
Favorite Properties

Majorca
28
Rancho Mirage
$575,000
1,678
3
2
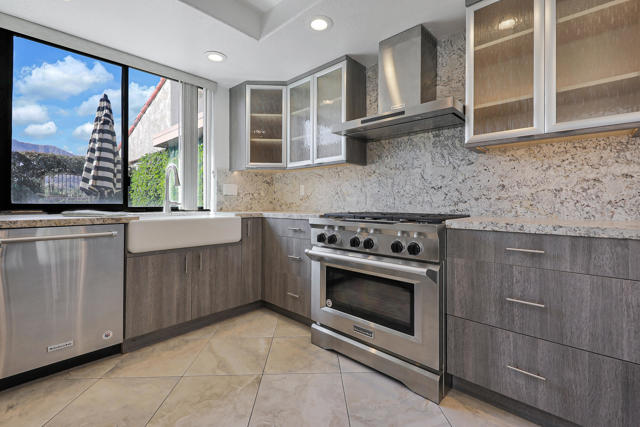
Welcome to resort-style living in the highly desirable Sunrise Country Club community! This charming La Paz model is a 3-bedroom, 2-bathroom condo boasting 1678 square feet. and offers the perfect blend of comfort, style, and relaxation. Step inside to discover a beautifully appointed kitchen, inviting living spaces, and stunning views that provide the perfect backdrop for everyday living or entertaining. Offered partially furnished, this home makes it easy to settle right in and start enjoying the desert lifestyle. Whether you're looking for a full-time residence, seasonal getaway, or peaceful retreat, this condo offers a wonderful opportunity to enjoy country club living in a beautiful setting. Don't miss your chance to call Sunrise Country Club home!
60th St #180
3926
San Diego
$549,900
1,147
3
3
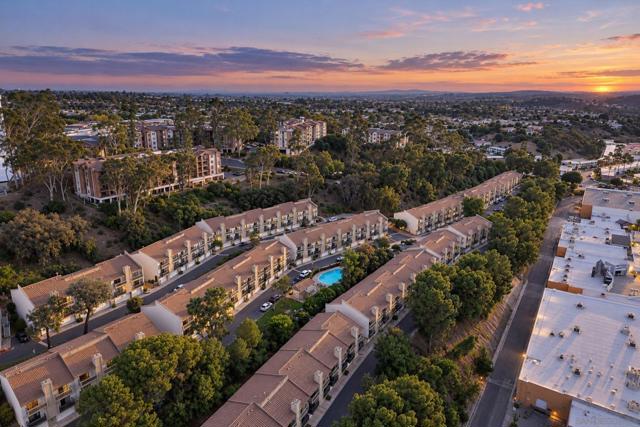
Welcome to this spacious 3-bedroom, 2.5-bath townhome in the desirable College Park community near SDSU. This well-maintained townhome offers a versatile three-level floor plan, updated flooring, a modern kitchen, multiple outdoor living spaces, and an attached two-car garage. The main living level features a large living room with sliding glass doors that open to a private balcony overlooking the surrounding greenery. The updated kitchen features quartz countertops, stainless steel appliances, and a convenient breakfast bar that opens to the dining area. A half bathroom and private front patio complete the main level. Upstairs, you'll find three bedrooms and two full bathrooms, including a spacious primary suite with vaulted ceilings, a private bathroom, and its own balcony. The additional bedrooms offer flexibility for family, guests, or a home office. Other highlights include ample storage space, dual-pane windows, and a dedicated laundry room with a full-size washer and dryer. The attached two-car garage offers convenient parking and extra storage. Enjoy resort-style community amenities, including a swimming pool, spa, clubhouse, playground, and dog run. Conveniently located near SDSU, shopping centers, restaurants, public transportation, and major freeways, this home offers an excellent combination of space, comfort, and accessibility. A wonderful opportunity to enjoy townhome living in a centrally located San Diego community!
Marfrance
3843
San Jose
$898,000
1,196
2
2
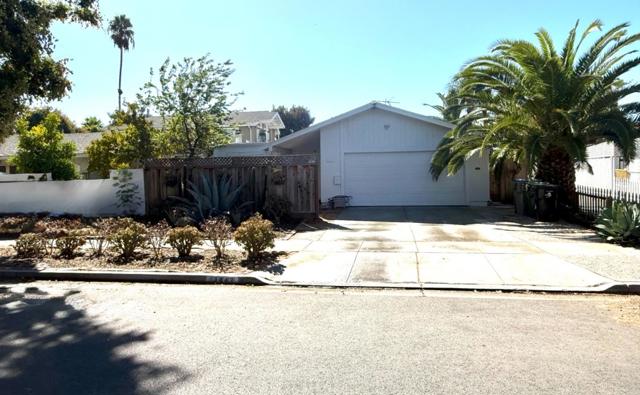
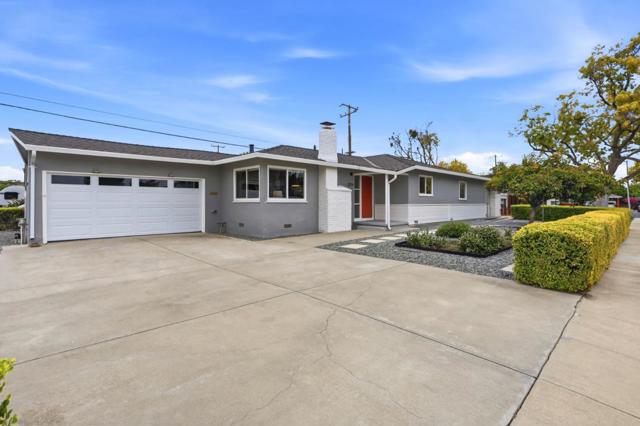
Welcome to this property with 2-bedrooms and 2-bathrooms home in San Jose! The comfortable & functional layout for the property with 1,196 square feet of living space. The well-appointed kitchen is equipped with modern appliances and ample cabinetry, making it ideal for everyday cooking. The separate family room provides a cozy space to relax, complemented by a generously sized dining area. The exterior has been recently repainted, adding to the homes curb appeal. Enjoy the fully fenced, private front yard and new backyard patio, perfect for relaxing and gathering with family and friends. The low-maintenance yard allows you to spend more time enjoying outside. The garage has been converted into an additional living space, including a 1-bedroom, 1-bathroom unit with a separate entrance, offering potential rental income. The permit status of the conversion is unknown, and the additional unit is not included in the stated living area. Located within the established San Jose Elementary School District, this home is conveniently close to local parks and major commute routes. Please don't miss it!
Coronet
2251
San Jose
$2,398,000
1,804
3
2
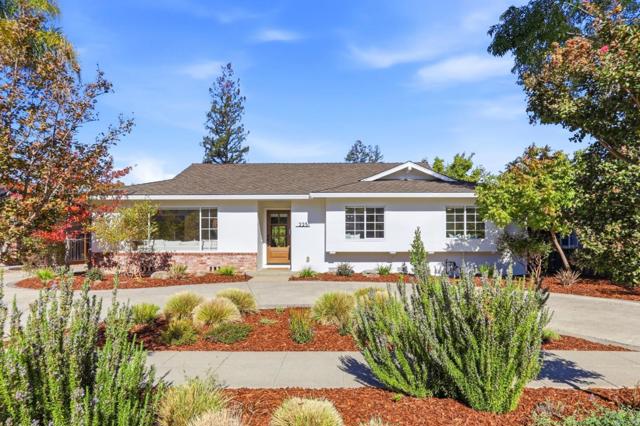
Exceptionally Remodeled Contemporary Single Family Home Located in Premier Location in Sought After Alta Vista Neighborhood Bordering Los Gatos! Modern Bright & Airy Residence Boasts an Open Flowing Floor Plan Showcasing (3) Bedrooms & (2) Bathrooms, Great Room w/Open Dining Area & Separate Living Room Offering 1,804 Sq Ft on an Oversized 8,260 Sq Ft Lot. Stunning Gourmet Kitchen Includes Custom Shaker Cabinetry, Quartz Counters & Natural Stone Backsplash, Fisher Paykal Refrigerator, Bertozonni (6) Burner Range w/Hood, Bosch Dishwasher, Pantry, Custom Built In Seating Nook, & Large Island w/Built in microwave Overlooking the Family Room w/ Huge Glass Slider for Indoor/Outdoor Living. Enjoy the Separate Living Room, Primary Bedroom w/Luxe En-Suite & French Doors out to Back Yard, Generous Sized Bedrooms w/Custom Window Seating, Indoor Laundry w/Custom Cabinetry, Hardwood Flooring, Farmhouse Light Fixtures, Recessed LED Lighting, DP Windows, Solid Core Interior Doors, Custom Window & Door Coverings, Copper Plumbing & Tesla 70AMP Fast Car Charger. Professional Landscaped Front Yard & Tranquil Private Back Yard w/Drought Tolerant Shrubs, Lush Lawn, Mature Trees, & Patio Ready for Relaxing, Entertaining & Play. Just a short walk to Award Winning Alta Vista & Union Middle School!
San Tomas Aquino
1149
Campbell
$1,798,000
606
1
1
Welcome to this single-story home on exceptional large lot at 1149 S San Tomas Aquino Road, Campbell, CA 95008. Quiet private road with no through traffic. Marshall Lane Elementary, Rolling Hills Middle & Westmont High. Nearby new construction homes sold as high as $4.56M. Remarkable opportunity for an expansion project or new construction. Wonderfully maintained home. Open kitchen with 4 burner gas cooktop. Open beam ceilings throughout the living spaces. Double-pane windows. Spacious bedroom. Inside laundry. Oversized driveway. Huge and deep backyard. Peacefully tucked on private road away from any S San Tomas Aquino Road through traffic. Nestled near the Los Gatos and Saratoga borders. Short walking distance to Jack Fischer Park. Easy access to San Tomas Expy, Lawrence Expy, Hwy 85 & Hwy 880/17. Award-winning schools within walking distance: Westmont High, Rolling Hills Middle and Marshall Lane Elementary.

Garden Grove
6900
Reseda
$964,900
1,661
4
2
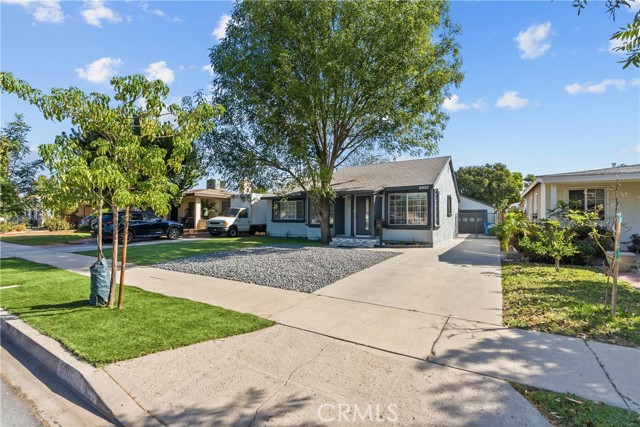
Welcome to this beautifully upgraded single-story home in Reseda, offering 4 bedrooms, 2 bathrooms, and stylish finishes throughout. A gray exterior with contrasting dark trim, mature shade trees, decorative gravel landscaping, and a tiled entry create an inviting first impression. Inside, warm wood-look flooring, soft gray walls, crisp white crown molding, and recessed lighting give the home a cohesive, contemporary feel. The living room features a striking floor-to-ceiling stacked-stone fireplace surround with a substantial mantel, creating an attractive focal point for gathering and relaxing. The upgraded kitchen showcases dark Shaker-style cabinetry with sleek metal hardware, light countertops, and a white subway-tile backsplash accented by a contrasting decorative band. Brand-new stainless steel appliances complete this stylish and functional space. The spacious primary suite offers a walk-in closet and an additional wall-to-wall closet, while its private bathroom includes a double-sink vanity, separate shower, and jetted tub. Generously sized secondary bedrooms feature coordinated finishes. A dedicated laundry area provides everyday convenience. Outside, a rear deck and generous paved areas offer room for outdoor dining, entertaining, and relaxing. A long driveway with gated access leads to the detached garage, providing additional parking and potential for a future ADU or guest space, subject to applicable permits and approvals. Combining modern updates, inviting outdoor spaces, and future possibilities, this Reseda home is ready to welcome its next owner.
Hayworth
1270
Los Angeles
$1,149,000
1,244
2
2
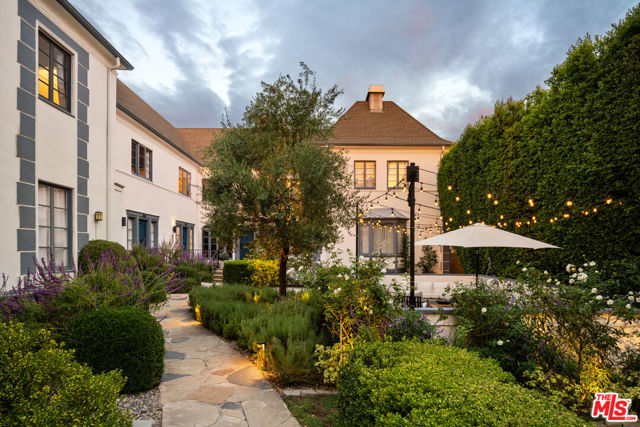
Secluded behind tall hedges and a garden wall, The Hayworth is a gated enclave of eight French Normandy townhomes from 1936, a little piece of studio-era Hollywood with the charm of a Parisian pied-'a-terre. Set back from the street for added privacy, this two-story home, the largest of the eight, has been carefully renovated to keep its soul while living beautifully today. The past shows up in the details: arched doorways, crown moldings, original hardwood floors, 1930s hardware and a graceful magnesite staircase. Light moves through the rooms all day, so even a weekday breakfast feels like a scene worth keeping. Nine-foot ceilings run through both levels. On the main floor, the formal living room opens to the dining room and on to the kitchen, an easy rhythm for quiet nights in and full tables alike, with a stylish powder room just off the kitchen. Upstairs, the primary bedroom looks out at the garden through storybook windows, and both spacious bedrooms come with not one but two walk-in closets, with a full bath rounding out the floor. Inside the gates, the city goes quiet. Steps from the front door, the courtyard, shared only by the residences and tucked well away from the street, becomes an outdoor living room, with a dining area, fire pit and barbecue beneath strings of lights for lazy lunches, golden-hour cocktails and holiday dinners with friends & family. A secured off-street parking space is included. Moments from West Hollywood's celebrated restaurants, boutiques and entertainment - including the Sunset Strip, The Grove, Santa Monica Boulevard and local hiking trails - this special townhome offers the best of both worlds: the convenience of city living with the tranquility of a private retreat. A truly special opportunity to own a piece of Hollywood's history in one of Los Angeles' most desirable neighborhoods.
Via Consuelo
31081
Coto de Caza
$3,180,000
4,503
5
5
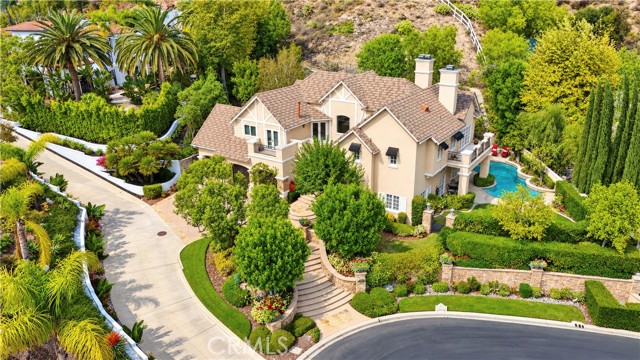
Located in the prestigious gated community of Coto de Caza, this elegant estate offers spacious living areas, refined details, and a private setting. A dramatic two-story foyer welcomes you into the formal living and dining rooms, featuring French doors that open to the backyard. The expansive family room includes a stone fireplace, wet bar, and wine cellar, creating an inviting space for entertaining. The gourmet kitchen features premium appliances, a six-burner cooktop, double ovens, quartzite countertops, and an oversized center island. The home offers five bedrooms, 4.5 bathrooms, a bonus room, and a spacious primary suite with a two-sided fireplace, private balcony, and spa-inspired bathroom with a soaking tub, walk-in shower, and sauna/steam room. The upper-level secondary bedrooms provide comfortable accommodations, including a Jack-and-Jill bathroom and an en-suite bedroom with a private balcony. The beautifully landscaped backyard features a private pool and spa, outdoor fireplace, built-in BBQ, and multiple patio areas surrounded by mature trees, offering a peaceful setting for relaxation and outdoor entertaining. Additional highlights include a three-car garage and a quiet cul-de-sac location. Residents of Coto de Caza enjoy a guard-gated environment with access to scenic trails, parks, equestrian amenities, and golf facilities within the community.
Roosevelt
2120
Altadena
$1,498,000
1,823
3
2
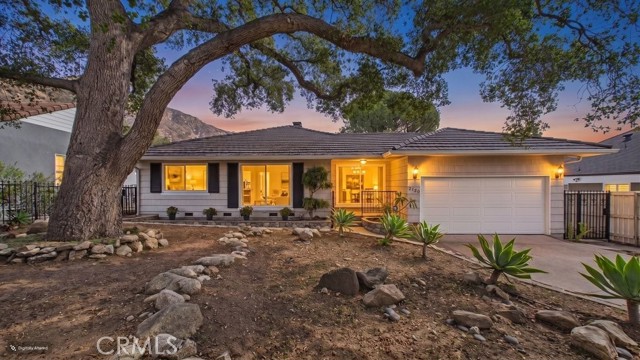
Thoughtfully updated with inviting living spaces, this three-bedroom, two-bath Altadena home offers approximately 1,823 square feet on a spacious 10,109-square-foot lot. The front entry opens to a welcoming living room with a fireplace, hardwood floors, and a dining area accented by warm wood details. Just steps away, the recently updated kitchen features new cabinetry, new countertops, a colorful tile backsplash, and newer appliances. Two bedrooms occupy the north side of the home, along with a beautifully updated full bathroom featuring double sinks, a freestanding soaking tub, and an oversized custom walk-in shower. A separate den with its own fireplace provides another comfortable gathering space, with a second updated three-quarter bathroom located off the den. A few steps down, the large family room offers convenient access from the kitchen and opens through sliding glass doors to the expansive rear deck. The third bedroom, also on this level, features its own sliding glass doors leading directly onto the deck. Extending the living space outdoors, the spacious deck offers ample room for dining, lounging, and entertaining. Sleek metal railings, a broad roof overhang, and views of the San Gabriel Mountains create an inviting setting for morning coffee or relaxed evenings with friends. Steps lead to the generous backyard, featuring a junior-sized tennis court and ample additional space for gardening, recreation, or creating your own outdoor retreat. Additional highlights include recessed lighting, hardwood and ceramic tile flooring, updated windows, newer HVAC, updated electrical and copper plumbing, a brand-new roof, and a tankless water heater. A two-car garage with a new garage door and laundry hookups completes this versatile home.
Markland
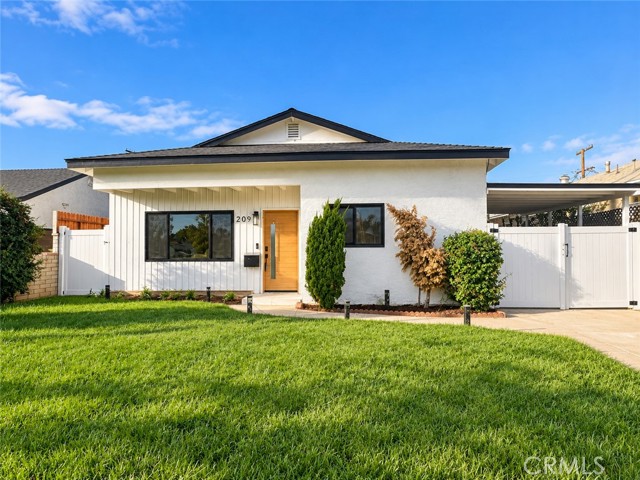
209
Monterey Park
$1,088,000
1,724
3
2
Welcome to this beautifully renovated single-story contemporary home, where modern elegance meets everyday comfort. Thoughtfully updated with warm neutral tones, wide-plank flooring, contemporary finishes, and stylish fixtures throughout. The home features an inviting living room, a beautifully updated kitchen with warm wood cabinetry, sleek countertops, and elegant accents. A spacious family room and thoughtfully designed living areas offer flexibility for entertaining and relaxing. Enjoy beautifully remodeled bathrooms, including a primary bathroom featuring a freestanding soaking tub, walk-in shower, and double vanity. A convenient wet bar adds an extra touch of style and functionality. Outside, the refreshed exterior, inviting front lawn, and private outdoor spaces complete this move-in-ready home. Modern Style. Move-In Ready. Bring your buyers today for their dream home which won't last long.
Fairway
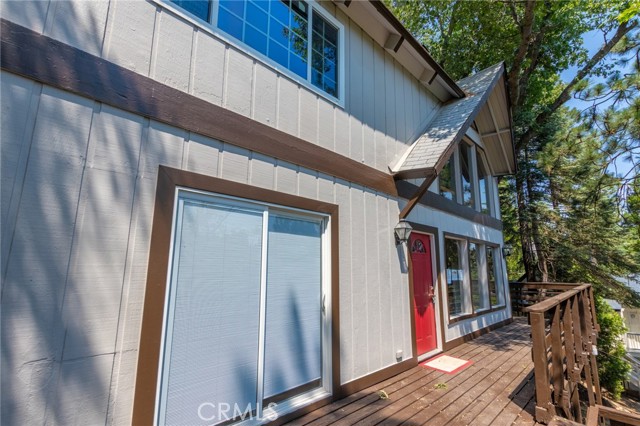
260
Twin Peaks
$525,000
1,960
4
3
Back on the market, buyer was not able to perform. This home offers 4-bedroom + bonus room, 3-bathroom home in Lake Arrowhead’s Arrowhead Woods community with full lake rights. Situated on an 8,600 sq ft lot surrounded by mature trees, this home combines mountain charm with functional 1,960 sqft of living space. The inviting living room features vaulted ceilings, abundant natural light, and a striking stone fireplace. The open floor plan flows seamlessly to the dining area and spacious decks, ideal for enjoying the serene setting. The kitchen offers generous counter space and cabinetry, designed for convenience and easy connection to living and dining areas. The primary suite is spacious with a private bath, while additional bedrooms provide flexibility for guests, office, or hobbies. A versatile lower level enhances the home’s usability for recreation or relaxation. Ample parking adds convenience. Located just minutes from Lake Arrowhead Village, owners enjoy access to shopping, dining, and year-round events. Outdoor enthusiasts will appreciate nearby hiking trails, golf, and recreational opportunities. As part of Arrowhead Woods, this property includes lake rights and falls under the oversight of the Arrowhead Woods Architectural Committee (AWAC), with no monthly HOA dues. With a blend of space, natural surroundings, and access to Lake Arrowhead, this home offers comfort and flexibility. This property is now active on an online Auction. Come and see it online and place your bid.
Green
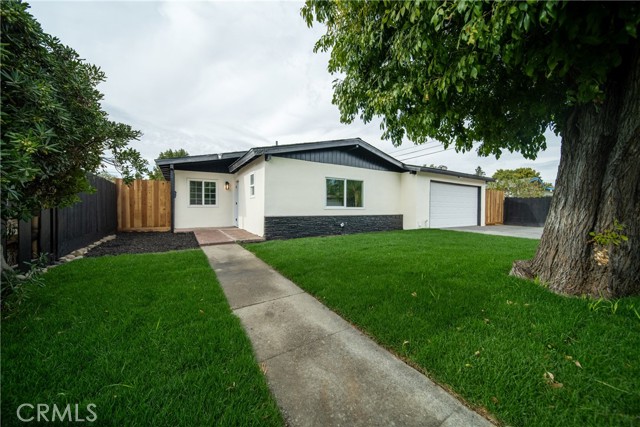
2825
Merced
$385,000
1,624
3
2
Welcome to 2825 Green St! This home has been brought back to life and updated, ready to be enjoyed by the next lucky buyer. Updates include new flooring, interior and exterior paint, new kitchen cabinets with electric range, new windows, new AC unit, and much more! With over 8,000 sqft lot, this property has enough room for the next owner to add their own special touches. Located near Bear Creek Dr, don't miss your opportunity to own this beautiful hidden gem in Merced!
Gates Ave.
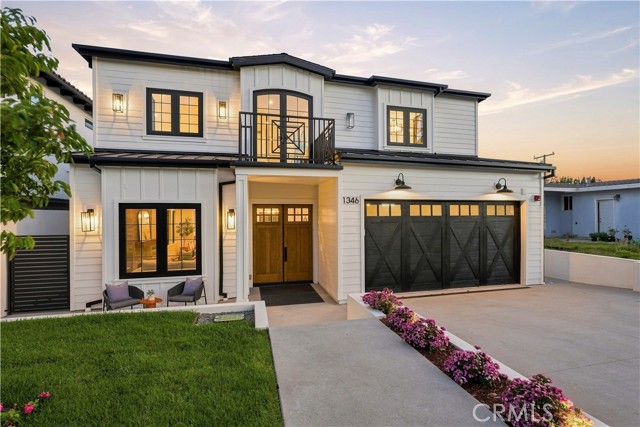
1346
Manhattan Beach
$4,500,000
5,120
5
6
Currently the lowest-priced new construction home on the market in Manhattan Beach by an impressive $750,000 and offered at just $878 per square foot, this exceptional residence represents an extraordinary value in Manhattan Beach’s luxury new construction market. 1346 Gates Avenue pairs timeless architecture with elevated coastal-modern design. Completed in 2026, this exceptional 5-bedroom, 6-bathroom residence spans approximately 5,120 SF on a 5,152 SF lot, offering a thoughtfully proportioned layout built for both everyday living and effortless entertaining. Wide-plank hardwood floors, soaring ceilings, and generous gathering spaces create a warm yet sophisticated atmosphere throughout. The chef's kitchen anchors the main level with premium Thermador appliances, custom cabinetry, an oversized island, and elegant stone finishes. Large glass doors open to a private backyard retreat, with a built-in BBQ made for SoCal evenings. Upstairs, the luxurious primary suite offers a spa-inspired bathroom and custom walk-in closets. Additional ensuite bedrooms provide flexibility for family, guests, or a home office. Downstairs, a fully finished basement is built to entertain, featuring a custom wet bar, chilled wine cellar, and AV wiring throughout. Set on a quiet, family-friendly street just minutes from award-winning schools, neighborhood parks, downtown Manhattan Beach, and the ocean, this spectacular new construction home delivers the perfect blend of luxury, functionality, and true coastal living.
Walters Pl
2503
Concord
$799,000
1,825
3
3
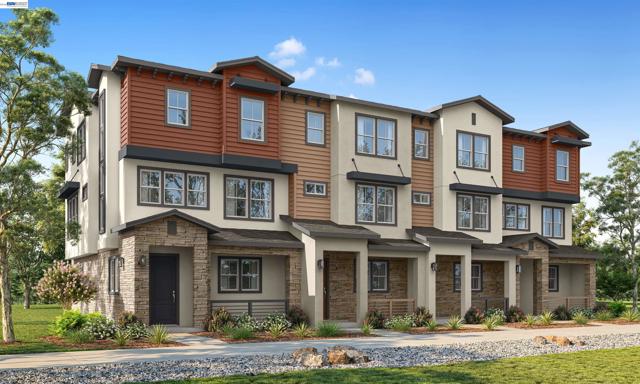
GRAND OPENING THIS SAT Oct 24th-join us for food, drinks, raffle, and Special builder incentives for the weekend! Built for flexible, work-from-home living, this 1,825-square-foot tri-level townhome offers 3 bedrooms, 3 bathrooms, a private den, a dedicated office, and an attached two-car garage. The entry level opens to a foyer with a coat closet and direct garage access with a storage nook. Toward the back, a full den giving you a tucked-away space for a home gym, media room, studio, or quiet hangout. The main level is the home's central living space, where an expansive great room fills with natural light and opens onto a rear balcony. The adjoining dining room flows into a modern kitchen with a center island, pantry, and ample counter space, laid out for easy entertaining. A full bedroom and bathroom on this level add versatility for guests, extended family, or a second workspace. The top floor is dedicated to rest and focus. The primary suite sits at the back of the home with it's own private balcony, a generous walk-in closet, and an en-suite bath with dual sinks and a walk-in shower. A second bedroom sits near a full bathroom, and a dedicated home office provides a quiet, separate place to work. The upstairs laundry room has space for side-by-side machines. With a private den, a home office, and balconies off both the main and top floors, the Esperanza is made for those who want room to live and work at home. Photo similar.
Collins #30
18631
Tarzana
$544,900
1,218
2
3
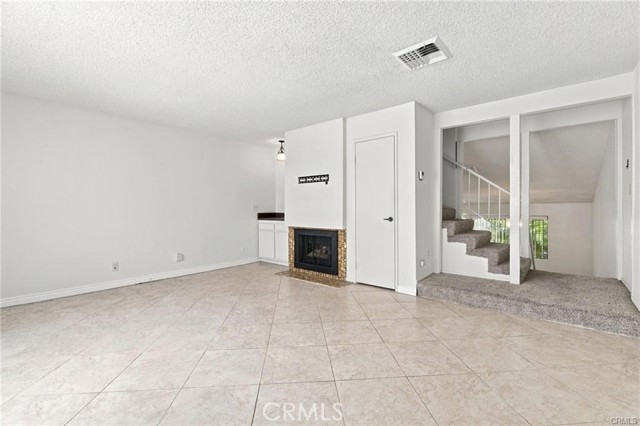
Fantastic townhouse opportunity in a prime Tarzana location! This light, bright, and beautifully renovated unit features multi-level living and a newer A/C unit. The spacious living room boasts a cozy fireplace, tile flooring, and direct access to a private patio perfect for outdoor entertaining. A chef’s kitchen impresses with vaulted ceilings, custom cabinetry, stainless steel appliances, an island, and a dedicated dining area. Additional highlights include a lower-level guest powder room, an in-unit laundry area with a newer washer and dryer included, and direct access to an attached two-car garage with side-by-side parking. Upstairs, the oversized primary suite and guest bedroom both feature private en-suite bathrooms and walk-in closets. Situated in a quiet, well-maintained community with a pool, spa, and a newly replaced roof, this move-in-ready home is just moments from Ventura Boulevard’s best shops, restaurants, and freeway access.
Barbacoa
22200
Saugus
$749,900
1,701
3
2
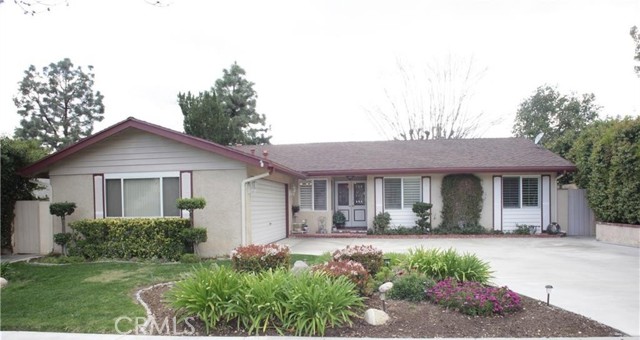
This charming, move-in-ready view home is ideally located in a sought-after Saugus neighborhood just off Seco Canyon. Within walking distance of Arroyo Seco Junior High and Saugus High School, it also offers convenient access to shopping, dining, Central Park, and commuter routes. The well-maintained home features three bedrooms, two bathrooms, and separate living, dining, and family rooms. The living room includes a cozy fireplace, while travertine flooring extends through the living room, dining room, family room, and hallway. Real oak hardwood flooring covers the rest of the home, and dual-pane windows with Venetian shutters add comfort and style throughout. The spacious kitchen features custom oak cabinetry with pull-out drawers, a high-end five-burner Dacor cooktop, and a Bosch dishwasher. A large laundry room off the kitchen offers full hookups and cabinetry and leads to a finished garage that can serve as a playroom, media room, gym, or private office with built-ins—or be easily converted back to garage use. The remaining garage space provides room for tools and storage. A termite and pest inspection has been completed and cleared, the exterior trim is freshly painted, and two sizable storage sheds provide additional storage in the side yard. Step out to your covered patio to relax and enjoy the spectacular views. Priced to sell, this home is a wonderful opportunity to enjoy comfortable living in a prime Saugus location.
Spreading Oak
5677
Los Angeles
$2,195,000
3,281
3
3
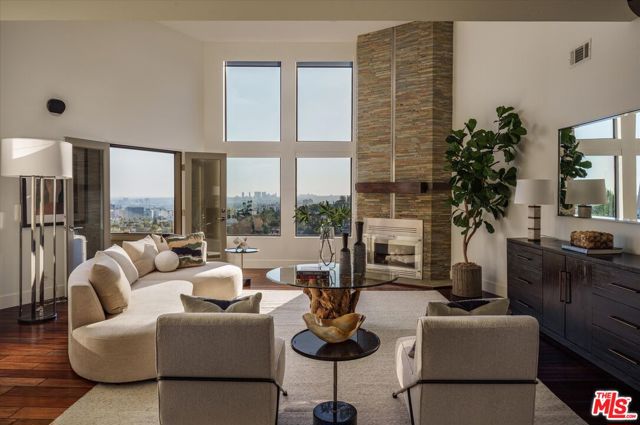
$200,000 PRICE IMPROVEMENT! A warm, inviting Architectural in the Los Feliz Oaks by Architect Tony Ngai, AIA, capturing panoramic views stretching from Griffith Park across the city to the ocean. Unassuming and completely private from the street, the residence pairs volumetric interiors with expansive windows and doors, giving nearly every room a front row seat to the view. The architecture frames the city as a cinematic backdrop, inviting you to settle in and watch the view evolve with the shifting light throughout the day. The dramatic living room introduces the home's aesthetic with double-height ceilings, a handsome stone fireplace, and an abundance of natural light. Chic spiral staircase leads to the loft - a quiet retreat for meditation, yoga, or working from home. Throughout the home, interiors flow naturally onto outdoor terraces, each offering a distinct vantage point and extending the living spaces beyond their walls. Both the living room and adjacent oversized den/media room open to the upper dining patio. Nearby, the dining area connects to two view balconies and the kitchen, featuring a breakfast area and Sub-Zero, Gaggenau, and Bosch appliances. Solid mahogany flooring, custom window treatments, and tile by Ann Sacks and Walker Zanger lend warmth and texture throughout, complemented by Lutron smart lighting. A temperature-controlled wine closet with refrigerator and a chic powder bath complete the main level. The primary suite feels like a hotel retreat at home, with cityscape views, a tiled fireplace, and a custom walk-in closet. Its distinctive open concept bath features a deep soaking tub beside a corner window, dual vanities, a tiled shower, and radiant-heated limestone floors. The lower terrace serves as an outdoor extension of the suite - a peaceful place to start the morning or wind down at the end of the day, with ample space to gather with guests. Two well sized guest bedrooms, large hall bath, and a dedicated laundry area complete this floor. Well-loved and cared for by its owners for over 20 years, the home has benefited from thoughtful improvements, including two charging-ready 220V outlets in the garage, automatic shades, upgraded electrical and HVAC systems, tankless water heater, integrated security cameras, and smart home technology woven throughout. In the coveted Los Feliz Oaks, a welcoming community with a deep connection to nature is part of everyday life. Griffith Park's trailheads are minutes from your front door, while the shops and restaurants of Franklin Village and Los Feliz Village, along with Hollywood's studios, are just down the road.
33rd
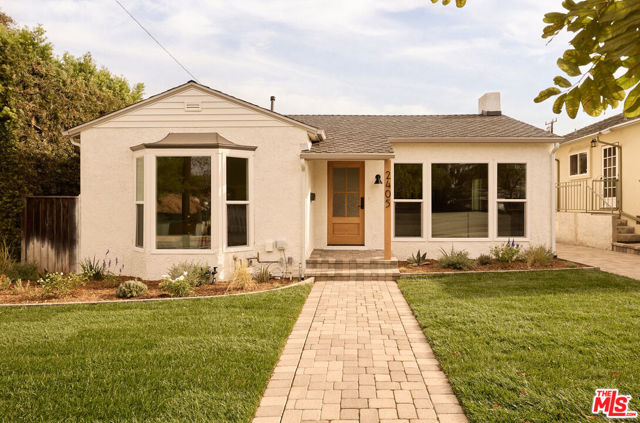
2405
Santa Monica
$2,695,000
1,338
3
2
Welcome to 2405 33rd Street, a thoughtfully reimagined residence where character meets modern luxury and exceptional craftsmanship. Tucked along a quiet, tree-lined street in Sunset Park, this beautifully renovated 3-bedroom, 2-bathroom home presents a great opportunity to own a truly turnkey property in one of Santa Monica's most sought-after neighborhoods. From the moment you arrive, lush landscaping and thoughtfully curated hardscape create a warm, inviting sense of arrival. Inside, sun-filled interiors are complemented by rich oak flooring, designer lighting, and preserved architectural details that bring warmth and character to every space. Every element has been carefully considered, resulting in a home that feels elevated yet effortlessly livable. At the heart of the home, the chef's kitchen blends form and function with top-of-the-line appliances, custom cabinetry, and a beautifully appointed island designed for gathering, dining, and entertaining. The thoughtful floor plan strikes an ideal balance between open-concept living and intimate, well-defined spaces. The serene primary suite has warm natural light, offering a peaceful retreat from the everyday. Its spa-inspired bathroom features custom tile flooring, a thoughtfully designed vanity with ample storage, and elegant sconces. Two additional generously sized bedrooms provide flexibility for guests, family, or a home office, complemented by a beautifully appointed secondary bathroom. Beyond the interiors, multiple outdoor living areas are surrounded by lush greenery, creating a seamless connection between indoor comfort and outdoor living. The expansive yard and detached garage offer exceptional potential to create a private, year-round entertaining oasis, with ample room to explore the addition of a pool or custom designed ADU. Extensively renovated with a discerning eye for design, 2405 33rd Street offers a compelling blend of sophistication, comfort, and versatility. With its timeless finishes, inviting outdoor spaces, and exciting opportunities for future enhancement, this is a special opportunity to experience the best of Sunset Park living.
Alpine
1646
Beaumont
$462,000
1,291
3
2
Welcome to this charming, move-in-ready home nestled in the highly desirable Sundance community of Beaumont! Situated on a quiet cul-de-sac, this inviting residence offers 3 bedrooms, 2 bathrooms, and approximately 1,300 square feet of comfortable living space. The spacious living and dining areas flow seamlessly, creating a welcoming atmosphere perfect for everyday living and entertaining. The kitchen features generous cabinet storage and a convenient pantry, offering plenty of room for your culinary essentials. The primary suite, new flooring was just installed, provides a comfortable private retreat with its own bathroom. Additional highlights include an indoor laundry room, central heating and air conditioning, an attached two-car garage, and a generously sized backyard with a patio at almost 9,000 SQ. FT. perfect for weekend barbecues, outdoor dining, and gatherings with family and friends. Front of the house was freshly painted a week ago. Conveniently located just minutes from parks, schools, shopping, dining, and major freeways, this home offers both comfort and accessibility. Enjoy the added benefit of a low HOA of just $54 per month! Whether you’re a first-time homebuyer, looking to downsize, or searching for a smart real estate investment, this is a starter home and a wonderful opportunity is one you won’t want to miss. Come see all this home has to offer before it’s gone!

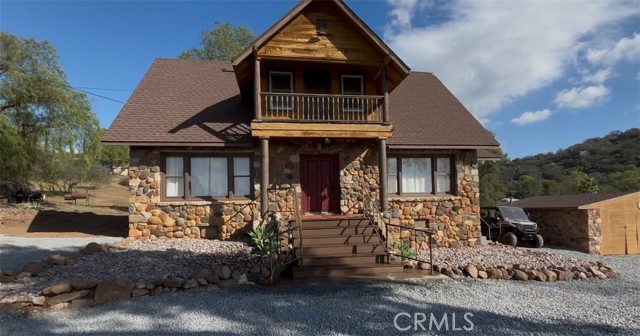
Marshall Rd
1549
Alpine
$850,000
1,640
4
2
Rare opportunity to acquire a 4 bedroom home on over 5 view-oriented acres bordering the Back Country Land Trust within walking distance of downtown Alpine shops! General Plan Designation VR-4.3 (maximum of 4.3 dwelling units per acre). This versatile parcel offers potential for future development, live in the home as-is, build your custom dream estate, add ADUs, workshops, etc. Own a true piece of Alpine history. The floor plan includes a stone fireplace, living room, dining area, kitchen, and laundry room, with expansive windows capturing sweeping views. Step out to the front deck for breathtaking sunsets, or entertain around the massive 20’x50’ pool surrounded by mature oaks, and large boulders. Paid solar system, storage buildings, concrete pads, room for RVs, and toys. Property is sold as-is. Buyers are advised to verify all zoning, land use, and development potential with relevant jurisdictional authorities.
Radwell
24230
Moreno Valley
$429,000
989
3
2
Welcome to this charming 3-bedroom, 2-bathroom home offering comfort, convenience, and plenty of potential! Featuring an attached 2-car garage, inviting living spaces, and several valuable improvements, this property presents an excellent opportunity for its next owner. Step inside to discover a spacious family room with vaulted ceilings and a charming brick fireplace, creating a warm, inviting atmosphere. The primary bedroom also features vaulted ceilings, while a skylight above the kitchen and dining area fills the space with natural light. The galley-style kitchen offers granite countertops with a breakfast bar and includes all kitchen appliances, including the refrigerator. One of the home’s standout improvements is the newly installed heating and air conditioning system, complete with new ductwork, providing enhanced comfort and efficiency. Outside, enjoy both front and rear yards with an automatic sprinkler system, along with a private side patio ideal for outdoor dining, entertaining, or simply relaxing. Conveniently located about one mile from K–12 schools, the property also offers easy access to the 60 Freeway for commuters traveling throughout the Inland Empire and toward Los Angeles. Nearby shopping, dining, and recreation include Moreno Valley Mall, The District at Moreno Valley, TownGate Center, Moreno Valley Community Park, and Box Springs Mountain Reserve, with scenic hiking trails and outdoor recreation. With its desirable features, recent improvements, and convenient location, this home offers an excellent opportunity to make it your own! The seller will consider contributing toward a buyer’s mortgage interest rate buydown with an acceptable offer.
Alderbrook
11958
Moorpark
$949,900
2,112
3
3
Welcome to 11958 Alderbrook Street in Moorpark’s desirable Mountain Meadows area, where generous living space meets a backyard made for enjoying the California lifestyle. Offering 3 bedrooms, 3 bathrooms, and over 2,100 square feet, this inviting home combines fresh interior updates, an upgraded kitchen, and a massive lot with multiple outdoor living areas. Inside, new luxury vinyl plank flooring, new carpet, and fresh interior paint create a clean slate for the next owner. The upgraded kitchen features shaker-style cabinetry, granite countertops, and stainless steel appliances, offering a functional space for everyday cooking and gathering with family and friends. The primary suite is a comfortable retreat with high ceilings, recessed lighting, ceiling fan, mirrored wardrobe doors, and a remodeled spa-inspired bathroom. Additional features to the home include some newer windows, remodeled guest bathrooms and a whole-house fan. Outside, the expansive lot offers room to spread out and enjoy the outdoors. A lattice style patio cover, elevated deck, pergola, and above-ground spa create several spaces for relaxing, entertaining, weekend barbecues, or unwinding at the end of the day. Located in an established Moorpark neighborhood, this home offers convenient access to local shopping, dining, parks, schools, association pools and everyday amenities, along with the community that makes Moorpark a popular place to call home. If you’re searching for a Great Moorpark home In a Great neighborhood with upgrades, a massive lot, and inviting outdoor living spaces, this home deserves a closer look. Imagine making it your own.
Saddle Back
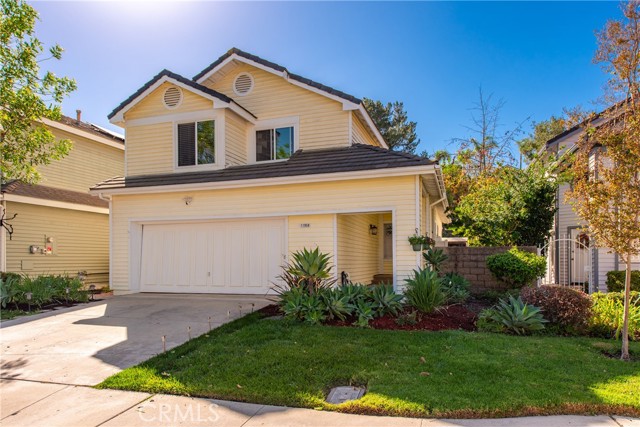
2668
Paso Robles
$499,000
1,329
3
2
Welcome to your dream retreat! Nestled on a quiet cul-de-sac, this beautifully remodeled, single-level 3-bedroom, 2-bathroom home combines effortless style with true outdoor living. True pride of ownership shows throughout, featuring granite countertops, custom cabinetry, Milgard windows, and a cozy zero-clearance wood-burning stove with a heatilator. Step into your afternoon-shaded backyard oasis—complete with custom pavers and a built-in Santa Maria–style brick BBQ pit perfect for hosting dinner under mountain backdrops. Got toys? Bring your RV, boat, or trail gear! Generous side-yard parking with a dedicated metal-framed gate, plus well-crafted carport storage, makes storing equipment a breeze. Located in the sought-after, 24/7 gated Heritage Ranch community, you’ll enjoy exclusive access to private launch ramps, two pools, sports courts, riding and hiking trails, an equestrian center, and more. All this, just 20 minutes from downtown Paso Robles and minutes from the acclaimed Adelaida Wine District.
Ingalis Lane
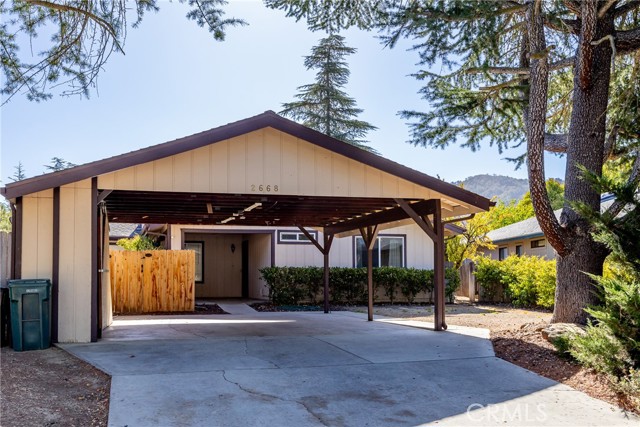
17164
Lathrop
$516,544
1,624
3
3
Beautiful upgrades and thoughtful details welcome you home to Enclave at River Islands by Signature Homes. The kitchen pairs custom cabinetry in a Vintage stain with quartz countertops and a full tile backsplash extending around the perimeter and behind the cooktop. Luxury vinyl plank flooring flows throughout the downstairs, offering a cohesive look and easy everyday care. Open stair railing adds architectural interest, while 50-amp, 220-volt EV wiring provides added convenience for a future charging setup. Beyond your front door, discover the lifestyle that makes River Islands such a special place to call home. Walk to highly rated schools, explore neighborhood parks, and enjoy an extensive network of trails. Whether you’re heading out for a walk, meeting friends, or spending time outdoors, there’s plenty to enjoy close to home. A planned restaurant and future town center promise even more ways to connect and enjoy this growing community. Discover a beautifully finished new home and the River Islands lifestyle at Enclave.
9th #103
7692
Buena Park
$848,600
1,586
3
3
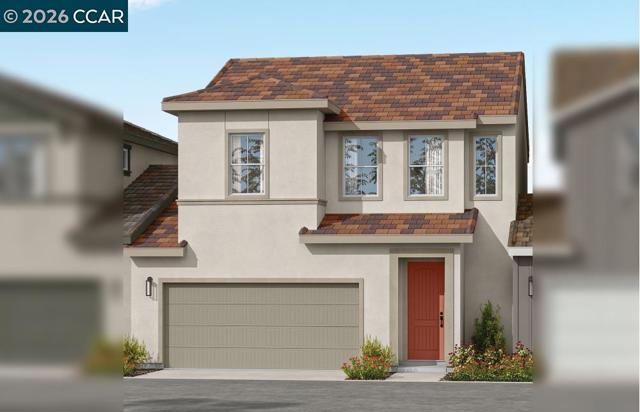
Final Opportunity to Own a Home at The Nines @ Ninth Street! This beautifully upgraded 3-bedroom, 2.5-bathroom townhome offers approximately 1,586 sq. ft. of modern living space with an open-concept floor plan, abundant natural light, and contemporary finishes throughout. Enjoy waterproof, scratch-resistant wood flooring, a stylish kitchen with sleek finishes and soft-close cabinetry, and a spacious primary suite with a private bathroom. Additional features include energy-efficient double-pane Milgard windows, solar panels, an attached garage, and ample storage. Conveniently located near I-5, CA-91, shopping, dining, and major commuter routes, this home offers the perfect blend of modern comfort, style, and everyday convenience. Don't miss this opportunity to make this home yours!
Buffwood
5630
Agoura Hills
$1,325,000
2,510
4
3
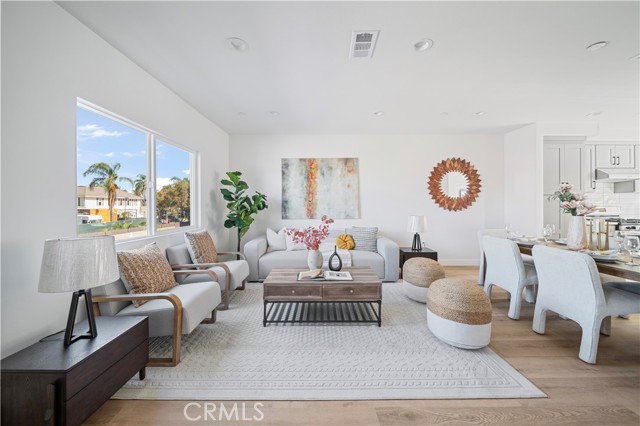
Welcome to 5630 Buffwood Place in Agoura Hills, where soaring ceilings, natural light, and inviting indoor and outdoor living spaces create a wonderful place to call home. The impressive two-story living room flows into a separate dining area, while the kitchen features granite countertops, a built-in KitchenAid refrigerator, double ovens, and a casual dining area overlooking the garden. The adjoining family room offers a fireplace and convenient access to the outdoors. Fresh interior paint, new carpeting, and updated bathroom flooring enhance the home's appeal. Upstairs, the spacious primary suite features its own fireplace, sitting area, and en suite bathroom with dual sinks, a soaking tub, and a separate shower. Two additional bedrooms and a fourth room currently configured as an office complete the upper level. Step outside to a beautifully cultivated, low-maintenance garden retreat featuring established landscaping, an expansive pergola-covered patio, inviting seating areas, a tranquil Buddha fountain, and a private spa. Whether relaxing with a morning cup of coffee or entertaining friends, the outdoor setting offers an appealing extension of the home's living spaces. A three-car garage completes this inviting Agoura Hills residence, conveniently located near schools, parks, shopping, dining, and recreation.
Windsor
693
Sunnyvale
$2,398,000
1,906
3
3
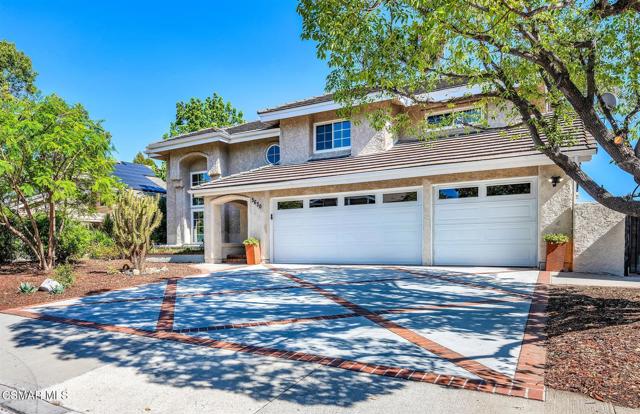
Gorgeous, Light-Filled Sunnyvale Home with Soaring Ceilings!Welcome to 693 Windsor Terrace, a beautiful 3-bedroom, 2.5-bath home offering 1,906 sq. ft. of living space in a desirable Sunnyvale neighborhood! Step inside to soaring ceilings, expansive windows, and abundant natural light that fills the home with warmth. The designed floor plan features a spacious living room, a separate family room, and an inviting dining area perfect for everyday living and entertaining. The kitchen offers generous counter space, ample cabinetry, and a functional layout that flows into the family room, ideal for gatherings. Upstairs, three spacious bedrooms with primary suite boasts high ceilings and a private bathroom with dual vanities, offering a relaxing retreat. Step outside to a private, low-maintenance backyard adorned with blooming flowers and fruit trees perfect for outdoor dining, relaxation, or gatherings. Additional highlights include central heating and A/C, dual-pane windows, and an attached two-car garage.Ideally located near parks, shopping, dining, and major tech campuses, with easy access to Highways 85, 280, and 101. Just minutes from downtown Sunnyvale and its vibrant amenities. A perfect blend of space, natural light, comfort, convenience. Don't miss this Sunnyvale gem!
San Antonio
2124
Santa Clara
$1,780,000
1,078
3
2
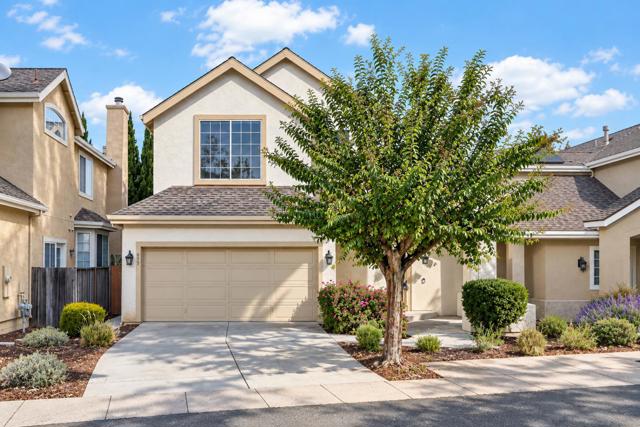
Fall in love with a home where every detail has been thoughtfully reimagined - just move in and make it yours! This beautifully renovated, single-story Santa Clara home offers 3 bedrooms, 2 baths, and an airy, open floor plan. White oak floors, double-pane windows, smooth-finish walls, and premium Benjamin Moore paint create a warm, sophisticated feel. The designer kitchen features walnut-look soft-close cabinetry, a matte quartz waterfall island, Bosch appliances, a new induction cooktop, and custom lighting. Both bathrooms showcase Italian porcelain tile, frameless glass showers, and Hansgrohe fixtures. Major upgrades include new HVAC with smart thermostat, all-new plumbing, water softener, 200A electrical panel with EV charger, new roof, and insulated crawl space with vapor barrier. The inviting backyard features a paver patio, steel-edged planters, and drip irrigation,perfect for relaxing and entertaining. The expansive front yard features a mature persimmon tree and offers potential for future home expansion. Fresh exterior paint, a new insulated garage door, and all appliances included add value. Convenient to local dining and major commute routes, this turnkey home blends modern elegance, comfort, and future potential.
Grand
190
Pomona
$799,800
1,870
5
3
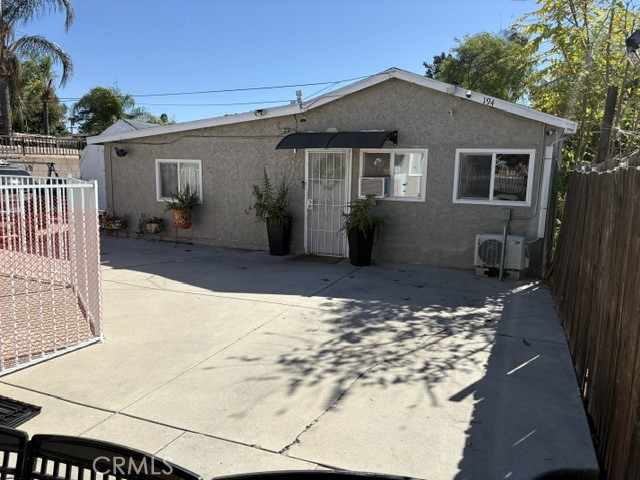
Nice Pomona 2 units with front unit 2 bed/1bath and legalized ADU back unit with 3 bed/2bath. It offers over 1,800 sq ft of building area. Conveniently located to shops & restaurants, schools, freeways. Front unit features central AC. Back unit has mini split heating and cooling and large backyard. It features large master bedroom with 2 full bathrooms. Both units have dual pane windows. Separate gas and electric meters for each unit. Don’t miss out this opportunity.
Morrison
16206
Encino
$3,495,000
4,544
6
6
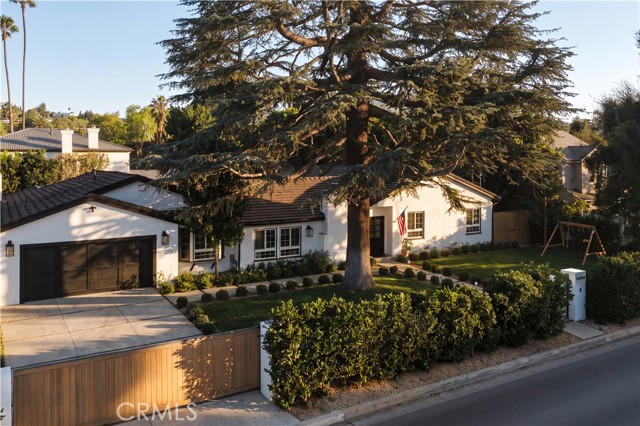
Fully gated and set on an expansive, 15,000 sq ft flat lot, this beautifully renovated single-level, six-bedroom Encino estate unfolds behind a generous grassy front lawn with new front hardscaping, offering privacy and charm. A thoughtful floor plan built for entertaining places the bedrooms in the west wing, with the living and common spaces flowing together on their own side. Vaulted, beamed ceilings define the open-concept great room, anchored by a custom Italian marble fireplace and lined with French doors leading to the backyard. The kitchen offers a large granite island, gas cooktop, double ovens, and a sunny breakfast nook, a strong foundation ready for its next owner to make their own. A relaxed family room sits off the kitchen, centered with a wood-burning fireplace, built-ins and a wet bar with wine fridge, perfect for cozy movie nights and easy entertaining. Tucked away in the west wing, the primary suite is a quiet retreat, with a spa-style bath featuring a marble double vanity, freestanding soaking tub, a large walk-in rain shower, and custom makeup vanity. The massive walk-in closet features a marble island beneath a designer chandelier, with a personal coffee station and mini fridge. French doors open from multiple points to the serene backyard, where a saltwater pool and spa with rock waterfall, a covered pergola with built-in grills, and a flat lawn framed by mature trees invite effortless entertaining. On the far side of the pool, the detached ADU anchors the opposite wing with a bedroom, bath, full kitchen, and living area, ideal as a guest house, office, or pool house. Additional highlights include an EV charger, security cameras, and a large laundry room. Nearby to hiking trails, Libbit Park, Encino Marketplace, Gelsons, and popular restaurants like Scratch, Claudine’s, Davenport’s, plus top schools including Hesby Oaks Leadership Charter, this home offers a resort-level living experience.

This information is deemed reliable but not guaranteed. You should rely on this information only to decide whether or not to further investigate a particular property. BEFORE MAKING ANY OTHER DECISION, YOU SHOULD PERSONALLY INVESTIGATE THE FACTS (e.g. square footage and lot size) with the assistance of an appropriate professional. You may use this information only to identify properties you may be interested in investigating further. All uses except for personal, non-commercial use in accordance with the foregoing purpose are prohibited. Redistribution or copying of this information, any photographs or video tours is strictly prohibited. This information is derived from the Internet Data Exchange (IDX) service provided by Sandicor®. Displayed property listings may be held by a brokerage firm other than the broker and/or agent responsible for this display. The information and any photographs and video tours and the compilation from which they are derived is protected by copyright. Compilation © 2017 Sandicor®, Inc.
Copyright © 2017. All Rights Reserved