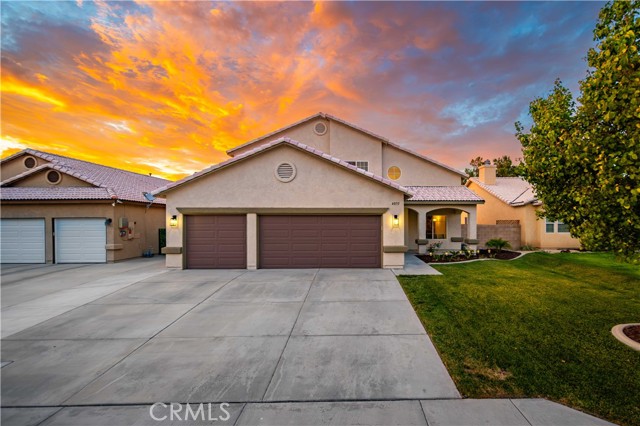
Favorite Properties
Form submitted successfully!
You are missing required fields.
Dynamic Error Description
There was an error processing this form.

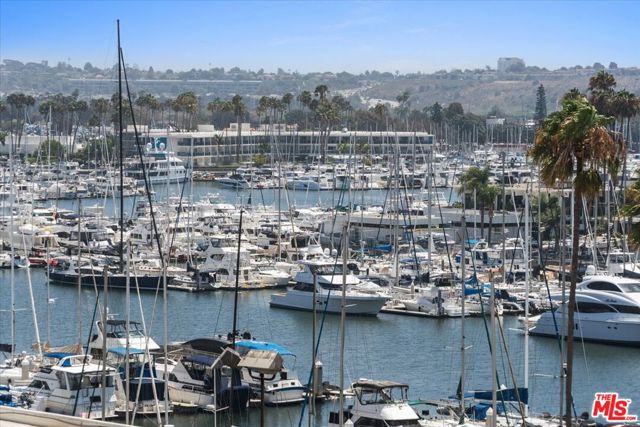
Marina City #326
4314
Marina del Rey
$585,000
935
1
1
Picturesque marina and harbor views from this coastal one-bedroom, one-bath home in the iconic Marina City Club. Enter into a bright, open-concept living space designed for both comfortable everyday living and effortless entertaining. The spacious private patio overlooks the marina, creating a peaceful retreat where you can relax and enjoy the endless marina activity. Wake up each morning to tranquil harbor views and sailboats gliding by. Additional highlights include floor-to-ceiling windows that fill the home with natural light, abundant storage throughout, one dedicated parking space and amazing amenities to match. The resort-style amenities include a state-of-the-art executive gym, free fitness classes (yoga, stretch, cardio, spinning etc), three swimming pools, six tennis courts, two paddle tennis courts, three racquetball courts, pickleball, on-site restaurant & bar with room service, daytime cafe, car wash, beauty salon, and 24-hour security. Just moments from Abbot Kinney, shopping, restaurants, the beach and so much more. ** See Agent / Showing Remarks **
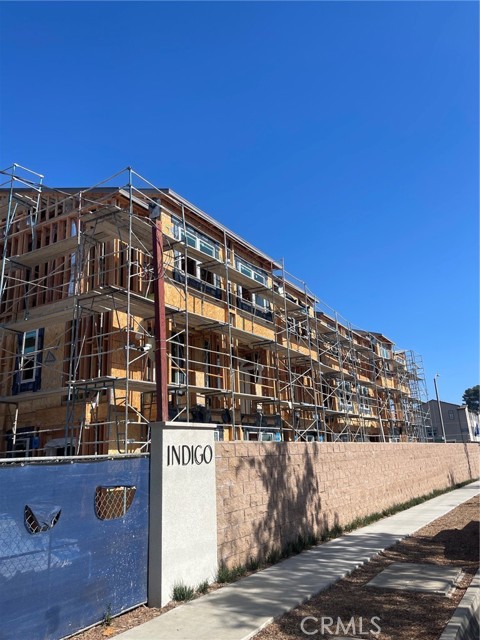
Sky Place #10
12721
Los Angeles
$659,900
926
1
2
This new three-story townhouse features a modern and spacious layout approximately 926 square feet with 1 bedrooms and 1.5 bathrooms. The open-concept main living level seamlessly connects the contemporary kitchen, dining area, and great room, creating an inviting space for entertaining and everyday living. Located with convenient access to Manhattan Beach, Hermosa Beach, Redondo Beach, LAX, major aerospace and technology companies, and freeways.
Whitekirk
15016
Victorville
$410,000
1,767
4
3
Welcome to your new home in Victorville, California! This inviting property offers a perfect blend of comfort and convenience, making it an ideal choice for those seeking a tranquil living environment. Key Property Features include spacious bedrooms and well-appointed bathrooms, making it suitable for a variety of lifestyles. With central heating and cooling, air conditioning, and ceiling fans, you'll always feel comfortable no matter the season. Situated close to an array of dining options and department stores, your everyday needs are conveniently met. Desert Valley Hospital is just a short 17-minute drive away, ensuring peace of mind for you and your loved ones. Outdoor enthusiasts will appreciate the proximity to Hook Park and Brentwood Park, perfect for leisurely walks or picnics. Don't miss out on this great opportunity! Contact us today to learn more about this charming property and to schedule a viewing. Your new home awaits!
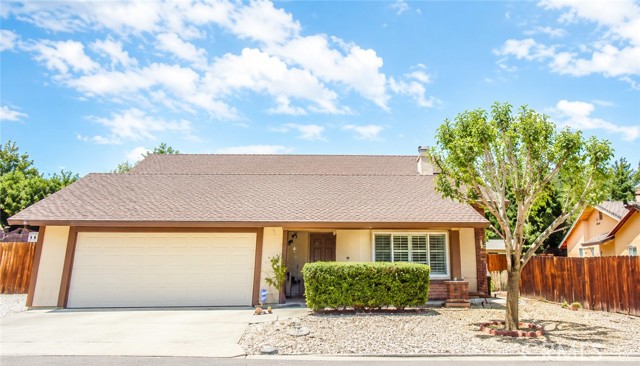
Rapid Falls
25472
Laguna Hills
$3,849,000
5,080
4
4
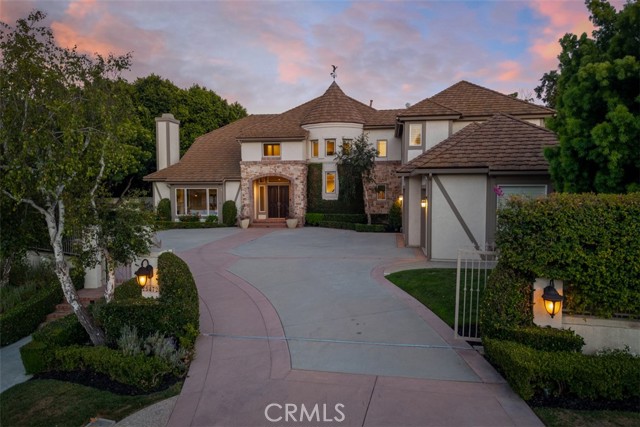
This Nellie Gail home stands out — an excellent location, updated, private, fully gated, and one of the best floor plans for a custom home in the community. Outstanding value, priced far better than others in the area and ready to move-in with many recent improvements. Finishing details include wood flooring, decorative millwork, and crown molding throughout. The large, flat lot allows for a generous front setback, creating a gated, grand entrance and motor court with room for several vehicles and potential RV storage. The expansive rear yard offers excellent privacy, anchored by a pool, spa, and large, detached pool house currently used as a gym and office. Outdoor dining and sitting areas with a brick fireplace, a separate cooking island, covered patio, and turfed lawn areas make these spaces very appealing. Unlike many homes of its era, the interior layout feels modern — open, and flows beautifully. Vaulted ceilings, oversized windows, and French doors keep the main level bright and connected to the backyard, while formal living and dining rooms give the home a sense of occasion without sacrificing everyday livability. At the heart of the home is an island kitchen with a breakfast nook, and beverage center flowing directly into a grand family room equipped with wet bar and fireplace. Four bedrooms are split across two levels. A main-floor suite offers new wainscoting, wall treatments, and flooring, along with a recently renovated ensuite bathroom. Front and rear staircases lead to the three remaining bedrooms. Upstairs, the primary suite stands out. It’s luxurious with a separate sitting area, private balcony, vaulted ceilings, and an extensively remodeled bathroom with Calacatta Gold countertops, a freestanding soaking tub, and an oversized walk-in shower. Two remaining upstairs bedrooms are equally spacious also with a remodeled bath. The oversized laundry and mudroom were also recently renovated, with new flooring, counters, and custom cabinetry. The expansive three-car garage adds two EV chargers (Rivian and Tesla), a water conditioning system, and attic storage. Beyond the home itself, Nellie Gail Ranch offers miles of hiking and equestrian trails, community parks, swim, tennis, and pickleball facilities, and a clubhouse, all within a short drive of the 73 Toll Road for easy access to all coastal areas. This exceptional home must be seen. (Total livable area displayed is inclusive of the 438 square foot detached pool house).
Acorn
2401
Ontario
$688,000
1,298
3
3
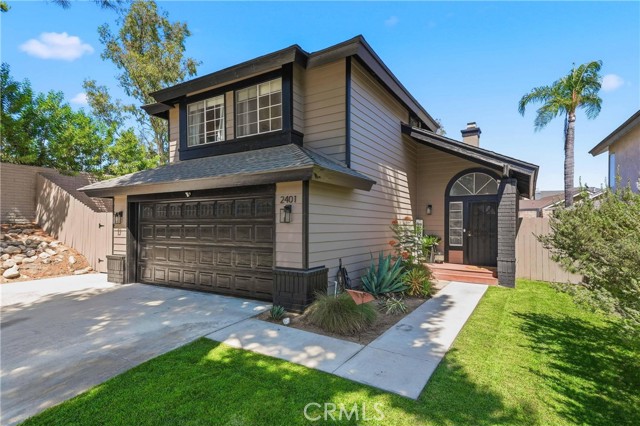
Welcome to this beautifully upgraded 3 bedroom, 2.5 bathroom home, ideally situated on a desirable corner lot at the end of a quiet cul de sac in Ontario. Offering exceptional privacy with only one neighboring property, this home provides a peaceful and comfortable setting while still being conveniently close to everything you need. Step inside to discover vaulted ceilings, an abundance of natural light, and an inviting open feel throughout the living spaces. The remodeled kitchen, updated in 2020, features quartz countertops, stainless steel appliances, and modern finishes that make it both stylish and functional. Upgraded flooring adds a fresh, contemporary touch throughout the home. Major improvements provide added peace of mind, including new exterior paint, a newer roof installed in 2019 and a new air conditioning and ventilation system installed in 2020. The backyard is truly an entertainer’s retreat! Enjoy a beautifully designed, pet-friendly turf yard along with a newer shed, pergola, and six person spa, creating the perfect space for relaxing, entertaining, or enjoying time outdoors. The large extended driveway provides plenty of parking and adds to the home’s functionality. Being in west Creekside offers highly sought after community amenities such as 2 pools, basketball and tennis courts, and a private lake where homeowners can fish! Conveniently located near both the 60 and 15 freeways, this home offers easy access for commuting, shopping, dining, and exploring the surrounding Inland Empire. With its desirable cul de sac location, rare privacy, thoughtful upgrades, and exceptional backyard amenities, this Ontario home is one you won’t want to miss!
234th
2362
Torrance
$1,545,000
2,120
4
3
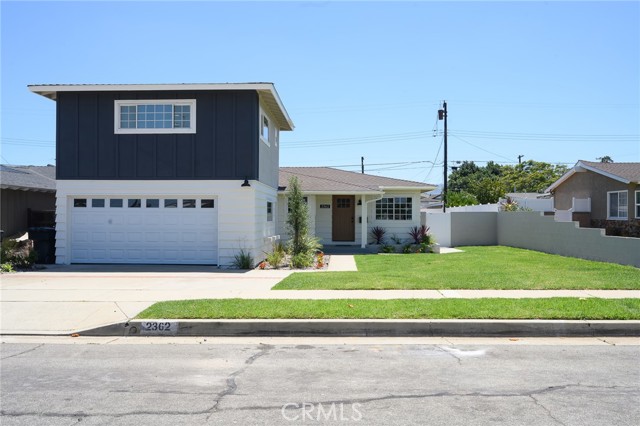
Welcome to 2362 W 234th Street spanning approximately 2120 square feet situated on a 6354 sq. ft. lot. This GORGEOUS RENOVATED 4-bedroom, 3 bath home has been extensively updated and offers a spacious open floorplan. At the center of the home is a stunning chef’s kitchen designed for gathering and entertaining with new custom cabinetry, sleek countertops with an abundance of prep space, large island with countertop seating, stylish new fixtures, deluxe appliances, and wine refrigerator. The kitchen flows into both the front living room as well as the back dining and additional living area. The accordion glass door in the back living room offers the perfect blend of indoor-outdoor living and leads to the private enclosed backyard with a large patio and manicured yard perfect for outdoor fun and entertainment. This home features two primary bedrooms. The spacious upstairs primary suite features a walk-in closet with custom built-ins, mini-split heating and air for comfort, and an ensuite bathroom featuring a custom double sink vanity, new fixtures, and large walk-in shower with custom tile work. The downstairs primary bedroom has its own ensuite bathroom with a new vanity, fixtures, and walk-in shower with custom tile work. The hall bathroom has been completely redone with a double sink vanity, custom tile work and new fixtures. Other features include freshly painted interior/exterior, luxury wide plank flooring in the living areas, bedrooms and kitchen, new central HVAC downstairs, new concrete patio, new 200 AMP electrical panel, new tankless water heater, stylish new plumbing and light fixtures, landscaped front and back yard, vinyl windows and indoor laundry with new storage cabinets, new ceiling fans in all the bedrooms and living room. This home has an inviting curb appeal featuring gorgeous new landscaping, a 2-car garage with epoxy floors, new garage door and motor, and driveway offering off street parking for multiple cars.
Keepsake Ln
1476
Perris
$545,000
1,749
5
3
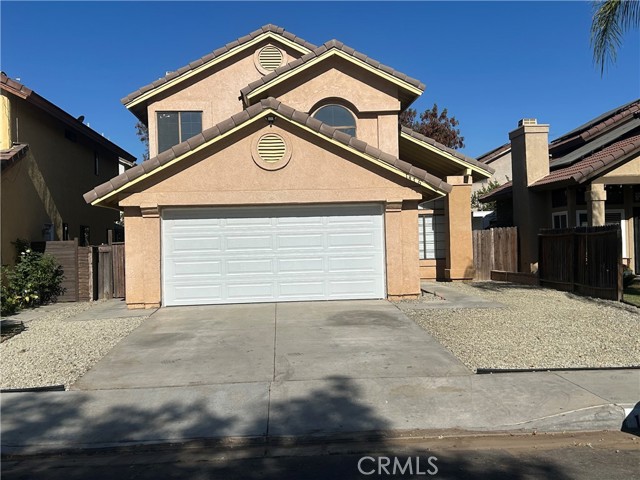
FULLY REMODELED & MOVE-IN READY! Step inside this completely transformed 4-bedroom, Plus 1 Downstairs Bonus Room (Bedroom or Office With Closet) 2.5-bathroom two-story home offering 1,749 square feet of light-filled, modern living space. Every inch of this home has been thoughtfully renovated to deliver a seamless blend of luxury, comfort, and peace of mind. From the moment you enter, you are greeted by fresh interior paint and brand-new flooring that flows throughout the entire layout. Brand New Blinds Have Been Installed On Every Window And Sliding Door Downstairs! The heart of the home is the brand-new kitchen, outfitted with New cabinetry, Recessed LED Lighting, and stunning Calacatta-style quartz countertops. That same elevated quartz finish carries into all the bathrooms and the upper-level linen station, giving the home a cohesive, high-end design throughout. The Ice Cold Central Air Conditioning and Hot Heater Make this Home Comfortable Year-round! Gather in the open family room featuring a cozy fireplace, Play Family Games In The Separate Living Room or head outside to the private backyard For outdoor dining, gardening, or weekend relaxation. Key functional upgrades include a brand-new garage door paired with a new automatic opener for the attached two-car garage, New Desert-Scaping Rock For Low Maintenance. Plus, enjoy the financial freedom of NO HOA fees! Location & Neighborhood Amenities: this location keeps you connected to everything Perris has to offer: Commuter Convenience: Minutes from Interstate 215 and the Perris Valley Metrolink station, offering effortless drives or rail service to Riverside, Moreno Valley, and Temecula. Outdoor Recreation: Just a short drive to the Lake Perris State Recreation Area for boating, fishing, hiking, camping, and beachside picnics, as well as the world-renowned Skydive Perris. Shopping & Local Services: Close to major shopping hubs like Perris Plaza, Mercado Del Sol, grocery stores, and local dining along Nuevo Road and Highway 74. This turnkey property is completely move-in ready and waiting for its new owner!
Coffeeberry
6
Coto de Caza
$1,650,000
2,827
6
3
Open-Concept 6 Bedroom Home, Including 2 Main-Level Bedrooms • EXTENSIVE Upgrades • Situated on a Quiet Cul-de-Sac • OWNED Solar • Repiped • Full Bathroom Downstairs • Remodeled Gourmet Kitchen with Newer Appliances, Expansive Island, Premium Finishes, and Custom Wainscoting • Family Room Features Two-Story SOARING CEILINGS, Newer Flooring, and Wainscoting-accented Fireplace • Downstairs Bedroom’s Closet has Possibility to be Converted into an Ensuite • Primary Suite Features a peek-a-boo Golf Course View plus Remodeled Primary Bath with Soaking Tub, Oversized Shower, Custom Cabinetry, Dual Sinks, and Walk-in Closet • Upstairs features 3 Additional Bedrooms, Remodeled Bathroom, Quartz Countertops, and Dedicated Laundry Room • Newer Patio Doors leads to the POOL-SIZED Backyard • Outside: Private Backyard with Newer Turf, Retractable Screen Doors, Custom Hardscape, and Mature Landscaping • Built-in BBQ Island Great for Hosting • Gazebo Equipped with Bistro Lights and a Fire Pit • Plantation Shutters • LED recessed lighting • Energy & Infrastructure Upgrades • Solar & Power: Tesla solar panels, 2 Tesla Power Walls, and an EV Charger • Additional Systems: Whole-House Fan, Updated Electrical, Garage Storage Racks, and a separate walk-in tool closet • Newer Water Heater • Updated Electrical • Newer Plumbing • 24-Hour Gated community • Abundance of Natural Light • Enjoy access to world-class amenities Coto de Caza Golf and Racquet Club (optional memberships available), equestrian facilities, hiking/biking trails, and more!
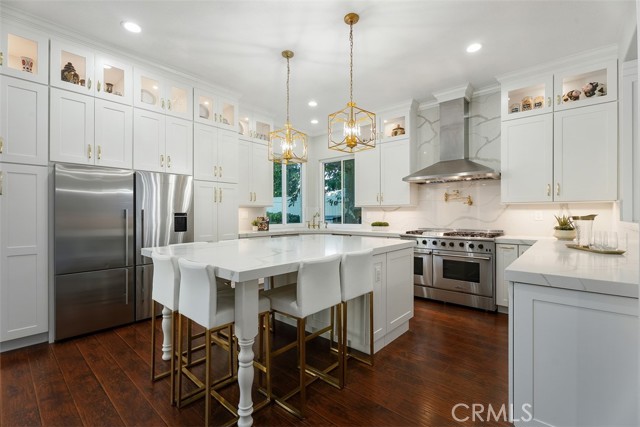
Eucalyptus St
3517
West Covina
$556,000
1,147
2
2
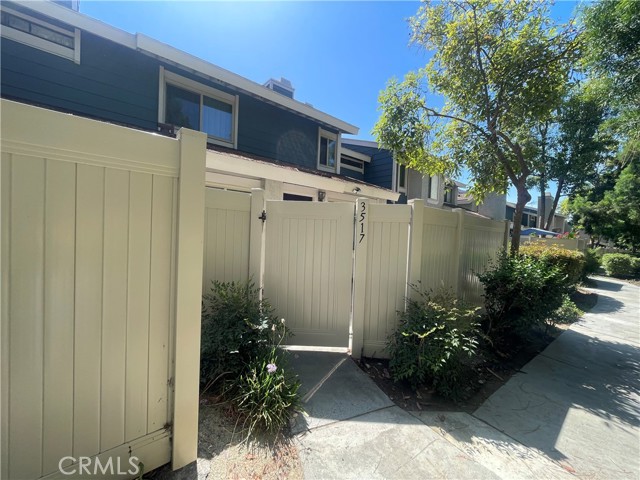
Welcome to this exquisite 2-bedroom, 1.5-bathroom home in the gated Fox Glen HOA community. There are 1,147 SQ FT living space with attached 2-car garage and a lovely courtyard. This unit boasts an open concept living dining area with a high vaulted ceiling and a fireplace in the living room. The downstair has a guest powder room. The upstair features two generously sized bedrooms shared with an oversized bathroom. Master bedroom has a large sized dual vanities, and the another bedroom has its onw vanity. There are many upgrades of the house made two years ago which includes the custumed made curtain, new windows, new water heater, new roof. Other upgrades include: Paint, granite counter tops, dishwasher, microwvave, bathtub, toilet are about all remodeled three year ago. newer AC, range, garbage disposal. Located in a desirable neighborhood close to shopping, dining, SF Supermarket, Nogalas High School. Community offers pool, spa. Don't miss out on the opportunity to make this stunning property your own.
Lick Mill #337
3901
Santa Clara
$645,000
908
2
1
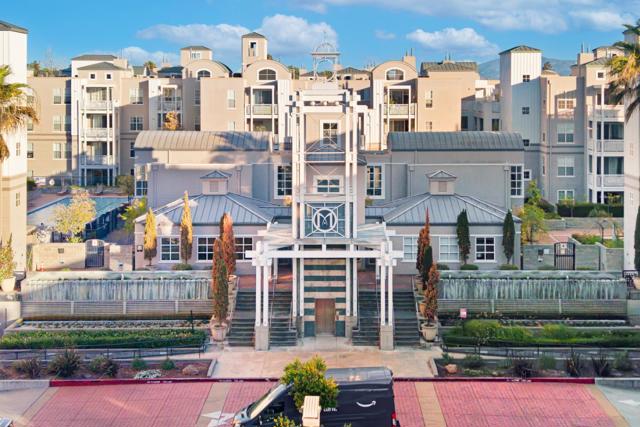
HOA fee includes water and trash. Welcome to this bright and spacious home in the highly desirable, gated Miraval community! Public records reflect 1BD/1BA, featuring a light-filled open layout with a versatile den that can easily serve as a 2nd bedroom, home office, or workout room. Enjoy a functional kitchen with stainless steel appliances, open living and dining areas, and a private balcony perfect for relaxing and unwinding. Additional conveniences include in-unit laundry and 2 assigned parking spaces. Resort-style amenities feature a pool, jacuzzi, fully equipped gym, clubhouse, BBQ area, 18-seat theater, and EV charging stations. Unbeatable Rivermark location within walking distance to Rivermark Village, local dining, parks, and Guadalupe River Trail. Conveniently located near tech shuttle stops. Easy access to highways 101 and 237 and major Silicon Valley tech employers including Google, Nvidia, Apple, and Intel. A perfect turn-key home blending comfort, convenience, and modern living!
Gene Autry Unit F
2545
Palm Springs
$450,000
1,180
2
2
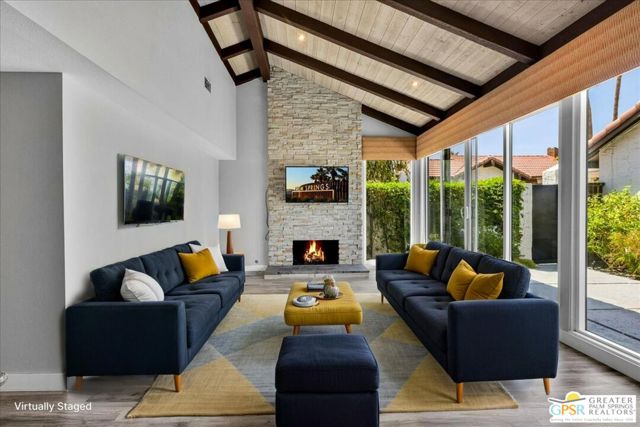
Welcome to Canyon Sands, a unique desert oasis where you can enjoy the privacy of a detached bungalow with no shared common living walls. This bright and inviting home features two spacious bedrooms and two bathrooms, perfectly complemented by a modern, updated kitchen that flows effortlessly into the living space. The convenience of an attached two-car garage adds a layer of ease to daily life, while the private patio offers a secluded spot to soak in the sun or dine under the stars. Life here is truly low-maintenance, thanks to a comprehensive HOA that covers water, sewer, trash, and even earthquake insurance. They also handle the upkeep of the building structures and the beautifully landscaped grounds. Residents have access to an impressive array of amenities, including seven sparkling pools and spas, as well as tennis and pickleball courts for staying active. With an onsite management office, help is always close at hand. Perfectly positioned for exploring the best of the desert, this home is just a quick trip from the Palm Springs International Airport, premier shopping centers, and the vibrant neighboring desert cities. It's the ideal blend of privacy, community, and prime location. Thirty day minimum on short term rentals. This home does not face nor is it on S. Gene Autry Trl. You do not want to miss this great opportunity.
Tuba
17221
Northridge
$1,045,000
2,259
4
3
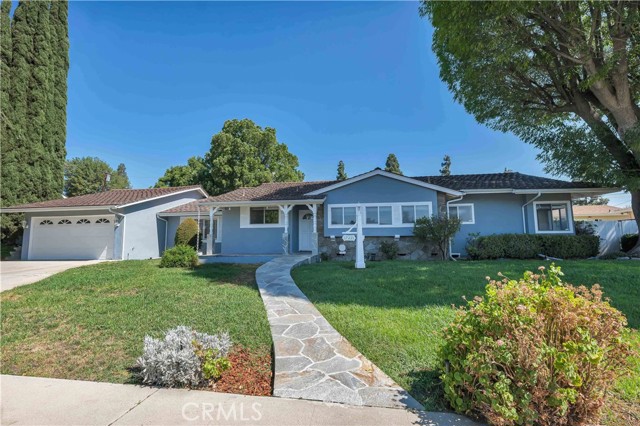
Set beneath a mature shade tree on a generous 10,045-square-foot lot, this classic, low-slung ranch-style home offers 4 bedrooms, 2¾ bathrooms, convertible den, and approximately 2,259 square feet of comfortable living space in an established Northridge neighborhood. Fresh interior and exterior paint and new carpeting create a clean, move-in-ready setting, while the home’s well-preserved character and flexible floor plan provide an appealing opportunity to customize and personalize over time according to your taste. Energy efficient cooling with dual zone HVAC and ceiling fans throughout the home. Enlarged, covered front porch, step-free flagstone pathway, stone façade accents, and exterior shutters introduce the home, opening to a formal entry with hardwood flooring. The step-down living room is anchored by a natural stone fireplace with a wide raised hearth and opens to the adjoining dining room, where a picture window brings in abundant natural light. Dining room seamlessly linked for easy flow and entertaining to the spacious kitchen offering a substantial workspace, abundant cabinets, dedicated pantry, built-in appliances, with space for more, and a convenient pass-through to the family room with breakfast-bar seating. Designed for relaxed everyday living, the family room features hardwood flooring, built-in shelving, plantation shutters, and direct access to the backyard. Three good-sized bedrooms share two full baths while a primary bedroom has direct access to adjacent, ¾ bath. One of the bedrooms and baths is separated, on the other end of the house with private side door entry, ideal as a guest suite, home office, or additional income potential. The convertible den offers added versatility for a home office, playroom, guest space, or potential fifth bedroom. Two sliding glass doors extend the living areas to a wide rear patio, grassy lawn, mature shade tree, and perimeter planters, creating a private outdoor setting with ample room for entertaining, recreation, gardening, or future personalization. An attached two-car garage with direct access, laundry hookups, and a utility sink adds everyday convenience. Situated in the highly coveted Granada Hills Charter school district and located near local parks, CSUN, Northridge Fashion Center, dining, shopping, and major commuter routes, this inviting property combines space, flexibility, and long-term potential in a community well suited to family life. Don’t miss the chance to make this your new home!
Chenault #11
11616
Los Angeles
$818,000
1,162
2
2
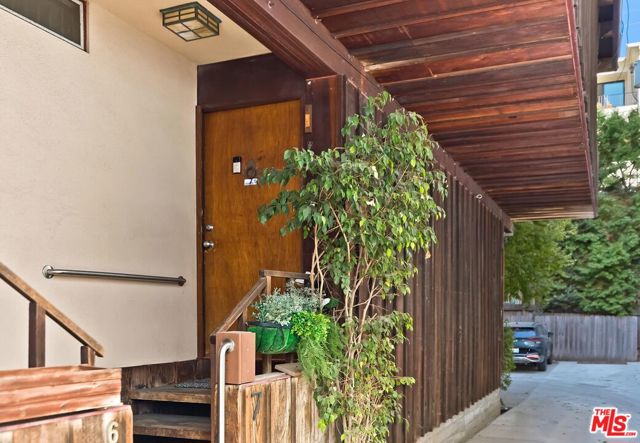
Delightful rustic "tree house" hideaway in Brentwood. This charming 2 story townhome has two bedrooms and one bath up and half a bath on the ground floor along with the living room, dining area and kitchen. The unit has parquet floors and wood paneling throughout. There's an ample downstairs patio while each bedroom has its own balcony with treetop views. The kitchen has a new washer/dryer. The unit is in the rear of the building making it secluded and private yet it is close to San Vicente Blvd, Brentwood Village and Barrington Rec Center.
Celeste
7969
Fontana
$539,000
1,363
4
3
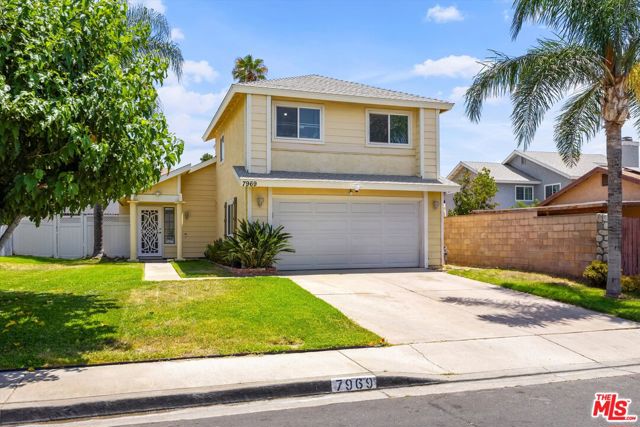
Welcome to 7969 Celeste Avenue in Fontana! This well-maintained two-story home offers 4 spacious bedrooms and 2.5 bathrooms, showcasing true pride of ownership throughout. Move-in ready, the home features beautiful porcelain tile flooring, abundant natural light, and a bright, open layout that's perfect for both everyday living and entertaining. The kitchen offers generous cabinet and counter space and opens to the main living areas, creating a functional flow. Upstairs, you'll find comfortable bedrooms, including a spacious primary suite. Step outside to a private backyard with plenty of room to relax, entertain, or personalize to your needs. Conveniently located near parks, schools, shopping, dining, and freeway access, this is a wonderful opportunity to own a turnkey home in a desirable Fontana neighborhood.
Oxnard #10
20950
Woodland Hills
$849,500
2,166
3
3
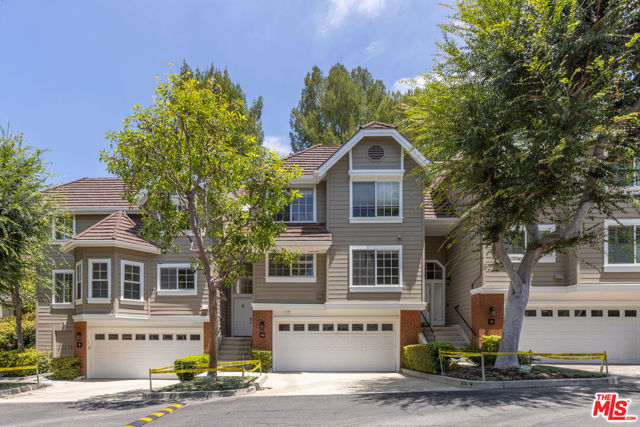
Welcome to Warner Hill! Nestled within a tranquil gated community, this light and bright tri-level townhome offers 3 bedrooms, 2.5 bathrooms, and nearly 2,200 square feet of thoughtfully designed living space complete with an attached two-car garage. At the heart of the home is an open, airy living area with tall ceilings, a cozy gas fireplace, and French doors that lead to a private patio, perfect for relaxing or entertaining. Just above on the second level is a formal dining room, and a kitchen with stainless steel appliances, a breakfast nook, and additional bar-top seating. A powder room and separate laundry room complete this level. The upper level features the expansive primary suite, two additional bedrooms, and a full hallway bathroom. Spacious yet inviting, the primary boasts vaulted ceilings, a fireplace, dual closets, and an ensuite bathroom with dual vanities, a soaking tub, and a walk-in shower. Residents enjoy beautifully maintained grounds, ample guest parking, and access to the community pool and spa. Conveniently located just minutes from Westfield Topanga, The Village, Warner Center, top-rated schools, Kaiser Permanente, and the 101 Freeway, this home offers the perfect blend of comfort, convenience, and accessibility. HOA dues include water, trash, gated security, earthquake insurance, and common area maintenance.
Golden Rain #7
2416
Walnut Creek
$375,000
1,161
2
2
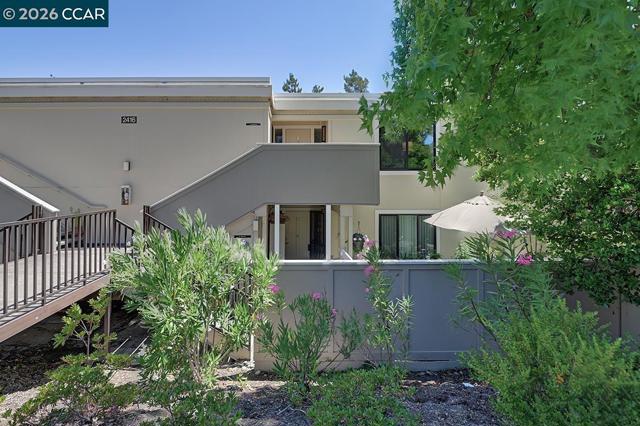
Light, Bright & Welcoming Monterey Floor Plan Move-in ready and beautifully maintained, this spacious 2-bedroom, 2-bathroom Monterey floor plan offers an inviting layout, wonderful flow, and an excellent view. From the moment you step inside, you’ll notice the abundance of natural light. Three skylights fill the home with sunshine, creating a warm and welcoming atmosphere throughout. The home features a gracious entry, Corian countertops, and a convenient laundry room just steps away. Enjoy additional living space in the enclosed sun porch, the perfect spot to relax, read, entertain, or simply take in the beautiful surroundings. This upstairs home offers a spacious and comfortable floor plan with an easy, natural flow from room to room. The carport is conveniently located close to the home — Building 1602, Space #2. Offered at $375,000, this wonderful home combines comfort, natural light, convenience, and an exceptional setting.
Hunter Point
78075
Palm Desert
$519,000
2,415
2
3
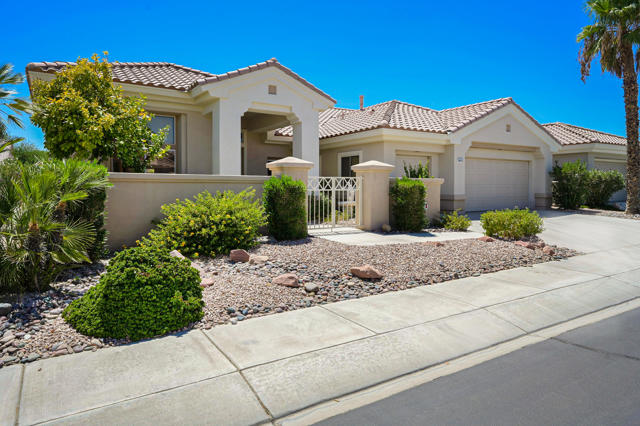
Experience resort-style living in the highly sought-after 55+ community of Sun City Palm Desert, just a short walk from the Mountain View Clubhouse. This popular Marquis Estate floor plan is located in Phase 1 on a 6,970 sq. ft. lot and offers 2,415 sq. ft., 2 bedrooms, 2.5 bathrooms, a spacious den, great room, dining area, and family room. Impressive 12-foot coffered ceilings in the foyer, great room, and family room, along with 10-foot ceilings throughout the remainder of the home, create a bright and open feel. Recent improvements make this home move-in ready while still offering an opportunity to add your own personal style. Brand-new upgrades include interior paint, dishwasher, gas cooktop, range hood, water heater, and primary bathroom toilet. Additional updates include a nearly new oven and microwave, HVAC systems that were replaced approximately four years ago and have been recently inspected and serviced, and a nearly new garage door opener. The spacious den is ideal for a home office or hobby room, while the inviting family room features a cozy fireplace. Lovingly maintained, this home presents an excellent opportunity to update the kitchen, bathrooms, and flooring over time to reflect your personal taste while building instant equity. Sun City Palm Desert is one of the desert's premier active adult communities, featuring two championship golf courses, three clubhouses, fitness centers, indoor and outdoor pools, tennis, pickleball, bocce, an 18-hole putting course, an indoor walking track, billiards, a dog park, HOA RV parking, and countless clubs, activities, and social events. Don't miss this opportunity to own one of the community's most popular estate floor plans in an exceptional location.
Brookwood Ave.
4333
Fremont
$1,400,000
1,118
3
2
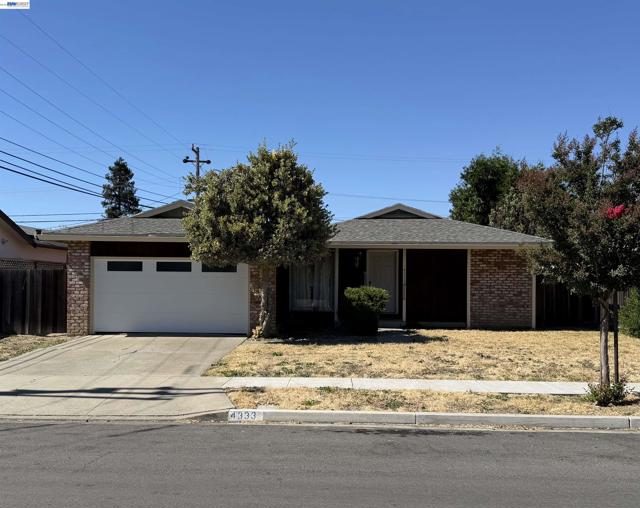
Location! Location! Location! Rarely available Irvington charmer that offers great bones and endless opportunities! If you're looking to locate into the Irvington School zone then this is the home for you! Irvington High, Hirsh Elementary, and Horner Middle School are all steps from this incredibly convenient location. (Always check with the School District regarding attendance guidelines) Irvington Park, Irvington Community Center and shopping are also just a few blocks away. Bring your vision and make this the home you've always wanted. At 6K the lot is large enough for a sizable property expansion or a modern ADU! (Always check with the city on ADU restrictions). Home is a few short minutes from both 880 / 680, as well as both Fremont Bart stations, in addition to being close to restaurants, and just about every convenience one can mention.
Chalon
11912
San Diego
$1,369,000
1,988
4
3
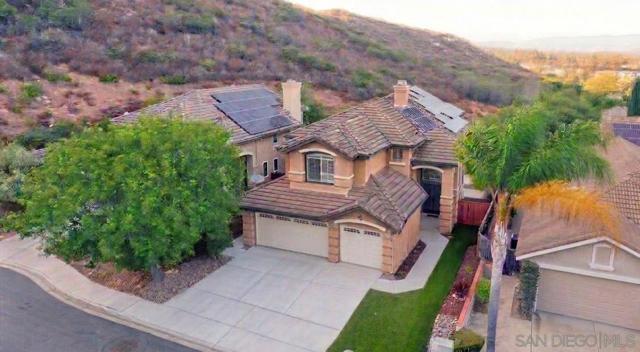
Beautiful home in Walden, one of Carmel Mountain Ranch’s most coveted enclaves! 4 bed 3 bath - 1 bed and 1 full bath is conveniently located on 1st floor. 3 car garage. 1988 sq ft and built in 1993. Perfectly positioned on a premium, elevated, cul-de-sac lot, this turnkey home offers privacy and open views with no neighbors directly behind. Bathed in natural light, with high vaulted ceiling, the thoughtful floor plan is oriented to capture stunning, unobstructed panoramic mountain and hillside views throughout the home. Inside, enjoy a beautifully refreshed interior featuring fresh neutral paint and an airy layout. Located in an exceptionally convenient neighborhood, this home offers easy access to major freeways for an effortless commute to Sorrento Valley, Rancho Bernardo, and San Diego's premier hi-tech and biotech hubs. Near vibrant shopping plazas, popular restaurants, and daily conveniences. Best of all, it is served by the prestigious, award-winning Poway Unified School District. Complete with a low HOA and no Mello-Roos, this property blends luxury, lifestyle, and prime location. Do not miss this rare offering! Designed for effortless comfort and sustainable living, this home comes equipped with fully-paid 18 solar-panel system, central A/C and heat, timeless white plantation shutters, kitchen island with wine and beverage cooler, wine shelving, and abundant storage cabinetry throughout. The low-maintenance landscaping lets you spend less time on yard work and more time enjoying the ideal San Diego outdoor lifestyle. Adventure awaits just minutes from your front door, with quick access to scenic hiking and biking trails around Frog Lake and the Meadowbrook Ecological Reserve, as well as nearby golf courses, pristine beaches, local parks, and endless shopping and dining options. An exceptional home offering convenience, energy savings, and modern coastal-inland living!
Silver Puffs
42165
Lancaster
$655,000
2,538
4
3
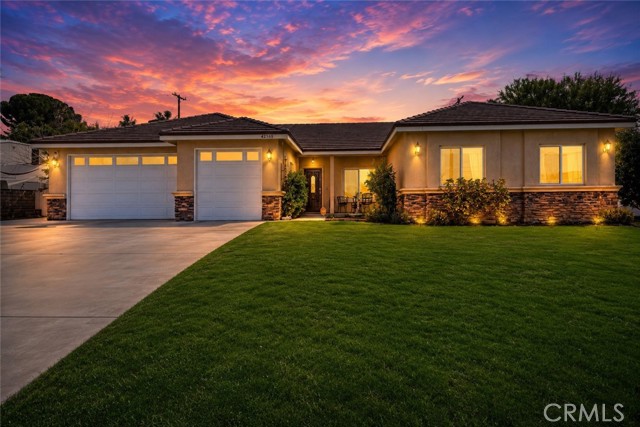
Welcome to this beautiful custom-built home in the desirable Portal Heights neighborhood, situated on an expansive 12,409 sq. ft. corner lot. An inviting front porch welcomes you into the thoughtfully designed split-wing floor plan featuring vaulted ceilings, custom arched doorways, abundant natural light, Low-E windows, ceiling fans, wood and tile flooring, with carpet in select areas. The spacious family room offers a cozy fireplace with hearth, while a versatile bonus area near the entry is perfect for a home office, sitting room, or study. The gourmet kitchen is designed for both everyday living and entertaining, boasting an abundance of custom cabinetry, granite countertops, a center island, breakfast bar, dining area, stainless steel appliances, and the refrigerator is included. Generously sized bedrooms provide plenty of space, including an oversized primary suite with a walk-in closet featuring built-in organizers. The luxurious primary bath offers dual granite-topped vanities, a relaxing Jacuzzi tub, and a separate walk-in shower. Additional highlights include a large indoor laundry room, sizable backyard with planter walls, stamped concrete, a pergola for outdoor entertaining, and RV access. The home also features a solar power purchase agreement, allowing you to enjoy the benefits of solar energy while paying only for the electricity you use.
Temet
32843
Pauma Valley
$649,000
1,600
3
2
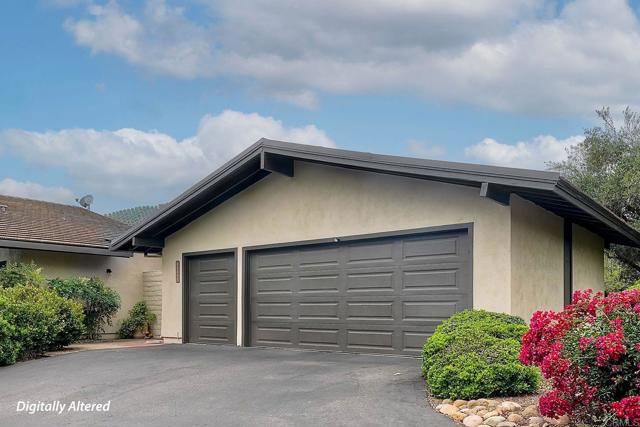
Welcome to the gate guarded, private and scenic Pauma Valley Country Club. This gorgeous townhome with solar and EV charger has a quiet and serene view of the beautiful greenbelt and mountains. Enter through the gated courtyard into a light and bright living area with soaring ceilings and high windows. The kitchen is a cooks delight with Miele oven, gas cooktop, pantry, lots of cabinet and counter space and breakfast bar. Enjoy the great room featuring wood beam ceilings, wet bar, dining area, wood burning fireplace, wood beam ceilings and plantation shutters. The bedrooms offer privacy as they are all separate from one another. Enjoy morning coffee off the primary bedroom's patio. It also features a primary bath with slate tile on the tub and in the separate shower and a spacious closet. A private bath in secondary bedroom is great for guests. Easily convert the den with loads of closet space, built ins and private patio back to the third bedroom. The garage offers an EV Charger and 2 car plus a golf cart for an easy ride to the Country Club for a round of golf! Don't miss this great opportunity in the gated confines of the Pauma Valley Country Club.
villa Grove
783
Big Bear
$780,000
2,114
4
3
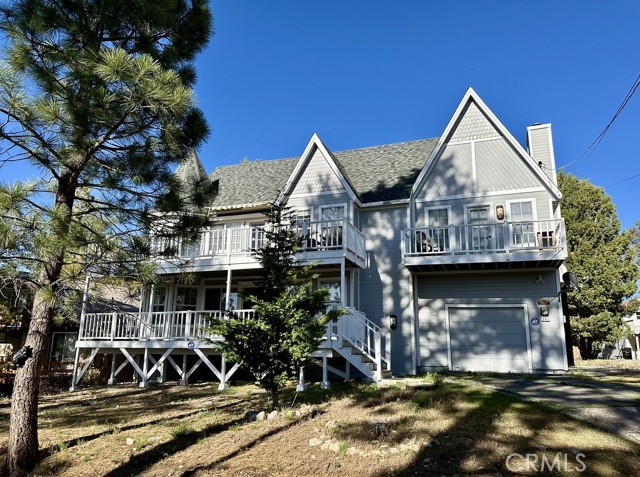
A Home Changes Everything with this Charming Victorian Retreat in the Mountains... Enjoy beautiful lake and ski slope views from the second story, along with quality oak wainscoting, plank flooring, bay windows, oversized rooms, vaulted upstairs ceilings, and a spacious kitchen perfect for entertaining. The home features 3 Bedrooms and 3 Full Bathrooms, with the third bedroom currently set up as a game room. Ideal for full-time living, a second home, or a potential short-term vacation rental opportunity. Relax in the built-in jacuzzi located on the deck while taking in the peaceful mountain surroundings. Situated on a street-to-alley lot with ample parking. Offered furnished as shown — just bring your personal belongings and start enjoying mountain living.
Rue Cezanne
1
Coto de Caza
$3,499,000
4,349
5
5
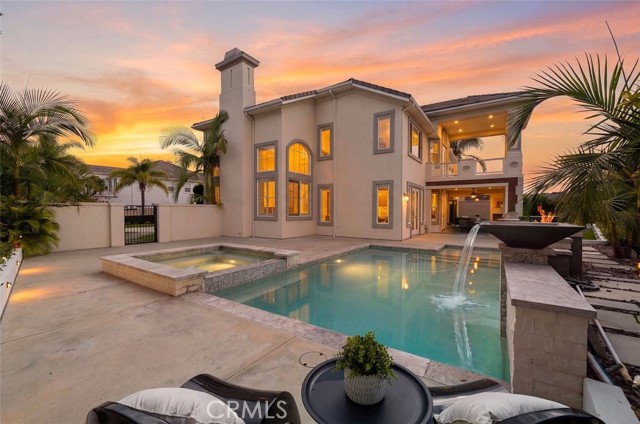
Welcome to this exceptional estate located on a quiet cul-de-sac in the prestigious Grand Coto Estates of Coto de Caza. Set in one of the community’s most desirable locations, the home offers a long private driveway, elegant architecture, and a thoughtfully designed floor plan ideal for both everyday living and entertaining. A dramatic formal living room welcomes you with soaring cathedral ceilings, a fireplace, and expansive windows that fill the home with natural light. The formal dining room and spacious family room provide inviting spaces for gatherings and relaxation. The chef’s kitchen is a standout, featuring two oversized islands, quartz countertops, a marble mosaic backsplash, custom cabinetry, a walk-in pantry, a built-in wine refrigerator, Sub-Zero refrigeration, and Viking professional appliances—blending luxury and functionality for both daily use and entertaining. The primary suite serves as a private retreat with double-door entry, generous space, and French doors opening to a large balcony with Saddleback Mountain views. The spa-like bath enhances the sense of comfort and tranquility. Designed for versatility, the home includes a main-floor ensuite bedroom, a dedicated office, and a converted home theater for entertainment. The resort-style backyard offers a pool, covered patio, outdoor fireplace, built-in BBQ, putting green, and multiple seating areas for year-round enjoyment. Residents of Coto de Caza enjoy a premier guard-gated lifestyle with trails, parks, sports courts, and exclusive access to the Coto de Caza Golf & Racquet Club and the Coto de Caza Country Club, offering world-class golf, tennis, fitness, and social amenities. The community is also served by top-rated schools, and is conveniently located near shopping, dining, and major freeways.
Morningsprings
39914
Rancho Mirage
$899,000
2,496
4
4
Private Mini Estate in the Heart of Rancho Mirage! Ideally situated on a quiet no-through street between the prestigious gates of Morningside Country Club, The Springs CC, and Thunderbird CC, this exceptional property offers the prestige of the neighborhood without HOA dues. Behind a gated entry, mature hedges and low-maintenance desert landscaping create a private setting for this estate-style home. Soaring ceilings, walls of glass, spacious rooms, and abundant natural light create an open, airy atmosphere throughout. The versatile floor plan features two primary suites, a third bedroom ideal as a home office or den, and a detached casita complete with a kitchenette and full bath. Whether you're accommodating multigenerational living, extended family, long-term guests, a live-in caregiver, creating a private workspace, or taking advantage of the detached casita's ADU potential, this home adapts to your lifestyle. The well-appointed kitchen features abundant cabinetry, generous prep space, and a large center island, creating a welcoming gathering space for family and friends. The front courtyard showcases a sparkling pool and spa perfectly positioned to capture beautiful mountain views from the covered patio. Beyond, the spacious rear yard offers endless possibilities, with room for a putting green, outdoor kitchen, fire pit, sport court, lush garden, or additional entertaining areas. Impeccably maintained, this home features a recently replaced central HVAC system and a recently installed mini-split system in the detached casita, allowing you to enjoy modern comfort from day one while offering an exceptional opportunity to personalize and create your own Rancho Mirage retreat. Located just minutes from El Paseo, world-class golf, fine dining, shopping, hiking, casinos, and Eisenhower Medical Center, this is a rare opportunity to own a private home in one of Rancho Mirage's most sought-after neighborhoods. Fee Simple ownership means you own the land. No HOA. No monthly dues.
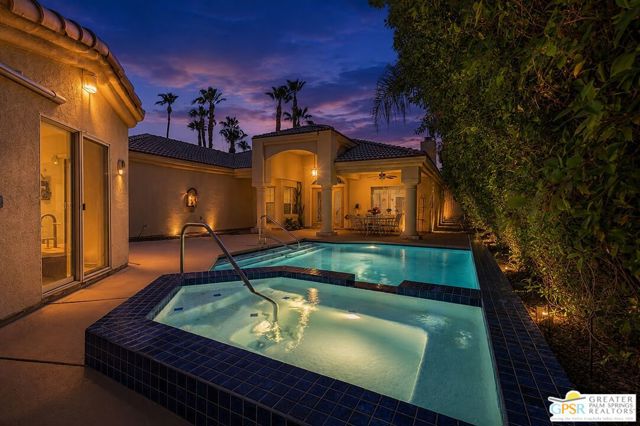
Southport Unit 170L
13220
Seal Beach
$385,000
720
2
1
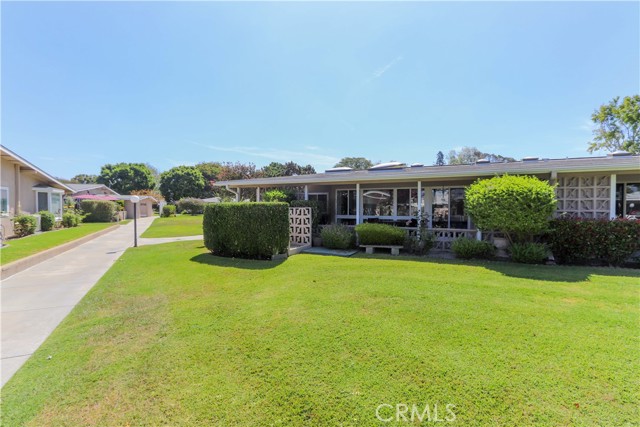
This beautiful and welcoming corner unit is located in a central location surrounded by a pretty green belts. the is exceptionally light and bright featuring 4 skylights in the spare bedroom, Living Room, Kitchen and Bathroom. The skylight in the Living Room and Spare Bedroom have built in shades to block the sun when necessary. The unit boasts laminate floors, wrap around 400sqft patio, dishwasher and built in desk and cabinet in the spare bedroom. This unit has ample added storage. There is a storage room and built in cabinet on the patio as well as added storage on top of the closets in the bedrooms. In addition there is added cabinet in the carport. The unit also boast a walk in shower recently refinished and the entire unit has beed painted. It is truly in move in conditions. Leisure World is a Senior community offering numerous amenities: Swimming pool, Jacuzzi, Gym Table Tennis, Shuffle Board, Billiard, Pickle and Bocce ball, Amphitheater, Ceramic and Art studios, Lapidary and too many others to mention all. There are 6 club houses and over 200 clubs. Liesure World is a gated community and has a Library, Health Center, Pharmacy and a post office on the premises.
Glenn
2217
Los Osos
$1,179,000
2,227
3
3
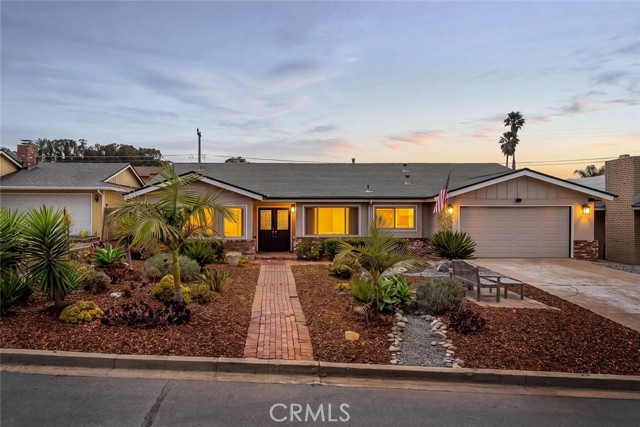
Nestled in Los Osos' desirable Sunset Terrace neighborhood, this thoughtfully updated single-level residence offers 2,227± square feet of refined coastal comfort. The flexible floor plan provides exceptional separation of space, creating opportunities for multigenerational living, extended guests, a private home office, or potential income. The remodeled kitchen features updated countertops and abundant cabinetry, opening to spacious dining and gathering areas ideal for entertaining. Skylights, crown molding, and quality finishes add warmth and character throughout. Ideally situated near Sea Pines Golf Resort, Sweet Springs Nature Preserve, Montana de Oro, scenic bay trails, and the shops and restaurants of Baywood, this home offers an exceptional opportunity to embrace the Central Coast lifestyle.
W Main #229
580
Alhambra
$523,000
735
2
2
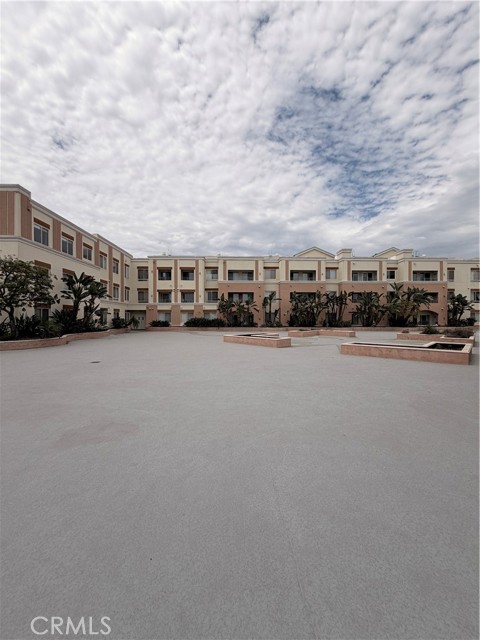
Welcome to this beautifully maintained 2-bedroom, 2-bathroom condominium nestled in one of Alhambra’s most desirable neighborhoods. Offering 735 square feet of thoughtfully designed living space, this home features a bright, open layout with excellent natural airflow that creates a comfortable and inviting atmosphere throughout. The kitchen is both functional and stylish, showcasing granite countertops, ample cabinetry, and plenty of workspace for everyday cooking or entertaining guests. The well-proportioned bedrooms provide comfort and privacy, making this an ideal home for first-time buyers, downsizers, or investors alike. Step outside and enjoy everything this vibrant community has to offer. Surrounded by some of Alhambra’s best restaurants, cafés, boba shops, and local gathering spots, you’ll have endless dining, entertainment, and social options just moments from your door. Residents also enjoy resort-style amenities, including 24-hour gated security, tennis courts, and a clubhouse, offering convenience, recreation, and peace of mind. Don’t miss this opportunity to own a home that perfectly blends comfort, location, and lifestyle in the heart of Alhambra.
Paseo Montana
20451
Murrieta
$1,625,000
3,234
4
5
Perched atop 5.33 private acres in the prestigious hills of La Cresta, this exceptional estate offers breathtaking panoramic views of the mountains, valley, city lights, and unforgettable sunsets—all while being just minutes from shopping, dining, and everyday conveniences. Designed for luxury living and effortless entertaining, the open-concept floor plan is filled with natural light and features a grand entry, expansive great room, family room with dual fireplaces, formal dining room, and a private office with custom built-ins. The gourmet chef's kitchen is the heart of the home, showcasing a massive quartz island, butler's pantry, premium Viking appliances, including a built-in refrigerator, and abundant workspace. Step outside to the covered patio overlooking the resort-style pool, spa, and spectacular views—creating the ultimate indoor-outdoor lifestyle. The spacious primary suite is a private retreat featuring patio access, stunning views, a spa-inspired bath with a jetted soaking tub, oversized walk-in shower, and a large walk-in closet. Additional generously sized bedrooms are thoughtfully positioned in a separate wing for privacy and comfort. Additional highlights include a finished oversized 3-car garage with custom cabinetry, paid solar, a security system, irrigation, complete fencing, and approximately 5 acres ready for vineyards or citrus groves. This turnkey La Cresta estate combines luxury, privacy, and endless possibilities in one remarkable property.
Burwood
270
Lake Forest
$1,798,000
2,675
4
4
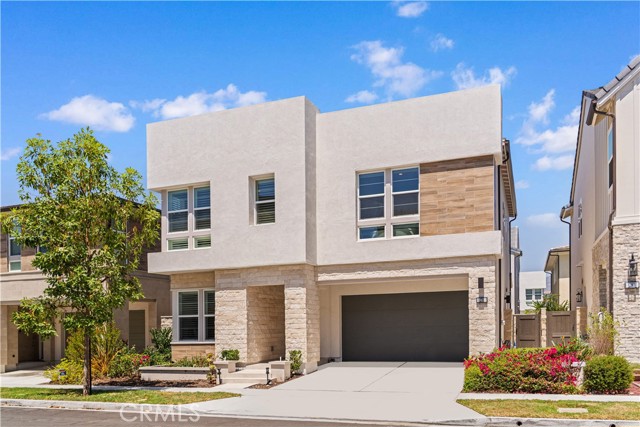
Don't miss this rare opportunity to own one of Toll Brothers' most sought-after luxury floor plans! Thoughtfully designed with abundant natural light and an inviting, comfortable ambiance, this exceptional residence offers 4 bedrooms and 4 bathrooms with a highly functional layout ideal for modern living. The main level features a versatile private ensuite bedroom, perfect for multi-generational living, overnight guests, or a dedicated home office. Upstairs, you'll find three spacious ensuite bedrooms, including an expansive and light-filled primary suite designed as a private retreat. A generously sized loft provides additional flexible living space, ideal for a media room, children's play area, home gym, or second family room. The gourmet kitchen is beautifully appointed with premium appliances, elegant finishes, and a large center island, creating the perfect space for everyday living as well as effortless entertaining. This home has been thoughtfully upgraded throughout, including: - Fully paid-off solar system - High-quality custom wood shutters - Contemporary architectural design - A warm and inviting backyard, perfect for relaxing or entertaining family and friends Enjoy resort-style living with exclusive community amenities, including: - Private clubhouse - Swimming pool, spa, and cabanas - Multiple parks, picnic areas, playgrounds, and BBQ facilities - Volleyball, pickleball, and soccer courts - Dedicated dog park Additional highlights include a low property tax rate, No Mello-Roos, and an unbeatable location just minutes from premier shopping, dining, top-rated schools, and major freeways. This is more than just a home—it's an exceptional lifestyle opportunity. Schedule your private tour today and experience the luxury, comfort, and convenience this remarkable residence has to offer. Buyer is advised to independently verify all information, including but not limited to square footage, bedroom and bathroom count, school attendance boundaries, permitted uses, and the potential for future additions or modifications.
Avenue J5
4035
Lancaster
$549,000
2,643
4
3
Welcome to this stunning two-story home offering the perfect blend of style, comfort, and energy efficiency with paid solar. Featuring 4 spacious bedrooms, 3 full bathrooms, and a versatile loft, this thoughtfully designed floor plan is ideal for today's modern lifestyle. The highly sought-after first-floor bedroom and full bathroom provide the perfect space for guests, extended family, or a private home office. At the heart of the home is a beautifully designed open-concept kitchen featuring a large center island with bar seating, abundant cabinetry, generous counter space, and a seamless flow into the dining and living areas. The inviting family room is highlighted by a cozy fireplace, creating the perfect space to relax or entertain. Soaring 9-foot ceilings throughout the home create a light and airy atmosphere, while the oversized laundry room with built-in cabinetry offers exceptional storage and convenience. The three-car garage provides ample room for vehicles, toys, and additional storage. Step outside to a private backyard complete with a covered patio, ideal for year-round outdoor dining and relaxation. Fully enclosed with block walls, the backyard offers both privacy and low-maintenance living. Situated in West Lancaster, this exceptional home combines spacious living, thoughtful design, and desirable amenities in a location you'll love. With paid solar, a fireplace, a three-car garage, and an outstanding floor plan, this home truly checks all the boxes. Don't miss your opportunity to make it yours!