
Favorite Properties

Camino San Gregorio
80644
Indio
$709,000
2,376
3
3
A backyard that steals the show! Welcome to 80644 Camino San Gregorio, featuring the highly coveted 2,376-square-foot San Rafael, one of Sun City Shadow Hills’ most desirable floor plans. Generous open living spaces, and an extra-deep three-car garage. Imagine starting your morning with a swim in your own heated saltwater pool, spending the afternoon on the tanning shelf, and ending the evening beside glowing fire features as waterfalls cascade from the elevated spa. Stretching more than 50 feet, the custom pool features a PebbleTec finish and built-in stools near the fire pit. Two waterfalls spill over a stacked-stone wall, while dual fire bowls create a dramatic setting after sunset. An extended stamped-concrete patio with Alumawood covers provides inviting spaces for outdoor dining, conversation, and relaxing between swims. The attention to detail begins at the curb, where stacked-stone accents, palms, and drought-tolerant landscaping frame the home. A beautiful leaded-glass entry welcomes you inside to 10-foot ceilings, crown molding throughout, plantation shutters, and impressive 8-foot doors. Solar tube skylights and accent lighting complement the home’s spacious, inviting feel. At the heart of the home, the kitchen opens to an expansive living area, creating an easy flow for entertaining. Large island with breakfast-bar seating combine style with everyday functionality. A generous walk-in pantry with a decorative palm-design glass door adds storage and personality. One of the San Rafael’s defining features is its thoughtful split-bedroom layout. The primary suite occupies its own side of the home, offering a spacious bathroom with a soaking tub, separate walk-in shower, dual sinks, and a seated vanity area. The adjoining walk-in closet includes built-in cabinetry and dedicated shoe storage. Extra-deep three-car garage, and a driveway accommodating three vehicles add everyday convenience. The air-conditioning system was replaced in 2018. Located in the established 55+ community of Sun City Shadow Hills, residents enjoy two golf courses, two clubhouses, fitness centers, indoor and outdoor pools, tennis, pickleball, bocce, dining, and more than 50 clubs and resident groups. A coveted floor plan, a spectacular backyard, and a community filled with ways to enjoy every day. Come experience what makes this San Rafael so special.

4th
3224
Los Angeles
$399,999
980
2
1
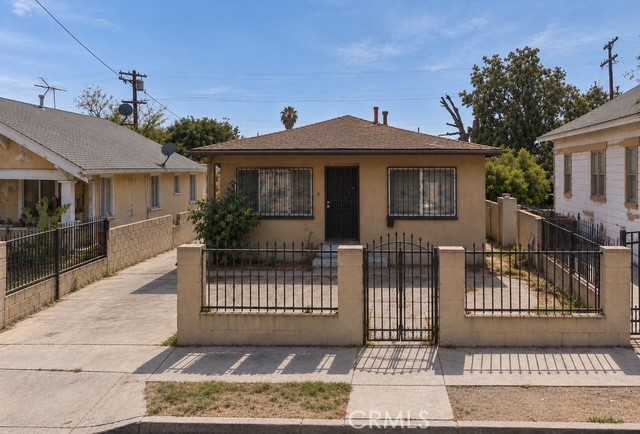
INVESTOR OPPORTUNITY IN THE HEART OF BOYLE HEIGHTS! Discover the possibilities with this unique property located just minutes from Downtown Los Angeles! The property features a front residence offering 2 bedrooms and 1 bathroom, along with a separate rear unit featuring its own bathroom and an attached two-car garage. Offering flexibility and potential for investors, developers, and buyers with a vision, this property presents an opportunity to explore renovation, redevelopment, or future investment possibilities. The property's zoning may allow for commercial uses or development, subject to verification and approval by the City of Los Angeles. Conveniently situated near major freeways, public transportation, shopping, dining, and Downtown LA, the location adds to its investment appeal. Property is being sold AS-IS. Buyer to independently verify all information, including square footage, permits, unit legality, zoning, allowable commercial uses, development potential, and tenancy. Bring your vision and explore the potential of this Boyle Heights investment opportunity!
Monterey Pine
31
Newport Coast
$4,195,000
2,851
3
4
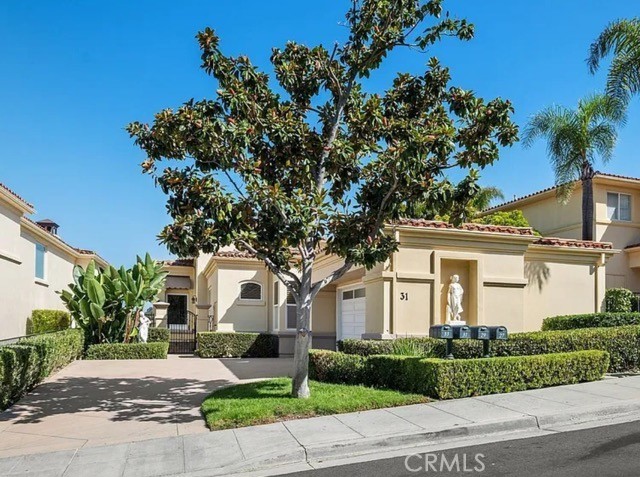
BEAUTIFUL NewPort Coast single story located in the prestigious 24-hour guard-gated community of Santa Lucia, this 3-bedroom, 3.5-bath residence offers 2,877 sq. ft. of living space. This very popular floor plan offers high, volume ceilings throughout the entire home. The inviting Double-Door Entry opens to a lovely Foyer, the impressive Living Room with carved mantle fireplace, walnut grand piano and Formal Dining Rooms are ideal for elegant entertaining or casual relaxation. The kitchen and breakfast nook open directly to the family room creating an open, connected living space that feature Northern canyon views. The home features a substantial primary suite with a fireplace, a sitting room, and direct access to the back yard. The primary bathroom is spacious, featuring a soaking tub, oversized walk-in shower, double vanities, extensive storage and counter space, and a large walk-in closet. All bedrooms are en suite. The bedroom off the entry was previously used as a private office and does not currently have a built in closet. Throughout the home, there is generous cabinetry and storage space. Other features include a 3 car garage with storage cabinets, whole house water filtration, and tankless water heater. This is an original one owner home that is being sold as-is and as furnished. The Santa Lucia community features resort-style amenities, including a community pool, clubhouse, and scenic nature trails. Nearby are award-winning schools, world-class shopping, dining, and the beaches of Newport and Crystal Cove. This property presents an exceptional opportunity to reimagine and personalize the space to create something truly your own in one of Newport Coast’s most sought-after neighborhoods.
103rd
916
Los Angeles
$599,900
828
2
1
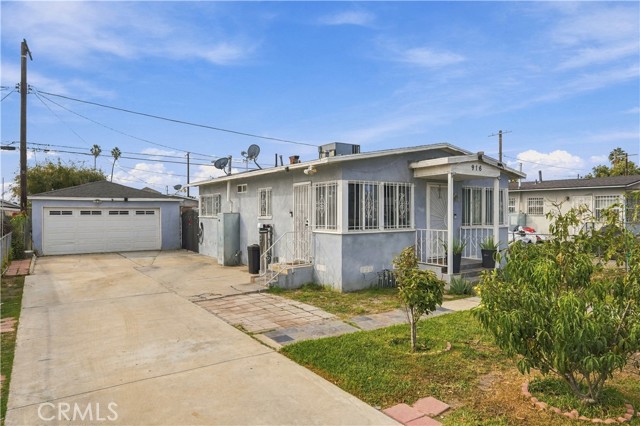
Welcome to 916 E 103rd Place! Located in the Green Meadows neighborhood of Los Angeles, this charming 2-bedroom, 1-bathroom home offers comfort, functionality, and numerous recent upgrades. The property features a bright, open-concept living space, perfect for everyday living and entertaining. Major improvements include an HVAC system and complete plumbing repipe, both less than four years old, along with new exterior stucco and a new gate, adding to the home's curb appeal. All appliances are included, making this home move-in ready! The property also features a solar system with backup battery storage, offering added energy efficiency and convenience. An additional highlight is the converted garage, providing flexible bonus space for a variety of uses. Conveniently located near schools, shopping, dining, and major freeways, including the 105 and 110, with easy access to Downtown Los Angeles and surrounding areas. Whether you're a first-time homebuyer or an investor, this property offers a great opportunity with valuable upgrades already completed.
Tahoe
44252
Lancaster
$475,000
1,588
4
2
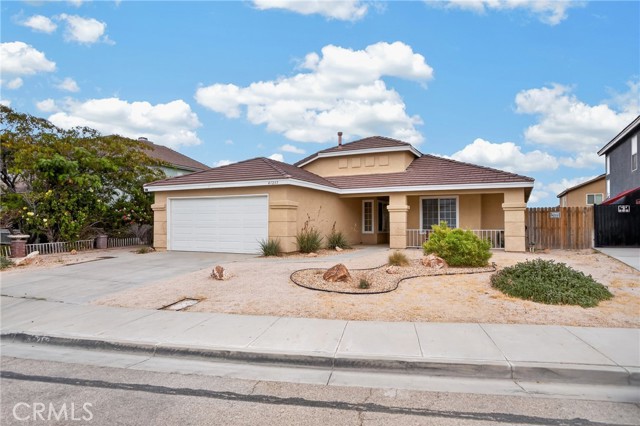
Welcome to this charming single-story Lancaster home, ideally situated on a cul-de-sac and offering tasteful updates, comfortable living spaces, and an inviting backyard designed for relaxation and entertaining! Step inside to discover vaulted ceilings, recessed lighting in the living room and kitchen, and a combination of tile and wood-style flooring throughout. The spacious living area features a cozy fireplace and sliding glass doors leading to the backyard. The kitchen offers rich cabinetry, a decorative backsplash, stainless steel appliances, and an adjoining dining area filled with natural light. The primary suite features vaulted ceilings, backyard access, and a private bathroom with dual sinks and a glass-enclosed shower. Tastefully updated bathrooms add a modern touch, while an updated A/C unit provides added comfort. Step outside to enjoy a low-maintenance backyard complete with artificial turf, a covered gazebo patio, and a fire pit area, perfect for relaxing or entertaining. Additional highlights include an attached two-car garage, desert-inspired front landscaping, and leased solar. A wonderful blend of comfort, style, and functionality!
Birdie
2205
Banning
$575,000
2,219
2
3
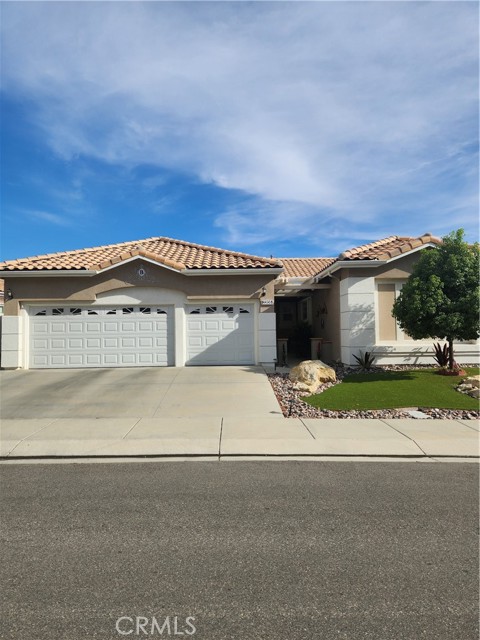
THE WISTERIA model - A MILLION-DOLLAR MOUNTAIN VIEW AND OVER $60,000 IN UPGRADES COUPLED WITH RESORT LIFESTYLE CAN BE YOURS when you buy this home. This beautiful 2219 square foot single story home is located in the highly desirable 55+ Sun Lakes community. From the moment you enter this home you will notice that the home has been treated with much love and affection with many upgrades: 5-ton heating and air condition unit - Exterior and trim recently painted, Interior painted - Porcelain tile throughout home - Plantation shutters throughout - Solor screen panels UV blocking window screen on all windows - Newly installed water heater with circulation pump - Front and back yard professional landscaped with decorative rock and artificial turf - 3-Car Garage with epoxy garage flooring and a pull-down attic - Front security screen door. This open floor plan has a fireplace, ceiling fans throughout, large kitchen which connects with the family room. The kitchen offers a center island, gas cooktop, double ovens, recently replaced dishwasher, recently replaced refrigerator, microwave oven, granite counters, pull-out shelving, and plenty of counter space. A large master bedroom with plantation shutters and double exterior doors leading to mountain views. The master bathroom remodeled - featuring walk-in shower, jacuzzi tub, and double sinks and a spacious walk-in closet. A comfortable guest bedroom also offers full plantation shutters, a large closet, and ample space for a queen bed. The guest bathroom has a tub and shower combination -- and is attractively decorated. The half-bath also includes plantation shutters. The den/3rd bedroom also offers a large closet and plantation shutters. You will be living in an exciting resort style living -- which contains two golf courses, tennis courts, paddle ball and bocce ball courts. The main club house offers a restaurant, lounge, entertainment center, covered veranda, library, billiard room, meeting room, weight/fitness room and large outside pool and spa. The south club house has a meeting/entertainment room, weight room, indoor pool and spa, and multiple professionally designed tennis courts. The north club house also has meeting room, weight room and outdoor pool and spa and pickle ball and bocce ball courts. If you want to become a member of a great community and live in a stylish home, this is the place to call home.
Clarita
3174
Thousand Oaks
$1,125,000
2,299
4
3
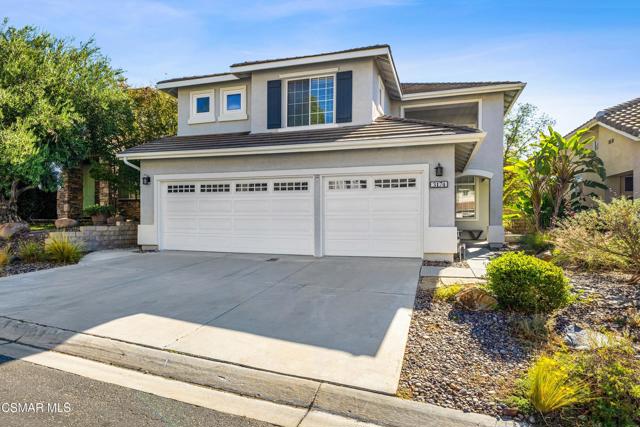
Nestled within the gated Verdigris community of Lang Ranch, this beautifully appointed 4-bedroom home with a downstairs office offers a wonderful combination of privacy, comfort, and picturesque canyon views. Backing to a peaceful arroyo and lush natural surroundings, the home features soaring vaulted ceilings, abundant natural light, freshly painted interiors, and inviting living spaces with tasteful neutral finishes. The beautifully updated kitchen showcases white shaker cabinetry, black stone countertops, glass tile backsplash, and stainless steel appliances, including a Viking range and hood. Travertine flooring flows through the adjoining living and family rooms, while double French doors open to a private backyard retreat. Enjoy outdoor dining and entertaining on the spacious patio featuring a built-in BBQ, tranquil water feature, and beautiful views of the surrounding greenery. Upstairs, brand-new carpeting extends from the staircase throughout the entire upper level. The generous primary suite offers a beautifully remodeled en-suite bathroom with an oversized walk-in shower, dual-sink vanity, and walk-in closet. Three additional spacious bedrooms and an updated hall bathroom complete the upper level. Additional highlights include a three-car garage equipped with two 240V outlets, newer HVAC, LED recessed lighting, and a convenient indoor laundry room. Residents of Verdigris enjoy resort-style community amenities including a pool, spa, tennis courts, and playground. Ideally located near shopping, dining, and convenient access to the 101 and 23 freeways.This home is situated within the boundaries of the highly regarded Lang Ranch Elementary, Los Cerritos Middle School, and Westlake High School. A wonderful opportunity to enjoy privacy, beautiful views, and the sought-after Lang Ranch lifestyle!
Grace Lane
2240
Alpine
$849,000
1,610
3
3
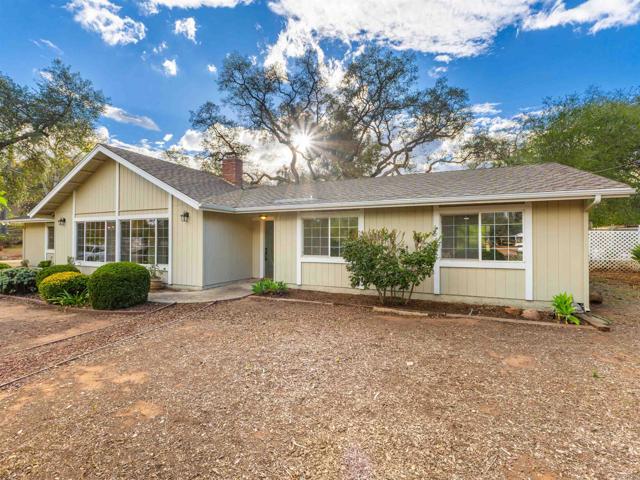
Bring the beauty of the outdoors into everyday living at this updated Alpine retreat. Set on 1.09 acres, the property features mature trees, established succulents, and park-like grounds that offer a wonderful sense of space and natural character. Enjoy room to garden, unwind beneath the trees, entertain, and make the most of the peaceful garden surroundings. Inside, a stunning new kitchen cabinetry and quartz counters, stainless steel appliances, new flooring, fresh paint, and updated bathrooms. The newer exterior paint enhances the home's curb appeal. Generous windows invite natural light inside and connect the living spaces to the surrounding greenery. The spacious layout features separate living and family rooms. The primary suite features an en-suite bathroom and sliding glass door opening to the backyard. A dedicated indoor laundry room with abundant built-in cabinetry adds everyday convenience. The thoughtfully reconfigured garage retains substantial storage space and offers two additional flexible areas. One opens conveniently near the kitchen, while the second, tucked behind the laundry room, features a sink and closet. This versatile space lends itself to a potential salon, lash studio, massage space, creative studio, private office, or other workspace tailored to your needs. There is a separate entrance for these areas that provides exceptional versatility for your vision. Freshly updated and move-in ready, this property combines comfortable interiors, adaptable spaces, and expansive, garden-like surroundings. Discover the pleasure of having room to breathe, space to create, and a little more nature woven into everyday life - all in Alpine.
Woodpark
9951
Santee
$399,999
896
2
1
Welcome to 9951 Woodpark Drive! This beautifully renovated two-story condo offers the perfect combination of modern style, comfort, and functionality. Thoughtfully updated throughout, this move-in-ready home features a fresh, contemporary feel with inviting living spaces. Enjoy the added benefit of **fully paid-off solar**, offering energy efficiency and potential savings on electricity costs. Step outside to your **spacious private back patio**, perfect for entertaining, outdoor dining, or simply relaxing. Additional highlights include convenient off-street carport parking. With stylish upgrades, generous outdoor space, and the added value of owned solar, this turnkey condo is a must-see!
Oak Hill
1375
Escondido
$737,000
1,458
3
2
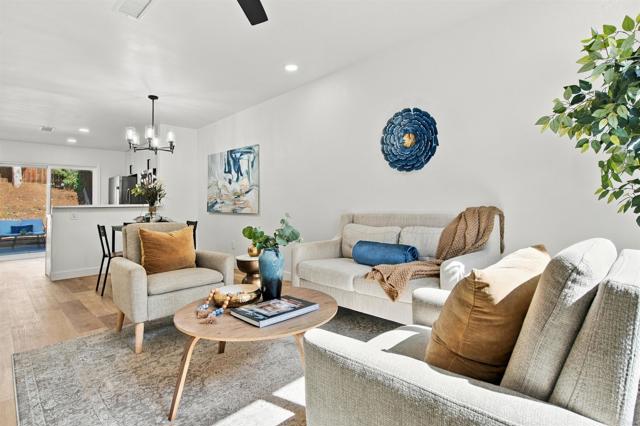
Welcome to 1375 Oak Hill Dr, a bright and inviting 3-bedroom, 2-bathroom home offering 1,458 sqft of comfortable living on a 5,808 sqft lot in Escondido’s 92027 neighborhood. Step inside to an open floor plan highlighted by a soaring vaulted ceiling and a cozy fireplace, creating an airy, welcoming space for everyday living and entertaining. The large primary bedroom offers a relaxing retreat, and a separate laundry room adds everyday convenience. A two-car parking setup makes coming and going easy. Outside, the property is fully fenced, giving you a private, secure space for pets, play, gardening, or weekend barbecues. Built in 1989 and set in an established neighborhood, the home is close to Oak Hill Elementary and the shopping, dining, and commuter routes Escondido has to offer.
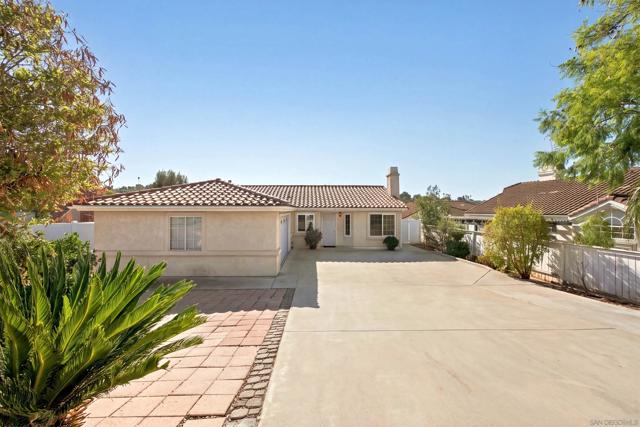
Rodeo dr.
1444
La Jolla
$4,200,000
2,841
4
2
Set in one of the most coveted streets of La Jolla’s prestigious Olde Muirlands neighborhood, this exceptional 23,200 SF flat lot presents a rare opportunity to create a true dream estate. The existing 1955 residence offers 2,841 SF of living space with 4 bedrooms and 2 bathrooms, providing a solid foundation for a thoughtful remodel, expansion, or a complete reimagining of the property. While the current home is ready for a significant renovation, the value lies in the extraordinary setting—an expansive, level lot with endless possibilities in one of La Jolla’s most desirable enclaves. The primary bedroom enjoys ocean views from the side of the home, adding to the exceptional potential of this special property. Surrounded by timeless estates and just minutes from world-class beaches, dining, shopping, and the village, this property offers the ideal canvas to design and build a custom residence tailored to today’s lifestyle. Opportunities like this rarely become available in the Olde Muirlands. Whether restoring the existing home or creating a spectacular new vision, this is a once-in-a-generation chance to secure a premier piece of La Jolla real estate and build something truly remarkable. Included in the sale are site plans for two proposed renovation designs. While the plans have not been submitted to the City for review or approval, significant time and investment have gone into the design process, providing a valuable starting point for new owners who wish to pursue either vision.
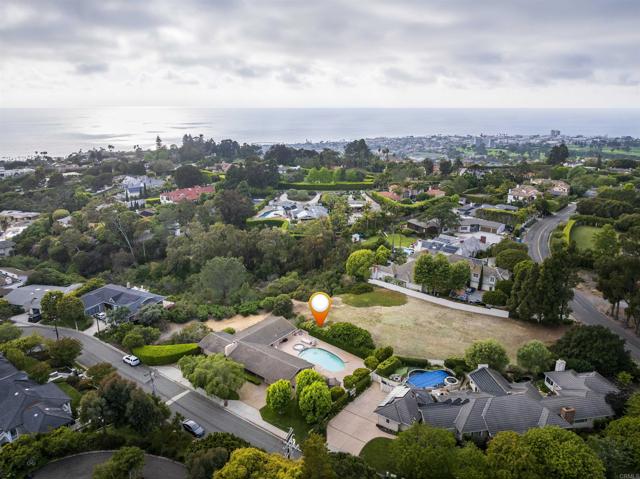
Vermont Unit 201D
22232
Torrance
$549,000
1,219
3
2
Welcome to this bright and spacious 3-bedroom, 2-bathroom condo, ideally located on the second floor in a quiet, interior location within a gated community. With no neighbors above, this recently refreshed home offers an open floor plan, high ceilings, and abundant natural light throughout.The living room features vaulted ceilings, recessed lighting, a fireplace, and access to a private balcony. The adjoining dining area flows into the kitchen, featuring stainless steel appliances and ample cabinet space. Situated in one of the most desirable locations within the complex, the home overlooks a beautifully landscaped community featuring mature trees, lush greenery, winding pathways, and tranquil streams and water features. Residents also enjoy a community pool and spa.Additional highlights include inside laundry, two side-by-side parking spaces and the privacy of a top-floor location. A great opportunity to enjoy comfortable living in a peaceful, well-maintained gated community.
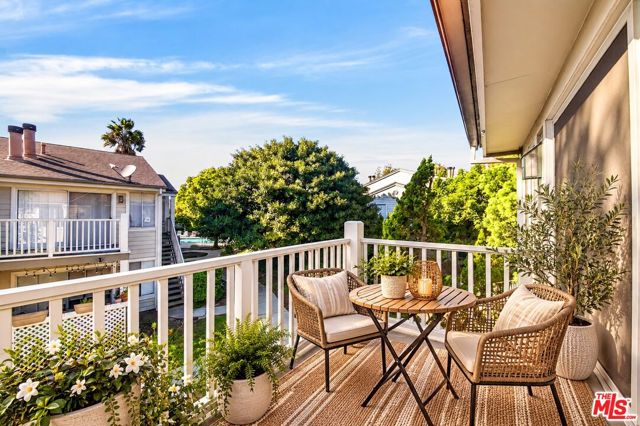
Cattle Creek
33670
Acton
$1,299,900
3,700
5
4
STUNNING ACTON RANCH PROPERTY WITH CONNECTED ADU, PAID-OFF SOLAR, POOL, SPA & BREATHTAKING VIEWS! Welcome to this incredible 5-bedroom, 4-bathroom home offering approximately 3,700 sq. ft. of living space on 1.5 acres in the desirable Rancho Santiago area of Acton! One of the standout features is the CONNECTED ACCESSORY DWELLING UNIT (ADU), offering the perfect setup for multigenerational living, extended family, guests, or potential rental income! The spacious main residence features 3 bedrooms, 2 bathrooms, an office, an oversized primary suite, formal dining room, beautiful custom tile flooring, new carpeting, and a huge family room with a cozy fireplace. The kitchen offers stainless steel appliances, ample cabinetry, and a breakfast bar. French doors open to your own private backyard paradise! The CONNECTED ADU features its own beautiful kitchen, spacious living area with fireplace, primary suite, 2 bathrooms, office space, and French doors leading to the backyard, providing comfort, privacy, and flexibility! Step outside and experience resort-style living with a gorgeous in-ground pool and spa, waterfall, solar pool heating, custom-built outdoor BBQ, and covered patio, all surrounded by spectacular panoramic views! Additional highlights include PAID-OFF SOLAR, a generator, newer roof, newer windows, dual heating and air conditioning, a greenhouse, and a horse area equipped with water, power, and phone connections. Car enthusiasts, hobbyists, and those needing extra workspace will appreciate the permitted 650 sqft detached workshop and two-car garage! A long driveway welcomes you to this incredible property, conveniently located close to paved roads with NO DIRT ROAD ACCESS! Enjoy peaceful country living, incredible outdoor entertaining, and endless possibilities, all in one exceptional property. VIEWS, VIEWS, VIEWS! A RARE OPPORTUNITY WITH A CONNECTED ADU, ACREAGE, AND AMAZING AMENITIES! THIS ONE IS A MUST-SEE!
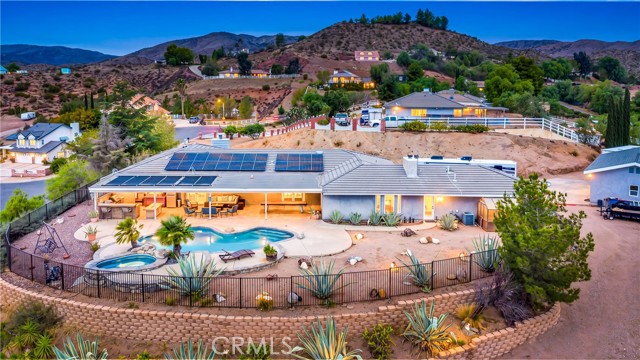
49Th
4421
San Diego
$635,000
533
2
1
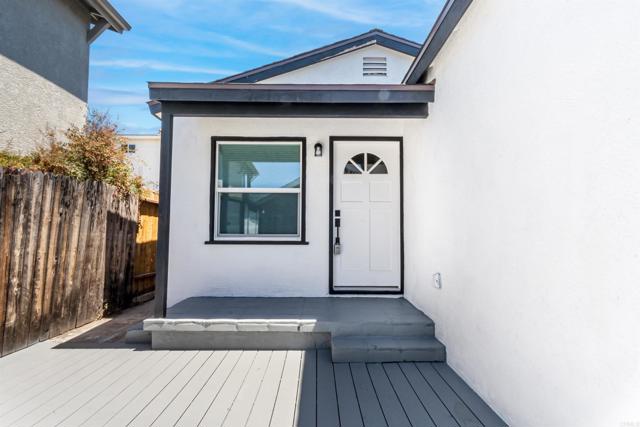
**ONE OF SAN DIEGO’S BEST SINGLE-FAMILY HOME DEALS! * DETACHED SINGLE-FAMILY HOME! * SELLER MOTIVATED!*FULLY RENOVATED! * NEW ROOF & WINDOWS! * MOVE-IN READY!** Don’t miss this incredible opportunity to own one of San Diego’s most affordable detached homes! This beautifully renovated property features a custom kitchen with white shaker cabinets, quartz countertops, stainless steel appliances, new modern flooring, updated lighting, and a remodeled bathroom. Additional upgrades include a NEW ROOF, NEW WINDOWS, fresh interior and exterior paint, and a refinished front porch! Perfect for first-time homebuyers, investors, or anyone looking for exceptional value in San Diego! Seller has never occupied the property and has limited knowledge of its condition or history. All measurements are approximate. Buyer and Buyer’s Agent to independently verify all property information, square footage, permits, improvements, and condition. All offers are subject to seller approval and are not binding until fully executed by all parties.
Kings Peak
15765
Fontana
$774,950
2,720
5
3
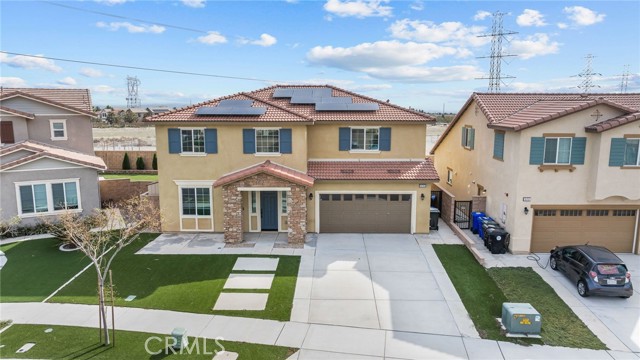
Modern living, mountain views, and added privacy! Located in the gated Mountainview community of North Fontana, this 2022-built D.R. Horton home offers approximately 2,720 sq. ft. with 5 bedrooms, 3 bathrooms, and a 3-car tandem garage. The open floor plan features a spacious great room, dining area, and kitchen with white cabinetry, quartz countertops, stainless steel appliances, and a large center island. A downstairs bedroom and full bathroom add flexibility for guests or a home office. Upstairs, the primary suite features a walk-in closet with custom built-ins and a private bath with dual sinks, soaking tub, and oversized shower. Three additional bedrooms and an upstairs laundry room complete the second floor. The generously sized lot offers mountain views with no homes directly behind. Enjoy low-maintenance artificial turf in the front yard and a paved backyard with room to create your own outdoor space. Additional features include a storage shed, recessed LED lighting, tankless water heater, smart home technology, two Tesla Powerwall batteries, a Tesla charger, may have two solar systems. Buyer to verify solar terms and obligations. Conveniently located near shopping, dining, entertainment, and the 15 and 210 freeways. Come check this one out today!
Hoffer
581
Banning
$349,000
959
2
1
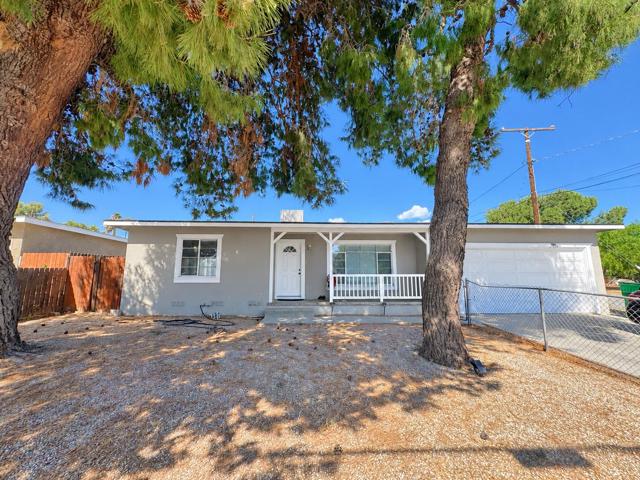
Big lot, great potential, and rental income from day one! This 2-bedroom, 1-bath home offers 959 square feet of living space on an expansive 9,583-square-foot corner lot. With a tenant already in place providing strong rental income, this property presents an appealing opportunity to start or expand your investment portfolio.Inside, you'll find a comfortable living room with abundant natural light, a kitchen featuring ample cabinetry and a gas range, and a separate indoor laundry area. An attached garage and covered front porch add everyday convenience, while the spacious backyard offers room to enjoy the outdoors and beautiful mountain views. A compelling investment opportunity with an established tenancy and a generous corner-lot setting!
Runnymede
17522
Van Nuys
$875,000
0
3
2
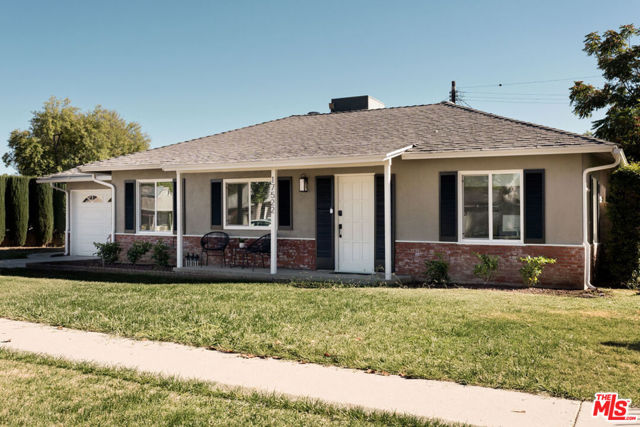
On a quiet, tree-lined street in the heart of Lake Balboa, this 3-bed, 2-bath home was redesigned and finished by its owner, with a designer background, with over $70K in recent improvements. You can see it in every choice that's been made. Step inside and the living and dining area is one bright, open space with new engineered hardwood throughout. The fully remodeled kitchen has floating wood shelves, a breakfast bar, and a full suite of GE appliances, so it's built for people who love to cook. The dining area opens straight onto the covered patio for easy indoor-outdoor living. The primary suite sits apart from the rest of the house, with recessed lighting and a walk-in closet with real space. The other two bedrooms get great natural light, share a full hall bath, and work just as well as an office, gym, or guest room. The backyard is big, and mature hedges keep it private. The covered patio is made for morning coffee or weekend barbecues. A Tuff Shed is ready to be a studio, workshop, or extra storage, and the attached garage handles the rest. The house also has a new water heater, central air, dual-pane windows, and smart locks, and it was just repainted. Weekends here could mean a loop around Lake Balboa, a visit to the Japanese Garden, some time at the golf course and driving range, or a stop at the dog park - all just down the street.
Charleville #5
9601
Beverly Hills
$765,000
550
0
1
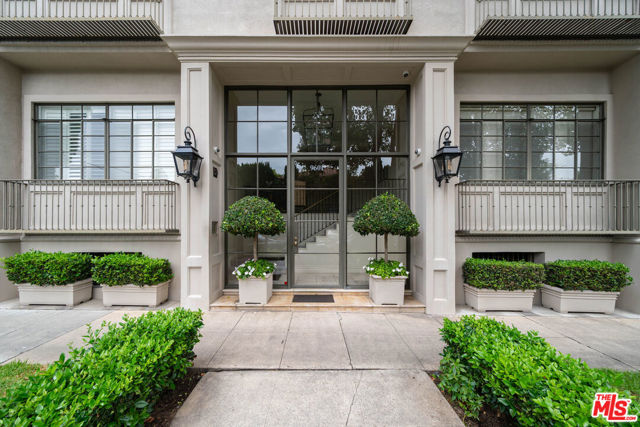
Manhattan-Style Pied--Terre sophisticated and upscale, this remodeled residence is located just steps from world-class shopping and dining, moments from Saks Fifth Avenue, the Beverly Wilshire Hotel, and Rodeo Drive. Designed to perfection by acclaimed interior designer Waldo Fernandez and architect Peter Choate, the stylish condo features a gourmet galley kitchen with a Viking six-burner stove, bluestone marble countertops, stainless steel appliances, and rich solid oak hardwood floors. High ceilings with crown molding, a luxurious marble bath, and French doors with custom plantation shutters create an elegant, inviting atmosphere. Additional highlights include a private terrace, Bosch washer/dryer, central heat & air, and two tandem parking spaces with locked storage in a secure gated garage. The building offers a rooftop deck with sweeping Century City and Beverly Hills views, concierge-level security with cameras, and elevator access
Fawnskin
23905
Corona
$799,800
1,758
2
2
Breathtaking Golf Course Views in a Premier 55+ Gated Community! Location, location, location! Welcome to this beautiful, single-story home in the highly desirable Trilogy at Glen Ivy, a peaceful 55+ gated community offering resort-style living. Featuring 2 bedrooms, 2 bathrooms, plus a versatile office or den, and 1,758 sq. ft. of thoughtfully designed living space, this home combines comfort, elegance, and spectacular golf course views. Step inside to an expansive, open-concept great room that seamlessly connects the living, dining, and kitchen areas, creating a bright and airy atmosphere ideal for everyday living and entertaining. Fresh interior paint throughout, upgraded hard-surface flooring, and brand-new luxury vinyl plank flooring in the bedrooms add a fresh, modern touch. The spacious kitchen offers plenty of room to gather with family and friends while enjoying the home's inviting open layout. The highlight of this exceptional home is its stunning golf course view, enjoyed from the living room, den, and primary bedroom. Step outside to the backyard patio from the living area or primary bedroom and savor the tranquil surroundings, beautiful views, and peaceful outdoor living. Enjoy the ease of single-level living paired with an exceptional lifestyle at Trilogy at Glen Ivy. Residents enjoy an impressive array of amenities, including a fitness center, indoor walking track, exercise room, indoor and outdoor swimming pools, pickleball and tennis courts, card and game rooms, and more. Enjoy the views, embrace the lifestyle, and experience the best of 55+ living at Trilogy at Glen Ivy!
Larkspur
14239
Hesperia
$510,000
2,957
4
3
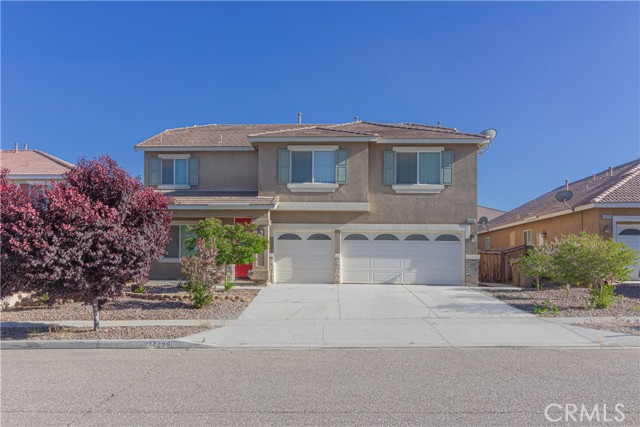
Welcome to this spacious Hesperia residence offering approximately 2,957 square feet of living space. The generous two-story layout provides room to spread out, with multiple living areas offering flexibility for entertaining, relaxing, or creating dedicated work and hobby spaces. The well-proportioned floor plan offers a blend of functionality and comfort, while the additional bedrooms provide versatility for a variety of uses. Situated in the High Desert community of Hesperia, this property offers an opportunity to enjoy the space and convenience of a larger home with access to nearby shopping, dining, and major commuter routes. Explore the possibilities and envision making this spacious property your next home!
Julia
1180
Hollister
$625,000
1,378
3
3
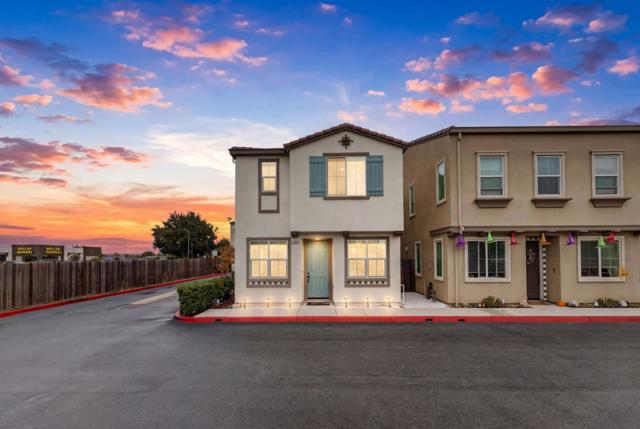
Welcome to 1180 Julia Cir, Hollister! Built in 2020, this inviting single-family home offers 3 bedrooms, 3 bathrooms, and approximately 1,420 sq. ft. of living space on a 1,428 sq. ft. lot. Designed for modern living, this home features a functional layout with comfortable spaces for relaxing, entertaining, and everyday living. Its newer construction offers contemporary appeal, making it an excellent opportunity for first-time buyers, families, or investors. Conveniently located in Hollister, the property provides access to nearby shopping, dining, schools, parks, and everyday amenities. Enjoy the comfort and convenience of a home built for todays lifestyle in an established residential community!
Calle Laureles
1420
Santa Maria
$749,000
2,084
4
2
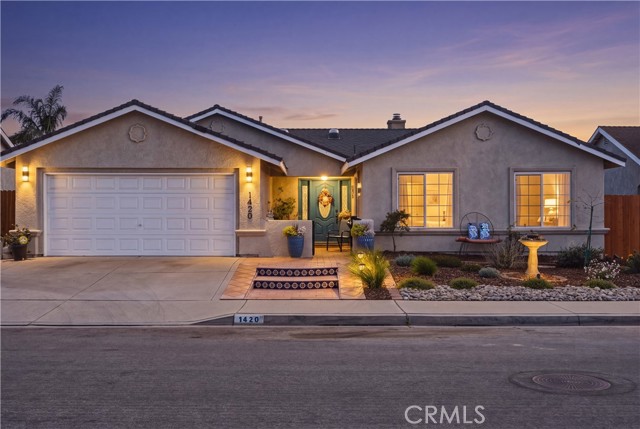
Welcome home to this beautifully renovated 4-bedroom, 2-bathroom residence offering 2,084 square feet of thoughtfully designed living space! Renovated approximately one year ago, this home seamlessly blends modern finishes, stylish upgrades, and everyday comfort. Step inside to discover luxury vinyl plank flooring throughout, soaring ceilings, and a spacious, light-filled living area centered around an inviting fireplace. The beautifully updated kitchen features sleek quartz countertops, stainless steel appliances, and contemporary finishes, creating a perfect balance of style and functionality. A formal dining room provides an ideal space for hosting gatherings and enjoying meals together. The thoughtfully designed floor plan offers four generously sized bedrooms, including a comfortable primary suite complete with a walk-in closet. Updated bathrooms featuring stylish tiled showers add to the home's modern appeal. Outside, enjoy the convenience of low-maintenance front landscaping and a generously sized backyard featuring a pergola-covered patio. Whether you're entertaining guests, enjoying a quiet evening outdoors, or envisioning your own backyard retreat, this outdoor space offers plenty of possibilities. Additional highlights include an attached two-car garage and a convenient Santa Maria location near shopping, dining, parks, and everyday amenities. With its modern renovations, spacious layout, and inviting indoor-outdoor living spaces, this move-in-ready home offers the perfect combination of comfort, style, and functionality. Don't miss your opportunity to make it yours!
Medlar Ln
16044
Chino Hills
$2,360,000
4,569
5
5
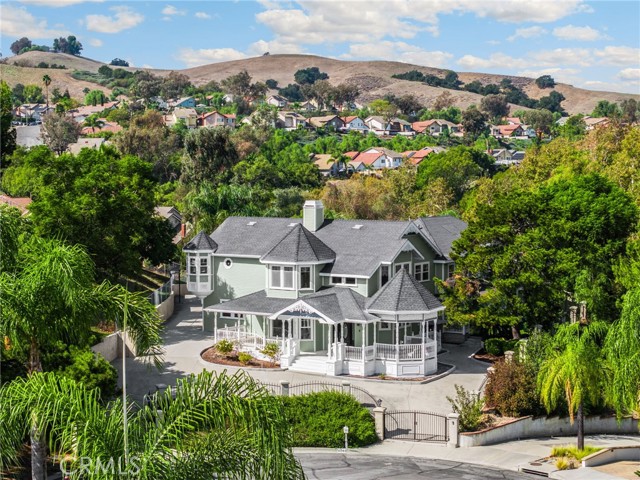
A Rare Victorian Masterpiece on Over One Acre in Chino Hills! Discover timeless elegance and modern luxury in this extraordinary Victorian-style estate, privately situated on approximately 1.04 acres in desirable Chino Hills. Reimagined and rebuilt in 2011, this remarkable residence offers over 4,500 square feet of living space, five bedrooms, 4.5 bathrooms, exquisite custom finishes, and a freshly painted exterior showcasing its distinctive Victorian architecture. A grand entrance features soaring 22-foot ceilings, crystal chandeliers, a marble fireplace, and a handcrafted spiral staircase. Elegant interiors include walnut hardwood flooring, marble and granite finishes, custom millwork, three fireplaces, and recently updated upstairs carpeting. The gourmet kitchen features granite countertops, an oversized walnut island, stainless steel appliances, double ovens, dual microwaves, and a five-burner cooktop. The versatile layout includes formal living and dining rooms, an office, a family room, and a multipurpose room with a private entrance, kitchenette, and full bathroom. The luxurious primary suite offers sitting areas, private balconies, and a spa-inspired bathroom with a Jacuzzi tub and oversized walk-in shower. Expansive outdoor grounds feature mountain and city-light views, a swimming pool, barbecue island, wraparound porches, sports court, and a charming two-story storage shed with playhouse. A standout feature is the exceptional parking capacity, including a detached approximately 1,081-square-foot four-car garage, additional parking for over ten vehicles, and RV parking space. The garage also offers potential for ADU conversion, subject to city approval and applicable regulations. Combining architectural elegance, privacy, resort-style amenities, and remarkable versatility, this one-of-a-kind estate presents an exceptional opportunity in Chino Hills. TIMELESS VICTORIAN ELEGANCE • 1.04 ACRES • ADU POTENTIAL • 4-CAR GARAGE • RV PARKING • RESORT-STYLE LIVING
E. 59th
149
Long Beach
$760,000
991
2
1
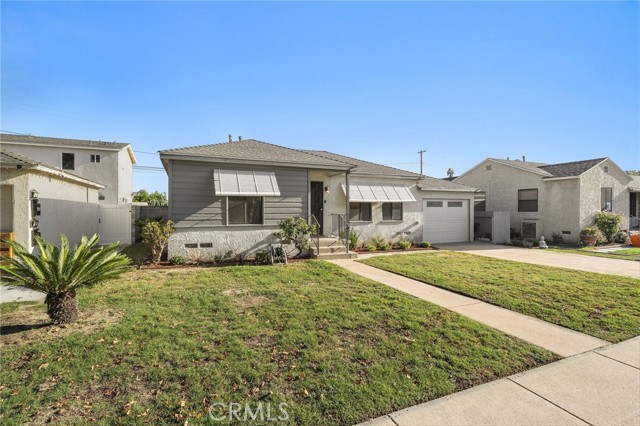
Welcome to 149 E. 59th Street in Long Beach! This charming home offers 2 bedrooms and 1 bathroom, blending classic character with thoughtful updates and room to make it your own. The spacious backyard features various citrus trees and plenty of room for entertaining, gardening, or exploring the potential for an ADU. Recent upgrades include a newer roof and an upgraded 200-amp electrical panel. The permitted garage remodel features epoxy flooring and a heating and cooling split unit, creating an additional flexible space for a home office or workshop. An exterior 240-volt outlet is ready for EV charging. This home is conveniently located near DeForest Park and the DeForest Wetlands, with access to walking trails, outdoor recreation and MORE!
Bayley
42
Ladera Ranch
$899,000
1,560
3
3
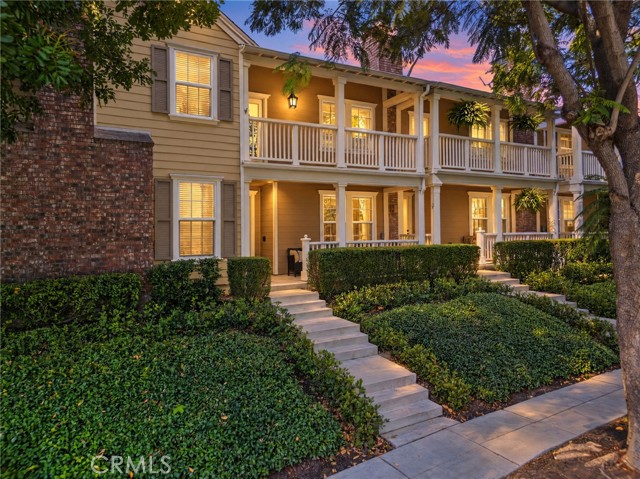
Beautifully updated 3-bedroom, 2.5-bath home overlooking Eton Park in the Davenport community of Ladera Ranch, CA. Located on a quiet, tree-lined street, this nearly 1600-square-foot attached condo feels like home, with a generous covered porch, attached two-car garage and convenient street parking right out front. Inside, a bright, open floor plan features luxury vinyl plank flooring, cased windows, custom stair railing and stairs with white risers, recessed lighting, new ceiling fans and new plugs/outlets and fresh paint throughout. A cozy fireplace with wood mantel and custom tile give the home warmth and character. The kitchen features fresh cabinet doors, stainless steel appliances and opens to the dining and living areas, making it easy to enjoy time with family and friends. The spacious primary bedroom offers a large balcony overlooking the park, an expanded sitting area with room for a home office, and a walk-in closet with custom built-ins. A barn door leads to the remodeled bathroom with dual vanities, a beautiful shower and a freestanding tub. Two additional bedrooms, a full bathroom and a conveniently located laundry room complete the upstairs. There is plenty of storage throughout, including an expanded under-stair closet, built-in cabinets and a freshly painted two-car garage with high ceilings. Additional improvements include a full PEX repipe and a new HVAC system. Schools, shopping, dining and many of Ladera’s amenities are within walking distance, with access to pools, clubhouses, tennis and pickleball courts, walking and biking trails, a skate park, water park and community events. HOA dues include Cox high-speed internet! This updated home is in a location that makes it easy to enjoy all that Ladera has to offer.
Aguadero
22606
Saugus
$787,500
1,278
3
2
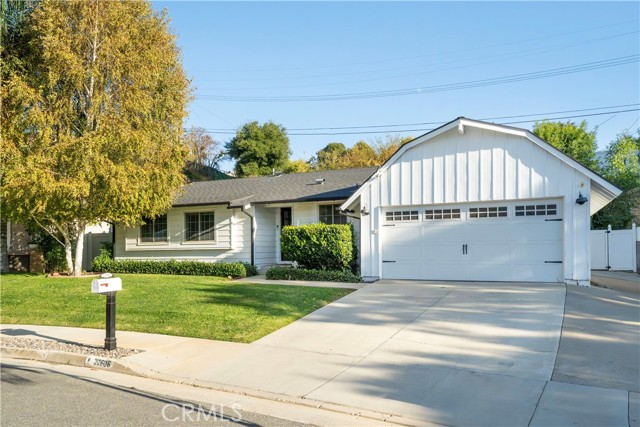
Tucked away on a quiet cul-de-sac, this charming single-story home blends the timeless character of the 1950s with inviting farmhouse-inspired touches and thoughtful improvements throughout. Featuring three bedrooms and two bathrooms, the home offers a warm and welcoming atmosphere with beautiful wood flooring, recessed lighting, dual-pane windows, and an open, comfortable floor plan. The kitchen is full of personality, showcasing wood countertops, a farmhouse-style sink, stainless steel appliances, custom tile backsplash, shiplap-inspired accents, and a dishwasher added in 2023. Both bathrooms have been tastefully updated, complementing the home's original charm. Step outside to discover a wonderful extension of the living space, where the wraparound backyard offers a private retreat surrounded by a natural hillside backdrop. Enjoy sunny afternoons by the sparkling swimming pool, entertain friends and family on the redwood deck, or simply relax and take in the peaceful surroundings. Additional highlights include a newer sliding glass door, updated HVAC system and ductwork, whole-house fan, copper repiping in a portion of the home, and an attached garage with epoxy flooring offering flexible space for a variety of uses. A solar energy system installed in 2023 provides an added opportunity for energy efficiency. Ideally situated near schools, parks, shopping, restaurants, and everyday conveniences, with no HOA or Mello-Roos, this delightful home offers a wonderful combination of character, comfort, privacy, and California indoor-outdoor living. Santa Clarita living at its FINEst!
Falmouth #113
8675
Playa del Rey
$699,999
966
2
2
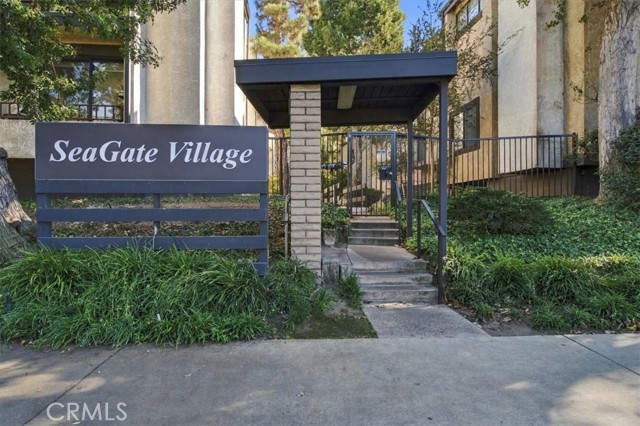
Welcome home to Seagate Village in Playa del Rey! A freshly painted, end-unit condo offering easy coastal living. The main living space features a gas fireplace and a sliding glass door opening to a quiet patio, where you can relax to the soft sound of a nearby waterfall and pond. The kitchen? is equipped with a breakfast bar and dining area. Ideal for roommates or hosting guests, both bedrooms include their own private bathrooms. Additional highlights include an in-unit stacked washer and dryer, a private patio storage closet, and two reserved tandem parking spaces in the subterranean garage located just steps from the elevator. Set within a lush, well-kept gated community with peaceful streams and koi ponds, residents enjoy access to 2 pools, 3 spas, and ample guest parking. Conveniently located just minutes from Toes Beach, The Silicon Beach Hub, LMU, SpaceX, Marina del Rey, LAX, and major freeways.
Temple City
5020
Temple City
$2,180,000
3,495
5
6
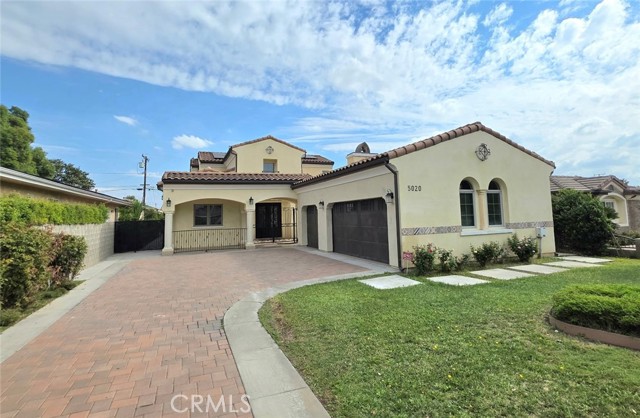
EXQUISITE LUXURY ESTATE,Elegant Living in the city of Temple City School District, this exquisite luxury residence perfectly blends grand architectural design, masterful craftsmanship, and modern comfort. Meticulously designed with a distinct contemporary aesthetic, the home features premium materials and a highly functional floor plan. Upon entering the grand foyer, one is greeted by soaring ceilings, refined architectural details, and a magnificent chandelier adorned with Swarovski crystals—equipped with an automated lift system for effortless cleaning and maintenance—a thoughtful touch that marries elegance with practicality. The home includes elegant formal living and dining areas, along with five spacious bedrooms, each with an en-suite bathroom to ensure maximum comfort and privacy. The luxurious primary suite, situated upstairs, boasts a spa-inspired bathroom complete with a deep soaking tub, a separate walk-in shower, dual vanities, a dedicated vanity area, and two expansive walk-in closets. The thoughtfully laid-out ground floor includes two bedrooms and a home office, offering flexible space ideal for multi-generational living, hosting guests, or working from home. The gourmet kitchen is expertly crafted, featuring a large center island, abundant natural light, and a cozy breakfast nook. A separate wok kitchen , ensures the main kitchen remains pristine and elegant at all times. The spacious family room, featuring a built-in wet bar, serves as an ideal setting for both daily relaxation and social gatherings. A notable architectural highlight is the unique indoor-outdoor fireplace; an outdoor fireplace positioned at the front of the home enhances both its visual appeal and the outdoor living experience. Designed for modern comfort, security, and energy efficiency, the residence is equipped with 30 solar panels, exterior surveillance cameras, and an interior alarm system. The residence also features a spacious three-car garage and a flat, expansive backyard with a lush lawn—an ideal setting for outdoor relaxation, entertainment, and gatherings. Boasting a prime location close to schools, shopping centers, dining options, and a variety of other amenities, this home perfectly blends luxury, comfort, and practicality. Don’t miss out!
Amsdell
9508
Whittier
$725,000
1,030
2
1
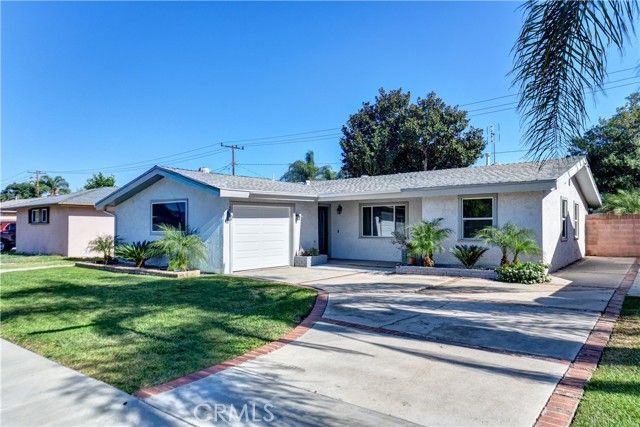
Welcome to 9508 Amsdell Avenue in Whittier! This 2-bedroom, 1-bath home offers 1,030 square feet of living space with both a living room and a separate family room. Built in 1951 on a 5,769-square-foot lot, the property features a spacious backyard with room to garden, entertain, or relax, plus potential space for an ADU, subject to city approval. A large 13-by-8-foot Tuff Shed with installed electrical provides space for hobbies, projects, or additional storage. Numerous improvements include: a Lennox Elite Series High Efficiency HVAC system installed in the attic with new ducts (2005), a newer sewer line, a new main line and water heater (Sept. 2026), 1"Black Polyethylene from the meter to the house along with copper plumbing, a 200-amp electrical panel & grounded electrical outlets (2021), and plumbing for a water softener and newly installed in-ground sprinklers. Additional updates include a new gas line in 2022, dual-pane windows in 2023, and a new garage door, opener, and springs in 2026. Enclosed soffit eaves and coil-wrapped fascia round out the exterior improvements. With valuable system updates already completed, this home offers an opportunity to add your personal style and make it your own
76th
6064
Los Angeles
$3,480,000
3,570
6
7
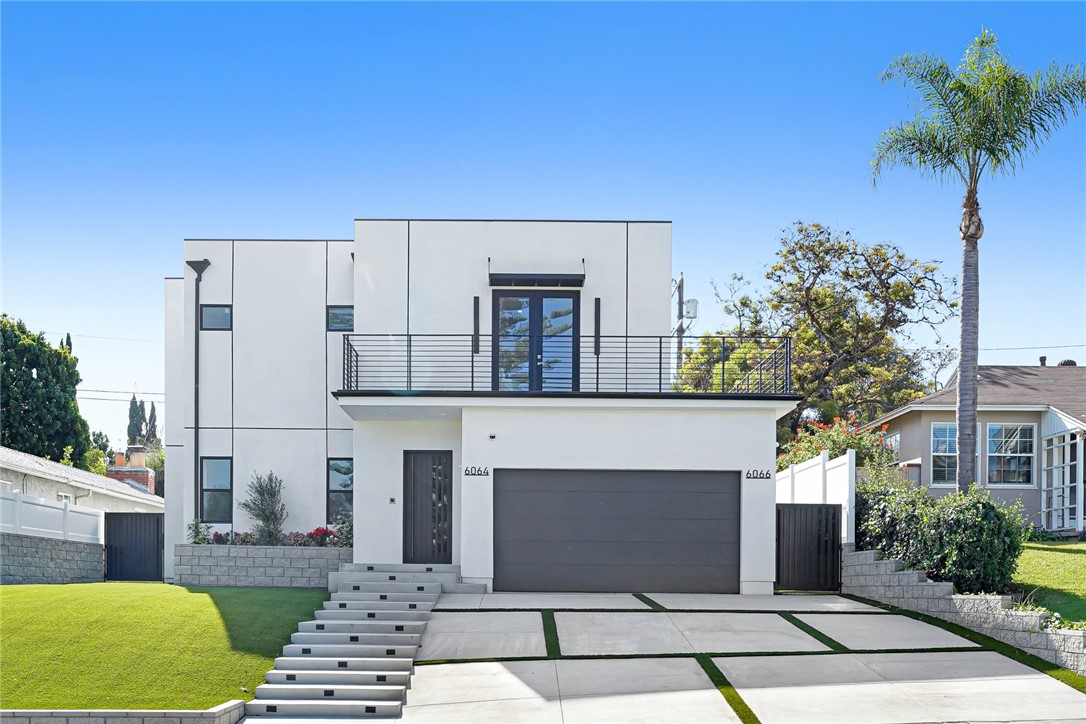
New Luxury Home - ALL New Construction: It Starts with 6064 W. 76th St., A 4 Bedroom 5 Bathroom SFR House AND Continues with 6066 W. 76th St., A 2 Bedroom 2 Bathroom Detached ADU. 6064 is Entered through an Oversize Custom Front Door, Opening up to Ten (10') Foot High Ceiling spaces. An Open-Concept Layout it Allows for various Uses (Working, Relaxing, Eating, Entertaining, Etc. (An Electronics list is available upon Request)). The Space is Centered with A Wonderful Custom Kitchen Anchored by A Massive Quartz Covered Center Island. Custom Cabinets and Amenities are a Flex! All Bedrooms have En-Suite Bathrooms. Perks in the Master Suite Area include a Bidet, Double closet rooms, And a Large Balcony/Patio space Offering Breathtaking Views. The Views may induce IMMENSE pleasure and Appreciation of how Beautiful Westchester is. The 2nd Floor Lands in an Open space Offering another opportunity to Customize the Use of the Space. The ADU is Detached and to the Rear. The 2 Bed/Baths are also En-Suite with Nine (9') Foot High Ceilings through out. The ADU has Solar Panels which are paid for. There are 7 Bathrooms total on the Property. Both Structures have separate indoor Laundry areas and Custom Engineered Hard Wood Flooring. The House is @ 2,770 SF, The ADU is @ 800 SF. The attached Garage is NOT calculated in the Square footage like some of the area Comparables, that space does have High Ceilings also. For Conversion options/possibilities contact the City of Los Angeles it's @ 400SF additional space. The listing Agent/Broker has an Ownership interest in the property.

This information is deemed reliable but not guaranteed. You should rely on this information only to decide whether or not to further investigate a particular property. BEFORE MAKING ANY OTHER DECISION, YOU SHOULD PERSONALLY INVESTIGATE THE FACTS (e.g. square footage and lot size) with the assistance of an appropriate professional. You may use this information only to identify properties you may be interested in investigating further. All uses except for personal, non-commercial use in accordance with the foregoing purpose are prohibited. Redistribution or copying of this information, any photographs or video tours is strictly prohibited. This information is derived from the Internet Data Exchange (IDX) service provided by Sandicor®. Displayed property listings may be held by a brokerage firm other than the broker and/or agent responsible for this display. The information and any photographs and video tours and the compilation from which they are derived is protected by copyright. Compilation © 2017 Sandicor®, Inc.
Copyright © 2017. All Rights Reserved