Favorite Properties
Form submitted successfully!
You are missing required fields.
Dynamic Error Description
There was an error processing this form.

9th
4048
Riverside
$555,000
1,010
2
1
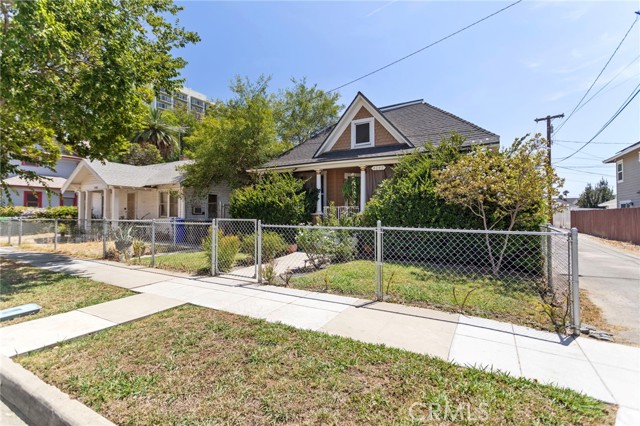
Turnkey Raincross District Bungalow with Rare R3 Zoning! Discover this beautifully modernized 1911 California bungalow, combining classic turn-of-the-century character with exceptional investment flexibility in Downtown Riverside's premier Raincross District. Radiating exceptional curb appeal with a welcoming 28-foot covered front porch, this completely updated detached home flows into an expansive dual-living layout. This home has over 1,010 square feet of living space, featuring a spacious family room and an elegant formal dining room. The light-filled interior showcases premium laminate flooring, double-pane windows, and a beautifully updated kitchen equipped with granite countertops, upgraded cabinetry, tile flooring, a large walk-in pantry, and a petite breakfast bar. Both generous bedrooms anchor a smart Jack-and-Jill full bathroom layout, complemented by a large indoor laundry room situated directly off the kitchen. Absolute peace of mind is guaranteed with extensive capital improvements, including a newer roof, an upgraded electrical panel, and central air and heating. The private, low-maintenance paver backyard features a secure fenced perimeter enclosing dedicated off-street parking for two vehicles. 200 amp electric meter gives flexibility to car charging. A partial basement provides ideal additional storage or creative workshop potential. Strategically backed by the Downtown Specific Plan, buyers can exploit rare R3 zoning, which permits multi-family expansion, a live/work setup, or professional medical and dental offices. Enjoy elite urban walkability just blocks from the historic Mission Inn Hotel, the popular Riverside Food Lab, Riverside Art Museums, and Riverside City College. This perfect starter home is close to shopping, restaurants, worship, and top notch medical care. Must see to appreciate.
Bravery
15952
Chino
$514,888
1,250
2
3
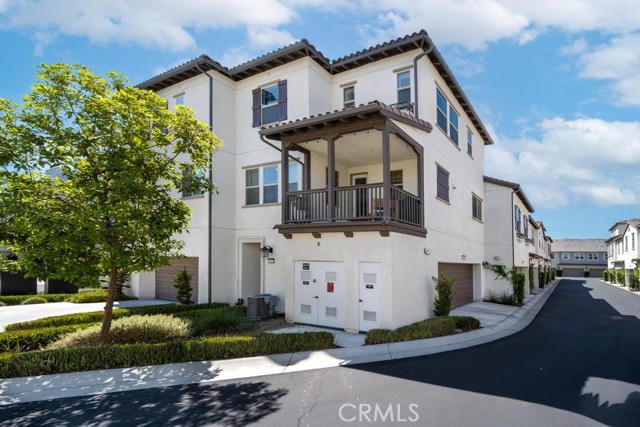
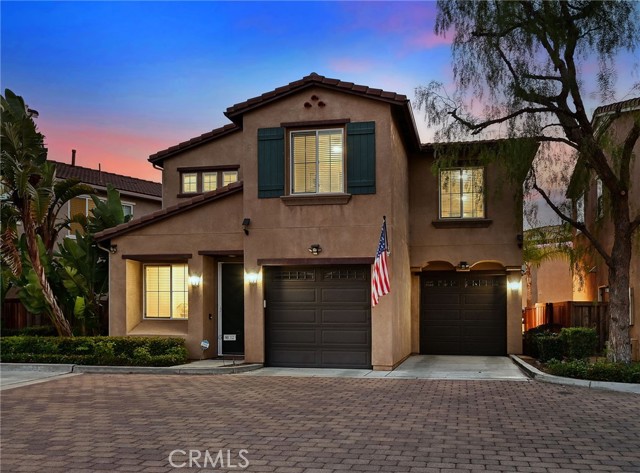
WELCOME HOME! Built in 2021 and thoughtfully enhanced with custom paint, designer finishes, and stylish touches throughout, this modern end unit townhome is located in the highly sought after Preserve at Chino. Offering 1,250 square feet of bright and open living space, this three story home features 2 spacious bedrooms, 2.5 bathrooms, and an attached direct access 2 car garage. The main living level showcases an open concept design with a beautiful kitchen featuring a large center island, stainless steel appliances, recessed lighting, and seamless flow into the dining and living areas, plus a private balcony perfect for relaxing or entertaining. Upstairs, you'll find two generously sized bedrooms, including a spacious primary suite with a walk in closet and an ensuite bathroom with dual sinks. Energy efficient features include paid off solar, dual pane windows, and a tankless water heater for added comfort and savings. Enjoy all that The Preserve has to offer with resort style amenities including pools, a spa, clubhouse, fitness center, playgrounds, sports courts, dog park, and more within a short walk to The Parkhouse. Conveniently located near top rated schools, shopping, and dining, this turnkey home offers the perfect blend of modern style and comfortable living all within a gorgeous community!
Yarmouth #307
5216
Encino
$875,000
1,883
3
3
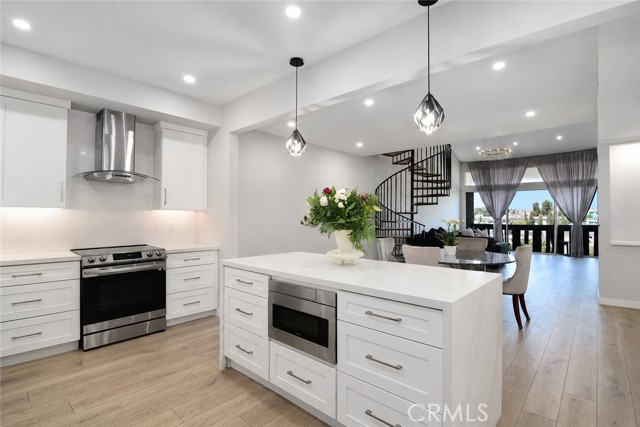
You won’t want to miss this top-floor designer showplace in sought-after Encino Spa South. An incredible unit offering panoramic views, soaring ceilings, amazing loft and a large roof-top deck with a spectacular vision of lush rolling hills and glistening valley lights. These owners have transformed this condo into your new luxurious place to call home. An incredible kitchen which opens to all, features a stunning center-island, custom cabinetry, loads of quartz counters, stylish fixtures and quality stainless-steel appliances. Spacious and bright living room features a wall of glass to soak in the sights, dazzling fireplace, towering ceilings and an adjacent balcony to relax and take it all in. Your spacious primary suite is enhanced by serene views, balcony, high ceilings, walk-in closet and an ultra-luxurious bath with soothing soaking tub, separate glass-enclosed shower and dual sinks set within a stunning vanity. An additional bedroom also adjoins a balcony. Ascend the spiral staircase to an incredible loft with half bath. This could be utilized as an extra bedroom, ideal office, game- room, studio, gym or so much more. From the loft, step out to an amazing roof top deck capturing a panoramic sights of the world below. In-unit laundry and secure parking with storage further enhance. Enjoy the well cared for grounds featuring a refreshing pool, soothing spa, gym and rec-room. HOA covers earthquake insurance, internet & basic cable. Close to the boulevard and all it has to offer. Hurry, hurry, hurry!
Island Ave #906
877
San Diego
$2,250,000
2,330
3
3
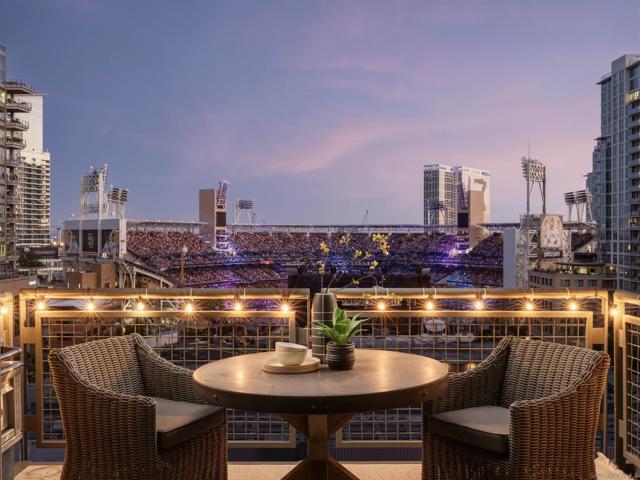
Experience Parkloft's most distinguished residence, 2,330 square feet of unparalleled luxury with panoramic ballpark and city views from nearly every room, including a rare direct view of home plate. Showcasing grand-scale living and entertaining spaces, a gourmet chef's kitchen with Viking appliances and an An extraordinary primary retreat with a private view balcony, an expansive custom walk-in closet with built-in wood cabinetry, and a spa-inspired bath featuring a steam shower and VibraAcoustic soaking tub, an elegant guest suite and private executive office with ballpark views, this exceptional sub-penthouse redefines luxury loft living. A masterful blend of industrial architecture and modern elegance unfolds throughout. Oversized stain-grade Pella windows, soaring 10-foot ceilings, exposed brick and ductwork, and rich hardwood floors create the perfect blend of modern luxury and authentic industrial design. Two oversized balconies with French doors and a gas hookup provide the ultimate setting for entertaining while overlooking Petco Park and the city skyline. Complete with a full-size laundry room, two large parking spaces with a Leviton EV charger, and a private storage room on the penthouse level. Developed by Douglas Wilson Companies (developer of Symphony Towers), Parkloft embodies the timeless sophistication of Manhattan-style loft living, with a seamless balance of historic brick craftsmanship and modern elegance. Crafted of poured-in-place concrete and timeless brick, this 11-story boutique building features a limited collection of 120 residences.
Dartmoor Wood
6113
Bakersfield
$649,999
2,488
4
3
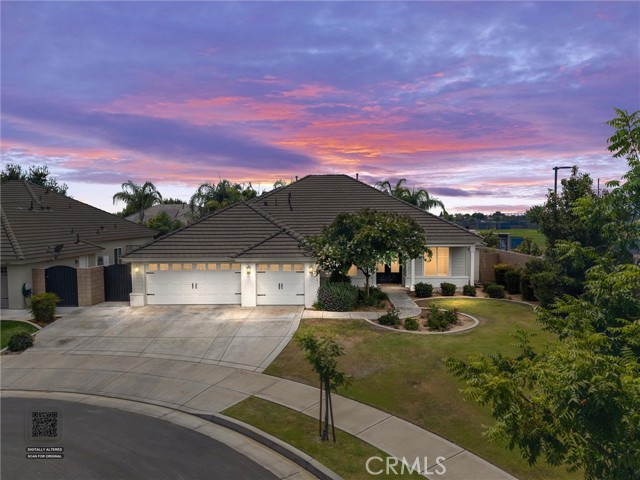
No solar lease. No solar loan. That’s rare in this market, and it’s exactly what you get here. This 2,488 square foot, four-bedroom home sits on a quiet cul-de-sac inside gated Northwood Ranch, with a pristine pool ready for summer the day you close escrow. The layout separates a private primary suite from three bedrooms, and a flexible bonus room, so homework, houseguests, and weekend chaos never collide under one roof. A three-car garage solves the storage problem most buyers discover only after moving in. Cul-de-sac placement means less drive-by traffic, safer play for kids, and stronger resale demand when it is your turn to sell. Northwest Bakersfield puts you minutes from Rosedale Highway shopping and dining, quick 99 freeway access, and major employers nearby, without giving up a quiet street to get there. Close to parks families actually use. The solar’s paid off. The pool’s ready. The street is quiet. Come see if this is the one.
Miramonte
36
Carmel Valley
$2,695,000
2,416
3
3
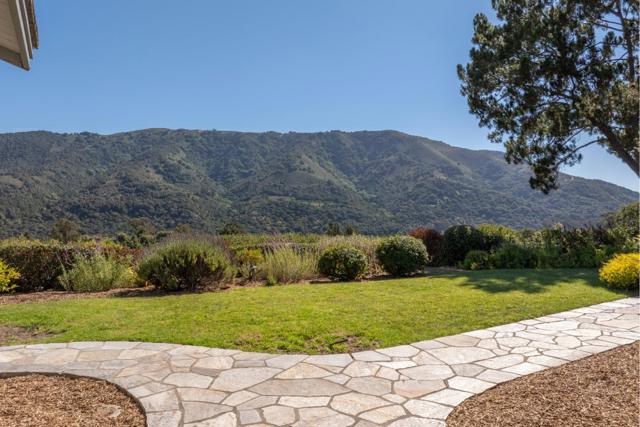
Views. Privacy. Location. Welcome to Miramonte. Some homes have one standout feature. This one has them all. Tucked away at the end of a private driveway in the highly desirable Miramonte neighborhood, this single-level home offers the privacy, views, and location Carmel Valley buyers are looking for. Set on 2.6± acres this 3-bedroom, 2.5-bath residence offers 2,416± square feet with beautiful views overlooking Garland Ranch Regional Park and the rolling hills of Carmel Valley. The open floor plan features a living room, family room, formal dining room, breakfast area, and private office. Freshly painted throughout, the home offers new quartz countertops, new appliances, a slate entry, striking rock fireplace, inside laundry, and an attached two-car garage. Surrounded by lush, mature gardens, this peaceful retreat is just minutes from Carmel Valley Village, local wineries, acclaimed restaurants, boutique shopping, and Garland Park's miles of hiking trails. Single-level homes offering this combination of privacy, views, acreage, and location in Miramonte are rarely available.
El Rivino
19384
Bloomington
$419,900
1,329
2
2
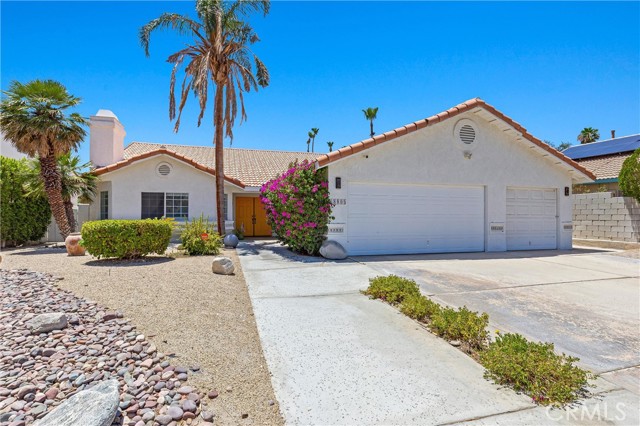
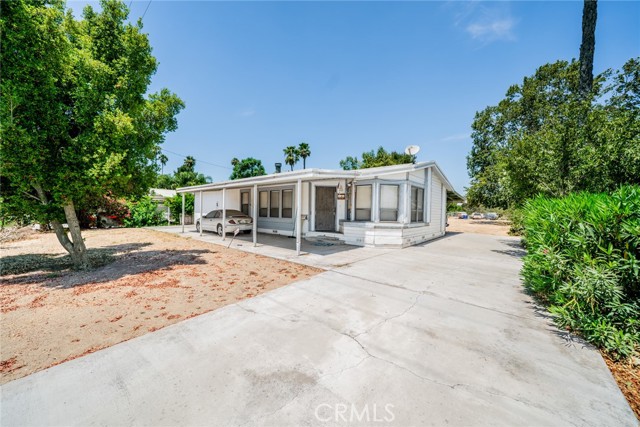
An exceptional RV ENTRANCE mixed-use development opportunity in a prime Bloomington/Jurupa Valley location! I present a unique chance to acquire a standout 19,968-square-foot property in a highly sought-after industrial area. The property features a 2-bedroom, 2-bathroom manufactured home, offering immense potential for both residential and commercial use. Zoned BL/RS-20M, the property provides flexibility for future development or the option to pursue a zoning change tailored to your business needs. Along with easy access to major highways (I-10, I-215, I-15, and I-60) and close proximity to Ontario Mills and Victoria Gardens. Whether you wish to run your business from home or invest in a mixed-use project, this property offers limitless possibilities. Don’t let it slip away!
Crescent Heights
1641
Los Angeles
$2,649,000
2,267
4
3
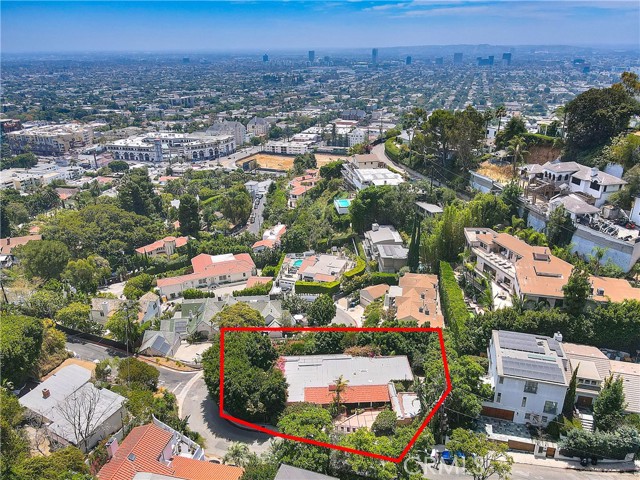
A 1923 Hillside Villa with Old-World Bones and a Well-Traveled Sensibility Set on a coveted hillside street where Hollywood Hills West meets the edge of West Hollywood, this 1923 villa pairs old-world architecture — arched ceilings, barrel vaults, hand-set tile — with a curated, well-traveled sensibility—timeless bones, with room for a buyer's own point of view. Steps lead down from the street to a covered entry, opening into a flagstone foyer whose arched ceiling flows into the living room as one continuous barrel vault. A fireplace anchors the room, with picture windows overlooking the garden. The kitchen features stone counters and stainless appliances, flowing into a sunlit dining room and out to a private patio. Four bedrooms and three baths include a peaceful primary suite and a separate guest suite, both with direct access to the outdoors, plus a third bedroom also opening outside. Original hardwood floors and hand-set Mediterranean tile finish the home throughout. The terraced grounds include a grassy yard (reached by steps down, room for a pool), flagstone accents, and a detached, covered al fresco lounge. A finished lower level adds storage and laundry. The former two-car garage was converted into a bonus space with its own powder room — ideal as a media room, playroom, gym, or studio (not included in stated square footage or official bath count). Over $400,000 invested in cosmetic upgrades, plus a professional-grade Sonos sound system — documentation available upon request. A private electric gate adds security and curb appeal. The location is the real story: Laurel Canyon's music history is just up the road, and Chateau Marmont and the Sunset Strip sit minutes away — hillside quiet with flat-land convenience. 2,267 sq. ft. per county assessor; buyer to verify. Driveway parking available.
Quails
252
Thousand Oaks
$2,899,000
3,091
4
3
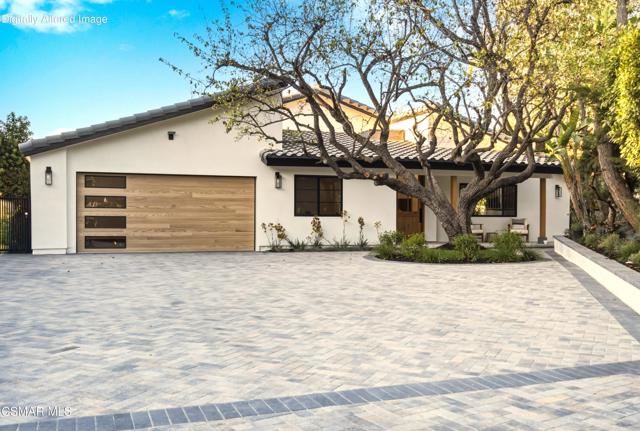
Tucked away at the end of a quiet cul-de-sac behind custom iron gates, this thoughtfully reimagined single-story residence offers a rare sense of privacy while embracing natural light, timeless architecture, and effortless indoor-outdoor living.Soaring ceilings, expansive windows, and skylights bathe the home in natural light, while custom white oak millwork, architectural wall treatments, natural stone, and a warm, organic palette create an atmosphere that feels refined, welcoming, and effortlessly livable.Designed with both comfort and connection in mind, the open living spaces flow naturally from one room to the next. At the center of the home, the beautifully appointed kitchen is defined by an oversized Taj Mahal quartzite island and a seamless connection to the surrounding living and dining areas, creating a warm and inviting place where family and friends naturally gather.The primary suite is a peaceful retreat featuring a spa-inspired bath with a freestanding soaking tub within an oversized frameless glass-enclosed shower. Just beyond, a private covered patio offers the perfect place to begin the day with a quiet cup of coffee or unwind in the evening while taking in the sunset.Large sliding glass doors blur the line between indoors and out, opening to a covered outdoor living area, outdoor kitchen, beautifully renovated pool and spa, custom water and fire feature, lush landscaping, and expansive lawn--creating an inviting setting for everything from peaceful afternoons to memorable evenings with family and friends.Beyond its beautiful finishes, the home has been renovated with new windows, doors, HVAC systems, ductwork, plumbing, insulation, water supply lines, CAT-6 wiring, low-voltage infrastructure, and thoughtfully integrated smart-home features.Just moments from Los Robles Trail, Los Robles Greens Golf Course, premier shopping, dining, and convenient access to the 101 Freeway, 252 Quails Trail offers the perfect balance of privacy, nature, and everyday convenience. More than a beautifully renovated home, it's a place where thoughtful design creates a sense of calm, everyday living feels effortless, and coming home becomes the best part of your day.
VIA VIEJAS OESTE
3157
Alpine
$1,300,000
4,289
4
4
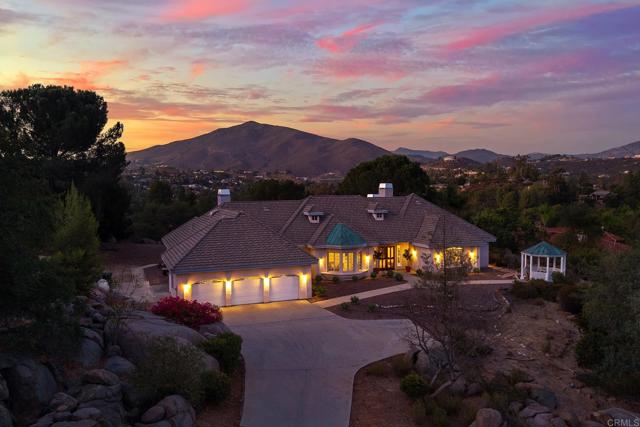
WELCOME TO LUXURY LIVING IN THE PRESTIGIOUS GATED COMMUNITY OF RANCHO PALO VERDE IN ALPINE. PRVATELY SITUATED ON 2 ACRES AND AT THE END OF A LONG DRIVEWAY, THIS EXCEPTIONAL SINGLE-STORY ESTATE OFFERS 4,289 SQ FT OF BEAUTIFULLY DESIGNED LIVING SPACE WITH SWEEPING VIEWS, OUTSTANDING PRIVACY AND TIMELESS ELEGANCE. FEATURING 4 SPACIOUS BEDROOM, A DEDICATED OFFICE, AND 3.5 BATHS, THIS CUSTOM HOME IS DESIGNED FOR BOTH COMFORTABLE EVERYDAY LIVING AND EFFORTLESS ENTERTAINING. A GRAND FORMAL ENTRY WELCOMES YOU INTO A LIGHT-FILLED INTERIOR HIGHLIGHTED BY SOARING CEILINGS, EXPANSIVE LIVING SPACES, AND QUALITY FINISHES THOUGHOUT. THE INVITING FORMAL LIVING ROOM SHOWCASES A FIREPLACE WITH COFFERED CEILINGS, WHILE THE FORMAL DINING ROOM IS ENHANCED WITH DOUBLE CROWN MOLDING. THE LARGE FAMILY ROOM PROVIDES AMPLE SPACE FOR RELAXING AND ENTERTAINING, AND LARGE WINDOWS THROUGHOUT FILL THE HOME WITH NATURAL LIGHT FRAMING THE SCENIC SURROUNDINGS. THERE IS A LARGE EAT-IN KITCHEN WITH BUTCHER BLOCK CENTER ISLAND, GRANITE COUNTERS ALONG WITH TILE FLOORING. THE PRIMARY SUITE IS LARGE AND HAS A SITTING AREA ALONG WITH FRENCH DOORS THAT LEAD TO THE BACKYARD. PRIMARY BATH HAS DUAL WALK-IN CLOSET, DUAL VANITY, SOAKING TUB AND A WALK-IN TILE SHOWER. THE YARD FEATURES COVERED PATIO, BUILT IN BBQ, ROOFTOP DECK, GAZEBO, 3 CAR GARAGE, RV PARKING, MATURE OAKS, NATURAL BOULDERS AND VIEWS. HOA AMMENITIES INCLUDE, HORSE TRAILS AND SOME FACILITIES, GATED ENTRY WITH ATTENDANT, TENNIS AND PICKLEBALL COURTS, BEACH VOLLEYBALL AND ACCESS TO A PRIVATE LAKE.
Melrose Dr Unit H
345
Vista
$469,000
1,152
2
2
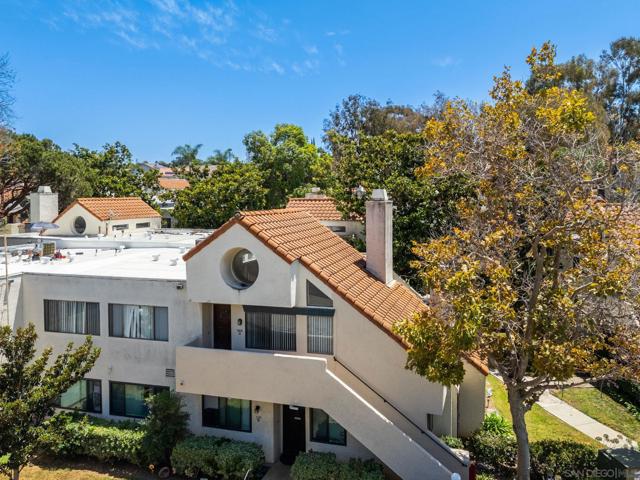
Welcome to 345 N. Melrose Dr., Suite H, a beautifully maintained home offering comfort, style, and convenience in a desirable location. This inviting residence features a bright and functional floor plan with abundant natural light, spacious living areas, and a seamless flow perfect for both everyday living and entertaining. The recently remodeled primary bathroom is a standout feature, showcasing modern finishes, updated fixtures, and a fresh, spa-inspired design that adds a touch of luxury to the primary suite. The home also offers generously sized bedrooms, a well-appointed kitchen, and comfortable living spaces designed to fit today’s lifestyle. Conveniently located near shopping, dining, parks, schools, and major freeways, this property combines everyday convenience with exceptional value. Don’t miss the opportunity to make this move-in-ready home your own.
Viejo Hills
1090
Lake Forest
$2,295,000
3,669
5
6
Welcome to the Windstone Estate Collection at IronRidge. Luxury, flexibility, and modern living converge in this exceptional 5-bedroom, 5.5-bath residence offering approximately 3,669 square feet. Thoughtfully designed for today's multi-generational lifestyles, this highly sought-after floor plan features a private first-floor Multi-Gen suite with its own kitchenette, stackable washer and dryer, spacious living area, bedroom, and full bath—providing an ideal space for extended family, long-term guests, or a live-in caregiver. The main residence showcases an open-concept design filled with natural light, soaring ceilings, and sophisticated finishes throughout. At the heart of the home is a spectacular chef's kitchen appointed with premium Bertazzoni stainless steel appliances, including a 48-inch professional gas range, built-in microwave, convection oven, dishwasher, and sub-zero refrigerator. Beautiful shaker cabinetry, European quartz countertops with a full-height backsplash, under-cabinet lighting, a generous custom center island with granite counter, designer stainless steel sink, and abundant storage create a space that's equally suited for everyday living and grand-scale entertaining. The luxurious primary suite serves as a private retreat, featuring a spa-inspired bathroom with dual Kohler Memoirs vanities, European quartz countertops, a freestanding Kohler soaking tub, frameless glass walk-in shower with designer tile surrounds, brushed nickel fixtures, and elegant Shaker cabinetry. Throughout the home, refined craftsmanship is evident in the contemporary 5½-inch baseboards, designer interior doors, satin nickel hardware, premium paint finishes, and beautifully appointed bathrooms and laundry room. Smart-home conveniences include CAT6 wiring, USB charging outlets, MyQ smart garage technology, Honeywell programmable thermostats, and prewiring for ceiling fans. Exceptional energy efficiency is provided by dual-pane windows, a tankless water heater with hot-water recirculation, Carrier slim-line air conditioning, QuietCool whole-house fan, LED lighting, enhanced insulation, and an Energy Star-certified dishwasher. Situated within the award-winning IronRidge master-planned community, residents enjoy resort-style pools, parks, playgrounds, hiking trails, clubhouse amenities, and access to highly rated schools, while remaining just minutes from shopping, dining, Irvine Spectrum, major freeways, and Orange County's beautiful coastline.
Falmouth #110
8675
Playa del Rey
$545,000
686
1
1
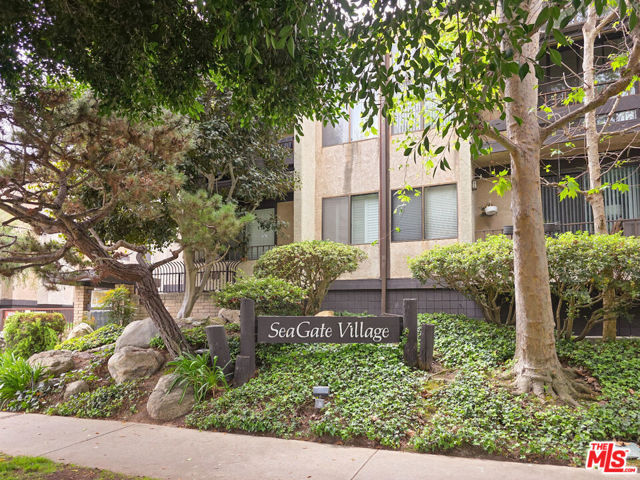
First time Buyer retreat in Seagate Village. A great opportunity to own a wonderful property close to the beach. This 1 Bed/ 1 Bath condo has an open floor plan, spacious living room, gas fireplace and a tranquil private patio! The kitchen features stainless steel appliances, ample cabinetry, bar seating and a cozy dining area. This home comes complete with a private laundry room, newer washer and dryer, a tucked away pantry area, and plenty of storage with a private storage room off of the patio for bikes and more! Two assigned tandem parking are conveniently located close to the garage elevator. The Zen-like Seagate Village Community boasts meticulously maintained gardens, trees, water falls, luscious landscaping and resort style amenities including two swimming pools, 3 spas, 2 tennis courts and a gated subterranean garage for residents with ample parking for guests. With it's top-rated location this property is minutes away from world renown beaches, the Silicon Hub, LAX, SpaceX, LMU, Marina Del Rey, parks and recreation with easy and quick access to I-405 and I-105 freeways plus some of the best shopping, dining and entertainment spots! The future Lulu's Place campus, planned within walking distance, will further enhance the neighborhood with athletic fields, wellness programs, playgrounds, walking paths, and a dog park. From this home it is approximately five minutes drive to Toes Beach and on bike 5-10 minutes to Marvin Braude Bike Trail!
Leadwell #3
20119
Winnetka
$569,900
1,360
3
3
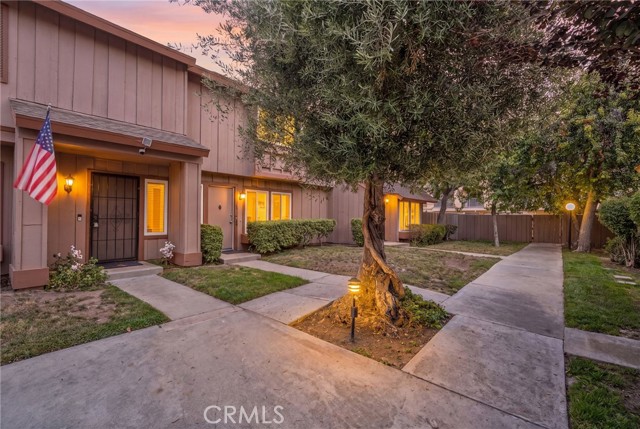
Welcome to this beautifully maintained townhome nestled in one of Winnetka's most desirable communities, offering the perfect blend of comfort, convenience, and exceptional value. Ideally situated just steps from the community pool and directly adjacent to a picturesque park with tennis courts, playgrounds, and expansive green space, this inviting residence provides a peaceful setting with resort-style amenities right outside your door. Step inside to a bright and spacious living room filled with natural light, creating a warm and welcoming atmosphere. The thoughtfully designed floor plan features a convenient guest powder room, additional storage, and a seamless flow into the dining area and updated kitchen. The kitchen offers crisp white cabinetry, updated countertops, abundant workspace, and an oversized pantry for exceptional storage. Sliding glass doors lead to a generously sized private patio enhanced with artificial turf and mature landscaping, creating the perfect outdoor retreat for relaxing, entertaining, or enjoying dining under the stars. Upstairs, the spacious primary suite features an oversized closet, a separate walk-in closet and a private 3/4 en-suite bathroom. Two additional well-proportioned bedrooms share a full bathroom, and a convenient linen closet provides extra storage. Additional highlights include newer windows & slider, refinished stairs, newer flooring, fresh carpeting upstairs, a tankless water heater, and an oversized two-car garage complete with washer and dryer hookups and direct access to the home through the patio area. Residents enjoy beautifully maintained grounds, lush greenbelts, and a sparkling community pool, all within a quiet, park-side setting. This move-in ready townhome presents an incredible opportunity to own a stylish townhome in one of Winnetka's most sought-after neighborhoods, offering the ideal combination of location, lifestyle, and value.
Falkirk
17661
Huntington Beach
$1,849,000
1,844
4
3
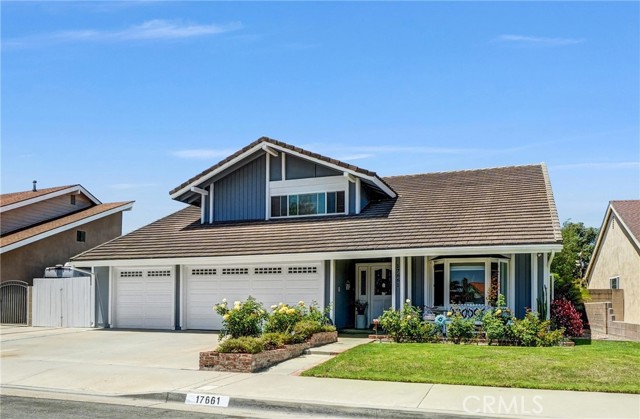
Welcome to this beautifully updated 4-bedroom, 2.5-bath home in the highly sought-after Cal Classics by the Sea neighborhood. The property is ideally LOCATED JUST STEPS FROM THE BOLSA CHICA WETLANDS, SCENIC WALKING TRAILS, AND A SHORT BIKE RIDE TO THE BEACH. The home enjoys year-round ocean breezes and has NO DIRECT REAR NEIGHBORS, creating a rare sense of privacy. The living room features vaulted ceilings, luxury vinyl flooring, and updated lighting. A separate family room with a fireplace provides a warm and inviting space for everyday living and entertaining. The kitchen offers newer pantry cabinets and a view of the beautifully landscaped backyard. Both the downstairs and upstairs bathrooms have been tastefully remodeled. The second level features the primary suite with large walk-in closet and an en suite bathroom with separate shower and tub. The open and spacious backyard is designed for entertaining and relaxation. It includes mature landscaping, a custom patio cover, pavers, lush lawn, hot tub, and a quick-connect gas BBQ hookup. The property also offers a 3-CAR GARAGE (1 car tandem plus 2 side by side) plus GATED RV/BOAT PARKING with a 30-amp outlet. The tandem portion of the garage is currently configured as a professional music studio, although it can be converted back to standard garage space by the new owner. Additional features include dual pane windows, a 50-amp EV outlet, built-in garage storage, newer forced air heater, and a newer 200-amp electrical panel. Close to Bolsa View Park, top-rated schools, shopping, dining, and more! This exceptional coastal home combines privacy, space, and a PRIME LOCATION. It is an opportunity you will not want to miss!
Adams
3880
Carlsbad
$1,599,900
1,826
4
2
Located in the exclusive southwest Carlsbad neighborhood of greater Carlsbad Lagoon area is a stunning, renovated modern home that blends contemporary luxury with prime coastal convenience. Conveniently positioned near Tamarack Avenue and Adams Street just east of the interstate 5, home offers easy access location to everything Carlsbad has to offer--just minutes from beautiful beaches and Carlsbad Lagoon. This meticulously reimagined residence features sleek, modern design with impeccable attention to detail throughout. A standout highlight is the foldable window wall that effortlessly opens the indoor living spaces to an inviting, luxury outdoor patio--ideal for year-round entertaining, al fresco dining, or simply soaking in the California Sunset lifestyle. The heart of the home is the expansive, warm, and welcoming 12-foot quartz countertops, showcasing luxury appliances, an integrated service bar, a dedicated beverage fridge, SS main fridge, microwave built into the island makes this a classy tasteful design. The overall flow emphasizes openness, natural light, and sophisticated finishes that create a truly inviting atmosphere. This is a rare and reasonably priced home when comparing the modern finishes to the recently sold comparables in the area. Come tour this tremendous opportunity to own a turnkey, modern retreat in one of North County's most desirable areas—perfect for those seeking style, functionality, beach proximity and unbeatable location without compromise.
SUNRISE
3150
Orange
$1,000,000
1,757
3
3
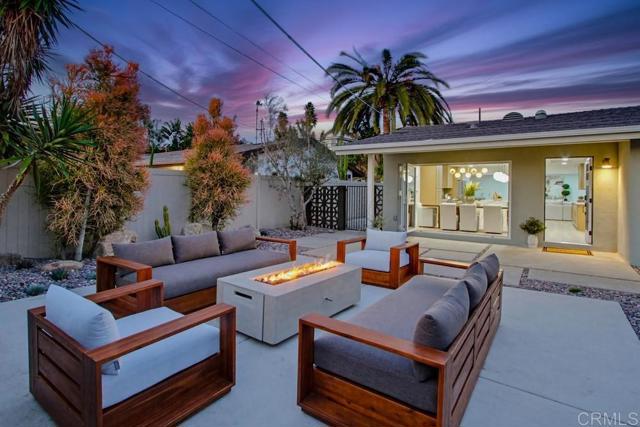
Bright Detached 3-Bedroom Home in Highly Desirable Riverbend Community! Newer Built in 2010 with No Neighbor Directly Behind - Premium Large Backyard Boasts Handsome Pavers, Low-Maintenance Artificial Turf, and Tiki Bar Island with High Top Seating, Gas BBQ, Mini Refrigerator, Speakers & Fire Pit - Welcome to Pebblecreek at Riverbend ... this Inviting Courtyard Home Features 3 Bedrooms, 2.5 Half Bathrooms and Approx 1,757 Square Feet of Living Space - Numerous Windows Throughout this Floorplan Let in Lots of Natural Light & Also Offers Beautiful Scenic Views of Western Sunsets - Newer LED Recessed Lighting & Ceiling Fans Throughout - Wood Laminate Flooring - Versatile Front Room Currently Used as Formal Living/Sitting Room Could be a Formal Dining Room - Upgraded Chef’s Kitchen Features Granite Countertops with Glass Tile Backsplash, Center Island with Bar Top Seating, and All Stainless-Steel Appliances, Including Microwave, Oven, Dishwasher & Gas Cooktop with Hood - Kitchen Open to Family Room with Media Niche - Spacious Primary Suite has Walk-In Closet with Built-Ins - Primary Bathroom Offers Dual Vanities, Soaking Tub & Shower - Upstairs are Two Additional Bedrooms with Mirrored Closet Doors, and a Full Hall Bathroom with Dual Vanities - Convenient Upstairs Laundry Room with Sink - Attached 2-Car Garage has Built-In Storage Racks, Plus Additional Third Parking Spot in the Driveway - $152/month HOA Dues Provide Access to the Riverbend Community’s Junior Olympic Pool and Spa - Walking Distance to Steve Ambriz Memorial Park with Playgrounds, Sports Fields, Tennis Courts, and Direct Access to the Santa Ana River Trail - Conveniently Located Near the 55, 5, 22, 57, and 91 Freeways, Shopping, Dining, Chapman University, Old Towne Orange, MainPlace Mall, and The Outlets at Orange - Award-Winning Orange Unified School District, Zoned for Fletcher Elementary, Cerro Villa Middle School, and Villa Park High School
Kings #107
1045
West Hollywood
$649,000
1,223
2
2
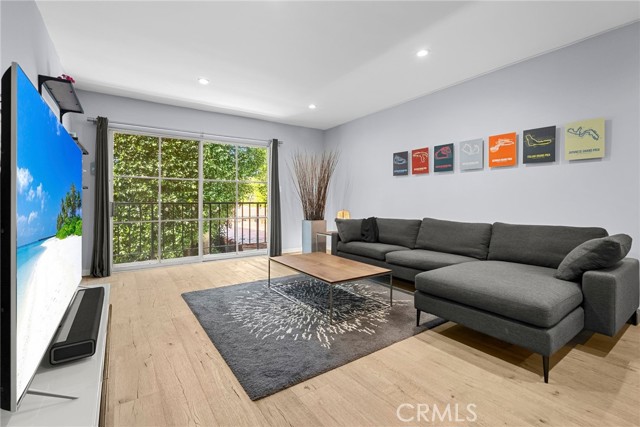
Tucked away in a quiet rear corner and elevated above the street, this stylishly reimagined condo offers an exceptional blend of modern comfort and everyday convenience. The spacious living and dining areas feature pristine Vintage White Oak hardwood flooring, recessed lighting with smart Wi-Fi dimmers, and sliding glass doors that open to a private balcony — an ideal spot to enjoy the surrounding greenery and peaceful setting. The remodeled kitchen is a true showpiece, complete with sleek Caesarstone countertops, a custom backsplash, newer appliances including a stainless steel Bosch dishwasher, and a charming breakfast nook perfect for casual mornings. The expansive primary suite offers a walk-in closet, an additional closet for extra storage, and sliding doors leading to a second private patio for relaxed outdoor lounging. The en-suite bath has been beautifully updated with dual vessel sinks, a tiled shower, and a chic sliding shadow-glass door for added privacy. A generously sized second bedroom also features a walk-in closet, while the fully renovated guest bath showcases modern finishes throughout. Additional upgrades include an August Wi-Fi smart lock, a new electrical panel, and a newer HVAC system (installed in 2015) controlled by a Nest smart thermostat. The building's community laundry is FREE (covered by HOA), and underwent a full interior remodel in 2018, adding to the home’s overall appeal and efficiency. Ideally located across from Gelson’s, around the corner from Barry’s Bootcamp, and less than a mile from the best dining, shopping, and nightlife West Hollywood has to offer, this condo delivers the perfect balance of location, style, and convenience.
Alcosta Blvd #130
8975
San Ramon
$399,000
916
2
1
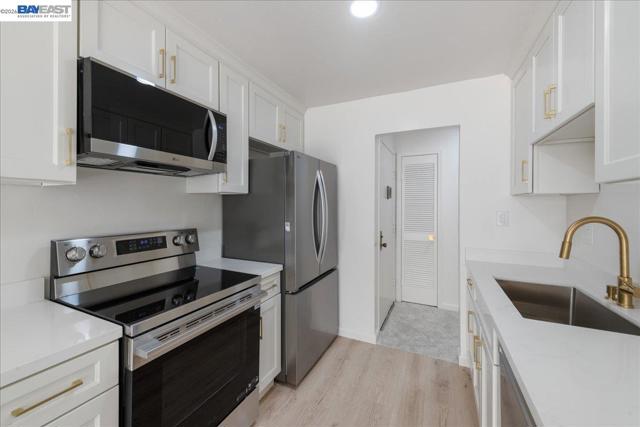
Welcome to 8975 Alcosta Blvd. #130, San Ramon, a beautifully renovated 2-bedroom, 1-bath condominium offering modern style, quality finishes, and exceptional value in one of San Ramon's most desirable locations. Thoughtfully updated from top to bottom, this turnkey home is perfect for first-time buyers, downsizers, or investors seeking a low-maintenance property in a prime location. Step inside to discover a bright, open floor plan featuring brand-new luxury vinyl plank flooring throughout the main living areas, new plush carpeting in the bedrooms, fresh designer interior paint, updated baseboards, modern lighting fixtures, and stylish hardware that create a warm and inviting atmosphere. The completely remodeled kitchen has been thoughtfully redesigned with new cabinetry, beautiful quartz countertops, updated fixtures, stainless steel appliances, and contemporary finishes, providing both functionality and style for everyday living and entertaining. The renovated bathroom offers a fresh, modern aesthetic with an updated vanity, new fixtures, contemporary mirror, upgraded lighting, and tasteful finishes designed to create a spa-like feel. Every detail has been carefully selected to provide today's buyer with a truly move-in ready home. Whether you're relaxing in the spacious living room, preparing meals in the new kitchen, or enjoying the comfort of the updated bedrooms, you'll appreciate the quality craftsmanship and attention to detail throughout. Located in the heart of San Ramon, this home offers outstanding convenience with close proximity to City Center Bishop Ranch, shopping, restaurants, parks, walking trails, and top-rated San Ramon Valley schools (buyer to verify attendance). Commuters will appreciate easy access to I-680, I-580, BART, and major Bay Area employment centers, making this an ideal location for work and play. The community provides a desirable low-maintenance lifestyle while allowing you to enjoy everything San Ramon has to offer. Whether you're purchasing your first home, looking to downsize without sacrificing quality, or adding an excellent property to your investment portfolio, this beautifully renovated condo checks all the boxes. Don't miss this incredible opportunity to own a completely refreshed, turnkey home in one of the East Bay's most sought-after communities.
Crestwood
814
Big Bear
$975,000
2,328
3
4
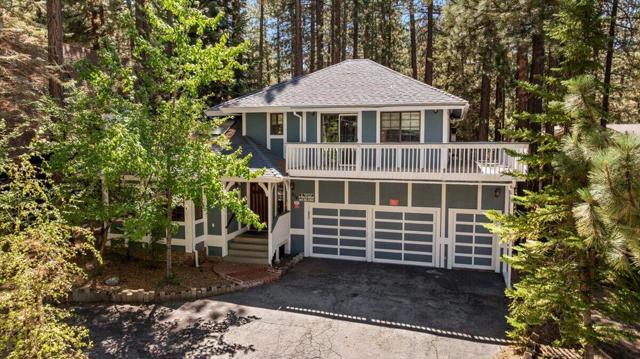
Escape to the mountains in this charming Big Bear Lake home--just a block from Snow Summit. This inviting residence offers the ultimate Big Bear lifestyle with plenty of space for the whole family. Located mere steps from Snow Summit Resort, you can grab your skis and be on the slopes in minutes--no parking hassles required. The Village and lake are equally close, putting hiking trails, biking, dining, and year-round adventure right at your doorstep. Inside, you'll find upgraded flooring, two fireplaces, and a large family room complete with a built-in indoor hot tub. Modern updates throughout create a warm, comfortable atmosphere. On chilly winter nights, curl up by the fire beside one of the two fireplaces. On warmer days, gather with loved ones on the back deck for barbecues and laughter. Currently operating as a successful short-term rental, this home combines lifestyle appeal with strong income potential. Whether you're looking for a personal mountain getaway or a turnkeyinvestment, this is a rare opportunity in one of Big Bear's most convenient locations.
Thompson #105
1290
Ventura
$940,000
1,494
3
4
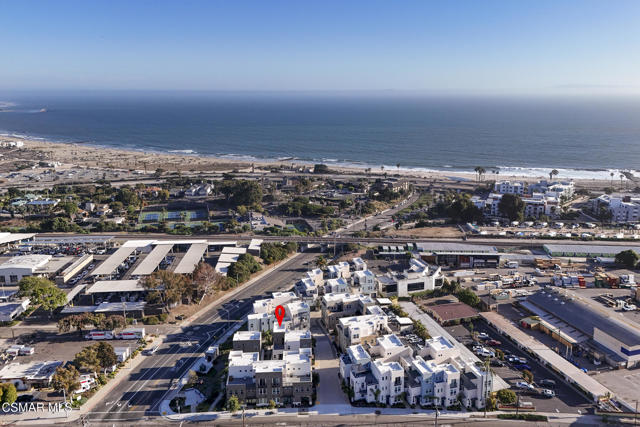
Luxury Beach living at its finest! This Stunning coastal motif style tri-level townhome is in the elegant 'Pearl' complex in the heart of midtown. Desirably located 1/4 mile from the beach & 3/4 mile from Downtown Ventura - Location, Location, Location! Nestled within the community, this exquisite modern town home features a downstairs bedroom with full bathroom, modern upgrades throughout, plenty of windows bringing in natural light, high ceilings, ceiling fans, recessed lighting, inside laundry area - with a stackable washer/dryer, tankless water heater, tandem 2-car garage with direct access and 3 outdoor decks to dine, relax and entertain! Interior has newer paint and modern wall paper. Your luxurious entry leads you up to the open and spacious private main floor, where the primary suite and ensuite is located, plus the laundry area. Cook's dream kitchen boasts premium quartz countertops, stainless steel appliances, custom cabinetry, an extended island, a breakfast bar seating 6 and open to the living room with access to a private deck. Plenty of Storage! Additional loft/bedroom (just add a closet) on the 3rd floor with full bathroom and private deck to enjoy the outdoors! The monthly HOA dues cover insurance (including earthquake), trash, and the common areas - including the play area. Plenty of Guest Parking! Don't miss out on this unique experience to own a newer construction townhome, minutes from the beach, promenade, downtown, restaurants, brewery and so much more! Experience the best of Ventura right outside your front door-- the ultimate in modern beachside living! Spectacular!
Normandy
42865
Lancaster
$469,900
1,760
3
2

This Villamont custom-built single-story home offers comfort, space, and numerous recent updates throughout. Featuring 3 spacious bedrooms and 2 bathrooms, the home includes multiple living areas with both a separate living room and family room highlighted by a cozy brick fireplace, creating inviting spaces for everyday living and entertaining. The formal dining area features new flooring, fresh paint, and updated lighting fixtures. The galley-style kitchen has been updated with new appliances and new flooring, offering both functionality and a fresh, updated look. New plumbing fixtures have also been installed throughout the home. Additional improvements include new interior paint and new flooring, giving the home a clean and refreshed feel. The property is also equipped with a newer AC unit and forced air heating system for year-round comfort and efficiency. With its custom design, spacious layout, and thoughtful updates, this Villamont home presents a great opportunity. Great Neighborhood close to schools and all shopping facilities. Must See Home!
Evanwood
1106
West Covina
$1,049,000
1,409
3
2
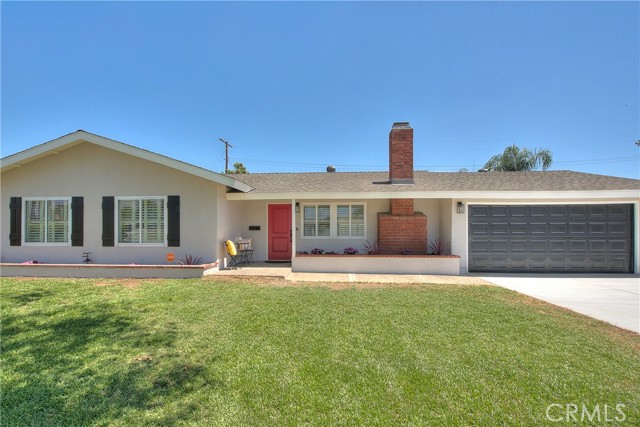
Turnkey West Covina Pool Home — Extensively Remodeled, Move-In Ready & Loaded with Upgrades! Tucked on a quiet, tree-lined street with wonderful neighbors, this reimagined 3-bedroom, 2-bathroom single-story home offers undeniable curb appeal — mature landscaping, a charming front porch, and a brand new driveway. Step inside to a stunning remodeled kitchen with custom cabinetry, Calacatta Gold quartz countertops, and a full KitchenAid appliance suite (stove, refrigerator, dishwasher, microwave). Recessed lighting flows throughout, casting a warm, modern glow in every room. The family room is a true sanctuary, anchored by a cozy fireplace and a sliding glass door leading to the backyard. The dining area bridges kitchen and living space, creating an easy flow for entertaining. All three bedrooms offer recessed lighting and mirrored closet doors, including a spacious primary suite. Bathroom 1 has been transformed with a new vanity, quartz countertop, sink, toilet, an updated shower with Kohler fixtures, and a Bluetooth exhaust fan — the primary bathroom features a new Kohler tub, sink, toilet, and fixtures with its own Bluetooth fan. The hallway offers ample storage, and a dedicated laundry room sits toward the back of the home with its own door to the backyard. Waterproof laminate wood flooring runs throughout — no carpet — and every door has been replaced, down to the knobs and hinges. Outside, enjoy a sparkling pool freshly replastered with all-new equipment, plumbing, and tile, plus a grassy yard shaded by a mature Hass avocado tree. The garage features a new epoxy floor, new opener, and EV charging outlet. Major systems have also been addressed — permits have been pulled for a brand-new HVAC system with all-new ductwork, a tankless water heater, complete copper plumbing, and a new 200 Amp electrical panel with new wiring throughout. This move-in-ready gem has every major system and finish already taken care of. Don't miss this exceptional turnkey opportunity in West Covina!
Santa Isabel Unit B
6601
Carlsbad
$865,000
1,856
3
3
Located in the desirable La Costa community of Mehr Villas, this spacious split-level townhome offers three bedrooms, two-and-a-half bathrooms, and a unique opportunity to create a home tailored to your vision. Mehr Villas is an intimate, eight-unit community and the only HOA on the street with its own private community pool. The main living area features vaulted ceilings, skylights, and a cozy fireplace, creating a bright and inviting atmosphere. Step outside onto the private balcony and enjoy peaceful pool views—an ideal setting for morning coffee or evening relaxation. Two bedrooms are located on the lower level, each with convenient access to a private patio. Additional features include an attached two-car garage and a functional split-level floor plan offering privacy and flexibility. The property is being sold strictly as-is. This is an excellent opportunity for a buyer, investor, or renovator looking to update and add value in one of La Costa’s most desirable locations.
Townsend Street
1115
Santa Ana
$799,000
1,110
3
2
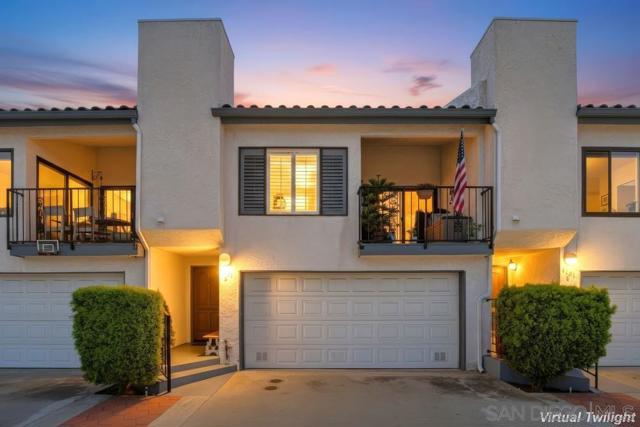
Bring your tool belt and your imagination to this 3-bedroom, 2-bathroom single-family home in Santa Ana, offering 1,100 square feet of living space and tremendous upside for the right buyer. This is a true fixer-upper — priced to reflect the work needed — and represents a fantastic opportunity for investors, contractors, or homeowners looking to build sweat equity in a great location. The home's functional layout offers a solid foundation to renovate and modernize to your taste, whether you're planning a full remodel, a flip, or a long-term hold. With three bedrooms and a single bath, there's plenty of room to reimagine the floor plan and add value. Santa Ana continues to be one of Orange County's most desirable markets for renovation projects, offering convenient access to major freeways, shopping, dining, and employment centers throughout the county. Properties like this — with strong bones and renovation potential — don't last long. Sold strictly AS-IS. Don't miss this chance to add serious value in a sought-after location.
Dalhart
3360
Simi Valley
$915,000
1,623
4
3
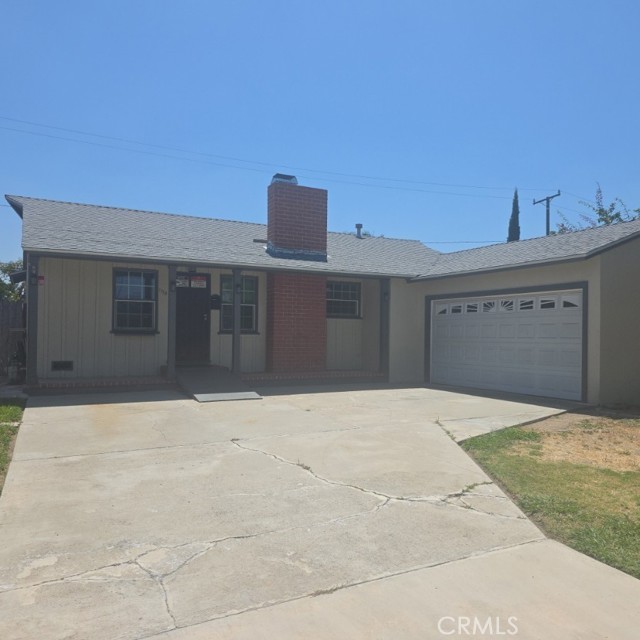
Welcome to an exceptional East Simi Valley Estate in the highly desirable Texas Tract, where comfort, style, and sweeping hillside views come together in perfect harmony. This highly sought-after 4-bedroom, With Rare 2.5-bath pool home offers the ideal blend of space, function, and California living in a prime location.From the moment you arrive, you'll appreciate the home's inviting presence and elevated setting, showcasing beautiful views and a true sense of privacy. Every day feels like a retreat here, whether you're enjoying quiet mornings, hosting gatherings, or relaxing by the pool while taking in the scenic hillside backdrop.Designed for both everyday living and entertaining, the home features a natural flow between indoor and outdoor spaces, filled with warmth and natural light. The backyard is a true highlight--complete with a pool, misting system, solar backyard string lights over the patio, and plenty of space to unwind or entertain under the open sky, making it an extension of your living area and a perfect setting for California's indoor-outdoor lifestyle. A new skylight further enhances the home's natural light and airy feel.The kitchen is beautifully appointed with a new dishwasher, reverse osmosis water filtration system, and a convenient glass rinser, making it both functional and modern for everyday cooking and entertaining.The laundry room, which also offers flexible use as an office or hobby space, includes a new washer and dryer (may be negotiable depending on purchase terms).The garage provides added convenience and peace of mind with a new water heater, app-controlled sprinkler system, and an electric vehicle charging station (Tesla brand, compatible with adapter for other EVs).Throughout the home, thoughtful upgrades continue with a new AC unit, new air ducts (scheduled for installation on 8/6), and an app-controlled Nest thermostat system for efficient heating and cooling. Most of the home is also equipped with Google Home-compatible smart lighting, adding modern convenience throughout.Security and smart-home features include a Ring doorbell, smart fingerprint and code entry system, and two solar-powered Ring security cameras for added peace of mind.The outdoor space is further enhanced with mature fruit trees, creating a private orchard-like setting that includes two orange trees, a mandarin, lemon, nectarine, and pluot (plum/apricot), offering seasonal beauty and fresh fruit right at home.Ideally located in one of East Simi Valley's most sought-after neighborhoods, this home offers the rare combination of a 4-bedroom layout, 2.5 baths, a pool, and a view--delivering comfort, convenience, and lifestyle all in one exceptional opportunity.
Meadow
33910
Green Valley Lake
$630,000
1,938
5
2
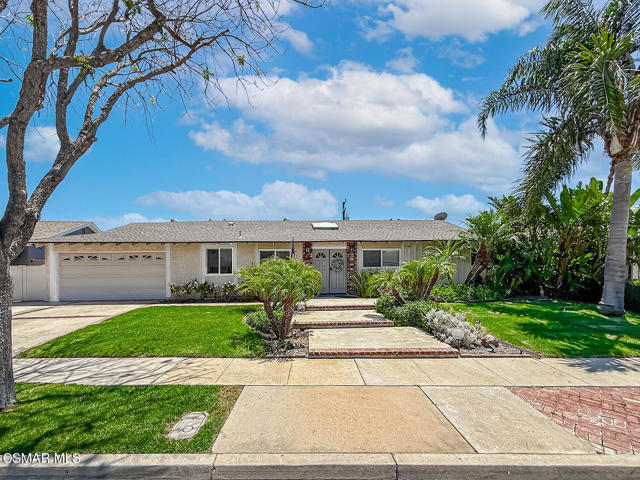
Located in the desirable The Meadows area of Green Valley Lake, this 5-bedroom, 2-bath home offers approximately 1,964 square feet of living space on an approximately 15,800 square foot lot. The sale includes an additional APN located directly behind the home, providing additional land and future potential. Buyer to verify intended use, building requirements, and utilities with the appropriate agencies. The home has been extensively updated with a remodeled kitchen featuring custom slide out spice racks, lazy Susan, custom cabinetry, updated countertops, a center island, and new appliances. Additional improvements include new plywood subfloors in updated areas, Pergo flooring and tile, a remodeled upstairs bathroom, fresh interior paint (excluding hallways), added insulation, new downstairs walls, updated copper plumbing, updated electrical throughout the downstairs, a new stone surround at the wood-burning stove, new foundation, joists, and a leveled floor system, a permitted home extension, new water heater, rebuilt front deck, new exterior paint, storage shed, with a beautiful seasonal creek in the back yard and plenty of yard all around home and plenty of off street parking and parking for boat and RV! Backs up to national forest and 2 popular off roading trails 2N19 and 2N13! ! Conveniently located near Green Valley Lake, the marina, hiking trails, fishing, and year-round mountain recreation, this property offers a rare opportunity to own an extensively improved home in one of the community'smost sought-after neighborhoods.
Lodgepole
155
Big Bear Lake
$975,000
2,622
4
4
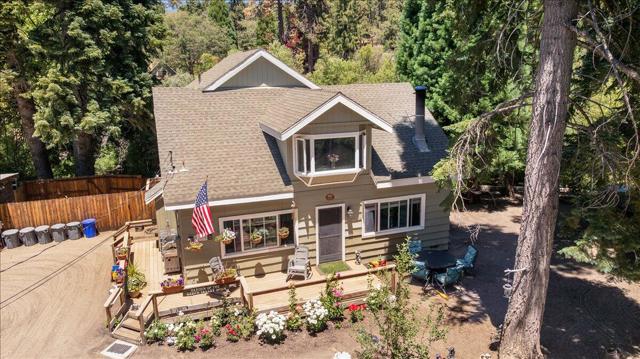
Over a half acre of flat, usable land, this immaculate single-story Craftsman-style home offers the perfect blend of space, quality, and location. Centrally located in the highly desirable Fox Farm neighborhood, this turnkey residence was built in 2001, allowing you to move in and immediately begin enjoying everything Big Bear has to offer. Featuring four bedrooms, four bathrooms, and over 2,600 square feet of living space, this home provides the ideal layout for both full-time living and mountain retreats. Soaring vaulted ceilings and an open floor plan create an inviting atmosphere filled with natural light, while the spacious living room flows seamlessly into the chef’s kitchen and formal dining area, making entertaining effortless. An additional family room offers valuable extra living space, perfect for movie nights, kids, or relaxing after a day of adventure. The chef’s kitchen is designed to impress, featuring generous workspace, abundant cabinetry, and an ideal layout for preparing meals while remaining connected to family and guests. A versatile bonus room provides endless possibilities as a home office, fitness room, hobby space, or playroom. Step outside to discover beautifully landscaped grounds surrounding the expansive half-acre parcel. The level lot offers incredible usability with plenty of room for outdoor entertaining, gardening, recreation, or future possibilities, while providing the privacy and elbow room that are increasingly difficult to find in Big Bear. Completing the home is an oversized attached two-car garage with ample room for vehicles, mountain toys, and additional storage. Every detail reflects pride of ownership, from its meticulous maintenance to its move-in-ready condition. Located just minutes from Big Bear Lake, ski resorts, shopping, restaurants, and hiking trails, this Fox Farm home combines timeless Craftsman charm, functional living spaces, and an unbeatable central location into one truly remarkable opportunity.
Irving
742
Burbank
$1,395,000
1,895
4
2
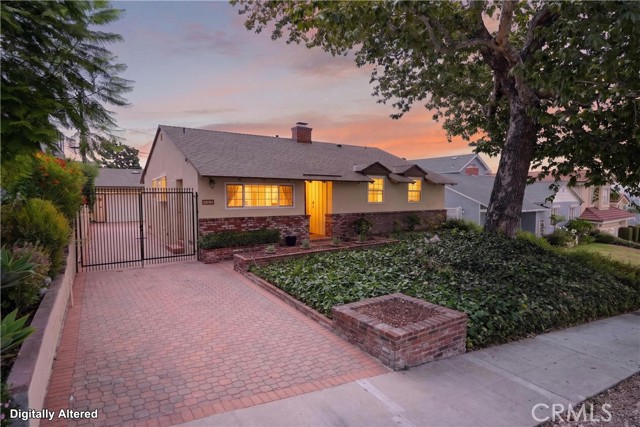
First time on the market in over 60 years! Perched in the coveted Burbank foothills, this lovingly maintained traditional home offers elevated front-facing views stretching to the Hollywood Hills and Griffith Park. A gated paver driveway and mature shade tree welcome you to a bright interior featuring a spacious living room with fireplace, formal dining area, and a generous galley kitchen with rich wood cabinetry, granite counters, stainless appliances, and a sunny breakfast room with built-ins. The hall bath offers classic finishes, while the private backyard retreat includes a covered patio and detached two-car garage with abundant storage and workshop space. Roof has been redone in recent years and Ready for your personal touches, this home presents a rare opportunity to add value in one of Burbank's most desirable neighborhoods — moments from award-winning schools, parks, studios, and shopping, on a picture-perfect street made for evening strolls. First time on the market in years — come by and take a look!
Panorama
68805
Cathedral City
$720,000
2,663
6
4
Fully updated Single Family Home * Located In A Cul-De-Sac * 6 Bedrooms / 3.5 Bathrooms * 1,537sqft * 8,276sqft Lot * 1989 Built * Open Floor Plan * Living Room * Dining Area * Open Kitchen * High Ceilings * Laminate Floors * Recessed Lighting * Entertainers Yard * Pool & Spa * Covered Patio * Outdoor Dining Area * 2 Car Attached Garage