
Favorite Properties

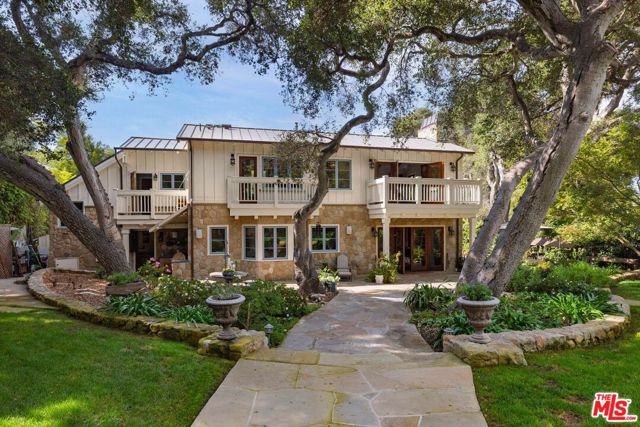
Island Ave #302
877
San Diego
$1,299,000
1,951
2
2
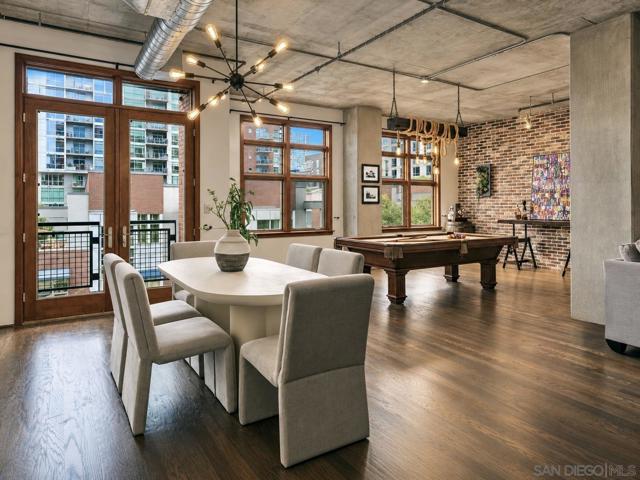
Introducing over 1,900 square feet of living space in Downtown San Diego's most iconic loft building, Parkloft. Flooded with natural light from oversized stain-grade Pella windows, this open and airy residence showcases solid oak hardwood floors, soaring 10-foot ceilings, exposed ductwork, and brick walls that embody timeless loft style & authentic industrial character. The gourmet kitchen features Studio Becker cabinets, black granite countertops and a Sub Zero fridge. Elegant French doors open to a private balcony with gas hookup for grilling while overlooking serene treetop and north-facing city views. The home features a desirable split floorplan, with two bedrooms positioned on opposite ends of the residence to ensure optimal privacy. A thoughtfully designed Murphy bed provides a flexible third sleeping option for guests, while custom barn doors offer both privacy and an open feel. The spacious layout also includes an oversized in-unit laundry room, a rare convenience in condo living. Parkloft residents enjoy a well appointed fitness center; 24-hour concierge and security services; on-site management; and a serene landscaped courtyard with ambient fire features, BBQ’s and a club house with a kitchenette. Developed by Douglas Wilson Companies (developer of Symphony Towers), Parkloft embodies the timeless sophistication of Manhattan-style loft living, with a seamless balance of historic brick craftsmanship and modern elegance. Crafted of poured-in-place concrete and timeless brick, this 11-story boutique building features a limited collection of 120 residences.
Lull
23556
West Hills
$1,749,000
5,003
5
4
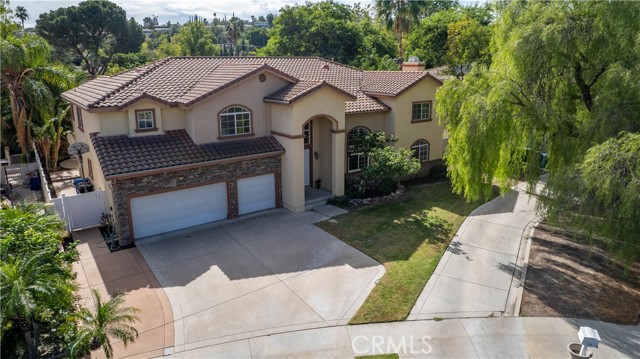
Approximately 5,003 sqft, 5Br plus Office and 4 Ba, soaring ceilings, a pool and room to personalize, offered at $1,749,000. GRAND SCALE. SOARING CEILINGS. EXCEPTIONAL POSSIBILITIES. An impressive two-story formal entry and sweeping staircase set the tone for this expansive West Hills residence, where generous proportions, high ceilings and abundant natural light create an inviting setting for everyday living and gracious entertaining. Situated on a cul-de-sac, this 5-bedroom, 4-bath home offers approximately 5,003 square feet on an approximately 11,067-square-foot lot. Distinct living spaces flow from the fireplace-centered formal living room to an elegant dining room with statement lighting. The spacious family room features a granite-topped wet bar and sliding glass doors connecting indoor gatherings with outdoor enjoyment. The kitchen offers a center island, double ovens and an exceptionally generous walk-in pantry. A downstairs bedroom and bath is convenient for in-laws or guests and provide flexibility, while the expansive primary retreat offers room to unwind, a spacious walk-in closet and an adjoining office/library with built-in bookshelves is the ideal setting for working from home. Palm trees frame a backyard designed for relaxing and entertaining, complete with a pool, spa and built-in barbecue area for dining al fresco. Dual heating and air conditioning systems, a three-car garage. Bring your personal vision to a home with substantial space, architectural presence and an appealing indoor-outdoor lifestyle, complemented by nearby award winning schools, opportunities for hiking and biking, and convenient access to shopping, dining and entertainment. One of a kind opportunity for under $350.00 per sqft.
Abelia
29555
Canyon Country
$649,999
1,040
3
2
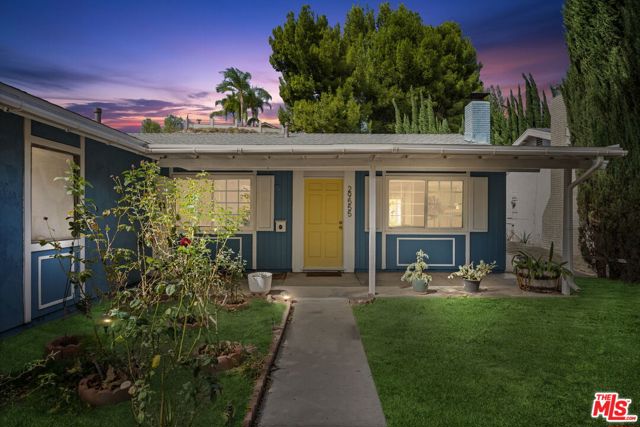
Welcome home to this adorable 3-bedroom, 2-bath charmer in Canyon Country! Freshly painted and ready for its next chapter, this inviting 1,040-square-foot home is a wonderful opportunity for first-time buyers or anyone looking for a place to call their own. Situated on a generous 6,867-square-foot lot, the property features beautiful mature trees and a spacious backyard with plenty of room for entertaining, gardening, relaxing, or creating your own outdoor retreat. A large storage shed provides additional space for all those extras! Practical upgrades include a whole-house water filtration system and a new electrical panel. The attached two-car garage features a built-in workbench, shelving, and additional storage space, perfect for hobbies, projects, or keeping everything organized.With its freshly painted interior, charming outdoor spaces, and room to make it your own, this sweet Santa Clarita home offers a wonderful opportunity to put down roots and start your next chapter. Come see how easy it is to fall in love with Abelia Road! Some Photos have been upgraded with virtual grass
Club View
4695
Westlake Village
$899,999
1,670
2
3
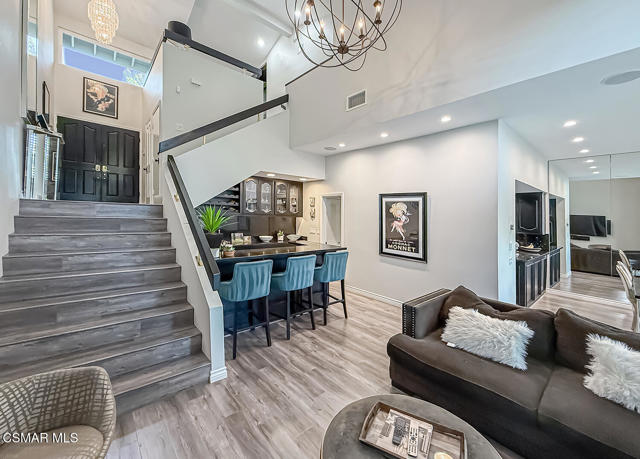
Don't miss this stunning Club View home in the heart of Westlake Village. This immaculate residence offers two bedrooms, three bathrooms, and the convenience of a private loft, blending comfort with thoughtful design. Soaring ceilings and beautiful wood-like flooring create a bright, open atmosphere throughout the home. Recent upgrades include newer windows and doors, new roof, newer HVAC system, and numerous enhancements that make this home truly move-in ready. The formal dining area flows seamlessly to a spacious private back patio-perfect for entertaining, relaxing, or enjoying the serene surroundings. The top of the line aluminum deck practically maintains itself, yet, visually has a sleek, modern aesthetic. Ideally adjacent to the golf course, this home is just minutes from shopping, dining, and award-winning schools, offering both tranquility and convenience. A rare opportunity to enjoy refined living in one of Westlake Villages most desirable locations.
Bear Valley
26631
Tehachapi
$459,000
1,770
3
2
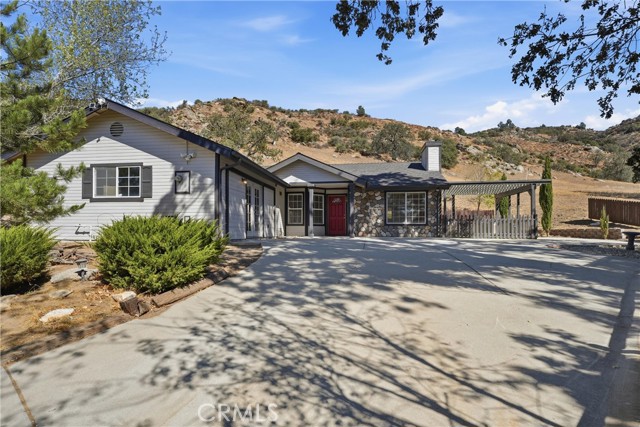
MOVE-IN READY • MAGICAL MOUNTAIN LIVING! Discover peaceful mountain living with approximately $20K in recent updates in this inviting Bear Valley Springs home! Situated on just over an acre on the floor of the valley, this property is tucked back from the street in a gated community with a 24-hour staffed entrance. Enjoy a convenient location directly across from the Equestrian Center and within walking distance of the local Market & Grill. Recent improvements include a new roof, fresh interior paint, newly painted exterior trim, updated kitchen and bathrooms, and more! The 5-year-old septic system also adds further peace of mind. Step inside to a light-filled, open floor plan connecting the kitchen, dining area, and living room. Hardwood flooring flows throughout the main living areas and hallway, while new luxury vinyl flooring refreshes the kitchen, complete with a new stove and microwave. Down the hallway are three bedrooms and two bathrooms. The primary suite features new carpet and an updated en-suite bathroom with a new walk-in shower enclosure, flooring, and fresh paint. The hall bathroom has also been refreshed with a new tub, tub surround, flooring, and paint. Just beyond the indoor laundry room, discover an expansive, permitted bonus living space featuring a charming pine tongue-and-groove ceiling. This versatile area offers endless possibilities. A detached, oversized, finished two-car garage sits adjacent to the home and provides ample room for vehicles and storage. Beyond the property, Bear Valley Springs offers a unique mountain lifestyle with its own police department, golf course, swimming pool, restaurants, lakes, tennis and pickleball courts, miles of equestrian trails, and so much more. Peaceful surroundings, thoughtful updates, and room to enjoy the mountain lifestyle--your Bear Valley Springs home awaits!
Capps
8352
Northridge
$1,087,000
1,548
3
2
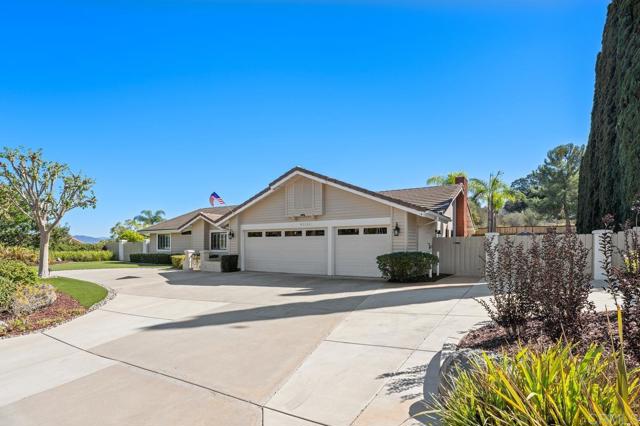
Completely remodeled with a reimagined backyard, 8352 Capps Avenue brings modern style and comfortable indoor-outdoor living to an established Northridge neighborhood. A custom front door makes a memorable first impression, opening to inviting living spaces with high ceilings, recessed lighting, hardwood floors, and an open layout. The living room centers around a custom fireplace, with space to gather before moving into the kitchen, where two-tone cabinetry, stainless steel appliances, a built-in cooktop, and a floating range hood create a polished, functional setting. Generous counter space makes cooking, serving, and catching up over dinner feel easy. The spacious primary suite includes a beautifully finished bathroom with a freestanding soaking tub, double-sink vanity, and large custom walk-in shower. The additional bathrooms feature custom tilework and oversized showers, while dual-pane windows and central air and heat provide year-round comfort. Through large sliding glass doors, the reimagined backyard becomes a natural extension of the home. An expansive patio offers room for dining and lounging beneath the string lights, with a generous grassy yard beyond. Whether hosting a weekend gathering or enjoying a quiet evening outside, there is room to make the space your own. Conveniently located near CSUN, Northridge Fashion Center, and The Soraya, the home puts shopping, dining, and live entertainment within easy reach. Thoughtfully updated inside and out, this Northridge home is ready for its next chapter.

Cortina
2321
Escondido
$1,450,000
2,028
3
2
Premium quiet inside location in sought-after Rancho Verde featuring spectacular panoramic views of the distant mountains, pool, spa and gated RV parking on beautiful flat .82 acre lot with plenty of room to add guest house, playground, etc. Roof had new paper installed 2020. New HVAC w/Smart Home Thermostat in 2017. Remodeled kitchen with granite counters & stainless appliances, travertine flooring. Shutters. Interior painted 2021. Most fencing in back replaced 2025/2026. Front yard was re-landscaped 2018 and includes artificial turf and uplighting. Aluminum patio cover. Barn shed in back has loft and could make great workshop or playhouse! Most rooms inside look out to the beautiful back yard and view. Move-in ready! Fast escrow okay! Refrige, washer/dryer, white garage cabinets and patio furniture in back yard convey!! No HOA! Enjoy the close proximity to Lake Hodges and the scenic drive thru Rancho Santa Fe to the beach communities! (First time on the market by original owner!!) Buyer to verify all information herein to their satisfaction during their due diligence period.
Ditmas
1350
Arroyo Grande
$1,250,000
1,628
2
2
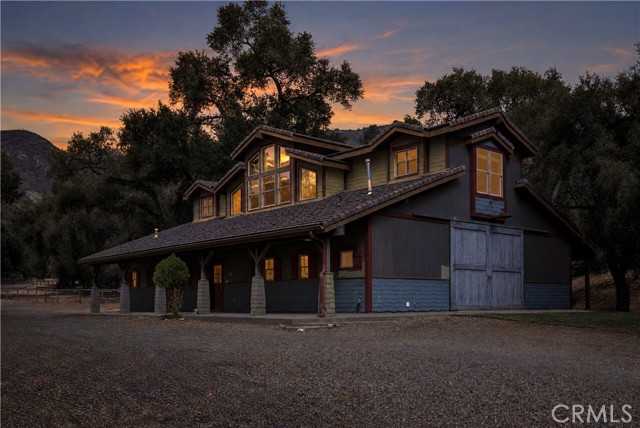
BARNDOMINIUM!Discover the charm of Ranchita Estate, with miles of private riding/hiking trails. a beautiful 43.73 acre ranch offering a unique combination of comfortable living and a fully functional, horse ready barn. Thoughtfully designed this two story home and barn combination is ideal for equestrian enthusiasts seeking a peaceful country lifestyle. The upper level features the primary bedroom and bath, kitchen and living area, highlighted by warm hickory flooring and beautiful cedar wood ceiling. The lower level offers an additional bedroom, full bath, laundry room and entry area. The barn is ready for your horses, featuring stalls, a tack room. Fenced pastures provide space for grazing and enjoying the ranch lifestyle. With 43.73 acres to explore this special property offers room for horses, outdoor activities and country living. Located approximately 10 minutes beyond Lake Lopez and just 25 minutes from the charming Village of Arroyo Grande. Ranchita Estates offers a wonderful balance of rural privacy and convenient access to town amenities. A rare opportunity to own your own horse ready ranch and enjoy the beauty of the Central Coast countryside.
Larrabee Ave
9579
San Diego
$1,074,999
1,563
3
2
Welcome to this beautifully renovated home in the highly desirable Serra Mesa community, where modern upgrades, a functional floor plan, and a peaceful canyon setting come together in one exceptional property. Situated on a canyon lot with southeastern-facing views, this 3-bedroom, 2-bathroom residence offers a bright and inviting atmosphere with stylish updates throughout. Step inside to discover modern flooring, updated lighting, and thoughtfully refreshed living spaces designed for both everyday comfort and entertaining. The fully renovated kitchen serves as the centerpiece of the home, featuring contemporary finishes, ample cabinetry, and a stunning waterfall island that provides additional prep space and seating. Both bathrooms have been beautifully updated with modern finishes, creating a clean and sophisticated feel. Enjoy the tranquility of canyon living while remaining centrally located near Mission Valley, Sharp Memorial Hospital, Snapdragon Stadium, shopping, dining, parks, and major freeways. With its combination of modern renovations, scenic surroundings, and convenient central San Diego location, this move-in-ready Serra Mesa home is an incredible opportunity you won’t want to miss. The seller has never occupied the property and has very limited knowledge of property condition or history. All measurements are approximate. Buyer's and Buyer's Broker/Agent should verify measurements and complete thorough inspections and investigations prior to Close of Escrow to satisfy themselves with the current condition of the property. Buyer(s) to verify and approve all data, reports, records, inspections, permits, MLS, HOA, if applicable and all information pertaining to the property prior to removal of contingencies. All contracts/offers are subject to seller approval and any offers or counteroffers by seller are not binding unless the entire agreement is ratified by all parties.
Lakewood
505
Big Bear Lake
$374,999
948
2
1
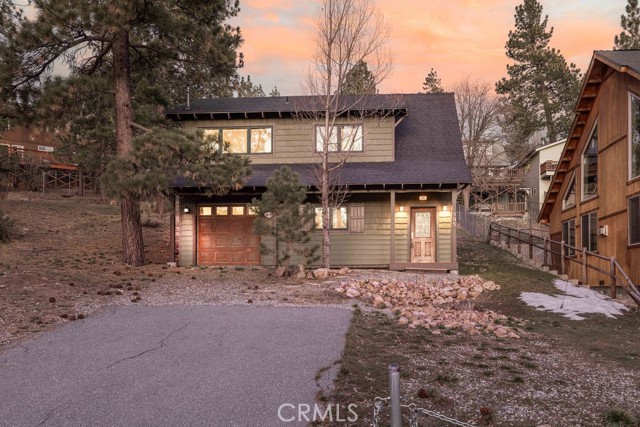
Tucked in a convenient Big Bear Lake location close to shopping, dining, and year-round mountain amenities, this charming mountain retreat offers comfort, character, and functionality. Built in 2005, the home features a thoughtful layout with 2 bedrooms and 1 bathroom, designed to maximize both space and natural light. The open floor plan creates an inviting atmosphere, seamlessly connecting the living, dining, and kitchen areas—perfect for relaxing after a day on the lake or entertaining family and friends. Warm and efficient radiant floor heating runs throughout the home, providing cozy comfort during Big Bear’s winter months. The home also includes washer and dryer hookups for everyday convenience. Adding to the appeal is the attached 1-car garage, which is heated—ideal for storing vehicles, gear, or creating another living space while staying comfortable year-round. Situated on a desirable double lot, the property offers extra breathing room and potential for future possibilities while still maintaining a manageable footprint. Step outside to enjoy the spacious back deck, an ideal setting for morning coffee, outdoor dining, or simply soaking in the peaceful mountain surroundings. With efficient features, an inviting character, and an excellent location near Big Bear Lake’s most popular amenities, this home presents a wonderful opportunity as a full-time residence, weekend getaway, or potential investment property. Whether you’re looking to enjoy the mountain lifestyle or expand your real estate portfolio, this property captures the charm and convenience that makes Big Bear Lake such a special place to call home.
Del Mar Way #106
2325
Corona
$429,900
915
2
2
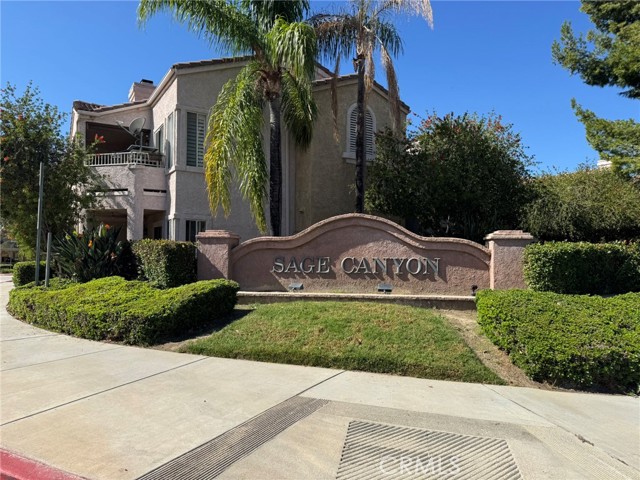
Welcome to this beautifully maintained, move-in-ready, 1st floor ground-level condominium offering two bedrooms and two bathrooms in a picturesque community surrounded by lush landscaping, expansive greenbelts, and scenic canyon views. Step inside to discover a warm and inviting interior featuring freshly painted walls, attractive laminate flooring, upgraded baseboards, raised-panel doors, and new windows in both bedrooms. The well-appointed kitchen offers warm wood cabinetry, granite countertops, stainless steel appliances, including an electric range, microwave, and dishwasher, and attractive tile flooring. A convenient breakfast bar opens to the dining area, creating a comfortable space for everyday living and entertaining. The spacious primary suite features a large walk-in closet and a private bathroom complete with a tub and shower combination and glass enclosure. The guest bedroom offers mirrored closet doors and plenty of natural light. Additional conveniences include a dedicated laundry closet with stackable washer and dryer hookups. One of the home's most appealing features is the exceptionally private patio overlooking beautiful, lush landscaping, providing a peaceful setting to enjoy your morning coffee or unwind at the end of the day. An additional storage closet off the patio offers extra convenience. Parking is equally desirable, with one assigned covered end parking space and a second assigned uncovered end space. Enjoy the wonderful resort-style amenities this community has to offer! The main clubhouse features a beautiful swimming pool and spa with spectacular views, a well-equipped fitness center with state-of-the-art exercise equipment, and a spacious gathering room with a full kitchen, perfect for entertaining, celebrations, and special occasions. An additional spa and barbecue area provide even more opportunities to relax and enjoy the outdoors. Beautifully maintained greenbelts, scenic canyon views, secure assigned mailboxes, and ample guest parking add to the community's appeal. Conveniently located near the 91 and 71 freeways, this home offers easy commuting access to both Orange and Los Angeles counties. Whether you're looking for your first home, a comfortable place to downsize, or a peaceful retreat, this lovely condominium offers the perfect combination of comfort, convenience, privacy, and resort-style living. Move right in and enjoy!
Sienna Springs
7729
Highland
$898,800
3,046
4
3
Nearly new, PAID OFF SOLAR, TRUE RV PARKING, and a backyard built for entertaining -- this Highland home checks a LOT of boxes! Built in 2024 and situated on an oversized 10,692 SqFt lot, this beautifully maintained 4-bedroom (1 BEDROOM DOWNSTAIRS), 3-bath home offers 3,046 SqFt of living space with an open floorplan designed for today’s lifestyle. Step inside to light laminate flooring throughout the downstairs and a spacious great-room layout where the kitchen opens completely to the family room with an office with cabinetry off to the side. The kitchen features a large center island, quartz countertops with white cabinets and brushed nickel hardware, grey subway tile backsplash, stainless steel appliances (REFRIGERATOR INCLUDED) and a large walk-in pantry. A full bedroom and bathroom downstairs provides an ideal setup for guests or extended family. Upstairs, a large loft offers even more flexible living space and INCLUDES THE POOL TABLE! The secondary bathroom features dual sinks, while the conveniently located upstairs laundry room includes a utility sink PLUS A NEW WASHER & DRYER! The spacious primary suite includes a well-appointed bath with dual sinks, soaking tub, separate shower, and a large walk-in closet. There's also a whole house ventilation fan which helps remove stale air, moisture, and odors from the home! But the backyard may steal the show... A huge insulated Alumawood patio cover creates an impressive outdoor living space complete with recessed lighting and two ceiling fans. The custom outdoor BBQ area features a built-in gas BBQ with direct gas line, sink, storage, bar seating, and TV -- perfect for entertaining. Beyond the patio is a large grass area surrounded by extensive landscaping and an impressive collection of fruit trees including apple, plum, pomegranate, orange, persimmon, grapefruit, and lemon. An above-ground Jacuzzi, stamped concrete, color LED landscape lighting, solar lighting, and a storage shed round out the backyard. And there’s more: true gated RV parking with its own sewer disposal connection, 50 amp for electrical outlets, and water hookup, a 3-car tandem garage with black-and-white epoxy flooring, and PAID-IN-FULL SOLAR for an added benefit you’ll appreciate long after move-in. Only two years old, loaded with upgrades, and offering the kind of outdoor space and RV accommodations that can be hard to find -- this one is ready to enjoy!
Partridge
329
Paso Robles
$375,000
1,248
2
2
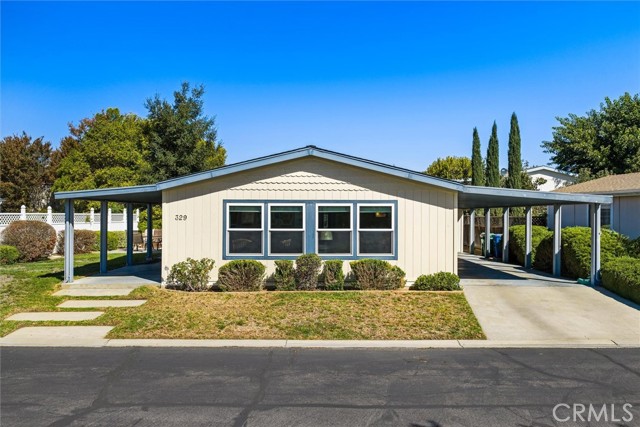
Welcome to Quail Run Estates! This well-maintained 2-bedroom, 1.5-bath home offers approximately 1,248 square feet of comfortable living space, interior updates, and a larger lot with plenty of potential. The bright great room features vaulted ceilings, abundant natural light, and an adjoining dining area. The updated kitchen is finished with newer cabinetry, solid-surface countertops, generous storage, and ample workspace. Additional improvements include newer windows throughout and updates to both bathrooms. The primary suite features sliding door access to the covered patio and a spacious bathroom with a walk-in shower and separate soaking tub. The guest bathroom includes a dedicated space for a future tub/shower, offering the potential to convert the home to a full two-bath layout. An indoor laundry room offers additional cabinetry, while two outdoor storage sheds provide even more flexibility. Outside, enjoy an extended covered patio and a separate paver patio for entertaining, with additional yard space for gardening or landscaping. Just a short distance from the home, Quail Run Estates' community amenities include a clubhouse, swimming pool, sports courts, and recreation areas. The gated community also offers a convenient Paso Robles location close to shopping, dining, medical services, and downtown.
Larker
930
Los Angeles
$1,399,000
1,804
4
3
Ideally situated in the desirable Arroyo View Estates area of Highland Park, near the Pasadena and South Pasadena border, this beautifully updated four-bedroom, two-and-a-half-bath home offers an exceptional blend of modern upgrades, spacious living areas, and inviting indoor-outdoor living. A welcoming front porch and double-door entry create an inviting first impression. Filled with natural light, the open-concept floor plan features hardwood floors, recessed lighting, dual-pane windows and doors, and generously sized living spaces designed for both everyday living and entertaining. The spacious kitchen features granite countertops, stainless steel appliances, a wine refrigerator, a breakfast bar, and ample cabinetry. It opens seamlessly to a large dining area and an expansive family room with a gas fireplace. French doors from the living room open directly to the backyard, creating an effortless connection between indoor and outdoor spaces and an ideal setting for gatherings and entertaining. The primary suite features a private three-quarter bath, dual sinks and mirrored closet doors. Three additional bedrooms provide flexibility for family, guests, a home office, or other needs. Ceiling fans in the bedrooms provide added comfort. Additional interior highlights include abundant closet and storage space, insulated walls, a newer water heater, newer HVAC system, and fresh interior paint. A conveniently located laundry room and powder room are near the attached two-car garage, which offers direct access to the home. Extensive improvements include new stucco, copper plumbing, a replaced sewer line to the street, an upgraded 220-amp electrical panel, and a fully pre-paid leased 22-panel solar system. EV charging outlet in garage adds additional convenience for electric vehicle owners. The exterior features newer artificial turf, pavers, and landscaping with drip irrigation providing a low-maintenance outdoor setting. Conveniently located just minutes from York Boulevard, Figueroa Street, Old Town Pasadena, Eagle Rock, the Rose Bowl, Garvanza, San Pasqual Park, and the 110 Freeway, with easy access to Downtown Los Angeles and the best of Northeast Los Angeles. Enjoy an exceptional combination of location, space, extensive upgrades, and indoor-outdoor living in one of the area's most desirable settings.
Burton
22449
West Hills
$885,000
1,349
3
2
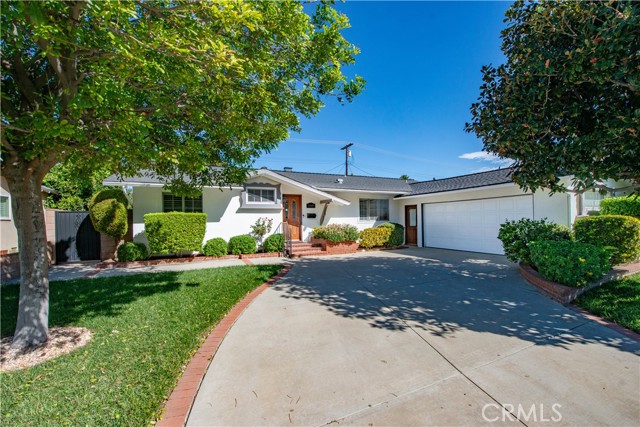
Welcome to this beautifully maintained single-story home in West Hills, offering timeless charm and thoughtful updates. The home showcases beautiful curb appeal with mature shade trees, lush landscaping, and a spacious driveway. Inside, wood flooring, crown molding, and plantation shutters throughout much of the home add warmth and character. The kitchen features custom cabinetry with convenient pull-out drawers, granite countertops and backsplash, double ovens, a cooktop, microwave, and an eat-in dining area. The living room features a beautiful limestone fireplace. Just off the living room, the dining room offers flexibility and could potentially be converted into a fourth bedroom or den. The home offers three bedrooms and two bathrooms, including an updated bathroom conveniently located near the bedrooms. Additional improvements include dual-pane windows and a sliding glass door. The ducting, air conditioning, and furnace were replaced in 2021, and the irrigation system has also been redone. The spacious backyard is ideal for relaxing and entertaining, featuring custom pavers, manicured landscaping, a covered patio, storage sheds, and a custom gate providing rear access. The attached two-car garage offers direct access, epoxy flooring, ample space, air conditioning and heating, and a washer and dryer included. Conveniently located near shopping centers, dining, schools, parks, and more.
Gatewood
2248
Los Angeles
$665,000
1,000
2
3
Thoughtful architecture meets iconic Eastside energy in one of Los Angeles' most creative and rapidly evolving neighborhoods. Be the first to live in this ground up new construction 2 bed, 2.5 bath residence. Make an immediate statement with its striking vertical slatted facade and custom green exterior. A design forward nod to Frogtown's creative spirit. Energy efficient solar panels keep your bills low and your footprint light. Inside, the aesthetic softens into a warm, organic palette layered with natural textures, clean lines, and abundant light.The open concept living space is airy and inviting, grounded by wide plank wood flooring and oversized windows that frame hillside views. The kitchen blends modern simplicity with warmth, featuring Euro white oak cabinetry, quartz countertops, stainless steel appliances, matte black fixtures, and thoughtfully placed windows that bring in natural light from multiple angles. The layout flows effortlessly from kitchen to dining to living, creating a space that feels both intimate and ideal for entertaining.Upstairs both bedrooms are en-suite retreats. Bathrooms are spa inspired and highly curated from the soft sage vertical tile surround with matte black fixtures to the terracotta tile shower paired with champagne hardware and glass enclosure. Each bath feels intentional, elevated, and design driven.A private patio and parking provide functional outdoor space, while the hillside backdrop and river-adjacent location place you moments from Frogtown's coffee shops, breweries, art studios, and the LA River bike path. This is modern Eastside living done right at a price that just makes sense.
Graves
5814
Encino
$2,295,000
2,500
4
4
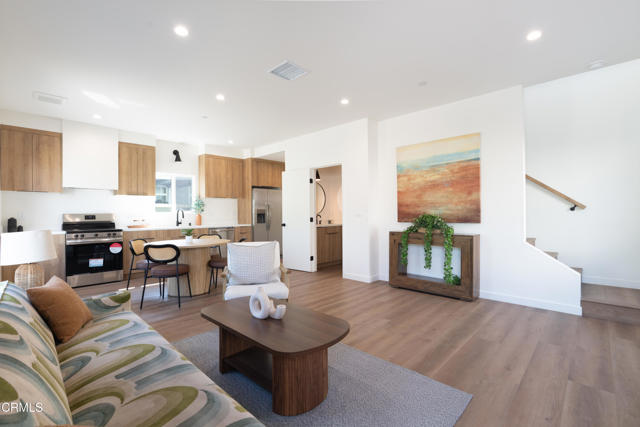
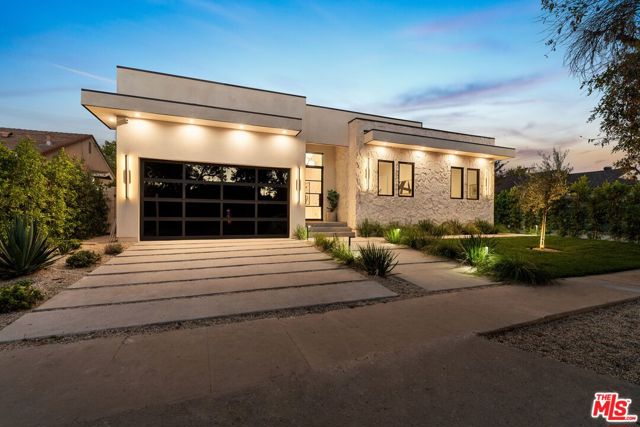
Welcome to 5814 Graves Avenue, a reimagined contemporary residence in the desirable Encino Village neighborhood. Thoughtfully designed with sophisticated finishes and an effortless indoor-outdoor flow, this four-bedroom, three-and-a-half-bath home offers approximately 2,500 square feet of beautifully appointed living space.An expansive open-concept floor plan seamlessly connects the main living and entertaining areas, with oversized stacking glass doors opening to the private backyard. The designer kitchen serves as the heart of the home, featuring custom cabinetry, built-in appliances, and stunning Taj Mahal quartzite countertops. A main-level bedroom adds versatility for guests, a home office, or additional living needs.Outside, a heated pool and private spa create a resort-inspired setting for relaxation and entertaining. Complete with a two-car garage and a thoughtfully designed layout that balances style with everyday functionality, this exceptional residence offers the opportunity to enjoy modern California living in one of Encino's most established residential neighborhoods.
Terraine
2400
Long Beach
$1,368,000
1,687
3
2
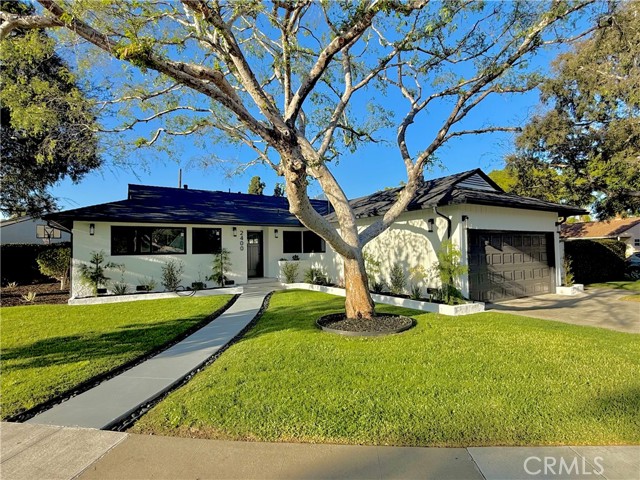
Welcome home to Los Altos’ newest fully reimagined masterpiece! Situated on a sprawling, tree-lined corner lot, this charming 3-bedroom, 2-bathroom residence offers an exceptional blend of modern luxury, functional space, and striking curb appeal. Pass the meticulous new landscaping and mature trees to step inside a unique, light-filled layout. The spacious formal living area and expansive family room each boast their own distinct fireplaces, creating the perfect dual-zone setting for cozy family nights and grand entertaining. At the heart of the home is a custom chef’s kitchen meticulously outfitted with premium rift white oak cabinetry, gleaming quartz countertops, a modern backsplash, and designer fixtures. The massive center island serves as a culinary focal point, featuring an island hood and a brand-new stainless steel stove, complemented by an all-new suite of stainless steel appliances. No detail has been spared in this comprehensive top-to-bottom renovation: • Interior Finishes: Seamless waterproof vinyl flooring throughout, Level 4 smooth-textured walls, fresh paint, and recessed lighting paired with new doors, moldings, and baseboards. • Reimagined Baths: Updated with custom tilework, new vanities, designer lighting, and a luxurious frameless glass shower enclosure. • Systems & Infrastructure: Brand-new central HVAC system, entirely new interior electrical wiring, outlets, switches, and an upgraded 200-amp service panel. • Plumbing & Exterior: Brand-new fresh water lines, a completely replaced drainage infrastructure, new vinyl energy-efficient windows, fresh exterior paint, and new exterior lighting. Centrally located in one of Long Beach’s most family-friendly neighborhoods, you are just minutes away from award-winning schools, California State University Long Beach, the Long Beach Airport, major freeways, and premier shopping. Turn-key, permitted, and absolutely flawless—don't miss your chance to call this dream property home!
Shannon
2322
Palm Springs
$565,000
1,492
3
2
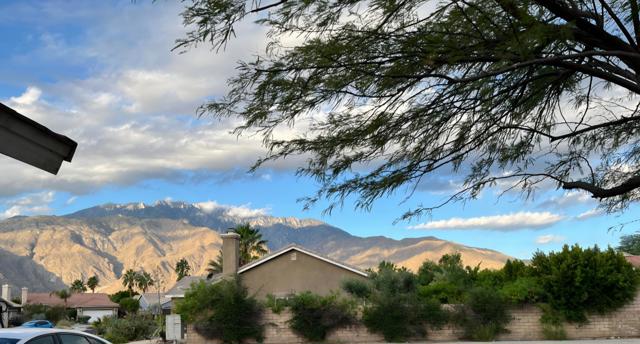
**Beautiful Palm Springs Home with Stunning Mountain Views - No HOA!**Welcome to 2322 Shannon Way, located in the desirable Flora Vista neighborhood of Palm Springs. This inviting 3-bedroom, 2-bathroom home offers a versatile floor plan with comfortable living spaces, ideal for everyday living and entertaining.The kitchen features brand-new stainless steel appliances, including a stove, dishwasher, and microwave. Additional upgrades include new sliding glass doors with sun-blocking window treatments, a water heater less than five years old, a SpringWell water softener and filtration system, and a new washer and dryer. Enjoy year-round comfort with the home's heating and air conditioning system.The property also features two new outdoor storage sheds and an attached two-car garage equipped with a 220-volt outlet, ideal for potential EV charger installation, plus a convenient utility sink.Step outside to the spacious backyard, complete with a cozy outdoor fireplace, creating a wonderful setting for relaxing, entertaining, and enjoying the desert lifestyle.Ideally situated just minutes from downtown Palm Springs, you'll enjoy convenient access to restaurants, shopping, entertainment, local attractions, and Palm Springs International Airport. With beautiful mountain views, numerous upgrades, a spacious backyard, and no HOA fees, this home is a wonderful opportunity to enjoy all that Palm Springs has to offer!
Bristol Ridge
15584
San Diego
$1,800,000
2,380
4
4
This beautiful 4-bedroom, 3.5-bath home in the heart of Del Sur offers a bright and functional floor plan with plenty of space for everyday living. A welcoming courtyard greets you at the entrance, complete with a fireplace and seating area, while a private-entry casita with a full bathroom provides a comfortable space for guests, family, or a home office. The main level features a spacious family room with a fireplace and views to the backyard, along with a dining area and chef’s kitchen with gray cabinetry, black pebble backsplash, granite countertops, and a large center island. A half bath is also conveniently located downstairs. Slate tile and hardwood flooring run throughout the home. Upstairs, a large builder optioned loft offers flexible space for a home office, playroom, media room, or whatever fits your needs. The primary suite features custom window shutters and an ensuite bathroom with a soaking tub, walk-in shower, and dual-sink vanity. Two bedrooms share a Jack-and-Jill bathroom with dual-sink vanities, while the spacious laundry room includes plenty of storage and a utility sink. The private backyard is surrounded by mature landscaping and features a built-in hot tub, creating a comfortable setting for relaxing or entertaining. Additional features include solar, a tankless water heater, and a 2-car garage. This home offers the ultimate family friendly lifestyle. You’re just a short walk from three of Del Sur’s community parks, a dog park. The Del Sur Town Center with Target, restaurants, shopping, gyms, groceries, and more is a short drive away. All of this is within the award-winning Poway Unified School District. Del Sur Elementary, Oak Valley Middle School, and Del Norte High School are all under 2 miles away! Family friendly Del Sur community features 14 beautiful parks and 11 pools accessible for residents only. Enjoy the famous San Diego climate with 28 golf courses and 4 hiking reserves within 10 miles! You can’t beat this amazing location just minutes to CA-56 and I-15 freeways!
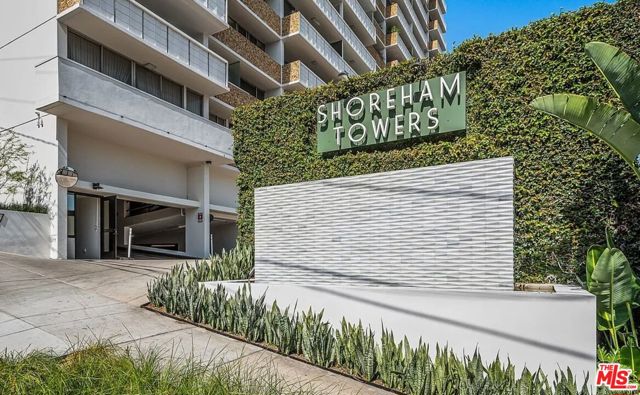
Shoreham #109
8787
West Hollywood
$649,000
862
1
2
Perched in West Hollywood's prestigious Shoreham Towers, this stunning front-facing, one-bedroom, two-bathroom mid-century condo delivers breathtaking, floor-to-ceiling city views and an airy open floor plan perfect for entertaining. The unit features a spacious living and dining area, a tastefully renovated kitchen, customized closet systems, and a luxurious oversized primary suite. Residents of this iconic 24-hour full-service building enjoy top-tier amenities including a doorman, valet parking, concierge, state-of-the-art fitness center, pool, and an all-inclusive HOA fee covering all utilities and cable TV. Perfectly situated at the base of the Hollywood Hills, you are just steps from the vibrant dining, nightlife, and high-end shopping of the Sunset Strip and Sunset Plaza.
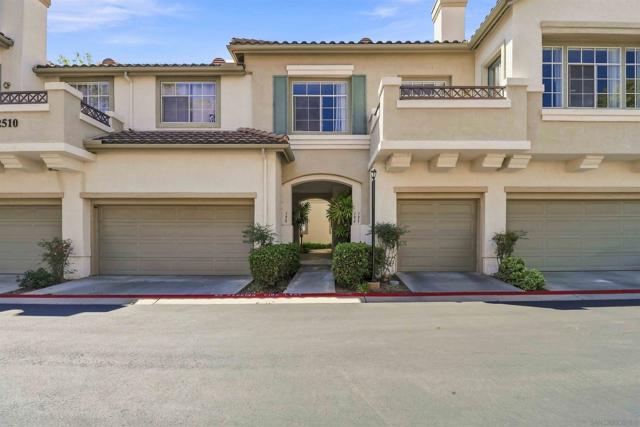
Heatherton Ct #195
12510
San Diego
$649,900
1,102
2
2
Priced below comps. Motivated seller. We might consider 2, 1 Buy Downs.He said, sell, selll, sell. Move-in ready 2BR/2BA townhome in a quiet and desirable community within the highly regarded Poway Unified School District. This light and bright Plan One features high ceilings, central A/C, ceiling fans, mirrored wardrobe doors, and an inviting open living and dining area with a gas fireplace and laminate flooring. The spacious kitchen provides ample cabinetry and counter space, while the large private balcony offers a comfortable outdoor retreat. The primary suite features dual sinks and a walk-in closet. Additional highlights include an attached one-car garage, spacious attic with abundant storage, and convenient in-unit laundry. Refrigerator and washer/dryer are included. Community amenities include a swimming pool, spa, and fitness center, all within a short walk from the home. Conveniently located near shopping, dining, major freeways, and everyday amenities. A great opportunity to own a comfortable home in a convenient location with access to the acclaimed Poway Unified School District.
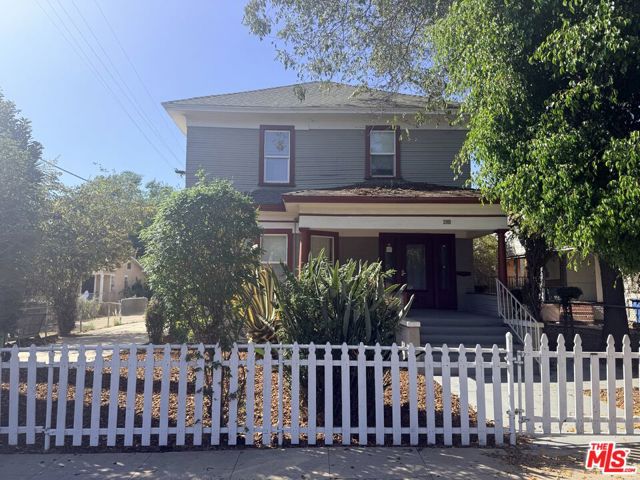
Catalina
2909
Los Angeles
$1,069,900
2,433
9
6
Pride of Ownership, Large Home, 9 bed, 5 1/2 bath, with converted garage for office or additional bedrooms. Turnkey with hardwood floors, lots of light. Plenty of parking. Inside USC 24 hour patrol security zone, walking distance to USC et al. Do not disturb. Showing by appointment only.
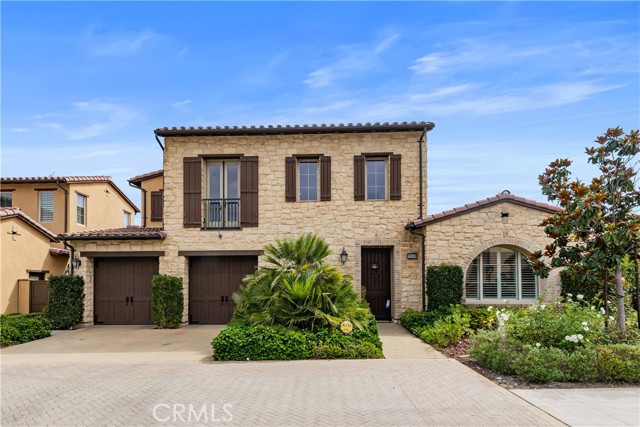
Sunset Cove
139
Irvine
$3,938,000
3,609
4
5
View! View! View! Nestled on a quiet cul-de-sac in the prestigious gated community of Orchard Hills, this beautifully upgraded residence showcases breathtaking hillside and sunset views, a highly desirable floor plan, and brand-new upgraded wood flooring throughout the entire home. A rare and exceptional feature, two luxurious primary suites on the main level make this home ideal for multigenerational living. Upstairs, two spacious lofts offer versatile living spaces, while all four oversized bedrooms feature private ensuite full bathrooms for ultimate comfort and privacy. The gourmet kitchen is designed to impress, featuring a large center island, premium appliances, and an expansive Asian-style prep kitchen—perfect for everyday cooking and entertaining. Retractable sliding doors open to a resort-inspired backyard, creating seamless indoor-outdoor living with a covered California Room, cozy fireplace, built-in BBQ, and tranquil water feature. Enjoy a private Juliet balcony with picturesque mountain views, while the home's desirable position facing a beautifully landscaped community courtyard enhances the sense of openness and serenity. An oversized two-plus-car garage provides abundant storage and added flexibility. A rare opportunity to own an exceptional, highly upgraded view home in one of Irvine's most sought-after gated communities. With stunning vistas, versatile living spaces, luxurious outdoor amenities, and brand-new wood flooring throughout, this remarkable residence offers the perfect blend of elegance, comfort, and California living
Acama #302
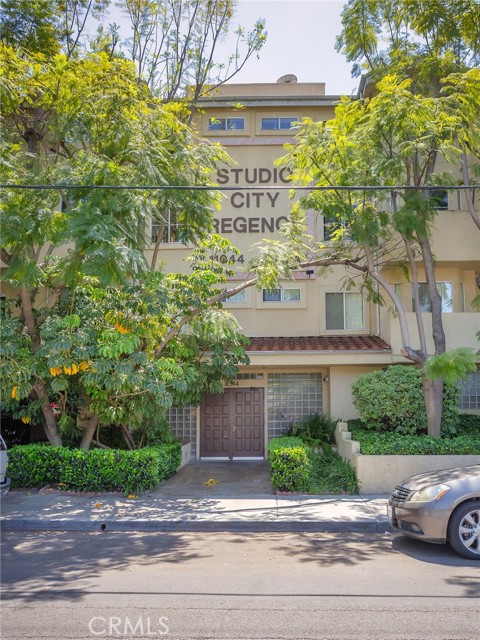
11044
Studio City
$629,926
1,396
3
2
FHA buyers welcome! Qualified FHA buyers may be eligible for financing. Condo has an active FHA Spot Approval with our lender. Qualified buyers may have financing options requiring as little as 3.5% total out-of-pocket to close. Contact the listing agent for details and lender information. Absolutely stunning and spacious 3 bedroom, including loft bedroom, townhouse offering 1,396 square feet of light-filled living in a prime Studio City location. This top-floor corner penthouse delivers an extraordinary layout with soaring two-story ceilings, dramatic vertical skylights, and an abundance of natural light throughout. Step inside through a formal entryway into an impressive two-story living room featuring a cozy fireplace and beautiful Pergo flooring. The adjacent formal dining room also boasts two-story ceilings, creating a grand and open entertaining space. The kitchen is equipped with stainless steel appliances, marble flooring, and a convenient breakfast bar. The first floor features two generously sized bedrooms and two bathrooms, thoughtfully separated by an in-unit laundry area for added privacy and functionality. Upstairs, a versatile loft overlooks the main living space and can easily serve as a home office or potential third bedroom. From here, step out onto your private rooftop sun-deck, an incredible space to relax or entertain while enjoying views of the surrounding hills and trees. Additional highlights include vaulted ceilings, dual-pane windows, Berber carpet, central heat and air, two balconies, and 2 parking spaces with storage, plus ample guest parking. The community offers resort-style amenities including a pool, spa, sauna, recreation room, fitness center, patio, BBQ area, clubhouse, and elevator, all within a well-maintained setting. Ideally located just minutes from major studios including NBC/Universal, Warner Bros., Disney/ABC, CBS, and Sony, as well as close proximity to Metro Rail, the 101, 134, and 170 freeways, Ventura Boulevard’s shopping and dining, and nearby parks. While the home may benefit from light updates, the layout, volume, and location make this a truly exceptional opportunity. Come experience this unique and rarely available property, an incredible place to call home! LA tax assessor showing 2 bedrooms.
Sacramento #1301
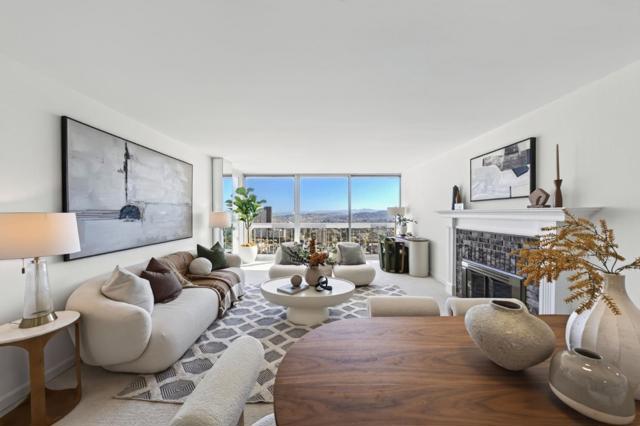
2200
San Francisco
$1,198,000
955
2
2
Stunning panoramic city, bay, & Twin Peaks views from every room, in one of the city's most treasured & prime locations, Pacific Heights. Directly adjacent to Lafayette Park, is this spacious 2 bedroom, 2 full bathroom unit w/ fresh paint, newer carpets, & 1 car gated parking at the prestigious, Pacific Heights Towers. Luxury living w/ south facing exceptional views make it an ideal principal residence or pied-à-terre. HOA currently includes a panoramic view club room, well equipped gym, common elevator, & 24 hour doorman service. Excellent transit scores while commuting to & from work is pleasant w/ muni just steps away. Conveniently located near Fillmore Street & Japan Town w/ tons of boutique shops & eateries. Location, location, location!
Willow
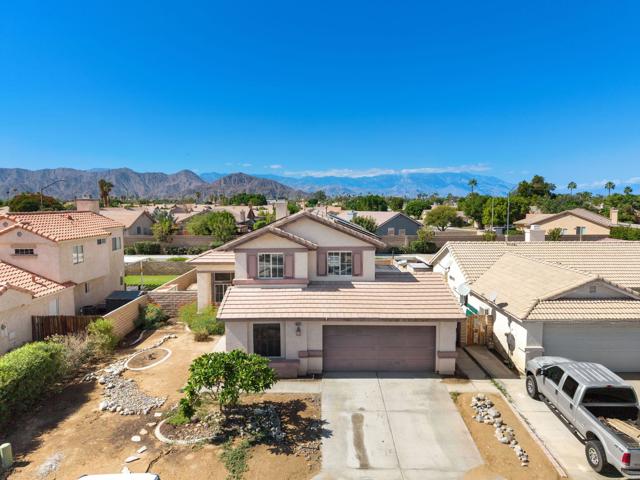
46293
Indio
$465,000
1,971
5
3
Shields Ranch - Central Indio - No HOA. This 2-story, 5 bedroom, 3 bath home offers 1,971 sq feet. Located in the centrally located Shields Ranch neighborhood of Indio. The open floor plan features a kitchen that flows into the dining area and two separate living spaces, creating a versatile layout for everyday living and entertaining. Living room has a fireplace. Rear yard has a private pool and spa with multiple seating areas. This is a Fannie Mae HomePath Property. The Seller must comply with HUD guidelines 24 CFR 206.125. Some images in this listing have been virtually staged.
Bonavento
14242
Beaumont
$525,000
1,806
4
2
Olivewood is a gated, master-planned residential community located in Beaumont, California (Riverside County / Inland Empire), near the foothills of the San Jacinto and San Bernardino mountains. This community offers a recreation Center with an Olympic-size swimming pool, children's wading pool, and splash pad. Outdoor Spaces include picnic areas, built-in barbecues, fire pits, shaded seating lounges, and a bocce ball court. In addition Parks & Trails: Four neighborhood community parks, children's playgrounds, half-court basketball, and winding walking paths lined by an intimate signature olive grove. A single-story property built with a modern, open-concept interior and an exterior matching the community's Spanish/Tuscan-influenced aesthetic, complete with a durable tile roof sitting towards the end of a cul-d-sac. With four bedrooms and two full baths the home offers plenty of space for a small family to grow or accommodate a larger family.
Western Mine
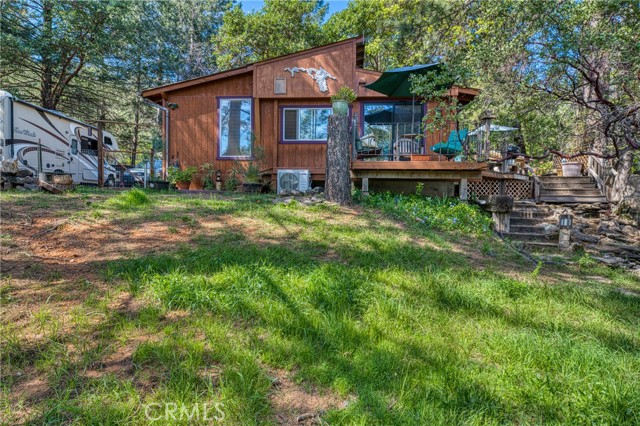
15306
Middletown
$479,000
2,400
5
4
Majestic multi-family property with peace and privacy on over 4 acres, yet just 5 minutes to the heart of town. Main home was thoughtfully built by the owner, who was a master carpenter. The quality of construction and materials is evident all throughout the home, from the metal roof to the concrete slab foundation. This 1200sf 2 bedroom/1 bathroom has an inviting and open floor plan with the bedrooms on opposite sides of the house. Kitchen has lots of counter space and cabinets plus a walk-in pantry/baker's closet. Knotty pine ceilings, fir floors, skylights, and spacious front/back decks invite you to bask in the mountain energy. Below the main home is a spacious workshop for all of your projects, and has a half bath for possible conversion to a studio living space. The second residence is a 1970 mobile home with 3 bedrooms/2 bathrooms and an addition built in 2015. The high ceilings and open kitchen/living area are warm and welcoming. Mini-split for efficient heating and cooling with woodstove to add extra warmth and ambiance when desired. The sliding glass doors invite you outside to enjoy the fresh air and beautiful views of the surrounding forest. Fenced-in yard area off the deck is ready for your pets and gardening, with a small art studio or greenhouse to play with your plants and crafts. Other features include an outdoor shower and jetted tub, RV hookup, and additional storage. This is the perfect property for generational living or relaxing retreat. Since the homes are non-conforming, this will not qualify for traditional financing; will need a cash offer or seller financing is available for up to 10 years with substantial down payment.

This information is deemed reliable but not guaranteed. You should rely on this information only to decide whether or not to further investigate a particular property. BEFORE MAKING ANY OTHER DECISION, YOU SHOULD PERSONALLY INVESTIGATE THE FACTS (e.g. square footage and lot size) with the assistance of an appropriate professional. You may use this information only to identify properties you may be interested in investigating further. All uses except for personal, non-commercial use in accordance with the foregoing purpose are prohibited. Redistribution or copying of this information, any photographs or video tours is strictly prohibited. This information is derived from the Internet Data Exchange (IDX) service provided by Sandicor®. Displayed property listings may be held by a brokerage firm other than the broker and/or agent responsible for this display. The information and any photographs and video tours and the compilation from which they are derived is protected by copyright. Compilation © 2017 Sandicor®, Inc.
Copyright © 2017. All Rights Reserved