
Favorite Properties

Holbrook
758
Sunnyvale
$2,588,000
1,530
4
2
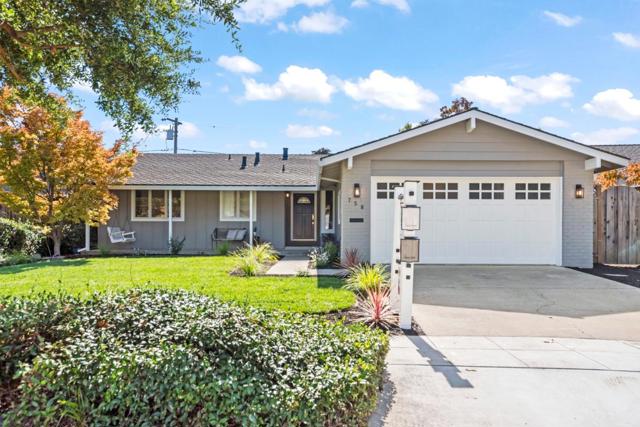
Light-filled home in the highly-coveted Cumberland South neighborhood! Cook delicious meals in the beautiful kitchen that features new stainless appliances set in crisp white cabinets with stylish black hardware. A peninsula with seating opens to the family room with a large skylight for easy entertaining. The meticulously-updated home also boasts glistening hardwood floors, dual closets in the primary suite, fresh exterior paint, & fresh interior paint with stylish accent walls. The professionally-landscaped private backyard includes a large patio beneath a long white pergola surrounded by a verdant lawn, colorful shrubs & flowers, & a fruiting orange tree. Out front, a covered porch with a classic white swing overlooks a lush lawn & flowering plants. Located in the heart of Silicon Valley close to Apple, Google, Meta, Amazon, & more; commuter routes; scrumptious restaurants; & high-end amenities! And just 0.5 miles to multiple playgrounds, pickleball & tennis courts, sprawling lawns, two dog parks, & much more at Las Palmas Park. Plus, students have access to 2023 California Distinguished School Cumberland Elementary just 0.4 miles away, 2026 California Distinguished School Sunnyvale Middle only 0.4 miles away, & nationally-ranked Homestead High (#44 STEM) (buyer to verify)!
Benedict Canyon
2300
Beverly Hills
$1,996,000
2,153
3
4
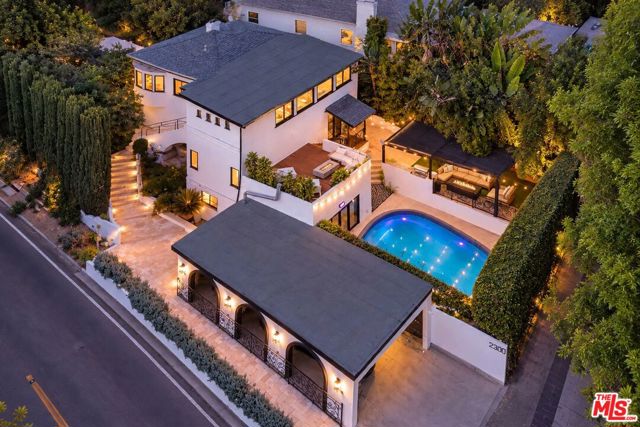
A HIDDEN OASIS IN 90210 The Feeling of Lake Arrowhead, Right in Beverly Hills. Welcome to 2300 Benedict Canyon Drive, a three story, three bedroom, four bathroom home surrounded by greenery in Beverly Hills. You are only eight minutes from Rodeo Drive and twelve minutes from Sherman Oaks, giving you convenient access to both sides of the canyon while still enjoying the feeling of your own private oasis. When you enter the home, you are welcomed by the main living room, dining room, and kitchen. The house has a beautiful European style with plenty of character, while still feeling warm, comfortable, and inviting. The large kitchen has an oversized chef style refrigerator and plenty of space for cooking and entertaining. It connects directly to the dining room and opens into the first garden, making it easy to host friends inside and outside. The first garden includes a deck with an outdoor dining area. It is perfect for having breakfast outside, hosting dinner, or enjoying wine with friends while staying close to the kitchen. From the deck, steps lead up the hillside through lime, orange, and olive trees until you reach a private gazebo overlooking the canyon. It is a beautiful place for morning coffee, meditation, watching the sunrise, or simply sitting quietly and listening to the birds. This part of the property feels more like a mountain retreat than Beverly Hills. From the main floor, you can go downstairs to find two bedrooms and two full bathrooms, including the primary bedroom. This level gives both bedrooms privacy while keeping them connected to the rest of the home. Continue down through the property and you will reach the second outdoor area. This is where you will find the large sun deck, with plenty of room to lounge, host friends, or enjoy an afternoon in the sun. Just below the sun deck is a separate pergola with another seating area and a grill connected directly to the home's gas line. The clean turf, mature landscaping, and heated pool make this entire level feel like a private resort. Next to the pool is a separate pool house with its own entrance. It includes a bedroom, full bathroom, movie room, laundry area, and extra storage with room to add a closet. It faces the pool and connects directly toward the garage, allowing guests to have their own private space without walking through the main house. The pool house could also be used as an office, creative studio, private space for family, or separate living area. It may also have the possibility of becoming an ADU in the future, depending on permits and city approval. The home has been refreshed for its next owner and includes a brand new HVAC system. It is private, peaceful, full of character, and completely unexpected. You get the feeling of escaping to the mountains while still being only eight minutes from Rodeo Drive and twelve minutes from Sherman Oaks.
I
2867
San Bernardino
$425,000
1,020
3
1
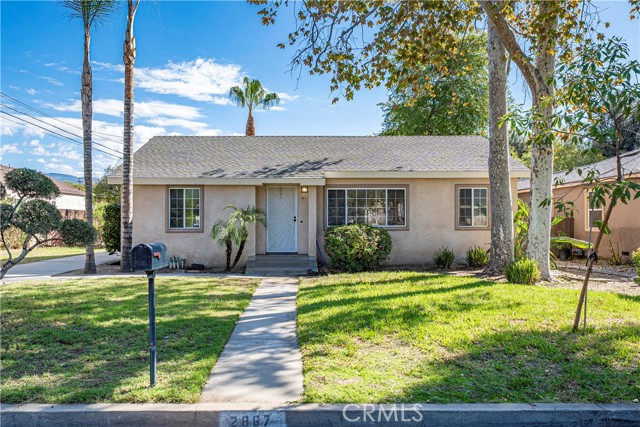
Situated on a tree-lined street, this inviting home offers comfortable living and a spacious lot with room to make it your own. A large picture window fills the living room with natural light, while a separate dining room, open kitchen, and generously sized bedrooms create a welcoming layout. A breezeway connects the home to the garage and offers a versatile space for relaxing or tackling projects. Gated extended parking provides room for recreational vehicles, boats, or additional storage. The expansive backyard offers ample space for outdoor entertaining, gardening, or a potential ADU, subject to city approval and applicable requirements. Conveniently located near the 210 and 215 freeways, this property combines accessibility with space and possibilities.
Racquet Club
438
Palm Springs
$1,248,000
1,533
4
3
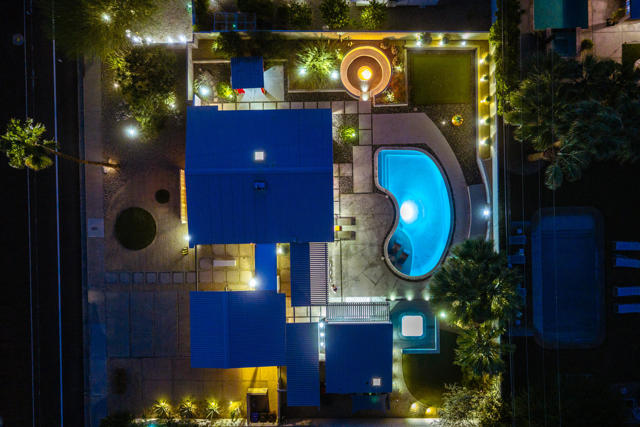
A masterfully preserved original William Krisel, reinvented for longevity.Mountain views. Detached casita. Architectural-grade materials and finishes.The Racquet Club Road Reconfiguration Project reduced the roadway from four travel lanes to one in each direction, with a designated bike lane on each side. A major improvement for homeowners with Racquet Club Road addresses.438 is completely renovated with a custom steel roof and new plumbing, electrical, gas, and insulation.Thoughtfully designed clerestory windows frame San Jacinto Mountain views. Every wall, floor, and ceiling refinished. Caesarstone countertops and a bi-level kitchen island. Exposed wood and beam ceilings. Polished concrete floors. A home improved with intent to last.Detached pool house/casita with a floor-to-ceiling wall of glass showcasing mountain views.The backyard was reimagined for entertaining and everyday living. Two outdoor showers. Massive sunken fire pit lounge. Putting green. Industrial-grade steel trellis covering the bar, BBQ, and outdoor dining area. Integrated seating, tanning decks, shaded hammocks... and a grassy knoll.A two-year renovation focused on quality, longevity, and preserving the integrity of Krisel's original design. Featured on the 2015 Palm Springs Modernism Week home tour.Schedule to see it in person today.
Terrace View
5117
Mariposa
$389,000
1,802
3
3
Flexible living, in-law suite potential, and Yosemite just up the road! Discover small-town Sierra living in this charming 3-bedroom, 3-bath home tucked away on a quiet cul-de-sac in the historic Gold Rush town of Mariposa—gateway to Yosemite National Park. With 1,802 sq. ft. of single-level living, this home offers a surprisingly versatile floor plan. In addition to two bedrooms, two bathrooms, and a separate office, a permitted 2019 garage conversion created a private third bedroom and bathroom with its own kitchenette. It's an ideal setup for extended family, guests, B&B, or potential short- or long-term rental use. Buyers interested in rental use should verify current requirements and permitted uses with Mariposa County. Built in 2005, the home features an easy, comfortable layout with fresh paint throughout the main living areas and plenty of flexibility to make the space your own. Step outside and you'll find newly built exterior storage with room for bikes, hiking gear, kayaks, tools, and all the equipment that comes with enjoying life in the Sierra foothills. The location offers the best of Mariposa living: an established, walkable neighborhood with quiet residential streets, while the shops, restaurants, cafés, and historic charm of downtown Mariposa are just a mile away. And when adventure calls, Yosemite National Park and the spectacular scenery of the Sierra Nevada are within easy reach. Whether you're searching for a full-time home near Yosemite, a Sierra foothills getaway, space for multigenerational living, or a property with potential income-producing flexibility, this unique Mariposa home offers possibilities that are hard to find.

Mesa View
13669
Victorville
$374,999
2,200
4
3
Entertainer’s dream! This 4-bedroom, 3-bathroom home features a saltwater pool and spa with waterfalls, pool heater, color-changing LED lights, outdoor kitchen, and covered patio. A detached backyard studio is perfect for art or hobbies. Enjoy paid-off solar, gated RV parking, custom wrought iron and composite fencing, new stone kitchen countertops, and new exterior paint. Located within the Snowline School District. Short sale, subject to lender approval. PAID OFF SOLAR
Saddle Ranch
1879
San Jacinto
$575,000
2,311
5
3
Welcome to this beautifully maintained 2023-built home in San Jacinto featuring 5 bedrooms, 3 full bathrooms, and 2,311 sq. ft. of modern living space. The functional floor plan includes a downstairs bedroom and full bathroom, perfect for guests or multi-generational living. The open-concept kitchen features a large island ideal for entertaining and everyday living. Sitting on one of the larger lots in the community at 9,147 sq. ft., this property offers endless potential to create your dream outdoor space with plenty of room to add a pool, entertaining area, garden, and more. Enjoy added privacy with no rear neighbors, plus brand-new pavers, turf, and vinyl fencing already completed. Additional highlights include vinyl flooring throughout the main level, carpet upstairs, leased solar with a low monthly payment, EV charger, and a built-in Taexx pest control system. Thoughtfully upgraded and full of potential, this home offers the perfect blend of comfort, space, and modern living, ready for you to make it your own.
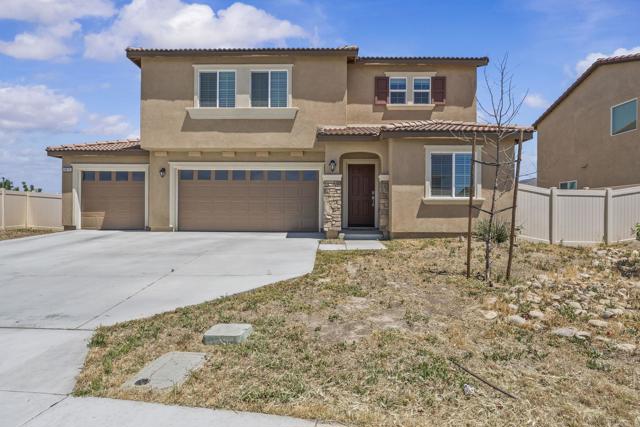
Edinburg
2274
Cardiff by the Sea
$2,498,200
970
3
1
Discover the charm of Cardiff-by-the-Sea! Located in Cardiff’s desirable walkable district, this 3-bedroom, 1-bath home offers 970 sq. ft. of living space, a peek of the ocean, a dedicated laundry room, and rear alley access. One bedroom is currently used as a formal dining room. The property spans two lots totaling 4,763 sq. ft. and includes expired plans from 2007 for two attached homes, offering potential for future possibilities (buyer to verify). Enjoy the relaxed coastal lifestyle with easy access to the Coastal Rail Trail for walking and running, Cardiff Reef, the Highway 101 corridor, and the famous Cardiff Crack at Seaside Market. A special opportunity to enjoy the best of Cardiff’s coastal living! Newer windows, updated kitchen and bath! Newer flooring installed. fenced front and back yards.
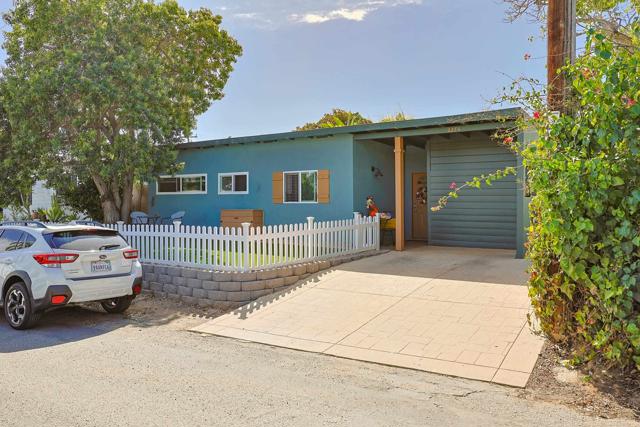
Woodside Ct
2616
Pinole
$700,000
1,455
3
2
Meticulously maintained classic mid-century ranch home in Pinole Valley. Featuring 3 bedrooms, 2 bathrooms, and an oversized lot backing to the natural open space of Pinole Ridge, this home offers a spacious, functional layout with timeless character and plenty of outdoor potential. A double-door formal entry opens to a large living room with a fireplace insert and stone mantel. The separate formal dining room provides space for gatherings, while the centrally located kitchen features a built-in double oven and updated refrigerator and dishwasher. The circular layout of the common areas creates a natural flow between rooms for everyday living and entertaining. The bonus den features classic wood-paneled walls and sliding glass doors that open to a covered back deck. The primary suite includes a separate bathroom vanity alcove and stall shower. The flat, sunny, fenced backyard offers a sense of privacy, with views of the Pinole Ridge hillside and natural open space beyond. A concrete patio and mature lemon tree add to the setting, while the generous yard offers plenty of potential for gardening, entertaining, or creating your ideal outdoor retreat. Additional features include air conditioning, double pane windows (2007), a large attached two-car garage with laundry and interior access, and a double-wide driveway with two additional off-street parking spaces. The home also features a DecraTile 50-year rated metal roof (1992). Conveniently located near Pinole Valley Park, this well-maintained home combines classic ranch-style living, a versatile floor plan, and a private backyard setting with a natural hillside backdrop.
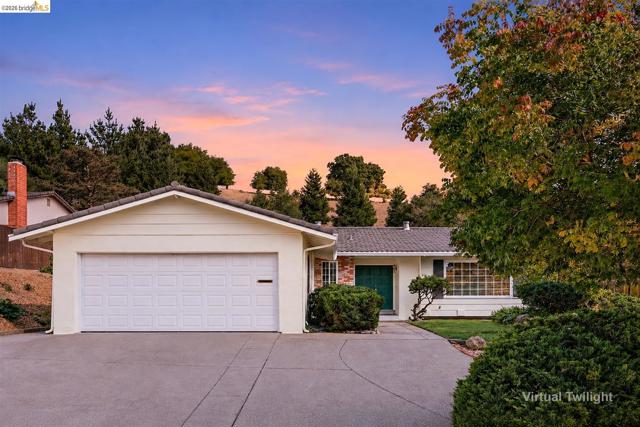
Doverwood #103
5875
Culver City
$449,944
823
1
1
Welcome to this charming 823 square foot, 1 bedroom, 1 bathroom condo offering a fantastic open floor plan designed for comfortable living and effortless entertaining. The inviting living room features a cozy fireplace, creating the perfect space to relax and unwind. The open kitchen boasts a convenient breakfast bar and flows seamlessly into the dining area and living room, providing a bright, connected feel throughout. The spacious bedroom includes a large walk-in closet, offering plenty of storage. Enjoy year-round comfort with central heating and air conditioning, along with the added appeal of a private balcony, ideal for enjoying your morning coffee or relaxing outdoors. Located in a quiet neighborhood with close proximity to shopping, dining, entertainment, and everyday conveniences, this condo offers the perfect blend of comfort and convenience. Community amenities include laundry facilities and an association pool, providing even more opportunities to enjoy a relaxed lifestyle. Whether you're a first-time buyer, downsizing, or looking for a wonderful place to call home, this inviting condo is full of possibilities!
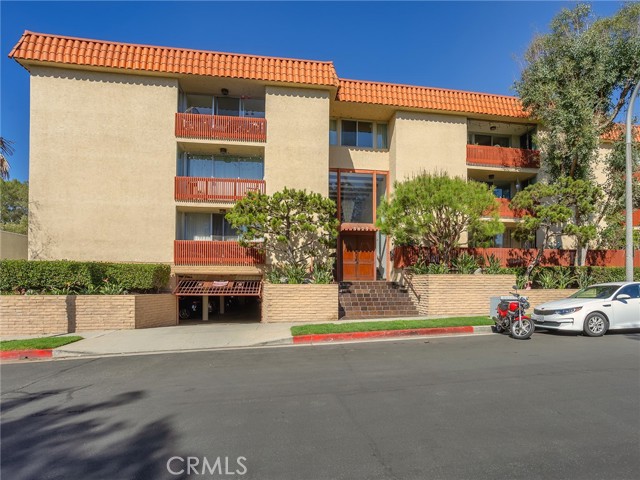
Sutter
1574
Simi Valley
$774,999
1,248
4
2
Beautifully remodeled and move-in ready, this 4-bedroom, 2-bath Simi Valley home offers 1,248 square feet of stylish, comfortable living on a quiet street near schools, parks, shopping and dining. Fantastic curb appeal begins with attractive landscaping and a new roof. Inside, the spacious kitchen is the heart of the home, featuring new cabinetry, quartz countertops, a large center island and a breakfast bar ideal for casual dining and entertaining. Both bathrooms have been tastefully updated--one with a tub and shower combination and the other with a walk-in shower, both with beautiful tile and enclosures. Additional improvements include new laminate flooring, updated dual-pane windows and energy-efficient LED recessed lighting throughout. Outside, the expansive landscaped yard provides plenty of room to relax, play or gather with friends and family. A covered patio extends the living space outdoors, while new fencing offers added privacy and a fresh, finished appearance. This thoughtfully upgraded home combines modern features, generous outdoor space and a convenient location in one inviting package.
Town Forest
340
Camarillo
$899,900
2,022
4
3
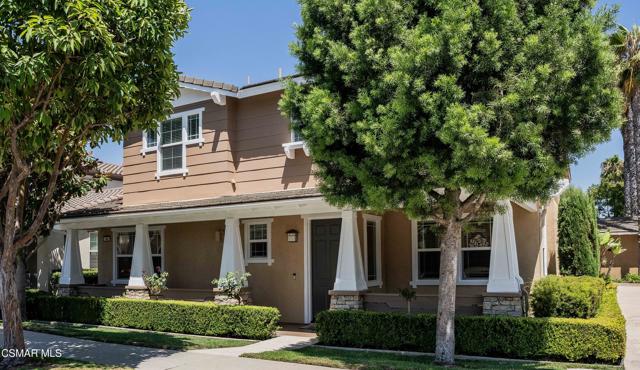
Welcome to this beautifully maintained home in the highly desirable Village at the Park community! Tucked away on a quiet cul-de-sac, this light-filled 4-bedroom, 2.5-bath home offers approximately 2,022 square feet of comfortable living space. Laminate flooring flows throughout the home, while the open-concept kitchen features granite countertops, stainless steel appliances, a breakfast bar, and overlooks the inviting dining area and family room with a cozy fireplace. A custom bar area with wine refrigerator and a living room with an additional fireplace completes the downstairs space. All four bedrooms are located upstairs, including the spacious primary suite with a large walk-in closet and an updated en-suite bath featuring quartz countertops, a walk-in shower, and a separate soaking tub. Enjoy relaxing on the charming enclosed front porch or entertaining on the private rear patio surrounded by mature trees. Additional highlights include fresh exterior paint, an attached 2-car garage, and an ideal location near Rancho Rosal Elementary School, shopping, dining, and parks. Residents of Village at the Park enjoy resort-style amenities including two community pools and spas (one with a wading pool), a fitness center, playgrounds, and a beautiful clubhouse. This is one you won't want to miss!
Velarde
688
Thousand Oaks
$1,049,900
1,936
3
3
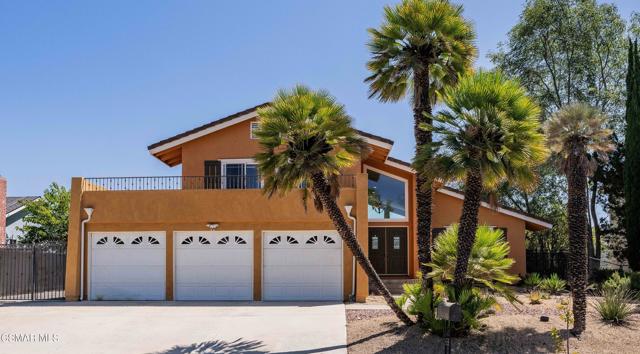
Beautifully remodeled and ideally located in the sought-after Wildwood community of Thousand Oaks, this stunning 3-bedroom, 2.5-bath home offers 1,936 square feet of stylish living space, beautiful mountain views, and an enormous gated RV access area. Conveniently located near Wildwood Elementary School and Wildflower Playfield, this home combines comfort, convenience, and exceptional functionality. A spacious 3-car garage and large front balcony add to the impressive appeal. Inside, the expansive living room features dramatic floor-to-ceiling windows, while the inviting family room offers a beautifully tiled fireplace and slider opening to the private backyard. The gorgeous remodeled kitchen features quartz countertops, newer cabinetry and appliances, plus a slider to the side yard. Upstairs, the spacious primary suite enjoys mountain views and a beautifully remodeled bath with a walk-in shower and two closets, including a generous walk-in. Two additional bedrooms share access to a large balcony. The drought-tolerant front yard is attractive and low maintenance, while the private backyard features a large patio and plenty of grass for relaxing or entertaining. The gated, paved RV access is a rare and highly desirable bonus!
Oak Shadow View
700
Newbury Park
$1,499,000
2,818
4
4
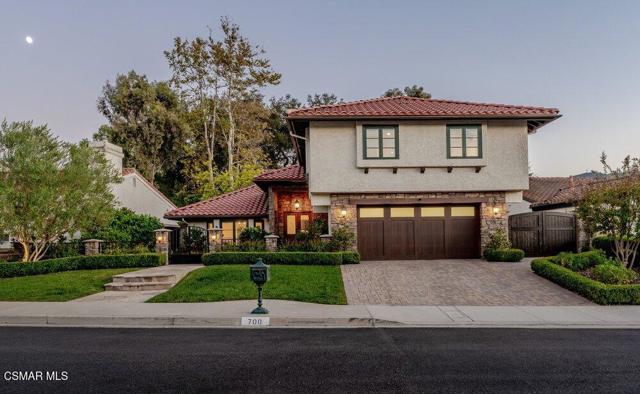
Upgrades abound in this beautifully remodeled Newbury Park home where thoughtful details shine inside and out! Offering 4 bedrooms, 3.5 baths, a loft and a versatile sitting room off the primary suite, this home has space for every need. The eat-in kitchen features custom cabinetry with pull-outs, granite counters, a breakfast bar and built-in hutch. Casement windows throughout add character and leased solar panels including battery ensure energy-efficiency. The living room, with its open beam ceilings, flows into the dining room, while the spacious family room invites you to gather around the fireplace or enjoy the built-in bar. A powder room and oversized laundry room with abundant storage and a full-size refrigerator complete the main level. Upstairs, the primary suite offers a sitting room ideal for a nursery or craft room, an attached bath with heated floor, separate tub and shower, and a beautiful walk-in closet with built-ins. Three additional bedrooms include a second en-suite; a loft and another remodeled bath. Outside, immaculate landscaping frames a lighted front fountain and the backyard centers around a stunning pool with waterfalls. Entertain at the built-in BBQ with seating for eight, relax by the outdoor fireplace, or take in the mountain views from the gazebo. A truly one-of-a-kind opportunity!
Ambrosio
11565
Desert Hot Springs
$449,000
1,739
4
2
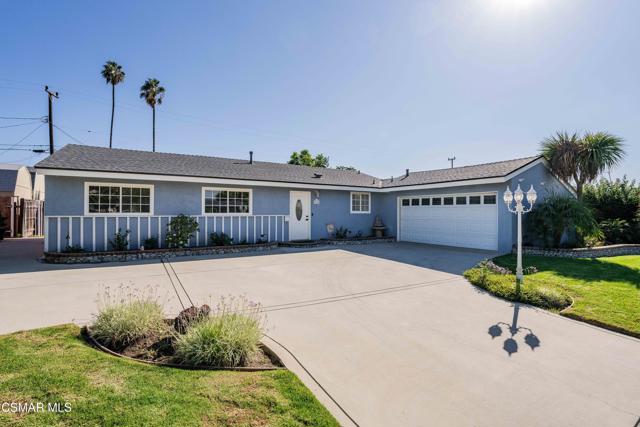
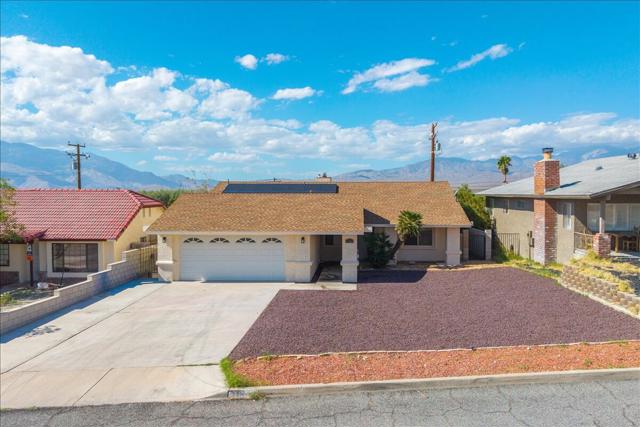
A fresh start with room to settle in. This remodeled 4-bedroom, 2-bathroom home brings together updated interiors, owned solar, and a private pool and spa for buyers seeking more. Picture mornings gathered around the kitchen island, sunlight filling the open living space, and evenings relaxing beside the white brick fireplace. White shaker-style cabinetry, light countertops, wood-look tile flooring, and recessed lighting create a bright, cohesive feel, while vaulted ceilings add openness to the main living area. Four bedrooms offer space to rest, welcome guests, or create a dedicated home office. The primary suite provides a retreat with a walk-in closet, an updated bathroom featuring a marble-look tiled shower with a rain showerhead and bench, and sliding doors opening directly to the covered patio. Outside, mountain views frame afternoons by the pool and spa, while the full-length patio offers shade for outdoor meals and quiet moments. Owned solar, an attached two-car garage, indoor laundry, desert landscaping, and a sprinkler system round out a home that pairs refreshed style with everyday practicality. Discover an inviting opportunity to enjoy your own piece of desert living.
Fulton
604
Hollister
$899,000
2,010
4
3
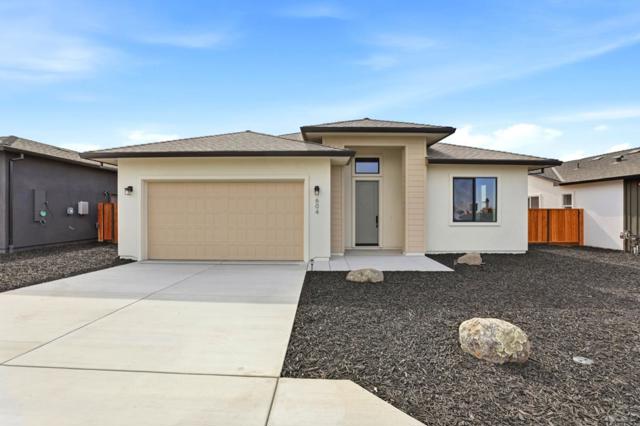
Welcome to the Dolomite Model, a thoughtfully designed 4-bed, 2.5-bath, approx 2,010-square-foot home offering modern comfort, quality construction, and an inviting open-concept layout. Soaring 10-foot ceilings & luxury plank vinyl flooring throughout create a spacious, contemporary feel. The open kitchen features a dining area, island, and pantry, flowing seamlessly into the family room with a cozy fireplace ideal for everyday living and entertaining. The Primary Suite offers a walk-in closet and beautifully appointed bath featuring dual sinks, a separate soaking tub, and walk-in shower. A fully finished 2-car garage, fenced yard, and thoughtfully designed living spaces provide functionality and convenience. Energy-conscious features include high-efficiency air conditioning and FULLY OWNED solar panels, along with fully prepped EV charging station, Milgard fire-rated tempered windows, fire-rated exterior doors, fire-rated three-coat stucco, concrete siding, fire-rated roofing system, and enclosed stucco eaves throughout. The garage is fully textured and painted for a polished, finished look. Additional features include gutter leaf catchers and AT&T fiber-optic internet, bringing added convenience, connectivity, and peace of mind. This home truly HAS IT ALL! NO HOA FEES.
Apache
1162
Gilroy
$1,299,000
2,930
4
3
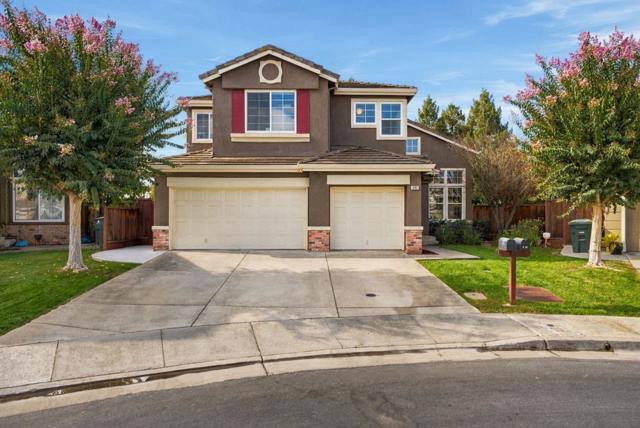
Abundant natural light from two stories of windows, soaring cathedral ceilings, and a graceful tray ceiling welcome you to this elegant Gilroy residence. Tucked on a quiet cul-de-sac in the desirable northwest quad, this 1998 home offers 4 bedrooms, 3 full baths, and nearly 3,000 sf. The open kitchen is the heart of the home with granite counters, center island, breakfast bar, gas range, dual wall ovens, maple cabinets, and walk-in pantry, all flowing to the eat-in dining area and great room with gas fireplace. A main-level bedroom and full bath are ideal for guests. Upstairs, the primary suite offers an office nook, spa-like bath with hydro-jet tub, rain shower and mood lighting, and a cedar walk-in closet. Two more bedrooms, a full bath, and a bonus room complete the level. The professionally landscaped lot, one of the largest in the neighborhood, features a stamped concrete patio and walkway, a massive redwood pergola that filters the sun, a sport court, gazebo, and hot tub pad. Plus newer dual-pane windows, dual-zone HVAC, tankless water heater with battery backup, and 3-car garage with Level 2 EV outlet. Just a couple of blocks to Sunrise Park for picnics, tennis, pickleball, and playground fun. Come see it in person - you will feel right at home!
Eagle Rock #36
3931
Los Angeles
$950,000
1,950
3
4
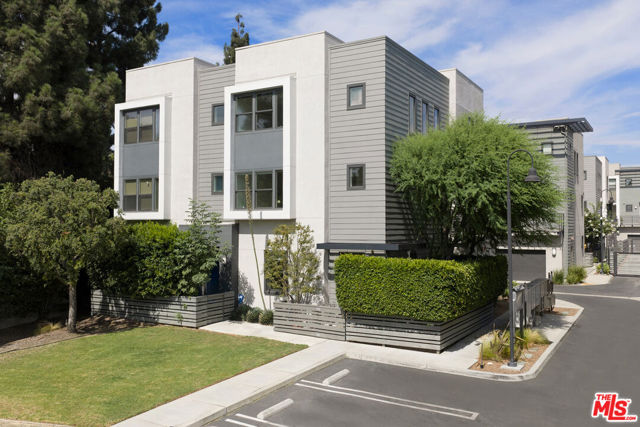
In vibrant Glassell Park, this spacious Modern, with nearly 2,000 sqft, enjoys a prime location within the stylish NELA Union community, a light-filled corner unit facing a mini park. Well-situated within a highly rated school district including Delevan Elementary, the property offers expansive living space across three levels. Large windows bring abundant sunlight into the generous great room featuring recessed lighting and beautiful walnut wood + tile flooring. The well-equipped kitchen delivers a full suite of appliances, and flow is seamless to a charming breakfast nook/home office and wrap around patio for morning coffee or golden-hour gatherings. All three bedrooms have attached baths, including the oversized third bedroom with a dedicated lounge/home office. A private garden space with a fountain is a great spot for relaxing; the beautifully maintained grounds and community garden provide ample space for recreation. Amenities include gated access, fully-paid solar, HVAC, a two-car garage with EV charger, laundry, and smart home integration. Local favorites Dunsmoor, Bub & Grandma's, Wife and the Somm, Habitat Coffee, Capri Club, and all the shops and restaurants on Eagle Rock Blvd and York Blvd are moments away, along with Glassell Park Pool and Tennis Courts, plus easy access to the 2, 5, and 134 freeways.
Stanford
8
Rancho Mirage
$1,275,000
2,730
3
3
Experience refined desert living in this beautifully reimagined, freestanding Millbrook floor plan, where exceptional craftsmanship and sophisticated design come together seamlessly. Just remodeled with gorgeous, thoughtfully selected finishes throughout, this stunning residence offers a perfect blend of modern luxury and timeless elegance. No detail has been overlooked, from the all-new windows and doors to the upgraded HVAC system and tankless water heater, providing both comfort and efficiency. Featuring desirable southern exposure and breathtaking mountain views, the home is flooded with natural light. Every element has been carefully considered to create an inviting yet elevated living experience. This exceptional home offers the opportunity to enjoy the very best of desert living in style. Life at The Springs is about more than just owning a home--it's embracing one of the desert's premier private club communities. Residents enjoy a newly renovated championship golf course designed by Desmond Muirhead, an active tennis and pickleball program, fitness center, beautifully updated clubhouse, multiple dining venues, and a vibrant calendar of social events that make it easy to connect with neighbors and friends, year-round! Golf memberships are available now. Ideally located in the heart of Rancho Mirage, The Springs offers convenient access to world-class dining, shopping, entertainment, the Eisenhower Medical Center, and much more.
El Cielo #228
401
Palm Springs
$275,000
868
1
1
An updated, turnkey furnished, second floor condo awaits you in the highly desirable and gated La Palme community in Central Palm Springs. This one bedroom, one bath residence offers 868 sq. ft. of smartly laid-out living space. The efficient kitchen provides plenty of cabinet space, stainless steel appliance, granite countertop, and is conveniently adjacent to the dining area. Easily visible from the kitchen and dining area is the cozy living room with sliding glass doors that open onto the balcony with your mountain views. Additional highlights include ceiling fans, window shutters, indoor laundry with washer and dryer, and, an assigned covered parking space. La Palme offers resort-style amenities including 6 pools and spas, 3 tennis courts, and 2 EV charging stations. HOA dues include roof maintenance, water, trash, Wi-Fi, and basic cable with HBO. Well-located in the heart of Palm Springs, just minutes from the airport, shopping, dining, entertainment, golf, and downtown. A perfect full-time residence, vacation getaway, or investment opportunity with breathtaking mountain views.
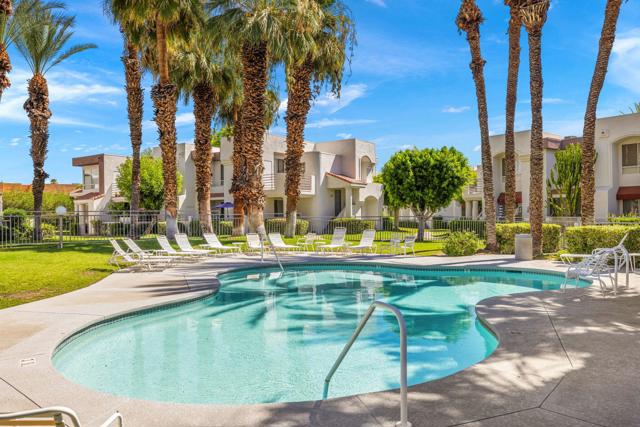
Lawrence Union
26186
Murrieta
$519,000
2,601
3
3
Welcome to 26186 Lawrence Union Drive in Murrieta’s gated Bungalows community! This 3-bedroom, 2.5-bath home features fresh interior paint and brand-new carpet throughout. The three-level floor plan offers a main-level half bath, all bedrooms and two full baths on the second floor, plus a third-floor loft ideal for a home office or flex space. Additional features include central heating and air conditioning, a gas range, microwave, dishwasher, second-floor laundry hookups, and a two-car garage. Enjoy an unbeatable location directly across from the community park and pool. Bungalows amenities include a pool and spa, tot lot, private streets, and gated access with two entrances. Monticello Park features two large gazebos and benches, providing inviting outdoor spaces to relax and gather. A wonderful opportunity to enjoy comfortable living in a desirable Murrieta community! *Listing agent will not represent any buyer in this transaction under any circumstances.*
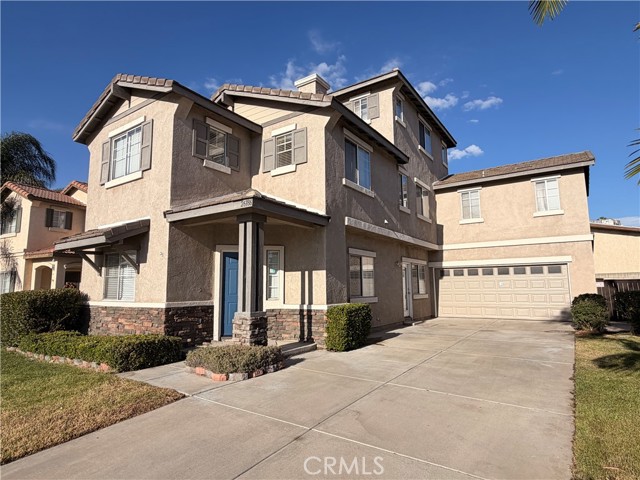
Emerson Unit B
33449
Temecula
$525,000
1,654
3
3
Welcome to this beautifully maintained 3-bedroom, 2.5-bath home offering a spacious and functional floor plan with a convenient office nook on both levels, perfect for working from home or creating a dedicated study space. The upgraded kitchen features elegant quartz countertops, stylish shaker cabinets, and newer appliances, combining modern finishes with everyday functionality. Enjoy the convenience of a full driveway and attached 2-car garage, providing plenty of parking and storage. Step outside to your private backyard with no rear neighbors, offering a peaceful setting for relaxing, entertaining, or enjoying the outdoors. Residents also enjoy access to a community pool and spa, perfect for year-round relaxation. Located in a desirable neighborhood served by top-rated schools, this home offers a wonderful combination of comfort, convenience, privacy, and community amenities. Don't miss this fantastic opportunity!
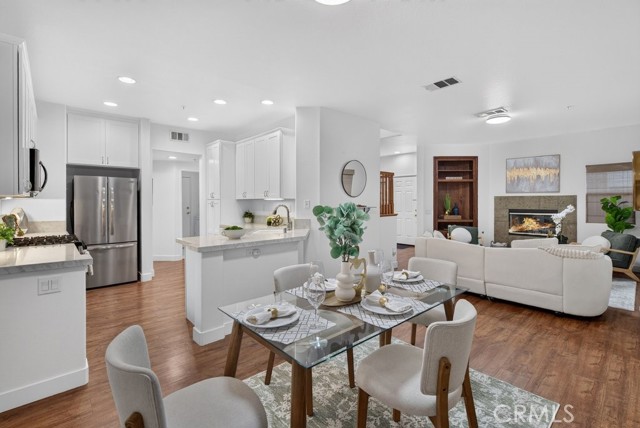
14th
228
Chico
$469,900
3,008
8
4
This is an incredible investment description for a classic multi-family OR income property setup! 234 W 14th St and 228 W 14th St, this triplex opportunity in Chico's historic Barber District offers an ideal arrangement for a multi-generational setup, a house-hacking buyer, or a standard income property. Highly desirable for investors: • The Main House (234 W 14th St): A 1930s Craftsman with excellent character features like a raised front porch, a cozy fireplace, and an upstairs loft with its own private covered balcony. The secondary side entrance adds highly desirable flexibility, allowing you to split the main home further or offer private access if you rent out rooms individually. The Basement Apartment: Fully finished with a kitchen, living area, and bathroom. Because it is accessed from the rear and opens up to a large concrete patio, it feels like its own distinct, private residence rather than a shared basement space. • The ADU (228 W 14th St): Positioned to the right, this separate detached small home functions completely independently, previously utilized as a 2-bedroom unit with direct backyard access. Benefits: Separate Meters: This is one of the biggest wins for a landlord. Having separate utility meters means tenants pay for their own electricity and gas directly, significantly lowering your overhead costs and eliminating utility disputes. Common Laundry in garage, Private Laundry in main house: While the separate garage has a utility room designated for common laundry, the main house also features indoor laundry hookups. This gives you the option to provide premium in-unit laundry for your main tenant while maintaining a coin-op or shared setup for the other units. The Barber District Location: Known for its rich history, tree-lined streets, and proximity to downtown Chico and the old Diamond Match Factory area, this neighborhood has seen a strong uptick in demand from tenants looking for charm and convenience. This is your chance- build equity by making this your own home or a fantastic income property!
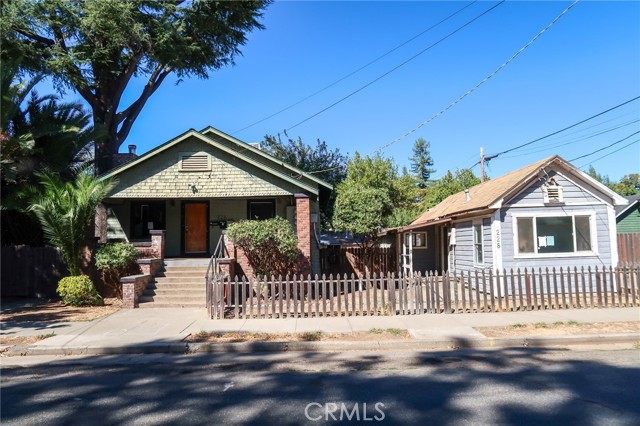
Moonflower Way
5499
Livermore
$729,000
972
2
1
Move-In Ready Livermore Home with $0 HOA Dues & Smart Dual-Vanity Setup! Welcome home to this bright, cheerful, and beautifully refreshed Livermore home where all the big updates are already finished for you—plus NO monthly HOA fees to worry about! Step inside to gorgeous natural light, fresh modern paint, and clean, smooth ceilings throughout (all popcorn removed!). The sunny kitchen features beautiful new butcher block countertops, modern finishes, and plenty of warmth. A major highlight of this floor plan is the bathroom setup. In addition to a private full bath, you get a separate, dedicated dressing area with a brand-new oversized vanity and sink, stylish mirror, modern lighting, and fresh flooring. It gives two people plenty of their own space to get ready at the exact same time with zero morning rush! The big-ticket items are completely done. Enjoy years of peace of mind with a brand-new roof and fresh paint inside and out. Outside, brand-new privacy fencing surrounds a refreshed, easy-care backyard perfect for relaxing and hosting. On warm days, the whole-house fan quickly pulls in cool evening breezes to keep you comfortable and help lower summer electricity bills. Storage is abundant with a finished two-car garage that is fully sheetrocked and outfitted with built-in storage cabinets, a full-size workbench, and generous overhead attic storage with a pull-down ladder—ideal for projects, hobbies, and gear. Move right in without having to buy the essentials—the washer, dryer, backyard storage shed, and outdoor fire pit are all included! Enjoy an ideal everyday location with easy access to I-580 for quick Tri-Valley commuting, all just minutes from neighborhood parks, walking trails, disc golf, local restaurants, and Livermore’s lively downtown. Clean, comfortable, and completely turnkey—just unpack and enjoy!
Goodwin
6645
San Diego
$1,145,000
1,945
2
1
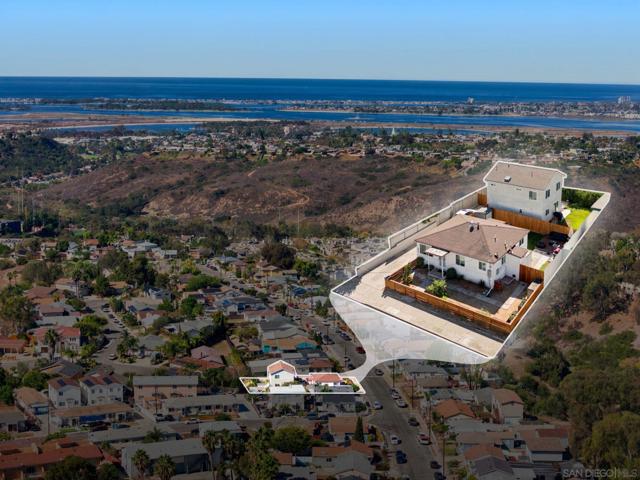
Two homes on one lot in Linda Vista: a 3 bed / 2.5 bath ADU and a 2 bed / 1 bath front house. The ADU was built as an owner's unit at the rear of the lot for privacy, with nice finishes throughout, tile showers and baths, central heat and A/C, a private yard and reserved driveway parking. The front house has been renovated with all-new plumbing (ABS drains, PEX supply lines), a new electrical panel, the same LVP flooring as the ADU, newer Milgard windows, a gas wall heater, and an updated kitchen and bath with subway tile. Both units have in-unit washer/dryers, private yards and separate SDG&E meters. Large shed, ample outdoor space and plenty of street parking. The front house is leased at $2,900/mo, ideal for an owner-occupant offsetting the mortgage with rental income. Central location minutes to Mission Valley, Mission Bay and USD, with Francis Parker, Linda Vista Elementary, Montgomery Middle and Kearny High nearby.
K St #819
530
San Diego
$450,000
648
1
1
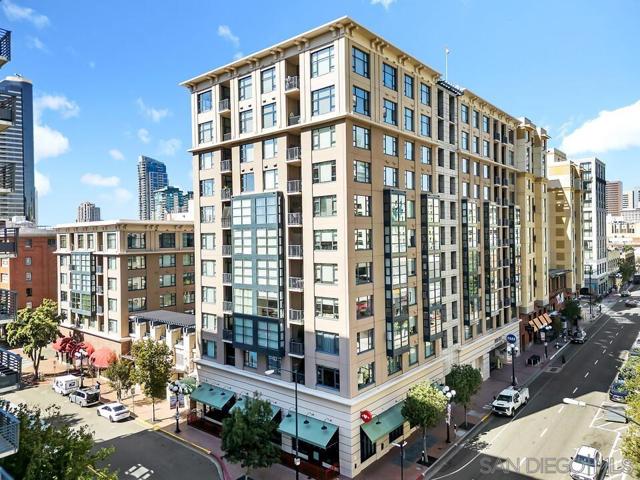
Experience Urban Living at Its Finest - Your downtown lifestyle starts here. Welcome to Trellis, ideally situated at Fifth Avenue and K Street in the heart of San Diego’s iconic Gaslamp Quarter. This light-filled, turnkey 1-bedroom, 1-bathroom condo offers 648 square feet of thoughtfully designed living space, blending urban convenience with the comfort of home. The open-concept floor plan features high ceilings, stainless steel kitchen appliances, granite countertops with accent backsplash, and ample cabinetry & storage. Step onto your private, west-facing balcony to enjoy beautiful sunsets and sweeping views of downtown, the convention center, & a peek of San Diego’s harbor. The spacious bedroom offers dual closets and direct access to a generously sized bathroom, while an in-unit, closet-stacked washer and dryer add everyday convenience. Trellis residents enjoy secured access, a fitness center, high-speed elevators, and an inviting outdoor courtyard with lounge areas and BBQ grills. The true luxury is the location. Just one block from Petco Park and two blocks from the San Diego Convention Center, you’re steps from the Gaslamp’s celebrated restaurants, rooftop bars, coffee shops, nightlife, and entertainment. Stroll to Children’s Park, enjoy waterfront concerts at The Rady Shell, explore Seaport Village and Waterfront Park, or catch the trolley and train for easy connections throughout San Diego. Beach day in Coronado? Simply head to the harbor and hop aboard the ferry. Imagine morning coffee around the corner, Padres games without the parking hassle, sunset walks along the bay, and dinner in the Gaslamp—all just outside your door. You’re not just buying a home. You’re buying a lifestyle. And when it comes to lifestyle, location is everything.
Charleston
688
Claremont
$1,250,000
2,424
4
2
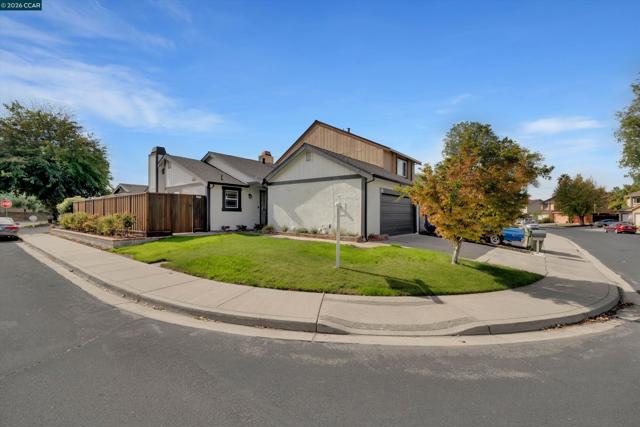
North Claremont Home with Garden Charm. Located on a corner lot along one of North Claremont's tree-lined streets, this home sits within an easy distance of local shopping, dining, great schools, and Claremont's many parks. Lush landscaping and colorful flowers fill the front of the property, so arriving provides a moment of calm at the end of the day. Inside, natural light fills the main rooms and high ceilings give them an open, airy feel. The formal living room has an impressive amount of space and flows into the adjoining dining room, where an elegant archway sets the area apart and a large table fits comfortably for holidays and dinners with friends. A butler's pantry links the dining room to the kitchen, making it easy to move between serving and hosting. The kitchen offers generous counter space, stainless steel appliances, and a breakfast counter, with views of the backyard to enjoy while you cook. Just off the kitchen, the family room is warmed by a fireplace and high wood-beamed ceilings, the kind of room where an evening tends to linger. The home has four bedrooms and two bathrooms. The primary suite is generously sized, with custom wood closet cabinetry, distinctive built-in wall details, and an ensuite with dual sinks and a walk-in shower. Three additional bedrooms and a second bathroom complete the interior. The backyard is where this home really opens up. Surrounded by lovely gardens, it offers several places to settle in. A large covered patio shades the main sitting area, with plenty of room for outdoor dining, a barbecue, and extra seating, and a pass-through window to the kitchen means meals can move outside without a second thought. Beyond the patio, a second pergola creates a private spot to relax above a pond with a cascading water features, the kind of place you might find yourself with a morning coffee, or cozying up with a great book. A large grassy area leaves room to play or to shape the yard to your own plans. An extra room off the garage with back yard access can be adapted to whatever you need it to be. With its corner-lot setting, thoughtfully landscaped yard, and place in an established North Claremont neighborhood, this home is ready for someone who wants room to settle in and make it home.
Lake Lindero
5314
Agoura Hills
$529,000
1,090
3
2
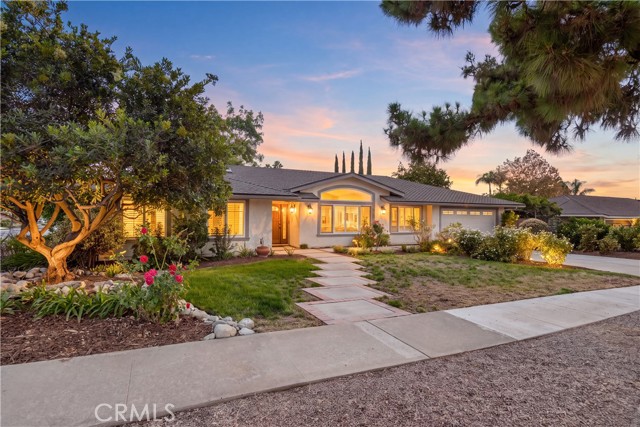
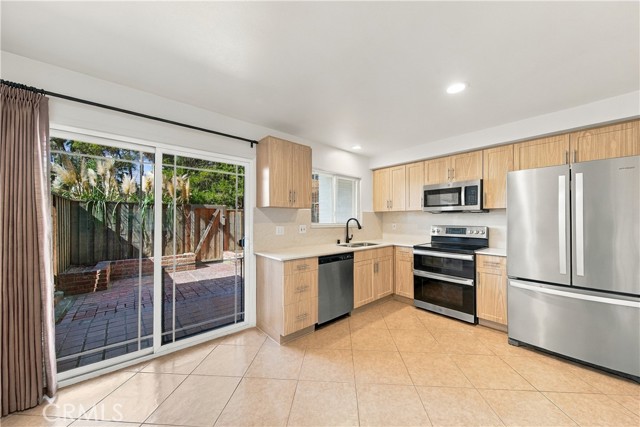
Nestled in the serene foothills of Agoura Hills, this impeccably reimagined 3-bedroom, 1.5-bathroom two-story residence offers the ultimate turnkey lifestyle. An open-concept main level welcomes you with premium hickory hardwood floors, fresh professional paint, and curated modern light fixtures. At the heart of the home is a fully remodeled designer kitchen, showcasing brand-new custom cabinetry, sleek quartz countertops, and a full-height quartz backsplash. The space flows seamlessly out to a private brick patio, creating an ideal setting for indoor-outdoor entertaining. For optimal privacy, all three light-filled bedrooms are positioned on the upper level, offering plush new carpeting and peaceful views of the surrounding mountains and lake. The bathrooms have been completely revitalized with contemporary fixtures, new mirrors, upgraded vanity lighting, and quartz-topped cabinetry. Practical features include a shared two-car garage with a designated parking space, abundant storage, and an additional parking permit. The comprehensive HOA covers water, trash, sewer, and exterior maintenance, allowing for a truly lock-and-leave lifestyle. Ideally located just moments from boutique shopping, award-winning schools, freeway access, and scenic hiking trails, this gem is ready for its next chapter.
Montego Bay
79045
Bermuda Dunes
$1,249,500
4,384
3
4
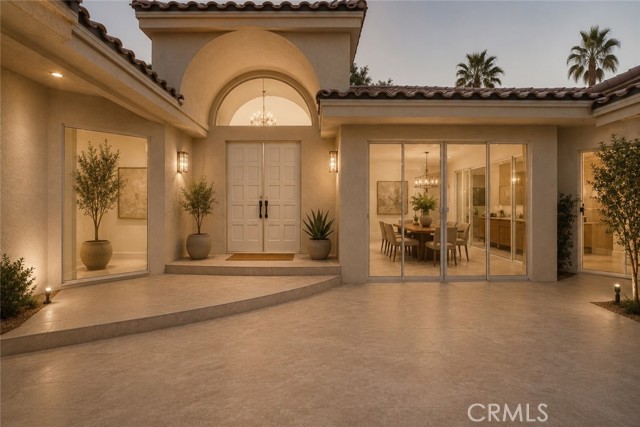
Welcome to 79045 Montego Bay Drive, a custom open-concept residence located within the guard-gated community of Bermuda Dunes Country Club. This south-facing home captures expansive views of the 14th fairway, green, private pool, and surrounding mountain backdrop, offering a seamless blend of luxury, comfort, and desert lifestyle living. A private gated courtyard and double-door entry lead into a light-filled great room designed for both everyday living and entertaining. The open floor plan is enhanced by a spacious sit-down wet bar that connects the living and dining areas while framing the golf course views. The remodeled kitchen is thoughtfully appointed with an eight-burner Viking gas range, dual electric ovens, Sub-Zero refrigerator, black quartz countertops, and an oversized island ideal for casual dining and gatherings. The expansive primary suite offers direct backyard access, a generous sitting area, two walk-in closets, and a well-appointed ensuite bath featuring a jetted soaking tub, large walk-in shower, dual vanities, and two private water closets. A secondary bedroom suite includes a full bath and walk-in closet, while a third bedroom is privately situated on the opposite side of the home with convenient access to an adjacent full bath. An upgraded powder room is located near the main living spaces. Additional highlights include 24" x 24" porcelain tile flooring throughout, newly installed ceiling fans, and a spacious laundry room with extended cabinetry and folding counter space. The three-car garage features its own dedicated air-conditioning unit and polished epoxy flooring. A circular driveway provides added parking and curb appeal. Low HOA dues include cable television, high-speed internet, and 24-hour security. This property presents a rare opportunity to enjoy panoramic golf course views and refined indoor-outdoor living in one of the desert’s most desirable country club communities.
Jellico
8644
Sherwood Forest
$1,480,000
3,026
6
4
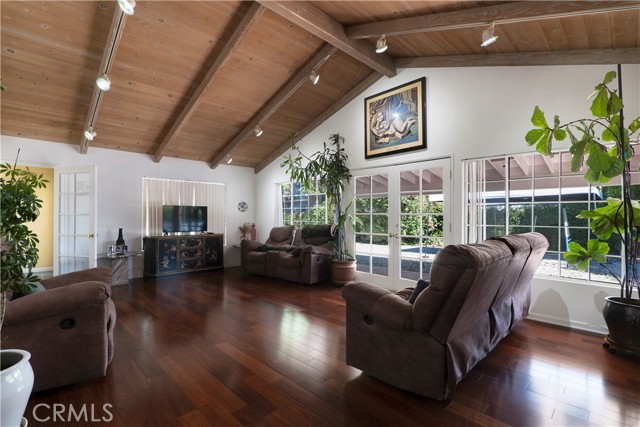
Welcome to this exceptional single-story home nestled in the desirable Sherwood Forest neighborhood! Offering over 3,000 square feet of living space on an expansive 15,806-square-foot lot, this spacious residence features 6 bedrooms, a separate office, and 3 bathrooms, providing plenty of room for comfortable living and entertaining. Inside, you'll find beautiful engineered wood flooring with rich mahogany coloring, adding warmth and elegance throughout the home. The kitchen features sleek quartz countertops and a convenient walk-in pantry, while the bathrooms showcase elegant marble finishes, adding a touch of sophistication. A bathroom also features a sleek Manke vanity countertop. Step outside to your own private backyard retreat, complete with a swimming pool, tennis court, and a patio equipped with a misting system, perfect for enjoying warm Southern California days. Whether hosting gatherings, staying active, or simply relaxing poolside, this property offers an exceptional combination of indoor comfort and outdoor recreation. A rare opportunity to enjoy single-story living, generous space, and resort-style amenities in Sherwood Forest!

This information is deemed reliable but not guaranteed. You should rely on this information only to decide whether or not to further investigate a particular property. BEFORE MAKING ANY OTHER DECISION, YOU SHOULD PERSONALLY INVESTIGATE THE FACTS (e.g. square footage and lot size) with the assistance of an appropriate professional. You may use this information only to identify properties you may be interested in investigating further. All uses except for personal, non-commercial use in accordance with the foregoing purpose are prohibited. Redistribution or copying of this information, any photographs or video tours is strictly prohibited. This information is derived from the Internet Data Exchange (IDX) service provided by Sandicor®. Displayed property listings may be held by a brokerage firm other than the broker and/or agent responsible for this display. The information and any photographs and video tours and the compilation from which they are derived is protected by copyright. Compilation © 2017 Sandicor®, Inc.
Copyright © 2017. All Rights Reserved