Favorite Properties
Form submitted successfully!
You are missing required fields.
Dynamic Error Description
There was an error processing this form.

Victoria Unit M
543
Costa Mesa
$999,500
1,300
3
3
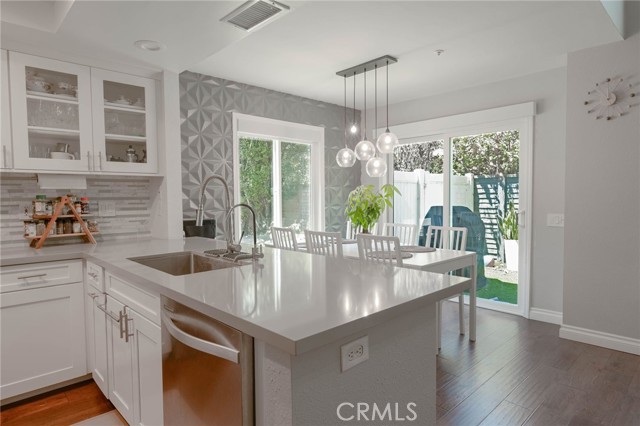
TURNKEY END UNIT IN THE GATED COMMUNITY OF VICTORIA COURT! This beautifully upgraded home features a welcoming entry with soaring ceilings, abundant natural light, and elegant hardwood flooring. The classic detailed kitchen offers timeless white shaker cabinets, a spacious peninsula with Quartz countertops, stainless steel appliances, and an open-concept design flowing into the dining and family rooms. The family room showcases a freshly tiled fireplace surround and custom mantle, creating the perfect space for relaxing or entertaining. Upstairs, the spacious primary retreat features an upgraded bathroom with dual sinks, separate commode area, walk-in shower, and custom closet organizers. Enjoy your private backyard with eco-friendly turf and café lighting, or take advantage of the community pool and amenities. Additional features include an attached two-car attached garage and an unbeatable central Orange County location. Just minutes from Triangle Square, 17th Street, shopping, dining, entertainment, and biking distance to some of the best beaches the coast has to offer, this home delivers the perfect blend of modern upgrades, convenience, and coastal living.
Hannah
9563
Riverside
$559,990
1,464
3
3
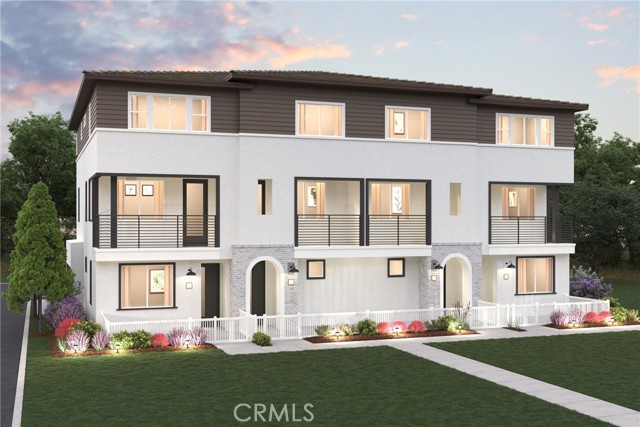
Experience modern tri-level gated townhome community located in the heart of Riverside near the 91 freeway right off Van Buren Blvd. Thoughtfully designed townhome featuring 3 bedrooms, 3 full bathrooms, and a spacious 2-car tandem garage. The open-concept main living level offers a stylish kitchen with center island, grey cabinets, tile backsplash, quartz counter tops, dining area, and great room that flows seamlessly to a private balcony—perfect for relaxing or entertaining. A secondary bedroom and full bath on the main level provide flexibility for guests, roommates, or a home office. Upstairs, you'll find a private owner's suite with dual walk-in closets and an en-suite bath, along with an additional bedroom, full bath, and convenient laundry area. With bedrooms thoughtfully separated across multiple levels, this home offers the privacy, functionality, and low-maintenance lifestyle today's buyers are seeking. Come see this amazing community, amenities include a playgrounds, dog parks, shade structures and BBQs and more!
Paseo Dorado
405
Long Beach
$1,459,000
2,649
3
3
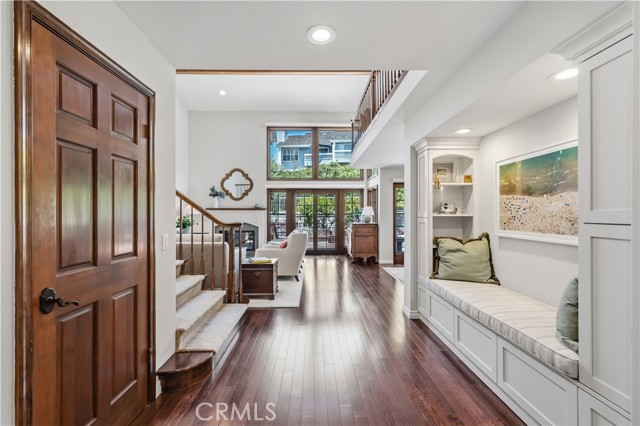
This Bixby Village detached Patio home is in one of the BEST, PRIME, CORNER, QUIET & SECLUDED locationsin the ENTIRE COMMUNITY!!Extensively remodeled throughout with no detail spared..should be featured in ARCHITECTURAL DIGEST! Front gated bricked courtyard, wraps around to the large private patio, olive trees, automatic sprinklers, night lighting & landscaped bluff hillside. Beautiful wood front door with sidelight window opens to the grand entrance of this "Westfield" plan (only 21 built). Soaring beamed ceiling, skylight, living & dining rooms have French doors to yard, a wall of upper windows for natural light & motorized shades. Kitchen features a completely re-designed layout, breakfast nook with window seat, custom cabinets & stone counters. All hardwood flooring on ground floor, custom lighting & "wet bar" replaced with bult-in bench & 3 fireplaces. Large family room downstairs, laundry room & direct access to garage. Upper huge primary BR, soaring beamed ceiling, walk-in closet & a spa like bathroom. Guest BR & spacious loft or 3rd BR with closet. Bixby Village, with its Cape Cod style in a park-like setting is unique to the city of Long Beach. Close to the 2nd & PCH upscale mall, shopping, A rated restaurants, close to Alamitos Bay for water related activities, transportation, CSULB & CA Distinguished Schools!!!
Pinebrook
14442
Tustin
$1,249,500
1,626
3
2
Light-filled living spaces, thoughtful renovations, and a private backyard designed for entertaining define this beautifully updated single-level home. With no HOA, extensive upgrades throughout, and an unbeatable location just minutes from The District at Tustin Legacy, The Market Place, and the charm of Old Town Tustin, 14442 Pinebrook offers a lifestyle that's as convenient as it is inviting. Inside, approximately 1,626 square feet of thoughtfully designed living space offers three bedrooms and two bathrooms, centered around a completely remodeled kitchen with contemporary finishes and newly updated flooring that flows seamlessly throughout the home. The open layout creates a bright and welcoming atmosphere that's equally suited for everyday living and entertaining. Beyond the beautiful finishes, the home has been thoughtfully upgraded with a whole-house repipe, newer air conditioning system (approximately five years old), Lutron smart lighting, a Nest thermostat, and an integrated sound system serving both the living room and backyard. These quality improvements provide the modern comfort and peace of mind today's buyers appreciate. Step outside to your own private retreat where a sparkling pool and spa create the perfect setting for weekend gatherings, summer barbecues, or relaxing under the Southern California sun. Whether entertaining guests or enjoying a quiet evening at home, the backyard is designed to be enjoyed year-round. Conveniently located near premier shopping, dining, parks, entertainment, and major commuter routes, this move-in-ready home combines desirable single-level living, quality renovations, smart home technology, and resort-style outdoor living—all without the added expense of HOA dues.
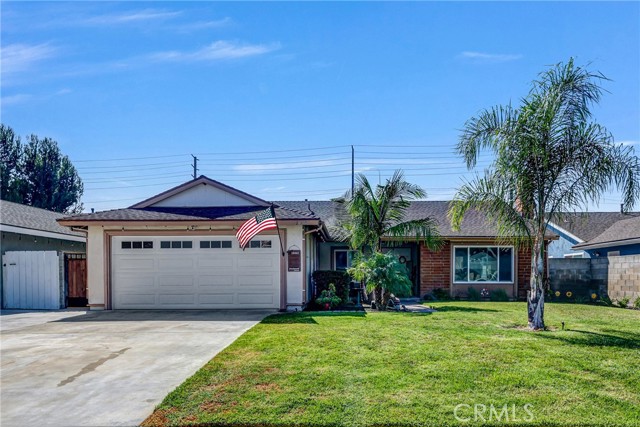
1242 STAGECOACH TRAIL LOOP
Chula Vista, CA 91915
AREA SQFT
1,368
BEDROOMS
3
BATHROOMS
3
STAGECOACH TRAIL LOOP
1242
Chula Vista
$720,000
1,368
3
3
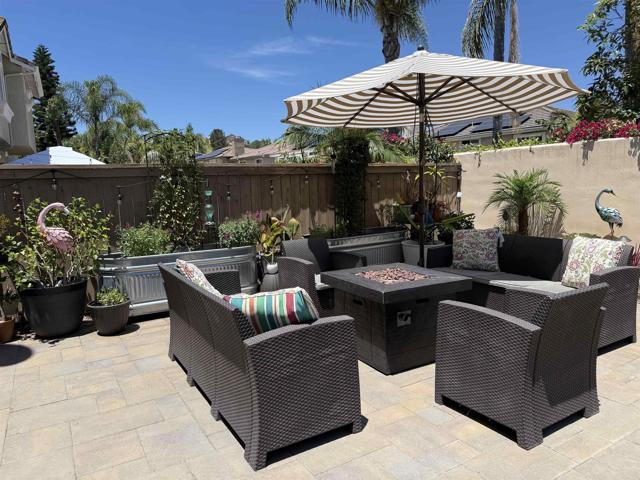
GORGEOUS GATED TWO STORY TOWNHOME LOCATED IN THE FANTASTIC EASTLAKE TRAILS GATED COMMUNITY OF SYCAMORE RIDGE - HUGE BACKYARD WITH PAVERS AND GRASS - GREAT OUTDOOR SEATING AREA - WONDERFUL LIGHTING MAKES IT VERY SPECIAL - ATTACHED 2 CAR GARAGE WITH EPOXY COATING - NEWER GARAGE DOOR OPENER - INTERIOR FEATURES UPDATED FLOORING THROUGHOUT - ALL 3 BEDROOMS ARE UPSTAIRS WITH 2 BATHROOMS UPSTAIRS AND 1/2 BATHROOM DOWNSTAIRS - WONDERFUL KITCHEN - KITCHEN REMODELLED - NEWER APPLIANCES - PANTRY - WASHER - DRYER - REFRIGERATOR WILL CONVEY - NEWER WATER HEATER - INTERIOR UPDATED - UNITS HAVE ALL BEEN PAINTED IN THE EXTERIOR 4 MONTHS AGO - ENJOY CREEKSIDE & WOODS POOL/SPA - CLUBHOUSE - ENJOY THE PARKS - SCHOOLS - WALK TO OLYMPIC TRAINING CENTER FOR FIREWORKS - CLOSE TO SHOPPING - FREEWAYS - RESTAURANTS
Marrakesh
47025
Palm Desert
$1,007,000
1,948
3
2
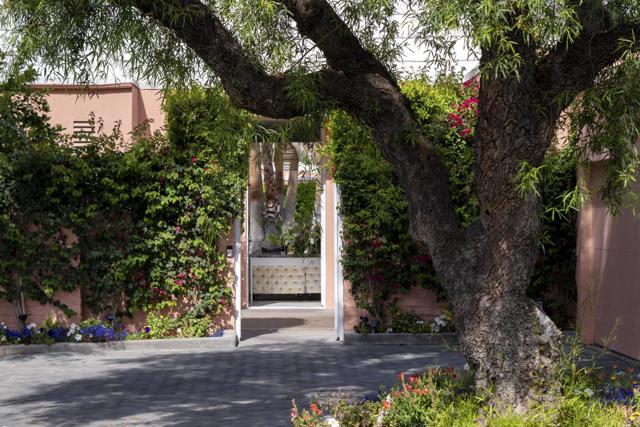
Introducing the Entertainer's Dream, Marrakesh Edition.A rare opportunity to own one of Marrakesh Country Club's most desirable residences, offered at an exceptional value. Made for hosting, this home welcomes you through iconic Pullman doors into a bright, open living room, the perfect first impression of what's to come.One of the original 1969 model homes at Marrakesh, this residence was handcrafted by legendary Hollywood designer and architect John Elgin Woolf. Ideally located adjacent to Pool #1 and a beautifully landscaped greenbelt, this thoughtfully renovated residence offers the rare privacy and tranquility of your own secluded oasis. Walls of glass frame lush greenery, the pool, and dramatic mountain views, while 10-foot ceilings and an expanded kitchen capture the timeless elegance of Marrakesh living.Built larger than later homes of the same floor plan, this residence offers exceptional space to live and entertain. A third bedroom, ideal for guests or a home office, has been seamlessly added without compromising the character of the original rooms, while the guest bathroom has been thoughtfully reconfigured to function as both an en-suite and a powder room, offering versatility for guests and everyday living alike. Cabinetry and built-in furnishings have been expertly refinished, and all systems and appliances are fully updated, a rare blend of historic craftsmanship and modern ease.Open living spaces flow effortlessly to a secluded pool and greenbelt, the kind of home that turns weekend visits into standing invitations. A wrap-around private patio offers 1,585 square feet of multiple outdoor entertaining areas, ideal for al fresco dining, lounging, and hosting under the stars, all framed by luxurious modern upgrades throughout.Marrakesh Country Club is a private, member-owned club. Living at Marrakesh is more than just owning a beautiful home, it's enjoying an elegant life in perfectly proportioned spaces, in the company of good friends.This is more than a home, it's an invitation to experience the timeless elegance and effortless entertaining that define Marrakesh living.
Ibis St
3914
San Diego
$1,295,000
1,340
2
2
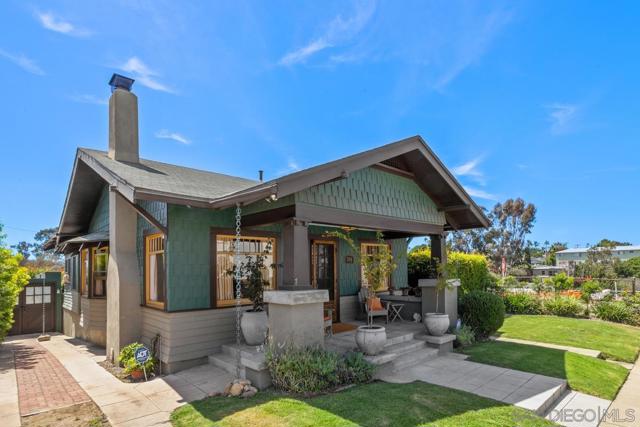
Built in 1913, this extraordinary Craftsman is a true Mission Hills treasure, thoughtfully preserved to honor its rich history while seamlessly incorporating modern comforts. Set on a corner lot and comprised of two parcels, this is an incredibly rare and curated offering in Mission Hills. Exceptional craftsmanship and meticulously preserved original details showcase the home's remarkable character and architectural integrity including rare and exquisite Douglas Fir millwork throughout, gorgeous original quarter-sawn oak floors, and original divided, double-hung windows creating a warm, bright, and elegant atmosphere. The living room, which now expands into the original parlor room, is anchored by sliding pocket doors, a stunning original tiled fireplace, and original built-in window seat with hidden storage and classic window casings. The formal dining room is a craftsman classic, from its Arts & Crafts-era Douglas Fir built-in sideboard and picture rail, which is beautifully illuminated with natural light through the double-hung bay windows, and further accented in the evenings by the vintage inspired light fixtures over the dining room table. Every detail has been carefully preserved, from the curated and salvaged interior doors and century-old glass doorknobs, to the custom Gustoff Stickley copper lighting and classic Mission Hills moldings throughout the home. The beautifully remodeled kitchen perfectly complements the home's early century architecture with exceptional attention to detail. White subway tile, black soapstone countertops, polished nickel hardware, a farmhouse sink, stainless steel appliances, a convection steam oven, custom dental molding above the range hood, and matching original bead-board create a timeless space that feels both authentic and luxurious. The enclosed sleeping porch at the rear of the home provides a charming additional living space, complete with its original flooring, half bath, and beautifully preserved historic character. Outside, mature landscaping and privacy hedges surround two distinct outdoor entertaining areas, offering an incredible extension of the living space. The long tandem driveway offers additional off-street parking leading to the detached garage accented with recently installed antique carriage doors, reclaimed from a historic dairy farm, adding yet another layer of character and functionality. Rich in history, impeccably maintained, and filled with original architectural details that are nearly impossible to replicate, this is a once-in-a-generation opportunity to own one of Mission Hills' truly special historic homes – making it a good potential candidate for Mills Act. Highlighted features include: Original Douglas fir trim and molding throughout; Copper rain chains on every downspout; Sprinkler system; Brand-new ADT security system; Brand-new washer and dryer; One-year-old water heater; Rare earth cellar and root cellar offering exceptional storage and stories of a bygone era, captured thoughtfully, in this timeless bungalow.
Kinsky Way
35309
Fallbrook
$699,000
1,911
4
3
Welcome to this beautifully upgraded, energy-efficient smart home built in 2019, ideally situated on a premium corner lot in the highly sought-after Horse Creek Ridge community! This spacious 4-bedroom, 3-bath home with a versatile upstairs loft offers the perfect blend of style, comfort, and functionality. Whether you need a home office, media room, playroom, or second family room, the loft provides flexible living space to fit your lifestyle. The thoughtfully designed floor plan also includes a downstairs bedroom and full bath, making it ideal for guests or multigenerational living. The open-concept kitchen is the heart of the home and showcases premium 3cm granite countertops, upgraded shaker-style cabinetry, abundant storage, and a large island that flows seamlessly into the dining and living areas—perfect for entertaining or everyday living. The downstairs bathroom has been elegantly upgraded with marble countertops. Luxury vinyl plank flooring throughout the main level, upgraded carpet upstairs, soaring ceilings, and abundant natural light create a warm and inviting atmosphere. Upstairs you'll find generously sized bedrooms, the spacious loft, and a conveniently located laundry room. Designed for both comfort and efficiency, this smart home includes solar, dual-zone A/C, a tankless water heater, water softener, reverse osmosis filtration system, and modern energy-efficient features to help keep utility costs low. Residents enjoy resort-style living with two community pools, six tot lots, multiple parks, scenic hiking trails, and a beautiful recreation center available to reserve for private events and gatherings. Conveniently located near schools, bus stops, Palomar College, Pala Mesa Golf Resort, Pala Casino, and just 15 minutes from Temecula, you'll enjoy convenient access to Costco, shopping, dining, and wineries while still experiencing the peaceful charm of Horse Creek Ridge.
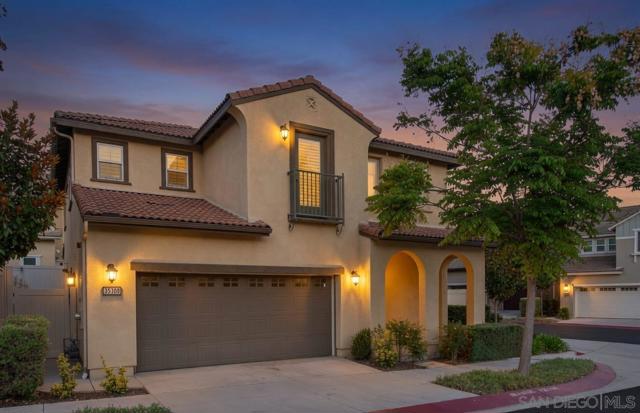
Gibson Unit E-54
251
Hollister
$450,000
1,016
2
2
TASTEFULLY UPDATED HOME IN GATED COMMUNITY | Tucked inside a private gated community, this townhome is extensively updated to offer bright, modern living within a stroll of nearby attractions. Upgrades include luxury floors, window coverings, premium carpet, stylish baseboards, and much, much more. Brilliant interiors reveal an open floor plan with a convenient fireplace and pristine remodeled kitchen with quartz countertops and stainless steel appliances. Elegant bedrooms boast vaulted ceilings, sizable closet storage, and plenty of space for working from home. Enjoy an updated, low-maintenance patio retreat and garage with EV wiring. Community amenities include manicured landscaping, a social clubhouse, secure pool and spa, and private playground. You're within blocks of groceries, dining, Dutch Bros Coffee, and Rancho San Justo Middle School and Sports Complex, and just moments away from the shops and restaurants of charming Downtown Hollister. Don't miss this thoughtful blend of convenience, privacy, and modern refinement!
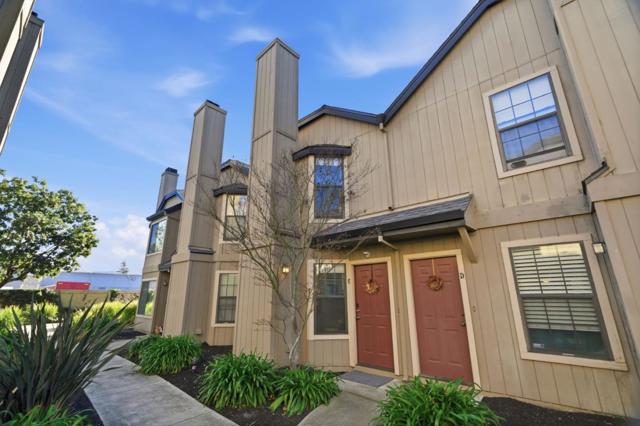
Hannah
9545
Riverside
$559,990
1,464
3
3
Experience modern tri-level gated townhome community located in the heart of Riverside near the 91 freeway right off Van Buren Blvd. Thoughtfully designed townhome featuring 3 bedrooms, 3 full bathrooms, and a spacious 2-car tandem garage. The open-concept main living level offers a stylish kitchen with center island, white cabinets, tile backsplash, quartz countertops, dining area, and great room that flows seamlessly to a private balcony—perfect for relaxing or entertaining. A secondary bedroom and full bath on the main level provide flexibility for guests, roommates, or a home office. Upstairs, you'll find a private owner's suite with dual walk-in closets and an en-suite bath, along with an additional bedroom, full bath, and convenient laundry area. With bedrooms thoughtfully separated across multiple levels, this home offers the privacy, functionality, and low-maintenance lifestyle today's buyers are seeking. Come see this amazing community, amenities include a playgrounds, dog parks, shade structures and BBQs and more!
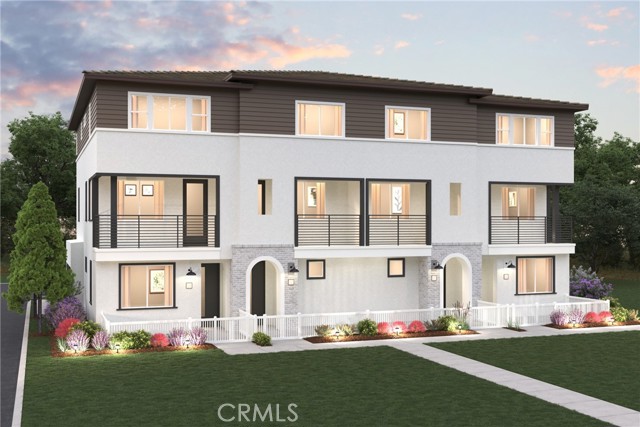
Wilshire #702
10601
Los Angeles
$2,395,000
2,365
2
3
Bright & spacious 2Bed. + Separate Den (3rd. bed. possibility) stylish residence in fabulous Wilshire House, LA's premier full-service w/. 24-hrs security building. This updated unit offers a formal entry hallway which leads to an expansive living room with designer fireplace, large dining room, redone gourmet kitchen with stainless steel appliances & sunny breakfast area, a Sumptuous Primary suite with two generous walk-in & closets and luxury bathroom, 2nd. bedroom en-suite on opposite side of the unit, separate & private den/3rd bedroom and a powder room. Beautifully appointed wood flooring throughout, recessed lighting, electronic shades, warp-around balconies with Floor-to-Ceiling windows. Superb unit with great floor plan! The exclusive Wilshire House, Class "A" Full-Service condominium high-rise conceived to create an environment fulfilling the needs & complimenting the lifestyle of estate residents while providing the utmost security, privacy and quality.
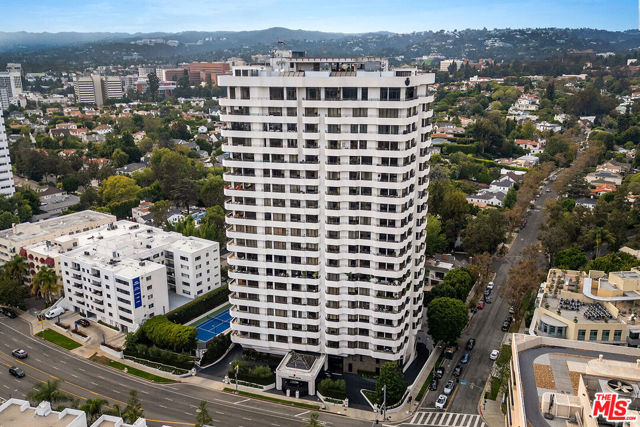
La Mirada
60194
Joshua Tree
$439,900
1,120
2
1
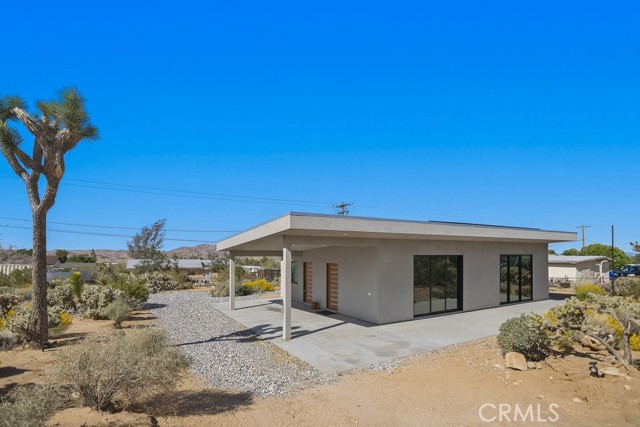
Turn-Key Fully Furnished Modern Construction With Solar Built In 2021 - located in one of the most sought-after areas of the Hi-Desert. Nestled on almost a half-acre lot in Upper Friendly Hills, this property is situated just minutes from the Joshua Tree village, which is full of boutique shopping and gourmet dining, as well as being down the street from captivating hiking trails and Joshua Tree National Park. You can’t ask for a better location! The drive up sets the mood, accompanied by panoramic views of the majestic boulder mountains of Joshua Tree National Park nestled in the backdrop. As you pull into the driveway, you will immediately notice a gorgeous modern design featuring a large carport and custom doors, along with lush xeriscape landscaping filled with cholla, cacti, Joshua trees, and other desert vegetation. Stepping through the front door of this spacious 2-bedroom, 1-bathroom home, you will find the ideal open modern floor plan punctuated by handpicked furniture and decor, high ceilings, recessed lighting, tile flooring, a modern ceiling fan, and a mini-split system for efficient heating and cooling. Two large well-placed windows bring in an abundance of natural light, creating an open and airy feeling that flows throughout this gem. Designed with entertaining in mind, the kitchen opens up to the living area, allowing you to prepare your favorite meals while still being part of the action! Perfectly outfitted with stylish modern cabinetry, a chic mosaic backsplash, brand new stainless steel appliances, quartz countertops, and an island, you have everything you need to prepare your culinary delights! Each bedroom is spacious and comes equipped with individual mini-split systems, modern ceiling fans, ample closet space, and elegant furnishings and decor. The bathroom features a stylish floating vanity, a trendy mirror, shelving, and a walk-in shower! Stepping back outside, enjoy the wraparound concrete patio, perfect for outdoor dining experiences, hosting barbecues, or simply relaxing after a long day while enjoying a soft desert breeze and admiring the starry nights only found in Joshua Tree. Additional features include new doors, paint, windows, a storage shed, indoor laundry with a washer and dryer, owned solar system and more! Don’t miss out on the opportunity to own this stunning modern home. Call today for your private showing before this one is gone!
Hannah
9549
Riverside
$599,990
1,672
4
4
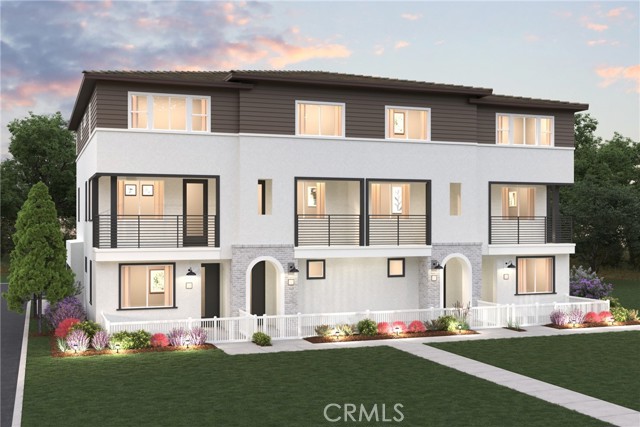
This beautiful Tri-level Gated townhome community is located in the heart of Riverside close by the 91 freeway right off Van Buren Blvd. This contemporary tri-level townhome offers versatile living space featuring 4 bedrooms, 4 full bathrooms, and a 2-car attached garage. The first floor includes a private bedroom with its own full bathroom, ideal for guests, multigenerational living, or a home office. The main level showcases an open-concept kitchen, white cabinets, tile backsplash, quartz countertops, dining area, and great room that seamlessly extends to a private balcony, creating the perfect space for entertaining. An additional bedroom and full bath are also located on the main level. The upper floor features a spacious owner's suite with a walk-in closet and ensuite bath, along with a fourth bedroom + ensuite full bath, and conveniently located laundry room. This flexible floorplan offers privacy and functionality, making it ideal for today's modern lifestyle. Come see this amazing community, amenities include a playgrounds, dog parks, shade structures and BBQs and more!
Bradbury Avenue
3736
Lathrop
$731,599
2,559
3
3
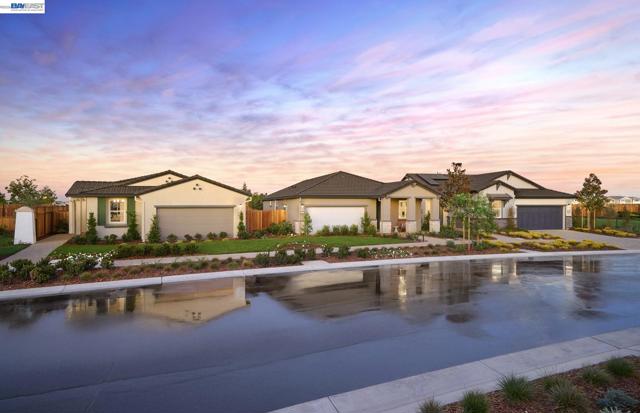
Del Webb at River Islands, in Lathrop, is a 55+, age-restricted, Active Adult community. A beautiful warm and welcoming home with an inviting courtyard entry, open-flex space, modern chef's kitchen with large island perfect for family and friends to gather around. Relax or entertain guests under the covered patio. Photos are of model home, not of actual home.
Rose Ellen
5931
29 Palms
$335,000
1,336
4
2
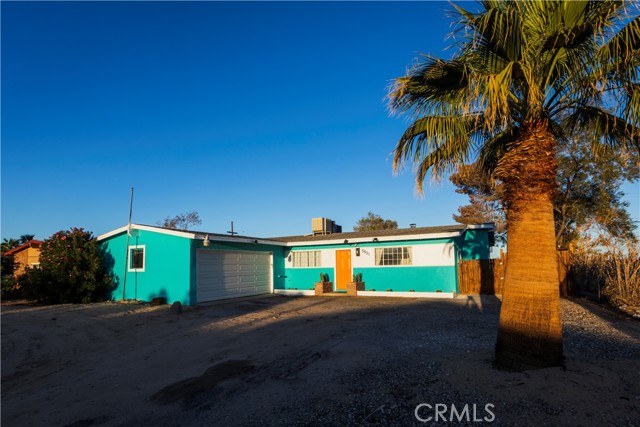
Showstopper furnished turn-key mid-century 4-bedroom, 2-bathroom home located in the heart of 29 Palms! Situated just minutes from boutique shopping, dining, schools, and a short drive to Joshua Tree National Park, you won’t find a better location! As you pull up, you will immediately admire the stylish 1960s architecture complemented by the “hip” paint scheme, a large blush palm tree, and a built-in mid-century masonry planter featuring cacti and other desert flora. Stepping through the front door, you are greeted by a large and open living space accompanied by “hip” wood laminate flooring, tasteful 60s-era accents, and plenty of natural light flowing in through the well-appointed windows. Ideal for hosting, the superbly designed kitchen opens up to the dining area, providing a spacious atmosphere for you to prepare your favorite meals while still being part of the action! It features gorgeous original “knotty pine” cabinetry, beautiful quartz countertops, a stylish mosaic backsplash, a large galley sink, and stainless steel appliances. Additionally, the large den includes a built-in bar and offers the perfect space to grab a good book for the evening while enjoying the ambiance of a cozy fire from the wood-burning stove. Each guest bedroom offers plenty of space and includes individual mini-split systems and good-sized closets. The remodeled bathroom features a large walk-in shower with a rainwater fixture, a modern vanity with a quartz countertop, a custom mirror, and unique tile flooring. The primary suite features private access to the outdoor patio, ample closet space, and a beautifully renovated primary bathroom equipped with a modern vanity with a quartz countertop, a custom mirror, custom shelving, and a retro walk-in tiled shower! In the private backyard, you are transported to the definition of outdoor desert living at its finest. Enjoy the lovely covered patio, perfect for outdoor dining or a nice spot to relax at the end of the day while enjoying a soft desert breeze. Two illuminated paths to serenity await you, allowing you to choose: do you sit out under the stars with friends, enjoying the outdoor fire pit, or relax beneath the illuminated shade tree while sitting in a comfortable swing? Take a dip in the cowboy tub while looking up at the vast starry desert skies or hosting a barbecue, this outdoor haven is ready for your desert adventure. Additional features include a two-car garage, HVAC heating and air, and so much more!
Lamer
636
Burbank
$1,175,000
1,500
3
2
Welcome to 636 N Lamer St, Burbank, CA 91506! This beautifully refreshed 3-bedroom, 2-bathroom home offers a perfect blend of comfort, functionality, and opportunity in a highly desirable Burbank location. The property has been thoughtfully updated with extensive improvements including fresh interior and exterior paint, backyard unit painting, landscaping cleanup, sprinkler repairs, porch refresh, power washing, drywall and baseboard repairs, new carpet, refinished kitchen and bathroom cabinetry, reglazed shower enclosures, AC servicing, updated smoke alarms, grout cleaning, outlet cover replacement, and a thorough final cleaning. Inside, the inviting living room flows into the kitchen and dining area featuring tile flooring, newer-style cabinets, updated countertops, and appliances. The home also offers the convenience of an indoor laundry room and a comfortable layout designed for everyday living. Enjoy the lovely rear yard with a patio area, perfect for relaxing, entertaining, or enjoying outdoor gatherings. A detached separate building provides additional flexibility and can be used for storage, a workspace, hobby area, or customized to fit your needs—the possibilities are endless. Additional features include an attached two-car garage and driveway parking. Conveniently located near shopping, dining, parks, schools, and all that Burbank has to offer, this move-in-ready home presents a wonderful opportunity to own in one of the area's most sought-after communities.
Screenplay
27871
Valencia
$1,840,000
3,903
5
5
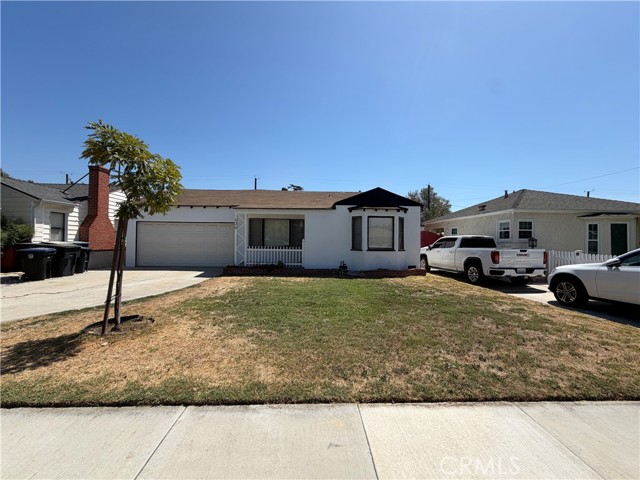
Welcome to 27871 Screenplay Place—an exceptional Toll Brothers Merle model nestled on a secluded cul-de-sac in the highly sought-after Skylar neighborhood of Valencia's FivePoint community. Built in 2024 and better than new, this stunning residence blends modern luxury, thoughtful upgrades, and an unbeatable community lifestyle. Offering approximately 3,903 square feet with 5 bedrooms, 4.5 bathrooms, and situated on a generous 7,500-square-foot lot, this home delivers the perfect balance of elegance, comfort, and functionality. Inside, real hardwood floors flow throughout the home, leading to an expansive great room with a cozy gas fireplace and abundant natural light. The chef's kitchen is a true showpiece, featuring upgraded cabinetry, dual sliding glass doors to the backyard, and premium Wolf and Sub-Zero appliances, including a 48-inch Sub-Zero refrigerator/freezer, a 42-inch six-burner Wolf gas range, and an additional built-in Wolf wall oven. The thoughtfully designed floor plan offers spacious bedrooms, refined finishes, and a luxurious primary suite with beautiful upper-level views and a peaceful retreat. Additional upgrades include a dual-zone HVAC system with a whole-home AprilAire steam humidifier, a LifeSource whole-home water filtration system, and fresh landscaping completed in February 2026. A spacious three-car tandem garage with an EV charger adds modern convenience. Residents enjoy the incredible FivePoint lifestyle with access to Confluence Park, three resort-style pools, a clubhouse, community garden, scenic trails, and the popular Sunday farmers market. Ideally located within walking distance of Riparian Park and just minutes from the I-5 Freeway, Valencia Town Center, Westfield Mall, shopping, dining, and entertainment, this home is also within the highly acclaimed Newhall School District. Offering luxury finishes, exceptional upgrades, a private cul-de-sac location, and outstanding community amenities, this is a rare opportunity to own a truly turnkey home in one of Valencia's most desirable neighborhoods.
10th Ave
12720
Hanford
$499,000
1,604
2
2
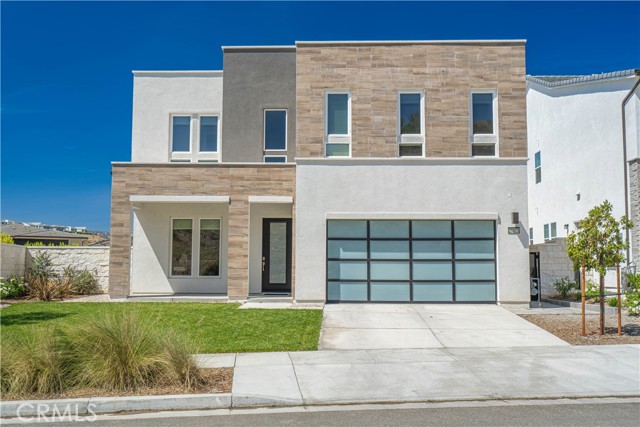
Shop-Equipment Yard-Office-Home-Garage Hanford, CA Marketing description The property: 1.25 acres, zoned MH ( heavy manufacturing). Chain link fenced equipment yard, 30' X 40' shop, 14' X 25' office, 30' X 24' garage and a 1,600 sf 2B, 2 Bath home. New 600' well. Industrial • 54,450 SF Lot Zoned Heavy Manufacturing. (MH) The property is located approximately 3.2 miles south of downtown Hanford. Schools and shopping are within reasonable proximity, offering convenient access to city amenities while maintaining a rural setting. The surrounding neighborhood reflects average continuity and maintenance, with nearby agricultural land and scattered rural residential uses contributing to the overall market appealing to the overall market appeal. The neighborhood consists primarily of single-family residences on larger parcels. Kings County Heavy Industrial Zones (MH) includes: Assembling, processing, and packaging of heavy goods. Storage & Distribution, Warehousing, freight terminals, self-storage facilities. Commercial Services: Auto Repair, auto body shops, and equipment rental yards. Agriculture Services: Agricultural processing plants, cold storage, and farm machinery repair. Accessory Uses: On-site residences / caretaker units / administrative offices serving the primary use. Investment highlights The property is on 1.25 acres, zoned MH ( heavy manufacturing). Chain link fenced equipment yard, 30' X 40' shop, 14' X 25' office, 30' X 24' garage and a 1,600 sf 2B, 2 Bath home. New 600' well. Do Not Disturb the Occupants.
Hannah
9561
Riverside
$549,990
1,672
4
4
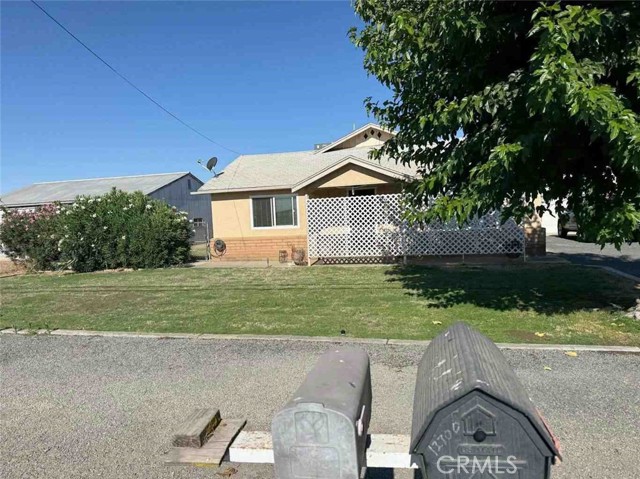
This beautiful Tri-level Gated townhome community is located in the heart of Riverside close by the 91 freeway right off Van Buren Blvd. This contemporary tri-level townhome offers versatile living space featuring 4 bedrooms, 4 full bathrooms, and a 2-car attached garage. The first floor includes a private bedroom with its own full bathroom, ideal for guests, multigenerational living, or a home office. The main level showcases an open-concept kitchen, white cabinets, tile back splash, quartz counter tops, dining area, and great room that seamlessly extends to a private balcony, creating the perfect space for entertaining. An additional bedroom and full bath are also located on the main level. The upper floor features a spacious owner's suite with a walk-in closet and ensuite bath, along with a fourth bedroom + ensuite full bath, and conveniently located laundry room. This flexible floorplan offers privacy and functionality, making it ideal for today's modern lifestyle. Come see this amazing community, amenities include a playgrounds, dog parks, shade structures and BBQs and more!
Avenue Portola
355
Half Moon Bay
$1,300,000
2,480
4
3
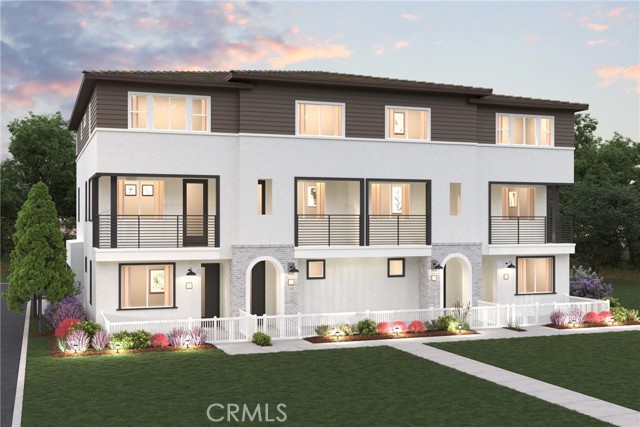
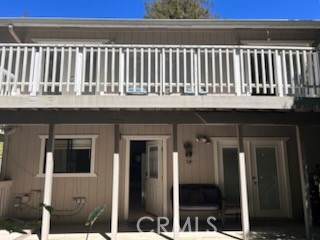
Experience the best of coastal living in this beautifully remodeled 4-bedroom, 3-bath home offering approximately 2,480 square feet of living space on a 6,000 square foot lot. Thoughtfully designed with comfort and versatility in mind, this spacious residence features an open and inviting floor plan, elegant wood flooring throughout the main living areas, tile flooring in the kitchen, and stunning quartzite countertops. The spacious primary suite serves as a private retreat, while double French doors open to a large upstairs balcony where you can relax and enjoy breathtaking sunset views. A decorative fireplace adds warmth and character to the living space, creating the perfect setting for gatherings with family and friends. The first floor includes a bedroom and full bathroom, making it ideal for multigenerational living, guest accommodations, or potential ADU conversion (buyer to verify). Additional highlights include parking for up to three vehicles and a location that truly captures the Half Moon Bay lifestyle. Just minutes from Pillar Point Harbor, beautiful beaches, Quarry Park and its popular Pump Track, open space trails, Spangler's Market, El Granada Elementary School, local restaurants, and shopping. Enjoy the convenience of being within easy commuting distance to San Francisco International Airport and downtown San Francisco while coming home to the peaceful charm of the California coast. Don't miss this exceptional opportunity to own a beautifully updated home in one of the Peninsula's most sought-after coastal communities.
Baypointe
297
San Jose
$1,238,000
1,355
3
3
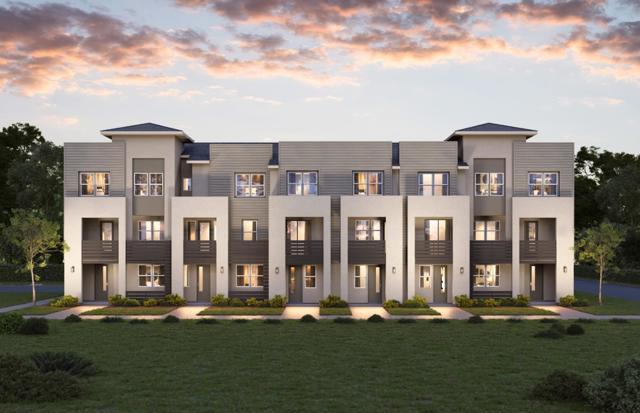
Modern living meets flexible design in this stunning Baypointe Plan 1 home. This well-designed 3-story residence offers 3 bedrooms & 3 baths, and a spacious outdoor balcony, creating the perfect balance of comfort, functionality, and contemporary style. The second floor features a full bedroom suite suitable for home office or guest bedroom that leads into an open-concept main living level features an inviting family room connected to a designer kitchen with quartz countertops, island with bar seating, sleek cabinetry, and Bosch stainless steel appliances, ideal for entertaining, working from home, & everyday living. Upstairs, the spacious primary suite is complemented by a well-appointed secondary bedroom and modern baths, while the outdoor balcony offers a relaxing extension of the living space for morning coffee or evening gatherings. The attached 2-car tandem garage adds storage and private access to the home. Solar is available for purchase or lease. Located in North San Jose, Baypointe offers convenient access to many major Silicon Valley employers, shopping, dining, and everyday conveniences. Commuters will appreciate the proximity to major freeways, public transit, and nearby tech campuses, making it easy to connect to work and entertainment throughout the Bay Area.
Bassett
22719
West Hills
$729,000
1,598
4
3
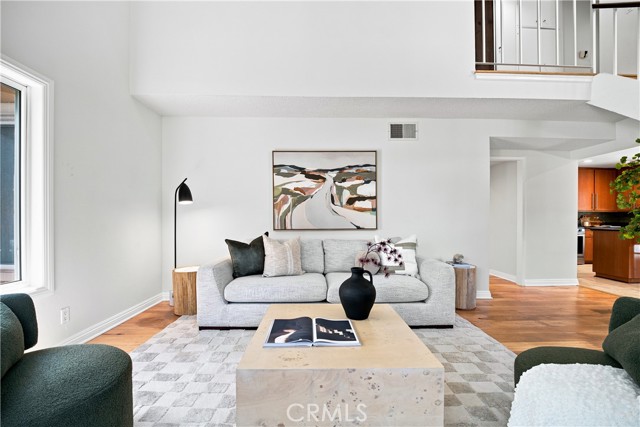
Rare find in the gated Pacifica Park community of West Hills, one of 54 duplex-style townhomes set on just over 8 acres of open greenbelts, each with a private backyard. This home sits deep inside the complex for added privacy. Freshly painted from top to bottom, with kitchen and bathrooms updated in the last ten years. Soaring vaulted ceilings and warm hardwood flooring fill the main living area, and the kitchen offers rich wood cabinetry, dark stone counters, tile backsplash, and stainless steel appliances. A converted bonus room off the main floor, previously the garage, adds flexible space for a home office, den, or media room, with an additional half bath. Community pool, tennis court, and greenbelts throughout, a rare setup compared to most townhome communities. Solar panels are in place on a lease with Tesla to help offset the electric bill. Trader Joe's, Sprouts, Target, and Walmart sit just across the street, close to the growing Warner Center development, parks, and houses of worship. Homes in Pacifica Park rarely come to market. Offered at $729,000. Move-in ready.
Turko
8188
Hesperia
$760,000
2,769
4
3
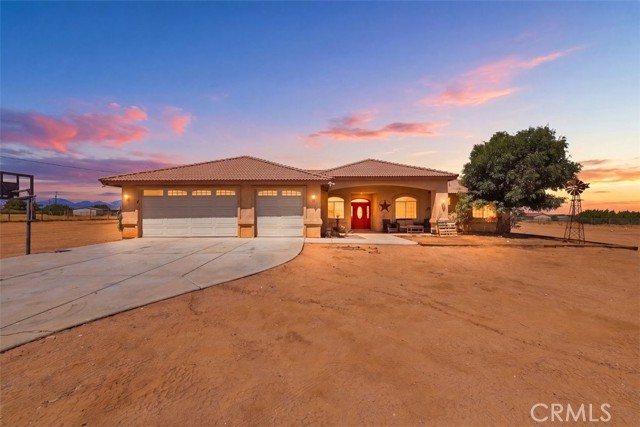
Welcome to a property built for those who need SPACE! Situated on approximately 2.5 fully fenced acres, this spacious 4-bedroom, 3-bath home offers approximately 2,800 sq. ft. of living space, plus a dedicated office and an impressive collection of additional spaces for entertaining, storage, vehicles, boats, RVs, horses, animals and more. One of the standout features is the massive 25’ x 55’ shop, complete with a certified 10,000-lb. two-post vehicle lift, air compressor with air lines run throughout the shop, and a 25’ x 10’ storage loft. There is also approximately 20’ x 40’ of covered boat parking, an RV dump conveniently located at the front of the property, and an attached 3-car garage. A 17’ x 40’ storage container turned into a space for entertaining, hobbies, or a fun game room. Inside, you’ll find generous living areas, double-pane windows, two fireplaces—one in the family room and another in the primary bedroom. The property also features apricot and peach trees. With 2.5 acres, extensive parking and workspace, a huge shop, game room, RV accommodations, and room for all the toys, this property offers a combination of space and functionality that’s hard to find.
Turquoise
11936
Jurupa Valley
$835,000
2,375
3
2
Welcome to this beautifully maintained corner lot home offering exceptional curb appeal, a functional floor plan, and inviting living spaces throughout. Step inside to a welcoming formal living room and elegant formal dining room, perfect for entertaining family and friends. A private home office provides the ideal space for working remotely or managing everyday tasks. The heart of the home features an open concept design with a spacious family room centered around a cozy fireplace and media niche, seamlessly flowing into the kitchen. The well appointed kitchen offers granite countertops, a center island, a pantry, and a sunny breakfast nook, creating the perfect gathering place. Sliding glass doors lead to the charming backyard, where you’ll enjoy a cozy outdoor retreat complete with lush grass and a pergola, ideal for relaxing or entertaining. The spacious primary suite serves as a private sanctuary, featuring a walk in closet plus an additional closet for extra storage. The luxurious ensuite bathroom includes dual vanities with a dedicated vanity area, a soaking tub, and a separate walk in shower. Two additional bedrooms, a full bathroom, and a convenient laundry room complete the home’s comfortable layout. Additional highlights include a recently painted interior, 10-foot high ceilings, a three car tandem garage, offering plenty of space for vehicles, storage, or a workshop. Situated on a desirable corner lot in Jurupa Valley, this beautiful home combines timeless charm, generous living spaces, and everyday comfort in an exceptional location with easy and quick access to major freeways.
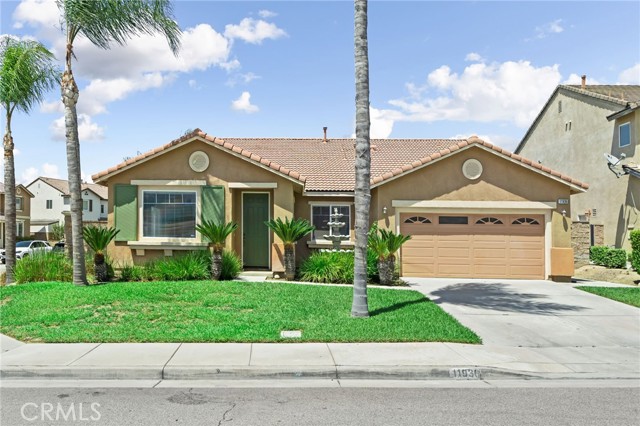
Stampede Lane
2882
Tracy
$649,000
1,560
2
2
Toll Brothers newest 55+ Active adult gated community of single story homes, Regency at Tracy Lakes. With three picturesque lakes, this community offers a fishing dock, 1-acre garden and dog park. With a wealth of amenities, including a clubhouse, indoor and outdoor pools, cabanas, a yoga studio, fitness center, bocce ball, and pickleball courts, every day here is an opportunity for relaxation and recreation. Onsite lifestyle director ensures there’s always something to look forward to; from fitness classes to comedy shows and wine nights. The welcoming 10-foot ceiling foyer flows immediately into the open-concept great room and casual dining area, with alluring views to the desirable luxury outdoor space. Enhancing the well-designed gourmet kitchen are a large center island with breakfast bar, modern cabinets, Energy Star stainless steel appliances, and quartz countertops. Highlights of the beautiful primary bedroom suite are an ample walk-in closet, and a primary bath with a dual-sink vanity, a large luxe shower with seat, and a private water closet. Additional highlights include a centrally located laundry and plenty of additional storage. (photos not of actual home, for marketing only)
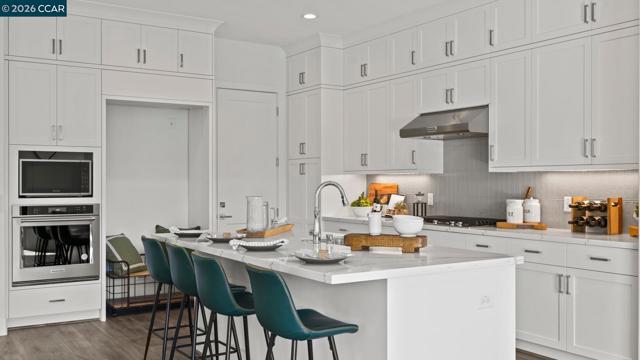
Yellow Jasmine
7333
Highland
$729,000
2,434
4
3
You will fall in love with this 4 bedroom, 3 bathroom home with Paid Off "SOLAR" save on electric bills!!! No HOA!! As you walk into this beautiful upgraded home you will love the open concept & high ceilings. Formal living room and dining room are connected which great for entertaining, kitchen has an island with granite counter tops and upgraded back splash, all light fixtures & ceiling fans are newer, all 3 bathrooms have been recently upgraded, primary has double sinks, separate shower & large tub, guest bathroom upstairs also has double sinks, there is a bathroom with a shower & a bedroom downstairs which is great for guest. Newer flooring in most of the rooms, fireplace in family room was also recently upgraded, all interior has been painted within the past 3 years, ceilings fans in all 4 bedrooms & family room, primary is a large retreat feel with a walk in closet, a double fireplace which also in primary bathroom, deck off primary bedroom which is great for relaxing having coffee in the morning or evening. AC/heat is newer, a dog run on side of the home and a tuff shed for storage. This is a move in ready!!

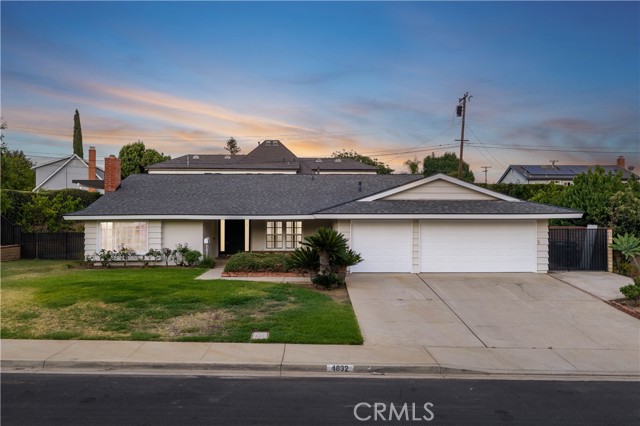
Chamber
4832
La Verne
$1,095,000
1,868
4
2
Beautifully remodeled throughout, this exceptional single-story residence welcomes with outstanding curb appeal featuring fresh exterior paint, a new roof, manicured landscaping, a covered front porch, an expansive driveway, an attached three-car garage, and gated side yards with RV parking potential. A single front door flanked by frosted sidelights opens to a welcoming foyer showcasing luxury vinyl plank flooring extending throughout the home, fresh interior paint, crown molding, and plantation shutters. The formal living room is filled with natural light from a beautiful bay window and centers around a painted brick fireplace before flowing into the adjoining dining room featuring a built-in china cabinet and serving station. Beyond the formal living areas, the spacious family room showcases vaulted ceilings, a built-in wet bar with beverage refrigerator, and French doors opening to the backyard while remaining open to the fully remodeled kitchen. The kitchen offers raised-panel wood cabinetry, quartz countertops, stainless steel appliances, recessed lighting, abundant cabinet and preparation space, and views of the backyard through oversized windows. Privately situated, the primary suite features a sliding door opening directly to the pool area, a cedar-lined walk-in closet, and a beautifully remodeled ensuite with a dual-sink vanity, quartz countertops, and a custom tiled walk-in shower with a glass enclosure. Three additional bedrooms provide comfortable accommodations, including one enhanced with exceptional built-in desk space, shelving, and cabinetry ideal for a home office or study. The remodeled hall bathroom features a furniture-style vanity with a stone countertop, jacuzzi tub, wainscoting, and a beautifully tiled tub and shower. A separate laundry room with overhead storage cabinetry provides direct access to the attached three-car garage. The backyard offers a covered patio with exposed beam detailing and generous space for outdoor dining and lounging. The side yard offers a gated pool and raised spa, expansive concrete decking, a separate grass side yard, gated side access, and terraced landscaping with hedges adding an enhanced sense of privacy. Additional improvements include dual-pane windows, luxury vinyl plank floors throughout, recessed lighting, fresh interior and exterior paint, and a new roof, and conveniently located near Los Encinos Park and walking distance to La Verne Heights Elementary.
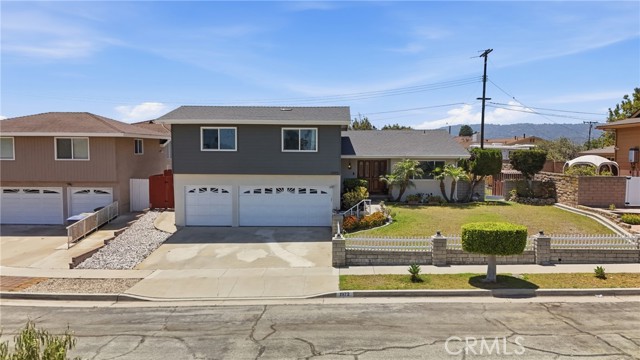
231st
1972
Torrance
$1,349,000
1,826
4
2
Charming Southeast Torrance Cul-de-Sac Home — Move-In Ready with Major Updates! Welcome to 1972 W 231st St, a beautifully maintained 4-bed, 2-bath home in one of Torrance's most sought-after pockets. Situated on a 6,534 sq ft lot with a rare 3-car garage, this 1,826 sq ft home blends classic charm with major recent upgrades. Recent improvements include a new roof (2024), full exterior repaint and siding replacement (2024), dual-pane windows, mini-split system, updated ducting, new water heater, and an extended backyard patio—perfect for entertaining or relaxing under the California sun. Inside, enjoy an open layout with abundant natural light. The upgraded kitchen with quartz countertops flows into a cozy family room featuring a fireplace and sliding door access to the backyard. Mature trees and spacious side yards create a peaceful outdoor retreat with added privacy. Ideally located within the highly regarded Torrance Unified School District, just minutes from Charles H. Wilson Park (and its popular weekly farmers market), Old Torrance, shopping, and dining.
9th #5
1834
Santa Monica
$549,000
620
1
1
PRIME SANTA MONICA INVESTMENT OPPORTUNITY! Situated on a picturesque, tree-lined street just minutes from the sands of Santa Monica Beach, the iconic Pier, and 3rd Street Promenade, this light-filled 1BD/1BA top-value condo offers incredible potential as a lucrative short-term rental or coastal retreat. West-facing windows capture maximum natural sunlight and refreshing ocean breezes throughout the day. Step outside to your own expansive, private patio spacea rare outdoor sanctuary perfect for morning coffee, alfresco dining, or entertaining. The unit is in good, solid overall condition while providing a perfect canvas for your custom upgrades and light TLC to unlock instant equity and maximize rental returns. Additional highlights include one secured parking space in an area where parking is a premium, along with a peaceful, shaded neighborhood ambiance. Don't miss this rare chance to secure high-upside Santa Monica real estate with unbeatable coastal proximity!
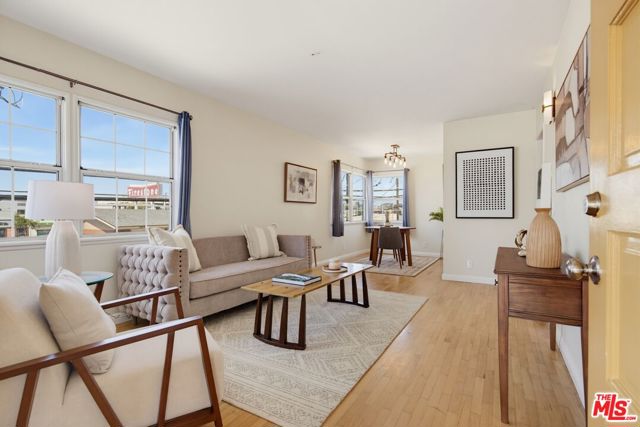
Avenida Alvarado
54925
La Quinta
$595,900
1,654
3
2
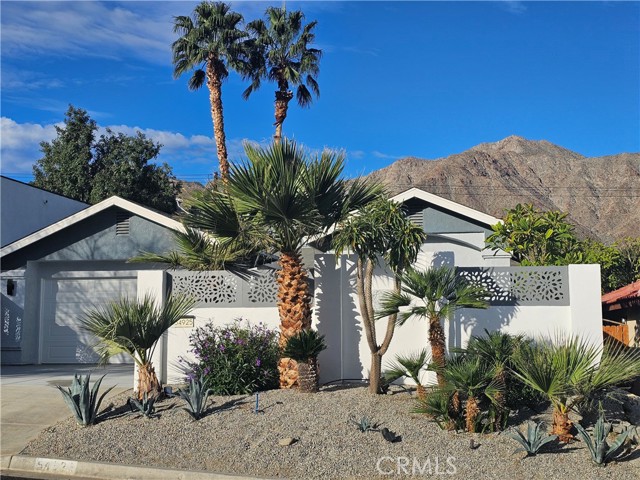
Location. Luxury. Lifestyle. Welcome to the top of La Quinta Cove in beautiful La Quinta — where breathtaking mountain views meet modern desert living. Perfectly positioned beside the majestic Santa Rosa Mountains and surrounded by miles of scenic hiking trails, this stunning 3-bedroom, 2-bathroom home offers the ultimate blend of privacy, comfort, and style. Fully renovated in 2022, every detail has been thoughtfully upgraded — including new doors, windows, flooring, appliances, and a high-efficiency 5-ton Trane central air system to keep you cool year-round. Inside, you’ll find soaring vaulted ceilings, abundant natural light, and smooth Level 5 drywall finishes that create a bright atmosphere with natural light. A custom propane fireplace with remote control delivers instant warmth and ambiance for cozy desert evenings. The open-concept design flows seamlessly into a chef-inspired kitchen that’s as functional as it is beautiful. Enjoy a spacious two-sink layout, a large center island, a propane gas cooktop, bar fridge, trash compactor, wine rack, soft-close bi-color cabinetry, and a custom Bluetooth oven-microwave combo. Whether entertaining guests or enjoying a quiet night in, this kitchen is designed to impress. Retreat to the luxurious primary suite featuring vaulted ceilings, a well sized closet with custom lighting, and a hotel-inspired bathroom complete with quartz countertops, shower, and designer lighting. Both bedrooms include 60-inch TVs for added comfort and convenience. The guest bathroom elevates everyday living with a quartz vanity, Jacuzzi-style soaking tub, towel warmer, and elegant custom tile work. Step outside into your own private resort. The custom pool and oversized Jacuzzi-style spool feature a propane heater, waterfall, fire pit, and advanced controls for effortless enjoyment. Entertain in style with a jade teppanyaki grill, bar fridge, misting system, and tranquil custom water fountain. Privacy fencing with custom panels and gates ensures security while preserving stunning mountain views. The oversized backyard includes additional pavers, gas lines ready for a future pizza oven or BBQ island, and automatic low-water landscaping — giving you endless possibilities to create your dream outdoor oasis. Plus, energy-efficient upgrades help keep utilities low. This is more than a home — it’s a lifestyle opportunity in one of the desert’s most desirable locations. Experience the best of La Quinta living.