
Favorite Properties

Scott Edwards
3160
Lathrop
$848,900
2,842
4
4
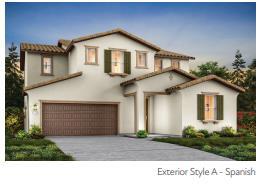
New Construction | Plan 3. Welcome to Homesite 220 at Chantara at River Islands, a stunning new construction residence, thoughtfully designed for modern California living. This expansive two-story home offers approximately 2,842 sq. ft. with 4 bedrooms, 3 baths, and a versatile layout ideal for today's lifestyle. The open-concept great room flows seamlessly into a designer kitchen featuring quartz countertops, a large island, pantry, and premium appliances perfect for everyday living and entertaining. A first-floor bedroom and bath provides flexibility for guests or multi-generational living. Upstairs, the spacious primary suite offers a spa-inspired bath and walk-in closet, complemented by additional bedrooms and a loft-style retreat. Located within the planned River Islands community, residents enjoy access to parks, trails, top-rated schools, and resort-style amenities. Conveniently positioned near major commuter routes with easy access to I-5, Highway 120, and ACE train service, this home blends comfort, convenience, and an active outdoor lifestyle in one of Northern California's most sought-after new home communities.
Scott Edwards
3163
Lathrop
$798,900
2,617
4
4
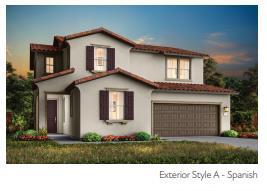
New Construction | Plan 2. Welcome to Homesite 208 at Chantara at River Islands, a stunning new construction residence, thoughtfully designed for modern California living. This expansive two-story home offers approximately 2,617 sq. ft. with 4 bedrooms, 3 baths, and a versatile layout ideal for today's lifestyle. The open-concept great room flows seamlessly into a designer kitchen featuring quartz countertops, pantry, and premium appliances perfect for everyday living and entertaining. Garage includes 220V/50A copper wiring complete with a (4-prong) receptacle. Located within the planned River Islands community, residents enjoy access to parks, trails, top-rated schools, and resort-style amenities. Conveniently positioned near major commuter routes with easy access to I-5, Highway 120, and ACE train service, this home blends comfort, convenience, and an active outdoor lifestyle in one of Northern California's most sought-after new home communities.
Reef #1
14
Marina del Rey
$1,649,900
1,377
2
2
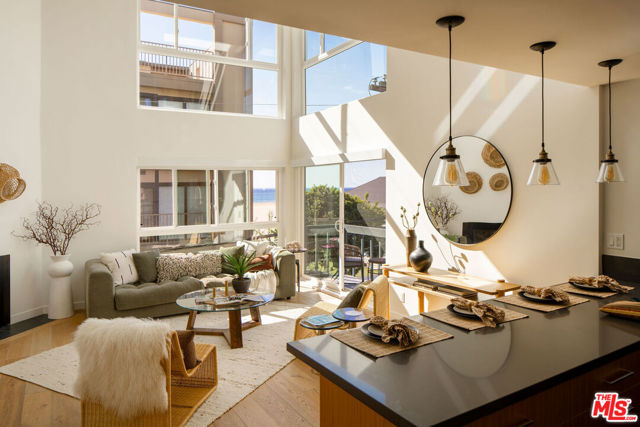
Welcome to your everyday beach vacation home! Situated in the most desirable, peaceful part of the Marina Peninsula, this exceptional corner residence offers elevated living on the Pacific, with stunning ocean views, fresh coastal breezes, and a nearby pathway leading to a wide expanse of sandy beach - a serene retreat from the pace of Los Angeles. Inside, sweeping whitewater views unfold across three stunning levels, bringing the beauty of the coastline into nearly every moment at home. Expansive walls of glass, soaring two-story and vaulted ceilings, and an abundance of natural light create an airy, open atmosphere that feels effortlessly connected to the outdoors. French oak hardwood floors, sleek metal and glass stairways, contemporary finishes, and a striking custom glass rock fireplace add architectural character throughout. The main living area is framed by ocean views and features remote-controlled window shades, while the beautifully appointed kitchen offers custom cabinetry, stone countertops, a Bertazzoni Italia range and appliances, and a Fisher & Paykel refrigerator. Overlooking the living room, a spacious loft with built-ins and a wet bar provides a versatile space for an office, wellness, entertaining, or simply enjoying the view. With two balconies and a private rooftop deck, outdoor living is woven into the experience. Enjoy morning coffee with an ocean breeze, unwind above the coastline, or gather with friends for sunset views over the water. Two bedrooms, including a primary suite with an ensuite bath, offer comfortable retreats, while generous closet space, a secured gated entrance, and an attached two-car side-by-side garage add everyday convenience. As a corner residence in an intimate four-unit complex, the home enjoys the added privacy of just one shared wall. The relaxed pace of beachside living comes with easy access to the best of Marina del Rey and Venice, including the Venice Canals, Abbot Kinney, neighborhood restaurants, shops, farmers markets, and the Marina waterfront. Enjoyed year-round or as a weekend escape, 14 Reef Street makes the feeling of being on vacation part of everyday life.
19th
231
Long Beach
$799,000
1,240
3
2
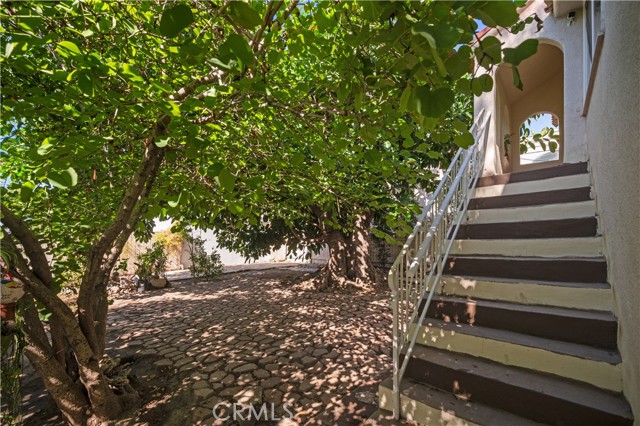
Welcome to this delightful two-story Spanish-style property that beautifully blends classic charm with modern touches. Upstairs, you'll find two bedrooms, with the second being an ideal spot for a home office or child's room. An expansive bonus room offers flexibility, perfect as additional living space or a third bedroom. The front room also adds versatility, serving as a cozy living area or a formal dining room. Downstairs, a separate studio features a full bath, kitchenette and heater, perfect for accommodating guests or generating rental income. Step outside into the serene courtyard, reminiscent of a Spanish villa, with its magnificent tree and paver stones. This home is brimming with possibilities and awaits your personal touch to transform it into a magical retreat! AI generated photos included
Ocean #605
1750
Long Beach
$795,900
1,116
2
2
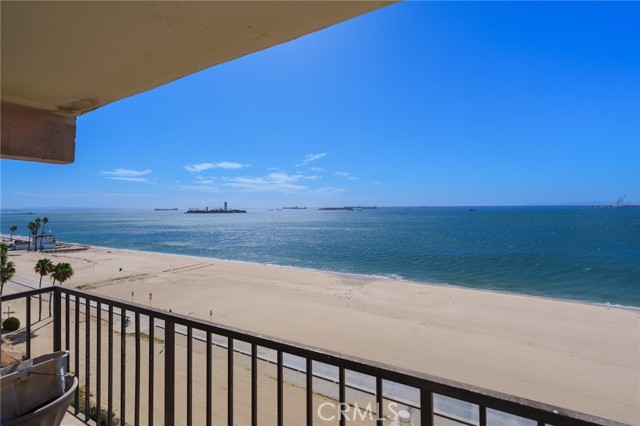
Experience the beauty of coastal living at Queen’s Surf, where sweeping ocean views and the possibilities of a personalized retreat await. Situated on the sixth floor, this two bedroom, two bath condominium offers a wonderful opportunity to create a home tailored to your vision, with the Pacific Ocean providing an unforgettable backdrop. Imagine the possibilities of transforming this residence into your own coastal escape while enjoying the benefits of a sought-after beachfront location. Community amenities include 2 parking spots, pool, spa, sauna, fitness center, and clubhouse, with beach access and the scenic beachfront boardwalk just steps away. Conveniently located near Downtown Long Beach, Belmont Shore, and a variety of dining, shopping, and entertainment options, this is your opportunity to embrace the coastal lifestyle and make it your own.
Buckthorn
301
Inglewood
$799,000
1,800
3
2
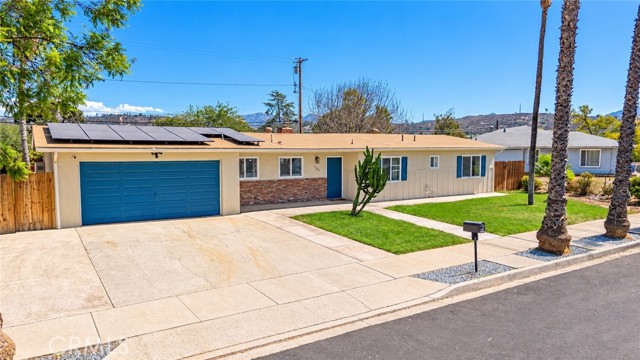
Space, location and upside on one corner lot, offered at $799,000. This 3 bedroom, 2 bath Inglewood home has 1,800 square feet, more room than most homes nearby. The layout works for living in today and building on tomorrow. The expensive work is already done: dual pane windows, updated plumbing and a newer A/C system. That means your budget goes to finishes and style instead of the systems behind the walls. The living areas are large enough for everyday life and for hosting, and every bedroom is generously sized. The corner position gives the home strong curb appeal and extra frontage. The detached garage opens the door to an ADU, a garage conversion, rental income, a studio or a private guest suite (buyer to verify with the City of Inglewood). Move in as is, renovate to your taste, or add a second unit and let it help carry the mortgage. The location speaks for itself. You’re minutes from SoFi Stadium, the Kia Forum, Intuit Dome, YouTube Theater, Cosm and Hollywood Park Casino. LAX, Old Town Inglewood on Market Street, the beach cities and the 405 and 105 freeways are all close. With Super Bowl LXI arriving in 2027 and the 2028 Olympic Games to follow, Inglewood remains one of the most closely watched markets in Southern California. Few homes on these blocks offer this mix of size, lot position and finished upgrades. Book your showing and bring your offer.

Lindo Lake
9903
Lakeside
$800,000
1,925
4
4
Luxury Live Auction! Bidding to start from $800,000.00! COMPLETELY REMODELED POOL HOME WITH SOLAR, EXPANSIVE LOT AND AIRBNB INCOME POTENTIAL! Welcome to 9903 Lindo Lake Place, an exceptional 4-bedroom, 4-bathroom property in Lakeside offering a rare combination of modern living, outdoor recreation and investment versatility. Thoughtfully remodeled throughout, this residence provides a fresh, updated setting for comfortable everyday living, memorable gatherings or a potential short-term rental opportunity. With four bedrooms and four bathrooms, the flexible layout offers space for residents and guests alike, whether hosting extended family, entertaining friends or accommodating visitors. Step outside and discover the property's true standout feature: a huge lot designed for enjoying Southern California's indoor-outdoor lifestyle. Spend sunny afternoons relaxing by the swimming pool, host weekend get-togethers, or sharpen your short game on your very own putting green. The generous outdoor space creates opportunities for recreation, relaxation and entertaining, with room to enjoy the setting in multiple ways. Solar adds another desirable feature, offering the potential for energy savings. The home's remodeled condition, pool, putting green and spacious grounds create an appealing combination for buyers seeking a primary residence, second home or income-producing investment. For investors, the property's four-bedroom, four-bathroom configuration and resort-inspired outdoor amenities may offer compelling appeal in the vacation rental market. Located in Lakeside, the home provides a welcoming East County setting with access to local shopping, dining, outdoor activities and regional connections. Whether your vision is a private retreat, an entertainer's paradise or a property with rental possibilities, this extensively updated residence offers versatility and lifestyle appeal. Enjoy the freedom to create your own backyard experience, from quiet mornings to lively evenings. Don't miss this opportunity to own a REMODELED Lakeside pool home with solar, a putting green and an exceptionally spacious lot!
Route 66
731
Glendora
$669,990
1,728
3
4
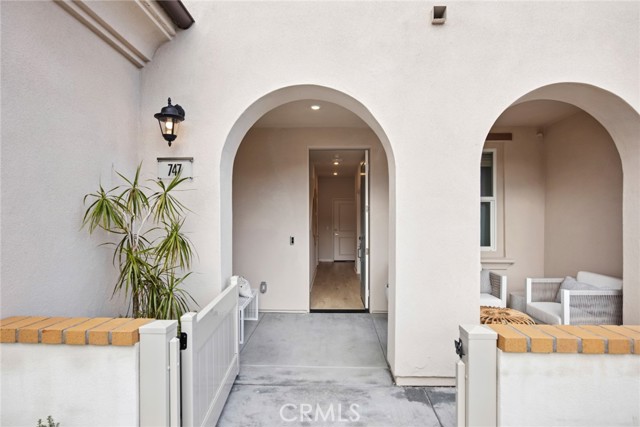
NEW CONSTRUCTION IN GLENDORA—QUICK MOVE-IN! Enjoy a quiet interior location overlooking the community greenbelt at Alisal by Brandywine Homes. This spacious Plan 4 offers approximately 1,728 sq. ft., 3 bedrooms and 3.5 baths, with a private en-suite bathroom for every bedroom. The first-floor bedroom suite provides flexibility for guests, a home office or multigenerational living. Upstairs, the open-concept main living level brings together a spacious Great Room, dining area and upgraded kitchen featuring quartz countertops, stainless steel appliances and a center island with seating. A covered balcony extends the living space outdoors, while a convenient powder bath serves the main level. The upper floor features a primary suite with a walk-in closet, dual-sink vanity and glass-enclosed shower. An additional bedroom with its own en-suite bathroom and conveniently located laundry complete this level. An attached, direct-access, side-by-side 2-car garage adds everyday convenience. Experience modern design and low-maintenance living close to Glendora Village, shopping, dining, parks and transportation. 3 BEDROOM SUITES • FIRST-FLOOR BEDROOM • SIDE-BY-SIDE 2-CAR GARAGE • QUICK MOVE-IN! All New All under Warranty!
Lone Star
13626
Victorville
$450,617
1,583
3
3
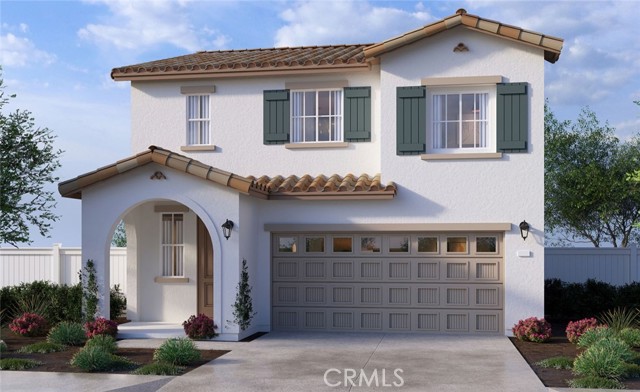
NEW CONSTRUCTION - SINGLE-FAMILY HOMES – NEW COMMUNITY! Welcome to Dawson Pointe at West Creek, an amazing and unique new community located in the city of Victorville. Featuring 168 residences with thoughtfully-designed layouts and energy efficiency in mind, Dawson Pointe at West Creek offers one and two-story homes ranging from 1,310 sq. ft. to 2,260 sq. ft. and up to 5 bedrooms and 3 bathrooms. Nothing is left to be desired in this beautiful Residence 1583, 2-story home, which showcases a welcoming front porch and an elegant, long and open entryway that sets the stage for the amazing and open Great Room and Kitchen space designed for gathering. The gourmet Kitchen complements the space with stylish cabinetry, granite counter tops, brand, new stainless-steel appliances and pantry. The spacious upstairs Loft provides an additional space to gather for lounging, movie nights or study/work, and additional large bedrooms and convenient laundry room upstairs are a bonus. The luxurious Primary Suite is a welcome refuge from the day, offering an expansive space to relax and unwind while the Primary Bath offers a large, walk-in shower, dual sink vanity and amazing walk-in closet. Among the other features and finishes, homeowners will appreciate the unparalleled peace of mind in owning America’s Smart Home, Home is Connected. The Home is Connected package offers devices conveniently controlled though one application to stay connected to Home around the clock.
San Marcos
13368
Chino
$899,000
2,286
4
3
Welcome to this beautifully maintained, turnkey 4-bedroom, 2.5-bathroom pool home, situated on a cul-de-sac in a desirable Chino neighborhood! Featuring a heated pool/spa, an 11.48 kW owned solar system, a brand-new roof, and no HOA or Mello-Roos, this property offers comfort, energy efficiency, and indoor-outdoor living. The seller is willing to contribute toward a buyer’s interest rate buydown with an acceptable offer! From the moment you arrive, you’ll appreciate the manicured landscaping and inviting curb appeal. Step inside to discover a bright interior filled with natural light streaming through dual-pane windows. The versatile floor plan offers separate living and family rooms, providing space for everyday living and entertaining. The spacious kitchen features granite countertops, freshly painted cabinetry, abundant storage and counter space, and an open connection to the dining area. Overlooking the backyard, the kitchen flows into the inviting family room, complete with a cozy fireplace. Upstairs, you’ll find four generously sized bedrooms, including the primary suite, along with a hall bathroom. Recent improvements include a brand-new roof, fresh interior and exterior paint, and refreshed bathrooms. Additional highlights include an 11.48 kW owned solar system installed in 2023, recessed lighting, and tile and laminate flooring. Step outside to your private backyard retreat! Designed for relaxation and entertaining, the landscaped outdoor space features a sparkling, heated PebbleTec pool and spa installed in 2018, brick pavers, and a durable aluminum patio cover. Whether hosting gatherings, swimming, or relaxing poolside, this backyard offers the perfect setting for year-round Southern California living. Location is another standout feature! Situated near Heritage Park and within approximately one mile of local K–12 schools, the property offers convenient access to the 71 and 60 freeways, The Shoppes at Chino Hills, Chino Spectrum Marketplace, and Ontario International Airport. Commuters will appreciate the accessibility to employment centers throughout Los Angeles, Orange County, and the Inland Empire. With its extensive improvements, energy-efficient features, outdoor amenities, and desirable location, this move-in-ready home offers an outstanding opportunity to enjoy Chino living! Take advantage of the seller’s willingness to contribute toward an interest rate buydown with an acceptable offer, potentially reducing your monthly mortgage payment!
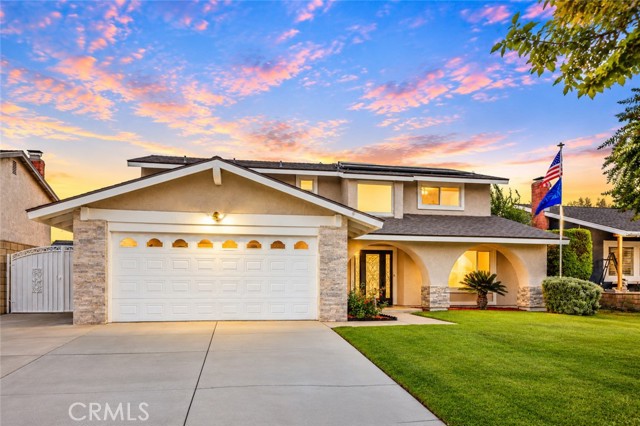
Filmore
12695
Le Grand
$210,000
1,217
4
2
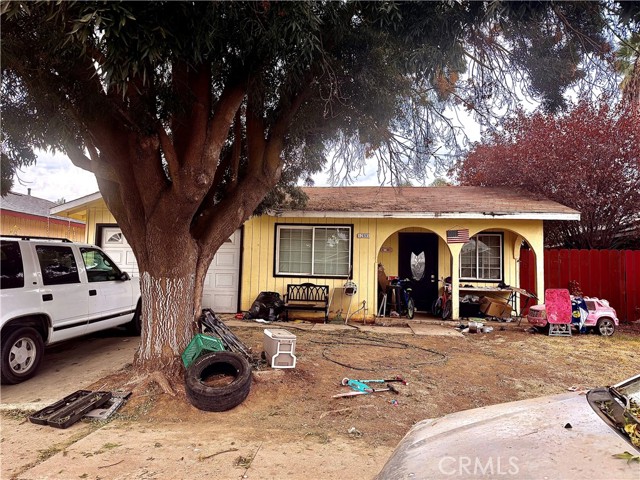
Opportunity awaits at 12695 Filmore Ct in Le Grand! Situated on a quiet cul-de-sac, this 4-bedroom, 2-bathroom home offers plenty of potential for investors, flippers, or buyers looking for a renovation project. With the opportunity to make improvements and add value, this property is ready for someone with vision and creativity to bring it back to life. Whether you're looking for your next investment or a home to transform into your own, this property is worth a look!
Fanchon
43337
Lancaster
$455,900
1,476
3
2
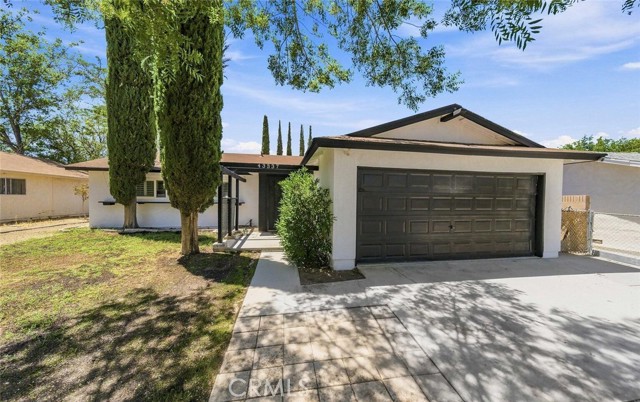
BEAUTIFULLY REMODELED HOME IN A PEACEFUL CUL-DE-SAC! Thoughtfully remodeled spacious 4-bedroom 2-bath home with modern updates throughout, this move-in-ready home features updated windows, a welcoming atmosphere, and plenty of room to spread out. Nestled in a quiet, established neighborhood on a desirable cul-de-sac, the property offers added privacy with block wall fencing.
Vassar
26570
Hemet
$646,000
2,347
4
3
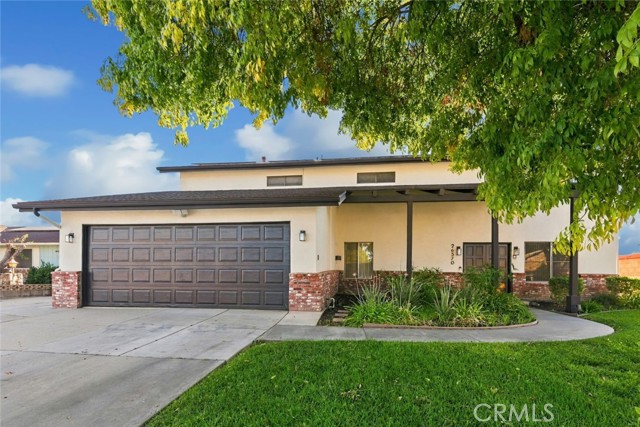
Discover this spacious 4 bed/2.5 bath, 2,347 square foot home, featuring an open floor plan, modern lighting, and wood flooring. The inviting living room and family room share a two way fireplace, creating a warm and welcoming atmosphere. The gorgeous kitchen showcases white shaker cabinetry, quartz countertops, full wall subway tile backsplash, and stylish floating shelves. The primary suite offers a spa-like ensuite with vessel sinks and a walk in shower, along with a huge private balcony overlooking the backyard and mountain views on the horizon. A versatile bonus sunroom or game room provides additional space to enjoy. Outside, the private backyard features an in ground pool and a grassy side yard area, offering space for outdoor enjoyment. A two car garage adds convenience to this appealing property.
Sequoia #23
291
Thousand Oaks
$339,000
704
1
1
Welcome to Oaknoll, a desirable 55+ community in the heart of Thousand Oaks! Offered at $339,000, this charming one-bedroom, one-bath residence features comfortable single-level living with convenient elevator access. Enjoy a bright, open living and dining area with beautiful wood-look flooring, abundant natural light, and sliding doors leading to a private covered patio. The spacious bedroom offers generous closet storage, while the kitchen provides ample cabinetry and a convenient breakfast counter. Community amenities include a sparkling pool, spa, and beautifully landscaped grounds. Ideally located near The Oaks mall, dining, shopping, and entertainment. An excellent opportunity to enjoy comfortable, low-maintenance living in a convenient Thousand Oaks location!
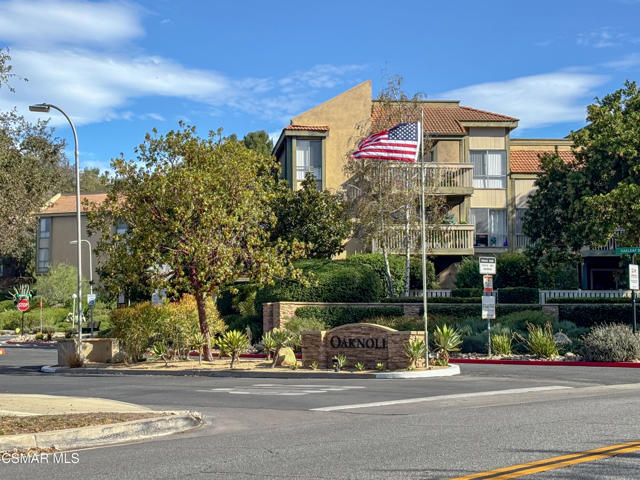
Tango Loop #4
2076
Chula Vista
$710,000
1,495
3
3
Welcome to this beautiful end-unit home in the Millenia community of Otay Ranch! Built in 2019, this two-story residence offers 3 bedrooms, 2.5 bathrooms, and 1,496 square feet of comfortable living space designed for today's lifestyle. This open bright, open floor plan creates a welcoming atmosphere from the moment you step inside. The kitchen is the heart of the home, featuring granite countertops, plenty of cabinet space, and a seamless connection to the living and dining areas, making it perfect for everyday living and entertaining. Luxury vinyl plank flooring, recessed lighting, and attractive designer fixtures add both warmth and style throughout. Upstairs, you'll find spacious bedrooms, including a relaxing primary suite with two oversized walk-in closets and a private bath complete with dual sinks and a walk-in shower. A dedicated laundry room, generous storage closets, and built-in hallway cabinetry help keep everything organized and within reach. Enjoy your morning coffee or unwind in the evening on the spacious patio with peaceful mountain views. The attached two-car garage adds convenience and extra storage space. Residents of Millenia enjoy a vibrant, pet-friendly community with a pool, parks, walking paths, & beautifully maintained green spaces. Just minutes from Otay Ranch Town Center, shopping, dining, entertainment, and top rated schools. This home offers the perfect balance of comfort, convenience, & connection. Whether you're looking for a place to put down roots, simplify your lifestyle, or enjoy a move-in-ready home in a thriving neighborhood.
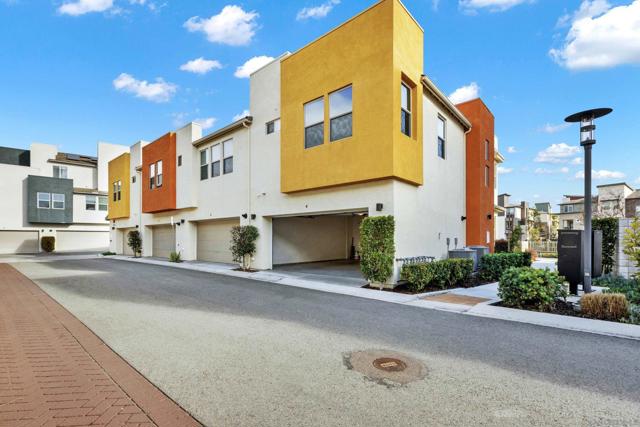
Palmyra
184
San Bernardino
$580,000
2,061
3
3
Welcome to 184 Palmyra Drive in desirable North San Bernardino, situated on a spacious lot with exceptional potential. This versatile property offers multiple living spaces, ideal for extended family living or possible income opportunities. Title reflects 3 bedrooms and 2 bathrooms; the current layout includes a main residence along with additional living units. The main home features 2 bedrooms and 1 bathroom, along with a permitted studio ADU (converted from the primary suite), complete with its own kitchen and bathroom. A separate 1-bedroom, 1-bathroom unit converted from the garage offers additional flexibility. Interior highlights include new flooring and fresh interior paint throughout. The inviting living room features wood laminate flooring and a cozy stone fireplace. The updated kitchen offers Shaker-style cabinetry, quartz countertops, designer backsplash, and stainless steel appliances. A formal dining area with wood paneling and built-in storage adds both charm and functionality. Additional amenities include central HVAC, an extra-long driveway with ample parking, and a spacious backyard with a covered patio, perfect for entertaining or future customization such as a pool or garden. Enjoy scenic mountain views and mature fruit trees, including lemon, berry, and pomegranate. Conveniently located near shopping, hospitals, and recreational areas, this property offers a wonderful blend of comfort, versatility, and opportunity in an established neighborhood. Buyer to independently verify all information, including but not limited to square footage, permits, property use, and condition, to their satisfaction.
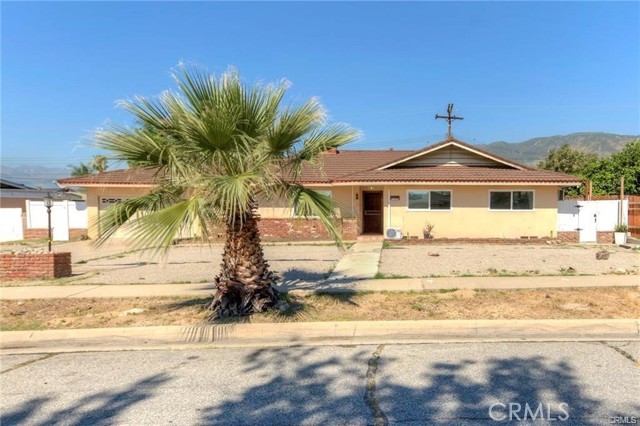
Heliotrope
362
Lake Arrowhead
$650,000
1,833
4
2
Welcome to 362 Heliotrope Drive, a beautifully updated mountain retreat nestled in the highly desirable Palisades neighborhood of Lake Arrowhead. Offered fully furnished and complete with coveted Lake Rights, this turnkey home offers the perfect blend of mountain charm, modern comfort, and effortless living. With nearly level entry, a convenient main-floor bedroom, and the added comfort of A/C, the thoughtfully designed layout provides both accessibility and flexibility for full-time living or weekend escapes. Ideally situated just a short walk from the lake and the charming village of Cedar Glen, you'll enjoy easy access to local shops, dining, and the relaxed mountain lifestyle that makes this neighborhood so special. Inside, natural light fills the inviting open-concept living spaces, where exposed wood-beamed ceilings, warm flooring, and a classic brick fireplace create an atmosphere that feels both cozy and refined. The living and dining areas flow seamlessly into a beautifully updated kitchen featuring crisp white cabinetry, updated appliances, and a farmhouse sink. Thoughtfully appointed bedrooms provide comfortable accommodations for family and guests, while a dedicated laundry area and ample storage add everyday convenience. Outdoor living is equally inviting, with an expansive deck overlooking a charming water feature and surrounded by mature trees. Whether enjoying a quiet morning coffee, gathering for dinner under the stars, or simply taking in the fresh mountain air, this is a setting designed to be enjoyed in every season. An oversized driveway and carport provide generous, nearly level parking—a welcome convenience in the mountains. With its desirable Palisades location, easy access, beautiful updates, and furnishings included, this home offers a wonderful opportunity to settle right into the Lake Arrowhead lifestyle. The seller is also offering up to $10,000 toward buyer closing costs, adding even more appeal to this exceptional mountain retreat.
Sequoia Grove
19233
Riverside
$490,000
1,337
3
3
Welcome home to 19233 Sequoia Grove Street where modern luxury meets the ultimate low maintenance Southern California lifestyle! Nestled against the scenic backdrop of the Box Springs Mountains in Riverside, this turnkey residence is designed for effortless daily living and lively weekend entertaining. Step inside to discover a bright, open-concept layout framed by sleek contemporary finishes, high end flooring, and a chef-inspired kitchen featuring a spacious center island made for gathering. The primary suite offers a private, serene sanctuary, while intelligent smart home features and energy efficient solar technology keep your utility bills remarkably low. Whether you are enjoying morning coffee with mountain views or relaxing at the sparkling community pool and spa, every detail delivers modern comfort. Perfectly situated minutes from UC Riverside, prime healthcare hubs, local dining, and major freeways. This home offers ideal proximity for commuting and everyday convenience. Immaculate, energy smart, and completely move-in ready!
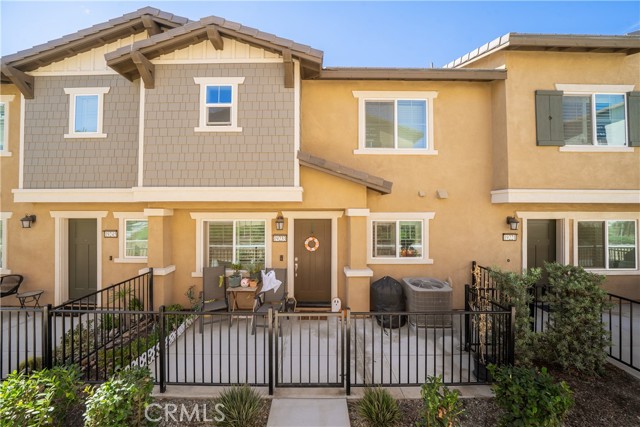
Rockinghorse
65
Irvine
$3,349,000
3,130
4
5
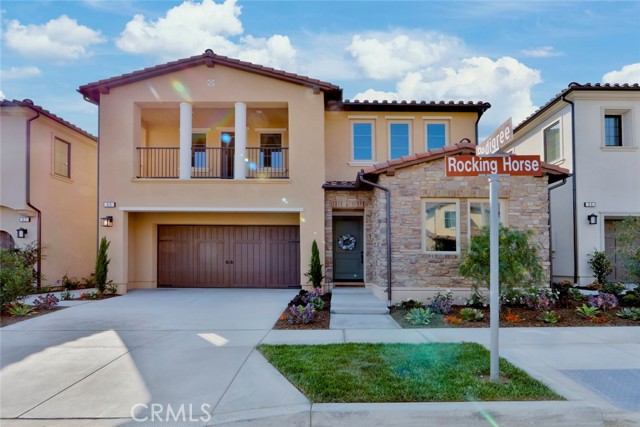
Nestled amid the picturesque avocado groves of prestigious Orchard Hills, 65 Rockinghorse offers an exceptional expression of refined California living, where sophisticated design, timeless elegance, and resort-inspired amenities blend seamlessly. From the moment you enter, soaring ceilings, abundant natural light, and an expansive open-concept design create a sense of grandeur. Soft, sophisticated tones, exquisite finishes, and custom architectural details establish an atmosphere of understated luxury, equally suited to entertaining and everyday comfort. At the heart of the residence, a spectacular chef-inspired kitchen features a GE Monogram six-burner range with grill and double ovens, Sub-Zero refrigerator, custom cabinetry, quartz countertops, and striking full-marble backsplash. An expansive walk-in pantry and bespoke coffee and wine bar with wine refrigerator complete this exceptional space. An elegant dinning area and inviting family room with gorgeous fireplace perfect for entertaining and family gatherings. A beautiful conservatory, dedicated private cinema room, and thoughtfully designed office elevate the living experience. Four generously appointed en-suite bedrooms, including a desirable main-level guest suite, offer privacy and versatility. The primary suite is a sanctuary of its own, showcasing serene orchard views, a private balcony, and a elegant spa-inspired bath with soaking tub and oversized dual-person shower—an intimate retreat reminiscent of a five-star resort. Thoughtfully designed enhancements include custom closets, integrated surround sound, color-changing backlit crown molding and vanity mirrors, tailored window treatments, and electric bidet toilets. A spacious laundry room with abundant cabinetry, dual washers and dryers conveniently located upstairs. A custom finished two-car garage with designed cabinetry, built-in fridge, epoxy flooring add everyday convenience. Beyond the interiors, a private resort-inspired oasis awaits. A sparkling pool, rejuvenating spa, and inviting fire pit set the stage for sun-drenched afternoons and elegant evenings beneath the California sky. Orchard Hills residents enjoy resort-style pools and spas, clubhouses, tennis, pickleball, basketball courts, shopping, dining, highly regarded schools, and close to major transportation routes. 65 Rockinghorse is more than an exquisite residence—it is an invitation to experience the art of elevated California living.
Yellowstone
2460
Rialto
$739,990
2,590
4
3
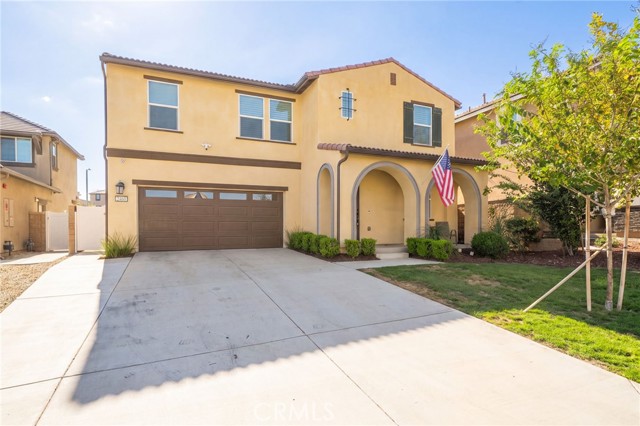
Welcome to 2460 Yellowstone Way, a 4-bedroom, 3-bath home in the River Ranch master-planned community of Rialto. Built in 2022 in the Ridgewater collection, it offers approx. 2,590 sq ft on a 5,383 sq ft lot with solar, a 2-car garage, and a charming arched front porch. The open-concept main level features wood-look luxury vinyl plank flooring, recessed lighting, designer light fixtures, and plantation shutters throughout. A downstairs bedroom and full bath with walk-in shower are perfect for guests, multigenerational living, or a home office. The family room shows off a modern wood slat accent wall and flows into the dining area and kitchen. The kitchen is built for cooking and entertaining, with a large center island with seating, white quartz counters, dark espresso cabinetry, arabesque tile backsplash, stainless steel appliances, double wall ovens, and a gas cooktop. A sliding glass door off the dining area opens right to the backyard. Upstairs, a spacious loft offers a second living area for movie nights, play, or work. The oversized primary suite includes a ceiling fan, walk-in closet, and a private bath with dual sinks and a large walk-in shower with bench seat. The laundry room has upper cabinets and built-in shelving for extra storage. The backyard offers privacy with no rear neighbors, plus an extended covered patio with ceiling fan, a green lawn, landscaped slope with roses, string lights, vinyl fencing, and a side yard with gate access. River Ranch residents enjoy a recreation center with pool, parks, and walking trails. Renaissance Marketplace is minutes away for shopping and dining, and golfers are close to Shandin Hills Golf Club and Sierra Lakes Golf Course. Quick access to the 210, 215, and 15 freeways makes commuting to the Inland Empire, LA, and OC easy. Newer construction, solar, a downstairs bedroom, a loft, no rear neighbors, and a great location. Schedule your private showing today!
Arcangel Way
108
San Pablo
$555,000
1,401
3
3
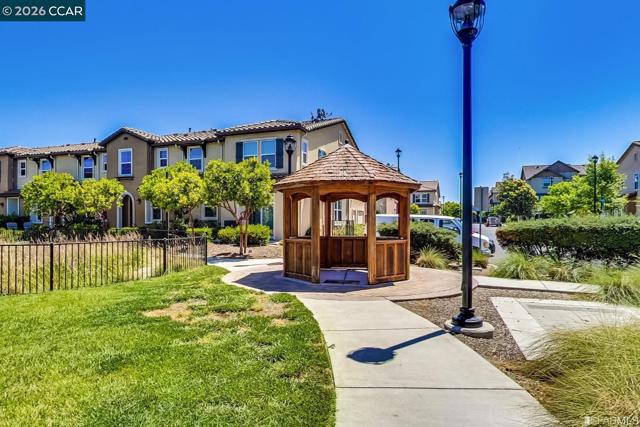
Unbeatable value meets modern elegance in this beautifully maintained, turn-key townhouse in San Pablo’s desirable, gated Abella Paseo community! This move-in-ready home features a bright open-concept floor plan, and tasteful upgrades throughout. The spacious kitchen is an entertainer's dream with premium granite-slab countertops, stainless steel appliances, and a seamless flow into the living areas. Enjoy a generous primary suite with a walk-in closet, an attached 2-car garage, and in-unit laundry. Premium community amenities include landscaped grounds, fitness trails, and BBQ areas. Strategically located near I-80, Highway 4, BART, and shopping for an effortless commute!
La Jara
12920
Cerritos
$1,475,000
2,050
4
2
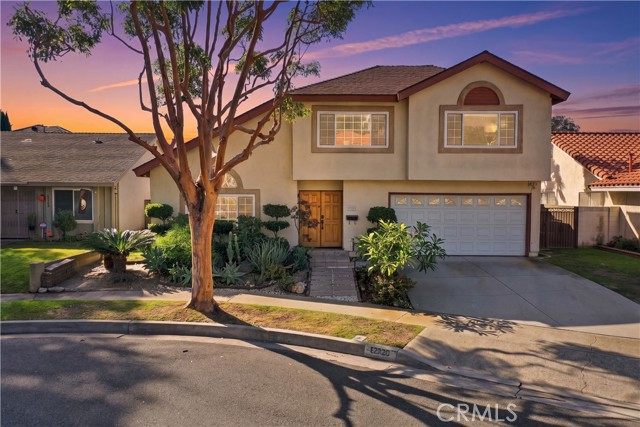
Discover the convenience of a truly walkable Cerritos lifestyle! This home offers a quite escape while being within walking distance to schools, parks, shopping & entertainment! Located within the coveted ABC Unified School District, & a short walk to Frank C. Leal Elementary School & Cerritos High School & Heritage Park. Then just walk across the street & you’re in the heart of Cerritos Towne Center for convenient everyday shopping & dining, with a variety of popular retailers, restaurants & entertainment options. The renowned Cerritos Library & Cerritos Center for the Performing Arts bring cultural attractions & community events close to home. With access to the 91, 605 & 5 freeways connecting throughout Los Angeles & Orange counties easily. A double-door entry opens to an expansive living room with dramatic vaulted ceilings & an oversized arched window bringing together the home’s warmth. Laminate flooring extends throughout the main living areas & bedrooms, creating a consistent flow. The central dining room with fireplace provides a space for everyday meals & larger gatherings while remaining conveniently connected to the kitchen & living room. The kitchen features abundant wood cabinetry, granite countertops, a full-height backsplash, recessed lighting, pantry storage & a large window overlooking the backyard. Sliding glass doors provide direct access to the covered patio, making outdoor dining & entertaining easily accessible. This distinctive floor plan offers 4 spacious bedrooms & 2 full bathrooms across 2 levels. 2 main-level bedrooms share a full bathroom with a granite vanity & tub-and-shower combination, providing convenient accommodations for guests, a home office or those who prefer to avoid stairs. Upstairs, 2 additional private bedrooms share an updated bathroom featuring a large vanity & glass-enclosed walk-in shower. The oversized primary bedroom includes 2 closets, one a walk-in & the other has mirrored wardrobe doors, direct bathroom access & a separate mini-split system for added comfort. An open upper-level landing provides additional space for a desk or reading area. The private backyard is enclosed by block walls & the layout provides room for outdoor seating, gardening & recreation. A newly installed solar system with battery backup adds energy production & storage capability. The attached 2 car garage includes a designated laundry area, storage cabinetry & a water-softening system, keeping household utility functions organized.
Hatteras
24401
Woodland Hills
$1,299,000
2,171
3
3
Set on an expansive 11,210 sq ft corner lot in an established Woodland Hills neighborhood, this single-story residence offers 3 beds, 2.5 baths, & nearly 2,200 sq ft of living space, with the added appeal of highly rated schools, including Lockhurst Drive Charter Elementary, George Ellery Hale Charter Academy, & Award winning El Camino Real Charter High School. Mature trees, tropical landscaping, & generous frontage create an inviting setting, while a covered entry with distinctive tile flooring & double doors introduces an interior featuring abundant natural light, soaring ceilings, hardwood flooring, & a blend of traditional architectural details & practical built-ins. The kitchen's breakfast area features a cathedral ceiling & skylight, while adjoining family room offers an extensive built-in entertainment center & workstation, ideal for a home office or additional gathering space. The kitchen provides plentiful cabinetry, central island, built-in Thermador 5-burner gas cooktop & a wall cooking system with microwave, warming drawer, & convection oven. A dedicated laundry area with abundant storage connects to the attached 2-car garage also with abundant storage, equipped with an electric vehicle charger. The expansive formal living room accommodates a dining area & features a central fireplace framed by floor-to-ceiling windows & sliding glass doors opening to the resort-style backyard. A convenient powder room serves guests, while the generously sized primary bedroom offers abundant closet space & an en-suite bathroom with walk-in shower & dual-sink vanity. Two secondary bedrooms share a remodeled hall bathroom with a glass-enclosed tub/shower & marble-top vanity. A built-in safe adds a practical security feature, while recent improvements include a new roof installed in 2024 & a refurbished HVAC system completed in August, 2026. Outdoors, an expansive private retreat awaits with a swimming pool, raised spa, stone-accented hardscaping, wraparound patio, outdoor kitchen, mature shade trees, & established greenery. Enjoy convenient access to Westfield Topanga, The Village, Topanga Social, Ventura Boulevard, & nearby Calabasas, home to The Commons, a popular farmers market, & an inviting collection of shops & restaurants. Warner Center, scenic hiking trails throughout the Santa Monica Mountains, & Topanga State Park are also within reach, with convenient access to major thoroughfares & the 101 connecting you to destinations throughout the Valley & beyond.
Golden
62929
Joshua Tree
$648,000
1,300
3
2
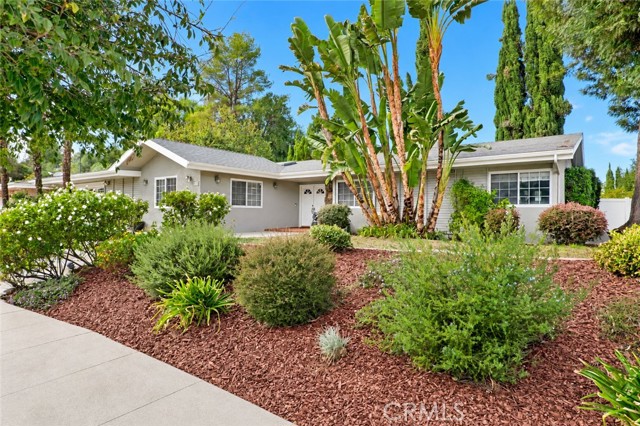
THE GOLDEN ABODE: Rurally located home for an authentic Joshua Tree experience away from crowds and traffic, complete with commanding views of the National Park from the serenity of your own cozy back porch. Highlights include wood floors and a finished, climate-controlled studio/workshop, two standout features rarely found in the area.Seller has invested approx. $100k of upgrades since purchase, including a BRAND-NEW ROOF & NEW SEAMLESS GUTTERS + New FULLY-PAID SOLAR (24 x 440W panels) & a Back-Up TELSA POWERWALL 3 BATTERY and EV charger. Seller is a full-time artist from Marfa, Texas who utilized her high aesthetic skills to remodel the home. The 2-car garage has been converted into a finished studio/workshop with new ductless mini-split AC/Heater units & a new insulated glass-paned garage door that can still accommodate a car. New ceiling fans throughout the house and new blinds in the office/3rd bedroom.An additional privacy barrier of undeveloped wilderness is adjacent to the backyard providing day hiking from home. Indoor/outdoor living between the shaded porch space and the tastefully updated interior, with organic touches like a tongue-in-groove accent wall in living area and open floor plan for cooking, dining and socializing. Experience the desert air with the outdoor shower. The firepit adds another gathering place to continue the stargazing journey, searching for distant galaxies above, before retiring inside for the evening. Property is also fenced for pets and children to run and play at will.Despite the rural ambiance, only minutes to downtown to visit the Farmers Market, coffee shop, saloon and other stores for shopping and dining – and just a short drive farther to the front gate of the National Park to see its iconic boulders and hiking trails. Golden Street is a little-known secret in North Joshua Tree, on paved roads, but off the beaten path and surrounded by wilderness and panoramic views in every direction, the very essence of why Joshua Tree has become a world-class destination.
Lees
1055
Merced
$426,951
1,656
3
2
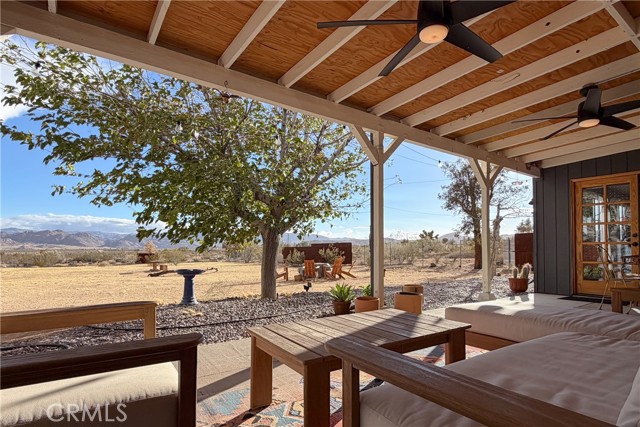
Welcome to 1055 Lees Ct, a beautifully remodeled home nestled on a quiet cul-de-sac in one of Merced's established neighborhoods. This stunning 3-bedroom, 2-bath residence offers approximately 1,656 square feet of thoughtfully updated living space on a generous lot. Property records indicate 3 bedrooms, 2 bathrooms, and approximately 1,656 square feet. Step inside to discover a bright, open-concept floor plan featuring luxury flooring, fresh interior finishes, recessed lighting, and a spacious living area centered around a charming painted brick fireplace. The fully renovated kitchen is a true showpiece, boasting quartz countertops, custom white cabinetry, gold hardware, stainless steel appliances, a farmhouse sink, and an oversized island perfect for entertaining and everyday living. The spacious bedrooms provide comfort and flexibility, while the updated bathrooms offer modern finishes and style. Outside, enjoy a large backyard complete with a covered patio and an inviting in-ground swimming pool, creating the perfect setting for summer gatherings, relaxation, and outdoor enjoyment. Conveniently located near schools, shopping, dining, and commuter routes, this move-in-ready home combines modern upgrades with timeless appeal. Don't miss the opportunity to own this beautifully renovated Merced property with a pool and spacious lot.
Felicia
2321
Rowland Heights
$828,888
1,400
4
2
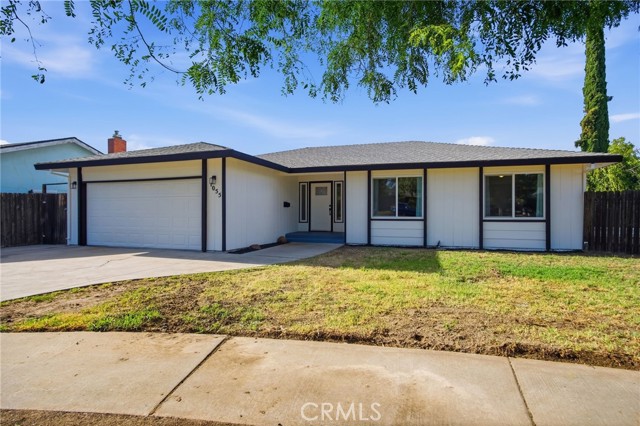
Wow, this home is adorable and immaculate. Situated on lovely Cul de Sac in the interior of the neighborhood this home is surrounded by trellis covered patios, lush landscape and delightful outdoor space ideal for gatherings. Just one owner for 60 years, when you go inside the loving care this home received is apparent. Single level 4 bedrooms, 2 baths, living room and a family kitchen with gas appliances. There is an attached Two car garage with laundry hook ups and a work bench, central forced air heat, dual pain windows, spotless kitchen and bathrooms plus a spacious 10 x 8 fully finished shed (I think it a Tuff Shed). I believe the home has been re-plumbed at some point, the Central Forced Air heat has been updated, the roof isn’t new but it doesn’t look too old either of course the buyer must verify these things. The garage has a sectional door with a power opener. You will feel the love when you enter this adorable home.
Monmouth
2163
Ventura
$1,395,000
1,512
3
2
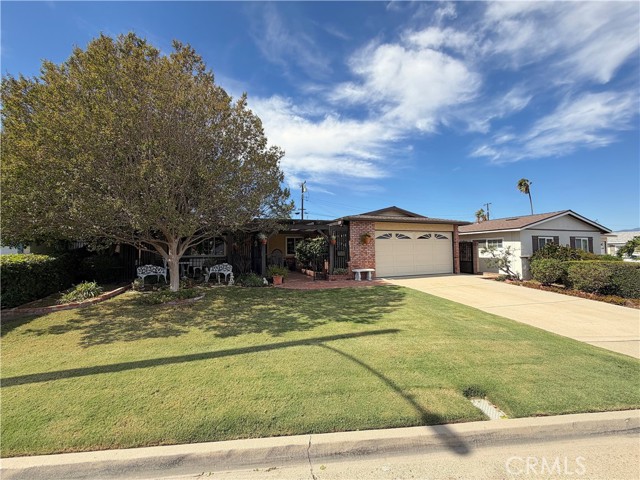
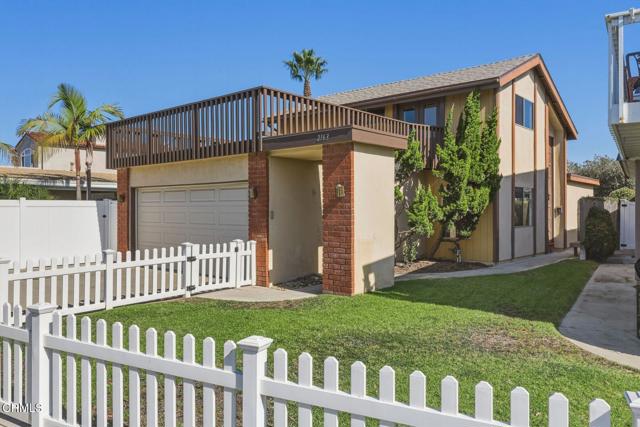
Classic beach-house character meets the relaxed coastal lifestyle of Ventura's sought after Pierpont Bay Beach community. Just a short stroll from the sand and the glistening Pacific Ocean, 2163 Monmouth Drive offers three bedrooms, two bathrooms, and approximately 1,512 square feet of living space, with inviting outdoor areas and the opportunity to continue to enhance something truly special.Exposed wood-beam ceilings, warm wood paneling, and built-in shelving lend personality to the interior, while a brick fireplace anchors the living room. Large sliding glass doors connect the living and dining areas to an backyard patio bordered by greenery--an inviting setting for morning coffee or meals after a day at the beach. The kitchen features wood cabinetry and a breakfast bar opening to the dining area, keeping the spaces comfortably connected while the two downstairs bedrooms and full bath offer a choice for one level living.An expansive upper-level deck off the upstairs primary suite and sitting area, provide additional room to lounge, entertain, and enjoy the ocean air. A white picket fence, front lawn, and attached garage complete the home's welcoming beachside appeal.With the shoreline and Seaward Avenue's neighborhood restaurants, cafes, and shops nearby, this home offers an ideal opportunity to start enjoying Pierpont's easy going way of life. Embrace its vintage charm and create a coastal retreat of your own!
Locust
2246
Long Beach
$849,999
1,066
3
3
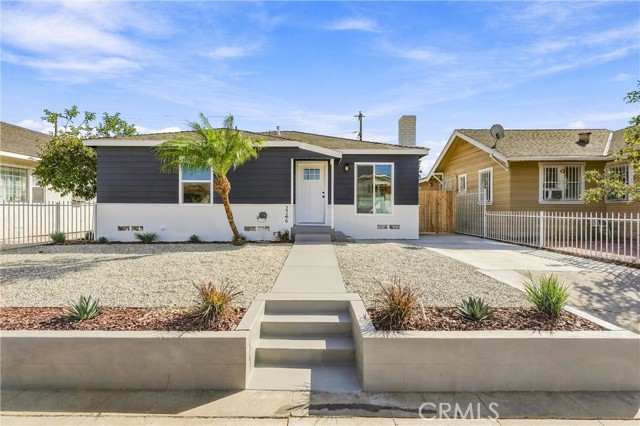
Welcome to 2246 Locust Avenue, a fully remodeled 3 bedroom/2 bathroom home in Long Beach’s Wrigley Village neighborhood, where nearly every system and surface has been updated so you can move right in. The work goes well beyond cosmetic: NEW PEX water supply lines throughout, all interior drains upgraded to ABS, and a new 3-ton Goodman HVAC system for year-round comfort. Fresh interior and exterior paint, recessed lighting, and luxury vinyl plank flooring carry through an open-concept layout finished in neutral tones and designer features that make it easy to bring your own style. The living room centers on a wood-burning fireplace with a raised hearth and a custom-built mantle, a warm focal point for everyday living and entertaining. The kitchen opens to the main living area and features quartz countertops and all-new stainless steel appliances, including the refrigerator, dishwasher, and freestanding gas range, all included with the sale. The open layout keeps whoever is cooking connected to family and guests. The primary suite offers a private en suite bathroom with dual sinks and a large walk-in shower with custom tile work. The hall bathroom features a tub/shower combo, also with custom tile work, and both bathrooms have tile flooring. A laundry closet in the hallway comes with a brand-new stackable washer and dryer, also included. Outside, the low-maintenance front and backyard keep upkeep simple, and new wood fencing adds privacy and a clean, finished look. The home offers parking flexibility with a driveway at the front of the property plus a detached garage with its own driveway at the rear. The detached garage also includes a half bathroom, adding convenience and future flexibility. The lot offers potential for an ADU or additional units, a great opportunity for multigenerational living, rental income, or long-term investment (buyer to verify with the City of Long Beach). Wrigley Village is a well-established Long Beach neighborhood with quick access to the 405 and 710 freeways, making commutes across LA and Orange County easy, along with nearby shopping, restaurants, parks, and much more. With the major upgrades already done, including plumbing, drains, HVAC, flooring, and finishes, this home lets you skip the projects and start enjoying it from day one. Whether you are a first-time buyer, moving up, or looking for a property with room to grow, 2246 Locust Avenue is ready for its next owner. Schedule your private showing today.
Sawbuck
187
Irvine
$1,650,000
2,839
4
5
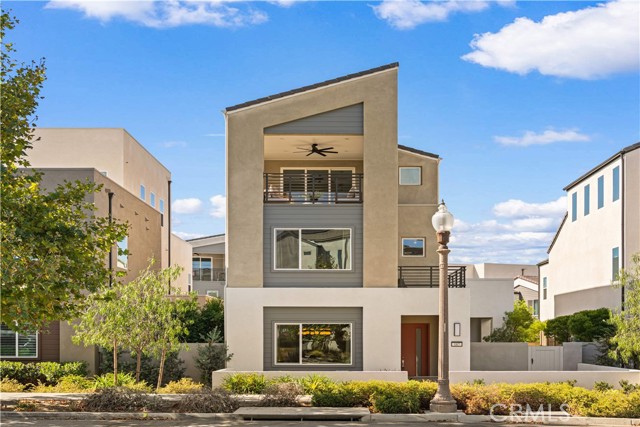
PRICED TO SELL!!! | FORMER MODEL HOME | SKYE AT RISE PARK IN IRVINE’S GREAT PARK NEIGHBORHOODS |TIMELESS IN DESIGN AND ELEGANCE. A thoughtfully designed layout KEEPS EVERYDAY LIVING AND ALL FOUR BEDROOMS ON THE FIRST TWO FLOORS, including a convenient MAIN-LEVEL BEDROOM SUITE. The third-floor entertainment loft and covered deck create a true showpiece with stunning MOUNTAIN VIEW. The attention to detail continues in the front courtyard, with SCULPTURAL CURVED PLANTERS and CUSTOM WOOD SEATING creating an inviting outdoor retreat. Step inside to bright, OPEN-CONCEPT LIVING with elevated designer finishes throughout, including premium wood flooring in all common areas and upgraded carpeting in every bedroom, distinctive WAINSCOTING and designer WALLPAPER ACCENT WALLS. The gourmet kitchen features top-of-the-line appliances, an expanded island with bar seating, a deep stainless steel sink, task and pendant lighting, and a FULL HEIGHT BACKSPLASH. Open to the living and dining areas, it overlooks the side yard through MULTI-SLIDE DOORS leading to a California Room. LOUNGE SEATING, A FIRE PIT, CUSTOM SLATE, AND A FOUNTAIN create an outdoor retreat, complemented by an outdoor kitchen with an Alfresco grill, Big Green Egg ceramic grill, ample counter space, and built-in cabinetry. THE DESIRABLE MAIN FLOOR BEDROOM SUITE OFFERS ITS OWN PRIVATE FULL BATHROOM, while a SEPARATE POWDER ROOM provides convenience for guests. The second level is anchored by a private primary retreat, thoughtfully sits at one end of the home, while two additional bedrooms are at the other, offering everyone a little more privacy. The master suite opens to a balcony perfect for morning coffee and distant mountain views. The highlight of this astonishing home is A HUGE ENTERTAINMENT LOFT/GREAT ROOM on the top floor, opening to A COVERED BALCONY WITH SCENIC MOUNTAIN VIEWS, RECESSED LIGHTING AND A CEILING FAN. A HALF BATHROOM AND INDEPENDENT AIR CONDITIONING add comfort and convenience. Additional features include PAID-OFF SOLAR SYSTEM, TESLA WALL CHARGER, AND SURROUND SOUND SYSTEM. Enjoy a lifestyle surrounded by world-class amenities, including the Great Park Balloon, Great Park Ice Arena, Sports Complex, and Farm and Food Lab. JUST STEPS AWAY FROM The Crème School of Great Park, bringing early childhood education close to home. With Wild Rivers Water Park and live entertainment just minutes away, this location offers endless possibilities for leisure and adventure!
Shenandoah
8821
Pico Rivera
$699,000
1,558
3
3
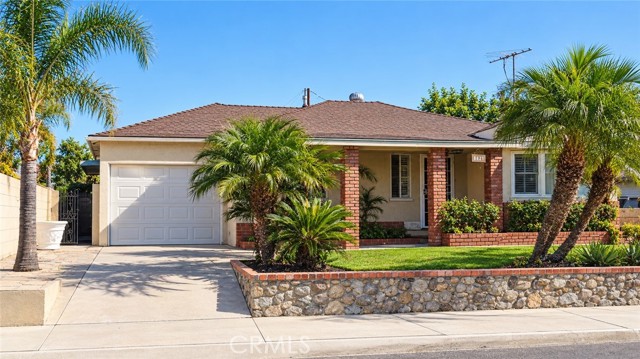
A Cherished Family Home with Room to Make It Your Own! Welcome to 8821 Shenandoah, this home has been family owned for over 60 years. A 3-bedroom, 2-bathroom home offers a great opportunity to create something truly special. Inside, you walk into a cozy living room fireplace, with possibility of hard wood floors and classic window shutters throughout the home. Home needs some TLC with original bathroom and kitchen that reflect the home’s history. The open flow toward the dining area and a secondary family room offers space to gather and enjoy everyday living. The spacious primary suite features an en-suite bathroom and walk-in closet. Outside, the generous 7,295-square-foot lot offers a large backyard with two fountains, beautiful brickwork, and a mature avocado tree that adds a touch of established charm. A one-car garage with laundry provides added convenience. This home presents a wonderful opportunity to bring your vision to life and make it your own. Conveniently located near shopping at Pico Rivera Plaza, Crossroads Plaza, nearby Smith Park, schools, dining and more; this longtime family home is ready for its next chapter. Come see the possibilities and imagine the memories waiting to be made!

This information is deemed reliable but not guaranteed. You should rely on this information only to decide whether or not to further investigate a particular property. BEFORE MAKING ANY OTHER DECISION, YOU SHOULD PERSONALLY INVESTIGATE THE FACTS (e.g. square footage and lot size) with the assistance of an appropriate professional. You may use this information only to identify properties you may be interested in investigating further. All uses except for personal, non-commercial use in accordance with the foregoing purpose are prohibited. Redistribution or copying of this information, any photographs or video tours is strictly prohibited. This information is derived from the Internet Data Exchange (IDX) service provided by Sandicor®. Displayed property listings may be held by a brokerage firm other than the broker and/or agent responsible for this display. The information and any photographs and video tours and the compilation from which they are derived is protected by copyright. Compilation © 2017 Sandicor®, Inc.
Copyright © 2017. All Rights Reserved