Favorite Properties
Form submitted successfully!
You are missing required fields.
Dynamic Error Description
There was an error processing this form.

Auburn
5082
San Bernardino
$521,900
1,292
3
2
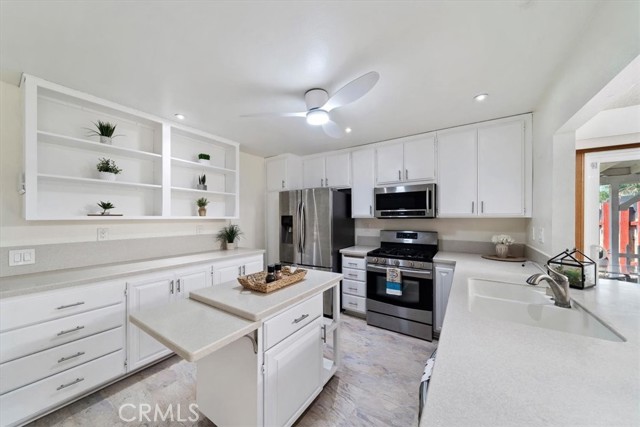
Welcome home to this charming, beautifully maintained single-story residence featuring FULLY PAID SOLAR and a Tesla Universal EV Wall Connector, compatible with most electric vehicles. Designed for comfortable, energy-efficient living, this inviting 3-bedroom, 2-bath home offers updated dual-pane windows, remotely controlled central A/C, smart-home features, coded entry for the front door and garage, and numerous thoughtful upgrades throughout. Living space filled with natural light from picture windows, complemented by beautiful plank-style flooring and a cozy fireplace. The updated kitchen is both stylish and functional, featuring crisp white cabinetry, Corian countertops, a bi-level center island, stainless-steel appliances, modern open shelving, abundant workspace. The kitchen flows seamlessly to the sit-up breakfast bar and adjoining dining area, where a sliding glass door provides an inviting connection to the covered patio perfect for relaxing or entertaining. The spacious primary suite features beautiful plank flooring and an adjoining bath with a soaking tub, walk-in shower, and vanity area. The hall bathroom offers a tub/shower combination, with a privacy door separating the vanity area from the bathing area. The backyard is designed for easy living, featuring low-maintenance mulch landscaping, drought-tolerant plants, solar pathway lighting, and a Rachio smart irrigation system with zone-based watering, weather-adaptive scheduling, and customizable days and times—all conveniently controlled through the app, making it ideal for travel or busy lifestyles. Additional smart-home features include a Lennox smart HVAC system, Ring doorbell/security system, and app-controlled garage door with key-fob access, attic storage and a water heater replaced in November 2023. Conveniently located in a quiet North San Bernardino neighborhood near Cal State University, schools, shopping, parks. An appealing opportunity for first-time buyers, downsizers, or anyone looking for comfort, convenience, energy efficiency, and smart-home functionality, Buyer/agent to verify all square footage, bedroom count, permits, and property features. Bedroom configuration note: The current layout offers flexibility for additional living space. The family room has been converted to a separate bedroom. With full-price offer, seller will complete the conversion as applicable to provide a third bedroom. Buyer to verify permitted use and final configuration.
Sabre Hill Dr #375
10921
San Diego
$565,000
904
2
2
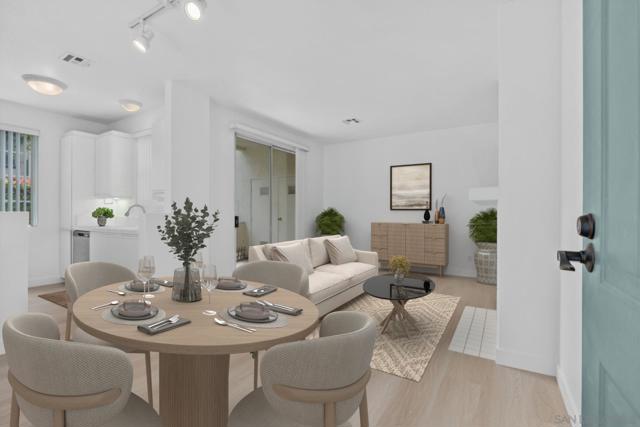
Beautifully remodeled and move-in ready, this ground-floor 2BR/2BA unit offers privacy, comfort, and everyday convenience. Recent updates include fresh paint, LVP flooring, new stainless steel kitchen appliances, and refreshed bathrooms. Enjoy central AC, a fireplace, mirrored wardrobe doors, washer and dryer, and a spacious patio with extra storage. The community features a pool, spa, gym, clubhouse, and EV charger, with an additional spa just steps from your front door. Assigned covered parking space #368 is included. Located in thriving Sabre Springs near parks and top-rated schools, this home is also adjacent to Carmel Mountain Ranch, with abundant dining and shopping just minutes away.
Summit
1035
Beverly Hills
$25,000,000
5,000
5
6
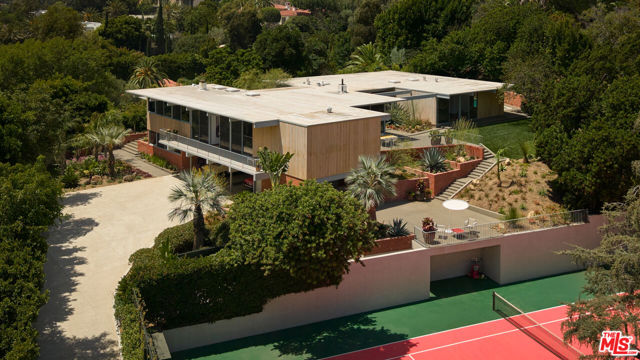
The Adelman Residence - Beverly Hills, 1956. Designed by Thornton Abell and O'Neil Ford, this mid-century gem is fresh from a multi-year restoration. Brought back to its original condition by a world-renowned collector, the provenance is impeccable. Once a part of the legendary Charlie Chaplin estate, including the original 1928 tennis court - the 39,945sqft lot offers complete privacy up a long-gated driveway, spacious motor court, pool area, several pocket gardens and unobstructed treetop views. Large by mid-century programs, the residence encompasses 5,000sqft+ of period details. Floor to ceiling glass, high ceilings and expansive room proportions make this a most special offering. Additional features include: 4 bedrooms, elevator and guest house. One of a kind for a collector of the finest architecture and design. Shown only to prequalified buyers.
Braddock
11237
Culver City
$1,495,000
1,438
4
2
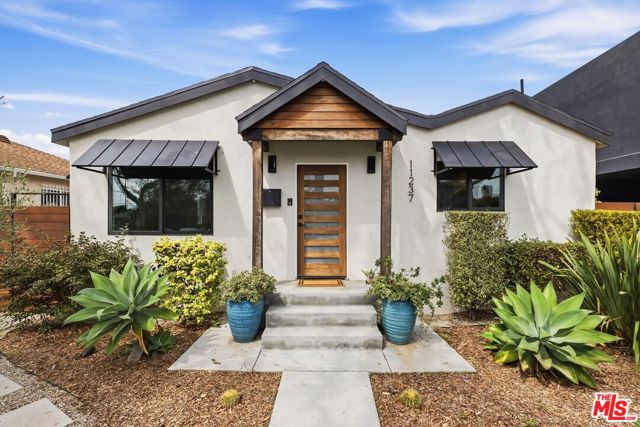
Charming, beautifully updated, and move-in ready, this Culver City home offers modern style and comfort in a wonderful location. Within the highly regarded Culver City Unified School District, this light-filled home features an open floor plan, stylish kitchen with quartz waterfall island, spacious living area, and beautifully remodeled primary bath. The landscaped backyard is ideal for relaxing or entertaining, while the long driveway and detached garage provide generous parking. Recent upgrades include Milgard windows, central A/C, updated plumbing, a complete electrical rewire with 200-amp panel, and a tankless water heater. City-ready plans for a 499-square-foot ADU are included, offering flexibility for additional living space, guests, or a home office. A wonderful Culver City home with charm, quality, and thoughtful updates.
Maple #303
320
Beverly Hills
$1,995,000
2,090
2
3
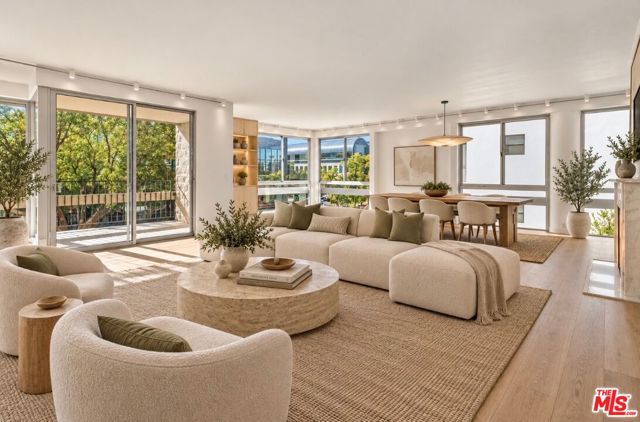
Welcome home to this newly updated 2-bedroom, 2.5-bathroom condominium, thoughtfully renovated to offer a fresh, modern living experience in one of Beverly Hills' most sought-after locations. Positioned as a front unit facing the street, this residence enjoys beautiful treetop views along with an abundance of natural light throughout the day, thanks to its desirable west and north-facing exposure. The extensive renovation includes all-new Italian cabinetry throughout the kitchen, bar, and bedrooms, along with beautifully updated interiors throughout. The kitchen features all brand-new, top-of-the-line appliances. The primary bedroom offers a spacious en-suite bathroom and a walk-in closet, creating a comfortable and private retreat. The spacious secondary bedroom features an en-suite bathroom and tons of sunlight. Located on coveted North Maple Drive, this residence is walking distance from the best of Beverly Hills, including the Golden Triangle's world-class dining, shopping, and entertainment. This intimate building offers just four residences per level, along with two tandem parking spaces in a gated, underground garage. Residents also enjoy access to a gated pool and spa, providing a private and relaxing retreat. A complete modern renovation, a prime Beverly Hills location, and the privacy and security of a boutique building come together to create an exceptional opportunity to call this home.
Galvez
26120
Valencia
$635,000
1,128
3
2
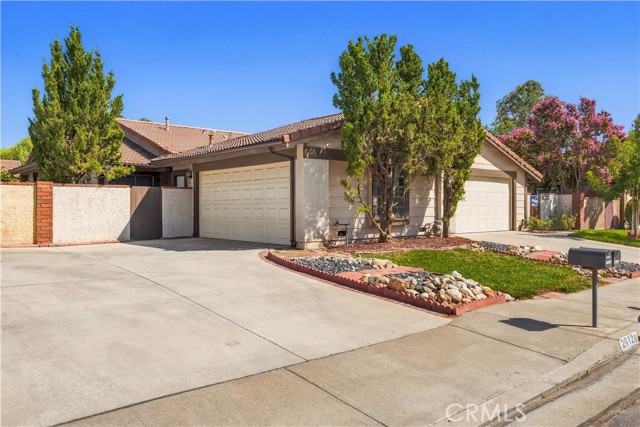
Amazing value! This three bedroom and two bath single story Sunrise home in the North Valencia Valley neighborhood pairs single family home style living with a remarkable location, all for a great price! Perfect for the first time or move down home buyer, this home has been meticulously maintained with recent improvements including newer kitchen appliances, newer vinyl flooring, copper plumbing, newer heater and a/c, newer water heater and newer roof underlayment. Spacious primary bedroom with en suite bathroom and large closet. This Sunrise home boasts its own private gated yard space recently upgraded with artificial grass that stays green year round and stamped concrete, and a two car garage! The Valencia North Valley community is host to the popular Paseo walking trails, along with parks and three community pools, one of which is just across the street from your new home! Mere moments from Whole Foods, Town Center, Granary Square, Valencia Valley Elementary School and so much more! Low hoa and no mello roos! A great opportunity you won't want to miss, schedule your viewing while it lasts!
Firethorn
15737
Fontana
$680,000
2,406
5
4
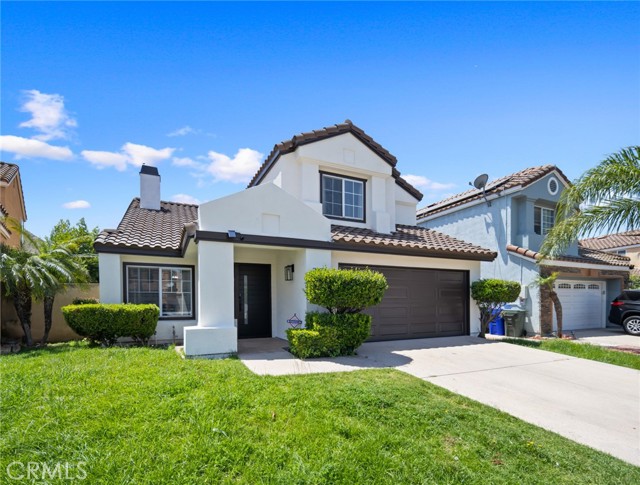
Welcome home to this spacious and versatile 5-bedroom, 3.5-bathroom two-story residence offering a flexible and functional floor plan. Step inside to soft, neutral paint tones that create a warm and inviting atmosphere throughout. The updated kitchen serves as a centerpiece of the home, featuring granite countertops, stainless steel appliances, ample cabinetry, and generous workspace for everyday living and entertaining. The main level includes a convenient half bathroom and an en-suite bedroom, along with direct access to the garage, which features a durable epoxy floor finish. Upstairs, the generously sized primary suite features a beautifully remodeled bathroom. Additional bedrooms and a versatile loft provide flexible space for a home office, media room, playroom, or other uses. The home has been recently refreshed with new interior and exterior paint, new flooring, new appliances, an updated kitchen, and a new 5-ton air-conditioning system. Conveniently located near the neighborhood park and elementary school, with easy access to surrounding community amenities. Offering abundant space, thoughtful updates, and move-in-ready comfort, this home is ready for its next chapter.
Rocky High
11113
Santa Rosa
$8,449,000
7,511
5
7
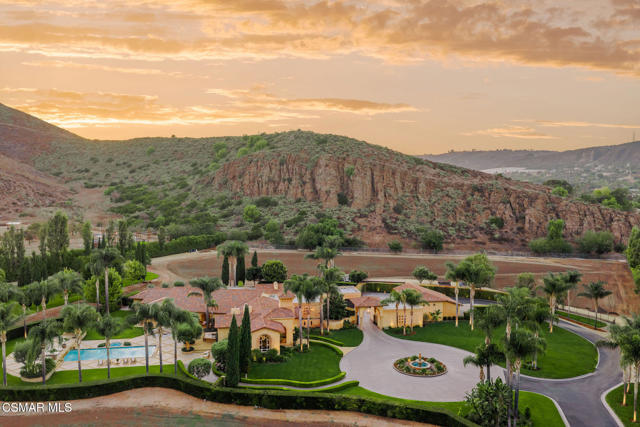
Some properties impress you. Others transport you. There are places you visit, and places you will never forget. Welcome to a private world of your own in the heart of Santa Rosa Valley. Behind the gates of this unparalleled estate lies a 10-acre sanctuary that unfolds against a magnificent backdrop of mountains, open skies and sweeping pastoral beauty. Exceptionally private and wonderfully secluded, the estate offers the increasingly rare luxury of possibility,space to live, entertain, retreat, play and create something entirely your own. At the heart of the property is an impressive single-story Mediterranean residence encompassing more than 7,500 square feet, with five bedrooms and seven baths. A dramatic arched gallery where barrel vaulted ceilings and gleaming marble floors create and unforgettable sense of arrival. Elegant french doors and large picturesque windows draw in the natural light and beautifully frame the estates sweeping mountain and pastoral views.The peaceful retreat was designed for both grand-scale entertaining and comfortable everyday living. A chef's kitchen with professional-grade appliances serves as a natural gathering place and flows effortlessly to an exceptional open-air entertaining pavilion, complete with a wood-fired pizza oven, built-in barbecue and fireplace. Multiple french doors invite the outdoors in and open the home to its covered patios, gardens and serene surroundings.Long dinners, cocktails by the fire and celebrations beneath the stars become part of everyday life, with the Santa Rosa Valley mountains providing a spectacular natural backdrop. Every spacious bedroom is en-suite with courtyards privately tucked in within the grounds. The grounds unfold like a private resort. A grand sparkling pool and spa with graceful water features are surrounded by expansive lawns, mature trees, gardens and a few fruit trees. A private sports field could add another dimension of recreation, while the sheer expanse of the property invites imagination. Create an equestrian retreat, Add recreational amenities. Cultivate extraordinary gardens. Design additional spaces around the way you want to live. With ten flat acres, there is room to dream big. Inside, unexpected amenities give the estate personality and distinction. A spectacular 17-seat private theater creates the ultimate setting for movie nights and entertaining, while a dramatic 500-gallon saltwater aquarium serves as living art. Even four-legged family members enjoy exceptional accommodations with a custom air-conditioned doghouse, filtered water and dedicated dog run with established beautiful trees for shade.For the automotive enthusiast, collector or household with plenty of toys, garaging and parking are exceptional, offering extensive space for automobiles, toys and recreational vehicles, The primary suite is a serene retreat of its own with a massive closet and steam shower with picturesque windows. Generously scaled guest suites provide privacy for family and visitors. Throughout the residence, natural light, beautiful proportions and expansive views drawing the eye outside to the gardens, pool, mountains and remarkable amount of land surrounding you Camelot Estates is one of Santa Rosa Valley's distinctive gated estate communities, prized for substantial properties, generous acreage, rural character and an extraordinary sense of privacy. Winding roads,mature landscapes and mountain vistas create an atmosphere that feels worlds removed from city life, yet close to the the ocean, Camarillo, Thousand Oaks, Westlake Village and the Los Angeles area remain within convenient reach.This isn't simply a beautiful home on ten acres. It's privacy without isolation. Luxury without pretense. Room to entertain extravagantly, retreat completely and create a life that could never fit on an ordinary lot.10 private acres. An extraordinary setting. Endless possibility. You won't find a property like this anywhere for this value. Bellisimo!
Paradise Way
710
National City
$599,000
1,272
2
3
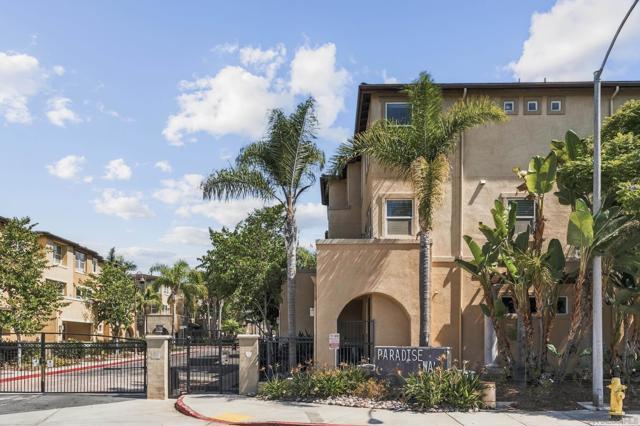
Welcome home. This turn key townhome in the gated community of Paradise walk is perfect for a first time home buyer, investor, and those looking for a combination of space and functionality. This 3 story end unit townhome, has only one shared wall. Two large walk out patios both at the entry and on the second floor off the main living area. Natural light, open space living, a huge kitchen island, stainless steel appliances is perfect for both entertaining guest and day to day living. Upstairs you'll find two bedrooms, each with their own ensuite attached. Primary ensuite has recently been remodeled with a gorgeous stand up shower, double vanities, and a walk in closet. Two car attached garage with direct access makes parking and storage a breeze. Gated community with remote access provides both a sense of security and privacy.
Palo Alto
790792
Palo Alto
$2,495,000
1,805
3
3
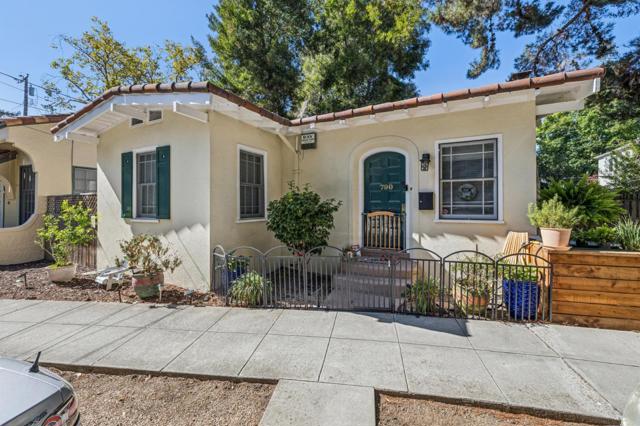
Two light and bright cottages on one lot in desirable Crescent Park, walking distance to downtown Palo Alto's shops, restaurants, and cafes. Nestled near San Francisquito Creek, this serene setting offers a peaceful, tucked-away feel. The property consists of two cottages: a 2 bed/2 bath cottage (approx. 1,115 sf) and a 1 bed/1 bath cottage (approx. 690 sf) on a 4,884 sf lot, with access to excellent Palo Alto schools, downtown Palo Alto and Willows Market. easy access to the 101 corridor. Live in one cottage, rent the other, or hold both for income. Both cottages are currently tenant occupied - please do not disturb tenants. Flexible living and investment potential in one of Palo Alto's most walkable and coveted neighborhoods!
Parcel
680
Monterey
$1,249,000
1,444
3
2
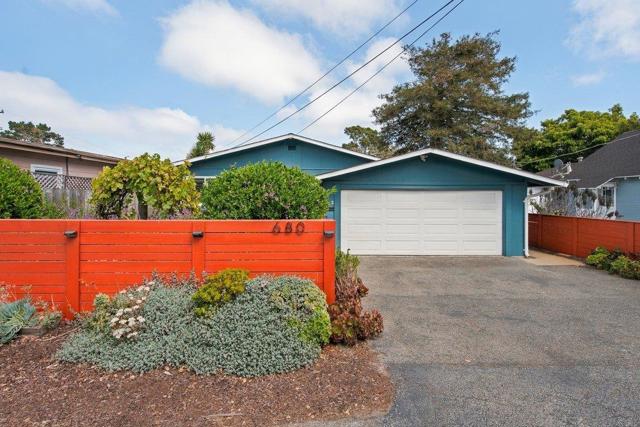
Monterey living at its best! This beautiful SINGLE STORY, 3-bedroom, 2-bath home offers 1,444 sq ft of inviting living space in a desirable Monterey neighborhood. Step inside to a bright and spacious living room accented by hardwood floors and crown molding, along with generously sized bedrooms and an updated kitchen featuring newer stainless steel appliances, new flooring, and on-demand hot water. The improvements continue throughout the property with a new roof, dual-pane windows, fresh exterior paint, and convenient direct access from the garage. Outside, both the front and backyard have been beautifully enhanced with manicured landscaping, new brick patios, and a fully fenced yard. Whether you enjoy gardening, entertaining, have four-legged family members, or simply want a private place to unwind, there is plenty of outdoor space to make your own. And then theres the location! Pacific Grove, Cannery Row, San Carlos Beach, restaurants, shopping, and many of the Monterey Peninsulas favorite destinations are all just minutes away. With so many updates already completed, all thats left to do is move in and start enjoying the Monterey lifestyle.
Baleria
2227
San Pedro
$1,399,000
2,547
4
3
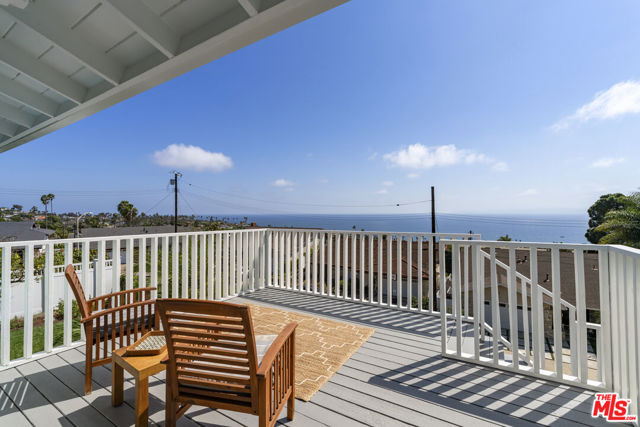
Come discover your dream coastal retreat! Perched in the highly coveted Upper South Shores neighborhood of San Pedro, on a quiet cul-de-sac, this spectacular 4-bed, 3-bath split-level home features new Cool Life exterior paint along with bright, open, and elevated living space, delivering stunning ocean views from nearly every room! From the moment you step inside, this home commands attention. Upon entry, the living room welcomes you with soaring vaulted ceilings and a large picture window framing the rolling hillside. Down a short flight of stairs, the home transitions into a vibrant, open-concept entertainer's dream. The kitchen, featuring a new oven, microwave and dishwasher, connects with the dining and family areas and is tailor-made for hosting family and friends. The chef in the family can be part of the conversation while prepping meals and gazing out at the sparkling ocean. The family room and kitchen both offer easy access to a manicured, flat, grassy backyard and stylish paver patio. Whether hosting a barbecue or having your morning coffee, this backyard is a tranquil place to enjoy it all. Down the hallway off the lower level is a private downstairs bedroom and 3/4 bath, ideal for overnight guests, in-laws, or a quiet home office. Head upstairs to find three more bedrooms. The primary suite is truly remarkable. Wake up to panoramic ocean views and step out to your enormous private deck. Here you can also enjoy views of Catalina and evening sunsets. The en-suite bathroom features dual vanities, a separate shower and tub, a large walk-in closet, and secondary closet. Two more spacious bedrooms sit further down the hall, sharing a full bath and boasting more of those incredible, coastal views. You'll find your washer/dryer located in the attached 2-car garage. When it comes to location, Upper South Shores is spectacular! Adjacent to Rancho Palos Verdes, you'll have immediate access to breathtaking cliffside hiking trails, championship golf courses, and elite coastal dining. Additionally, the West Harbor Project will bring 42 acres of new waterfront shops, restaurants and public spaces to San Pedro! This is more than just a house; it is a lifestyle upgrade. Come fall in love with the views and make this coastal haven your own!
Crescent Heights #207
1021
Los Angeles
$735,000
949
2
2
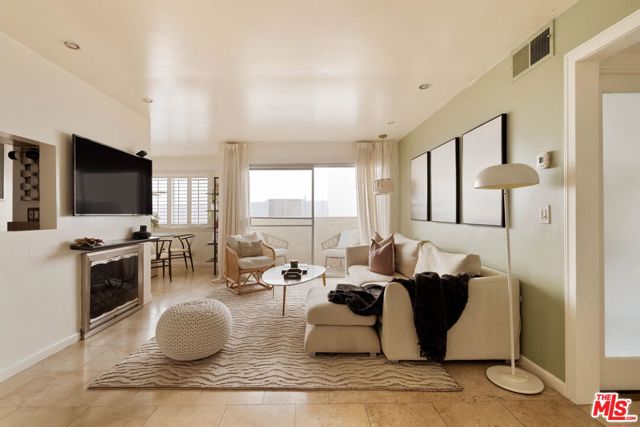
Tucked away on the second floor, this thoughtfully designed two-bedroom, two-bath residence offers an inviting blend of comfort, privacy and effortless California living. Travertine and hardwood floors flow throughout, while recessed lighting and a gas fireplace bring warmth to the spacious living area. The kitchen features granite countertops, and the primary suite offers a generous walk-in closet and a limestone-appointed bathroom.Step outside to a private balcony with room to dine, entertain or simply unwind. With only one shared wall, adjoining the kitchen, the residence offers a welcome sense of tranquility.Surrounded by lush succulent landscaping, the building features a private pool and dry sauna, creating a relaxed, resort-inspired atmosphere. Just moments from the restaurants, boutiques and nightlife of West Hollywood, this is an opportunity to enjoy the best of LA living with a peaceful retreat to call home.
Citrus Union
426
Upland
$1,399,000
3,925
5
5
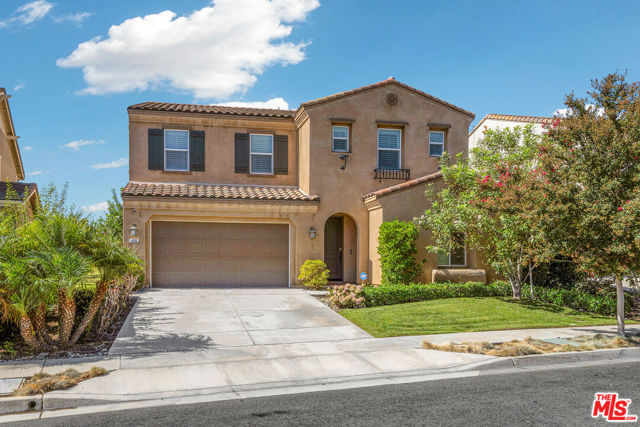
Welcome to 426 Citrus Union Street, a two-story home of about 3,925 square feet in Upland's Montrose neighborhood. The residence offers five bedrooms, four full bathrooms, a powder room, and an upstairs loft. Ceilings are high throughout, the plan is square and practical, and natural light reaches the main living areas. The property sits south of the 210 Freeway in the Upland Unified School District. Daily errands are close along Foothill Boulevard and at nearby parks. Colonies Crossroads, Victoria Gardens, and Ontario Mills cover larger shopping and dining, with Ontario International Airport a straightforward drive. Features include central air, plantation shutters, recessed lighting, extra linen storage, arched openings, upgraded laminate flooring, and an attached three-car garage. A water softener is in place. On the first floor, a bright living room opens toward the kitchen and dining room. The kitchen has maple cabinets, granite counters, stainless-steel appliances, an oversized island, and a large walk-in pantry. The family room has multiple windows. A bedroom suite and powder room on this level can serve as a guest room or office. The second floor holds four bedrooms and a laundry room with cabinets and a utility sink. The primary suite has a sitting area and a large walk-in closet. The primary bath includes two separate vanities, a partitioned toilet with storage, a shower, and a soaking tub. Two secondary bedrooms share a dual-access (Jack and Jill) bathroom. The loft works as an office or media space. The backyard and patio look toward the mountains, with a shaded seating area and fruit trees including mulberry, peach, and sweet pomelo. A community park nearby has seating and a pet waste station.
11181 Caminito Vista Serena
San Diego, CA 92131
AREA SQFT
1,538
BEDROOMS
2
BATHROOMS
2
Caminito Vista Serena
11181
San Diego
$899,000
1,538
2
2
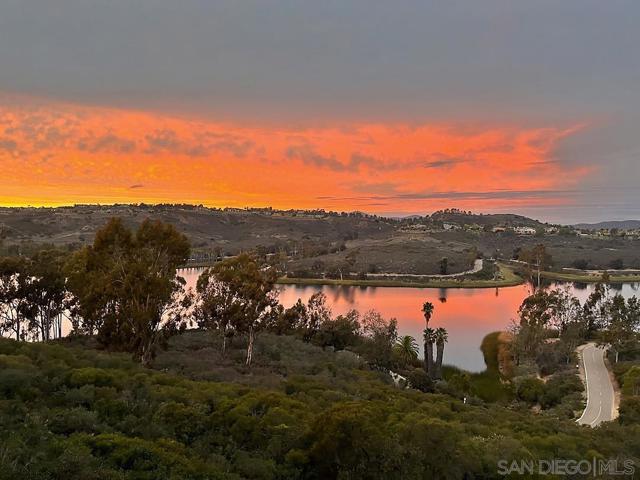
Wake up to Lake Miramar every morning! This single-level condo in Promontory at Scripps Lake, a gated community in the heart of Scripps Ranch, offers the kind of lake views that rarely come to market. Completely renovated and truly move-in ready, the home features a stunning kitchen with custom hardwood cabinetry, stainless steel appliances, and tile flooring, with LVP throughout the rest of the home. Crown molding finishes the main living area, and the bathrooms have been redone with high-end executive finishes. Step out to the deck for morning coffee or a quiet evening overlooking the water. The garage features modular flooring and overhead storage, plus an in-unit washer and dryer, keep daily life easy. The HOA maintains a resort-style pool, spa, and pinetree-lined grounds. This exceptional home is a rare opportunity that puts your HOA dollars hard to work while delivering coastal-breeze tranquility and prime proximity to lake trails.
Village
1157
Oceanside
$1,800,000
4,129
5
5
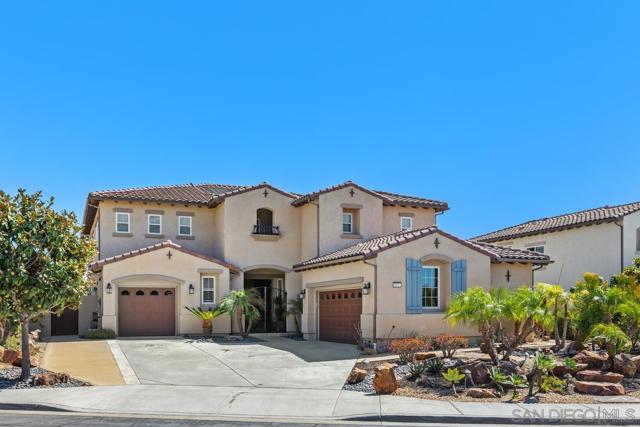
The Greens by Toll Brothers at Arrowood! This luxurious 5 bedroom 4.5 bathroom home boasts stunning views of the prestigious Arrowood Golf Course and surrounding Oceanside hills. High ceilings and a dual staircase greet you as you step inside, creating an immediate air of elegance and sophistication. In addition to the expansive kitchen with its stainless steel appliances and granite island, the first floor features a private office (which can easily be converted to a sixth bedroom if desired) and a bedroom with en-suite bathroom that is ideal for intergenerational or extended family living. The exquisite upstairs master suite leads onto a huge private balcony overlooking multiple golf course holes with gorgeous sunset views. Another bedroom has an ensuite bathroom, plus two more bedrooms share a bath with an additional loft area. A large laundry room and linen closet offer extra storage. Situated on a large and private lot, this home is perfect for entertaining with a backyard already outfitted with lush landscaping, a 44’x14’ saltwater pool, spa, and outdoor cooking area including barbecue. Dual AC, potential RV parking, and a three car garage. Located on a quiet cul-de-sac, the home provides privacy and access to a Junior Olympic pool The home is equipped with owner-owned solar panels that power the entire house and pool, and is located less than ten miles from the beach and downtown Oceanside. An ideal blend of comfort, elegance, and entertainment!
Marisol
6215
Jurupa Valley
$529,990
1,600
4
3
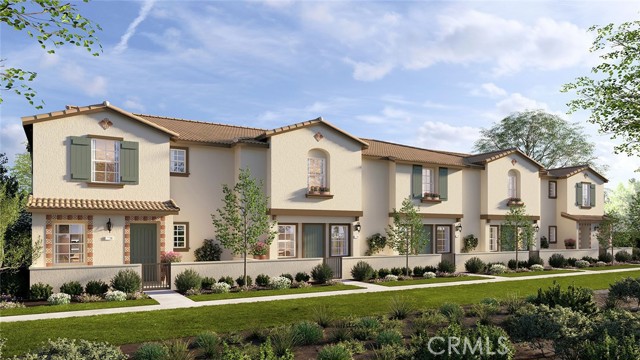
NEW CONSTRUCTION - NEW COMMUNITY! Welcome to Serrano Oaks, a stunning, brand-new collection of townhomes located in the city of Jurupa Valley. Offering thoughtfully-designed, two-story plans ranging from 1,502 to 1,600 sq. ft. with up to 4 bedrooms, 2.5 bathrooms and 2-car garages, Serrano Oaks offers spacious, elevated living with an open-concept living and dining space perfect for entertaining and gathering together. The gourmet Kitchen offers stainless-steel appliances including cooktop, dishwasher and microwave, and beautiful cabinetry and kitchen countertops. The second level of this Residence 1600 plan also features spacious secondary bedrooms and luxurious and large Primary Bedroom and Bath, convenient laundry room and bathrooms with dual sink vanities. Among the features and finishes, homeowners will appreciate the unparalleled peace of mind in owning America’s Smart Home, Home is Connected. The Home is Connected package offers devices conveniently controlled from one application to stay connected to home around the clock.
Randolph
523
Pomona
$480,000
720
2
1
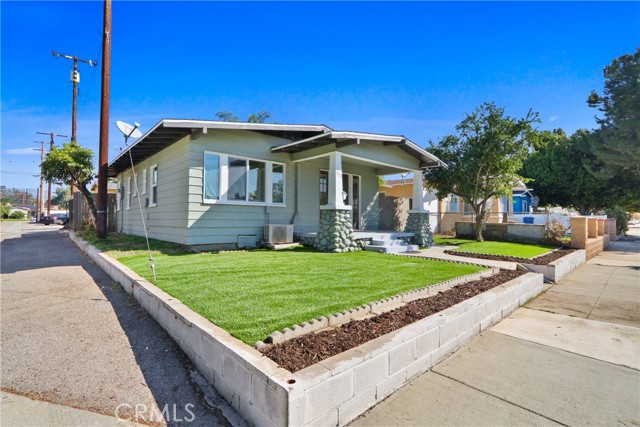
Welcome to 523 Randolph Street, an immaculately and fully rehabilitated 1920s California Craftsman Bungalow located in Pomona’s historic Ganesha Park Tract. Showcasing timeless curb appeal, the home features classic river rock stone piers, fresh exterior paint, clean drought-tolerant mulch borders, lush green sod, dual-pane windows, and a welcoming covered front porch with south-facing exposure. Step inside through original divided-light sidelights into a bright, airy open-concept layout bathed in natural light. The interior has been comprehensively updated with contemporary wide-plank luxury vinyl flooring, crisp neutral paint, sleek flush-mount LED disc lighting, modern baseboards, and a ductless mini-split climate control system. The remodeled chef's kitchen shines with pristine shaker cabinetry, solid-surface quartz countertops, a modern undermount sink with a gooseneck faucet, a stainless steel chimney range hood, a matching gas range, and a built-in dishwasher. Both bedrooms offer comfortable accommodations, generous windows, panel interior doors, and ample closet storage. The fully redesigned bathroom delivers a spa-like feel, highlighted by a contemporary single-sink vanity with matte fixtures, an illuminated round accent mirror, modern commode, and an expansive walk-in glass shower lined in elegant marble-veined surround. Outside, the property provides low-maintenance grounds, an extended driveway, and detached garage parking. Positioned just moments from Roosevelt Elementary, local parks, transit, Downtown Pomona dining and arts, and convenient access to the I-10 freeway, this turnkey property is ready for its next owner to move right in.
Golden Meadow
675
Paso Robles
$649,000
1,059
3
2
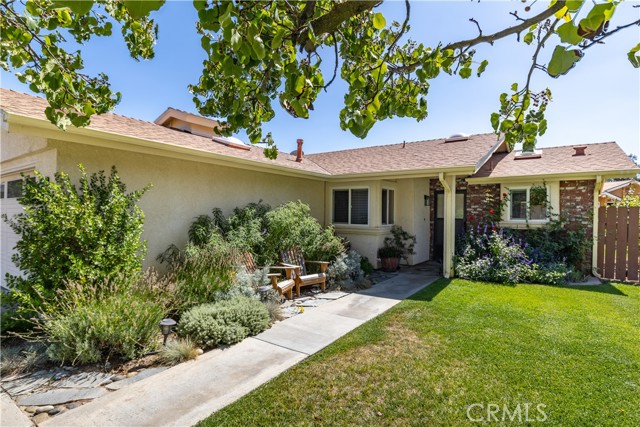
Welcome Home to Country Oaks! Discover this charming 3-bedroom, 2-bath home situated on a spacious corner lot in the desirable Country Oaks neighborhood. Thoughtful updates and custom touches create a warm, inviting space that is ready to enjoy. The light-filled living room features an updated fireplace with a brick hearth, wood mantle, and shiplap detailing. Laminate flooring runs throughout the home, complemented by newer tile flooring in the bathrooms. The dining room is filled with natural light from the vinyl windows. The cozy kitchen offers quartz countertops, a tile backsplash, farmhouse sink, and new stove. A newer reverse-osmosis system and water softener are included. Recessed lighting enhances the living room, kitchen, and primary bedroom. Step through the new sliding door onto the covered patio and enjoy the private, fenced backyard, complete with fruit trees, attractive plantings, and a garden area. The primary bedroom also features a new sliding door providing direct access to the patio. The primary bathroom has been refreshed with updated fixtures, a tub, and tile shower. Two additional bedrooms share a full second bathroom. Four ceiling fans, newer light fixtures, and custom details throughout add comfort and character. Convenient indoor laundry includes the washer and dryer. Outside, the beautifully landscaped front yard features a mature tree and plenty of curb appeal. The attached two-car garage provides additional convenience and storage. Virtually staged photos to help you imagine the possibilities. With easy access to a nearby park, shopping, Central Coast communities, and the highly regarded Templeton School District, this inviting home offers comfort, convenience, and an exceptional opportunity to enjoy the Central Coast lifestyle.
Lemonwood Way
7352
Pleasanton
$1,475,000
1,809
4
3
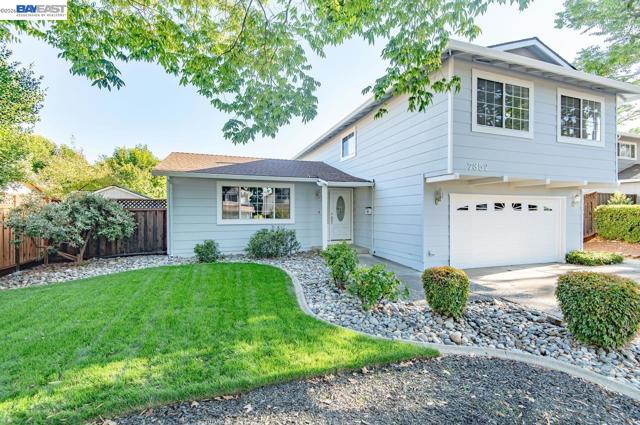
Move-in ready! Elegant entry opening to the living room with new flooring and fresh paint. The well appointed kitchen offers updated cabinets, granite counters with views of the back yard and Pleasanton Ridge. Step down to the family room with a wood burning fireplace and powder room. Upstairs offers four spacious bedrooms including the main suite. Premier location near schools, shopping and easy commute access. No HOA, clear pest report, fresh paint inside and out.
Glengarry Drive
1127
Walnut Creek
$1,250,000
2,068
4
4
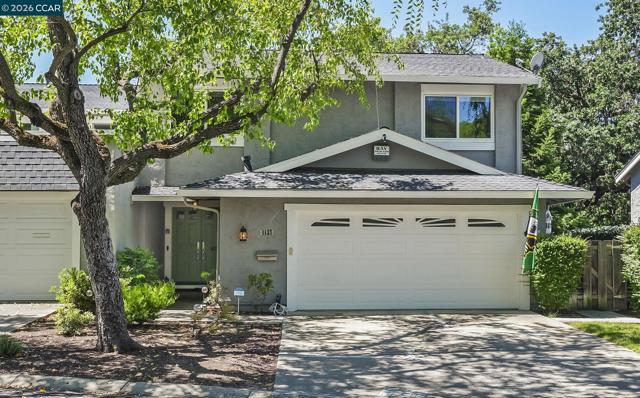
Welcome to this beautifully remodeled South Walnut Creek/Rudgear Estates townhome—a rare find that lives like a spacious single-family home. Step through the front door into an inviting entryway, where you are greeted by an elegant wet bar—complete with warm wood accents, modern cabinetry, and integrated lighting—perfectly positioned to welcome guests. The hallway opens into a spectacular, light-filled living area featuring dramatic vaulted ceilings and premium wide-plank flooring. The open-concept gourmet kitchen is outfitted with brand-new ZLine appliances and is strategically designed so you can cook while gazing through the large sliding glass door at the peaceful, tree-lined views. This main level flows effortlessly out to an expansive back deck, creating an unparalleled environment for indoor-outdoor entertaining. This 2,068 sq ft home offers a rare and highly flexible layout featuring 4 bedrooms and 3.5 bathrooms, highlighted by two full primary suites. The lower-level suite offers complete versatility with its own bedroom, sitting room, its own wet bar, a private courtyard entrance, and interior access. This layout is an exceptional setup for multigenerational living, guests, or an income-producing space. Upstairs, the second primary suite boasts ample closet space, dual vanities, and a large shower with dual shower heads, while two large additional bedrooms share a full hallway bathroom. Through the side gate, steps lead to the small backyard. HOA dues cover the home's exterior, including maintenance and weekly front yard landscaping. Additional premium features include an owned solar system with a NEM 2.0 for significant utility savings, alongside access to Rudgear Estates excellent amenities: tennis and pickleball courts, a community pool, a park, and multiple open space trailheads for hiking—all within the top-rated Walnut Creek and Acalanes school districts. Open Saturday 1–4pm.
Park Blvd #402
206
San Diego
$599,995
796
1
1
Welcome to one of Downtown San Diego's most desirable fully furnished residences, ideally situated directly across the street from Petco Park in the highly sought-after Park Terrace community. This exceptional fourth-floor condominium offers approximately 796 square feet of thoughtfully designed living space, complete with a private balcony overlooking Petco Park, the Downtown San Diego skyline, and the iconic San Diego Central Library. Whether you're seeking a turnkey investment property, a corporate housing opportunity, a second home, an executive retreat, or the ultimate Padres fan residence, this property delivers an unparalleled combination of location, convenience, and lifestyle. The open-concept floor plan features floor-to-ceiling windows that flood the interior with natural light while showcasing the vibrant energy of Downtown San Diego. Residents enjoy premium amenities, including a fully equipped fitness center, an entertainment lounge with a regulation-size pool table & gaming station, rooftop barbecue and fire pit areas, secured parking, private mail facilities, on-site property management, and HOA security seven days per week. Located just steps from the Gaslamp Quarter, restaurants, nightlife, shopping, entertainment, public transportation, & major employers, this property represents one of the most compelling Properties available downtown.

Tranquil
35627
Cathedral City
$579,000
1,754
3
2
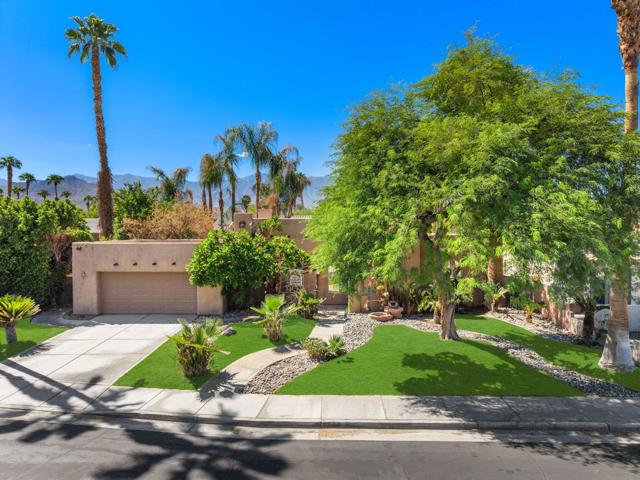
Located in the gated community of Serenity Cove, this home offers 3 bedrooms, 2 bathrooms, and 1,754 square feet of living space. Situated on an approximately 8,400-square-foot lot. Property features a private pool and spa with a waterfall and patio, creating an inviting desert retreat.The thoughtfully designed floor plan offers bedroom separation for added privacy. The kitchen features granite countertops and opens seamlessly to the dining area, breakfast nook, and living room, providing a comfortable and connected space for everyday living and entertaining. Tiled flooring is throughout the home.This is a Fannie Mae HomePath property.The Seller must comply with HUD Guidelines 24 CFR 206.125.Some images in this listing have been virtually staged.
Fleetwood
3310
San Bruno
$1,388,000
1,430
3
2
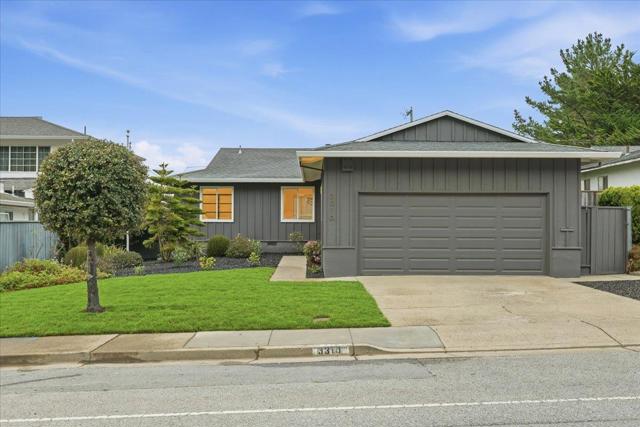
This 3-bedroom, 2-bathroom single-story ranch at 3310 Fleetwood Dr sits in San Bruno's private Monte Verde neighborhood. Built in 1962, it offers 1,430 sqft of living space on a 5,601 sqft lot and features a great one-level floor plan with a permitted sunroom. The home enjoys dramatic views across the neighborhood and to San Bruno Mountain, with easy access to Highway 280. The location is ideal for Peninsula commuters - about 10 minutes to YouTube HQ in San Bruno, under 10 minutes to SFO, about 10-15 minutes to the beach in Pacifica and around 20 minutes to Downtown San Francisco. Don't miss this one, it wont last long!
Mesa Verde
11961
Valley Center
$1,050,000
1,715
2
2
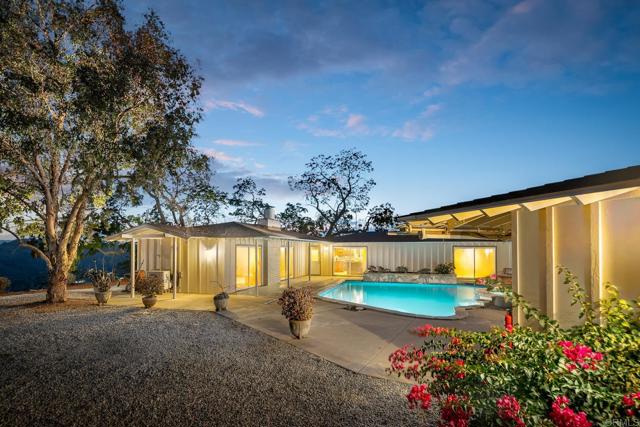
Views! Views! Views! Welcome to the peaceful rural community of Valley Center, where wide-open spaces and country living await. This single-level Craftsman home sits on a fully fenced 9.5-acre parcel, offering room to roam, garden, or simply enjoy the quiet. The 1,715 sq ft residence features 2 bedrooms and 2 bathrooms, with a formal living room centered around a cozy fireplace with insert—perfect for those crisp winter evenings—and a formal dining area just off the kitchen. A slider opens to outdoor living so you can sip morning coffee or watch the evening sunsets over your own land. The kitchen and bathrooms have been thoughtfully updated, with a large walk-in pantry, glass-tile backsplash, appliance package, recessed lighting, and ceiling fans. New windows, fresh flooring, and new interior and exterior paint give the home a clean, move-in-ready feel. A mini-split in the living room adds efficient comfort year-round. The home is fully electric, making it an ideal candidate for a solar system. Outside, the resurfaced pool and jacuzzi are framed by attractive flagstone coping. A large planter bed features a water feature that gently flows into the pool, and French drains keep the area dry and well-managed. Mature Valencia citrus trees dot the property, adding both beauty and homegrown fruit. A separate, newly painted 40x32 barn/workshop/garage with double doors and a side entry sits on a slab with its own electrical panel and concrete driveway—ideal for hobbies, car enthusiast, workshop, horses, or even a future ADU. Two 40-foot shipping containers convey with the property for extra storage. A true rural retreat with space, updates, and endless potential.
Halbrent
4724
Sherman Oaks
$3,695,000
4,002
5
6
This warm contemporary residence Recently constructed by MLR Development, offers approximately 4,002 square feet of refined living in one of Sherman Oaks' most desirable neighborhoods. Thoughtfully designed with sophisticated finishes, dramatic scale, and seamless indoor-outdoor living, the home pairs modern architecture with exceptional functionality.A dramatic entry opens to an expansive, light-filled main level with soaring ceilings and beautifully defined living spaces, including a formal living room, dining area, and inviting family room. The dining room makes a dramatic statement with massive glass sliders and a sleek fireplace, creating an exceptional setting for both intimate dinners and large-scale entertaining. A private ensuite bedroom on the main level offers an ideal retreat for guests or a home office. At the heart of the home, the gourmet chef's kitchen features premium Miele appliances, custom cabinetry, elegant stone countertops, and an oversized island. A dedicated butler's pantry connects the kitchen to the dining room, adding both function and sophistication while providing additional storage and preparation space. Ten-foot collapsing glass doors extend the kitchen and living spaces directly to the backyard, creating a seamless indoor-outdoor connection.The private outdoor retreat is designed for effortless entertaining and relaxation, featuring a sparkling pool and spa, built-in BBQ, generous lounge and dining areas, and lush landscaping that creates a sense of privacy and tranquility.Upstairs, four ensuite bedrooms provide comfort and privacy, including a spectacular primary suite with a sleek fireplace, custom walk-in closet, and spa-inspired bathroom. Dual vanities, a deep soaking tub, and an oversized shower create a luxurious private retreat. Three additional ensuite bedrooms complete the upper level.Ideally situated just moments from some of Sherman Oaks' sought-after dining and caf destinations, including Anajak Thai, BLVD Steak, Bacari Sherman Oaks, and Tortoni Caffe. With exceptional design, newly constructed luxury, and an enviable location, this sophisticated Sherman Oaks residence offers a rare opportunity to experience contemporary California living at its finest.
Georgina
1902
Santa Monica
$4,995,000
2,148
3
3
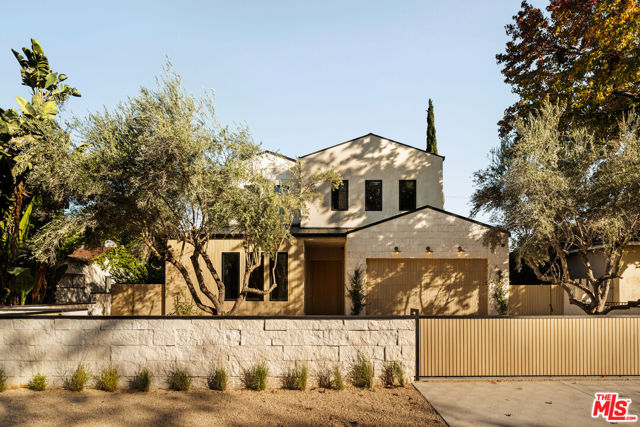
Rarely does a 60 ft wide Gillette's Regent Square corner lot on Georgina Ave become available. Offered for the first time in over 60 years, 1902 Georgina Avenue is a two-story prime South- East corner-lot property with tremendous potential. Public records show 3 bedrooms, 2 bathrooms, and approximately 2,148 square feet, plus an additional upstairs bonus room that offers flexibility. Perfectly positioned for those looking to reimagine a property and create their dream home, this is the kind of opportunity that rarely exists in this neighborhood anymore. A coveted location, a desirable corner lot, and the freedom to bring your own vision to life. Property sold in "As Is" condition.
Gracewood
5623
Arcadia
$878,000
1,102
3
1
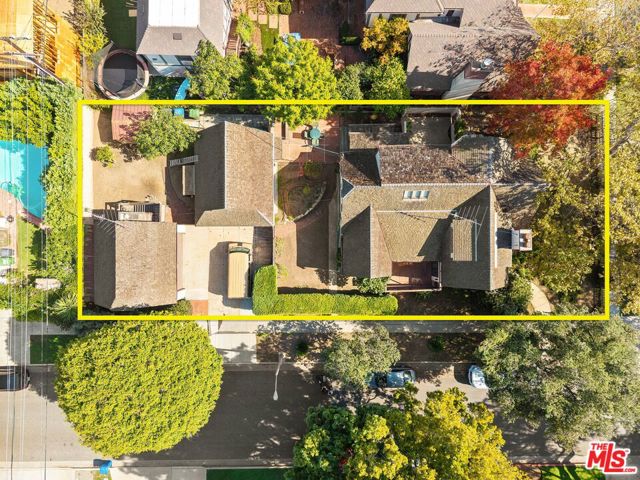
Arcadia Schools. First time on the market in over 50 years. Incredible opportunity to own a single-family home in the prestigious Arcadia school district at this price. 3 bedrooms 1 bath. Large living room with hardwood floors recessed lighting. Updated kitchen with oak cabinets, granite counters, tile floor, recessed lighting, refrigerator included, adjoining dining room w/ceiling fan and tile floors. Separate laundry room. Large main bedroom with hardwood floors, closet w/mirrored wardrobe doors. Covered outdoor entertaining area with power, ceiling fan and rain gutters. Perfect size low maintenance yard. Covered rear patio. Separate detached workshop/storage area. Close to Live Oak Park. Central Air, rain gutters, automatic sprinklers, covered carport parking. Many photos are virtual staging; there is no furniture in the home
Myrtle
5868
Long Beach
$699,900
720
2
2
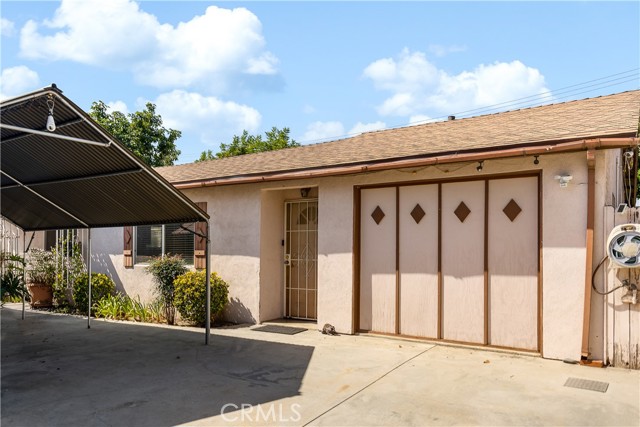
Welcome to 5868 Myrtle Avenue, a beautifully updated Long Beach home blending modern design with exceptional versatility and future potential. The 2-bedroom, 2-bath main residence features a spacious primary suite, designer finishes, new roof, new windows, new cabinetry, and an in-home washer and dryer. A detached bonus building with built-in cabinetry and plumbing provides the perfect space for a home office, den, gym, studio, or creative workspace—with excellent potential for future conversion. The oversized lot offers ample room for outdoor entertaining and potential to add an ADU, creating an exciting opportunity for additional living space or rental income. Ideally located near Houghton Park, shopping, dining, schools, parks, and major transportation routes, with convenient access to Downtown Long Beach, Bixby Knolls, and surrounding communities.
5th #1112
312
Los Angeles
$455,000
890
1
1
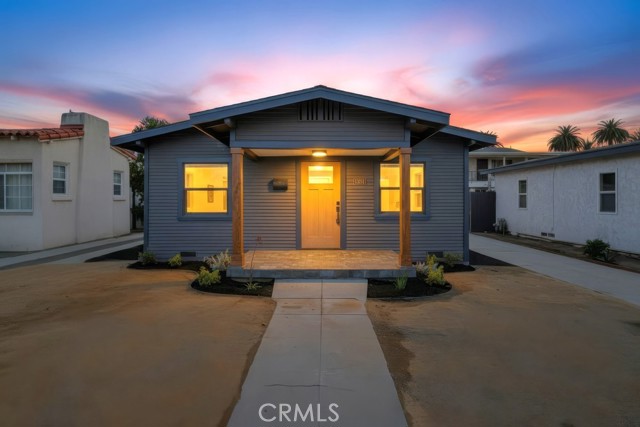
This is the DTLA loft you have been waiting for! Perched on the 11th floor, this stunning south-facing corner junior penthouse offers incredible views, soaring ceilings, and an abundance of natural light through huge original windows. The standout feature is your own private rooftop deck, an incredible space to create a personal retreat, entertain guests, or simply take in the Downtown LA skyline. With no unit above and its elevated location, the loft offers a surprising sense of privacy and quiet, while a balcony off the dining area provides even more outdoor space. Inside, you will find a separate bedroom area with walk-in closet, custom office space, large soaking tub, central AC, stainless steel appliances, and washer/dryer hookups. Building amenities include a 24/7 doorman, rooftop pool and spa, community rooftop areas, and fitness center, all with low HOA dues. Amazing views, private outdoor space, and true loft character in the heart of Downtown LA. This one is special!