Favorite Properties
Form submitted successfully!
You are missing required fields.
Dynamic Error Description
There was an error processing this form.

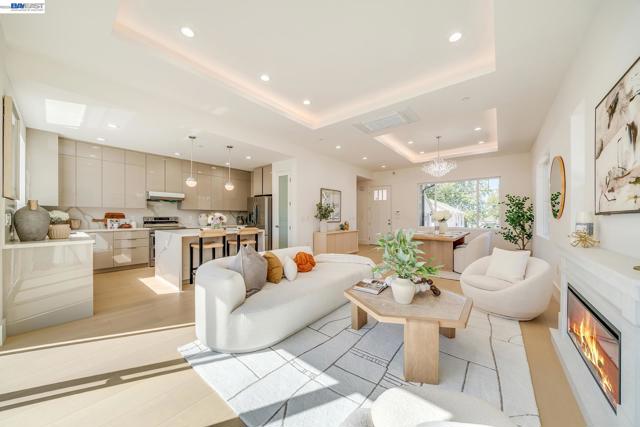
Olmo Way
1885
Walnut Creek
$688,000
1,227
2
3
Welcome to 1885 Olmo Way, a stylish two-bedroom, 2.5-bath Walnut Creek townhome offering comfort, convenience, and easy indoor-outdoor living. Highlights include hardwood flooring, brand-new carpet (2026), fresh interior paint, an updated kitchen, and classic shutter-style window coverings. Two private outdoor spaces provide plenty of room to relax or entertain, while the single-car garage adds everyday convenience. Located in the desirable Sunset Park community, residents enjoy a pool, clubhouse, and tennis/sports courts—all just minutes from Countrywood Shopping Center, BART, and miles of scenic biking and walking trails. A fantastic Walnut Creek lifestyle in an incredibly convenient location! *Open Houses Tuesday 7/28 10AM-Noon and Sat+Sun 2-4PM*
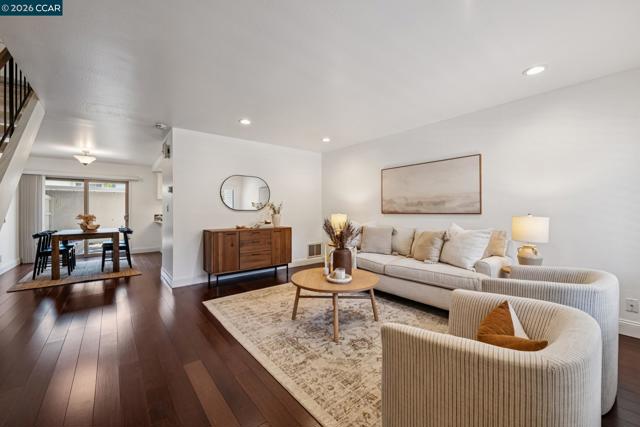

Davisco Dr
136
Oakley
$620,000
1,631
3
3
Beautifully updated home in Delaney Park with a well manicured backyard! Stamped concrete, turf, garden area and drains installed along the side of thee home. Owned solar and choice updates make this home a perfect choice for those looking to move to Oakley. Bright open floor plan on the main floor. Updated kitchen with quartz counter tops, stainless appliances, a large island, and pantry. All bedrooms located upstairs with a large primary bedroom, dual vanity and stall shower. Delaney park offers a large picnic area, common space, playgrounds, a neighborhood lake and sidewalks for a great community experience. Close access to highway 4, highway 160, downtown Oakley, and the renown California delta waterways.
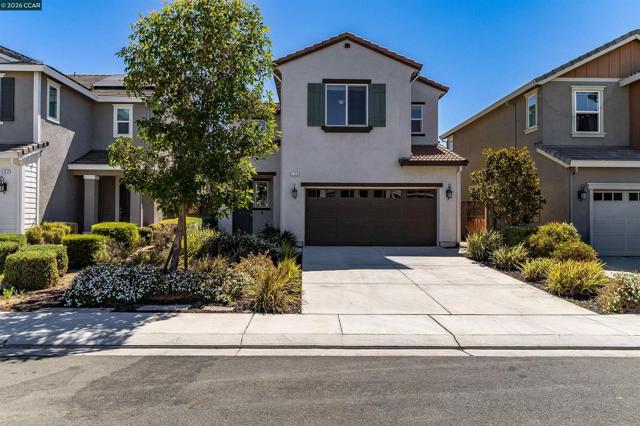
Edenbank
2902
San Jose
$1,750,000
1,457
4
2
Welcome to Evergreen Hills! Located in one of San Jose's most desirable neighborhoods, this beautifully updated corner lot residence offers modern design, comfort, and functionality. The layout features warm contemporary finishes and a seamless flow perfect for everyday living and entertaining. The kitchen showcases sleek cabinetry, quartz countertops, stainless steel appliances, and stylish details throughout, including recessed lighting and designer fixtures. Enjoy the benefits of a desirable corner lot with excellent curb appeal and a spacious side yard offering endless possibilities for RV parking, storage, gardening, play space, or expanded outdoor living. The private backyard and patio create the perfect setting for relaxing, dining, and entertaining. Located within the Evergreen Elementary School District and East Side Union High School District, currently assigned to Millbrook Elementary School, Quimby Oak Middle School, and Evergreen Valley High School (buyer to verify enrollment and attendance). Convenient access to parks, shopping, dining, major commute routes, and Silicon Valley amenities. Property Features: - Evergreen Hills location - Corner lot with large side yard - 5 bedrooms (buyer to verify) - 2 bathrooms - Attached two car garage
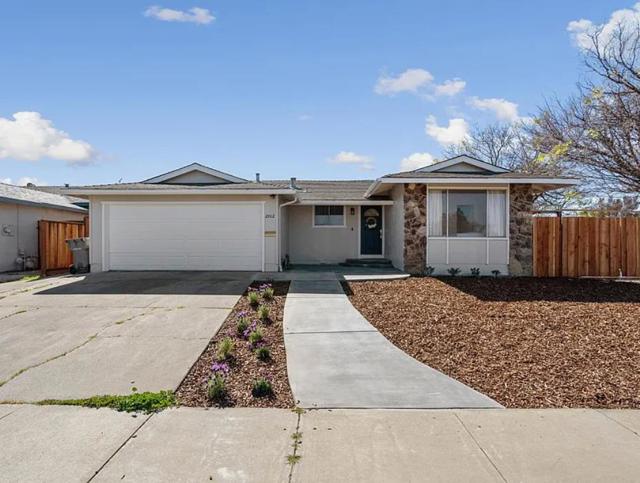
Wexford St
149
Brentwood (CC)
$688,888
1,914
4
3
Experience The Pinnacle of Luxury Living In This Belvedere Neighborhood. Welcome to Your Executive Home! Meticulously Designed Floor Plan With 4 Bed, 2.5 Bath & 1914 Living Sf. This Home Features Updated Kitchen Cabinets With Granite Countertops, Subway Backsplash, Stainless Appliances With Gas Range. Enjoy the Convenience of Separate Family & Living Room, All Featuring Tiled & Carpet Flooring, Tiled Fireplace, Updated Bathrooms Are A Testament To Elegance, With Dual Sink Vanities, Subway Shower Tiles, Fixtures & Lights. The Generous Sized Primary Bedroom Offers Walk-in Closets, LED Lights With Fans, Standup Shower. Throughout The Home, Discover Modern Touches Such As LED Lighting With Ceiling Fans, Designer Interior Paint & Upgraded H-Vac System. Entertain with Confidence in The Cozy Backyard With Patio. Close Proximity To Top Rated Schools, Healthcare, Shopping, Restaurants, Community Park, Farmers Market, Easy Access to Highway 4 & Minutes to Historic Downtown. This Home Shows Like A Model Home and Is Move In Ready !!
Rama
3247
San Jose
$1,295,000
1,060
3
1
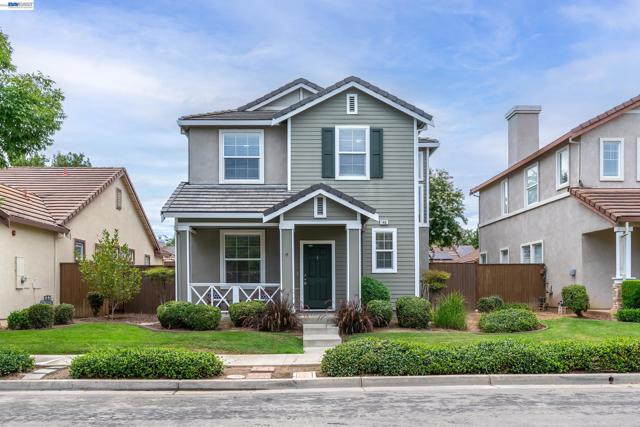
Welcome to 3247 Rama Drive! This beautifully refreshed home offers 3 bedrooms and 1 bathroom, approximately 1,060 sq. ft. of comfortable living space on a generous roughly 5,871 sq. ft. lot in the highly desirable Cambrian neighborhood of San Jose. Fresh updates throughout include new interior and exterior paint, new exterior light fixtures, new carpet in two of the bedrooms, while laminate and tile flooring continue throughout the remainder of the home. Outside, enjoy refreshed landscaping featuring new backyard artificial turf and new wood fencing along two sides of the backyard, creating an inviting outdoor space. Central air conditioning provides year-round comfort, keeping you cool during the warm summer months. The expansive lot offers exceptional potential to the possibility of expanding the existing home or even adding an ADU. Located within the highly sought-after Cambrian School District and Campbell Union High School District, this home is assigned to Fammatre Elementary School, Price Charter Middle School, and Branham High School. Combining move-in-ready updates with outstanding future potential, this is a wonderful opportunity to own in one of Cambrian's most desirable neighborhoods.
Sleepy Hollow Ln
45
Orinda
$1,490,000
1,723
4
2
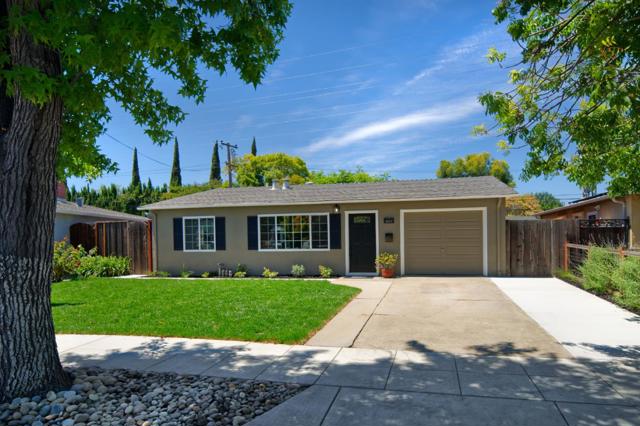
45 Sleepy Hollow Lane is perched on a grand 0.58-acre lot in the highly sought-after Sleepy Hollow neighborhood. This spacious 4-bedroom, 2-bathroom home offers 1,723 square feet of serene living space in one of the area's most desirable communities. Enjoy the birds singing in the trees and gardens on perfect sunny mornings, as you join with families walking children down the street to the top-rated, and idyllic, Sleepy Hollow Elementary. Less than 10 minutes to restaurants, entertainment, and shopping in downtown Orinda and BART (to San Francisco in 20 minutes, Oakland 15, Walnut Creek 10), but blissfully quiet and away from the urban hubbub. This home combines convenience, character, and timeless appeal. Inside, you'll find beautiful hardwood flooring throughout, recessed lighting, and an inviting floor plan filled with natural light. The well-appointed cooks kitchen is designed for both everyday living and entertaining, featuring a Viking 6 burner gas cooktop, double electric ovens, skylights, and view up into the large back yard. There is a working real brick, wood burning, fireplace in the Great Room and built-in charcoal barbecue on a large covered entertainment deck and side yard situated perfectly for social gatherings. One of the home's most unique surprises is a hidden wine cellar/tasting room! (an additional ~200 sq/ft+) A rare feature that adds charm and conversation-worthy character. Step outside to enjoy the expansive side and backyard, pesticide free for over two decades, where over 15 different mature fruit trees and organic irrigated raised beds create a peaceful setting with ample space for playing, gardening, entertaining, or simply relaxing.
Reuss Rd
11251
Livermore
$4,500,000
3,850
4
4
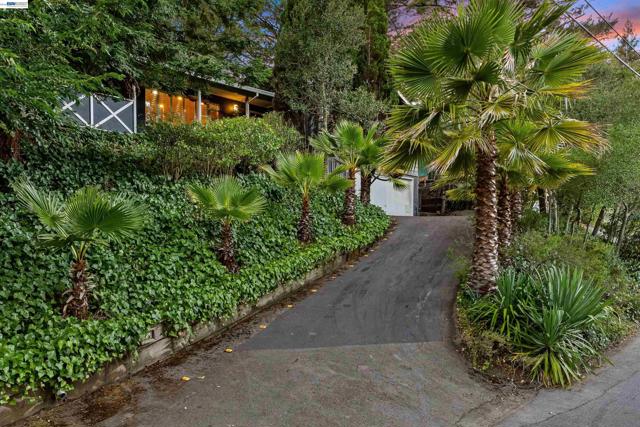
Rare opportunity to own approximately 320 acres in the highly desirable South Livermore area. The property consists of two separate parcels, including an approximately 100-acre parcel improved with an existing residence, shop, barn, corrals, and additional outbuildings, plus an adjoining approximately 220-acre parcel of open land. The property offers expansive views overlooking the South Livermore Valley, vineyards, and surrounding countryside. This is a unique opportunity for agricultural, equestrian, ranch, recreational, or estate use, subject to Alameda County requirements and buyer verification.
PEPPERMILL
1040
Concord
$1,499,000
3,672
5
3
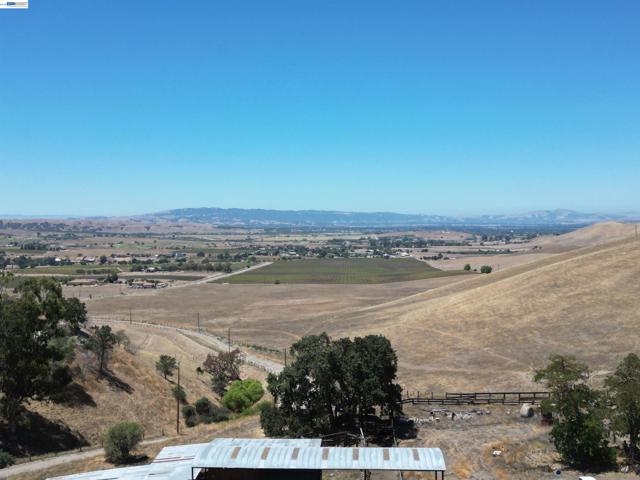
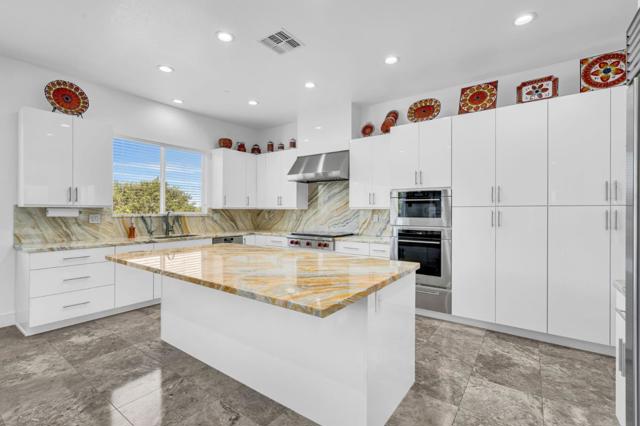
Experience elevated living in this beautifully upgraded residence, showcasing over $300,000 in premium enhancements throughout. Exceptional craftsmanship and meticulous attention to detail, this move-in-ready home blends luxury, comfort, and everyday functionality. You'll find elegant travertine tile flooring, rich bamboo floors, a spectacular gourmet chefs kitchen featuring European-style cabinetry and premium Wolf and Sub-Zero appliances that deliver exceptional performance. Exterior is equally impressive offering ADU possibilities, custom stone paver driveway enhances curb appeal and create a grand first impression. Enjoy endless parking with a spacious three-car garage, additional parking for an RV or boat, and easy access to EV chargers. An owned solar system provides enlightened, energy-efficient living. Perfectly situated, this exceptional home is just a 10-minute walk to Lime Ridge Open Space, where miles of scenic hiking and biking trails offer endless opportunities to enjoy nature. Convenience is equally unmatched, with Trader Joes, Whole Foods, and Concord BART just minutes away. Nestled on a prestigious, high-end cul-de-sac, this rare residence is also conveniently located just minutes from De La Salle High School and Carondelet High School.
Clements Pl
5945
Valley Springs
$799,000
2,100
5
3
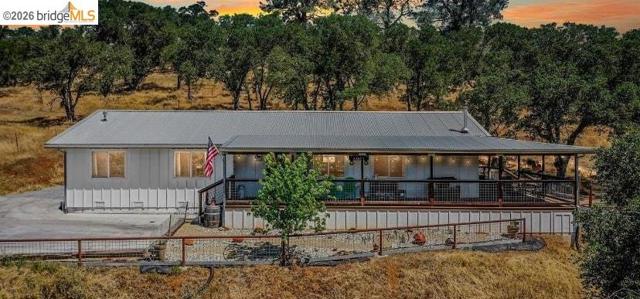
Beautifully maintained 5-bedroom, 3-bathroom custom home on a private 3-acre lot in a quiet cul de sac. Fully remodeled in 2015 with a two-bedroom and one-bathroom addition completed in 2024, the interior features an open-concept living area and vaulted ceilings. The kitchen features timeless shaker cabinetry and concrete countertops, with a 16-foot island, a walk-in pantry, two farmhouse sinks, and two dishwashers. Outside, the property includes a 650-square-foot wraparound Trex deck, a two-door metal shop, and a newly built pole barn. The land is fully fenced and cross-fenced for livestock, featuring a custom gabled entry gate, a secondary gate for RV or boat parking, and a large deer-fenced terraced garden. The Calaveras River is located at the end of the court, and the property has two seasonal creeks, making wild deer and turkey frequent visitors. Located minutes from town, La Contenta Golf Course, and New Hogan Lake, the home offers hilltop privacy minutes from town amenities. All appliances are included in the sale.
1148 Upper Happy Valley Rd
Lafayette, CA 94549-2841
AREA SQFT
1,868
BEDROOMS
3
BATHROOMS
2
Upper Happy Valley Rd
1148
Lafayette
$2,095,000
1,868
3
2
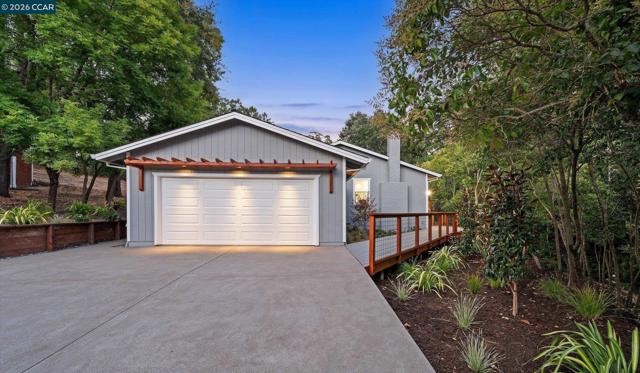
Set down a private drive and tucked into a picturesque natural setting, this quintessential Happy Valley home has been renovated throughout and offers easy modern living in a top location. Thoughtful design of the home shows architectural integrity and quality craftsmanship, blending clean finishes with inviting warmth. Wide-plank engineered oak hardwood floors throughout, complemented by designer lighting and vaulted ceilings in the living room create an airy, light-filled atmosphere. The stunning living room is anchored by a dramatic quartz fireplace, providing an elegant focal point for gathering and entertaining as it flows into the lovely dining room. The beautifully appointed kitchen is both stylish and functional, featuring striking quartz countertops that continue seamlessly up the backsplash, creating a sleek contemporary aesthetic. A suite of new appliances, —including Bosch oven, microwave, and dishwasher—pairs with abundant cabinetry and generous workspace. Adjacent breakfast room and large family room with a spanning glass door to the back patio provide a perfect layout for comfortable living and entertaining. Overall, the exceptional floor plan offers light and open living spaces that foster connection, along with thoughtfully separated rooms that provide privacy and flexibility. Primary suite features a walk-in closet and sliding glass door to the back patio. Modern bathrooms. Outside, the redesigned grounds are equally impressive. A new concrete driveway leads to an inviting Trex front walkway, while contemporary hog wire fencing enhances the home's welcoming character. The beautifully landscaped yard features a fabulous patio that extends the living space outdoors, offering the perfect setting to entertain or simply unwind in the privacy of the natural surroundings. This private setting offers peaceful views from nearly every room while remaining just minutes from vibrant downtown Lafayette, the Lafayette Reservoir, top-rated Happy Valley School (California Distinguished School 2025) with walking path access, parks, and trails. Enjoy this retreat in one of Lafayette's most coveted neighborhoods!
Chartwell St
3348
San Ramon
$1,199,000
1,962
3
4
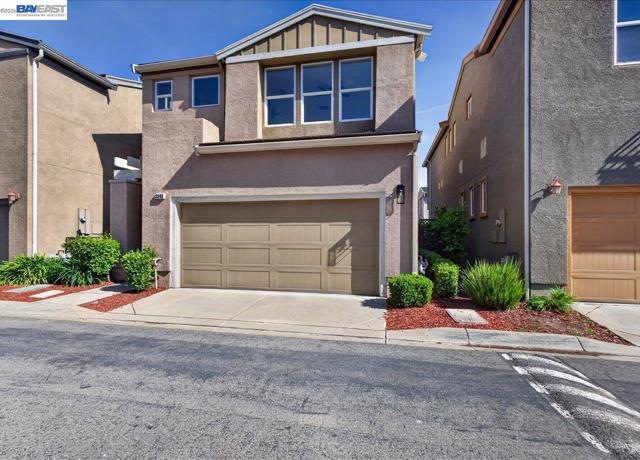
North-facing and offering one of the lowest-priced opportunities for a single-family detached home in San Ramon, 3348 Chartwell St is a rare find. Owned by the original owner, this well-maintained residence combines value, space, and modern updates. The home features 3 bedrooms plus a versatile loft, a den/living room, 3 full bathrooms, and a convenient half bath on the main level, providing a functional layout ideal for both everyday living and flexibility. Recently refreshed with new flooring throughout, fresh interior paint, and updated fixtures, the home presents a clean, move-in ready feel. The kitchen has been tastefully updated with quartz countertops and stainless steel appliances, creating a bright and modern space for cooking and gathering. Soaring ceilings enhance the sense of openness, bringing in natural light and an airy ambiance. Conveniently located near top-rated schools, parks, shopping, and commuter routes, this is an incredible opportunity to own a detached home in a highly desirable San Ramon location at an exceptional value.
Jalapa
10383
$475,000
1,983
3
2
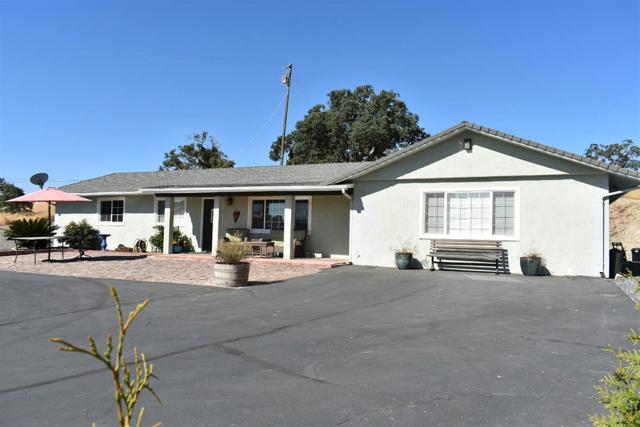
Set behind a gated entrance and long private driveway, this 3-bedroom, 2-bath ranch-style home offers approximately 2,000 square feet of living space on one acre. Inside, the open living and dining areas feature hardwood flooring, abundant natural light, and an easy flow into the kitchen. The property also includes an attached garage, a welcoming covered front porch, and a spacious covered backyard patio with built-in counters, ideal for entertaining and outdoor dining. A staircase leads to elevated upper land with scenic views and additional space for gardening, recreation, or future possibilities. Located approximately 15 minutes from Lake Don Pedro, this property offers privacy, space, and peaceful country living, with community pool and clubhouse access available for approximately $150 annually.
Livingston Court
507
Discovery Bay
$725,000
3,127
4
3
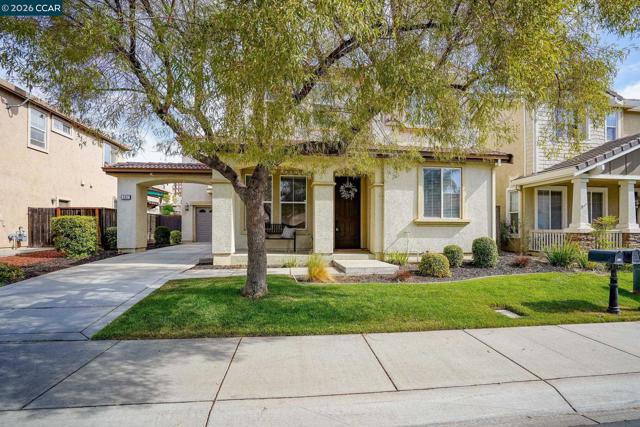
This spacious 3127 sq.ft. home is located in the desirable master planned gated community of "The Lakes", truly a resort with 3 pristine lakes and fountains surrounded by walking paths, playgrounds, tennis courts, a bocci ball area, pickle ball courts, movies and even music in the park. You can also explore the waterways of the Delta, views of Mt. Diablo, nearby trails, open spaces and the great outdoors. A great open kitchen and family room concept is ideal for a fabulous flow of entertainment. In the kitchen, you will find granite countertops, stainless steel appliances, a bountiful pantry and a large island with breakfast bar and casual dining area. The separate dining area and living room beam from natural light from abundant windows and volume ceilings. The primary bedroom is huge - a sitting area or personal office area can easily be accommodated. In addition, there is a large loft upstairs for family activities. Fresh paint and carpet allows this home to be ready for immediate move in and the low maintenance landscaped back yard gives you extra time to enjoy Delta Living. This home has an oversized 3 car tandem garage which will accommodate a boat, all your toys and a long driveway to welcome friends. Move to Discovery Bay where your neighbors "live where they play".
High
257
Santa Cruz
$2,480,000
3,978
8
4
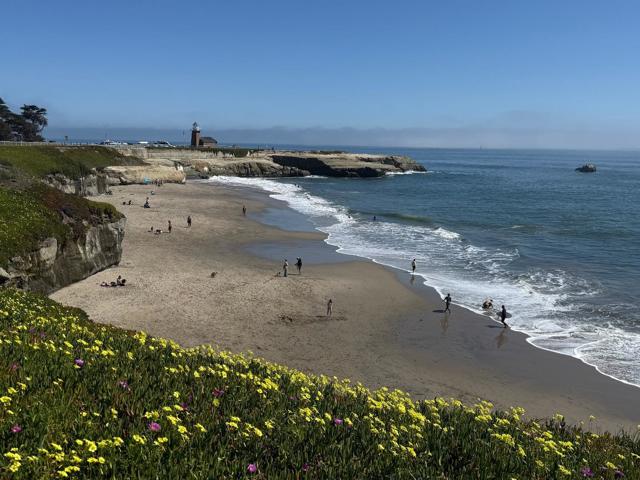
Have you ever dreamed of owning a property where you can live in 1 unit while your tenants help pay your mortgage? This rare Westside Santa Cruz 4-plex offers that opportunity. What I love most about this property is the layout. Each of the 4 units offers a spacious 2BR/1BA floor plan of approx. 950 SF. The generous layouts make everyday living feel open, comfortable, and inviting something thats hard to find in many 4-plexes. Ideally located on the UCSC bus line, youll enjoy walking to Downtown Santa Cruz via the pedestrian bridge, with easy access to restaurants, coffee shops, shopping, entertainment, West Cliff Dr., the Santa Cruz Beach Boardwalk, and nearby beaches. The property is fully occupied and currently generates approx. $195,600 in annual gross income, including laundry income. Features include on-site laundry, separate gas meters, 2 carports, 4 additional off-street parking spaces, abundant street parking, and new water heaters (2025). Whether youre looking to reduce your housing costs, create a multigenerational living opportunity, or build long-term wealth, this is a rare chance to own a home that offers both an exceptional lifestyle and income potential.
Serra Ct
11698
Dublin
$1,595,000
2,164
4
3
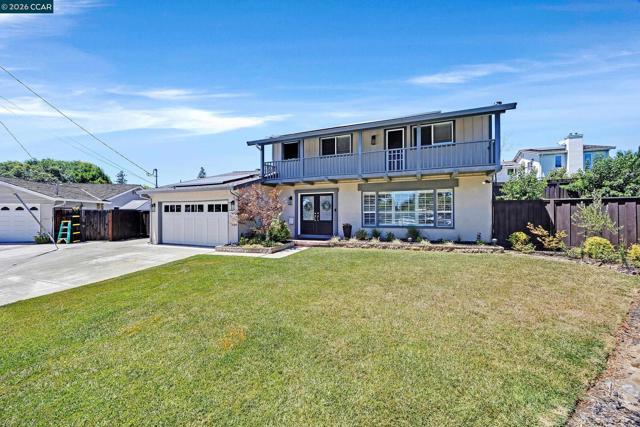
Welcome to a home that truly has it all! Nestled in one of Dublin's desirable neighborhoods, this private cul-de-sac retreat is designed for comfortable living and effortless entertaining. Tucked away at the end of a quiet court, 11698 Serra Court offers the perfect blend of privacy, comfort, and modern updates. This beautifully maintained two-story home features 4 bedrooms and 2.5 bathrooms, with an updated kitchen designed for both everyday living and entertaining. The inviting family room is equipped with a projector and speaker system, creating the ultimate movie night experience. Updated bathrooms add a fresh, contemporary feel throughout the home. A dedicated laundry area is conveniently located in the attached 2-car garage, providing added functionality and storage. Step outside to your own backyard retreat, complete with a sparkling pool, relaxing hot tub, and spacious outdoor lounging areas. Perfect for hosting gatherings or enjoying peaceful evenings at home.
Echo Springs Rd
3408
Lafayette
$5,595,000
5,800
6
5
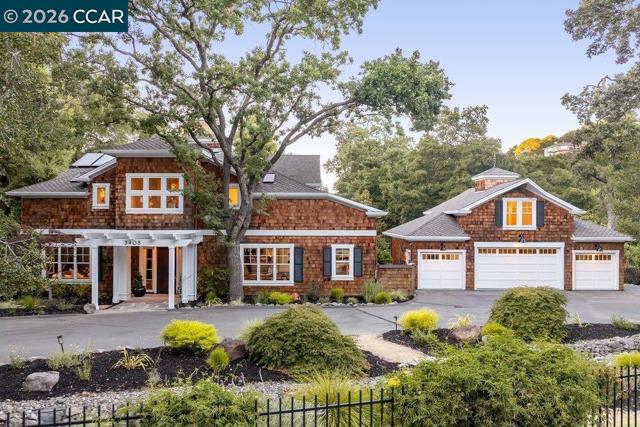
Set on a lane among other distinctive homes, this residence marries Craftsman warmth with Cape Cod restraint. A drive winds past oaks to a portico and copper front door. The entertainment rooms open directly off the entry: a dining room seating 10 with ease, and a large living room. Family and friends gather around an immense wood-burning fireplace crowned by a copper mantel. The kitchen is the home’s heart, outfitted with Wolf, Sub-Zero and Bosch appliances, quartz counters and island, marble-tile backsplash, and a hood sheathed in stone. The breakfast nook, with built-in bench seating, is the venue for informal meals. Outdoors, a loggia accommodates anyone’s guest list, overlooking replanted gardens, while water features carry streams over rock to terraces below. The primary suite looks out over the gardens, with an adjoining sitting room, walk-in closet, and bath with an oversized shower and soaking tub. A staircase rises to 4 additional bedrooms, private decks, and a library/sitting area. An ADU above the garage offers a bedroom, bath and kitchenette, ideal for guests/intergenerational living. The home was remodeled 6 years ago; a 2-zone HVAC system followed, along with new shades and Toto washlets. Parking is easy in the 4-car garage or parking court.
Bret Harte Ct
4738
Fremont
$1,699,000
1,796
5
4
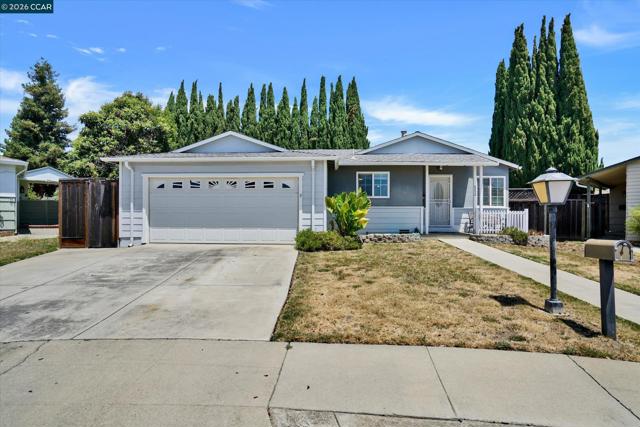
Welcome to your ideal sanctuary in the heart of Fremont! Tucked away at the end of a peaceful, low-traffic cul-de-sac, this expansive 5-bedroom, 4-bathroom, home offers a rare and versatile layout featuring two true primary suites—perfect for multi-generational living, long-term guests, or a private home office setup—plus 3 additional spacious bedrooms. At the center of the home sits an upgraded kitchen built for cooking and entertaining, outfitted with sleek stone countertops, a double oven, generous cabinet space, and a seamless flow into the main living areas. Step outside to discover a massive, private pie-shaped lot with endless potential. The grounds feature a large maintenance/storage shed—ideal for a workshop or extra equipment—and a dedicated dog run area for your four-legged family members. Unbeatable location: Enjoy everyday convenience with swift access to I-880/Fremont BART and premier shopping, dining, and daily amenities along Mowry Avenue. A rare combination of size, privacy, and accessibility—this one won't last!
Rhine
721
Los Banos
$489,999
1,636
4
3
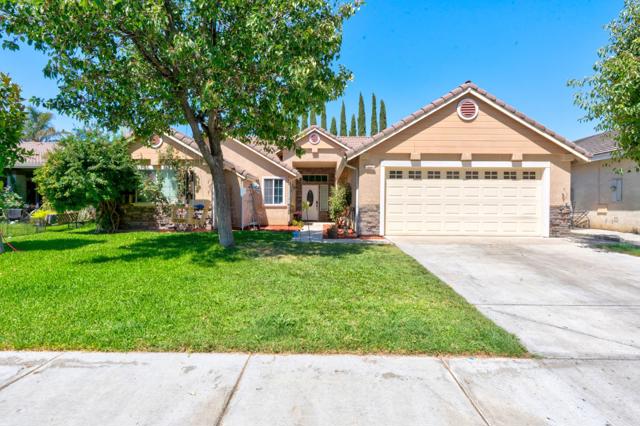
Welcome to this charming 4-bedroom, 2.5-bath home offering 1,636 square feet of comfortable living space on a 6,534-square-foot lot. The open-concept floor plan creates a warm and inviting atmosphere, complete with a cozy fireplace that's perfect for chilly evenings. Stay comfortable year-round with central air conditioning during the warm summer months. Step outside to a spacious backyard with endless possibilitiescreate your dream outdoor oasis with a pool, an entertaining patio, or a beautiful garden. Tucked away on a quiet court, this home offers both comfort and potential in a desirable location. Don't miss the opportunity to make this wonderful home yours!
Summerdays
2849
San Jose
$1,990,000
2,533
5
3
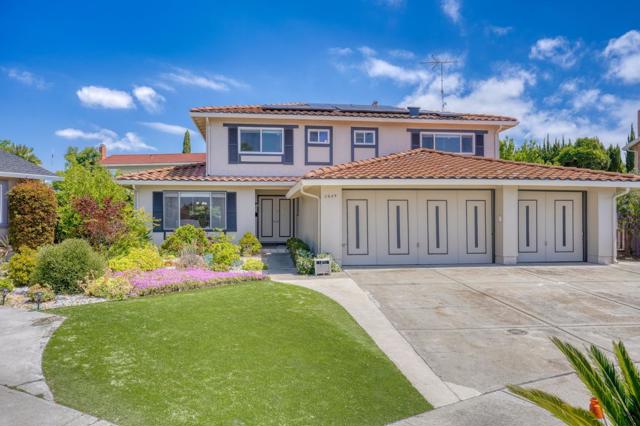
Nestled at the end of a serene, private cul-de-sac, this expansive 5-bedroom residence offers the ultimate blend of sophisticated comfort and everyday convenience. The intelligently designed floor plan features a highly desirable main-level bedroom and full bath, providing a perfect solution for guests, a home office, or multi-generational living. The interior is defined by contemporary finishes, including durable, high-end laminate flooring and plush Berber carpeting that flows throughout the living spaces Dual-Zone Heating: Ensures personalized climate control and energy efficiency on both levels. Expansive 3-Car Garage: Offers abundant space for vehicles, a home gym, or professional-grade storage. Enduring Quality: A classic tile roof provides lasting durability and peace of mind. Private Backyard Sanctuary: A tranquil outdoor space perfect for al fresco dining, gardening, or creating your own custom landscape vision.Positioned within easy walking distance to the scenic trails and greenery of Penitencia Creek Park, this home offers a rare opportunity to enjoy a peaceful suburban lifestyle without sacrificing accessibility. This is a true suburban gemready for you to move in and make it your own!
Sierra Ventura
2172
Los Altos
$4,250,000
2,293
4
3
This move-in ready 4 bedroom Los Altos Highlands home offers views beyond SF Bay. Imagine sunrises in the morning and golden hour in the evening. The living room, with cathedral ceiling, and the separate dining room lend themselves to warm entertaining. The family room is perfect for play and day-to-day fun. The remodeled eat-in kitchen and family room are perfect for daily living, too. All living spaces and the backyard are on the same level. The 13,000+ SF lot offers a big flat backyard with large outdoor living areas and sport court. A covered patio overlooks the sparkling pool. The updated primary bedroom has an ensuite bath, walk-in closet, and reading nook. 2 other large bedrooms are nearby and the 4th bedroom is away from the others - ideal for remote working or guests. Inside laundry makes chores simple. The oversized two car garage offers extra storage space, too. The Highlands is coveted for its neighborhood community, well-balanced schools, and fun gatherings. A neighborhood entrance to Rancho San Antonio, which offers ~4000 acres of nature and trails including Deer Hollow Farm, is only a few blocks away. Just minutes to Downtown Los Altos and Los Altos Country Club. Nearby schools: Montclaire ES, Cupertino MS, Homestead HS, St Simon, St Francis, and Pinewood.
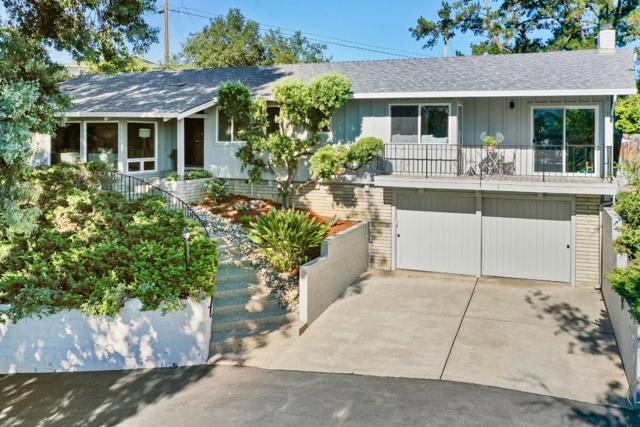
Skylark
75
Watsonville
$2,175,000
4,101
4
4
Peaceful valley and mountain views, usable acreage, and a spacious thoughtfully updated mid-century home combine to create this beautiful Corralitos ranch retreat. Plenty of land to make your own - whether thats horses, gardening, or simply space to enjoy the outdoors. Surrounding the home is a beautiful grove of mature oaks, sunny garden spaces, grapevines and fruit trees. Expansive patios create an ideal indoor-outdoor lifestyle, great for gathering with friends, or soaking in the hot tub beneath the stars. Inside, the single level floor plan features wide-open living areas, oversized bedrooms, separate family and living rooms, a formal dining room, and a dedicated office with a wood-burning fireplace. Custom built-ins, ample storage and cork flooring run throughout the home. The remodeled kitchen and primary suite blend tasteful updates with the homes original character. A large bonus room offers flexibility as a guest room, fifth bedroom, hobby space, or 2nd home office. The separate barn/workshop, exceptional parking for RVs, trailers and oversized vehicles continue the theme of spacious ranch living. All this just a short walk to the local elementary school and only minutes to the Corralitos Market, coffee shops, and restaurants. Come and see this Corralitos country gem!
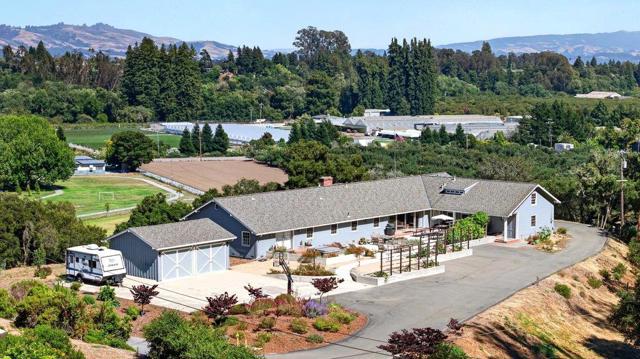
Doug Hill
8159
San Diego
$8,900,000
9,300
6
7
Offering the best lot of Santaluz, this 2.25 usable view acre estate is a true-resort style living with an amazing air-conditioned multi-purpose indoor basketball/volleyball/pickleball court. You will be impressed with the round-about driveway and 6 car garage plus 1-car workstation. This custom Tuscan style home was designed and built with precision and luxury with a chef's kitchen in mind. The lush, manicured yard offers privacy and the views are magnificent. Featuring a movie theater with 8+ seating, indoor sauna, heated saltwater pool and jacuzzi, exercise room, private entrance to a guest room and more. Ideally located in a gated and guarded golf course community within the acclaimed Poway Unified School District and just moments away from the I-15 and CA-56 and I-5 freeways. Home to be sold as is. Buyer to verify dimensions.
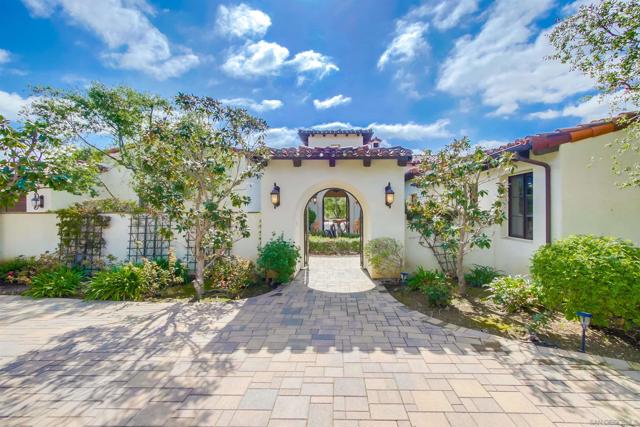
Bret
10010
Cupertino
$2,498,000
1,284
4
3
Exceptional opportunity in the heart of Cupertino! This single-level home on sought-after Bret Avenue is minutes from Apple Park, Main Street Cupertino's shopping, dining, and entertainment, with convenient access to I-280 and Lawrence Expressway for an easy Silicon Valley commute. Ideal for owner-occupants or investors seeking immediate rental income and long-term redevelopment potential. The property (APN 375-11-048) is designated P(CG, Res) within Cupertino's Heart of the City Specific Plan. Buyers should independently verify permitted uses, density, development potential, and entitlement requirements with the City. The adjacent property at 10024 Bret Ave (APN 375-11-047) is also available, creating a rare opportunity to acquire one or both parcels for a larger assemblage. Assigned schools are Sedgwick Elementary, Hyde Middle, and Cupertino High (buyer to verify).
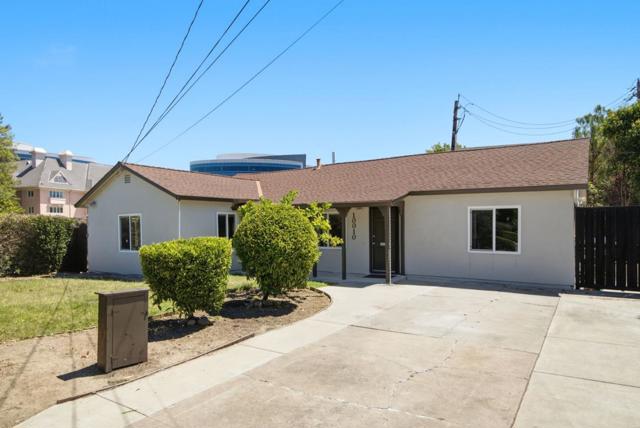
Commodore Dr
208
Richmond
$633,000
1,210
2
3
Welcome to where waterfront living meets everyday convenience in one of Richmond's most peaceful gated communities. Tucked among mature trees and just moments from the Bay Trail and Marina, this beautifully refreshed 2-bedroom, 2.5-bath townhome offers the perfect balance of comfort, privacy, and accessibility. Spanning 1,210± square feet, the thoughtfully designed floor plan features a light-filled living and dining area that flows effortlessly to a rare private garden patio; an inviting extension of the home that's perfect for morning coffee, outdoor dining, or simply unwinding surrounded by lush landscaping. A convenient powder room completes the main level. Upstairs, both spacious bedrooms feature soaring vaulted ceilings and private ensuite bathrooms, creating an ideal layout for guests, roommates, or a dedicated home office. Fresh interior paint, updated lighting, refreshed bathrooms, and in-unit laundry provide a move-in ready experience, while two deeded parking spaces in the secured gated carport add everyday convenience. Life at The Beach is all about enjoying the best of the Bay. Stroll or bike the shoreline along the Bay Trail, spend weekends exploring the nearby marina, or take advantage of the Richmond Ferry for a scenic commute to San Francisco in approximately 30 minutes leaving bridge traffic behind. With parks, dining, shopping, and waterfront recreation just moments away, this home offers an exceptional opportunity to enjoy a relaxed, low-maintenance lifestyle in a truly special setting.
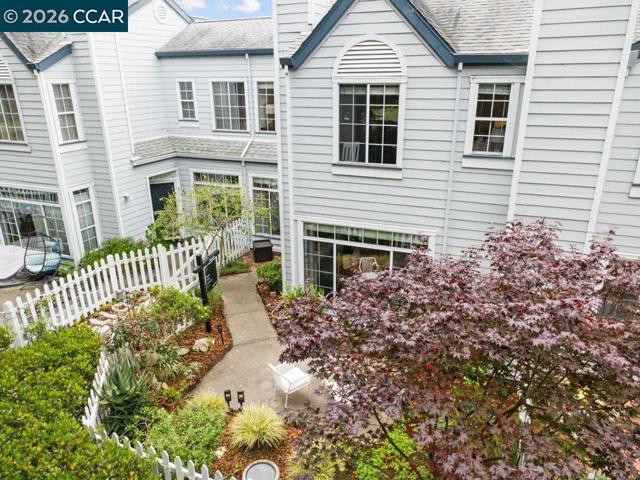
Granger St
3000
Tracy
$1,029,000
2,411
4
4
Welcome to 3000 Granger St, a rare opportunity to own one of the most versatile floor plans in the highly sought-after Ellis Community of Tracy! This move-in ready, northeast-facing modern home offers approximately 3,157 sq. ft. of thoughtfully designed living space, including a detached 2-bedroom, 2-bath ADU with its own address—an exceptional and highly sought-after feature in Ellis. Situated on a quiet CUL-DE_SAC with ample guest parking, the main residence offers approximately 2,411 sq. ft. living space with 4 spacious bedrooms and 3.5 bathrooms, including a desirable downstairs bedroom and a separate office/den—perfect for work-from-home lifestyle, or additional living area. Upgraded LVP flooring throughout the main living areas adds style, durability, and modern appeal. The gourmet chef's kitchen is complemented by a fully equipped secondary prep kitchen featuring its own oven, microwave, dishwasher, maple cabinetry, and space for a second refrigerator—ideal for entertaining, specialty cooking, and multi-generational living. Natural light fills the home through expansive windows, while the desirable northeast-facing orientation creates a bright and welcoming atmosphere. The beautifully designed California Room extends the living space outdoors, creating the perfect setting for year-round entertaining and relaxation. A stunning 12-foot center-meet sliding glass door seamlessly connects the indoor and outdoor living areas, enhancing the home's open and airy feel. Additional features include open stair railings, ceiling fan prewiring, outdoor camera prewire, and modern finishes throughout. ADU, offers approximately 746 sq. ft. of private living space with 2 bedrooms, 2 bathrooms, a full kitchen, stacked washer and dryer, premium appliances, and a private entrance. Positioned above the detached garage, this flexible living space is ideal for extended family, long-term guests, or potential rental income estimated at approximately $1,800-$2,000 per month. Energy-efficient owned solar helps reduce utility costs, while the courtyard design provides an outdoor space perfect for relaxing and entertaining. Conveniently located near parks, playgrounds, walking trails, dog-friendly green spaces, shopping, dining, and major commuter routes, this one-of-a-kind property offers the perfect blend of luxury, functionality, and income potential. True multi-generational living space for extended family, or an opportunity to offset your mortgage with rental income.
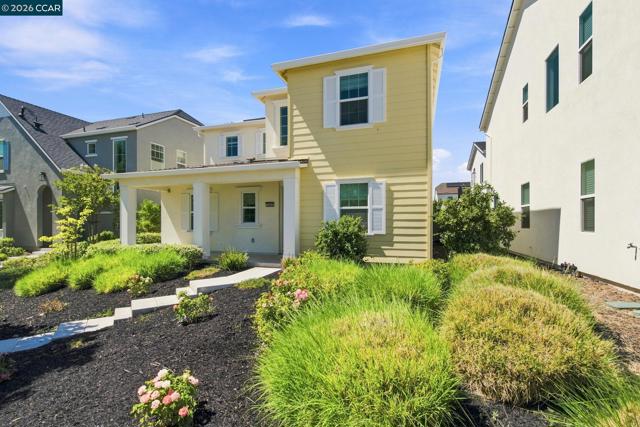
Olive Ave
909
Coronado
$1,649,900
1,100
2
2
Just three blocks from Coronado's world-famous Center Beach and moments to the heart of the Village, 909 Olive Ave offers an exceptional blend of location, design, and livability. Bathed in natural light by picture windows that invite the outdoors in, this top-of-the-line remodeled townhome was completely redesigned and rebuilt in 2019 with architectural guidance by Kevin Rugee. The open-concept kitchen anchors the main living space with a large quartz island ideal for casual dining and entertaining. A sleek coastal aesthetic is carried through custom shaker cabinetry, white subway tile backsplash, shiplap accent wall, and premium appliances including a built-in European-style Bosch refrigerator and Fisher & Paykel drawer dishwasher. Maple engineered hardwood floors, smooth-finish walls, and integrated smart features, including blinds, lighting, and a garden fountain, elevate the interiors, while three mini-split systems provide efficient heating and air. Upstairs, the master suite features a spacious walk-in closet with Elfa shelving and a beautifully updated bath with custom tile and glass-enclosed shower and Toto bidet toilet. The secondary bedroom offers peaks out to the tree lined Olive Ave and a convenient stacked laundry. Outside, a large English garden patio with retractable awning creates a private, tranquil retreat, a rare find at this price point. From the inviting mahogany Dutch door to the extensive quality upgrades carried throughout, every detail reflects thoughtful quality creating a turnkey coastal home in the heart of the Village.
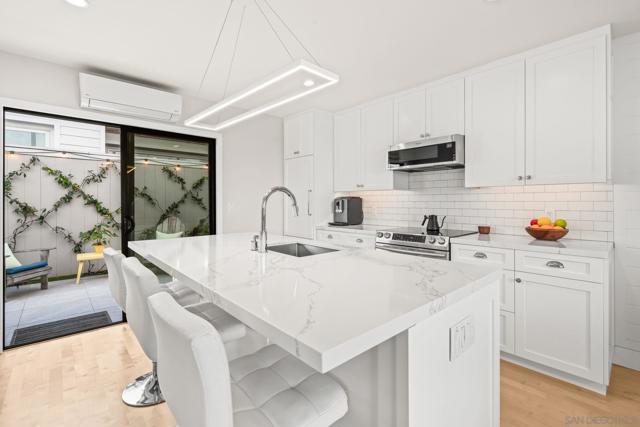
Honey Trail
1194
Walnut Creek
$350,000
708
1
1
Welcome 1194 Honey Trail, a warm and inviting condo located in one of Walnut Creek's most desirable areas. Minutes away from BART, major freeways, Iron Horse Trail, Countrywood Shopping Center and Downtown Walnut Creek. Enjoy the convenience of shopping, dining, groceries and more at Countrywood Shopping Center, while experiencing the best of fine dining, shopping and entertainment at the acclaimed Broadway Plaza. Take in the natural beauty of the outdoors with trail access to the popular Iron Horse Trail for walking, running and biking. Commuters will enjoy the close proximity to the Pleasant Hill/Contra Costa Centre BART station and freeway access. Located in a prime area with highly-rated schools. Don't miss your chance to experience the best that Walnut Creek has to offer with this incredible opportunity!
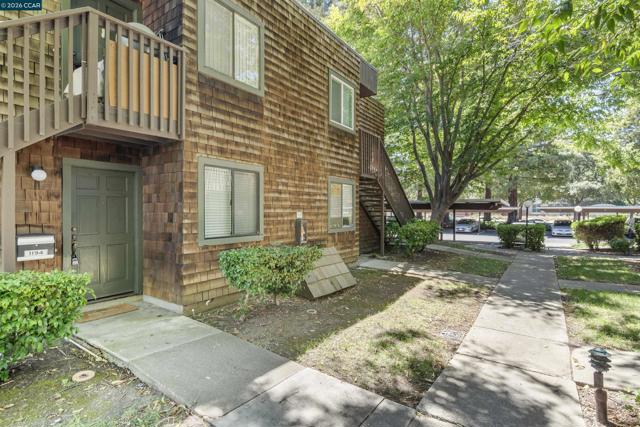
Belluno
7962
San Diego
$1,149,000
2,177
4
3
NOW AVAILABLE FOR OWNER OCCUPANTS. Tenants are moving out on September 20th***Experience elevated living and immediate income potential in the highly sought-after 3 Roots community of Sorrento Mesa. Built in 2022, this exceptional 4-bedroom, 3-bath residence is the largest floorplan in Lennar's Hudson collection in one of San Diego's premier master-planned communities. Flooded with natural light, the home features soaring 9-foot ceilings, an open-concept layout, and designer finishes throughout. Energy efficiency abounds with a leased solar system. The beautifully appointed kitchen showcases custom cabinetry, quartz countertops, a spacious center island, and stainless steel appliances, seamlessly connecting to the dining and living areas for effortless entertaining. Distressed gray laminate flooring adds warmth and sophistication to the modern interior. Selected through the Lennar Design Center, the home includes $40,881 in documented builder upgrades that distinguish it from comparable properties. Residents enjoy access to the exceptional 3 Roots lifestyle, featuring over 8 miles of trails, 38 acres of parks, resort-style pools, spa areas, playgrounds, community gathering spaces, and the private Fit & Rec wellness center with a state-of-the-art fitness facility, lap pool, yoga studios, and recreation amenities. Ideally positioned just moments from Qualcomm, Apple, Google, Illumina, Scripps Health, and other major employers, the community benefits from strong and consistent housing demand. As the final phases of development near completion, opportunities to purchase newer homes of this type become increasingly limited. Combining premium upgrades, established rental income, and access to world-class community amenities, this residence presents an exceptional opportunity for investors and future owner-occupants alike.
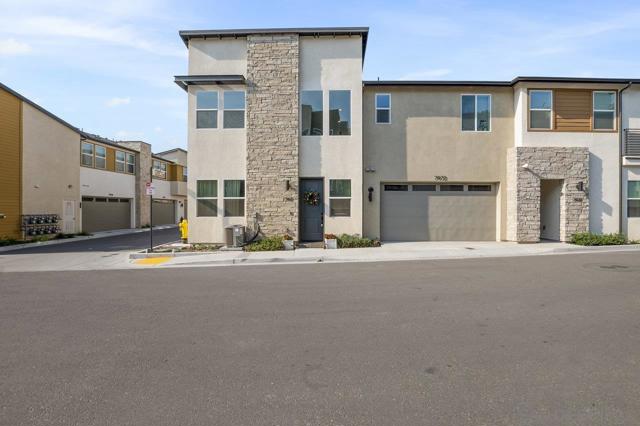
Bryant St
43442
Fremont
$3,390,000
2,495
6
5
43442 & 43446 Bryant St, Fremont | Brand-New Luxury Home + Detached Single-Family Home for Rental Income! Located in the highly desirable Mission San Jose School District, this rare opportunity offers TWO homes on ONE lot—a brand-new luxury residence at 43446 Bryant St. and a detached income-producing home at 43442 Bryant St. The main residence features 2,000 sq. ft. of thoughtfully designed living space with 4 bedrooms, 4 bathrooms, soaring 10-foot ceilings, recessed lighting, and an elegant open floor plan. The home offers a modern gourmet kitchen with luxury European-style cabinetry, quartz countertops, Samsung appliances, Fotile range hood, and built-in Cosmo microwave. Designed with exceptional attention to detail, the home features premium German Grohe fixtures throughout, rainfall shower heads, TOTO toilets, motion-sensor LED mirrors in every bathroom, a hot water circulation system, modern electric fireplace, and individual utility meters. For comfort and efficiency, the 1st floor is equipped with 3 independent Gree A/C units for personalized climate control and energy savings, while the 2nd floor features central air conditioning. Additional upgrades include a brand-new 437 sq. ft. garage, security alarm system with camera pre-wiring, fire sprinkler and alarm systems, Bradford White water heater, paid-off Synergy solar system, and EV charger. The detached home at 43442 Bryant St. features ~500 sq. ft. with 2 bedrooms and 1 bathroom, offering great potential for extra rental income or multi-generational living. Enjoy the convenience of being within walking distance to Mission San Jose Elementary School, nearby parks, shopping, dining, and the historic Mission San Jose district. Luxury Living. Smart Investment. Mission San Jose.