
Favorite Properties

Charlemagne
2019
Long Beach
$1,400,000
1,973
3
2
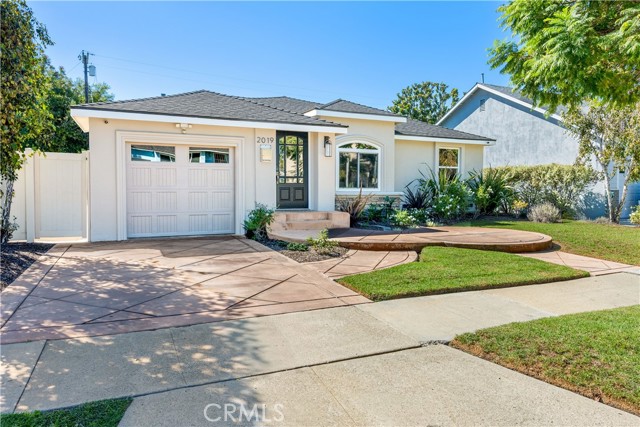
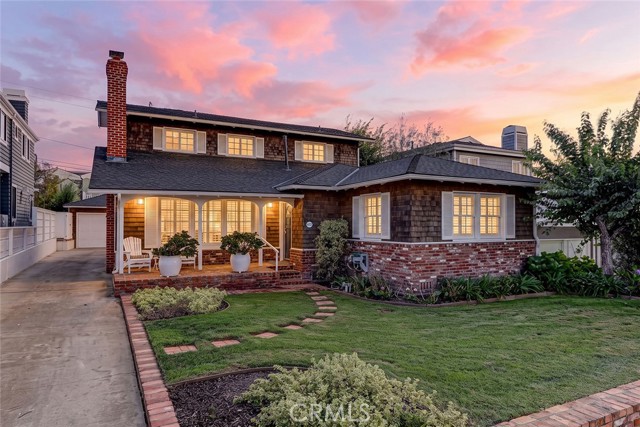
Tucked into Long Beach's sought-after Los Altos neighborhood, 2019 Charlemagne Avenue is a home made for gathering. This 3-bedroom, 2-full-bath home offers 1,973 square feet on a generous 6,004-square-foot lot. An open floor plan with graceful arched passageways leads to an expansive family room adjacent to the kitchen, perfect for entertaining. The kitchen features granite countertops, stainless steel appliances, with hardwood flooring through the entry, living room, dining room, and kitchen. Fresh interior and exterior paint and brand-new carpet in the bedrooms and family room make it move-in ready. The primary suite offers a bubble tub and a separate shower with seamless glass, with an interior laundry room nearby. Owned solar keeps energy costs down. In 2012, the home was remodeled and included copper plumbing, 200-amp electrical, vinyl windows, drywall and insulation, roof, water heater, and a complete HVAC system. A water filtration system and SimpliSafe alarm add peace of mind. Out back, unwind in the spa or stroll among more than nine fruit trees and an herb garden. A true Los Altos gem!
Sugar Creek #150
184
Merced
$412,990
1,230
3
2
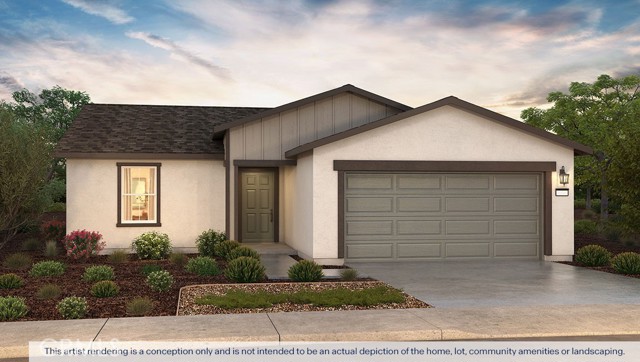
The Madison is a thoughtfully designed single-story, three-bedroom, two-bath home offering approximately 1,230 square feet of open-concept living. The welcoming living room flows seamlessly into the kitchen and dining area—ideal for everyday living and entertaining. The modern kitchen features shaker-style cabinetry, quartz countertops, a center island with snack bar, walk-in pantry, and Whirlpool® stainless-steel appliances. The private primary suite includes an en-suite bathroom and a spacious walk-in closet. Two additional bedrooms, a full bathroom, and an indoor laundry room complete this functional and comfortable layout.
Open Crest
27537
Saugus
$629,000
1,752
4
3
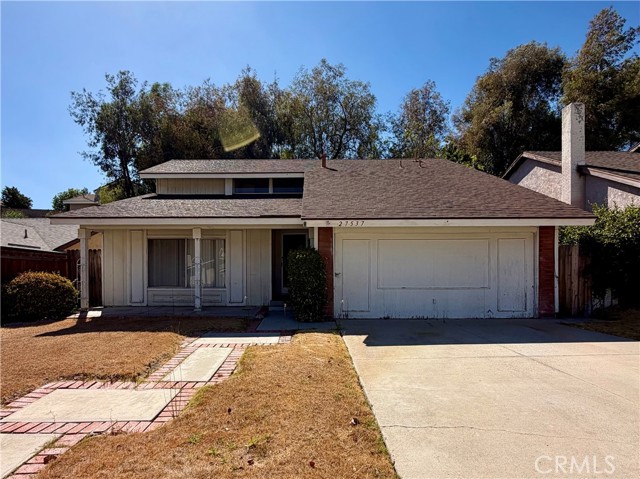
Welcome to 27537 Open Crest Dr., a two-story home nestled in the desirable Citation Homes neighborhood of Saugus, California. Offering approximately 1,752 sq. ft. of living space, 4 bedrooms, and 3 bathrooms, this home presents an exciting opportunity for those with vision to transform it into a space that truly reflects their style. Enjoy the benefits of a desirable location, low HOA dues, and no Mello Roos, along with convenient access to a community pool and park. Located just minutes from highly regarded schools, shopping, dining, and major freeway access, this home offers both convenience and potential. Bring your imagination, add a little TLC, and discover what this home can become.
Climbing Vine
41
Irvine
$3,395,000
2,500
4
3
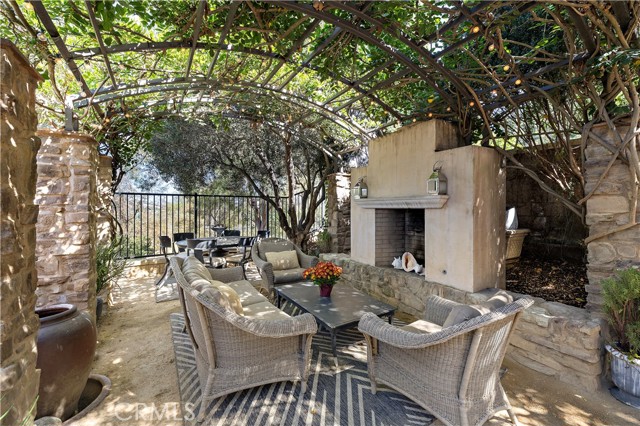
Beautifully positioned on an elevated lot with desirable southern exposure, this Tuscan-inspired residence offers an exceptional blend of natural light, inviting living spaces, and effortless indoor-outdoor entertaining. Located in the sought-after Fiore neighborhood within the gated community of The Summit at Turtle Ridge, the home features soaring ceilings, an open and versatile floor plan offering three or four bedrooms, and two-and-one-half baths. At the heart of the home, a spacious kitchen with an expansive granite island opens seamlessly to the main living area, where a welcoming fireplace creates an ideal setting for both everyday living and entertaining. A truly distinctive feature is the custom, architecturally designed “Wisteria Hearth Piazza,” an enchanting outdoor gathering space centered around a beautiful stone fireplace, creating a picturesque setting for year-round al fresco enjoyment. Inspired by the timeless charm of Tuscany, the Fiore neighborhood offers residents access to an array of resort-style amenities, including pools, a spa, a newly refurbished fitness center, clubhouse facilities, parks, and scenic walking trails. Ideally situated near highly regarded Irvine schools, the community offers a wonderful combination of privacy, convenience, and an exceptional Turtle Ridge lifestyle. A special opportunity to enjoy the beauty, charm, and amenities of one of Irvine’s most desirable gated communities. Located in the Vista Verde School zone.
18th
622
Manhattan Beach
$4,899,000
2,132
3
2
Prime Location in the Coveted American Martyrs Neighborhood. Just moments from Downtown Manhattan Beach, Live Oak Park, renowned MBUSD schools, and the Beach this beautifully remodeled single family home offers beach living at its finest. Situated on a generous 6,245 SF lot, the home combines an exceptional location with inviting indoor-outdoor living. The thoughtfully updated interior features hardwood floors, a nicely remodeled kitchen, and two spacious living areas. One overlooks the lushly landscaped backyard, while the other features a cozy fireplace, creating the perfect place to unwind. The generous primary suite opens to a wraparound outdoor deck overlooking the wonderful backyard. Abundant natural light fills the home, creating a warm and welcoming atmosphere throughout. An oversized garage with additional workshop space, along with a driveway, offers exceptional flexibility for parking, hobbies, and everyday living. A rare opportunity to enjoy the best of the Manhattan Beach lifestyle in a truly sought after location.
49th
1588
Los Angeles
$1,099,000
1,725
3
3
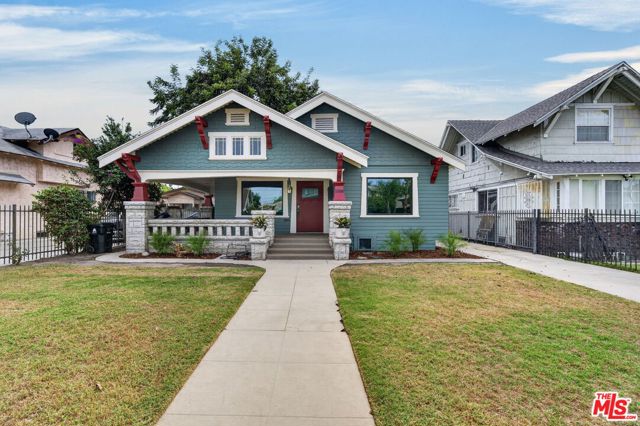
A 1916 Craftsman between Leimert Park and West Adams, thoughtfully brought back to life. Some homes are simply renovated. This one celebrates its history without compromising the way we live today. From the moment you arrive, the striking exterior distinctive gabled rooflines, original Craftsman detailing, natural stonework, and an inviting wraparound front porch leading to the side entry offers a glimpse of something special. Inside, rich hardwood flooring, detailed woodwork, and a statement fireplace anchor the light-filled living room. The adjoining formal dining room showcases classic craftsmanship, with a preserved built-in cabinet and elegant statement lighting. Together, these spaces capture the architectural character that makes an authentic Craftsman so desirable. At the heart of the home, the kitchen balances vintage inspiration with modern sophistication: custom maple cabinetry in a rich sage-green finish, quartz countertops, a generous center island, farmhouse sink, distinctive tile backsplash, brass accents, and new stainless-steel appliances. A charming breakfast nook is the perfect spot for morning coffee. The floor plan offers three bedrooms and three full bathrooms. The private primary suite is a true retreat, with a spacious walk-in closet and a spa-inspired ensuite featuring a freestanding soaking tub, large separate glass-enclosed shower, dual-sink vanity, custom maple cabinetry, and quartz countertops. Two additional bedrooms offer generous closets, and the two additional bathrooms continue the home's refined design with designer tile and brass fixtures. The third bedroom, just off the foyer, doubles as a home office. Beyond the main residence, a detached one-car garage (approx. 262 sq. ft.) has been fully refinished with drywall, engineered wood flooring, new windows, recessed lighting, and a sliding glass door opening to a covered carport with a built-in BBQ. Envision an artist's studio, creative workspace, or home office; the structure may also offer future ADU conversion potential, subject to city requirements and approvals. Extensive improvements include new hardwood floors, new windows, updated electrical, new central heating and air conditioning, custom maple cabinetry, quartz surfaces, stainless steel appliances, and a new washer and dryer, each selected to complement the home's heritage while delivering modern-day convenience. Set on an approximately 6,385-square-foot lot, moments from Leimert Park, Exposition Park, USC, the Crenshaw corridor, and Metro rail, with easy access to Downtown LA and Culver City. More than a renovation, this is a celebration of craftsmanship, character, and thoughtful design. A home with a remarkable past, beautifully prepared for its next chapter. Up to $10,000 seller credit toward closing costs or rate buydown. Welcome home.
Mar Vista #23
400
Monterey
$1,125,000
1,539
2
2
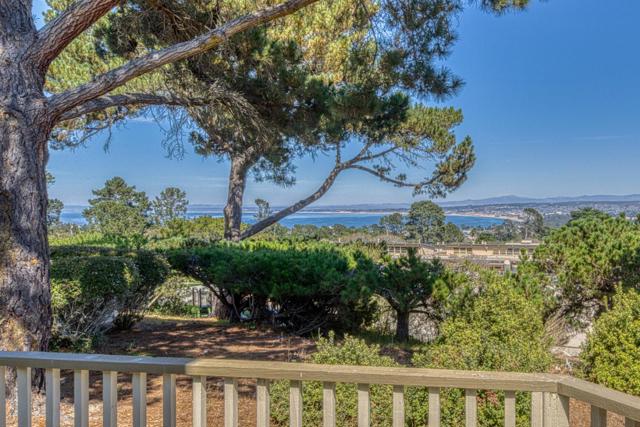
Nestled in a private enclave of (PUD) townhomes in the highly desirable Mar Vista neighborhood, this single-level residence enjoys a captivating bay views, abundant natural light, and vaulted ceilings. Recently refreshed with refinished hickory hardwood flooring and new carpeting, the home features two spacious bedrooms and two full bathrooms. The primary suite enjoys bay views, high soaring ceilings, and an en-suite bathroom with large tiled walk-in shower, tile flooring and dual vanities. The inviting large living room also showcases a beautiful bay view, high soaring ceilings and a gas fireplace insert. The siding glass door opens to a large view deck, ideal for outdoor dining, entertaining, or enjoying the scenery. Additional features include a dining area, kitchen and breakfast area, indoor laundry, a private gated entry deck, detached one-car garage, and assigned additional parking. This home blends privacy, comfort, and scenic beauty in a sought after coastal City.
Cass
22926
Woodland Hills
$1,450,000
2,046
4
2
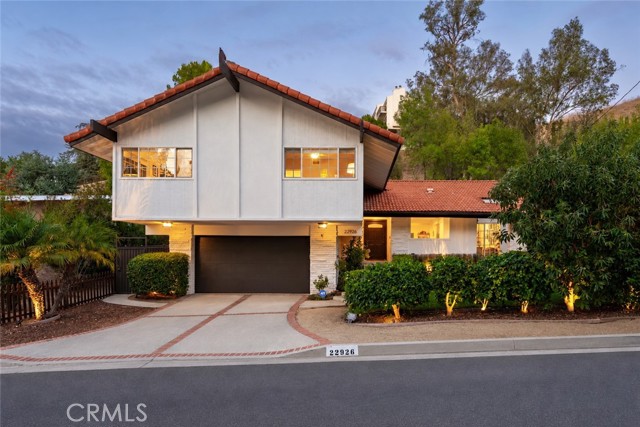
Gorgeous completely remodeled pool home desirably located South of the Boulevard and zoned for award-winning charter schools including Calabash Elementary, Hale, & El Camino. The property is set back from the street with large front lawn, mature landscaping, & a variety of fruit trees including peach, lime, avocado, Meyer lemon, & orange. The entry leads to a light and bright floor plan with multiple sets of glass sliders that open to the yard perfect for indoor/outdoor entertaining. Interiors include living room with stacked stone fireplace and vaulted ceiling, family room, and separate formal dining room with glass slider that opens to an outdoor patio perfect for sipping morning coffee. The remodeled chef’s kitchen features large center island with breakfast bar seating and storage cabinetry, quartz counters, stainless appliances, and added pantry. The primary bedroom is conveniently located on the first floor featuring French doors that open to the yard, large walk-in closet with custom built-ins, and en-suite remodeled bathroom with custom vanity, dual sinks with quartz counter, walk-in shower with two raindrop shower heads, and built-in laundry. There are three upstairs secondary bedrooms each with ceiling fans and custom closets with built-ins. A sizable remodeled hall bathroom has quartz counter, dual sinks with tiled backsplash, and large walk-in shower. The private backyard features swimming pool with child safety fence, wraparound synthetic lawns for play, and sweeping patio space for outdoor dining and lounging. Long driveway leads to the 2-car garage with built-in storage. Adjacent to terrific dining/shopping, Westfield Mall/Village, Calabasas Commons, Warner Center with the new Rams Village in development, local parks/hiking trails, & easy access to the beach/freeways.
Wentworth
7844
Sunland
$949,000
1,382
2
4
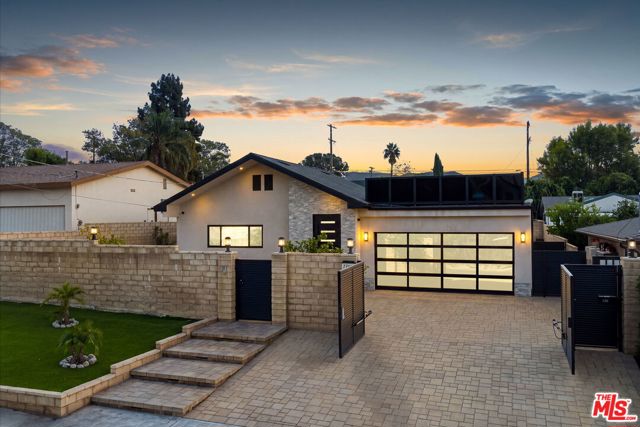
Discover contemporary elegance at 7844 Wentworth St, a beautifully reimagined 1,382-square-foot retreat where modern design, high-end finishes, and effortless indoor-outdoor living come together. With extensive remodeling and nearly 90% new construction completed within the last 18 months, this home offers the look and feel of a nearly new residence, thoughtfully designed with style and comfort in mind. Step inside to an airy, open-concept interior illuminated by sleek recessed lighting, high ceilings and enhanced by refined, contemporary finishes. Featuring two bedrooms and 3.5 stylish bathrooms, the home delivers a sophisticated living experience with quality and attention to detail throughout. Outside, discover your own private entertaining oasis. Take a refreshing dip in the sparkling Pebble Tec saltwater pool, fire up the custom-built BBQ station with both gas and charcoal grills, or gather with friends and family for unforgettable evenings under the stars. For an elevated escape, head to the expansive 390-square-foot rooftop deck and unwind while taking in beautiful mountain views.From its modernized interiors to its resort-inspired outdoor amenities, 7844 Wentworth St offers a distinctive blend of contemporary luxury, comfort, and entertaining potential. Come experience a home designed to make everyday living feel like a getaway.
BLUE WATER #186
3128
Merced
$521,990
2,554
5
4
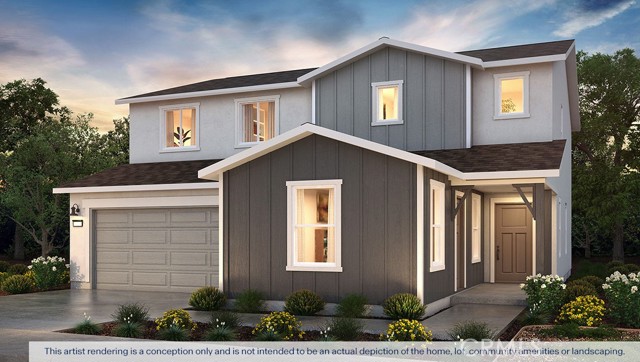
The Lincoln is a spacious two-story, five-bedroom, three-and-a-half-bath home offering approximately 2,554 square feet of well-designed living space. A standout feature is the MultiGEN® suite on the first floor, complete with a private entry and full bathroom—perfect for extended family or guests. The open kitchen features quartz countertops, shaker-style cabinetry, a large island, walk-in pantry, and Whirlpool® stainless-steel appliances, flowing into the dining and living areas for effortless entertaining. Upstairs, you’ll find a versatile loft, the primary suite with dual vanity sinks and walk-in closet, three additional bedrooms, a full bathroom, and an indoor laundry room.
Gamay
35181
Winchester
$690,000
2,397
4
3
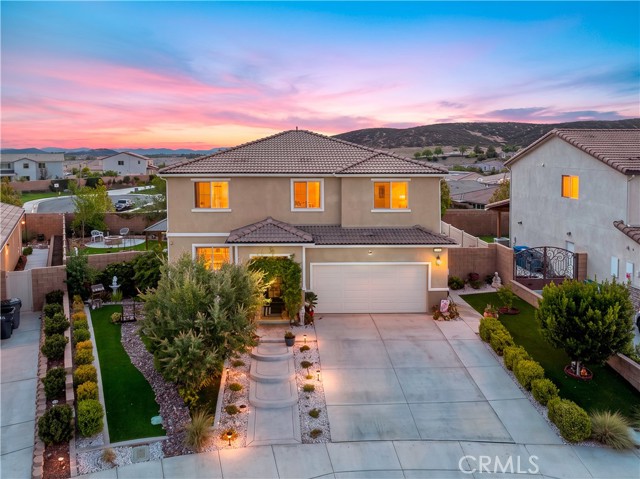
Welcome to Eagle Crest, where modern comfort, thoughtful upgrades, and effortless indoor-outdoor living come together! Built by Pulte Homes in 2020, this beautifully maintained residence offers 4 current bedrooms, a versatile downstairs office or optional 5th bedroom, an upstairs loft (optional 6th bedroom), OWNED SOLAR and NO HOA! You are greeted with a charming front porch to enjoy the beautiful views from the moment you arrive. Step inside to discover an inviting interior featuring upgraded flooring, stylish stairway banisters and a thoughtfully designed floor plan that balances everyday functionality with comfortable entertaining. The light-filled kitchen serves as the heart of the home, showcasing a spacious center island with breakfast bar seating, an impressive KitchenAid appliance package featuring a five-burner cooktop and built-in microwave and a walk-in pantry. A convenient downstairs homework station/drop zone provides additional space for working, studying or staying organized. A separate office and powder room complete the main level. Upstairs, a spacious loft offers endless possibilities for a media room, playroom, optional bedroom or additional lounge area. Retreat to the generously sized primary suite featuring a private bath with dual vanities, a separate soaking tub, walk-in shower, and ample closet space. Three additional bedrooms, a guest bathroom, and a conveniently located laundry room with storage complete the second floor. Step outside to your own beautifully landscaped retreat! Professionally designed with low-maintenance artificial turf in both the front and rear yards, the outdoor spaces are perfect for relaxing or entertaining. Gather around the backyard fire pit, enjoy peaceful evenings and appreciate the added privacy of having NO REAR NEIGHBORS! Additional highlights include a whole-house water filtration system, a two-car garage with EV charger, and energy-saving owned solar. Ideally situated within the desirable Temecula Valley Unified School District and just a short walk from the neighborhood sports park, this home offers an exceptional combination of location, lifestyle, and modern convenience. Beautifully upgraded, energy-efficient, and move-in ready—this is a home you won’t want to miss!
Edgerton
4953
Encino
$3,950,000
4,618
5
6
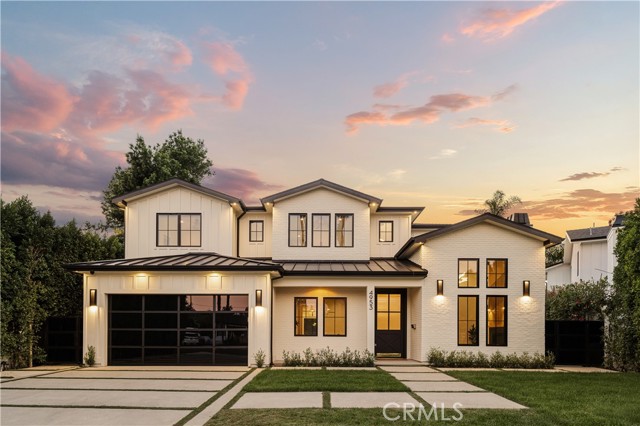
Tucked away on a peaceful cul-de-sac, this stunning Contemporary Farmhouse offers 5 bedrooms, 5.5 bathrooms, and over 4,500 square feet of luxurious living space, showcasing timeless design and exceptional craftsmanship throughout. The grand entry opens to a bright, open layout featuring a formal dining room adorned with custom wood detailing and a bar/butler’s area with a walk-in pantry. Across the hall, the formal living room impresses with vaulted ceilings, abundant natural light, and a striking fireplace framed in white oak paneling that extends to the ceiling. Beyond the elegant staircase, the open-concept family room and chef’s kitchen blend seamlessly with the backyard through expansive pocket doors, creating the perfect indoor-outdoor flow for year-round entertaining. The family room features built-in cabinetry, white oak accents, a stone fireplace, and a 75-inch TV for relaxed living. The adjoining gourmet kitchen is a showpiece with Thermador appliances, custom cabinetry, intricate tile work, a breakfast nook, and a large eat-in island. The lower level also includes a theater and an en-suite guest bedroom currently used as a gym. Upstairs, the primary suite serves as a serene retreat with vaulted ceilings, a marble fireplace, dual walk-in closets, and a spa-like bathroom featuring marble tile, dual vanities, a soaking tub, and an oversized rain shower with a built-in bench. Three additional en-suite bedrooms and a laundry room complete the upper level. The private backyard is an entertainer’s paradise, boasting lush landscaping, a pool and spa, BBQ area, fire pit, and grassy play space. Ideally located within the Hesby Oaks School District and minutes from the 101/405 freeways and vibrant Ventura Blvd, this home captures the essence of modern California living.
Silver Leaf
555
Oroville
$225,000
1,620
2
2
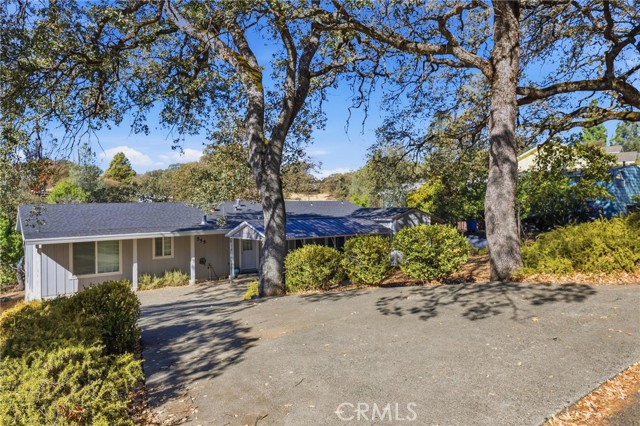
Nestled among mature oak trees in an established foothill neighborhood, this inviting property combines generous interior living areas with an expansive covered deck and a beautiful natural setting. With its practical floor plan, abundant windows, and attractive wood-look flooring, the home offers a comfortable foundation for everyday living and entertaining. Upon entering, you'll notice the neutral interior finishes, white trim, and attractive flooring in the living areas and bedrooms. The spacious living room features a vaulted ceiling, ceiling fan, and multiple windows that allow natural light to fill the space. Its open design provides flexibility for arranging furniture and creating comfortable seating areas. The kitchen features an abundance of cabinetry, providing generous storage for cookware, dishes, and everyday essentials. Tiled countertops offer workspace for meal preparation, while the kitchen's connection to the adjoining living area creates a convenient arrangement for daily activities and entertaining. The bedrooms offer comfortable living spaces with neutral-colored walls and closet storage. The primary bedroom is particularly spacious and includes access to an oversized bathroom featuring a large soaking tub, separate shower enclosure, two vanity areas, and ample floor space. Outdoor living is another appealing feature of this property. The extensive covered deck stretches along the exterior of the home, offering plenty of room for patio furniture, outdoor dining, or simply relaxing in the shade. Mature oak trees provide a scenic backdrop, while the surrounding natural landscape creates an inviting foothill atmosphere. Additional exterior features include a paved driveway, covered parking area, established trees, and convenient outdoor access. Whether you're looking for a comfortable place to call home or a property where you can make improvements over time, this home offers an opportunity to create a space that reflects your own style.
Valley #140
999
Alhambra
$589,000
1,052
2
2
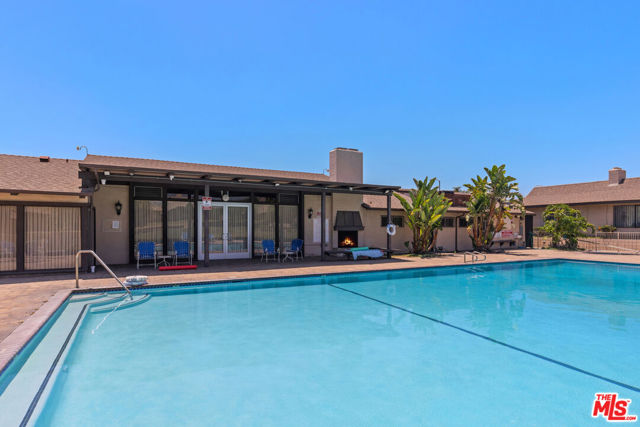
Welcome to the resort-style Park Alhambra community, a beautifully landscaped neighborhood featuring 144 single-family-style condominiums. This is an all-age community with NO AGE RESTRICTIONS. Ideally positioned on the flat, ground-level side of the community, this home offers convenient access and easy everyday living. This inviting single-level residence offers two generously sized ensuite bedrooms, each with its own private bathroom for added comfort and privacy. The front bedroom includes a separate entrance to the front yard, making it a great option for a home office or guest suite.A standout feature of this home is its exceptionally spacious front yard, one of the largest in the community, providing the feel and appeal of a detached single-family home. The interior features a bright, open living room with a decorative fireplace, a roomy kitchen, newer laminate flooring, and newer dual-pane windows and sliding glass doors.The primary bedroom and living room both feature sliding glass doors that open to the private patio, creating a seamless indoor-outdoor flow that's perfect for relaxing, entertaining, or simply enjoying the Southern California lifestyle.Two detached garages provide ample space for parking, storage, or even a home gym.Conveniently located just minutes from three major supermarkets, public transportation, shopping centers, popular dining spots, and beautiful parks, this home combines everyday convenience with comfortable living.Residents of Park Alhambra enjoy resort-style amenities, including a sparkling swimming pool, relaxing spa, clubhouse with a full kitchen and library, and beautifully maintained park-like grounds.With its prime location, spacious layout, abundant outdoor space, and single-family-home feel, this home offers a rare opportunity to enjoy comfortable, low-maintenance living in one of Alhambra's most desirable communities.
BLUE WATER #187
3132
Merced
$462,990
1,842
4
3
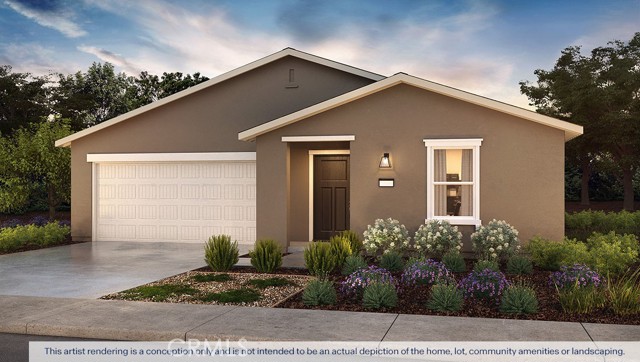
The Coolidge is a single-story, split floor plan home offering four bedrooms, three bathrooms, and approximately 1,842 square feet of living space. Designed for both privacy and connection, the open great room, living area, and kitchen create an ideal entertaining hub. The kitchen showcases quartz countertops, shaker-style cabinetry, a center island with snack bar, walk-in pantry, and Whirlpool® stainless-steel appliances. The secluded primary suite includes dual vanity sinks and a large walk-in closet, while two front bedrooms share a convenient Jack-and-Jill bathroom. A fourth bedroom and additional full bath near the laundry room provide added versatility.
Wild Horse Canyon
7300
Wrightwood
$299,900
1,039
2
1
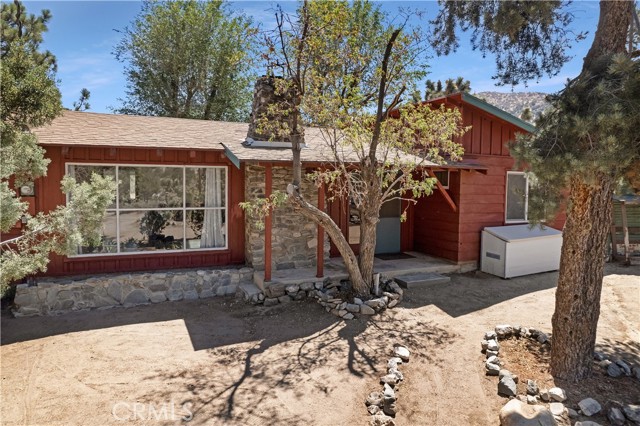
WILD HORSE CANYON PROPERTY THAT'S ZONED FOR HORSES LOL!! THIS PROPERTY HAS BEEN IN THE FAMILY FOR OVER 60 YEARS, AND NOW ITS AVAILABLE AND READY TO SELL!! FEATURING 2 BEDROOMS, 1 BATHROOM AND ANOTHER BATHROOM READY FOR FINISHING, THIS SECLUDED PROPERTY OFFERS PRIVACY, A GARAGE, ADU POSSIBILITIES, TURN KEY CHICKEN COOP AND NOT A NOISE TO BE HEARD!! WRIGHTWOOD NEVER FELT SO RURAL, WITH A GREAT COMBINATION OF TREES, LARGE LOT, SECLUSION, FLOOR PLAN AND EASY COMMUTING OPTIONS!! THIS IS A WRIGHTWOOD OG AND JUST A HOP SKIP AND A JUMP FROM CHURCH, MOUNTAIN HIGH SKI RESORT, TOWN FUN.... AND JUST IN TIME FOR THE HOLIDAYS!! PRICED RIGHT, READY TO SELL, AND OPTIONS FOR THE INVESTOR, FAMILY OR HORSE LOVER!!
Terra Bella
1103
Irvine
$918,000
1,324
2
3
Welcome to the highly desirable 24-hour guard-gated community of Northpark! Tucked away in a quiet corner location, this beautifully refreshed 2-bedroom home offers excellent privacy, serene greenery views, and abundant natural light. Featuring a functional open floor plan, flooring refinished last year, and fresh interior paint throughout, the home is move-in ready. Enjoy the convenience of a highly rated elementary school within walking distance, along with nearby grocery shopping, dining, and scenic walking and biking trails. Northpark offers resort-style amenities, including swimming pools, tennis courts, parks, playgrounds, and a clubhouse. A wonderful combination of privacy, convenience, and resort-style living in the heart of Irvine.
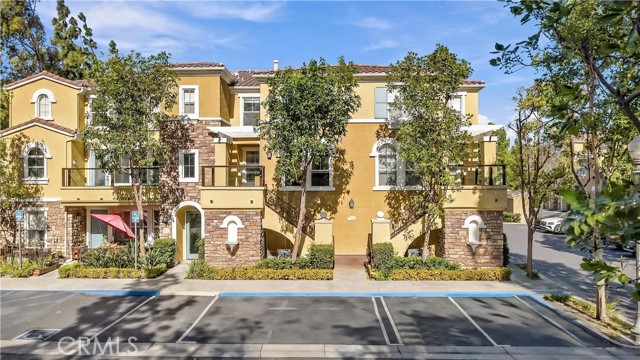
Morningstar
25495
Lake Forest
$1,548,000
2,400
3
5
Completely renovated single-story beauty at the end of a quiet Lake Forest cul-de-sac! Offering a rare 2,400+ sq ft layout, this home features 3 bedrooms—all with elegantly remodeled ensuite bathrooms. Notably, one large bedroom and bathroom suite features its own dedicated exterior entrance, offering perfect flexibility for a potential rental unit, guest suite, or private ADU.The heart of the home features an open-concept chef’s kitchen anchored by a massive waterfall quartz island. High-quality details abound, including elegant tile work, a deep farmhouse sink, a microwave drawer, a 36" stove, and a feature-packed LG refrigerator. This central space seamlessly connects the living, dining, and family rooms for an effortless everyday flow. For added versatility, a cleverly integrated bonus/game room comes fully equipped with its own private bathroom and shower. Positioned on a massive 9,000-square-foot pie-shaped lot, the property boasts a sprawling, wrap-around garden accented by mature citrus trees. An oversized driveway provides rare, highly sought-after backyard access with ample parking space for a boat, RV, or extra vehicles. Beyond the property line, enjoy resort-style community living with exclusive access to the Sun and Sail Club’s private lake, pools, pickleball and tennis courts, fitness center, and trails. This property is a true one-of-a-kind single-story masterpiece.
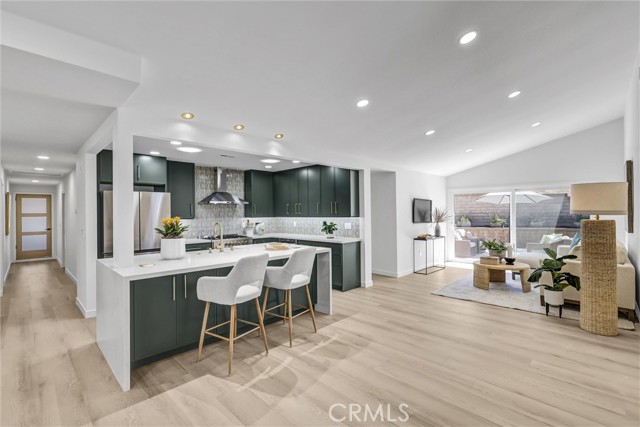
Wilhelmina
5618
Woodland Hills
$1,550,000
2,251
3
3
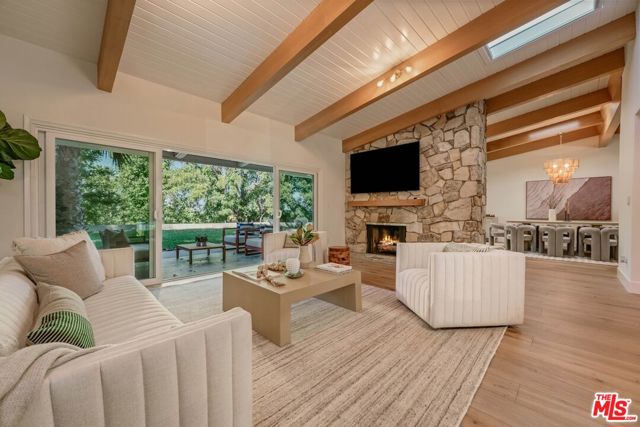
Sweeping panoramic mountain, Valley, Warner Center, and city light views define this remodeled Charles Du Bois mid-century residence, perched on an expansive approx. 12,000 SF lot west of Valley Circle. Reimagined for modern living, this single-story architectural home pairs timeless California design with contemporary finishes, dramatic natural light, and a seamless connection to its elevated surroundings. Inside, wide-plank oak floors set a warm, modern tone, beginning in the generous entry foyer with a powder room and continuing into dramatic living and dining spaces defined by vaulted wood-beamed ceilings and skylights. An original double-sided decorative stone fireplace anchors the architecture, while expansive sliding glass doors open to the backyard, framing the panoramic views and creating an effortless connection between indoor and outdoor living. The redesigned kitchen balances style and function with an oversized island, custom soft-close cabinetry, abundant pantry storage, Cafe appliances, wine refrigerator, and an inviting breakfast nook with built-in banquette seating and concealed storage. The primary suite offers a private retreat with vaulted ceilings, wall-to-wall closets, direct backyard access, and beautiful views. Its en-suite bath features dual vanities, a walk-in shower, and separate soaking tub. Two additional bedrooms feature vaulted ceilings and generous closets and share a connecting bathroom with walk-in shower. Outside, an expansive covered patio, decorative fire pit, and sprawling lawn create an exceptional setting for entertaining, relaxing, and enjoying the ever-changing landscape. From sunlit mountain vistas to sparkling city lights, the views transform throughout the day, with Warner Center's Fourth of July fireworks adding another dimension to the experience. Mature palms, generous frontage, and a long driveway lead to the attached two-car garage with direct access. Ideally situated moments from Warner Center, The Village, The Commons at Calabasas, and an abundance of shopping, dining, and entertainment. Classic Charles Du Bois architecture, reimagined interiors, and unforgettable panoramic views. A distinctive expression of California mid-century living.
Tuyu
24018
$329,000
1,500
3
2
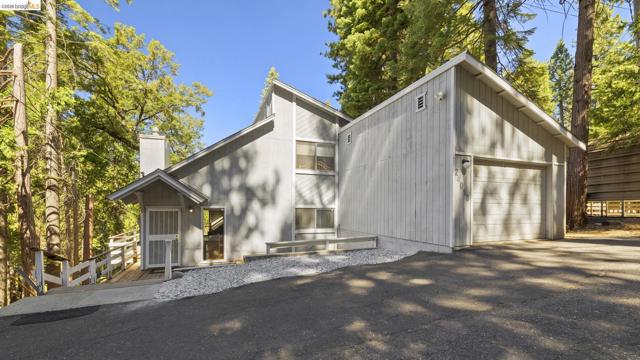
Nestled in a serene and peaceful neighborhood, this cozy and comfortable 3-bedroom, 2-bathroom, approximately 1,500 sq. ft. home offers the ultimate Sierra Nevada getaway or full-time residence. Featuring a warm and inviting open layout with a classic propane burning fireplace, spacious deck in the trees perfect for morning coffee or entertaining after a day of outdoor adventure. The main level provides comfortable living with a well-sized bedroom and bath, open living, dining and kitchen. The cabin is complemented by a convenient 1-car garage and a low-maintenance .18-acre lot. Located just moments from local amenities and a short drive to scenic hiking, lakes, and Dodge Ridge winter sports, this property captures the very best of mountain living.
Palace
39041
Palm Desert
$695,000
2,235
3
3
DISCOVER DESERT LIVING AT REGENCY ESTATES!Welcome to Regency Estates, a desirable gated community offering an exceptional lifestyle for both full-time residents and seasonal homeowners. This impressive 2,235-square foot home features 3 bedrooms, 3 bathrooms, and a spacious 3-car garage. Situated on an expansive 12,197-square-foot lot, the property offers plenty of room to relax, entertain, and enjoy the beautiful desert surroundings.Step outside to your own private backyard oasis, complete with a sparkling pool, relaxing spa, and an attractive variety of plants that create a beautiful outdoor setting. Whether you're enjoying a quiet afternoon in the sun or hosting family and friends, this inviting space is sure to impress.Regency Estates is ideally located near shopping, dining, Freedom Park, and several world-class golf courses. With just 92 homes in this special gated community and low HOA fees, this is an outstanding opportunity to enjoy the best of desert living. The property has a leased solar system installed in December 2014, with a 25-year lease term.Priced to sell and ready for its next owner!

Friars Rd #1408
5845
San Diego
$485,000
959
1
2
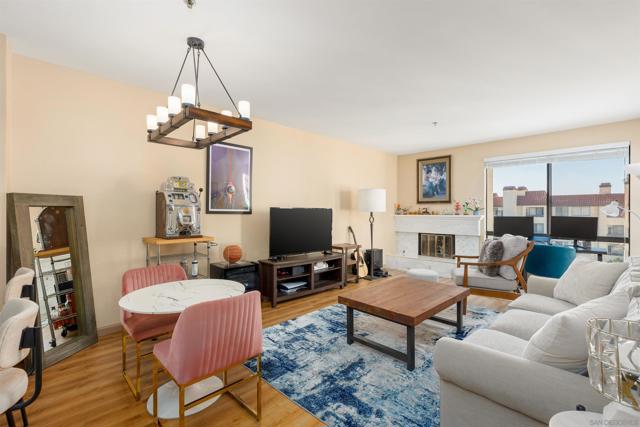
Welcome home to the largest 1-bedroom floor plan at The Courtyards, a top-floor residence overlooking the pool, minutes from Fashion Valley and downtown in the heart of Mission Valley. Inside, 9-ft ceilings and abundant natural light open up the space, complemented by updated flooring, recessed lighting, and a custom marble-tiled fireplace. Step out to the large private balcony, which includes an oversized storage closet. The upgraded kitchen features quartz countertops with matching backsplash, refinished cabinetry, stainless steel appliances, and a breakfast bar. A brand-new A/C system and smart in-unit washer/dryer combo add everyday convenience. The oversized primary bedroom easily fits a king bed and offers dual closets, while the updated bath includes a tub/shower combo with glass doors. Also included are 1 assigned gated parking space, ample guest parking, and a gated security entrance. Enjoy resort-style grounds with fountains, 2 pools, a fitness center, sauna, tennis courts, and clubhouse. HOA dues include water. All just minutes from Riverwalk Golf Club, shopping, dining, and more. Top-floor homes with this floor plan rarely come available!
Adeline
48484
Morongo Valley
$670,000
1,839
4
2
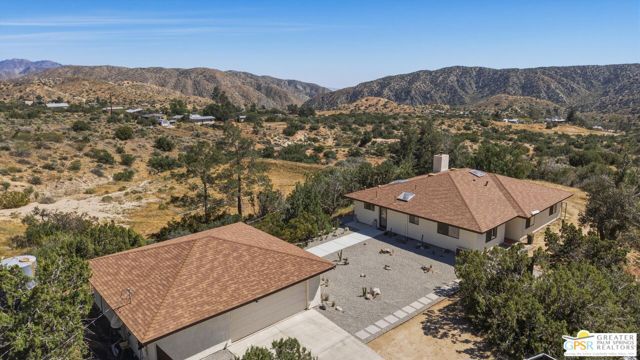
Located in the quiet, scenic enclave of Morongo Valley, just 30 minutes from Palm Springs, this distinctive five-acre property offers an exceptional blend of privacy, artistic sensibility, and expansive desert and Mount San Jacinto views. Originally reimagined by an art gallerist and her architect-trained partner, the home was renovated with a thoughtful appreciation for light, landscape, color, and architectural simplicity. Warm terracotta tones, natural materials, and clean lines create interiors that feel both inviting and sophisticated, while generous windows, skylights, and gallery-like walls provide a beautiful setting for art, photography, and collected objects. The oversized garage offers remarkable versatility, with ample space for an artist's studio, workshop, or creative workspace. For painters, sculptors, designers, collectors, or anyone seeking room to create and pursue their passions, the possibilities are as expansive as the landscape itself.Surrounded by five acres of open desert, the property offers a rare sense of solitude and the freedom to live and work at your own pace. Evenings unfold on the concrete terrace beside the firepit, with changing light across Mount San Jacinto giving way to brilliant stars and the profound quiet of the high desert.Despite its peaceful, removed setting, the property remains conveniently close to Palm Springs, Joshua Tree, and Yucca Valley. For those drawn to art, architecture, nature, and the creative spirit of the desert, this is an inspiring retreat with room to imagine, create, and simply enjoy a different rhythm of life.
Peggy Joyce
21472
Saugus
$629,000
1,719
4
2
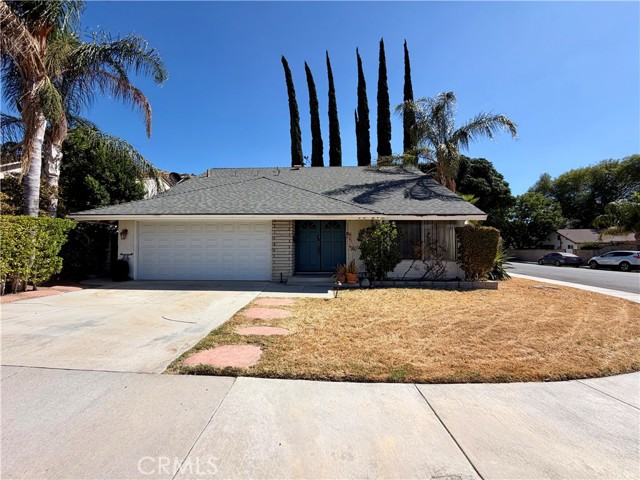
Welcome to 21472 Peggy Joyce Ln., a two-story home nestled in the desirable New Homes neighborhood of Saugus, California. Offering approximately 1,719 sq. ft. of living space, 4 bedrooms, and 2 bathrooms, this home presents an exciting opportunity for those with vision to transform it into a space that truly reflects their style. Enjoy the benefits of a desirable location, low HOA dues, and no Mello Roos, along with convenient access to a community pool and park. Located just minutes from highly regarded schools, shopping, dining, and major freeway access, this home offers both convenience and potential. Bring your imagination, add a little TLC, and discover what this home can become.https://matrix.crmls.org/Matrix/MyMatrix/SavedSearches
31577 Lindero Canyon #6
Westlake Village, CA 91361
AREA SQFT
473
BEDROOMS
1
BATHROOMS
1
Lindero Canyon #6
31577
Westlake Village
$299,900
473
1
1
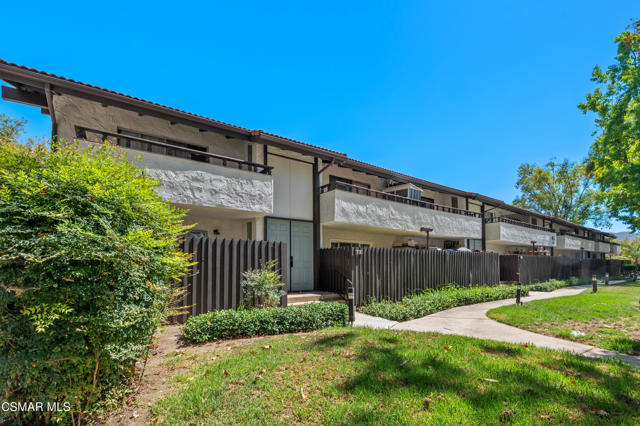
Set in the heart of Westlake Village, this beautifully updated 1 Bed / 1 Bath condo offers a great opportunity for homeownership or a turnkey rental property in one of Southern California's most desirable communities. Available to purchase fully or partially furnished makes this offering even more exciting. This prime location is quietly tucked on a tranquil cul-de-sac yet moments from local shops, restaurants, the Sunday Farmer's Market, Westlake Lake, hiking, golf, Malibu Beaches, easy freeway access and so much more. Sleek laminate flooring and modern recessed lights on dimmers elevate the living spaces. The bedroom includes ample closet space and built-in cabinetry for storage. Quartz countertops, a beautiful subway tile shower with modern glass doors, and stylish tile floors make the ensuite bath a revitalizing space to begin and end each day. Sharp black granite counters, a gas cooktop, and a newer refrigerator create a highly functional cooking space. New double-pane windows and a newer heating/cooling system were completed within the last 2 years. The interior space opens out to a spacious patio which overlooks the trees. The home includes a dedicated carport space with storage cabinets. Community amenities feature serene greenbelts, barbeque area, a sparkling pool, and relaxing spa. HOA includes water and trash, earthquake insurance for the building and common areas, and they recently replaced all roofs adding value and peace of mind. This desirable model rarely comes on the market and offers the perfect blend of location, comfort, and modern upgrades.
Baypoint #106
7668
Huntington Beach
$739,000
936
2
1
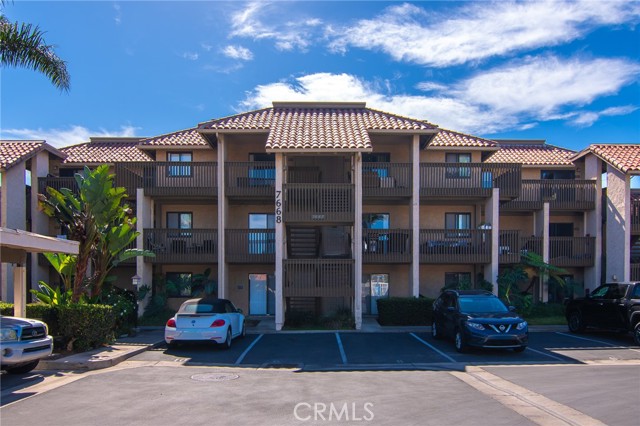
Opportunities like this don't come along often! Ideally located just blocks from the beach in the gated Las Brisas community, this nicely updated two-bedroom, one-bath, ground-level end-unit condo offers the best of coastal living and includes a desirable oversized backyard. The open layout features a comfortable living area, a kitchen with breakfast bar, dining area, and an in-unit stackable washer and dryer. Step outside to the private backyard with a spacious Trex deck that is ideal for gardening, relaxing, dining, or entertaining. Garage parking (G45) and one additional uncovered assigned space (PS58) are included with this unit. This community offers resort-style amenities, including a sparkling pool, relaxing spa, and BBQ area. This great location is just a short walk to the shops and restaurants at Pacific City, offering easy access to local beaches and the many great restaurants in downtown Huntington Beach.
BLUE WATER #188
3136
Merced
$438,990
1,509
4
2
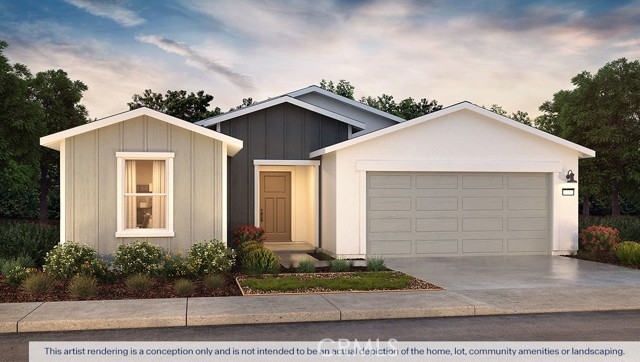
The Adams is a single-story, four-bedroom, two-bath home with approximately 1,509 square feet of versatile living space. An open-concept great room connects effortlessly to the kitchen and dining area, creating a perfect space for gathering. The kitchen is equipped with quartz countertops, shaker-style cabinets, a large island with snack bar, walk-in pantry, and Whirlpool® stainless-steel appliances. The primary suite is tucked off the great room and features dual vanity sinks and a spacious walk-in closet. Three additional bedrooms, a full bathroom, and an indoor laundry area offer flexibility for families, guests, or a home office.
9th
1930
Pomona
$669,999
990
3
1
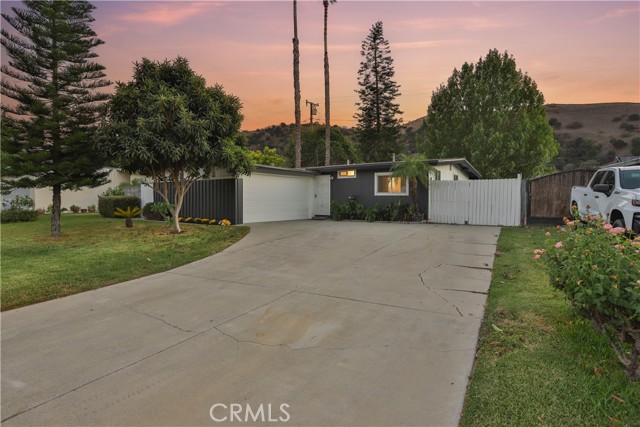
Welcome to this completely renovated MCM home in the Westmont neighborhood of Pomona. First time on the market in over 53 years this home has undergone an extensive facelift. As you enter through the door you are greeted by the vaulted ceilings, (NEW 2026) LVP flooring, open floor plan, & upgraded kitchen. Walking into the kitchen you will find (NEW 2026) soft closing cabinets, quartz countertops, & (NEW 2026) appliances. This home features 3 sizable bedrooms, 1 bathroom, indoor laundry room with (NEW 2026) water heater. Entertainers look no further, this home is just for you with a large open canvas backyard & view of Westmont Hill you will be the family to host all the holiday get togethers. Strategically located 10 mins away from Cal Poly Pomona, freeways, Phillips Ranch, & shopping this home won't last long on the market.
Powhatan
19649
Apple Valley
$600,000
2,965
4
3
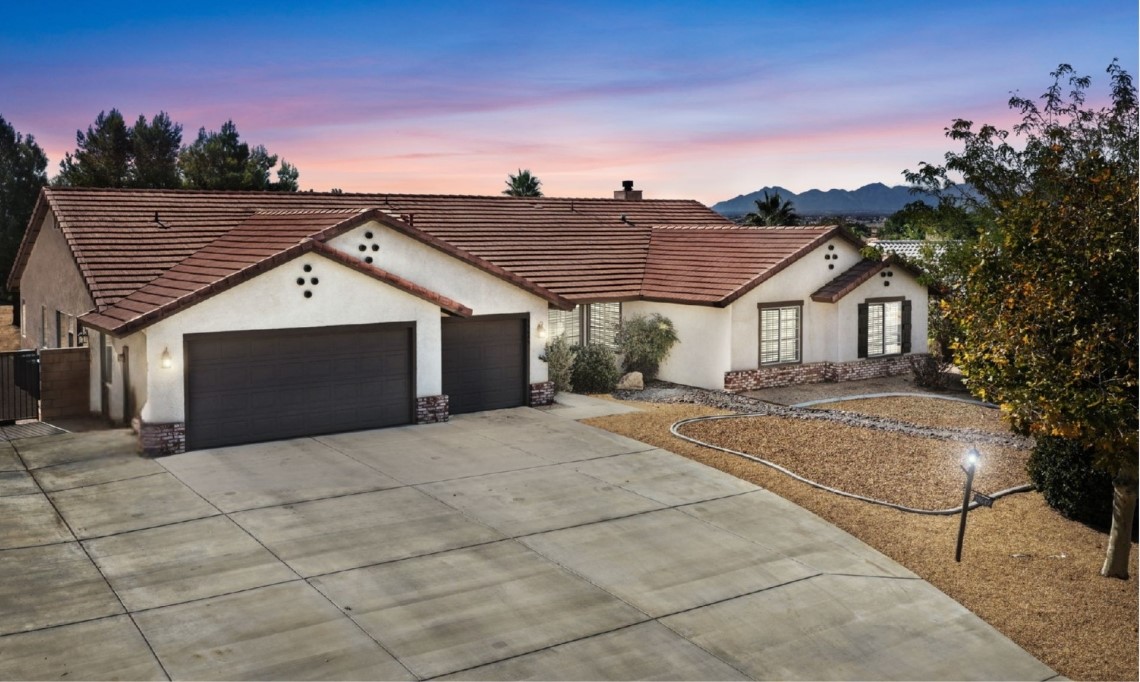
4 Bedrooms | 3 Bathrooms | 2,965 SQFT | Two Primary Suites | Spacious Split Floor Plan | 3-Car Garage | RV Parking | Quiet Neighborhood Welcome to 19649 Powhatan Rd., where two spacious primary suites, RV parking, a 3-car garage, and nearly 3,000 square feet of beautifully updated living space come together in one of Apple Valley's most desirable neighborhoods. This meticulously maintained home offers a flexible split floor plan designed for both privacy and everyday comfort. Inside, you'll find newer paint and flooring throughout, two inviting living spaces, and a bright dining area overlooking the backyard. The updated kitchen showcases quartz countertops, crisp white cabinetry, abundant storage, and an open layout that flows into the spacious family room with a cozy fireplace and French doors leading outside. One of the home's most desirable features is its dual primary suites, located on opposite ends of the home, making it ideal for multigenerational living, extended guests, or added privacy. The expansive main suite features dual vanities with quartz countertops, a soaking tub, walk-in shower, and two closets. Step outside to an extended covered patio spanning the width of the home and overlooking a peaceful, low-maintenance backyard. Whether you're enjoying a quiet morning coffee, hosting gatherings with friends and family, or relaxing around the firepit, this outdoor space is perfectly suited for both entertaining and everyday enjoyment. Updates include a newer HVAC system for added comfort and lower energy bills. The home’s desirable north-facing orientation helps maximize natural light while supporting energy efficiency. The quiet, walkable neighborhood has scenic open spaces, along with convenient access to shopping, dining, schools, and everyday amenities. Beautifully cared for inside and out, this move-in-ready home offers the space, flexibility, comfort, and value today’s buyers are looking for.
Cahuilla Hills
2481
Palm Springs
$4,495,000
4,137
4
6
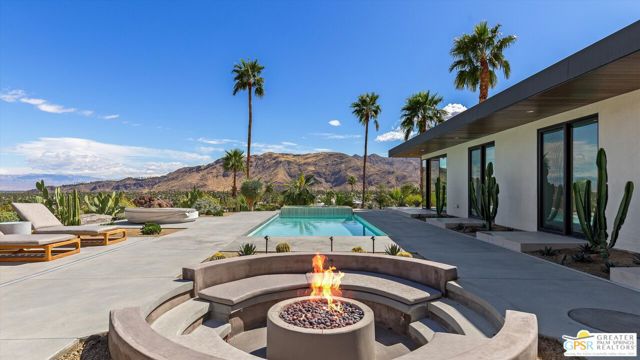
Set into the hillside with commanding views across the desert, this newly reimagined residence brings a warmer, more organic sensibility to contemporary architecture. Expanses of glass, carefully placed windows and layered transparencies draw the landscape deep into the interiors, creating an ever-changing dialogue between architecture, light and terrain. The home feels both open and grounded refined in its detailing, yet relaxed in the way it lives.The floor plan is thoughtfully composed around privacy and separation. The bedroom suites occupy distinct areas of the residence, allowing each to feel like an individual retreat, and every bedroom is ensuite. Generous living and entertaining spaces unfold toward the views, while an exceptional collection of secondary rooms including a dedicated media room, private office and gymsupports daily life without compromising the clarity of the architecture.Equally considered are the home's functional spaces: a substantial laundry and mudroom creates an effortless transition from the outdoors, while a separate studio offers flexibility for art, creative work or other pursuits. Throughout, warm natural materials soften the home's contemporary lines, and the interplay of solid walls, glass and framed vistas gives every room its own relationship to the hillside. The result is a deeply considered desert residence private, expansive and shaped by its extraordinary setting.

This information is deemed reliable but not guaranteed. You should rely on this information only to decide whether or not to further investigate a particular property. BEFORE MAKING ANY OTHER DECISION, YOU SHOULD PERSONALLY INVESTIGATE THE FACTS (e.g. square footage and lot size) with the assistance of an appropriate professional. You may use this information only to identify properties you may be interested in investigating further. All uses except for personal, non-commercial use in accordance with the foregoing purpose are prohibited. Redistribution or copying of this information, any photographs or video tours is strictly prohibited. This information is derived from the Internet Data Exchange (IDX) service provided by Sandicor®. Displayed property listings may be held by a brokerage firm other than the broker and/or agent responsible for this display. The information and any photographs and video tours and the compilation from which they are derived is protected by copyright. Compilation © 2017 Sandicor®, Inc.
Copyright © 2017. All Rights Reserved