
Favorite Properties

Rich Springs
2306
Bakersfield
$850,000
2,870
5
3
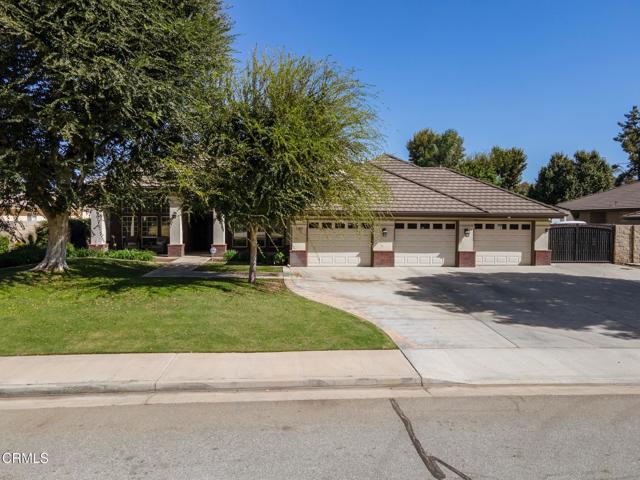
Set on a cul-de-sac in Dove Creek, this beautiful home stands out with a fully finished detached shop/garage, 7+ car garage capacity, RV parking, and a backyard built for entertaining. Inside, soaring ceilings, plantation shutters and wood-look tile create a warm, polished feel. The spacious family room centers around a stone fireplace with built-ins, while the kitchen features leather-finished quartzite counters, Wolf oven and rangetop, Bosch dishwasher, new tile backsplash and abundant cabinetry. The expansive primary suite features its own stone fireplace, lounge area, electric blinds and a large slider to the backyard. The primary bath offers dual vanities, an oversized shower and jetted tub. Outside, enjoy a saltwater pool, huge covered patio, lighted gazebo and beautifully landscaped grounds with shade trees. Thoughtful upgrades and exceptional garage/shop space make this Dove Creek home one you will want to experience in person. See attached List of Upgrades.
Sunny Ridge Terrace
28445
Castaic
$1,075,000
2,838
4
4
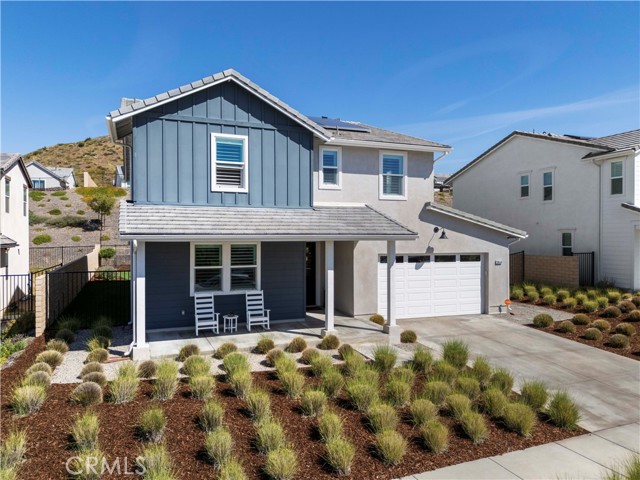
Behind the gates in Williams Ranch, a residence of exceptional style and sophistication awaits, where every detail has been designed to impress. A stunning expression of refined California living, this impeccably appointed residence offers approximately 2,865 square feet with 4 bedrooms, 3.5 bathrooms, and a spacious loft. Timeless elegance meets contemporary design through magazine-worthy finishes and extensive designer upgrades. From the moment you enter, Wide plank luxury vinyl flooring, crown molding, plantation shutters, and carefully selected designer lighting establish an atmosphere of understated luxury. Every space feels intentional, seamlessly blending sophistication with the warmth and comfort of home. At the heart of the residence, a chef’s kitchen makes a striking statement. GE Café appliances in white and gold, a six burner gas range, double ovens, soft close cabinetry, and a farmhouse sink with brushed gold Moen fixtures create an exceptional culinary setting. Designer pendants, a herringbone backsplash, upgraded countertops, and a custom pantry complete the space. The living area is anchored by a statement fireplace with upgraded hearth and precast surround. Expansive multi-slide doors open to a covered outdoor living room, seamlessly connecting indoor and outdoor spaces. Beyond, the beautifully landscaped backyard offers generous space for entertaining or relaxing evenings. A main-level bedroom with private ensuite offers versatility for guests or multigenerational living. Upstairs, the primary suite is a private sanctuary, complemented by a spa inspired bathroom featuring upgraded tile work, a striking herringbone shower, and freestanding soaking tub. A spacious loft and additional bedrooms provide flexibility, while thoughtfully appointed bathrooms showcase coordinated designer finishes and black Moen fixtures. The attention to detail extends well beyond the interiors. Pottery Barn chandeliers, custom window treatments, an enhanced laundry room with sink and cabinetry, owned solar with Tesla inverter, an EV charging outlet, tankless water heater, permanent exterior holiday lighting, and a three car garage with epoxy flooring and built-in storage. The lifestyle is equally compelling. Williams Ranch residents enjoy a impressive collection of resort inspired amenities including a recreation center, junior Olympic sized pool, spa, parks, scenic trails, an entertainment amphitheater, citrus orchards, working vineyards, and a wine pavilion.
Palm Meadows
11529
Rancho Cucamonga
$765,000
1,623
3
3
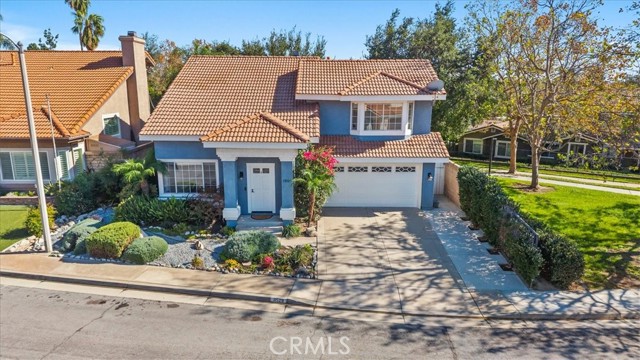
Be prepared to be charmed! This fabulous home is now ready for a new owner. Enter to find a beautifully updated two-story home at the end of a quiet cul-de-sac in the desirable Terra Vista community of Rancho Cucamonga. Soaring ceilings and lots of windows let in abundant natural light. The formal living and dining areas are perfect for holiday gatherings. You will be delighted by the upgraded kitchen. It features modern cabinetry, slab countertops and backsplash, a center island with a waterfall edge, a five-burner gas stove, a built-in microwave, a range hood, and a dishwasher. The kitchen opens to the family room and its cozy fireplace. The open floor plan is perfect for everyday living and effortless entertaining. Upstairs, you will find three spacious bedrooms, each with a walk-in closet, along with beautifully upgraded bathrooms. The primary suite offers gorgeous views of the San Gabriel Mountains, and the primary bath has double sinks, quartz counters, and a separate tub and shower. Back downstairs, a sliding door leads from the kitchen to the spacious backyard and its covered patio. It is the perfect place to enjoy your morning cup of coffee or sip a glass of wine after a long day at work. The home also has a newer A/C compressor, a newer water heater, and a Wi-Fi-enabled LiftMaster garage door opener. There are also a Nest thermostat and a smart video doorbell at the entry. The garage has a rear roll-up door with access to the backyard, a great setup for storing your toys! Outdoors, you will find front and back yards in excellent condition, with drought-tolerant landscaping and Wi-Fi-controlled drip irrigation for easy, low-maintenance living. The location of this home is impeccable. The Pacific Electric Trail runs adjacent to the property and stretches more than 20 miles, so you can get outdoors to walk, bike, and log your steps. The home is also a short walk to Terra Vista Elementary, a California Gold Ribbon School, and close to Rancho Cucamonga High School. Victoria Gardens, with the Lewis Playhouse, movie theaters, restaurants, and retail stores of all types, is minutes away. There is something for everyone! You are centrally located near the 210, 15, and 10 freeways, which makes commuting a breeze, and Ontario International Airport is easily accessible. The mountains, the desert, and the beach are all within easy reach. This is a great home in a prime location with no HOA. Do not hesitate to see it, as it will not last!
Wendover
2118
San Jose
$2,698,000
2,503
4
3
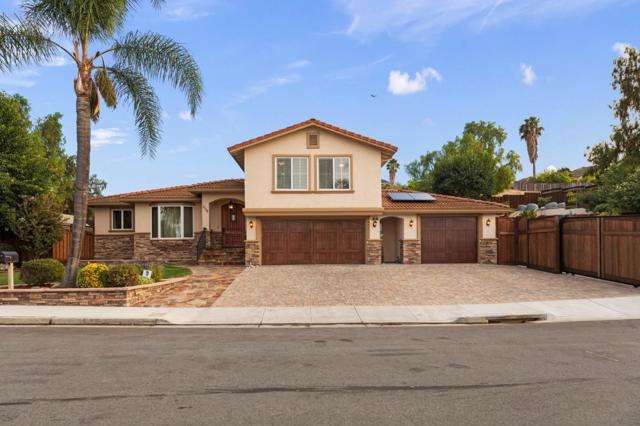
A showcase of craftsmanship and understated elegance, this reimagined San Jose residence offers a rare blend of architectural character, bespoke finishes, and resort-style living on a 17,527-square-foot lot. Rich walnut flooring, solid custom walnut cabinetry, and interior walnut doors create a warm, sophisticated aesthetic, complemented by Andersen windows and doors. The chef's kitchen features professional-grade Thermador appliances, while the primary bath boasts an elegant travertine shower. A game room with fireplace and minibar provides an inviting retreat for entertaining. Beyond the interiors, a spectacular outdoor oasis awaits. The covered culinary pavilion is an entertainer's dream, featuring a 48-inch Sedona barbecue, burners, refrigerator, sink, lighting, and overhead heaters. Unwind in the in-ground spa beneath a cascading waterfall, enjoy evenings around the gas fire pit, or relax under the retractable Sunsetter awning. Cedar decking, paver patios and driveway, and redwood fencing enhance the grounds. A greenhouse and matching stucco workshop add versatility, while a three-car garage, boat/RV parking, solar system, and tile roof complete this remarkable offering. An extraordinary setting for those who appreciate fine craftsmanship and effortless California living.
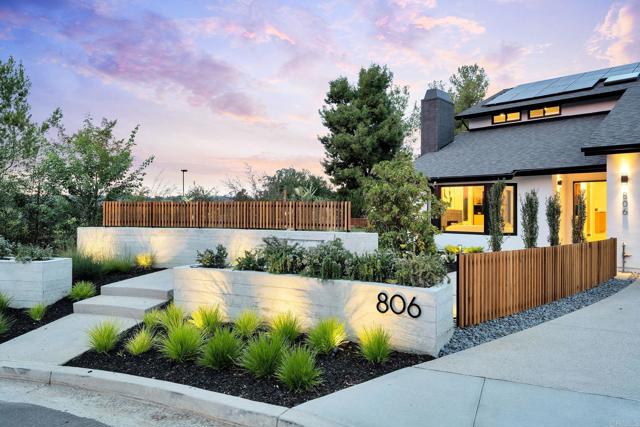
Needlerock
806
Escondido
$1,795,000
3,039
4
3
Experience elevated living at a sophisticated luxury residence framed by panoramic views over Southwest Escondido in the hills above Bear Valley. Four bedroom, three bath home has been completely transformed through an extensive remodel where every surface was touched, delivering a bright, move-in-ready sanctuary that has never been lived in since completion. Custom cabinetry, white oak woodwork, quartz countertops, black-framed windows and doors, and seamless indoor-outdoor flow, the open-concept spaces are flooded with natural light. Designed for entertaining, the gourmet kitchen opens to dining and living areas that effortlessly connect to the outdoors. The primary suite offers serene views, a spa-like bath with dual vanities and a luxurious walk-in shower, plus a custom closet. Unwind in the private cedar sauna for ultimate wellness. Additional highlights include a dramatic two-story open stairwell with glass railing, a built-in media wall, and abundant storage throughout. Outside, enjoy resort-style grounds at the end of a quiet cul-de-sac on 1.42 private acres. New hardscape, mature low-maintenance landscaping, fire pit seating, a covered patio with wood slat privacy screen, and a soothing water feature create the perfect setting. Owned solar panels on the new roof deliver energy efficiency and significant monthly savings. This rare, truly custom high-end offering combines privacy, fine architectural details, panoramic views, and turnkey luxury.
Roberto
1227
Los Angeles
$9,000,000
9,213
5
6
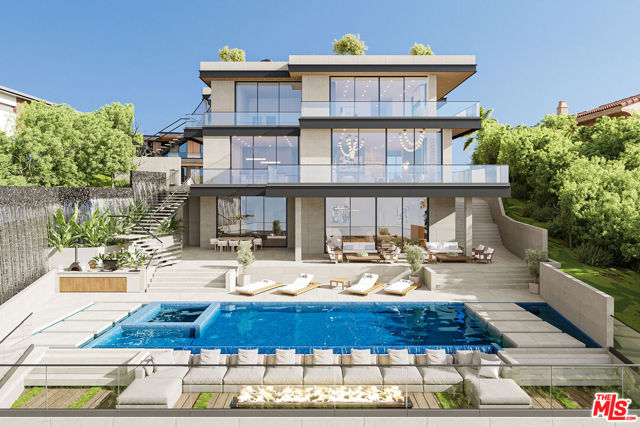
From Downtown to the Pacific, Los Angeles becomes part of the architecture. Introducing The Observatory, a gated contemporary estate in Bel Air conceived around the city, canyon, and ocean views that define its setting. Spanning approximately 9,200 SF, the residence is designed to draw that panorama into everyday life through walls of Fleetwood glass, covered terraces on every level, and an expansive rooftop overlooking Los Angeles. Offered approximately 85% complete and sold in its current unfinished condition, The Observatory invites its next owner to bring the architectural vision to completion and make the finished residence their own. The following describes the envisioned completed home. Twelve-foot ceilings and floating staircases define open living spaces designed to flow onto the terraces. A show kitchen and separate chef's kitchen support both everyday meals and larger gatherings, with room for evenings to move from dinner indoors to conversation overlooking the city. The outdoor design includes a pool and spa with floating pavers, an oversized step-in lounging platform, and a built-in barbecue. Da Vinci fireplaces create focal points for gathering after sunset, extending the home's entertaining spaces into the open air. A naturally lit lower level brings together an entertainment lounge, bar, wine cellar, and theater, alongside a gym, steam shower, and dry sauna. Guest suites and expansive patios complete the level. Upstairs, the en-suite bedrooms include a primary retreat with a fireplace, private terrace, spa-inspired bath, and oversized dual closets. The design also incorporates elevator access to all levels and smart home automation. The experience culminates on the approx. 3,000 SF rooftop deck. Envisioned with multiple lounge areas, it offers space for a quiet pause above the city or an evening shared with friends as the skyline lights up. Here, the breadth of the setting becomes the centerpiece, stretching from Downtown through the canyons toward the Pacific. From skyline to shoreline, The Observatory is envisioned as a private place to experience Los Angeles in full. With the residence approximately 85% complete, the opportunity is to bring that vision to life and make this perspective your own.
Elmwood
3556
Riverside
$699,900
1,321
3
3
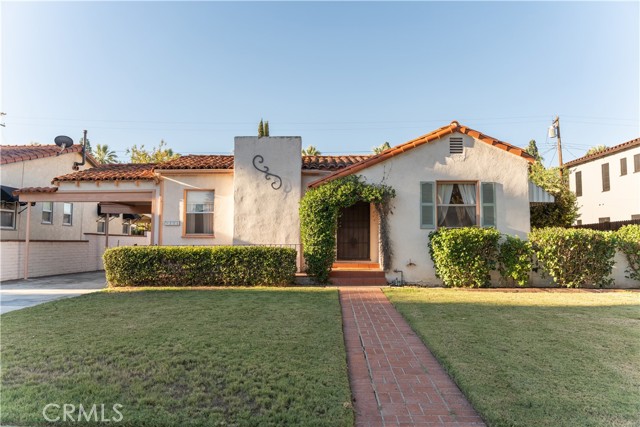
In March of 1929, the Elmwood Tract No. 1 was a welcome addition to the Wood Streets neighborhood. It featured ornamental Marbelite lampposts, Portland cement sidewalks, curbs and gutters, 46 new lots, and a small neighborhood park. This home at 3556 Elmwood Drive was built the following year in the popular Spanish Revival style. Since then, the trees have grown into a mature canopy, the neighborhood has filled in, and these homes have transitioned from modern to classic vintage. What hasn’t changed is the appeal of this neighborhood, with its charming revival bungalows, great schools, and easy access to both Downtown Riverside and the thriving hub of Midtown. Inside, the home features a wonderful living room with fireplace that flows into the dining room through a decorative arched doorway. The kitchen has been beautifully remodeled to significantly expand the living and prep space, while the vintage bathroom has been thoughtfully preserved. The main house offers two bedrooms and one full bathroom, plus there is an additional detached studio in back with its own remodeled 3/4 bathroom. A private side yard with fruit trees and a two-car garage complete this quaint Wood Streets Spanish Revival.
James M Wood #316
2121
Los Angeles
$195,000
380
0
1
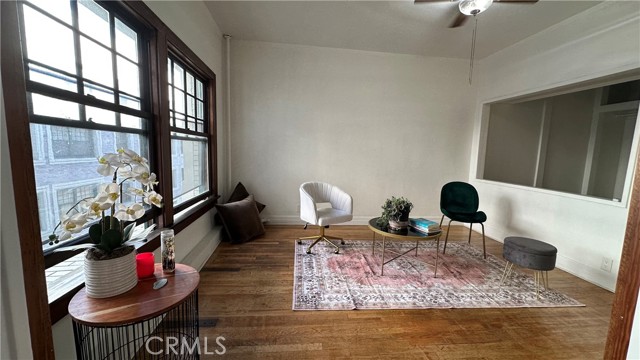
New price. An excellent opportunity to own in historic Los AngelesBeautiful third floor unit in the historic Glen Donald Building, a 1923 Spanish Colonial Revival landmark. With the recent price reduction, this is an excellent opportunity for buyers looking to own in a prime Los Angeles location. Qualified buyers may also be eligible for lender-sponsored grants or down payment assistance programs, subject to program availability and lender approval. Enjoy convenient access to Downtown LA, USC, LA Live, Crypto.com Arena, BMO Stadium, Exposition Park, Koreatown, shopping, dining, and entertainment. Metro Rail and bus service, along with quick access to the 10, 110, and 101 Freeways, make commuting throughout Los Angeles convenient. Another major advantage is the low HOA fee, which includes all utilities, helping reduce monthly ownership expenses. Whether you're looking for a primary residence, a city retreat, or an investment opportunity, this property combines historic character, convenience, and value.
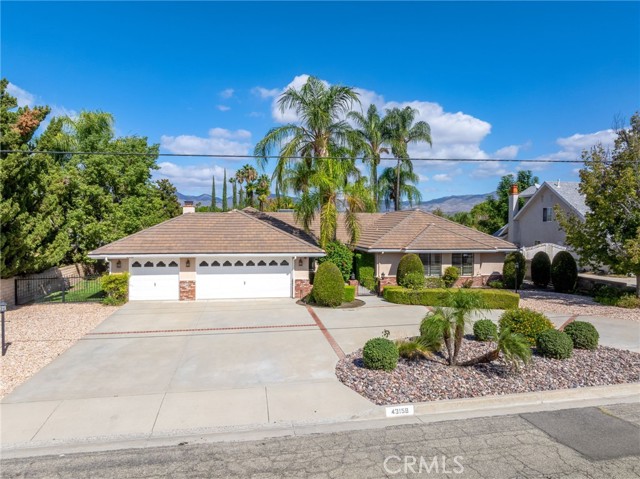
Mayberry
43158
Hemet
$649,900
2,775
4
3
Welcome to 43158 Mayberry Avenue, where space, privacy and everyday comfort come together in a setting that feels instantly inviting. Situated on nearly half an acre, this beautifully maintained 4-bedroom, 2.5-bath home offers approximately 2,775 square feet with a spacious, well-designed floor plan made for both relaxed living and memorable gatherings. Step outside and discover the kind of backyard buyers dream about — a private retreat with a sparkling swimming pool, generous open space and plenty of room to entertain, unwind or simply enjoy the Southern California lifestyle. Whether it is weekend barbecues, quiet mornings by the pool or evenings spent under the stars, this is a home designed to be enjoyed. Inside, you will find comfortable living spaces, generously sized bedrooms and timeless potential to make the home your own. A 3-car garage adds exceptional parking and storage, while the oversized lot creates a sense of openness and breathing room that is increasingly hard to find. Conveniently located near shopping, dining, schools and recreation, 43158 Mayberry Avenue offers an appealing combination of space, lifestyle and versatility. If you have been waiting for a home with room to spread out, entertain and truly settle in, this one deserves a place at the top of your list.
Champlain
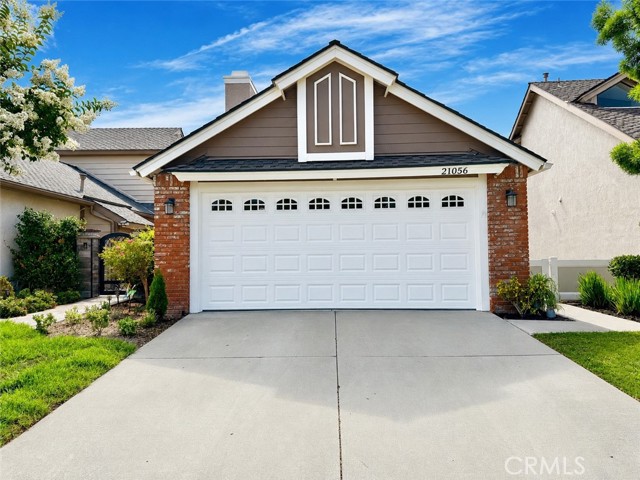
21056
Lake Forest
$1,099,000
1,733
3
3
SPACIOUS DETACHED HOME | BEAUTIFULLY UPDATED | MANICURED LANDSCAPING | EXCEPTIONAL OUTDOOR LIVING! Discover 21056 Champlain, featuring one of the largest floor plans in Lake Forest's desirable Carriage Hill community! Offering approximately 1,733 square feet of living space on a 3,850-square-foot lot, this beautifully updated 3-bedroom, 2.5-bath detached residence combines a spacious, functional layout with modern upgrades and inviting indoor-outdoor living. Step inside to a bright and welcoming floor plan featuring a remodeled kitchen with quartz countertops, custom backsplash, stainless steel appliances, recessed lighting, and a functional layout ideal for everyday living and entertaining. Thoughtful improvements throughout include updated bathrooms with newer vanities and flooring, newer carpeting on the staircase and in all three bedrooms, fresh interior paint, upgraded closet systems, dual-pane windows, a newer HVAC system with updated furnace and ductwork, and a new garage door opener. The spacious primary suite features vaulted ceilings, dual sinks, a walk-in closet, and a private deck, creating a comfortable retreat within the home. One of the property's standout features is its inviting wraparound backyard, complete with manicured landscaping, privacy fencing, and low-maintenance artificial turf. Whether entertaining guests, enjoying your morning coffee, or relaxing outdoors, this thoughtfully designed space provides an ideal extension of the home's living areas. Carriage Hill residents enjoy an impressive collection of community amenities, including a pool, spa, clubhouse, basketball court, three tennis courts, and two pickleball courts. Nearby Tamarisk and Peachwood parks, scenic hiking and biking trails, shopping, dining, and local schools further enhance this convenient Lake Forest location. With approximately 1,733 square feet, a traditional three-bedroom floor plan, 2.5 bathrooms, detached construction, numerous upgrades, and a beautifully maintained backyard, 21056 Champlain presents an exceptional opportunity to enjoy the Carriage Hill lifestyle! Schedule a showing and discover all this home has to offer! Don’t let this opportunity pass you by! Get the home you want today!!
Eisenhower
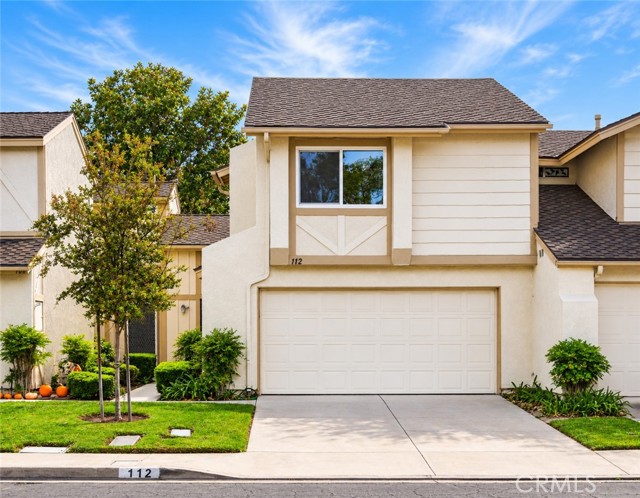
112
Placentia
$775,000
1,404
2
3
Vaulted ceilings, abundant natural light, and inviting living spaces define this charming residence, ideally situated near the Placentia–Yorba Linda border. Upon entry, a spacious living room welcomes you with soaring ceilings and a classic brick fireplace, creating a warm and inviting setting for both everyday living and entertaining. The thoughtfully designed floor plan flows effortlessly into the adjoining dining area and kitchen, offering a comfortable sense of openness and connection throughout the main level. The kitchen features white cabinetry, recessed lighting, generous counter space, and a convenient breakfast bar overlooking the living room, allowing for easy conversation and interaction between spaces. A guest powder room completes the main level. Upstairs, the spacious primary suite is enhanced by vaulted ceilings and an ensuite bathroom with dual vanities, while a secondary bedroom and additional full bathroom offer flexibility for guests, family, or a home office. Outdoors, the private, enclosed backyard provides an inviting extension of the living space, featuring an expansive custom patio, built-in planters, and integrated seating. Designed with low-maintenance living in mind, this outdoor retreat offers plenty of room to entertain, dine alfresco, or simply unwind in a peaceful setting. Conveniently positioned near the Placentia–Yorba Linda border, the home enjoys easy access to local parks, shopping, dining, and the many amenities of both communities. A wonderful opportunity to enjoy comfortable, connected Southern California living in a desirable and convenient location.
10th
369
Blythe
$311,999
1,553
3
3
Charming story book home featuring a distinctive peaked roof and inviting curb appeal. This 3-bedroom, 3-bath residence offers new flooring throughout, a new A/C unit, modern paint tones, and tasteful updates that create a fresh, welcoming feel. The functional layout provides comfortable living spaces with plenty of natural light. Step outside to a large backyard with covered parking ideal for boats, RVs, or additional vehicles, perfect for those who love outdoor recreation or need extra storage. A wonderful blend of character, updates, and versatility, this home is ready to be enjoyed.
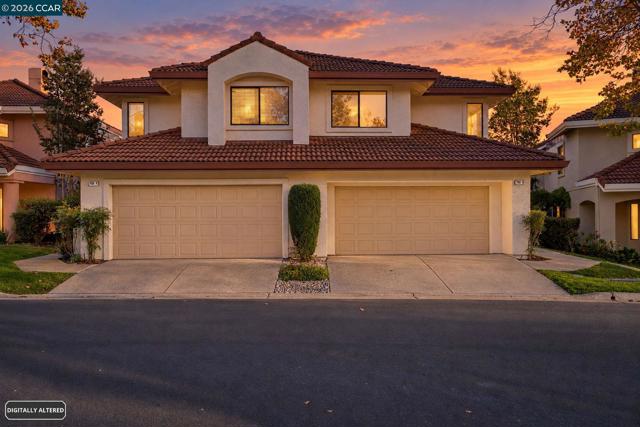
Lakemont Pl #6
768
San Ramon
$979,000
1,779
3
3
Welcome to 768 Lakemont Place, Unit 6, in The Lake at Canyon Lakes, a San Ramon community with a 24/7 staffed gated entrance with security, nestled alongside Canyon Lakes and overlooking the 18-hole golf course. This beautifully maintained 3-bedroom, 2.5-bath home welcomes you with soaring vaulted ceilings, abundant natural light, and a wonderfully light and airy feel. The spacious primary suite features a high ceiling, large windows, panoramic views of the golf course and rolling hill views, while the primary bathroom offers both a large shower and a relaxing Jacuzzi tub. Fresh interior paint, new upstairs carpet, newer hard wood flooring, and newer light fixtures compliment the bright, open layout. The open kitchen flows seamlessly into the large dining area and spacious living room with a fireplace, creating an inviting setting for gathering and entertaining. A generous breakfast nook offers additional seating or a convenient home office, while the large upstairs loft provides flexible space for a study, playroom, home gym, or office. Outside, the inviting backyard patio offers spectacular scenery with no rear neighbor, beautiful landscape with a mature lemon tree, and a gorgeous water fountain, creating a tranquil atmosphere for relaxing or dining outdoors. Enjoy the spectacular scenery from your patio, with no rear neighbor. One of the few condos in the complex with solar, this home offers a distinctive combination of comfort, versatility, and setting. HOA amenities include multiple pools, a clubhouse, tennis and pickleball courts, and miles of scenic walking paths. Ideally located near City Center Bishop Ranch, local shopping and dining, beautiful hiking trails, and highly regarded San Ramon schools. Discover a home with room to gather, work, and unwind!
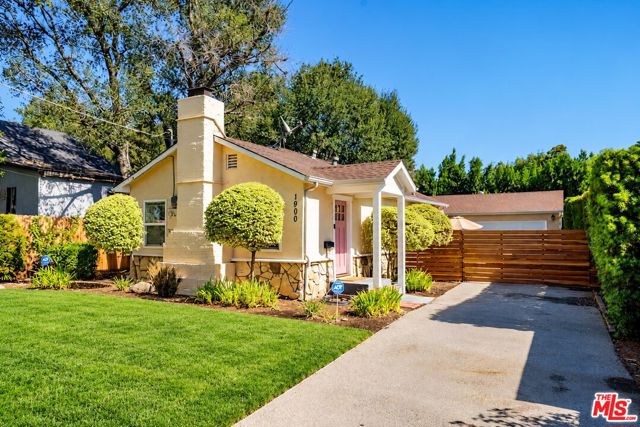
Mentone
1900
Pasadena
$975,000
1,031
3
2
Located in Northwest Pasadena, an area known for its tree-lined streets, classic Craftsman homes, and views of the San Gabriel Mountains, this single-family residence offers 2 bedrooms and 1 bathroom in the main home. The detached garage and studio with a bathroom were built in 2011. Currently set up as a soundproof music studio, the space offers flexibility for use as an office or bonus room, with potential for a separate living space, subject to applicable requirements. Completely separate from the main house, it provides additional versatility for a variety of needs. The home also features a decorative fireplace, an inside laundry area, and two oak trees on the property. An excellent opportunity for buyers seeking a home with character and flexible bonus space in a historic Pasadena neighborhood, this property offers both comfort and functionality. Conveniently located near John Muir High School, Jackson Elementary School, and the coffee shops and dining options along Lincoln Avenue. With convenient access to the 210 Freeway, Metro, and Pasadena Transit bus lines, this property offers easy access to local amenities and transportation.
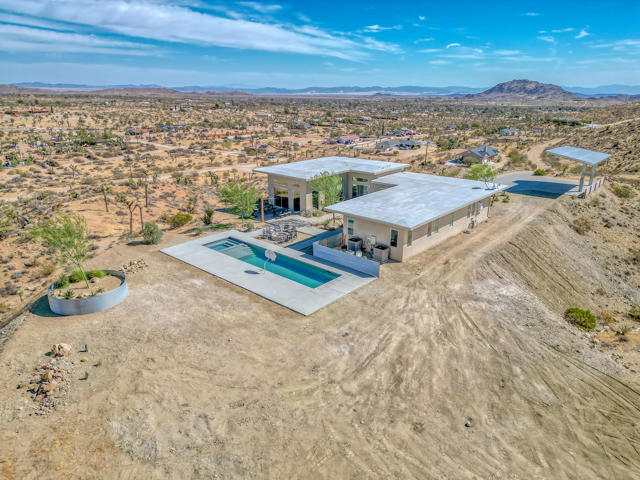
Balsa
5098
Yucca Valley
$1,385,000
2,385
4
3
Panoramic custom built hilltop home with new 2026 pool. Property features breathtaking views, 2.38 acres, modern design with high ceilings & expansive over sized windows. The living room enjoys a linear fireplace with entertainment center & stone wall with built in speaker system Central dual air for superior climate control. The open kitchen features an oversized island with breakfast bar, stainless steel appliances, ample cabinets & cupboards with plenty of prep space. Glass sliders in the kitchen lead to the pool patio. Outside the open yard features a large flat area for entertaining many guests. The long hallway leads to 4 bedrooms & 2.5 bathrooms. The primary suite offers walk-in closet, private bathroom, & sliders to the pool patio. Primary bath with long vanity & walk in tile shower with raindrop showerhead. The three additional bedrooms are perfect for large families, office, or guest bedrooms. Linen closet with washer & dryer. Wrap around concrete patio with new inground pool and spa set high above shimmering city night lights, Vistas for miles of hills and mountains. Truly a dream like setting. Substantial concrete parking area with oversize carport. Paved driveway to the bottom of the hill. The unobstructed views & inspiring sunsets with dazzle your guests. Short trip to organic cafes, restaurants & bars. Live entertainment at the world renowned Pappy & Harries in nearby Pioneertown. Close to the Joshua Tree National Monument, Sand to Snow Monument, & Johnson Valley to satisfied any outdoors enthusiasts. Not far from Palm Springs. Schedule a showing today!
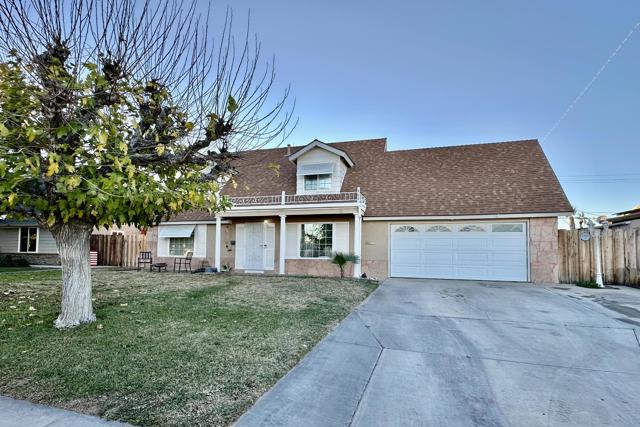
DESERT TERRACE
29625
Menifee
$570,000
1,648
3
3
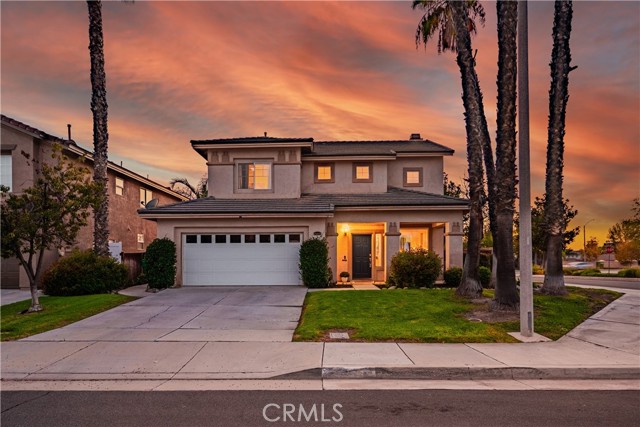
HELLO G E O R G E O U S ! ! ! C'MON IN AND CHECK OUT THIS ADORABLE, AFFORDABLE POOL HOME SITUATED IN THE MARIPOSA TRACT, ON A CORNER LOT IN MENIFEE... THIS BEAUTY OFFERS 3 BEDROOMS, INCLUDING A SPACIOUS PRIMARY, 2.5 BATHS, LIVING / DINING AREA, FAMILY ROOM WITH COZY FIREPLACE, FEATURING AN UPDATED KITCHEN: QUARTZ COUNTERS, STAINLESS STEEL APPLIANCES AND SINK - ISLAND WITH SEATING PERFECT FOR CASUAL DINING. YOU'LL LOVE THE OPEN AND BRIGHT FLOOR PLAN, AND RECENT IMPROVEMENTS INCLUDE LVP UPGRADED FLOORING (FIRST FLOOR - STAIRS AND LOFT ALONG WITH BASEBOARDS), NEWER BLINDS, FANS AND LIGHT FEATURE IN KITCHEN AREA, RECENTLY PAINTED DOWNSTAIRS, AND NEWLY PAINTED UPSTAIRS, LOFT HAS DESK AREA FOR HOMEWORK OR HOME OFFICE, RECESSED LIGHTING, HIGH VAULTED CEILINGS WITH WINDOWS THROUGHOUT BRINGING IN NATURAL LIGHT. YOU MUST STEP OUTSIDE TO YOUR OWN PRIVATE GET-A -WAY WHICH IS PERFECT FOR ENTERTAINING WITH SPARKLING POOL / SPA COMBINATION. THE LIGHTING ON THE BACK FENCES CREATES A CALMING AMBIANCE IN THE EVENING SO YOU CAN END YOUR DAY WITH A GLASS OF WINE UNDER THE STARS, OR START YOUR MORNING WITH A CUP OF JO POOLSIDE. MENIFEE CONTINUES TO GROW WITH JUST THE RIGHT AMOUNT OF COUNTRY CHARM AND CITY CONVENIENCES - YOU CAN FEEL THE VIBE. ENJOY LOCAL AND REGIONAL SHOPPING, CLOSE TO FREEWAYS, SCHOOLS, WINERIES, MOUNTAINS AND OCEAN BEACHES (ABOUT 1 - 2 HOURS AWAY) - AS ARE SAN DIEGO / ORANGE / AND LA COUNTIES FOR ADDITIONAL SOUTHERN CALIFORNIA AMENITIES. SO WELCOME HOME - C'MON IN AND SIT A WHILE!
Sunflower
58223
Yucca Valley
$525,000
639
1
1
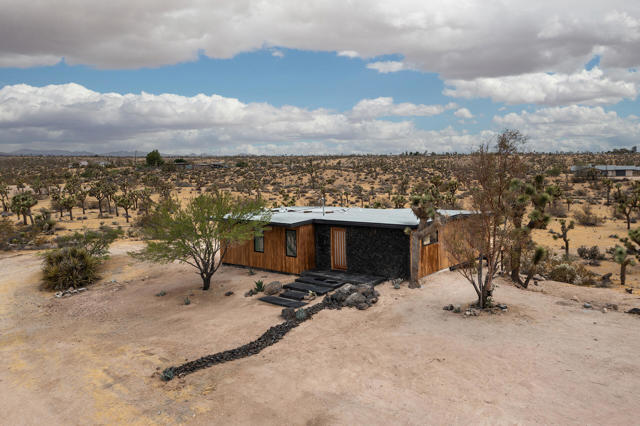
Beautifully remodeled mid-century SFR set on 5 acres in the desirable Yucca Mesa neighborhood overlooking a forest of mature Joshua Trees. Set back on a gentle ridge creating a park like feel while just minutes to town. The flat roof design is complimented with themes of wood, stone and glass. Tiered slab steps lead to the front patio and entryway. Crossing the modern veridical glass door threshold reveals an open concept living area with kitchen. Recessed lighting, new flooring, smooth gallery walls, sleek linear fireplace, new hvac mini splits. Kitchen with island breakfast bar, new tile backsplash, refrigerator, stove, vent hood, sink, dishwasher, cupboards and cabinets. Living room with glass sliders and deck that bring the outside ambiance of desert fauna and distant mountains right to you. The hallway inspires with more large glass windows and more sliders to another deck private deck. Elegant bathroom with dual long counter vanities, black polished concrete, black marble soaking tub with impressive window, separate glass walk in shower with rain drop shower head, matt black fixtures, and toilet with a separate room. Spacious bedroom with wood beamed celling, lounge/office area, and walk in closet. Sip you cappuccino on your deck overlooking your enchanting 5 acres, as the sunset illuminates the clouds in with a menagerie of colors. 14 minutes to town for organic restaurants, cafes, and all amenities. 18 minutes to the Joshua Tree National Park where about 3 million tourist visits annually. 48 minutes to Palm Springs. Enjoy the peace and serenity of your turn-key designer mid century home surrounded by 5 acres of privacy and nature. Don't Wait! - Call Now!
Malden
19128
Northridge
$850,000
1,476
3
2
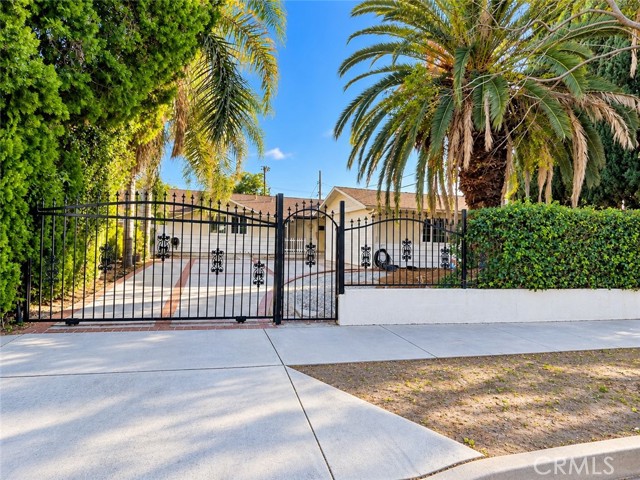
This is a short sale subject to lender approval. Buyers are encouraged to conduct their own due diligence. Welcome to this 3-bedroom, 2-bathroom home in Northridge, nestled in the San Fernando Valley! The home features a spacious kitchen with ample cabinetry and generous counter space, a welcoming living room with a cozy fireplace, and a primary bedroom with a private ensuite bathroom. The additional bedrooms offer comfortable space and ample closet storage. Conveniently located near shopping, dining, parks, and major freeways, with Northridge Fashion Center and everyday amenities nearby, this property offers an opportunity to make a home your own.
Glendale
842
Orange
$1,695,000
1,727
4
2
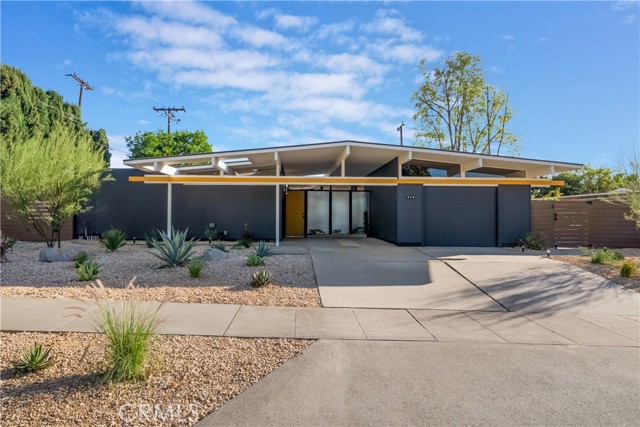
Some Homes Are Built. Others Are Remembered. In the heart of Orange, a piece of California's architectural heritage has been thoughtfully reimagined for a new generation. Welcome to 842 E Glendale Avenue, an authentic 1964 Eichler residence in the celebrated Fairmeadow neighborhood. One of approximately 350 Eichler homes built in Orange, this architectural treasure reflects the vision of developer Joseph Eichler and acclaimed architects A. Quincy Jones and Frederick Emmons (Jones & Emmons). Identified in a historic architectural survey as the LJ-124, Variant 1 model, its distinctive carport configuration embodies California modernism: post-and-beam construction, expansive glass, and a seamless connection between architecture and nature. Here, architecture is more than a backdrop. It is the experience. Tongue-and-groove ceilings establish a striking architectural rhythm as walls of glass invite the landscape inside. Natural light reveals a thoughtful dialogue between original mid-century character and contemporary design. At the heart of the home, the original brick fireplace stands as a sculptural centerpiece, anchoring an open living and dining environment. Rich wood finishes add warmth and texture, while polished concrete floors lend understated, gallery-like elegance. The reimagined kitchen balances craftsmanship and modern simplicity with custom wood cabinetry, refined surfaces, contemporary appliances, and a generous gathering island. Redesigned bathrooms and a restrained palette of organic finishes honor the home's mid-century soul. The central atrium brings open sky into the heart of the residence, offering a reminder that great architecture is as much about how a home feels as how it looks. Beyond the glass, desert-inspired landscaping extends the architectural vision outdoors. Sculptural plantings, natural stone, and inviting spaces celebrate Southern California's indoor-outdoor lifestyle. Every design decision reflects a singular philosophy: to honor the past without being confined by it. The result is a reinterpretation of a California modernist classic, where original character and contemporary sophistication coexist. More than a reimagined residence, this is an opportunity to experience a defining chapter of California modernism—a home conceived around light, openness, simplicity, and the art of living well. An architectural original. A modern interpretation. An Eichler worth remembering.
Hazel
556
Rancho Mission Viejo
$939,000
1,571
3
3
Welcome to 556 Hazel, an exceptional end-unit home nestled in Rancho Mission Viejo’s desirable Willow Tract at Rienda. From the moment you step inside, the home’s modern elegance and everyday functionality shine. Beautifully upgraded flooring runs throughout the property, offering both sophisticated style and low-maintenance durability. Bathed in natural light, the open-concept living spaces connect effortlessly, leading to a thoughtful floor plan that features three spacious bedrooms and a versatile loft—perfect for a home office, media room, or play area. This energy-efficient home also features fully owned solar panels, offering substantial utility savings and sustainable living from day one. Outside, the property truly sets itself apart. Positioned as an end unit, it boasts an oversized patio and a spacious side yard, offering enhanced privacy, scenic views, and an inviting setting for outdoor entertaining. Living in Rancho Mission Viejo means embracing an unparalleled, resort-style lifestyle. As a resident, you will enjoy access to top-tier amenities, including sparkling pools, state-of-the-art fitness centers, sports courts, and miles of scenic hiking trails. Don't miss the opportunity to make this beautiful, turn-key, solar-powered property your own!
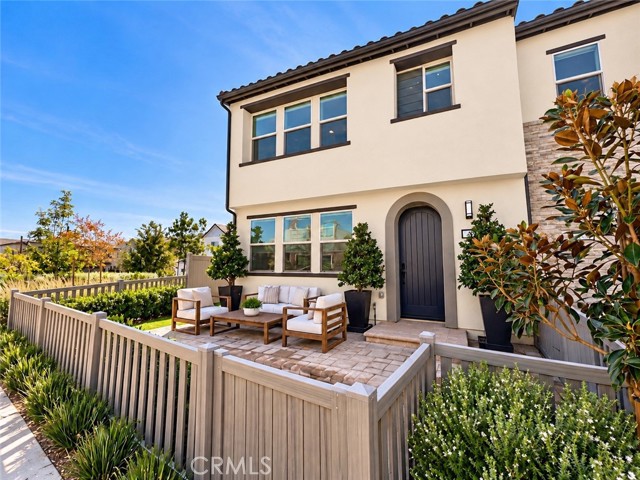
Roscoe
10211
Sun Valley
$1,149,000
1,344
3
3
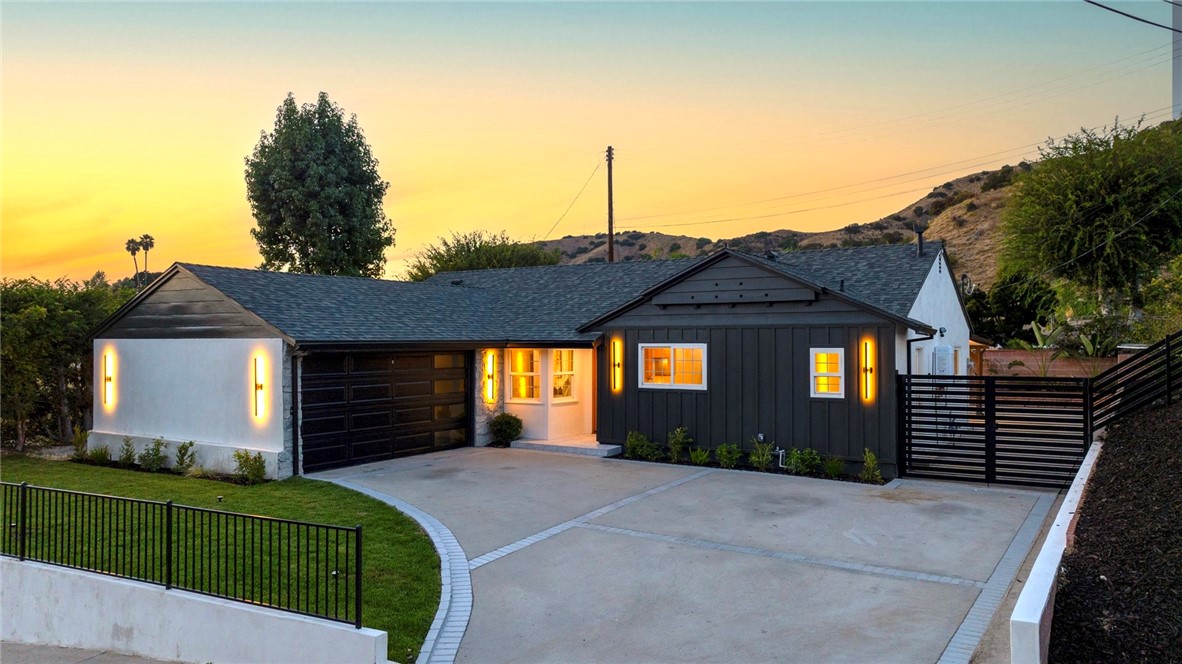
Welcome to this beautifully remodeled home, ideally situated in the desirable Glencrest Hills neighborhood of Sun Valley. This thoughtfully updated residence offers 3 bedrooms, 2 full bathrooms, and a convenient guest powder room. The spacious primary suite features a walk-in closet and a private en-suite bathroom. At the heart of the home is a stylish kitchen with custom cabinetry and a large island, perfect for entertaining. Major upgrades include a new roof, new HVAC system, and updated plumbing and electrical systems. The generously sized backyard, complete with a patio, provides an inviting space for outdoor dining, relaxation, and gatherings. A wonderful opportunity to enjoy modern comfort and quality upgrades in a sought-after hillside community.
Firmament
4747
Encino
$3,995,000
4,850
5
7
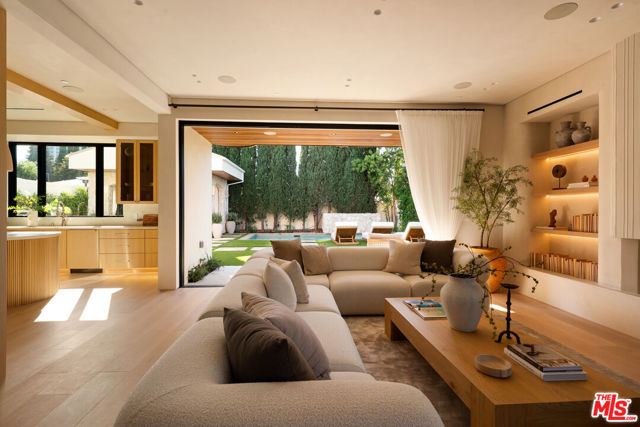
An exceptional expression of contemporary luxury in prime Encino. This newly constructed 5-bedroom, 6.5-bath residence pairs striking architectural design with exceptional craftsmanship and a refined sense of warmth. Natural stone, white oak, bespoke mill work, sculptural curves, designer lighting, and expansive windows create interiors that are both sophisticated and inviting, with effortless connection to the outdoors.Created for elevated everyday living and distinguished entertaining, the residence offers a temperature-controlled walk-in wine cellar with custom cabinetry and a beautifully appointed private screening room. The serene primary suite is conceived as a private retreat, featuring a spa-like bath with custom floating cabinetry, exquisite stonework, a freestanding tub, over sized arched glass shower, and elegant fixtures.The resort-inspired grounds extend the living experience outdoors with a pool and spa, mature landscaping, fully equipped outdoor kitchen and BBQ, outdoor shower, and sophisticated cabana. A rare opportunity to experience architectural elegance, exceptional craftsmanship, privacy, and the effortless sophistication of modern California living.
Greenbrier
83225
Indio
$515,000
1,630
3
2
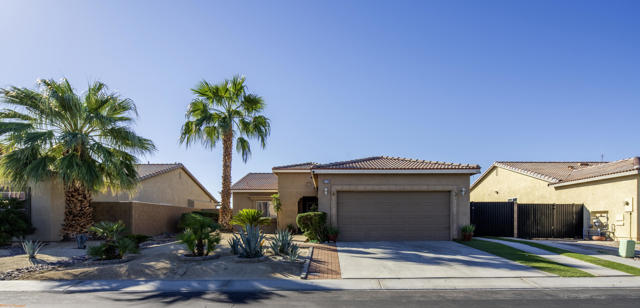
Welcome to the LOWEST PRICED HOME in Shadow Hills! This well maintained home features a spacious open floor plan, high ceilings, plenty of natural light, and a beautifully updated kitchen with granite countertops, stainless steel appliances, and a large center island.Enjoy a generously sized backyard with plenty of room for entertaining family and friends. The seller, who is a baseball coach, currently has a batting cage in the backyard that will be removed at closing, opening up even more usable yard space for the new owners.A beautiful home, updated kitchen, great backyard, and a fantastic community all at an incredible price. Don't miss this opportunity. Schedule your private showing today!
Liverpool
20218
Porter Ranch
$3,295,000
5,067
5
6
Combining celebrity provenance, contemporary architectural elegance, beautifully enhanced grounds, and breathtaking views, this remarkable residence presents an exceptional opportunity to experience luxury living in one of Porter Ranch's most sought-after guard gated enclaves: Westcliffe at Porter Ranch. This exceptional contemporary residence from the coveted Summit Collection by Toll Brothers offers over 5,000 sq feet of sophisticated living space, five bedrooms, six bathrooms, and breathtaking canyon, mountain, and city-light views. Built in 2022, the home pairs striking modern architecture with thoughtfully designed interiors and a beautifully enhanced outdoor setting featuring upgraded landscaping and grounds. A dramatic two-story great room, soaring ceilings, sleek glass staircase, and expansive windows create an impressive introduction to the home's light-filled interiors. The grand and open-concept floor plan effortlessly connects the main living areas to the outdoors, embracing the surrounding scenery and Southern California's indoor-outdoor lifestyle. At the heart of the home, the gourmet kitchen features custom cabinetry, premium stainless-steel appliances, an oversized center island with breakfast seating, and a spacious pantry. The adjoining living and dining spaces provide an elegant yet inviting setting for entertaining. The luxurious primary suite serves as a private sanctuary, complete with a generous sitting area, expansive closet, and spa-inspired bathroom featuring dual vanities, a soaking tub, and an oversized shower. Additional accommodations include a desirable main-level en-suite bedroom, while a dedicated office, spacious loft, and upper-level bonus room with a covered viewing deck offer exceptional versatility. Set on an approximately 9,129-square-foot lot, the property features beautifully improved landscaping and outdoor spaces that complement its spectacular hillside setting. Sweeping canyon, mountain, and city-light views create an unforgettable backdrop for outdoor entertaining, intimate gatherings, or simply enjoying the tranquility of the surroundings. An attached three-car garage adds everyday convenience. Residents enjoy privacy, security, and convenient access to some of Porter Ranch's most desirable amenities. Nearby The Vineyards at Porter Ranch offers Whole Foods Market, restaurants, cafes, boutique shopping, and entertainment, while scenic parks, hiking trails, and the Porter Ranch Town Center are just moments away. Convenient access to the 118 Freeway connects residents to the greater San Fernando Valley and beyond.

Kettner Blvd #309
1750
San Diego
$610,000
780
1
1
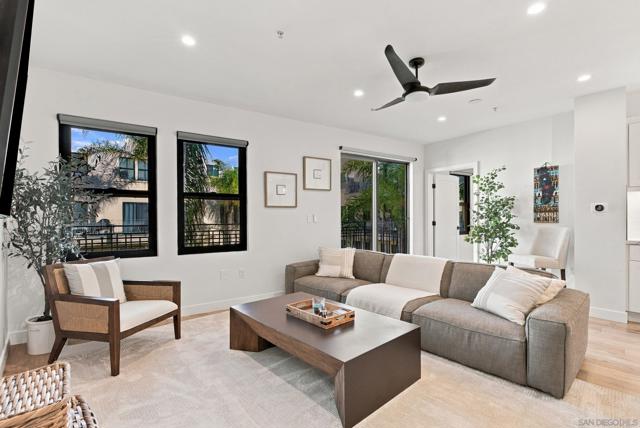
Tastefully remodeled from top to bottom, this Doma residence pairs fresh, modern interiors with the energy of Little Italy. High ceilings and an open layout create a sense of space and calm, while the covered balcony draws in the courtyard’s greenery, bringing a touch of the outdoors inside. The kitchen features white cabinetry, stainless steel appliances, and counter seating that connects naturally with the living area. A walk-in closet, walk-in shower, and in-unit laundry make daily life easy. Upgrades include newer HVAC, motorized blinds, and kitchen water purification. The assigned parking space features EV charging. Walk to the Little Italy Mercato Farmers Market, Born and Raised, and some of San Diego’s finest coffee shops. With the waterfront nearby, a fitness center, and a shared rooftop terrace offering harbor and city views, this is an inviting home base for enjoying San Diego.
Limerick
11001
Chatsworth
$1,278,000
2,107
4
3
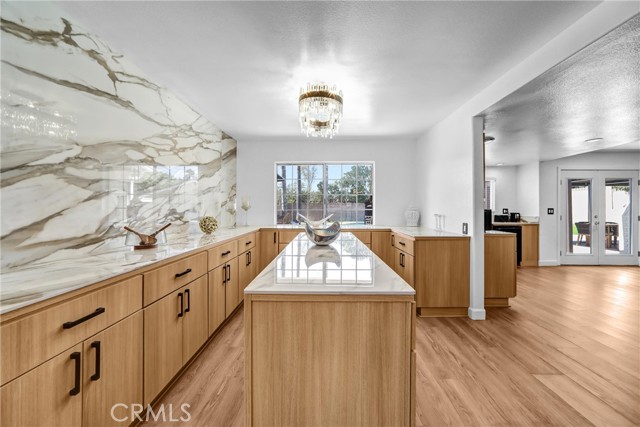
Come home to fresh air and the sound of birds at this beautifully remodeled Chatsworth home. Situated on a corner lot of over 11,000 square feet, this 4bed +3 residence offers beautiful curb appeal and inviting indoor and outdoor living. The chef’s kitchen features a center island, an eight-burner stove, and a stylish luxury refrigerator. A new electric panel and A/C system adds comfort, while the included refrigerator, washer, and dryer offer convenience. The backyard retreat features a sparkling pool, outdoor Jacuzzi, and a bar and gazebo perfect for hosting. Artificial turf creates an attractive, low-maintenance setting. A three-car garage, RV-sized parking area, and shaded driveway parking provide ample room for vehicles. Enjoy a welcoming home with space to relax, entertain, and make the most of California living.. All info per seller buyer to verify all info sf and permits.
Manhattan
1533
Grover Beach
$799,000
1,276
3
2
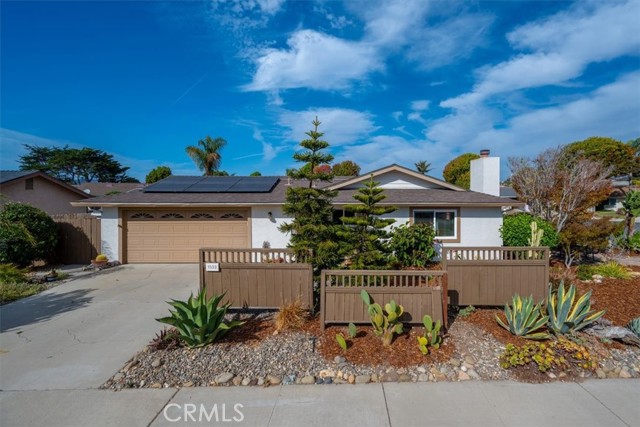
Bright, inviting, and move-in ready, this 3-bedroom, 2-bath home sits on a generously sized corner lot with a backyard that’s sure to impress. A covered entry welcomes you into an open living space, where natural light and a wood-burning fireplace create a warm, comfortable setting. The living room flows seamlessly into the kitchen and dining area, making everyday living and entertaining a breeze. The kitchen features granite countertops, stainless steel appliances, ample cabinetry, a breakfast bar, recessed lighting, and a solar tube for added natural light. The spacious dining area opens to the backyard through a sliding glass door. Down the hall, you’ll find two guest bedrooms, a guest bathroom, and a primary suite featuring a walk-in closet, a tiled step-in shower, and a large sliding glass door to the backyard. Outside, discover a surprisingly spacious retreat with lovely landscaping and room to entertain, garden, relax, or create your own outdoor oasis. Two sheds provide extra storage. A leased solar system and a convenient location near shopping, restaurants, and entertainment round out this appealing property. Come see the possibilities and make yourself at home!
Sweetzer
429
Los Angeles
$4,188,000
4,796
5
6
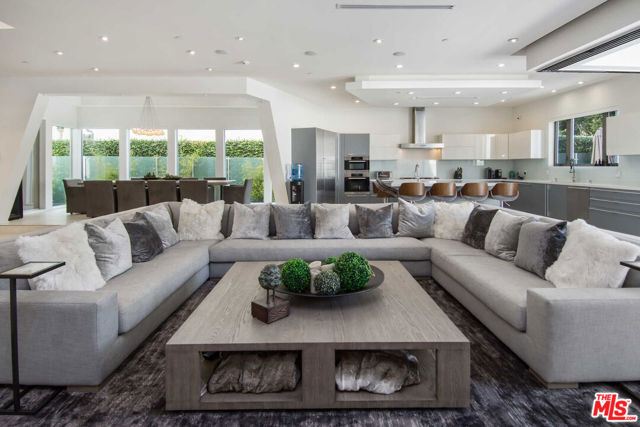
Tenant occupied through May 2028 with the ability to be vacant for the 2028 Los Angeles Olympic Games. Behind secure gates and lush privacy hedges lies a striking five-bedroom modern masterpiece that blends elegance, functionality, and indoor-outdoor living at its finest. Soaring ceilings and expansive, light-filled interiors create a sense of effortless sophistication the moment you step inside. The main level is designed for grand-scale entertaining, with generous living and dining areas that flow seamlessly into a sleek European chef's kitchen outfitted with top-of-the-line Miele appliances. Massive sliding glass doors vanish to reveal a private backyard oasiscomplete with a covered alfresco dining space, sparkling pool, and spaperfect for relaxing or entertaining under the California sun. Five luxurious en-suite bedrooms are thoughtfully arranged, with one conveniently located on the main floor and four upstairs, including an opulent primary suite featuring a walk-in closet, spa-inspired bath, and a serene private deck overlooking the lush yard. Three additional balconies offer tranquil outdoor escapes throughout the home. State-of-the-art amenities include Control4 home automation, a comprehensive security camera system, integrated speakers, automated shades, and a motorized gate. Ideally situated in a prime location, just moments from The Grove, premier shopping and dining, Blue Bottle Coffee, and with easy access to West Hollywood, Beverly Hills amd Century City.
Cardinal
83712
Indio
$410,000
1,120
3
2
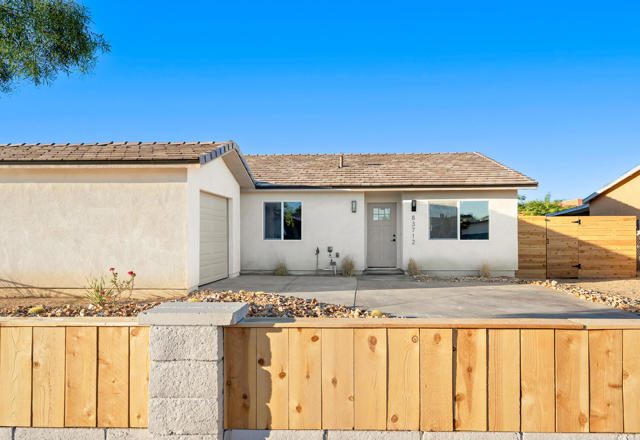
LIKE NEW HOME AT AN INCREDIBLE VALUE! Completely rebuilt from the ground up, this stunning 3 bedroom, 1.5 bathroom home in Indio offers the look and feel of brand new construction. Featuring beautiful oak cabinetry, modern finishes throughout, and low maintenance desert landscaping. Priced to be one of the most affordable homes in the area, enjoy a practically brand new home without the new construction price tag!

This information is deemed reliable but not guaranteed. You should rely on this information only to decide whether or not to further investigate a particular property. BEFORE MAKING ANY OTHER DECISION, YOU SHOULD PERSONALLY INVESTIGATE THE FACTS (e.g. square footage and lot size) with the assistance of an appropriate professional. You may use this information only to identify properties you may be interested in investigating further. All uses except for personal, non-commercial use in accordance with the foregoing purpose are prohibited. Redistribution or copying of this information, any photographs or video tours is strictly prohibited. This information is derived from the Internet Data Exchange (IDX) service provided by Sandicor®. Displayed property listings may be held by a brokerage firm other than the broker and/or agent responsible for this display. The information and any photographs and video tours and the compilation from which they are derived is protected by copyright. Compilation © 2017 Sandicor®, Inc.
Copyright © 2017. All Rights Reserved