Favorite Properties
Form submitted successfully!
You are missing required fields.
Dynamic Error Description
There was an error processing this form.

Maitland
22
Ladera Ranch
$1,299,000
1,826
3
3
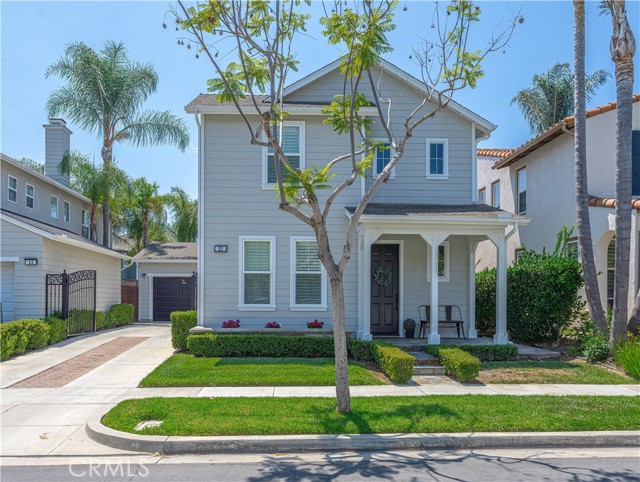
This stunning home features three spacious bedrooms, a flexible room downstairs, and two and a half well-appointed bathrooms, making it perfect for families or those seeking extra space. Nestled in a prime location surrounded by lush green belts, this property offers both tranquility and accessibility. Step inside to discover a breathtaking, fully remodeled kitchen that is truly the heart of the home. With elegant quartz countertops, a beautifully crafted herringbone-shaped backsplash, and pristine white shaker cabinets, this kitchen is both stylish and functional. The generous island comfortably seats three, providing an ideal spot for casual dining and socializing, while seamlessly flowing into the inviting dining area, perfect for entertaining. On the main level, you'll find a versatile space that can easily adapt to your lifestyle, whether you envision it as a home office, a gym for your workouts, or a hobby room for your creative pursuits. Conveniently located nearby is a well-designed half bath that adds to the practicality of this level. Venturing upstairs, you'll find the laundry room for added convenience, alongside the serene primary suite. This luxurious retreat boasts a fully remodeled ensuite bathroom complete with a dual sink vanity and a spacious walk-in shower, designed for relaxation and comfort. Additionally, the upper level includes two secondary bedrooms that offer flexibility for family, guests, or additional living options, along with a thoughtfully designed full bathroom to accommodate everyone. An extra-long and gated driveway adds additional parking options and a space for outdoor activities. As part of this vibrant community, residents can take advantage of a wealth of amenities, including over 10 sparkling pools, a thrilling skate park, a public library, numerous sports fields and courts, four inviting clubhouses, and more than 20 lush parks and playgrounds. HOA includes high-speed internet in every home; this community is perfect for modern living while still enjoying a rich array of recreational opportunities.
Willow
828
Arroyo Grande
$965,000
1,298
3
2
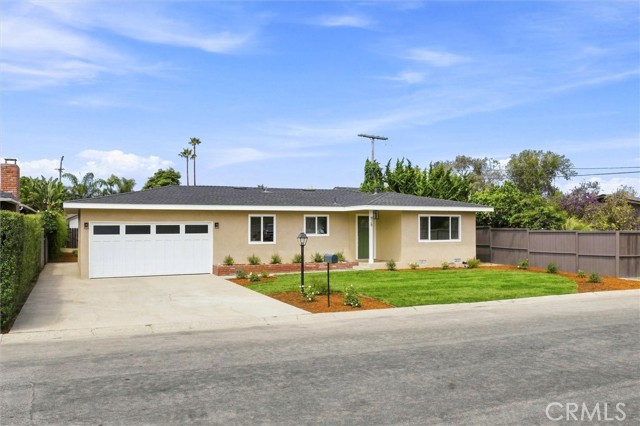
Welcome to this beautifully renovated 3-bedroom, 2-bath single-family home ideally located in a desirable Arroyo Grande neighborhood, just minutes from local schools, healthcare, and the charming Arroyo Grande Village. Thoughtfully updated throughout, this move-in-ready home seamlessly blends modern finishes with timeless character. The beautifully updated kitchen features quartz countertops and brand-new stainless steel appliances, while the inviting living space showcases vaulted ceilings, recessed lighting, a wood-burning fireplace, and gorgeous original hardwood floors that have been carefully restored to their original beauty. A sliding glass door opens to the expansive, fully landscaped backyard and new deck, creating an ideal setting for entertaining, relaxing, and enjoying the Central Coast lifestyle. There is also plenty of room for future ADU plans while still maintaining a comfortable yard space. The primary suite offers a peaceful retreat with a spa-inspired en-suite bathroom featuring a spacious walk-in shower and rainfall showerhead. Additional improvements include a new roof, new front and backyard landscaping and irrigation. Beautifully refreshed inside and out, this Arroyo Grande home offers the perfect combination of style, comfort, and an incredibly sought after neighborhood.
La Jolla
13875
Garden Grove
$778,000
1,427
3
2
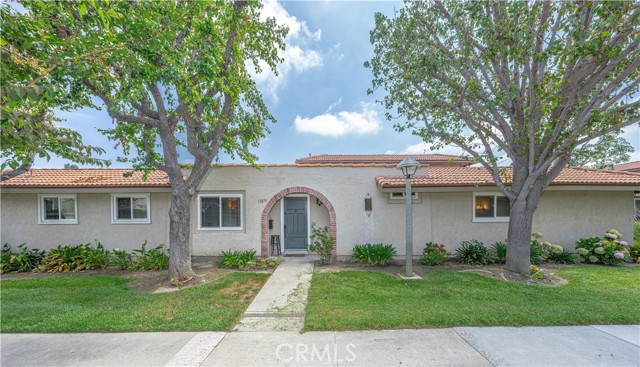
Discover a rare gem, an exceptional end-unit, single-story home located within a Planned Unit Development that combines comfort and style in the vibrant heart of Little Saigon. Spanning an impressive 1,427 square feet, this residence boasts three bedrooms and two bathrooms. Step inside to find a spacious kitchen that delights the culinary enthusiast, featuring an abundance of counter space and cupboards, ideal for all your cooking needs. The cozy eat-in area encourages casual dining and enjoyable breakfasts, while the large living room invites you to unwind or entertain friends and family with ease. Retreat to the tranquil primary suite, complete with its own ensuite bathroom for privacy and convenience as well as a spacious walk-in closet that caters to all your wardrobe needs. Here, you'll also find direct access to a generous, private patio, perfect for serene morning coffee or evening relaxation. The two additional bedrooms are versatile and functional, making them ideal for family members, guests, or even a home office. A secondary full bathroom ensures that everyone’s needs are met. Enhance your living experience with an array of community amenities, including a refreshing pool, beautifully landscaped grassy areas, charming walking paths, a picnic spot for gatherings, a welcoming clubhouse, and guest parking. Plus, if you need additional parking, a third parking pass for community spaces can be readily requested. Convenience is at your fingertips with this property’s prime location near Bolsa Grande High School, Garden Grove Park, as well as quick access to freeways, shopping centers, and an abundance of dining options. Don't miss the opportunity to make this charming and inviting home your very own!
Manzanita
18269
Hesperia
$799,000
3,381
4
4
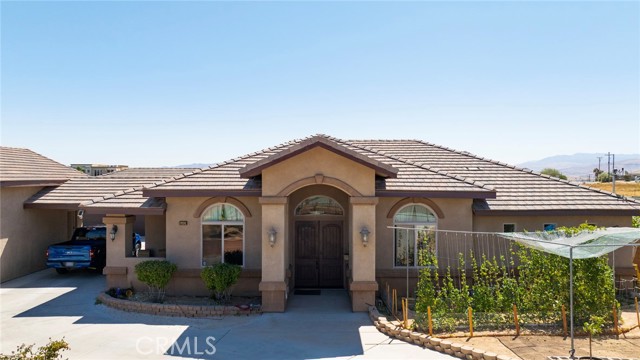
Welcome to 18629 Manzanita St offering 4bedrooms and 4bathrooms in the heart of Hesperia. Privately set behind a gated entrance with circular driveway.The property welcomes you with double doors entrance with high ceilings, custom tile medallion, custom tile flooring and recess lightings.A fireplace anchors the living area, while the open layout provides a natural flow between the dinning space, living room and adjacent kitchen ideal for both everyday living entertaining.The kitchen is open to the family room, and have granite counters and wood cabinets, kitchen island, pendant lights and wrap around counter bar. All bedrooms are large size to accommodate large family, and our 12 person build in Movie Theater with custom audio system and updated projector.The home features 2car workshop/recreation room and there is two 250v outlets and its perfect for all gatherings.The home is powered by 34LG solar panels installed in March of 2020.
Burnaby
102
Glendora
$868,000
989
3
1
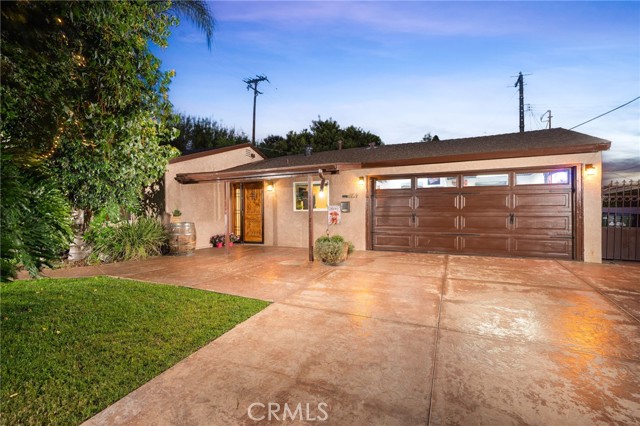
Tucked away at the end of a quiet cul-de-sac in North Glendora, this one-of-a-kind 3-bedroom, 1-bath home is a true hidden gem. Offering just under 1,000 square feet of living space on a spacious 8,493-square-foot lot, this charming property combines stylish interior updates with a spectacular backyard designed for relaxing and entertaining. Step through the inviting front porch and beautiful newer front door into a warm, welcoming interior featuring finished concrete floors, exposed wood beams, crown molding, dual-pane windows, and thoughtful upgrades throughout. The remodeled kitchen showcases newer cabinetry, granite countertops, stainless steel appliances, including a gas range, microwave, dishwasher, and refrigerator, plus a portable dining island and sliding glass door providing easy access to the covered patio. The kitchen opens to a spacious living room accented by a charming barn door. The home features three bedrooms, including two with generous closet space and a third currently used as a den, along with a beautifully remodeled bathroom featuring an oversized shower and stand-alone bathtub. Additional upgrades include copper plumbing and newer heating and air conditioning. The backyard is where this property truly shines. Mature tropical landscaping creates a private, resort-like setting complete with a covered patio, multiple outdoor seating areas, a tranquil koi pond, chicken coop, storage shed, and gated RV parking, an incredible space for entertaining, gardening, or simply escaping the everyday. A finished two-car attached garage includes a dedicated laundry area with storage, washer, and dryer, while the extra-wide driveway provides plenty of additional parking. Located within the highly regarded Glendora Unified School District and convenient to local parks and Glendora Village, where you'll enjoy boutiques, restaurants, and year-round community events. This unique North Glendora retreat offers character, privacy, and an outdoor lifestyle that's hard to find.
55 Via Cordoba
Rancho Santa Margarita, CA 92688
AREA SQFT
1,128
BEDROOMS
2
BATHROOMS
2
Via Cordoba
55
Rancho Santa Margarita
$699,000
1,128
2
2
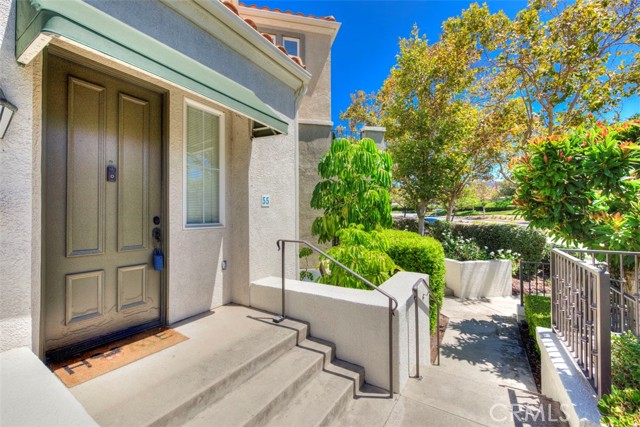
Welcome to Corte Melina—where **resort-style living meets “I could definitely get used to this.” This beautifully upgraded tri-level home features 2 bedrooms, 2 bathrooms and a versatile flex space ready to become whatever your lifestyle calls for: a home office, movie room, man cave, she shed, workout space… or simply a place to hide all the stuff you swore you were going to organize. You will find brand-new luxury vinyl flooring and carpet, newly upgraded baths, and a smart layout that gives everyone a little breathing room. The spacious primary suite enjoys its own private upper level, while the second bedroom is conveniently located on the main floor. Soaring ceilings and a cozy gas fireplace give the living room a serious wow factor, while the **oversized double-wide balcony** is ready for morning coffee, sunset cocktails, or pretending you’re really good at keeping plants alive. You’ll also love the attached 1-car garage with storage, and fantastic community amenities including a **pool, spa, gym, and dog park.**. Within literal walking distance you will find Starbucks, Pavillians, 24 hour fitness, Trader Joe's, Target, See's Candy, Handels Ice Cream and RSM's famous wine and steakhouse, Hannas. AND plus all the perks of Rancho Santa Margarita—including **RSM Lake, the Beach Club, parks, playgrounds, community pools, and top-rated schools.**. Stylish, upgraded, conveniently walkable, and just the right amount of fun—this Corte Melina gem is ready for its next owner!
Via Amapola
40492
Murrieta
$515,000
1,606
2
2
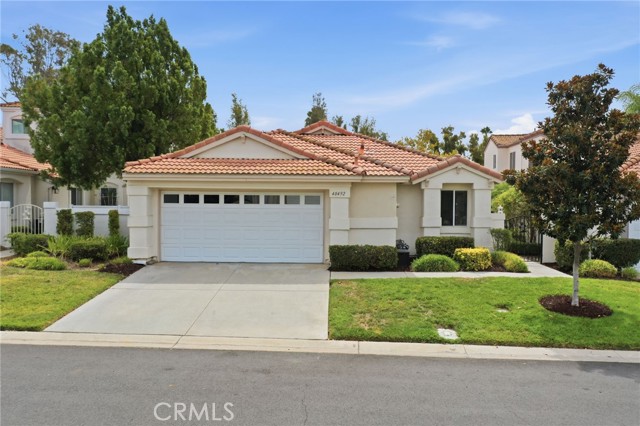
Welcome to resort-style living in The Colony, one of Murrieta’s premier 55+ communities. This beautifully maintained, single-story home offers 2 bedrooms, 2 baths, and a bright, open floorplan designed for comfortable everyday living and easy entertaining. The remodeled kitchen features stainless steel appliances, abundant cabinetry, and a spacious walk-in pantry, all opening seamlessly to the dining and living areas. A gas fireplace creates a warm focal point in the living room, while plenty of natural light gives the home an open, inviting feel. Recent improvements include newer HVAC and updated plumbing for added comfort and peace of mind. The spacious primary suite enjoys direct access to the backyard and features dual sinks, a separate soaking tub and walk-in shower, plus an oversized walk-in closet. Outside, the low-maintenance backyard is beautifully landscaped with lush plantings and backs up to Colony Dr and a beautiful greenbelt, creating an open setting. Living in The Colony is all about lifestyle. Residents enjoy a recently renovated clubhouse, resort-style pool and spa, fitness center, tennis and pickleball courts, shuffleboard, library, salon, café, card rooms, and a full calendar of clubs, activities, and social events. Golf is also conveniently nearby. Turnkey, beautifully cared for, and surrounded by exceptional amenities, this home offers the easy Southern California lifestyle so many are looking for! (Professional Photography Coming Soon)
Hornblend St
2018
San Diego
$1,275,000
1,841
3
3
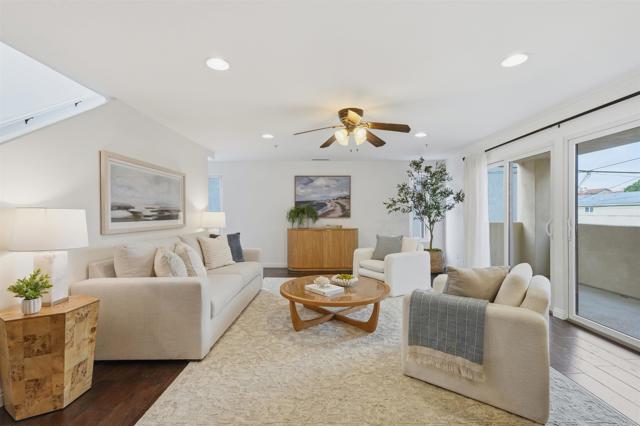
Set within one of San Diego’s most coveted beachside communities, 2018 Hornblend Street offers a refined approach to coastal living, blending sophisticated interiors with effortless indoor-outdoor connection. This expansive 3 bedroom, 3 bath residence encompasses approximately 1,841 square feet of thoughtfully designed living space, offering the scale and comfort of a larger home without the upkeep of a traditional detached residence. A private rooftop deck becomes an extension of the home, offering an exceptional setting for sunset entertaining, leisurely mornings, or taking in the unmistakable atmosphere of coastal San Diego. Solar panels add an element of modern efficiency, complementing a lifestyle designed around both comfort and convenience. Beyond the residence, Pacific Beach becomes an extension of your everyday. The beach, oceanfront paths, acclaimed local dining, coffee shops, boutiques, and vibrant neighborhood energy are all within easy reach. Sophisticated yet relaxed, polished yet distinctly coastal, 2018 Hornblend Street captures what makes Pacific Beach living so compelling: the space to live beautifully, the freedom to embrace the outdoors, and the beach just beyond your doorstep.
Strong
3405
Riverside
$479,800
1,277
3
1

Spanish Revival character, generous outdoor space, and substantial potential come together on this fully gated property. Framed by towering palms, a red-tile roof, smooth stucco exterior, and a covered entry porch with classic brick details, the home offers distinctive curb appeal and a spacious setting. Wrought-iron sliding gates open to an expansive concrete driveway and parking area with ample room for multiple vehicles, work equipment, or recreational vehicles. Inside, original architectural details include arched passageways, terracotta tile, colorful Spanish tile accents, and warm period character. The living room features original hardwood floors, a tray ceiling with ceiling fan, and a stone fireplace, opening to the formal dining room. The kitchen includes a window overlooking the grounds, terracotta flooring, and a whitewashed exposed-brick alcove creating a charming breakfast area. A full bathroom features classic Spanish tile, a tub/shower enclosure, tiled vanity, and indoor laundry hookups. The rear grounds provide an inviting space for outdoor living and entertaining, with a spacious concrete patio accented by brick inlay, a covered lounge area, stone water feature/pond, built-in fire pit area, and raised planter finished with Spanish tile and bougainvillea. Adding versatility to the property is a large detached structure featuring a two-car garage plus a separate flex room with its own subpanel, storage room, and private exterior entrance. The additional space offers potential for a workshop, studio, office, or other future use, subject to applicable zoning, permits, and buyer verification. With its original architectural details, sizable lot, detached garage structure, and opportunities for personalization, this property offers a chance to build on its existing character and create a home tailored to your vision.
Iluna
88
Irvine
$2,499,000
3,000
3
4
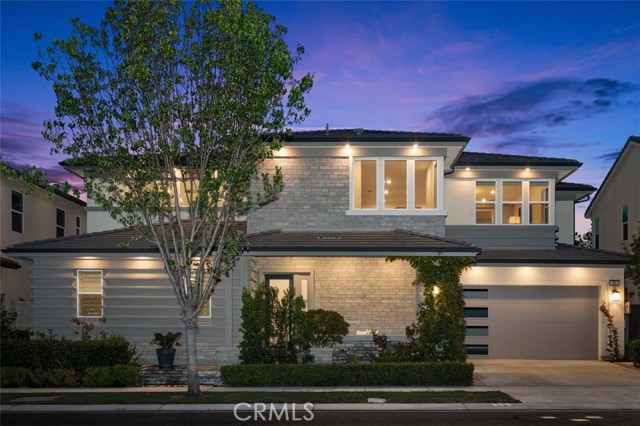
RARE Primary Suite on the MAIN Level and light-filled two-story 20ft break-through ceilings! Located in the exclusive 24-hour guard-gated Altair community of Irvine, this Celestial Plan 1 home was thoughtfully designed with both privacy and connection in mind, with no rear and front neighbor, a separate half bath on each level, and an oversized Loft with a grand balcony view of the Great room below. Imported Japanese cherry blossom trees frame this Contemporary home. A soft, gentle sound of trickling water comes from the natural stone pond. 88 Iluna was designed to be your tranquil retreat. From the entrance, your line-of-sight travels straight up to the stunning two-story meteor shower chandeliers hanging above the bright, airy Great room. Natural light flows through dual-pane windows and 4-panel sliding glass doors that encase the living space. The chef's kitchen flows seamlessly into the great room and is outfitted with Sub-Zero and Wolf appliances: a 6-burner built-in stove with griddle attachment, dual ovens, side-by-side refrigerator, a separate beverage mini-fridge, and more. Rattan pendant lights hang overhead the spacious center island, and wood soft-close cabinetry reaches all the way to the high ceilings. The 1st level primary suite is well-appointed with an extra-large frameless glass walk-in shower with multiple shower heads, dual vanities, and a spacious walk-in closet. The bedroom has an open view of the natural stone pond. Secondary bedrooms are spacious and enjoy their own closets with built-in cabinetry. A downstairs mudroom with built-in cabinetry and upstairs laundry room adds convenience. Additional features include a 2-car garage with epoxy flooring with future EV charging ports, tankless water heater, water softener, and solar panels. Residents enjoy access to Altair amenities including the award-winning Clubhouse, gym, 3 pools, 3 spas, tennis courts, sport courts, and more. The home is across the street from award-winning IUSD schools; Portola Springs High School is 0.8 miles, and brand new Solis K-8 is 1.2 miles from the home
Fairway
1420
Atwater
$499,000
1,997
4
2
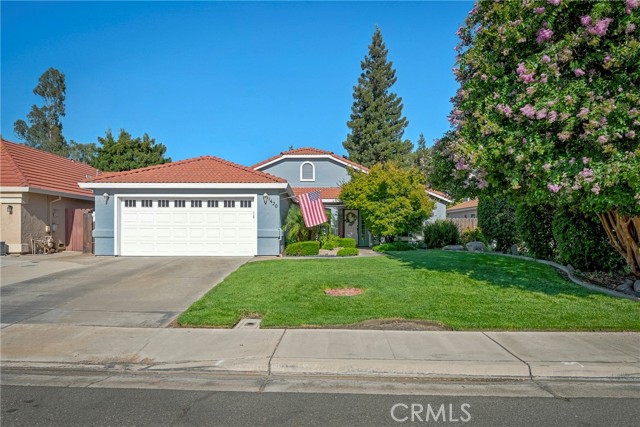
1420 Fairway Drive offers four bedrooms, two bathrooms, approximately 1,997 square feet, and a great golf-course location in Atwater. The home has a comfortable layout with plenty of living space, good natural light, and a backyard that opens directly to the course. The golf-course view is what really sets this property apart. The double-depth garage provides generous additional space with a shop-like feel, perfect for extra storage, hobbies, projects, or recreational equipment. The backyard feels open and peaceful, with a setting that is hard to find in a typical neighborhood. Solar is already in place, and the home also offers the space and flexibility that make it easy to settle in and enjoy.
Grand #1017
1155
Los Angeles
$830,000
1,400
1
2
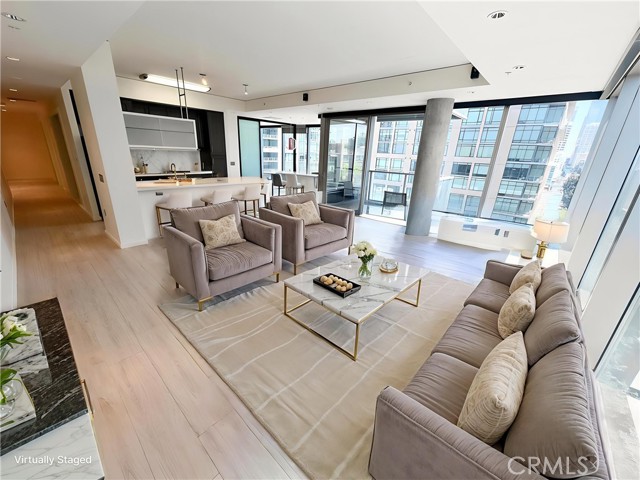
Luxury 1-Bedroom Residence in the Heart of Downtown Los Angeles Welcome to 1155 S Grand Ave #1017, a sophisticated 1-bedroom, 1.5-bathroom residence offering approximately 1,400 SF of spacious living in one of Downtown Los Angeles’ premier luxury communities. Designed with modern architecture, sustainable principles, and exceptional resident amenities, this home combines comfort, style, and convenience in an ideal DTLA location. The community is LEED Certified, featuring sustainable and environmentally responsible design and construction. The striking architecture showcases a sculpted glass and metal exterior, expansive glazed glass elevations, and distinctive vertical metallic paneling. Residents are welcomed by a grand reception lobby with attendant service and enjoy 24-hour courtesy patrol for added peace of mind. The building offers an impressive collection of resort-style amenities, including: * State-of-the-art fitness center with skyline views * Outdoor kitchen and fireplace with comfortable lounge seating * Dramatic Two-Forty Resident Lounge * Sixth-floor open terrace plaza with pool and spa * Beautiful gardens, quiet retreats, and landscaped pathways * Extensive greenery and professionally maintained landscaping * Bicycle storage facility and recycling center * Wireless internet access in common areas * Gated assigned parking conveniently located near the elevator Inside, the approximately 1,400 SF residence provides an expansive layout with one bedroom and one-and-a-half bathrooms, offering plenty of space for comfortable living and entertaining. Ideally situated in Downtown Los Angeles, this residence places you close to the city’s renowned restaurants, entertainment, cultural destinations, shopping, and major transportation routes. A rare opportunity to experience spacious luxury living with exceptional amenities in the heart of DTLA.
Lakefront
41810
Aguanga
$775,000
2,723
3
2
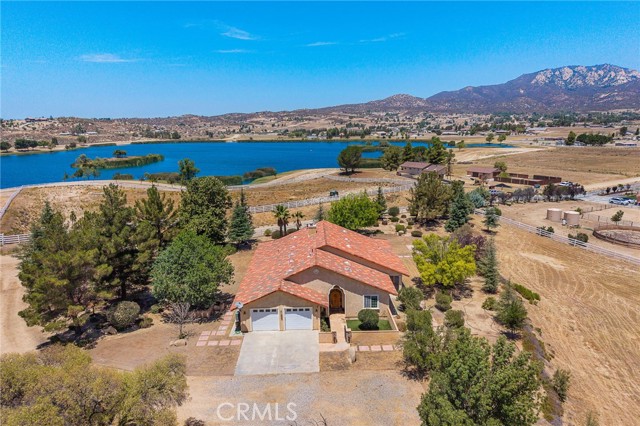
GORGEOUS HOME!!! Exceptional construction, Spanish Ranch architecture and sweeping lake & mountain views come together in this custom home on 2.62 acres in the gated community of Lake Riverside Estates. Built for lasting quality with 2x6 construction, R19 insulation, clay tile roof and newly installed attic insulation; this impressive property offers privacy, open space and plenty of usable land for horses, RV parking, recreational vehicles or future improvements. Mature trees, attractive landscaping, paver pathways and a large open pasture create a beautiful setting near the community’s beautiful acre lake, with tot lot and sports courts and very close to the community equestrian arena (bonus). A grand formal entry welcomes you with a dramatic iron staircase, candelabra chandelier and magnificent 9-foot arched solid-wood doors accented by iron hardware. The spacious open floor plan features vaulted ceilings, travertine flooring, crown molding, plantation shutters, custom 9' arched alder wood doors, iron detailing and three fireplaces. Upstairs, the versatile loft includes its own fireplace and opens to a beautiful balcony showcasing stunning lake, mountain and sunset views—an ideal space for an office, studio, library or additional living area. Designed for entertaining, the kitchen features granite countertops, custom cabinetry, double ovens, a warming drawer, indoor grill and built-in wine rack. Multiple French doors extend the living spaces outdoors for relaxed dining, gatherings and quiet enjoyment of the surrounding scenery. In addition to the spacious breakfast area as part of the open floorplan, there is also a separated "formal" dining space with a built-in electric fireplace and a second candelabra chandelier. The primary suite is private with its own fireplace, French doors, lake views and a spa-inspired bathroom offering a jetted soaking tub, dual vanities and a multi-head custom tile walk-in shower. Additional amenities include a two-car garage, RV parking potential, and abundant open pasture space with room for horses. Enjoy peaceful walks near the lake, outdoor recreation, expansive skies and the privacy of country living, all within reach of Cahuilla Casino and Temecula Wine Country. Termite Section One clearance, septic certification and well certification are current. A rare opportunity to own a beautifully crafted Spanish Ranch home offering distinctive architecture, quality construction, acreage and unforgettable views.
Lexington #11
732
El Cajon
$350,000
785
1
1
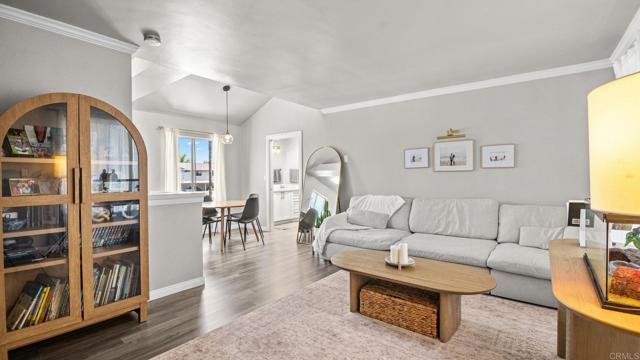
Welcome home to this beautifully updated condo tucked inside a gated community in the heart of El Cajon. Blending modern finishes with everyday comfort, this move-in-ready residence offers an inviting open floor plan filled with natural light and stylish upgrades throughout. The remodeled kitchen features sleek quartz countertops, crisp white shaker cabinetry, and stainless steel appliances, flowing seamlessly into the spacious living and dining areas—perfect for entertaining or relaxing at home. Step outside to your private balcony, an ideal spot to enjoy your morning coffee or unwind at the end of the day. The generously sized bedroom provides a peaceful retreat with ample closet space, while the updated bathroom showcases contemporary finishes. Luxury vinyl plank flooring, fresh paint, ceiling fans, a skylight, and additional storage add to the home’s comfort and functionality. Enjoy the convenience of gated living with community amenities including a sparkling pool, spa, BBQ area, and beautifully maintained grounds. Centrally located near shopping, restaurants, parks, public transportation, and major freeways, this home offers exceptional value for first-time buyers, investors, or anyone seeking low-maintenance living in a prime location.
Cardigan
19547
Northridge
$865,000
1,854
4
4
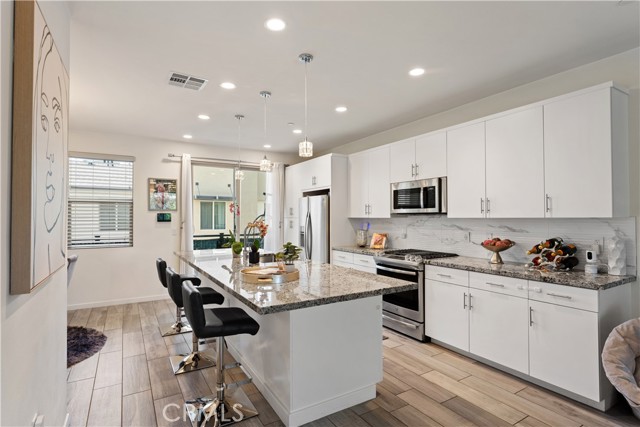
Welcome to 19547 Cardigan Drive in The District at Northridge; where contemporary design, everyday convenience, and an unbeatable walkable lifestyle come together. This stunning turnkey residence is designed for the way you live today, offering a bright, open-concept floor plan filled with natural light and upscale finishes throughout. At the heart of the home is a spectacular oversized kitchen island—the perfect gathering place for family and friends. Whether you're preparing meals, entertaining guests, or enjoying your morning coffee, this impressive centerpiece offers abundant seating, workspace, and style. The modern kitchen flows seamlessly into the spacious living and dining areas, creating an inviting space for everyday living and entertaining alike. Retreat to generously sized bedrooms and beautifully appointed bathrooms, all thoughtfully designed to provide comfort and functionality in every corner. Located in one of Northridge's most desirable communities, you'll love the unbeatable walkable lifestyle. Enjoy easy access to premier shopping, popular restaurants, cafés, entertainment, fitness centers, and Northridge Fashion Center, all just moments from your front door. Whether it's dinner with friends, weekend shopping, or an evening out, everything you need is within reach. If you've been searching for a home that combines modern elegance, exceptional convenience, and true move-in-ready living, 19547 Cardigan Drive is the one you've been waiting for.
Hitching Post Rd
23985
Sonora
$395,000
1,606
3
2
Charming Cedar Ridge Home on a Double Lot with Expansive Views! This inviting home offers a light-filled interior, timeless character, and a versatile floor plan designed for comfortable everyday living. Formal living and dining spaces create a welcoming first impression, while the sunken living room features soaring skylights and a cozy wood-burning stove, making it the perfect gathering place. Pocket doors provide the flexibility to separate this space from the kitchen and sitting room for added privacy or entertaining. The cheerful kitchen is full of personality with granite countertops, rich hardwood floors, and vibrant red cabinetry that adds a unique touch. Open to the adjoining sitting room, it creates a warm and functional space for family and guests alike. Privately situated on one side of the home, the spacious primary suite offers direct access to the expansive back deck, a walk-in closet, dual vanities, and a tub/shower combination. Two additional bedrooms and a full guest bathroom are thoughtfully located on the opposite wing, providing comfort and privacy for family or visitors. An indoor laundry room completes the interior. Outside, the beautifully established grounds span a rare double lot, offering room to garden, relax, and entertain. The expansive wraparound-style deck is accessible from three sides of the home, creating seamless indoor-outdoor living while taking in the sweeping views. Enjoy mature landscaping, thriving fruit and vegetable gardens, and multiple peaceful sitting areas throughout the property. Additional highlights include owned solar, central heating and air conditioning, an attached finished two-car garage, and a storage shed. As a Cedar Ridge resident, you'll also enjoy access to the neighborhood ditch trail, popular for peaceful walks and fishing, along with optional membership to Dogwood Lake for even more outdoor recreation.

Pearlite Way
2434
Antioch
$748,998
2,490
5
3
Welcome to a home that's been thoughtfully cared for and updated, offering the perfect blend of comfort, style, and an exciting outdoor living for the entire family. From the moment you arrive, you'll appreciate the pride of ownership that shines throughout every room. At the heart of the home is a beautifully updated kitchen, creating a warm and functional gathering place for family dinners, holiday celebrations, or quiet mornings with coffee. The spacious primary suite has been refreshed with new flooring, a new toilet last year, and new shower-head, providing a comfortable retreat at the end of the day. Both additional bathrooms have also been tastefully updated with new flooring, new faucets in the hall bath and new toilet in the half bath just last year. Step outside and discover what truly makes this property special. The backyard is your own private oasis, carefully designed for making memories with family and friends. Whether you're cooling off in the sparkling pool, sliding down the waterpark styled water slide, gathering around the built-in fire pit on a cool evening, or relaxing beneath the pergola with its brand-new top, this outdoor space was made to be enjoyed. The pool has been well maintained and newly refinished, the water slide's joints were just recently resealed last year, and a new main pump has been replaced, giving you added peace of mind. Nature lovers will appreciate the variety of mature fruit trees and vines, including peach, plum, apricot, pear and grapes - bringing beauty, shade and fresh seasonal harvests right to your backyard. By the way, the extended driveway makes safely parking additional vehicles a breeze. Additional features include: Ring doorbell with four exterior security cameras included, Garage storage shelving and cabinets included. Though the home is contingent, the sellers have already found their next home and are prepared for a flexible move, creating an excellent opportunity for buyers who are looking for a smooth transaction. If you've been searching for a home that's move-in ready, beautifully maintained, and offers a backyard you'll never want to leave, this home is one you won't want to miss. Come experience the lifestyle this exceptional home has to offer. Schedule your private showing today before the opportunity slides out of your reach.
Palm Ave
2431
San Diego
$790,000
1,288
5
2
SELECT OCEAN VIEWS, PAID-OFF SOLAR, NEW ROOF, FIVE BEDROOMS AND NO HOA! Quirky, spacious and full of possibilities, this expansive 1928 original offers a versatile floor plan, impressive outdoor space and views stretching toward the ocean, Coronado and San Diego Bay. - The home features a formal living room with a cozy fireplace, a separate dining room, a remodeled kitchen with quartz countertops, stainless-steel appliances and generous workspace. The refrigerator, washer/dryer all convey. Additional upgrades include new roof, owned and fully paid-off solar panels with a Tesla inverter, a tankless water heater, dual-pane windows, flush-mounted LED lighting, hardwood flooring, smart-thermostat and central air-conditioning system. - With five bedrooms positioned throughout the home, including bedrooms at opposite ends, the layout offers flexibility for guests, extended households, home offices or private living spaces. The spacious primary bedroom includes its own private bathroom, while Bedroom #5 and portions of the large yard capture the ocean views. - Set on a fenced corner lot, the property provides multiple patio and yard areas, abundant privacy and plenty of room for entertaining, gardening, recreation or future possibilities. A detached two-car garage includes additional workspace, complemented by generous off-street parking. - Located approximately three miles from the ocean and just two blocks from Interstate 5, the home is also within walking distance of the Palm Avenue Transit Center, South Bay Drive-In Theatre, Home Depot, Walmart and other conveniences
Benedict Canyon
3000
Beverly Hills
$20,800,000
0
6
7
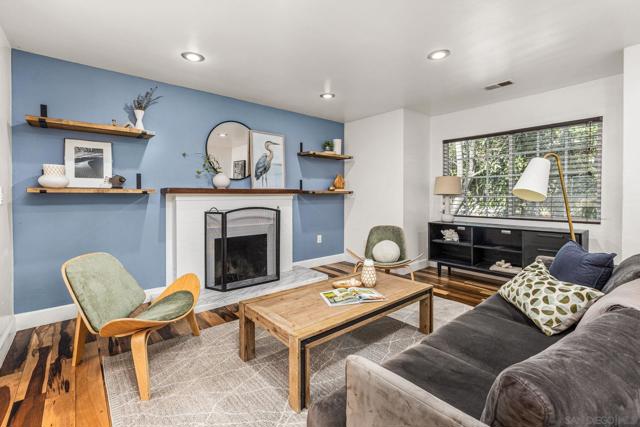
A Chic Private Escape in the Heart of Beverly Hills. Discover an ultra-private, resort-style sanctuary on 3.2 acres in the coveted hills of Beverly Hills. This architectural modern gem, set at the end of a cul-de-sac and hidden behind gates, offers unrivaled privacy, lush natural surroundings, and sweeping 270-degree views. Your approach to the estate is cinematic, with a journey through manicured greenery, tranquil water features, and breathtaking vistas. Arrive at a striking modern residence that feels worlds away from city life, yet remains just minutes from its vibrant pulse. Walls of glass and a voluminous atrium entry flood the interiors with natural light, seamlessly connecting indoor and outdoor living spaces. Ideal for both intimate gatherings and grand-scale entertaining, the home features a chef's kitchen with top-tier appliances and dual Hibachi grills, perfect for preparing fresh, garden-to-table meals from your private hillside harvest. The den, with floor-to-ceiling glass, appears to float above the canyon, offering panoramic vistas that capture the essence of California luxury. The entertainment experience extends with a state-of-the-art, sound-proof theater featuring a 4K laser projector, an outdoor kitchen overlooking the pool, and a fire pit sunken seating area to soak up views to Catalina and the ocean on a clear day. Expansive outdoor areas are designed for unforgettable entertaining, whether lounging beside the infinity-edge pool and spa, hosting sunset dinners by the fire, or enjoying the rooftop decks, and terraced gardens dotted with fruit trees. Lower level pad of land with garden and potential for a sports court. This is more than a home; it's a lifestyle! A sculptural staircase leads to the private bedroom wing, where the primary suite offers a true retreat: a cozy fireplace, dual walk-in closets, a spa bath, and a private balcony deck with breathtaking views. The first level hosts four additional ensuite bedrooms, opening to the pool, patio and outdoors, an entertaining area with a pool table, and lounge area enhancing the property's resort, ambiance. The formal dining room, adjacent to the butler's pantry and east patio, offers a path to the upper deck with a fireplace and unobstructed views in all directions. The private guest house (formerly a gym) complete with the 6th bedroom, bathroom with shower, and floor-to-ceiling glass walls offering views in all directions. The exclusive patio deck provides a serene space, perfect for private relaxation amidst the stunning scenery. A world apart yet effortlessly connected, this exceptional estate epitomizes chic Beverly Hills living where privacy meets possibility.
Madison
48620
Pioneertown
$699,000
1,473
2
2
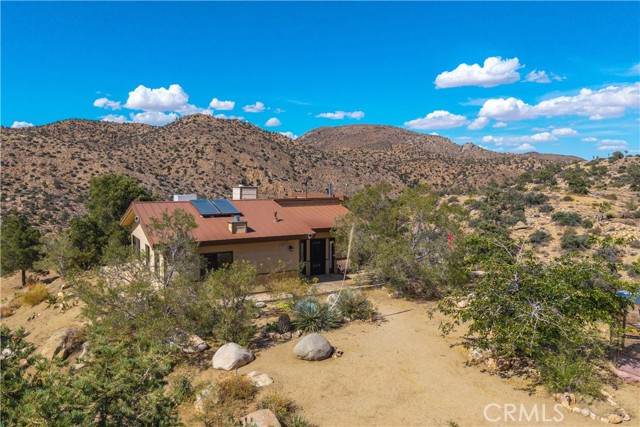
Rare opportunity to own a fully permitted off-the-grid home built in 2009, offering the perfect blend of modern comfort, self-sufficiency, and breathtaking desert beauty. Situated on 5 private acres in the scenic Pioneertown area and backing directly to 536 acres of government-owned land, this remarkable property provides lasting privacy and views that are protected for years to come. The journey home takes you down a winding road that ends at this peaceful retreat, surrounded by trees and stunning views of Antelope Creek. Designed to embrace its incredible setting, the home features soaring vaulted ceilings and oversized windows throughout, filling every room with natural light while showcasing the spectacular scenery from nearly every angle. The spacious living room is anchored by a beautiful custom rock wood burning fireplace, creating a warm and inviting gathering space. Unlike many remote desert properties, this home offers all the comforts of a traditional residence. The spacious kitchen features newer stainless steel appliances, abundant cabinetry, and opens to a large dining area with French doors leading to the expansive flagstone patio. The guest bedroom enjoys direct access to the guest bathroom with a walk-in shower, while also providing hallway access for visitors. The oversized primary suite features patio access, a large closet, and an ensuite bathroom complete with a classic clawfoot soaking tub. Beautiful flagstone surrounds the front patio, rear patio, and walkways, creating inviting outdoor living spaces where you can relax and enjoy the peaceful desert surroundings. What truly sets this property apart is its exceptionally well-designed off-grid infrastructure. The home is powered by a complete solar system with battery storage, an automatic backup propane generator that activates when battery levels become low, 1,000 gallons of propane storage, a 3,000-gallon water storage tank automatically supplied by the private well, and a detached insulated utility building housing the solar and well equipment. Built in 2009, the home also features a fire suppression sprinkler system for added peace of mind, along with two propane heaters that allow the home to be maintained at a safe temperature during colder months. If you've been searching for a truly remote desert retreat without sacrificing the comforts and functionality of a traditional home, this is an exceptionally rare opportunity.
Amherst
313
Lompoc
$689,000
1,337
4
2
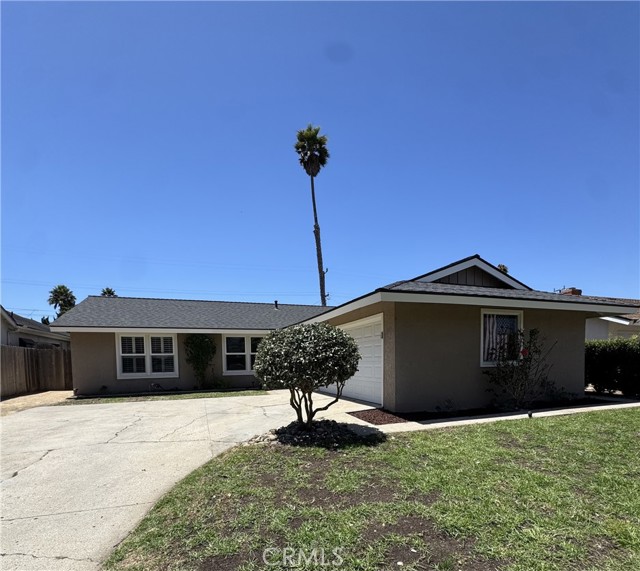
Welcome to 313 Amherst Place, a beautifully maintained 4-bedroom, 2-bathroom home tucked away in one of Lompoc’s most desirable Southside neighborhoods. Offering approximately 1,337 square feet of thoughtfully updated living space, this move-in-ready home strikes the perfect balance of comfort, style, and functionality. The heart of the home is the beautifully updated kitchen, featuring rich wood cabinetry, granite countertops, stainless steel appliances, abundant storage, and generous workspace for everything from everyday meals to entertaining. Updated LVP flooring flows throughout the home, while dual-pane windows and plantation shutters fill the space with natural light and timeless appeal. The spacious primary suite offers a private en-suite bathroom and a custom-designed closet system that adds both style and exceptional organization. Three additional bedrooms provide flexibility for family, guests, or a dedicated home office. Step outside to a backyard designed for making memories, where an attractive brick paver patio sets the stage for outdoor dining and entertaining. Low-maintenance turf, mature fruit trees, a cozy fire pit with surrounding seating, and charming bistro lights create an inviting space to relax with family and friends from day to night. An extended driveway provides additional parking alongside the over-sized attached two-car garage, while the newer roof offers added peace of mind. Ideally located near parks, schools, shopping, historic Old Town Lompoc, local wineries, Highway 1, and Vandenberg Space Force Base, this Southside gem is a place you’ll be proud to call home.
9425 1/2 N. Sepulveda Blvd. #1
North Hills, CA 91343
AREA SQFT
1,757
BEDROOMS
3
BATHROOMS
4
1/2 N. Sepulveda Blvd. #1
9425
North Hills
$769,990
1,757
3
4
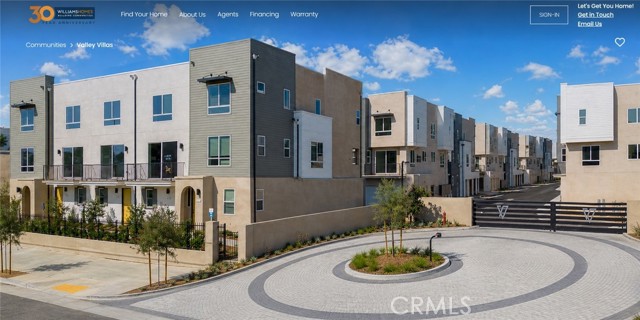
READY TO MOVE IN! Extremely desirable end unit located in a quiet location at the very back of the community, in the highly desirable new community of Valley Villas. This gated community of 58, all-electric, tri-level, condominiums provide secure urban, no maintenance living conveniently located close to everything and just minutes from the 405, 118, 5 and 210 freeways’, making it fast and easy to commute to both work and play. This beautifully upgraded townhome comes with upgraded flooring, kitchen countertops with custom tile backsplash more! The first floor comes with a 2-car-attached garage, covered entry, plus a bedroom and full bathroom. The second floor has an open floor plan providing ample space for cooking, dining, a large family room and a generous covered balcony perfect for relaxing, entertaining or your next BBQ. With lots of windows providing tons of natural light and cross breezes, it has a very modern and open feel. There is also a guest bathroom on this level making it even more functional and convenient for you and your guests. On the top floor, the primary suite offers a private retreat with 2 walks in closets, while the secondary bedroom also features an en-suite bathroom, with laundry conveniently located on the third floor as well. Consider that each floor has 9’ ceilings which adds to the open and spacious feel this home has. Ask about our large INCENTIVES to make this home even more affordable. Come see this home anytime 7 days a week from 10 am to 6pm at 9433 N. Sepulveda Blvd, North Hills, CA 91343. For more detailed information call the sales office at 818-920-8950.
Peardale Dr.
3954
Lafayette
$4,488,000
4,033
4
4
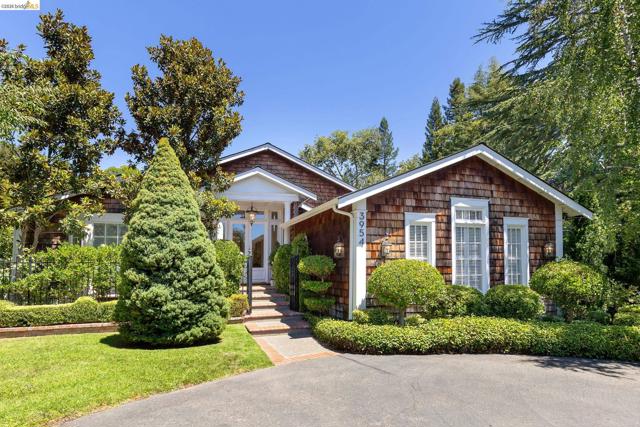
A dramatic foyer with soaring ceilings creates an unforgettable first impression in this 4,033-square-foot single-level residence on one of Upper Happy Valley's most coveted streets. Nestled within a series of thoughtfully composed gardens, the home offers an exceptional sense of privacy, embracing its landscape with beautiful garden views from every room and creating a remarkable sense of tranquility. The flowing floor plan offers four bedrooms, three and one-half baths, gracious formal living and dining rooms with fireplaces, a spacious family room, and a beautifully appointed kitchen featuring Taj Mahal quartzite countertops, a generous center island, Wolf gas range, Miele dishwasher, and temperature-controlled wine storage for 300+ bottles. The light-filled primary suite features charming dormer windows with skylights, a bathroom with a soaking tub and separate shower, and a generous walk-in closet. Set on approximately .64 acre, the professionally designed grounds create a secluded garden retreat with majestic mature trees, beautifully curated gardens, a vine-covered pergola, multiple garden seating areas, a pool and spa, and inviting spaces for entertaining or quiet relaxation. Ideally located just minutes from downtown Lafayette, distinguished schools, and scenic hiking trails.
Sedona Common #1
105
Livermore
$889,957
1,709
2
3
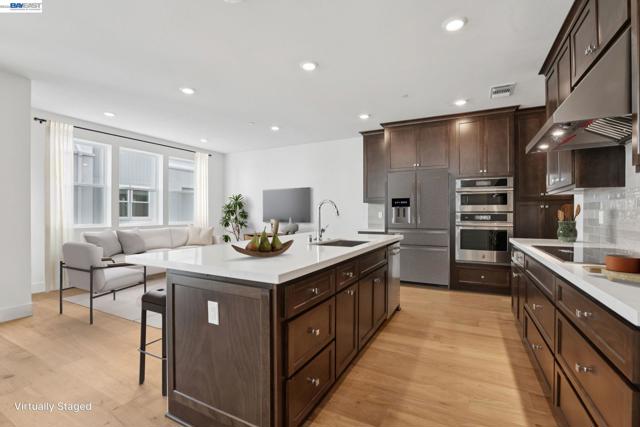
This beautifully designed residence offers 2 bedrooms, 2.5 baths, a private balcony, a partially covered rooftop deck, and a 2-car garage. The entry level welcomes you with tile flooring, a Ring doorbell, and storage closet. On the second level, you’ll find a bright and open living space featuring wood flooring throughout, laundry room with cabinet storage, a great room, dining area, and a chef-inspired kitchen. The kitchen boasts full-height cabinetry, Jenn Air appliances including an induction cooktop with hood, dishwasher, microwave, and oven, plus a convenient half bath. Step outside to the balcony off the dining, ideal for morning coffee or evening relaxation. The third level is dedicated to rest and comfort, featuring the primary suite with a large tile shower, and walk-in closet. A secondary bedroom and full bath completes this level. Make your way to the top floor and enjoy your rooftop deck. Don’t miss this exceptional opportunity to own a thoughtfully designed, modern home with premium finishes throughout.
Trumbull St
10433
California City
$399,990
2,056
4
3
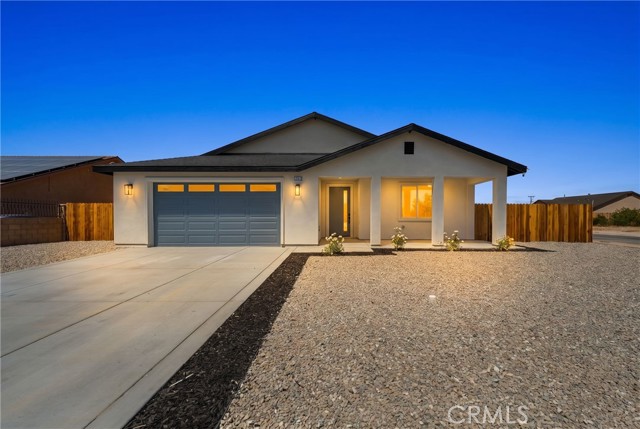
Step into brand-new living where craftsmanship meets clever design in this four-bedroom, three-bathroom home built by a craftsman renowned for his meticulous attention to detail. Every corner reflects intention, from the functional layout that flows effortlessly to the thoughtful touches that set this residence apart. The kitchen is the undeniable star of the show. A fully functional island anchors the space, while soft under-cabinet lighting casts a gentle glow that turns ordinary evenings into something a little more elegant. A mosaic backsplash adds artistic character, and the pot filler proves that convenience and style can happily coexist. Whether you are preparing a weeknight dinner or hosting a crowd, this kitchen makes the work feel surprisingly effortless. Modern efficiency takes center stage throughout. This is a fully electric home outfitted with a paid solar system, meaning you can enjoy contemporary comfort while keeping energy costs refreshingly low. It is a smart investment that pays dividends month after month. The four spacious bedrooms offer flexible options for family, guests, or a dedicated home office, while three full bathrooms ensure nobody waits their turn during the morning rush. Outside the front door, the location delivers too. The nearby Picnic Pier fishing spot invites lazy afternoons by the water, and Edwards Air Force Base remains an easy drive for commuters. Ready to call this fresh, energy-smart home your own? Schedule your private showing today and discover everything this thoughtfully crafted property has waiting for you.
Wakefield
38318
Palmdale
$585,000
2,452
4
2
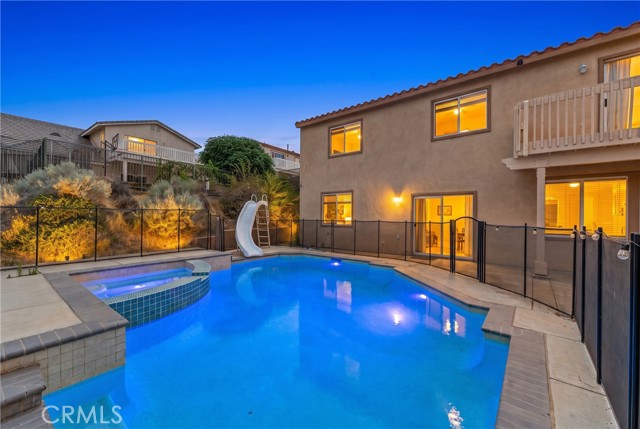
Welcome to 38318 Wakefield Place, a beautifully maintained West Palmdale home tucked away on a peaceful cul-de-sac in one of the area's most desirable neighborhoods. Offering 4 bedrooms, 2.5 bathrooms, and approximately 2,452 square feet of living space, this home blends comfort, privacy, and everyday luxury. Step inside to a spacious, light-filled floor plan designed for both entertaining and daily living. The backyard is your own private retreat, featuring a sparkling pool and spa surrounded by mature landscaping--perfect for relaxing or hosting family and friends. Upstairs, enjoy mountain views from the balcony, creating the perfect place to unwind at the end of the day. Conveniently located within walking distance to neighborhood parks and Palmdale Medical Group, and just minutes from shopping, dining, and commuter routes, this home offers the ideal balance of tranquility and accessibility. Whether you're enjoying quiet evenings by the pool or taking in the scenic views, 38318 Wakefield Place is a rare opportunity to own a home that truly delivers the lifestyle you've been looking for.
Formby
15710
La Mirada
$850,000
1,613
3
2
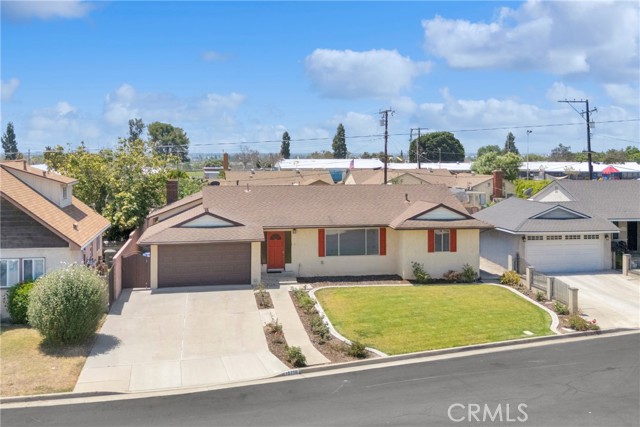
First Time on the Market in 57 Years! Welcome to this well-loved single-story home located on a quiet cul-de-sac in one of La Mirada's desirable established neighborhoods. Offering 3 bedrooms, 2 bathrooms, 1,613 square feet of living space on a 7,013-square-foot lot, this home is ready for its next chapter The thoughtfully designed floor plan features no interior steps, making everyday living comfortable and convenient. The spacious primary suite includes a walk-in closet and private en-suite bathroom. A large family room with a cozy fireplace opens to the kitchen, creating the perfect space for gathering with family and friends. Additional features include central heating and air conditioning, an attached two-car garage with direct access, and a generously sized backyard offering endless possibilities for outdoor living, entertaining, gardening, or future customization. Lovingly maintained by the same family for nearly six decades, this home offers great bones and an incredible opportunity for its next owner to update and personalize while preserving its timeless charm. Conveniently located near parks, shopping, restaurants, golf, entertainment, and the award-winning La Mirada Theatre for the Performing Arts, with easy access to major freeways for commuting throughout Orange and Los Angeles Counties. Don't miss this rare opportunity to own a home that has been filled with love for 57 years and is ready to welcome its next family.
Ferguson
31144
Winchester
$639,990
2,085
4
3
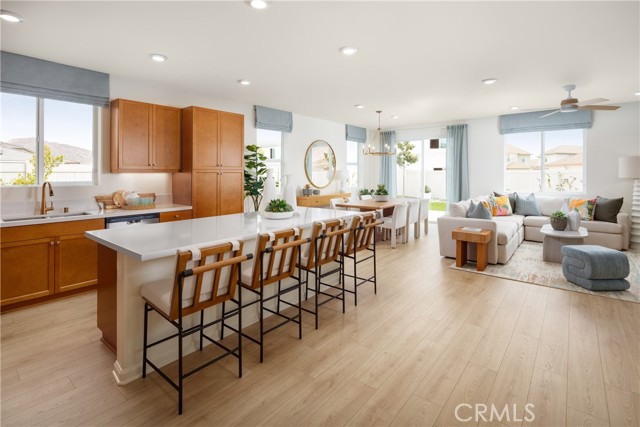
Looking for the convenience of single-story living without sacrificing space? Welcome to Carson at Leon Ridge in Winchester, where this beautifully designed home offers approximately 2,085 square feet, 4 bedrooms, and 3 bathrooms on a spacious homesite designed for comfortable everyday living and effortless entertaining. The open-concept Great Room flows seamlessly into the Dining Area and Kitchen, creating the perfect gathering space for everything from quiet mornings to weekend get-togethers, while the oversized island, walk-in pantry, and thoughtful design make both cooking and hosting a pleasure. The private Primary Suite offers a peaceful retreat with a generous walk-in closet and a spa-inspired bath, while three additional bedrooms provide the flexibility to accommodate family, guests, a home office, fitness room, or hobbies. Outside, enjoy the added benefit of a larger homesite with room to entertain, garden, or simply relax and enjoy Southern California's beautiful weather. Built by Beazer Homes, the nation's #1 builder of DOE-certified Zero Energy Ready Homes, this home is designed for exceptional energy efficiency, healthier indoor air, and year-round comfort with features that may help reduce monthly utility costs. Every Beazer home is also Indoor airPLUS certified, providing an added level of confidence in the quality of the air you breathe every day. Ask about limited-time incentives and flexible financing options that may help to reduce closing costs or monthly payments. Beazer's Mortgage Choice program allows you to choose the lender and financing solution that best fits your needs, and our Home to Sell program can help make your move even easier if you have a home to sell. Please note that pictures are of model home.
San Luis
3102
Lancaster
$461,000
2,542
3
3
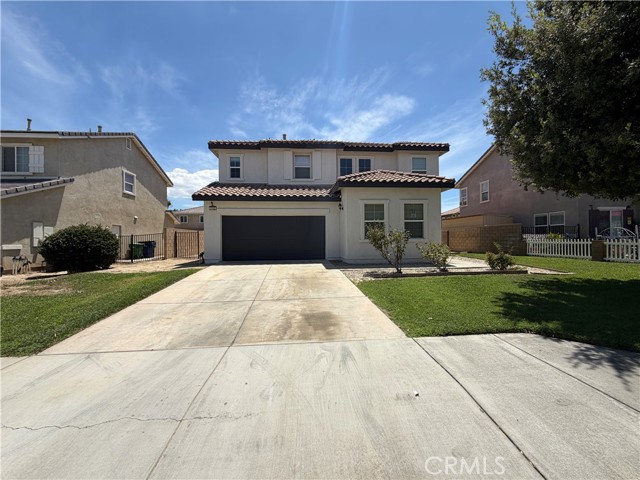
Freshly Updated 5-Bedroom Home with Spacious Layout and Large Backyard! Welcome to 3102 San Luis Drive, Lancaster, a beautifully refreshed 5-bedroom, 3-bathroom home offering a spacious and functional floor plan perfect for comfortable living. Recent improvements include fresh interior and exterior paint, new carpet throughout (including the staircase), drywall and baseboard repairs, landscaping cleanup, a newly installed sink faucet, freshly painted staircase railing, updated smoke alarms and outlet covers, and a professional final cleaning, making this home truly move-in ready. The main level features a welcoming living room, a cozy family room with a fireplace, and an open kitchen with ample cabinet and counter space for everyday living and entertaining. Also downstairs is a convenient bedroom with an attached full bathroom, ideal for guests or multi-generational living, along with an indoor laundry room. Upstairs you'll find the remaining bedrooms, including the spacious primary suite with an ensuite bathroom featuring dual sinks, a soaking tub, and a separate shower enclosure. Step outside to a large backyard complete with a covered patio area, offering plenty of space for entertaining, relaxing, or creating your dream outdoor retreat. An attached two-car garage and extended driveway provide ample parking and storage. Conveniently located near schools, parks, shopping, and commuter routes, this beautifully updated home is ready for its next owner. Don't miss this fantastic opportunity!
Canyon Meadows
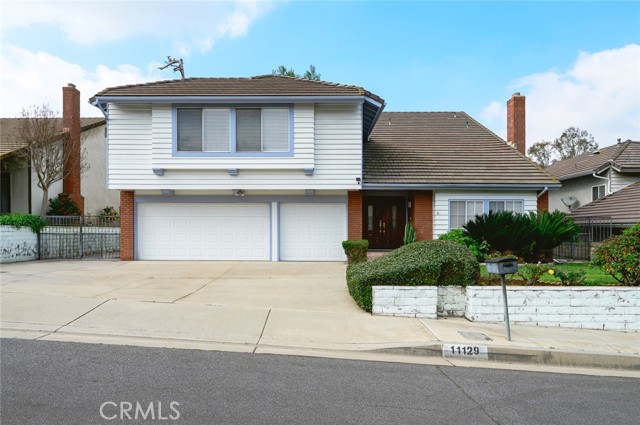
11129
Whittier
$1,249,999
3,073
4
3
Welcome to this beautiful home located in highly desirable community of SPYGLASS HILLS. This well maintained home offers both privacy and strong sense of community. Featuring 4 bedrooms and 3 bathrooms--including a big bonus room upstairs can be a meeting room, games room, exercise room or entertaining room has a separate balcony. As you enter, you are greeted by soaring ceilings, abundant natural lights, and cozy fireplace that anchors the inviting living space. The thoughtfully updated kitchen features quartz counter tops, stainless steel appliances and opens seamlessly to a view towards the backyard through the sliding doors an ideal layout for both everyday living and entertaining. The main level flows effortlessly between the kitchen, dining, living and family areas making gatherings easy and enjoyable. The upstairs spacious primary suite offers a private balcony, perfect for morning breakfast, reading and taking in the view. Beautifully renovated ensuite and common bathroom feature dual sinks. All four bedrooms together upstairs. A large oversize driveway for RV or Boat space. Come experience the lifestyle this exceptional home being conveniently close to freeways, shopping and everything to offer.