Favorite Properties
Form submitted successfully!
You are missing required fields.
Dynamic Error Description
There was an error processing this form.

Tiburon
2715
San Mateo
$1,323,166
1,386
3
3
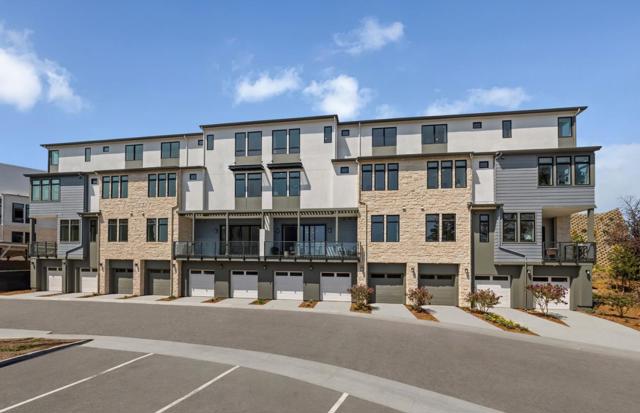
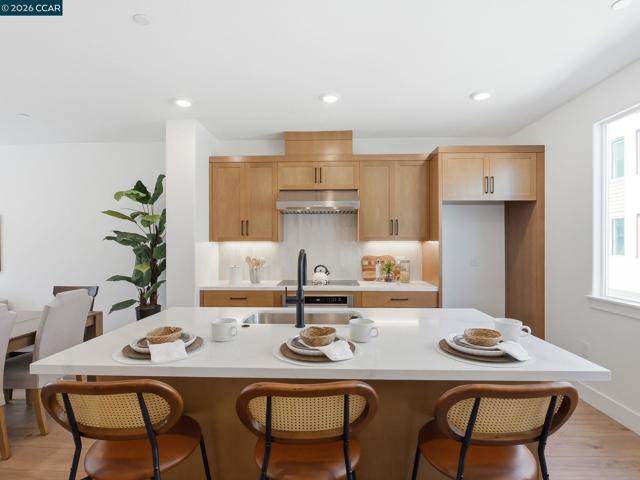
Live the life you envision at The Heights by Pulte Homes in San Mateo, CA. Enjoy stunning peninsula views and an easy commute to San Francisco or Silicon Valley. You'll love the convenience of nearby dining, shopping, and quality schools. Plus, with a fitness area, dog park, and walking trails within the community, your new home is designed for how you want to live. Discover elevated living in Plan C, featuring a bedroom and full bath on the living level, an inviting open-concept kitchen and gathering room, stylish finishes, and a private deck creating a warm, welcoming space to call home. Photos are of model home, not of actual home.
La Cresta
1020
Redlands
$805,000
2,213
3
3
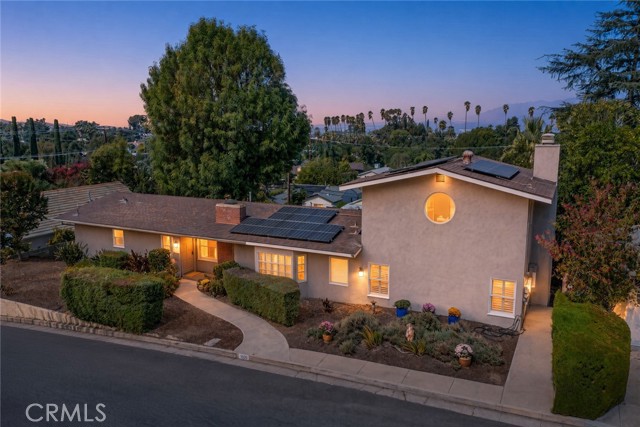
VOILA! Welcome to Crescent Heights, the South Redlands neighborhood affectionately known as “La La Land” for its memorable La-named streets. Winding roads, mature trees, and an eclectic collection of custom Spanish revival and Mid Century style homes give the area its distinctive character. Built in 1952, this mid-century home with wood floors offers 2,213 square feet, 3 bedrooms, and 2.5 baths situated on a 1/3 of an acre. Perched above much of South Redlands. (Crescent Heights has long been one of the city’s noteworthy neighborhoods and takes its name from Crescent Avenue). Step into the formal entry with wood floors complete with a classic coat closet and room for a bench or shoe rack. Three fireplaces add warmth and character: one in the living room, one in the family room, and one in the primary bedroom. Large and welcoming patios off the kitchen, living room, and family room offer places to entertain large or small groups of people while enjoying the mountain views. Make sure to walk out on the second upper patio deck off the Primary bedroom to also enjoy the mountain views. A finished basement with approx 200 sq. feet provides additional storage or makes a great craft room. THE HUGE BACKYARD OFFERS WIDE ALLEY ACCESS WITH RV PARKING SPACE PLUS ADDITIONAL ROOM FOR EXTRA VEHICLES WITH SPACE TO EXPLORE THE POSSIBILITY OF AN ADU, subject to city approval. At the rear of the property, an oversized garage has been converted into an ARTIST STUDIO - WORKSHOP with a split heating and air system. The space could potentially be returned to garage use. With its mountain views, outdoor living spaces, and flexible backyard, this home reflects the individual character that makes Crescent Heights so appealing.
Orange Grove
5540
Hemet
$545,000
1,897
3
3
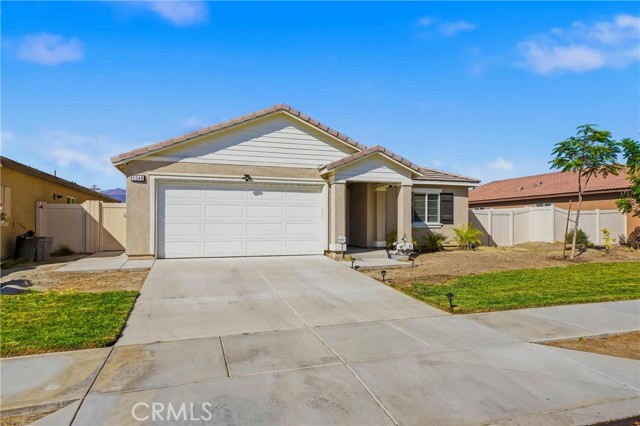
SPACE, FLEXIBILITY & PAID-OFF SOLAR in this single story beauty! Welcome to this sprawling, newer construction home with EVERYTHING you have been looking for! If you're looking for a new home with the kind of yard that actually gives you room to live, play, park your toys & make the property your own, this one deserves a look. Built in 2021 by D.R. Horton, this generously sized 1,897 sq. ft. home offers a bright, OPEN concept layout w/modern construction & an exceptionally useful lot. Unlike many newer communities, there's NO HOA! One of the standout features is the huge side yard 16x65 feet - offering potential for recreational use. Whether you have a 5th wheel, boat, trailer, off-road toys, sand toys or simply want additional outdoor space, this is a rare opportunity to have the room to accommodate your lifestyle. Buyers should verify dimensions, access & any applicable city requirements for their intended use. The rear yard also boasts an above ground pool w/dedicated space fenced off & enclosed w/netting for privacy. Inside, the open floor plan creates an inviting flow between the living spaces & gives the home a spacious feel. The layout also offers excellent flexibility for a potential fourth-bedroom configuration. With a simple single wall construction, the existing open space (currently used as an office) can be adapted to create an additional bedroom or private flex space—an especially appealing option for buyers who have multi-generational family living & need an extra room, playroom or additional sleeping space. Buyer to verify permits, feasibility & bedroom requirements. Lets talk about the savings for the PAID-OFF SOLAR! The solar system is owned outright, giving the buyer the benefit of the system and saving $$. The home also features numerous thoughtful upgrades, including ceiling fans in every bedroom & living room, a built-in desk area in the office space, added custom closet shelving, a garage drop down storage ladder w/added storage space, multiple wired security cameras w/monitoring, SkyBell doorbell system, alarm system, an added 50-amp garage breaker for additional power, bidets in the bathrooms, & pest-deterrent access tubes installed in the walls for seamless bug control year round. This one is more than just a newer home—it's a property designed around space, flexibility, storage, recreation & long-term convenience. If you've been waiting for a newer build that gives you more freedom & more usable outdoor space, RUN to this one!
Cardiff
2929
Los Angeles
$4,295,000
4,515
6
7
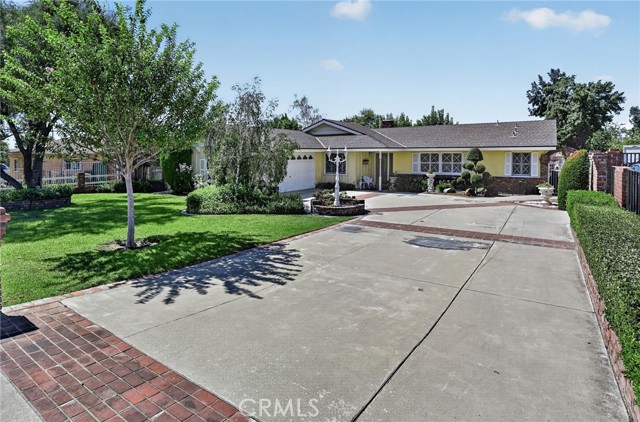
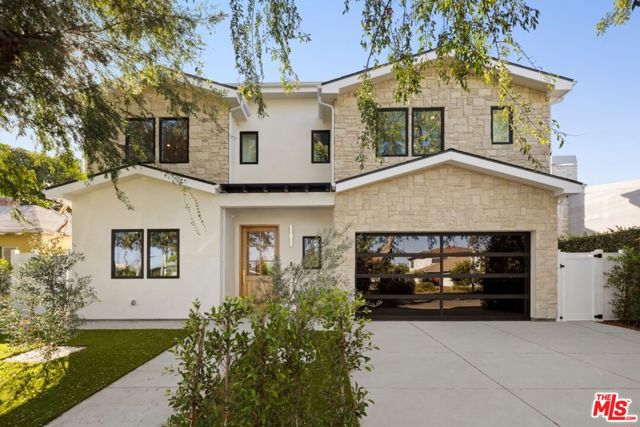
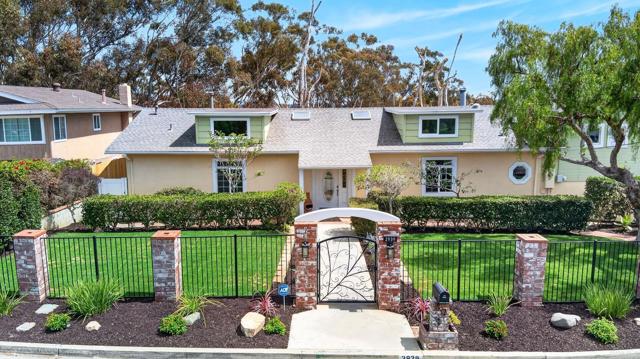
Brand-new 2026 construction in the heart of Beverlywood, offering approximately 4,515 square feet of beautifully designed modern living. The home features six bedrooms and seven bathrooms, along with an attached versatile ADU.The main level is designed for everyday living and entertaining, with expansive living and dining areas centered around a gas fireplace and striking stone accent wall. The chef's kitchen pairs custom wood cabinetry with an oversized island, while a dedicated office provides a quiet place to work from home.Upstairs, the primary suite feels like a true retreat, with a vaulted, beamed ceiling and a spa-inspired bath featuring a freestanding soaking tub and dual vanities. Above it all, the rooftop deck offers a private escape for morning coffee, outdoor entertaining, and sunset views.The backyard is complete with a pool and spa, a dramatic waterfall wall, and a low-maintenance turf yard. Additional features include a stone-and-stucco exterior, an attached two-car garage, central air, and interior laundry - all just minutes from the best of Beverlywood, Culver City, and Century City.
ENCINO
8218
Northridge
$1,690,000
3,221
7
6
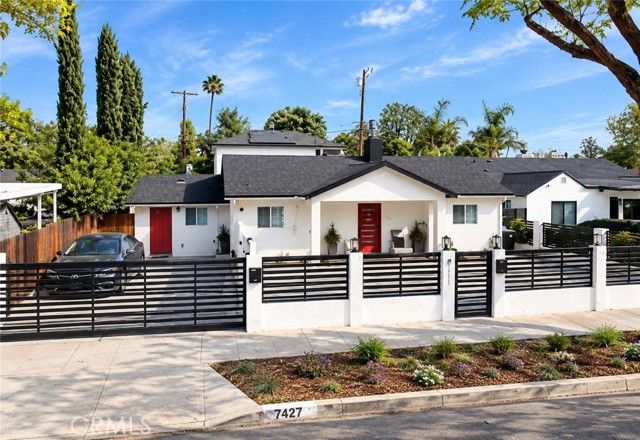
The main residence, located at 8218 Encino Avenue, spans approximately 1,189 square feet and features 3 bedrooms and 2–3 bathrooms with laminated wood flooring, recessed LED lighting, and a warm, inviting living room anchored by a fireplace. The custom kitchen is appointed with quartz countertops, a kitchen island, and stainless steel appliances, complemented by a tankless water heater and central air conditioning throughout. The brand-new ADU at 8220 Encino Avenue, built in 2022, offers approximately 1,196 square feet of two-story living with 3 bedrooms and 3 bathrooms, showcasing the same designer finishes — quartz countertops, custom cabinetry, and stainless steel appliances — in a bright, modern layout. The third residence at 8216 Encino Avenue provides approximately 500 square feet with 1 bedroom and 1 bathroom, offering a cozy, efficient floor plan ideal for a tenant, guest suite, or extended family member. Each of the three homes enjoys its own address, meters, and utilities, creating the ideal setup for multi-generational living, rental income, or an investment property. All three residences have been thoughtfully updated with brand-new double-pane windows, new roofs, dual central air systems, and recessed LED lighting throughout. New landscaping with an automatic sprinkler system enhances the curb appeal, while attached carport parking accommodates residents and guests alike. Conveniently located in the heart of Northridge in the San Fernando Valley, the property is just minutes from shopping, dining, parks, and major transportation routes. Whether you're seeking multi-generational living, a savvy investment, or income-producing real estate, this turnkey triplex delivers exceptional flexibility. A rare offering with three separate addresses and three beautifully updated homes on one lot, in one of Northridge's most desirable pockets.
Via Zibello
556
Camarillo
$790,418
1,844
3
3
QUICK MOVE-IN - OCTOBER COMPLETION $45,518 DESIGNER UPGRADES INCLUDED - BUILDER INCENTIVES AVAILABLE - 3 BEDROOMS + FLEX ROOM + 2.5 BATHS New construction at Palmera in Camarillo! Priced at $790,418, this Quick Move-In townhome is estimated for October completion and includes $45,518 in designer-selected upgrades. Ask about current builder incentives. The spacious split-level floor plan features 3 bedrooms, 2.5 baths, and a versatile first-floor flex room--perfect for a home office, gym, media room, playroom, or additional living space. The open-concept second floor features 9-foot ceilings, a modern kitchen with eat-in area, spacious dining and living areas, and a convenient powder room. All three bedrooms are located upstairs, with 9-foot ceilings for an airy feel. Palmera offers exceptional amenities including two pools, full fitness center, clubhouse, co-working space, and dog park. Enjoy convenient access to Old Town Camarillo's restaurants, boutique shops, entertainment and weekend farmers market, plus the Camarillo Premium Outlets and Metrolink/Amtrak station. Beautiful beaches and the Ventura County coastline are approximately 15 minutes away. Experience the best of new construction, modern design, flexible living space, resort-style amenities and the relaxed Camarillo lifestyle. $790,418 | $45,518 designer-selected upgrades included | Builder incentives available | Estimated October completion. Photos are of the model home and for illustrative purposes only. Actual home location, finishes, colors and features may vary. Incentives subject to builder terms, conditions, availability and eligibility.

Ensenada Unit #2
8104
Pleasanton
$479,000
903
2
1
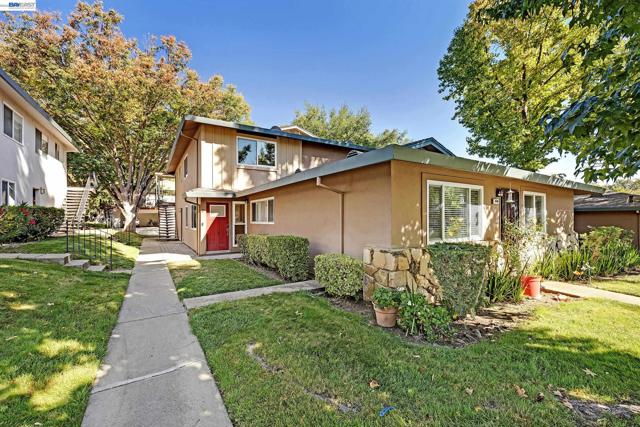
Beautifully updated 2 bedroom, 1 bath condo in a fantastic commute friendly location! This move in ready home features laminate flooring throughout, fresh interior paint, recessed lighting, stone countertops, upgraded appliances, and modern smart light switches that can be controlled remotely with Alexa or Google. Both bedrooms feature newer ceiling fans, while the primary bedroom offers custom closet organization for added storage and functionality. Enjoy the convenience of an in-unit washer/dryer combo, plus community laundry located near the carport if needed. The home includes a carport with 1 assigned parking space and a large private storage closet. Community amenities include a spacious pool and picnic area, playground, basketball hoops, and RV parking, all with low monthly dues. Conveniently located near highly rated schools, shopping, transportation, and commuter routes. A wonderful opportunity in a desirable location!
Sierra Perla
19361
Irvine
$2,600,000
2,629
5
3
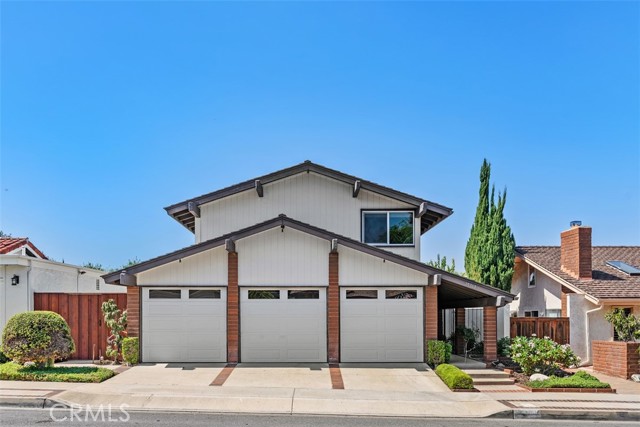
KNOCK KNOCK!! Great opportunity to purchase a home in Turtle Rock and remodel it with your own touches in the coveted community of Sierra Ridge Broadmoors. Available for the first time, this home has been meticulously maintained and is situated in a great private, interior location. Originally the largest plan in the community, it’s been expanded with an addition to the main floor primary bedroom and bathroom. More recent upgrades include a concrete tile roof, new 50 gallon water heater, perimeter redwood fencing, dual paned windows, new carpeting and a refurbished water main with lifetime warranty. Offering approximately 2,629 square feet, the versatile floor plan features 5 bedrooms, 2.5 bathrooms, 3 car garage and includes a main-floor primary suite, plus an upstairs 5th bedroom that could serve as a large bonus room or office. The layout offers a great flow for entertaining with multiple spaces for everyday living. The living room includes a fireplace and access to the side patio through French doors. A separate dining room and family room also provides access to the private backyard through sliding French doors while a separate powder room adds convenience. The kitchen includes custom oak cabinetry with pull-out shelves, stainless steel appliances plus a French door refrigerator and added garden windows. Off the 5th bedroom/bonus room, there added stairs accessing a large attic storage space. And the upstairs bathroom comprises a vanity with dual sinks, a tub/shower combo and new luxury vinyl plank floors. A coveted three-car garage features a built-in workshop, laundry area and built-in storage cabinetry. Enjoy sunsets from the kitchen, family room, the backyard and two of the upstairs secondary bedrooms. In addition, the wrap-around patio offers plenty of space for outdoor enjoyment and personalization. Sierra Bonita homeowners have access to 3 different community pool facilities, parks, sport courts and picnic areas. Tap into the Turtle Rock lifestyle benefits and live within minutes on multiple meandering trails, biking paths that connect throughout the City of Irvine and weather that is hard to beat. Ideally located steps to Bonita Canyon Elementary, a few minutes to University High School and Turtle Rock community park,this home offers a unique combination of value, space and location in one of Irvine’s most sought-after neighborhoods. Low association dues. No Mello Roos. Own the Opportunity. Create the Home. Love the Location.
Grandview
28370
Moreno Valley
$490,000
1,510
2
2
VIEW HOME! Welcome home to this fabulous single-story home in a 55+ Gated Community with a VIEW of the golf course and mountains!! This home features 1,510 square feet of living space on a .14-acre lot. Step into the entry that leads you into an open floor plan with living area, kitchen and dining area. A beautiful fireplace is the focal point of the living area. The large window looks out to the patio and beyond to the golf course and mountain views. Step into the cook's kitchen with a new stove, new dishwasher and new microwave! The kitchen looks toward the dining area with a view to the golf course. The large primary suite features a generous walk-in shower, double-sink vanity, separate toilet area and large walk-in closet. The primary bedroom window looks out to a great view of the golf course. The second bedroom is perfect for guests and the hall bathroom has a tub/shower. Off the entry is a bonus room that is perfect for a personal library, craft room, or additional seating area. The indoor laundry room, with extra storage cabinets, leads you to the 2-car garage. Other features include window blinds, ceiling fans, tile and carpet throughout. The covered patio is a perfect place for enjoying the outdoors and the beautiful view! The Mountain View Gated Community offers many amenities which include a pool, clubhouse, fitness center and basketball, pickleball, tennis courts. For your convenience, there are nearby restaurants, shopping, parks and medical facilities.
Colfax
401
La Habra
$875,000
1,696
4
2
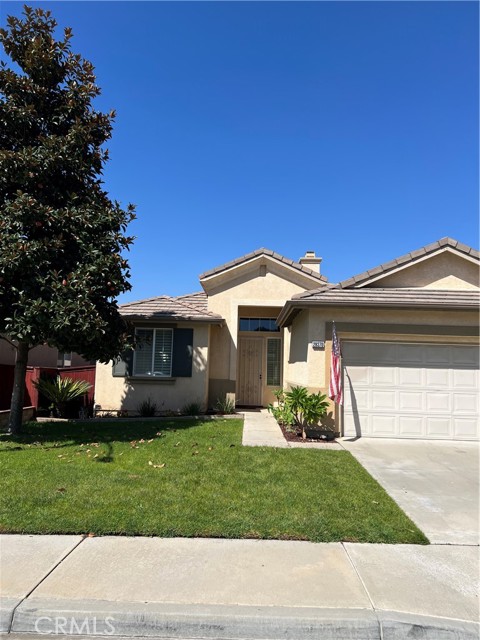
Charming single story 4 bedroom mid century ranch style home in a popular La Habra Neighborhood. This lovingly cared for home offers a great floorplan that feels spacious and contemporary, yet still retains much of it's timeless character. You'll start to notice this from the curb with the large sweeping driveway, wood panel wainscotting, and unique scroll cut board & batten faux window shutters. Upon entering the front door and entry hall you'll be greeted by a generous living room, striking original oak hardwoods, and a Dutch door leading down to another entertaining space. This family room features a cozy brick fireplace, open beam ceilings, and ample natural lighting. Full disclosure, your friends and family are most likely going to want to come over for the Holidays, The Super Bowl, and the Olympics, so consider this fair warning. But don't worry; if you're hosting, the kitchen is also more than capable with plenty of counter space, a gas stove, and the potential for a second eating area. Adjacent to the kitchen there is a solitary bedroom. The other 3 bedrooms on the other side of the house. After the summer we all just had, you'll be relieved to hear that YES it does indeed have central AC! Outside there is a spacious backyard with a block shed, lush lawn, and possibly room for an ADU. The owner has already done a lot of the expensive work that isn't as seductive as new counter tops and trendy lighting, but costs a lot more. This includes brand new concrete driveway, a newer roof (approx 5-6 years old), Termite tenting/wood replacement, new paint inside and out, newer water heater (approx 2.5 years old), newer block wall to the north, and refinishing of the original hardwoods. This house has great bones, is move in ready, but will still allow you to one day create that dream kitchen and bathroom oasis from your Pinterest board, not just pay a premium to move into somebody else's. Come check this home out for yourself.
Ridge Crest
43669
Big Bear Lake
$1,499,000
2,488
3
4
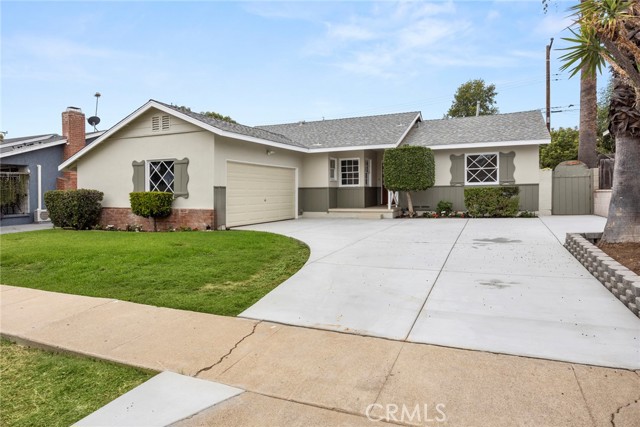
Truly one of a kind ~ This is a home for those with an eye for detail, that appreciate quality, and a modern rustic aesthetic ~ As you pull up, you will immediately be impressed with the metal roof, real stone exterior and clear Cedar siding, giving the home a clean and classy look that doesn't quite prepare you for the grandeur within ~ As you open your 8' solid Walnut front door, you are awe stricken by the 18' wall of windows gazing right at the Bear Mountain ski slopes ~ This main level brings a whole new meaning to Great Room ~ You have soaring ceilings highlighted by exposed steel I beams, engineered hardwood floors running throughout, and a Napoleon gas fireplace as your centerpiece ~ The open kitchen is illuminated by custom hand blown glass lighting above your stunning Lava Stone countertops ~ The same Lava Stone serves as your raised fireplace hearth ~ This main level also gives you one bedroom and a bathroom with a soaking tub, rock wall, and custom molded sink ~ The deck for your Great Room has a gas fed fire table with glass panels set in custom metal railing ~ An ideal place to relax and enjoy a quiet evening taking in your view ~ Downstairs you will love the 10' high ceilings, stone accent wall, and the 8' vertical grain Douglas Fir interior doors ~ First you have the game room with a wine nook built in to your stone accent wall ~ The master bedroom gives you more ski slope views and a large deck that runs the width of the back house and has your hot tub ~ The Master Bathroom has a soaking tub, separate walk in shower and an elegant mix of wood and tile flooring ~ The 3rd bedroom also has ski slope views and shares the lower back deck ~ You also have a separate room with a steam shower that can serve as your 4th bedroom should you need ~ The guest bathroom on this floor is a blend of modern and cabin with bright colored tile coupled with classic wood ~ There is also have a whole house water filtration system ~ This is one you have to see to believe!
Tradition St
13523
San Diego
$1,349,900
1,533
3
2
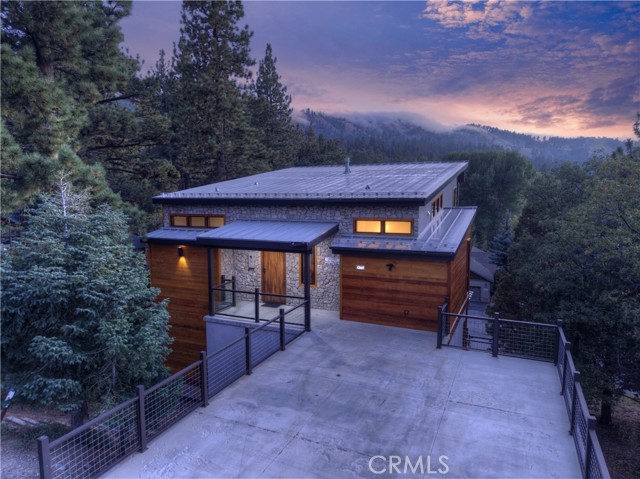
Fabulous Single Story Beauty in Walden Featuring Over $160,000 in Upgrades (see attached)*Gourmet Kitchen with High End Thermador Appliances, 2 Convection Ovens, 5-Burner Gas Stove, Built-in French Door Frig, Pot Filler, Wine Chiller and Microwave Drawer*Tremendous Bathroom Remodels...Primary Features Stunning Marble Walk-In Shower & Separate Tub*WONDERFUL Sit Down Mountain Views!!*NOTE: 3rd Bedroom Built-Out as Office w/o Closet or Door*Newer Milgard Windows*Newer HVAC*Tankless Water Heater*Alarm Syst*Water Softener & Separate RO Filtration Sys*Vinyl Fencing*Beautiful High End Engineered Wood Flooring*Award Winning Poway Unified Schools
Thurston
11532
Los Angeles
$4,995,000
3,540
5
4
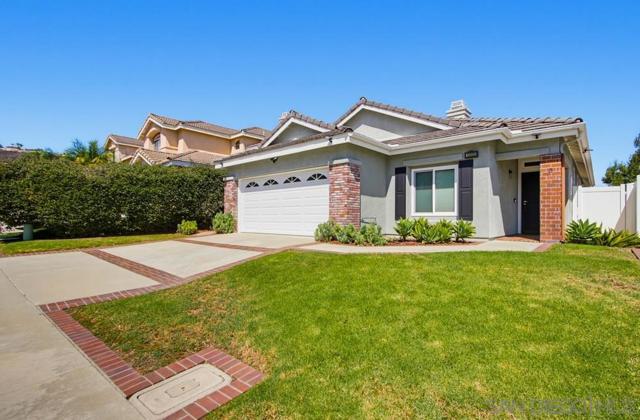
Tucked away on coveted Thurston Circle, this storybook-perfect residence blends timeless architecture with elegant, elevated living. Surrounded by lush, magazine-worthy landscaping, the home feels warm, inviting, and effortlessly refined from the moment you arrive. Rich hardwood floors flow throughout beautifully designed interiors filled with character, natural light, and sophisticated finishes. Thoughtfully updated while maintaining its architectural integrity, every space feels both polished and comfortable. The property also features an incredible detached ADU/guest house, offering exceptional flexibility for guests, a private office, wellness space, or extended stays. Outdoor spaces are equally enchanting, creating a serene setting for entertaining or quiet everyday living. A truly special offering that feels both picturesque and deeply livable in one of the Westside's most beloved neighborhoods.
26th
2429
Santa Monica
$2,998,000
2,306
3
3
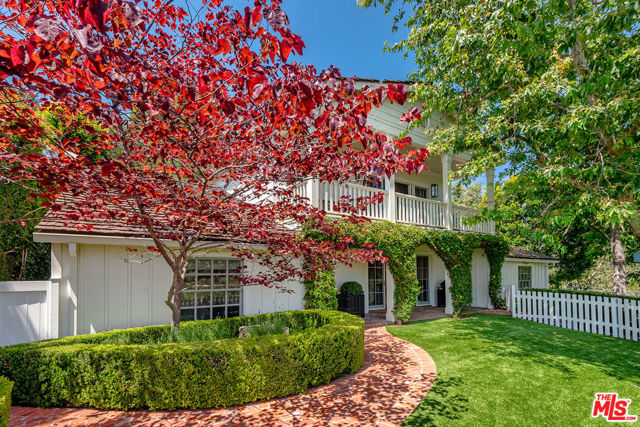
Set on one of Sunset Park's few cul-de-sacs, this Santa Monica home pairs a charming traditional exterior with warm, modern interiors and an unusually flexible floor plan. A mature front garden leads to the single-level residence, where open living spaces flow easily from the front living room through the dining area and family room to the backyard. Oak floors, multiple skylights, and two fireplaces add warmth and character throughout. The open kitchen features honed stone countertops, Viking double ovens and a six-burner cooktop, wine fridge, and a center island with breakfast bar. At the rear, French doors open to a generous outdoor living and entertaining deck overlooking the private grassy yard, creating an easy connection between the interior and outdoor spaces. The main house currently includes two spacious bedrooms and two baths, including a large primary suite that opens directly to the rear deck and garden, with a walk-in closet and spacious spa-like bathroom featuring a soaking tub, concrete-finished shower, and dual-sink vanity. The home's third bedroom and an additional bath are located in the detached guest suite, which adds approximately 395 sq. ft. of interior space. The adjoining garage has been transformed into an impressive flex space/rec room with vaulted beamed ceilings, French doors, and an artist's sink, providing excellent space for a studio, gym, office, or other creative use. For those who prefer three bedrooms in the main residence, conceptual drawings are available that illustrate several ways to create a third bedroom within the existing footprint, adding meaningful flexibility without expanding the home. Additional features include a new HVAC system and ductwork in the main house, owned solar with net metering, whole-house water filtration, EV charging, and abundant storage. The main residence offers 1,911 sq. ft., while the detached guest suite adds 395 sq. ft., for approximately 2,306 sq. ft. of combined interior space, plus the separate garage/flex space. All of this is set in a prime Sunset Park location near neighborhood shops, restaurants and parks, a highly regarded local preschool, and just two blocks from Grant Elementary.
Canyon
32904
Green Valley Lake
$349,900
1,232
2
2
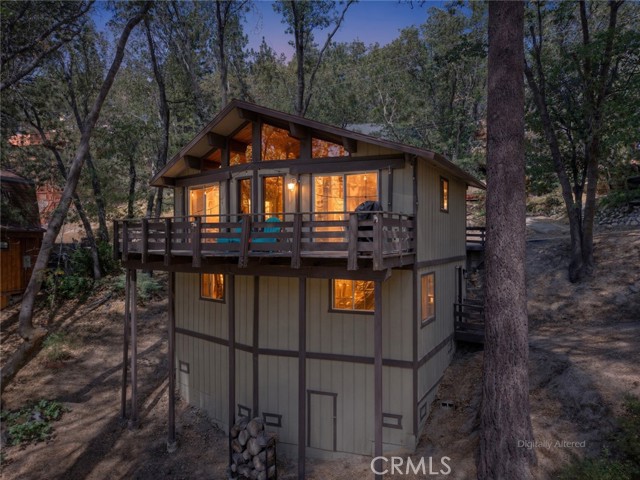
Welcome Green Valley Lake! ~ Just steps from the lake and easy walking distance of town and the dam, this charming, well-maintained home offers the quintessential four-season mountain lifestyle ~ Situated on Canyon Drive, the property offers easy year-round access, including winter months ~ Inside, you'll find a warm interior with vaulted tongue-and-groove ceilings, exposed beams, abundant windows, and beautiful forest views ~ The main level features an open kitchen with dining area and generous counter space, a living room with a wood-burning fireplace, and direct access to the back deck, and a bathroom ~ A spacious bedroom with huge walk-in closet and convenient access to a Jack-and-Jill bathroom on the lower level, along with the other bedroom ~ Improvements include upgraded lighting, updated fixtures, kitchen hardware, enhanced laundry-room storage, additional closet and crawl-space storage, insulation and plumbing protection, and smart-home features with a Nest thermostat, app-controlled entry, video doorbell, and wireless exterior cameras ~ Step outside to enjoy the peaceful forest setting on the back deck, with festive string lighting and plenty of room for dining and entertaining ~ With no neighboring home directly behind, the setting feels wonderfully private and immersed in nature ~ Enjoy Green Valley Lake's unique mountain community; Summer brings cool breezes, lake days and outdoor gatherings; Fall brings crisp air and changing colors; Winter transforms it into a snowy wonderland; and Spring brings fresh mountain air and bloom ~ The lake is roughly 100 steps from your front door ~ Snow Valley is a 15-minute drive ~ A four-person pedal boat with shade is included to enjoy lake days ~ Whether you're looking for a weekend getaway, a short-term or long-term investment opportunity, or a mountain retreat to enjoy all 4 seasons, this special Green Valley Lake home offers comfort, character, convenience, and a true connection to its natural surroundings.
Moreno
244
Sugarloaf
$345,000
1,132
2
2
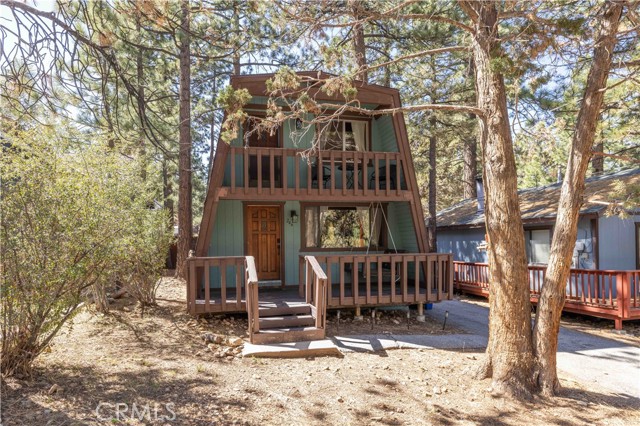
TURNKEY GAMBREL-STYLE MOUNTAIN RETREAT! This charming 2-bedroom, 2-bath home offers the perfect blend of classic mountain character and modern comfort. Featuring a spacious living room with a beautiful stone fireplace, updated flooring, well-appointed kitchen, indoor laundry, and inviting outdoor spaces. Enjoy the fenced backyard, multiple decks, and convenient parking. Ideally located in Sugarloaf, short drive to Big Bear Lake, skiing, hiking, dining, and shopping. A wonderful mountain getaway, full-time home, or investment opportunity!
Blackmer
12091
Garden Grove
$1,279,000
1,565
4
2
Welcome to this beautifully remodeled single-story home in the desirable College Park neighborhood of West Garden Grove. Offering four bedrooms, two bathrooms, and approximately 1,565 square feet of living space, the home features a bright, open-concept floor plan designed for comfortable everyday living and entertaining. The updated kitchen showcases quartz countertops, recessed lighting, a six-burner gas cooktop, gas oven, dishwasher, microwave, refrigerator, and range hood. The spacious living and family areas are complemented by a fireplace, while both bathrooms have been thoughtfully remodeled with updated finishes, including a walk-in shower. Additional highlights include central heating and air conditioning, all bedrooms conveniently located on the main level, in-garage laundry hookups, and an attached two-car garage. Situated on an approximately 6,200-square-foot lot, the property offers convenient access to neighborhood parks, shopping, dining, and major freeways. Located within the Garden Grove Unified School District and assigned to Enders Elementary, Bell Intermediate, and Pacifica High School, this move-in-ready home combines modern upgrades with a sought-after West Garden Grove location.
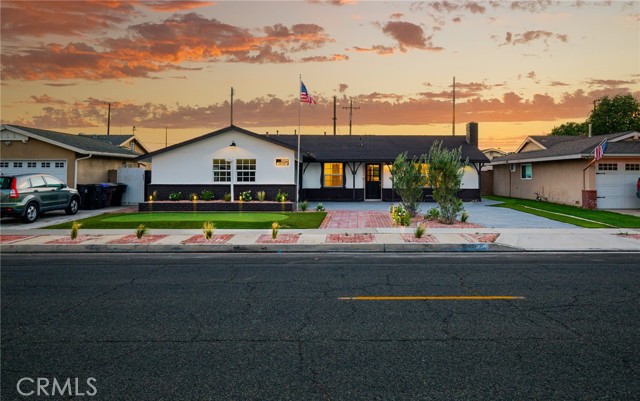
Goldenwest
606
Huntington Beach
$2,500,000
3,071
3
4
This exceptional Downtown Huntington Beach home offers a rare combination of beach-close living, a private pool, all en-suite bedrooms, and beautifully updated interiors. Located just half a mile from the beach and moments from Main Street, The Huntington Club, Pacific City, dining, and shopping, this home is ideally positioned to enjoy all that Huntington Beach has to offer. Designed for indoor-outdoor living, the home offers multiple private patios and sliding glass doors throughout. The private courtyard entry features a jetted lap pool, custom pavers, built in bbq, bar seating, landscaping, fire features, and water features—creating an ideal setting for entertaining or relaxing. Recent updates to the home are luxury vinyl flooring a completely remodeled kitchen with walk in pantry and an office with murphy bed. The chef’s kitchen includes granite countertops, a spacious island with seating, custom cabinetry, a striking backsplash, and premium appliances. The staircase continues to a private rooftop deck, offering another place to enjoy the coastal surroundings. Additional features include 3 fireplaces, air conditioning, a two-car garage, two extra parking spaces on the private driveway, an individual laundry room.
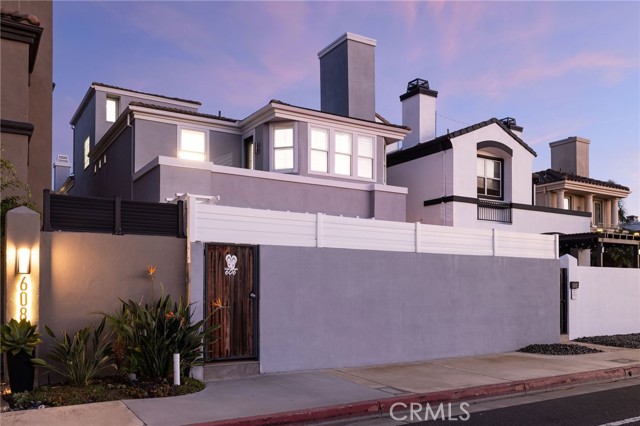
Fitzroy
10634
Los Angeles
$799,900
1,167
3
2
Tucked away in the tranquil hills of Tujunga sits this charming 3 bedroom, 2 bathroom Craftsman. Step onto the front sitting porch to take in the mountain views before heading inside, where you're immediately greeted by wood-beam vaulted ceilings, a stone fireplace, and rich wood panelling that creates a warm, cozy cabin feel. The light-filled kitchen features stainless steel appliances, ample cabinet space, and a nook with a built-in bench and table. Step out through the back mudroom to discover a multilevel private backyard designed for effortless entertaining, featuring a built-in BBQ/smoker, sink, seating areas, and a fire pit. The property also boasts a versatile shed--perfect for additional storage or a quiet home office--and a spacious two-car garage. All this, while being in close proximity to local restaurants, shopping, and major freeways. Come enjoy all this sweet home has to offer!
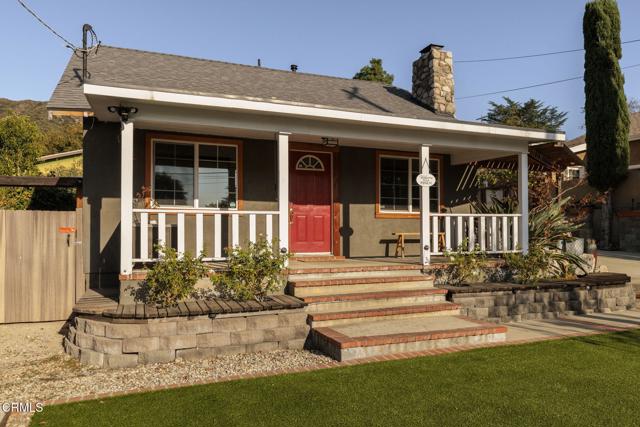
Coronado
4745
San Diego
$1,699,000
870
2
1
OCEAN VIEW DEVELOPMENT OPPORTUNITY IN OCEAN BEACH! This is all about the land, location and possibilities. Rare approximately 7,000 sq. ft. lot just 2 blocks from the ocean with potential for two legal lots and the opportunity to create two custom coastal homes. Enjoy ocean views and the quintessential Ocean Beach lifestyle, with the coastline, cliffs and unforgettable sunsets just a short walk from your front door. Currently situated on the property is a charming 1924 2-bedroom, 1-bath casita featuring original hardwood floors, updated bathroom & kitchen, plus a detached 2-car garage with convenient alley access. Enjoy the property today, renovate and make it your own, or explore the future development potential. An exceptional opportunity for a builder, contractor, investor, developer, or end user looking to create a custom coastal residence in one of San Diego's most desirable neighborhoods. This is about what you can enjoy now and could create here later.
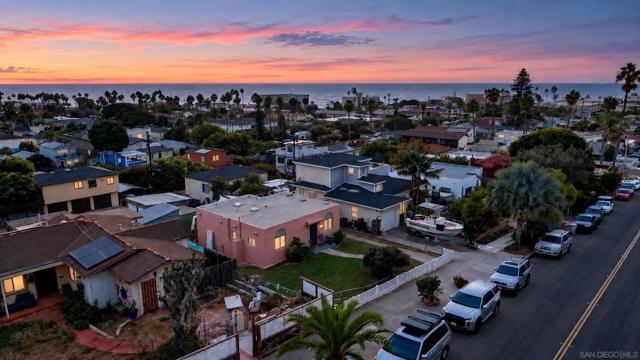
Saranac St #103
7003
San Diego
$439,900
967
2
2
Freshly painted throughout and move-in ready! Minutes from SDSU and Sharp Grossmont Hospital, with quick freeway access via the 8, this 2 bedroom, 2 bath corner unit sits within the gated Saranac Villas community. Inside, a crisp new coat of paint pairs with luxury vinyl plank flooring and crown molding throughout. The peninsula-style kitchen features granite countertops, and the primary bedroom offers a mirrored closet. The second bedroom includes a walk-in closet and a flexible layout well-suited to a home office, guest room, or additional living space. A large mirrored closet in the hallway adds even more storage. A full-sized washer and dryer sit inside their own laundry closet, and dual pane windows plus an extra large wall A/C unit help keep the home comfortable year round. Outside, enjoy a private patio overlooking beautifully landscaped grounds and walking paths, ideal for pets, plus one covered parking spot. Lake Murray Community Park, El Cajon Blvd's dining and shopping, and Costco are all just a short drive away, offering a lifestyle of convenience in a connected pocket of San Diego.
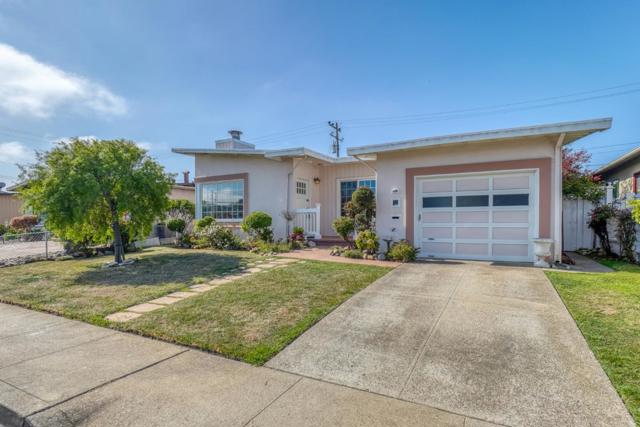
Sunnyside
1119
South San Francisco
$1,088,000
1,000
3
1
Welcome to this lovely 3-bedroom, 1-bath home in the desirable Sunshine Gardens neighborhood! Situated on a quiet street, yet just minutes from shopping, restaurants, transportation, and more, this charming home offers comfort and convenience in a great location. Light and bright throughout, the home features beautiful wood floors, fresh interior paint, and a nicely updated kitchen with a spacious eat-in dining area. The inviting living room offers a view of San Bruno Mountain, while an attached 1-car garage provides added convenience. Step outside to a charming backyard, perfect for relaxing, entertaining, or enjoying the outdoors. A wonderful opportunity in a sought-after neighborhood and truly a great place to call home!
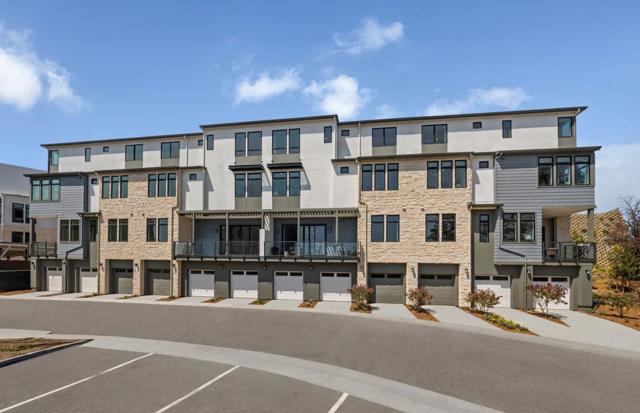
Tiburon
2711
San Mateo
$1,700,875
1,743
3
3
Live the life you envision at The Heights by Pulte Homes in San Mateo, CA. Enjoy stunning peninsula views and an easy commute to San Francisco or Silicon Valley. You'll love the convenience of nearby dining, shopping, and quality schools. Plus, with a fitness area, dog park, and walking trails within the community, your new home is designed for how you want to live. This spacious Plan B single-level flat is fully upgraded throughout. The gourmet kitchen with upgraded cabinets and countertops is perfect for entertaining. Enjoy an open floor plan and a one-of-a-kind lifestyle in this incredible corner unit. Photos are of model home not of actual home.
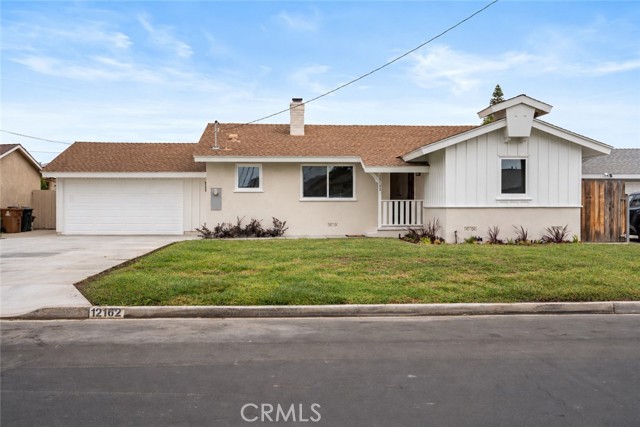
Brookhaven Park
12162
Garden Grove
$1,200,000
1,772
3
2
Welcome to 12162 Brookhaven Park, a beautifully refreshed 3-bedroom, 2-bath Garden Grove home offering approximately 1,772 sq. ft. on an impressive approximately 9,520 sq. ft. lot. Extensively renovated inside and out, the home features fresh interior and exterior paint, wide-plank luxury vinyl flooring, new windows and sliding doors, updated interior doors, baseboards, trim, lighting, and contemporary hardware throughout. The fully remodeled kitchen offers warm natural wood-tone Shaker-style cabinetry, bright countertops, a full-height white tile backsplash, matte-black hardware, stainless-steel appliances, upgraded fixtures, and excellent storage. A dramatic floor-to-ceiling masonry fireplace anchors the spacious front living room, while the expansive rear family room is filled with natural light from walls of windows and large sliding glass doors, creating a wonderful connection to the backyard. Both bathrooms have been beautifully remodeled, including a spacious walk-in shower in the primary bath and an updated tub/shower combination in the secondary bath, along with new vanities, tile, flooring, lighting, and fixtures. Additional improvements include upgraded heating and air conditioning with updated ductwork, electrical upgrades in the kitchen and bathrooms, extensive new lighting, and an attached 2-car garage with a fresh epoxy-coated floor. Outside, the oversized backyard offers a large lawn, patio area, and plenty of room for entertaining, gardening, recreation, or future improvements. The approximately 9,520 sq. ft. lot may also offer an opportunity to explore adding an ADU, subject to City requirements, permitting, development standards, and buyer verification. Warm, bright, thoughtfully renewed, and move-in ready, this is a wonderful opportunity to enjoy an extensively renovated home with generous living space and an exceptional Garden Grove lot.
Mesa
2939
Oceanside
$1,290,000
3,068
4
3
Quintessential 1950s Ranch living with modern luxury. Set across from Buddy Todd Park on an expansive half-acre lot, this exceptional Oceanside residence captures the timeless character of a quintessential 1950s-era ranch home while offering the comfort, scale, and amenities of modern living. With more than 3,000 square feet of beautifully maintained living space, a canyon backdrop, and a brand-new roof, this turnkey property offers a rare combination of vintage charm, generous proportions, and contemporary functionality. At the heart of the home is a majestic great room, where soaring ceilings and exposed beams create an impressive sense of volume while preserving the warm, inviting spirit of the original ranch architecture. A stately fireplace anchors the space and provides a natural gathering point for entertaining or relaxed everyday living. The commercial-grade kitchen is designed for serious cooking and effortless entertaining, while the oversized primary suite offers a private retreat complete with a spacious walk-in closet. A separate office with its own half bath provides an ideal work-from-home space, guest area, or flex room. Outside, the expansive back patio is made for Southern California living, with its own gas fire-pit and sweeping canyon views creating an exceptional setting for morning coffee, evening gatherings, and al fresco entertaining. The canyon behind the property adds privacy, natural beauty, and a sense of space that is increasingly difficult to find. The result is a home with genuine architectural soul—quintessential mid-century ranch character thoughtfully paired with modern amenities and turnkey condition. From the soaring great room and exposed beams to the generous lot, canyon setting, and prime location across from Buddy Todd Park, this is a distinctive Oceanside property with a personality all its own.
Seaglass
12824
Los Angeles
$2,549,000
2,184
3
4
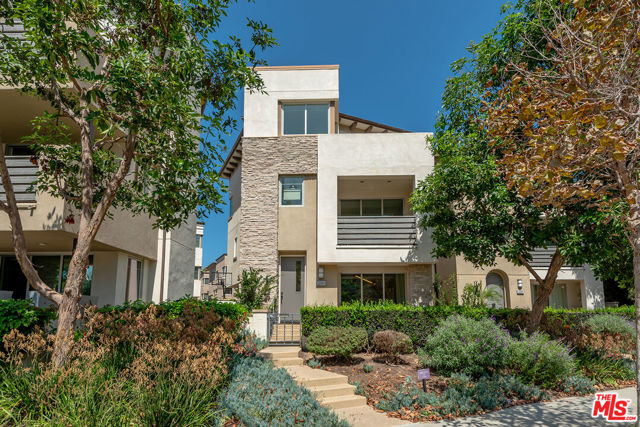
Set directly along Bluff Creek, this beautifully appointed Woodson single-family residence offers three bedrooms plus a versatile flex space, multiple outdoor living areas, and peaceful bluff views. Thoughtfully designed across three levels, the home is filled with natural light and pairs elevated finishes with a spacious, functional layout and exceptional indoor-outdoor flow. The main level serves as the heart of the home, with an open floor plan framed by abundant natural light and views toward the bluff. White oak flooring runs throughout the living and dining spaces, while the modern kitchen features elegant countertops, Shaker-style cabinetry, a custom plaster range hood, French-door refrigerator, and generous storage. The open dining area is accented by a beautiful white brick wall, adding texture and character. Anchored by a gas fireplace and built-in shelving, the living room opens through an oversized sliding glass door to a bluff-facing balcony, an inviting extension of the living space. On the ground level, a versatile flex space is ideal for an additional living area, office, den, or guest space. A large sliding door opens directly to the wraparound patio and deck, creating seamless indoor-outdoor flow and a picturesque setting for al fresco dining and entertaining. The space is further enhanced by Roman shades and a wet bar with a mini refrigerator and striking Cle tile extending to the ceiling. A convenient powder room completes the level. Upstairs, two light-filled bedrooms each feature en-suite baths. The bluff-facing primary suite offers two walk-in closets with custom organization and a spacious bath with dual vanities. The secondary bedroom features its own en-suite bath and custom closet, while a separate laundry room with side-by-side machines and additional storage adds everyday convenience. Additional highlights include updated nickel hardware, designer light fixtures, thoughtfully selected tile work, abundant storage, and a private direct-access two-car garage. Ideally located near neighborhood parks, The Resort, Runway Playa Vista, the farmers market, shopping, and dining, this beautifully designed home offers a special opportunity to enjoy one of Playa Vista's most desirable bluff-side settings.
Capri
36353
Winchester
$650,000
2,873
5
3
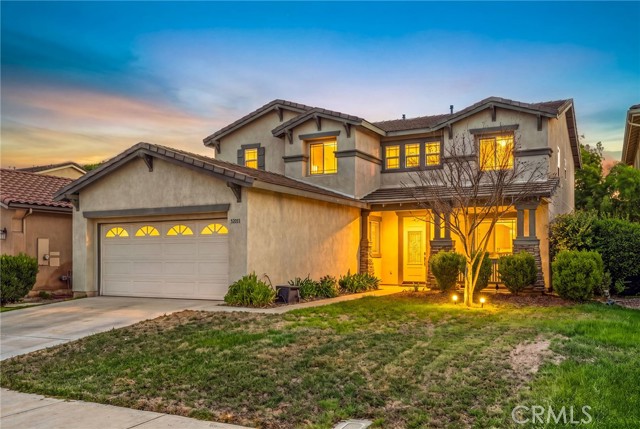
Welcome to 36353 Capri Drive, a spacious and well-cared-for home offering a comfortable floor plan and plenty of room to spread out. The main level features a bright, open layout with formal living and dining areas, a generous great room, and upgraded Luxury Vinyl Plank (LVP) flooring throughout. A main-floor bedroom with an adjacent full bathroom provides a convenient option for guests, extended family, or those looking for a bedroom without stairs. The kitchen features solid black granite countertops, a custom tile backsplash, freshly painted white cabinetry with modern hardware, and stainless steel appliances. A sunny breakfast nook provides a casual spot for everyday meals, while the large walk-in laundry room offers additional storage and organization. Upstairs, the spacious loft provides flexible living space and is surrounded by three generously sized secondary bedrooms and a full guest bathroom. The primary suite offers plenty of space, a large walk-in closet, dual vanities, a soaking tub, and a separate shower. Outside, there is a landscaped backyard and a mature lemon tree. The home also offers a low monthly HOA and convenient access to Hwy 79, the I-215 via Clinton Keith Road, and the I-15 through Temecula. Located near neighborhood parks, schools, shopping, dining, and French Valley amenities, 36353 Capri Drive offers the space and flexibility to fit a variety of lifestyles. Come take a look and see if it feels like home.
El Camino Real #4
3089
Santa Clara
$1,587,000
1,596
2
2
Live in the heart of everything at 3131 Camino, where modern townhome-style condos intertwine with lush green space in vibrant Santa Clara. Superior craftsmanship and the highest quality building products. A stylish, three-story layout, enter through a welcoming entryway that opens onto a spacious flex room. The heart of the home is on the second floor, an open-concept floor plan that seamlessly connects the kitchen to the great room and a casual dining area. The gourmet kitchen with plenty of counter and cabinet space and a center island with a breakfast bar. The third level is the serene primary bedroom suite, which includes a sizable walk-in closet and a lush private bath with dual sinks, a luxe shower with seat, and a private water closet. A secondary bedroom with private bath and a roomy closet. A powder room on the main living level, bedroom-level laundry, and ample storage space. Walk to stores, diverse restaurants and take advantage of public transportation. Close to Silicon Valley's exciting outdoor recreation, and a wonderful setting for a well-rounded lifestyle. Located near Santa Row, Valley Fair Mall, Stanford Shopping Center and Downtown. Close to Lawrence Caltrain and convenience accessibility to SF Bay Area. (Photos of staged home, for marketing only, not of actual home, same floor plan )
Haynes
22521
West Hills
$749,000
1,570
4
2
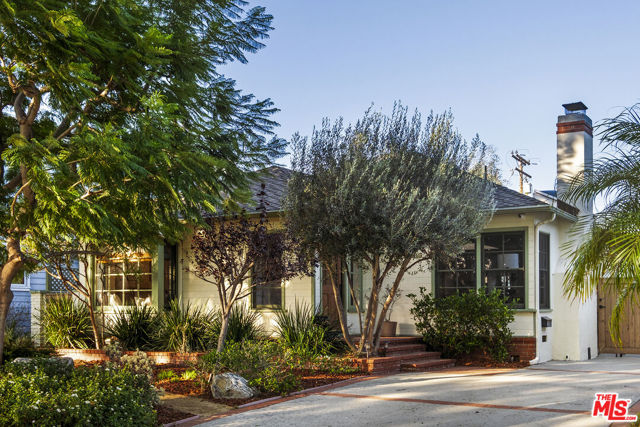
Charming traditional mid-century home in West Hills, offering a warm and inviting blend of character, comfort, and easy California living. A welcoming front yard and broad driveway lead into a bright, thoughtfully arranged 4 bedroom, 2 bath, 1,570 sqft residence filled with natural light. The spacious living room sets the tone with a classic brick fireplace, large picture window, skylight, and recessed lighting, creating an inviting setting for both relaxing and entertaining. Just beyond, the kitchen features an impressive amount of cabinetry and counter space, with warm wood finishes and an adjoining dining/breakfast area ideal for casual meals and everyday gatherings. A nearby den adds another comfortable living space, highlighted by a skylight and sliding glass doors that open directly to the backyard for a natural indoor-outdoor flow. The home's four well-proportioned bedrooms provide flexibility for family, guests, or a home office, while the primary bedroom is complemented by an expansive wall of closet space. Thoughtful cabinetry and storage throughout add to the home's functionality. Outdoors, a spacious backyard feels private and relaxed, with mature landscaping, grassy areas, and a large covered patio that creates an ideal setting for al fresco dining, entertaining, or quiet afternoons outside. Bright, comfortable, and full of timeless appeal, this West Hills home offers wonderful living spaces inside and out, along with the opportunity to enjoy its classic character or thoughtfully personalize it over time.
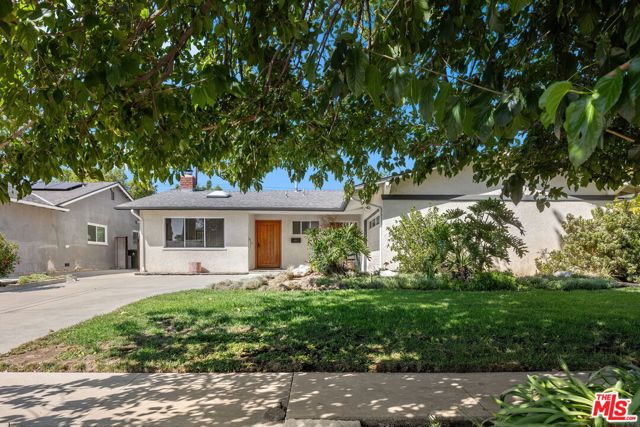
Redwood
10248
Fontana
$699,000
2,080
3
3
RARE OPPORTUNITY TO ACQUIRE TWO ADJACENT M-1 (LIGHT INDUSTRIAL) ZONED PROPERTIES IN FONTANA! This unique offering includes 10248 Redwood Ave. as single family residence, and the adjacent duplex at 14688 Washington Dr., both owned by the same seller. The properties have a combined lot area of approximately 24,100 sq. ft. The duplex is listed separately for sale at $599,000, giving buyers the flexibility to purchase either property individually or explore the opportunity to acquire both as a package, subject to the seller’s terms. The combination of M-1 zoning, substantial lot area, an existing single-family residence, and an adjacent duplex creates a distinctive opportunity for an owner-user or investor, with potential for a variety of future uses. The single-family residence at 10248 Redwood Ave. offers approximately 2,080 sq. ft. of living space on a spacious 13,600 sq. ft. lot. This well-maintained three-bedroom, two-and-a-half-bath home features numerous updates and an inviting floor plan designed for comfortable living and entertaining. The home includes a living room, a formal living room with fireplace, and a spacious family room that opens to the kitchen. The updated kitchen features built-in cabinetry, an island, and granite countertops, creating a warm and functional gathering space. The primary suite offers a private bathroom with his-and-hers closets, and a walk-in shower. Additional bathrooms have also been recently updated. Outside, the spacious rear yard features an outdoor BBQ area, fountain and grassy area, providing a comfortable setting for entertaining, relaxing, or outdoor activities. The front yard offers attractive landscaping and curb appeal, while the two-car garage provides convenient parking and storage. The property is serviced by a septic system. The adjacent duplex at 14688 Washington Dr. is listed separately and offers an additional opportunity for buyers seeking residential income potential. Buyers interested in both properties may explore purchasing them together and evaluating potential future light-industrial use. Buyers seeking a single property may purchase either property separately, subject to the seller’s terms.