
Favorite Properties

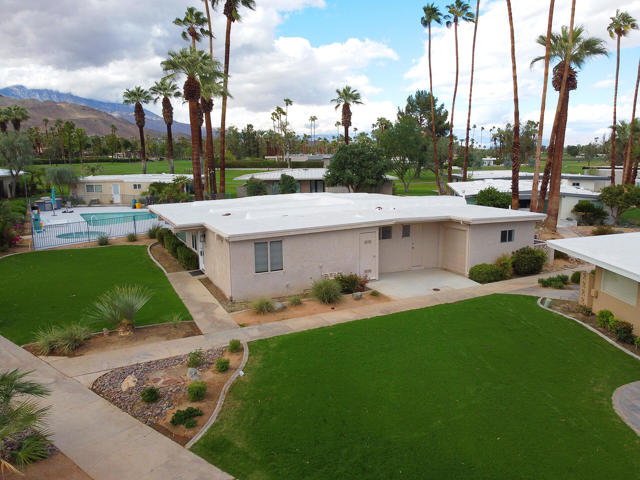
Paxton #19
40990
Rancho Mirage
$399,000
1,662
2
2
Discover the best of desert living in this comfortable mid-century patio home, ideally situated within the exclusive, gated community of Thunderbird Palms at the prestigious Thunderbird Country Club in Rancho Mirage, California. Offering two bedrooms and two bathrooms, this inviting residence showcases stunning mountain views and an exceptional location just steps from the community pool and spa.A gated enclave conveniently close to shopping, dining, golf, and the many attractions that make the Coachella Valley so special. This property is being sold furnished to complete your lifestyle in Rancho Mirage.
Evelyn
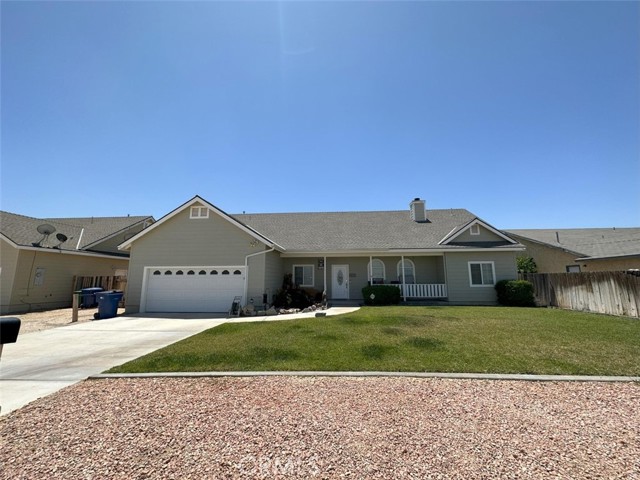
9416
California City
$347,000
1,926
4
3
Desert oasis in California City! This 4-bedroom, 3-bath single-story home offers approx. 2,300 sq ft on an approx. 0.23-acre lot. The nice kitchen features nice cabinets, granite counters and gas cooking, and opens to a dining area. The living room has a cozy wood-burning stove. A 374 sq ft enclosed patio adds flexible space for an office, gym or hobby room. Outside, a cute front pond, has a large deck, covered patio. Central heat and air, an inside laundry room, ceiling fans and a 2-car attached garage. All bedrooms are on the main level, and there’s no HOA. Come see it before it’s gone! Home is being sold as is. Buyer and buyers agent is to do their own due diligence. More Photos Coming Soon!
Via Mariposa Unit G
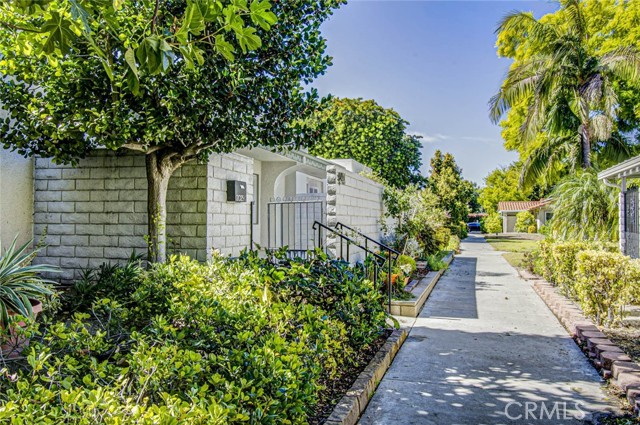
2025
Laguna Woods
$335,000
675
1
1
This one won't last long, highly upgraded Coronado model recently remodeled kitchen and bathroom. Includes well placed skylights and inside laundry. Unit is surrounded by lush greenery, with no one above or below. Just a short walk from your carport, the home includes two outdoor storage spaces, laminate flooring throughout and much, much, more. Relax on your private patio with its lovely garden and enjoy all that Laguna Woods has to offer, including golf, tennis, pickleball, five pools, a fitness center, bocce ball, lawn bowling, an art studio, seven clubhouses, restaurant and bar and over 200 social clubs to join. Some other upgraded items include fresh paint, all new appliances, including Samsung electric range, microwave and dishwasher LG washer and dryer, whirlpool Refrigerator and Caesarstone quartz countertops.
Quartz
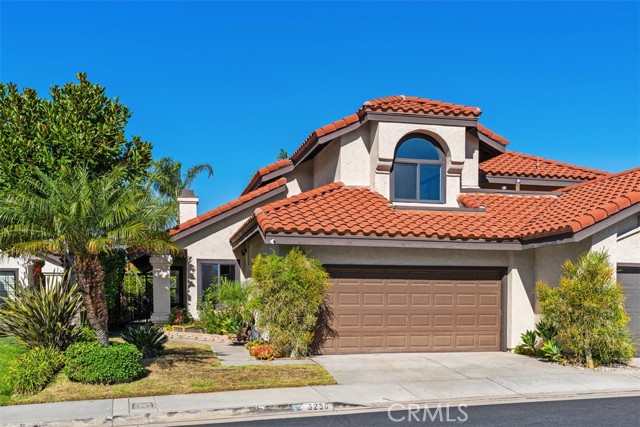
6250
Anaheim
$860,000
1,443
2
3
Beautifully updated Anaheim Hills home in the desirable King's Meadow community, featuring 2 bedrooms, 2.5 bathrooms plus a versatile den ideal for a home office, guest space, or potential third bedroom. Step inside to a bright, open interior highlighted by dramatic cathedral ceilings, recessed lighting, bamboo flooring, and an inviting living room with fireplace. The remodeled kitchen features contemporary cabinetry, generous counter space, stainless-steel appliances, and an open connection to the dining and living areas—perfect for everyday living and entertaining. Both bedrooms feature custom California Closets systems for exceptional organization and storage. The second bedroom is especially memorable, with a beautiful canyon view that brings privacy and openness to the space. Updated bathrooms complement the home's clean, modern feel. The private backyard is a rare highlight, combining outdoor relaxation with a mature edible garden featuring two lemon trees, grapefruit, tangerine and pomegranate trees, plus passion fruit vines growing along the surrounding fence—an ideal setting for enjoying Southern California's indoor-outdoor lifestyle. The attached 2-car garage includes recently installed storage cabinets, a water softener system, and an EV charger. Additional features include central air conditioning and approximately 1,443 square feet of living space. A distinctive, move-in-ready Anaheim Hills home with thoughtful upgrades, flexible living space, canyon views, exceptional storage, and a backyard unlike most homes in the neighborhood. Seller will credit buyer $10,000 toward closing costs or an interest-rate buydown with an acceptable offer received by Mon 11/23, 5 pm.
Oceanaire
42
Rancho Palos Verdes
$3,750,000
3,670
5
5
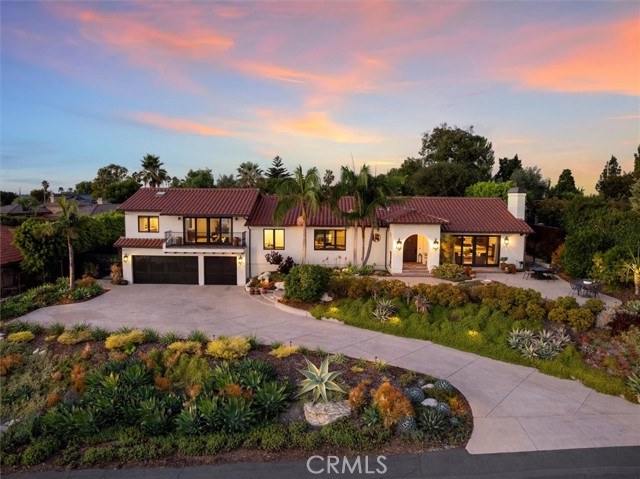
Enjoy sweeping ocean views and a spectacular end-to-end panorama of Catalina Island from this beautifully rebuilt Spanish-inspired residence. Situated on a large, flat lot with garden views from every room, this exceptional home was extensively reconstructed in 2014, combining quality craftsmanship, high-end finishes and timeless architectural details throughout. Sierra Pacific windows and exterior doors feature durable aluminum cladding on the outside and warm Douglas Fir wood finishes on the interior, complemented by solid alder interior doors, custom ironwork and beautiful hand-distressed hickory wood floors. The living spaces showcase decorative solid oak ceiling beams, custom lighting fixtures by Steven Handelman Studios and distinctive Spanish tilework by noted Los Angeles artisan Jose Nonato. The kitchen features custom cabinetry, premium Thermador appliances and a custom plaster range hood. Additional highlights include solid oak baseboards, recessed lighting and beautifully appointed bathrooms with artisan tile finishes. The primary suite features decorative wood beams, an arched entry and custom finishes, while a separate bedroom wing offers flexibility for children, guests or extended family. Outside, the expansive, level grounds feature a swimming pool, inviting patios, a pergola and beautifully designed, drought-tolerant landscaping with mature fruit trees, succulents and specimen plants. Custom decorative steel fencing and gates, extensive landscape lighting and a sandstone garden path further enhance the property. A spacious three-car garage features solid cedar doors and additional storage areas. The 2014 reconstruction also included significant seismic reinforcement and structural improvements, including upgraded support beams and foundation reinforcement. Other notable features include two tankless water heaters, Cat 6 networking, integrated speaker wiring and a security system. With exceptional ocean and Catalina Island views, expansive grounds and extensive upgrades, this property offers outstanding quality and craftsmanship throughout.
Osbun #52
2350
San Bernardino
$164,900
644
1
1
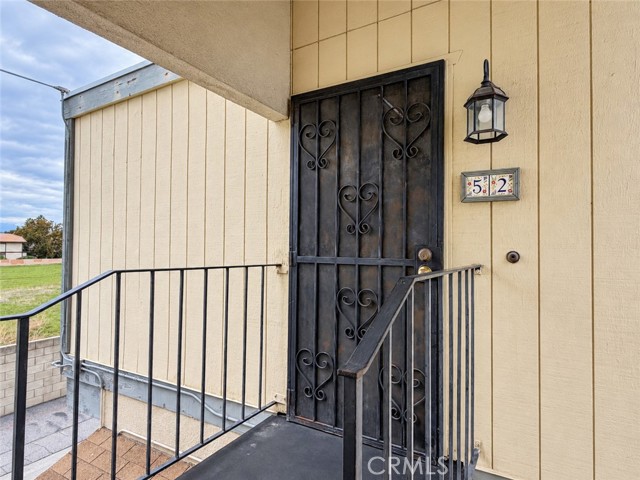
High ceilings and natural light create a bright, inviting feel in this one-bedroom, one-bath condo! Located toward the back of the community near the pool, this upper-level home offers approximately 644 square feet with a single-level interior layout. Large windows brighten the living room, while the kitchen features white cabinetry, generous cabinet space, a gas range, and an adjacent dining area. The bedroom includes upper windows that welcome additional natural light. Central heating and air provide year-round comfort, and a one-car garage with laundry below the unit adds everyday convenience. Enjoy mountain and neighborhood views, access to the association pool, and convenient proximity to the 210 freeway.
Timberlane Drive
1453
Riverside
$779,000
2,292
4
3
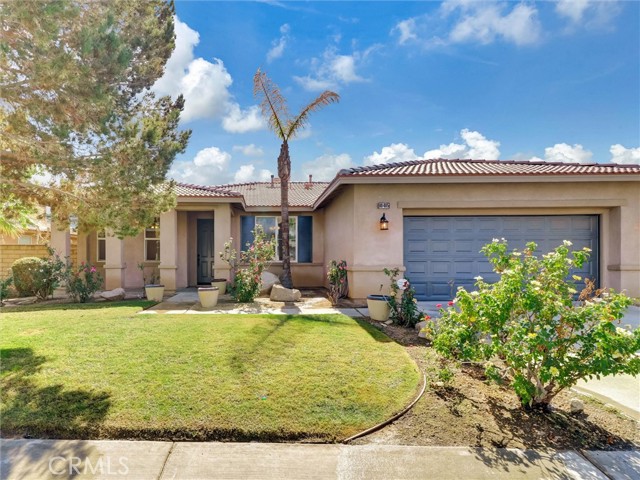
Perched in the hills of Riverside’s highly sought after Canyon Crest community, this move-in ready 4b/3b showpiece delivers mountain and city views, vaulted ceilings, a rock fireplace, and walls of natural light. Make every night an event: a heated saltwater pool and spa, glowing after dark under the lights, plus a built-in BBQ for effortless entertaining. The primary suite is a true retreat, with a private balcony, jacuzzi tub, soaking tub, walk-in shower, and dual vanities. Nothing to fix, nothing to wait for. Fresh interior paint, a refreshed front yard, an updated electrical panel, and updated central cooling mean you unpack and start living. Commuters, you’re minutes from the 91 and 215 freeways. About 10 minutes to UC Riverside, with shopping, dining, and parks close by. The seller is highly motivated and priced this home to SELL! All offers are welcome, with a seller credit toward closing costs available! Agents, bring your buyers and bring your offers.

Atherstone
80405
Indio
$519,900
2,113
4
3
Just remodeled stunner! All new, all for you; this gorgeous Talavera home remodel is fresh and unlived-in, just waiting for the discriminating buyer. All new floor coverings, window coverings, granite countertops in the kitchen, baths, and laundry room. The kitchen features beautiful quartz countertops, new flooring, cabinets, fixtures, and ALL NEW APPLIANCES! New fridge, stove-top, oven, microwave, dishwasher, faucet, garbage disposal, and a pantry. Turn around and enjoy the large island, the informal dining nook and enjoy the backyard seen through the large slider. To the right is the cozy family room and beautiful fireplace. Down the hall is a beautiful powder room leading to the spacious primary bedroom featuring tons of space, including two walk-in closets, a huge bathroom with a large soaking tub, separate shower, and toilet room. It even has additional closet/storage space! The fourth bedroom entrance is just inside the primary entry, making it perfect for an additional bedroom, or nursery, office, workout room, etc. Endless possibilities. Moving down the hall, find tons of storage, leading to bedrooms two and three, the third bathroom, and the laundry room. From there, walk into the spacious two-car garage with built-in storage and yard access. You'll enjoy the spacious side and backyards, including fruit trees and a large covered patio. The well-maintained front yard features beautiful landscaping, including gorgeous rose bushes and much more.
13721 Alderwood Lane Unit 28C
Seal Beach, CA 90740
AREA SQFT
606
BEDROOMS
1
BATHROOMS
1
Alderwood Lane Unit 28C
13721
Seal Beach
$288,000
606
1
1
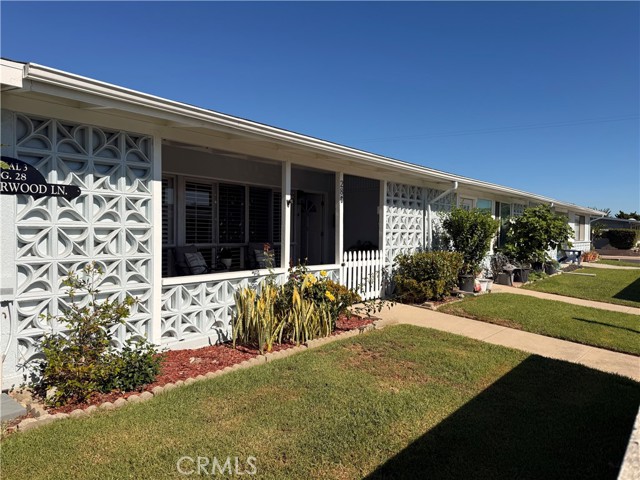
Welcome to effortless single-level living in one of Leisure World’s most accessible drive-up locations. Perfectly positioned with a bright southern exposure, this beautifully appointed 1-bedroom residence pairs classic mid-century ease with high-value, modern enhancements. Step through the charming white picket gate onto an expansive covered front patio—complete with breezeway decorative blocks, an outdoor storage closet, and plenty of space for morning coffee or afternoon ocean breezes. Inside, the home features an airy floor plan with light oak-style wide-plank flooring, crisp vertical accents, and elegant plantation shutters. The open-concept kitchen is both a functional workspace and a visual centerpiece, highlighted by crisp white cabinetry with modern matte-black hardware, a built-in cooktop and oven, a rich mosaic tile backsplash, and a chic illuminated "fandelier." The kitchen flows into the dining and living spaces, making entertaining feel natural and unconfined. The spacious bedroom features custom shuttered windows overlooking the patio, ample wall-to-wall wardrobe storage, and serene natural light. Just beyond, the bathroom offers an elongated vanity, updated fixtures, a glass-enclosed shower, and the ultimate Leisure World luxury: a dedicated closet housing a premium full-size stacked washer and dryer. Just moments from Clubhouse 2—where pickleball courts, shuffleboard, bocce ball, and social clubs await—this turnkey home delivers the best of the 55+ resort lifestyle, with drive-up parking right outside your door. Mutual 3 (Carport 48, Space 3) SENIOR COMMUNITY, with a 9 Hole Golf Course, Swimming Pool, Jacuzzi, Gym, Table Tennis, Shuffleboard, Billiards, Pickleball, and Bocce Ball courts. Amphitheater; 6 Clubhouses featuring an art room, Sewing, Crafts, Wood Shops, Lapidary, and pool tables; and over 200 Clubs. LWSB is a Security-Guard-Gated Community. It also has a library, Friends of the Library Bookstore, Credit Union, Health Care Center, Pharmacy, and Post Office.
Valley Vista
7785
Yucca Valley
$260,000
1,010
2
1
Move-in ready and full of potential, this two-bedroom home offers an excellent opportunity for homeowners and investors alike. Featuring a brand-new roof, this property offers added value and peace of mind. The home also includes two additional bonus rooms offering approximately 220 sq. ft. of extra flexible space, providing endless possibilities for a home office, hobby room, guest space, or additional living area. One of the bonus rooms could potentially serve as a third bedroom, depending on the buyer's needs. Whether you're looking for a primary residence, a desert getaway, or your next investment property, this home offers plenty of possibilities. One of the standout features is the expansive yard, providing ample outdoor space to create your own desert oasis, entertain guests, enjoy the open-air lifestyle, or personalize the space to suit your vision. With room to make it your own and the appeal of High Desert living, this property presents a fantastic opportunity to own in Yucca Valley. Don't miss your chance to make this property yours!
Vermont
2641
Los Angeles
$2,999,000
4,576
7
5
The Lyster Residence | 1926Offered for the first time since 1958, the Lyster Residence presents a rare opportunity to restore an extraordinary example of Spanish Colonial Revival architecture in historic Los Feliz Heights. Designed by architect Vincent Palmer for Dr. Theodore C. Lyster, a pioneer of American aviation medicine, this substantial residence retains an exceptional collection of original architectural details and craftsmanship.Beyond its understated facade, a dramatic two-story living room features a soaring ceiling reaching 28 feet at its peak, massive hand-hewn timber beams, an imposing fireplace, and an upper gallery overlooking the space below. Elaborate wrought-iron gates and railings, richly colored period decorative tilework believed original to the home, original wood flooring with mahogany inlays, arched passageways, and original wood windows reflect the architectural ambition of its early years. The home's history also includes Hollywood producer William LeBaron, a resident during the Golden Age of cinema.Encompassing approximately 4,576 square feet on a predominantly level 13,574-square-foot parcel, the residence offers expansive interiors, a covered outdoor loggia with fireplace, generous courtyard and garden areas, and a detached three-car garage. The substantial grounds offer possibilities for a swimming pool and conversion of the garage into guest accommodations, subject to applicable approvals.Situated near Griffith Park, the Greek Theatre, and Los Feliz Village, the property requires a comprehensive restoration of its building systems, roofing, interiors, and grounds. Offered strictly as-is, this is an opportunity for a discerning buyer with the vision and resources to preserve its architectural legacy while creating a home for another generation.Nearly a century after its construction, the Lyster Residence awaits its next chapter.
Yorba
537
Palm Springs
$1,795,000
2,965
5
6
Experience contemporary desert luxury in Palm Springs' desirable Racquet Club neighborhood! This newly remodeled 5-bedroom, 6-bathroom home features an open-concept design, five en-suite bedrooms, including two luxurious primary suites with oversized two-person showers, and sliding glass doors for seamless indoor-outdoor living. Enjoy a sparkling pool, relaxing spa, and breathtaking San Jacinto Mountain views. The perfect blend of modern elegance and resort-style living! Your Palm Springs dream home awaits! Don't miss the opportunity to make this stunning desert retreat your own. Schedule your private showing today and experience the lifestyle you've been dreaming of!
El Vago
1349
La Canada Flintridge
$2,249,000
2,504
3
3
Tucked beneath the deodars of Alta Canyada, this beautifully refreshed single-story residence offers a rare combination of privacy, thoughtful design, and effortless indoor-outdoor living. Set behind a long, secluded driveway and welcoming circular motor court, the property enjoys an exceptional sense of space and separation from neighboring homes on an approximately 15,358-square-foot lot. Inside, the approximately 2,252-square-foot main residence has been thoughtfully updated while retaining a classic mid-century sensibility. A welcoming foyer leads to spacious living and dining areas, while a large family room with fireplace opens toward the private backyard. The newly remodeled kitchen is a standout, featuring rich wood cabinetry, sleek countertops, a generous center island with bar seating, stainless steel appliances, new flooring, and abundant natural light. Three bedrooms include two comfortable guest bedrooms with a full bath between them, along with a private primary suite. Recent improvements throughout the home include new interior and exterior paint, recessed lighting, exterior lighting, new flooring throughout, new doors, new bathrooms, landscaping, fencing, and gates. The garage has been enhanced with durable epoxy flooring, adding both function and polish. A breezeway connects the main residence to the garage and an approximately 252-square-foot flex room, offering valuable additional space for a home office, creative studio, or gym. The beautifully landscaped backyard is designed for relaxation and entertaining, with a covered patio, tranquil fish pond, multiple seating areas, and generous open space ready to accommodate outdoor amenities. This special property provides a peaceful sanctuary just moments from top-rated schools, scenic hiking trails, and the best of La Canada living.
Avenue H5
1751
Lancaster
$199,900
1,880
3
2
Attention investors, contractors, and cash buyers! Major fixer opportunity in prime Lancaster location with tremendous upside potential. Located at 1751 W Avenue H5, this single-family residence is ready for a complete renovation and your custom vision. Property is being sold strictly in "As-Is" condition. This is both a Probate Sale (offered with Full Authority under the Independent Administration of Estates Act, court confirmation not required unless an objection is filed) and a Short Sale (subject to existing lender approval). Property is currently occupied and there are no showings available, drive-by only. Please respect the privacy of the occupants and do not disturb them, walk the property, or trespass under any circumstances. Bring your toolbelt and imagination to unlock the value in this diamond in the rough!
17Th
1418
National City
$700,000
990
2
1
Great Opportunity for Investors or first Time buyers, bring your brush and put your personal touches in this property, 2 Bedrooms 1 Bath, centrally located in east National City, Close to Chopping Center and Freeways, Ample back yard, enough to build an ADU. com and check it out before is gone!!
Lasselle
12375
Moreno Valley
$500,000
1,641
3
3
Looking for a home with space, comfort, and a great layout? Step inside and enjoy the open concept kitchen and living area, perfect for entertaining friends, hosting family gatherings, or simply enjoying everyday life. The open layout keeps everyone connected, whether you're cooking up your favorite meal or relaxing in the living room. Outside, the lot offers plenty of room to make the space your own! Plus, you'll love the convenient location near schools, shopping, and major freeway access, making your daily commute a little easier. Whether you're a first time homebuyer, looking for more room to grow, or searching for your next investment opportunity, this home is full of possibilities! This home also features a solar lease, offering a solar energy system with lease terms for the new owner to review and assume, subject to successful transfer of solar lease to buyer.
Kinlock
6250
Rancho Cucamonga
$639,999
1,750
4
3
LOCATION AND POTENTIAL! Bring your vision to this fixer opportunity in a desirable Rancho Cucamonga neighborhood north of the 210 freeway. The single-story main home features three bedrooms and two bathrooms, with an additional room and bathroom above the garage. In need of renovation, the property offers the opportunity to personalize and create lasting value, with features already in place, including a new roof, paid-off solar panels, and partial copper plumbing. Copper piping may extend throughout the home; buyer to investigate and verify. With a separate entrance from the main residence, the room and bathroom above the garage offer possibilities for a future office, guest retreat, or potential ADU/JADU conversion, subject to City requirements and approval. The backyard includes a swimming pool in need of repair, offering the potential to create an inviting outdoor retreat. The large driveway provides ample parking for multiple vehicles, an RV, or a boat. Enjoy a convenient foothill location with easy access to the 210 and 15 freeways, along with shopping, dining, and entertainment at Victoria Gardens and The Colonies in Upland. Nearby schools include Hermosa Elementary, Vineyard Junior High, and highly rated Los Osos High School. Buyers should verify school attendance boundaries and enrollment availability. An opportunity for investors, contractors, or buyers ready to renovate a home in an established neighborhood. Property may not qualify for traditional financing but may qualify for an FHA 203(k) renovation loan, subject to property eligibility and lender approval. Bring your contractor and explore the possibilities!
White Chapel Unit C
3445
Orange
$950,000
1,382
3
3
Welcome to 3445 E White Chapel Court, a beautifully updated 3-bedroom home where the major upgrades have already been thoughtfully completed. Located in the desirable, gated, Westbury community, recent improvements include a new HVAC system and AC, a new water heater with expansion tank, a new water filtration system, and updated copper plumbing in the kitchen and bathrooms. Inside you'll find new luxury vinyl flooring, luxury vinyl stairs with crisp white risers, new lighting, and new windows, including a custom sliding door and an extra-thick double-pane window in the primary bedroom for added comfort and quiet. All three bedrooms have been fully updated. New soaking tub in upstairs bathroom, custom tiling, new custom walk-in shower in primary bathroom, all toilets were replaced as well as sinks, countertops, and cabinetry. The remodeled kitchen features all-new soft close cabinets and drawers as well as pull out shelves in lower cabinetry, crisp white enhanced quartz countertops, custom backsplash, new deep sink, and new appliances, plus a reverse osmosis water filtration system. The primary suite offers a walk-in closet with a custom organizer. Outside, enjoy a low-maintenance backyard with new turf and in the 2-car garage there is a 220V EV charger. HOA dues include water, trash, cable and high-speed internet, and access to the community pool, spa, and clubhouse, and there's plenty of guest parking. This is a beautiful move-in-ready home in a great Orange location.
Kent
39667
Palm Desert
$410,000
1,160
2
2
Welcome to your own desert retreat in the highly sought-after 55+ community of Sun City Palm Desert! This charming Newport floor plan offers 1,160 square feet of comfortable living space with 2 bedrooms, 2 bathrooms, and an oversized 8,276-square-foot lot. Offered furnished, this inviting home is ready for you to settle in and start enjoying the desert lifestyle! Step inside to discover a light and bright interior featuring warm wood-look flooring, neutral finishes, ceiling fans, and an inviting living area with plenty of natural light. The comfortable living room offers an ideal space for relaxing or entertaining, with French doors opening to the backyard. The cheerful kitchen features crisp white cabinetry, stainless steel appliances, abundant storage, and a charming dining area surrounded by windows. The spacious primary suite provides a peaceful retreat with soft coastal-inspired colors, a beautifully updated en-suite bathroom featuring a dual-sink vanity, modern fixtures, and a walk-in shower with contemporary tile finishes. A standout feature is the generously sized walk-in closet with custom built-in organizers, shelving, drawers, and hanging space. The comfortable guest bedroom and second full bathroom provide welcoming accommodations for visiting family and friends. Step outside to discover the true highlight of this property--an exceptionally spacious, private backyard with lush green lawn, mature landscaping, decorative rock accents, and a charming patio area perfect for morning coffee, outdoor dining, or enjoying beautiful desert evenings. The oversized lot offers a wonderful sense of openness and plenty of room to enjoy the outdoors. Additional highlights include a newer HVAC system and water heater, offering added comfort and peace of mind, along with an attached 2-car garage featuring extensive built-in cabinetry, work surfaces, and convenient laundry facilities, providing exceptional storage and functionality. Sun City Palm Desert offers an incredible resort-style lifestyle with two championship golf courses, three clubhouses, fitness centers, indoor and outdoor pools, tennis, pickleball, bocce ball, and an impressive variety of social clubs and activities.
Avatar
25861
Laguna Niguel
$1,785,000
2,384
4
4
BACK ON MARKET! Set on a cul-de-sac in Country View Estates community within Laguna Niguel, this single-level, Tuscan inspired home has been lovingly cared for by the same family for over 40 years and was extensively remodeled and expanded in 2004, with all work permitted. The functional floor plan offers 4 bedrooms and 3.5 baths, including a spacious primary suite with a large walk-in closet, oversized dual-shower head walk-in shower and soaking tub. An additional bedroom/den includes a versatile loft. Storage is exceptional with an impressive garage loft that also provides access to the main attic. The backyard feels like a private resort. A dramatic rock-style pool with waterfall and waterslide, a spa, a custom palapa with built-in BBQ and entertaining area, a fire pit and an outdoor shower set the stage for gatherings. Large side yards add usable space also provide for additional storage, dog runs and access. Fresh landscaping, pavers, retaining walls, and updated fencing and gates complete the setting. Additional features include owned solar with battery backup, whole-house water filtration, a 200-amp panel, a new garage door, and quality appliances, including a newer Sub-Zero refrigerator and z-line stove/oven. Near shopping, dining, shopping, medical facilities, schools and parks, with easy access to Mission Viejo, historic San Juan Capistrano and top Orange County beaches. Truly one-of-a-kind.
Biome
138
Irvine
$1,499,000
2,108
3
3
Priced to sell! PREMIUM CORNER-LOT DETACHED FORMER MODEL HOME in Solis Park at Great Park Neighborhoods, with sweeping park views. Step right outside to resort-style community amenities, with pools, parks, and recreation just moments from your door. Within walking distance of Solis Park K-8 and Portola High School, so the daily school run can be an easy stroll. This modern two-story home offers 3 bedrooms, 2.5 baths, approx. 2,108 sq. ft., a private deck, solar panels, and an attached 2-car garage. Highlights include upgraded flooring, built-in surround sound, and a gourmet kitchen with quartz countertops and stainless steel appliances. Everyday conveniences are close by, including the new In-N-Out Burger and T&T Supermarket in the Great Park area, plus shopping, dining, and easy freeway access. Buyer to verify all information.
Celebration
8693
Chino
$618,000
1,640
3
4
Remodeled! Situated within the GATED COMMUNITY of Harvest in Chino’s highly desirable Preserve neighborhood, this beautifully detached three-story home offers approximately 1,660 square feet of living space with 3 bedrooms and 3.5 bathrooms (1 bedroom 1 bathroom downstairs). Elegantly appointed interiors feature upgraded flooring, countertops, and stylish finishes throughout. The first floor features a private bedroom with an en-suite bathroom, ideal for guests, extended family, or a home office setup. The second floor serves as the main living level, where the living room, dining area, and upgraded kitchen come together to create an inviting space for everyday living and entertaining. A private balcony provides a pleasant outdoor retreat for morning coffee or evening relaxation, while a guest powder room adds convenience on this level. The third floor offers the primary suite and an additional bedroom suite, each with its own private bathroom for comfort and privacy. Other features include, custom two-tone paint, luxury curtains, recessed lights, upgraded carpet in bedrooms. This thoughtfully designed home combines style with everyday functionality. The gated community features beautifully maintained landscaping, an exceptionally pleasant setting, and a community pool, offering relaxed living in The Preserve.
Stonegate
24851
Laguna Niguel
$1,495,000
1,434
3
2
PANORAMIC MOUNTAIN VIEWS and a rare SINGLE LEVEL floor plan on a quiet, single-loaded street in Laguna Niguel’s sought-after Niguel Ranch community. This meticulously maintained home is move-in ready, with French oak hardwood floors throughout, fresh interior paint, high ceilings, recessed lighting and ceiling fans. The kitchen opens to the dining and family rooms, where a cozy fireplace anchors the space. The kitchen offers a gas range, stainless steel appliances and room for an eat-in bistro set. The primary suite sits at the back of the home to take in the sweeping views and includes a walk-in shower, dual vanities and a private water closet. The two secondary bedrooms share a full bathroom with a tub/shower combo, and all three bedrooms feature handmade European custom closet systems. An interior laundry room adds everyday convenience. The major work is done: a concrete tile roof installed just six months ago, PEX repipe, one-year-old HVAC system, a tankless water heater and water softener system. The clean attic has a pull-down ladder and is set up for storage. Outside, the large, open backyard has all-new fencing and established pomegranate, pineapple guava and fig trees, making it a great setting for gardening, entertaining or simply enjoying the stunning view. Low HOA dues include access to Niguel Ranch’s tennis and sport courts, playground and picnic/BBQ areas. Everyday conveniences are close by, including Albertsons, Trader Joe’s, Ralphs, Starbucks, CVS, Cinépolis and favorite local restaurants. You’re also minutes from Dana Point Harbor, the Lantern District, Salt Creek Beach, local trails and award-winning schools. A rare opportunity to enjoy the best of coastal living!
Sea Shore
29786
Laguna Niguel
$599,900
864
2
1
Coastal living meets modern comfort in this inviting 2-bedroom, 1-bath home in desirable Laguna Niguel! Featuring stylish upgrades, an oversized private patio, and a convenient location near shopping, dining, parks, and the coast, this home offers an exceptional South Orange County lifestyle. Inside, new luxury vinyl plank flooring creates a fresh, contemporary look throughout the living spaces. The updated marble bathroom adds a touch of luxury and sophistication, while the comfortable two-bedroom layout provides flexibility for guests, a home office, or everyday living. Whether you’re a first-time buyer, downsizing, or searching for a coastal retreat, this home is ready to welcome you. The true wow factor awaits outside: an oversized patio enclosed by a vinyl fence, offering privacy and abundant space for entertaining, outdoor dining, morning coffee, container gardening, or relaxing in the Southern California sunshine. This expansive patio feels like a private outdoor living room and provides possibilities rarely found in a home of this size. Additional conveniences include one designated covered parking space, plus grocery stores and restaurants within walking distance. Laguna Niguel Regional Park is nearby for scenic walks and outdoor recreation, while local beaches and Dana Point Harbor are just a short drive away. Enjoy waterfront dining, boating, coastal breezes, and the relaxed charm of Southern California. With its modern flooring, updated marble bathroom, exceptional outdoor space, and prime location, this Laguna Niguel home offers the comfort, convenience, and lifestyle you’ve been looking for. Come see all it has to offer and imagine making it your own!
2390 Via Mariposa Unit 1H
Laguna Woods, CA 92637
AREA SQFT
1,200
BEDROOMS
2
BATHROOMS
2
Via Mariposa Unit 1H
2390
Laguna Woods
$458,800
1,200
2
2
Beautifully updated 2 bedroom, 2 bath “Garden Villa” model with spacious living areas, a split bedroom layout, and a covered balcony overlooking the landscaped grounds. Double entry doors open to a bright living room and adjoining dining area, with warm wood look flooring, smooth ceilings, recessed lighting, and plantation shutters. Large windows bring in natural light and views of the surrounding greenery. Sliding glass doors from the dining area lead to the tiled balcony, offering a comfortable spot for morning coffee, outdoor dining, or simply enjoying the garden setting. The updated kitchen features white cabinetry, white countertops, stainless steel appliances, and a distinctive blue and gold patterned backsplash. A window above the sink, recessed lighting, and plenty of cabinet and drawer storage make the space both attractive and practical. The kitchen is conveniently located next to the dining area, keeping everything close at hand when entertaining. Bedrooms are positioned on opposite sides of the home for added privacy. The spacious primary suite includes generous closet space and a separate dressing and vanity area. The second bedroom offers room for guests or a home office, with its own nearby bathroom. Both bathrooms have been updated with white vanities and tiled walk-in showers with clear glass enclosures. Plantation shutters and recessed lighting continue into both bedrooms, while subterranean parking beneath the building adds everyday convenience. Enjoy the amenities of Laguna Woods Village, a 55+ community offering a 27 hole championship golf course and a 9 hole executive course, tennis, pickleball, swimming pools, fitness centers, clubhouses, an equestrian center, community gardens, art studios, and a woodshop. Residents also enjoy a wide variety of clubs and activities, community bus transportation, and RV storage, all approximately 6 miles from Laguna Beach. See 3D Tour.
Knowell
604
Costa Mesa
$1,299,999
1,706
3
2
For the first time ever, 604 Knowell Pl comes to market. This single-story Westside Costa Mesa home offers approximately 1,706 square feet of living space on a generously sized 6,098 square foot lot, with room to garden, entertain, expand or simply breathe. A white picket fence and covered front porch set a welcoming tone. Inside, the living, dining and kitchen areas flow together in an open layout with wood-look flooring and ceiling fans. The kitchen features wood cabinetry, dark countertops, a cooktop and a wall oven, with a separate laundry room just off the hall. Including a primary bedroom with an attached bathroom featuring a bathtub and a separate glass-enclosed shower. French doors open to a brick-step patio and a sweeping backyard with lawn, a metal storage shed, block and vinyl fencing, and potted plant areas, with plenty of space left to make your own. The location is hard to match. Newport Pier is approximately 3.6 driving miles away, with Huntington Beach Pier approximately 6 miles. Fairview Park, with 208 acres and about 7 miles of trails, is approximately 1.7 miles away, and Triangle Square is approximately 1 mile. The LAB, The CAMP and South Coast Plaza are approximately 4 to 5 miles, Segerstrom Center for the Arts approximately 5 miles, and the OC Fair and Event Center approximately 2.4 miles. The SR-55 freeway is approximately 1.5 miles away and John Wayne Airport approximately 7 miles. Served by Newport-Mesa Unified School District. A first-time offering on a lot this size does not come along often. Come see the possibilities.
W Avenue H1
1519
Lancaster
$449,000
1,350
2
2
Freshly painted single-story home with new carpet in the bedrooms and laminate flooring throughout the main living areas. The open layout connects the living room, with its tile-surround fireplace, to the dining area and kitchen, with recessed lighting and ceiling fans throughout. The kitchen offers oak cabinetry, tile counters, a gas range, dishwasher, built-in microwave, and a peninsula open to the dining area. A den with built-in shelving and cabinetry works well as a home office or flex space. The primary suite features a bath with dual-sink vanity and mirrored closet doors. A second bedroom, a full hall bath, and a separate indoor laundry room with upper cabinets complete the interior. A sliding door from the dining area opens to the large, block-walled backyard, with a covered patio, a detached shed, and plenty of open space ready for your landscaping ideas. Tile roof, attached [2]-car garage, and a lawn and mature landscaping out front. Minutes from grocery stores, parks, and local coffee shops and eateries.
Spire
17916
Saugus
$1,049,000
2,871
3
3
Perfectly situated on a coveted cul-de-sac with virtually no through traffic, this immaculate Tri Pointe residence offers 3 bedrooms, 3 full bathrooms, and 2,871 square feet of beautifully designed living space on a generous 6,835-square-foot premium view lot. Located in the highly desirable Skyline Ranch community, this stunning home blends modern luxury, exceptional versatility, and spectacular unobstructed mountain views with privacy and beautiful curb appeal. Step inside to a bright, open-concept floor plan featuring a chef-inspired kitchen with pristine quartz countertops, an oversized center island, abundant cabinetry, and premium stainless steel appliances. The kitchen flows seamlessly into the spacious dining and living areas, creating an inviting space for everyday living and entertaining. A standout feature is the rare DUAL FLEX-ROOM LAYOUT on the main level! Two separate rooms offer incredible versatility for dual home offices, a fitness or wellness studio, creative workspace, or media lounge. Upstairs, a generous loft provides additional living space, along with three spacious bedrooms and a conveniently located laundry room. The luxurious primary suite features a spa-inspired bathroom with dual vanities, a soaking tub, separate shower, and generous closet space. Step outside to an expansive entertainer’s backyard featuring low-maintenance artificial turf, attractive landscape pavers, a partially covered patio, and decorative string lighting. Enjoy outdoor dining, relaxing evenings, and BREATHTAKING, UNOBSTRUCTED MOUNTAIN VIEWS that provide a stunning backdrop year-round. Additional highlights include OWNED SOLAR, a tankless water heater, and an oversized two-car garage with valuable extra space at the rear—ideal for a home workout area, workshop, or additional storage. The refrigerator, washer, and dryer are also included! Enjoy Skyline Ranch’s exceptional resort-style amenities, including pools, spas, clubhouses, fitness facilities, parks, and scenic walking trails. Modern elegance, flexible living spaces, and unforgettable views—welcome home to Skyline Ranch!
Paseo Del Cielo
40396
Temecula
$1,800,000
3,400
5
3
40396 Paseo Del Cielo is the definition of the perfect single story family house / entertainers home with RV parking, a Casita/Studio, and an oasis-like backyard. The yard has been completely transformed to have a near-soccer field amount of turf, a brand new pool, jacuzzi, sunken fireplace, and outdoor kitchen built in 2023. Walking through the front door you will find newer LVP spanning throughout the open concept layout. You are greeted with the massive living room & dining room that can be seen by the large kitchen with a large kitchen island with tons of countertop & cabinet space. The 3 guest bedrooms in the main home share a turnkey guest bath with a walk-in shower. The master suite has two walk in closets, offers a private glass slider to the backyard, dual vanities, soaking tub & huge walk in shower. The casita / studio is located right behind the over-sized three car garage with enough room for a bed, kitchenette, and a lounge / office area with its own private, full bathroom. Schedule your tour today!
Via Zibello
558
Camarillo
$791,368
1,844
3
3
GENEROUS BUILDER INCENTIVES AVAILABLE! Discover exceptional new-home living at Palmera in Camarillo Village! This brand-new, highly upgraded tri-level townhome combines contemporary design, spacious interiors, and an outstanding location in beautiful Camarillo. Celebrated for its wonderful year-round Mediterranean climate, Camarillo offers the perfect blend of scenic countryside charm and modern convenience. Surrounded by picturesque farmland, Palmera is just a short walk from charming Old Town Camarillo, with an abundance of shopping, dining, entertainment, and easy access to the 101 Freeway. Experience resort-inspired living with an impressive collection of community amenities, including a sparkling swimming pool, a state-of-the-art fitness center, inviting co-working spaces, a dedicated dog park, and the convenience of retail shopping and dining within Camarillo Village. Even more exciting amenities are on the way, with a second swimming pool and a modern clubhouse planned for the community! Thoughtfully designed to maximize space, comfort, and versatility, this stunning tri-level townhome offers an exceptional layout for modern living. The entry level welcomes you with a flexible bonus room, perfect for a home office, fitness studio, media room, or creative retreat. The second floor features a spectacular open-concept living and dining area that flows seamlessly into an expansive, chef-inspired kitchen. Featuring abundant cabinetry, generous counter space, and an impressive oversized center island, this kitchen is equally suited for casual meals, everyday living, and entertaining. Upstairs, three spacious bedrooms provide comfortable private retreats and flexible living arrangements. Soaring 9-foot ceilings on both the second and third floors enhance the home's open, airy atmosphere, while a spacious outdoor patio offers the perfect setting for morning coffee, outdoor dining, or unwinding at the end of the day. PRIVATELY SITUATED AT THE REAR OF THE COMMUNITY, this exceptional residence enjoys a peaceful setting away from the main activity areas. With extensive upgrades, modern architecture, generous living spaces, outstanding community amenities, and incredible builder incentives, this beautiful Palmera townhome offers an extraordinary opportunity to enjoy the very best of Camarillo living!

This information is deemed reliable but not guaranteed. You should rely on this information only to decide whether or not to further investigate a particular property. BEFORE MAKING ANY OTHER DECISION, YOU SHOULD PERSONALLY INVESTIGATE THE FACTS (e.g. square footage and lot size) with the assistance of an appropriate professional. You may use this information only to identify properties you may be interested in investigating further. All uses except for personal, non-commercial use in accordance with the foregoing purpose are prohibited. Redistribution or copying of this information, any photographs or video tours is strictly prohibited. This information is derived from the Internet Data Exchange (IDX) service provided by Sandicor®. Displayed property listings may be held by a brokerage firm other than the broker and/or agent responsible for this display. The information and any photographs and video tours and the compilation from which they are derived is protected by copyright. Compilation © 2017 Sandicor®, Inc.
Copyright © 2017. All Rights Reserved