Favorite Properties
Form submitted successfully!
You are missing required fields.
Dynamic Error Description
There was an error processing this form.

Gloxina St
212
Encinitas
$1,295,000
781
2
1
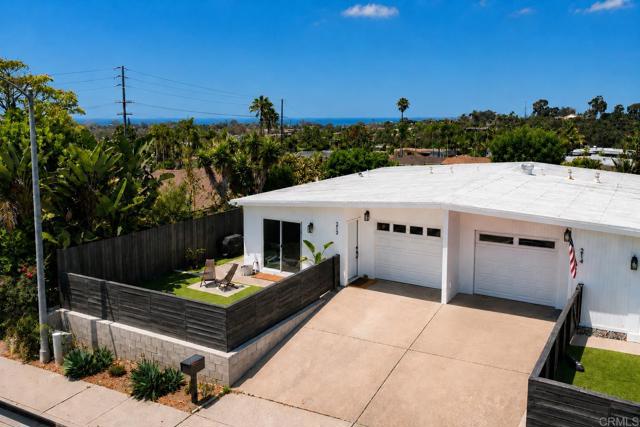
Ocean Views! Experience the best of coastal Encinitas living just 1.5 miles from the beach. Completely remodeled and upgraded in 2023, This beautiful Pacific Serena twinhome offers a rare combination of space, flexibility, and long-term value in one of North County's most desirable neighborhoods. NO HOA! Light-filled and move-in ready, the home features dual-pane windows throughout, luxury vinyl plank flooring, ceiling fans, and a remodeled kitchen and bathroom with modern finishes. The spacious floor plan opens to multiple outdoor living areas, including a rare enclosed front yard, side yard, and a private backyard showcasing ocean views, colorful sunsets, and refreshing coastal breezes from the home's elevated setting. The low-maintenance, drought-resistant landscaping creates beautiful outdoor spaces that are both water-wise and easy to care for, making it ideal for relaxing or entertaining year-round. Additional upgrades include a newer electrical panel with expanded capacity, energy-efficient LED lighting throughout, updated ventilation for improved indoor air quality, and pre-wiring for future electric vehicle charging. Enjoy an unmatched coastal lifestyle with no HOA and easy access to Moonlight State Beach, the Encinitas Rail Trail, San Elijo Lagoon, and the extensive Encinitas trail network for walking, hiking, and biking. Located just minutes from shopping, dining, top-rated schools, and downtown Encinitas, this exceptional home combines everyday convenience with the relaxed Southern California lifestyle buyers are looking for.
La Canada
7656
Jurupa Valley
$689,759
2,388
4
3
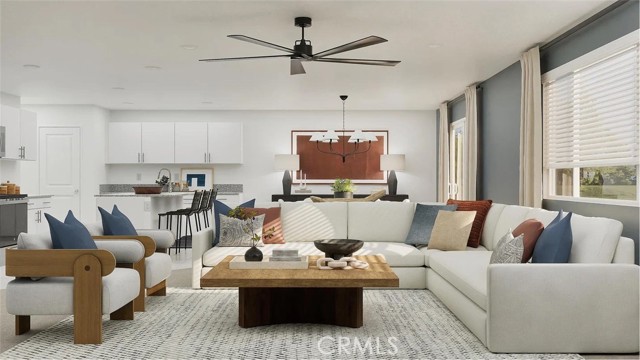
NEW CONSTRUCTION! This new two-story home offers sough-after features, including a secluded office on the first floor, perfect for focusing on important tasks in comfort and style. An open-concept floorplan shared between the kitchen, living and dining areas is perfect for modern lifestyles. All four bedrooms are located on the second floor to maximize comfort and privacy, including a luxurious owner’s suite that offers direct access to a full bathroom and walk-in closet. Overlook offers Lennar new single-family homes for sale at Emerald Ridge in Jurupa Valley, CA. Residents will enjoy access to pocket parks and interconnected trails, along with endless outdoor recreation at nearby Shadow Rock Park. Shopping, dining and entertainment options are a short drive away in downtown Riverside, and convenient proximity to the freeway provides simple commutes and travel.
Crenshaw
24410
Torrance
$389,900
743
1
1
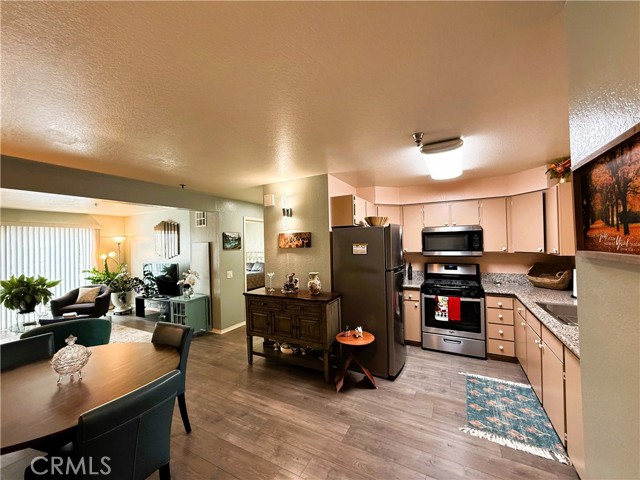
Welcome to Sunset Gardens a 55+ Senior Living Community. This beautiful and desirable 1-bedroom, 1-bathroom unit is located on the second level with nearby access to the elevator that leads to the underground garage. This clean and tidy condo offers a great open floor plan that has been updated with tasteful upgrades. The kitchen is nicely appointed with granite counter tops, newer stove and microwave. In addition the home has indoor washer and dryer hookups. The bathroom is also well appointed with a newer shower tub and flooring. As a resident you’ll enjoy a heated indoor pool, outdoor spa, spacious recreation room, and a quiet library. Located in desirable South Torrance, this gated and secure community is just a short distance to Costco, Sam’s, Rolling Hills Plaza, Crossroads Shopping Center and Torrance Memorial.
San Jose
3560
Merced
$410,000
1,553
3
2
STOP! & LOOKIE Lookie....at this absolutely charming & pristine 3 bedroom 2 bath home located in North Merced. You definitely won't be disappointed as it has a lot of energy saving items. It is ready for a new owner and is Turnkey ready! The home offers PAID solar and includes, the washer, dryer & kitchen refrigerator! Also included is a newer roof & A/C unit, plantation shutters & Low-E windows throughout. The LARGE kitchen has been remodeled with beautiful granite counter tops and backsplash; cabinets have been painted and a French door was added for easy access to the wonderful back yard. The bathrooms have been tastefully remodeled to include tiled showers, new sinks & cabinets. The garage has been completely finished! WAIT...there's more....there's the manicured & tranquil backyard with a covered patio, shed, & a garden in full bloom! The patio would be a great hang out in the mornings with your cup of coffee. And don't forget, you don't have any neighbors behind you! Bike & walking paths are close by. Shopping, schools, Merced College and the UC Merced campus are nearby also.
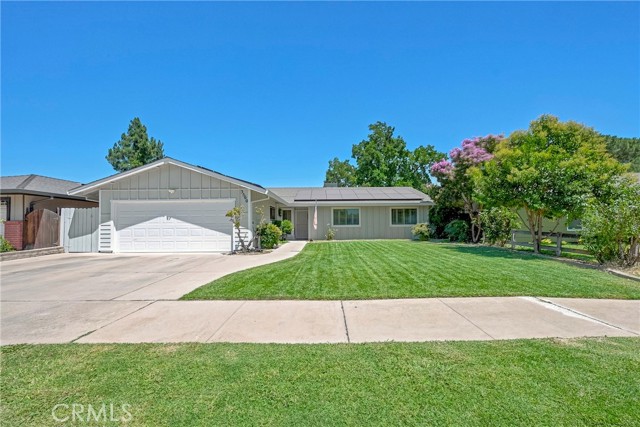
Dandelion
14932
Fontana
$670,000
1,617
3
3
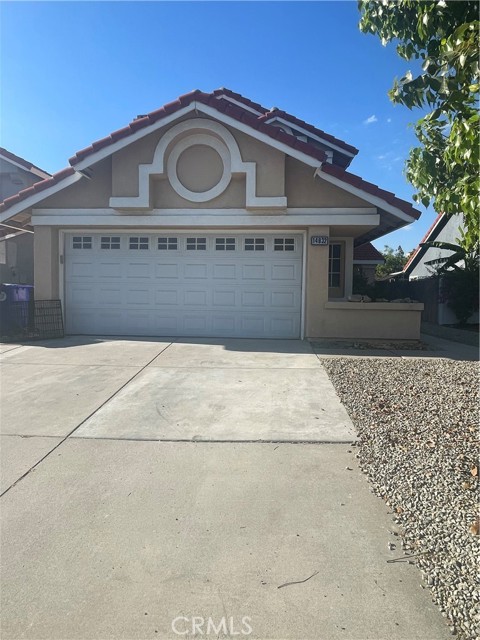
Welcome to 14932 Dandelion Court, located in the highly desirable Rancho Fontana. This beautiful home features low taxes and no HOA fees. Situated in a quiet cul-de-sac, the property is within walking distance of Hemlock Elementary School, allowing for a walk that avoids major streets. Dandelion also offers convenient access to the 210 and 15 freeways for those weekend getaways, plus it is just a short drive from premier shopping and dining at Victoria Gardens and Ontario Mills. Inside, the kitchen features a dishwasher, a built-in microwave, and a new faucet, and it opens directly into a cozy family room complete with a fireplace and a new ceiling fan. The primary suite is privately separated from the other bedrooms, offering mountain views, a walk-in closet, dual sinks, and a private toilet area. Additionally, the home provides ample built-in storage space upstairs, downstairs, and within the direct-access garage. The backyard includes a large patio slab and plenty of usable space, the perfect opportunity to design the backyard your way!!
Studio
3080
Cayucos
$1,845,000
1,208
2
2
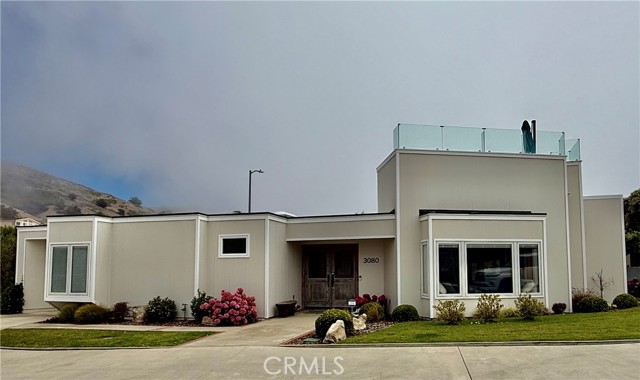
Single Level Beach Retreat - Just Steps to the Beach! Perched on a private bluff of Studio Drive with unexpected sweeping ocean views and timeless appeal, this striking contemporary home offers style, privacy, and turn-key ease of seamless single level living in the Central Coast’s most coveted beach town - Cayucos. Talk about privacy and effortless coastal lifestyle: this home sits in an exclusive gated enclave of just five single family homes steps from the beach; where you’ll actually get to know your neighbors on a quiet, desirable street with strong, well-maintained home values. The fully fenced private backyard is a dream setup for comfort of people and pets. The custom double front doors welcome you into a dramatic great room with soaring ceiling, built-in entertainment system, a thermostat controlled gas fireplace and walls of wood trimmed Pella windows pulling in the natural lights. Luxury vinyl plank flooring throughout the open layout flows through a sleek, functional kitchen built for entertaining with quality cabinetry, solid surface counters and premium appliances, followed by two beds and two baths consisting of a primary suite with a skylit spa-inspired bath, a walk-in closet and Pella bay window seat across the hall from a guest room of its own charm and storage. Skylights and built-in lighting and TVs in every room make this an effortless beach house to love and be loved. Then there’s the lifestyle factor: an outdoor shower and spa, outdoor water and beach equipment storage room, al fresco dining, built-in indoor/outdoor Sonos Sound and lighting system and a show-stopping coastal view rooftop deck made for coffee and sunset cocktails. The large deck will provide you with everything you need for an individual or group gathering with a large gliding lounge set, gas fire-pit table, refrigerator and even a reading bed. And finally, add an attached single-car garage equipped with an EV charger and low-maintenance landscape with HOA gardening service to complete an effortless indoor/outdoor living at best. This is a rare opportunity to own a stylish, turn-key home in a prime coastal location steps from the beach access. Don’t wait on it.
Palo Cedro
105
Diamond Bar
$825,000
1,489
4
2
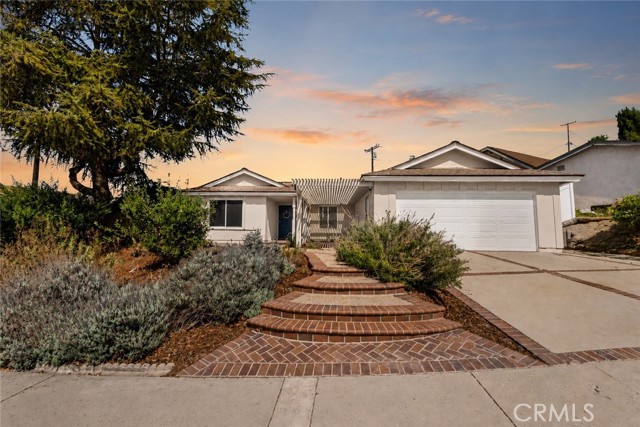
Welcome to this private single-story pool home, ideally situated on a corner lot in North Diamond Bar with no neighbors directly behind. Designed for entertaining, the home offers four bedrooms, two bathrooms, tile and laminate flooring, plantation shutters, and fresh interior and exterior paint. The spacious kitchen features an oversized center island and opens seamlessly to the dining and family room areas. French doors provide easy access to the side and backyard, creating an inviting indoor-outdoor flow. The private backyard retreat features a sparkling pool with new plaster and tile, along with a relaxing spa just steps from the primary bedroom’s French doors. California native landscaping adds beauty and character, while the generous side yard offers the perfect setting for a garden. Additional highlights include solar screens, tinted windows, a whole-house fan, and a newer roof (2024). Conveniently located near the 60 and 57 freeways, this thoughtfully maintained home combines privacy, comfort, and exceptional entertaining space.
2184 Via Mariposa Unit B
Laguna Woods, CA 92637
AREA SQFT
1,057
BEDROOMS
2
BATHROOMS
2
Via Mariposa Unit B
2184
Laguna Woods
$299,000
1,057
2
2
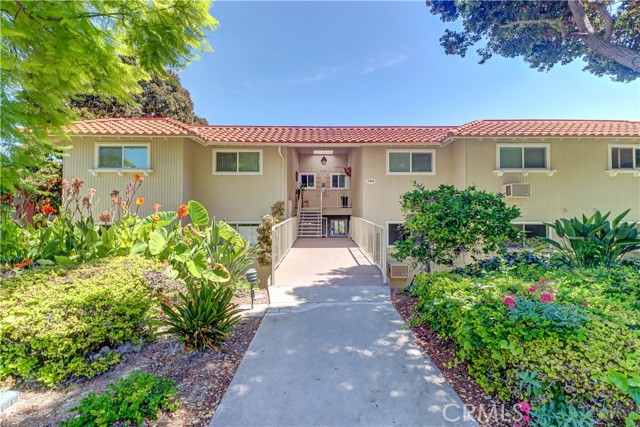
2BD/2BA upper "Castilla" co-op with 8 steps down to entry and close carport. You'll love the great location with eastern view from the balcony to enjoy the morning sun. The bedroom windows face west to receive the afternoon sun and also facilitate a great cross breeze! Interior features newly laid vinyl plank flooring, dual pane windows, washer/dryer, beautiful primary bathroom shower with multi-function shower panel system and glass enclosure. This floorplan has living area on one side and sleeping areas on the other. Bright kitchen enjoys a window over the sink and HOA maintained appliances. The kitchen counter is due for replacement after closing by the HOA - or take their credit an purchase your own stone countertop. Adjacent living and dining areas enjoy the great outlook through the trees and neighborhood with 2 large windows and slider leading out to the balcony. Both bedrooms have wall air conditioners the perfect sleeping temperature. Guest bathroom houses tub/shower combo and large vanity area. Your primary suite holds the stack washer/dryer nicely tucked in a closet and remodeled walk-in shower. One of this home's most desirable features is its close proximity to Clubhouse 4, Laguna Woods Village's renowned creative arts center. Explore pottery, woodworking, lapidary, jewelry making, photography, painting, sewing, quilting, and more - enjoy free classes through Saddleback College Emeritus Institute, open studio hours, and one of the community pools and spa. Beyond your front door awaits the exceptional Laguna Woods Village lifestyle. Residents enjoy two championship golf courses, a 9-hole executive course, 5 swimming pools and spas, 7 clubhouses, tennis and pickleball courts, 3 fitness centers, equestrian center, community transportation, RV parking, gardening centers, performing arts venues & 250+ clubs!
Lake
1672
Redding
$199,000
1,284
3
1
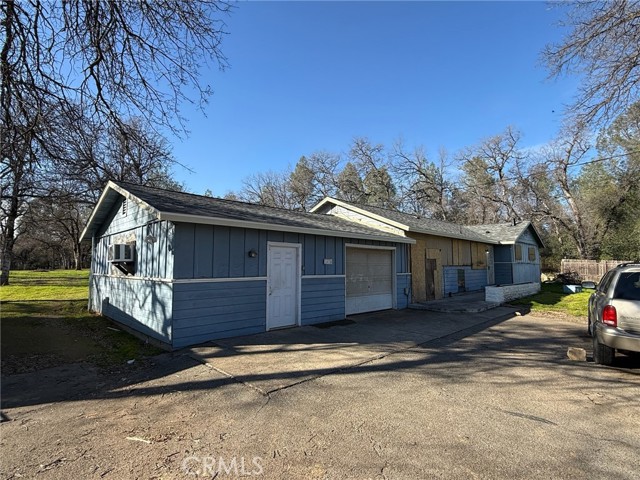
Investor opportunity in Redding. 3-bedroom, 1-bath, 1,044 sq ft residence with attached 1-car garage, laundry, and bonus room, plus attached 300 sq ft JADU (Junior ADU). Front parcel of a seller-completed lot split, approximately 14,800 sq ft on Lake Blvd frontage. RM-6 zoning. Renovation project underway. New roof installed. Kitchen cabinets on-site, not yet installed. Property cleaned out, eviction handled, possession delivered. Building permit application in active plan check with the City of Redding — buyer to complete final plan revisions and inherit all plans, correspondence, and consultant work product to date. Priced for the investor or contractor buyer ready to finish the plan check and complete the renovation. Seller will complete the parcel map process pre-close. Back parcel retained by seller. Full 1.02-acre property, ADU sq ft approximate, buyer to verify. Property falls within the Gateway Unified School District; assigned high school is Central Valley High School.
Country Lane
5736
Jurupa Valley
$975,000
2,038
4
2
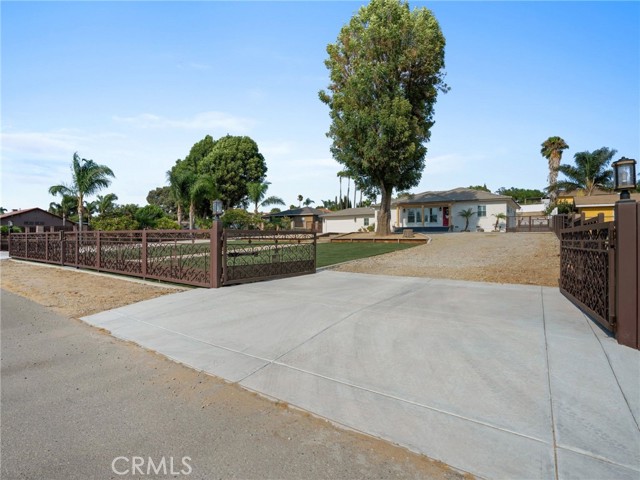
Nestled on an expansive 33,000+ square foot lot in the sought-after city of Jurupa Valley, this beautifully remodeled ranch-style home offers the perfect blend of modern updates and country charm. Boasting 4 bedrooms, 2 bathrooms, and just over 2,000 square feet of living space, the home features a spacious and functional layout designed for comfortable everyday living. Recent improvements include new carpet, adding a fresh and inviting feel throughout the home. The fully gated exterior provides added privacy and security, while the expansive lot offers endless possibilities—whether you envision adding a pool, workshop, ADU, RV parking, space for animals, or simply creating your own private outdoor retreat. An added bonus is the paid-off solar system, offering long-term energy savings and increased value. With Jurupa Valley's spacious lifestyle and convenient access to shopping, dining, schools, and major freeways, this exceptional property delivers the perfect combination of modern comfort, wide-open space, and endless potential.
Eastview
13343
Victorville
$525,000
2,381
3
3
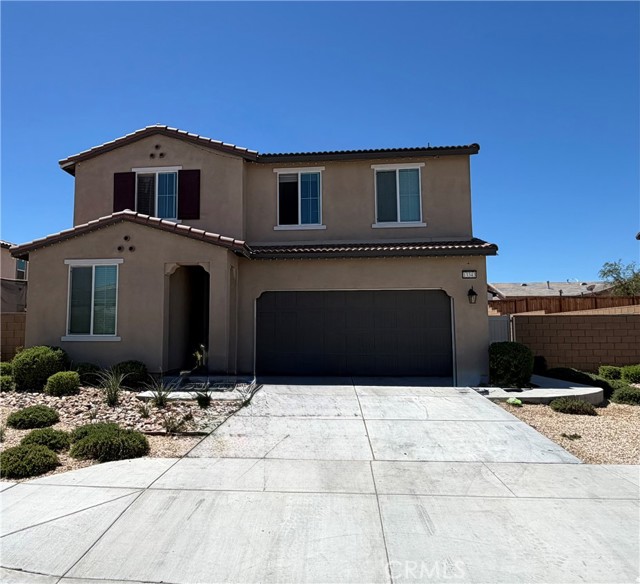
****BEAUTIFUL 2 STORY 3BDR UPSTAIRS +LOFT BONUS OFFICE DOWNSTAIRS, 2.5 BATH PROPERTY****GREAT FOXFIRE RANCH NEIGHBORHOOD****BEAUTIFUL OPEN KITCHEN LAYOUT WITH QUARTZ STONE COUNTER TOPS****UPSTAIRS LAUNDRY ROOM****SIDE YARD IS SET UP AS A HALF COURT FOR BASKETBALL****SPACIOUS BACKYARD****LEASED SOLAR PANELS WILL BE TRANSFERED TO NEW OWNER****CENTRAL AIR****MUST SEE TO APPRECIATE****
Victory
19748
Los Angeles
$995,000
1,980
4
3
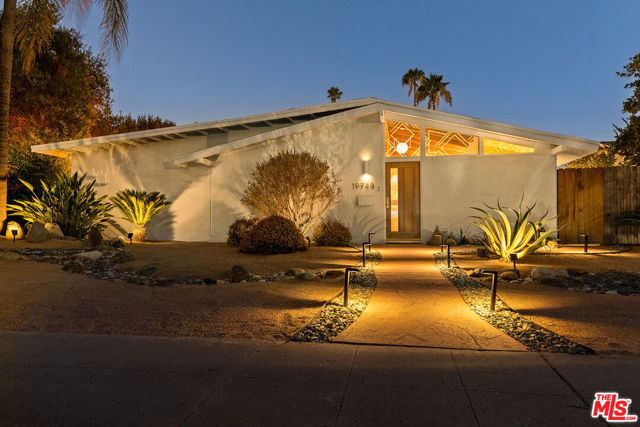
Palmer & Krisel, AIA, Architects | Corbin Palms, 1954. Built as part of the celebrated Corbin Palms development, this thoughtfully reimagined Mid-Century Modern residence reflects a pivotal moment in Southern California residential architecture, when Palmer & Krisel and the Alexander Construction Company redefined suburban living through modern design. Before their work became synonymous with Palm Springs, many of the ideas that would shape California Modernism were first explored here in Woodland Hills. Vaulted wood ceilings, exposed post-and-beam construction, clerestory glazing, and an effortless connection between indoor and outdoor living define the architecture. A careful renovation preserves those qualities while introducing contemporary materials and amenities that complement rather than compete with the original design. Open living spaces flow naturally into a beautifully updated kitchen with custom white oak cabinetry, quartz countertops, and stainless steel appliances. Polished concrete floors, refined detailing, and abundant natural light reinforce the home's quiet architectural character. Outside, the private backyard extends the living experience with a swimming pool, outdoor kitchen, dining terrace, mature landscaping, and multiple spaces for entertaining beneath the California sky. More than a beautifully renovated residence, this home represents an opportunity to own an authentic piece of California's architectural history within Corbin Palms, one of Southern California's most significant collections of postwar modern homes.
Magnolia
16158
Encino
$2,150,000
3,150
4
4
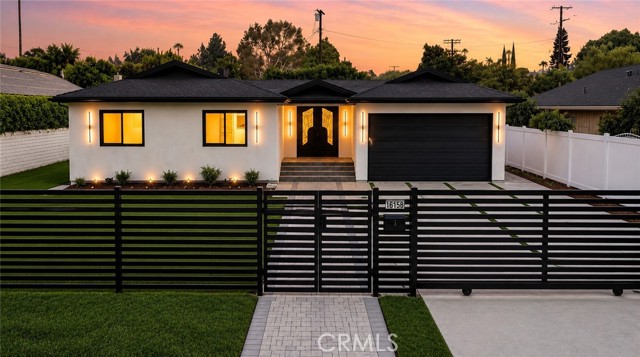
Thoughtfully rebuilt from the studs in 2026, this custom contemporary residence offers 4 bedrooms, 3.5 bathrooms, approximately 3,150 SF on an expansive 12,319-sqft lot in one of Encino's most desirable neighborhoods. Blending exceptional craftsmanship with sophisticated design, this home embodies modern California living. From the moment you arrive, the home's striking curb appeal, gated entry, and landscaped grounds create an unforgettable first impression. Inside, soaring ceilings, abundant natural light, and an expansive open floor plan create an inviting space for everyday living and entertaining. At the heart of the home is a spectacular chef's kitchen featuring sleek European-style cabinetry, elegant quartz countertops, an oversized waterfall island, and a premium chef-inspired appliance package including a 48-inch gas range, 60-inch built-in refrigerator, drawer microwave, wine refrigerator, and pot filler. The living and dining areas flow seamlessly together, while folding glass doors open to a Trex deck and private backyard, embracing California indoor-outdoor living. The luxurious primary suite offers a private retreat with an elegant electric fireplace and a spa-inspired bathroom featuring designer porcelain tile, a freestanding soaking tub, oversized walk-in shower, dual vanities, LED illuminated mirrors, custom glass shower enclosures, and a smart bidet toilet. Three additional bedrooms and appointed bathrooms continue the home's refined design with designer finishes and smart bidet toilets. Designed with both luxury and functionality in mind, the home also features a surround sound system with Bluetooth capability in the main living area, LED lighting with dimmer controls, designer metal front doors offering enhanced security and sound insulation, a tankless water heater, fire sprinklers, an energy-efficient HVAC system, premium Low-E3 dual-pane windows, and an attached two-car garage. A comprehensive rebuild includes a new roof, new plumbing, new electrical system, professionally completed hardscape and landscape, and quality construction designed for years of worry-free living. Ideally located near premier shopping, dining, entertainment, parks, major commuter routes, and the highly regarded Hesby Oaks Leadership Charter School, this exceptional Encino residence offers a rare opportunity to experience luxury living in one of the area's most sought-after neighborhoods.
Olson
26299
Homeland
$320,000
1,344
2
2
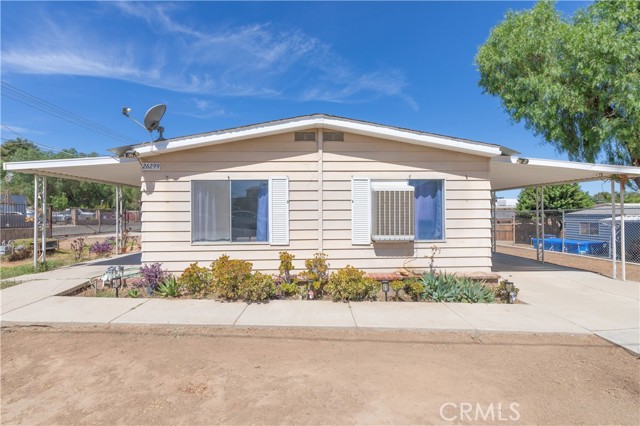
Here it is, the perfect blank canvas! This spacious 2-bedroom, 2 bath manufactured home, features all new flooring throughout, an open floor plan, large, gated lot, and even a separate RV access and hook-ups! Just waiting for your personal touch! Great, centralized location for commuters, nearby shopping, and mountain views.
2157 Pacific Avenue Unit B202
Costa Mesa, CA 92627
AREA SQFT
1,445
BEDROOMS
2
BATHROOMS
2
Pacific Avenue Unit B202
2157
Costa Mesa
$1,150,000
1,445
2
2
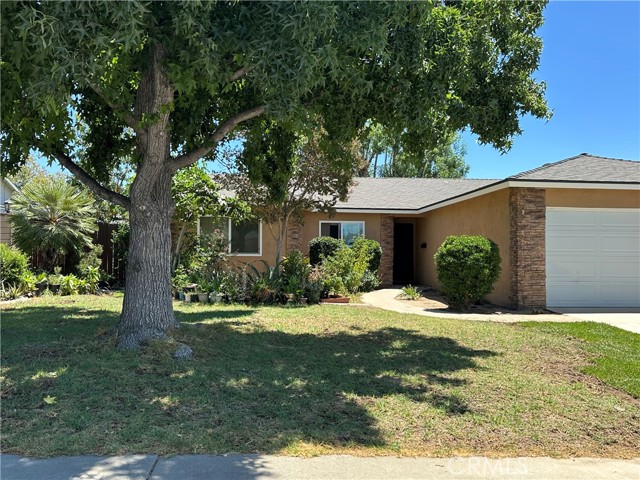
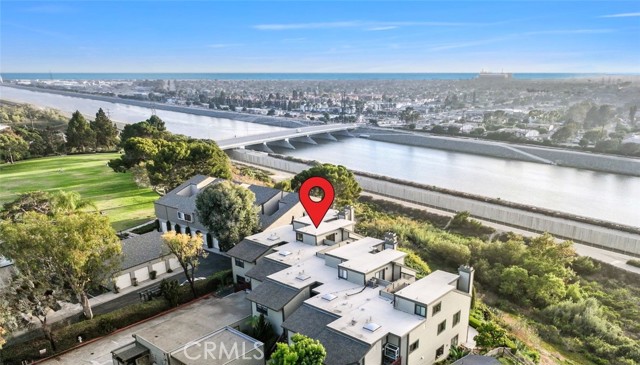
Located just minutes from iconic surfing beaches, this front-row view residence is perched within the Sunset Bluffs gated community. This beautifully remodeled upper-level residence offers sweeping panoramic views spanning the Pacific Ocean, Palos Verdes, sparkling city lights, and the surrounding mountains. With an elevated vantage point overlooking the Santa Ana River, Talbert Regional Park, and a thriving natural habitat including hawks and flocks of geese, this remarkable setting combines privacy, serenity, and unforgettable scenery. ---- The light-filled, open-concept interior features 2 bedrooms, 2 remodeled bathrooms, and a spacious loft ideal for a home office, retreat, or additional living space. The fireplace creates a warm focal point in the living room, while the updated kitchen is thoughtfully appointed with under-cabinet lighting, pull-out shelving, and reverse osmosis water filtration. Fresh interior paint, recently replaced windows, remote-controlled window coverings, a newer water heater and dishwasher further enhances the home’s move-in-ready appeal. ---- Enjoy coastal sunsets from the private balcony and expansive upper deck. Miles of scenic hiking and biking trails are accessible nearby, including the renowned 30-mile Santa Ana River Trail. Ideally located adjacent to Vista Park and moments from Talbert and Fairview Parks with community concerts, outdoor recreation, shopping, dining, and the vibrant 17th Street corridor all close by. ---- The refrigerator, washer, and dryer are included, making this exceptional coastal home truly turn-key.
Keever
4161
Long Beach
$1,395,000
2,038
3
2
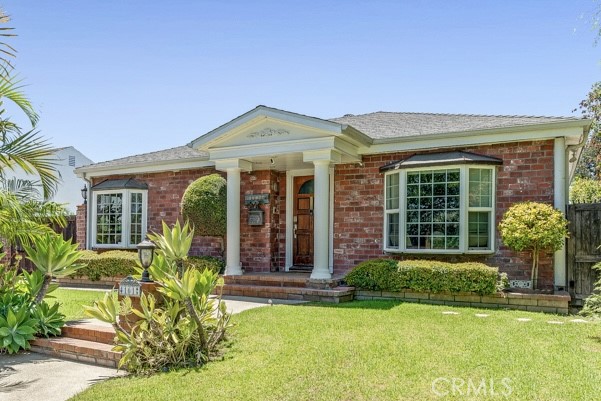
Pool home! Welcome to one of Bixby Knolls’ most distinguished residences, where timeless architecture, exceptional craftsmanship, and resort-inspired living come together in one extraordinary home. Behind its stately brick façade, grand columns, and professionally landscaped tropical gardens lies a residence that has been meticulously renovated while preserving its classic elegance. Rich hardwood flooring, custom crown molding, decorative millwork, designer lighting, and refined architectural details create an inviting atmosphere from the moment you enter. Sunlight pours through oversized windows into the elegant formal living room, anchored by a beautiful fireplace and flowing effortlessly into the heart of the home. Designed for both entertaining and everyday living, the custom chef’s kitchen features rich wood cabinetry, granite countertops, a large center island with breakfast seating, stainless steel appliances, professional vent hood, farmhouse sink, wine storage, abundant custom cabinetry, and an open layout overlooking the spacious family room. One of the home’s most valuable and versatile features is the master en-suite can also be used as an ADU. The permitted attached ADU is currently used as the primary suite. Ideal for multigenerational living, guests, a private office, rental income, or as an expansive luxury primary retreat, the possibilities are endless. Outside, your own private resort awaits. The newly remodeled swimming pool is surrounded by lush landscaping and opens to an expansive covered outdoor pavilion featuring soaring wood-beamed ceilings, outdoor television, built-in BBQ area, generous dining and lounge spaces, and multiple areas for entertaining or relaxing. Whether hosting unforgettable gatherings or enjoying peaceful evenings beneath the ambient landscape lighting, this backyard was designed to be enjoyed year-round. The home includes a brand-new roof, 200-amp electrical service, electric vehicle charging station, approximately 90% copper plumbing with new plumbing beneath the home, professionally repaired foundation cracks with a transferable 20-year warranty, ductless heating and air conditioning, recessed lighting, gated driveway, and beautifully remodeled bathrooms. This exceptional residence offers the rare combination of timeless character, upgrades, flexible living spaces, and true move-in-ready convenience. Homes offering this level of craftsmanship, versatility, and outdoor living rarely become available.
Jamacha Blvd #74
10767
Spring Valley
$242,000
1,283
3
2
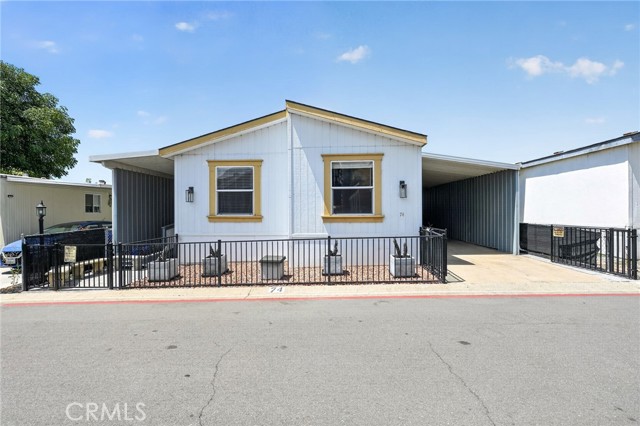
Welcome HOME! I'd like you to introduce you to 10767 Jamacha Blvd Spc 74. This beautiful 3 bedroom 2 bath home is located in The Lamplighter Village, a coveted ALL-Ages Spring Valley Community, offering many amenities, clubhouse, fitness center and pool! Gorgeous real hardwood flooring in this well laid out floor plan are just one of the many upgrades you'll find. This nicely adorned home is equipped with custom solid wood handicap ramps at the home's front entrance and the carport entrance, great for wheelchair access. Functional reimagined bathrooms, where no expenses were spared when updating these high styled spaces, including mirrored cabinets for maximum elegant storage. Additionally, this home features beautiful lighting throughout, multiple customized closets to ensure superior storage, privacy fencing, carport lighting, two security screen doors, custom wrought iron fencing with gated access to front door, porch and and carport - just a few more of this home's special features. Hardscaping for low maintenance which includes 2 very sturdy sheds, adding terrific storage options and convenient access. Many indoor and outdoor gathering spaces throughout this property add excellent opportunities for gathering and entertaining. New tankless water heater, new air conditioning and heating too! Park approval required prior to submitting offer. No HOA!
Poppy Way
32077
Lake Elsinore
$544,999
1,551
3
2
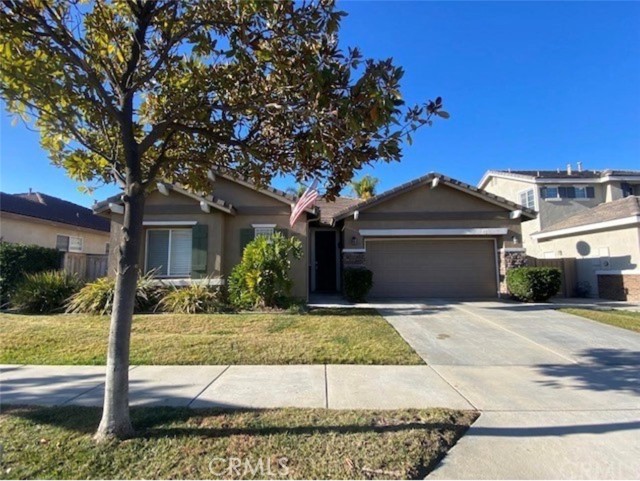
Welcome Home! This home is situated in a well-established private family community of Canyon Hills. Offering 3-Bed 2-Bath, with open floorplan. The great room is perfect for entertaining and family gatherings. Dining area opens to backyard with covered patio, grass area, and sloped green area providing privacy. The Primary suite right off the great room has a beautiful view of the backyard. Primary bathroom with dual vanity sinks, soaking tub, and standing shower. Large walk-in closet with ample hanging space. The Canyon Hills community provides multiples pools, parks, sports courts, and community club house all within walking distance for a very affordable HOA. Walking distance to Cottonwood Canyon Elementary & Canyon Lake Middle School. Short drive to shopping, entertainment and only twelve-minute drive to Costco. Short drive down to Murrieta & Wine Country in Temecula. Come check out one of the best communities in Lake Elsinore. More pictures to come soon.
Nimshew
14911
Magalia
$449,900
2,493
3
4
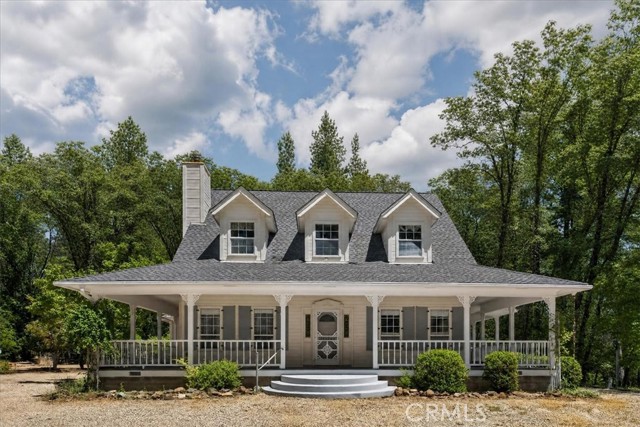
Tucked away on nine beautifully wooded acres, this custom country home offers the kind of privacy and tranquility that's increasingly rare to find. Your journey begins along a private driveway, crossing a charming bridge over the flume that winds throughout the property, arriving at a stately home with a wrap-around porch and dormer windows, and a brand-new roof. A detached garage with a studio above hints at even more to discover — but let's start inside. Step through the door and you're greeted by warm hardwood flooring throughout and a grand staircase that sets the tone for the whole home. The large family room, anchored by a wood-burning fireplace, is made for cozy evenings and lively gatherings alike. The open kitchen is a joy to cook in, offering ample counter space and no shortage of cabinet storage. It flows seamlessly into a versatile living space — perfect as a sitting room, reading nook, or additional living area — centered around a stand-alone wood stove. Plentiful windows throughout fill the space with natural light and frame lovely views of the garden beyond. When it's time for larger gatherings, a more formal dining area awaits. The main-level master suite is a private escape unto itself: a spacious bedroom, a generously sized walk-in closet, and a bathroom featuring a walk-in shower with direct access to the back porch. Two brand-new skylights bathe the space in soft, natural light — the perfect way to start your morning. Upstairs, two additional bedrooms offer plenty of space, each with roomy closets and those same charming dormer windows seen from the driveway. Between the two rooms, a large landing area provides an ideal spot for a home office or reading corner. The detached garage, also recently re-roofed, includes its own bathroom, with a full studio above complete with a kitchen (new range/oven) and living area — perfect for guests, extended family, or rental potential. Sliding doors lead out to a deck, framed by a large barn door, with views that are simply worth savoring. An additional out-building with garage door offers ample room for vehicles, boats, or equipment storage. As you explore the grounds, you'll cross a second bridge over the flowing water, and discover a bocce ball court ready for friendly competition. Deer sightings and birdsong are all part of the everyday scenery here. This property must be experienced in person to fully appreciate it. Come spend some time — enjoy the peacefulness and see life how you want it.
Jacobson Paseo #9
3681
Ontario
$540,000
1,092
2
3
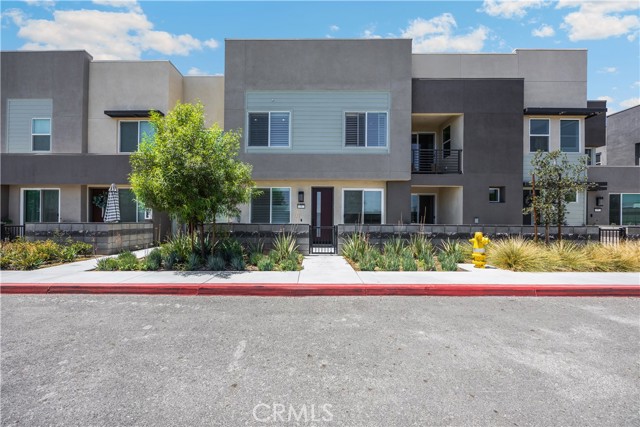
Welcome to contemporary living in the desirable Neuhouse community of Ontario! Built in 2024, this modern two-story home features FULLY PAID-OFF SOLAR for massive utility savings, along with beautiful upgraded wood window blinds throughout. Inside, enjoy an intelligent open-concept layout paired with stylish, light-filled living spaces. The main level features a bright living area that seamlessly connects to a modern kitchen equipped with streamlined cabinetry, sleek countertops, and quality appliances—perfect for everyday living and effortless entertaining. Upstairs, discover spacious bedrooms with ample closet storage and well-appointed bathrooms designed with clean, modern finishes. Key highlights include a 2-car attached garage, tankless water heater, owned solar system, custom wood window treatments, and energy-efficient systems designed for comfortable, low-maintenance living. Residents of this vibrant neighborhood enjoy access to great community amenities including a sparkling pool, spa, parks, and spa. Information deemded reliable but not guaranteed. Buyer and buyer''s aggent to verify all information, includin square footae, lot size, scool zones, zoning, and OA fees/rules.
Josephine
4020
Lynwood
$728,000
1,028
3
1
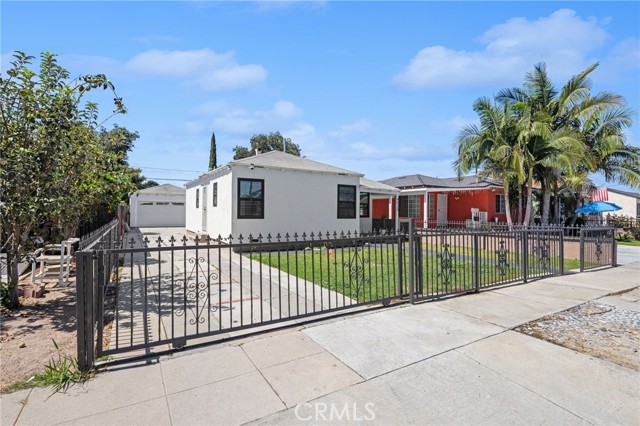
Beautifully renovated and thoughtfully updated, 4020 Josephine Street offers the comfort of modern living, timeless design, and flexibility for years to come. Behind a secure gated front yard and private driveway, this move-in-ready residence combines contemporary finishes, everyday functionality, and long-term potential. From the secure gated entrance and extended driveway to the detached two-car garage and expansive backyard, this property offers an ideal balance of privacy, functionality, and future possibilities. Whether you're purchasing your first home, downsizing, or simply looking for a move-in-ready residence, this home accommodates a variety of lifestyles. Offering three generously sized bedrooms, a beautifully appointed bathroom, and a dedicated dining area, the home has been refreshed with modern living in mind. The remodeled kitchen features new timeless cabinetry, new modern countertops, a designer tile backsplash, matte black hardware, and a complete suite of new stainless steel appliances, including the stove, range hood, microwave, plus a new washer and dryer all included! Natural light fills the home through new dual-pane windows, while multiple energy-efficient mini-split systems provide year-round comfort. Fresh interior paint and a newly finished smooth stucco exterior create a bright, inviting atmosphere inside and out. Enjoy a landscaped front yard, spacious backyard perfect for entertaining or relaxing, and the versatility of a detached two-car garage. Ideal for parking, storage, a workshop, or future ADU potential (buyer to verify with the City of Lynwood). Conveniently located near parks, schools, walking trails, shopping, dining, and major freeways, 4020 Josephine Street offers comfort, convenience, and opportunity. Move-in ready today. Flexible for tomorrow. All buyers are welcomed. Schedule your private tour today. Se Habla Español.
Yolanda
10925
Porter Ranch
$1,179,000
1,933
4
2
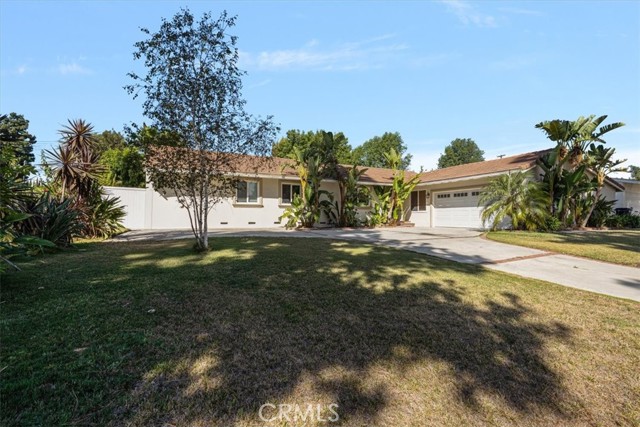
Welcome to this beautifully appointed Porter Ranch home, offering 1,933 square feet of thoughtfully updated living space on a generous 12,828 square-foot lot. Step inside to find recessed lighting throughout, smooth ceilings, plantation shutters, and elegant panel doors that set an upscale tone from room to room. The living room is anchored by a stunning marble wood-burning fireplace, with French doors opening directly to the patio — perfect for indoor-outdoor entertaining. The kitchen truly serves as the heart of the home, showcasing rich wood cabinetry with leaded glass doors, dedicated appliance cabinets, and a large tiled center island atop classic peg-and-groove wood flooring. It flows effortlessly into the formal dining room, where French doors open to the patio — creating a seamless indoor-outdoor rhythm ideal for everyday living and effortless entertaining. Retreat to the primary bedroom, showcasing gorgeous crown molding and warm mahogany hardwood floors, with private French doors leading out to the expansive backyard — your own personal oasis. This home offers 4 bedrooms in total, along with 2 beautifully remodeled bathrooms boasting soaking tub, rain shower, double vanities, and lighted mirrors for a spa-like experience every day. Additional highlights include central air conditioning, copper plumbing, a sparkling pool for those warm California days, and a garage extended with an additional 5 feet of permitted workspace — ideal for hobbyists or extra storage. Best of all, the solar panels are fully paid off, offering exceptional energy efficiency and savings for the new owner. This is Porter Ranch living at its finest — move-in ready and designed to impress.
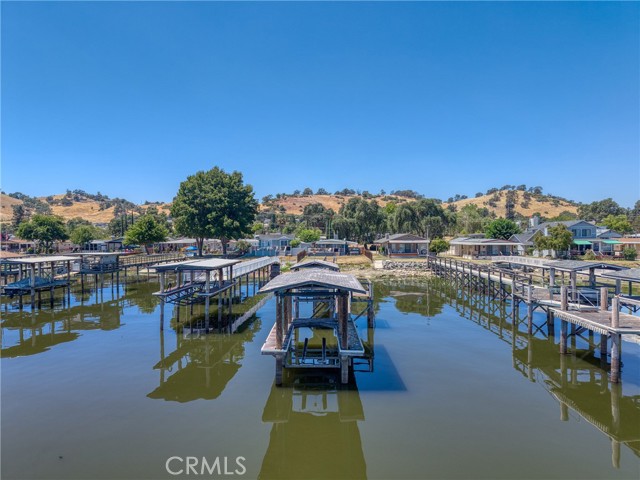
Lakeshore
4356
Lakeport
$525,000
1,440
4
3
Clear Lake waterfront living in desirable North Lakeport! This well-maintained and updated 1975 manufactured home offers 4bed, 2.5bath, 1,440sqft with a flat, usable grass yard leading right to the water. Enjoy your own private dock, pier and boat lift, making it easy to take advantage of boating, fishing and everything Clear Lake has to offer. Inside the home has been remodeled and updated offering plenty of space for family, guests or a weekend getaway. Step outside to the covered patio overlooking the yard and lake, with room to relax, entertain and enjoy the waterfront setting. The property also includes a detached 2-car garage and additional storage shed for lake toys and equipment. Currently used as a furnished rental with a successful rental history, this property offers several possibilities—continue using it as a rental, make it your full-time lakefront home, or keep it as your own Clear Lake getaway.
Rubel
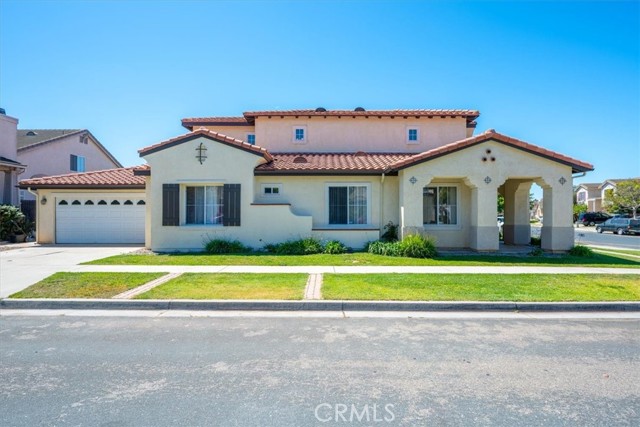
2602
Santa Maria
$699,000
1,832
3
2
Welcome to this spacious and inviting 3-bedroom, 2-bath home offering 1,832± sq. ft. of comfortable living space on a desirable corner lot. Built in 2004, this thoughtfully designed home features both a living room and a separate family room, providing plenty of space for relaxing and entertaining. A versatile bonus room offers endless possibilities as a home office, formal dining room, playroom, or even a potential fourth bedroom. The well-appointed kitchen features granite countertops and ample workspace, while the indoor laundry room adds everyday convenience. Laminate and tile flooring extend throughout most of the home, while new carpeting has been installed in one lower bedroom, the stairway and primary suite, allowing the new owners to enjoy a fresh update before moving in. Upstairs, you'll find a generously sized primary suite complete with a spacious walk-in closet and an en-suite bathroom featuring a double vanity, soaking tub, and separate step-in shower. Additional features include an attached 2-car garage and a location close to shopping, schools, parks, restaurants, and everyday amenities. With its flexible floor plan, generous living spaces, and convenient location, this home offers the perfect combination of comfort, functionality, and value, making it ready to welcome its next owners.
Fawn
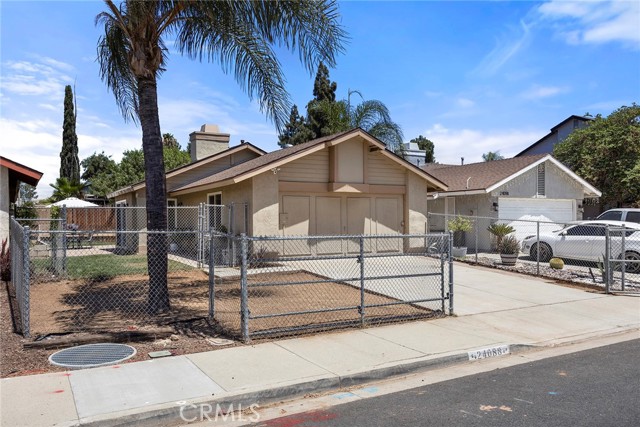
24088
Moreno Valley
$449,900
765
2
1
Welcome to Fawn Street, a charming Moreno Valley single-family home with modern updates, an open floor plan, and a bright, airy feel. Recent improvements include a newer roof, fresh exterior paint, luxury vinyl flooring, dual-pane windows, and an updated kitchen with refreshed cabinetry and countertops. The remodeled bathroom and vaulted ceilings add comfort, style, and a spacious feel. Outside, the patio is ideal for barbecues, morning coffee, and evening drinks—perfect for birthdays, summer gatherings, and holiday celebrations. Enjoy Southern California living with nearby outdoor recreation at Box Springs Mountain Reserve and Lake Perris, where you can hike, bike, boat, or simply relax outdoors. Welcome home!
Tyler
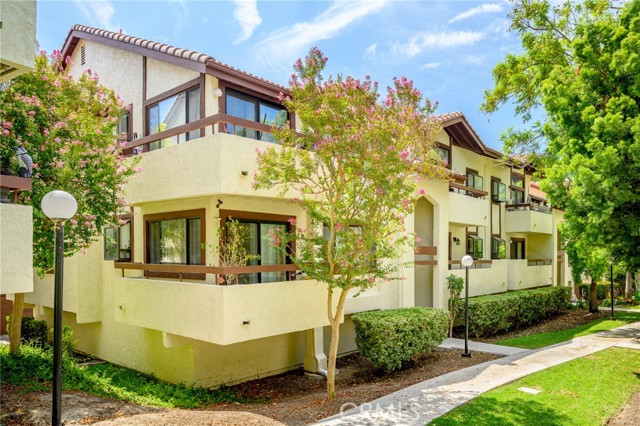
27907
Canyon Country
$299,999
844
2
2
Welcome to your ideal starter home in the American Beauty Condominiums of Santa Clarita! This charming 2-bedroom, 2-bathroom corner unit is a perfect blend of comfort and style. Enjoy the outdoors from your lovely balcony, and appreciate the hardwood flooring that flows throughout the spacious layout. Located in a vibrant community, you’ll have access to fantastic amenities, including a sparkling pool, relaxing spa, rejuvenating hot tub, and fun playgrounds. With a convenient in-unit laundry, large storage closet, this move-in-ready condo offers everything you need in a safe and convenient location. Don’t miss out on this rare find—schedule your private showing today and make this your new home!
Dayspring
39619
Temecula
$1,095,000
2,062
3
3
If you're looking for an Active 55+ community, Esplanade at Sommers Bend is perfect for you. At the base of Temecula's Wine-Country, Esplanade has its own Private Club House, pool & spa, pickleball courts, fitness center, outdoor games & BBQ dining. Additional trails & parks complete the picturesque lifestyle. This home stands out with its abundance of gardens that frame the brick & stone facade perfectly. Noted as the most desired model, this is the only single-level plan featuring a versatile 3-car garage (perfect for a future gen-suite, den or gym). Built in 2023 this 3bd/2.5bath home has extensive interior upgrades from encased windows to tasteful wall treatments & woven wood blinds. The open floorplan greets you with designer touches such as plastered walls, custom moldings and baseboards. The secondary bedrooms, bath and laundry room provide the perfect separate living area for family visits, while the Main Suite maintains its own private entry. Bathed in natural light, the open concept living and dining is seamless to outdoor-indoor living. The gourmet kitchen with its customized island, floor-to-ceiling cabinetry, ungraded appliances, walk-in pantry and butler's bar is perfect for family gatherings and entertaining alike. Step outside into the California room where one can relax and enjoy afternoon breezes and distant hillside views under an extended covered patio. Stacked block raised gardens, secondary brick-laced patio, and artificial turf complete the yard; while an oversized side yard provides ample room for any garden lover to create their perfect retreat. Home is complete with garage built-ins, gutters, and Solar. ENJOY.. Professional Photos Coming Soon.. not all rooms shown
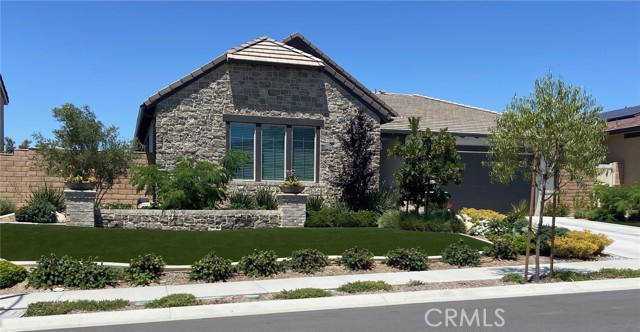
Santa Gertrudes
11629
Whittier
$850,000
1,365
3
2
Welcome to this beautiful 3-bedroom, 2-bathroom home, ideally situated on a private cul-de-sac in a peaceful and desirable Whittier neighborhood. Offering approximately 1,365 square feet of thoughtfully designed living space, this home features laminate wood flooring, travertine tile, dual-pane windows, and recessed lighting throughout. The inviting kitchen offers a perfect blend of style and functionality, featuring stainless steel appliances, rich cherry wood cabinetry, and elegant granite countertops. The spacious layout provides a comfortable setting for everyday living and entertaining. Step outside to the generously sized backyard, offering plenty of space to relax, gather with family and friends, or enjoy outdoor living. Additional features include a detached two-car garage and a convenient location near Creek Park and Whittwood Town Center, offering easy access to shopping, dining, recreation, and everyday amenities. A wonderful opportunity to enjoy comfort, privacy, and convenience in one inviting home.
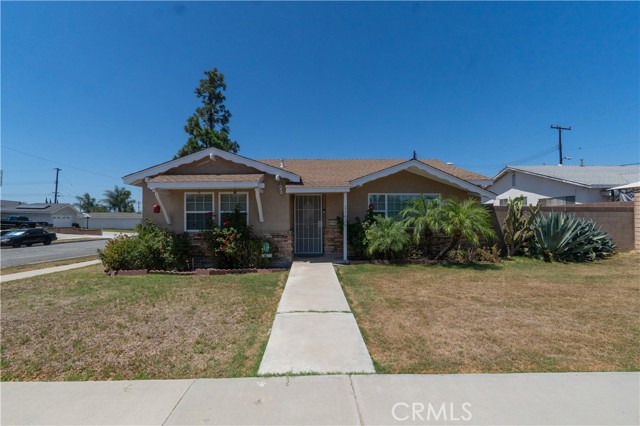
16444 Bolsa Chica #51
Huntington Beach, CA 92649
AREA SQFT
1,620
BEDROOMS
2
BATHROOMS
2
Bolsa Chica #51
16444
Huntington Beach
$114,000
1,620
2
2
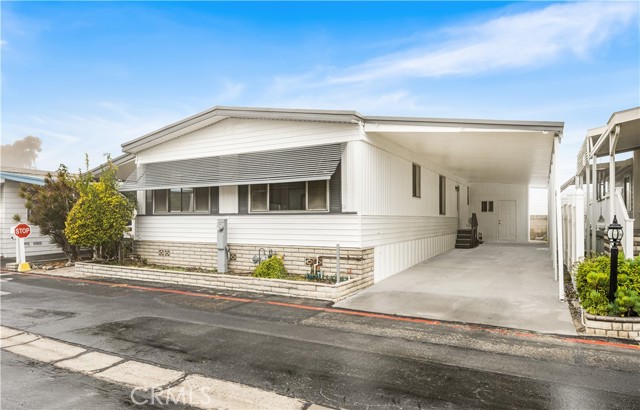
FOR SALE! Welcome to effortless coastal living in the highly desirable Skandia Mobile Country Club, a premier 55+ community in Huntington Beach. This spacious 2-bedroom, 2-bath home offers approximately 1,620 square feet of comfortable single-level living with an inviting floor plan designed for both everyday living and entertaining. Enjoy generous living and family rooms, a bright kitchen with ample cabinetry, an indoor laundry area, and a spacious primary suite with its own private bath. What truly sets this home apart is its unbeatable location. Just minutes from Huntington Harbour, Bolsa Chica Ecological Reserve, Bolsa Chica State Beach, and the iconic Huntington Beach coastline, you'll enjoy the best of Southern California's coastal lifestyle. Spend your mornings walking scenic nature trails, afternoons at the beach, and evenings dining at nearby waterfront restaurants or exploring Bella Terra's shopping, entertainment, and dining options. Convenient access to Pacific Coast Highway, major freeways, healthcare facilities, grocery stores, and everyday conveniences makes this an exceptional place to call home. Whether you're looking to simplify, stay active, or embrace the beach lifestyle you've always wanted, this home offers the perfect combination of comfort, convenience, and location. Don't miss this opportunity to own an affordable home in one of Huntington Beach's most sought-after senior communities!