Favorite Properties
Form submitted successfully!
You are missing required fields.
Dynamic Error Description
There was an error processing this form.

3500 Bahia Blanca W Unit 3B
Laguna Woods, CA 92637
AREA SQFT
1,171
BEDROOMS
2
BATHROOMS
2
Bahia Blanca W Unit 3B
3500
Laguna Woods
$419,000
1,171
2
2
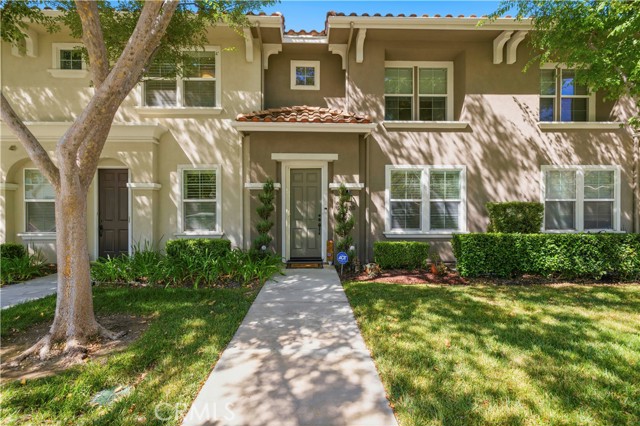
Experience tranquil living in this 2-bedroom, 2-bath Villa Nueva, ideally situated in a serene setting within the premier 55+ community of Laguna Woods Village- just minutes away from Laguna Beach. This inviting home features a well-designed kitchen with stainless steel appliances, natural wood cabinetry, and a convenient breakfast bar. The expansive living room showcases a custom-built entertainment center and sliding glass doors that lead to a covered balcony, where you can relax and enjoy peaceful treetop views with Saddleback Mountain in the distance. New luxury vinyl plank flooring enhances the living, dining, and kitchen areas, while both bedrooms offer the comfort of brand-new carpeting. The spacious primary suite is filled with natural light from a large bay-style window with plantation shutters and includes built-in storage for added convenience. An accent mirrored wall creates a bright, open feel, while the en-suite bathroom features a walk-in shower, mirrored closet doors, and a vanity with generous counter space. The home is just a few steps away from the elevator and community laundry room . Parking is nearby - no steps necessary to access your home on the third floor. Enjoy the exceptional lifestyle in Laguna Woods Village where residents enjoy access to extensive amenities, including two golf courses (27-hole and 9-hole par-3), five pools, three fitness centers, seven clubhouses, pickleball and tennis courts, an equestrian center, a library, RV parking, and a wide variety of clubs and activities. Clubhouse 4 offers dedicated spaces for art, ceramics, woodworking, jewelry-making, sewing, and photography. This home is located near Clubhouse Five with a large heated swimming pool and spa, fitness center, card room and entertainment venue. The community is also conveniently located near shopping, dining, entertainment, and medical facilities. Come and see your move-in ready home.
Spinnaker
33462
Dana Point
$2,500,000
1,262
3
2
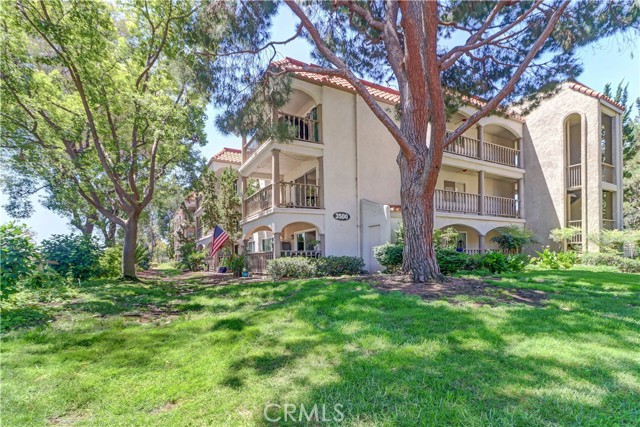
Beautifully remodeled single-story home situated on one of the largest lots in the sought-after Sea Terrace neighborhood of Niguel Shores. Set on a desirable corner lot of approximately 5,500 square feet, this inviting three-bedroom, two-bathroom residence offers a warm, refined atmosphere with hardwood flooring, crown molding, French doors, wood-wrapped casement windows, and a convenient butler’s pantry. Recent improvements include a new roof, new air-conditioning system, and new HardiePlank siding, providing added comfort, durability, and peace of mind. The outdoor spaces are a true highlight. The spacious rear yard features a beautifully maintained garden lovingly cultivated by the owners, along with a garden shed and a large covered patio equipped with heaters and a ceiling fan—an ideal setting for year-round outdoor dining, entertaining, and relaxation. A welcoming front courtyard with an outdoor shower adds to the home’s distinctive coastal appeal. Additional features include an attached two-car garage and a long driveway providing generous off-street parking. Niguel Shores is one of Dana Point’s most desirable guard-gated coastal communities, offering residents exclusive beach access, a spectacular oceanfront bluff, a community clubhouse, and an active calendar of neighborhood events and social activities. Enjoy an exceptional coastal lifestyle near Dana Point Harbor, shopping, dining, and the renowned Ritz-Carlton, Laguna Niguel and Waldorf Astoria Monarch Beach Resort & Club.
Sedona
31023
Lake Elsinore
$499,000
1,503
3
2
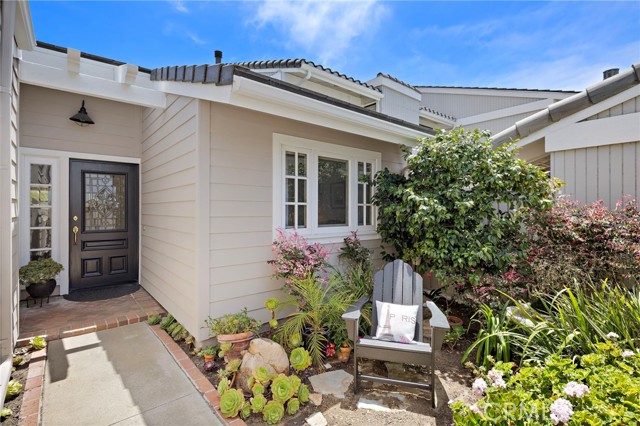
Welcome to **31023 Sedona St**, an exceptional modern residence where high-end craftsmanship and functional comfort come together seamlessly. Tucked away inside Lake Elsinore’s highly desirable, gated Viscaya community, this turn-key 3-bedroom, 2-bathroom home offers 1,503 square feet of beautifully curated living space crafted for effortless living and entertaining. Step inside to an inviting open layout bathed in natural light from expansive windows. The gourmet kitchen serves as the heart of the home, beautifully appointed with sleek quartz countertops, premium stainless steel appliances, and high-quality finishes throughout. Beyond the sun-drenched main living area, the home features impeccably designed bathrooms and modern, & forward-thinking upgrades. Outside, the manageable 3,920-square-foot lot provides a private, low-maintenance backyard space ideal for weekend barbecues, morning coffee, or custom landscaping projects. Positioned in an unbeatable central location, everyday convenience is right at your doorstep with Stater Bros. Markets, local dining, and daily essentials located directly across the street. Residents of Viscaya enjoy easy access to nearby parks, lakefront recreational activities, and a prime regional setting that puts Los Angeles, San Diego, and Palm Springs all within an hour's drive. Whether you are looking for your first home, seeking low-maintenance high-end living, or sizing down without compromise, this residence offers an exceptional opportunity in Lake Elsinore. Schedule your private tour today and experience 31023 Sedona St for yourself!
Saddlehorn
220
Lincoln
$515,000
1,130
2
2
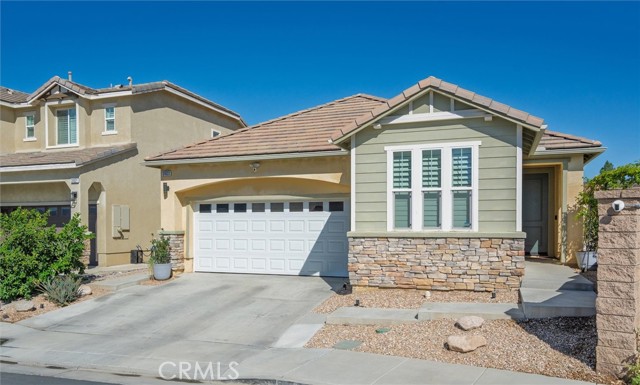
Welcome to Sun City Lincoln Hills, a premier active adult community offering resort-style living at its finest. This beautifully updated Sequoia model features 2 bedrooms and 2 full bathrooms with a bright, open-concept floor plan designed for comfortable everyday living and entertaining. The home has been tastefully updated in 2024 with newer flooring, fresh paint, updated fixtures, and stainless steel appliances, creating a modern, move-in-ready space. The spacious primary suite includes a private ensuite bathroom and a walk-in closet, while the versatile second bedroom is ideal for guests, a home office, or a hobby/craft room. Additional updates include a new garage door and new window screens installed in 2024, along with the replacement of the home's Kitec plumbing for added peace of mind. Outside, you'll enjoy low-maintenance landscaping with an automatic drip irrigation system and a beautifully tree-lined backyard that provides a peaceful setting for relaxing or entertaining. Residents of Sun City Lincoln Hills enjoy exceptional amenities, including two stunning clubhouses—Orchard Creek Lodge and Kilaga Springs Lodge—featuring extensive recreational, social, and fitness opportunities. Community amenities include two fitness centers, indoor and outdoor swimming pools, a day spa, two championship golf courses, numerous sports courts, scenic walking trails, and a wide variety of clubs, activities, and community events. Experience the perfect blend of comfort, convenience, and an active lifestyle in one of the area's most sought-after communities.
Scarlett
2653
Ontario
$960,000
3,085
5
5
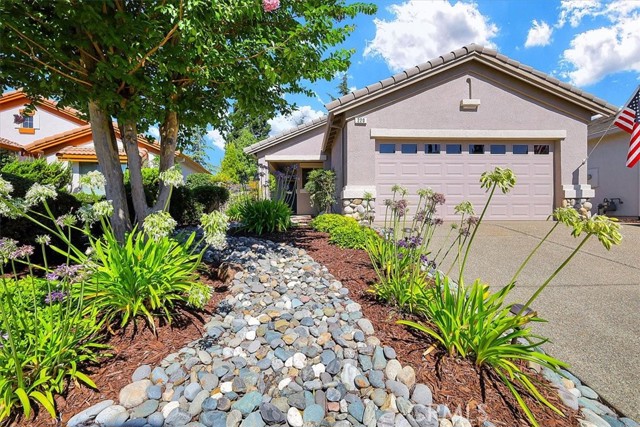
Move-in ready, beautifully upgraded, and energy-efficient—this exceptional 5-bedroom, 4.5-bathroom,3-car garage home in the highly desirable Shade Tree community is everything today's buyers have been searching for! Step inside and experience a bright, open-concept floor plan filled with natural light from oversized windows, elegant contemporary chandeliers and designer lighting fixtures and designer finishes that create a warm, elegant atmosphere throughout the home. 5 spacious bedrooms including two private ensuite bedrooms—one conveniently located downstairs, perfect for multi-generational living, guests, or a home office.Expansive upstairs loft ideal as a home theater, game room, children's playroom, home office, or second family room.The stunning gourmet kitchen is truly the heart of the home, featuring: Beautiful cabinetry with abundant storage, Full-height designer backsplash, Premium chef-style cooktop, large walk-in pantry, Generous counter space perfect for meal preparation, An open layout overlooking the spacious Great Room, making it ideal for entertaining, holiday gatherings, and everyday family living. Enjoy lower utility bills and long-term value with fully paid-off solar panels. The primary suite offers a peaceful escape featuring: Spacious bedroom, Dual-sink vanity, Relaxing soaking tub, Separate walk-in shower, walk-in closet. The second floor also includes: A Jack-and-Jill bathroom with dual sinks, providing added convenience for family members. An additional private ensuite bedroom, offering comfort and privacy for guests, older children, or extended family. A spacious laundry room with a utility sink and abundant storage. Enjoy California outdoor living in the low-maintenance backyard featuring an extended covered patio, spacious concrete entertaining area, and green lawn.Residents of Shade Tree enjoy exclusive access to: Sparkling swimming pool, spa, Elegant clubhouse, BBQ and picnic areas, Beautiful parks and walking paths. Conveniently located just minutes from Costco, 99 Ranch Market, Stater Bros., Ontario Mills, popular restaurants, shopping, and entertainment. Enjoy easy access to the 15, 60, and nearby major freeways. Modern design, premium upgrades, paid-off solar, chef-inspired kitchen, stylish contemporary lighting, and an unbeatable location—this exceptional home truly has it all. Don't miss your opportunity to own one of the finest homes in Ontario Ranch. Schedule your private tour today before it's gone!
Sandpiper Ave
16145
Chino
$725,000
2,096
4
4
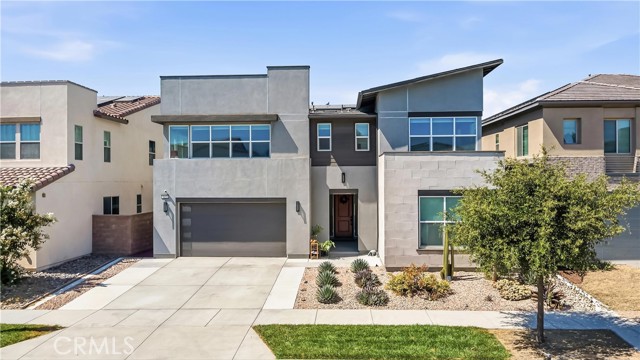
A rare 3XC Model in the Delia by Tri Pointe Homes at The Preserve is now available. 1 of only 9 total in the community features an inspired American Colonial architecture with long lasting concrete roof tile. Beautifully upgraded smart home. Some of the features: Therma-Tru entry door, Homesmart technology (for thermostats, garage door, lights), Low-E window glass helps keep the sun's heat away and sun damage to the interiors, insulated garage door and interior, Low-VOC water based wood finish and interior paint, Taexx built in pest control system. The home features a very well designed 3 level floor plan. On the first level you are welcomed by a flexible Den space that may serve as an office or bedroom. A full bathroom is conveniently located. An impressive kitchen equipped with European style frameless flat panel cabinetry with concealed hinges, an island for casual dining opens to a spacious and inviting family room. Adjacent you have sliding doors allowing easy access to the beautiful outdoor patio where you can relax and enjoy your favorite drink. On the second level you will find the spacious and inviting primary suite with an en-suite bathroom equipped with dual vanities, and walk in closet. Two additional bedrooms with a Jack & Jill bathroom are located on the second level. On the third level you will find "The Penthouse" -one of the highlights of the model 3XC. The "Penthouse" is a multi-use large scale space that may be used as a media room, game room, bedroom, gym or play room. An added well appointed feature is a full bathroom. In addition to the wonderful offerings this new home provides. The Preserve has a vast list of amenities.: pools, clubhouse, gym, playgrounds, dog park, basketball courts for your enjoyment. It is also minutes away from dining, shopping and close to the 71,91,15, & 60.
Boxford
6811
San Diego
$1,349,900
2,068
3
3
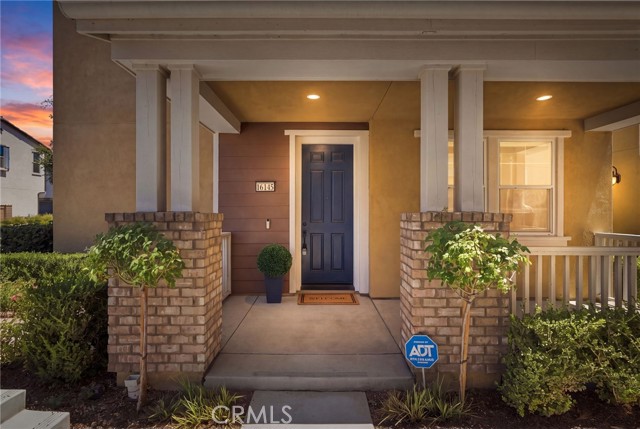
Offered for the very first time, this exceptional residence presents a rare opportunity to own a home that has been lovingly maintained by its original owners. Combining timeless craftsmanship with extensive upgrades, this spacious home welcomes you with a dramatic double-height entry, soaring ceilings, skylights, and an abundance of natural light that creates an inviting sense of warmth and elegance throughout. Enhanced with a permitted addition of approximately 782 square feet, the home offers generous living spaces with a seamless flow for everyday living and entertaining. Beautiful travertine ceramic tile flooring extends throughout the main living areas, complemented by new carpet in the family room and two inviting fireplaces, including a gas fireplace in the luxurious primary suite and a wood-burning fireplace in the family room. The expansive primary retreat offers hardwood flooring, built-in cabinets, a generous walk-in closet, private patio access, and an ensuite bath featuring travertine flooring and quartz countertops. Two oversized secondary bedrooms provide exceptional comfort, including one private ensuite with its own walk-in closet and bathroom, ideal for guests or multigenerational living. Secondary bathrooms feature granite countertops, while the spacious kitchen showcases granite countertops, abundant cabinetry, and a functional layout designed for everyday living and entertaining. Designed to embrace Southern California living, the private backyard provides an inviting setting for relaxing and entertaining, complete with a freestanding BBQ island featuring a propane grill, beautifully maintained outdoor living spaces, and a Tuff Shed for additional storage. The permitted addition and comprehensive renovation introduced significant improvements, including a composite roof, HVAC system, 200-amp electrical panel, dual-pane windows, and finished garage drywall. Additional highlights include fully owned solar, plantation shutters and window blinds throughout, ceiling fans in the bedrooms, overhead garage storage, and included appliances: refrigerator, gas range, dishwasher, reverse osmosis system, washer, and gas dryer. With no HOA, exceptional pride of ownership, premium upgrades throughout, and its first-ever offering to the market, this distinguished residence presents a rare opportunity to own a one-of-a-kind home where timeless design, thoughtful enhancements, and enduring quality come together.
Beverwil
1477
Los Angeles
$2,795,000
2,070
4
3
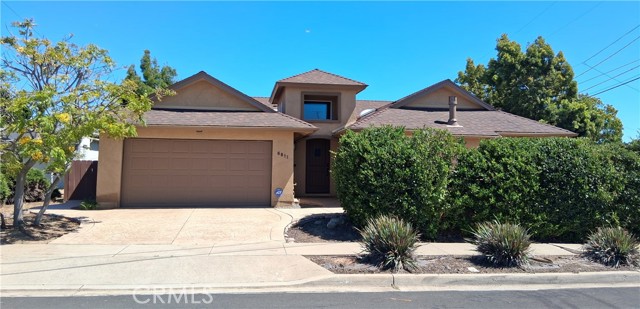
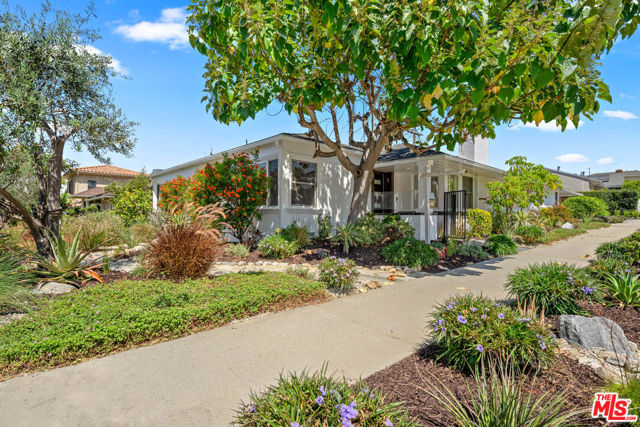
Welcome to 1477 Beverwil Drive, a beautifully updated 4 bedroom, 2-1/2 bathroom home. On the northwest corner of Beverwil and Cashio, walk around the breathtaking customized landscaped drought resistant plants that bring a "wow factor" to this home. As you walk inside, you're welcomed into a stylish, contemporary, open layout with skylights and an overabundance of natural light. The highlight of the living room is the quartz wall surrounding the wood burning fireplace. The many recent upgrades give you the opportunity to customize the layout of the rooms to fit your family's lifestyle. The kitchen is a cook's dream with brand new double sink and faucet, burners, oversized vent and double oven with built in microwave by Fisher & Paykel and lots and lots of storage! Walk down the hallway passed 2 large storage closets and a linen closet with 18" deep shelves (more storage!). The primary bedroom has 2 walk-in closets. The primary bathroom and "Jack and Jill" bathroom have both been updated with lots of drawers and cabinets. From the kitchen, walk outside to the backyard and find travertine tiled floors under a new lattice patio cover. Sit across a large grass area in addition to a step-up level with a built-in gas pipe for a firepit and surrounding couches. You're 2 blocks south of Pico. An easy walk to schools, houses of worship and restaurants.
Lone Cedar Ln.
6478
Paradise
$597,000
2,511
5
3
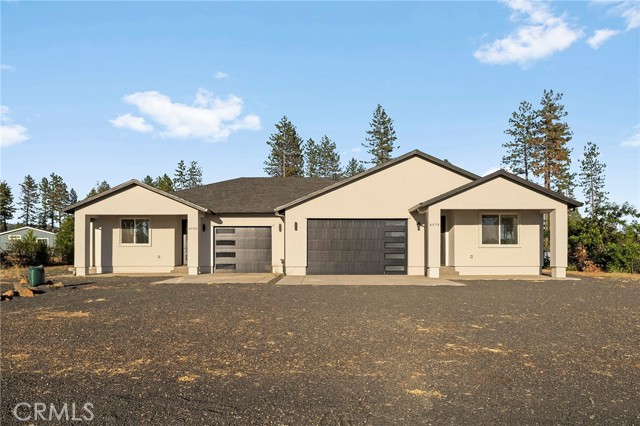
Welcome to this beautifully built 2024 duplex in the heart of Paradise, offering modern design, quality construction, and excellent income potential. Each unit features a stylish open-concept floor plan with contemporary finishes, creating a bright and inviting living space. The larger unit offers 3 bedrooms, 2 bathrooms, and an attached 2-car garage, ideal for owner-occupants or tenants seeking extra space and comfort. The second unit includes 2 bedrooms, 1 bathroom, and a 1-car garage, providing a functional and attractive layout. Both units showcase a clean, modern aesthetic with updated kitchens, spacious living areas, and thoughtful layouts designed for everyday living. Whether you are looking to live in one unit and rent the other or add a turnkey investment to your portfolio, this property offers flexibility and long-term value. Located in the rebuilding community of Paradise, this duplex combines new construction peace of mind with a growing market opportunity.
Via Blanca
302
San Dimas
$1,995,000
4,155
4
4
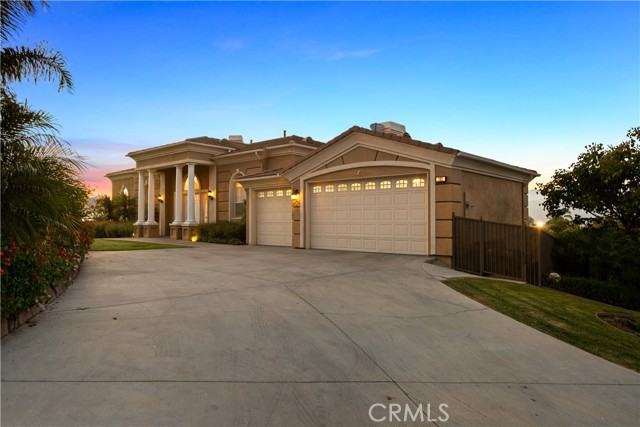
Welcome to an extraordinary luxury retreat nestled within the prestigious gated community of Bel Vintage, where breathtaking mountain vistas and sparkling peekaboo views of Puddingstone Lake create a truly unforgettable setting. Situated on over half an acre, this is a rare opportunity to own a home that perfectly combines luxury, comfort, and incredible value. Designed to embrace its stunning surroundings, the home is filled with abundant natural light, soaring ceilings, and an open, flowing floor plan that creates an inviting atmosphere from the moment you step inside. Expansive windows frame the picturesque views, while two spacious balconies provide the perfect place to enjoy spectacular sunrises, evening sunsets, and panoramic scenery stretching across the mountains and city lights. At the heart of the home is a beautifully appointed gourmet kitchen featuring premium finishes, generous workspace, and an ideal layout for everything from everyday living to entertaining family and friends. The adjoining living and family rooms offer seamless indoor-outdoor flow, complemented by a stylish wet bar and expansive gathering spaces that make hosting effortless. The luxurious primary suite serves as a private sanctuary, complete with a spacious walk-in closet and a spa-inspired bathroom designed for ultimate relaxation. Every detail throughout the home reflects thoughtful updates and quality craftsmanship, with over $250,000 invested in tasteful modern improvements. Step outside to your own private resort-style backyard, where an infinity pool, generous outdoor living areas, and over half an acre of beautifully situated property invite you to relax, entertain, and take in the incredible surroundings. Whether enjoying quiet mornings with coffee on the balcony or unforgettable evenings by the pool, this home offers an exceptional lifestyle that is difficult to match. With a three-car garage, an unbeatable location, spectacular views, and abundant natural light, this remarkable Bel Vintage residence is a rare offering that truly stands above the rest. Don't miss the opportunity to make this exceptional home yours.
16404 Monte Cristo Dr
Hacienda Heights, CA 91745
AREA SQFT
2,112
BEDROOMS
4
BATHROOMS
2
Monte Cristo Dr
16404
Hacienda Heights
$1,100,000
2,112
4
2
Breathtaking hill views await at this beautifully maintained home in a desirable Hacienda Heights neighborhood! Step into your own backyard oasis, featuring a sparkling pool with ambient lighting, set against a stunning backdrop of rolling hillside views — an entertainer's dream by day and a peaceful retreat by night. This spacious residence offers four bedrooms, two full bathrooms, and a rare three-car garage. Rich wood flooring flows throughout the living areas, while durable tile in the kitchen ensures effortless upkeep. Ideally located near major highways with quick access to banks, restaurants, supermarkets, coffee shops, and more — this home is the perfect blend of resort-style living and everyday convenience. Come experience the view for yourself!
Chippewa
16239
Apple Valley
$439,900
1,678
3
3
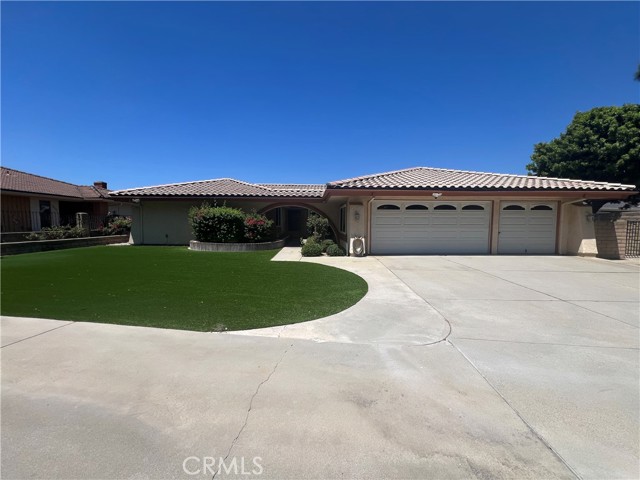
Welcome to 16239 Chippewa Road, where comfortable living meets exceptional workspace and versatility. This beautifully updated 3-bedroom, 2½-bath home offers approximately 1,678 sq. ft. on a spacious 0.69-acre corner lot with mature desert landscaping, mountain and city-light views, beautiful evening sunsets, abundant parking, a large circular driveway and convenient drive-through backyard access from the north side. Inside, you’ll find brand-new laminate flooring and carpet, central heating and air conditioning, recessed lighting, ceiling fans, decorative wainscoting and an inviting open-concept living area centered around a cozy gas fireplace. The bright layout flows seamlessly into the remodeled kitchen and dining areas, ideal for everyday living and entertaining. The kitchen features extensive cabinetry, generous counter space, a convenient peninsula, modern pendant lighting and stainless-steel appliances, including a dishwasher. A bay window over the sink brings in natural light, while the adjoining dining area offers built-in cabinetry, French doors leading outdoors and an elegant crystal chandelier. The spacious primary suite includes new carpet, a ceiling fan, a dressing area, dual closets and a built-in wall safe. Both full bathrooms feature updated vanities, contemporary fixtures, marble-look tile flooring and fresh finishes. The primary bath offers an expansive vanity with generous counter space, while the secondary bath includes an updated tub-and-shower surround and a new toilet. An enclosed sunroom adds flexible living and entertaining space with new laminate flooring, abundant windows, two ceiling fans and direct access to the covered patio and backyard. The approximately 1,000 sq. ft. detached workshop is privately positioned behind the home and accessible by a separate side driveway. It includes a 220V three-phase inverter, plumbed air lines, a swamp cooler, built-in cabinets and extensive workspace. A second 12’ x 20’ metal workshop/storage building offers a roll-up door, electricity and plumbed air. Additional features include an RV sewer hookup with electrical access available through the detached workshop, an oversized two-car attached garage with an additional half bath, two water heaters, an irrigation system and generous storage. The covered concrete patio offers overhead slatted shade and outdoor lighting, while the fascia, exterior wood trim and patio lattice have been freshly painted.
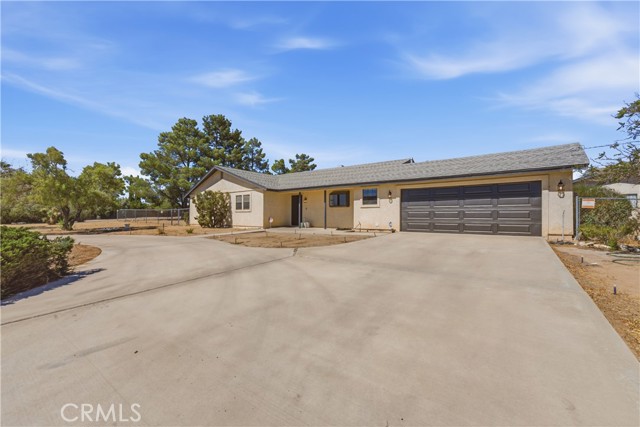
Burbank #14
18100
Tarzana
$744,000
2,112
3
4
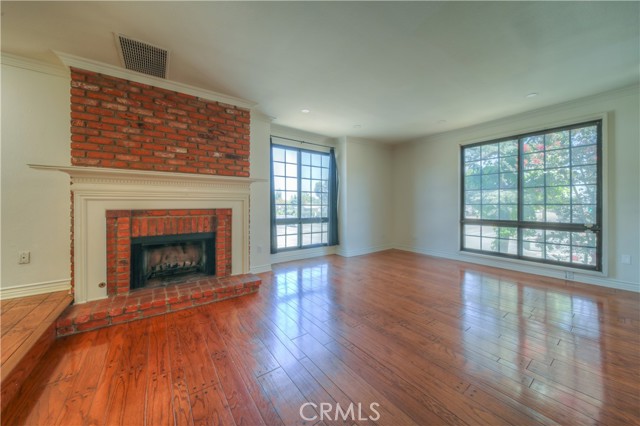
Space is the luxury—and this exceptionally spacious corner-unit townhome delivers it across approximately 2,112 square feet of thoughtfully arranged living. Set within the gated Lindley Townhomes community, this three-bedroom, three-and-one-half-bath residence offers the scale, privacy, and flexibility buyers rarely find at this price point in Tarzana. Freshly installed wood-look laminate flooring on the first and third levels complements the existing hardwood flooring on the main living level, creating a clean, cohesive hard-surface finish throughout all three floors. At the heart of the home, soaring ceilings, expansive windows, and a striking fireplace give the living room an impressive sense of volume while filling the space with natural light. The adjoining formal dining room provides an elegant setting for entertaining, while the bright white kitchen offers generous cabinetry, extensive workspace, a breakfast area, and easy access to an additional casual living or dining space. The oversized primary suite feels like a private retreat, complete with its own fireplace, a spacious walk-in closet, and an en-suite bath featuring dual sinks, a separate shower, and a relaxing soaking tub. Two additional generously sized bedrooms provide excellent privacy and flexibility, making the layout ideal for guests, extended family, a home office, or multigenerational living. Additional highlights include in-unit laundry, abundant storage, a private patio, and an attached two-car side-by-side garage with direct interior access. Beyond the residence, Lindley Townhomes offers gated entry, a community pool and spa, landscaped ponds, a charming footbridge, and inviting picnic and outdoor lounging areas. Conveniently located near Ventura Boulevard’s restaurants, shopping, and everyday services, with easy access to the 101 Freeway, this is more than a townhome—it is a full-size home experience in the heart of Tarzana.
Ralston #5
12637
Sylmar
$585,000
1,495
3
2
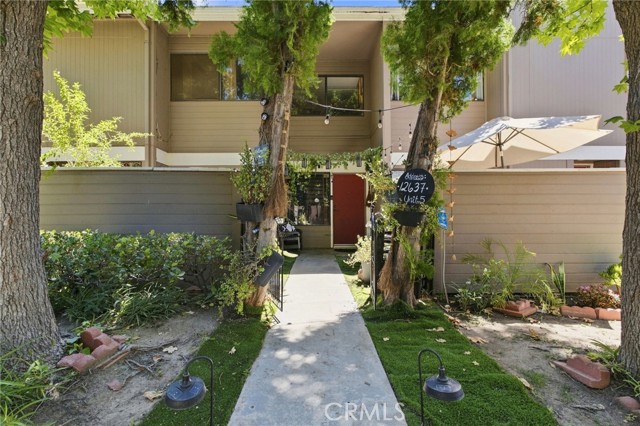
Welcome to 12637 Ralston Avenue, Unit 5, where space, privacy, and a unique multi-level layout come together in the heart of Sylmar. Enter from either the front of the unit or through the lower-level attached two-car garage, which provides direct access into the home. Head upstairs to a bright and open main living area featuring soaring ceilings, abundant natural light, hardwood-style vinyl flooring, a fireplace, and a private balcony perfect for enjoying some fresh air. The converted loft overlooks the front of the community and creates a true dedicated office, study, or creative space without sacrificing one of the home’s three bedrooms. The split-bedroom floor plan adds extra privacy, with two secondary bedrooms and a full bathroom positioned on one side of the home, while the primary suite is tucked away on the opposite side. The spacious primary retreat features high ceilings, generous closet space, and a private bathroom with dual sinks. With 3 bedrooms, 2 full bathrooms, ample storage, ceiling fans, direct garage access, and a flexible floor plan, this home offers much more than the average condo. Located in a quiet community with a swimming pool and plenty of guest parking, this is a great opportunity to own a home that delivers space, comfort, and functionality.
Mesa Alta
912
Corona
$675,000
1,273
3
3
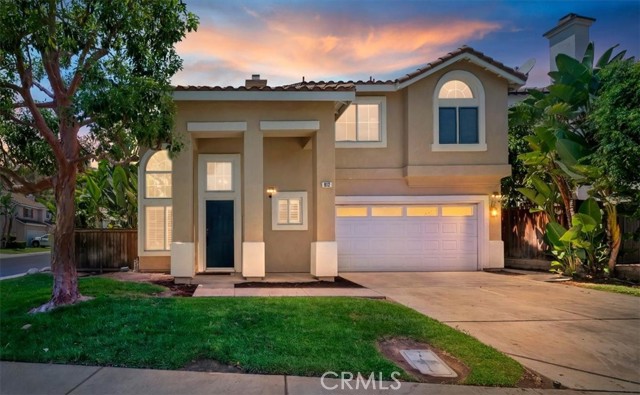
Set on a larger corner lot in Corona Hills, this beautifully renovated 3-bedroom, 2.5-bath home offers 1,273 square feet of stylish, functional living space. Step inside to new flooring throughout and a bright, updated interior that feels fresh and move-in ready. The renovated kitchen features modern finishes, ample cabinetry and a spacious walk-in pantry, creating a practical layout for everyday living and entertaining. The main level flows easily between the living, dining and kitchen areas, with a convenient guest bathroom and direct access to the attached two-car garage. Upstairs, you’ll find all three bedrooms, two full bathrooms and a dedicated laundry area. The home has also been fully repiped, providing an important upgrade for long-term peace of mind. The larger-than-average lot offers additional outdoor space for entertaining, pets or play. Located near highly rated schools, shopping and dining, with quick access to the 91/15 interchange and the nearby FasTrak entrance into Orange County, this home combines thoughtful renovations with one of Corona Hills’ most convenient locations.
Crystal Way
23491
Wildomar
$799,990
3,404
5
3
Set in an up-and-coming Wildomar neighborhood on a quiet cul-de-sac near the prestigious Bear Creek golf community, this 3,404-square-foot entertainer's retreat sits on an oversized 11,326-square-foot lot designed for gathering. Step outside to a covered patio with ceiling fans, outdoor kitchen with BBQ and refrigerator, and a sparkling saltwater pool. Inside, wood shutters frame almost every window, a tankless water heater keeps things running efficiently, and an enterprise-grade Control4 smart home system—a premium feature rarely found at this price point—with the service plan paid through 2026 puts lighting, whole-home audio, and climate control at your fingertips. The kitchen was built for those who love to cook, featuring an oversized island, double ovens, and a built-in wine refrigerator. A main-floor bedroom, full bath, and private office offer exceptional flexibility, while upstairs a spacious loft leads to three additional bedrooms and a private primary suite with an oversized bathroom and walk-in closet. Ceramic tile flows throughout the downstairs living areas, while durable lvp flooring extends across the upper level. The oversized two-car garage provides additional space for a home gym, workshop, or generous storage. Five bedrooms, three bathrooms, and an unbeatable location just off Interstate 15 fwy. Offered at $799,990, an exceptional value for this level of space, finish, and location. Short sale subject to lender approval. Schedule your private tour today.
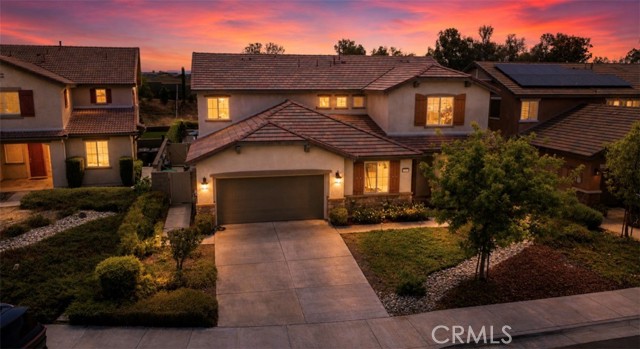
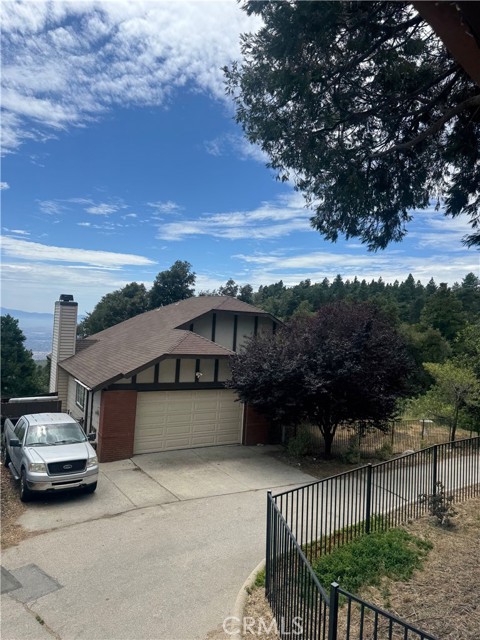
Julian
684
San Jacinto
$475,000
1,569
3
2
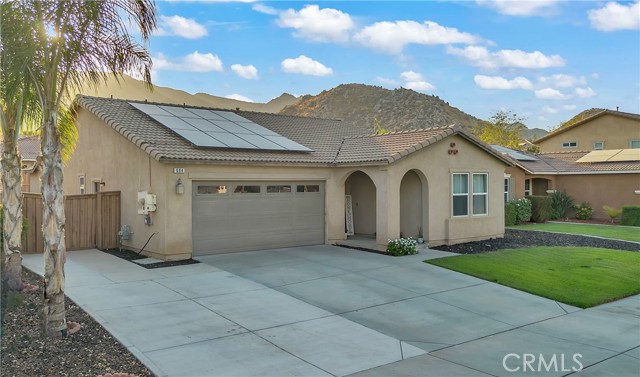
Welcome home! This incredible opportunity for first-time buyers looking for comfort, space, and unbeatable value! This beautiful single-story home offers 3 spacious bedrooms, 2 full bathrooms, and 1,569 square feet of well-designed living space on a 6,098-square-foot lot. The open floor plan creates a warm and inviting atmosphere that's perfect for everyday living and entertaining. The private primary suite features its own full bathroom, while the additional bedrooms provide plenty of space for family, guests, or a home office. Additional features include: Attached 2-car garage Convenient indoor laundry room Central heating and air conditioning Spacious backyard with room to relax, entertain, or personalize Move-in ready single-story layout ideal for all stages of life. Enjoy a fantastic location with easy access to outdoor recreation, shopping, dining, and everyday conveniences. You'll be just minutes from Lake Perris, Mystic Lake, and Diamond Valley Lake, where you can enjoy boating, fishing, hiking, camping, and beautiful scenery year-round. Nearby conveniences include: Walmart Supercenter Stater Bros. Markets Grocery Outlet Walgreens and CVS Pharmacy Starbucks McDonald's, In-N-Out Burger, Panda Express, and many local restaurants San Jacinto Plaza and nearby shopping centers for everyday essentials For outdoor fun, you'll also be close to several neighborhood parks, including Bolander Park, Daniel Najera Park, Tamarisk Park, and Hofmann Park, offering playgrounds, picnic areas, walking paths, and open green spaces for the whole family. Whether you're buying your very first home or looking to downsize without sacrificing comfort, this home checks all the boxes. With its attractive price, desirable layout, and convenient location.
Bear Unit C
3673
Santa Ana
$355,000
560
1
1
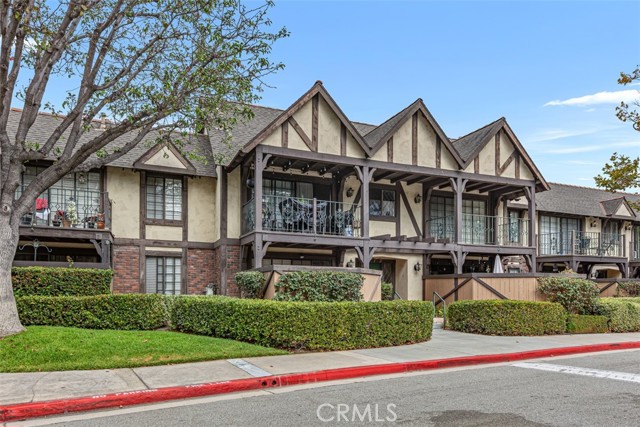
Don't miss your chance to live in an affordable single level ground floor home in one of the most charming communities you will ever find. This home is located in the urban South Coast Metro district of Orange County and it is home to the South Coast Plaza which is one of the nation's largest luxury shopping and dining centers along with the world-class Segerstrom Center for the Arts. All are within easy walking distance to your new home. You would be wise to make this cozy condo your own with its open floor plan, enviting fireplace, good-sized kitchen and bedroom as well as your own private, large and enclosed outdoor area for entertaining friends and family or simply relaxing outdoors on a nice day. Of course, there is no need to visit an off-site laundry room, you have your own indoor laundry hook up next to the master bath and this home includes one covered carport parking space #173. The moment you enter the St. Albans community through its regal gates, you will know you are in a special place with its own quaint beauty and wonderful amenities which include park-like grounds with winding walking trails around a pond, two lighted tennis courts, two pools and spas as well as a clubhouse and fitness center. Don't pass up this great opportunity which also offers a notable bonus as the St. Albans HOA owns the land. Owners pay just $1 per year to the HOA for the land lease fee. This makes it possible for eligibile buyers to obtain FHA or conventional financing. Located in one of Orange County's most vibrant neighborhoods, this home is centrally located with easy access to the 405 and 55 freeways. John Wayne Airport is very close as is the UC Irvine campus, the famous Balboa Peninsula and some of California's best and most iconic beaches.
Shell
2712
Corona del Mar
$7,000,000
1,672
3
4
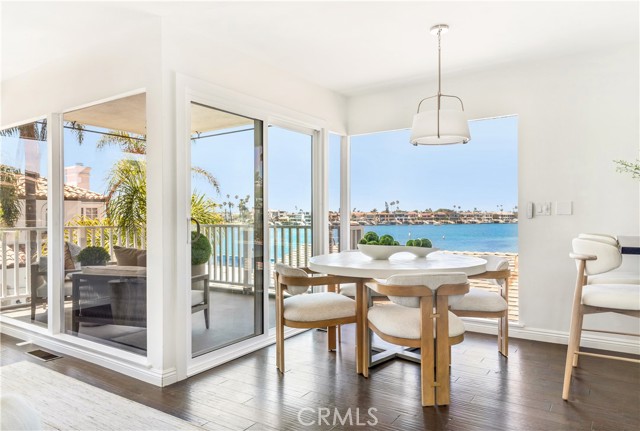
Just one home back from the beach, this 3-bedroom, 3-bath retreat offers nearly 1,700 square feet of living space. Harbor and ocean views stretch across the main living areas, kitchen, dining space, and primary suite. The water is never out of sight whether you're cooking dinner, hosting guests, or waking up to the coastline. The primary suite complemented by dual sinks and abundant storage also captures views of the sand and harbor. Downstairs, two secondary bedrooms share a hall bath and each opens directly to the back patio. This layout gives guests or family their own private access to the outdoors, ideal for morning coffee or an easy transition from bedroom to backyard. The main level is built for taking it all in: an open living room, kitchen, and dining space flows out to a viewing deck, made for watching the boats go by on the water. When it's time to unwind further, the back patio offers even more room to stretch out, with space to dine al fresco and enjoy the coastal air. Whether you're after a laid-back beach getaway or a full-time coastal residence, 2712 Shell delivers the perfect location, the light, and the layout. The home is also elevator-ready, offering the flexibility to add one down the line.
Kitty Hawk
215
San Luis Obispo
$1,132,032
2,066
3
3
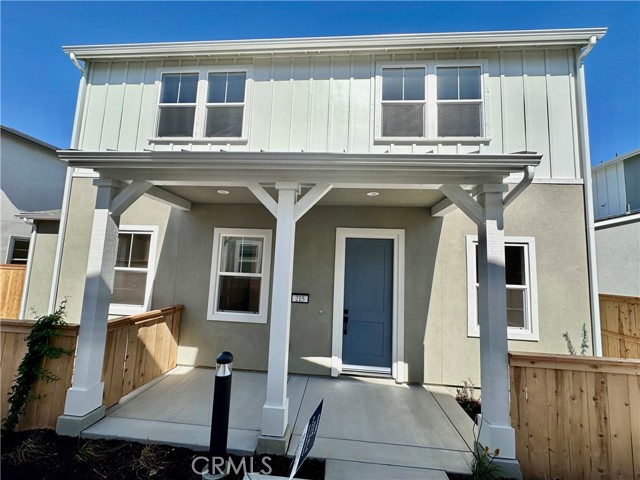
Introducing the Estero Plan 3 at Avila Ranch, a splendid two-story residence that seamlessly blends comfort and convenience in its thoughtful layout. The first floor beckons with an inviting entryway leading to an expansive great room, a versatile space perfect for entertainment and relaxation. Strategically positioned adjacent to the great room is a modern kitchen equipped with appliances, a pantry for storage, and access to a charming porch ideal for outdoor dining or leisure. The owner's suite, a tranquil enclave on this level, boasts a private bathroom and a walk-in closet, ensuring a restful retreat. Another highlight of the first floor is the secondary porch accessible from the great room, extending the living space into the open air. Upstairs, the home offers flexibility as a secondary family room, study, or entertainment area. Two additional bedrooms provide comfortable accommodations for family or guests, with one room offering the potential to be transformed into a fourth bedroom, showcasing the adaptability of the home's design. A well-placed bathroom serves these bedrooms, maintaining privacy and convenience. The practical design is further emphasized by the inclusion of a laundry room complete with a wash tub and nearby storage closet, making household chores a breeze. The Estero Plan 3 at Avila Ranch is a home designed to meet the needs of modern living with style and functionality.
Tesla
74586
Palm Desert
$900,000
2,467
4
4
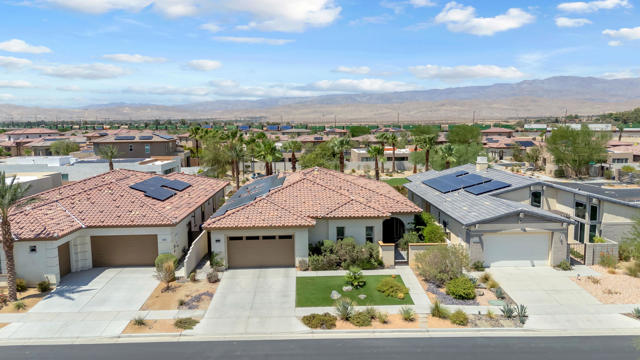
Welcome home to Genesis, one of Palm Desert's most sought-after communities. This beautifully upgraded 4 bedroom, 3.5 bath home offers the perfect blend of style, comfort, and low-maintenance desert living, all within a community known for its low HOA and resort-style amenities including a sparkling community pool and fitness center.While the home shows as a 3 bedrooms, it truly lives as a 4 bedroom home. The fourth bedroom has been completed with a closet added and its own door to the bathroom, offering flexible space for a guest room, office, or additional bedroom to suit your needs.Step inside and you will immediately notice the thoughtful upgrades throughout. The kitchen is a true showstopper, featuring stainless steel appliances, double ovens, and a gorgeous backsplash that ties the space together beautifully. Wood beam ceilings add warmth and character, while the well laid out floor plan makes everyday living and entertaining feel effortless.This home also comes equipped with a whole home water softener and reverse osmosis system, giving you clean, quality water throughout the entire house, a true added convenience you will appreciate every single day.Your own private pool backyard awaits, offering a peaceful retreat to relax, unwind, and enjoy the best of Palm Desert living. And with paid off solar and Tesla backup batteries already in place, this home offers incredible energy efficiency and peace of mind for years to come.Homes like this in Genesis do not come along often. Great location, amazing neighborhood, and every detail thoughtfully done. This is the one you have been waiting for.
Jefferson #103
2475
Carlsbad
$799,000
1,168
2
2
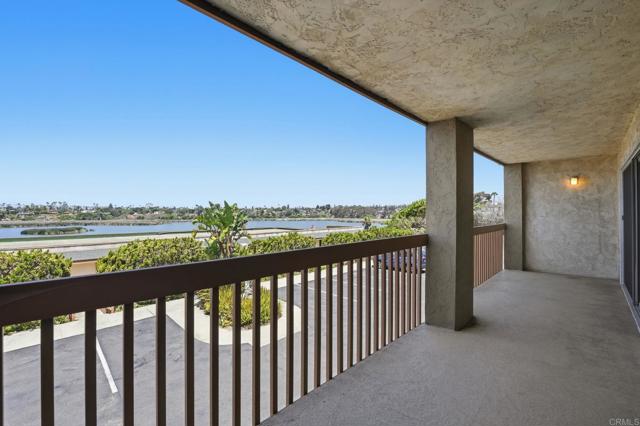
Amazing Panoramic Ocean and Lagoon View From Living Room, Master Bedroom And Deck/Balcony. This Home Is Turnkey. Quartz Counters, Vinyl Plank flooring, Remodeled Baths. What An Amazing Location Within Walking Distance OF The Village Restaurants, Entertainment, The Beach And All That Carlsbad Has To Offer. Assigned Carport With Lockable Storage Near The Entrance. Added Parking Spaces Are Open to Residents On a 1st Come Basis. The Pool And Spa Area Area Adjacent To A secured Area For Bicycles, Surf Boards Etc. Sigle Level Living. This Premier Location Is A Quick Drive To I-5 Just South Of Route 78. You Can Also Take Advantage Of The Coaster and Are 1 stop South of The East-West Sprinter Rail Line. Priced To Sell Quickly.
Beethoven
3732
Los Angeles
$3,795,000
3,478
4
5
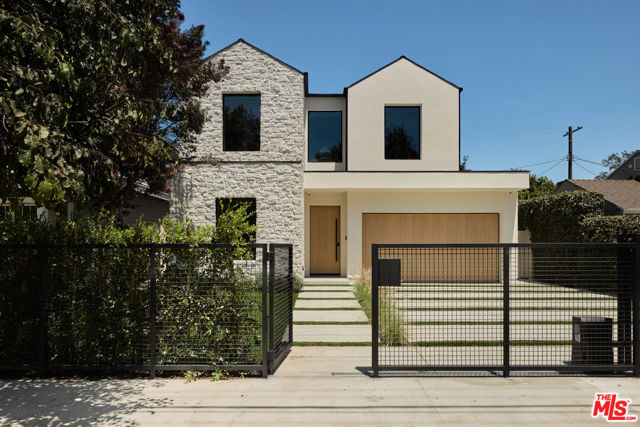
Welcome to this stunning newly constructed residence in the heart of Mar Vista, where contemporary design, exceptional craftsmanship, and an unbeatable Westside location come together. Offering 4 bedrooms, 4.5 bathrooms, and approximately 3,478 square feet of thoughtfully designed living space, this home delivers the perfect blend of luxury, comfort, and functionality. The light-filled open floor plan is designed for effortless everyday living and entertaining, featuring expansive living spaces, soaring ceilings, and seamless indoor-outdoor flow. The chef-inspired kitchen serves as the heart of the home, complete with premium finishes, custom cabinetry, and a large center island that opens to the dining and family rooms. Each of the four spacious bedrooms includes its own en-suite bathroom, providing comfort and privacy, while the luxurious primary suite offers a tranquil retreat with a spa-inspired bath and generous walk-in closet. Ideally situated in one of Mar Vista's most sought-after neighborhoods, you'll enjoy convenient access to top-rated schools, excellent shopping, acclaimed restaurants, and vibrant local cafes. Just minutes from the beaches of Santa Monica and Venice, as well as the beloved Mar Vista Farmers Market, this exceptional home offers the very best of Westside living. A rare opportunity to own a beautifully crafted new construction home in an unbeatable Mar Vista location.
Van Ness
4820
Los Angeles
$750,000
1,045
3
2
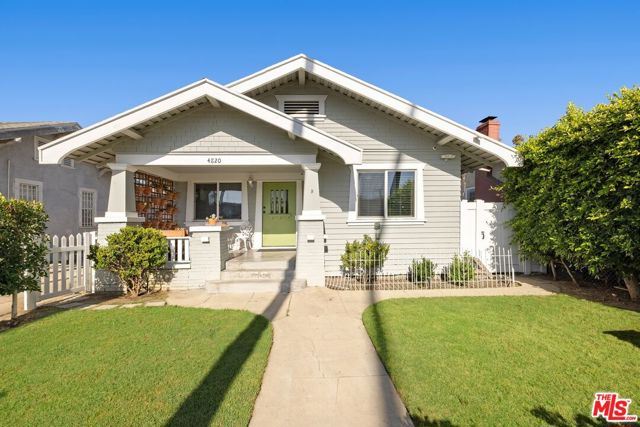
Behind a classic white picket fence in Park Hills Heights, this light, bright, and fully remodeled 1912 Craftsman bungalow delivers timeless Los Angeles character, turnkey comfort, and exceptional indoor and outdoor space. Set on a generous 5,204 square foot lot, the three-bedroom, two bath home offers sun filled interiors with extremely durable wood look flooring, updated lighting, and an easy flow between the living room, dining area, and kitchen. The remodeled kitchen features white shaker cabinetry, Calacatta-style quartz countertops, a subway tile backsplash, brass toned hardware, abundant storage, and stainless-steel appliances. Three comfortable bedrooms provide flexibility for guests or a home office. The primary suite includes an en-suite bathroom and an extraordinary custom organized walk-in closet, nearly the size of another room, it is a remarkable luxury and a true rarity for the neighborhood. Additional highlights include air conditioning and heating throughout, ceiling fans, and a conveniently located inside washer and dryer. Outdoors, citrus trees and expansive front and back yards create inviting spaces for entertaining, gardening, pets, play, or relaxed afternoons in the California sunshine. A long-gated driveway leads to a detached two car garage with excellent storage and potential for a studio, gym, office, or future ADU, subject to buyer verification. Located in Park Hills Heights, one of South Los Angeles's most exciting and connected neighborhoods, the home offers convenient access to Leimert Park, West Adams, USC, Exposition Park, BMO Stadium, Inglewood, Culver City, Downtown Los Angeles, LAX, and nearby Metro lines. Historic Craftsman charm, modern updates, generous outdoor space, and one unforgettable closet come together in a move in ready home that stands apart from everything else in the neighborhood. OFFERS DUE MONDAY, AUGUST 17, 2026 AT 5:00 PM PT.
Cypress ave
10884
Riverside
$640,000
1,184
3
2
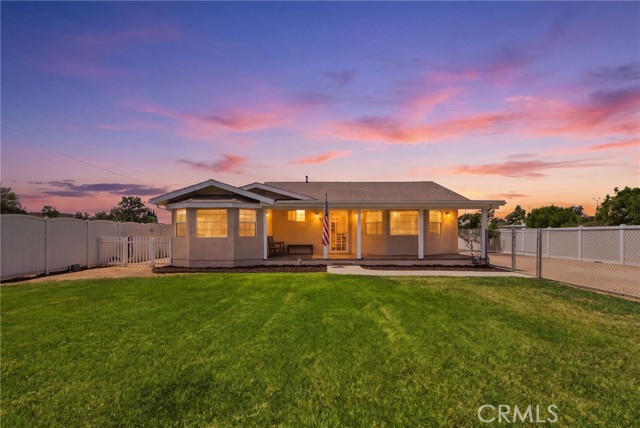
Welcome home to this absolutely turnkey, spacious single-story home featuring 3 bedrooms and 2 bathrooms, nestled in a well-established Riverside neighborhood. This beautiful home offers a bright and inviting interior with generously sized bedrooms, and a spacious kitchen. The nice backyard is perfect for entertaining, with plenty of space to gather and several mature fruit trees to enjoy. Ideal for first-time homebuyers, this home is conveniently located near schools, La Sierra University, and provides easy access to major freeways and more. Don't miss this wonderful opportunity to own a move-in-ready home in a great location!

Center
4028
Norco
$799,000
1,324
2
2
YOU FOUND IT! — where timeless ranch charm meets modern comfort in the heart of "Horsetown USA." If you've been searching for a home that offers the perfect balance of country living, equestrian amenities, and everyday convenience, your search ends here. Nestled just off 6th Street in one of Norco's most desirable ranch-style neighborhoods, this beautifully maintained single-story home sits on over half an acre of usable property, offering endless possibilities for horses, hobbies, entertaining, and outdoor living. Inside, you'll be welcomed by soaring vaulted ceilings, rich hardwood flooring, elegant crown molding, and custom archways that create a warm, inviting atmosphere. The open-concept floor plan is filled with natural light from beautiful bay windows and features recessed lighting. The newly updated kitchen is designed for both everyday living and entertaining, while the private primary suite offers a walk-in closet, granite countertops, and a beautifully customized walk-in shower. The secondary bathroom features a classic clawfoot soaking tub, creating the perfect place to unwind after a long day. Additional upgrades include central heating and air conditioning, a water softener, and thoughtful finishes throughout, reflecting the pride of ownership found in every corner of the home. Step outside and discover your own private retreat. The expansive backyard is beautifully landscaped with mature fruit trees and offers plenty of space for gatherings, gardening, or simply enjoying Norco's relaxed outdoor lifestyle. The property is fully enclosed with durable vinyl fencing and an automatic gate for added privacy and security. Equestrians and hobbyists alike will appreciate the exceptional amenities, including covered horse stalls, a hitching post, turnout area, riding arena, and a versatile workshop complete with a 100-amp subpanel, air conditioning, ventilation, and lighting. A ventilated storage shed provides additional functionality and storage. Conveniently located near the George Ingalls Equestrian Event Center, Santa Ana River riding trails, Pumpkin Rock hiking trails, Hidden Valley Golf Club, local feed and tack stores, shopping, dining, and easy freeway access, this property truly offers the best of the Norco lifestyle. 4028 Center Avenue is more than just a home—it's a rare opportunity to own a meticulously maintained ranch property that perfectly blends comfort, functionality, and the unique Ranch lifestyle
YAWL #2
24
Marina del Rey
$1,990,000
1,600
3
4
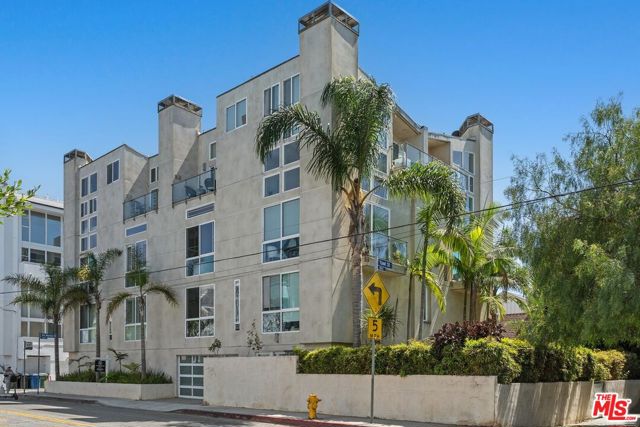
Stunning, multilevel condo steps to the sand! Enjoy spectacular ocean, beach and channel views from this light and bright unit on the southern end of the coveted Marina del Rey Peninsula. This renovated 3 bedroom / 3.5 baths flows with an open floor plan and 2-story living room with gas fireplace and large windows. The fabulous cooks kitchen has state of the art high end appliances and ocean views. Top level is the private Master bedroom with wall to wall.. floor to ceiling windows with breathtaking ocean views and breezes. Adjacent to the master bedroom is a great den / office with a lovely private balcony to enjoy mountain, canal and channel views. Great spot to enjoy the sailboat races and Fourth of July fireworks! All bedrooms have en-suite bathrooms and custom built out closets. Only 6 units in this well maintained building which has a large, private courtyard with fire pit, seating and gas BBQ for entertaining. Moments to Venice Canals, Jetty and Abbot Kinney restaurants. This is California beach living at its finest! There are two tandem parking spots in the garage and extra storage.
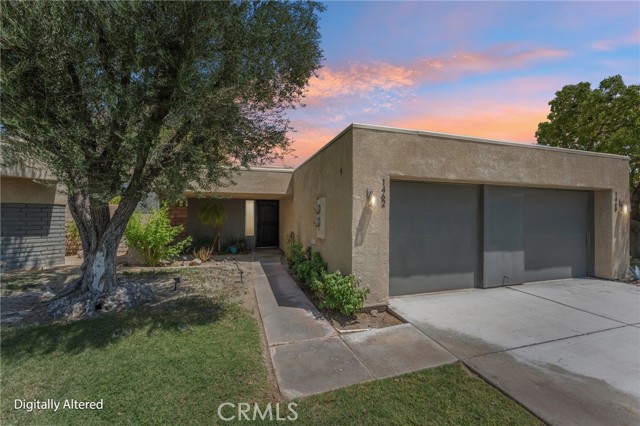
Sunflower
1462
Palm Springs
$275,000
837
2
1
Welcome to the highly sought-after gated community of Sunrise Palms in North Palm Springs, where beautifully maintained grounds, resort-style amenities, and a prime location create the perfect desert retreat. This inviting 2-bedroom, 1-bath home features a bright, open floor plan and an expansive private wraparound patio, offering exceptional indoor-outdoor living with plenty of space for relaxing, entertaining, or enjoying the beautiful desert climate. Inside, you'll find an indoor laundry closet with a washer and dryer for everyday convenience. French doors from both the living room and primary bedroom open directly to the private patio, filling the home with natural light and seamlessly connecting the interior to the outdoor living space. Parking is a breeze with an attached one-car garage, a private driveway parking space, and abundant guest parking throughout the community. Residents of this beautifully landscaped, gated community enjoy an impressive selection of resort-style amenities, including eight sparkling swimming pools with relaxing spas, two tennis courts, two full-size basketball courts, a pickleball court, and a spacious central greenbelt perfect for recreation, walking, or simply unwinding in the sunshine. The HOA provides exceptional value by covering water, trash, landscaping, pool and spa maintenance, exterior insurance, and gated access, making for easy, low-maintenance living. Whether you're looking for a full-time residence, a weekend getaway, or a seasonal desert retreat, this home is an excellent choice. With 30-day minimum vacation rentals permitted, it also offers outstanding investment potential. Ideally located just minutes from downtown Palm Springs, world-class dining, shopping, golf, casinos, and Palm Springs International Airport, this home delivers the very best of the Palm Springs lifestyle.
Avocado
24085
Valencia
$625,000
1,330
3
3
Welcome home to this Brookside Walk bright, move-in-ready 3 bedroom, 2.5 bathroom townhome with a 2 car garage in one of Valencia’s most sought after Creekside neighborhoods! Beautifully updated, the interior features brand new vinyl flooring throughout the second floor, plush new carpeting on the stairs, brand new stainless steel appliances, and a custom walk in closet organizer in the primary suite, plus peace of mind updates like updated water heater and garage door springs. Ideally situated directly behind Valencia Heritage Park with immediate access to the famous paseos, just steps away from both community pools and within walking distance to Bridgeport Marketplace, grocery stores, parks, and nearby shopping centers. Complete with access to award winning schools (Bridgeport Elementary, Rio Norte Middle, and Valencia High) and FHA/VA approval as a warrantable condo, this home offers the ultimate blend of style, convenience, and location!