Favorite Properties
Form submitted successfully!
You are missing required fields.
Dynamic Error Description
There was an error processing this form.

Moonstone
3395
Ontario
$794,990
2,148
4
3
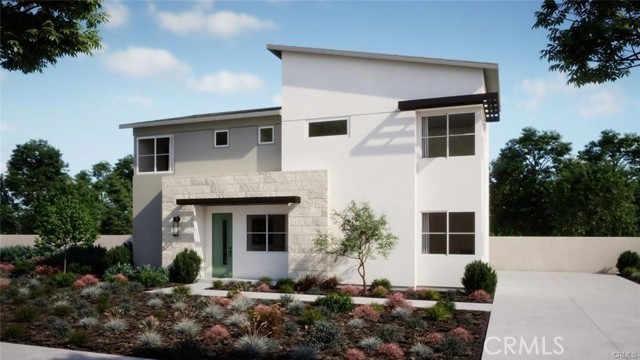
NEW CONSTRUCTION SFR with rear yard and driveway in Ontario Ranch. Refreshingly modern architecture and perimeter location offer extra curb appeal within the overall community. Popular floorplan offers a desirable Main Floor Bed/Bath, spacious Great Room and Kitchen/Dining Areas. Once upstairs find a central Loft, complemented by a Primary Suite, secondary Beds/Bath, plus walk-in Laundry. Steps to community greenspace, pool and park. Interior finishes and upgrades include additional electrical options, a sleek SS appliance package, LVP and tile flooring, washer/dryer/fridge for a truly turnkey home. Visit our Peri + Rubi communities tucked away off Haven yet close to I-15 and 60 corridors, New Haven Marketplace, The Station at Eastvale, and a variety of other new and upcoming shopping/dining/entertainment options. Seller concessions available, estimated NOVEMBER MOVE IN!
6th
1598
Oroville
$380,000
1,731
3
3
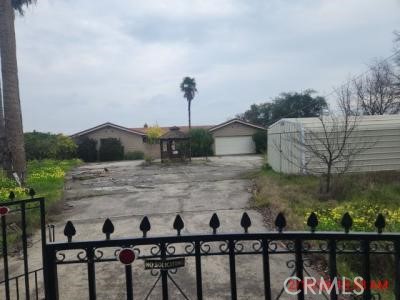
Stunning, panoramic views of the Feather River!! The location truly cannot be beat if you appreciate epic views. Private gate, circular driveway, courtyard. 1731 sqft with 3 bedrooms, 3 bathrooms, and a 2 car garage on .47 acres. No Trespassing! Do Not Disturb Occupant! No Showings Permitted!
Village
13435
Cerritos
$575,000
824
2
2
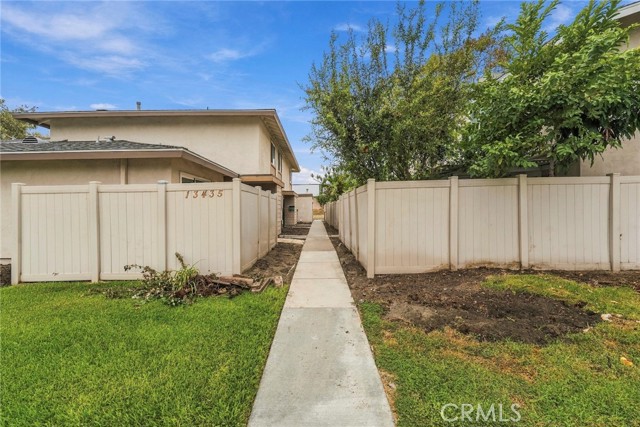
13435 1\4 Village Drive, Cerritos, CA sits nestled within the quiet residential enclave of Carmenita Village, a mid-century community established in Tract 29285 back in 1970. This cozy two-bedroom, two-bathroom condominium unit spans 824 square feet of well-designed living space—a compact footprint that speaks to efficient, practical Southern California living. It features brand new paint, new flooring, & new stair_handrail. The home's wood construction carries the warm character typical of early 1970s residential architecture, while central heating and air conditioning ensure year-round comfort in the mild Los Angeles climate. A fireplace adds a touch of traditional charm, creating a focal point for gathering during cooler evenings. The property sits in Census Tract 5545.11 of Los Angeles County, with coordinates at latitude 33.884021 and longitude -118.045232, positioning it squarely within the established residential fabric of Cerritos—a city known for family-friendly communities and convenient access to the greater Los Angeles area. At its core, this is a lived-in home that has served multiple families across five decades—a testament to enduring value in one of los angeles County's established neighborhoods.
Beech Street #408
425
San Diego
$599,900
989
2
2
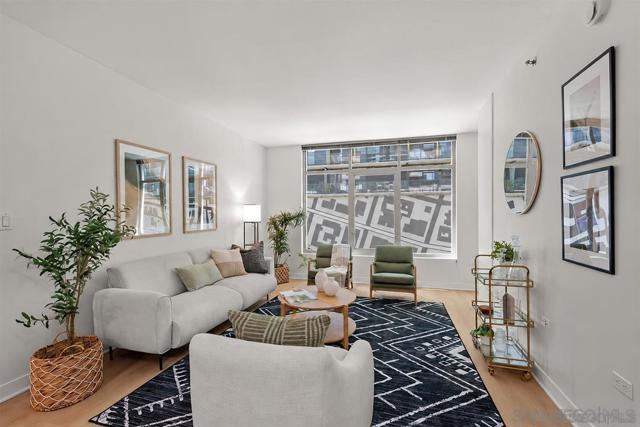
Live where San Diego comes to play. Set in the heart of Little Italy, just blocks from the waterfront, this Acqua Vista residence puts the city's most celebrated dining, coffee, and culture right at your doorstep. Stroll to the Saturday Mercato farmers market, grab espresso on India Street, catch the sunset along the bay, or hop the trolley to the ballpark, the Gaslamp, and beyond, with quick freeway access when you want to venture farther. Inside, the home is freshly updated and truly move-in ready, featuring new interior paint, waterproof luxury vinyl plank flooring, and a brand-new suite of matching stainless steel appliances. The split-bedroom floor plan lives larger than its footprint, with floor-to-ceiling windows in both bedrooms flooding the space with natural light. The spacious primary suite opens to a private balcony, the perfect spot to take in the coastal breeze. An in-unit stackable washer and dryer and a valet parking space complete the picture. Little Italy living, bay breezes, and everyday ease: all in one of Downtown San Diego's most sought-after neighborhoods. Downtown San Diego's Little Italy is a vibrant culinary and cultural hotspot, beloved for its rich history and modern flairs. Classic restaurants like Mona Lisa and Civico 1845, alongside new favorites Ironside, Juniper & Ivy, and Craft & Commerce, make it a go-to for local foodies. The neighborhood is filled with cafes, bakeries, boutiques, bars, and wine shops, perfect for an evening wander. The Little Italy Association also keeps the calendar full with community events such as art walks, car shows, the yearly Little Italy Festa, and a vibrant Farmers Market on Wednesdays and Saturdays. Don’t forget the NoLi Art & Design District, a vibrant hub that includes a collection of retail outlets, designer boutiques, and art galleries, all boasting unique home items and rare discoveries to help you curate the perfect ambiance for your new residence. . With the airport just minutes away, frequent travel becomes effortlessly convenient to boot. Acqua Vista features complimentary valet parking for residents, 24/7 security and lobby attendants, a fitness center, and an 8th floor pool and spa deck, barbecues and lounge area. Residents can also take advantage of the community’s electric vehicle charging stations. *Have a 2nd vehicle? The HOA leases additional parking spaces too!*
Bissell Ct
890
Richmond
$429,888
952
3
2
Welcome to 890 Bissell Court, a beautifully remodeled single-family home offering comfort, convenience, and value with no HOA. This 3-bedroom, 1.5-bath residence is an excellent opportunity for first-time buyers, downsizers, or investors seeking a move-in-ready home or rental property. The home has been extensively updated throughout, including new flooring, a remodeled kitchen, updated bathrooms, new fixtures, a tankless water heater, and numerous additional improvements. The flexible two-story floor plan offers two bedrooms and a full bathroom upstairs. Downstairs, a third bedroom is conveniently located just off the kitchen, along with a half bathroom tucked beneath the stairs—ideal for guests, a home office, or flexible living arrangements. Outside, enjoy a low-maintenance backyard and a private, fenced front patio that provides additional outdoor living space. The property also includes driveway parking, with ample street parking available nearby for guests. Previously utilized as a rental, 890 Bissell Court presents an opportunity to owner-occupy, build equity, or add to an investment portfolio. Conveniently located near schools and major commuter routes, this home combines practical living with accessibility. Priced as-is, this updated home is ready for its next owner. Offers will be reviewed as received—don’t miss the opportunity to make 890 Bissell Court your next home.
Catalina #407
200
Redondo Beach
$1,120,000
1,033
2
2
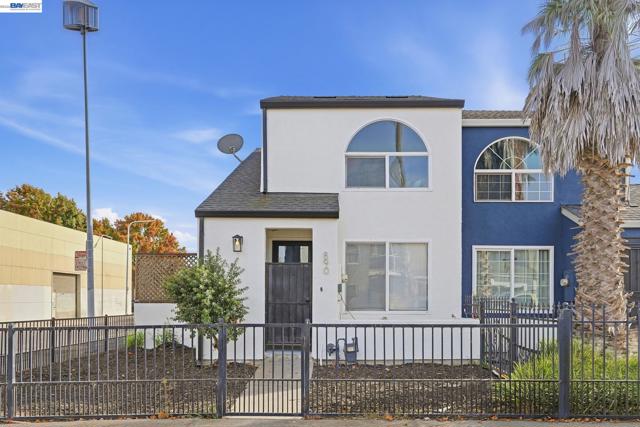
** We can't show for about 4 weeks, from 9/26/2026 to 10/26/2026. The property "200 S. Catalina Ave #407, Redondo Beach, 90277". We are just starting the upgrading the interior from today. So, 30 days later, please come to see the "Redondo Beach pier" & the subject house, only about 3 to 5 minutes walking distance from the building of "200 S. Catalina Ave #407", Redondo Beach 90277. floor space: 1,000 SQFT, 2 bedrooms & 2 bathes). This property is located at corner of Catalina Ave & Garnet St. This property has exclusive roof top. You can enjoy a cup of coffee or tea, and 4 people with umbrella table, and you can enjoy very nice unbelievable City view, city light view & great ocean & beach view at day & night always. You can enjoy with "4th July Independent day and surprising Fire works" on the exclusive roof top. With low HOA dues and many recent capital improvements, this well maintained building provides excellent value and peace of mind. Just steps from the sand, bike path, and iconic Redondo Pier, you're also close to Riviera Village, the weekly Farmers Market, and local festivals like Beach-Life. Enjoys rooftop vistas. Two parking spaces, side by side. This is very rare end unit condo. The secure, gated community offers a spa tub, gym, bike storage, and laundry facilities.

Phantom
1731
Rialto
$594,959
1,816
4
3
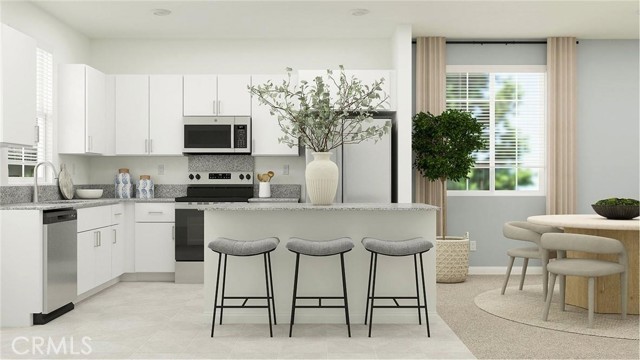
NEW CONSTRUCTION! Includes Upgraded Flooring! This new two-story home features an open-concept layout on the first floor, combining the kitchen, living and dining areas for seamless everyday entertaining and multitasking. A bedroom and full bathroom can be found near the entry. Three additional bedrooms make up the second level, including the luxurious owner’s suite with a full bathroom and walk-in closet. Runway is a new series offering single-family homes for sale, now selling at the Renaissance masterplan in Rialto, CA. Homeowners will enjoy an amenity-rich lifestyle with an onsite swimming pool, playground, dog park, tot lot and much more. The best of local shopping, dining and entertainment is a short drive away at the Renaissance Marketplace. With a prime location near the I-210 and I-15 freeways, Renaissance provides easy commutes to Los Angeles, San Bernardino and other surrounding areas. The community is conveniently located near top universities such as California State University, San Bernardino (CSUSB) and the University of California, Riverside (UCR), offering excellent opportunities for higher education.
Maple
2243
Rialto
$545,000
1,847
4
3
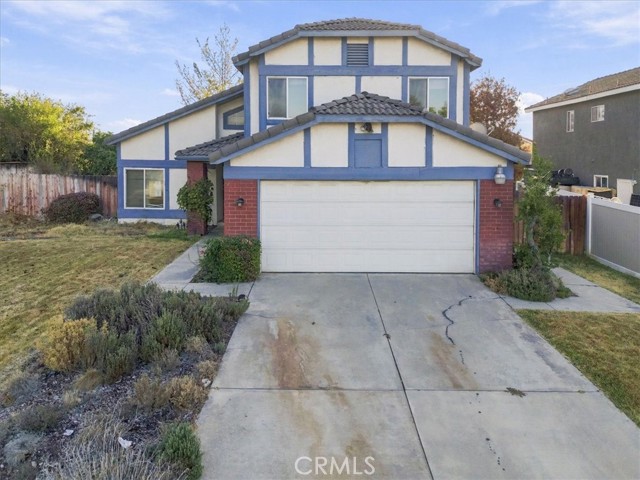
Opportunity awaits in North Rialto with this spacious two-story, 4-bedroom, 2-bath home featuring a flexible layout designed to accommodate a variety of needs. The downstairs bedroom and full bathroom are ideal for guests, multigenerational living, or a home office, while the comfortable living area with a fireplace provides a welcoming gathering space. An attached two-car garage adds everyday convenience and privacy. Set on a generous private lot along a quiet street, the property offers privacy, flexibility, and plenty of room to enjoy the outdoors. The backyard provides space for entertaining, gardening, relaxation, or future customization. Located near the foothills, the home offers mountain views and convenient access to parks, shopping, dining, and recreation in the San Bernardino Mountains. Nearby I-210 and I-15 Freeways make commuting throughout the Inland Empire easy. With its desirable floor plan, private setting, scenic surroundings, and opportunity for updates, this North Rialto home is ready to be tailored to your lifestyle.
Border Unit G
1554
Corona
$389,000
860
2
1
Welcome to this beautifully remodeled condo in the highly desirable Lakes of Corona, offering serene park and mountain views. Tucked away at the back of the community, this second-floor home features two bedrooms and one full bathroom in a quiet, private setting. Inside, enjoy a bright and spacious layout with a crisp white kitchen offering ample cabinet space, washer/dryer hookups, and modern finishes throughout. The primary bedroom includes a walk-in closet and direct access to a private balcony overlooking the park—perfect for relaxing with your morning coffee. Recent upgrades include a newly remodeled bathroom with a brand-new bathtub, plush new carpet, recessed lighting throughout, and smart lighting conveniently controlled from your smartphone. Stay comfortable year-round with a newer, ultra-efficient air conditioning system. This truly move-in-ready condo is part of a resort-style community featuring a scenic lake with walking paths, a swimming pool, BBQ areas, tennis and basketball courts. Conveniently located near supermarkets, schools, medical centers, and with easy access to the 91, 15, 71, and 241 freeways. HOA recently replaced the roof and patio. This property may qualify for a Chase Homebuyer Grant to help reduce closing costs. Some images are digitally altered to enhance images.
Sylvia
213
Milpitas
$1,400,000
1,440
3
2
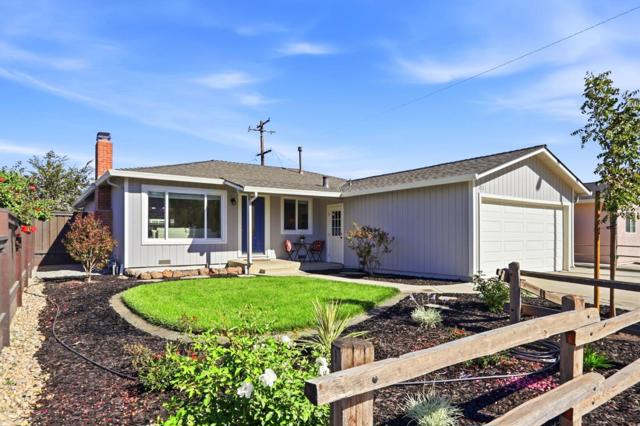
Move right into this beautifully updated single-level 3BD/2BA ranch-style home in one of Milpitas' most convenient neighborhoods. Tucked on a quiet street with refreshed landscaping and great curb appeal, this home offers an easy, comfortable flow from the living room to the dining area and family room. The permitted family room addition brings in natural light with open beam ceilings, and offers easy access to the back yard, perfect for everyday living, relaxing, and entertaining. Enjoy a cozy fireplace, fresh interior/exterior paint, newer luxury vinyl plank flooring, central AC/heat, and updated baths with new toilets and freshly painted vanities. The kitchen was completely renovated in September 2026 and features new cabinets, countertops, farmhouse sink, recessed lighting, new appliances, and new flooring. Attached garage with automatic opener. Close to Milpitas schools, Highways 237/880/680, transportation, specialty groceries, restaurants, post office, library, and Great Mall. This much loved home has been in the family for decades, and it's time for a new family to love it.
Garsden
613
Covina
$1,049,000
1,428
4
2
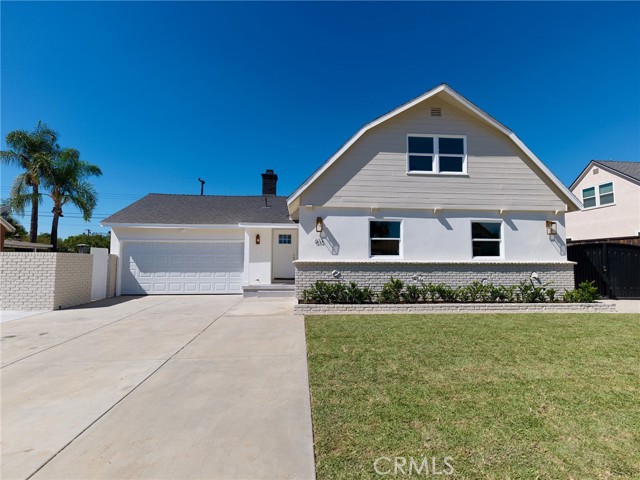
Welcome to 613 N Garsden Ave., a beautifully renovated, truly turnkey home located in the desirable Charter Oak School District and just minutes from Downtown Covina. Offering 1,428 sq. ft. of living space with 4 bedrooms and 2 full bathrooms on a generous 8,252 sq. ft. lot, this home has been extensively upgraded from top to bottom. The renovation includes a new roof, new plumbing, new 200-amp electrical panel and electrical wiring, new central air conditioning and heating, new tankless water heater, new windows, new doors, new flooring, new interior and exterior paint, and all-new interior and exterior lighting. Step inside to a completely redesigned open-concept kitchen featuring new cabinetry, finishes, and appliances, creating a bright and inviting space perfect for everyday living and entertaining. Both bathrooms have been completely renovated with new finishes and fixtures. The exterior has been transformed with beautiful Santa Barbara-style smooth flat stucco, giving the home a clean, modern look and outstanding curb appeal. The finished two-car attached garage is another standout feature, complete with insulation, drywall, a dedicated mini-split heating and A/C system, laundry area, new garage door, and a 240V outlet for EV charging. The large lot offers two separate driveways, including dedicated space for RV or boat parking. The front yard has also been refreshed with new grass and a new sprinkler system. Conveniently located near Downtown Covina with easy access to shopping, dining, entertainment, schools, and major transportation routes, this property combines a beautifully updated home with the space and features today’s buyers are looking for. With major systems, finishes, and amenities thoughtfully upgraded throughout, this is a rare opportunity to own a move-in-ready Covina home where the work has already been done. All newly completed improvements were permitted through the City of Covina.
Villa
3258
Marina
$814,500
1,580
3
2
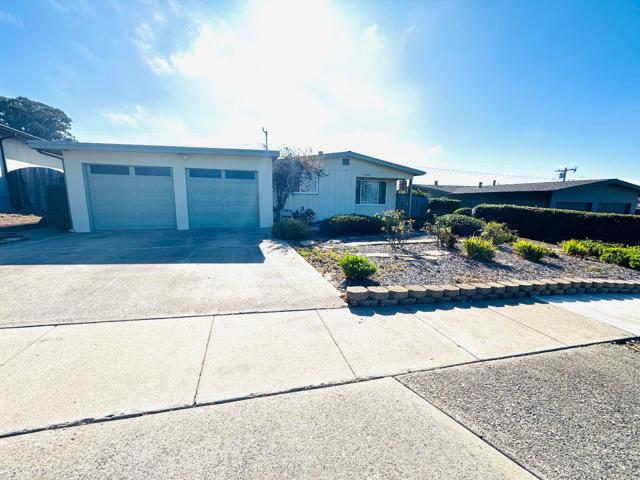
Welcome to this well-maintained, one-owner, one-level 3-bedroom, 2-bath home offering approximately 1,580 sq. ft. of living space on a 7,448 sq. ft. level lot. Built in 1966, the home retains its original character and finishes, offering an excellent opportunity to update and personalize. The functional kitchen features Formica countertops, double sink, electric range with exhaust hood, refrigerator/freezer, garbage disposal, and spacious eat-in area. The separate family room includes a ceiling fan/light and fireplace, creating a comfortable gathering space. The home features carpet and vinyl/linoleum flooring, updated windows, water heater, and gas furnace. Both bathrooms offer practical options with a stall shower and bathtub. The attached two-car garage includes laundry hookups for 110V and 220V electricity, gas hookup, and utility sink. Additional features include a security system, storage shed, automated drip irrigation system and fenced backyard. The yard is attractive and relatively low-maintenance.Located on a quiet cul-de-sac and within the desirable Olson Elementary School District, this home offers a solid foundation in an established Marina neighborhood with No HOA.
Madison ave Unit 6-24
24909
Murrieta
$429,000
1,232
3
2
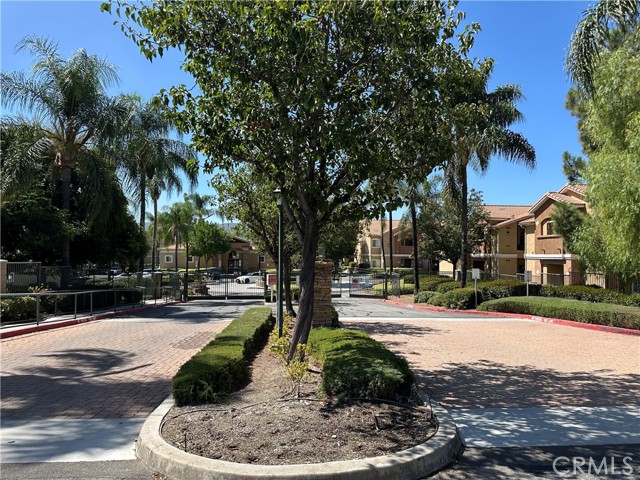
Gorgeous 3 bedroom 2 full bathroom condo in excellent condition in a gated community. Newer custom cabinets with granite counter in kitchen & bathrooms, newer laminate wood flooring through out, Living room with separate dinning room, ceiling fan in all rooms, good size separate laundry room next to kitchen, private balcony off living room all convenient on one level floor. Washer, Dryer hookup in separate laundry room area, One enclosed garage unit G182,and one open parking, This condo is Turn key charming upper end unit, No neighbors looking in the unit, nobody above you. On the other hand enjoy all the amenities offers club house, pool, Jacuzzi, sauna room, gym, racquetball court, playground all in the prestige quite gated community with security personals onsite. This beautiful Madison Park Villas Condominium located most conveniently desirable area in Murrieta. Easy access to Fwy I-15 very conveniently to shopping close to restaurants, Bank, Bus stop, and many other stores.
Kate
1332
Orland
$369,000
1,702
3
3
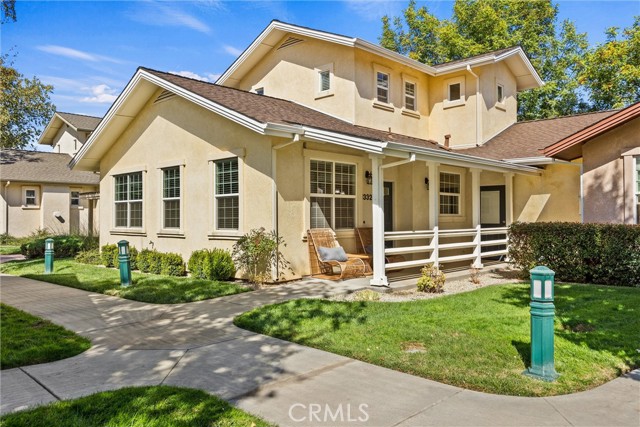
Welcome home to Fairview Village, a popular 55+ and older community in Orland! Open your doors to wide open spaces! This home offers 3 bedrooms, 3 bathrooms, with 2 primary suites! Tall ceilings, tons of natural light throughout the whole house, with an open floor plan. Some of the features are tall ceilings, crown molding, tile flooring, tile counter tops in the kitchen and bathrooms, stainless steel appliances, 2 inch blinds throughout, gas fireplace, open floor plan, large and spacious bathrooms, roomy bedrooms, inside laundry a single car garage, and your HOA dues takes care of your yard service and walk ways. This is one of the largest homes in the community. This well maintained single family residence offers both comfort and flexibility, ideal for those seeking low maintenance living with thoughtful amenities. Residents also have access to the neighboring Assisted Living facility, which offers all levels of care. This is a must see! HOA fee per month is: $167.00. They take care of the yards and common areas. Buyer to verify to their satisfaction.
Park Blvd. #208
3812
San Diego
$859,900
1,445
2
2
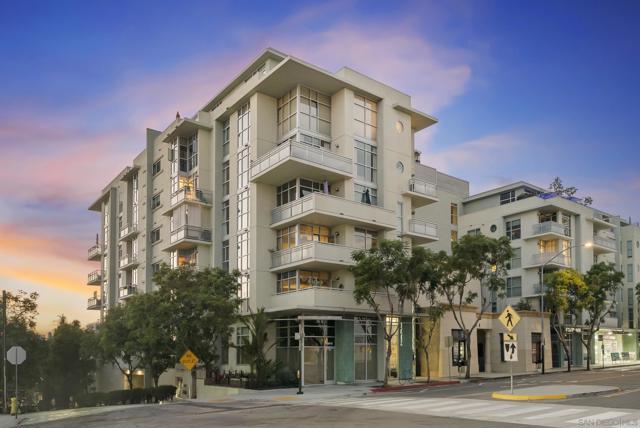
Discover spacious, light-filled living at The Egyptian in the heart of Hillcrest. This southwest-facing corner residence offers 1,445 square feet, a welcoming open floor plan, and large floor to ceiling windows that bring in abundant natural light throughout. Courtyard views provide a lovely backdrop to the living space, while bedrooms on opposite sides of the home offer a sense of privacy within the 2 bedroom, 2 bath layout. The home has been freshly painted throughout and features new carpet with plush padding in both bedrooms, plus stylish new light fixtures in the kitchen and bathrooms. An in-unit washer and dryer and two tandem parking spaces make daily life easy, and HOA dues include water and trash. Step outside to explore Hillcrest’s lively mix of restaurants, bars, grocery stores, and neighborhood favorites. Balboa Park and the San Diego Zoo are steps away!
Via San Blas
6740
Pleasanton
$1,825,000
2,469
5
3
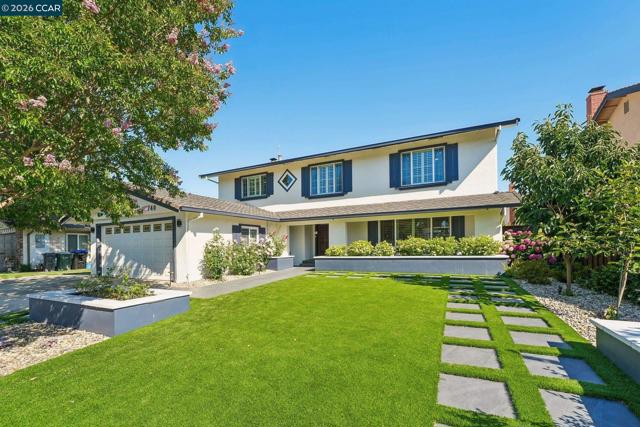
New Price $1,825,000. GREAT VALUE! Absolutely spectacular and move-in ready, this stunning home is located in the highly sought-after Del Prado neighborhood with desirable north-facing exposure. From the moment you arrive, you’ll be impressed by the exceptional curb appeal featuring a low-maintenance front yard, freshly painted exterior, and an inviting presence that truly sets this property apart. 6740 Via San Blas also offer side yard access for extra vehicles. The home is bright and airy throughout, filled with abundant natural light and a warm, welcoming atmosphere. There is an OPTIONAL community pool club that is $436/year that will be transferred to the new owner. As you walk through the front door, the openness of the floor plan immediately comes alive. The spacious living room flows seamlessly into the formal dining room, creating the perfect setting for both everyday living and entertaining. The beautifully remodeled kitchen features stainless steel appliances, stylish drop-down lighting, and views overlooking the backyard, making it both functional and elegant. The adjacent family room opens directly to the kitchen, providing an ideal gathering space for family and guests. Perfect for a large family, this exceptional home offers 5 spacious bedrooms, all located upstairs, along with 2.5 bathrooms. The gorgeous refinished hardwood staircase adds warmth and sophistication to the interior. The expansive primary suite features a remodeled bathroom with dual sinks, generous closet space, and a large walk-in shower. Additional upgrades include a newer furnace and water heater, adding comfort and peace of mind. New 1/2 bathroom downstairs, recessed lighting thorough out, and much more. The flexible floor plan also allows one of the bedrooms to easily function as a home office, gym, or bonus room to fit your lifestyle needs. Now for the best part — the backyard! Designed for true California indoor-outdoor living, this incredible space features a sparkling spool (spa/pool combination), an outdoor kitchen with built-in BBQ, and a large patio area perfect for entertaining family and friends. The backyard landscaping is beautifully maintained while remaining low maintenance. Ideally located near top-rated schools, parks, downtown Pleasanton, Bart and the 680/580 corridor, this premier location offers outstanding commuter access to Silicon Valley, San Francisco, and the entire East Bay. Alameda County Fair is just a block away.
Andirons
109
Irvine
$4,250,000
4,887
4
5
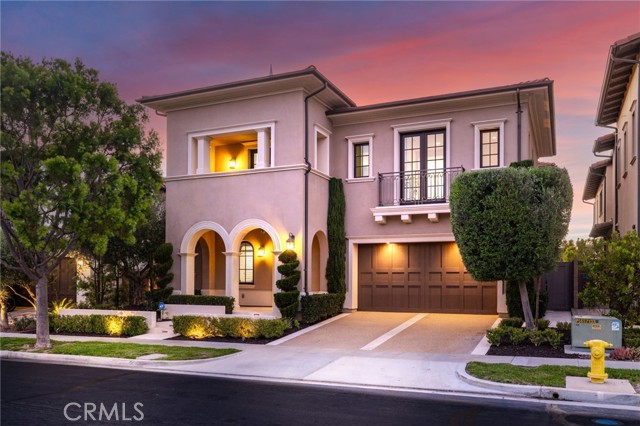
Experience elevated living in this exceptional move-in ready residence nestled within the prestigious guard-gated community of Orchard Hills, this stunning home seamlessly blends timeless elegance with modern comfort. A dramatic entry welcomes you with graceful archway, soaring ceilings, and an abundance of natural light. The expansive open-concept layout is designed for effortless everyday living and entertaining, featuring a spacious great room that flows into the dining area and a stunning chef's kitchen. Sliding bi-fold glass doors create a seamless indoor-outdoor lifestyle, opening to a private resort-inspired backyard complete with a tranquil water feature, built-in BBQ, cozy fire pit, and multiple spaces for relaxing or entertaining. The gourmet kitchen is beautifully appointed with an oversized center island illuminated by elegant designer pendant lighting, extensive custom cabinetry, a marble backsplash, and premium Sub-Zero and Wolf appliances. A desirable main-level bedroom with its own ensuite bath, along with a spacious dedicated office or study, offers exceptional flexibility for guests, multigenerational living, or working from home. Upstairs, a generous loft provides the perfect secondary living area or media room. The luxurious primary suite serves as a peaceful retreat, featuring a spa-inspired bathroom with dual vanities, a soaking tub, oversized walk-in shower, and an expansive custom walk-in closet. Two additional ensuite bedrooms and a well-appointed laundry room complete the upper level. Designer upgrades are found throughout, including rich hardwood flooring, plush premium carpeting, an elegant wrought-iron staircase, custom plantation shutters, designer window treatments, built-in surround sound, and refined craftsmanship at every turn. Residents enjoy resort-style community amenities including swimming pools, spas, clubhouse, BBQ areas, tennis courts, and parks. Ideally located just minutes from Orchard Hills Shopping Center and award-winning Orchard Hills School. This remarkable home offers luxury Southern California living at its finest.
Aspen
1297
Pacifica
$1,199,000
2,000
3
3
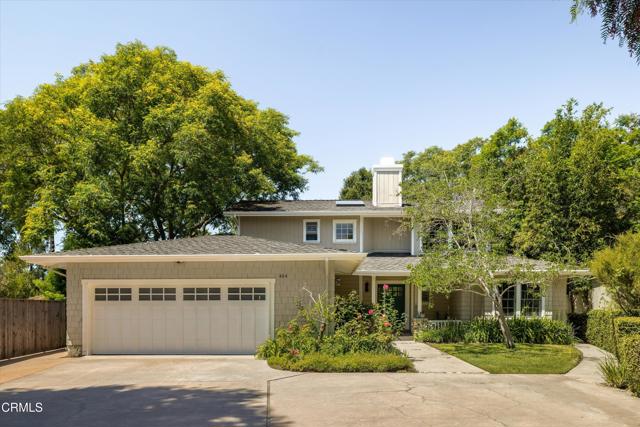
Welcome to this spacious, approximately 2,000-square-foot elevated ranch-style home in Pacificas desirable Park Pacifica neighborhood. Convenient access to Highway 1 and the I-280 corridor makes commuting to San Francisco and Silicon Valley easy, while Downtown San Francisco and SFO are approximately 10 to 15 miles away. Fresh interior paint, hardwood floors, new carpet and luxury vinyl plank flooring give the home a refreshed feel. Additional highlights include abundant natural light, central forced-air heating, a fireplace, and a two-car garage. The main level brings together the kitchen, living room, and all three bedrooms. The generously sized kitchen has room for a dining table, a mobile island, or both. From the living room, step onto the balcony and take in sweeping views of the distant coastal hills. The primary bedroom features an en-suite bathroom and two mirrored closets, while the hall bathroom has been recently renovated with a modern touch. Downstairs, a spacious bonus room offers flexibility for a family room, entertainment space, home gym/office or even a potential rental unit with a separate entrance. This level also includes a kitchenette, a third full bath, ample storage, access to the two-car garage, and a private back patio.
Whitewater Club
2002
Palm Springs
$719,000
1,260
3
2
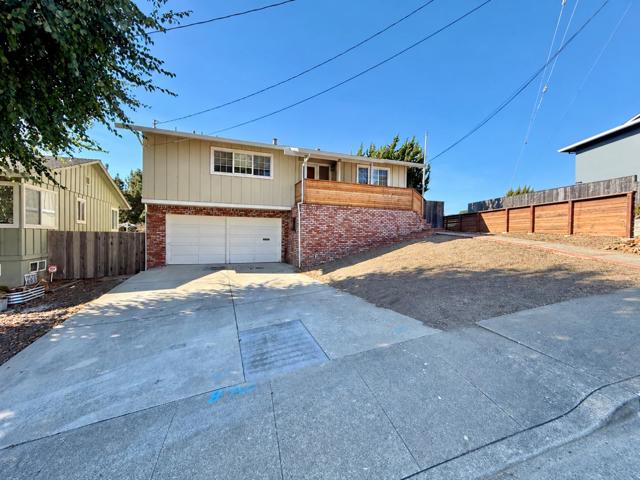
Updated and move-in ready, this beautifully refreshed Palm Springs home has been further enhanced by the current owner with thoughtful improvements throughout. Interior updates include smooth-coated walls and ceilings, fresh paint, additional recessed lighting, new bathroom mirrors, and a retiled accent wall in the primary shower. The kitchen has also been improved with refinished and reconfigured cabinetry, additional storage, and a new exhaust hood. The outdoor space has been thoughtfully improved with enhanced landscaping and irrigation, a freshly painted perimeter wall, and a freestanding pergola. The pool has also received significant upgrades, including a new heater, saltwater system, and app-based remote controls. Additional enhancements include new roller shades throughout, a new washer and dryer, an updated garage with refreshed walls and a finished floor, a new security camera system, and refreshed stucco and exterior paint. Many of the home's major systems, mechanicals, and appliances have been updated within the last 4 years, including the HVAC system, water heater, windows/sliders, garage door & opener, pool/spa, and appliances, offering added peace of mind for the next owner.There is currently a waiting list for standard Short-Term Vacation Rental permits in the Gene Autry neighborhood. Buyers are encouraged to contact the City of Palm Springs directly regarding current requirements and potential eligibility for a Junior Short-Term Vacation Rental permit. Possible space for ADU, inquire with city.
Peppertree
6020
Simi Valley
$629,000
813
2
1
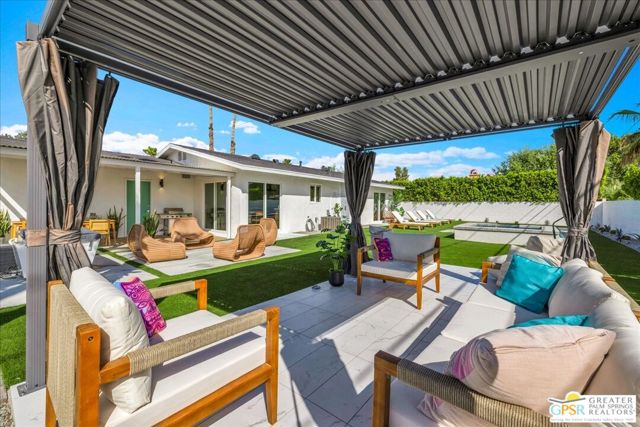
Stylishly updated, turnkey cottage nestled in peaceful Santa Susana Knolls packs a punch with modern updates, mountain views, and starlit night skies. This cozy and charming 2-bedroom, one bathroom home on a private street offers a thoughtful and efficient layout and enviable outdoor amenities including approximately 300 square feet of covered patio space for seamless indoor/outdoor living. The property features numerous upgrades: dual-pane windows granite countertops, a remodeled bathroom, renovated primary closet, newer roof (2024), newer HVAC, stainless steel appliances, new washer and dryer, new water heater, and wood laminate flooring. The home also boasts a Franklin home backup battery system (no power disruptions!), solar panels, an EV-charger, smart thermostat, central air, and an energy efficient heat pump. The yard delivers an herb garden with room for additional planting, six fruit trees, and an array of drought tolerant plants. The home also has ample storage on an expansive lot with parking for four vehicles and access from two streets. With easy access from the first two exits past Topanga Canyon Blvd, 6020 Peppertree Lane is minutes from the 118 Freeway and San Fernando Valley with close proximity to the Simi Valley bike path. Nearby biking and hiking accessibility make this location an outdoor enthusiast's dream at a price point within reach for first time homebuyers!
Sunnyside Dr
4199
Riverside
$569,000
892
2
1
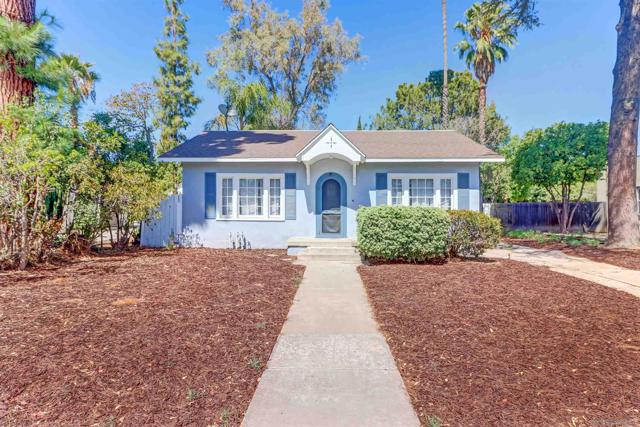
Welcome to 4199 Sunnyside Drive, where historic charm meets everyday ease. Nestled on a quiet, tree-lined street in Riverside's Palm Heights Historic District, this property sits just a short walk from the shops and dining of Magnolia Center and less than ten minutes from The Mission Inn. Inside, it's move-in ready with a new roof and central HVAC system. Its historic status may also qualify the home for the Mills Act program, while the large lot and detached garage offer the potential to add an ADU for multigenerational living, guests, or rental opportunities. Buyers are encouraged to review Mills Act eligibility and ADU requirements with the City of Riverside. Peaceful, convenient, and full of character this is a home you don't want to miss out on.
Diapian Bay
169
Alameda
$1,590,000
2,364
4
3
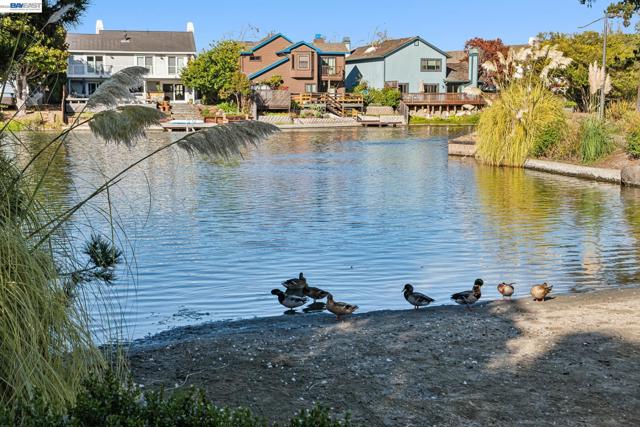
Resort-style home in a beach and lagoon setting in the Costa Brava community. Featuring 4 bedrooms and 2.5 bathrooms, this home sits at the end of a private cul-de-sac with ample guest parking. Located near a mini park, community pool, and bike and lagoon trails, the home features a spacious gated front courtyard, abundant natural light, and mostly 9-foot ceilings. The spacious, lagoon-view kitchen offers ample cabinetry, breakfast nook overing the lagoon. While the inviting family room features a two-way fireplace ideal for gatherings. Generously sized bedrooms include a spacious primary suite with a high ceiling, walk-in closet, private bath with stall shower, tub and lagoon views. The bedrooms also have tree views rather than views of neighboring homes. Enjoy your morning breakfast in the beautiful backyard and spacious side yard overlooking the water. Minutes to local Golf course, tennis, basketball court. Close to top-rated schools, Bay Trail, Chuck Corica golf course and SF Ferry.
S. Harbor Blvd.
125
Santa Ana
$799,990
1,520
3
3
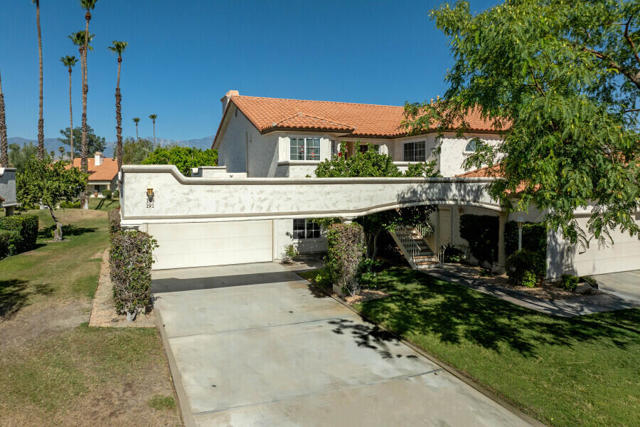

Discover Crimson Court, a new collection of modern three-story townhomes in the heart of Santa Ana. Contemporary architecture featuring mixed materials, private decks and inviting outdoor gathering spaces creates a fresh approach to urban living. With 3 to 4 bedrooms, 3 to 4 bathrooms and energy-efficient, all-electric living, these thoughtfully designed homes offer the space and flexibility to fit your lifestyle—all surrounded by the vibrant culture and community spirit that make Santa Ana so distinctive.
5075 Narragansett Avenue #206
San Diego, CA 92107
AREA SQFT
850
BEDROOMS
2
BATHROOMS
2
Narragansett Avenue #206
5075
San Diego
$975,000
850
2
2
Coastal living beautifully updated 2nd floor 2-bedroom, 1.5-bath residence just a half block from the beach in the heart of Ocean Beach which includes a Bonus two car tandem parking space with 3x built-in storage cabinets, plus a private storage room deeded to unit 206 (approximately 4’ x 20’) located adjacent to the parking spaces. Added value for this property is the private deeded storage spaced which is adjacent to the two car tandem parking space #4.
15th #109
2507
Long Beach
$420,000
856
2
2
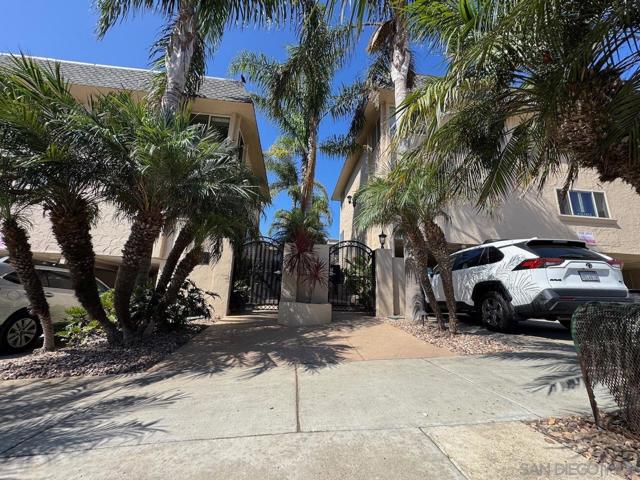
Welcome to 2507 E 15th St, Unit 109, a well-located 2-bedroom, 2-bath condominium offering 856 sq. ft. of living space in Long Beach. Situated on the second floor, this home offers a functional layout with a spacious living and dining area, two bathrooms, and a private balcony that provides additional outdoor space. One of the home's biggest conveniences is in-unit laundry, eliminating trips to a community laundry room or laundromat. The unit also features central heating and includes two parking spaces—a valuable amenity in Long Beach. The monthly HOA dues are approximately $445 and include water and trash, meaning two regular household utility expenses are already covered by the association dues. The location provides convenient access to shopping, dining, recreation, schools, and some of Long Beach's best-known destinations. Colorado Lagoon is approximately 2.5 miles away, Cal State Long Beach about 3.2 miles away, and the Aquarium of the Pacific about 3.3 miles away. Nearby Recreation Park offers golf, tennis, a dog park, playgrounds, picnic areas, sports facilities and other recreational amenities. With two bedrooms, two bathrooms, inside laundry, two parking spaces, a private balcony, and water and trash included with the HOA, this condo offers an opportunity to own in Long Beach while remaining close to the beach, Downtown, Belmont Shore, shopping, dining and recreation.
Gilbert
10542
Anaheim
$875,000
1,678
5
3
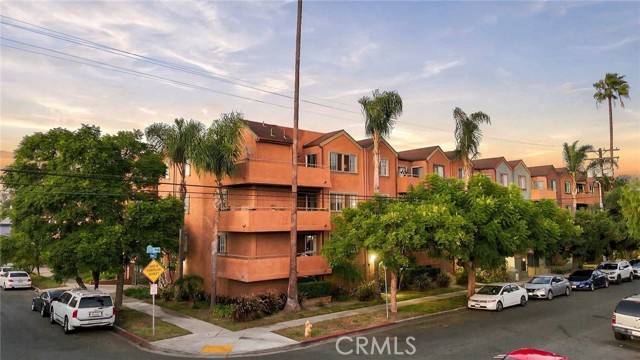
Opportunity awaits at 10542 S Gilbert St in Anaheim! This 5-bedroom, 3-bath corner lot single-family home offers approximately 1,615 sq. ft. of living space on a generous 7,840 sq. ft. lot. The property is a fixer and presents an opportunity for renovation and customization. The home is being sold in its present condition and will require repairs and updating, making it a potential opportunity for investors, contractors, or buyers looking to create a home tailored to their vision. Buyer to independently verify all information, including square footage, lot size, permits, property condition, and intended use. Conveniently closed to schools, shopping, and much more.
Corona
4479
Norco
$1,688,888
2,428
4
3
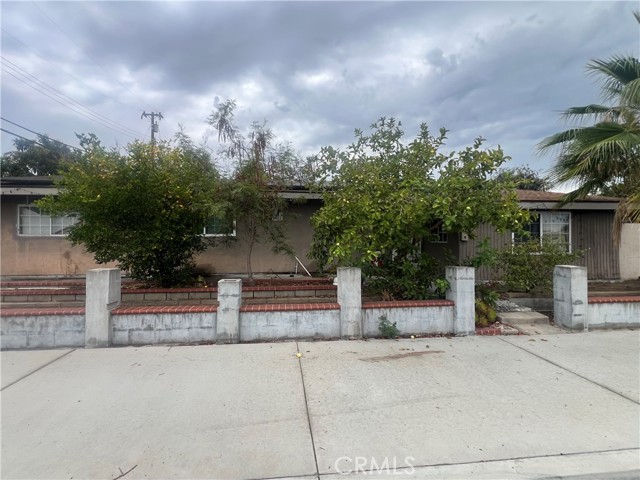
CALLING ALL EQUESTRIANS! Here is your RARE OPPORTUNITY to own a huge 2.15-acre ranch in the heart of "NORCO HORSETOWN USA," located right next to the Santa Ana Riverbed Entrance. No need to ride far to get to the riding trails and riverbed when it is Just 3 houses away for instant access to 100's of miles of riding Trails. Located in "OLD NORCO," this is an expansive home and property where you have more than enough room to expand your dreams here! With almost 2,500 sqft of living space—hard to find in Old Norco on 2.15 acres—this is a rare gem. From the curb appeal to the large bedrooms, living room and formal dining room this home has everything you need. Brand new interior and exterior paint & a brand new sewer system were just installed. Seller replaced roof a few years ago as well. Oversized living room overlooks an expansive window where you can watch all the horses walk by daily. The home has guest bedrooms on 1 side and the primary bedroom on the opposite side allowing for more privacy. There is an office/game room/library, or you can make it more bedrooms if you have a large family. The formal dining room has a fireplace and a gorgeous vintage chandelier. There is a large sliding door leading to the backyard that adds extra lighting. The primary bedroom is massive with so much space to design your perfect area. There is a fireplace and two closets; one is an oversized walk-in closet for all you fashionistas. As you walk outside you will have plenty of space to make your dream backyard, add a pool, BBQ area & a perfect outdoor space. There is plenty of RV/trailer wide access making getting to the back of the property easy. Now to the horse facilities: perfect for you and all your animals, or a trainer, rescue, boarding facility, therapeutic riding center, breeding program, roping arena—you name it. Bring your cows too!. A 4-horse shed row barn with room to add runs, 2 tack rooms/hay storage areas and an old wooden vintage barn that would be gorgeous if you restore it to its beauty! It's so vintage it even has an old dial corded phone that works! There is electrical, lighting and water ready for you to move right in. There are 3 paddock areas, 2 have 24x24 covered pipe corals. Multiple areas to section off the animals/horses/cows and an additional riding arena (with views) There is newer vinyl fencing to the north of the property adding privacy. This fantastic property is ready for you to add your vision and make it your own
Ruthven Ln
10780
Dublin
$824,000
1,520
3
3
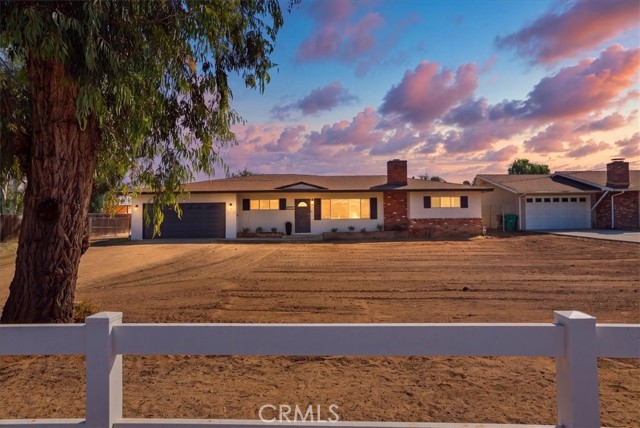
One of the best locations within California Highlands! Privately positioned in the upper portion of the community, this desirable end-unit enjoys a beautiful wooded outlook, peaceful setting and exceptional privacy. Tucked away from through traffic and freeway frontage, its private entrance and end-of-building location further enhance the sense of seclusion. Meticulously maintained, neutral and move-in ready, this light-filled 3-bedroom, 2.5-bath home offers approximately 1,520 square feet and one of the community’s larger floor plans. Soaring ceilings, abundant windows and updated light fixtures create a bright, fresh feel throughout. The spacious living room features a fireplace and flows easily into the dining area, offering a comfortable layout for everyday living and entertaining. The kitchen offers an abundance of cabinetry and counter space, a gas oven and plenty of workspace for cooking and entertaining. Direct interior access from the attached 2-car garage adds everyday convenience. Upstairs, the spacious primary suite features a vaulted ceiling, while two additional bedrooms offer flexibility for family, guests or a home office. Both upstairs bathrooms feature new luxury vinyl plank flooring, and built-in cabinetry along the upper landing provides additional storage. Enjoy the parklike surroundings, mature landscaping and greenbelts of California Highlands, along with a community pool and spa, walking and hiking trails, and guest parking. Ideally located for commuters with convenient access to BART and major transportation corridors connecting Dublin to the Tri-Valley, Silicon Valley and employment centers throughout the Bay Area, plus nearby shopping and dining. A special opportunity combining a superior location, wooded outlook, spacious floor plan, privacy and move-in-ready living!
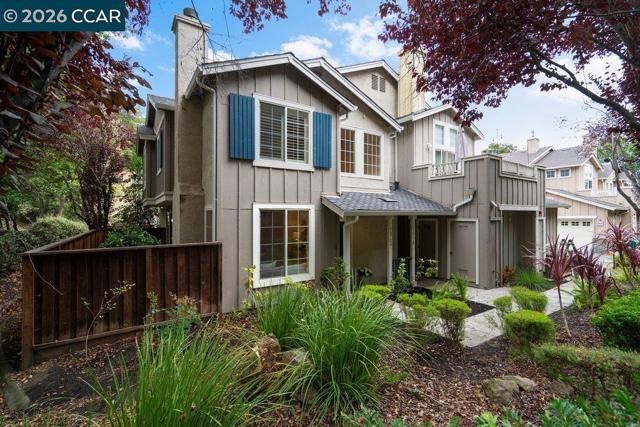
Desert Falls
191
Palm Desert
$535,000
1,814
3
3
Ground-floor living in the gated Desert Falls Country Club, this beautifully updated 3-bedroom, 2.5-bath condo offers 1,814 square feet of comfortable resort-style living. The light-filled interior features an updated kitchen with granite countertops and a convenient breakfast nook, along with a spacious living room anchored by a cozy fireplace.The generous primary suite offers a relaxing retreat with a soaking tub, walk-in shower, and walk-in closet. Step outside to your private patio with a misting system and tranquil pool views--perfect for enjoying the desert lifestyle year-round.A 2-car garage with an extended driveway provides ample parking and storage. Desert Falls offers an exceptional collection of resort amenities, with HOA dues covering cable and internet, plus access to golf, tennis, pickleball, fitness facilities, and more. The community is guest- and rental-friendly, making this an especially attractive opportunity for those seeking a personal desert getaway with **highly desirable short-term rental potential**.Ideally located just minutes from world-class shopping and dining on El Paseo, Acrisure Arena, and exciting new destinations including Cotino Bay and DSRT Surf. With 24/7 gated and patrolled security, resort amenities, and a prime location, this condo offers an exceptional combination of lifestyle, convenience, and income-producing potential.