Favorite Properties
Form submitted successfully!
You are missing required fields.
Dynamic Error Description
There was an error processing this form.

Montgomery Drive
1477
Vista
$999,999
1,721
4
4
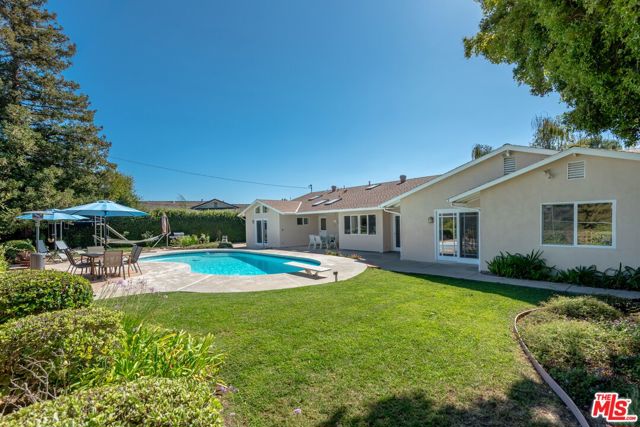
Uniquely configured into three distinct living areas, each with its own separate entrance, this beautifully remodeled Vista property offers exceptional flexibility on an expansive .68-acre lot with sweeping mountain and neighborhood views. The main living area features two bedrooms, two bathrooms, a kitchen and living room. A second living area offers one bedroom, one bathroom, a kitchen and living room, while the third is studio-style with its own kitchen and bathroom. The versatile layout creates a variety of possibilities for living, guest space, work-from-home needs and more. Beautifully remodeled throughout, the interiors feature quartz countertops, crisp white cabinetry, stainless steel appliances and designer tile finishes, creating a fresh, modern feel throughout the property. Step outside onto the rear deck and take in the mountain and neighborhood views. The generous .68-acre property features an impressive variety of established fruit trees, including apple, orange, fig, guava, lemon, mandarin and lime, along with abundant outdoor space and plenty of parking for multiple vehicles, recreational toys and an RV, plus an attached one-car garage. With its substantial lot, flexible configuration and extensive outdoor space, the property offers exciting possibilities for future improvements and additional structures. A truly unique Vista property combining a versatile layout, modern finishes, impressive parking, beautiful views, a wonderful variety of fruit trees and room to spread out.
720 Promontory Point #2209
Foster City, CA 94404
AREA SQFT
2,264
BEDROOMS
3
BATHROOMS
2
Promontory Point #2209
720
Foster City
$1,550,000
2,264
3
2
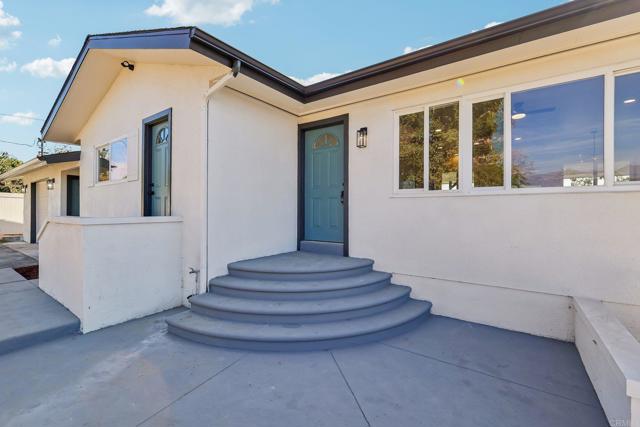
Discover a bright and beautiful retreat in the heart of Foster City! This exceptionally spacious 3 bedroom, 2.5 bath residence offers 2,264 square feet of bright, beautifully proportioned living space, all on one level. Soaring ceilings and abundant natural light create an airy, uplifting feel throughout, while expansive living and dining areas offer plenty of room to relax, gather, and entertain. The oversized bedrooms provide comfort and flexibility, and the serene primary suite feels like a private retreat with a spa-inspired bath and generous walk-in closet. Abundant storage and two assigned parking spaces make everyday living easy. Enjoy a refreshing community pool and an unbeatable location near Foster Citys scenic lagoon trails, parks, shopping, dining, commuter routes, and highly regarded local schools. A rare blend of space, light, and convenience. This is condo living at its best!
Goettingen
1021
San Francisco
$898,000
830
2
1
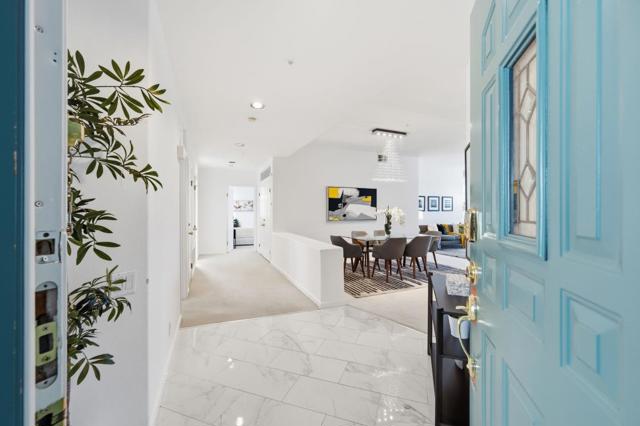
Perched above San Franciscos Portola neighborhood, 1021 Goettingen Street captures sweeping city views from its beautifully appointed deck and inviting living spaces. Filled with natural light and character, this two-bedroom home with a dedicated office offers a flexible floor plan and an exceptional opportunity to enjoy indoor-outdoor living with the city as your backdrop. The main living spaces are warm and welcoming, with large windows framing the expansive outlook. Step outside onto the spacious deck, the perfect setting for morning coffee, entertaining friends, or simply taking in the spectacular views as the city lights come alive. A large garage provides generous parking and storage, with additional space that offers exciting possibilities for future expansion or customization. A separate workshop adds even more versatility for a hobbyist, artist, collector, or anyone needing dedicated project space. Set on an elevated lot in the Portola, this special property combines neighborhood charm, abundant outdoor space, impressive views, and tremendous potential. A rare opportunity to create your own San Francisco retreat while enjoying a spectacular outlook over the city.

Southgate #163
1551
Daly City
$348,888
495
0
1
Welcome to 1551 Southgate Ave #163, a beautifully updated corner-unit studio in the desirable Sierra Heights community. This inviting residence features luxury laminate flooring and an open layout with ample space for living, dining, and sleeping areas. The remodeled kitchen showcases Shaker-style cabinetry, quartz countertops, stainless steel appliances, and a convenient breakfast counter. The remodeled bathroom features a modern vanity, contemporary mirror and lighting, and designer tile shower walls. As a corner unit, the home enjoys abundant natural light and a private balcony for outdoor relaxation. Additional highlights include a deeded 1-carport parking space, guest parking, and a dedicated secured community mail room. Residents enjoy access to a community pool. Conveniently located between St. Francis Square Shopping Center, featuring Seafood City and everyday amenities, and Serramonte Shopping Center, with Target and dining options. Easy access to Highway 1 and I-280 makes commuting and exploring the Bay Area convenient.
Redcliff
2129
Los Angeles
$3,350,000
3,095
3
3
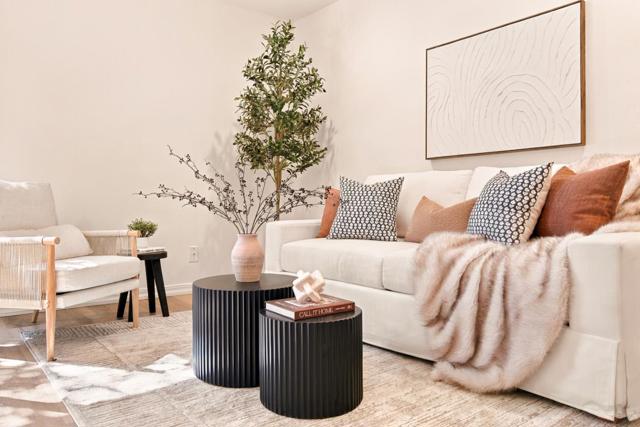
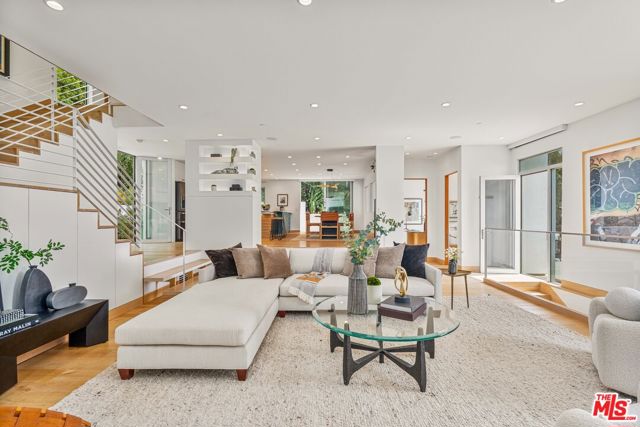
Set above Silver Lake with sweeping views of the reservoir and Downtown LA skyline, this architectural home by Steven Hill, AIA blends modern design with a complete top-to-bottom renovation. Spanning approximately 3,095 square feet, this 3-bedroom plus office/den, 2.5-bath residence features expansive decks and balconies that maximize indoor-outdoor living, framed by Fleetwood glass walls that bring in natural light and city views. The interior is defined by clean lines, French white oak floors, custom built-ins, and a fully integrated smart home system controlling lighting, climate, security, and media. A chef's kitchen is outfitted with Miele appliances, Caesarstone counters, and designer finishes, while the primary suite offers a refined retreat with radiant heated floors and spa-level detailing. Outside, drought-tolerant landscaping, terraced gardens, and an outdoor kitchen create a private hillside escape, complemented by a 3-car garage, solar panels, and upgraded systems throughout.
Cheltenham
1401
La Habra
$675,000
1,276
3
3
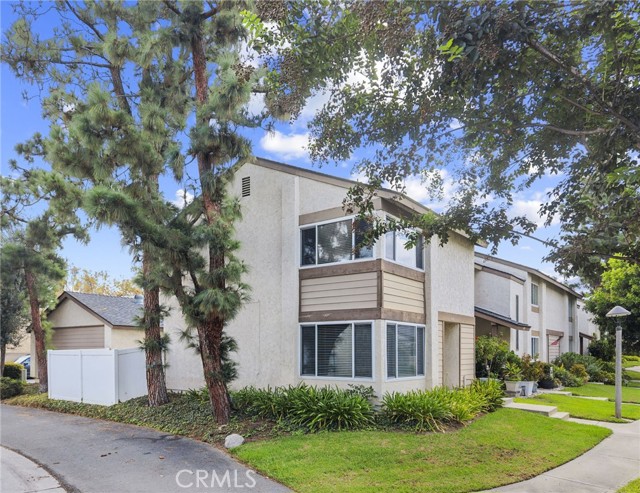
This three bedroom, two and a half bathroom, end unit townhome is nestled in a quiet location shaded by mature trees! It has a prime location in the highly desirable Sunny Hills Village community which is not far from amazing downtown Brea and the redeveloped Brea Mall with all their restaurants, entertainment, and more! This end unit townhome has plenty of natural light and an extra large private patio with access to both the large two car detached garage and the home. Features include all hard flooring downstairs, granite countertops in kitchen and all three bathrooms, primary bedroom with ensuite bathroom and walk-in closet, half bath downstairs, 3 bedrooms upstairs, central air conditioning and forced air heat, brand new hot water heater, dual pane windows and slider, eating area off kitchen and dining area off living room, pantry in kitchen, washer and dryer hookups in the garage, and plenty of guest parking spaces behind the garage. HOA features beautiful mature trees and grounds, pool, playground, walking paths, and low HOA dues. Nearby great schools, Laguna Lake and Park, and the Juanita Cook Greenbelt trail which leads to the Fullerton Loop trail. Refer to the links to the Video and Matterport three-dimensional interactive floorplan.
213th
1534
Torrance
$830,000
1,148
3
2
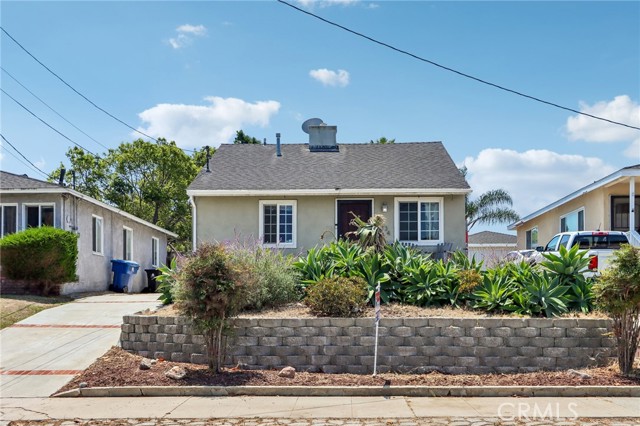
Artistic details and practical upgrades come together in this single-story home. Vaulted ceilings and hardwood floors give the living spaces an open feel, while the custom kitchen features cherry cabinetry, quartz countertops, pull-out shelves, soft-close drawers, and a new dishwasher. Solar panels, dual-pane windows, a tankless water heater, and a Tesla EV charger add everyday convenience. The primary suite offers vaulted ceilings, a walk-in closet, and a bath with a walk-in shower. Outside, the flagstone patio, fire pit, bar, and above-ground spa make room for entertaining. An oversized two-car garage with a workshop area and off-street parking for five cars provide plenty of space for projects, storage, and guests.
Lincoln
8241
Los Angeles
$4,385,000
3,388
4
5
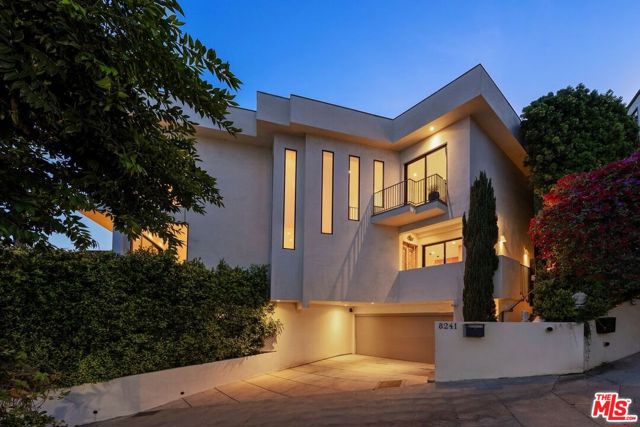
Located directly above the Sunset Strip, this private architectural contemporary with an attached Guest Studio offers stunning, head-on views of Downtown Los Angeles and an exceptional location just a short stroll to the iconic Chateau Marmont. Surrounded by lush landscaping and serene settings, the residence provides a peaceful retreat while remaining moments from the best of Los Angeles.Inside, walls of glass fill the home with natural light and frame the surrounding greenery and city views. Wide-plank hardwood floors complement the modern interiors, while the gourmet kitchen features dueling islands with white marble countertops, custom wood cabinetry, and high-end appliances. Each bedroom includes an en-suite bath, with the primary suite offering soaring ceilings, sweeping views, and a spa-inspired bathroom with a marble shower and freestanding soaking tub.Outdoors, beautifully landscaped grounds feature a private pool, fire-pit lounge, and attached guest studio or guest house with its own private access from the street, all connected by meandering garden pathways. Located up semi-private cul-de-sac street at Sunset Blvd. and Roxbury stoplight, 50 ft from Chateau Marmont entrance. A rare opportunity to enjoy privacy, tranquility, and sophisticated California living directly above the Sunset Strip.
Pepper Tree Ridge
26099
Corona
$748,400
3,027
4
4
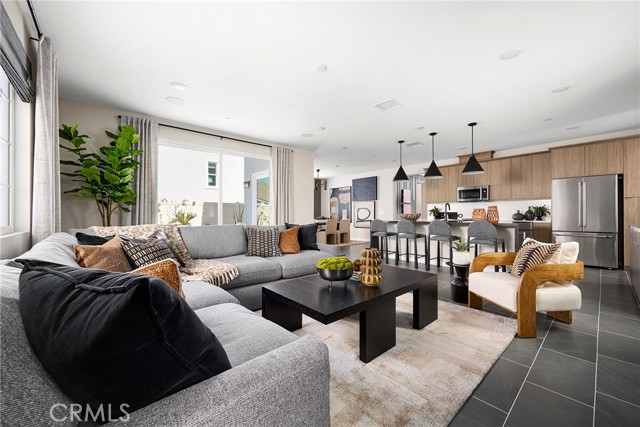
Horizon at Solara is an inviting new neighborhood of 95 single-family homes where thoughtful design meets the natural beauty of Temescal Valley. Blending modern comfort with timeless style, these spacious homes offer up to 5 bedrooms, 2.5–4.5 baths, flex spaces, and optional California Rooms—perfect for indoor-outdoor living. Each home features open-concept layouts, two-car garages, and stylish interiors designed for today’s lifestyle. Set among rolling hills and open skies, this well-connected community offers peaceful surroundings with convenient access to I-15, shopping, dining, and recreation. At Horizon at Solara, every day feels like a step toward something brighter. This home is conveniently located with no neighbor behind. **Photos shown are of the model home for this floor plan. Actual finishes, features, and landscaping may vary. **Special, limited-time financing available with seller's affiliate lender. See Trumark Homes website for more details.
Rainier
321
Hemet
$288,000
1,390
2
2
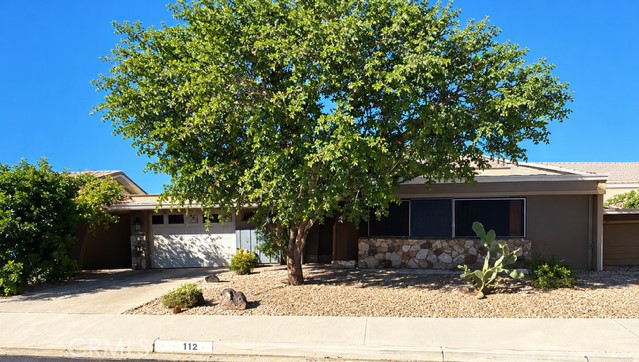
Upgraded 2-Bedroom, 2-Bath Home in a Desirable 55+ Community of Panorama Village! Beautifully maintained 2-bedroom, 2-bath residence offering comfort, style, and upgrades throughout. The kitchen features granite countertops, shiplap ceiling and upgraded cabinetry, creating a warm and functional space for everyday living and entertaining. A wonderful sunroom addition provides extra living space and a bright spot to relax and enjoy your morning coffee. The home features neutral laminate flooring throughout, ceiling fans, and upgraded bathrooms. Comfort is enhanced with both central A/C and a swamp cooler, plus a high-performance solar attic fan with thermostat designed to help reduce attic heat and keep the home cooler. The attached garage is finished with a durable epoxy-coated floor, adding a clean and polished touch. Cute patio in back. Citrus trees, navel, pomegranate, Myer lemon are a few. Home has inviting layout, tasteful upgrades, and energy-conscious cooling features! HOA ammenities - Professionally designed 9-hole golf course, swimming pool, spas, and indoor shuffleboard and Pickleball. Large active clubhouse featuring a billiard room, library, computer lab, exercise room, sauna, hobby rooms, and scheduled social activities and classes.
32nd St #3
1001
San Diego
$599,900
871
1
2
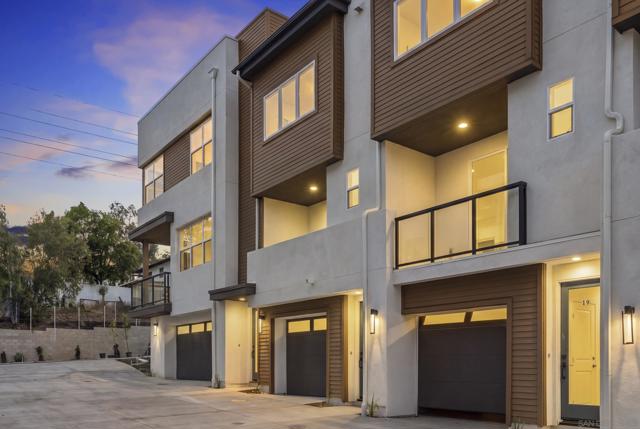
Welcome to Golden Ridge! A large, direct-access 1-car garage provides security while also offering additional space for storage. The 1-bedroom plus flex-space layout features 1.5 baths, open living space, and a private balcony. Enjoy modern finishes, low HOA dues, and a convenient small dog park. Close to neighborhood cafés, Balboa Park, and downtown San Diego. See supplement for more. Owned solar is included! Looking for a 1-bedroom home without giving up a garage? This new Golden Ridge townhome offers a large, direct-access 1-car garage with room to make everyday parking and storage easier. Upstairs, the open living area extends to a private balcony, while a separate flex space gives you room to work from home, exercise, or pursue a hobby. The three-level floor plan includes 1 bedroom, 1.5 baths, designer-selected finishes, an upgraded appliance package, and energy-efficient features, including solar. Set in Golden Hill, Golden Ridge puts local cafés, Balboa Park, downtown, and major freeways close to home. It is a practical way to enjoy new construction in one of San Diego’s most connected neighborhoods.
Via Vista
1151
San Lorenzo
$879,000
1,745
3
2
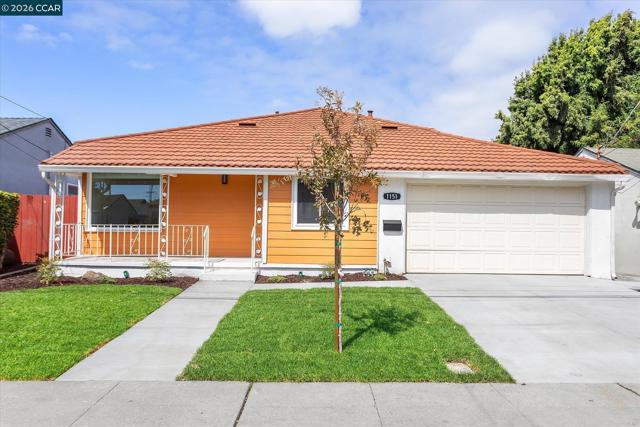
Welcome to this beautifully refreshed San Lorenzo home featuring 3 bedrooms, 2 bathrooms, a spacious family room, and approximately 1,745 square feet of living space. Freshly updated inside and out, this home offers a bright, modern feel with thoughtful improvements throughout. The newly updated kitchen features quartz countertops, brand-new stainless steel appliances, under-cabinet lighting, an oversized island with abundant storage, and a convenient buffet area that opens to the family room. The family room has been refreshed with a new electric fireplace and stone backsplash, creating a comfortable space to relax and entertain. A large skylight brings additional natural light into the living spaces. Additional interior features include new paint throughout, luxury vinyl plank flooring in every room, recessed lighting, dual-pane windows, central heating and air conditioning, updated bathrooms with new fixtures and vanities, and new hardware throughout. The finished garage features durable epoxy flooring for a clean and functional space. Outside, enjoy completely new front and rear landscaping with automatic sprinklers and drip irrigation, a freshly poured driveway, and mature fruit trees in the backyard, including lemon and apple trees. With extensive updates throughout and a spacious, functional layout, this San Lorenzo home is move-in ready and waiting for its next owners.
Sturgeon Rd
4104
Stockton
$525,000
2,690
3
3
Welcome to your new home in Twin Creek Estates! Located at 4104 Sturgeon Rd. in Stockton, this beautiful property offers 2,690 square feet of thoughtfully designed living space on a desirable corner lot. This three-bedroom, three-bathroom home features one bedroom on the lower level, making it perfect for in-laws or guests who may prefer to avoid stairs. The open kitchen and family room layout is ideal for everyday living and entertaining, filled with natural light and equipped with custom shutters. The expansive backyard provides plenty of outdoor space for recreation, gardening, or future customization. Inside, you’ll find multiple fireplaces — one in the family room, another in the living room, and a gas fireplace in the primary bedroom — all adding warmth and flexibility to the interiors. The floor plan allows for a comfortable flow between the main living areas and private bedrooms. Located in Stockton, this property presents an excellent opportunity to own a spacious home with a practical layout and generous outdoor area. With its corner lot, multiple fireplaces, and open-concept design, 4104 Sturgeon Rd. offers a wonderful combination of size, functionality, and livability.
Irvington St
475
Daly City
$799,000
980
2
1
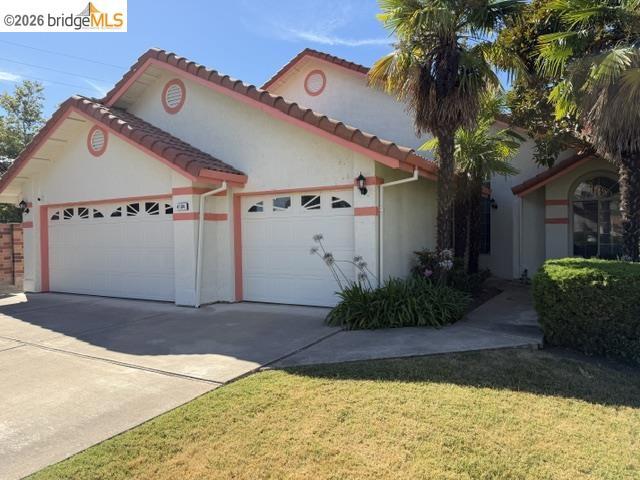
Welcome to this beautifully renovated, fully detached home where classic charm meets modern style! Thoughtfully updated throughout, this move-in-ready home features stylish finishes and major improvements, including a new roof, furnace, tankless water heater, fence and updated plumbing and electrical. Enjoy the inviting front porch, bright and welcoming living spaces, and the peace of mind that comes with having the big-ticket upgrades already completed. Ideally located near shopping, dining, parks, and major commuter routes, with convenient access to San Francisco and the Peninsula. The perfect blend of charm, comfort, and modern convenience—this home is ready for its next chapter!

Delight
19604
Canyon Country
$998,800
2,079
6
4
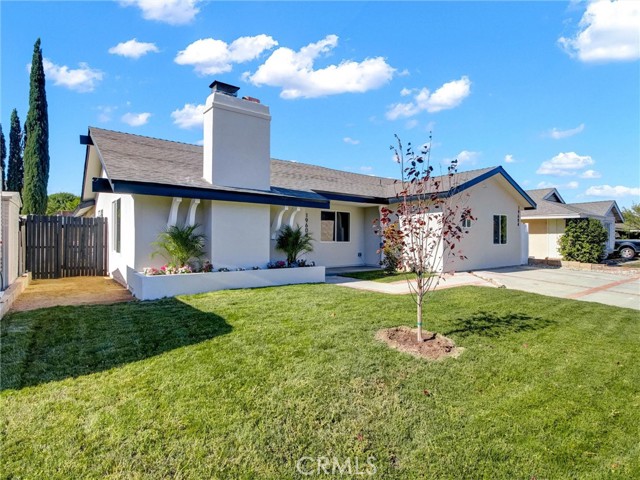
Welcome to this beautifully remodeled property offering a rare opportunity with a fully attached, fully permitted ADU, perfect for multi-generational living, rental income, or extended family. The main residence, located at 19604 Delight St., offers 1,460 square feet of beautifully updated living space. The attached ADU, located at 19604 1/2 Delight St., offers 619 square feet, its own separate address, and a private entrance, providing added convenience and privacy. Both the main home and ADU have been fully redesigned with stunning quartz countertops, brand-new white cabinetry, and modern white shaker doors throughout, creating a bright, modern, and timeless design. Each unit also features its own dedicated HVAC system, providing independent comfort and efficiency. Step outside to your private backyard oasis featuring a beautifully re-plastered pool and an inviting sitting area, perfect for entertaining or relaxing on warm California days. The main house is equipped with a gas range, while the ADU features an electric range, making this property an ideal opportunity for multi-generational living, guests, or additional rental income. Situated in a beautiful, quiet neighborhood, this move-in-ready property combines modern upgrades, versatile living space, and exceptional value. Don’t miss this incredible opportunity to own a turnkey home with a fully permitted ADU and endless possibilities.
Ruby River
31226
Winchester
$707,000
2,896
5
3
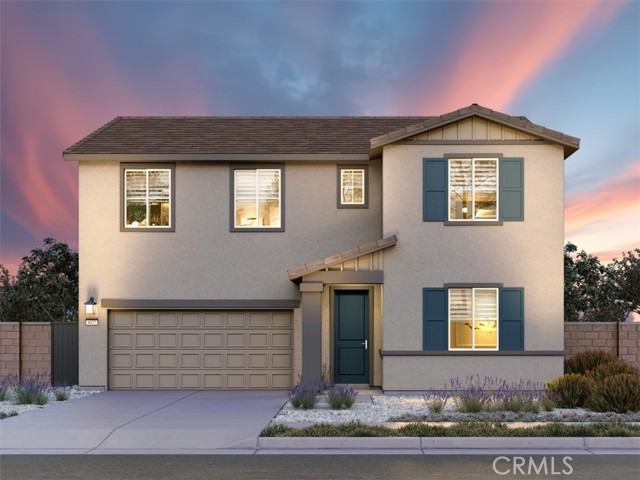
Brand new, energy-efficient home available by Oct 2026! Solar purchase included. Photos are of builder model home. Includes 5 bedrooms, 3 full baths, and a 2-car garage. The downstairs flex space is a perfect home office and the upstairs loft is ideal for quiet relaxation. Crest is located in the highly desirable city of Winchester and will debut in Summer 2026. With anticipated pricing from the Mid-$600s, these two-story single-family homes offer open concept floorplans, chef-inspired kitchens, and spacious backyards. Homeowners will benefit from energy-efficient amenities, included Whirlpool washer, dryer, fridge, plus whole-home blinds. Each of our homes is built with innovative, energy-efficient features designed to help you enjoy more savings, better health, real comfort and peace of mind.
Graystone
70
Oroville
$95,000
720
2
1
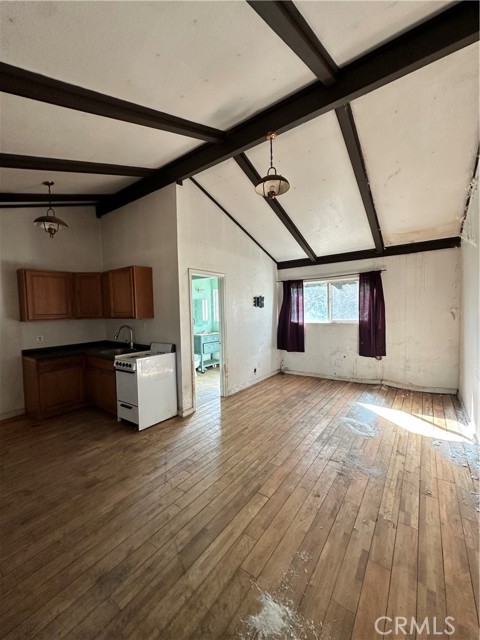
DON’T MISS OUT ON THIS OPPORTUNITY! Tucked away in the beautiful Berry Creek area, this charming cabin sits on 11.92 acres of usable land and offers plenty of room to enjoy the outdoors, create your own retreat, or bring your vision to life. The cabin features 2 bedrooms, 1 bathroom, and 720 sq. ft. of living space. Inside, the vaulted ceilings create an open, spacious feel and make the home feel much larger than its footprint. Outside, you’ll find nearly 12 acres of usable property, offering plenty of space for animals, gardens, recreation, or additional improvements. There is also an older in-ground swimming pool on the property that may have the potential to be restored and brought back to life.
Kentfield
1652
Redwood City
$1,798,000
1,300
3
2
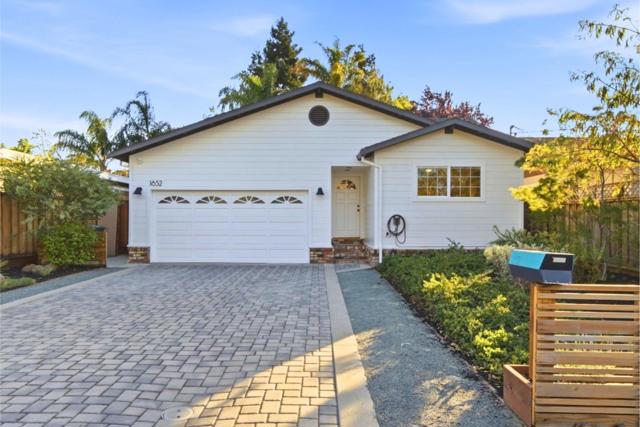
1652 Kentfield Avenue is a three-bedroom, two-bath Redwood City home with a custom kitchen and direct backyard access for easy cooking and outdoor gathering. The kitchen features custom Kerf Design cabinetry, an island for cooking and casual dining, a built-in beverage refrigerator, and a Wolf modular cooktop combining gas, induction, and a griddle. The kitchen and living room open directly to a spacious deck for dining and seating, extending the living area into the backyard. Mature trees provide shade and privacy, while low-maintenance plants and artificial turf keep landscaping low-maintenance. The garage is configured as bonus space with interior access and its own exterior entrance, ideal for an office, studio, or recreation room. The driveway comfortably accommodates two or more cars. Fully owned solar panels currently offset the owners electricity use. Additional features include an EV charger, an electric water heater, and a high-efficiency electric heat pump HVAC system. The home is near Woodside Plaza, downtown Redwood City, and Caltrain, with access to Highways 101 and 280.
Tudor
754
Thousand Oaks
$810,000
1,016
3
2
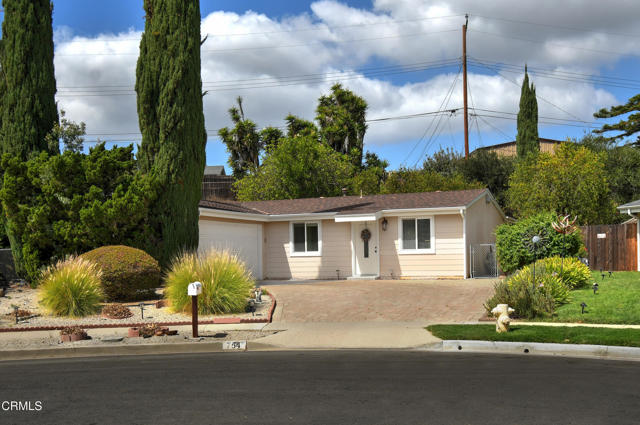
Did living in central Thousand Oaks in the quaint community of Park Oaks cross your mind? How about in a top of the street, end of cul-de-sac location? Come on...that's got to be on somebody's bucket list! And now that opportunity is here. Let's bring more smiles to your face; the home was recently remodeled, adding more usable and open space to the kitchen and living room. Walk around the kitchen island and everything is where you need it to be. The family living here has celebrated the open floor plan, and now it's your turn to do the same. They've also celebrated books, and if you've dreamed of a location to showcase your collection, we've got that too. Follow the hallway to the three bedrooms and two bathrooms, and you've got enough space to spread out while not feeling like the home is too big. Being near the top of the hill and the end of the street brings solace. A place where you can get to know your neighbors and people seem interested in helping each other. If privacy is your thing, then escape to your backyard, where you have ample room to roam, tend a garden, or make this area the place of dreams. A sloped portion of the lot adds even more privacy. Being more central in Thousand Oaks makes trips easier: gas stations, doctors, restaurants, and retail are quicker to get to. So is the freeway, library, and parks. Now it's your turn to come see this place. Was it on your bucket list?
189th
3311
Torrance
$979,000
864
2
2
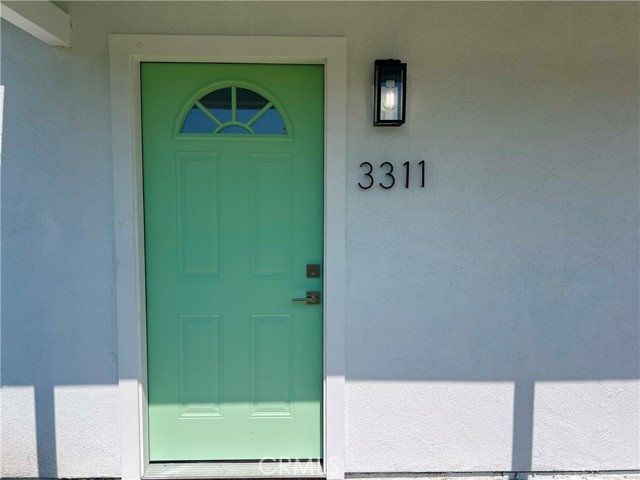
Welcome to 3311 W 189th St, a beautifully reimagined two bedroom, two bath home in the heart of North Torrance. This 864 square foot residence can offer a 4.950% interest rate for qualified buyers and it has been completely remodeled from top to bottom, offering the rare combination of a move in ready interior and a location close to shopping, dining, and easy freeway access throughout the South Bay. Step inside to find a fresh, light filled interior anchored by a fully remodeled kitchen featuring brand new stainless steel appliances, ready for everyday cooking and entertaining alike. New waterproof flooring flows throughout the home, paired with new windows that bring in natural light while adding energy efficiency. Both bathrooms have been fully renovated with clean, modern finishes, giving this home a polished feel from the moment you walk through the door. Beyond the cosmetics, this home has been upgraded where it truly counts. A brand new roof, brand new Central air conditioning, all new electrical, and all new plumbing give buyers total peace of mind for years to come, while a brand new air conditioning system keeps the home comfortable through every season. A new sprinkler system and fresh grass seed keep the landscaping lush and easy to maintain year round. Outside, a spacious backyard offers a beautiful patio for entertaining along with plenty of room to relax or expand. With its generous size, the lot presents exciting possibilities for an ADU addition, buyers to verify with the city. A new driveway leads to a convenient one car drive through garage, adding flexibility for parking or storage. This is turnkey North Torrance living at its finest. Every major system has already been handled, every finish has been thoughtfully selected, and all that is left to do is move in. Schedule your private showing today and see everything this home has to offer. Special financing options available call from our details.
Schoolcraft
19549
Reseda
$974,950
1,907
5
3
Welcome to this beautifully remodeled and thoughtfully designed 5-bedroom, 3-bathroom residence in the heart of Reseda, offering the perfect blend of modern style, comfort, and exceptional versatility. From the moment you step inside, you’ll appreciate the bright, inviting atmosphere and spacious layout designed for both everyday living and entertaining. The main level features an open and welcoming living and dining area filled with natural light, seamlessly flowing into a beautifully remodeled kitchen. Custom-built cabinetry, stainless steel appliances, and abundant storage create a kitchen that is as functional as it is stylish. Three spacious bedrooms and two bathrooms are conveniently located on the main level. Upstairs, discover a private and versatile living space featuring two additional bedrooms, a bathroom, and a kitchenette, along with its own private entrance. Whether used for extended family, guests, a home office, or simply additional living space, this flexible area offers possibilities to fit your lifestyle. Step outside to a generous backyard with plenty of room to entertain, relax, garden, or create your own outdoor oasis. A detached two-car garage and long driveway provide ample parking and added convenience. This home offers the space and flexibility that are increasingly difficult to find. Beautifully updated and ready to enjoy, 19549 Schoolcraft is an opportunity to own a home that can truly adapt to the way you live with income potential and ADU.
32nd St #4
1001
San Diego
$999,900
1,527
3
3
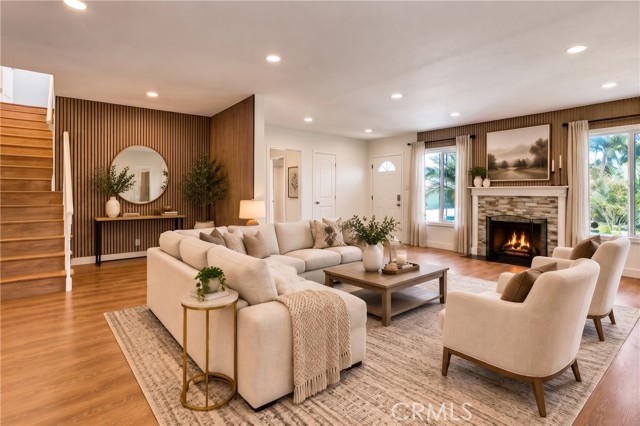
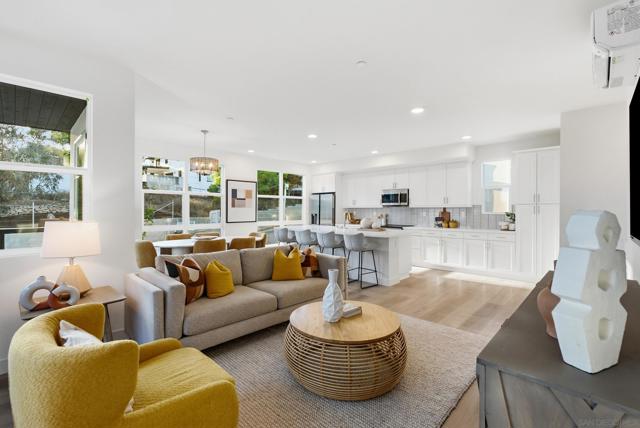
New construction in Golden Hill with room to spread out. This 3-bedroom, 2.5-bath Golden Ridge townhome features open living areas, a private balcony, modern finishes, and a large, direct-access 2-car garage. The community also has a small dog park. Enjoy owned solar and low-maintenance living close to Balboa Park, downtown, and Golden Hill’s local cafés. Find your space in Golden Hill at Golden Ridge, a collection of new townhomes designed for the way you live today. This 3-bedroom, 2.5-bath home offers an open main living area with space to gather, a private balcony for fresh air, and thoughtfully selected finishes throughout. The three-level layout gives the bedrooms separation from the living space, with the flexibility to use one as an office or guest room. A large, direct-access 2-car garage adds everyday convenience, and the community’s small dog park gives four-legged neighbors a place to get outside. Golden Ridge also features an upgraded appliance package and energy-efficient features, including solar. From here, Golden Hill’s cafés, Balboa Park, downtown San Diego, and major freeways are all close by.
17th #103
838
Santa Monica
$2,395,000
2,219
2
3
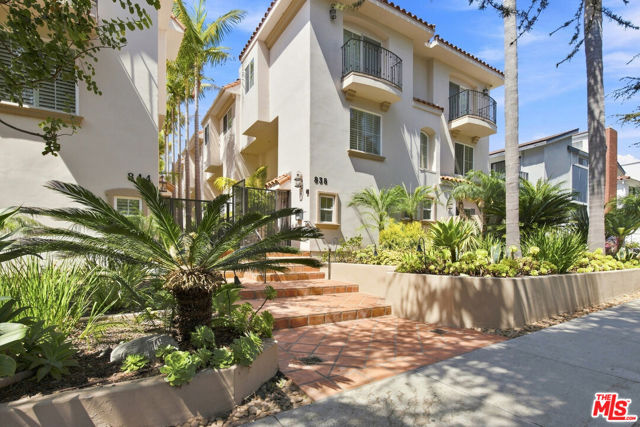
Beautifully detailed contemporary townhome in one of the most sought-after neighborhoods in Santa Monica. Freshly refinished throughout with rich new hardwood flooring, fresh paint, a remodeled kitchen, and a renovated primary bathroom. The townhouse has great volume and light, featuring double-height ceilings and large windows in the living room anchored by a fireplace. The gourmet kitchen is remodeled with new countertops, cabinetry, high-end finishes and appliances. Sliding doors from the dining area open to your own private patio, perfect for indoor-outdoor living. A sizable mezzanine level overlooks the living room and offers additional space for casual living, work, or play. The elegant primary suite boasts a large walk-in closet and stunning renovated bathroom with new tile, fixtures, and a spa-like feel. Down the hall is a spacious second bedroom with its own walk-in closet and en-suite bathroom. The third floor offers an additional room for an office, storage, or a potential rooftop kitchenette. The expansive private rooftop deck offers incredible views of Santa Monica and the mountains, ideal for entertaining or relaxation. A two-car attached garage and dedicated laundry area complete this exceptional home. Prime Westside location: moments to Montana Avenue and the beach, with effortless access to some of LA's best shopping, dining, and coffee spots. Zoned within a top-rated school district, this is Santa Monica living at its finest.
Sheldon
44020
Temecula
$769,000
2,333
4
3

Beautifully remodeled and exceptionally maintained home tucked at the end of a quiet cul-de-sac in the highly desirable Rancho Highlands community. More than simply updated, this home showcases the thoughtful architecture that makes this tract so special—soaring and architecturally interesting ceilings, oversized and strategically placed windows, and upstairs skylights were all designed to bring an abundance of natural light throughout the home. The floor plan offers wonderful flexibility, including a downstairs bedroom and beautifully remodeled bath. The kitchen has been thoughtfully redesigned with granite countertops, upgraded lighting, quality fixtures, and a more functional layout that opens naturally to the surrounding living spaces. Real hardwood floors, recent carpet, updated plumbing, upgraded lighting, high-end faucets and fixtures, and meticulous ongoing maintenance reflect the exceptional care these owners have given the property. Upstairs, every bedroom features its own walk-in closet—an uncommon and highly desirable feature—while the spacious primary suite opens to a private rear patio overlooking the backyard. Skylights and large windows continue the home's light-filled feel throughout the second floor. The oversized lot is another standout. Positioned along the angled end of the cul-de-sac, the property opens to an especially generous side and rear yard, creating a sense of space rarely found in the neighborhood. French drains and thoughtfully maintained landscaping add to the functionality of the outdoor areas, with plenty of room for entertaining, gardening, play, or creating your own private retreat. The home's placement also takes advantage of Temecula's refreshing afternoon breezes, making indoor-outdoor living especially enjoyable. Rancho Highlands residents enjoy a community pool, parks, tennis and basketball courts, all while being conveniently close to Old Town Temecula, shopping, dining, entertainment, and the area's renowned wine country. Remodeled, beautifully cared for, filled with natural light, and situated on one of the more unique lots in the community, this home offers a combination of architecture, condition, location, and outdoor space that is difficult to duplicate.
Laurelwood
1284
San Bernardino
$299,988
300
1
1
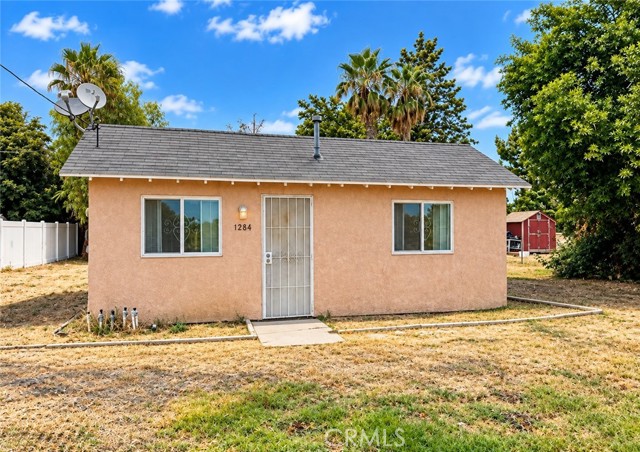
Attention Buyers, Agents, Investors, Perfect Starter Home! Great Investment with Value add Upside No HOA, HUGE Oversized yard. Room to expand, (ADU OPPORTUNITY) RV parking, Storage, Park Multiple cars. Entertain. Centrally located easy access off 10 freeway.
Deer Haven
801
Palm Desert
$1,575,000
3,562
4
5
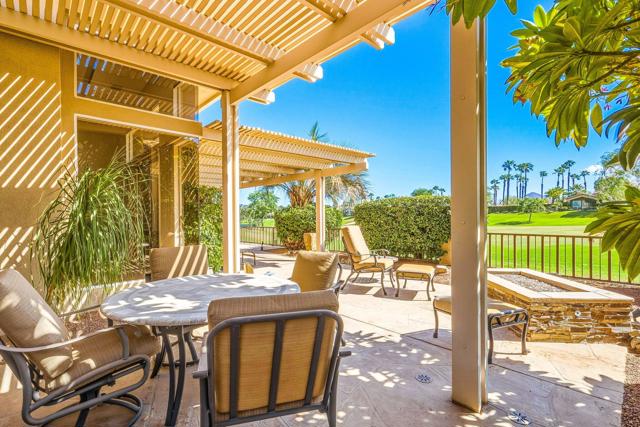
SOUTH-FACING 4 BEDROOM HOME! Enjoy expansive south-facing mountain and golf course views overlooking Grove #4 from this beautifully positioned Smoketree 5 home in Indian Ridge Country Club. With Club membership available with no wait (Golf Membership available by waitlist - contact us for details), this is an exceptional opportunity to enjoy the Indian Ridge lifestyle. Owned solar, a step-free entry, and a freshly painted interior make this home move-in ready. Designed for true indoor-outdoor living, the spacious fairway patio features two covered loggias, built-in BBQ, outdoor dining and a fire feature, all overlooking the spectacular southern views.Inside, the open Smoketree 5 floor plan offers an easy, single-level flow with living, dining and family rooms opening directly to the patio. Soaring ceilings, two fireplaces, a wet bar and a well-appointed kitchen with granite countertops, double ovens and large island create comfortable spaces for both everyday living and entertaining. The spacious primary suite features a stone fireplace, two closets, including a custom-built walk-in, and private patio access. Three additional bedrooms are all en suite, with one currently used as an office. A private front courtyard, 2-car garage plus golf cart garage, and interior cul-de-sac location complete the home. The community pool and spa are just a few houses away, with Rover's Ridge dog park nearby. HOA dues include security, cable & internet, landscaping, exterior paint, roof maintenance, exterior water, pest control and trash. Indian Ridge Country Club is a private equity-owned club in the heart of Palm Desert, offering two Arnold Palmer Signature golf courses, tennis, pickleball, fitness, full-service spa, restaurants, 38 pools/spas and a vibrant social calendar.
Fulton
58
Irvine
$1,699,000
1,507
3
2
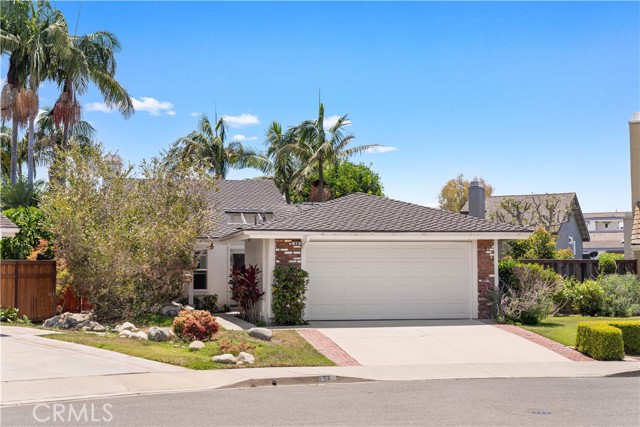
SINGLE STORY HOUSE on an 8,100+ SQFT LOT with NO HOA, NO MELLO-ROOS and potential to build ADU! Beautiful single-level home in the highly desirable Northwood of Irvine, offering a rare combination of NO HOA, an oversized 8,125 sq. ft. lot, and a Hawaiin-inspired backyard with both a swimming POOL and SPA. Designed with the ease and comfort of single-story living, this spacious home features a functional layout with generous living areas, abundant natural light, and excellent indoor-outdoor flow. The FULLY REMODELED KITCHEN comes with fresh, modern look cabinets and is equipped with brand-new appliances (except for the dishwasher, which is a newer unit). The main living and dining spaces feature vaulted ceiling, a fireplace and built in sound system, making it ideal for everyday living as well as entertaining. The primary bedroom also features vaulter ceiling with abundance of storage spaceThe secondary bedrooms have also been thoughtfully improved with brand-new flooring, and each secondary bedroom now features newly added recessed lighting for a brighter and more contemporary feel. Outside, you can enjoy the expansive backyard loaded with tropical island inspired amenities and landscaping with exceptional space and privacy. The backyard comes with a pool, a private spa, a built-in BBQ area shaded by a tropical palapa-style cover and and plenty of room to relax, and entertain your own Southern California outdoor living. Additional recent upgrades include a new garage door professionally installed in 2025, partially updated pool equipment and fresh paint throughout the house. Located in the heart of Northwood, this home is close to highly rated Irvine schools, including Northwood Elementary approx. 0.4 mile away, Sierra Vista Middle approx. 1.1 miles away, and Northwood High approx. 2 miles away. Enjoy convenient access to nearby parks, including Blue Gum Park, Sycamore Park, and Pepperwood Park, all within roughly 0.3 mile. Shopping, dining, grocery stores (such as H Mart, Zion Market, 99 Ranch Market), everyday services, and major Irvine amenities are also just minutes away, making this location both peaceful and highly convenient. With its single-level floor plan, large lot, no HOA, private pool and spa, newly renovated kitchen, recent bedroom upgrades, and prime Irvine location, 58 Fulton offers a rare opportunity in one of Irvine’s most established and convenient neighborhoods.
Carlton #305
6038
Los Angeles
$525,000
630
1
2
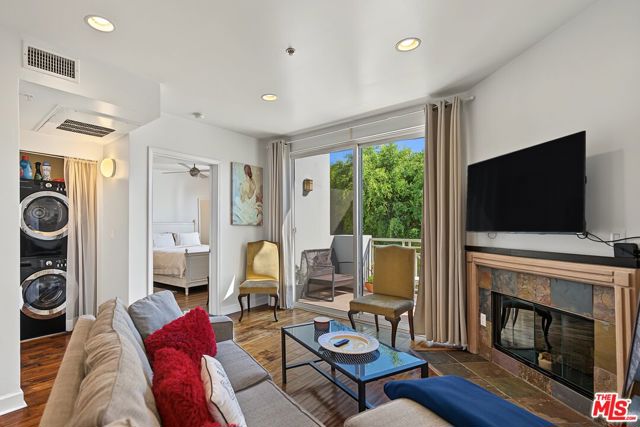
Top-floor living in the heart of Hollywood. This bright, sunlit 1-bedroom, 1.5-bathroom residence features recessed lighting and an open living space centered around a sleek focal fireplace. The kitchen is eqquiped with stainless steel appliances, granite countertops, and crisp white cabinetry, while the rare guest half-bath adds everyday ease for hosting. Sliding glass doors open to an expansive south-facing balcony equipped with a retractable awning and sweeping city views. Highlights include a private primary suite, tandem two-car parking with a dedicated EV charger, and private garage storage included. All just moments from Netflix, Sunset Gower Studios, Pantages Theatre, Capitol Records, and Hollywood's top dining and transit.
Somerset
354
Thousand Oaks
$1,399,000
2,999
5
3
Set on a peaceful cul-de-sac in Thousand Oaks West, this spacious five-bedroom ranch-style home offers the ease of single-level living on a generously sized lot with a sparkling pool and serene hillside views. With multiple living areas, a flexible floor plan, and abundant parking, the home offers an inviting setting for everyday living and entertaining. A large formal living room welcomes you into the home, where a classic brick fireplace anchors the space and creates a warm, traditional feel. An adjoining dining area provides plenty of room for gathering, while a separate family room flows naturally into the breakfast area and kitchen. At the center of the home, the spacious kitchen features a large island, abundant wood cabinetry, a built-in desk, wine storage, skylight, stainless steel range and oven, dishwasher, and French-door refrigerator. A window above the kitchen sink overlooks the backyard and pool, bringing in natural light and connecting the space to the home's outdoor setting. Just beyond the kitchen, a separate wing provides direct access to the two-car garage along with a dedicated laundry room, bathroom, and versatile fifth bedroom or flex space. Soaring vaulted ceilings with exposed wood beams add character and volume, while glass sliding doors open directly to the backyard. On the opposite side of the home, the spacious primary suite is thoughtfully separated from the additional bedrooms and features an en-suite bath with a jaccuzi tub and separate shower, along with two closets. Three additional light-filled bedrooms share a full hallway bath, with the rear bedrooms enjoying views of the pool and backyard. Outside, the expansive backyard is made for relaxed Southern California living, with a sparkling pool, mature landscaping, and peaceful hillside views. Nicely landscaped grounds extend to the front of the property, while a two-car garage and generous driveway provide parking for multiple vehicles. Ideally situated near Conejo Community Park, local schools, the Conejo Valley Botanic Garden, and nearby nature trails, the home combines a peaceful residential setting with convenient access to the area's outdoor and community amenities.