
Favorite Properties

Isleta
28715
Cathedral City
$395,000
1,285
3
2
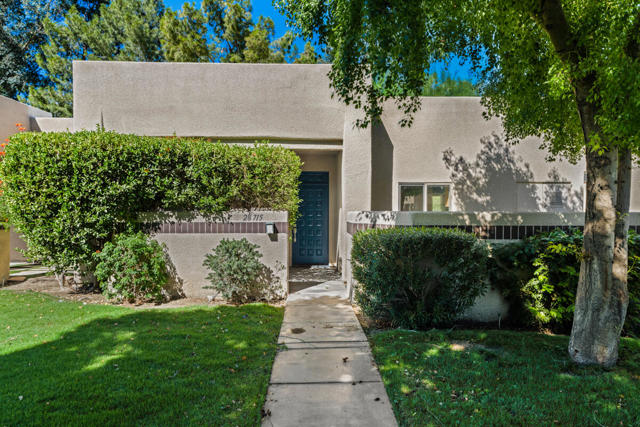
Welcome to resort-style living in the highly sought-after Desert Princess Country Club. This well positioned 3 bedroom, 2 bath condo has been reimagined top to bottom. Beautiful new large format porcelain tile floors throughout. Bright new kitchen with handsome cabinetry, quartz counters and stylish backsplash tile bathed in natural light from brand new skylights. Peaceful views of expansive lush green lawn with no neighbors behind the unit. Just steps from the driving range, fitness center, sports courts, electric vehicle charging ports, pool, Clubhouse and Pro Shop. It is part of the vibrant, amenity-rich Desert Princess community that offers resort style living with a renovated fitness center, full service spa, tennis, pickleball, bocce ball, basketball, horseshoes, 27-hole championship golf course with preferred tee times and homeowner discounts, 3 practice greens, Golf Shop with on-site professionals, 34 sparkling pools & spas, Clubhouse with restaurant and bar (no monthly social fee), homeowner discounts at the Club and the on-site Doubletree Palm Springs Golf Resort Hotel by Hilton and electric vehicle charging ports. All this, just 10 minutes from downtown Palm Springs and 20 minutes from El Paseo's premier shopping & dining. Close to the first segment of the CV Link (a trail for pedestrians and bikers that will span the Coachella Valley upon completion). HOA dues include: high-speed Internet & cable (HBO & Showtime included) 2 cable boxes with DVR service, exterior water, trash, and recycling and landscape maintenance. With short-term rentals allowed and a land lease extended to 2069, this completely remodeled condo delivers location, turn key lifestyle and value whether you're looking for a primary residence, vacation retreat or income-producing property.
Whitehall
1745
Encinitas
$1,799,000
1,555
2
3
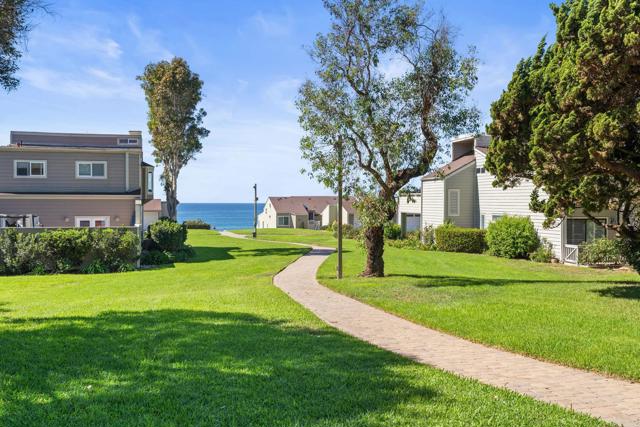
Rarely Available Seabluffe Townhome with Ocean Views in a Private Gated Coastal Community! Welcome to one of the most peaceful and desirable coastal communities along the coast! This beautifully updated Seabluffe townhome offers peek ocean views, a spacious outdoor patio, and a relaxed beach lifestyle in a private, gated setting. Featuring an upgraded kitchen, updated bathroom countertops, beautiful luxury vinyl plank flooring throughout, and coastal-inspired finishes, this home is move-in ready. The thoughtfully designed floor plan features two bedrooms and two full bathrooms on the lower level, while the upper level offers an inviting living area, kitchen, dining space, and convenient half bath. Enjoy the convenience of an attached two-car garage with washer and dryer hookups, along with additional parking for residents and guests. The beautifully maintained Seabluffe community offers resort-style amenities including swimming pools, spas, tennis courts, lush greenbelts, scenic walking paths, and a secure gated entrance. Whether you're enjoying your morning coffee with an ocean breeze, relaxing on your private patio, or taking advantage of the community's incredible amenities, this home offers an exceptional opportunity to enjoy everyday coastal living.
Westgate #3
1734
Los Angeles
$1,214,999
1,807
3
4
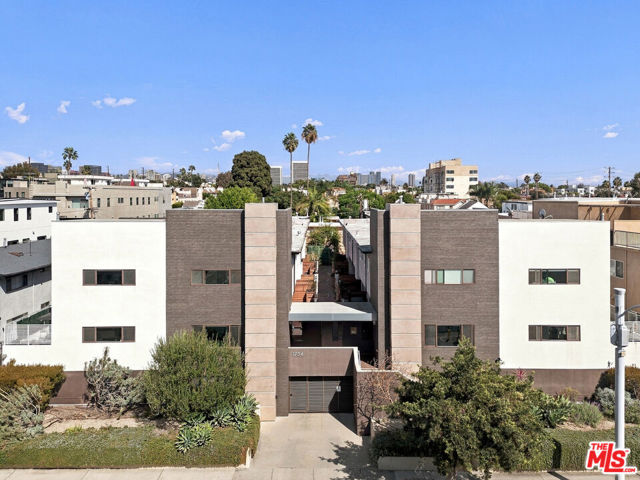
MUST SEE TO APPRECIATE! Welcome to the modernized Park Westgate HOA, a well-maintained community in the heart of West Los Angeles offering LOW HOA DUES OF JUST $415/MONTH and approximately $70,000 IN HOA RESERVES. This amazingly spacious tri-level townhome offers the size, privacy and functionality of a single-family home, featuring 3 LARGE bedrooms, 3.5 bathrooms and approximately 1,807 SF of living space. The expansive living room opens to a large, deep private patio/balcony and flows into the generous dining area. An oversized BONUS ROOM (previously a patio) provides exceptional flexibility and is ideal for a home office, playroom, gym, media room, guest space or additional family room. All three bedrooms are generously sized, and EACH BEDROOM FEATURES ITS OWN PRIVATE BATHROOM. The primary suite includes TWO WALK-IN CLOSETS, while the second bedroom features a large closet and dedicated vanity/beauty counter. With multiple levels separating the living and sleeping areas, the floor plan offers excellent privacy and functionality for families, guests or those working from home. A rare added convenience is TWO SEPARATE LAUNDRY AREAS - a stacked washer/dryer on the upper level PLUS a full-size side-by-side laundry area on the lower level. The home also offers direct access from the garage with TWO SPACIOUS SIDE-BY-SIDE PARKING SPACES, along with an impressive amount of storage space inside and outside the unit. Additional features include SMOOTH CEILINGS, RECESSED LIGHTING, SILESTONE KITCHEN COUNTERS, SOLID OAK HARDWOOD FLOORS, DOUBLE-PANE WINDOWS, an UPDATED ELECTRICAL SUBPANEL, STAINLESS-STEEL APPLIANCES and much more. The location puts you in the center of everything West LA has to offer. Enjoy convenient access to Stoner Recreation Center and its park, pool, sports facilities and community amenities, along with nearby Ralphs, Target, shopping, coffee shops, restaurants and nightlife. Ideally positioned with easy access to the 10 and 405 freeways, the property provides convenient connections to Santa Monica and the BEACH, Brentwood, Century City, Beverly Hills, Culver City, UCLA/Westwood and LAX. Whether heading to work, dinner, shopping, the airport or the coast, this central Westside location makes getting around Los Angeles remarkably convenient. Spacious, functional and centrally located, this is a rare opportunity to enjoy true townhome living with the space and feel of a single-family residence in one of West LA's most convenient neighborhoods. Floor plans indicate a larger living area; buyer to independently verify square footage.
Elwood
1397
Pomona
$475,000
1,036
2
2
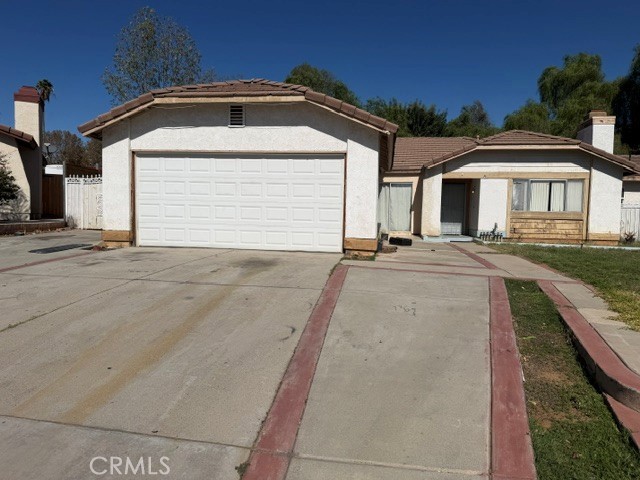
A Rare Opportunity to Create Your Dream Home in Pomona! Welcome to Elwood St — a property with space, character, solid bones, and incredible potential! If you've been searching for a property where you can bring your vision to life, add your personal touch, and create something truly special, this is the opportunity you've been waiting for! Situated on a generously sized lot in a fantastic Pomona neighborhood, this property offers the space, structure, and possibilities that are becoming increasingly hard to find. The home features a solid foundation for your vision, with good bones and a structure ready for someone to bring out its full potential. Whether your dream is to modernize, renovate, redesign, or simply make it your own over time, this is your chance to transform a property into a home that reflects your personal style and lifestyle. One of the standout features is the detached two-car garage, along with a separate laundry room and additional storage space. These detached spaces offer added functionality and flexibility, creating possibilities for hobbies, projects, organization, and other uses that suit your needs. With the generous lot size and multiple detached structures, there is room to think beyond the ordinary and envision the possibilities this property may offer. The property reflects pride of ownership and presents an exciting opportunity for its next owner to build upon what is already here. Sometimes, the best homes aren't the ones that are already finished — they're the ones that allow you to see the potential, invest your creativity, and turn your vision into reality. Location is another major advantage! Enjoy convenient access to major freeways, making commuting and getting around the area easier, while the home's setting offers a welcome sense of separation from freeway traffic noise. It's a combination of accessibility and a more peaceful residential atmosphere that makes this location especially appealing. Whether you're a first-time buyer looking to create a home of your own, a homeowner ready to bring new life to a property, or someone who recognizes the value of a large lot and versatile detached spaces, 1397 Elwood St deserves a closer look. Bring your ideas, your imagination, and your vision. With a generous lot, a detached two-car garage, separate laundry and storage areas, solid structure, and a fantastic location, this property offers a compelling opportunity to create something truly special.

Chestnut Hill #16
351
Thousand Oaks
$299,900
514
1
1
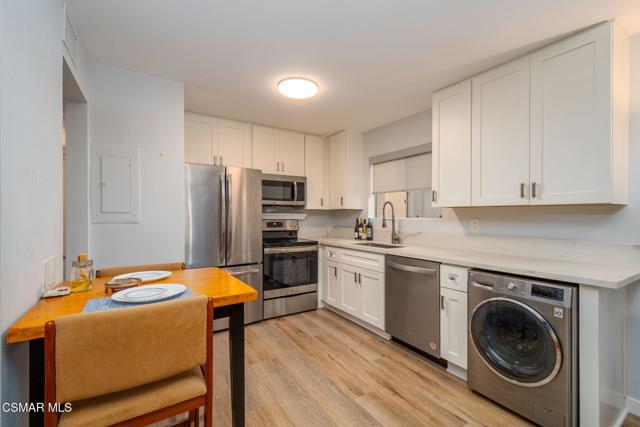
Discover maintenance-free living at its finest in this beautifully upgraded, ground-level condo tucked away at the quiet end of a peaceful cul-de-sac. Located in a highly desirable 55+ community, this turnkey property offers the ultimate blend of comfort, privacy, and unbeatable convenience. You are just moments away from premier shopping and dining at The Oaks mall and Janss Marketplace, as well as the scenic walking paths of the Conejo Valley Botanical Gardens. Inside the property shines with newer laminate flooring flowing seamlessly throughout the open layout. The fully remodeled kitchen boasts sleek quartz countertops, newer cabinetry, and premium stainless steel appliances-including the refrigerator. & washer/dryer. This property has been meticulously maintained, featuring a very large closet with ample storage and a stunningly upgraded bathroom complete with a custom-tiled tub/shower enclosure, a modern glass door, and upgraded fixtures. Step outside to your exceptionally large private patio area, where you can relax, entertain, and take in the serene mountain views. Ground floor units of the is caliber in sucha prime, quiet location rarely become available. Residents enjoy amenities such as a sparkling pool and spa, clubhouse, library, fitness center, outdoor BBQ areas, beautifully maintained landscaping and so much more.
Camino Los Milagros
81470
Indio
$550,000
1,763
2
2
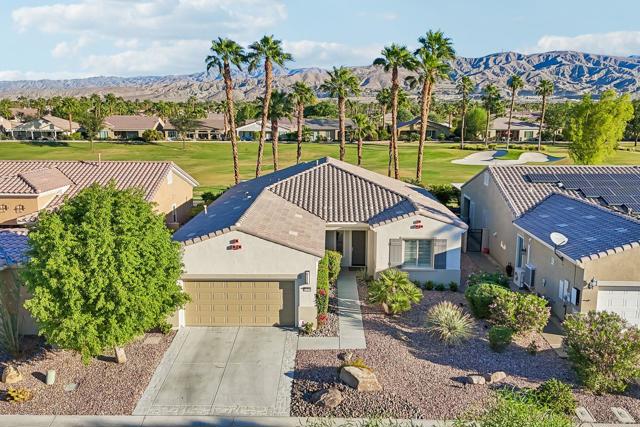
Exceptionally immaculate - shows like a new home! Located along the 3rd fairway of the executive course in Sun City Shadow Hills, a 55+ active-adult community. This beautifully maintained 1,763 sq. ft. Phase 2 Avalino model offers 2 bedrooms, 2 baths, a den,and a spacious great room. Shutters throughout with tile flooring everywhere except the bedrooms and den. Also features 10' ceilings and 8' doors, ceiling fans, and additional recessed lighting throughout. The kitchen features raised-panel cabinetry with pull-outs, slab granite countertops, pendent lights above breakfast bar, walk-in pantry, double ovens, and stainless-steel appliances. LG refrigerator, dishwasher, and microwave only 3 years old. The primary suite features a newer frameless shower surround and refinished cabinetry. The laundry room offers upper and lower cabinets, a sink, slab countertop, and an LG washer and dryer approximately 3 years old. A whole-house Pelican water purifier is also included. The extended covered patio (40x18'!) features Monaco Concrete Art resurfacing and a built-in stainless-steel BBQ, creating a wonderful upscale space for outdoor enjoyment. The home also offers a recently painted exterior, an air-conditioned garage with direct access to the house, and sumptuous lighted desert landscaping - no grass to maintain! Offered turnkey furnished per inventory, excluding the living room furnishings and Japanese cabinet. HOA dues are just $398 per month and includes internet.
142nd
4937
Hawthorne
$1,150,000
1,914
3
3
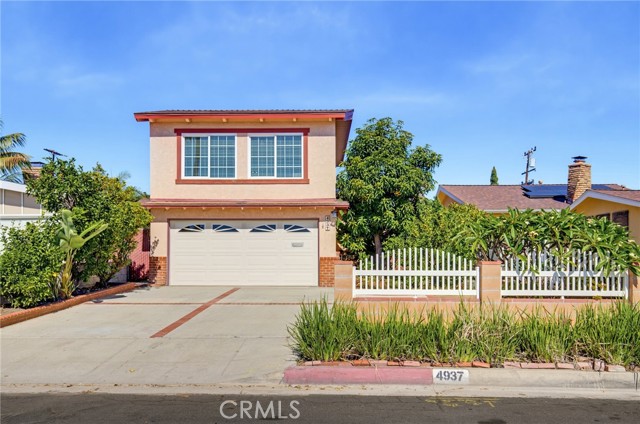
Don’t miss this great opportunity to own a home in the sought-after Holly Glen/Del Aire neighborhood, served by Wiseburn Unified School District! Offering 1,914 sq ft of living space, this home is larger than many nearby properties and features a flexible floor plan with plenty of potential. Inside, you’ll find a welcoming living room and a kitchen with granite countertops and stainless steel appliances. Three bedrooms and two bathrooms are located on the main level, including a primary suite with direct access to an enclosed sunroom that opens to the backyard, providing additional space to work or relax. UPSTAIRS, a spacious, light-filled, south-facing bonus/family room features a beautiful wood-beam ceiling and its own bathroom with a large shower and a closet, making it ideal for a media room, home office, playroom, or guest retreat. Additional features include dual-pane windows and solar panels through Sunrun. Situated on a 5,807 sq ft lot, the property offers a charming, spacious backyard with a pergola and a wonderful variety of fruit trees, including orange, mandarin, lime, avocado, apple, dwarf mango, and Japanese kumquat. With plenty of outdoor space, there's room to let your imagination take over and create your own backyard retreat. An attached two-car garage and wide driveway provide ample parking. Conveniently located near SpaceX, the 405 freeway, LAX, shopping, dining, and parks. Bring your personal touches and make this home your own!
Village Pl
175
Martinez
$349,988
911
2
2
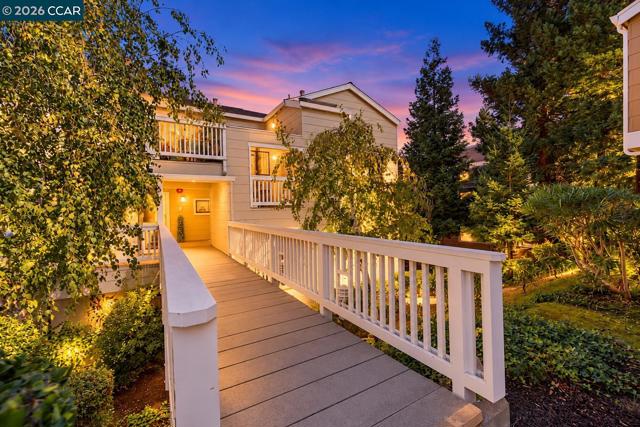
Charming top-floor, two-bedroom condo offers a garage, indoor laundry, abundant natural light, and no neighbors above! Modern, newer flooring throughout. Comfortable living room with a beautifully tiled fireplace and opens to the dining area and balcony. Primary bedroom has a walk-in closet and private bathroom. Spacious 2nd bedroom/guest bathroom. This cutie is situated in the serene Country Village community of historical Martinez. Surrounded by mature, lush trees, Country Village offers 2 tennis courts, picnic area, hot tub, and swimming pool at end of cul-de-sac. Conveniently located near shopping, restaurants, movie theater, and more. Open Sunday 1-3.
6th Ave Unit PH 4
2500
San Diego
$12,500,000
5,000
4
5
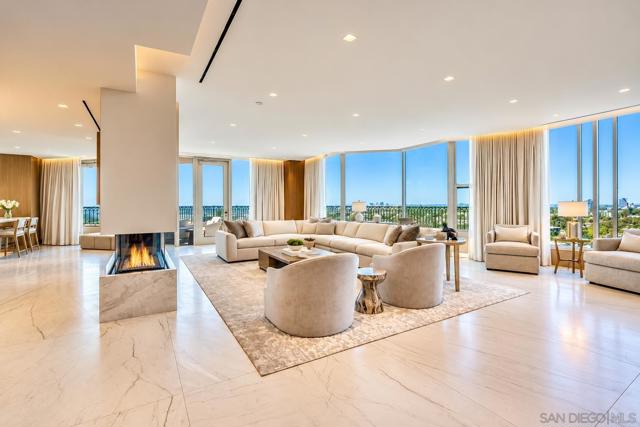
Welcome to Penthouse 4, an extraordinary architectural masterpiece where uncompromising luxury, exceptional craftsmanship, and breathtaking panoramic views come together to create a truly remarkable living experience. Meticulously reimagined with an extraordinary attention to detail, this one-of-a-kind trophy residence showcases exquisite materials, bespoke finishes, and sophisticated design throughout. A private elevator welcomes you into a world of refined elegance, where soaring ceilings, radiant quartzite flooring, and expansive open-concept living spaces create an atmosphere of understated grandeur. Walls of glass frame spectacular, unobstructed vistas spanning Balboa Park, the San Diego skyline, and beyond. From vibrant sunsets to the mesmerizing sight of aircraft descending toward San Diego International Airport, the ever-changing panorama becomes a living work of art. Designed for both grand-scale entertaining and effortless everyday living, the residence features an exceptional chef's kitchen anchored by a magnificent custom La Cornue range, exquisite stone surfaces, and finely crafted cabinetry. A dramatic floating staircase with glass railings and sculptural lighting serves as an architectural centerpiece, while a private elevator connecting both levels offers the ultimate convenience. The main level includes a beautifully appointed guest suite with a full bathroom, offering flexibility for visitors or a private home office. Upstairs, two elegant ensuite bedrooms feature bespoke cabinetry, luxurious marble finishes, and thoughtful detailing. The magnificent primary suite is a sanctuary above the city, where sweeping panoramic views, sumptuous finishes, and a spectacular boutique-inspired walk-in closet create an experience reminiscent of the world's finest luxury retreats. Every element has been thoughtfully curated to evoke comfort, beauty, and timeless sophistication. Perfectly positioned overlooking iconic Balboa Park, with San Diego's celebrated dining, cultural attractions, and international airport just minutes away, Penthouse 4 offers a rare combination of privacy, prestige, and effortless access to the best of the city. More than a residence, Penthouse 4 is a statement of architectural distinction, an expression of exceptional taste, and an extraordinary opportunity to experience San Diego luxury living at its finest.
Sleepy Hollow
1899
Felton
$695,000
864
2
1
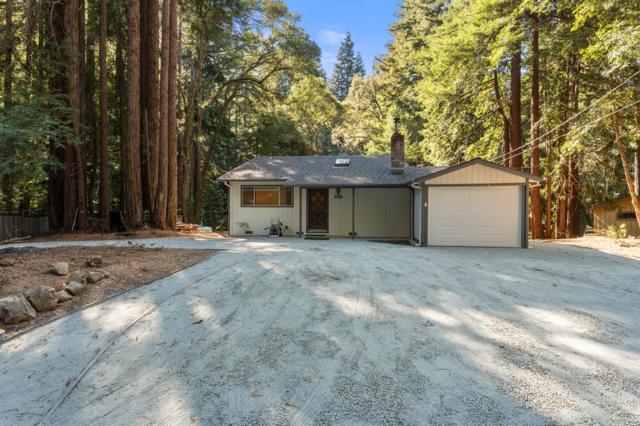
I found what to give your partner for the holidays....... this amazing house. Picture this: its Saturday morning. The coffee is brewing in a kitchen where every appliance is brand new, the sun is pouring in, and your to-do list is blissfully empty, because the sellers already did it. This one-level Felton home has been refreshed from the inside out and is ready for your first night. At 864 sq ft, the layout is easy and comfortable: two bedrooms, one bath, and zero stairs. Theres no wasted space and no long walks to the other end of the house. Everything is right where you want it. Step outside, and theres room to breathe. The sunny, relatively flat lot of almost half an acre gives you space for the cars, the boat, the RV, the toys, and the friends who always show up with one more vehicle. The clean garage is ready for projects, tools, or the gear that never quite fits anywhere else. When summer arrives, you'll have Forest Lakes community swimming area access just down the road, a nice reward for a day well spent. Municipal water service keeps things simple, and as part of a Firewise community, you may qualify for homeowner insurance discounts. Updated, easy, and ready for whatever you're planning next. Come see it and imagine your first Saturday morning here.
Blue Jay
17408
Morgan Hill
$2,350,000
2,640
5
3
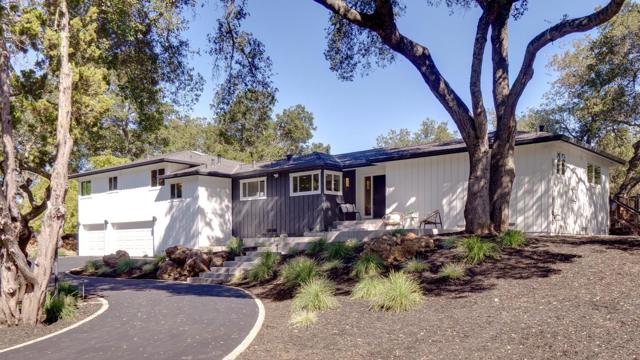
Welcome to a fully reimagined California-casual residence of qualityvirtually brand new & refined to the highest standards of style-with-comfort. This distinguished home has been completely transformed with all permits approved by the City of MH. Taken down to the studs & reconfigured into a luminous open-concept floor plan, it features a reinforced foundation, new windows, smooth-finished walls, wide-plank French white oak flooring, & a striking fluted walnut entertainment wall. The chef's kitchen showcases a suite of Bosch appliances, sleek cabinetry, & Taj Mahal quartz. The primary bath is a spa retreat; secondary baths each offer their own style. This comfortable single-story home offers 5 large bedrooms & 3 full baths, elevated from the driveway for privacy. A 3-car garage includes a versatile multi-purpose room. Approximately 95% is newincluding roof, systems, finishes, new deck & landscaping. A welcoming front pergola greets you, while a wrap-around rear veranda invites seamless access to surrounding nature. Set on nearly 25,000 sq ft (12,000 flat & usable) with low-maintenance evergreen faux grass & granite-fines walkways. Fully staged, this turn-key home awaits discerning buyers seeking an elevated yet at-ease lifestyle. Eight minutes from downtown, schools & freeway
Norton
7911
West Hollywood
$1,200,000
1,141
2
2
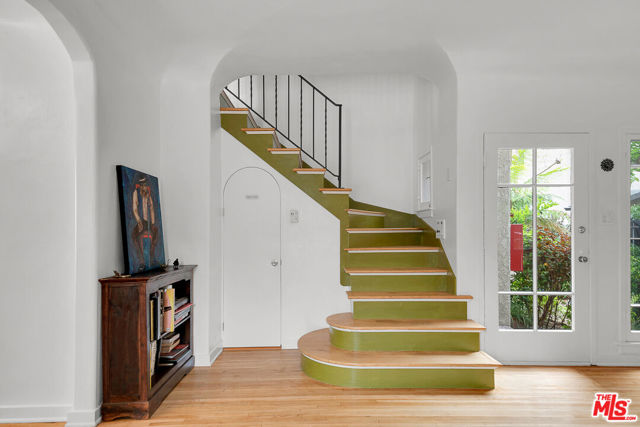
Old Hollywood soul meets modern West Hollywood cool. Tucked behind the gates of the historically designated Norton Garden Villas, this 1925 two-story townhome is a rare find: a character-rich home that has been completely updated where it counts.Step inside to soaring 17-ft cathedral ceilings, skylights that pour in natural light, and original hardwood floors that carry nearly a century of history. A newly added wood/gas-burning fireplace anchors the living space, so you can enjoy cozy nights in the middle of the city.The home offers 2 bedrooms and 1.5 baths, including a main-level powder room. A converted 400 sq ft attic, currently styled as a guest suite, adds flexible space for a home office, creative studio, or overnight guests. Behind the charm, the essentials are done: new plumbing and electrical throughout, ductless split-system air conditioning, and professional soundproofing in the walls and windows, so the home stays quiet despite its central location.For over 25 years, a fashion-industry owner has cared for this home and layered in vintage and contemporary upgrades with a stylist's eye. The pride of ownership shows in every room. Outside, a gated garden courtyard gives you a private retreat to unwind.Its location in the heart of West Hollywood puts you minutes from the city's best dining, shopping, and nightlife. You can step out into all of it, then come home to a calm, design-forward sanctuary. Homes like this rarely come to market. Schedule your private showing today.
Matagual
771
Vista
$1,250,000
1,546
3
2
Hilltop home on 1.37 acres! This beautiful home has panoramic views and is landscaped with low-water, low-maintenance plants, along with mature Brazilian Pepper trees and palms. Abundant, fully paved parking and a spa area with an upgraded deck complete this peaceful and well kept outdoor space. Inside, the second bathroom off the living room has been fully remodeled, the primary bedroom has a built-in wardrobe, and the finished upstairs adds a bedroom, an office, and a central lounge/loft. Updates within the last few years include a new roof, new upstairs windows, a newer refrigerator, dishwasher and stove, and fresh exterior paint. The large lot offers potential for a major development opportunity, a garage or ADU upgrade, and possible lot-split opportunities. Easy access to the 78 highway, restaurants, grocery stores, shops and schools, and the Saturday farmer’s market is only two blocks away.
Baldwin
171
Sierra Madre
$1,775,000
2,507
4
2
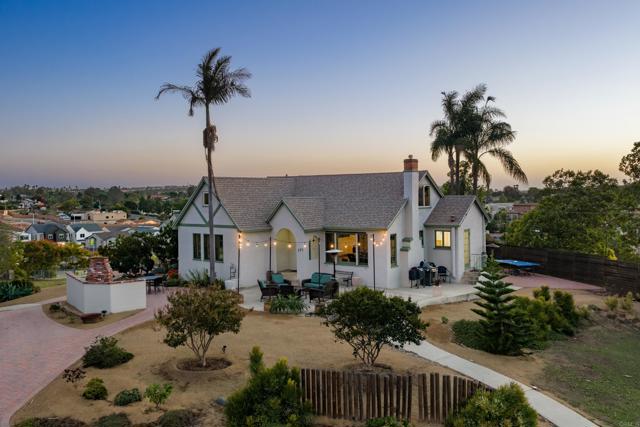
'El Retiro' - H.E.C. Webb Residence, designed by architect T.M. Webster. This distinguished 1911 historic sanctuary, located at 171 S Baldwin Ave, Sierra Madre, represents a remarkable testament to early 20th-century architectural heritage. Offered for purchase for the first time in over five decades, the estate provides an exceptional opportunity for discerning preservationists or classic architecture enthusiasts seeking to preserve authentic California character.Comprising 2,507 square feet (taped) of living space, the residence is situated on an expansive 13,291-square-foot lot adorned with mature trees, creating a serene and private garden setting reminiscent of a historic era. Architectural features include a stately facade, custom built-in cabinetry, crown moulding, soaring ceilings, generous vintage fenestration, and an interior layout featuring original woodwork and abundant natural light. The substantial lot offers significant potential for cultivating a traditional English garden, restoring period-appropriate hardscaping, or constructing a complementary carriage house or artist's studio.Situated within a historic foothill municipality recognized for its architectural tours, charming village center, and dedication to historic preservation, the property offers proximity to the boutique establishments and dining of downtown Sierra Madre, as well as nearby foothill trailheads. For buyers who value historic significance and distinctive character, 171 S Baldwin Ave represents a rare offering.

Ocean
2504
Venice
$2,395,000
2,160
4
3
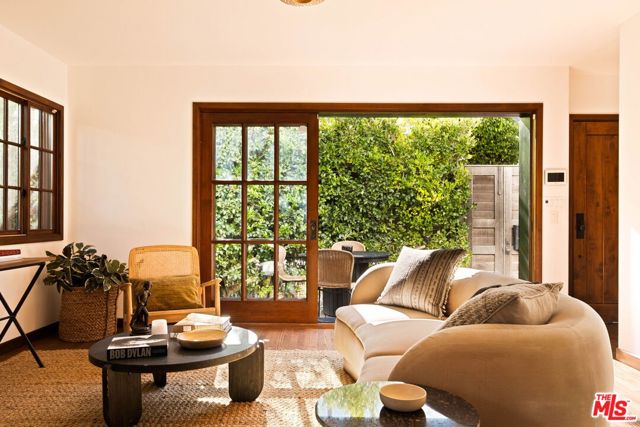
Tucked behind mature hedges and lush landscaping, 2504 OceanAvenue is a Mediterranean-style home offering privacy, natural light and effortless indoor-outdoor living in the heart of Venice, near Abbot Kinney Boulevard, the Venice Canals, and Venice beach. With four bedrooms, three bathrooms and 2,160 square feet of living space, the home blends warm architectural character with a spacious, functional layout. Hardwood floors, rich wood-framed windows and expansive glass doors bring warmth to the interiors, while generous living and dining areas create an inviting setting for everyday living and entertaining. Sliding doors from both the living room and kitchen open directly outside, allowing gatherings to move naturally between indoor and outdoor spaces. The spacious kitchen features a large center island with seating, abundant cabinetry, stainless steel appliances, porcelain tile countertops, a farmhouse sink and a convenient laundry closet. In the dining area, a built-in wet bar with two wine refrigerators adds another thoughtful touch for hosting. A main-level bedroom with its own exterior entrance offers flexibility for guests or a home office, with a full bathroom nearby. Upstairs, the generously sized primary suite features a private balcony, walk-in closet and en suite bathroom with a freestanding soaking tub, separate shower and double vanity. Two additional bedrooms and a full bathroom complete the upper level. Outside, mature greenery surrounds multiple private areas for alfresco dining, relaxing and entertaining, complete with a built-in grill and fire pit. Two gated parking spaces adds convenience. Just moments from the Washington Boulevard's restaurants and boutiques, Marina del Rey and the Silicon Beach tech corridor. A home made for sunlit mornings, open doors and lingering evenings with friends.
Cheryl
2306
Los Angeles
$6,890,000
4,735
6
5
A striking reinterpretation of classic Mid-Century architecture, this extensively reimagined Brentwood Hills residence offers an exceptional blend of sophisticated design, privacy, and effortless California living. Set on an expansive 12,698-square-foot lot, the predominantly single-level home encompasses approximately 4,735 square feet with six bedrooms, five bathrooms, and a spectacular resort-inspired outdoor setting. Soaring ceilings approaching 11 feet, expansive walls of glass, and floor-to-ceiling Fleetwood doors flood the interiors with natural light and create a seamless connection to the outdoors. A dramatic living room anchored by a magnificent marble fireplace flows into an elegant formal dining room, while wide-plank European oak floors and refined finishes bring warmth throughout. The chef's kitchen features Thermador appliances, marble countertops, custom walnut cabinetry, and a generous center island opening to an inviting family room. Thoughtfully arranged across separate wings, the versatile floor plan offers an ideal balance of openness and privacy. Overlooking the pool and gardens, the luxurious primary suite features a Taj Mahal marble fireplace, walk-in closet, and spa-inspired bath finished in Bianco Venatino Carrara marble. Additional highlights include generously proportioned bedrooms, a dedicated office with custom built-ins, a spacious media lounge with surround sound, and integrated Crestron home automation. The spectacular grounds evoke the atmosphere of a private luxury resort, featuring an expansive pool and waterfall spa surrounded by lush landscaping, bluestone terraces, and multiple areas for outdoor dining and entertaining. A sunken fire pit provides an intimate setting for evenings beneath the stars, while canyon, mountain, city, and distant Catalina Island views create a picturesque backdrop. Extensively renovated and expanded, this exceptional residence combines timeless architectural character with modern luxury and remarkable privacy. Ideally situated near Brentwood's celebrated shops and restaurants, Sunset Boulevard, and scenic hiking trails, the property captures the essence of refined Southern California living.

Verbena
39589
Temecula
$1,050,000
2,062
3
3
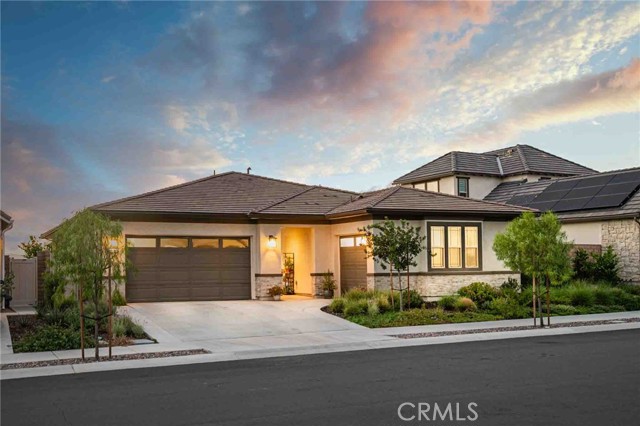
Welcome to Esplanade at Sommers Bend, Temecula’s premier 55+ community! This highly sought-after Plan 4 offers 3 bedrooms, 2.5 baths and a versatile 3-car garage in a beautifully designed single-story, open-concept floor plan. The spacious kitchen flows seamlessly into the great room, with an oversized island offering plenty of room for casual dining and entertaining. Two secondary bedrooms and a full bath are situated near the front of the home, creating a comfortable guest area, while the private primary suite is tucked away in the rear corner and features a generously sized en-suite bathroom and abundant closet storage. Interior upgrades include quartz countertops, a stylish backsplash and luxury vinyl plank flooring. Outside, the beautifully landscaped backyard is designed for relaxation and entertaining, featuring an inviting California room, an expansive covered patio and a custom water fountain that creates a peaceful setting. With no neighbors directly behind the property, you can enjoy exceptional privacy while relaxing outdoors. A custom fire pit surrounded by a circular built-in bench provides the perfect gathering spot on cool Southern California evenings. Stone veneer accents complement the extensive hardscape, while the remaining landscaped yard completes this private outdoor retreat. Esplanade offers an exceptional active-adult lifestyle with resort-style pools and spa, a private clubhouse, fitness and wellness facilities, pickleball and bocce ball courts, outdoor recreation areas, BBQ dining and scenic walking trails and parks. Ideally situated near Temecula Wine Country, this home combines comfortable single-level living, thoughtfully designed indoor-outdoor spaces and access to an outstanding array of community amenities.
Yucca
41060
Bermuda Dunes
$1,000,000
1,936
3
3
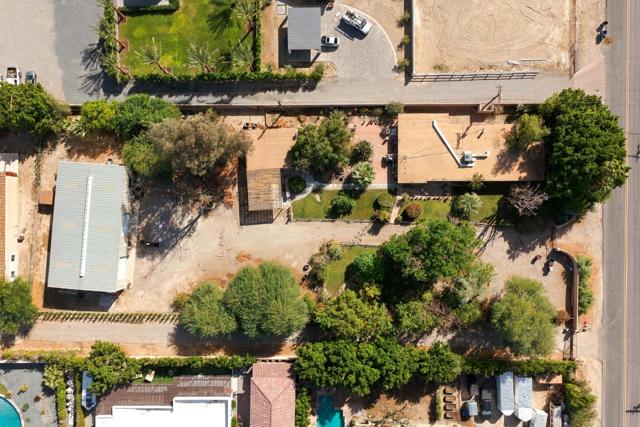
POTENTIAL! One-Acre Lot with Fixer Opportunity and Private Shop! Discover a rare chance to own a premium parcel on Yucca Lane in highly desirable Bermuda Dunes. This expansive lot offers the ideal setting to renovate the existing home or build a custom luxury estate. Enjoy breathtaking desert views, wide-open space, and the freedom to create your dream property. Just minutes from world-renowned golf courses, luxury resorts, shopping, dining, and major event venues, this property delivers both lifestyle and investment upside. SOLD AS IS - BUYER TO VERIFY SHORT TERM RENTAL RESTRICTIONS & REGULATIONS
Judith #2
5518
San Jose
$490,000
903
2
1
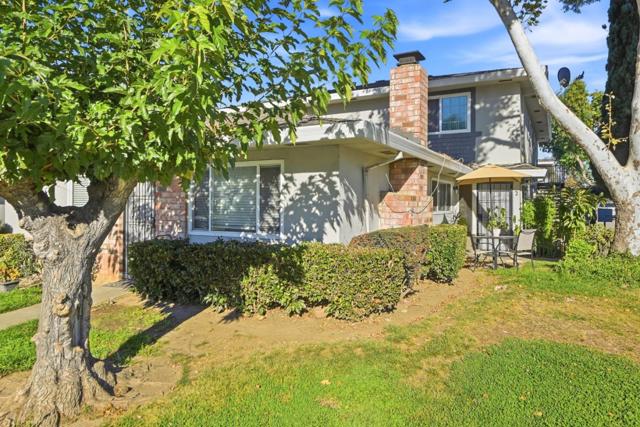
This charming 2-bed, 1-bath condo (903 sq ft) in the heart of Blossom Valley features a brick accent wall, warm laminate floors, and a galley kitchen with white cabinetry, newer stainless appliances, and a peninsula that opens to the dining space. Both bedrooms offer flexible space, and the primary has garden-view light and a private closet. Recent upgrades include a newly installed furnace, updated electrical panel, and new bathroom tile floors. Enjoy on-site laundry, a shared two-car garage with room for storage, extra driveway parking, and a gated community pool. Walk 5 minutes to Coy Park, 10 minutes to Summit Public Schools: Tahoma, Phil Sterns Stadium nearby, and easy access to Hwy 85. Settle into your next home before the holidays!
Sherman #504
17900
Reseda
$289,000
667
1
1
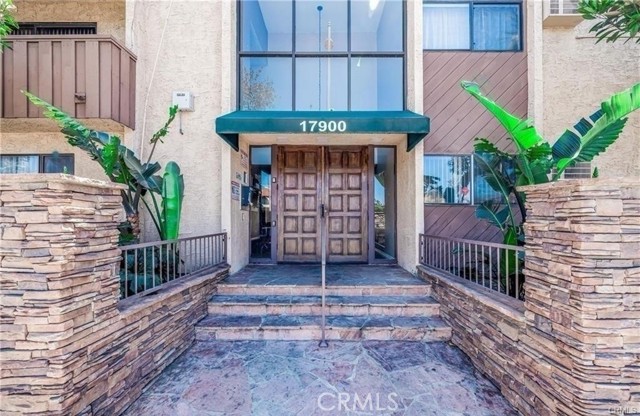
Welcome to this inviting 1-bedroom, 1-bathroom condominium located in a desirable gated community in Reseda. This approximately 667 sq. ft. residence offers a comfortable and functional living space with a well-designed layout and plenty of natural light. The community provides an excellent selection of amenities for residents to enjoy, including a sparkling swimming pool, spa, fitness center, sauna, and tennis court. On-site laundry and convenient parking add to the everyday ease of living. Ideally situated near shopping, restaurants, entertainment, schools, and major transportation routes, this home offers both comfort and convenience in a well-maintained community. Whether you're looking for a comfortable home or a convenient location with resort-style amenities, this property is a great opportunity.
Wayland
231
Los Angeles
$1,695,000
2,159
3
2
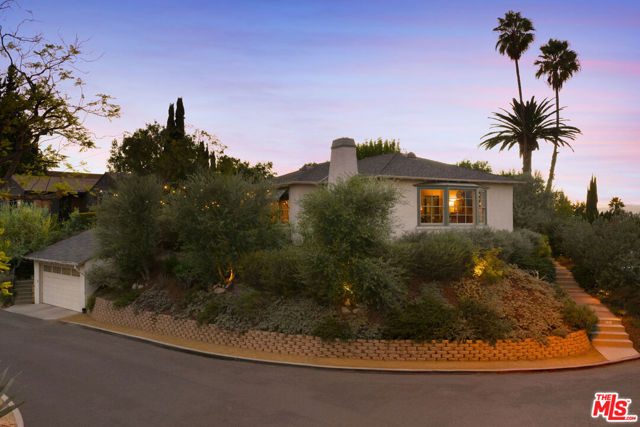
Elevated above it all amid palms and lush greenery, this beautiful California Ranch home is a vision of charm and privacy with sweeping views in vibrant Highland Park. Featured in Domino, Apartment Therapy and The Design Rules by Emily Henderson, the home has been meticulously styled by its designer-owner, with a playful, eclectic sensibility conjuring English country living. The spacious living room features beautiful built-ins, a fireplace and a large bay window overlooking the majestic panorama; the colorful dining room connects to a cozy den with large windows. Hardwood floors, vintage details, distinctive light fixtures and a wood-clad beamed ceiling impress throughout. The renovated country-style kitchen has a chef's range, quartz and butcher block counters, subway tile and a sunny breakfast nook. Three bedrooms enjoy lovely light and views; two baths feature charming period details and original tilework. The expansive, private yard is a dream for outdoor living and entertaining, featuring stunning mature landscaping, orange, grapefruit, lemon and other fruit trees, a dining deck, fire pit, sauna and outdoor shower. Amenities include central HVAC, laundry and a detached two-car garage. The happening location puts you close to all your York and Figueroa favorites including Hippo, Civil Coffee, Highly Likely, Joy, and more.
Marfield
3815
Tarzana
$4,295,000
6,399
6
7
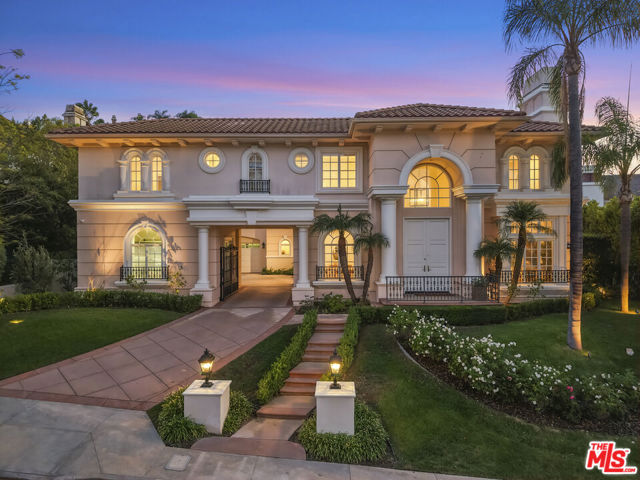
Set within the prestigious guard gated community of Mulholland Park, this beautifully upgraded 6,399 square foot residence offers an exceptional blend of luxury, privacy, and sophisticated living. Situated on an impressive lot of over half an acre, the property is surrounded by lush vegetation and mature landscaping, creating a serene and secluded retreat. Thoughtfully enhanced throughout, the home offers an inviting sense of elegance and comfort, with expansive living spaces designed for both refined entertaining and everyday living. Thoughtfully remodeled from its original design, the home showcases an impressive open concept floor plan with soaring ceilings, abundant natural light, dramatic dual staircases, and wide plank engineered wood flooring throughout. Expansive living spaces, including a dramatic soaring ceiling living room framed in windows, provide an elegant backdrop for both grand scale entertaining and comfortable everyday living, while six large ensuite bedrooms offer exceptional comfort and privacy. At the heart of the home, the designer chef's kitchen combines striking aesthetics with exceptional functionality. Premium Thermador appliances, a massive center island, elegant Calacatta quartz countertops and abundant custom cabinetry create a sophisticated culinary space ideal for gathering and entertaining seamlessly blending with cozy yet refined family room, custom bar, breakfast dining area overlooking the pristine and lush back yard.The expansive primary suite serves as a luxurious private retreat, complete with its own balcony, morning coffee bar with wet bar and an impressive adjoining private suite offering flexibility for a home office, fitness studio, or personal sanctuary. The spacious spa inspired bath features an oversized Jacuzzi tub and a separate walk in rain shower with impressive custom vanities surrounding the elevated space. The primary also features a spacious double walk in closet, dual water closets, dedicated dressing areas, and custom built ins. Designed for the ultimate indoor outdoor lifestyle, the resort inspired backyard is surrounded by lush landscaping and offers a sparkling private pool and spa, covered gazebo with barbecue island, multiple patio sitting areas, and an expansive grassy lawn. Whether hosting elegant gatherings, entertaining on a grand scale, or enjoying quiet afternoons in complete privacy, this exceptional outdoor setting delivers the feel of a private resort. A private gated motor court creates an impressive arrival experience, offering both enhanced privacy and exceptional functionality. Tucked behind the gates are two separate two car garages, providing a total of four garage spaces while maintaining an elegant exterior.Additional highlights include a downstairs office/den, a fully owned solar system, newly resurfaced pool with upgrades, security systems, flooring and more! A rare opportunity to experience refined estate living in one of Los Angeles' most sought after guard gated communities, this beautifully maintained and extensively remodeled Plan 5 residence on over 1/2 acre of grounds offers an exceptional combination of scale, privacy, designer finishes, and resort style amenities.
Adele
520
Anaheim
$965,000
1,865
4
2
Investment Opportunity in Historic Anaheim Colony | High-Yield Duplex Positioned in the heart of the historic Anaheim Colony district, 520 E Adele Street presents a premier turnkey opportunity for seasoned investors and first-time buyers seeking strong passive income and long-term appreciation. Located in a tight-knit neighborhood known for its preserved architecture, this income-generating property is just minutes from the Anaheim Towne Center, Center Street Promenade, and the Anaheim Packing District, with swift access to the 5, 91, and 57 freeways. The front unit features a single-story layout with two bedrooms and one bathroom, highlighted by a spacious living room and a kitchen with abundant counter space and a dining area. This unit comes fully refreshed with a brand-new roof, new interior paint, updated fixtures, and a private one-car detached garage with an attached covered laundry patio. The rear unit offers a two-story floor plan with two bedrooms, one bathroom, and a versatile upstairs loft ideal for an office, den, or additional value-add. This second unit includes its own detached two-car garage with interior laundry hookups. Both units enjoy generous private yard spaces and ample off-street parking, offering an exceptionally attractive low-maintenance multi-family investment in a high-demand Orange County rental market. Take advantage of this rare turnkey multi-family offering. View the virtual tour and schedule your private showing today.
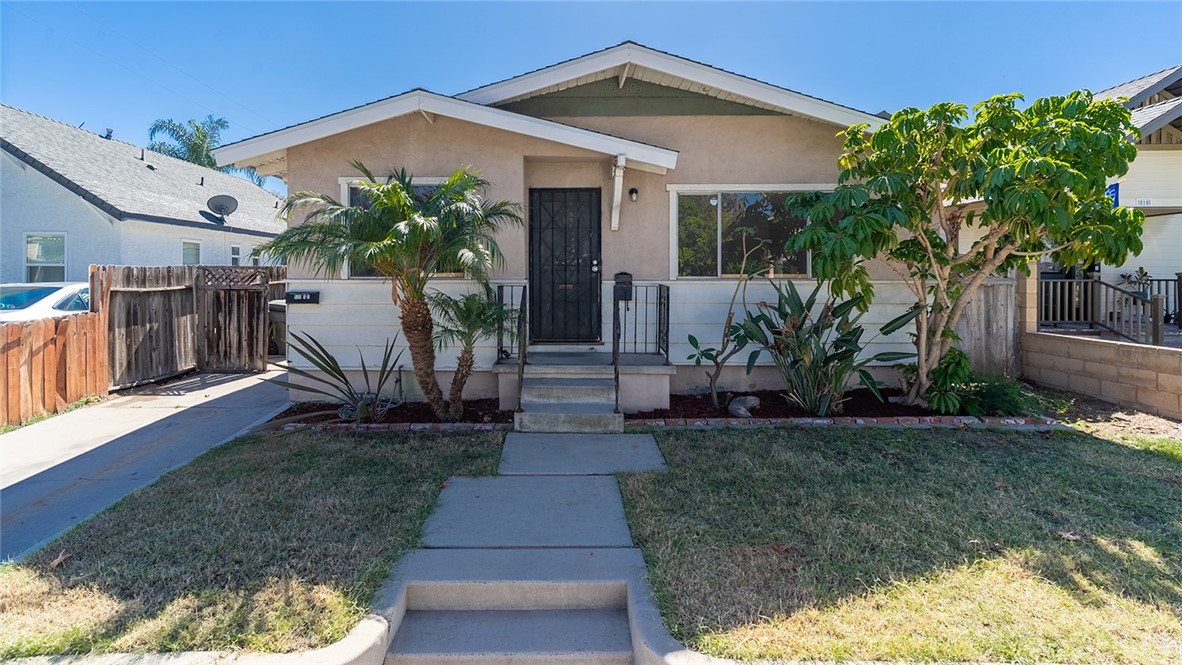
Eddie Albert
85927
29 Palms
$199,999
988
2
1
Welcome to The Kaleidoscope Den, a vibrant desert retreat on 5 secluded acres in the heart of Wonder Valley, just 25 minutes from the north entrance of Joshua Tree National Park. This one-of-a-kind property combines the charm of midcentury design with modern touches, featuring intricate mosaic tile work, an eclectic mix of vintage and modern furnishings, and artistic touches throughout. The oversized, illuminated cowboy pool is perfect for cooling off by day or stargazing at night, while the outdoor fire pit and multiple lounging areas invite you to relax under the desert skies. Inside, enjoy spacious living areas enhanced with plush seating, custom mood lighting. Home being sold turnkey minus a few items. Each bedroom offers maximum comfort with queen-sized Nectar mattresses, a range of pillow options, and individual AC units, ensuring every guest feels at home. Each bedroom has its own separate entrance, providing extra privacy. The fully stocked kitchen and cozy 19th-century Mayflower fireplace make for an inviting atmosphere on cooler evenings. Outside, mature palms, eucalyptus, and rustic art installations create a picturesque backdrop for dining and socializing. Beyond the property, Wonder Valley offers easy access to a variety of attractions. Head to Joshua Tree National Park for iconic hikes, breathtaking rock formations, and incredible vistas, or explore the nearby Glass Outhouse Art Gallery and Noah Purifoy Outdoor Museum. For those looking to unwind, local restaurants and quirky shops are just a short drive away in 29 Palms. Whether you're seeking a tranquil escape, a groovy weekend, or an unforgettable desert adventure, The Kaleidoscope Den is your private oasis amidst the Mojave landscape.
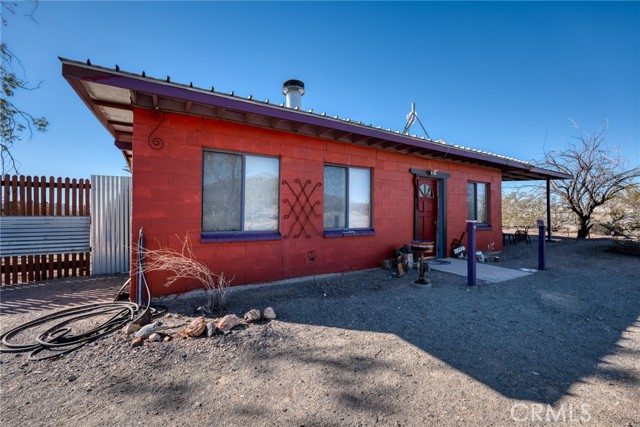
Ptarmigan Dr #1
1932
Walnut Creek
$569,000
1,212
3
2
Welcome to this desirable single-level, 3-bedroom, 2-bathroom corner condominium nestled within Walnut Creek’s premier 55+ gated community of Rossmoor. Offering approximately 1,212 square feet of functional living space, this serene residence is enveloped by mature trees and lush landscaping for exceptional privacy. The bright, flowing layout provides comfortable everyday living and effortless entertaining, extending out to a private fenced patio ideal for morning coffee or quiet evening relaxation. Positioned as a private end unit, the home offers a tranquil retreat while keeping you connected to everything Rossmoor has to offer. Enjoy an unrivaled resort lifestyle featuring championship golf courses, state-of-the-art fitness centers, multiple swimming pools, tennis and pickleball courts, artisan studios, miles of scenic walking trails, and over 200 social clubs and organized activities. An outstanding opportunity to experience active adult living at its finest.
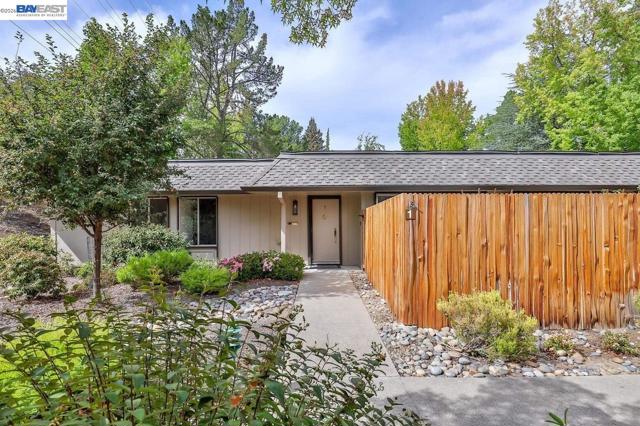
1st
6617
Fresno
$434,000
1,456
3
2
Welcome to this charming 3-bedroom, 2-bathroom single-family residence offering 1,456 sq. ft. of living space on a spacious 7,700 sq. ft. lot! With Solar This home offers a comfortable and functional layout with plenty of potential to make it your own. Step outside to a generously sized backyard featuring a private swimming pool, perfect for entertaining guests, hosting family gatherings, or simply relaxing and enjoying the Fresno sunshine. With ample outdoor space and endless possibilities for customization, this property is a fantastic opportunity for homeowners and investors alike. Don’t miss your chance to own this wonderful home with a private pool and spacious lot!
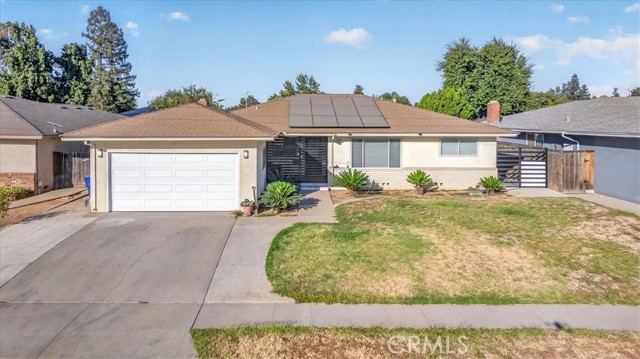
Prairie Grass
41
Irvine
$7,995,000
4,510
3
6
This exceptional front-row single-level Villa Plan 3 in guard-gated Shady Canyon offers three bedrooms, four full baths & two half baths, and beautiful views of rolling landscapes and spectacular sunsets. Timeless architecture, gracious interiors, and inviting outdoor spaces capture the essence of California living. A charming porte-cochère, graceful archways, and mature landscaping create a memorable arrival. Inside, high ceilings, exposed wood beams, and expansive French doors bring warmth and natural light to interiors that open to multiple courtyards and terraces. The great room features an airy, open space and beautifully proportioned living and dining areas, offering an elegant setting for entertaining. French doors connect the room to an intimate courtyard and the pool terrace. The kitchen, with a center island and casual dining area, opens to a spacious family room with access to the landscaped grounds and sweeping views. A richly paneled office and library provides a distinguished retreat with custom millwork and a coffered ceiling. Privately situated overlooking the gardens, the primary suite features an elegant bath with dual vanities, a freestanding soaking tub, separate shower, and three walk-in closets. A secondary en suite bedroom and detached casita provide comfortable accommodations. The casita includes a living room, kitchenette, bedroom, and full bath. Additional highlights include a pool bath with shower and no steps within the home. Please inquire about the potential for a fourth bedroom. Outdoors, thoughtfully designed spaces invite relaxation and entertaining. A secluded pool and spa terrace, framed by stately potted trees, evokes a private resort. A sheltered dining loggia with barbecue and fireplace welcomes year-round gatherings, while an expansive lawn stretches toward rolling terrain and glowing sunset views. Set within one of Orange County’s most distinguished communities, this residence combines privacy, natural beauty, and an exceptional lifestyle. Shady Canyon amenities include a resort-style pool, tennis and pickleball courts, and scenic walking and hiking trails, all just moments from the coast.

Quail
15494
Chino Hills
$939,000
2,285
4
3
Welcome to this beautifully upgraded, move-in-ready home in the highly desirable city of Chino Hills! Offering 4 spacious bedrooms, 2.5 bathrooms, and approximately 2,285 square feet of thoughtfully designed living space, this home combines modern elegance, comfort, and functionality. From the moment you step inside, soaring ceilings, abundant natural light, and an inviting open atmosphere create an impressive first impression. The beautifully remodeled kitchen serves as the heart of the home, featuring sleek quartz countertops, brand-new soft-close cabinetry, stainless steel appliances, and stylish finishes. Recessed lighting throughout the first floor adds a contemporary touch, while the stunning marble-tiled fireplace creates a warm and sophisticated focal point. Additional upgrades include gorgeous new hardwood flooring throughout both levels, fresh interior paint in a timeless neutral palette, and beautifully appointed living spaces designed for both everyday comfort and entertaining. Upstairs, all four bedrooms offer generous proportions and an abundance of natural light. The spacious primary suite provides a relaxing retreat, complete with a beautifully upgraded en-suite bathroom featuring dual vanities and an eye-catching mosaic-tiled shower. Step outside to this thoughtfully designed backyard for effortless Southern California indoor-outdoor living. Harness the CA sunshine with a 20 panel, 7.5kw Solar desinged to offset electricity costs. The spacious covered patio creates the perfect setting for year-round entertaining, outdoor dining, or simply relaxing in the shade. Beautifully installed pavers add style and character, while lush, low-maintenance artificial turf provides an inviting green space without the upkeep of a traditional lawn.
179th St #17
1419
Gardena
$499,000
1,152
2
3
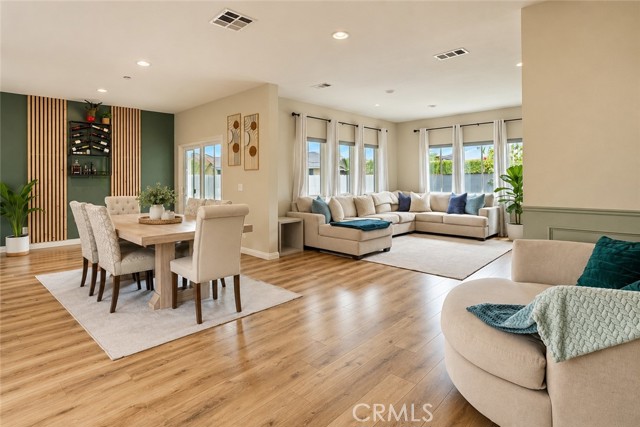
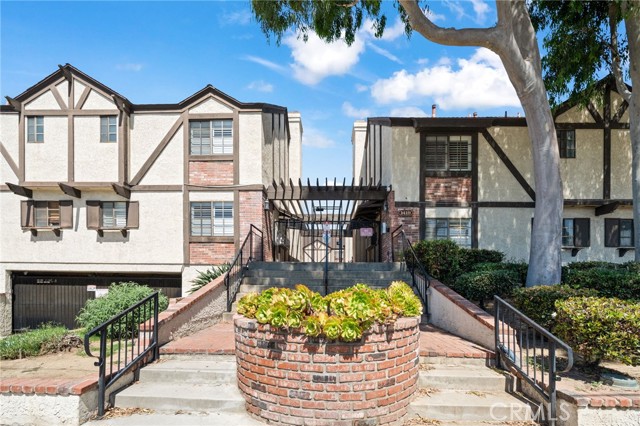
Ready to move in! Recently upgraded two-story condo 2 spacious master suites—each with private bathroom. The bottom level offers a bright, open floor plan with fireplace and a convenient half bath. New kitchen cabinets with new appliances included. Additional highlights include an upstairs laundry area for added ease, and a private courtyard patio. The unit also comes with 2 subterranean gated parking spaces and extra storage.

This information is deemed reliable but not guaranteed. You should rely on this information only to decide whether or not to further investigate a particular property. BEFORE MAKING ANY OTHER DECISION, YOU SHOULD PERSONALLY INVESTIGATE THE FACTS (e.g. square footage and lot size) with the assistance of an appropriate professional. You may use this information only to identify properties you may be interested in investigating further. All uses except for personal, non-commercial use in accordance with the foregoing purpose are prohibited. Redistribution or copying of this information, any photographs or video tours is strictly prohibited. This information is derived from the Internet Data Exchange (IDX) service provided by Sandicor®. Displayed property listings may be held by a brokerage firm other than the broker and/or agent responsible for this display. The information and any photographs and video tours and the compilation from which they are derived is protected by copyright. Compilation © 2017 Sandicor®, Inc.
Copyright © 2017. All Rights Reserved