Favorite Properties
Form submitted successfully!
You are missing required fields.
Dynamic Error Description
There was an error processing this form.

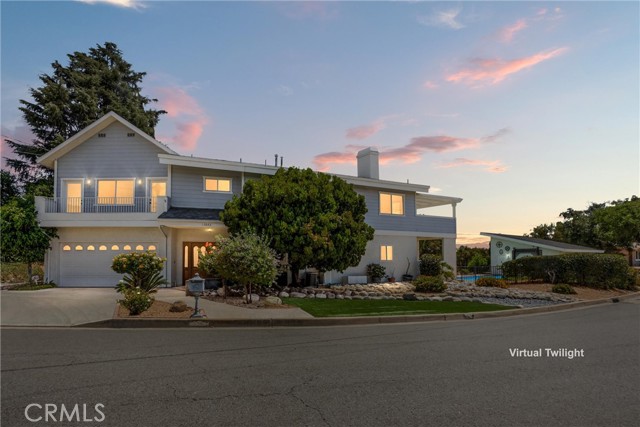
Burns
13043
Redlands
$1,140,000
3,301
4
3
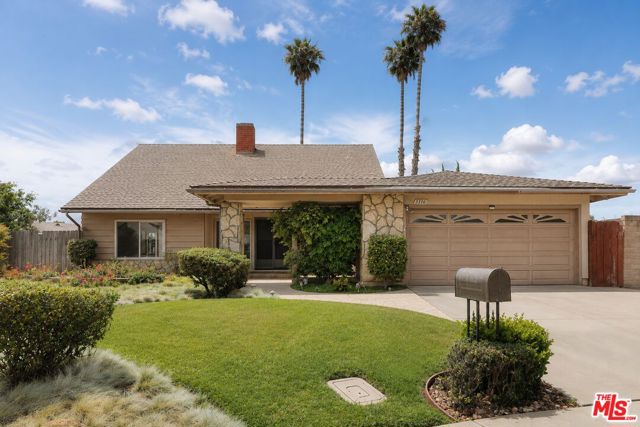
Discover spacious living on nearly one acre in the desirable South Redlands / Country Club Estates area. This custom-built 1993 single-family home offers approximately 3,301 sq ft with 3 bedrooms and 2.5 bathrooms. Inside, you’ll find an inviting open floor plan that flows seamlessly for both entertaining and everyday living. The thoughtfully designed layout places all bedrooms downstairs for privacy and convenience, while the main living areas are located upstairs — creating a wonderful sense of separation and openness. A staircase and private elevator provide easy access between levels, making the home ideal for multi-generational families, guests, or accessibility needs. The home features a private pool and spa, panoramic views, and a spacious deck with patio. The generous lot also includes leased solar, RV/trailer parking, a two-car attached garage, and an additional 3-car garage/shop with potential for an ADU or workshop use. Enjoy the established neighborhood feel with convenient access to top-rated schools, parks, and Redlands amenities.
Broadway
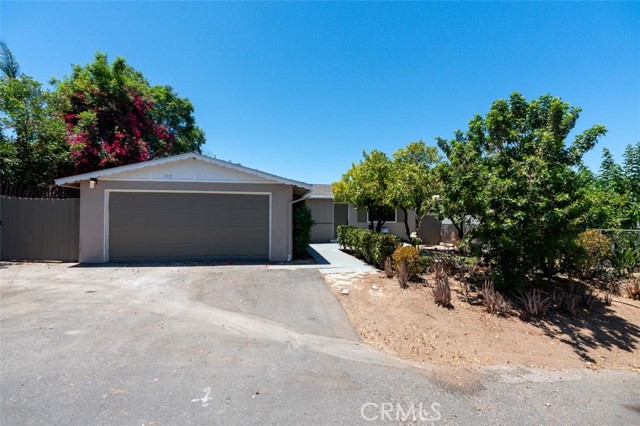
1935
Escondido
$749,900
1,056
3
2
Welcome to 1935 S Broadway, a beautifully renovated 3-bedroom, 2-bath home tucked along a quiet side street in southern Escondido. A charming, park-like entry with mature fruit trees sets the tone for this inviting property. Inside, you’ll find fresh upgraded finishes throughout, including quartz countertops, stainless steel appliances, modern fixtures, and a bright, functional layout designed for comfortable everyday living. The spacious family room features a cozy fireplace and opens to a large covered patio, creating an ideal setting for indoor-outdoor entertaining, dining, and relaxing. The expansive fenced backyard offers exceptional flexibility, with room to create your dream outdoor space—add a garden, pool, play area, or outdoor kitchen. Explore the favorable zoning for this lot and consider adding additional dwellings and ADUs subject to local approval. Additional highlights include central air conditioning, ceiling fans in each bedroom, a 2-car garage, and an oversized crawl space area offering abundant storage potential. The stylishly updated primary suite bath features a floor-to-ceiling tiled shower, while upgraded finishes throughout make this home truly move-in ready. Conveniently located near shopping, schools, and public transportation, this property offers a rare combination of renovated interiors, generous outdoor space, valuable storage, and future potential.
Laurel Canyon #105
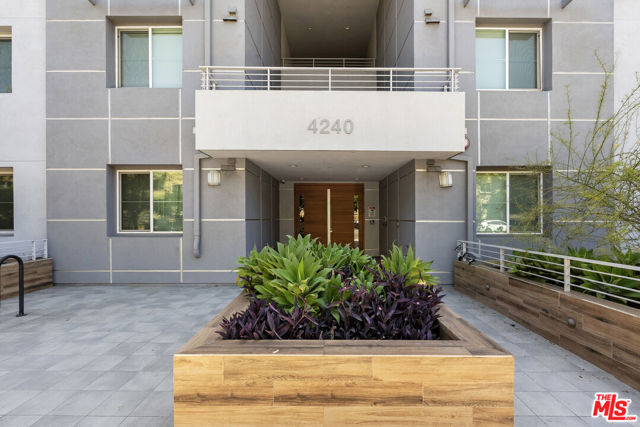
4240
Studio City
$950,000
1,400
2
3
Contemporary sophistication meets exceptional convenience to the Silver Triangle's boutiques and restaurants, in this beautifully designed Studio City residence, nestled within one of the area's most desirable newer luxury communities. An open-concept floor plan flows seamlessly from the living and dining areas to an sunny private patio through French doors. The designer kitchen features Caesarstone countertops, custom cabinetry, stainless steel appliances, and an oversized peninsula, while wide-plank oak floors, recessed lighting, and soaring ceilings enhance the home's clean, modern aesthetic. The spacious primary suite offers a walk-in closet and spa-inspired bath with dual vanities, soaking tub, and separate shower. A second en-suite bedroom provides flexibility for guests or a home office, complemented by a stylish powder room. Residents enjoy premium amenities including a fitness center, resident lounge, outdoor BBQ terrace, controlled access, guest parking, and two secure gated parking spaces. Ideally located within the coveted Carpenter Community Charter School District, just 2 mins walk from the Silver Triangle and Ventura Boulevard's acclaimed dining, boutiques, cafs, and fitness studios, the home also offers convenient access to major entertainment studios, Fryman Canyon, Universal Studios, and the Westside via Laurel Canyon. Combining refined design with an exceptional location, this turnkey residence offers an effortless lock-and-leave lifestyle in one of Studio City's most sought-after neighborhoods.
Gibson
1249
Simi Valley
$849,900
2,100
5
3
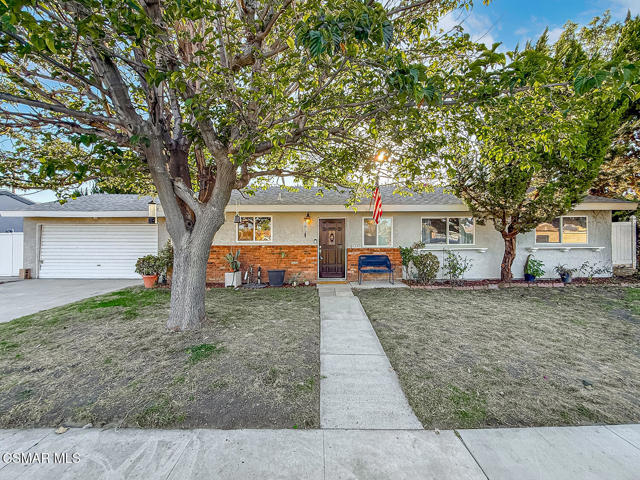
Welcome to one of West Simi Valley's rarest finds! This spacious single-story home offers 5 bedrooms, 2.5 bathrooms, and an ideal layout multigenerational household. Seller is in process of installing brand New HVAC System and ducks!The heart of the home is the beautifully updated kitchen featuring granite countertops and open floorplan. Just beyond, the generous formal dining room is ready to host holiday gatherings, Thanksgiving dinners, and celebrations with everyone around one table.The inviting living room features a built-in bar and opens seamlessly to the backyard, creating the perfect indoor-outdoor flow for entertaining. Outside, you'll find a spacious yard with room to add a pool, create a garden, or simply enjoy the privacy with no homes directly behind you. There's even RV access, making this property as practical as it is desirable.The oversized primary suite is a true retreat, complete with dual sinks, a relaxing sunken soaking tub, and a large step-down stone shower. Four additional bedrooms offer generous space for guests, a home office, or other needs. Newer dual-pane windows throughout add comfort and energy efficiency.Location is everything, and this home delivers. It's just minutes from Grace Brethren Schools, Royal High School, shopping, dining, and parks.Single-story, five-bedroom homes on the west side of Simi Valley are incredibly hard to find, and this one checks all the boxes. If you've been waiting for the perfect combination of space, location, and functionality, this is it.Don't wait. Homes like this don't stay on the market for long. Schedule your private showing today before this incredible opportunity is gone!
Shoal
585
$998,888
1,323
1
2
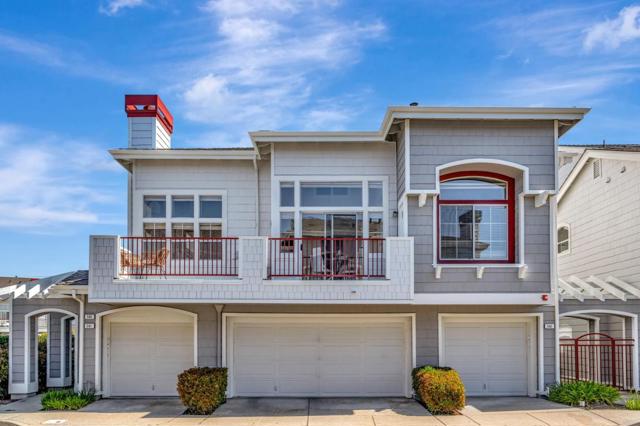
EXTRA ROOM ! Lower price than 2-Bedroom Townhouse ! Loft now enclosed with City permits and HOA's approval. Can use as 2nd bedroom - with attached bath. Gorgeous townhouse style, located on a corner with extra windows and soaring natural light. Many upgrades: Lago Collection 9/16 European Oak Engineered wood floors, freshly painted, new kitchen Quartz countertops, new SS appliances. New LED lightings, new fans, new toilets. High ceilings. Inside laundry, attached 1 car garage, new opener plus external key pad with back up battery, nearly 85K upgrades. Walk-in closet, community pool, many guests parkings. Easy access to 101 freeway, Caltrain, hiking and jogging trails, San Francisco Airport and Silicon Valley - World Hi-Tech, great schools.
Davey Glen #4503
400
Belmont
$499,000
725
1
1
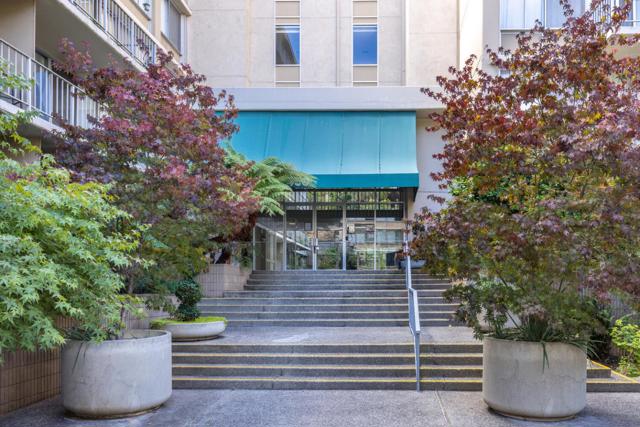
This beautifully upgraded 1 bed / 1 bath home offers modern comfort, refined style, and turnkey convenience. A welcoming entry with designer lighting and new flooring leads into the remodeled kitchen featuring new cabinetry, stone countertops, updated plumbing, a stainless steel LG refrigerator, and a stacked ventless LG washer/dryer. A new 100-amp electrical panel and fresh paint enhance the light-filled open living and dining layout. Floor-to-ceiling south-facing windows open to an expansive 194 sq ft balcony overlooking the pool deck, lush greenery, and a walking path, providing rare privacy with no rear neighbors. With the pool unheated from Labor Day through Memorial Day, the setting remains quiet and serene most of the year. The spacious bedroom includes new mirrored closet doors, while the refreshed bathroom features updated plumbing and a rebuilt shower valve. Community amenities include secured entry, covered parking, two pools, two spas, a fitness center, and a Bay-view community room. Move-in ready and thoughtfully updated, this home combines comfort, light, and tranquility.
Tracy
497
Ventura
$1,123,343
2,855
4
4
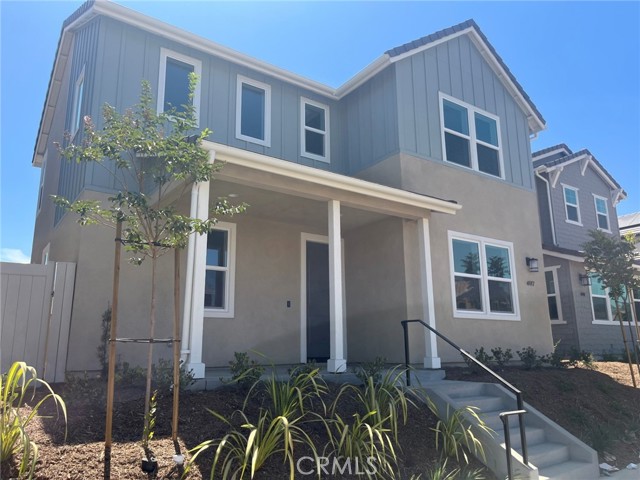
Brand new home within 15 minutes to the beach! This 2-level single family residence has 4 bedrooms with a bedroom and bath on the main floor. Every bedroom has it's own bathroom. Upstairs is a loft which serves as a second living space. Beautiful primary bedroom suite with a walk-in closet. Upstairs laundry. Open concept floor plan with upgraded quartz countertops and designer backsplash at kitchen. Kitchen island with breakfast bar. KitchenAid built-in appliances including refrigerator. 3-Car garage. Amenities include a community pool, spa and recreation center. HOA fees currently around $135 and going down to around $105 at build-out. Home is ready for move-in!
Thunder
3018
Oceanside
$820,000
1,552
3
2
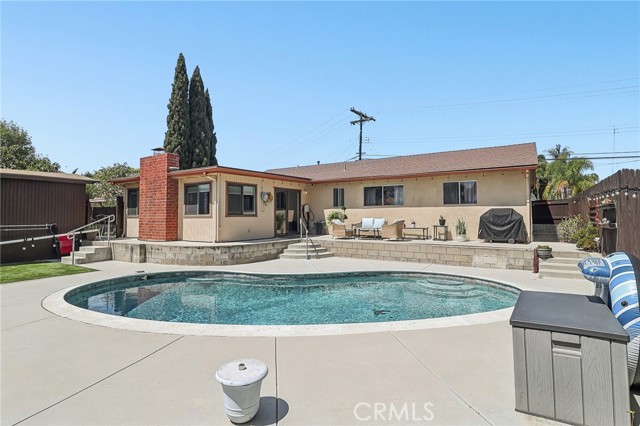
Opportunity meets lifestyle in this thoughtfully upgraded home in the desirable Thunder Hills Estates community of Oceanside, where the biggest improvements have already been made. A new roof installed in 2023, a new AC and furnace, a private pool, solar panels that help reduce monthly electric costs provide lasting value, improved energy efficiency, year-round comfort, and greater peace of mind. **VA ASSUMABEL LOAN** The spacious backyard is designed for both relaxation and entertaining, while the 10' x 20' storage shed offers the flexibility every homeowner appreciates—whether for pool supplies, tools, hobbies, seasonal storage, or even a workshop. With NO HOA, you'll enjoy the freedom to personalize your property without added monthly fees or restrictions. Ideally located just minutes from Oceanside's beautiful beaches, the home also offers convenient access to El Camino North Shopping Center, Pacific Coast Plaza, and Camino Town & Country, where you'll find grocery stores, restaurants, retail shopping, fitness centers, and a variety of everyday conveniences. Whether you're searching for your forever home or a smart investment, this exceptional property offers the perfect combination of thoughtful upgrades, everyday comfort, and an unbeatable location making it a place you'll be proud to call home.
Ramona
11697
El Monte
$599,900
1,527
2
3
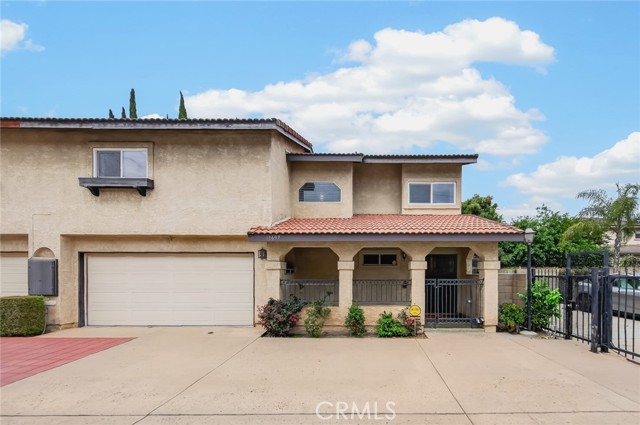
Welcome to this must-see home featuring two spacious master suites, centrally located in the heart of El Monte within a well-maintained gated community. Step inside to a welcoming foyer that opens to a spacious open-concept living room, dining area, and kitchen. Abundant upgraded double-pane windows throughout the home provide enhanced natural light, energy efficiency and sound reduction. A conveniently located powder room on the main floor adds comfort for guests. The remodeled kitchen features recently installed stainless steel sink, stainless steel range, oven with stove, dishwasher and updated countertops. Sliding glass door from the kitchen leads to the private backyard patio, while a second backyard door connects to the laundry area within the garage. The attached garage offers space for two cars comfortably plus addtional storage. Recently installed laminate flooring extends throughout the interior of the home, creating a modern and cohesive atmosphere. Upstairs, you'll find two generously sized master suites positioned on opposite sides of the home, providing excellent privacy and space. Each suite includes its own full bathroom and a walk-in closet, making this layout ideal for families, roommates, or guests. This home shares only one common wall with a neighboring unit, offering added privacy and tranquility. Conveniently located near Target, banks, restaurants, shopping centers and the Water Conservation Park. It also provides easy access to the 10 and 605 freeways, both approximately a five-minute drive away. Low monthly HOA dues cover insurance, water, and trash service. This move-in-ready home combines comfort, convenience, and an open floor plan. Don't miss the opportunity to own this lovely home!
Columbus
5429
Sherman Oaks
$1,499,000
1,667
3
2
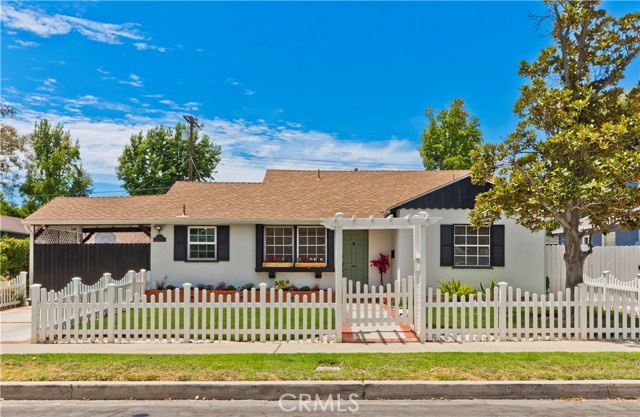
Are you searching for a home that perfectly blends charm, sophistication, and everyday comfort? Welcome to this beautifully updated residence in the highly sought-after Magnolia Woods neighborhood. A classic white picket fence and gated front yard create an inviting first impression while providing added privacy, security, and a wonderful space for children and pets to play. Inside, the light-filled open floor plan is designed for both comfortable living and effortless entertaining. The updated kitchen flows seamlessly into the spacious living and dining areas, where abundant natural light and recessed lighting create a bright, welcoming atmosphere. The home features three well-appointed bedrooms and two beautifully maintained full bathrooms. Both the den and the primary suite open through sliding glass doors to an exceptional backyard retreat. Whether you're hosting family and friends, dining al fresco under the stars, watching the kids play, or unwinding in the hot tub, this outdoor space is designed to be enjoyed year-round. The finished garage offers incredible versatility, serving as a traditional two-car garage, home office, gym, playroom, or additional entertaining space, and includes convenient attic storage. A gated driveway provides secure parking for an additional vehicle while creating a fully enclosed backyard for added peace of mind. Lovingly maintained by its owners, this special home is just a short stroll from the highly acclaimed Kester Magnet Elementary School and offers convenient access to both the 405 and 101 freeways. Welcome home.
Sandcliff
1810
Palm Springs
$595,000
1,943
2
2
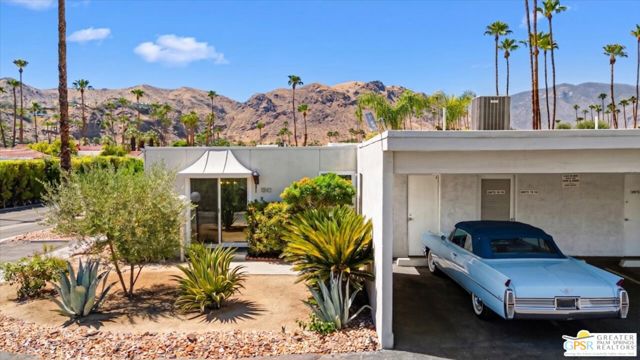
Experience the perfect blend of iconic mid-century modern architecture and contemporary comfort in this beautifully renovated condominium at Garden Villas East, one of South Palm Springs' most architecturally significant communities. Designed in 1964 by renowned architect Sherwin L. Baron, this intimate enclave of just 40 residences is celebrated for its timeless design, thoughtful site planning, and lush landscaping, all on fee-simple land with no land lease. Privately positioned within the community, this exceptional residence is one of only a handful of units offering a fully enclosed courtyard, creating a rare outdoor sanctuary ideal for relaxing, entertaining, or simply enjoying the Palm Springs sunshine in complete privacy. Just beyond the courtyard gate, one of the community's sparkling pools and spas is only steps away, providing the perfect balance of seclusion and resort-style living. Inside, walls of glass seamlessly connect the interior to the surrounding outdoor spacea defining feature of classic desert modernism. The remodeled kitchen features quartz countertops, modern appliances, generous workspace, and a clean, sophisticated aesthetic designed for both everyday living and effortless entertaining. Two spacious bedrooms provide peaceful retreats, complemented by two beautifully updated bathrooms with contemporary finishes that honor the home's architectural heritage. A versatile bonus room offers great flexibility and can easily serve as an office, media lounge, or be converted into a third bedroom. Extensive upgrades provide true move-in-ready convenience, including new windows and sliding glass doors installed in 2025, fresh interior paint in 2025, and a new HVAC system installed in 2024. In 2021, porcelain tile flooring was installed throughout the unit, both bathrooms were renovated, the kitchen was renovated with new appliances, the washer and dryer were installed in the hallway, the popcorn ceilings were removed, and tile and lighting were installed on the outdoor patio. Additional conveniences include covered parking with dedicated storage nearby, two adjacent guest parking spaces, and an ideal location close to shopping and dining. Whether you're searching for a stylish full-time residence or a weekend desert getaway in one of Palm Springs' most distinctive mid-century modern communities, this remarkable condo offers an exceptional combination of architectural pedigree, privacy, and convenience. Call today to schedule your own private showing.
Loreta
3316
Camarillo
$899,000
2,317
4
3
This is what real Camarillo looked like when land was available, lots were larger, streets were quieter, and homes were built with intention. They do not make Camarillo like this anymore. More than 2,300 square feet of real living space. A nearly 10,000-square-foot lot. A pool and spa. Set at the end of a six-home cul-de-sac. The kind of property that was possible when outdoor space was treated as part of the home rather than whatever was left over. This mostly original 1973 residence has the scale, privacy, and architecture buyers spend years trying to find. The entry rises beneath dramatic ceilings and opens to a home designed with actual vision: an open staircase, original wood railings, an upstairs gallery overlooking the living spaces below, and a double-sided brick fireplace anchoring the center of the house. The floor plan still understands how people live. A downstairs bedroom with its own bathroom creates a private main-level retreat, while three additional bedrooms upstairs share a full bath. The rooms are generous. The separation is thoughtful. Then there is the lot. The pool and spa do not consume the backyard. There is still room for mature citrus, built-in garden beds, flowers, vegetables, outdoor dining, long summer afternoons, and the kind of life that does not need to be staged for a photograph. The manicured front yard, wide driveway, attached two-car garage, and setting on a quiet street shared by just six homes give the property a sense of privacy and permanence that would be nearly impossible to reproduce today. Mostly original and carefully held over time, this is not a house defined by someone else's renovation. It is a chance to own the part that cannot be added later: the land, the scale, the setting, the architecture, and the freedom to decide what comes next. Trust sale. Sold as-is.
Tice Creek Dr. #4
3441
Walnut Creek
$385,888
1,200
2
1
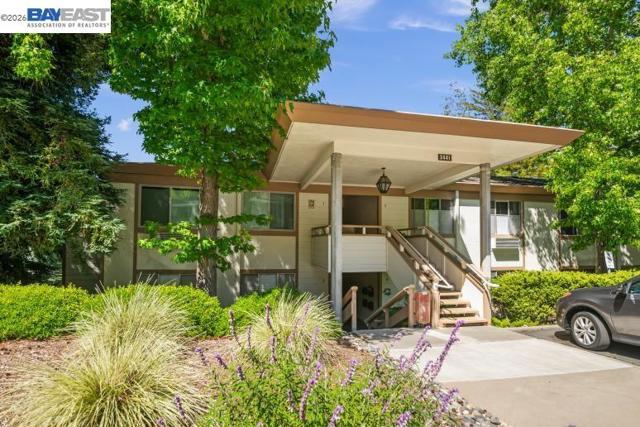
PRICED BELOW MARKET VALUE FOR QUICK SALE! THIS BEAUTIFUL , DELIGHTFUL LIGHT AND BRIGHT SPACIOUS FLOOR PLAN WITH 1200SQ FT DESIRABLE CLARMONT MODEL , OFFERING 2 BED AND 1 FULL BATH, INSIDE WASHER / DRYER , UPDATD KITCHEN, EXPANDED ENCLOSED CARPETED PATIO WITH HEAT / AC UNIT WITH NICE VIEW. LOCATED AT THE HEART OF WALNUT CREEK IN ROSSMOOR 55+ COMUNITY. FEATURING GOLF, TENNIS, PICKETBAL, SUIMMING POOLS, FITNESS CENTER, MOVIE THEATRE , RESTAURANTS AND ACTIVITIES . IDEALLY LOCATED JUST STEPS FROM CARPORT AND PLENTY QUEST PARKINGS.
Taft
1922
Los Angeles
$2,595,000
3,081
5
4
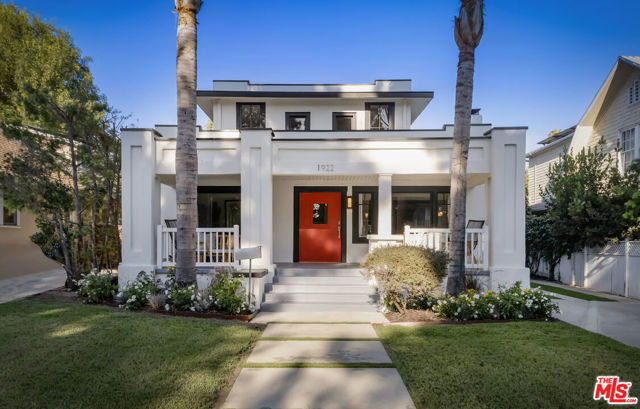
Located in the heart Los Feliz' only Historical Preservation Zone, this circa 1915 Prairie style gem is an architectural centerpiece of the storied enclave, and with its separate guest house, serves as a creative mini compound. Prairie style, uniquely American, was inspired by the work of Louis Sullivan and Frank Lloyd Wright, and was an intentional break from traditional Victorian Era styles and earlier styles of European classical architecture. The alluring curb appeal of this property gives way to large shady front porch, and oversized front door leads directly to double living room with stone fireplace, and massive open dining room with stunning original built-in and private side porch. Updated cook's kitchen features separate breakfast room with built-in and breakfast bar, plus there is a full separate laundry room. Two full suites occupy the main floor, including guest suite, and gorgeous primary suite with hallway, brand new fully tiled bath and spacious bedroom, opening to a large deck with French doors-- all overlooking the newly landscaped back yard. Upstairs are 3 more character bedrooms and a full guest bath. The back yard features deck, patios, grassy yard and separate guest quarters: with a two-room structure with full kitchen and three-quarter bath. This spectacular home is rich with original detail including: intact original rooms, stunning wide crown moldings, panels, built-ins, high ceilings, original registers, fireplace, and a myriad of well-preserved original windows and French doors, allowing copious natural sunlight to envelop the rooms. Ideally situated within short walking distance to the chic and trendy restaurants and shops of Franklin Village, including Oaks Gourmet and Gelsons, plus Griffith Park and downtown Hollywood. Enjoy quiet and privacy at home and step out into the city when you are ready for action! This historcal property qualifies for the Mills Act whose participants may realize substantial property tax savings of between 40% and 60% each year. Buyer to research Mills Act requirements.
Conquista Ave
3615
Long Beach
$1,149,000
1,110
3
2
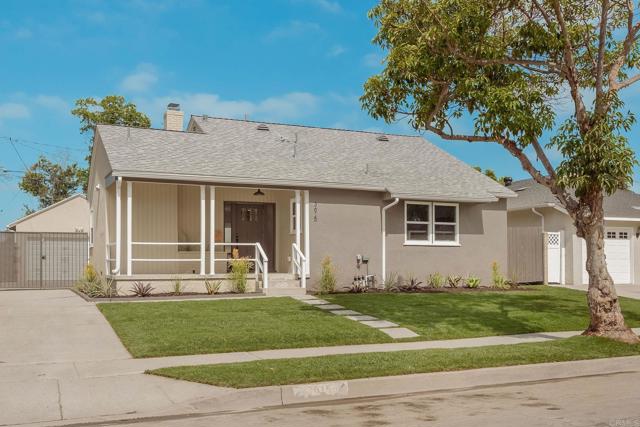
Long Beach charm meets modern livability in this classic California cottage on Conquista Avenue, fully renovated with permits for peace of mind. Board-and-batten porch styling and a mature shade tree welcome you home amid lush new lawns and drought-tolerant landscaping. Inside, white oak-toned plank flooring flows through an open living area anchored by a stucco-surround fireplace with a white oak mantel, framed by abundant windows for a light-filled feel throughout. The kitchen carries a two-tone identity: white shaker perimeter cabinetry paired with a warm oak, topped in quartz and finished with a brushed gold faucet, while a woven drum chandelier grounds the dining area. The primary suite offers a private en-suite bath finished in floor-to-ceiling porcelain checkerboard tile in warm terracotta and cream tones. A second bath offers porcelain tile finishes and gold-toned fixtures, while a flexible third bedroom with corner windows and dual closets, one a walk-in, suits a home office or den. New electrical wiring, panel, and HVAC round out the renovation. Fully gated and enclosed, the flat backyard is a private retreat, larger than the neighborhood norm, with a covered patio for outdoor lounging and a secured side yard along the driveway to a detached two-car garage. Served by highly-rated Long Beach schools, minutes from El Dorado Park, Recreation Park, and Bellflower Boulevard shops and dining, with easy access to the 605 freeway.
El Camino Real #311
600
Belmont
$1,148,000
1,354
2
2
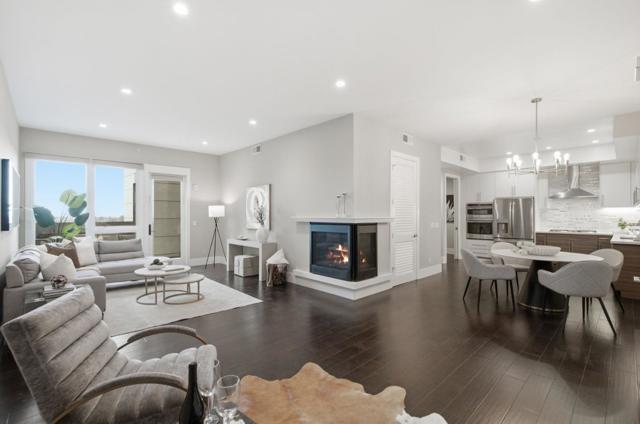
Modern top-floor living in the heart of Belmont. Built in 2019, this beautifully maintained 2-bedroom, 2-bath residence offers 1,354 square feet of bright, open living space. A desirable top-floor location, expansive windows, soaring ceilings, and custom window treatments fill the home with natural light, creating an inviting, move-in ready retreat. The stylish kitchen features quartz countertops, two-tone cabinetry, stainless steel appliances, a gas cooktop, and an oversized walk-in pantry with built-in shelving. The spacious living and dining areas are anchored by a cozy gas fireplace and open to a generous, sun-filled deck. The primary suite features a walk-in closet and beautifully appointed ensuite bath, while the second bedroom is served by a full hall bath. Additional highlights include central air conditioning, an in-unit laundry room, two secured garage parking spaces, access to a shared EV charging station, low HOA dues, and secure building access. Residents enjoy a shared outdoor BBQ area and an exceptional location within the award-winning Belmont-Redwood Shores School District, just moments from Caltrain, Highway 101, parks, shopping, dining, and major Silicon Valley employers.
Earldom
7501
Playa del Rey
$1,995,000
1,594
4
2
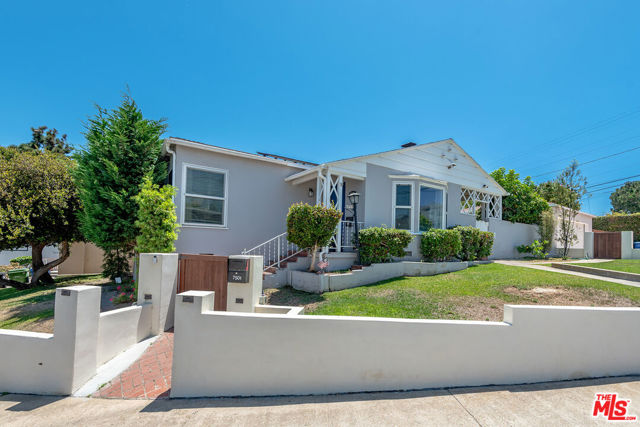
Beautifully updated coastal residence featuring 4 bedrooms, 2 bathrooms, situated on an expansive 6,858 square foot corner lot just four blocks from the ocean. Thoughtfully designed with timeless finishes and an abundance of natural light throughout, this exceptional home offers comfortable living in one of the area's most desirable beachside locations. Inside, the open and inviting floorplan is highlighted by luxury vinyl plank flooring, recessed lighting, triple-pane windows, skylights, and spacious living areas that create a bright and welcoming atmosphere. The generous living room features a cozy fireplace and flows seamlessly into the adjacent formal dining room, making it ideal for both everyday living and entertaining. The massive chef's kitchen is equipped with ample cabinetry, a stainless-steel refrigerator, and a charming built-in bench perfect for a breakfast nook. Designed to embrace California indoor-outdoor living, the beautifully landscaped backyard serves as a private oasis with mature trees, lush greenery, and an outdoor fireplace, creating the perfect setting for relaxing or hosting guests year-round. Three of the four bedrooms overlook this tranquil outdoor retreat, offering peaceful views and plenty of natural light. Additional highlights include a detached one-car garage with laundry and EV charging capability, huge secondary parking pad large enough for an RV, a well-manicured wrap-around front yard, and a premium corner lot location just moments from the beach. The home is solar-ready with a leased system in place including whole-home battery backup. Offering the perfect blend of coastal charm, modern updates, and exceptional outdoor living, this is a rare opportunity to own a beautifully maintained home in an unbeatable Playa Del Rey location.
Alta Laguna
3144
Laguna Beach
$4,995,000
3,768
3
5
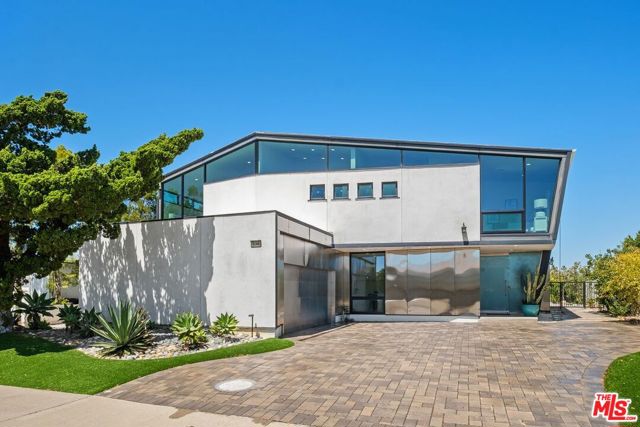
Perched high above Laguna Beach, this contemporary home by architect Geoff Sumich offers sweeping views of city lights, canyons, mountains, and the Pacific, a rare setting paired with thoughtful, sophisticated design. Spanning 3,768 square feet, the residence offers 3 bedrooms and 4.5 bathrooms across a well-designed floor plan: a spacious living room, family room with fireplace, open dining room, private office, and a walk-in pantry. Dramatic vaulted ceilings and a wet bar make the home effortless for entertaining. The primary suite is a true retreat, complete with a large walk-in closet, sitting room, spa tub, and steam shower. A separate dry sauna adds another layer of everyday luxury. Thoughtful upgrades throughout include dual-zone central air and heat, central vacuum, a built-in music system, and a fire sprinkler system. The backyard is an entertainer paradise, with a pool, jacuzzi, fire pit, built-in BBQ, and gazebo, with ocean breezes drifting through. Just steps from Laguna's best hiking and biking trails, this home offers a rare balance of privacy, comfort, and an active outdoor lifestyle. A special opportunity in one of Laguna Beach's most sought-after settings. Perched high above Laguna Beach, this contemporary home by architect Geoff Sumich offers sweeping views of city lights, canyons, mountains, and the Pacific, a rare setting paired with thoughtful, sophisticated design. Spanning 3,768 square feet, the residence offers 3 bedrooms and 4.5 bathrooms across a well-designed floor plan: a spacious living room, family room with fireplace, open dining room, private office, and a walk-in pantry. Dramatic vaulted ceilings and a wet bar make the home effortless for entertaining. The primary suite is a true retreat, complete with a large walk-in closet, sitting room, spa tub, and steam shower. A separate dry sauna adds another layer of everyday luxury. Thoughtful upgrades throughout include dual-zone central air and heat, central vacuum, a built-in music system, and a fire sprinkler system. The backyard is an entertainer paradise, with a pool, jacuzzi, fire pit, built-in BBQ, and gazebo, with ocean breezes drifting through. Just steps from Laguna's best hiking and biking trails, this home offers a rare balance of privacy, comfort, and an active outdoor lifestyle. A special opportunity in one of Laguna Beach's most sought-after settings.
Titan
4624
Lompoc
$839,000
2,302
3
2
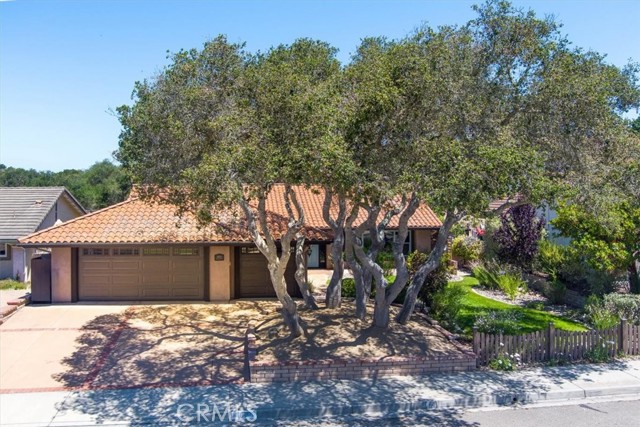
***Don't miss the opportunity to explore this home's assumable loan with high loan balance and low interest rate (subject to lender approval and buyer qualification)--contact your Realtor for more information.*** Located in North Vandenberg Village, one of Lompoc's most sought-after neighborhoods, where oak trees, established homes, and a peaceful setting create an exceptional place to live, this beautifully updated single-level home offers 3 bedrooms, 2 bathrooms, and a thoughtfully designed floor plan. A private courtyard welcomes you to the front entrance, creating a warm first impression before stepping inside. The adjoining living room is warm and inviting, complete with a cozy fireplace and large picture windows that fill the space with natural light while overlooking the beautifully landscaped backyard. The remodeled kitchen serves as the heart of the home, featuring custom cabinetry, quartz countertops, stainless steel appliances, an oversized island, and an impressive walk-in pantry with abundant storage. The spacious primary suite is highlighted by soaring vaulted ceilings, expansive windows that frame the surrounding landscape, private backyard access, and a beautifully appointed en suite bathroom with a soaking tub, walk-in shower, and dual vanities. Adjacent to the primary suite, a separate flex room enhances the home's versatility, offering an ideal setting for a nursery, home office, or reading nook. The second and third bedrooms offer exceptional flexibility for family, guests, or a home office, each with tasteful finishes and abundant natural light. Venture outside to discover one of the home's standout features--an incredible backyard designed for both relaxation and entertaining. Framed by mature oak trees and lush landscaping, this private outdoor retreat offers multiple areas to gather, unwind, dine al fresco, or simply enjoy the beauty of the surrounding landscape. It's a backyard that's increasingly difficult to find. Additional highlights include updated finishes throughout, recessed lighting, crown molding, generous storage, and a 3-car garage with plenty of room for vehicles, hobbies, and outdoor equipment. North Vandenberg Village is known for its established neighborhoods, generous lots, and the freedom of no HOA--and this beautifully maintained home is a perfect example of why buyers love the area. Schedule your private showing with your favorite Realtor today.
Oak Wood
31801
Yucaipa
$775,000
2,710
4
4
If you've been dreaming of luxury living in a resort-style community—without the luxury price tag—this is the one you've been waiting for. Welcome to The Reserve, one of Yucaipa's most sought-after communities, where every day feels like a vacation. Imagine starting your mornings with a friendly game of pickleball, spending warm afternoons relaxing by the sparkling community pool, and ending the day with neighbors and friends at the clubhouse. Step inside to discover an expansive and thoughtfully designed floor plan perfect for modern living. Just off the entry, you'll find a conveniently located downstairs bedroom and full bathroom, ideal for multigenerational living, overnight guests, or a private home office. Multiple living spaces, a formal dining room, and a spacious kitchen create the perfect setting for entertaining, while an additional downstairs powder room adds everyday convenience. Upstairs, an oversized loft offers endless possibilities. Whether you envision a media room, game room, children's play area, home gym, or an additional family room, this versatile space is ready to fit your lifestyle. Retreat to the luxurious primary suite, where breathtaking views of Yucaipa's rolling hills and mountain landscape provide a peaceful backdrop. The spa-inspired ensuite bathroom is designed for relaxation, featuring ample space to unwind after a long day. Completing the suite is an enormous walk-in closet with room for an extensive wardrobe, shoes, luggage, and more. Two additional upstairs bedrooms and another full bathroom provide plenty of room for family and guests. The immaculate two-car garage is every organizer's dream, complete with durable epoxy flooring and abundant built-in cabinetry for exceptional storage. Step outside to your private backyard oasis featuring a covered patio, perfect for alfresco dining, weekend barbecues, or simply relaxing in the shade while enjoying Southern California's beautiful weather. And when you're ready for even more fun, the incredible community amenities are just moments away. Cool off in the resort-style pool, challenge friends to a match on the tennis or pickleball courts, or gather at the clubhouse for community events and unforgettable evenings. If you've been searching for the perfect blend of luxury, comfort, and an active resort-style lifestyle, this exceptional home deserves a place at the top of your list!
7th
146
Chico
$320,000
876
2
1
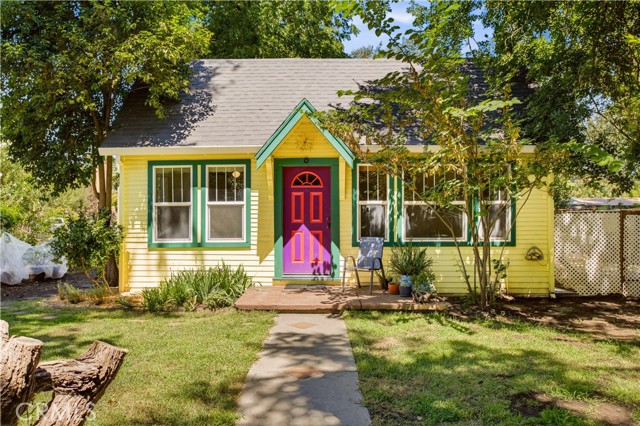
The little yellow house on the corner could be your new Chico charmer! This darling home located in the heart of The Avenues boasts original character of hardwood floors and scalloped trim work all while having some modern updates. There is a vaulted ceiling in the living room with dual pane windows for lots of natural light and a gothic style archway leading into the breakfast nook and kitchen. In the kitchen there is plenty of cabinetry and counter space with a gas range, microwave, and refrigerator. The two bedrooms are generously sized with ductless mini-splits for extra comfort during the hot Chico summers. The bathroom is centrally located in the home with a walk-in shower and tile floor and the laundry room has a handy dandy utility sink and access to the yard. The fully fenced yard has lots of space for gardening with the exceptional Avenues soil, plenty of space for outdoor living, and there is also an off street parking spot. This home is conveniently located close to Enloe Health, Nash's Restaurant, coffee shops, and Chico State. You do not want to miss this one!
Ascot Dr #124
2087
Moraga
$440,000
761
1
1
Enjoy beautiful hillside views from this light-filled, updated condominium in one of Moraga's most convenient locations. Offering one spacious bedroom and one updated bathroom, this inviting home combines comfortable living with thoughtful upgrades throughout. The updated kitchen features granite countertops, a stylish backsplash, stainless steel appliances, generous cabinetry, and counter seating that opens seamlessly to the dining and living areas. The open-concept floor plan creates an inviting space for everyday living and entertaining while large windows frame peaceful green hillside views. Additional features include double pane windows, laminate flooring, and the convenience of in-unit laundry. Step outside to a spacious balcony where you can enjoy morning coffee or unwind while taking in the scenery. The location offers easy access to St. Mary's College, Moraga Commons Park, Rheem Shopping Center, local restaurants, public transportation, and miles of hiking and biking trails. Top-rated Moraga schools and a welcoming community atmosphere make this an exceptional place to call home. Included are one covered carport parking space with one storage cabinet, a permit for one additional uncovered parking space, and HOA amenities including a community pool and clubhouse. An outstanding opportunity to enjoy all that Moraga has to offer.
1154 Breckenridge Court
Martinez, CA 94553-3501
AREA SQFT
1,877
BEDROOMS
4
BATHROOMS
3
Breckenridge Court
1154
Martinez
$1,070,000
1,877
4
3
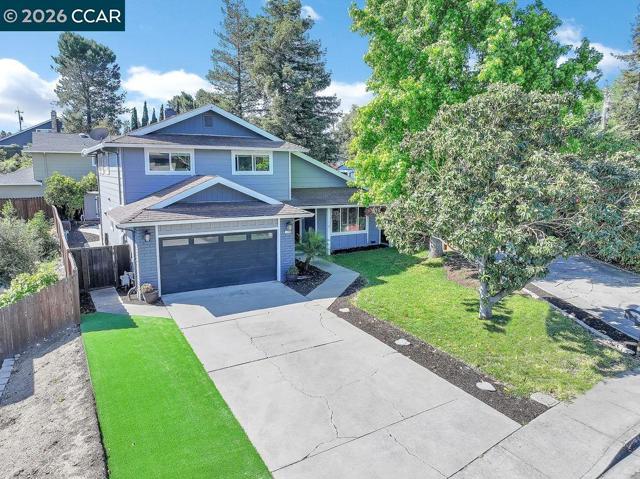
Nestled on a court, this beautifully updated two-story home offers the perfect blend of comfort and lifestyle. Light-filled interiors create an inviting atmosphere, with thoughtfully designed living spaces ideal for both everyday living and entertaining. Step into the Formal Living and Dining Room with vaulted ceilings. The updated kitchen flows seamlessly into the main living areas, connecting to the Family Room with a Bar, all overlooking the backyard oasis. Full bedroom and full bathroom on the main level provide flexibility for guests, extended family, or a home office. Upstairs, you’ll find three spacious bedrooms and two bathrooms, including a serene primary suite. The Spacious Primary boasts Dual closets, including 1 being a Walk-in closet, updated bathroom with dual sinks and separate toilet/shower area. Step outside to your private retreat complete with a sparkling pool enhanced by OWNED SOLAR for both the home and pool, delivering energy efficiency without compromising lifestyle. Enjoy the warm summer days relaxing by the pool and basking in your wonderful yard. Great for someone with a green thumb, the gardening beds/space offer the perfect area to grow flowers, fresh herbs, or seasonal harvests. A lush stretch of lawn creates the perfect setting for both play and quiet relaxation. Storage shed adds convenience for keeping outdoor essentials neatly tucked away. OWNED SOLAR. Dual Pane Windows. Walk to Morello Park Elementary and Holiday Highlands Park just down the street. Minutes to historic downtown Martinez, restaurants, shops, Farmer’s Market, BART, freeways, Veranda and is centrally located between San Francisco and Wine Country. Open Sunday, August 16th 1:00-3:00PM
Rolando Ct. Unit #79
4860
San Diego
$295,000
578
1
1
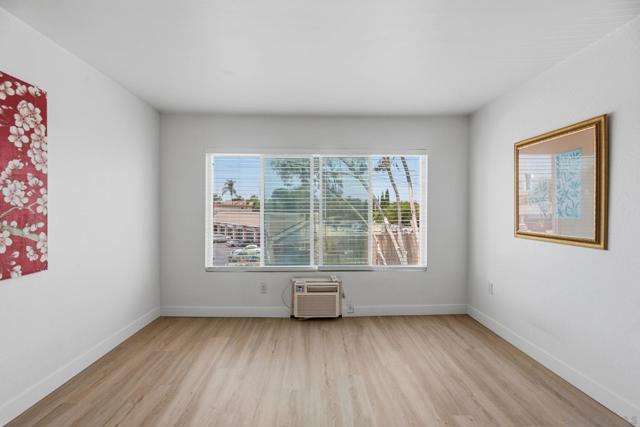
Fully upgraded spacious and bright 1-bed/1-bath condo inside the gated Tuscany Place Community nearby San Diego State University. This lovely condo is an end unit on top floor without neighbor above and with open view. The upgraded features include the brand new water proof vinyl plank flooring, new baseboard, and the existing slab granite countertop & light maple color wood cabinet in kitchen & bathroom, all stainless steel appliances in kitchen, a ceiling fan with light in dining room. This condo is with resort-style amenities including a pool, spa, gym, BBQ courtyard, secure access, elevator, and same-floor laundry. Ideally located nearby SDSU and Freeways I-8 & CA-94 quick access to Downtown San Diego in about 10 minutes and the beach in roughly 20 minutes. Enjoy being close to shopping, dining, entertainment, schools and public transit. It is perfect for students, first-time home buyers, or investors seeking for strong rental potential. Move-in ready and the best values in College Area! Fully upgraded spacious and bright 1-bed/1-bath condo inside the gated Tuscany Place Community nearby San Diego State University. This lovely condo is an end unit on top floor without neighbor above and with open view. The upgraded features include the brand new water proof vinyl plank flooring, new baseboard, and the existing slab granite countertop & light maple color wood cabinet in kitchen & bathroom, all stainless steel appliances in kitchen, a ceiling fan with light in dining room. This condo is with resort-style amenities including a pool, spa, gym, BBQ courtyard, secure access, elevator, and same-floor laundry. Ideally located nearby SDSU and Freeways I-8 & CA-94 quick access to Downtown San Diego in about 10 minutes and the beach in roughly 20 minutes. Enjoy being close to shopping, dining, entertainment, schools and public transit. It is perfect for students, first-time home buyers, or investors seeking for strong rental potential. Move-in ready and the best values in College Area!
Clarkdale
14704
Norwalk
$750,000
1,050
2
1
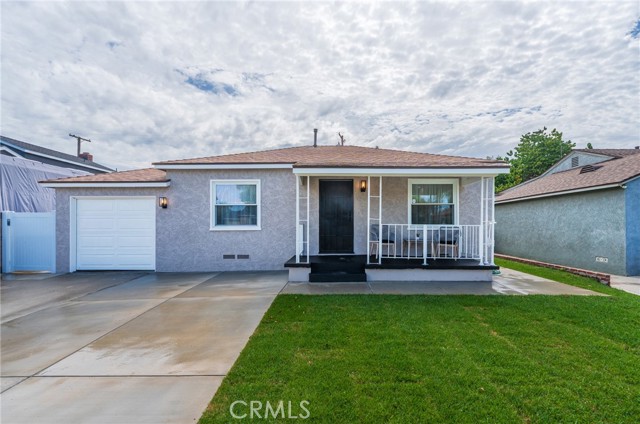
Completely remodeled and move-in ready! Welcome to 14704 Clarkdale, where nearly every surface and system has been thoughtfully updated. The kitchen and bathroom were taken down to the studs and beautifully rebuilt with today's finishes and quality craftsmanship. The stunning kitchen features waterfall quartz countertops, shaker-style soft-close cabinets and drawers, under-cabinet lighting, a spacious stainless steel sink, stainless steel appliances, and recessed lighting, all flowing seamlessly into the open-concept living room and family room. Although this home offers 2 bedrooms and 1 bathroom, its spacious layout lives like many of the 3-bedroom homes in the neighborhood. The designer bathroom showcases oversized 24" x 48" tile flooring, elegant 24" x 24" tiled walls, a new vanity with quartz countertop, tons of lighting, and a frameless glass shower enclosure with modern black trim will make your guests jealous. Additional upgrades include new plumbing throughout, new electrical wiring, a 200-amp electrical panel, new sewer line to the city connection, central air and heat, luxury laminate flooring, recessed lighting, a new sliding glass door, new concrete driveway extension, front and side walkway provide ample space to effortlessly park two cars and maybe three. Landscaping was not left out and this home now has new sod, and an automatic sprinkler system for the front and back yard. The expansive park-like backyard offers three distinct outdoor spaces for entertaining, relaxing, and play, creating the perfect setting for gatherings with family and friends. One of the backyard's gems is being able to pick fresh butter avocados and oranges right from your own trees. Conveniently located with easy access to the 605, 91, and 5 freeways, this home is just minutes from parks, schools, shopping, dining, and all the amenities of Norwalk, Cerritos, and Bellflower. A rare opportunity to own a beautifully renovated home, all you have to do is simply move in and enjoy.
Woodland Pkwy #260
224
San Marcos
$379,000
651
1
1
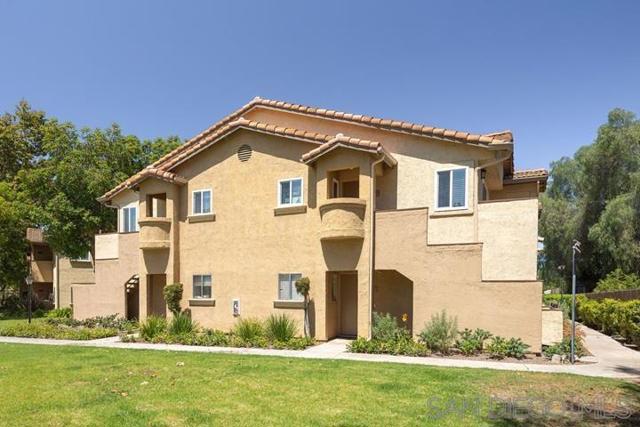
Beautifully upgraded Corner Unit in San Marcos perfect for that first time homebuyer or investor. Open floor plan, light & bright. Brand new luxury vinyl plank floors throughout, new windows, new Quartz counters, appliances, lighting & paint. Private patio which extends the living space, fireplace, walk in closet & convenient laundry closet. Excellent location & easy walking to shopping, close to State San Marcos and great freeway access. This home is Turn Key and ready for it's new owner.
Greenwood
10
Redwood City
$1,370,000
1,150
3
2
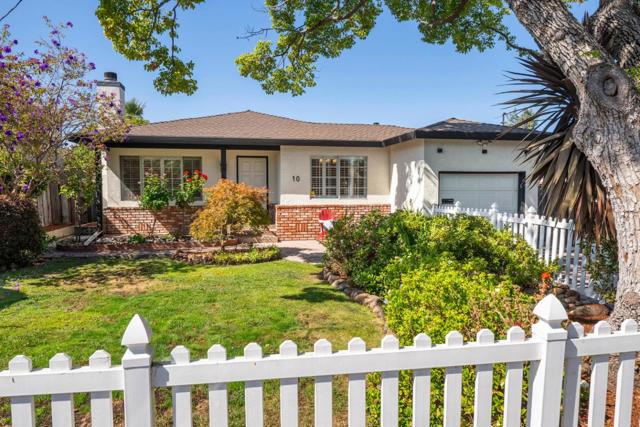
Tucked away on a quiet lane in the highly desirable Redwood Village neighborhood, this beautifully updated single-level home offers the perfect blend of comfort, style, and functionality. Featuring 3 spacious bedrooms, 1 remodeled full bath, plus a convenient powder room in the primary suite (added by a prior owner without the benefit of permits), the home is designed for easy everyday living. The light-filled floor plan includes an inviting living room and an updated eat-in kitchen with newer appliances, quartz countertops, and a classic white tile backsplash. Both bathrooms have been tastefully renovated. A versatile sunroom off the garage and an insulated outbuilding with drywall and electricity provide ideal space for a home office, gym, playroom, studio, or extra storage. Additional improvements include a newer roof (2018), furnace and water heater (2019), central A/C (2021), and numerous other upgrades throughout. Move right in and enjoy all this wonderful home has to offer.
Westminster
773
Los Banos
$430,000
1,573
3
2
Don't miss this great opportunity to own 773 Westminister in Los Banos! Whether you're a first time home buyer, growing family or an investor, this home offers comfort, convenience and plenty of potential. With a little TLC, you can make this home truly your own. The Spacious backyard provides endless possibilities for outdoor entertaining, gardening, or creating your dream landscape! Conveniently located near schools, parks, shopping and more. This home is ready for its next owner to bring their vision to life.
El Porto
214
Manhattan Beach
$4,799,000
2,235
4
5
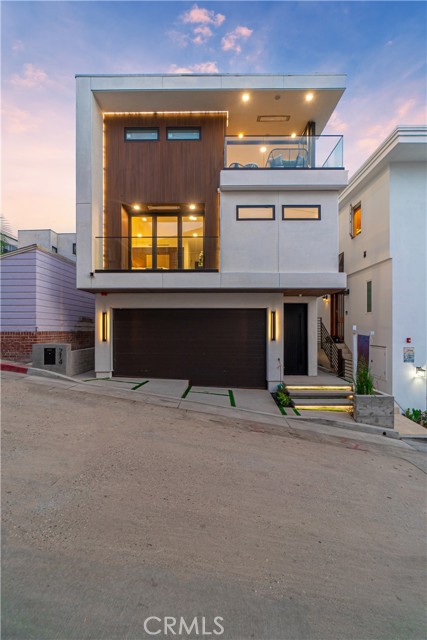
Less than a block from the beach and The Strand, 214 El Porto is perfectly positioned along one of California's most coveted stretches of coastline, offering the ultimate Southern California coastal lifestyle. Enjoy breathtaking panoramic views of the Pacific Ocean from nearly every room, where the sand, rolling waves, and endless horizon create an extraordinary backdrop to everyday living. The soothing sound of the surf and spectacular sunsets complete this one-of-a-kind oceanfront experience. This exquisitely designed residence features four spacious bedrooms plus a versatile first-level bonus family room complete with a custom bar and beverage center. Ideal as a media lounge, fitness studio, yoga retreat, executive office, or additional entertaining space, it offers exceptional flexibility to suit today's lifestyle. Walls of glass flood the home with natural light while framing stunning ocean vistas, creating seamless indoor-outdoor living. Expansive balconies with built-in ceiling-mounted radiant heaters provide the perfect setting for year-round entertaining or relaxing while taking in the breathtaking Pacific sunsets. Designed with both luxury and comfort in mind, the home features a three-zone heating and air conditioning system for personalized climate control, along with a gourmet kitchen appointed with premium professional-grade appliances. Just steps from world-famous surf, volleyball, The Strand, and the acclaimed restaurants, cafés, and boutiques of downtown Manhattan Beach, this exceptional residence combines timeless architecture, quality craftsmanship, and an unbeatable location. Wake each morning to the sights and sounds of the ocean, spend your days enjoying the beach lifestyle, and experience the perfect blend of luxury, comfort, and effortless coastal living. This version reads like a luxury MLS description while placing the beach proximity and ocean views at the forefront, making them the defining features of the home!
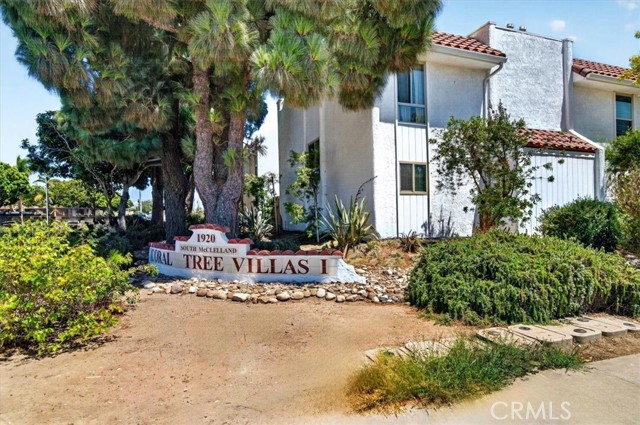
McClelland Unit 7B
1920
Santa Maria
$350,000
1,242
2
2
Welcome home to this charming 2-bedroom, 1.5-bath condo in the well-maintained, gated planned unit community of Coral Tree Villas I. Offering 1,242 sq. ft. of thoughtfully designed living space, this unit is conveniently located near the amenities, plenty of street parking and the gate. Step inside and you'll immediately notice the large cozy living room with a fireplace. The main floor also features the kitchen, a convenient powder room and an in-unit laundry area for everyday ease. You also get a private patio, perfect for weekend BBQs, morning coffee, or relaxing after a long day. Upstairs, you'll find two generously sized bedrooms, each with its own walk-in closet. The bedrooms share a Jack-and-Jill bathroom, creating a flexible layout ideal for a guest room, home office, or your personal retreat. Outside, enjoy the community's beautifully maintained grounds and a sparkling pool, spa, sauna, and gathering room while remaining close to shopping, schools, and freeway access. You also get a covered carport parking spot with lockable storage cabinets. This is a true gem! Schedule your showing today and make this wonderful condo yours before it's gone.