
Favorite Properties

Via Escuela
600
Palm Springs
$1,999,000
3,615
4
4
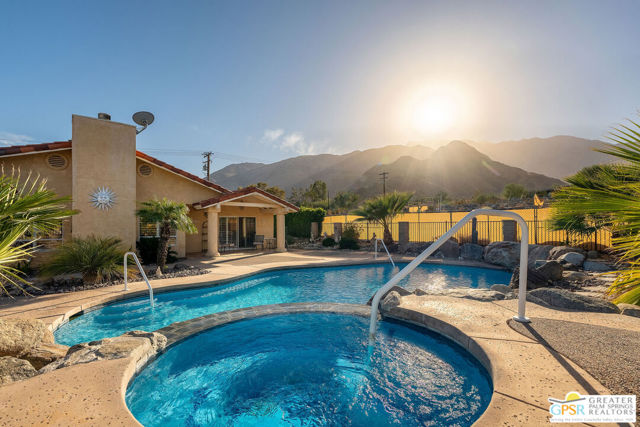
Situated in Palm Springs' highly desirable Little Tuscany neighborhood, at the base of the majestic San Jacinto Mountains, 600 W Via Escuela offers an extraordinary combination of panoramic mountain and valley views, privacy, and convenience. Surrounded by the dramatic natural beauty of the Chino Canyon area, this peaceful desert retreat offers spectacular stargazing and the enchanting glow of the Palm Springs Aerial Tramway lights against the mountainside at night. All this, just minutes from downtown's renowned dining, shopping, entertainment, and scenic hiking trails. Privately gated, this custom 3,615 sq. ft. residence features 4 bedrooms, 4 bathrooms, a classic Spanish clay tile roof, and exceptional indoor-outdoor living. Soaring ceilings, expansive windows, and an open floor plan showcase stunning views and create an inviting atmosphere for entertaining. The beautifully renovated chef's kitchen features a vaulted ceiling, custom illuminated cabinetry, marble-accented surfaces, a 9-foot island, and premium Sub-Zero and Wolf appliances, including a professional 48-inch dual-fuel range. Two Bosch dishwashers, a wine refrigerator, and walk-in pantry complete the space. The adjoining family room features a gas fireplace and opens to expansive covered patios, providing generous shade and inviting spaces for year-round outdoor dining and relaxation. Two spacious primary suites on opposite wings offer privacy, mountain views, ensuite baths, and direct backyard access. The main primary bathroom features dual vanities, a large walk-in shower, and a soaking tub overlooking the mountains. Two additional ensuite bedrooms offer flexibility for guests or a home office. Outdoors, enjoy your own private desert oasis with a renovated Pebble-Tec pool and spa, newer Pentair equipment, built-in BBQ, and multiple entertaining areas. The expansive mountainside lot offers generous outdoor space and exciting possibilities for future expansion, a detached casita, ADU, or additional amenities, subject to applicable approvals. Valuable upgrades include two newer Trane HVAC systems with updated ductwork, 24 solar panels, a tankless water heater, LifeSource whole-house water purification system, and an oversized 3-car garage with built-in cabinetry, plus additional gated parking. No HOA and no land lease. With its exceptional location, spectacular views, substantial improvements, and expansion possibilities, this distinctive property presents a rare opportunity to create your own private Palm Springs desert compound.
Windbound
884
Beaumont
$599,500
2,382
4
3
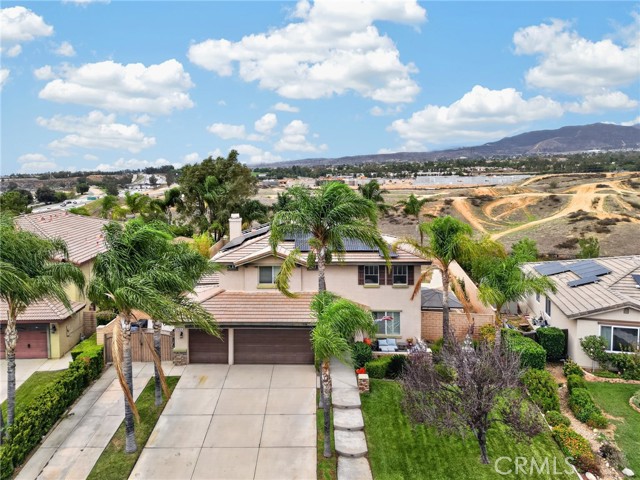
Welcome to Three Rings Ranch! Discover the perfect blend of space, comfort, and convenience at 884 Windbound Ave in Beaumont. This beautiful two-story home features 4 bedrooms, 3 bathrooms, and soaring open ceilings that create a bright, spacious feel from the moment you step inside. With an inviting layout designed for everyday living and entertaining, there is plenty of room to accommodate family, guests, and your evolving lifestyle. Enjoy the added value of PAID-OFF SOLAR — no solar lease payments for the new owner! The property also offers desirable features, including a three-car attached garage, gated RV parking, a spacious backyard, and a covered patio with scenic views, creating an ideal setting for relaxing and entertaining. Situated in the established Three Rings Ranch community, this home offers the added benefit of NO HOA. Conveniently located near great schools, shopping, dining, and everyday essentials, the home is also near the developing Oak Valley Village shopping destination, which is planned to feature Target and Sprouts Farmers Market. This exciting addition will bring even more shopping convenience to the growing Beaumont community. Whether you're looking for room to grow, space to entertain, or the convenience of a well-located home with valuable extras, this property is an opportunity you won't want to miss. Enjoy the space, love the lifestyle, and make this Beaumont home your own!
Brookhaven
43883
Temecula
$899,999
3,573
4
3
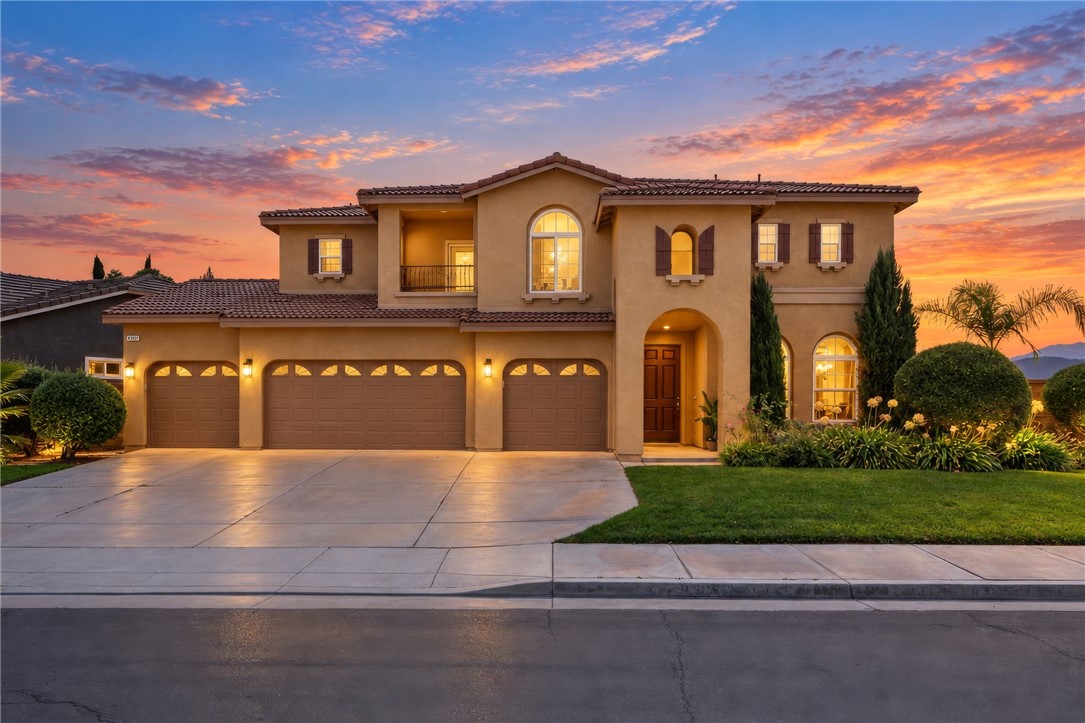
Welcome home!! Nestled at the end of a CUL-DE-SAC in the desirable Temecula Creek community, this spacious 4-bedroom, 3-bathroom home offers approximately 3,573 square feet of living space on an oversized QUARTER ACRE LOT! Featuring fresh exterior paint, this home offers great curb appeal and an inviting first impression. Designed with both comfort and functionality in mind, the home features generous living areas, including a formal living room, an expansive family room with a fireplace and high ceilings, and a large upstairs loft perfect for a game room, home office, or additional entertainment space. A convenient DOWNSTAIRS BEDROOM AND FULL BATHROOM provide flexibility for guests or multigenerational living. Upstairs, the spacious primary suite offers a private retreat complete with a fireplace and walk-in closet. Upstairs you will find two additional bedrooms and a bathroom. Step outside to a generously sized backyard with plenty of space for outdoor entertaining or a future pool or ADU. Additional highlights include a rare FOUR-CAR GARAGE, Tesla car charger, ample driveway parking, and a brand new PAID OFF TESLA SOLAR energy system paired with two Tesla Powerwalls, providing energy storage and backup power capabilities. With a low monthly HOA, convenient location, great schools, and an amazing neighborhood, this home combines space, versatility, and endless possibilities. Don’t miss the opportunity to make this beautiful home your own!
Spring
11469
Adelanto
$390,000
1,407
4
2
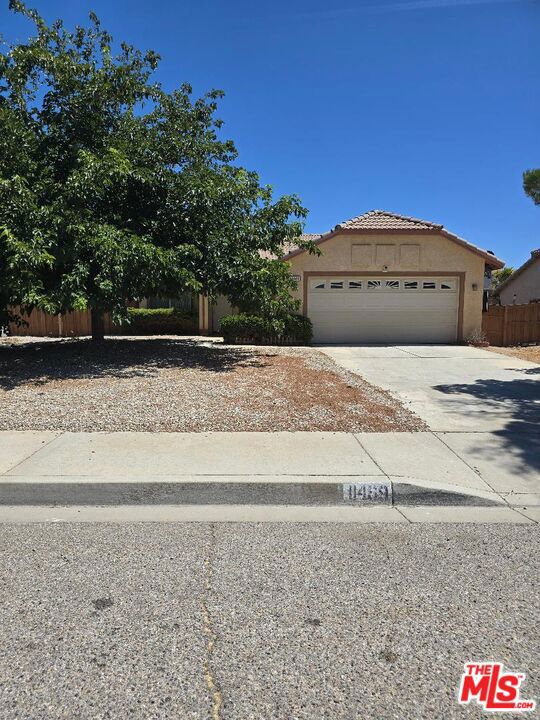
Spacious corner lot home waiting for its new owner! Perfect for a first time buyer who's ready to begin their homeownership journey or for an investor looking to add to their portfolio. Home features a well-designed layout with family roof off the kitchen and large primary suite with a cozy sitting room at the back of the home for added privacy. Home features a large wrap around backyard that can be transitioned into a well appointed oasis. Home requires very minor cosmetic TLC to be a perfect home. Showings to begin 10/26/2026
Cabrillo
2692
Torrance
$898,000
1,690
3
3
This Cabrillo Walk townhome in the heart of Torrance checks all the right boxes! Built in 2006, this well-maintained gem offers 3 bedrooms, 3 bathrooms, and 1,690 sq ft of comfortable, well-designed living space. A charming garden walkway leads to a gated front patio ready for weekend BBQs and al fresco dining. Inside, the main level keeps things flowing with an inviting living area, dining space, and kitchen featuring granite countertops, a center island, and stainless steel appliances. A convenient powder room rounds out the floor. Upstairs, three bedrooms offer a little separation from the hustle and bustle. The primary suite features its own en-suite bathroom, complete with dual vanities and bonus storage to keep your daily essentials organized, while two additional bedrooms share a spacious hallway bath. And the real showstopper? A 4-car attached garage! Yes, FOUR. Room for your cars, bikes, gear, and all the things you swear you'll organize someday. Add low HOA fees, access to the award-winning Torrance Unified School District, and a location close to parks, schools, shopping, and major freeways, and you’ve got a whole lot to love. Comfort, convenience, and a garage that deserves its own introduction. This Torrance townhome is full of perks, so come see it before someone else pulls into your parking spot!

Glenmuir Ave
4342
Los Angeles
$1,298,000
1,548
3
2
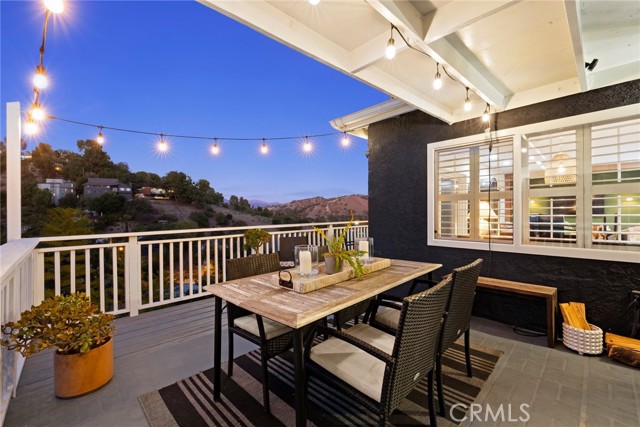
Dreamy Mount Washington home on a street to street lot enveloped by picturesque hillside views that set the backdrop for your one and only life. Escape up the storied streets to your sacred space where broad windows and patios draw the greenery into your world. The lower private primary bedroom suite gives a restful, uncluttered feel as it has the entire floor to itself. Collapse into peace and melt: freestanding soaking tub, walk in closet, double sink vanity, separate shower, private balcony area, then wake in your very own sexy getaway everyday. Gorgeous Glenmuir has everything you could hope for all in one darling house. Upstairs offers two spacious bedrooms, turquoise tiled full bath, and fun floorplan. The dining area pairs a woven pendant with window shutters, while the kitchen combines warm wood-toned counters and contrasting cabinetry. Outside, a covered deck makes room for a long table and evenings overlooking the surrounding slopes. Rest in romance just a heartbeat away from cocktails at Checker Hall, a flick at historic Highland Theatre, strike at Highland Park Bowl, catch the champs in the Ravine, swing to the evening farmers market in South Pas, convenient to world class care of Keck + Huntington Hospitals. This magical mountain messuage has all new mechanicals: new roof + attic insulation, updated plumbing, lighting fixtures, interior paint, and a Bosch 800 Series dishwasher. Tons of additional storage. Mount Washington Elementary.
Padaro
38134
Murrieta
$775,900
3,771
6
4
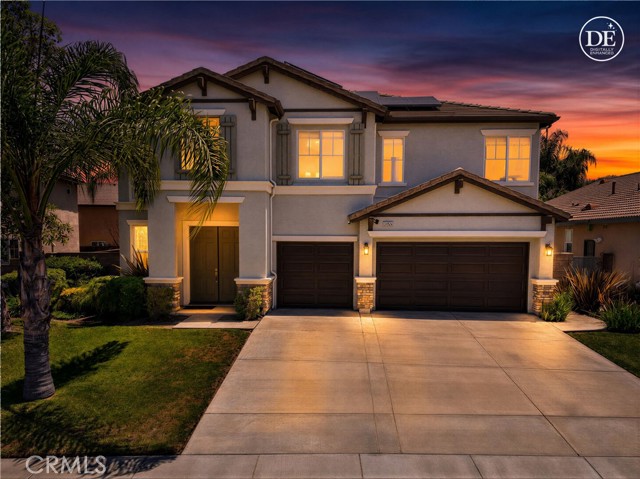
NEARLY 3,800 SQ FT | 6 BEDROOMS | TWO DOWNSTAIRS BEDROOMS Pride of ownership shines throughout this spacious, energy-efficient Rancho Bella Vista home. Offering six bedrooms, three and a half bathrooms and an oversized loft, the flexible floor plan provides exceptional space for guests, multigenerational living, home offices, recreation and everyday life. The kitchen opens to an inviting family room with custom built-ins and a fireplace, creating a comfortable central gathering space. Two bedrooms and a full bathroom are conveniently located downstairs. Upstairs, four additional bedrooms and an expansive loft offer endless possibilities as a media room, game room, fitness area, office or second living space. The generous primary suite features its own fireplace and a beautifully remodeled bathroom with a freestanding tub, glass-enclosed shower and dual vanities. Additional improvements include updated flooring and appliances, remodeled bathrooms, and an upgraded laundry room with abundant storage. Designed for comfort and efficiency, the home includes a fully owned 36-panel solar system, along with a newer high-efficiency four-zone heating and cooling system featuring a smart thermostat and smartphone control. A water-wise smart irrigation controller monitors weather conditions and adjusts watering schedules automatically. Outside, the grassy backyard and patio provide plenty of room to relax, entertain and play. The three-car tandem garage offers epoxy flooring, overhead storage and valuable additional space for parking, hobbies and belongings. Located in the Rancho Bella Vista community and served by Temecula Valley Unified School District, the home offers convenient access to parks, shopping, dining and Temecula Valley amenities. With its impressive square footage, versatile layout, extensive storage and thoughtfully selected upgrades, 38134 Padaro Street is designed to meet a wide range of living needs.
Heim #22
1800
Orange
$574,900
986
2
2
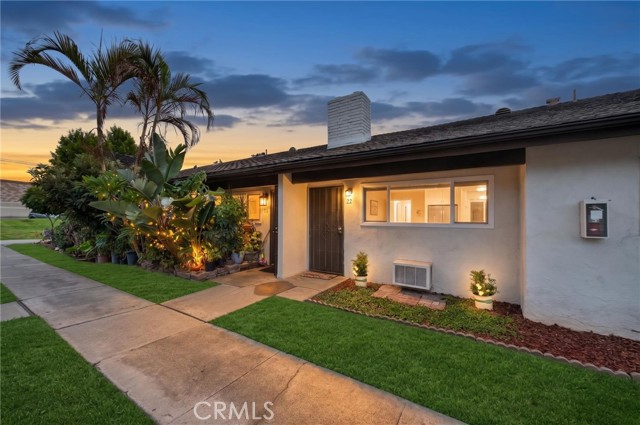
Freshly updated and move-in ready! This single-level 2-bed, 2-bath Park 72 condo offers approx. 986 sq ft, in-unit laundry, and a private pergola patio with direct access to the garage. The bright living room centers on a fireplace and opens to a crisp white kitchen with shaker-style cabinets, glass-front uppers, stainless steel appliances, stone-look backsplash, pendant lights, and a breakfast bar seating three. The dining area has a slider to the patio, ideal for morning coffee or entertaining. Both baths are refreshed, including a walk-in shower with marble-look walls, and both bedrooms have ceiling fans and mirrored closets. Wood-look vinyl plank flooring, recessed lighting, and fresh neutral paint run throughout. Enjoy the palm-lined community pool, spa, and sport court. Steps to The Village at Orange, with Target, Trader Joe's, and Sprouts nearby, close to Eisenhower Park, and quick access to the 55 and 91 freeways. A rare blend of style, space, and convenience. Come see it today!
1523 N Mountain View Ave
San Bernardino, CA 92405
AREA SQFT
1,896
BEDROOMS
4
BATHROOMS
2
N Mountain View Ave
1523
San Bernardino
$555,000
1,896
4
2
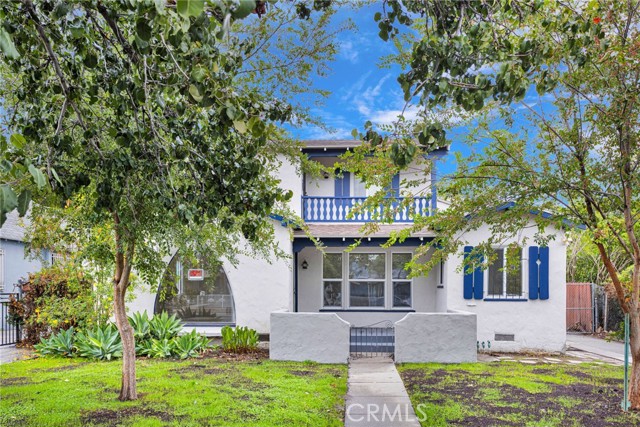
Fully renovated 1937 two-story with real Spanish-revival charm. Inside you’ll find the original brick fireplace, arched doorways, new LVP flooring and recessed lighting throughout. The remodeled kitchen has shaker cabinets, a blue subway-tile backsplash, stainless appliances and a breakfast nook with a built-in hutch. Both baths were redone with floor-to-ceiling tile showers. Upstairs has a private balcony. The approx. 8,083 sq ft lot includes a detached 2-car garage, long driveway, pergola patio and basement storage. Minutes to downtown San Bernardino and the 215/210 freeways.
2955 N Mountain View Ave
San Bernardino, CA 92405
AREA SQFT
1,008
BEDROOMS
2
BATHROOMS
1
N Mountain View Ave
2955
San Bernardino
$430,000
1,008
2
1
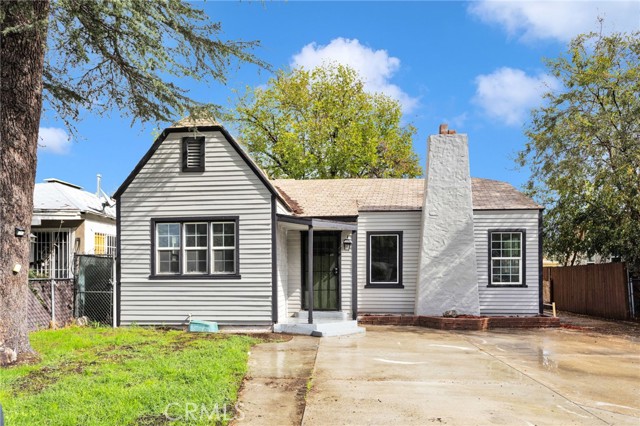
Step into this beautifully updated 1929 cottage, where vintage charm meets modern comfort. A vaulted living room centers on a tile-surround fireplace and arched doorways, with fresh LVP flooring and recessed lighting throughout. The kitchen pairs warm wood shaker cabinetry with a blue subway-tile backsplash, white counters and stainless gas appliances. Two bright bedrooms include one with exposed ceiling beams, and the bath has been fully redone in floor-to-ceiling tile. Out back, a covered patio with ceiling fans overlooks a fenced yard, and a detached 2-car garage sits at the end of a wide driveway. Mountain views out front, with Cal State San Bernardino and the 215/210 freeways just minutes away.
Streamside
2484
Chico
$345,000
1,320
3
2
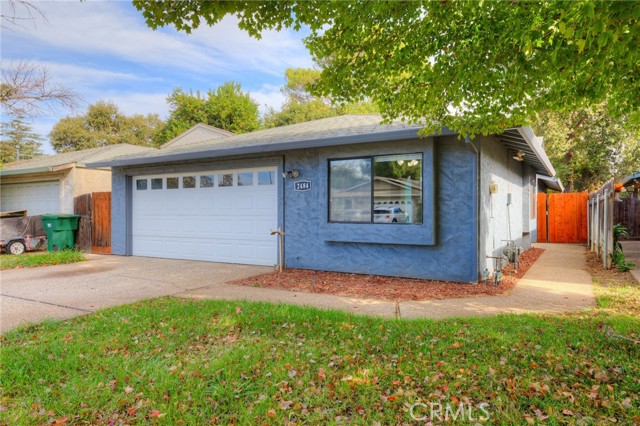
Welcome home! This inviting 3-bedroom, 2-bathroom home offers a thoughtfully designed split floor plan that provides both comfort and privacy. The nicely laid-out kitchen features tile countertops, plenty of counter space, and a functional layout perfect for everyday cooking and gathering. The living room features a cozy fireplace that adds warmth and charm, along with a sliding glass door that provides direct access to the covered back patio. The home offers three generously sized bedrooms, including a spacious primary suite featuring two closets, a private ensuite bathroom, and direct access to the covered back patio, providing a wonderful place to unwind and enjoy the outdoors. Fresh interior paint and new carpet in the bedrooms and hallway give the home a clean, refreshed feel. With its comfortable layout and thoughtful updates, this home is ready for you to move in and make it your own!
Calle Osuna
3142
Oceanside
$685,000
1,277
2
2
A RARE FIND IN COSTA SERENA! Discover a truly distinctive home that stands apart from the typical floor plans found in this desirable Oceanside 55+ community. Offering approximately 1,277 SQ. FT., this spacious 2-bedroom, 2-bathroom residence features an unusually generous layout, VAULTED CEILINGS, and exceptional indoor-outdoor living. A major highlight is the CITY-PERMITTED 450 SQ. FT. ADDITION, featuring an expanded primary bedroom, private bathroom, and spacious great room. The City of Oceanside final building inspection PASSED on May 22, 2014! The oversized primary suite offers plenty of room to relax, along with its own private bathroom and WALK-IN CLOSET. The second bedroom also has access to its own full bathroom, making it ideal for visiting family and guests. The spacious living room and vaulted ceilings create an open, airy atmosphere rarely found in Costa Serena. The UPGRADED KITCHEN features newer cabinetry, countertops & Appliances. Additional highlights include BRAND-NEW INTERIOR PAINT, BRAND-NEW LAMINATE FLOORING Throughout, central air conditioning, and DOUBLE-PANE Windows. FRENCH DOORS open from the home to a Private Backyard creating a wonderful connection between indoor and outdoor living. Situated on an attractive CORNER LOT, the outdoor spaces are equally inviting. The private backyard features pavers throughout, a retaining wall, and a charming DECORATIVE WATERFALL. The beautifully landscaped front yard offers its own distinctive touch with a decorative rolling-ball water feature and TIMED LIGHTING. Experience the best of OCEANSIDE living, approximately 15 minutes by car from the ocean, with shopping, restaurants, and everyday conveniences nearby. And an added bonus: NO HOA DUES! Come see what makes this COSTA SERENA home so special. Schedule your showing today!
Barcotta
22456
Saugus
$769,000
1,279
3
2
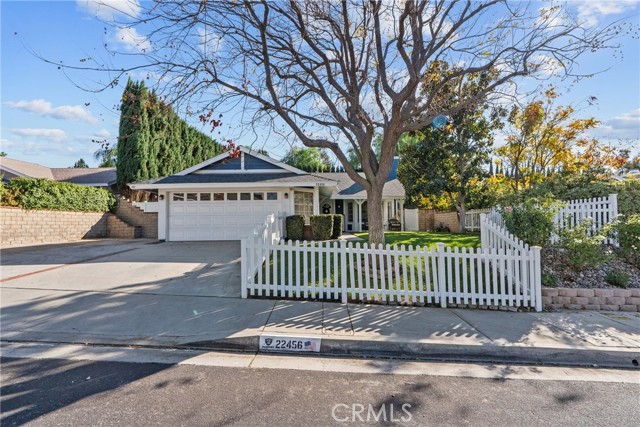
If you love spending time outdoors, the backyard at 22456 Barcotta Drive might become your favorite place to be. This inviting single-story Saugus home offers three bedrooms, two bathrooms, approximately 1,279 square feet of living space, and a generous 7,674-square-foot lot. Inside, the kitchen features granite countertops, an island with seating, and a comfortable connection to the adjoining living spaces. Crown molding adds a finished touch, while window shutters contribute to the home's welcoming feel. One of the three bedrooms is currently arranged as an office, providing flexibility for work, hobbies, or bedroom use. Outside is where this property really shines. A swimming pool anchors the backyard, while a covered patio, built-in barbecue, and gazebo offer different spots to relax, dine, and gather. The patio and gazebo are wired for televisions, adding options for enjoying the outdoors. Established landscaping surrounds these spaces and creates a beautiful backdrop. The home also features a covered front porch, fenced front yard, spacious driveway, and two-car garage. Other improvements include a newer air-conditioning system and a newer pool heater. There is no HOA and no Mello-Roos. Whether you're enjoying your morning coffee on the porch or spending the afternoon poolside, this home offers comfortable single-story living and an outdoor setting worth seeing in person.
Spitfire
11270
San Diego
$1,195,000
1,822
4
3
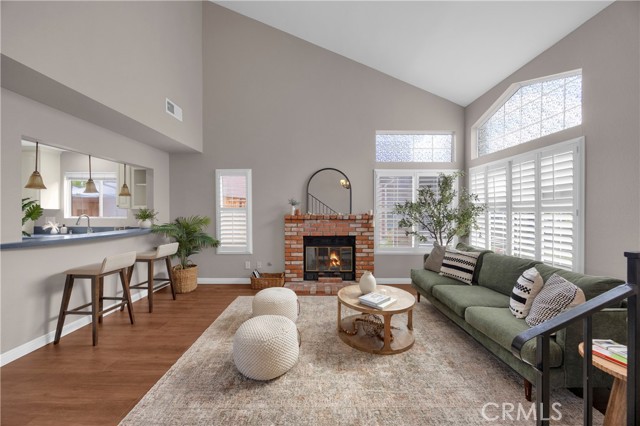
Location, location, location! Welcome to 11270 Spitfire Rd in Mira Mesa. This move-in-ready home offers 4 bedrooms, 3 bathrooms, and approximately 1,822 square feet of living space. A downstairs bedroom and full bathroom provide flexibility for guests, a home office, or convenient main-level living. Enjoy easy access to freeways, markets, shopping, and dining. Comfort, flexibility, and everyday convenience—all in one place!
Perugino
35682
Palm Desert
$555,000
1,747
3
2
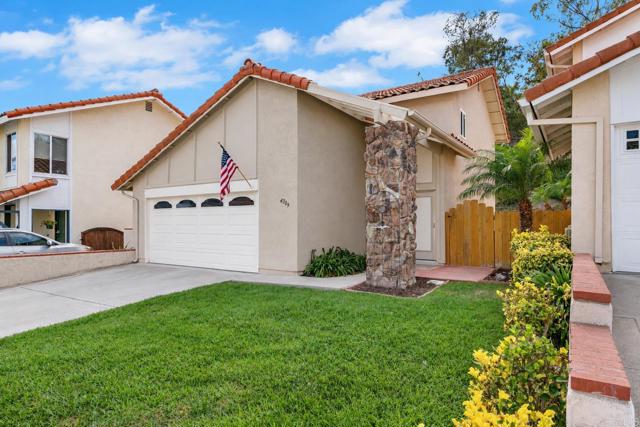
Discover the perfect blend of modern comfort, effortless indoor-outdoor living, and resort-inspired amenities in this beautifully appointed, single-story home built by Ponderosa Homes in 2021. Offering 3 bedrooms, 2 bathrooms, and approximately 1,747 square feet, this inviting residence showcases contemporary finishes, a thoughtfully designed open-concept layout, and the added benefit of OWNED SOLAR.The spacious great room flows seamlessly into the stylish kitchen, where an oversized island, upgraded stainless steel appliances, extended cabinetry, and elegant marble countertops create an ideal setting for entertaining or relaxed everyday living. Vinyl wood-look flooring, Milgard windows, automated blinds, and a smart home system add to the home's modern appeal and everyday convenience. A tankless water heater provides an additional modern touch. Enhancing the home's entertainment experience, built-in ceiling surround sound delivers immersive, multidimensional audio, perfect for enjoying music, movies, and entertaining.Retreat to the generously sized primary suite, featuring backyard views, dual vanities, and a walk-in closet. Two additional bedrooms offer flexibility for guests, a home office, or hobbies. A 240V electric vehicle charging outlet in the attached two-car garage adds another thoughtful convenience.Step outside and embrace the desert lifestyle beneath the expansive wraparound covered patio, complete with ceiling fans and low-maintenance landscaping. Enjoy morning coffee, evening cocktails, or weekend gatherings with peek-a-boo mountain views providing a beautiful desert backdrop.Located within the gated Sage community, residents can enjoy a resort-style clubhouse, sparkling community pool, spa, and fitness center. Whether you're seeking a full-time residence or a seasonal desert getaway, this home offers an appealing combination of modern design, outdoor enjoyment, and community amenities.OWNED SOLAR, automated blinds, a tankless water heater, and an exceptional desert lifestyle--all in one inviting package. Looking for a move-in-ready experience? The sellers are willing to sell the home furnished, offering an opportunity to enjoy this beautiful desert retreat with added ease and convenience.Come experience the comfort and lifestyle of Sage at Palm Desert!
Pasatiempo
67150
Desert Hot Springs
$410,000
1,675
3
2
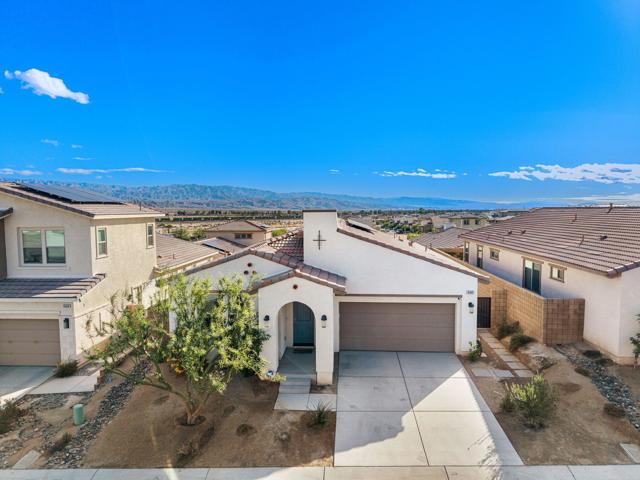
Discover the perfect opportunity to own a home with space, comfort, and breathtaking desert scenery! This beautiful property features 3 bedrooms, 2 bathrooms, and an impressive 9,148 sq. ft. lot, offering endless possibilities to create your ideal outdoor retreat.✨ Property Highlights:- 🏠 3 bedrooms and 2 bathrooms- 🌵 Huge 9,148 sq. ft. lot with plenty of room to make it your own- 🚐 Space for your RV and additional recreational vehicles, subject to site conditions- ⛰️ Stunning mountain views to enjoy the beauty of the desert- 🥾 Convenient access to nearby hiking trails and outdoor adventures📍 An Excellent Location! Enjoy the peaceful surroundings of Desert Hot Springs while being just minutes from beautiful Palm Springs, Morongo Casino Resort & Spa, and the Cabazon Outlets for shopping, dining, and entertainment.Whether you're looking for a place to call home, a property with room to expand your outdoor living space, or an opportunity to invest in the desert lifestyle, this home offers space, convenience, and incredible potential!✨ Don't miss the opportunity to make this property yours! Contact us today for more information or to schedule your private showing.🏡 Your future starts here!
Painted Sky
27062
Stevenson Ranch
$599,999
1,530
2
3
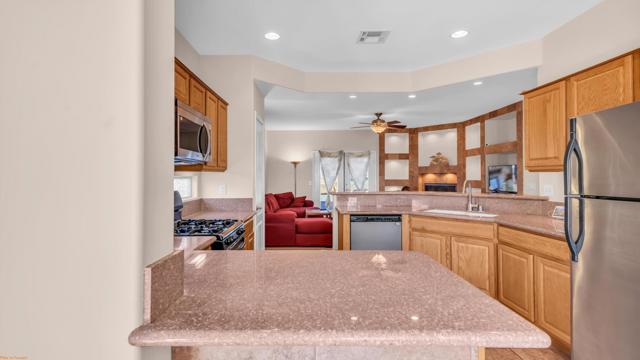
Modern Living Meets Resort-Style Comfort in the Heart of Valencia! Welcome to 27062 Painted Sky Way, a beautifully designed contemporary residence nestled in the highly desirable FivePoint community of Valencia! Built in 2022, this stunning tri-level home offers approximately 1,530 square feet of thoughtfully designed living space, featuring 2 spacious bedrooms and 2.5 bathrooms. Step inside and experience a bright, inviting open-concept floor plan that seamlessly blends modern elegance with everyday functionality. The spacious living and dining areas create the perfect setting for entertaining guests, hosting gatherings, or simply relaxing at home. The beautifully appointed kitchen features granite countertops, stainless steel appliances, ample cabinetry, and generous counter space, making it both stylish and practical. Upstairs, retreat to the spacious primary suite featuring a walk-in closet and private bathroom designed for comfort and relaxation. An additional generously sized bedroom provides flexibility for guests, family, or a dedicated home office. Additional highlights include recessed lighting, central heating and air conditioning, convenient upstairs laundry, and an attached garage. Beyond the front door, discover the lifestyle that makes FivePoint Valencia so desirable! Enjoy access to resort-inspired community amenities, including sparkling swimming pools, recreational spaces, playgrounds, and beautifully maintained outdoor gathering areas. Located just minutes from shopping, dining, entertainment, Six Flags Magic Mountain, and convenient freeway access, this exceptional location offers the perfect balance of neighborhood tranquility and everyday convenience. Whether you're purchasing your first home, downsizing, or simply looking for a modern, low-maintenance lifestyle in one of Valencia's exciting newer communities, this home delivers an incredible opportunity. Don't miss your chance to own a beautiful home in FivePoint Valencia. Schedule your private showing today and experience everything this exceptional community has to offer!
Vine #403
1900
Los Angeles
$879,000
1,523
2
2
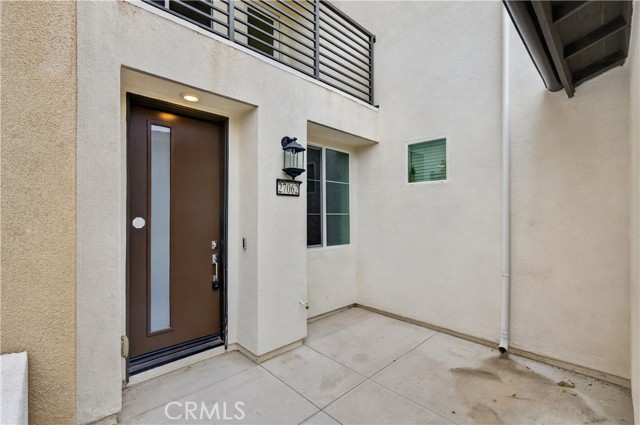
Tucked into the Hollywood Dell, this light-filled 2-bedroom, 2-bath condo offers a welcome sense of privacy and calm, just moments from the energy of Hollywood. Soaring ceilings, wood floors, and a wall of windows bring in natural light and beautiful canyon views. An open living and dining area, breakfast bar, and in-unit laundry make everyday living easy. Upstairs, a versatile loft opens to a private deck, ideal for a home office or a quiet place to unwind. Enjoy nearby hiking trails and parks, along with some of LA's most iconic destinations, including the Hollywood Bowl, Magic Castle, and Dolby Theatre. With convenient access to major studios and freeways, the best of the city is close at hand. Two parking spaces in a secure gated garage complete the picture. Vacant, move-in ready, and easy to show.

Dorado
68
Irvine
$4,488,000
5,029
5
6
Welcome to 68 Dorado, a striking contemporary residence set within the prestigious 24-hour guard-gated community of Altair in Irvine. Built by Toll Brothers in the highly sought-after Alara neighborhood—distinguished by its contemporary architectural design—this exceptional three-story home offers approximately 5,029 square feet of sophisticated living space, thoughtfully designed for elevated living and entertaining. From the moment you enter, a breathtaking foyer creates a memorable first impression, anchored by a stunning upgraded statement chandelier and dramatic floating staircase with upgraded railing. The impressive great room continues the home’s modern aesthetic with a sleek linear fireplace and expansive sliding glass doors that open to the outdoor living area, creating a seamless indoor-outdoor experience ideal for entertaining. At the heart of the home is a beautifully appointed chef’s kitchen featuring premium Wolf appliances, upgraded cabinetry extending to the ceiling, large island with generous counter seating and refined finishes. A separate prep kitchen, also equipped with Wolf appliances, provides an additional layer of luxury for hosting and entertaining. The expansive primary suite offers a serene private retreat, complemented by a luxurious spa-inspired bath featuring an oversized walk-in shower, large soaking tub and two generously sized separate vanities—creating a beautifully appointed space for relaxation and retreat. The thoughtfully designed floor plan also includes a desirable main-level bedroom with en-suite bath and a dedicated downstairs office. The exceptional third level is designed for those who love to entertain, featuring a built-in bar with cabinetry and sink, along with a conveniently located bathroom—an impressive space for hosting holiday gatherings, entertaining family and friends and so much more. Additional enhancements include Hunter Douglas remote-controlled window coverings, solar panels and a gas hookup for outdoor BBQ. The finished garage features epoxy flooring, built-in storage cabinetry and two 220V EV outlets, while two tankless water heaters, a whole-home water purification system, water softener and reverse osmosis system add to the home’s extensive list of upgrades. Residents of Altair enjoy an exceptional resort-inspired lifestyle with access to community recreation amenities, pools and spas, parks, sport courts and scenic trails—all within one of Irvine’s most coveted guard-gated communities.
Gilmore
18701
Reseda
$895,000
1,200
4
2
Beautifully Renovated & Move-In Ready! Welcome to this beautifully renovated home, thoughtfully upgraded with modern features, energy-efficient improvements, and stylish finishes throughout. Move right in and enjoy the comfort and convenience of a home designed for today’s lifestyle! Property Highlights & Upgrades, New Electrical System with provisions for electric vehicle charging and solar panel integration. Central Heating & Air Conditioning for year-round comfort. Energy-Efficient Dual-Pane Windows designed to enhance comfort and help reduce energy costs. Updated Kitchen featuring modern cabinetry with soft-close cabinet doors. New Garage Door & Automatic Garage Door Opener. Artificial Turf in the front and side yards for attractive, low-maintenance landscaping and potential water savings. Upgraded Bathrooms with new Bathtub, New Gutters for improved rainwater drainage. Fresh Interior & Exterior Paint with newly finished exterior stucco. New Fencing for added privacy and curb appeal. Garbage Disposal for added kitchen convenience. Potential JADU Opportunity: Buyer to independently verify zoning, permits, feasibility, and all applicable requirements with the appropriate authorities. This extensively renovated property offers an appealing combination of modern upgrades, energy-conscious features, low-maintenance landscaping, and move-in-ready convenience. A wonderful opportunity for buyers seeking a refreshed home with valuable improvements and potential future possibilities. Seller holds an active California real estate license. this one is Muse see
Capeswood
5715
Rancho Palos Verdes
$1,995,000
2,085
4
2
A fantastic opportunity to own an original 4 bedroom 2 bath one level Grandview Estates home, on a quiet street, with a panoramic ocean, coastline, city, queen's necklace (you name it) view from Malibu well past downtown LA. This well-maintained home has every feature imaginable: large swimming pool, Generac power back-up, solar panels for electric power and pool, central air-conditioning, new security system, etc. There is a great workshop off the 2-car garage. Walk to coveted Silver Spur Elementary, Peninsula High, Peninsula Shopping Center.
Lotus
44906
Lancaster
$619,900
2,800
3
3
Welcome to 44906 Lotus Lane in Lancaster! This spacious two-story single-family home, built in 2007, offers approximately 2,800 square feet of living space with 3 bedrooms and 3 bathrooms. Designed for comfort and functionality, the home features an inviting floor plan with multiple living areas, high ceilings, abundant natural light, and plenty of room for entertaining. The generously sized kitchen offers ample cabinetry, extensive counter space, stainless steel appliances, and a convenient breakfast bar that opens to the dining and living areas. Additional highlights include recessed lighting, wood-style flooring, and spacious bedrooms. Outside, enjoy a generously sized backyard featuring a large covered patio, perfect for outdoor dining, entertaining, or relaxing. The property also features an attached two-car garage and additional driveway parking. Conveniently located near shopping, dining, parks, and major roadways, this Lancaster home offers an excellent combination of space, comfort, and everyday convenience. Don't miss the opportunity to make this beautiful property your own!
Cherry
810
Paso Robles
$2,395,000
2,295
3
3
An acre in downtown Paso Robles, distinctive architecture, and an extensive renovation make 810 Cherry Street a standout offering. With a reimagined floor plan that preserves its architectural character, the home introduces the comfort, functionality, and finishes of modern living. Its combination of land, location, style, and thoughtful upgrades offers something difficult to replicate, all in an elevated setting with sweeping views. The redesigned kitchen anchors the main living spaces, opening directly to the dining and living rooms. New countertops, island cabinetry, and refinished perimeter cabinets complement Thermador appliances, including a speed oven, wall oven, induction cooktop, and dishwasher, alongside a Sub-Zero refrigerator. A ceiling-flush Zephyr hood preserves clean sight-lines, while pop-up island outlets, reverse osmosis drinking water, and two six-foot-tall wine refrigerators in the pantry make everyday use and entertaining equally convenient. In the living room, a Venetian plaster feature wall surrounds the new natural gas fireplace, and 20-foot multi-stacking doors create a generous connection to the covered patio. New energy-efficient windows frame the views, while updated flooring and fresh interior paint bring cohesion throughout. The bathroom layout has been reconfigured to provide three full bathrooms, including renovated primary and guest en suite bathrooms, both featuring bidet toilets. Custom primary closet cabinetry, a redesigned laundry room, a pocket office, and additional built-in storage add functionality. Motorized shades on most windows and a whole-house water treatment system further enhance daily comfort. An owned 33-panel solar system, two Tesla batteries, and a vehicle charging station support the home’s modern amenities. The sellers report no balance due at their first full-year electric true-up, with a small surplus credit remaining. Outside, a new steel beam replaces posts along the covered patio to open the outlook. A new dining pergola and updated grilling area invite meals outdoors, while the pool, deck, raised garden beds, and newly created game or play area offer space for relaxation and recreation. New railings, retaining walls, low-voltage lighting, and fresh exterior paint complete the transformation. Space to spread out, a connection to downtown, and architectural character thoughtfully carried into its next chapter make this a truly distinctive Paso Robles property.
Aeroplane
201
Big Bear City
$529,000
1,504
4
2
Your Mountain Getaway Awaits in Big Bear! Welcome to 201 E Aeroplane Blvd, a beautifully remodeled, fully furnished 4-bedroom, 2-bathroom mountain retreat offering the perfect blend of modern comfort, rustic charm, and year-round enjoyment! Surrounded by beautiful pine trees and fresh mountain air, this inviting cabin is designed for relaxation, entertainment, and unforgettable memories. Step inside to discover warm wood accents, spacious gathering areas, a cozy gas fireplace, and a fully equipped kitchen. The thoughtfully designed floor plan offers comfortable accommodations for family and guests, while the game room features a poker table and full-size shuffleboard for endless entertainment. Step outside into your own private mountain oasis, complete with a relaxing hot tub, gas firepit, built-in BBQ, and outdoor dining area, perfect for enjoying crisp mountain evenings under the stars. Conveniently located in Big Bear City, near Pebble Plains and within reach of Big Bear Lake, ski resorts, hiking trails, shopping, and dining, this property offers the ideal escape from the hustle and bustle of city life. Best of all, the home comes fully furnished! Whether you’re searching for a personal mountain retreat, a second home, or a potential short-term rental investment, this property offers incredible flexibility and convenience. Enjoy it as your own private getaway or explore the opportunity to generate rental income when you’re away, subject to applicable regulations and permits. Turnkey, beautifully remodeled, and ready to enjoy. Don’t miss your opportunity to own a little piece of Big Bear paradise!
Rainbow
15805
Cobb
$145,000
988
2
2
MOUNTAIN RETREAT AUCTION – YOUR STREAMSIDE CABIN IN THE WOODS AWAITS! Nestled among towering pines along the banks of year-round Kelsey Creek, this charming mountain retreat blends rustic warmth with distinctive mid-century modern styling. Starting bid is $145,000. Featuring 2 bedrooms, 1.5 bathrooms, and approximately 988 square feet on a spacious .29-acre parcel. Beautiful tongue-and-groove wood siding and interior finishes, dramatic vaulted roofline, and expansive wraparound decking around the whole home create an inviting connection to the surrounding forest. A cozy wood-burning stove adds warmth and mountain charm, while double-pane windows provide comfort and energy efficiency throughout the seasons. Enjoy the peaceful sounds of full flowing year-round Kelsey Creek and the natural beauty of Cobb Mountain right outside your door. Whether you're looking for a weekend escape, full-time residence, or investment opportunity, this unique streamside cabin is full of possibilities! Open Auction with reserve on Friday, November 13th, 2026, from 11 AM to 12 PM PST. Cash buyers under $200,000 should inspect. This might be just the one you've been waiting for. And at the right price too!
Montecito
1477
Los Angeles
$1,148,000
1,008
2
1
Perched high in the coveted hills of Montecito Heights, this turnkey 1958 modern sanctuary perfectly blends architectural soul with sophisticated modern living. 1477 Montecito Drive is a charming 2 bed, 1 bath tucked at the end of a quiet cul-de-sac in one of Los Angeles’ most historically rich hillside communities. Set on a lot of over 10,000 square feet, this turnkey home offers rare privacy, unobstructed panoramic views, and sunsets you’ll look forward to every evening. Built in the 1950s, the home blends original character with thoughtful updates. Original hardwood floors anchor the open living room, where views fill nearly every window. The kitchen features quartz counters, stainless steel appliances, a new stove and hood, a new sink and faucet, and freshly painted original cabinetry. The bathroom has been updated with quartz counters, and fresh interior paint, new light fixtures, and a new stackable washer and dryer make the home truly move-in ready. Outside, the property feels like its own private world among the trees. Start your morning with breakfast on the expansive deck overlooking the hills, valley, and beyond, then spend the day gardening among fruit trees and native plants or settling in with a good book. An automated sprinkler and drip system keeps the landscape thriving. The crown jewel of the property is the expansive outdoor deck. Serving as a true extension of the home's square footage. Whether you crave quiet time in nature or love to entertain, the easy indoor-outdoor flow delivers the best of California living. Equipped with a private driveway and carport, this home offers unparalleled privacy while keeping you moments from the 300- acre wilderness trails of Ernest Debs Park and NELA's finest dining and cultural hotspots. A rare turnkey architectural retreat that commands attention. Also, architect-designed plans for an approximately 500-square-foot addition offer exciting possibilities for a creative studio, workspace, or personal retreat!
Lemon
662
Covina
$495,000
950
1
2
Welcome to this stunning modern Condominium with a Townhome-style design. Proudly located in Covina's highly desirable Zest community! Built in 2022 by Trumark Homes, this turn-key residence offers a master bedroom and an extra room for a perfect office workspace. It all blends contemporary design with a bright, open concept. Interior features include upgraded custom window shades and drapes throughout, offering elegant privacy and beautiful natural light. Highly desirable, this home is fully equipped with a builder-installed solar panel system that is PAID off! It delivers massive utility savings while powering the central forced-air climate control. The complex is pet-friendly with beautifully landscaped walkways equipped with pet waste stations, making morning strolls with your furry companion effortless. Conveniently located directly adjacent to Sunkist Park and a community center with many activities. You are just 0.2 miles from Campsite Brewery where you can catch Covina’s free local shuttle for a quick ride all around a lively downtown filled with quaint antique shops, coffee spots, numerous eateries and vibrant day-and-night life. Enjoy Friday night farmers markets and local artisans at Heritage Plaza Park. This town offers fantastic amenities like local gyms and a doggie daycare within half a mile. The city's brand-new community gym and library are set to open in early 2027 just 0.4 miles away! Additionally, this home is centrally located to Costco, Trader Joe’s and beautiful views of the San Gabriel Mountains. There’s more! Walk just 0.5 miles to the Metrolink station for an effortless commute to Downtown LA for even more adventure, museums and culture. Truly, this is a desirable turn-key home, a nearly new construction gem and wonderfully located. Here you can enjoy the ultimate live-work-play lifestyle. So, come and look at this fabulous opportunity just waiting for you.
Riviera
54817
La Quinta
$1,250,000
3,031
3
4
Experience luxury living at its finest in this tastefully designed Legends 40 plan, with 3031 Sq. Ft. of living space, 3BR and 3.5BA, situated on the Par 5 14th hole of the Palmer private golf course at PGA WEST. This chic Midcentury Modern oasis showcases high-end designer finishes throughout. Perfect for entertaining, there are unobstructed, breathtaking views of Santa Rosa Mountain & the golf course, with no home between you and the mountain. The expansive living space features a designer kitchen w/ quartz counters/waterfall edges, glass tile backsplash, refinished cabinetry, 6-burner gas top plus flat griddle, stainless sinks/appliances, and the wall between the morning room and Living room has been removed, creating the great room concept. All 3 bedrooms, the living room, and the Family room have large-screen TVs. The living room includes a sunken wet bar with great mountain views through the walls of glass, smooth stucco wall finish, & a beautifully appointed fireplace w/ Herringbone stone tile extending up to the 14-ft vaulted ceilings. Enjoy the convenience of an attached/direct access Tandem two-and-1/2-car garage, plus an extra golf cart garage that accommodates 2 cars and 2 golf carts, and has been repainted with additional LED lighting installed. The spacious property has room for a private pool, or just enjoy the community pool just steps away. Other features incl. walnut plank flooring and 6' baseboards. The primary suite features 12-ft vaulted ceilings and a massive walk-in closet with custom-built, owner-lockable cabinetry.. The luxurious primary bathroom boasts black tile flooring, a custom Italian tile/glass enclosed shower, a free-standing tub, & floating vanities, and of course, a remote-controlled Woodbridge commode. Other upgrades include all bathrooms remodeled, with new lighting, fans, toilets, sinks, and hardware; an upgraded entry Atrium; a newer HVAC system; Lutron dimming LED lighting & fans throughout, all controlled on your smartphone! Offered furnished per inventory.
Delaware
1112
Huntington Beach
$1,699,000
2,167
3
3
Welcome to coastal luxury living in the coveted State Streets, located less than a mile to toes in the sand and everything downtown Huntington Beach has to offer. Fully turnkey, this home combines easy beach living with refined upgrades. Step inside to light filled spaces featuring fresh interior paint, stunning dark wood floors that flow through most of the home and timeless travertine flooring. The custom features of the living room built-ins and the 3 reimagined fireplaces create the ambiance of coastal experience with warm and cozy. The fully remodeled kitchen showcases sleek quartz countertops, inset cabinets and high-end appliances. The heart of the home opens to a large family room that leads to a private backyard oasis. Enjoy the indoor-outdoor living that the open flow provides. Take a dip in your private rock-scape spool (pool/spa) that features all new equipment surrounded by a lush and private landscaped patio. Upstairs, the primary retreat serves as your private sanctuary. Complete with a cozy fireplace, private balcony and luxuriously remodeled ensuite bathroom with dual sinks, a deep soaking tub and an oversized walk-in shower. Additional highlights, the home features a whole-house fan, dual pane windows and plantation shutters. Don't miss this turnkey Surf City retreat!

This information is deemed reliable but not guaranteed. You should rely on this information only to decide whether or not to further investigate a particular property. BEFORE MAKING ANY OTHER DECISION, YOU SHOULD PERSONALLY INVESTIGATE THE FACTS (e.g. square footage and lot size) with the assistance of an appropriate professional. You may use this information only to identify properties you may be interested in investigating further. All uses except for personal, non-commercial use in accordance with the foregoing purpose are prohibited. Redistribution or copying of this information, any photographs or video tours is strictly prohibited. This information is derived from the Internet Data Exchange (IDX) service provided by Sandicor®. Displayed property listings may be held by a brokerage firm other than the broker and/or agent responsible for this display. The information and any photographs and video tours and the compilation from which they are derived is protected by copyright. Compilation © 2017 Sandicor®, Inc.
Copyright © 2017. All Rights Reserved