Favorite Properties
Form submitted successfully!
You are missing required fields.
Dynamic Error Description
There was an error processing this form.

Wonderland Park
9080
Los Angeles
$2,999,000
3,948
5
4
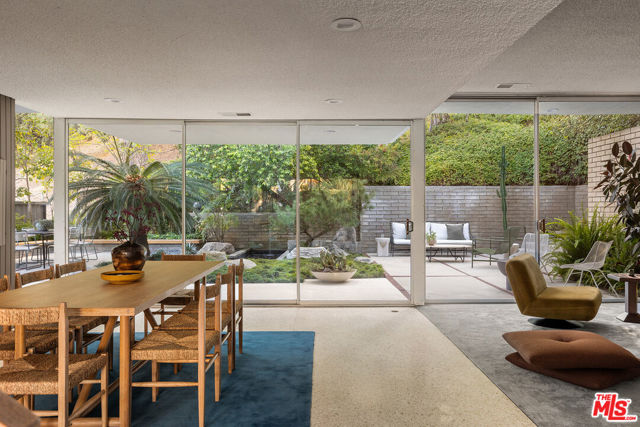
Perched at the top of a serene cul-de-sac on one of Laurel Canyon's most historic and coveted streets, Wonderland Park Avenue, this 1960s mid-century modern home is a true purist's dream. Originally designed by artist Jean Edelstein and architect David Crompton, with gardens by legendary landscape architect Garrett Eckbo, the home is a perfect representation of what the area is best known for - iconic mid-century architecture and the unique connection to nature that defines canyon living. Designed to make the surrounding landscape feel like an extension of the home itself, walls of glass and expansive openings frame lush greenery from nearly every room while bathing the interiors in natural light. Upon entering, you are greeted by a formal dining room and expansive living room with a built-in fireplace that flows effortlessly into the backyard creating an ideal setting for indoor-outdoor living and entertaining. The living and dining spaces also connect seamlessly to an expansive kitchen featuring original custom cabinetry, a pass-through bar, and the perfect spot for casual dining or sipping your morning coffee while enjoying peaceful views of the backyard. This level is completed with a guest room and bath, perfect for a guest suite or home office. The outdoor spaces offer ample room for lounging, dining, and taking in the lush gardens, the serene fountain, and secluded hillside surroundings. The second floor features four bedrooms, including the primary suite with floor-to-ceiling windows and an en-suite bath showcasing the original terrazzo carried throughout the home. The additional bedrooms are all generously sized and each enjoys direct access to outdoor decks and patios. This level flows into an expansive flexible-use space with its own private entrance and floating staircase leading to a third floor that is easily adaptable into a sizable primary bedroom, oversized den, work-from-home setup, creative studio, or private guest suite. A garage with direct access to the home adds to the functionality of the layout. Thoughtfully preserved with an extraordinary number of original details intact, this is a rare opportunity to own an authentic mid-century sanctuary of style, privacy, and serenity in one of Laurel Canyon's most sought-after locations. Ideally situated within the Wonderland School District and minutes from the Mulholland Tennis Club, hiking trails, and scenic overlooks.
Sanctuary
27560
Valencia
$650,000
1,982
3
4
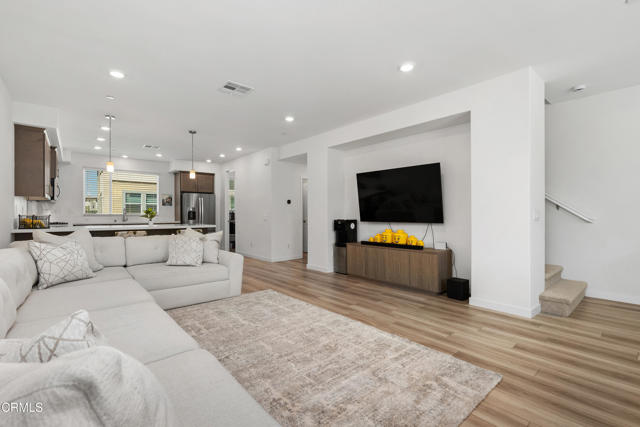
Welcome to a beautifully designed 1,982-square-foot townhouse that effortlessly blends modern comfort, thoughtful functionality, and Southern California lifestyle across three well-planned levels. Tucked within a quiet enclave of the community, this home makes an inviting first impression with its front courtyard entrance, clean contemporary lines, luxury vinyl plank flooring, and an abundance of natural light. The floor plan connects your living space without rigid transitions, beginning on the private entry level which features a flexible bedroom suite and full bathroom--perfect for a home office, guest quarters, or a fitness studio. The heart of the home opens up on the second level, where the living room, dining area, and chef-inspired kitchen flow naturally together. Large windows, recessed lighting, and custom blinds create a warm atmosphere ideal for entertaining. The kitchen is stylish and highly functional, featuring quartz countertops, a prep peninsula, stainless-steel appliances, a walk-in pantry, and oversized cabinetry. Upstairs, the top floor is reserved for quiet relaxation, featuring two additional bedrooms with private ensuite bathrooms. The primary suite serves as a peaceful retreat, complete with a spacious walk-in closet and a spa-inspired bathroom featuring a dual-sink vanity, soaking tub, and separate standalone shower. Designed with the future in mind, this property is Energy Star Certified and equipped with OWNED SOLAR PANELS, Nest smart thermostat and an energy-efficient tankless water heater to ensure peak comfort and lower utility bills. Everyday convenience is built right in, including an attached two-car garage with a dedicated EV charging station and 220V power. Outside, a welcoming front patio invites you to unwind, while the master-planned community offers resort-style amenities--including an Olympic-sized pool, clubhouse, neighborhood parks, and walking paths--just moments from your door. Located within a top-rated school district near shopping, dining, farmers markets, major freeways, and Six Flags Magic Mountain, this townhouse delivers the ultimate blend of modern efficiency and convenience.
Avenida Mendoza
54105
La Quinta
$530,000
1,318
3
2
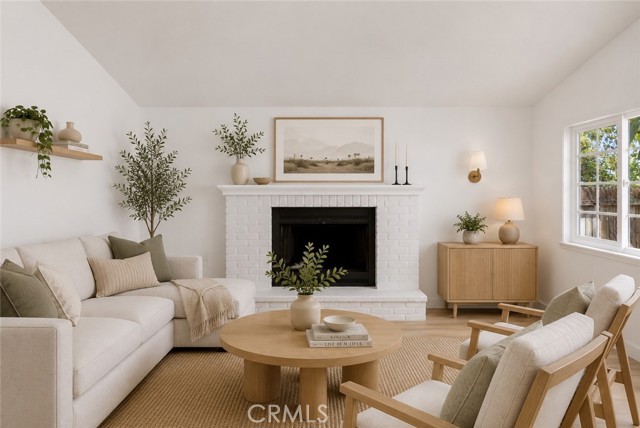
Modern Remodeled Pool Home in the Heart of La Quinta Cove! Discover the perfect blend of style, comfort, and desert living in this beautifully remodeled 3-bedroom, 2-bath residence nestled in the highly desirable La Quinta Cove. Thoughtfully updated throughout, this move-in-ready home features a bright open-concept floor plan, a stunning kitchen with sleek quartz countertops, brand-new stainless steel appliances, and ample cabinetry for both everyday living and entertaining. Both bathrooms have been tastefully renovated with contemporary finishes, creating a fresh, spa-inspired feel. Step outside to your private backyard oasis complete with a sparkling pool—the perfect place to relax, entertain, or soak up the beautiful desert sunshine. Surrounded by the scenic Santa Rosa Mountains and just minutes from Old Town La Quinta's shops, restaurants, hiking trails, golf courses, and festivals, this home offers the ideal combination of modern upgrades and an unbeatable location. Whether you're searching for a full-time residence, vacation getaway, or investment opportunity, this exceptional La Quinta Cove home is one you won't want to miss. Some images have been virtually staged.
Fresno
705
Frazier Park
$99,000
416
1
1
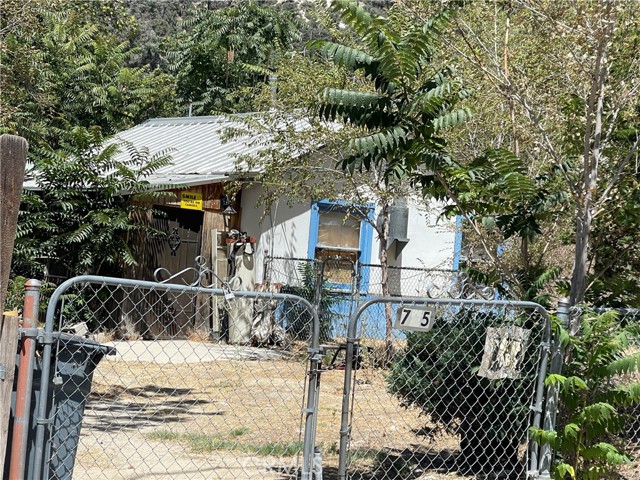
Opportunity is knocking! This one-bedroom fixer is ready for someone with vision to bring it back to life. Nestled on a level lot in the heart of Frazier Park, the property offers the convenience of being just minutes from shopping, dining, and everyday services while surrounded by the beauty of the mountains. Whether you're searching for your next renovation project, an investment property, a weekend getaway, or an affordable place to call home, this property offers endless possibilities. Bring your ideas, your tools, and your imagination—the potential is here! And the warehouse next door is available, making this the perfect combination Property is being sold in its present condition.
Mondrian
73895
Palm Desert
$719,000
2,351
4
3
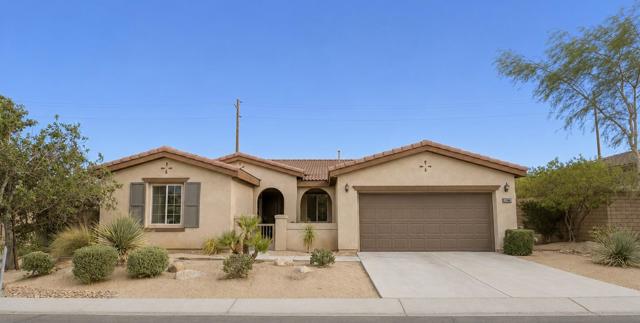
Welcome to The Gallery at Palm Desert, where comfort, privacy and convenience come together in one beautifully designed single-story home.Situated on an expansive 10,454 sq. ft. lot, this 4-bedroom, 3-bath residence offers approximately 2,351 square feet of thoughtfully designed living space ideal for everyday living and entertaining.Step inside to discover an open-concept floor plan where the spacious great room, dining area, breakfast nook and oversized kitchen seamlessly connect around a cozy fireplace, creating the perfect setting for gatherings with family and friends.The kitchen features granite countertops, abundant cabinetry, a breakfast bar with seating and included appliances, making it equally suited for everyday meals or entertaining.The spacious primary suite serves as a relaxing retreat with a generous walk-in closet, dual vanities, soaking tub and separate shower. Ceiling fans throughout the home add year-round comfort, while two guest bedrooms--including one connected by a Jack-and-Jill bathroom--and an additional bedroom provide flexible accommodations for guests.A versatile bonus room offers endless possibilities as a home office, fitness room, hobby space or media room.Outside, enjoy a beautifully designed backyard featuring an expansive paver patio, mature fruit trees, lush yet low-maintenance landscaping, a private spa and a substantial privacy wall that creates a peaceful outdoor setting ideal for entertaining or relaxing.Additional highlights include: Spacious laundry room Oversized two-car garage with built-in storage shelving Abundant interior storage throughout Desert-friendly landscaping with manicured grassLocated in the desirable Gallery community, you'll enjoy convenient access to shopping, dining, golf, entertainment and Palm Desert's premier attractions, including Acrisure Arena, El Paseo, Desert Willow Golf Resort, Costco, Sam's Club and much more.This exceptional home combines space, comfort, privacy and location in one of Palm Desert's most desirable neighborhoods.
Rainbow
62719
Desert Hot Springs
$463,290
2,409
4
3
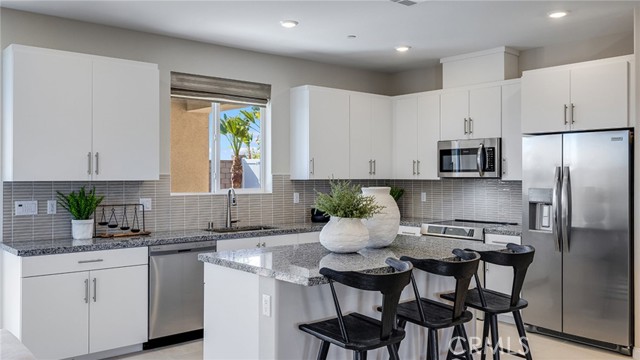
NEW CONSTRUCTION! Ready for Quick Move-in! This new two-story home is host to a spacious and flexible open-concept layout on the first floor, with a nearby covered patio offering seamless outdoor entertainment and leisure. A secondary bedroom is tucked away into a private rear corner near a full-sized bathroom. A versatile loft is located at the top of the stairs near two additional secondary bedrooms and the luxurious owner’s suite. The kitchen features new caledonia granite countertops and white cabinetry. Ara is a new collection of brand-new single-family homes for sale at the Skyborne masterplan to Desert Hot Springs, CA. The community features fantastic onsite amenities with the added benefit of a low-HOA, perfect for first-time homebuyers. Golf Cart Tours are available to view the new homes and the Skyborne amenities. Nearby cities offer plenty of options for shopping, dining and entertainment, with trendy Palm Springs being just 10 minutes away. Nature lovers will love being just an hour’s drive from the world-famous Joshua Tree National Park.
Knotwood Terrace
2631
Chico
$515,000
1,399
3
2
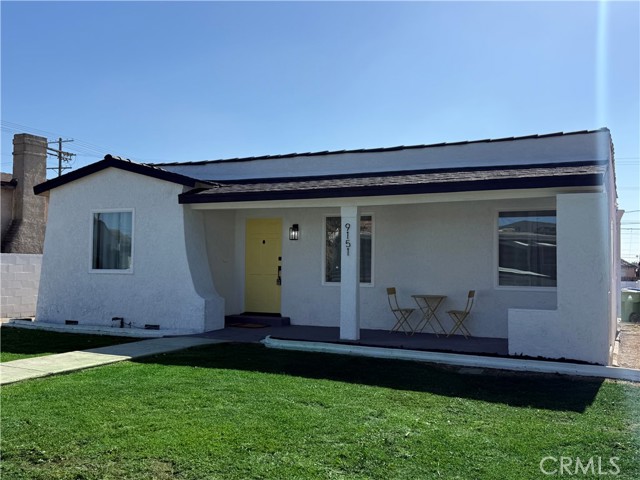

The Arcadia is a charming single-story home with 3 bedrooms, 2 bathrooms, and 1,399 sqft. of thoughtfully designed living space. Upon entering you have a front bedroom and Bathroom, perfect for guests, traveling down the hall you have a large open concept kitchen with granite countertops, energy star stainless steel appliances, and a large functional island. The dining room and family flow along within the open floorplan. In addition, a seamlessly built in back patio with a ceiling fan prewire to enjoy your outdoor space. Beyond that you have Bedroom 2 and the Primary bedroom. The Primary bedroom features a large walk-in closet and bathroom ensuite with double sink vanity. The walk-in shower is a must see with the built in bench. This new construction home offers exceptional function, style, and value. Modern touches include USB ports in the kitchen, Wi-Fi-capable garage door opener, prepped EV charging station, energy-efficient systems, LED lighting, ceiling fan prewires, vacancy-sensing bathroom lights, automatic humidity-sensing fans, and solar-ready options. Orchard Creek Estates blends energy efficiency, contemporary design, and thoughtful functionality in a single-story home built for today’s lifestyle. Photos of Model home, only for reference. Actual home may vary in color, elevation, features and style. Surrounded by scenic landscapes and winding trails, Orchard Creek invites you to live where nature and lifestyle come together. Just minutes away, you'll enjoy easy access to the best of Chico, including Bidwell Park, downtown dining and shopping, top-rated schools, Enloe Medical Center, and California State University, Chico. Daily essentials are close at hand, with nearby grocery stores, fitness centers, and local farmers markets.
Acacia
1127
Orange
$1,175,000
1,499
4
2
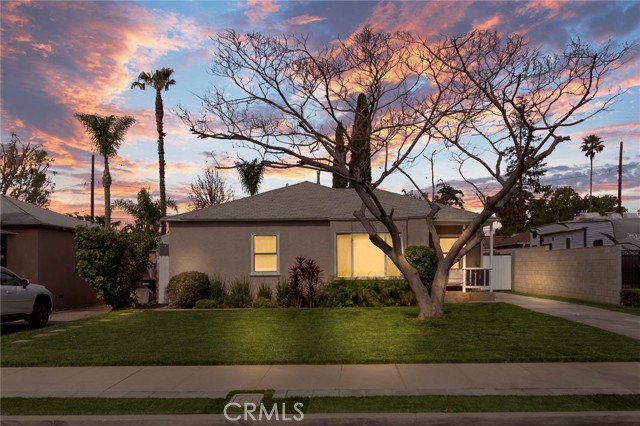
Welcome to 1127 W. Acacia Avenue, a beautifully remodeled single-story home offering four bedrooms, two bathrooms, and approximately 1,499 square feet of thoughtfully designed living space on an approximately 7,009-square-foot lot. The bright, open floor plan showcases new flooring throughout, new windows, new recessed lighting, new light fixtures, and a new central heating and air-conditioning system. Two bedrooms also feature new ceiling fans. Original vintage interior doors have been carefully preserved and refinished, retaining the home’s classic mid-century character while complementing its extensive modern upgrades. The remodeled kitchen features new quartz countertops, a spacious center island with breakfast-bar seating, soft-close cabinetry and drawers, built-in trash and recycling storage, new stainless steel appliances, and new plumbing fixtures. Both bathrooms have been completely remodeled with new quartz countertops, updated plumbing fixtures, and modern finishes, including a spacious walk-in shower and dual sinks in the primary bathroom. The fourth bedroom offers a flexible layout that may be used as separate living quarters, guest accommodations, a private home office, or a potential rental space with a separate entrance from exterior. Depending on use, market conditions, and applicable local requirements, the space may provide an opportunity to generate up to approximately $2,000+ per month in additional rental income. Additional interior improvements include a new tankless water heater and a fully cleaned-out attic with new insulation installed throughout. The detached two-car garage has also been remodeled and refinished and includes a new roof. The exterior has been extensively upgraded with a new driveway, new fencing, improved cement-block perimeter walls, newly installed front and backyard hardscape, and newly reseeded lawn areas. The private backyard is designed for relaxation and entertaining, featuring a refinished covered patio, a new firepit with a paver seating area, and a dedicated children’s play area finished with pavers and complementary hardscape. Conveniently located near Old Towne Orange, Chapman University, neighborhood parks, shopping, dining, and major transportation routes, this move-in-ready property offers an exceptional combination of vintage charm, modern comfort, flexible living possibilities, and thoughtfully improved indoor and outdoor spaces.
Coral Ridge Circle
858
Rodeo
$785,000
1,977
4
3
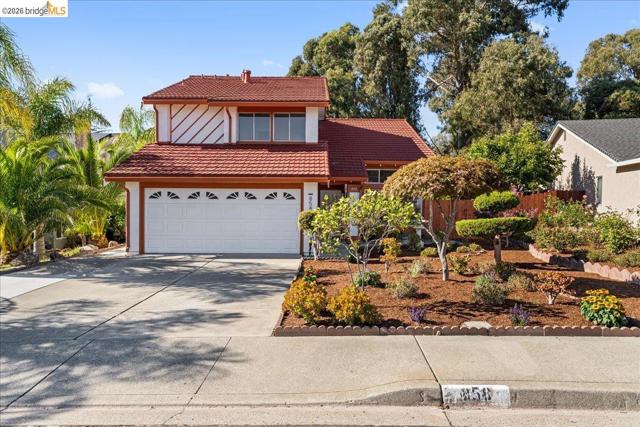
For the first time in decades, this beloved family home is ready to begin a new chapter. Thoughtfully refreshed while preserving the warmth and character that made it so special, this inviting 4-bedroom, 2.5-bath residence is ready to welcome its next owners. Natural light pours through soaring ceilings, creating a bright and airy first impression. The main level features a formal living room and an expanded family room that offers the flexibility today's lifestyle demands—whether you're hosting holiday gatherings, enjoying cozy evenings at home, or creating new family traditions. Upstairs, all four bedrooms are thoughtfully situated together, including the private primary suite. One of the secondary bedrooms opens to an upper deck overlooking the neighboring Viewpoint community park, offering a peaceful spot to enjoy your morning coffee or unwind at the end of the day. A gate from the backyard provides direct access to the park, creating an extension of your outdoor living space. The backyard is also home to a variety of mature fruit trees, including pear, apple, orange, and persimmon, to name just a few—adding beauty, shade, and fresh fruit to enjoy throughout the seasons. A two-car attached garage provides everyday convenience and additional storage. Recently refreshed, this is more than just a house—it's a place where memories have been made for generations and where the next family can begin creating memories of their own. Ideally located in the desirable Viewpoint community, you'll enjoy nearby parks, convenient access to I-80, dining, and everyday amenities.
Brianna
615
Corona
$1,199,900
4,031
6
4
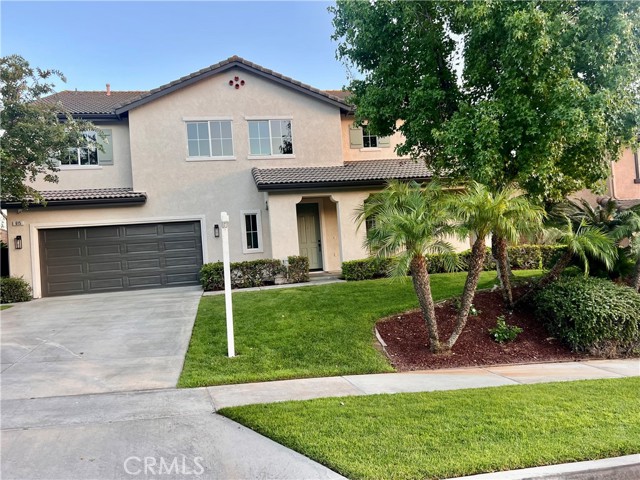
Welcome to this newly remodeled luxury residence nestled in the prestigious Cresta Verde Hills community. Enjoy beautiful parks and walking trails, with convenient access to schools, shopping, malls, hospitals, and freeways. Thoughtfully redesigned with exceptional finishes, this stunning home offers the perfect blend of elegance and comfort. The chef’s kitchen is the heart of the home, featuring ceiling-height custom cabinetry, soft-close drawers, a spice cabinet, walk-in pantry, premium appliances, an impressive eight-burner range with pot filler, three ovens, and a stunning oversized quartz waterfall island. Designer oversized pendant lighting and a separate coffee or wine bar to complete the space. The kitchen flows seamlessly into the spacious family room with a modern shiplap fireplace and wood mantel. Expansive windows overlook the beautifully landscaped backyard featuring turf, drought-tolerant landscaping on drip irrigation, and a new covered patio—perfect for creating an indoor-outdoor lifestyle. Offering six bedrooms with walk-in closets and four beautifully remodeled bathrooms, this home features luxury vinyl plank flooring, 5-inch baseboards, recessed lighting, and updated stair railings. The spa-inspired bathrooms include custom cabinetry, designer lighting, rain showers, and a soaking tub. A convenient downstairs bedroom and full bath are ideal for guests, while the upstairs bonus suite with its own bath and walk-in closet is perfect for multigenerational living, a game room, or home theater. The luxurious primary suite offers breathtaking views and a beautifully remodeled spa bath with a soaking tub, oversized rain shower, dual vanities, private water closet, and spacious walk-in closets. Additional highlights include an oversized two-car garage with extra storage or golf cart space, an upstairs laundry room, a welcoming front porch, and a low-maintenance backyard designed for easy living. Every detail of this exceptional home has been carefully chosen for a timeless style, thoughtful design, and modern luxury in one remarkable property. Must See!
Sierra
844
Solana Beach
$1,400,000
1,382
3
3
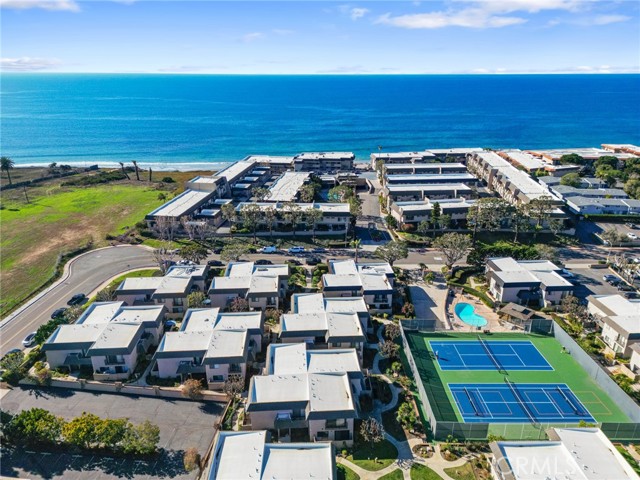
Ever wondered what it would feel like to swap the daily commute for a walk to the beach? In the gated Del Mar Beach Club, that’s just a typical Tuesday. Direct beach access is a rarity, but it’s the standard here—putting you steps away from one of the best sand beaches in Solana Beach. This spacious 3-bedroom townhouse is designed for the way we actually live. It has that easy coastal flow: a comfy family room for game day and movie nights, a kitchen and dining room that’s ready for anything from a quick breakfast to hosting a weekend dinner, and a patio that extends the living space outside. Upstairs, your primary suite is a true escape, featuring an en suite bath, walk-in closet, and a private balcony for those cool ocean breezes. Two more bedrooms and a bathroom round out the space upstairs. With two underground parking spots and extra storage, you’ve got all the practicalities covered. But the real value? It’s the lifestyle. You’re within easy reach of the best of the California coast—from world-class dining and shopping to the excitement of the Del Mar Racetrack and Dog Beach. Ready to stop dreaming and start living the beach life? Come see why this is arguably the best-priced townhouse on the sand. Looking for a vacation property - this one has a strong rental history!
Delaware
2851
Santa Monica
$2,500,000
3,065
13
8
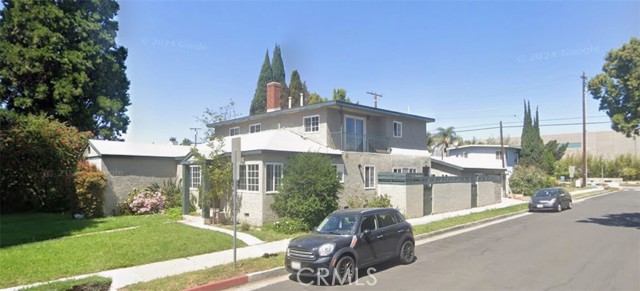
Location location location! with desirable corner lot of a tree lined street, this spacious home was once hosted for college students. Downstairs you will find 7 bedrooms, 4 bathrooms, kitchen, laundry area. Upstairs you will find 4 bedrooms, 3 bathrooms, a 2nd dining room, living room and another kitchenette and laundry. The upstairs living area is also accessible via a separate exterior entrance. Other features include a custom tiled fireplace in the front living room, a large backyard accessible via French Doors from the rear entrance as well as a detached garage ADU that's a 2 bedrooms and 1 bathroom. With plenty of storage space that is accessible from the side street. This home is ideally suited for a large family or a group home setting that would benefit from the additional living areas and bedrooms. Buyers use your imagination at the different possibilities of this unique home. This is a wonderful value, at a very competitive price per square foot, for a spacious 13 bedrooms and 8 bathrooms Santa Monica home.
Virginia
3354
Santa Monica
$1,800,000
1,695
7
6
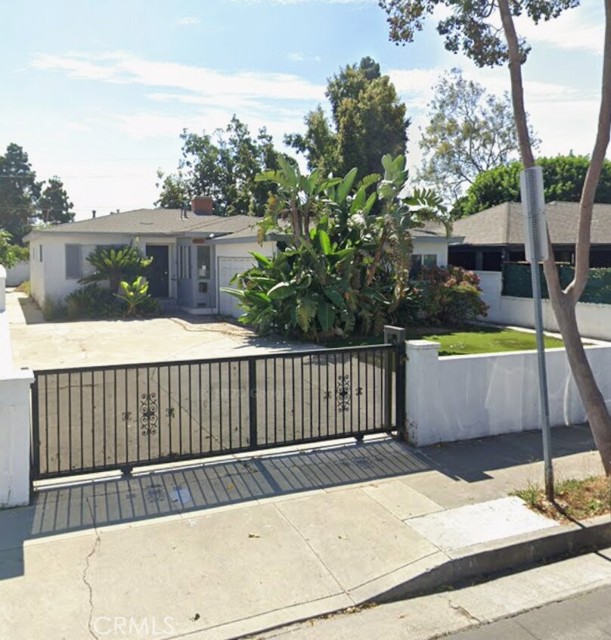
Location location location! Opportunity awaits with this spacious Santa Monica property situated on a generous 50' x 130' lot in a convenient location. Offering exceptional flexibility and plenty of potential, this home is ideal for buyers looking to customize, update, or create additional value. The main residence features four bedrooms, five bathrooms, and an enclosed rear patio currently configured as an additional sleeping area (without a closet). Laminate wood flooring extends throughout the living spaces, while the kitchen and bathrooms are finished with durable tile flooring. A cozy fireplace anchors the living room, creating a warm and inviting gathering space. The attached garage has been converted into an ADU-style living space with two bedrooms and one bathroom, providing excellent flexibility for extended family, guests, a home office, or other uses. Buyers are encouraged to verify all permits and uses with the appropriate authorities. The front yard has been enhanced with brand-new artificial turf, offering attractive curb appeal with low-maintenance landscaping. Whether you're looking for a primary residence with flexible living space, a multigenerational home, or an investment opportunity, this property offers endless possibilities. Live in one living area while generating rental income from the other, or reimagine the property to suit your vision. With its desirable Santa Monica location, spacious lot, and versatile layout, this is a property you won't want to miss.
High Crest
5166
Los Angeles
$1,995,000
2,315
3
4
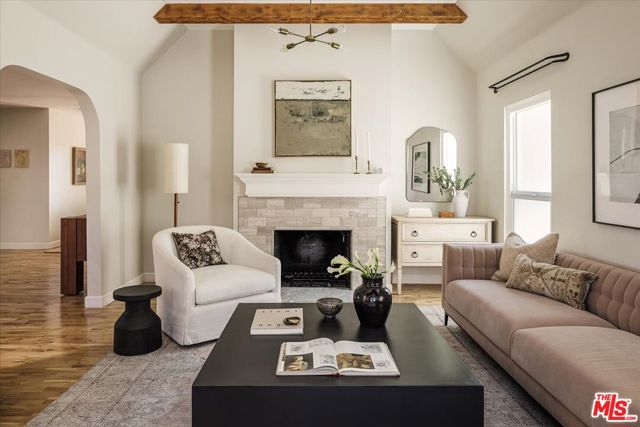
Tucked into the hillside north of Colorado Blvd in Eagle Rock, this updated 1931 Tudor balances classic character with modern utility. The 3-bedroom, 3.5-bathroom hillside property features a multi-level layout designed for flexible living and entertaining. The main floor features an open-concept design highlighted by exposed wooden beams, curved archways, refinished hardwood floors, and a custom-tiled fireplace. Seamlessly connected to the living and dining spaces is a thoughtfully laid out kitchen featuring stainless steel appliances and a large marble-topped island. Expansive glass doors bring in natural light and open directly to the upper deck, offering sweeping views of the Eagle Rock hills. Also on the main level, the spacious primary suite features direct deck access, a generous walk-in closet, and an en-suite bathroom with a custom walk-in shower and dual vanity. The downstairs level provides quiet separation, offering two flexible guest bedrooms, including one with a private en-suite bathroom ideal for guests or a home office. A spacious laundry area and an additional full bathroom are centrally located off the downstairs hallway. Outside, a series of double decks extend the living space down the hillside, leading to a private backyard shaded by lush trees and covered in drought-tolerant kurapia ground cover perfect for outdoor recreation. Meticulously maintained from top to bottom, the property features a newly installed roof. Adding to the home's unique appeal, the direct-access two-car garage is currently outfitted as a state-of-the-art fitness center, fully furnished with a sauna, cable machine, stationary bike, rowing machine, lifting bench, and an assortment of weights (all included with the property). Situated on a quiet street, the property provides a secluded atmosphere while remaining highly accessible, located just minutes from top-rated Dahlia Heights Elementary, local grocery stores, and the vibrant dining and coffee scene along Colorado Blvd.
Mountain View
34115
Hinkley
$90,000
1,120
1
1
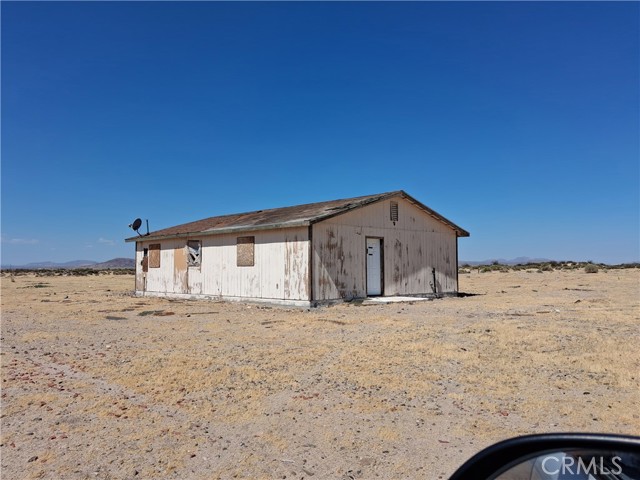
SELLER WILL CARRY Approximately 20 acres with a rough house, located on 34115 Mountain View Rd, Hinkley, CA 92347 (LAND APN 0421-011-83-0000). Water well pumps apx 45 gal per minute. This expansive parcel offers wide-open desert views, level to gently rolling terrain, and excellent potential for long-term investment, recreational use, or future development, subject to San Bernardino County regulations. Convenient access from Mountain View Road with easy proximity to Highway 58. Enjoy privacy, panoramic mountain vistas, and endless California desert skies. Buyer to verify zoning, permitted uses, utility availability, parcel boundaries, access, and all development requirements with San Bernardino County
La Casa
3140
Thousand Oaks
$1,050,000
1,631
3
3
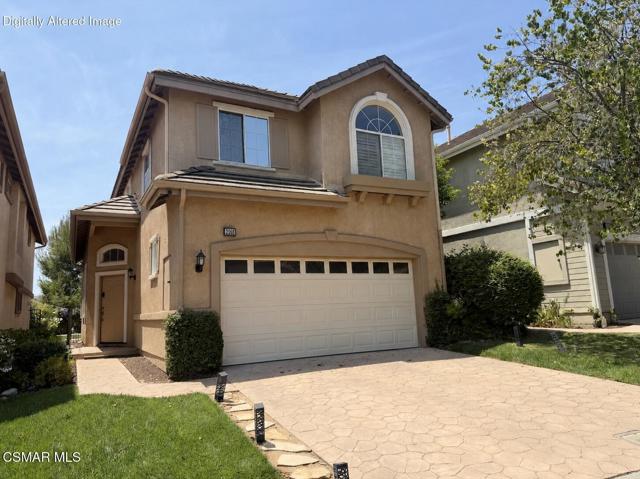
Welcome to this ideal 3-bedroom, 2.5-bathroom home nestled in the gated community of Verdigris in the highly sought-after Lang Ranch area of Thousand Oaks. Offering a sense of privacy, the secluded backyard showcases lush greenery and scenic views. Inside, the home features a functional floor plan with inviting dining and living areas, complete with a cozy fireplace. Equipped with new stainless steel appliances, the updated kitchen is ideally located for both everyday living and entertaining. On the second floor, discover the primary suite with vaulted ceilings, serene views, spacious closet, and spa-like ensuite bathroom with dual vanities. This level additionally features two bedrooms, a full bathroom, and a convenient second-floor laundry room. The two-car garage and full-length driveway provide ample parking, with additional parking for guests located across the street. This gated community offers an exceptional lifestyle with resort-inspired amenities, including a sparkling pool and spa, tennis courts, a playground, and walking paths, all with low HOA dues. Ideally situated near top-rated Lang Ranch schools, scenic hiking trails, premier shopping, and a variety of dining options, this single-family residence is situated in a prime location. Don't miss this rare opportunity to own a home in one of the most desirable neighborhoods of Thousand Oaks!
Lake Pyramid St
33253
Fremont
$1,299,950
1,629
3
2
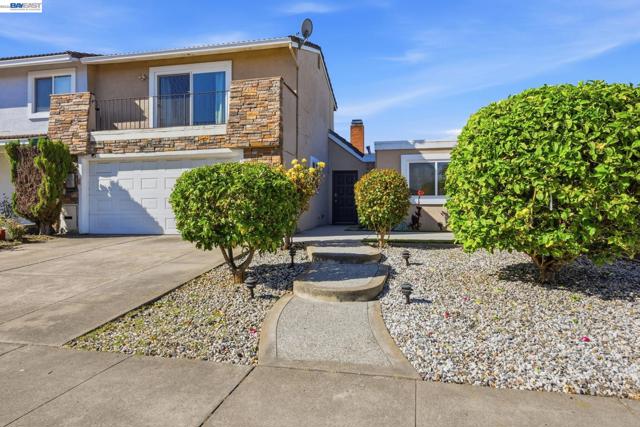
Motivated seller - big price reduction! Beautiful Attached Single Family Home in North Fremont - NO HOA! Excellent award winning schools (Warwick Elementary, Thornton Middle and American High). Northeast facing, spacious 1629sqf living space with 3 bedrooms 2 bathrooms all on first floor and a huge family room / entertainment room upstairs. Plenty of sunshine from many windows and sliding doors. Brand new flat roof with 10 years workman warranty just installed! Remodeled kitchen with granite countertop. Recessed lights. Dual-pane windows. Newly installed A/C perfect for summer hot days. Quiet street. Easy access to 880 and 84/Dumbarton Bridge. Peacefully located near nature and parks - Coyote Hills, Alameda Creek Trail both close-by, and neighborhood park with green lawns and playground right at the end of the street. Refrigerator, washer and dryer all stay as is. Open Sat 8/15 & Sun 8/16 2pm-5pm. Come and see!
Macadamia
15184
Fontana
$675,000
1,836
4
2
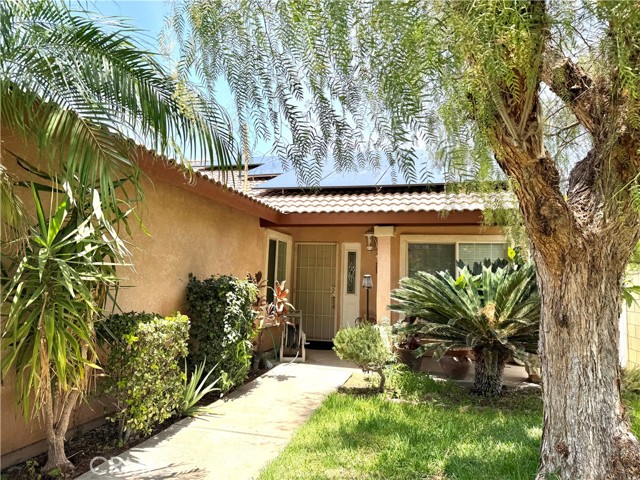
Welcome to this beautiful Pool home that features an approximate 1,836 of living space, has 4-bedroom, 2 bathrooms with 2 bonus rooms 1 bonus room outside the other one inside the house for office or gym space. This spacious property features a living room, dining room that flows into the kitchen, great for entertaining. Step outside to the spacious backyard with a private pool great for hosting gathering. This property is close to shopping and dining.
Sunbright
1151
Oceanside
$1,149,900
2,459
4
3
True pride of ownership shines throughout this impeccably maintained 4-bedroom, 2.5-bath home offering 2,459 sq. ft. of comfortable living on an expansive 10,500+ sq. ft. lot. Designed for everyday living and effortless entertaining, the backyard is your own private retreat with a sparkling in-ground pool, covered patio, and plenty of space to relax or host family and friends. Inside, rich real hardwood floors, plantation shutters throughout, newer carpet, and a beautifully upgraded kitchen with stainless steel appliances create a warm, inviting atmosphere. The adjoining family room features a cozy gas fireplace and custom built-in cabinetry. Additional highlights include owned solar, central A/C, a tankless water heater, low monthly HOA dues, and no Mello-Roos. Move-in ready and meticulously cared for, this exceptional Oceanside home offers the perfect blend of comfort, style, and indoor-outdoor California living.
Sherry #46
1919
Santa Ana
$599,000
1,159
2
2
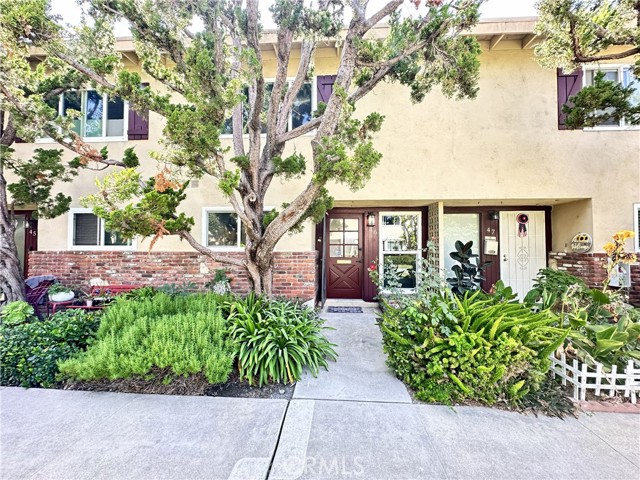
Welcome To This Beautifully And Completely Remodeled 2 Story Townhome In The Desirable Hillview Regency Community, Border Of North Santa Ana And Tustin, Situated Within The Award-Winning Tustin Unified School District. This Charming Home Features Two Spacious Bedrooms and One And A Half Bathrooms With Open Floor Plan And Comfortable Layout, And An Abundance Of Natural Light Through New Large Double Pane Windows and A Sliding Patio Door. You’ll Always Feel Comfortable In This Home, Whether Heat Waves Or Freezing Cold, As A New Central Air Conditioning and Heating System Was Just Installed. Upon Entering, You’ll Immediately Notice Freshly Painted Interior, New Water Resistant Vinyl Floorings, And Recessed Lightings Throughout. Straight Ahead Is A New Redesigned Powder Room With Tiled Floorings, Quartz Counter Tops, And Shaker Vanity Cabinet. To The Left Is The Remodeled Kitchen, Featuring Quartz Counter Tops, Self-Close Shaker Cabinets, Stainless Steel Appliances, And Finished With All Modern Fixtures, Opening To A Dining Room And Flowing To A Large Living Room And Sliding Door That Leads To A Private Patio Surrounded By Durable Vinyl Fences. Walking Upstairs Reveals Two Spacious Bedrooms Shared By One Stunning Remodeled And Redesigned Bathroom Featuring A Frameless Shower Door, Tiled Walls And Floorings, Quartz Counter Tops, And Recessed Lightings. More Importantly, Home Aslo Has Inside Laundry With Hookups Ready For A Stackable Washer And Gas Dryer For Everyday Convenience. The Community Is Quiet And Well-Kept, And Offers A Pool, Clubhouse, And Lush Greenbelts. HOA Covers Water, Trash, Landscaping, Exterior Maintenance, And Pest Control. Location Is Conveniently Close To Eateries, Shopping Areas, Entertainment Venues, And Easy Freeway Access. A MUST SEE!
Lake
2581
Oxnard
$909,000
1,689
3
2
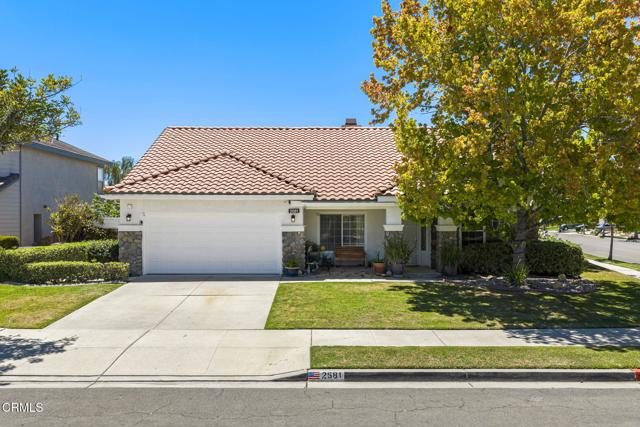
This beautifully kept one-story home is situated on a fabulous corner lot in a highly desirable neighborhood where homes rarely come on the market. Boasting nearly 9,000 square feet of outdoor space, it's perfect for entertaining or relaxing in your private oasis.Upon entering, you'll find a spacious living room and dining area featuring soaring vaulted ceilings that create an inviting atmosphere with an open floor plan. The large kitchen, complete with an island and stainless-steel appliances, is ideal for culinary enthusiasts and gatherings. This residence has been lovingly maintained, reflecting pride of ownership. With a newer roof and a recently updated furnace, you can move in with peace of mind. This prime location is just a stone's throw from beautiful beaches, making it ideal for sun seekers and ocean enthusiasts. Enjoy easy access to nearby golf courses, parks, and schools, all contributing to a vibrant community lifestyle. Sports fans will appreciate the close proximity to the Dallas Cowboys training facility, located just 2.5 miles away, offering easy access to training sessions and events. Whether you're looking to enjoy outdoor activities, family 'friendly amenities, or simply a peaceful retreat, this property offers it all. Don't miss your chance to own a slice of paradise in this beautiful coastal community.
Cadway
1000
Santa Paula
$899,000
1,652
4
2
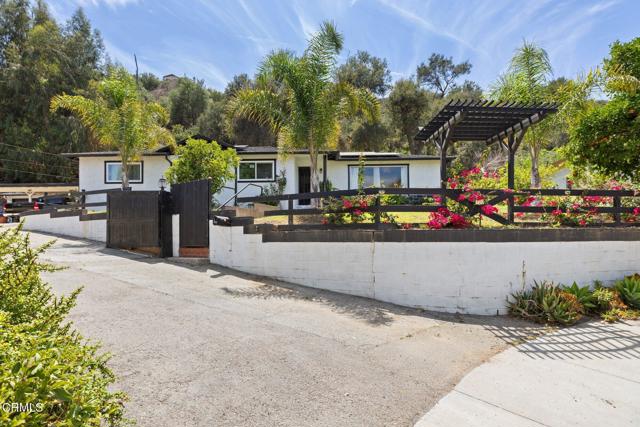
Welcome to this charming 4-bedroom, 2-bath home situated on a spacious lot in a desirable Santa Paula neighborhood. This well-maintained property features a functional floor plan, a detached 2-car garage, and breathtaking mountain views that create a beautiful backdrop to everyday living.The expansive lot offers exceptional potential for an Accessory Dwelling Unit (ADU), providing an excellent opportunity for multigenerational living, a guest house, or potential rental income (buyer to verify all development possibilities with the City of Santa Paula).Enjoy the generous outdoor space with endless possibilities for entertaining, gardening, or future expansion while taking in the scenic mountain views. Conveniently located near schools, parks, shopping, dining, and commuter routes, this home offers the perfect blend of comfort, convenience, and future potential.Don't miss this incredible opportunity to own a property with stunning views, a spacious lot, and room to grow in the heart of Santa Paula!
Cantara
20234
Los Angeles
$335,000
925
2
2
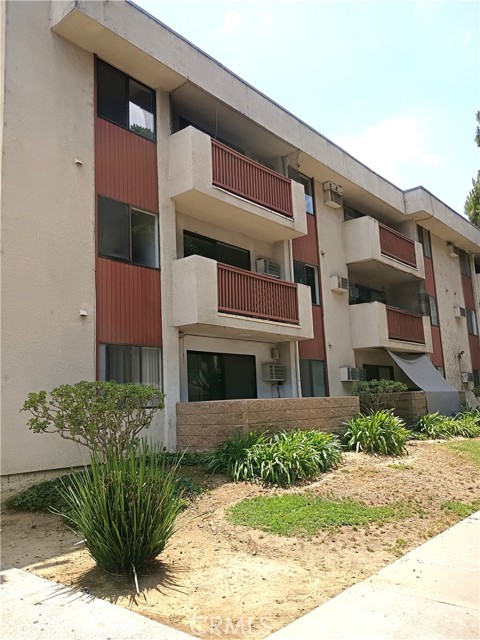
Welcome home to this bright and spacious 925 sq ft condo featuring a highly desirable open floor plan. This unit offers ultimate privacy and abundance of natural light. Enjoy a seamless flow between the spacious living and dining areas, which open directly to your own private balcony. The home features 2 comfortable bedrooms and 2 fully remodeled bathrooms, including a primary suite with an attached bath. Freshly repainted throughout—including the kitchen cabinets, this home is completely move-in ready. The vibrant community offers premier amenities, including a fenced pool, spa, gym, and a recreation room complete with a fireplace, pool table, and full kitchen.

Greenwich
37427
Palmdale
$530,000
1,995
3
3
Welcome to this beautifully updated two-story home nestled on a quiet cul-de-sac! Freshly painted inside and out, this move-in-ready residence offers modern upgrades and a functional floor plan designed for comfortable living. The newly remodeled kitchen features elegant white cabinetry, quartz countertops, brand-new stainless steel appliances, updated recessed lighting, and a new sink with modern fixtures. New laminate flooring flows throughout the home, enhancing its fresh, contemporary appeal. The home offers 3 bedrooms and a bonus room that can be used as an office or gym, two full bathrooms and a convenient powder room on the main level. All bathrooms have been tastefully updated with new vanities, quartz countertops, and stylish fixtures. The spacious primary suite provides a relaxing retreat and features a walk-in closet with ample storage. Located in a desirable cul-de-sac, this home combines quality updates with a great location, making it an exceptional opportunity. Don't miss your chance to make this beautiful home yours—schedule your private showing today!
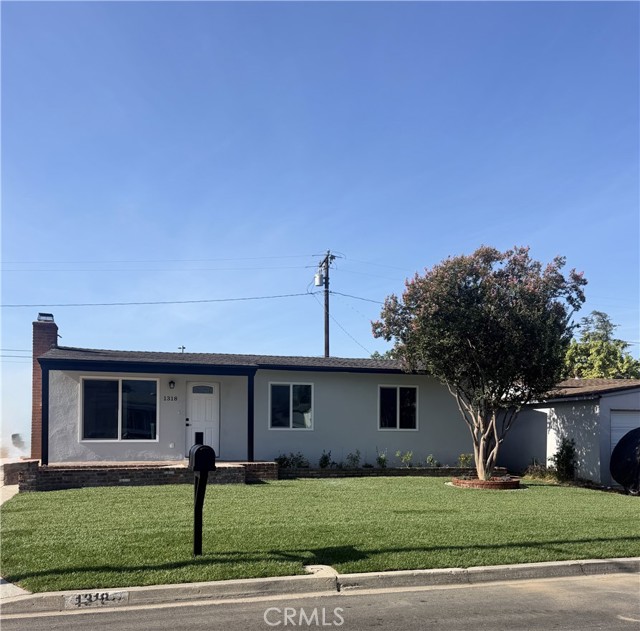
Galen
1318
Duarte
$750,000
960
3
1
Beautifully remodeled three-bedroom home in a desirable location with Beautiful Mountain views and near City of Hope. This move-in-ready property features hardwood floors, a fully remodeled kitchen and bathroom, all-new stainless-steel appliances, a new furnace, Brand New Milgard Windows throughout.fresh finishes, and newly landscaped front and rear yards with new irrigation and Automatic sprinkler system. A long driveway provides ample off-street parking and added convenience. The property also includes finished additional enclosed permitted Bonus space with new floors and Windows; buyers are encouraged to independently verify the square footage, permits, and allowable use with the appropriate county and city agencies. Conveniently located near shopping, dining, transportation, walking distance to schools and City of Hope medical facilities.
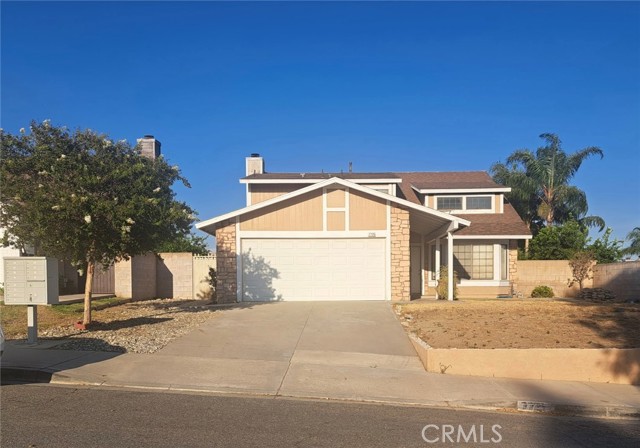
Myles
7725
Fontana
$639,900
1,736
3
2
2.5 BATH. DEN, LIVING ROOM W/SHINY HARDWOOD FLOORS.SEMI FORMAL DING AREA.MODERN KITCHEN LEADS INTO FAMILY RM WITH A GORGEOUS ROCK FIRE PLACE CEILING FANS,C/A,SEPARATE LAUNFRY RM, NEW GARAGE DOOR AND WATER HEATER.HUGE M/BEDRM W/BUILT IN VANITY BEAUTIFUL BACK YARD W/COVER PATIO AND MUCH MORE **CUL D SAC**
Horst
24416
Crestline
$759,000
2,106
4
3
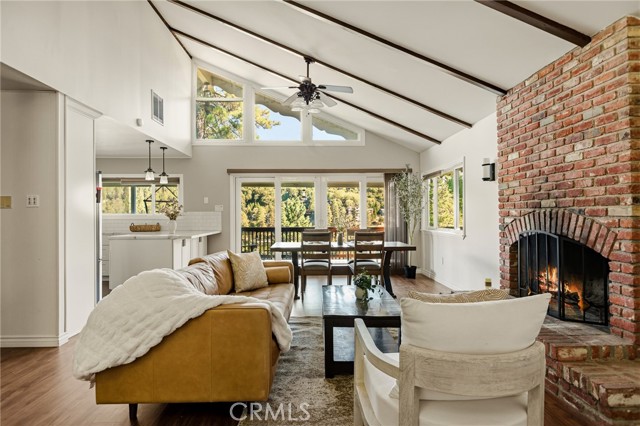
MIDCENTURY VIBES with a Killer LAKEVIEW!!! Sitting in the Highly Coveted Neighborhood of San Moritz, this Home is Close to Everything!! Take the Steps from the Back of the Home Down to the Lake Trail Just Across the Street - Go for a Nice Morning Stroll, Swim Across the Lake, Catch a Fish! Walk to Goodwins, Everyones Favorite Grocery Store with Deli & Coffee Shop, the Skatepark Next Door to it or the Many Fun Shops Along Lake Drive! So Much to Do! You Will Love the Farmers Market Here too! And the Kids Can Walk to the Beach Just Down the Back Steps! WHAT A PERFECT LAKE LIFE! Nearly Level Entry with an Oversized Living Room and Totally Remodeled BIG KITCHEN for those that Love to Cook!!! Lots of Windows Means Lots of Natural Light! Cozy up to the Woodburning Fireplace Under the Vaulted Ceilings. Enjoy the Views and Fresh Air Outside on the Deck that Spans the Length of the House! Listen to the Laughter from the Kids at the Lake! Kitchen Has New Shaker Cabinetry, Quartz Countertops and Stainless Steel Appliances. Upstairs are 3 Bedrooms and 2 Baths. Downstairs is a Completely Separate Apartment! Use it for Family with Access from Inside or as an Air Bnb with Separate Entrance on the Side! Apartment Has New Kitchen with Granite Countertops, Stainless Steel Appliances and So Many Windows with VIEWS!! HUGE LIVING ROOM with Fireplace, Generously Sized Bedroom with Amazing Bathroom Fit for Royalty! Great Soaking Tub and Wonderful Luxurious Shower. Double Sinks too! Maybe Use this as Your Master Bedroom Downstairs? So Many Choices! Access to Enclosed Dog Run to Keep the Pups Safe too! Enormous Storage Area and Potential Extra Room. VACANT LOT WITH A LAKEVIEW AVAILABLE NEXT DOOR TOO! Come and See this One Before it's Gone, Gone, Gone!
Crossdale
14503
Norwalk
$825,000
1,315
4
1
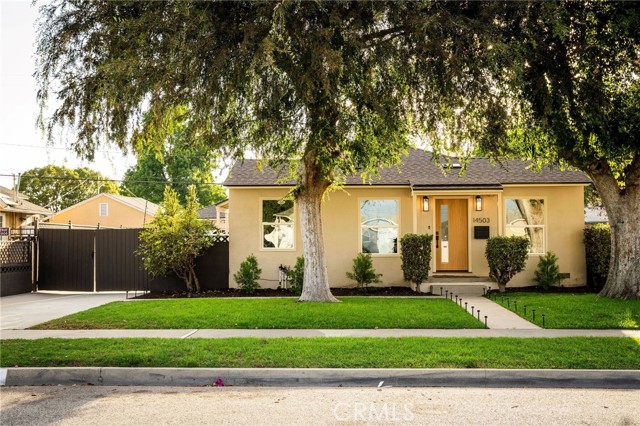
Warm, timeless, and thoughtfully designed, this beautifully remodeled 4-bedroom home welcomes you with a blend of modern style and everyday comfort. Step through the new white oak front door into a bright, light-filled living space where large windows, white oak cabinetry, champagne bronze fixtures, quartz countertops, and wide-plank LVP flooring create an interior that feels both fresh and inviting. The kitchen features white oak slim shaker cabinetry, a hallway pantry, all-new stainless steel appliances, a wall-mounted pot filler, and an artisan-inspired tile backsplash that complements the natural wood tones throughout the home. The spacious primary bedroom offers room for a cozy seating area and direct backyard access, making it the perfect place to enjoy your morning coffee or unwind after a long day. The versatile fourth bedroom is ready to adapt to your life—whether you envision a bright home office, guest room, or a creative studio.The spa-inspired bathroom features a vessel sink, champagne bronze fixtures, a custom arched niche, and floor-to-ceiling tile that creates a peaceful retreat. A convenient indoor laundry area with extra storage adds comfort and practicality to everyday living. For added peace of mind, major system upgrades have already been completed: a new roof, new central air and heating system, all-new windows, a new upgraded 200-amp electrical panel, updated plumbing and a new tankless water heater, and fresh interior and exterior paint. The detached two-car garage has been refreshed with new drywall and paint, creating a versatile space for a workshop, home gym, studio, or additional storage.The spacious 6,000-square-foot backyard offers room to entertain, garden, or simply enjoy Southern California living, complete with front and rear sprinkler systems for easy maintenance. Mature landscaping includes two large front-yard shade trees, a mature avocado tree, a mature orange tree, and established flowering plants that provide year-round greenery. Whether you're gathering with family, hosting friends, or enjoying a quiet evening at home, every room invites you to slow down, relax, and feel at home. Every detail has been carefully completed for you, so all that's left is to unpack, settle in, and begin your next chapter. Conveniently located near Cerritos College, Los Cerritos Center, shopping, dining, parks, and major freeways, you'll enjoy easy access to everything while coming home to a space that truly feels like your own.
Valle Verde
6610
San Luis Obispo
$2,320,000
3,139
4
3
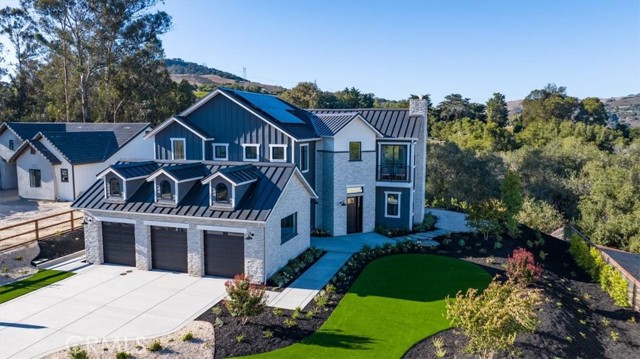
Luxury Living. Unforgettable Views. A Rare Opportunity at Avila Canyon Estates. Where luxury meets the beauty of California's Central Coast, welcome to Lot 2 at Avila Canyon Estates, a stunning new construction home offering spectacular panoramic views, timeless architecture, and designer finishes in one of San Luis Obispo's most exclusive gated communities. Situated on a beautifully landscaped 15,722± sq. ft. homesite, this exceptional residence offers 3,139± sq. ft. of thoughtfully designed living space featuring 4 bedrooms, 3 bathrooms, a private office, an expansive great room, and a 3-car garage. Wake up to breathtaking views of Avila Valley and the surrounding rolling hills from multiple indoor and outdoor living spaces. Designed for effortless entertaining and everyday comfort, the open-concept floor plan showcases elevated designer finishes throughout. Move-in ready and available with a generous builder design incentive. Located behind the gates of Avila Canyon Estates, you'll enjoy privacy and tranquility while remaining just minutes from Downtown San Luis Obispo, Avila Beach, Pismo Beach, championship golf, wineries, hiking trails, shopping, and dining. This is the final phase of Avila Canyon Estates. With only six homes remaining, this is one of the last opportunities to own a brand-new luxury home in this exclusive Central Coast community.