
Favorite Properties

Sari
8815
Northridge
$1,598,000
2,605
5
4
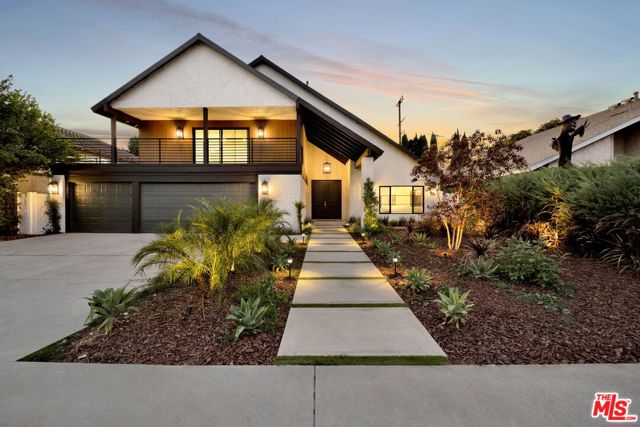
A masterwork of modern design tucked behind a sculptural white plaster and brick facade, crowned by a dramatic gabled roofline and set amid architecturally landscaped drought-tolerant gardens. Double doors open to a soaring vaulted-ceiling great room, greeted by an extravagant foyer covered in timeless large format checkered flooring and where wide-plank oak floors and walls of specialty black-grid windows flood the space with golden light. At the center, a showpiece chef's kitchen: flat-grain custom walnut cabinetry paired with reeded-glass display uppers, and a 36" gas range set into an arched plaster hood niche filled with marble mosaic inlays. The dining room spills through oversized sliders to a resort-caliber backyard, nearly 400 sqft covered gazebo equipped with ceiling fans, recessed lights, and a state of the art bluetooth speaker system paired with Sonos amplifiers allows for an elevated outdoor experience. A built-in outdoor kitchen with a 36" grill and sink situated on an 8 ft island make entertaining easy and practical, and evenings gathered around the fire table under an open sky will be an experience to remember. Upstairs, the primary suite is a private retreat with an oversized wrap around balcony, walk-in closet, and a spa-inspired bath crowned by a freestanding soaking tub, glass-enclosed rain shower, and custom vanities. Four additional bedrooms and designer baths complete this rare offering. Three-car garage, laundry hook ups on both floors for comfortable everyday living, twilight-lit landscaping, entirely covered with lush privacy hedges. This estate is Sherwood Forest adjacent, and just minutes to The Commons, Porter Ranch's Vineyards, and the 405/118 corridors with Sherman Oaks and Studio City just a short drive down the 405. Sophisticated, turnkey, and unmistakably one of a kind.
Whitaker
9038
Northridge
$1,349,999
2,366
5
3
Welcome to this fully renovated 5-bedroom, 3-bath single-story home, set on a quiet cul-de-sac in Northridge just a few blocks from Sherwood Forest. With 2,366 square feet of living space, the open floor plan seamlessly connects the living, dining and kitchen areas, perfect for entertaining. Large brand new double pane windows fill the home with natural light, imported European tile and wide plank luxury vinyl flooring runs throughout. The kitchen is the heart of the home, featuring Calacatta Gold quartz countertops, custom cabinetry, Bosch stainless steel SMART appliances, a built-in bar and counter seating where guests can gather while you cook. The primary suite offers a private retreat with a walk-in closet and an ensuite bath with dual vanities and a walk-in shower. Four additional bedrooms give you flexibility for guest rooms, home offices or a gym. This home also includes a separate laundry room with a Samsung washer and dryer, Google Nest thermostat, Ring surveillance camera system, along with a newer roof. Outside, fresh fruit trees and drought-tolerant landscaping keeps maintenance low while adding curb appeal. Parking is easy with a convenient direct access two-car garage and a circular driveway that fits up to four more vehicles. All renovation work was completed with finaled permits, and the home is available fully furnished, so you can move in with nothing left to buy. Enjoy the privacy and tranquility of cul-de-sac living while staying close to shopping, dining, parks and top-rated schools, with CSUN just 10 minutes away. Modern design and a prime Northridge location make this home a standout choice for comfortable, stylish living. *AVAILABLE FULLY FURNISHED*

Showers #332
2255
Mountain View
$1,258,000
1,418
3
3
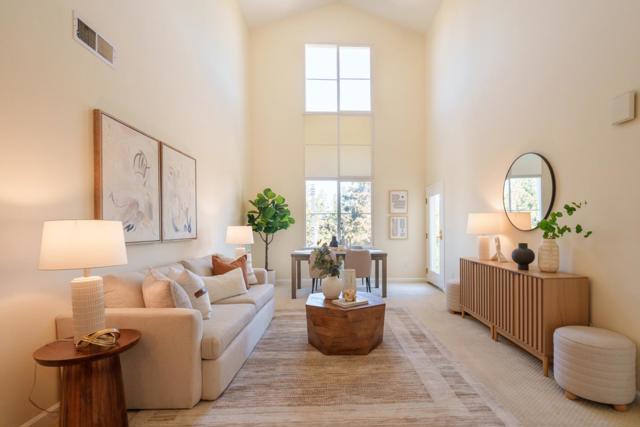
Welcome to this beautiful top-floor penthouse in Mountain View! This end unit offers 3 bedrooms/3 full bathrooms, high ceilings, and abundant natural light throughout. It features two en-suite bedrooms plus a guest bedroom with its own full bath, ideal for families, roommates, or visiting guests. Central AC/heating and in-unit laundry add to the comfort of this home. Brand-new built-in stove, cherry cabinets and quartz countertops, and the home has been freshly painted throughout, making it truly move-in ready. Gated, well-maintained community offers assigned underground parking with elevator, mature trees, playgrounds, pool, and clubhouse. Top-rated Los Altos schools. Just steps to the San Antonio Caltrain station with electrified service direct to SF, and within walking distance of The Village at San Antonio Center and Village Court Shopping Center for dining, shopping, and entertainment. Great proximity to Stanford and other major companies, with easy access to key commute routes. Don't miss this opportunity to make it yours!
VIA PAMILLA
23904
Murrieta
$499,900
1,489
2
2
You’ll fall in love with the LARGE LOT & EXPANSIVE PATIOS of this single-level home in The Colony, one of Southern California’s premier 55+ gated communities. A gated front courtyard welcomes you inside through a double-door entry. The living room and formal dining area offer abundant natural light with plantation shutters and a vaulted ceiling. The kitchen features a Bosch dishwasher, stainless refrigerator, glass top stove, a walk-in pantry, and a casual dining nook with a slider leading to a covered side patio. The family room offers another sliding door that opens to the beautiful backyard and large back patio. The primary suite has an UPDATED SHOWER, dual sinks, and a generous walk-in closet. The oversized second bedroom includes a large wall closet. Plantation shutters in all rooms. Your indoor laundry is conveniently located, and the washer & dryer stay with the home. The backyard is a rare find in The Colony — spacious and beautifully designed. The alumawood patio cover, built-in BBQ, a small lawn area, raised planters, and vinyl fencing on both sides as well as the back make it a perfect outdoor retreat for relaxing or entertaining. NEWISH AC & WATER HEATER and lots of built-in storage in your garage. Come and enjoy the relaxed atmosphere, where residents of the Colony enjoy an active and fulfilling lifestyle in a PREMIER GATED SENIOR COMMUNITY. The RESORT CLASS CLUBHOUSE boasts a year-round pool, 2 spas, lighted pickle ball/paddle tennis and tennis courts. You have the benefit of a gym, library, ping pong, billiards, hair/nail salon. There are groups, clubs & activities for all interests with a spacious auditorium for shows, dances, banquets, concerts, movies, bingo & parties for all occasions. A privately owned 18-hole golf course is inside the gate. The HOA waters & maintains all front landscaping. The guard-gated entry and 24-hour security patrol give you security & peace of mind. Ideally located close to stores, restaurants, medical services, casinos and wineries. Make the most of your retirement years with the friendly neighbors and sense of community as you enjoy TRUE RESORT STYLE SENIOR LIVING in The Colony.
Beckenham Unit K
8730
Inglewood
$520,000
1,041
2
2
Carlton Square Condominium | 2 Bedrooms | 2 Bathrooms | 2 Parking Spaces Opportunity awaits in the desirable gated Carlton Square community of North Inglewood! This upstairs 2-bedroom, 2-bathroom condominium offers approximately 1,041 square feet of living space and an opportunity for a new owner to bring their vision to life. The original interior provides a blank canvas for buyers looking to update, renovate, and personalize their home to suit their own style and preferences. The functional floor plan offers comfortable living space, with the potential to create a refreshed and inviting interior. The unit includes one covered parking space and one additional assigned parking space. Washer and dryer hookups are provided for added convenience. Residents enjoy access to community amenities, including swimming pools, spas, a clubhouse, tennis and basketball courts, and a playground. The property is conveniently located near SoFi Stadium, the Kia Forum, shopping, dining, and major freeways. With its gated community setting, desirable location, and potential to add value through improvements, this condominium presents an excellent opportunity for buyers looking to customize a home or investors seeking their next project.
Karns #61202
27010
Canyon Country
$474,800
1,386
2
3
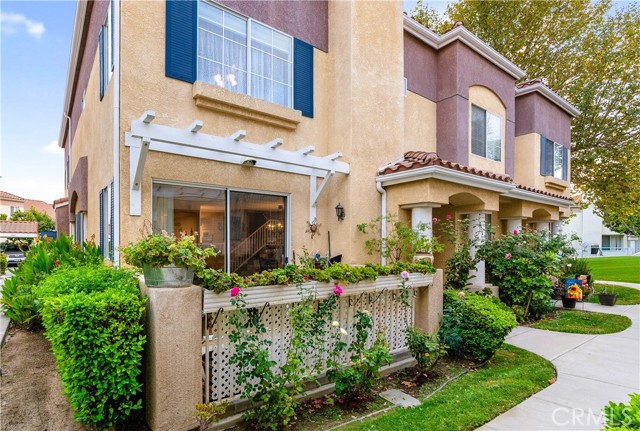
Welcome to 27010 Karns Court #61202 in Canyon Country! This well-maintained 2-bedroom, 2.5-bathroom townhome offers 1,386 square feet of comfortable living space, thoughtful updates, and the convenience of an attached two-car garage. Pride of ownership is evident throughout, with wood laminate flooring, an updated kitchen, and a floor plan designed for everyday living and entertaining. The spacious primary bedroom offers plenty of room to unwind, generous closet space, and an updated bathroom featuring a newer shower. The generously sized second bedroom includes access to its own bathroom and a private balcony, creating a comfortable space for family members, guests, or a home office. With two bedrooms, each offering its own bathroom, plus a convenient half bath on the main floor for guests, this layout provides both privacy and functionality. Located in an established Canyon Country community, this home puts you close to everything that makes Santa Clarita a wonderful place to call home. Enjoy nearby parks, walking trails, local schools, shopping centers, coffee shops, and a variety of restaurants. With convenient access to Soledad Canyon Road, Sierra Highway, and the 14 Freeway, commuting to surrounding areas is easy. Whether you're a first-time buyer, looking to downsize, or simply searching for a low-maintenance home with room to grow, this townhome offers a great combination of space, location, and everyday convenience.
Andover St
3414
Oakland
$649,000
1,320
3
1
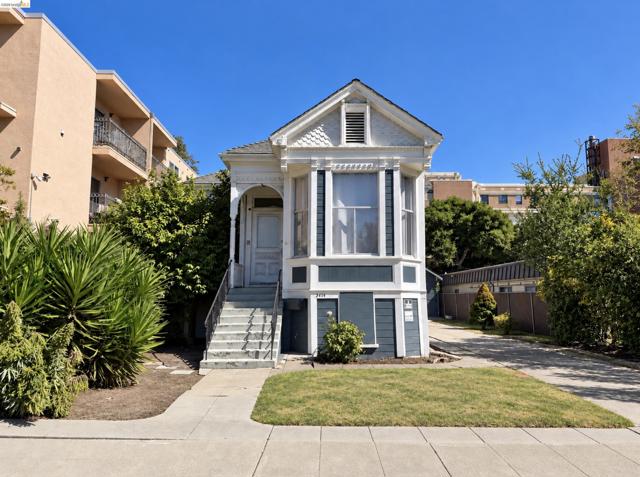
Rare fully entitled 20-unit development opportunity in Oakland’s popular Pill Hill neighborhood. The property is fully entitled for a six story 23,996 square foot building consisting of five 2bd/2bth units, five 2bd/1bth units, and 10 1bd/1bth units. The property will offer individual decks and parking spaces for all units. The current building was built in 1903, offers 1,320 square feet of living space, and sits on a 6,000 square foot lot measuring 50’x120’. The current building has been remodeled and has a history of successful short-term rentals. The property offers a remodeled kitchen and bathroom, hard wood floors, custom molding, custom lighting, new interior paint, and more. This is an excellent opportunity for a developer to capitalize on one of Oakland’s best neighborhoods with excellent future cash flow or resale potential. This is a high demand rental surrounded by many medical centers, shopping options, restaurants, and coffee shops.
Meadowlark Way
133
Hercules
$695,000
1,555
3
2
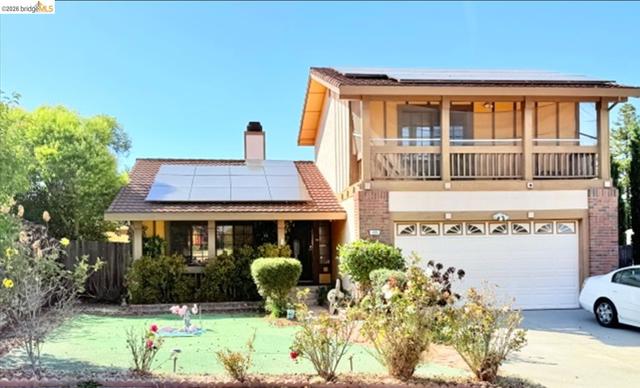
Wonderful home with loads of curb appeal on almost a quarter acre! Solar keeps the electric bill to a low $165 per month! Converted from a 3-bedroom to create a junior master downstairs. Offering generous living space, this home includes a formal living room and dining area, a cozy den and BONUS sunroom for entertaining. Kitchen features granite counters, a stainless steel sink and premium stainless steel appliances. Upstairs master bedroom has a balcony, ensuite bathroom and dual closets. Huge private backyard includes a 2-person spa, tool shed and permanent structure with electricity (possible Accessory Dwelling Unit (ADU)). Backyard also has an abundance of fruit trees and an almond tree! Grapes, pears, persimmon, red and green apples, cherries, red and purple plums AND MORE! Spacious 2-car garage. Solar and storage battery is leased with easy qualification to be conveyed at closing along with sewer lateral certificate! Easy commute to Oakland, SF and Silicon Valley. Close to Refugio Valley Park, schools, and shopping. No HOA!
Cleon #3
5813
North Hollywood
$2,350,000
3,402
6
6
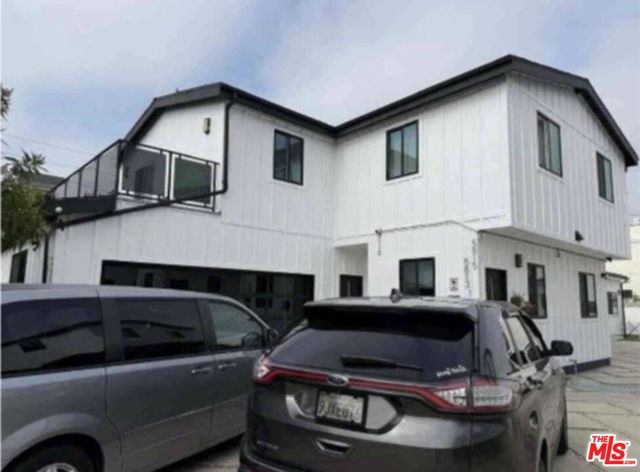
Turnkey North Hollywood investment opportunity! Built in 2022, 5813-5815 Cleon Ave is a two-story, two-building triplex offering approximately 3,420 sq ft of living space, 8 bedrooms, and 6 full / 2 half baths on a 6,608 sq ft lot zoned LAR1. The mix includes a 4BD/3.5BA unit (1,864 sf), a 3BD/2.5BA unit (1,160 sf), and a 1BD/1BA unit (396 sf). Quality construction features stucco exterior, composition shingle roof, vinyl windows, hardwood and tile flooring, central A/C with forced-air heat, tankless water heaters, and smoke/CO detectors throughout. Functional kitchens with appliances, private patios and porches, block fencing, a 2-car attached garage, and a 2-car concrete driveway. The property is in excellent condition with no repairs or modernization needed. Conveniently located near the 170 Freeway, schools, medical centers, parks, and major employment centers. Currently operating as a licensed recovery facility. BUYER TO ASSUME THE EXISTING RENTAL, with tenancy and rental income in place from day one. Ideal for investors seeking newer construction and stable, immediate cash flow. A great Investor opportunity , 3 residence , 4 years a recovery center in place under a long term lease of $27, 000 per month , Scheduled rent step to $29,000 in 6 to 9 years , its also near the NOHO arts district, the metro B line and the freeways.
Whitewater
24050
Valencia
$800,000
2,156
4
3
Desirable Home in the Valencia Creekside Community! From the moment you arrive, you’ll appreciate the inviting large front porch of this. An ideal spot to relax and enjoy your morning coffee. As you enter this Upgraded Light & Bright Home you are drawn to the Beautiful Wood Flooring with the open floor plan. This Home Boasts 4 Bedrooms (one downstairs), Large Loft, 3 Bathrooms (one downstairs), Approx. 2,200 Sq. Ft. Large Great Room with Romantic Fireplace, Dining Area with New Chandelier and Sliding Door leading to the Private Patio Area. Great for Family Gatherings or Entertaining. Large Kitchen with Walk-In Pantry, Lots of Counter Space and Breakfast Bar. Perfect for any chef! As you meander upstairs you are drawn to the Large Loft, Primary Suite with New Ceiling Fan & Large Walk-In Closet. Primary Bathroom with Dual Sinks, Separate Oval Tub and Walk-In Shower. Large Secondary Bedrooms. Conveniently Upstairs Laundry Room. Features include Upgraded Wood Flooring Downstairs, New Chandelier, New Ceiling Fan, Recessed Lighting & Professionally Painted. Entertainers Backyard with a Covered Patio and space for outdoor dining, entertaining and relaxing. 2 Car Attached Garage. Valencia Creekside Amenities include Pools, Spa, No Mello Roos and Low HOA. Close proximity to Award Winning Schools, Shopping, Restaurants and Easy Freeway Access.
Wolf Way
4636
Antioch
$649,000
2,221
4
3
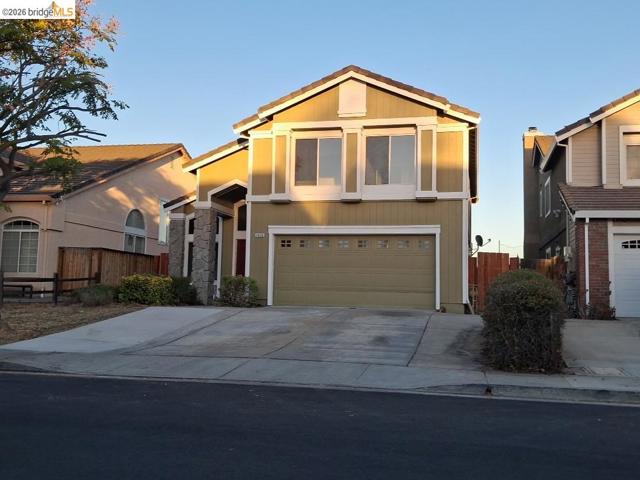
Move-in ready: Do not miss this amazing home! This four bedroom, 2.5 bathroom home has been updated to perfection. The floor plan features a formal living room, formal dining room, family room with fireplace, completely remodeled kitchen with new cabinetry, quartz counters, and new appliances. Downstairs also includes a fully remodeled half bathroom, laundry room, and dramatic staircase. The upstairs features 4 spacious bedrooms, fully remodeled guest bathroom, and primary suite with shower, tub, and dual sinks. The home has new interior paint, new exterior paint, all new LVP flooring, new stair banister and is ready for move in. There are no direct rear neighbors. The home backs to Black Diamond Middle School. There is a community walking path to the Antioch Water Park in the neighborhood. Easy access to commute locations and Antioch E-Bart. This home qualifies for differing Community Advantage loan programs based on census tracts. These loans offer 3% down payment, no mortgage insurance, and a reduced interest rate
Front Street #2802
550
San Diego
$1,988,800
1,587
3
2
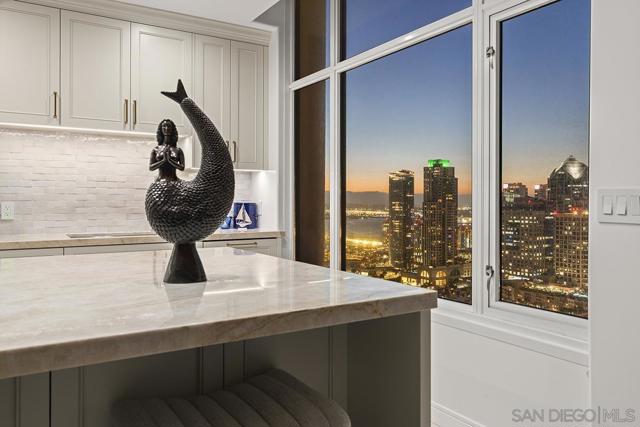
Rarely available 28th-floor 3-bedroom residence at Pinnacle Marina Tower with sweeping city, bay, Petco Park, and Coronado-to-Mexico views from two private patios. Beautifully renovated by Nicholls Design Build of Coronado with designer-curated finishes by Bungalow 56, this 1,587 sq ft home with soaring 10 ft ceilings blends a refined coastal aesthetic with substantial kitchen, bath, lighting, storage, and finish upgrades. The open kitchen was reimagined with Taj Mahal quartzite counters, custom Seacoast cabinetry, Wolf oven, steam oven and microwave, Thermador gas cooktop, Fisher & Paykel double-drawer dishwasher, Sub-Zero refrigerator, Zephyr hood, and exceptional built-in storage. A custom wet bar with U-Line beverage and wine refrigeration adds a polished entertaining element. The flexible 3-bedroom layout is currently used as a primary suite, office, and home gym. Two patios, renovated baths, California Closets, custom lighting, full-size LG laundry, 2 side-by-side parking spaces, private storage, and refined coastal details complete this high-floor Marina District residence. Pinnacle is the premier Marina District tower with an attended lobby, fitness center, steam/sauna, heated Olympic-style lap pool, outdoor kitchen, resident lounge, meeting room, and guest suite. See supplement. Positioned high on the 28th floor of Pinnacle Marina Tower, this renovated 3-bedroom residence captures a dynamic Downtown San Diego view corridor, with outlooks toward the north bay, airport, Midway area, south bay, Mexico, Petco Park, and the Gaslamp Quarter. Two private patios extend the living experience outdoors and give the home a true sense of elevation above the Marina District. The remodel was completed by Nicholls Design Build of Coronado, with designer-curated details by Bungalow 56 of Coronado. The kitchen was fully redesigned with Taj Mahal quartzite countertops, custom cabinetry by Seacoast Cabinets of San Diego, a Wolf oven, Wolf steam oven, Wolf microwave, Thermador gas cooktop, Fisher & Paykel double-drawer dishwasher, Sub-Zero refrigerator, Zephyr overhead hood, and Environmental Water Systems filtration at the kitchen. Thoughtful storage details include hidden island storage, a corner LeMans shelf system, and built-in trash and recycling. The kitchen and wet bar each feature Ruvati stainless sinks with accessories designed for cooking and entertaining, along with handmade Mexican artisan tile that adds texture and character. The wet bar continues the custom cabinetry and entertaining focus, with both a U-Line beverage refrigerator and separate U-Line wine refrigerator. Designer lighting throughout the home was selected to complement the coastal theme, including a sculptural main living room fixture that adds visual interest without competing with the views. The primary bath was extensively remodeled with custom Seacoast cabinetry, generous storage, Ann Sacks tile, and a large shower with bench seating, thermostatic valve, standard showerhead, rain showerhead, and multi-function handheld shower. Brizo fixtures from the brand’s higher-end collections are used in the showers and bathroom faucets, while Kohler Edalyn fixtures are featured in the kitchen and wet bar. Additional upgrades include California Closets, a remodeled fireplace with handmade mantel, added soffit and lighting in the primary bedroom, new angle stops throughout, newer InSinkErator disposal, sturdy retractable screen doors at both patios, and a full-size stackable LG washer and dryer. The original yacht-inspired doors and polished travertine floors were intentionally retained and incorporated into the overall coastal design direction, giving the home a more distinctive sense of character than a typical cosmetic remodel. Pinnacle Marina Tower is the premier Marina District high-rise offering an attended lobby, fitness center, steam and sauna rooms, heated Olympic-style lap pool, outdoor kitchen and barbecue area, meeting room, resident lounge with kitchen,...
Delaware
221
San Mateo
$1,198,000
1,070
3
2
An extra-deep lot in downtown San Mateo with two units and room to grow. Built in 1907, this single-family home retains its original character, including an enclosed front porch. It has been converted so that each unit has its own full kitchen and bath. The front unit offers 2 bedrooms and 1 bath, and the back unit offers 1 bedroom and 1 bath. New heating and air conditioning are already in place. The possibilities are wide open. Live in one unit and let the rent from the other help cover the mortgage. Use both for multigenerational living, with privacy and independence under one roof. Or add it to your portfolio as a two-unit investment. The property is delivered vacant, so you can set your own rents and move at your own pace. Out back, the oversized yard is a rare find in such a central location. Mature fig and lemon trees frame a generous space for gardening and entertaining, with the potential to expand the existing home or add another dwelling. A detached garage and long driveway offer off-street parking, along with flexibility for storage, a workshop, or a possible future ADU conversion. Walk to the shops and restaurants of downtown San Mateo, with Caltrain and Hwy 101 close by for an easy commute anywhere on the Peninsula.

Mill Run
1382
Manteca
$499,000
1,635
3
2
Rare Find with the Perfect price point sitting under, "$500k") in Del Webb Manteca Highly Premier 55+ Location, Nestled away and Positioned in one of sought-after Pockets! ("Cruise"Model.) This charming single-story home offers the ideal blend of a tucked away cul-de-sac setting. Embrace the ultimate retreat resort- style living and experience of fun fabulous living and fill up your active adult social calendar. Unbeatable community perks, what are you waiting for? This home features 3/2+1635 Sq.Ft built in 2015 Freshly painted interior and professionally cleaned inside. low-maintenance living, lovely open concept single-level living, (Zero stair entry points that appeal, Central HVAC and a private rear yard perfect for outdoor relaxation fun time and family barbecue's with state-of- the -art-clubhouse. Amenities include a Putting green, Heated outdoor/indoor swimming pools, Spa, fitness center, meeting rooms, tennis/pickleball courts, & a softball field, Active Vibrant social calendar community events, Organized by HOA. walking trails/biking, Conveniently located near shopping, dining, major freeway access. Low Maintenance landscaping in the backyard, Outdoor patio living space. check out and see this neighborhood Life style. Move- in ready and waiting for your next chapter.

Blue Moon
141
Palm Springs
$1,745,000
2,343
3
4
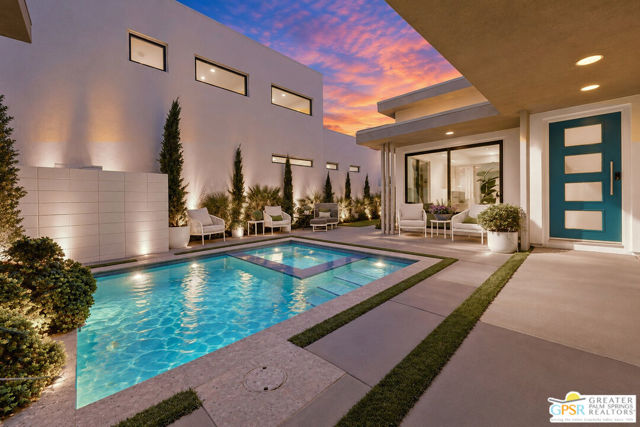
Make it your weekend retreat, settle in for the season, or make Palm Springs your everyday address. At 141 Blue Moon, a courtyard-centered layout brings private outdoor living, guest flexibility, and dedicated workspace together in a modern home within gated Vibe. The courtyard sets the rhythm: a swim in the private pool and spa, dinner outdoors, then an evening beside the fountain and fire feature as the landscape lighting comes on. Inside, a marble-clad fireplace anchors the living space, while high ceilings, porcelain floors, and a bright palette create an open, inviting feel. Custom closets and built-ins bring thoughtful organization throughout.The main-level primary suite offers two walk-in closets and a bath with dual vanities, a soaking tub, and a separate shower. Upstairs, a guest retreat with a covered balcony is complemented by a flex space for work or relaxation. The detached casita's Murphy bed, built-in workspace, and private bath allow it to shift easily between guest accommodations and a dedicated office.The home also features 42 owned solar panels and two Tesla batteries. A two-car garage, garage pantry cabinetry, and under-stair storage support the practical side of daily desert life. Downtown dining, the Uptown Design District, cultural attractions, and Palm Springs International Airport are nearby.Vibe adds a community pool and spa, clubroom, dog parks, and bocce courts, along with controlled access and on-site EV charging. Designer furnishings may be negotiated separately outside of escrow.
Carlsbad
5213
Carlsbad
$4,995,000
3,298
4
4
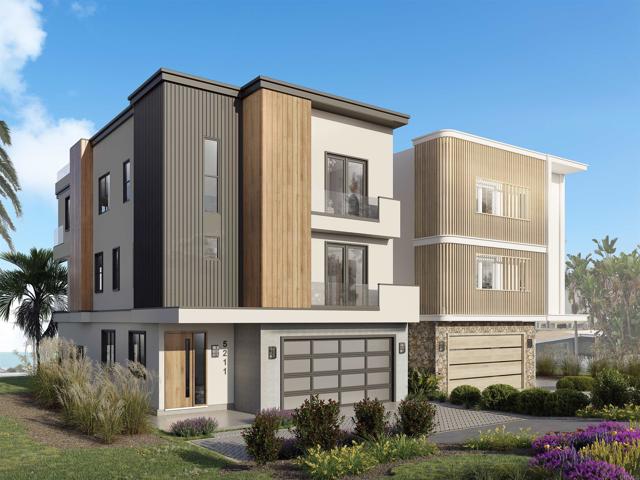
Welcome to Whitewater at The Tides at Terramar, an exceptional new-construction coastal home showcasing breathtaking panoramic whitewater ocean views unlike any other in Carlsbad. From the surfers center stage to the Carlsbad Flower Fields, surrounding mountains, and sweeping coastline stretching from Point Loma to Dana Point, the views are truly extraordinary. Currently under construction and available for purchase now, this remarkable residence offers a rare opportunity to own a premier coastal property in one of Carlsbad’s most coveted locations, Terramar. Elevated design and exceptional craftsmanship define the interiors. European oak hardwood floors create a warm, natural aesthetic, while the chef’s kitchen features custom cabinetry, natural stone countertops, and a premium appliance package including Sub-Zero refrigeration, Wolf gas cooking appliances, and a Cove dishwasher. Custom-tiled showers, contemporary floating vanities, designer plumbing fixtures, solid-core doors, and thoughtfully coordinated finishes reflect the attention to detail throughout. Designed for both comfortable everyday living and effortless entertaining, the floor plan offers exceptional versatility. The oversized 508-square-foot garage provides ample room for vehicles, bicycles, and surfboards. A spacious lower-level suite features a generous living area, bedroom with walk-in closet, full bath, and access to outdoor space—ideal for extended stays, guests, or additional living flexibility. The main living level offers an inviting sense of space and opens to a generous covered terrace, creating a seamless connection between indoor and outdoor living. An elevator provides convenient access throughout the home, including the spectacular 647-square-foot rooftop deck, where panoramic coastal views take center stage. The bedroom level is thoughtfully arranged, highlighted by a spacious primary suite with uninterrupted ocean views, a cozy fireplace, a designer bath with soaking tub, and an expansive walk-in closet with direct access to the laundry room. Owned solar adds another desirable feature to this exceptional property. The Terramar location is equally impressive. Just moments from the sand, this coveted coastal enclave offers access to a private gated beach entrance. Enjoy biking along the stunning coastline, strolling the Carlsbad boardwalk, or heading into Carlsbad Village for dining, shopping, and local charm, with convenient freeway access nearby. With its west-of-Carlsbad Boulevard location, quality new construction, exceptional floor plan, expansive rooftop deck, and breathtaking ocean views, Whitewater presents a rare opportunity to experience the best of coastal Carlsbad living. A truly distinctive home where the ocean becomes part of everyday life.
Alta Mesa
61714
Joshua Tree
$385,000
1,275
3
2
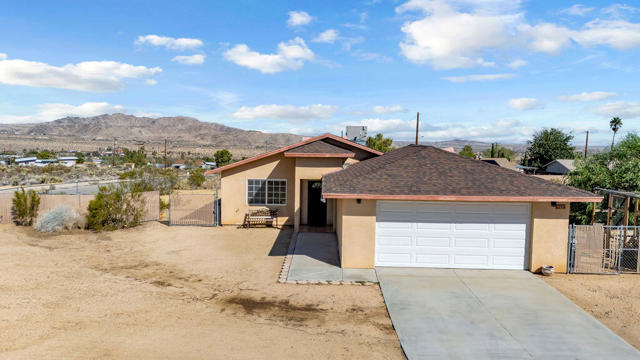
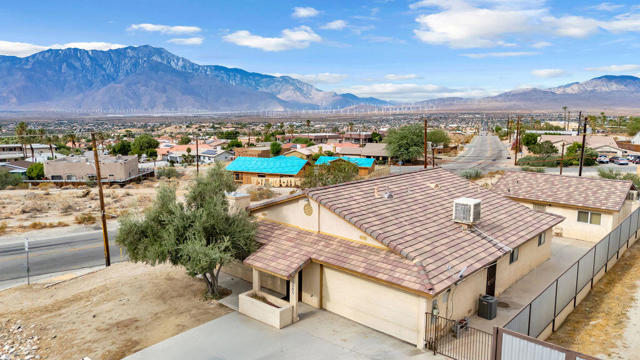
Calling all Veterans :VA Assumable Loan at 2.250%. Discover the perfect blend of space, privacy, and desert living! Situated on an expansive 17,915 sq. ft. corner lot, this 3-bedroom, 2-bathroom home offers beautiful desert and mountain views with plenty of room to enjoy the outdoors. Located just a short drive from Joshua Tree National Park and the area's popular attractions, this property offers the ideal balance of peaceful surroundings and convenience. Whether you're looking for a full-time family residence, a long-term investment, or a vacation rental opportunity, this home offers versatility and potential. The generous lot provides endless possibilities to create your own outdoor retreat, entertaining space, or simply enjoy the wide-open desert skies and spectacular sunsets. Furnishings are negotiable, making this an even more appealing opportunity for those looking for a seamless transition. Experience the space, scenery, and lifestyle that make Joshua Tree such a desirable destination!
Redbud
12985
Desert Hot Springs
$489,000
2,208
4
3
INVESTMENT OPPORTUNITY WITH TWO HOMES ON ONE LOT! Located on a corner lot in Desert Hot Springs, this property offers an excellent opportunity for investors looking to add to their rental portfolio. The front home features 3 bedrooms plus a spacious bonus room with its own separate entrance, providing additional flexibility and usable space. The permitted rear home offers 1 bedroom and 1 bathroom, creating a separate living space with rental income potential. An extended driveway provides ample parking, while separate yard areas offer added privacy and outdoor space for each residence. One of the property's greatest advantages is its established rental history, with long-term tenants who have occupied the property for over 10 years and would love the opportunity to stay. Whether you're looking to expand your investment portfolio or explore the possibilities of a property with two residences, this is an opportunity worth considering. Two homes, established tenants, and investment potential, all on one corner lot!
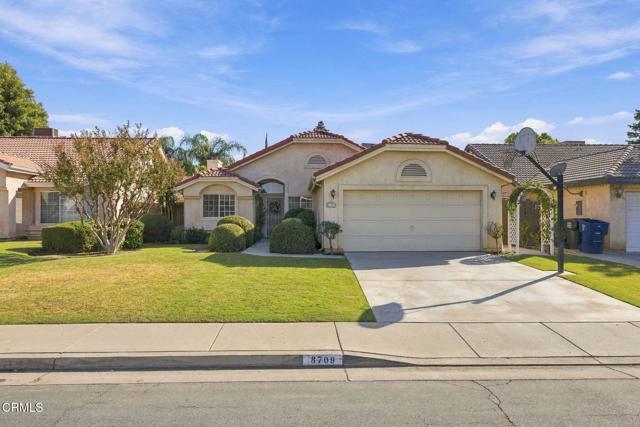
White Rock
8709
Bakersfield
$370,000
1,456
3
2
Just Updated! New GE stainless steel appliances, plus porcelain sinks and chrome faucets in the primary bath. Well maintained original owner home in Pheasant Run offers easy one level living, high ceilings and a gas fireplace. Ceiling fans throughout. The enclosed sunroom with windows and skylights opens to a patio and grassy yard with lilac and crape myrtle trees. The inviting kitchen offers generous cabinetry and a window over the sink. Hallway has storage cabinets and a closet. Primary suite has dual sinks, garden tub and shower, and walk in closet. Two bedrooms plus an office with French doors and a recessed closet area ready for doors offer flexibility for guests, hobbies or working from home, with potential as a third bedroom. Remodeled guest bath has a new vanity, tile flooring and zero entry shower. Extras include a smart thermostat, security system, two car garage and backyard shed. Desirable Brimhall area near schools, shopping, dining and Westside Parkway.
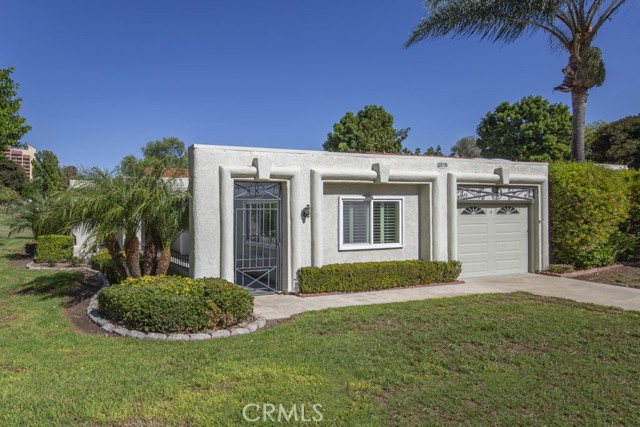
5516 Paseo Del Lago Unit A
Laguna Woods, CA 92637
AREA SQFT
1,656
BEDROOMS
2
BATHROOMS
2
Paseo Del Lago Unit A
5516
Laguna Woods
$1,175,000
1,656
2
2
Welcome to 5516-A Paseo Del Lago West – a fully-remodeled two-bedroom, two-bath, single-level, expanded, end-unit CASA ROSA residence in the active Laguna Woods senior community. This home features a gorgeous panoramic golf course view from the rear patio. Boasting over 1600 sq ft of living space, this property sits in a quiet cul-de-sac far from busy roads and noisy highways. The popular Casa Rosa floorplan has twin primary suites on either side of a large central living room. The spacious living room has a vaulted ceiling, direct access to the enclosed rear patio and easily accommodates various configurations of large furnishings. The remodeled kitchen has stylish dark wood cabinetry, granite counters and backsplash and features abundant cabinet storage and counter space, soft-close drawers and cabinet doors, pull-out drawers, stainless steel appliances and a massive skylight that floods the kitchen w/natural sunlight. An enormous multi-purpose bonus room extension adds approx. 300 sq ft of living space. This versatile space, w/separate wall-mounted heat/cool unit, has many potential uses such as TV/game room, home office, gym/yoga space or arts and crafts studio. Both bedrooms have ceiling fans and mirrored closet doors w/convenient built-in shelving. One bedroom is currently used as a guestroom and office w/built-in Murphy bed and desk. Both bathrooms feature wood cabinetry and granite countertops. Showers in both bathrooms have seats, grab bars and convenient accessory shelves. One bathroom has dual sinks. The large rear patio has been partially enclosed to create a versatile sunroom that can be enjoyed year-round as a sitting room for entertaining, dining or simply taking in the stunning panoramic golf course view. A smaller part of the rear patio, directly accessible from one of the bedrooms, has been left open w/exposure to fresh air and sunshine. Add’l amenities include central HVAC, smooth ceilings, recessed lighting, dual-pane windows, plantation shutters and brand-new water heater. There is attractive tile flooring in all rooms except one of the bedrooms which has brand new neutral carpeting. Skylights brighten the living room as well as the kitchen and both bathrooms. Single car garage has washer/dryer hookups, built-in cabinet storage and convenient direct access into the residence via a kitchen service door. Driveway accommodates an add’l vehicle and cul-de-sac parking for guests. Do not miss this spectacular luxury home!
Mountain
13377
Hesperia
$439,000
1,720
3
2
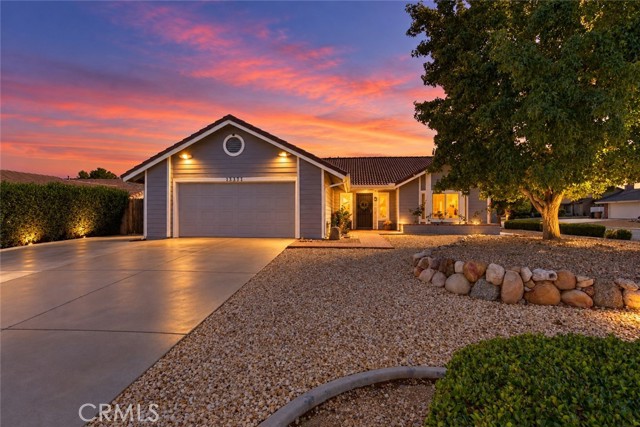
This 3-bedroom, 2-bath single-story Hesperia home offers 1,720 sq ft of recorded living space on a 10,000 sq ft corner lot, plus an approximately 200 sq ft permitted sunroom that expands usable space beyond the stated square footage. An attached garage, dedicated RV parking with a 30-amp electrical hookup, and beautifully landscaped front and back yards add everyday function and flexibility. Inside, tile flooring provides an easy-care foundation, while replacement windows and sliding doors contribute to energy efficiency. The fireplace was converted from wood burning to gas for cleaner, more convenient use. USB-equipped outlets accommodate today's devices, while the permitted sunroom off the main living area creates a natural extension of the home for relaxing, entertaining, or other everyday uses. Energy and electrical upgrades add value. A paid-off whole-house water filtration system is included. Tesla solar is leased at $129/month, with no electric bill for approximately 6.5 years, per seller. Electrical panels were also updated to support solar and modern power needs. The outdoor setting offers a compelling combination of space and improvements. Established landscaping enhances both the front and backyard, while two backyard pergolas, a swing, covered patio, partially block-wall, vinyl and wood fencing, and a storage shed create multiple places to relax and enjoy the property. The landscaping and fencing give the backyard a secluded, sanctuary-like feel while providing practical outdoor space. RV owners have more than ample side-yard access. Extra concrete provides dedicated RV parking with a 30-amp electrical hookup, adding useful infrastructure for recreational vehicles. The attached garage also features a newer garage door opener with a lifetime warranty, per seller. With a 10,000 sq ft corner lot, permitted sunroom, dedicated RV setup, Tesla solar, paid-off water filtration, replacement windows and sliders, electrical improvements, gas fireplace, established landscaping, two pergolas, and covered outdoor space, 13377 Mountain Drive brings together upgrades that are difficult to capture through square footage alone.
Elaine
17845
Morgan Hill
$1,500,000
2,636
5
3
An incredible home in the perfect location! Tucked away at the end of a quiet, tree-lined cul-de-sac this home offers a rare combination of modern curb appeal, generous living space and an expansive lot with breathtaking Morgan Hill foothill views. Featuring an upgraded chef's kitchen with matching Frigidaire Gallery appliances, polished granite countertops, Tuscan mosaic backsplash, custom pantry and a charming bay window overlooking the backyard. The elegant formal dining room is accented by custom wainscoting and pendant lighting, creating a beautiful setting for entertaining and holiday gatherings. Relax in the spacious living room or step outside to a remarkable backyard with newly built retaining walls, peaceful surroundings and ample space to create your own outdoor retreat. A highly desirable downstairs bedroom and recently remodeled contemporary bathroom offer flexibility for guests, multigenerational living or a private home office. Upstairs, four generously sized bedrooms feature spacious walk-in closets and modern ceiling fans. Adding to the home's appeal are two separate solar systems and two Tesla Powerwalls, offering energy efficiency and backup power capability. An extraordinary opportunity to enjoy space, privacy and scenic beauty in Morgan Hill.
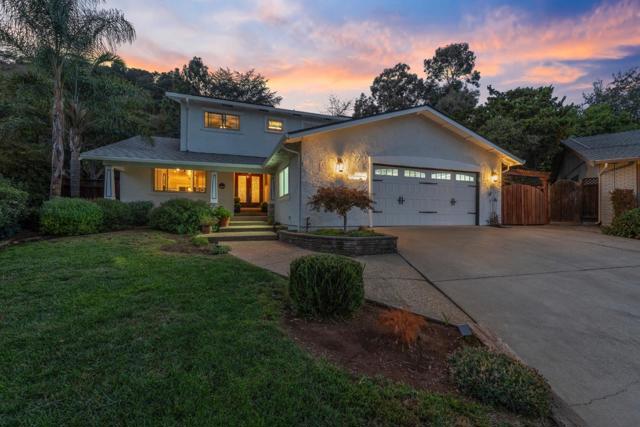
Spadra
24861
Mission Viejo
$1,635,000
2,293
5
3
Welcome to this amazing home, offering incredible views of sunsets and distant hills. This beautiful modern home showcases panoramic views, is in excellent condition, and features 5 lovely bedrooms, including one on the main level. There are 3 upgraded bathrooms. Notable features include paid solar and new roof, plus many other high value improvements. The sizable formal living room features built-ins and a cozy fireplace and is located adjacent to the formal dining room, which is highlighted by a picture-sized bay window. The completely remodeled chef’s kitchen opens to the spacious family room, a second fireplace, and beautiful outdoor views. The showstopper is the huge covered patio, perfect for alfresco dining and entertaining. Large side yards provide ample opportunities for a dog run, garden shed, water toys, or additional vehicle parking. Conveniently located within walking distance of three schools, this home also includes HOA amenities such as Lake Mission Viejo membership and access to the Mission Viejo Swim and Racquet Club. Close to the freeway, shopping, and dining, this home offers the perfect combination of comfort, convenience, and lifestyle.
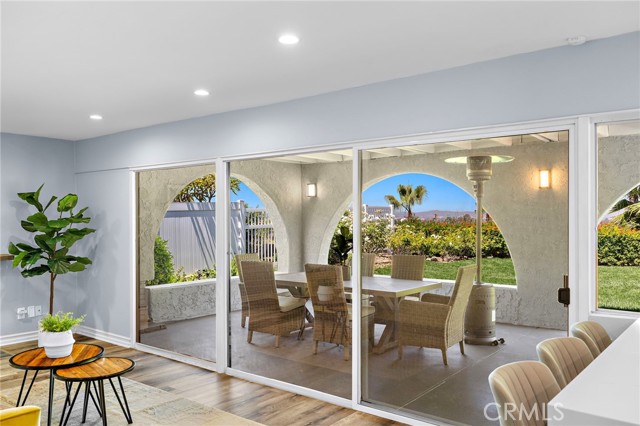
Mustang
115
Irvine
$1,685,000
2,010
3
3
Premium corner lot in the private Orchard Hills community!!! This home features a unique layout with two living zones, a main floor master bedroom, and two bedrooms upstairs. Each zone has a unique sense of privacy and comfort. The kitchen is open to the living and dining rooms, with a massive island and a special kitchen pantry. The kitchen is also upgraded with beautiful modern cabinets, and stainless steel appliances. This home also has a spacious backyard, perfect for entertaining and barbecue. The community features swimming pools, parks, playgrounds, sports courts, clubhouse, and many more amenities. This home is walking distance to Northwood High School and Orchard Hills elementary! Also nearby is the 5 freeway, toll roads, Irvine Spectrum, Orchard Hills Shopping Center, and many more dining and entertainment options! Come see this home today!!!
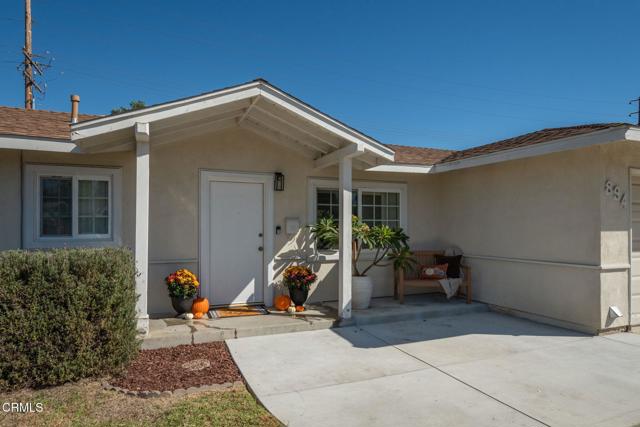
Barton
894
Camarillo
$799,000
1,030
3
2
New Price, New Opportunity! Charming, Updated Home on a Spacious Corner Lot in Camarillo! Fall in love with this beautifully updated and remodeled home, offering the perfect blend of charm, comfort, and modern touches! Situated on a generous corner lot, this inviting home features a spacious, open floor plan that creates a wonderful flow for everyday living and entertaining. Thoughtful updates throughout give the home a fresh, welcoming feel, making it easy to envision settling right in. The garage has also been updated with sleek epoxy flooring and convenient storage, adding both style and functionality. Step outside to discover a generously sized yard that offers a blank canvas ready for your imagination! Whether you envision lush landscaping, an outdoor entertaining area, a garden retreat, or simply a beautiful space to relax, the possibilities are endless. Conveniently located near schools, shopping, restaurants, and easy freeway access, this delightful home offers the perfect combination of charm, space, and convenience. A wonderful opportunity to make this Camarillo gem your own!
5th #5
938
Santa Monica
$1,775,000
1,656
3
3
A unique floor plan defines this three-bedroom, three-bath contemporary townhome, with a bedroom and bathroom on each of its three levels, offering both privacy and flexibility. Light-filled, spacious and set on quiet, palm-tree-lined 5th Street, one of Santa Monica's best blocks, the property is ideally located just one block from Montana Avenue and five blocks from the ocean, near local restaurants and shops. The fully remodeled kitchen, with an adjacent dining area, features a PentalQuartz island, Grohe faucets, a 30-inch Miele range, Miele dishwasher, Samsung Showcase side-by-side refrigerator, and Zephyr kitchen hood. The first floor also includes a bedroom that can serve as a den or home office, with sliding glass doors opening to a secluded patio. The second level features an oversized living room with a floor-to-ceiling porcelain tiled fireplace and vaulted ceilings rising to 16 feet, along with a generously sized primary suite. The third floor offers a second primary suite with a private en-suite bath and southwest-facing windows overlooking the palm trees along 5th Street. A private two-car garage provides direct access, storage, and side-by-side laundry. Additional features include a Nest thermostat, newly refinished solid pine wood floors, and LED lighting throughout. Zoned for Roosevelt Elementary School and with reasonable HOA dues, the property offers an ideal location in one of Santa Monica's most desirable neighborhoods.
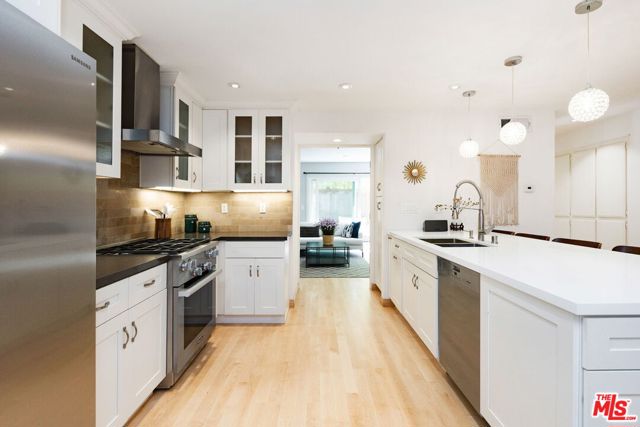
Broadway #5
1234
Glendale
$700,000
919
2
2
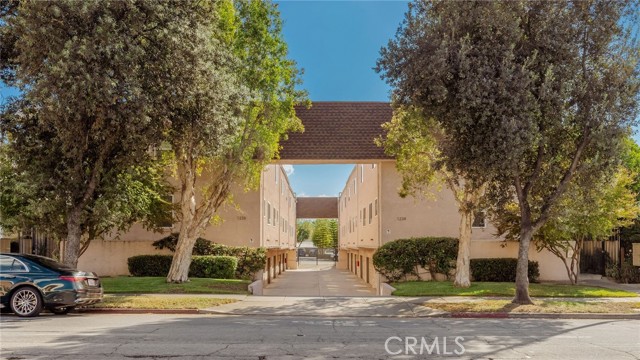
An address as easy to remember as it is to love 1234 E. Broadway, Unit 5! This fully remodeled, two-story townhouse is located in a small, 14-unit complex with low HOA dues of just $300 per month. Featuring 2 bedrooms, a versatile bonus room ideal for a home office or hobby room, and 1.5 beautifully remodeled bathrooms, this turnkey home offers added privacy with no neighbors above or below. The updated interior showcases new flooring, recessed lighting, new windows throughout, and a fully remodeled kitchen with new cabinetry and quartz countertops. Crown molding and baseboards throughout add a polished finishing touch. The sale includes the washer, dryer, refrigerator, dishwasher, and stove. Both bedrooms offer ample closet space, while storage beneath the stairs adds everyday convenience. A private two-car garage with a brand-new garage door completes the home. The complex also benefits from newer windows and a roof replaced approximately three years ago. Enjoy a convenient location within walking distance of Glendale High School, John Marshall Elementary School, Ralphs, CVS, and nearby restaurants. Just minutes from The Americana at Brand, Glendale Galleria, Erewhon, and Whole Foods, with convenient freeway access to Downtown Los Angeles. With its extensive updates, flexible layout, and desirable location, this move-in-ready townhouse offers the very best of Glendale living.
Michael
49518
Tehachapi
$349,900
1,148
3
2
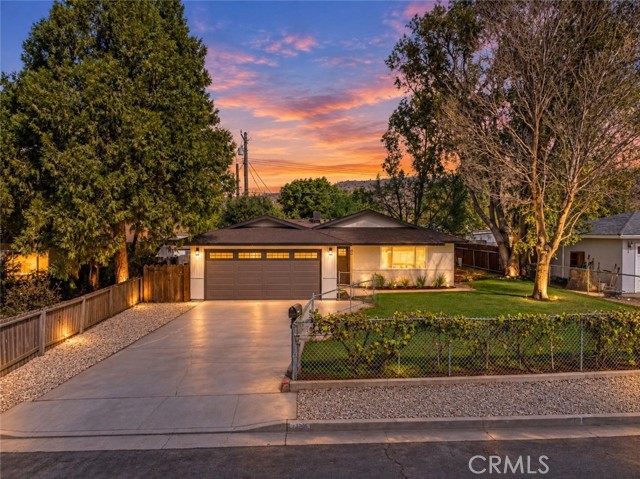
Don't miss out on this incredible opportunity to own this absolutely stunning, tastefully remodeled, turnkey single-story home! Step inside to discover a bright, open floor plan featuring all-new interior and exterior paint, new dual-pane windows, a brand-new HVAC system, new water heater and gorgeous wood-look, low-maintenance designer flooring throughout. The beautifully remodeled kitchen is sure to impress, showcasing all-new cabinetry, elegant quartz countertops, stylish designer backsplash, and brand-new stainless steel appliances. The kitchen opens seamlessly to the inviting living room, highlighted by a stunning newly finished stone fireplace, creating the perfect space for entertaining or relaxing. Additional upgrades include all-new interior doors, beautiful new baseboards and casing, and tastefully remodeled bathrooms featuring new vanities, gorgeous shower tile, and updated finishes. Step outside and enjoy the fenced front yard and spacious backyard, offering plenty of possibilities for outdoor entertaining, gardening, or simply taking in the beautiful surrounding mountain views. Nestled in a charming, tree-lined neighborhood, this home offers a wonderful combination of modern upgrades, comfort, and small-town charm. Extensively remodeled, affordably priced, and truly move-in ready - this is a rare opportunity to own a beautiful home in Tehachapi without the hassle or expense of renovations. Don't miss it!
Deer
2073
Yucca Valley
$289,900
1,092
1
1
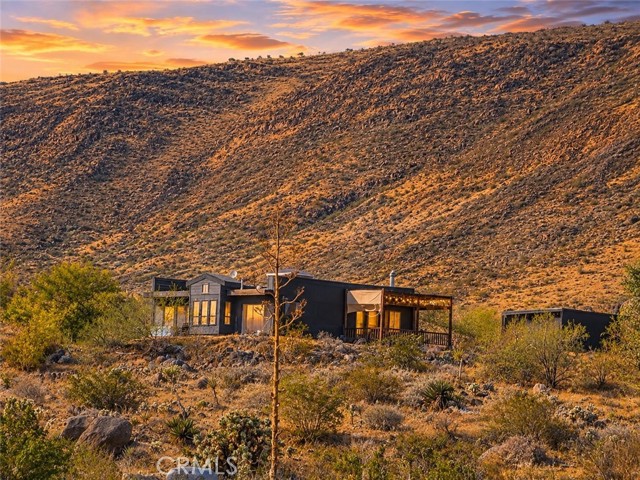
Top Of The Hill! Amazing opportunity to own this one-bedroom, one-bathroom home on 5 acres, situated on a private hill with incredible views as far as the eye can see! Beautiful open desert landscapes, rolling hills dotted with Joshua trees, and panoramic mountain views accompany you on your drive. Pulling into the property, you immediately get a sense of why people fall in love with the desert. Positioned to take advantage of the amazing views, this home invites you to pause and take it all in. The wooden front porch offers a welcoming spot to sit and enjoy a soft desert breeze. Stepping through the front door, you’ll find a blank canvas ready for your ideas. The spacious living area features a wood-burning stove and well-placed windows that bring in plenty of natural light, with tile flooring flowing throughout the home. The kitchen opens to the dining and living areas and features original wood cabinetry, butcher block wood countertops, a refrigerator, stove, microwave, and a unique custom range hood. The generously sized bedroom provides a spacious sanctuary to relax in at the end of the day. The bathroom includes a vanity, tub/shower, and tile flooring that bring out a rustic charm. One of the home’s best features is the large Arizona room/sunroom. Use it for extra living space, storage, an office, a gym, or a studio—or simply place a couple of chairs here and enjoy the serene desert atmosphere while taking in the stunning panoramic views. Located minutes from boutiques, dining, and the hip, up-and-coming attractions of Flamingo Heights, as well as a short drive from the locally famous Hondo Wash for hiking, this property offers convenience and the serenity that draws people to the desert. Call today before this one is gone—it won’t last long! Additional features include mini-split systems for efficient heating and air conditioning, ceiling fans, a reading nook positioned to take advantage of the view, and more!
Wonderland
8866
Los Angeles
$1,495,000
1,474
2
3
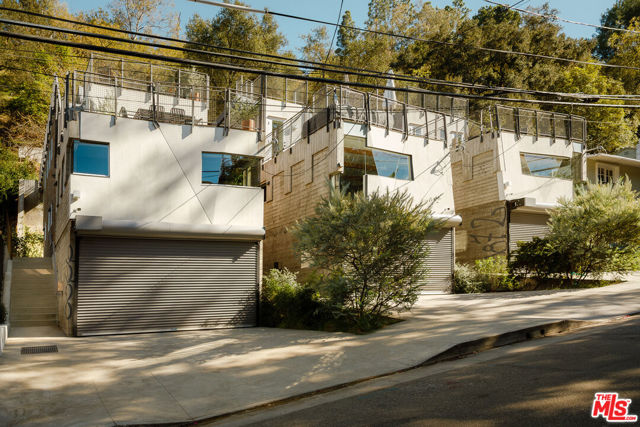
Set into a verdant Laurel Canyon hillside with expansive northern and western views, this two-bedroom, two-and-a-half-bathroom single-family home is part of the acclaimed Wonderland project by the Los Angeles architectural firm Mutuo. The project brings contemporary Hollywood Hills living to a broader audience with flexible residences that are visually interconnected and share outdoor green spaces. Advancing the narrative of gentle density with layouts that provide privacy and connect neighbors, it earned the prestigious 2021 AIA California Residential Merit Award. Completed in 2019, this 1,474-square-foot, three-level residence draws inspiration from Laurel Canyon's surrounding historic row houses while looking optimistically to the future. Demonstrating the aesthetic versatility that typifies the studio's work, the house juxtaposes traditional details like Victorian scalloped shingles with contemporary board-formed concrete. Treating zoning requirements as creative prompts, the design uses required stepbacks to create a front-facing exterior terrace, plus a rooftop observation deck offering canyon sunsets and sweeping San Gabriel Mountains vistas. A shaded rear garden and a bridge to the adjoining hillside give residents multiple ways to inhabit the site throughout the day. Upon entry, the main level includes the primary bedroom suite with a walk-through closet and en-suite bath, a guest bedroom with its own dedicated bathroom, and a central laundry area. An open-tread staircase with a generous skylight provides comfortable, naturally lit circulation between floors. The main living spaces occupy the top level, with an ideal floor plan for entertaining that connects the dining area and outdoor terrace to an open kitchen appointed with custom walnut cabinetry and Bertazzoni and Liebherr appliances. The bottom level includes additional finished storage space and an oversized, flexible 684-SF garage footprint designed to accommodate and comply with a future ADU conversion (buyer to verify). This rare example of thoughtful new construction is located just up the street from the celebrated Wonderland Elementary School and less than a 15-minute drive from dining in West Hollywood, Hollywood, and Studio City. It offers a convenient pied-a-terre or a permanent residence with easy access to prime destinations in the city and the Valley.

This information is deemed reliable but not guaranteed. You should rely on this information only to decide whether or not to further investigate a particular property. BEFORE MAKING ANY OTHER DECISION, YOU SHOULD PERSONALLY INVESTIGATE THE FACTS (e.g. square footage and lot size) with the assistance of an appropriate professional. You may use this information only to identify properties you may be interested in investigating further. All uses except for personal, non-commercial use in accordance with the foregoing purpose are prohibited. Redistribution or copying of this information, any photographs or video tours is strictly prohibited. This information is derived from the Internet Data Exchange (IDX) service provided by Sandicor®. Displayed property listings may be held by a brokerage firm other than the broker and/or agent responsible for this display. The information and any photographs and video tours and the compilation from which they are derived is protected by copyright. Compilation © 2017 Sandicor®, Inc.
Copyright © 2017. All Rights Reserved