
Favorite Properties

Ripplecreek
9726
Moreno Valley
$549,900
1,950
4
3
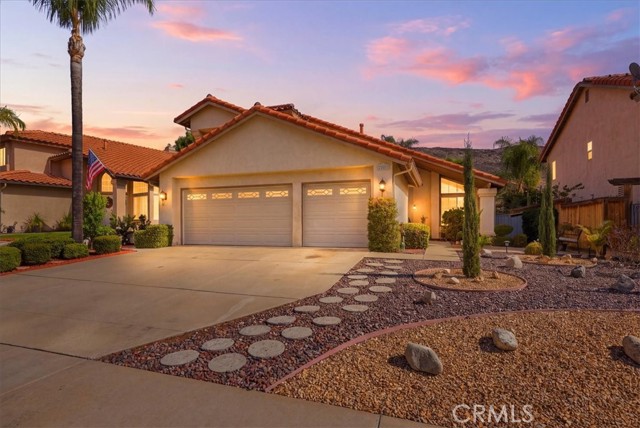
Endless Potential in Moreno Valley’s Hidden Springs Neighborhood! Opportunity awaits in this spacious 4-bedroom, 3-bathroom home offering approximately 1,950 square feet of living space on a 6,534-square-foot lot. This two-story home features a functional floor plan, an attached three-car garage, central air conditioning, and a cozy fireplace. With its original finishes, this property is the perfect opportunity for buyers looking to bring their vision to life, personalize the space, and build equity through thoughtful updates. Whether you’re searching for your next family home or an investment opportunity, this property offers plenty of possibilities. No HOA. Conveniently located near local schools, shopping, dining, parks, and major commuter routes, this is your chance to unlock the potential and make this home your own!
Viceroy Way
299
Brentwood (CC)
$765,000
2,310
4
3
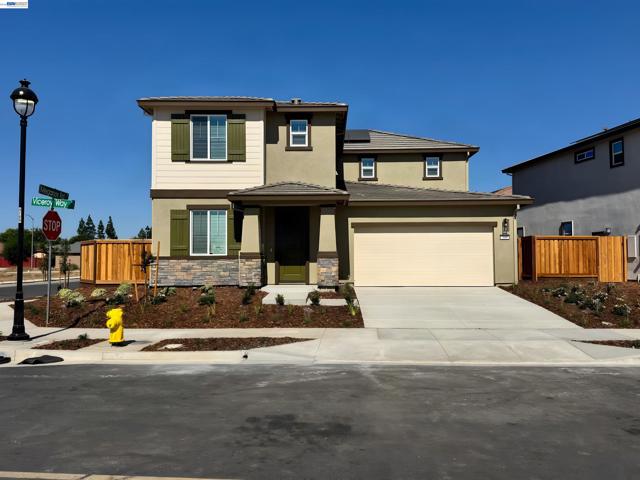
Energy-Efficient, Move-In Ready Home in Serene Casacala Nestled along Marsh Creek, this 4-bedroom, 3-bathroom home features an open-concept layout, complete with included appliances and window blinds. Main Level: Guest-friendly first-floor bedroom and full bathroom. Chef-inspired kitchen with a large seating island and ample cabinetry. Upper Level: Versatile loft plus a private primary suite with dual sinks, a standalone shower, and a soaking tub. Efficiency: Built with energy-saving features for lower utility costs, comfort, and peace of mind.
Painted Cave
1524
Chula Vista
$1,097,000
2,555
5
4
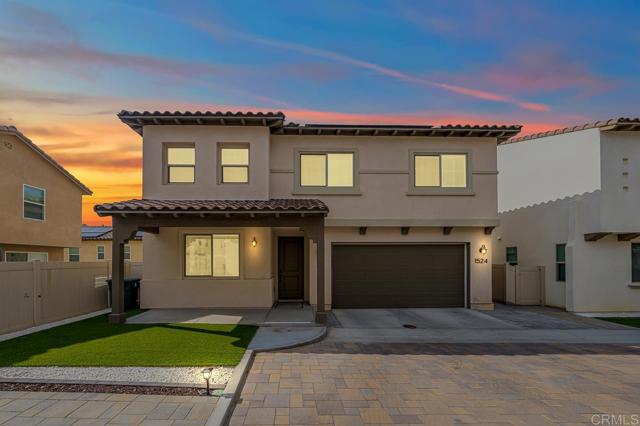
MAIN LEVEL BED AND BATH. OWNED SOLAR WITH BACKUP BATTERY. ADDITIONAL LOFT AREA. IMPECCABLE CONDITION. This impeccably maintained two-story home offers 5 bedrooms and 3.5 baths across 2,555 square feet, with the convenience of a bedroom and full bath on the main level, perfect for guests or multi-generational living. Owned solar panels with a backup battery provide energy efficiency and peace of mind, while an additional loft area adds flexible bonus space to the layout. Inside, an open floor plan is filled with recessed lighting, smart dimmers, a Quartz kitchen island, and stainless-steel appliances, all flowing into a living area warmed by an electric fireplace. Vinyl plank flooring runs through the main living spaces for easy, low-maintenance care, and window coverings throughout the home add a finished, move-in-ready touch. The downstairs bedroom goes a step further with its own walk-in closet and attached full bathroom, creating a true ensuite retreat. Upstairs, laundry is conveniently located near the bedrooms, and central AC keeps the whole home comfortable year-round. Outside, a private backyard offers your own outdoor escape with artificial turf and pavers, while residents also enjoy resort-style amenities at the Montecito Clubhouse community pool. An attached 2-car garage with an EV charging area completes the package. Ideally situated in Chula Vista's Otay Ranch, the home is just minutes from Otay Ranch Town Center for shopping and dining, top-rated schools in the Chula Vista Elementary (access to the new Muraoka Elementary School) and Sweetwater Union High School Districts and offers easy access to SR-125 and I-805 for a smooth commute.
Vanowen
23214
West Hills
$849,000
1,638
4
2
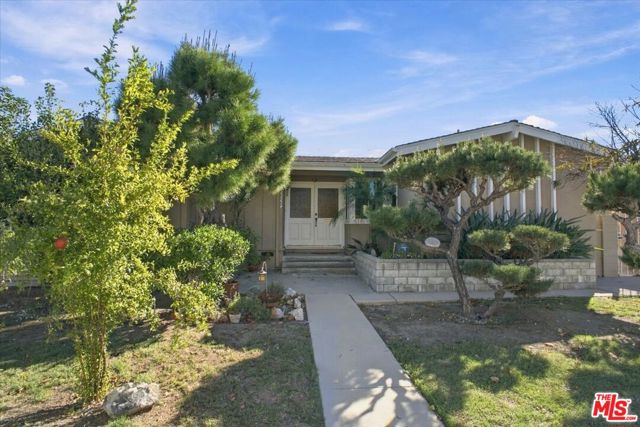
Welcome to this Charming California Ranch-style home in a desirable West Hills neighborhood, offering 4 bedrooms, 2 bathrooms, and 1,638 square feet of comfortable single-story living. Beautiful wood floors, warm design elements, and a cozy living room with a fireplace creating an inviting atmosphere. The galley kitchen offers a functional layout with ample storage and an opportunity to make it your own. Spacious bedrooms feature generous closet space and abundant natural light. An incredible bonus room provides versatile additional space, ideal for entertaining, a second living area, or a home office. The spacious backyard features fruit trees, while the detached two-car garage with alley access offers potential for an ADU. Conveniently located near Welby Way Elementary, Award Winning Schools, shopping, dining, Westfield Topanga, The Village, and nearby hiking trails, this home offers a wonderful opportunity to enjoy the best of West Hills living.
Gustin
19700
Perris
$999,999
960
2
2
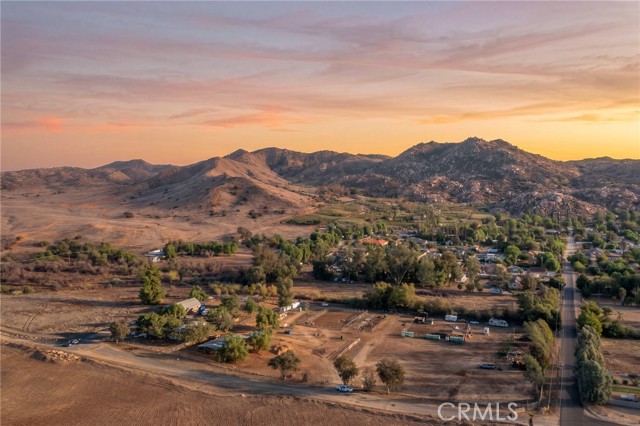
Incredible opportunity for a working horse ranch! Whether you're dreaming of a working horse ranch, room to roam, or your own private country escape- this property is one you have to see to believe. Manufacture home on property (not on a permanent foundation/No 433D on file. Has a septic tank hooked up to it), plus a second dwelling of an ADU on a permanent foundation complete with 1 bedroom, 1 bathroom and kitchenette plus another septic tank, serves as the perfect "Ranchers Quarters" to oversee this large piece of land! You will also appreciate the Historical Barn approx. 2500 sqft (60x30) with a concrete foundation, 2 stories and can be used as a barn, workshop or to store your toys. Barn also features an enclosed side parking for your RV. If you are looking for horse amenities, look no further. This property offers an Arena 125x75, Mare Motel with 10 stalls each 12x24, multiple smaller pipe corrals for horses, a small tack room by arena for storage and a 16f wide center aisle way. Property is complete with private well that pumps 10 gallons per minute and two septic tanks (one for manufacture home, one for ADU). A seasonal creek runs through the property and the property is also cross fenced all the way around. If you have animals, this is true Ranch Style living to have a home for your horses and so much more!
Monterra
73129
Palm Desert
$1,495,000
3,225
3
4
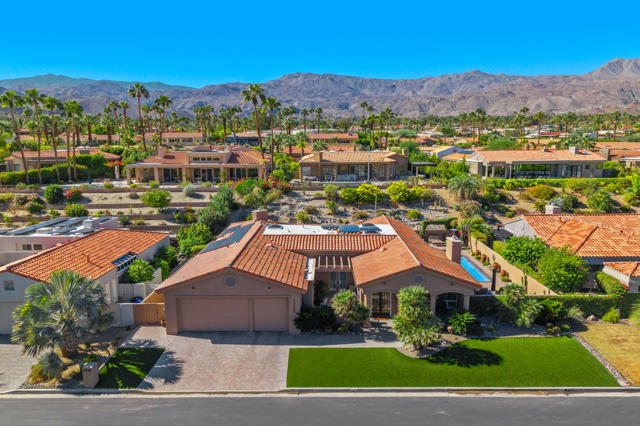
Located in the prestigious gated Monterra community of South Palm Desert, just a short golf cart ride from Ironwood Country Club, renowned for its championship golf courses and exceptional lifestyle, this beautifully upgraded, fully furnished 3-bedroom, 4-bath residence offers 3,225 sq. ft. of luxurious living on an expansive 13,068 sq. ft. lot. Step inside to soaring 12+ foot ceilings, natural light from multiple skylights, plantation shutters throughout, and a spacious floor plan ideal for everyday living and entertaining. Tile flooring flows through the main living areas, with carpeting in the bedrooms and office. The remodeled kitchen features custom cabinetry, quartz countertops, a center island, premium Thermador appliances (including a separate refrigerator and freezer), and a beautiful picture window above the sink overlooking the outdoors. Generous living and family rooms offer inviting gathering spaces, while the private office features custom pocket doors. The spacious primary suite is a peaceful retreat with an updated gas fireplace, quartz surround, and glass doors. The primary bath features a soaking tub, separate shower, custom built-in closets, and motorized shades. Guest bedrooms and baths feature updated carpeting, paint, ceiling fans, quartz countertops, custom vanities, and modern fixtures. Designed for indoor-outdoor desert living, the expansive backyard is an entertainer's paradise with a sparkling pool featuring updated tile and lighting, extensive paver decking, portable BBQ, a wood/gas outdoor fireplace, and beautifully landscaped hillside grounds with accent lighting. Two motorized retractable awnings provide shade and comfort, while multiple seating areas invite relaxation and entertaining. A paver driveway, custom wrought-iron courtyard gate, artificial turf, and low-maintenance landscaping enhance the home's curb appeal. Extensive upgrades include 33 owned solar panels, updated HVAC equipment, a 75-gallon water heater, water softener, upgraded security system, and interior and exterior lighting. The spacious 3-car garage features separate air conditioning and overhead storage. Fully furnished and ideally located near Ironwood Country Club, El Paseo shopping and dining, and South Palm Desert's scenic beauty, this exceptional Monterra home combines an outstanding location, extensive upgrades, and effortless desert living.
Mariposa #101
309
Los Angeles
$679,000
1,390
2
3
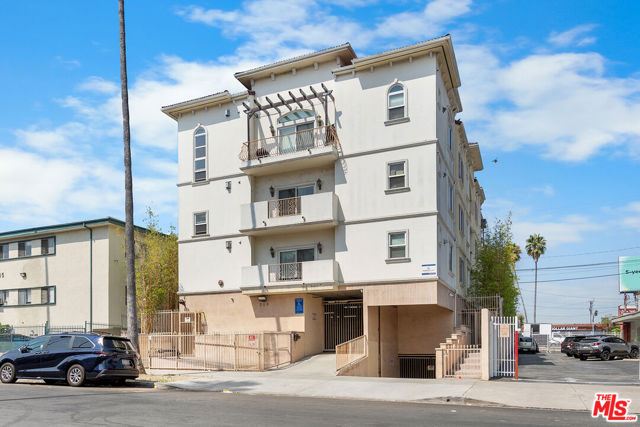
Beautifully remodeled and generously sized, this 1,390 sq. ft. corner residence offers 2 bedrooms and 2.5 bathrooms. Despite its #101 designation, the unit sits above street level at approximately second-floor height. White marble countertops and laminate flooring throughout create a fresh, cohesive interior, while a spacious pantry provides abundant storage. The expansive primary bedroom comfortably accommodates a California king bed with plenty of room for additional furnishings, and the second bedroom is large enough for a king-size bed. The two non-adjacent bedrooms offer an EN-SUITE bathroom in EACH BEDROOM for comfort and privacy. The versatile layout offers comfortable living and flexible space to suit a variety of needs. Ample guest parking adds convenience for visitors. A wonderful opportunity to enjoy generous proportions, tasteful updates, and an elevated corner location. 2 Parking Spaces are guaranteed.
Bentley #101
2329
Los Angeles
$795,000
1,131
2
2
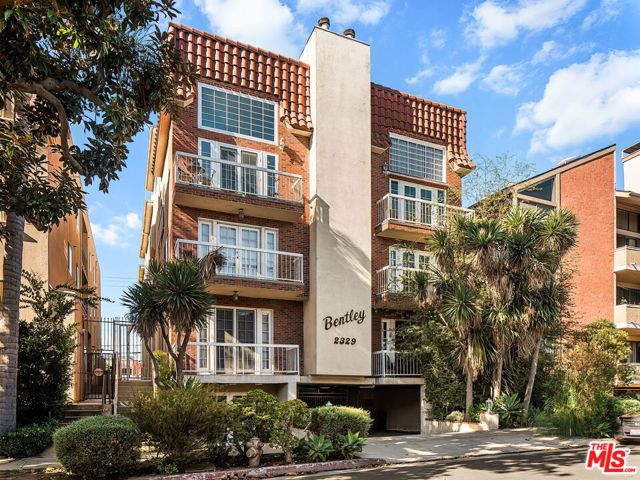
With the feel of a townhome and classic West LA brownstone charm, this front-facing residence is set within an intimate eight-unit building. The open living and dining area features rich, dark flooring, crown molding, recessed lighting, and a fireplace, creating a welcoming setting for relaxed evenings and entertaining. French doors open to a balcony framed by leafy greenery, bringing a peaceful outdoor connection to the living space. The kitchen offers white cabinetry, contrasting dark countertops, stainless steel appliances, and a gas range. The spacious primary suite features a walk-in closet, French doors opening to a balcony, and a bathroom with dual vanities. A second bedroom provides flexibility for guests or a home office. Conveniently located near Sawtelle's popular restaurants and shops, with access to Westwood, Century City, and Santa Monica, this charming home offers an appealing balance of character, comfort, and Westside convenience.
Palisades
17107
Pacific Palisades
$1,195,000
1,776
2
2
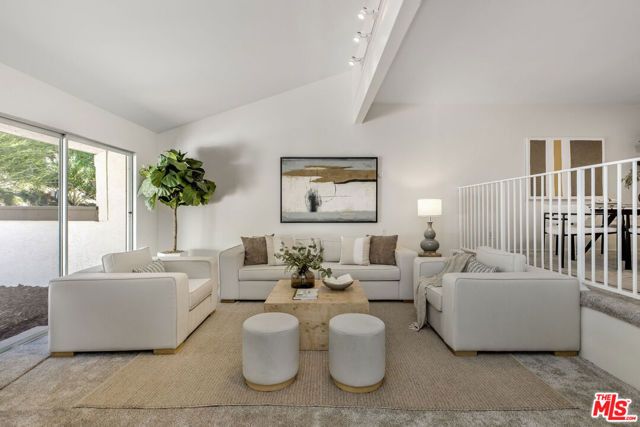
Beautifully redone spacious two-bedroom, two-bath townhome in the Highlands following the Palisades fires. The entire upper level has been transformed into an expansive primary suite, creating a private retreat with room for a king-size bed and an enclosed deck which creates generous sitting area beside the window. The suite also features an en-suite bathroom, and walk-in closet, providing exceptional space and flexibility. Downstairs, the second bedroom enjoys lovely mountain views, with a full bathroom conveniently located just outside. The galley kitchen has also been redone following the fires, offering a refreshed space for everyday living. HOA amenities include a pool, spa, tennis courts, gym, playground, and dog park, along with neighborhood events that bring the community together. Just down the hill, local favorites including Cafe Vida, Spruzzo, Moku, and Starbucks, make the Highlands feel like normal again.
Stoddard
3177
San Bernardino
$550,000
1,482
3
2
Beautifully Remodeled !!!!...Spanish Style Home located in a great North San Bernardino neighborhood. This Charming Home Features Central AC and Heating, an All New Kitchen that is Elegantly designed with New Slim Shaker style Cabinets, Quartz Counter tops, Deep sink with all new fixtures, Dishwasher, Gas range and Refrigerator is Included!! The Huge Living room features tasteful designer touches, Electric Fireplace and New Laminate Flooring! Separate Bright and roomy Dining Room. There's a Primary Bedroom with its own all new bathroom, Ceiling fan, New Carpet and French Doors that open onto rear patio. Two spacious guest Bedrooms that share a full bathroom off the hallway. All Bedrooms feature New Paint, Carpet and Ceiling Fans. Both Primary and Guest bathrooms have been stylishly remodeled. The exterior has a Nicely landscaped front yard and Private backyard with mature landscape. Detached 2 Car Garage and long driveway offer plenty of parking or Entertaining and could make a great workshop or possible future ADU. All this and more in a commuter friendly location close to Cal State,210 ,10 and 215 frwy, minutes away from shopping, Restaurants and Theaters at Redlands Citrus Plaza.... Come Take a Look Today!

Muir
2101
La Habra
$799,900
1,272
3
2
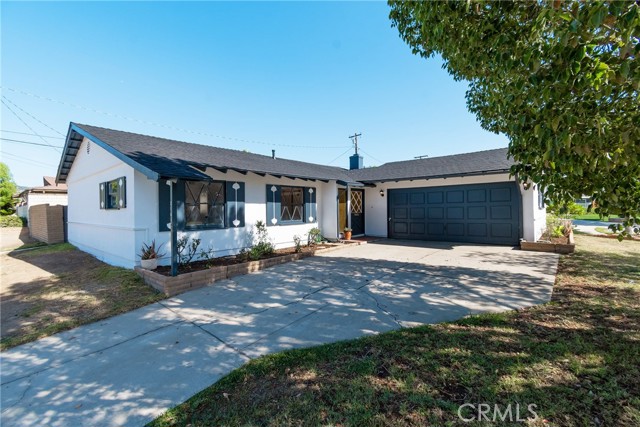
Located on a quiet cul-de-sac in the Sierra Vista neighborhood of east La Habra, near the Brea border, 2101 Muir Way is a charming single-story home offering 3 bedrooms, 2 bathrooms, approximately 1,272 sq. ft. of living space, and a generous 6,426 sq. ft. lot. The home has been thoughtfully refreshed with new interior and exterior paint, creating a bright, clean, and inviting feel while still preserving its original charm and character. Inside, the functional floor plan features comfortable living spaces, a dedicated dining room, and a classic fireplace and chimney that adds warmth and personality to the home. Additional features include an attached two-car garage with a convenient laundry area inside the garage, along with ample storage and driveway space.The home offers a great opportunity for buyers looking for a property they can enjoy now while still having the ability to personalize and update over time. Conveniently located near Brea, shopping, dining, parks, schools, and everyday amenities, this home offers a desirable combination of location, generous lot size, single-story living, and original character. Come experience everything 2101 Muir Way has to offer and see why this Sierra Vista neighborhood is such a special place to call home.
Shoup #50
6145
Woodland Hills
$650,000
1,533
2
3
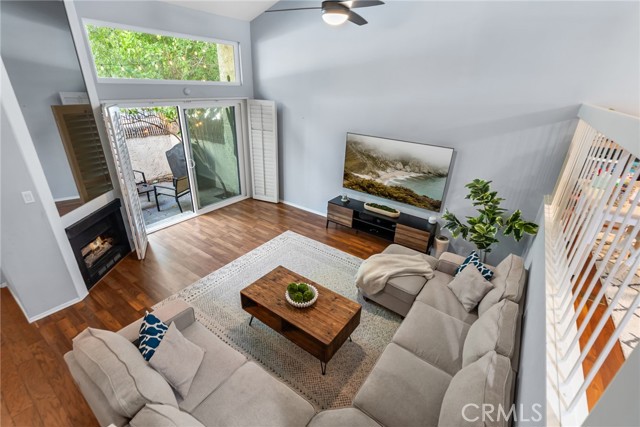
Welcome to Dove Creek, where comfort, convenience, and the Woodland Hills lifestyle come together! This inviting townhome offers soaring ceilings, beautiful wood flooring, and an open, airy floor plan filled with natural light. The spacious living room features a cozy fireplace and sliding glass doors opening to a private patio, creating the perfect setting for indoor-outdoor living, morning coffee, or evening relaxation. The open kitchen offers generous counter space, nice white cabinetry, and a seamless connection to the dining area. A versatile additional dining space provides flexibility for a home office, study area, or entertaining. Upstairs, two spacious bedrooms each feature their own private bathroom, offering comfort and privacy. The primary suite includes generous closet space, while a two-car side-by-side garage with full size laundry adds everyday convenience. Enjoy the beautifully landscaped Dove Creek community with its sparkling pool, relaxing spa, tennis courts, and inviting walkways. Ideally situated near Westfield Topanga, The Village, Warner Center, the Los Angeles Rams training facility, shopping, dining, entertainment, and convenient access to the 101 freeway. Whether you’re relaxing on your private patio, enjoying the community amenities, or exploring everything Woodland Hills has to offer, this home delivers an exceptional combination of space, lifestyle, and location. Welcome home!
Valeport Avenue
16605
Lancaster
$449,900
1,402
3
2
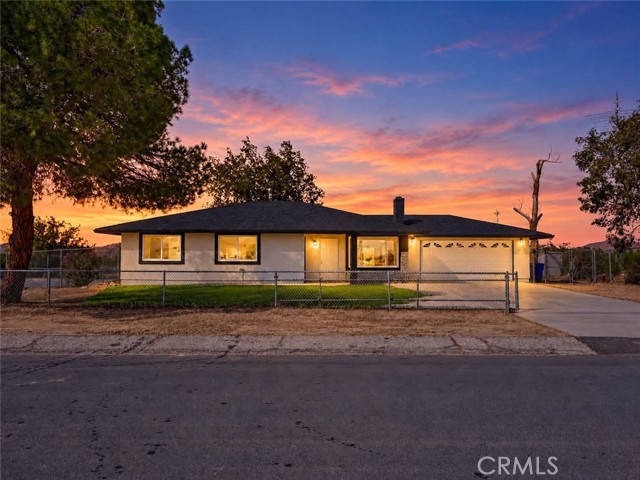
CORNER LOT HOME!!! Welcome to Valeport Avenue. This gorgeous single-story home has plenty to offer. Subject property offers a NEW ROOF, NEW WINDOWS, NEW GARAGE DOOR, and NEW INTERIOR, and EXTERIOR PAINT. As you make you way towards the kitchen you will find beautiful quartz counter tops, stainless steel appliances, and new fixtures. The family room offers a fireplace, perfect for all those cold winter nights. You will also find NEW LAMINATE flooring throughout premises. The primary bedroom offers its private sliding door with access to the ample backyard. The primary bathroom offers NEW SHOWER, NEW toilet, and a NEW vanity. The second bathroom also offers a NEW SHOWER, NEW toilet, and a NEW vanity. Best part of all this home is sitting on a 29,920 Sq Ft LOT, perfect for all your future projects.
Haskell
6829
Van Nuys
$625,000
1,145
2
3
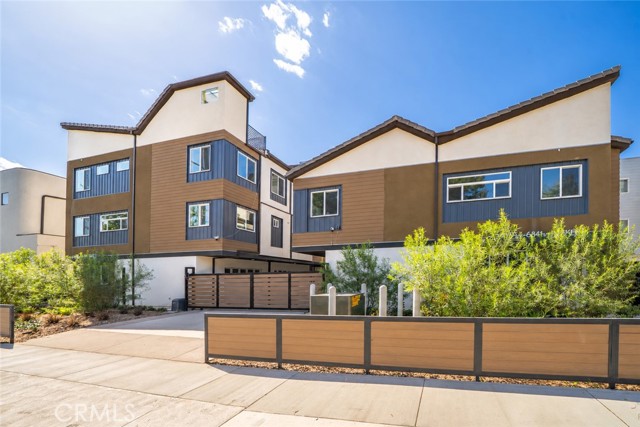
Brand-new 2-bedroom, 3-bath detached, townhome-style residence offering approximately 1,145 square feet of thoughtfully designed living space. Located within a newly completed, contemporary gated community in the Lake Balboa area of Van Nuys, this home features a multi-level floor plan with a bright, open living and dining area, modern laminate flooring, recessed lighting, and abundant natural light. The kitchen features crisp white shaker cabinetry, stone countertops, and stainless steel appliances, including a gas range, and opens directly to the main living space. A full guest bathroom on the main living level features contemporary finishes that complement the kitchen's clean, modern design. Both bedrooms are located on the third level, offering privacy and ample natural light. An ensuite bathroom and a separate hallway bathroom feature neutral finishes and contemporary fixtures. A private rooftop patio provides additional outdoor space, perfect for relaxing and enjoying the Southern California weather. Additional conveniences include a gated entrance, an attached two-car tandem garage with direct access to the home, gas washer/dryer hookups, energy-efficient windows, solar panels, central heating and air conditioning, and a tankless water heater. With brand-new construction, modern finishes, and a functional floor plan, this home offers the opportunity to be the first to enjoy everything this newly completed community has to offer, conveniently located near shopping, transportation, schools, and more.
Presidio
4288
Simi Valley
$1,199,999
3,068
5
5
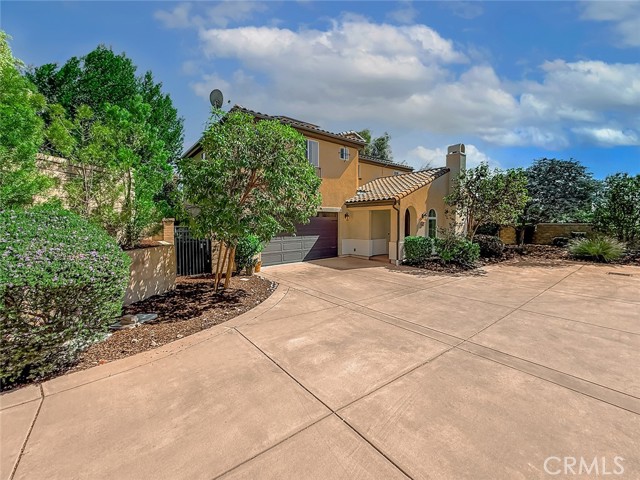
Welcome to this rare opportunity to own a newer, custom home with a unique, truly open floor plan, one bedroom downstairs, and city and mountain views from most rooms. This stunning 5-bedroom, 4.5-bath home offers 3,068 sq. ft. of interior living space on a uniquely designed 8,500 sq. ft. lot with two separate entertaining areas — and no homeowners association. Curb appeal abounds with a beautiful two-story stucco exterior, clay tile roof, arched front entry, landscaped front yard, and a 2-car garage. Step inside to soaring vaulted ceilings in the living area, abundant natural light, and gorgeous wide-plank flooring throughout the main living areas. The spectacular living room centers on a dramatic floor-to-ceiling stacked-stone fireplace, flanked by elegant arched windows, with a slider opening to one of two private outdoor entertaining areas. The kitchen, dining, and living spaces flow seamlessly together for effortless entertaining — gather around the dining table beneath its chandelier, then pass beneath the architectural wood beam into the gourmet kitchen, highlighted by a huge center island with seating, elegant stone countertops, an oversized farmhouse sink, pendant lighting, open shelving, custom maple cabinets, under-cabinet lighting, and a beautiful backsplash. The chef-inspired KitchenAid appliance suite includes an oversized refrigerator, built-in microwave, built-in oven, 5-burner cooktop with stainless vent hood, and a built-in stainless dishwasher — and a second slider from the kitchen leads straight to the backyard patio. Upstairs, retreat to the spacious primary suite with a walk-in closet and a luxurious primary ensuite featuring dual sinks, each with its own lighting and framed mirrors, and an oversized, seamless glass, spa-like shower. The other three upstairs bedrooms each offer their own private ensuite — perfect for family and guests — along with a generously sized upstairs laundry room complete with utility sink, folding counter, and built-in cabinets. Outside, enjoy a low-maintenance, drought-tolerant backyard designed for entertaining and relaxing, with expansive paver patios, synthetic grass, decorative rock design, terraced landscaping, and mature plantings for privacy. All taking in those incredible city and mountain views. The second, fully paved side courtyard offers yet another private space to dine, gather, or unwind. Plus, this exceptional home features owned solar and NO HOA — no HOA dues, no HOA restrictions.
Catalina
15418
Gardena
$799,000
1,400
3
2
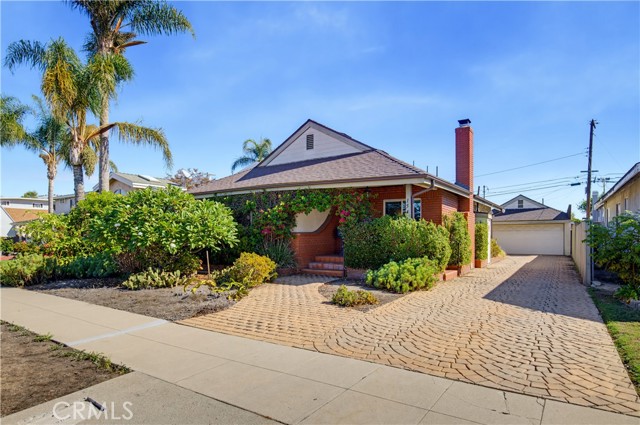
Welcome home to this inviting and beautifully appointed residence, where comfort, charm, and thoughtful design come together to create the perfect place to call home. Vinyl flooring flows throughout, complemented by dual-pane windows and doors, custom shutters, recessed lighting, and a newer HVAC system for year-round comfort. A charming brick fireplace serves as a warm and welcoming focal point in the living room, adding timeless character and a cozy ambiance. The well-designed floor plan offers both functionality and privacy, with two bedrooms and a full bathroom situated on one side of the home, while the spacious primary suite is thoughtfully positioned on the opposite side, creating a peaceful private retreat. The primary suite enjoys direct access to the backyard and features its own en-suite bathroom, offering a seamless connection between indoor comfort and outdoor living. The formal dining room provides an elegant setting for hosting memorable dinners and special gatherings, while the kitchen is equipped with granite countertops, a double-basin sink, and stainless steel appliances, blending everyday practicality with timeless appeal. A convenient in-home laundry closet adds ease to daily living. Even better, all appliances, including the refrigerator, washer, and dryer, are included in the sale for a truly move-in-ready experience. Step outside to discover an expansive backyard designed for entertaining, relaxing, and enjoying the California lifestyle. A spacious tiled patio provides the perfect setting for al fresco dining, weekend barbecues, or gathering with friends and family, while abundant foliage creates a lush, inviting atmosphere with plenty of room to make the space your own. Additional highlights include a roof approximately three years old, offering added peace of mind. Nestled in a quiet, highly walkable neighborhood, this home offers convenient access to local shops, coffeehouses, and everyday essentials, with close proximity to the 110 freeway for an easier commute. A wonderful blend of charm, comfort, privacy, and outdoor enjoyment, this inviting home is ready to welcome its next chapter!
Ambassador
3403
Palm Springs
$1,097,000
2,255
3
3
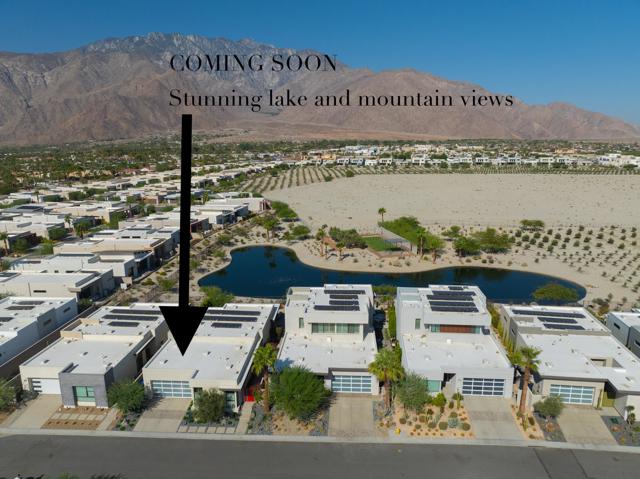
Exceptional lake-side living at one of Miralon's most desirable locations--sometimes referred to as the community's ''Gold Coast''--find this highly upgraded three-bedroom, two-and-a-half-bath residence enjoys a spectacular west-facing setting overlooking tranquil water, lush parkland, and the dramatic San Jacinto Mountains. The exceptional location offers a rare combination of scenic beauty, privacy, and resort-style living.Designed to embrace its extraordinary setting, the home features uncommon upgrades including a PebbleTec pool surface, an automatic pool cover (increasing the efficiency and life of the pool filter and heating equipment), custom designed & installed landscape, hardscape, and outdoor lighting by Teserra with multiple outdoor lounging and dining areas. The home also features a central vacuum system and a fully insulated garage. Expansive sliding glass doors on two sides of the main living area create a seamless connection between indoors and out, ideal for entertaining or simply enjoying the breathtaking surroundings.Light-filled living and dining spaces take full advantage of the stunning views. At the heart of the home, a chef's kitchen features an oversized center island with bar seating, generous counter and storage space, and high-end stainless steel appliances. The thoughtful, open layout provides an effortless flow for both everyday living and entertaining.The generously proportioned primary suite enjoys the same sweeping water and mountain views, along with direct access to the pool terrace. Its spacious bath features dual vanities and an expansive walk-in shower with built-in bench. A customized walk-in closet provides exceptional storage and organization.Thoughtful improvements throughout the property include California Closets custom storage systems, designer wallcoverings, tailored motorized window shades, upgraded lighting and ceiling fans, and enhanced water filtration and softening systems. Twenty owned solar panels and a Tesla EV charger provide added efficiency and convenience.Residents enjoy access to Miralon's striking, design-forward clubhouse, multiple resort-style pools and lounging areas, fitness and activity spaces, dog parks and scenic walking trails winding through the community's distinctive olive groves. This exceptional property combines a premier waterfront setting, sophisticated upgrades, and the best of Palm Springs indoor-outdoor living.
Dafne Ln
10148
San Diego
$699,000
1,470
2
3
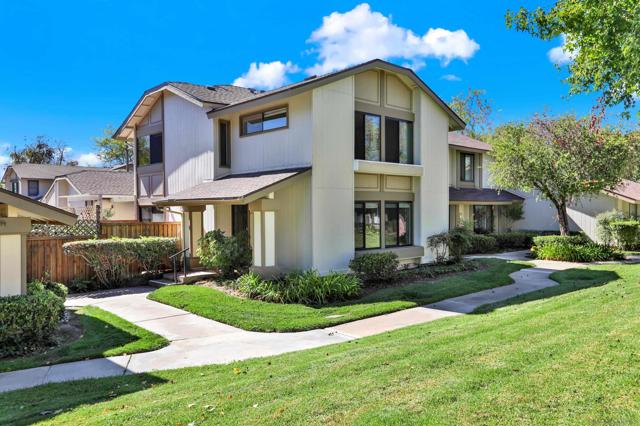
Welcome to Villa Monterey, one of Tierrasanta’s most desirable communities! This one-owner, spacious two-story townhome offers approximately 1,470 square feet of living space, featuring 2 bedrooms, 2.5 bathrooms, and a comfortable, functional floor plan. The main level provides generous living and dining areas, a convenient guest bathroom, and access to a private outdoor patio, perfect for relaxing or entertaining. Upstairs, you’ll find two spacious bedroom suites, each with its own private bathroom. (See Supplement) A two-car garage adds to the home’s convenience. Owned by the same family since it was built, this property presents a wonderful opportunity to bring your own personal touches and create a home that truly reflects your style and vision. Villa Monterey is known for its beautifully maintained grounds, mature landscaping, and resort-style amenities, including swimming pools, tennis courts, clubhouse, and scenic walking paths. Conveniently located near shopping, restaurants, parks, and major freeways, this home offers an excellent combination of space, location, community amenities, and possibilities!
Monte Mar
10336
Los Angeles
$3,550,000
3,059
4
5
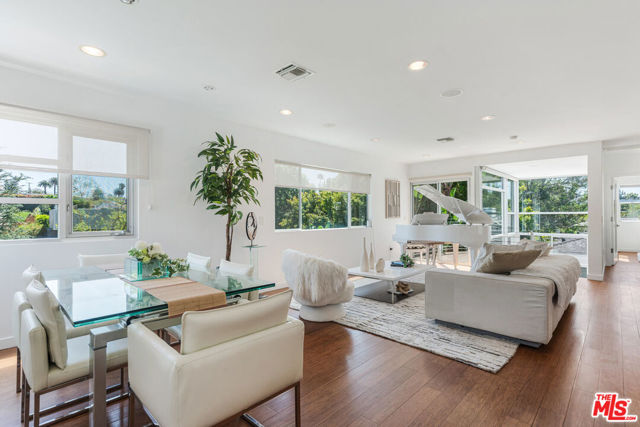
Perched on a knoll in Cheviot Hills' Monte Mar enclave, this custom architectural residence pairs thoughtful design with exceptional livability, in total harmony with its surroundings. Rebuilt from the ground up in 2012 and thoughtfully updated over the past year, the home offers four en-suite bedrooms, five bathrooms, flexible living spaces, and a dedicated dual-workstation office with its own entrance. An understated exterior complements the neighborhood's classic character, while a steel bridge driveway provides convenient, level access from the street to the two-car garage and formal entrance to the living spaces, a notable advantage for a hillside home. Beyond the double-door entry and generous foyer, sunlight fills the south-facing interiors. The main level is conceived as a continuous living space, with living, dining, and kitchen areas flowing together, framed by expansive windows and balcony that capture the famous Cheviot Hills greenery and hillside views. The kitchen balances form and function with updated finishes, abundant storage, and a layout equally suited to everyday cooking and entertaining. Conveniently located on the main level, the primary bedroom suite offers a private retreat, complete with a spa-like bath featuring dual vanities, a soaking tub, separate glass-enclosed shower, and two generous walk-in closets. Circular openings and windows act as sculptural portals throughout the home, establishing a quiet architectural rhythm, while bringing natural light and lush green views into the interior space. The dramatic glass-enclosed stairwell brings light deep into the interiors and creates layered perspectives across levels. At the mezzanine, a beautifully crafted Japanese washitsu room with removable tatami flooring and shoji screens is a focal point of the home and a private sanctuary in the modern home. Both serene and social, it offers a versatile setting for all ages, from afternoon tea to intimate dining, from meditation to yoga to massage, and from quiet reading to children's play room. The possibility is endless. The lower level is anchored by a family room with soaring 14-foot ceilings and a new fireplace, complemented by three en-suite bedrooms, each with high ceilings and a walk-in closet. One of the bedroom suites can be used as a second primary suite. A dedicated home office with two built-in workstations, private entrance, and a large outdoor patio with covered seating area provides unusual flexibility for working or conducting business from home. Outside, terraced front and rear gardens are layered with mature greenery, including tall bird of paradise, fruit trees, and thoughtfully planned vegetations. A large new sundeck overlooks the private, tree-lined backyard, creating an inviting setting for entertaining, dining, or peaceful moments outdoors, while three additional decks extend the living spaces into the surrounding landscape. Designed with both present comfort and future flexibility in mind, the residence includes two large storage closets conceived to allow for potential future elevator installation. Additional storage beneath the garage and in the basement further enhances the home's practicality. Together with the main-level primary suite and flexible floor plan, these features lend themselves beautifully to extended family, multigenerational living, or changing needs over time. Located within the Overland Avenue Elementary School attendance area and near Rancho Park Golf Course, Cheviot Hills Park, and Westfield Century City Mall. It offers convenient access to both the 10 and 405 freeways. This is a home that balances architectural character with genuine everyday comfort, offering a lifestyle that feels at once active, connected, and quietly restorative.
Nickel
36746
Palmdale
$499,999
1,876
3
3
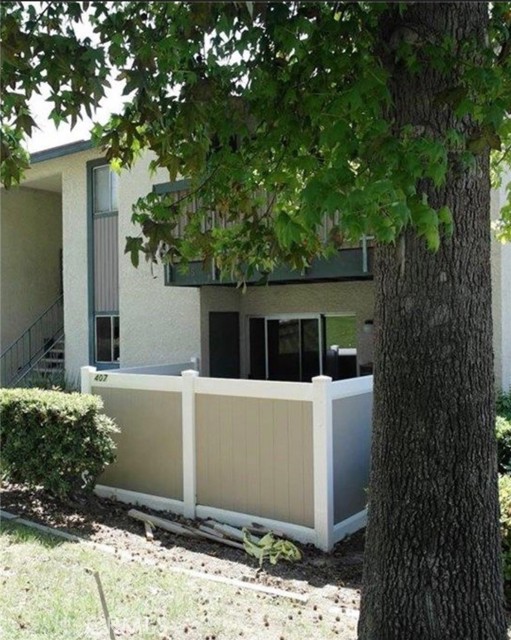
Welcome to 36746 Nickel Street! This spacious Palmdale home offers approximately 1,876 square feet with 3 bedrooms and 3 bathrooms, combining an open, light-filled floor plan with plenty of indoor and outdoor living space.Step inside to soaring ceilings and an impressive living area filled with natural light from the abundance of windows. The home offers multiple living and dining spaces, giving you plenty of flexibility for entertaining, relaxing, or everyday living. A separate family room features a cozy fireplace and opens conveniently toward the kitchen and backyard. The kitchen offers abundant cabinetry and counter space, a gas cooktop, built-in oven and microwave, dishwasher, and a bright breakfast area over looking the yard. An indoor laundry area adds everyday convenience. Upstairs, the spacious primary suite features vaulted ceilings, generous windows and an ensuite bath with dual sinks, separate shower and soaking tub. Two additional bedrooms and baths provide plenty of room and flexibility. Outside is one of the home's highlights--New fully painted exterior, a large backyard with mature landscaping, lawn area and a covered patio, creating an inviting setting for outdoor dining, entertaining or simply enjoying the Southern California sunshine. Additional features include central heating and air conditioning, an attached two-car garage, fireplace, mature front landscaping and great curb appeal. 36746 Nickel Street offers space, versatility and a terrific opportunity to make this Palmdale home your own.
Fort Worth
4688
Simi Valley
$875,000
1,434
3
2
Charming Single-Story Home in the Desirable Texas Tract Neighborhood!Welcome home to this inviting single-story residence nestled in the highly desirable Texas Tract area. Offering 3 bedrooms, 2 bathrooms, and 1,434 square feet of comfortable living space, this home combines classic curb appeal with thoughtful updates and versatile spaces to fit your lifestyle.The home welcomes you with mature landscaping, a charming brick faAade, and lovely curb appeal. Inside, you'll find fresh paint, laminate flooring, plush new carpet in the bedrooms, recessed lighting, attractive wood window blinds, and Milgard windows. The updated bathrooms and newer appliances add to the home's appeal, while the pull-down attic access provides convenient additional storage.Step outside to discover a spacious, fully fenced backyard featuring two covered patios with attractive brick accents, perfect for outdoor dining, relaxing, or entertaining family and friends. A new Tuff Shed provides even more storage for tools, hobbies, and outdoor equipment.The oversized two-car garage offers direct access into the home and includes a versatile bonus room at the rear, ideal for a workshop, home office, hobby space, or creative retreat. Home features solar panels for added energy efficiency and potential utility savings. With its desirable location, comfortable floor plan, inviting outdoor spaces, and excellent storage options, this wonderful home offers a fantastic opportunity to enjoy the best of Texas Tract living!
Adams St
3520
Carlsbad
$2,195,000
2,031
4
4
Embrace the quintessential California dream with this rare coastal compound, perfectly situated just a short distance from the sand in the heart of Carlsbad Village. The main residence is a masterfully remodeled, move-in-ready, single-level haven featuring two bedrooms, two baths, and a dedicated home office, all dressed in high-end finishes and modern air conditioning. Adding immense versatility, a newly constructed, two-bedroom, two-bath ADU sits atop an oversized two-car garage—complete with an EV charger and abundant space for your surfboards and beach gear. Both the main home and the ADU enjoy the luxury of their own private, fenced yards, seamlessly blending indoor-outdoor living. Beyond your front door, immerse yourself in the vibrant local culture: walk to the weekly Farmers Market, catch a live performance at the New Village Arts Theatre, or sample the renowned culinary scene and boutiques that line the Village. With the Coaster/train nearby for effortless coastal commuting, this property offers an unparalleled opportunity to live, host, or invest in Carlsbad’s most coveted beachside enclave.
19th #407
8990
Rancho Cucamonga
$257,000
494
0
1
Turnkey and recently renovated, this cozy ground-level condo features a thoughtfully designed layout that makes the most of its space. With artificial turf in the patio area. Seller includes the refrigerator, stove, microwave, big-screen TV, several dining chairs, and a small desk. Turnkey and recently renovated, this cozy ground-level condo features a thoughtfully designed layout that makes the most of its space. Enjoy breathtaking views of the San Bernardino Mountains from the dining area and your patio. Great for starter a home or downsizing in North Rancho Cucamonga in the Sunscape Community Complex. Remember to tour pool and tennis court area. There is also on on site laundry. Seller says this unit is perfect for someone who enjoys quiet and serene surroundings.
Vista Point
17965
Victorville
$439,990
1,759
3
2
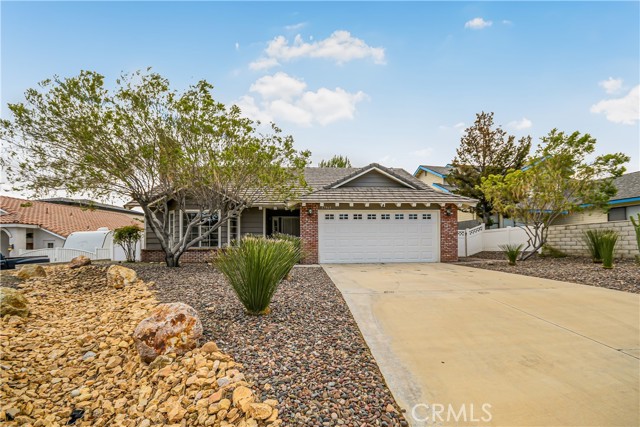
Located in the highly desirable Spring Lake area, just a 30-second walk from the lake, this beautifully renovated, one-of-a-kind property has been redone from top to bottom and is truly move-in ready. It starts with brand-new interior paint and brand-new exterior paint, giving the home a fresh, clean look inside and out. The large kitchen is a standout, featuring brand-new stainless steel appliances, granite countertops, plenty of cabinet and counter space, and a beautiful bay window that brings in natural light and adds character. Brand-new flooring runs throughout the entire property, tying the home together with a fresh, updated feel from room to room. The home also offers high vaulted ceilings, beautiful custom woodwork throughout, a wood-burning fireplace, a dining area, brand-new fixtures throughout, and an indoor laundry room with built-in cabinets. The spacious primary suite includes a private sliding glass door leading directly to the backyard, a massive walk-in closet, his-and-hers sinks, and a custom resort-like spa bathroom designed to feel like your own private retreat. The combination of soaring ceilings, warm wood details, and natural light gives the home a distinctive custom feel that sets it apart. Out front, the property features a gorgeous rock landscape that creates attractive curb appeal while offering an easy-care design. The backyard is equally impressive with mature landscaping, a large patio, and plenty of concrete space for outdoor seating, entertaining, or simply relaxing and enjoying the surroundings. This home combines an excellent Spring Lake location with extensive upgrades, impressive architectural details, and a layout designed for comfortable everyday living. Properties with this combination of updates, space, character, and location do not come around often. Come see this beautiful Spring Lake home for yourself and experience everything this move-in-ready property has to offer.
Baker
1813
Santa Ana
$975,000
1,181
2
1
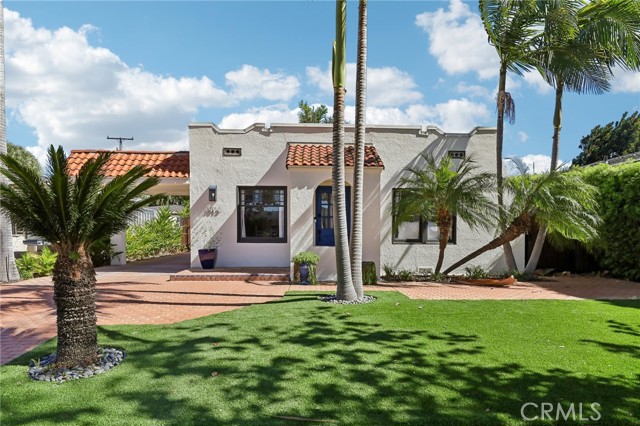
Welcome to 1813 N Baker Street. Discover the character, charm, and possibilities of this beautifully situated 1926 Spanish-style residence in the sought-after West Floral Park neighborhood of Santa Ana. From the inviting exterior with its classic stucco finish, red tile roof, and arched entryway to the warm and welcoming interior, this home offers timeless appeal. Inside, you'll find rich wood flooring, natural light, and a beautifully appointed kitchen featuring white cabinetry, stone countertops, stainless steel appliances, and a farmhouse-style sink. The bathroom makes a statement with striking green tile, gold-toned fixtures, and a glass-enclosed walk-in shower. An additional den offers permitted living space and provides flexibility for a home office, entertainment area, or potential third bedroom. The true highlight of this property is the expansive backyard, a lush outdoor retreat surrounded by mature trees and established landscaping. Open lawn areas and a covered patio create an inviting setting for outdoor dining, entertaining, or simply enjoying a peaceful afternoon. A detached garage and additional paved areas complement the property's layout. Set on a generous 8,000-square-foot lot, this distinctive property offers an increasingly rare combination of classic Southern California architecture, established neighborhood character, and outdoor space. The lot provides room to imagine gardens or potential future improvements, including the possibility of an accessory dwelling unit (ADU), subject to city approval and applicable requirements.
Capistrano
7831
West Hills
$1,299,000
2,291
5
5
This is an exceptional opportunity to own a desirable West Hills home with a permitted ADU. The house has been completely remodeled from the ground up. This 4 bedrooms 4 bathroom main residence and the 1 bedroom 1 bathroom ADU offers high end upgrades absolutely nothing left out. This house has 2 wings and could easily be converted to a 3 unit property although as it stands its a perfectly designed home for a larger family who desires privacy within the home. The beautiful courtyard separates the ADU from the main house which has separate utilities and of course house and ADU both have separate addresses.This is a great opportunity to own gorgeous home and enjoy a great income generated from the ADU which is ready to go with all brand new high end appliances. The main house features a gourmet kitchen with custom made cabinetry premium appliances throughout and ultra luxury bathrooms constructed with beautiful materials and vibrant lighting. The home has fabulous, recessed lighting the ground features high end laminate flooring. All color schemes in the bathrooms were artfully chosen which only adds to the luxurious appointments throughout. Now we can talk about icing on the cake. Brand new roof , brand now plumbing, brand new HVAC, brand new water heater and brand new tankless water heater for main house. and the star of the show brand new electrical panels with a 400 amp super charger for EVs . There will be decades of low cost or even cost free maintenance in this house. Absolutely no expense was speared in this major remodel. There are too many things to mention in this house but the curb appeal and the huge frontage with double access to the ADU and open walk ways to the back all with low maintenance front and back yardage will keep gardening to almost zero if even needed at all. There is a custom made lanai to enjoy relaxing evening while watching the beautiful lighted water falls that adorn the back wall of the park like setting back yard. tastefully manicured. This property is move in ready and is as good as brand new in every sense of the word.
Buckingham
641
Lake Arrowhead
$485,000
2,304
5
3
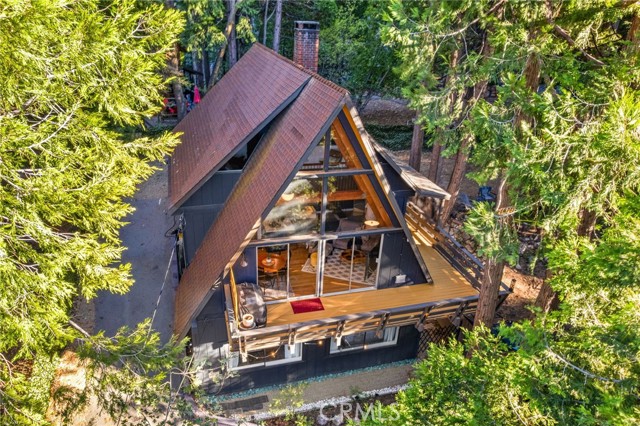
Nestled among the trees in beautiful Lake Arrowhead Villas, this charming A-frame retreat blends mountain character with thoughtful modern updates. Vaulted ceilings and dramatic floor-to-ceiling windows create a bright, open atmosphere while bringing the surrounding natural beauty indoors. The inviting living area features a wood-burning fireplace, perfect for cozy evenings, while the updated kitchen offers modern finishes and appliances. Recent improvements include luxury vinyl plank flooring, updated bathrooms, and dual-zone heating and air conditioning for year-round comfort. Step onto the deck to enjoy scenic views and a peaceful wooded setting, ideal for relaxing or entertaining. The long driveway provides ample parking, while the extra-large lot offers additional outdoor space and privacy. An additional lot with lake rights is also available for purchase separately. Conveniently located near Lake Arrowhead's outdoor recreation, local shops, dining, and mountain attractions, this beautifully updated A-frame offers a welcoming mountain retreat with timeless appeal and modern comfort.
Altura #8
3245
Glendale
$700,000
1,405
3
3
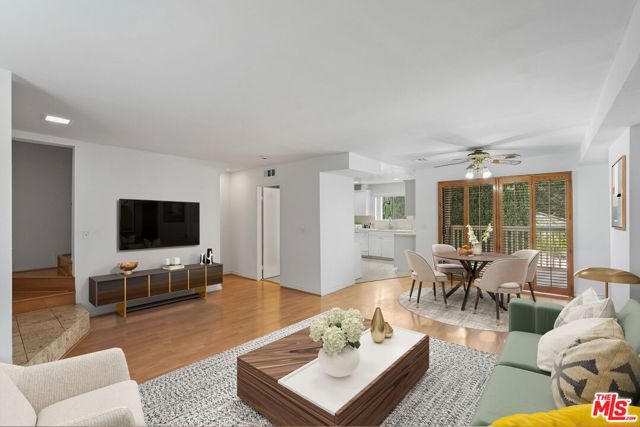
In the heart of La Crescenta, within walking distance of Lincoln Elementary and Crescenta Valley High School, this three-bedroom townhome offers nearly 1,400 square feet of living space and an attached two-car garage, a combination that stands out at this price point. The main level feels open and spacious, with living and dining areas that flow together around a fireplace and open to a private balcony. The large kitchen offers custom cabinetry and plenty of counter and storage space, while fresh interior paint gives the home a clean backdrop throughout. All three bedrooms are upstairs, nicely separated from the main living spaces below. Large windows bring in plenty of natural light, and the generously sized primary suite includes its own en-suite bathroom. The attached two-car garage provides direct access to the home, additional storage, and a dedicated laundry area. A brand-new HVAC system is another significant recent upgrade. HOA dues are approximately $375 per month and include water, trash, and the HOA's master insurance policy, including fire coverage. With Montrose shopping and dining, schools, and freeway access all nearby, this townhome offers a great combination of space, functionality, and value in La Crescenta.
Rustic
415
Santa Monica
$3,625,000
1,950
3
3
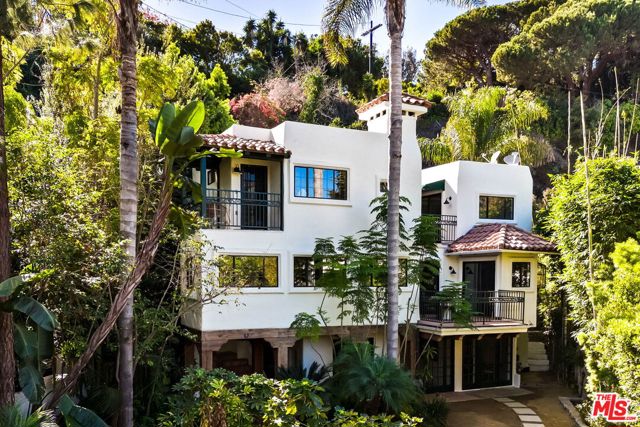
Welcome to this private tri-level oasis tucked away on one of Santa Monica Canyon's most serene and coveted streets. Perched on a knoll and surrounded by mature trees and lush landscaping, this charming villa-style residence offers 3 bedrooms, 3 bathrooms and approximately 1,950 square feet of thoughtfully refreshed living space.Ideally located at the beginning of West Rustic Road, the home feels worlds away from the city while remaining just moments from the beach and the beloved restaurants and shops along West Channel Road. Inside, warm architectural details include wood-beamed ceilings, a decorative fireplace in the spacious primary suite, and multiple balconies showcasing picturesque canyon and treetop views. The flexible tri-level floor plan features two bedrooms and two bathrooms upstairs, with an additional bedroom and full bath on the ground level + a 4th laundry/office. Thoughtfully cared for and recently brought back to life, UPGRADES INCLUDE: NEW ROOF, NEW BALCONY, WATERPROOFING, DRAINAGE, SMOKE REMEDIATION, SEWER LINE, INTERIOR AND EXTERIOR PAINT, LANDSCAPING, NEW DRIVEWAY PAVERS. A rare opportunity to experience the privacy, character and natural beauty that make Santa Monica Canyon one of Los Angeles' most special enclaves.
Ogden #102
1011
West Hollywood
$1,399,000
1,865
3
3
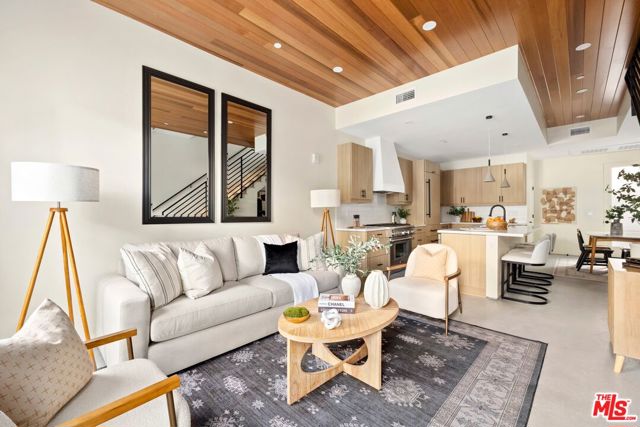
Motivated seller wants to move the last townhouse and is prepared to help both buyer and broker! Out of five total, four have already sold: Featuring a large private rooftop and 360-degree views, this brand-new townhome was expertly crafted with utmost quality and appointed with fine finishes throughout. Large picture windows welcome light into the spacious living room, as wood planks overhead add dimension and style to the space. Smooth polished concrete floors flow into the designer kitchen, complete with quartz countertops, subway tile backsplash, and state-of-the-art appliances including a Viking range with custom hood. Upstairs, the primary bedroom includes an en-suite bathroom with dual-sink vanity and oversized rainwater shower with ledge as well as a walk-in closet with built-ins. Convenient to the bedroom levels are two Juliet balconies as well as stackable laundry. From the private, dedicated rooftop, enjoy striking views of the Santa Monica Mountains and Hollywood Hills, the iconic Hollywood Sign, treetops, and vast, sweeping cityscape. Under calm California skies, relax and entertain guests, barbecue, and dine al-fresco. Parking is controlled-access and subterranean, and each townhome has solar. Welcome to a fresh lifestyle at The Ten11, a set of five newly completed townhomes located in prime West Hollywood just moments to shopping along Melrose, The Grove, Original Farmers Market, nightlife, restaurants, and more. Act now before the last one is gone!

This information is deemed reliable but not guaranteed. You should rely on this information only to decide whether or not to further investigate a particular property. BEFORE MAKING ANY OTHER DECISION, YOU SHOULD PERSONALLY INVESTIGATE THE FACTS (e.g. square footage and lot size) with the assistance of an appropriate professional. You may use this information only to identify properties you may be interested in investigating further. All uses except for personal, non-commercial use in accordance with the foregoing purpose are prohibited. Redistribution or copying of this information, any photographs or video tours is strictly prohibited. This information is derived from the Internet Data Exchange (IDX) service provided by Sandicor®. Displayed property listings may be held by a brokerage firm other than the broker and/or agent responsible for this display. The information and any photographs and video tours and the compilation from which they are derived is protected by copyright. Compilation © 2017 Sandicor®, Inc.
Copyright © 2017. All Rights Reserved