Favorite Properties
Form submitted successfully!
You are missing required fields.
Dynamic Error Description
There was an error processing this form.

Kaia
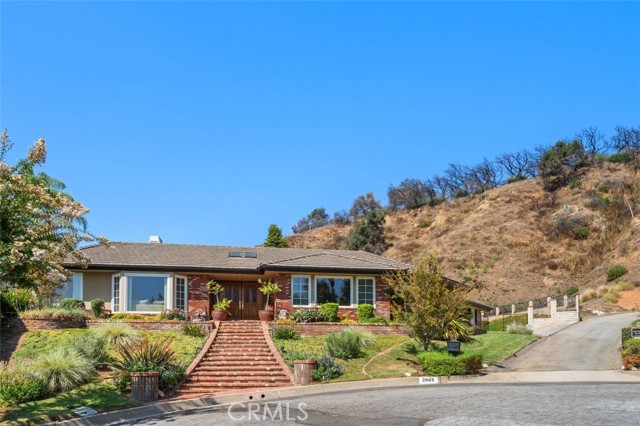
2085
Sierra Madre
$2,188,000
3,347
4
3
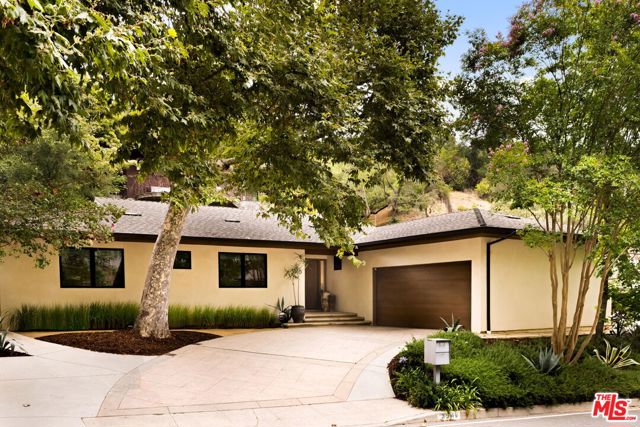
Stunning Custom-Built Single-Story Home on an Oversized Lot Rarely available, this exceptional 4-bedroom, 3-bathroom custom-built single-story home offers approximately 3,400 sq. ft. of living space on an expansive 16,000+ sq. ft. lot, complete with an oversized attached 3-car garage. Nestled on a peaceful cul-de-sac, this property offers a highly desirable indoor-outdoor lifestyle with privacy, tranquility, and spectacular valley and city views. Built by the original owner in 1984 and thoughtfully upgraded over the years with quality features, the home welcomes you with a bright and airy open floor plan, soaring ceilings, abundant natural light, and multiple skylights throughout. The impressive foyer opens to a spacious, high-ceiling living room featuring beautiful views, a fireplace, and an adjoining game room area with a wet bar—perfect for entertaining. The newer custom gourmet kitchen is designed for the chef, featuring updated quartz countertops, a large center island, high-quality Sub-zero built-in appliances, a large walk-in pantry, and abundant cabinetry with pull-out drawers and self-closing hardware. A built-in desk provides a convenient workspace in the large kitchen area. The kitchen and breakfast area flow seamlessly into the high-ceiling family room, where another fireplace and expansive double pane windows showcase peaceful backyard views. The spacious primary suite offers a high ceiling, walk-in closet plus additional oversized closet space, and beautiful nighttime city views. The primary bath includes both a soaking tub and separate shower. Additional highlights include newer sewer system, newer dual-zone A/C, dual-pane windows throughout, custom window coverings and shutters, custom wood flooring, whole house has water filtration system , and a tile roof. The expansive backyard is ideal for entertaining large gatherings, hosting BBQs, relaxing with family and friends, or unwinding in the private hot spa. With its generous lot, peaceful cul-de-sac setting, spacious interior, upgraded features, and breathtaking views, this is a truly special home offering comfort, privacy, and an exceptional lifestyle.
Kilkea
133
Los Angeles
$2,850,000
2,500
4
3
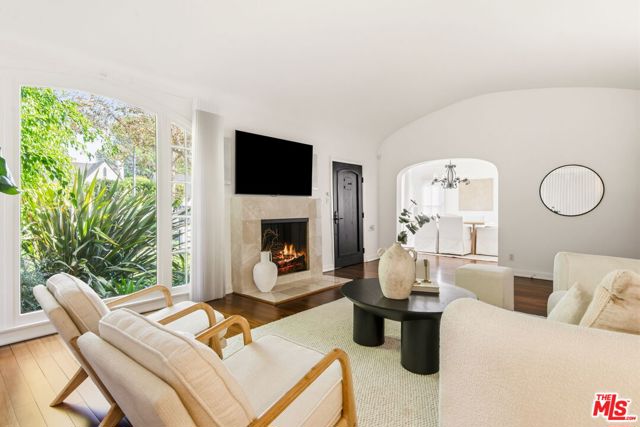
Vintage 1920s character meets modern living on one of Beverly Grove's most walkable, tree-lined streets. This single-story home sits on a generous lot just south of Beverly Boulevard steps from 3rd Street, The Grove, The Farmers Market, and the neighborhood's shops and restaurants. Inside, original charm is layered with today's comforts: Control4 whole-home automation, a comprehensive security system and an electric gate. Four bedrooms, with one that doubles as a flex space media room, bar, or extra living. The converted garage is a standout: a professionally wired music studio with separate sound booth. Keep looking and you'll also discover the humidity and temperature-controlled walk-in wine cellar. The garden has a generous outdoor patio, with built in bbq and is already set up for a jacuzzi, ready for evenings outdoors. Classic bones, smart systems the perfect blend of vintage and modernity.
Texhoma
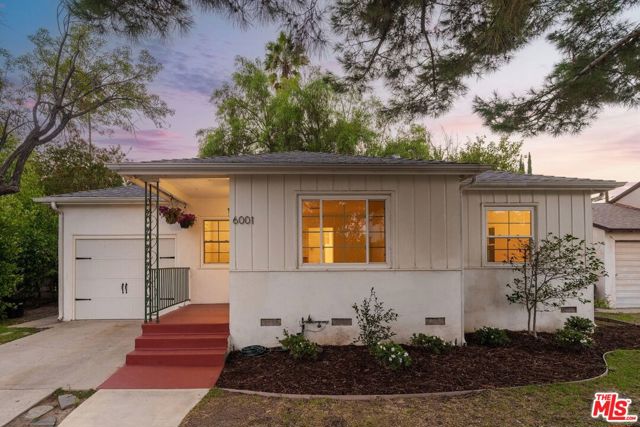
6001
Encino
$999,995
1,552
3
2
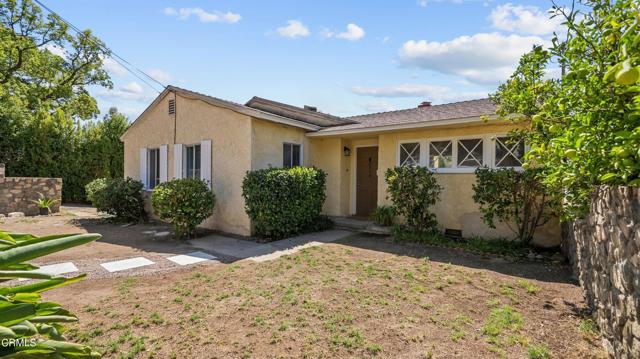
An exciting opportunity to reimagine a classic Traditional Ranch home in the heart of Encino. Offering 3 bedrooms and 2 bathrooms, this single-family residence combines timeless California Ranch character with a host of significant improvements, presenting a wonderful canvas for buyers looking to create something truly special. While the interiors are ready for a fresh vision, the home has benefited from extensive upgrades over the years, including a 324-square-foot primary suite addition featuring a spacious bedroom, bathroom, and generous attic storage. Additional improvements include updated electrical wiring throughout, a 200-amp electrical panel with electronic metering, copper water piping, and sewer line improvements, including replacement of the line beneath the home and installation of a sewer liner extending to the city connection. Custom Anlin double-pane, argon-filled windows with integrated locks enhance energy efficiency, while the roof and central heating and air conditioning system were replaced and installed, respectively, in approximately 2012. An approximately 200-square-foot garage conversion provides a versatile home office and laundry area with a utility sink and substantial overhead storage supported by reinforced ceiling joists. Additional interior enhancements include recessed kitchen lighting and updated dining room lighting. Outside, extensive landscaping and hardscaping create inviting spaces to enjoy Southern California's indoor-outdoor lifestyle. Concrete walkways, flagstone features, a rear patio area, and an automatic irrigation system complement the property's mature landscaping and numerous trees, including a fruit-bearing pomegranate tree. Situated in an established Encino neighborhood with convenient access to shopping, dining, parks, and everyday amenities, the property offers an opportunity to enjoy the best of San Fernando Valley living. Whether you envision a thoughtful renovation that celebrates the home's original character or a complete transformation into a contemporary retreat, 6001 Texhoma offers the opportunity to bring your vision to life while benefiting from a substantial collection of existing improvements. With its classic Ranch architecture, established landscaping, and versatile living spaces, this is an invitation to create a home that reflects your personal style and the way you want to live.
Mandeville Canyon
3546
Los Angeles
$2,986,000
2,555
4
4
Tucked into the serene quiet of Mandeville Canyon, this fully reimagined Ranch-style retreat offers the rare combination of refined design and genuine livability. The main house was thoughtfully renovated by celebrated design studio House of Honey, resulting in a home that feels both elevated and warmly personal. The 2,140 sq ft main house offers three bedrooms and two and a half baths, anchored by a dramatic living room with soaring beamed ceilings, skylights, and a stone fireplace. Hardwood floors run throughout, and sliding doors in the living room, dining room, den, and primary suite open to the backyard. An updated kitchen, attached two-car garage, and seamless indoor-outdoor flow complete the picture. Set above the main house on its own hillside perch, a 415 sq ft architect-designed guest studio offers a flexible space equally suited as a guest suite, home office, or creative retreat with a half bath and sweeping views of the canyon and mountains that have to be seen to be believed. A true canyon sanctuary, designed to be lived in beautifully.
Agoura #5
31584
Westlake Village
$535,000
1,158
2
2
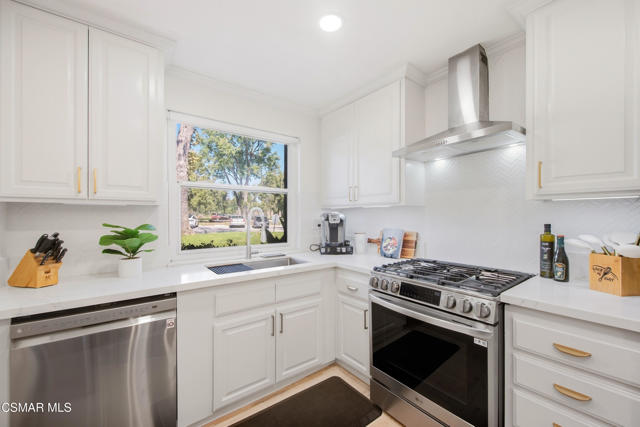
Welcome to this beautifully updated 2-bedroom, 2-bathroom home in the desirable Westpark community of Westlake Village. Light, bright, and thoughtfully refreshed throughout, this inviting home offers comfortable living in a convenient location close to everything Westlake Village has to offer. The beautifully updated kitchen features crisp white cabinetry, quartz countertops, stainless steel appliances, and a bright, fresh feel. The adjacent dining area is accented by a stylish feature wall, while the spacious living room offers a cozy fireplace and an inviting setting for relaxing or entertaining. The primary bedroom features a spacious closet and updated ensuite bathroom. A generously sized second bedroom and beautifully updated guest bathroom provide flexibility for guests, a home office, or additional living space. Additional highlights include carport parking and access to Westpark's community amenities, including lush greenbelts, a sparkling pool and spa, and ample guest parking. Ideally located near restaurants, shopping, everyday conveniences, and more, this move-in-ready home offers an exceptional opportunity to enjoy the Westlake Village lifestyle.
Cardamine
11049
Tujunga
$1,195,000
1,857
4
3
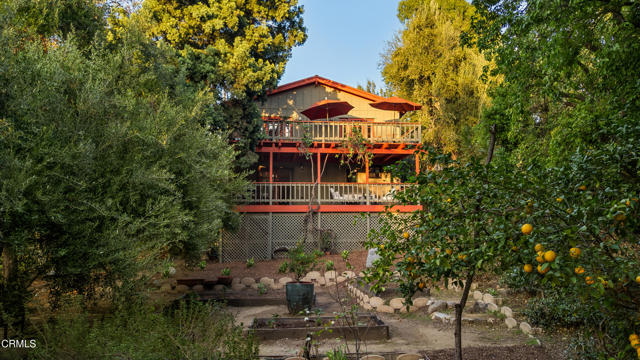
If an Arrowhead mountain house could fall in love with an urban farm, with just a little bit of Descanso Gardens mixed in, 11049 Cardamine Drive in Tujunga might be what their family would look like. Three bedrooms and two baths fill the main level. At the same time, approximately 782 additional square feet downstairs creates remarkable flexibility for ADU potential, guest quarters, a home office, a second primary suite, or an entire entertainment level. Add two legal parcels totaling approximately 17,520 square feet, two expansive decks, an attached two-car garage, and a private setting at the top of a canyon, and you'll understand why this property is so unexpected.Built in 1981, the architecture brings a little mountain character to Los Angeles. Vaulted open-beam ceilings stretch above an open living, dining, and kitchen space filled with natural light and framed by windows looking into the trees. The kitchen feels right at home with a large center island, farmhouse sink, generous counter space, and plenty of room for everyone to gather. Warm wood floors, a brick fireplace, and touches of boho and mid-century style give the interior its own personality.Three bedrooms are together on the main level, including a primary suite and second bedroom that open directly to the upper deck. Morning coffee, dinner outside, or simply sitting among the treetops becomes part of life here. From the garage, you can access the entire main level without stairs.Then head downstairs. Previously used as an Airbnb, this approximately 782-square-foot flex space can be separated from the main level and has a kitchenette, bathroom with an oversized shower, large walk-in closet, and direct access to a second covered deck. Keep the party downstairs and outside, create private guest quarters, work from home surrounded by nature, or rethink the entire level around the way you want to live.And then there is the urban farm. Raised garden beds, an extensive drip system, and pomegranate, lemon, orange, lime, apple, and pear trees are woven among mature elm and oak trees. There is room to garden, wander, entertain, play, or even create your own walking path through the property.All of this sits at the end of a private drive, tucked into a canyon where trees and fresh air surround you, yet Burbank, Glendale, Pasadena and Los Angeles are still within reach.
Rocklin
1441
San Jose
$499,000
896
2
1
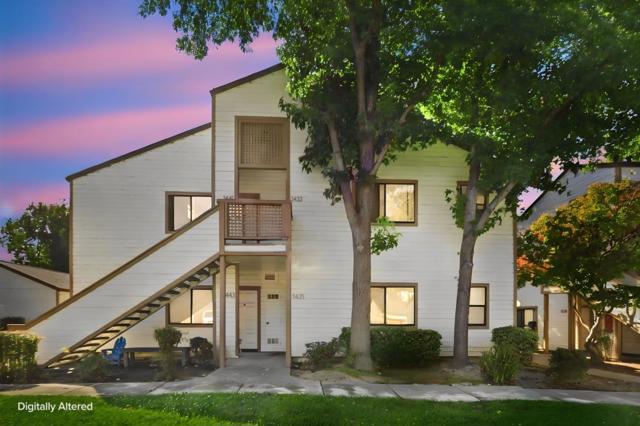
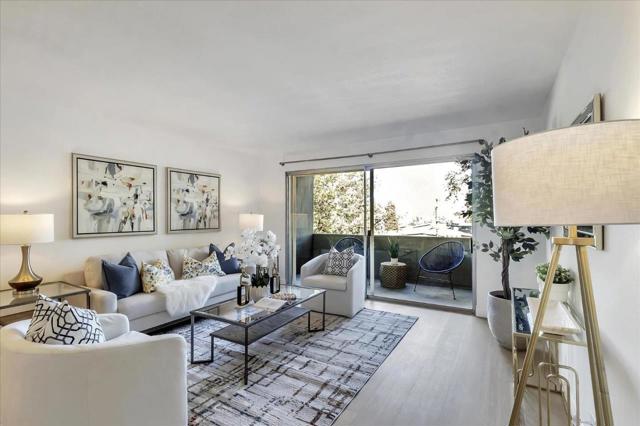
Step into this beautifully updated top-floor corner unit featuring 2 bedrooms, 1 bathroom, vaulted ceilings, abundant natural light, a 1-car garage, fresh interior paint, and new carpet. The updated kitchen boasts new quartz countertops, refinished cabinets, and new tile flooring. The beautifully updated bathroom features a new bathtub, vanity, lighted mirror, and modern fixtures. The open-concept living area showcases a custom slatted accent wall with an electric fireplace, creating a warm and inviting space. Enjoy a private balcony, in-unit laundry, and access to a community pool. Conveniently located near Townsend Park, Highways 101 and 880, SJC Airport, and major Silicon Valley employers.
Hudson #310
1458
Redwood City
$465,000
710
1
1
Welcome to this inviting and updated 1-bedroom, 1-bathroom condo ideally located on the desirable Westside of Redwood City. Situated on the 3rd floor, this bright and functional home offers comfort, convenience, and a peaceful living environment. Natural light fills the well-designed layout, creating a warm and welcoming atmosphere. Conveniently located near the elevator, the unit provides easy access while maintaining a comfortable setting. Enjoy an unbeatable location just across the street from the YMCA and a nearby park, with Woodside Road only minutes away. Shopping, dining, and major commute routes are all easily accessible. The property also features one assigned parking space, additional storage in a secure garage, a lovely pool area, and a clubhouse. Whether you're a first-time buyer, downsizing, or looking for a conveniently located home, this is an exceptional opportunity to own a condo in one of Redwood City's desirable areas.
Meadow Lark
6140
La Verne
$1,435,000
2,571
4
3
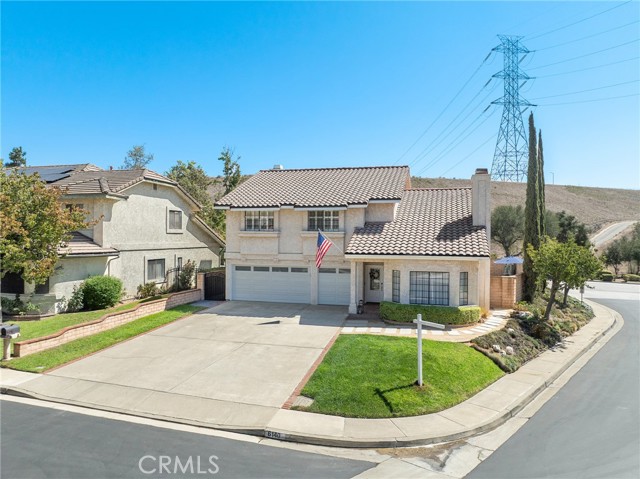
Welcome to this absolutely beautiful turn key home located in the prestigious Live Oak Community of North La Verne! You will love the expansive corner lot located on a family friendly quiet cul de sac! This home has been tastefully remodeled throughout! Lavish high vaulted ceilings greet you as soon as you walk in with an open floor plan, floor to ceiling custom fireplace, luxury vinyl flooring and custom lighting. This home has been decorated by a professional interior designer with no corner untouched! The open floor plan is perfect for entertaining guests with easy access throughout. The gourmet kitchen has beautiful granite countertops with custom stove and double oven, pull-out drawers and a wall-mounted pot filler. This dream kitchen seamlessly transitions into the family room, featuring a cozy fireplace with a custom wet bar with granite counter tops. The exposed staircase leads to the top level, where there is 4 large bedrooms including the primary suite. High vaulted ceilings with his and her closets lead to the custom primary bathroom where new glass enclosed shower and custom tub enclosure make for the most relaxing nights. Both guest bathrooms are also fully remodeled with the upstairs guest bathroom including a custom tub with glass shower doors. The fully custom built garage is fit for a KING! Starting off with custom black and gold flake epoxy floors, wood panel mirror wall on the gym side, venetian plaster on the ceilings and walls, mini split HVAC system, custom lighting and artificial plant wall for bike storage. The backyard is an entertainers dream with a concrete fire pit, new dog run with drainage turf, new artificial grass, custom alumawood patio cover and to top it off there is a beautiful pool and spa including a kid friendly removable gate! DON'T MISS THIS ONE!
Corbin
6414
Reseda
$1,249,500
1,927
4
2
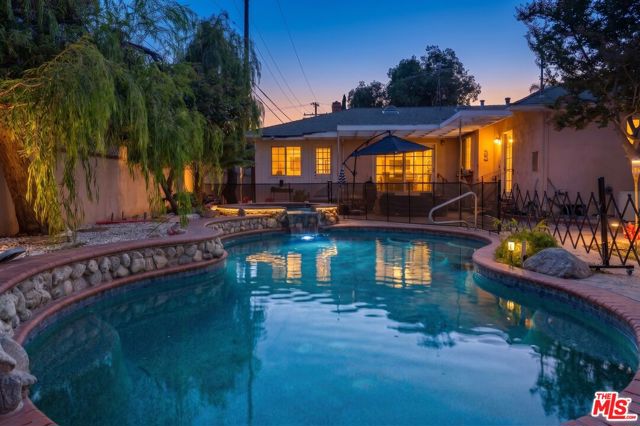
Stunning Remodeled Mid-Century Ranch with Private Pool & Spa! Welcome to this beautifully remodeled and turnkey 4-bedroom, 2-bath Mid-Century Ranch, where classic 1950s California architecture meets modern comfort and style. Step inside to a light-filled, open-concept floor plan featuring stylish finishes, premium flooring, updated windows, new appliances, and thoughtful upgrades throughout. The spacious primary suite offers a private retreat complete with a custom closet, while the beautifully updated bathrooms provide a clean and modern feel. Major system improvements include a new electrical panel and new tankless water heater, adding modern convenience and peace of mind. The home's exceptional indoor-outdoor flow is highlighted by sliders leading to a private backyard oasis with a sparkling pool and spa for entertaining, relaxing, or enjoying beautiful Southern California evenings. Additional features include a 2-car detached rear garage, ample parking, and alley access from the side and rear, providing convenient access to the property and added flexibility for parking, entry, and future improvements. The property also offers potential ADU and SB 9 development opportunities, subject to applicable zoning, regulations, permits, and buyer verification with the appropriate city and county agencies. The side and rear alley access may provide additional flexibility for future design and access considerations. Located in the heart of the San Fernando Valley near shopping, dining, parks, and everyday conveniences, this move-in-ready home combines timeless Mid-Century character, modern upgrades, resort-style outdoor living, and exciting future potential.
Gramercy
1021
Los Angeles
$1,195,000
3,518
5
5
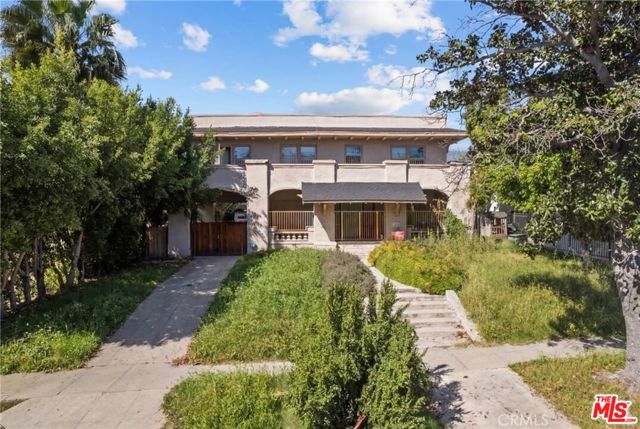
PRICED TO SELL! HPOZ-approved remodel plans are already in place for a proposed 5-bedroom, 4.5-bathroom residence, offering an excellent opportunity to renovate and transform this substantial property in the highly desirable Country Club Park HPOZ neighborhood. Located at 1021 S Gramercy Pl, the approximately 3,500-square-foot existing home sits on an approximately 9,000-square-foot lot and is being offered in fixer condition.Extensive planning and preliminary work have already been completed, providing an investor, contractor, or owner-user with a strong foundation to bring the approved plans and vision to life. The generous lot size and substantial existing square footage create an excellent opportunity for a comprehensive renovation and high-end transformation.Property is being sold strictly AS-IS. HPOZ-approved plans and related materials are available for review. Property is priced aggressively for a quick sale.
Paraiso
2914
La Crescenta
$985,000
1,159
3
1
If you could drop a pin right in the heart of La Crescenta, 2914 Paraiso Way would be pretty close to the bullseye. Tucked on a flat residential street, comfortably removed from Foothill Boulevard yet close to the places that make everyday life easy, this location simply makes sense.Then there's the house itself. Three bedrooms, one bath, a two-car detached garage, and something increasingly hard to find: a true blank canvas with room to decide what comes next. The home sits near the center of the lot, creating generous front and back yards along with usable space on both sides. Because the property sits slightly below street level, the front yard feels surprisingly private, while the backyard becomes its own tucked-away space.Keep life simple and enjoy the house as your first home. Create a garden, a play space for kids, or room for the dogs to run. Add a little more house, explore the possibilities of an ADU, or rethink the entire property over time. Modern, traditional, cottage-inspired, or something completely your own, 2914 Paraiso Way lets you decide.Inside, everything is neat, clean, and freshly painted. A formal entry leads into a comfortable floor plan with three bedrooms, a good-sized kitchen and a separate eating area. Much of the plumbing has already been updated, along with the electrical panel, addressing two improvements that matter even if they aren't the first things you notice.And then there is La Crescenta itself. Rosemont Middle School and Monte Vista Elementary are nearby, the Verdugo Mountains create the backdrop, and the central location makes getting around town remarkably easy.2914 Paraiso Way isn't telling you what it should become. That's what makes it so interesting. Start small, dream big, or simply enjoy having a home, a yard, and a two-car garage right in the heart of La Crescenta.
Quill
104
Irvine
$2,049,000
2,264
4
4
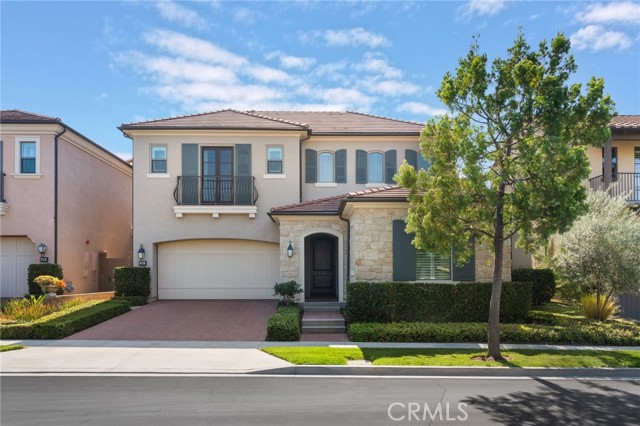
Welcome to 104 Quill, a move-in ready and impeccably maintained detached home in Irvine’s highly desirable Eastwood Village. Offering 4 bedrooms and 4 bathrooms, the home features a bright, open-concept layout with a comfortable flow for everyday living and entertaining. A standout feature is the main-level bedroom with its own full bathroom and walk-in closet, ideal for guests, multigenerational living, or a private home office. At the heart of the home, the chef-inspired kitchen features a large center island, granite countertops, six-burner cooktop, and stainless steel appliances, opening seamlessly to the dining and living areas. Large windows bring in abundant natural light, while the backyard is framed by tall privacy hedges, creating an inviting outdoor setting. Upstairs are three additional bedrooms, including a spacious primary suite with a walk-in closet, dual vanities, an oversized soaking tub, and a large walk-in shower. Situated at the end of a quiet street with no through traffic, the home offers an added sense of privacy along with abundant guest parking. Enjoy the best of Eastwood Village with access to community pools, parks, playgrounds, and walking trails, plus Eastwood Elementary located within the community and Northwood High School nearby. Just minutes from Zion Market, H Mart, Woodbury Town Center, and Jeffrey Open Space Trail.
Corte Peralta
40208
Murrieta
$499,000
1,330
2
2
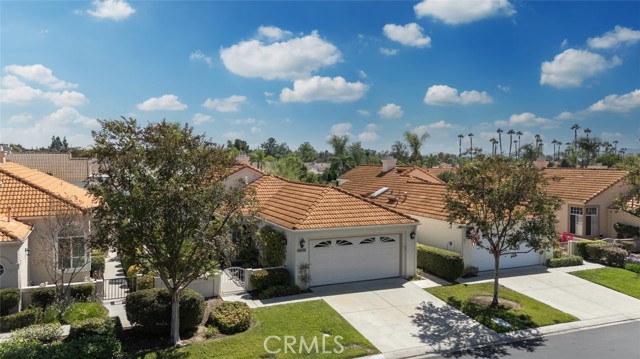
Call the Movers—This Home Is Move-In Ready! Welcome to this beautifully refreshed, single-level 2-bedroom, 2-bath home in The Colony, Murrieta’s sought-after 55+ guard-gated community. Fresh interior paint and new carpeting create a bright, clean, move-in-ready feel, while the open and functional floor plan offers comfortable living with a spacious sense of flow. Inside, you’ll find a large living room with a cozy fireplace, a separate dining room, and a convenient breakfast nook—perfect for everything from quiet mornings to entertaining family and friends. The home also features high ceilings, a walk-in shower, an interior laundry room, a 2-car garage, and plenty of additional space and convenience. Step outside to your peaceful private backyard, which backs directly to a lush greenbelt—an ideal setting for relaxing, light gardening, or simply enjoying the serene surroundings. The Colony offers an active and enjoyable retirement lifestyle with an impressive array of amenities, including a sparkling pool, tennis courts, clubhouse, card room, and a full calendar of social activities. The HOA maintains the front-yard landscaping, adding to the ease and convenience of low-maintenance living. Surrounded by a privately owned golf course, the community offers beautiful views and a relaxed, country-club atmosphere. Conveniently located in Murrieta, The Colony is just minutes from shopping, dining, medical services, and everyday conveniences. With its desirable location, comfortable single-level floor plan, private greenbelt setting, inviting fireplace, and resort-style community amenities, this home offers an exceptional opportunity to enjoy easy, low-maintenance living in The Colony. Come see why this could be the perfect place to call home!
El Camino Robles
15900
Redding
$1,850,000
3,449
4
4
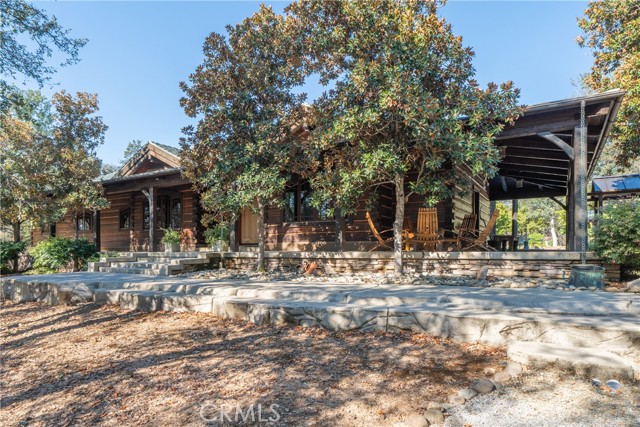
Prepare to be amazed by this one-of-a-kind, custom-built hand-hewn log home that perfectly blends rustic charm with modern elegance. Featuring 12-foot walls and soaring 25-foot ceilings, this architectural masterpiece offers a warm yet luxurious atmosphere throughout its nearly 3,500 sq. ft. of living space. Inside, you'll find hickory plank hardwood floors, granite countertops, and a commercial-grade chef's kitchen equipped with premium appliances. The stone hearth wood-burning fireplace creates a stunning focal point in the great room, while arched windows fill the home with natural light and showcase views of the surrounding landscape. With 4 spacious bedrooms—each featuring at least one wall of exposed logs—and 3.5 beautifully appointed bathrooms, this home offers both character and comfort. Step outside to enjoy the full wraparound covered porch, perfect for relaxing or entertaining. The in-ground gunite pool, garden boxes, and built-in fire pit make outdoor living exceptional. A poured concrete driveway and sidewalks are finished with natural, wavy edges and etched twig-and-leaf details for a custom artisan touch. Additional highlights include a Metal Class A fire-rated roof, detached 4-car garage, detached metal shop, and walking paths throughout the property. Every inch of this home reflects craftsmanship, creativity, and care. This absolute stunner and truly one of a kind was featured in Log Home Design magazine and found a spot in Redding, California's AAUW prestigious annual home tour.
Abigail
786
Walnut Creek
$1,350,000
2,466
4
4
Welcome home to this beautifully appointed 4-bedroom, 3.5-bathroom home featuring a 2-car garage, and thoughtfully designed living spaces for today's lifestyle. From the moment you step inside, you'll appreciate the elegant blend of hardwood flooring, plush carpet, and designer tile finishes that create a warm and inviting atmosphere throughout. The spacious floor plan includes a highly desirable full bedroom and bathroom on the main level, ideal for guests, multigenerational living, or a private home office. At the heart of the home, the expansive great room serves as the perfect gathering place for entertaining and everyday living. The chef-inspired kitchen is equipped with JennAir stainless steel appliances, highlighted by a stunning 36-inch gas range, delivering both style and performance for culinary enthusiasts. Designed for the connected homeowner, this residence includes Shea Connect Smart Home features, such as: Eero Wi-Fi mesh routers for enhanced connectivity Hardwired Ring video doorbell Solar system for energy efficiency, purchase or lease option available EV charger pre-wire in the garage Additional smart-home conveniences throughout Enjoy a truly turnkey experience with included window coverings and a fully landscaped backyard, providing immediate comfort and outdoor enjoyment from day one. Best of all, this exceptional home is available for quick move-in, allowing you to start enjoying all its premium features without the wait. Homes are complete for a quick move-in. Front and backyard landscaping complete and include window coverings. Homes have solar installed not included in pricing, buyers will elect to purchase or lease.
Samoline
9332
Downey
$1,099,000
2,030
3
3
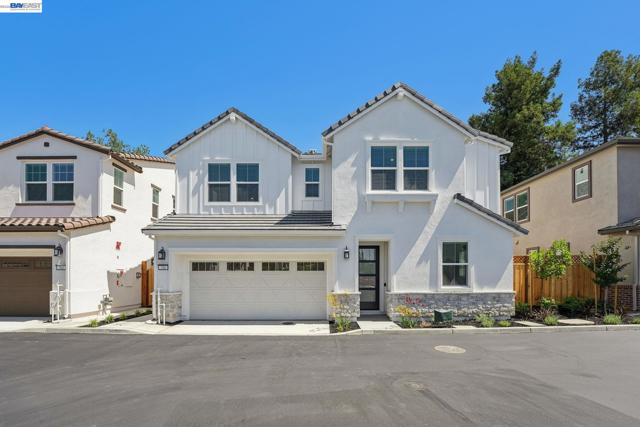
Welcome to 9332 Samoline Avenue, a single-level home in the heart of North Downey, set on an 8,337 sq ft lot on a quiet residential street. Offering approximately 2,030 sq ft, this home features 3 bedrooms and 3 bathrooms, and every bedroom has its own en-suite bathroom. The layout offers privacy and flexibility for guests, extended stays, a home office, or everyday living. Step inside to an open-concept main living area with high ceilings and lots of natural light, centered around a gas fireplace and flowing right out to the backyard for easy indoor-outdoor living and entertaining. The home features a mix of tile and wood-look flooring with no carpet, plus dual-pane vinyl windows. The kitchen is equipped with a gas range and oven, ready for your design ideas. Ductless mini-split units provide heating and cooling, and the home is powered by an upgraded 200-amp electrical panel and solar, helping keep energy costs down. The backyard is private and made for enjoying Southern California weather, with an in-ground pool, a built storage shed, and room to relax, garden, or entertain. The rear of the property backs to an alley, so there are no neighbors directly behind you. An automatic gate secures the driveway, which leads to the attached two-car garage with a laundry area. Between the garage and the backyard shed, there is plenty of room for storage. The block wall and wrought iron fencing, paver walkway, and stucco exterior give the home great curb appeal and a sense of privacy from the street. Ideally located near Price Elementary, Griffiths Middle School, and Warren High School in the Downey Unified School District, plus parks, shopping, dining, and easy freeway access. This trust sale is priced to reflect the home's condition, offering a rare opportunity to add your personal touches and build equity in one of Downey's established neighborhoods. Sold as-is. Buyer to verify all information, including square footage, lot size, bedroom and bathroom count, permits, and schools.
S. HOOVER
428
West Los Angeles
$1,549,000
1,913
3
2
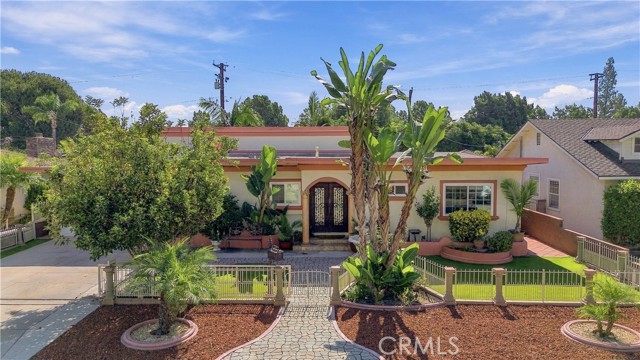
BIG PRICE REDUCTION !!! Proudly Presenting 428 S. Hoover Street – A Rare Opportunity in the Heart of West Los Angeles Perfectly positioned in one of Los Angeles’ most desirable central locations, this charming gated residence seamlessly blends timeless character, everyday comfort, and exceptional investment potential to be a kindergarten. close to: Downtown LA, LA Live, Crypto.com Arena, Culver City, Loyola High School, USC, UCLA, Beverly Hills,Hollywood and Sunset Blvd. 2 Minutes from Koreatown, and Little Bangladesh. Next to the Best Restaurants & Entertainment around for all you Foodies: Bottega Louie, Escala K-Town,The Wiltern,Chubby Cattle Little Tokyo, Sugarfish, Bestia, chapman Market, 2 minutes from Target, and seconds from Starbucks down the street, plus countless urban conveniences. Privately tucked behind a remote-controlled security gate, Inside, you'll find rich hardwood flooring, fresh interior paint, ceiling fans throughout, and central heating and air conditioning on both levels, creating a comfortable living environment year-round. The exterior is equally impressive, featuring spacious front and rear yards, a long private driveway with ample off-street parking, and two detached garages. The expansive outdoor areas offer endless possibilities for entertaining, gardening, recreation, or future enhancements. Amazing FREE Grant FUNDS Available. Zero Strings attached. After only 6 Months Grant is Fully Forgivable through the Down Payment Assistance Program. Up to $41,250.00 or (3.%) of purchase price may be used for Down-Payment, funds cannot be used for other fees or purposes., PLUS On top of that seller will pay $20,000.00 for buyers closing costs.. Situated on a sizable lot with desirable LAR4 zoning and located within a Transit Priority Area, the site offers significant development potential. Opportunities may include garage-to-ADU conversions, construction of additional residential units, or redevelopment into a multi-family project. Development programs such as CHIP and the Adaptive Reuse Ordinance may provide incentives including increased density, additional building height, and reduced parking requirements when affordable housing components are incorporated. A rare offering in a highly sought-after location—where classic charm, secure living, and future opportunity come together. Buyer is advised to independently verify all zoning, permits, incentives, and all information with the appropriate governmental agencies. PLEASE CALL.
Daryl
12434
Granada Hills
$1,749,950
4,437
5
4
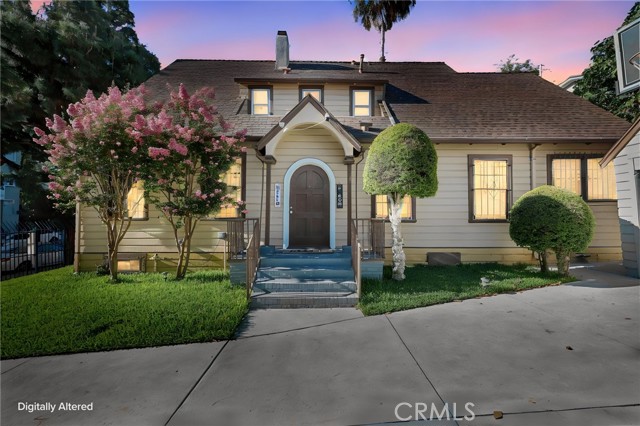
Set within one of Granada Hills’ most desirable neighborhoods, this distinctive Spanish style residence blends impressive scale, timeless character and exceptional privacy. Expanded from its original floor plan to more than 4,400 square feet, the home offers 5 generously sized bedrooms, including 2 en suite retreats, and 4 bathrooms. A grand double door entry introduces an interior rich with architectural detail, including Spanish tile flooring, extensive crown molding, raised six-panel doors, designer lighting and hardwood floors throughout much of the home. The expansive living room is designed for both elegant entertaining and everyday comfort, featuring a fireplace and French doors that open to the lush rear grounds, creating a seamless connection between indoor and outdoor living. The oversized kitchen serves as the heart of the home with a substantial center island, abundant workspace and a casual dining area, while the separate formal dining room provides a refined setting for dinner parties and special gatherings. Open-beam ceilings, recessed lighting and a total of three fireplaces further enhance the home’s warmth and distinctive character. The spacious primary suite offers a private retreat complete with a tiled fireplace and custom mantle, dual closets and a private bathroom. All secondary bedrooms are notably large, including a downstairs en suite bedroom ideal for overnight guests, extended family or private staff accommodations. Outside, the property transforms into a private resort style escape. Mature, lush landscaping creates exceptional privacy, while the sparkling pool, outdoor kitchen with built-in BBQ and gas fire pit provide an ideal setting for entertaining year-round. Striking palm trees enhance the front landscaping and complement the home’s classic Spanish aesthetic. Additional highlights include a two-car covered carport and a prime Granada Hills location near shopping, dining and convenient freeway access. Just moments from scenic O’Melveny Park, residents can enjoy miles of hiking and cycling trails, picnic areas and open space. A rare opportunity to own a substantial Spanish-style residence offering remarkable size, privacy, architectural charm and true Southern California indoor-outdoor living.
Jacaranda
9221
Hesperia
$499,000
2,144
3
2
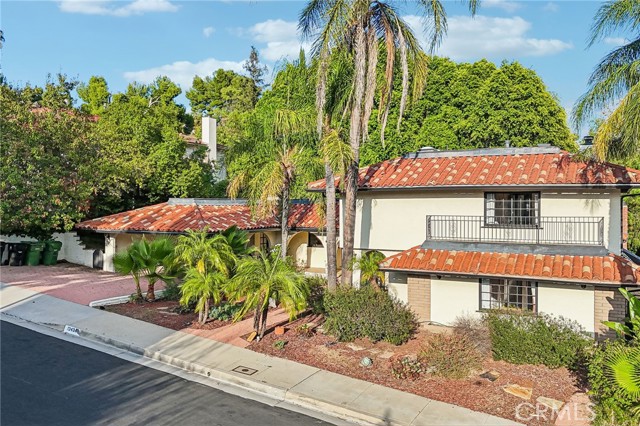
This beautifully updated 3 bedroom, 2 bath single story home delivers modern comfort, thoughtful design, and standout amenities—including a sparkling in ground pool and a large roll up double door detached garage/workshop—an incredible combination you won’t find often. Located in a quiet Hesperia neighborhood, the 2,144 sq ft floor plan offers a seamless blend of style and functionality. Inside, the open concept layout impresses with new wood look laminate flooring, recessed lighting, fresh neutral paint, and sun filled windows that create an inviting atmosphere. A large family room/game room expands your living and entertainment options. The renovated kitchen is a showstopper, complete with brand new stainless steel appliances, shaker cabinets, and a center island designed for cooking, hosting, and gathering. All three bedrooms offer generous space, plush new carpeting, and ample closets. The updated hall bath features a reglazed tub/shower combo, while the private primary suite boasts a newly upgraded ensuite with a walk in shower, chic modern lighting and modern finishes. Step outside to your personal oasis—an in ground pool perfect for summer days, weekend BBQs, and effortless entertaining. The property also includes large RV parking, a spacious detached garage/workshop with two rolling doors, and a flexible side yard ready for your ideas. Fresh interior/exterior paint and newly landscaped front flower beds add the finishing touch. This home checks every box—modern updates, generous space, and unique features you won’t want to miss. Schedule your private showing today before it’s gone.
Honors
26937
Moreno Valley
$702,000
3,651
6
6
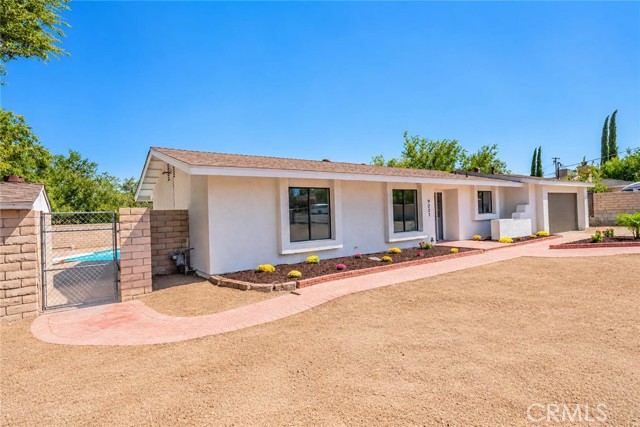
Beautiful and spacious home!!!! Features 6 Bedrooms, 5 Bathrooms, and 2-Car garage. This impressive residence offers plenty of space for comfortable living and entertaining. Conveniently located near School, Parks, shopping centers and with easy acess to the freeway, making everyday errands and commuting convenient. With its generous floor land and desirable location this home is a wonderful opportunity you won't want to miss.

Rossi #11
Salinas
$329,999
870
1
2
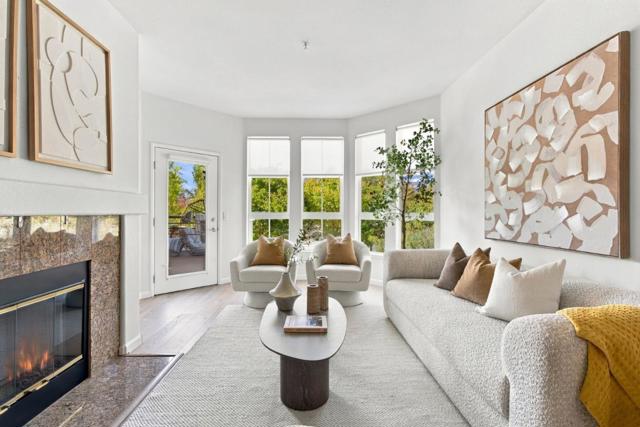
Charming & Cozy 1-Bedroom Loft, Welcome to this turnkey 1-bedroom, 1.5-bath loft, perfect for a first-time buyer or anyone looking for a cozy place to call home. This unit offers an open and airy feel with vaulted ceilings and a cozy fireplace. Recent updates include new kitchen countertops, living room windows, laminate flooring, and a newly installed water heater. Enjoy the convenience of indoor laundry, plus a stove and refrigerator included. The community also features a clubhouse, and the HOA includes water and garage. Best of all, this home is conveniently located with easy access to Highway 101, making commuting a breeze. Turnkey, cozy, and ready for you to make it your own. Let's make this your home!
Meridian Bay #114
880
Foster City
$959,888
1,245
2
2
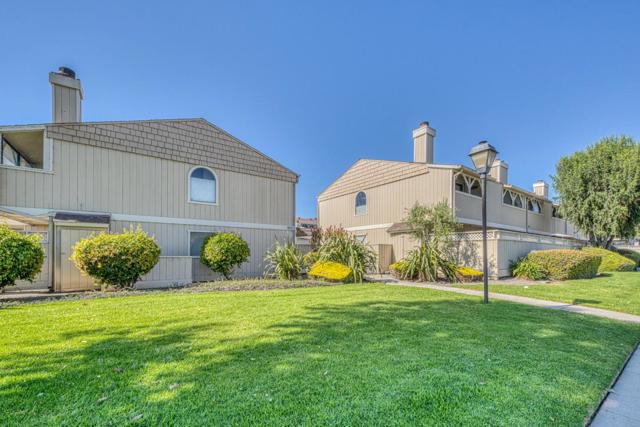
Welcome to this upgraded residence in the heart of Foster City, where modern comfort meets an exceptional lifestyle. Recently renovated and thoughtfully upgraded than many other units, this home features premium hardwood floors and soaring 9-foot ceilings. Enjoy an impressive collection of community amenities designed for everyday living and entertaining, including a sparkling pool, relaxing hot tub, sauna, fully equipped gym, and an events room with a bar. Whether you're starting your morning with a workout, unwinding by the pool, or hosting friends, everything you need is close at hand. Enjoy the convenience of being steps from Safeway, CVS, and everyday shopping and services, with Leo J. Ryan Park nearby for waterfront walks, recreation, and outdoor relaxation. For those who love an active lifestyle, the beautiful nearby trail system offers a scenic route extending toward Redwood City. With its upgraded interior, resort-style amenities, and unbeatable access to shopping, parks, and trails, this is a home that offers both comfort and convenience in one of Foster City's most desirable settings. Come see the upgrades, experience the amenities, and discover why this home is the one you've been waiting for.
Sierra
1357
San Jacinto
$110,000
550
1
1
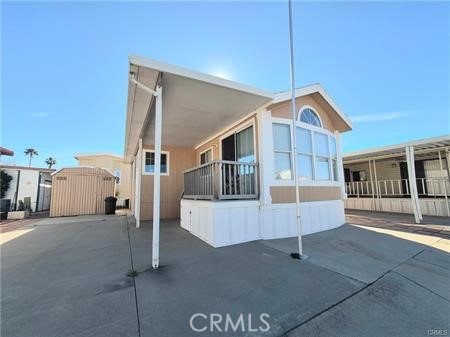
Welcome home to 1357 Sierra, nestled within the gated luxury resort community of Heritage Ranch. This is a rare opportunity to own a lovely 2002 park model home on your own land, offering the perfect blend of comfort, style, and resort living. You’ll immediately fall in love with the warm and inviting home, designed with an open floor plan and exquisitely maintained features. This lovely home is being sold fully furnished, including appliances, making it truly move-in ready. Pride of ownership shines throughout with light and bright cabinetry, solid surface countertops dual paned windows. Your gourmet chef will truly appreciate this kitchen tastefully appointed with solid surface countertops and modern appliances, creating a welcoming space for everyday living. Step outside to enjoy stunning mountain views and oversized storage shed. Home is paved and level with the street. This luxury park model is larger than many, offering exceptional space while delivering all the charm and convenience of a tiny home—complete with all the bells and whistles. Partial utilities are paid, and you own the land beneath you, adding lasting value and peace of mind. Heritage Ranch is a premier 55+ gated resort community featuring state-of-the-art amenities including a pool, spa, clubhouse, and a vibrant calendar of activities and events for an active lifestyle. HOA is $227/month and includes water, sewer, trash, internet, and basic cable TV. This is resort living at its finest. Don't miss this scenic oasis.
Rancho Cir
931
Fullerton
$2,849,000
3,790
7
4
Welcome to a rare offering in coveted Sunny Hills Estates, an expansive single story ranch home where privacy, space, and California living come together. Set on nearly half an acre of resort like grounds, this 7 bedroom, 4 bathroom residence offers approximately 3,790 square feet of living space. Built in 1964 and extensively updated, it retains its original character while offering modern comforts throughout. At the heart of the home is a stunning central atrium, filling the surrounding spaces with natural light and creating a seamless indoor outdoor connection. Two remodeled bathrooms even feature windows overlooking the atrium, a unique architectural detail adding to the home’s bright, peaceful feel. Seven bedrooms offer incredible flexibility for multigenerational living, home offices, guest quarters, a gym, creative spaces, or room to spread out. Oversized Andersen windows and Fleetwood sliding glass doors enhance the open, airy feel. The chef inspired kitchen features modern cabinetry, granite countertops, a Viking six burner range with double ovens, and built in Sub Zero refrigerator. Formal and casual living and dining spaces are complemented by a custom stone fireplace, walnut wood and porcelain tile flooring, recessed lighting, crown molding, plantation shutters, and raised panel doors. Outside is your own Southern California retreat. Nearly half an acre features more than $60,000 in landscaping, all new landscape lighting, upgraded sprinklers, a large pool and spa, and separate grassy yard with room to relax, entertain, and play. A brand new cement circular driveway provides abundant parking, along with an attached two car garage and covered carport. Upgrades include three AC units, dual water heaters, Nest smart thermostats, whole house water softening, reverse osmosis filtration, newer roof, new epoxied garage floor, atrium and backyard drains, pool gate, two washers and dryers, CCTV cameras, and ADT security. Minutes from Laguna Lake and the Fullerton Loop’s hiking, biking, and equestrian trails, the home combines tranquility and convenience. Located within the highly regarded Laguna Elementary, Parks Junior High, and Sunny Hills High School boundaries with no HOA and no Mello Roos. Single story homes of this size are exceptionally rare. With seven bedrooms, nearly half an acre, resort style grounds, extensive upgrades, and a premier Sunny Hills Estates location, this home is designed to be enjoyed for generations.
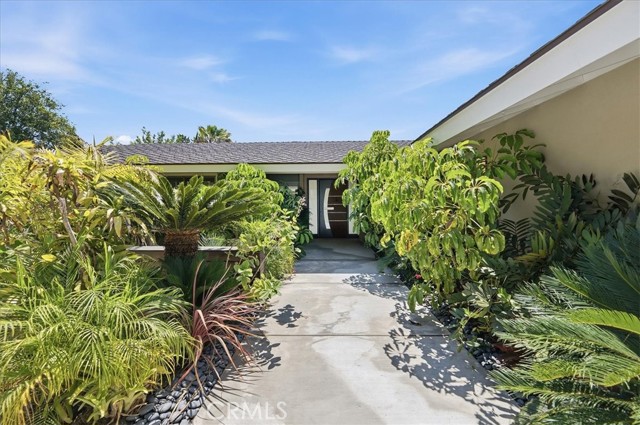
Byerley Ct
115
Alamo
$3,298,000
4,251
4
4
Welcome to an extraordinary contemporary masterpiece where sophisticated design, impeccable craftsmanship, and breathtaking views come together to create a truly exceptional lifestyle. Situated on a pristine 0.66± acre lot, this extensively remodeled 4,251± square foot estate offers an effortless blend of luxury, comfort, and modern elegance. From the moment you enter, soaring ceilings and light-filled living spaces create an atmosphere of refined elegance and sophistication. The thoughtfully designed floor plan features four spacious bedrooms, four beautifully appointed bathrooms, a stunning executive office with designer finishes, and an expansive bonus room offering endless possibilities for recreation, media, or fitness. At the heart of the home is a spectacular chef's kitchen showcasing contemporary, high-end finishes and premium appliances, seamlessly opening to the inviting family room for effortless everyday living and entertaining. The luxurious primary suite is a private retreat, highlighted by a spa-inspired bathroom designed for ultimate relaxation. Walls of glass frame captivating views and connect the interior to the resort-style backyard. Surrounded by lush, manicured landscaping, the outdoor oasis features a sparkling pool and spa, graceful palm trees, and multiple spaces for entertaining or unwinding—creating the feeling of a private luxury resort. In addition, there is exceptional energy independence with a 40 panel owned solar system and 3 Tesla Powerwall batteries providing substantial utility savings and whole home backup power. This home is truly one of kind with an oversized four-car garage, and an unbeatable location just moments from scenic hiking trails while enjoying the tranquility and prestige of one of Alamo's most sought-after neighborhoods. This is contemporary luxury at its finest—a rare opportunity to own a turnkey estate where every detail has been thoughtfully curated for an exceptional lifestyle.
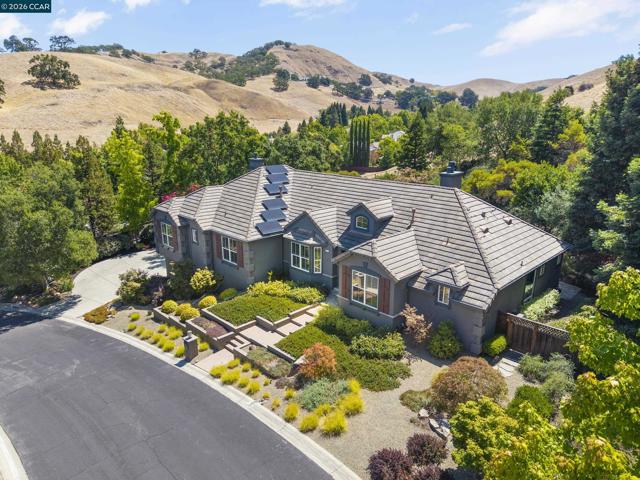
Gary Dr #14
21379
Hayward
$459,000
936
2
2
Welcome to 21379 Gary Drive #14, a charming 2-bedroom, 2-bath condominium offering 936 square feet of comfortable living space in Hayward’s Foothill Condominium Development. This desirable second-floor unit features vaulted ceilings that create a bright, open feel, along with an elevated private deck where you can relax and enjoy beautiful Bay views. The functional floor plan offers two well-proportioned bedrooms and two full bathrooms, plus a brand-new dishwasher and freshly painted interior. Two designated parking spaces—one covered and one uncovered—provide added convenience. Ideally located near shopping, dining, schools, transportation, and major commuter routes, this inviting condo offers a wonderful combination of comfort, convenience, and views. (photos are digitally staged)
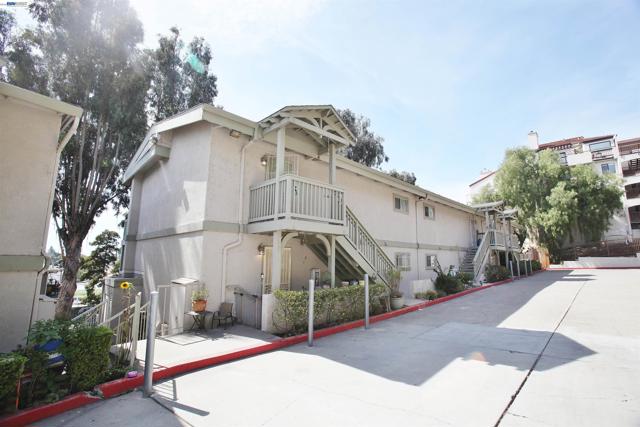
Juniper
18696
Hesperia
$479,000
1,716
4
3
Welcome to 18696 Juniper St in Hesperia! This spacious 4-bedroom, 2-bath home offers 1,716 sq. ft. of comfortable living space on an impressive 18,000 sq. ft. lot. Featuring generously sized bedrooms and bathrooms, a functional layout, and plenty of outdoor space, this property offers endless possibilities to create your ideal home. Enjoy the space, privacy, and potential that this large lot has to offer. A great opportunity you don’t want to miss!
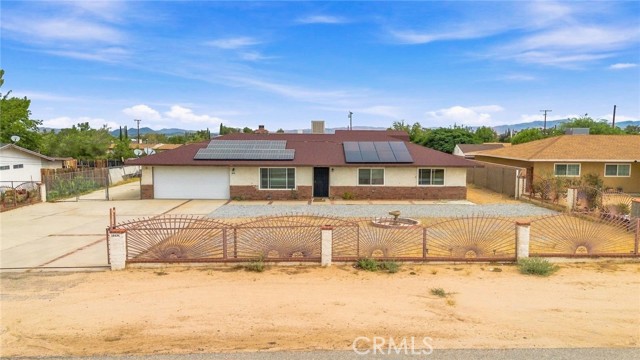
Cornish Dr
1029
San Diego
$2,400,000
2,177
2
2
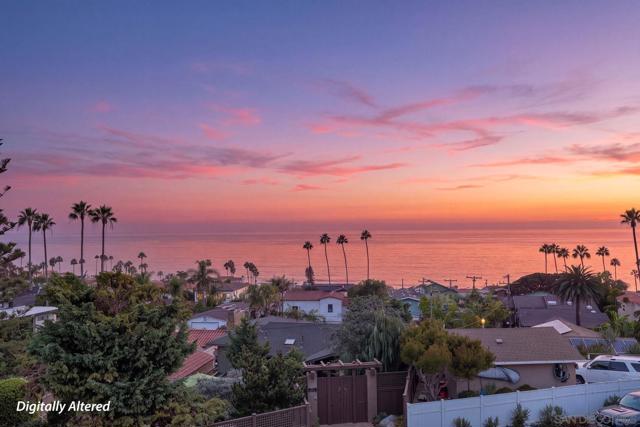
***Location Location Location***Forever In Perpetuity Rock Star Sunset Views***Out Of Reach For Over Half A Century***Appraised At $2,545,000***Sunset Cliffs***2,177 Sq Ft *2BR*2BA) On A 8,300 Sq Ft Lot With Rare Access From Two Streets (Cornish 63' & Sorrento 77') Providing 140 Ft Of Frontage****Nestled Between Novara & Osprey***Minites To The Ocean***Easy Access To Airport & Downtown Without Having To Get On A Freeway***Effortless Access To All Major Freeways***Nestled Amounst $Four +Million Dollar Homes***Priced To Create Urgency***
Calle Arquero
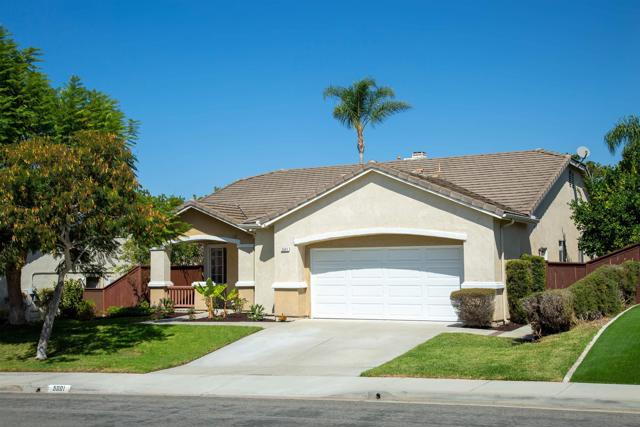
5001
Oceanside
$885,000
1,790
4
2
Welcome to single-story living in Sonoma Hills, one of Oceanside's pride of ownership communities. This lovely home was recently refreshed with new carpeting throughout, new ceiling fans and lighting, making the open comfortable floorplan even more inviting. (See supplemement) You'll appreciate the inviting lawn and garden area as you pull into the driveway. Upon entering, the vaulted ceilings and sunbathed living/dining room will bring an instant smile. NOTE: the 4th bedroom is currently incorporated as an open den/office to be part of the overall initial presentation of the home but can easily be converted to a full bedroom with closet. The kitchen features a center island, ample cabinet storage and flows easily into the cozy family room with fireplace and entertainment niche. The bedrooms are conveniently separated from the entertainment area of the home. The primary is quite spacious and you'll appreciate the spa-like bathroom with separate glass enclosed shower and oval soaking tub. The backyard is nicely landscaped with patio, lawn, and garden areas. The Sonoma Hills community is conveniently located to the Bonsall West Elementary school, shopping, and access roads to and from the surrounding amenities. The only missing features are the personal touches you can add to make this home your very own.