
Favorite Properties

Starview
39196
Big Bear Lake
$650,000
1,584
4
3
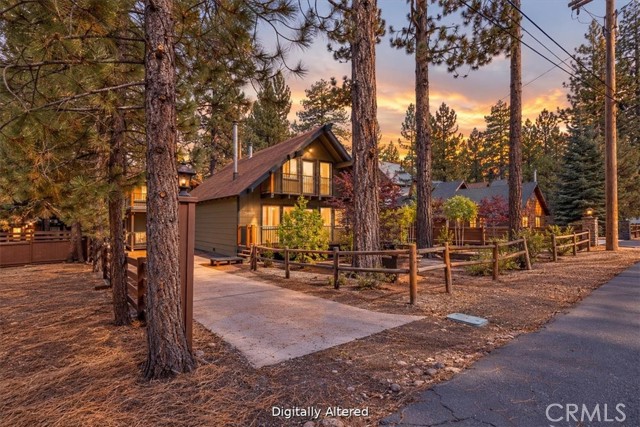
Classic Chalet Cabin meets modern updated amenities~ This inviting 4-bedroom, 3-bath homeperfectly blends timeless mountain charm with the comfort of modern updates. Enjoy the warmth andcharacter of a classic cabin complemented by an updated kitchen and bathrooms, offering the best ofboth worlds. Situated on a generous 8,400 sq. ft. lot, the property features a detached garage with aversatile bonus area above, ideal for a game room, home office, or additional recreational space.Whether you’re gathering with family and friends, enjoying a peaceful mountain getaway, or settlinginto full-time mountain living, this home offers comfort, character, and flexibility. Experience thecharm of Big Bear living with the modern conveniences you’ll love!
E
484
Biggs
$304,900
1,019
2
1
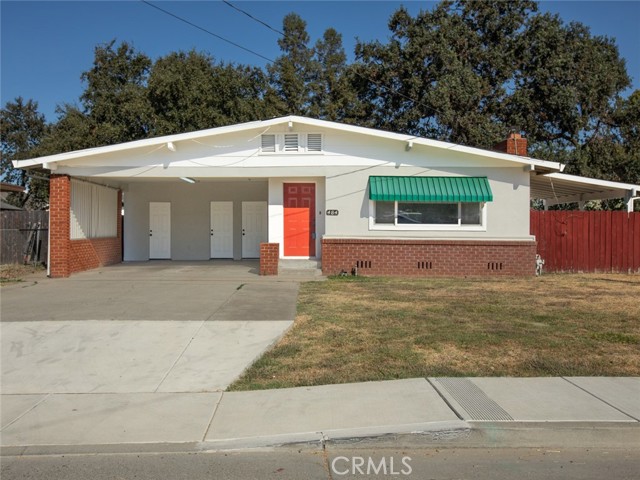
2 bedroom, 1 bath home on 0.17 acres in Biggs. Updated with new flooring, a modern kitchen equipped with new appliances, fresh interior and exterior paint, new windows, along with other upgrades. Move-in ready. Come see the space and the updates. Some images in this listing have been virtually staged.
Big Sur
544
Irvine
$6,334,000
5,121
5
6
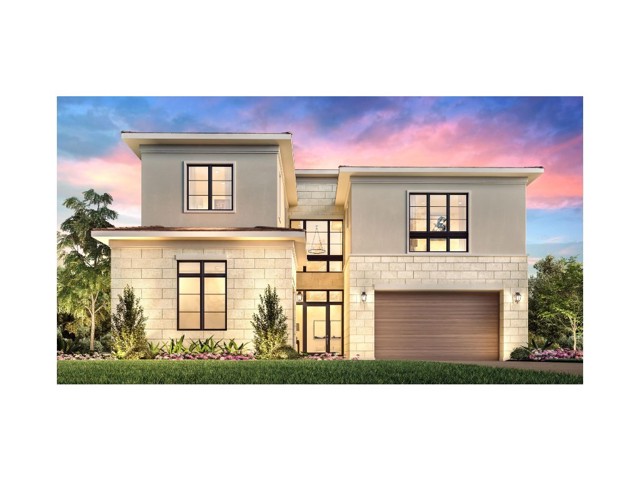
Welcome to Skyline at Summit at Orchard Hills by Toll Brothers, an exclusive new, guard-gated community in Irvine. Homesite 43 is a premier new construction residence offering a private and serene location. The Melia floor plan features 5 en-suite bedrooms, 5.5 baths, and approximately 5,121 square feet of thoughtfully designed living space with a 2-car garage. This inviting home is complete with a multi-gen suite and living space ideal for extended family and guests. The kitchen features a striking large kitchen island, Wolf stainless steel appliances, and 48" Subzero built-in refrigerator. The home also offers a conservatory just off the great room, providing additional indoor space ideal for entertaining. The serene primary suite offers a large walk-in closet and a spa-like bath with dual vanities, soaking tub, and luxe shower with seat. Additional highlights include a first-floor powder room, second-floor laundry, and abundant storage throughout. Abundant upgrades throughout, turnkey, and quick-move-in. Residents will enjoy resort-style amenities and access to highly acclaimed Irvine schools. Photos provided are of the model home.
Via Mattina
4194
Palm Desert
$589,000
1,961
2
2
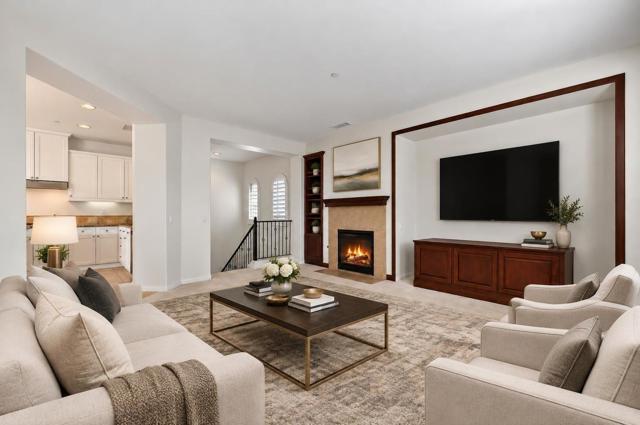
Located in the gated community of Brava in Palm Desert, this 2 bedroom plus den home offers flexible living with the option to easily convert the den into a third bedroom if desired. The open kitchen features ample storage, a large island, granite slab counters, stainless steel appliances and a convection oven, all positioned to take in the south-facing mountain views. The kitchen flows into the warm and inviting living room with fireplace, creating an ideal space for both everyday living and entertaining. Designed with separation and functionality in mind, the home offers two private balconies -- one off the kitchen and another off the primary bedroom. Tucked away at the end of the hall, separate from the main living areas, is a quiet enclave with a built-in desk, creating an ideal office or workspace. The primary suite offers a relaxing retreat with a large soaking tub in the primary bath to unwind from a busy day. Brava residents enjoy access to two community pools and a private fitness center. Conveniently located across the street from Bristol Farms, Sherman's Deli, Starbucks, Albertsons and numerous restaurants and shops. Eisenhower hospital is a short 5 minute drive and El Paseo's shopping and dining district is approximately 10 minutes away.
Vista
881
Redwood City
$4,595,000
3,496
5
5
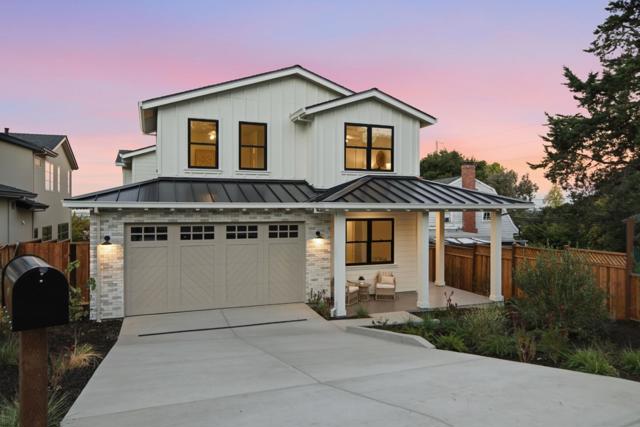
Exceptional new construction in sought-after Emerald Hills offers sophisticated design, beautiful architectural details, and an inviting atmosphere for luxurious everyday living and effortless entertaining. A welcoming covered front porch leads to the grand formal entry, where soaring ceilings and expansive picture windows fill the home with natural light. Step down to the elegant living room with fireplace and formal dining room, perfect for memorable gatherings. The stunning chefs kitchen features a large center island with breakfast bar, butlers pantry, and dining area, open to the inviting family room. Oversized sliding doors create a seamless connection to the covered back deck, patio, and yard, ideal for indoor-outdoor entertaining. A centrally located powder room and private en-suite bedroom tucked off the entry complete the main level. Upstairs, the grand primary suite offers a peaceful retreat with spa-like bath and custom walk-in closet. A second en-suite, two additional bedrooms with shared full bath, and perfectly placed laundry room complete this level. An attached two-car garage adds convenience. Ideally located near excellent schools, parks, and scenic hiking trails, just moments from vibrant downtown restaurants and shops, with easy access to commuter routes.
Mountain Park
1321
Escondido
$1,295,000
2,362
4
3
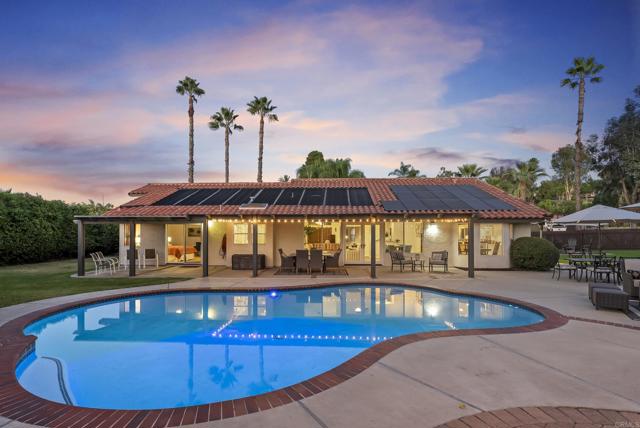
Single-level living, an expansive flat lot, a resort-style pool and backyard, fully owned solar, and a three-car garage set the stage for this exceptional Escondido home. Nestled along a quiet, non-through cul-de-sac street surrounded by sprawling ranch-style properties, 1321 Mountain Park Place offers a rare combination of privacy, comfort, and effortless Southern California living. Beautiful curb appeal, meticulous upkeep, and thoughtful upgrades create an inviting first impression that continues throughout the property. Step inside through the welcoming double-door entry to discover a bright, spacious interior featuring vaulted ceilings, fresh paint, and an open, airy atmosphere. Emser commercial-grade glazed porcelain tile offers a realistic wood-grain aesthetic with the durability and easy maintenance suited to an active, poolside lifestyle. Designed entirely on one level with no interior stairs, the home offers both convenience and functionality. The generous primary suite includes a private retreat area, walk-in closet, and beautifully remodeled bathroom featuring an enlarged walk-in shower with two Kohler rain showerheads and two handheld showerheads. Central air conditioning replaced in 2025, a dedicated indoor laundry room, and ample storage add everyday comfort and convenience. The backyard is a true highlight, offering a private oasis designed for year-round enjoyment. A sparkling solar-heated pool anchors the outdoor space, complemented by a built-in BBQ island featuring a five-burner BULL Bullet Yukon grill installed in 2024, a cozy outdoor fireplace, and lush lawn. A Hercules pergola covering system with polycarbonate panels, added in 2024, enhances the covered patio for outdoor dining and relaxing. Whether hosting summer gatherings, enjoying quiet evenings by the fire, or relaxing poolside, there’s room for every occasion. The expansive, completely level grounds provide exceptional usability, with additional possibilities for recreation, entertaining, or future enhancements. Energy efficiency meets everyday practicality with fully owned solar, while the spacious three-car garage, additional storage, and generous driveway accommodate vehicles, hobbies, and guests with ease. Conveniently situated near Escondido’s parks, scenic trails, outdoor recreation, shopping, and dining, this home delivers the peaceful atmosphere of a spacious ranch-style neighborhood without sacrificing accessibility. With its beautifully maintained interiors, incredible outdoor amenities, and versatile property layout, 1321 Mountain Park Place offers an opportunity to embrace the best of Southern California living. Move-in ready and thoughtfully cared for, it’s a place you’ll be proud to call home.
Evergreen #306
500
Inglewood
$315,000
726
1
1
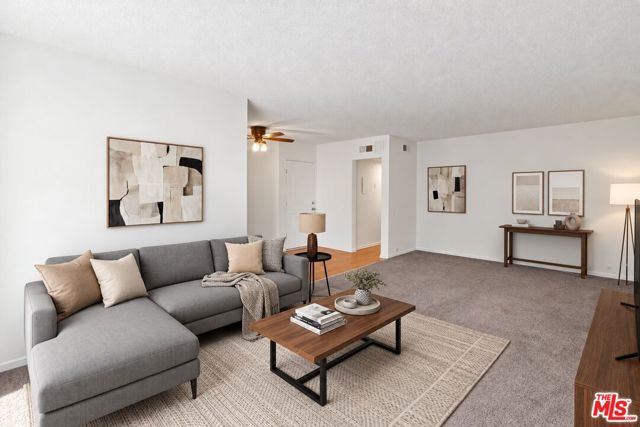
Welcome to this bright and inviting 1 bedroom condo in a convenient Inglewood location near Centinela and La Cienega! This desirable corner unit offers abundant natural light, beautiful hardwood floors and a spacious layout designed for comfortable everyday living. The living room flows into an adjacent dining area, while the full kitchen features an electric stove and dishwasher. The generously sized bedroom includes a walk in closet for added storage.Located on the third floor of a controlled access building, the unit overlooks the community pool, offering a pleasant view from both the living area and kitchen. A dedicated parking space in the gated garage adds everyday convenience.Enjoy a walkable location near shopping, dining and everyday essentials, including Ralphs and Starbucks. Just 6 miles from the beach, approximately 15 minutes from the coast and about 4 miles from LAX, this home also offers convenient access to SoFi Stadium, major freeways and the continued growth and entertainment destinations throughout Inglewood.Whether you're looking for your own place or an opportunity to own in a centrally located neighborhood, this light filled corner condo offers comfort, convenience and an excellent opportunity to make Inglewood home! Staged photos are digitally rendered.
Berendo
2034
Los Angeles
$1,995,000
2,300
4
3
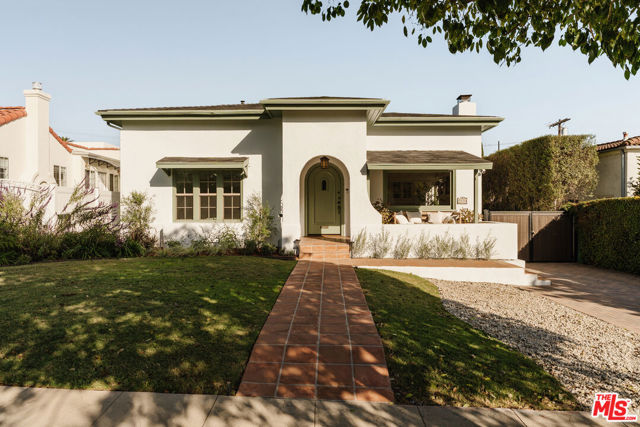
Brimming with character and timeless charm, this 1920s Los Feliz residence seamlessly blends original architectural details with thoughtful modern amenities, all in an incredible, highly walkable location. Featuring a three-bedroom, two-bathroom main (1950 sf) residence plus a separate ADU (350 sf), the property offers an exceptional blend of character, comfort, and versatility. From the moment you step inside, an undeniable sense of warmth welcomes you home. Abundant natural light pours through the windows, illuminating original hardwood floors, crown moldings, and beautifully preserved built-ins that celebrate the home's rich history. An inviting living room, anchored by a cozy Batchelder tiled fireplace, flows effortlessly into the formal dining room, creating the perfect setting for both intimate evenings and lively gatherings. The generously sized kitchen is equally inviting and functional, featuring a six-burner Viking range with double ovens, a pantry, and open shelving. The incredibly spacious primary suite offers a true retreat, complete with a large walk-in closet and an expansive en-suite bathroom featuring a double vanity, private water closet, walk-in shower, and beautiful clawfoot soaking tub. Direct access to the backyard further enhances the suite's appeal, creating a seamless connection to the home's outdoor spaces. French doors open to an elevated rear deck overlooking the flat backyard, offering a peaceful retreat for morning coffee or evening relaxation. Accessible from both the kitchen and primary suite, the backyard is an entertainer's delight, complete with a swim spa, ample space for lounging and dining, and raised garden beds ready for your homegrown harvest. A flourishing avocado tree, along with lime and orange trees, enhances the property's appeal, offering an abundance of homegrown delights right in your own backyard. Adding to the property's versatility is a fabulous ADU, complete with its own kitchen and bathroom, offering endless possibilities for guests, extended family, or additional living space. The garage, equipped with a mini-split system, provides further flexibility for additional space. Solar panels and EV charging round out the home's thoughtful modern conveniences. Rich in character and effortlessly inviting, this special residence pairs timeless architectural details with modern comforts, all in an exceptional Los Feliz location that puts the best of the neighborhood right at your doorstep.
Cabernet
29
Rancho Mirage
$1,049,000
2,239
3
3
BEAUTIFULLY UPGRADED AND READY TO IMPRESS! This 3-bedroom, 2.5-bath Refuge floor plan at Del Webb Rancho Mirage offers a fantastic combination of indoor and outdoor living. A wonderfully private SOUTH-FACING BACKYARD delivers panoramic views of both the Santa Rosa and San Jacinto mountain ranges and plenty of room to relax and entertain. Inside, a formal rotunda entry welcomes you to a light-filled great room with tall ceilings, upgraded flooring, and expansive windows that bring the outdoors into focus. The living and dining areas open to the covered patio, while the beautifully appointed kitchen features white cabinetry, stainless steel appliances, upgraded countertops, a large center island with custom lighting, and a walk-in pantry. Upgraded window treatments and flooring throughout add to the appeal. The south-facing Primary Ensuite enjoys mountain views, direct backyard access through a sliding glass door, a generous walk-in closet, and a private bath with dual sinks and a walk-in shower featuring dual showerheads. On the opposite side of the home, Bedrooms Two and Three offer excellent separation from the primary suite and share a full bath with a tub/shower combination. A separate powder room is ideal for guests. Additional highlights include ROOFTOP SOLAR, an oversized laundry room with extra storage, and an attached two-car garage. All of this at Del Webb Rancho Mirage, a vibrant 55+ community offering resort-style pools, a fitness center, tennis, pickleball and bocce courts, virtual golf, a putting green, and walking trails. A wonderful opportunity to enjoy the Del Webb lifestyle!
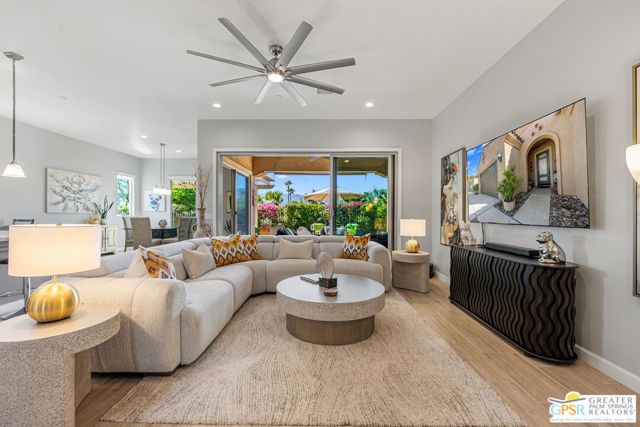
Ladder Canyon
82565
Indio
$1,249,000
2,955
2
3
Welcome home to refined desert living in the coveted 55+ community of Trilogy at the Polo Club. This beautifully upgraded 2-bedroom, 2.5-bath residence pairs thoughtful design with resort-style comfort at every turn. Step through the entry and you're greeted by a dedicated home office, ideal for working from home, managing your affairs, or pursuing a favorite hobby. To the right, a private guest suite with its own en-suite bath gives visiting family and friends comfort and privacy. Continue down the hall and the home opens into a light-filled, open-concept layout. The gourmet kitchen is the heart of the home, flowing into two inviting living areas and an elegant dining room, a natural setting for both quiet evenings and effortless entertaining. Upstairs, a spacious loft offers endless possibilities as a second family room, media lounge, or creative retreat. The primary suite is a true sanctuary, featuring a spa-inspired bath with a walk-in shower, an oversized soaking tub, and a generous walk-in closet. Outside, step onto the expansive patio overlooking your private backyard, pool and spa, the perfect backdrop for sunlit mornings and desert sunsets. Completing this exceptional home are a large 2-car garage and a separate golf cart garage, ready for life in one of the desert's most sought-after active-adult communities. Don't miss the opportunity to make it yours.
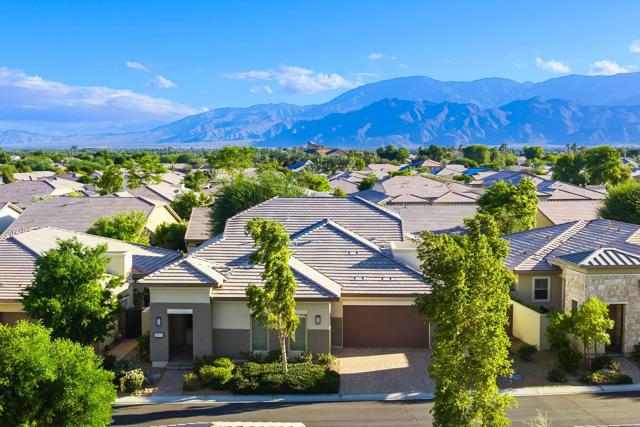
Tabor Street
10724
Los Angeles
$1,699,000
1,651
4
3
Beautifully remodeled 4-bedroom, 3-bath home in the highly desirable Palms area of Los Angeles! This charming bungalow has been thoughtfully updated throughout while maintaining its original character. The bright and inviting interior features new wood-look flooring, recessed lighting, arched openings, a beautifully updated fireplace, and a spacious dining area. The remodeled kitchen showcases stylish cabinetry, quartz countertops, stainless steel appliances, modern hardware, and designer finishes. The bathrooms have been beautifully updated with custom tile work, contemporary vanities, and modern fixtures. The property also features a converted garage offering a separate 1-bedroom, 1-bath guest house with its own kitchen and living area, providing excellent flexibility for extended family, guests, a home office, or additional living space. Enjoy a spacious backyard and patio area perfect for entertaining and outdoor living. Conveniently located near Culver City, shopping, dining, entertainment, and major Westside destinations. Turnkey, beautifully finished, and move-in ready!
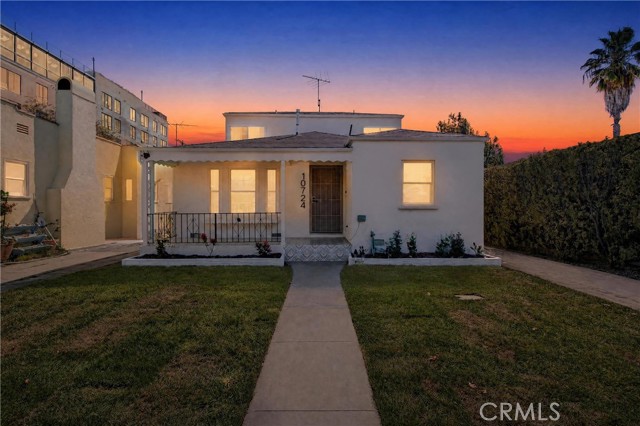
Burbank #202
21400
Woodland Hills
$489,000
910
2
2
Resort style living in the heart of Warner Center, welcome to The Met! Immaculate 2 bed + 2 bath condo located on the 2nd floor of building 14. Situated in the perfect location away from the 101 freeway and next to building 14's much more private pool. This highly upgraded 2 Bed / 2 Bath unit features a plethora of amenities, including BRAND NEW LVP FLOORING (NO CARPET), fresh paint, new light fixtures, in-unit WASHER & DRYER as well as updated STAINLESS appliances. Certainly the most desirable floor plan, this style utilizes an open concept with dual primary suites on opposite sides of each other, so no shared walls between you and your guest! The kitchen is equipped with custom white shaker cabinets, GRANITE COUNTERS & new tile backsplash, while the spacious living room features an updated stacked stone gas fireplace with open views of the surrounding neighborhood. The primary suite on the right is the larger of the two bedrooms and also offers an en suite bathroom featuring double vanity sinks and a tub/shower combo. The bedroom on the left offers a set of custom barn doors, full size laundry and it too features an attached bathroom, this one with a walk-in shower. Add to all this a relaxing balcony overlooking The Met exterior with no nosy neighbors looking in. The entire unit is drenched in natural light and also offers the convenience of a nearby elevator to grant you access down to the parking garage, which provides two covered tandem parking spaces. The Met is a guard gated community that sits on 26 acres of meticulously landscaped grounds featuring 4 resort-style swimming pools, six night lighted tennis courts, full fitness center, racquetball and indoor basketball courts and multiple spas. All this located within walking distance to The Village and all the dining, shopping & entertainment Warner Center has to offer.
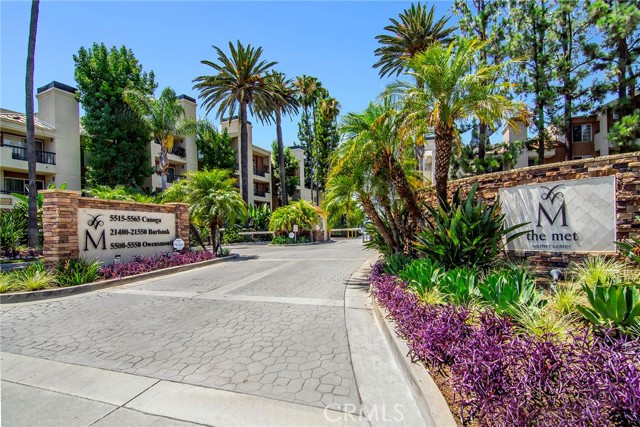
Crestview
1205
Seal Beach
$3,500,000
3,050
4
4
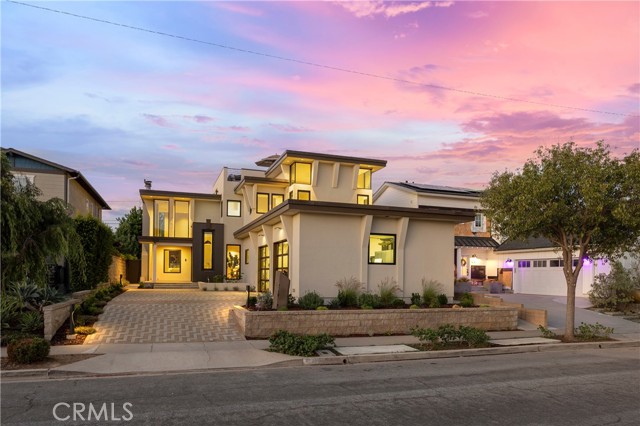
Rare "Top of the Hill" location with direct nature access and coastal walkability. This stunning 4-bedroom, 3.5-bath home offers 3,050 sq ft of beautifully upgraded living space, set on an oversized lot. Constructed in 2002 and designed by architect Brent Sears, this home enjoys sweeping peaceful wetland and Ocean/Catalina views and tranquil park scenery. Featuring a fully upgraded downstairs living area with a floor plan that flows around a remodeled, gourmet kitchen complete with refinished custom-constructed wood soft-close cabinetry, under-cabinet lighting, a large, brand new quartz island with a prep sink and wine fridge and outfitted with top-tier Thermador and Monogram appliances. Upon entering the home, the fireplace grounds the living room with a gorgeous porcelain hearth and New architectural aluminum windows, doors and sliders along with all new 8' Interior Doors and hardware. The 3/4 oak wood flooring has just been refinished and warms all living areas. One bedroom on the ground floor with an ensuite. Upstairs is a primary bedroom suite featuring peekaboo Catalina Views, a walk-in-closet, office or fitness space and an unforgettable primary bathroom that is a sanctuary with a luxurious soaking tub, stylish niches and opulent high ceilings. The 2 additional bedrooms, a full bathroom and laundry are all on the same level. Also worth noting; is the oversized garage at approximately 620 sq ft equipped with custom aluminum storage shop cabinetry and massive stainless steel work bench. An additional special feature includes a rooftop deck with sweeping 360-degree ocean and wetland views. All this, plus in just minutes bike or walk to Old Town Seal Beach's charming Main Street with boutique shops and dining or to the ocean and sand. Located in the award-winning Los Alamitos School District, this is quintessential Southern California living - nature, elegance and beach lifestyle all in one. This is a must-see property in an unbeatable location!
Paiute
49702
Aguanga
$765,000
2,754
4
4
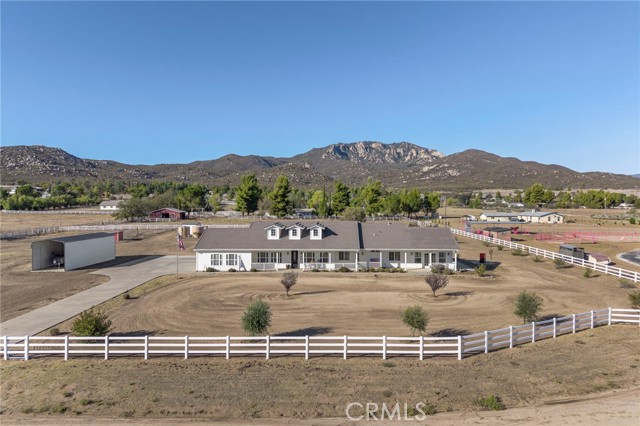
OPEN HOUSE SAT 11/7 BY APPOINTMENT. CONTACT LISTING AGENT TO SET YOUR TOUR TIME. Timeless ranch architecture, quality craftsmanship and room to enjoy country living distinguish this beautifully maintained Lake Riverside Estates home. Set on 2.65 level, usable acres, the sprawling single-story design features dormers, long covered porches and expansive windows framing mountain views and big blue skies. Fully fenced and cross-fenced, the property includes a separate rear yard for pets and play, covered RV parking, fruit trees and a chicken coop, with ample space for horses, gardening or a future barn or workshop. Whole House Generator Included!!! Inside, solid wood flooring, high ceilings and abundant natural light complement a spacious, inviting floorplan. The generous kitchen features granite counters and opens to a comfortable family room with fireplace. A formal dining room, separate formal living or bonus room, conveniently located powder room and indoor laundry provide flexibility for everyday living and entertaining. All four bedrooms offer direct bathroom access. The spacious primary suite includes an attached retreat, walk-in closet and spa-style bathroom with dual sinks, a mountain-view soaking tub and separate step-in shower. A guest suite features its own bathroom and exterior access to the covered front porch. Two additional generously sized bedrooms share a Jack-and-Jill bathroom with dual sinks. The covered rear porch captures stunning Cahuilla Mountain views and overlooks the spacious yard. Additional features include six-inch wall construction, 2 car garage, concrete tile roofing and a Kubota whole-house generator that starts automatically during a power outage. Situated on a cul-de-sac with nearby access to National Forest hiking and riding, this property brings together enduring ranch style, thoughtful construction and usable acreage in a beautiful country setting. The property has wrought iron gated entries, with an auto gate at the concrete drive to the home. The Lake Riverside Estates community is located approx. 22 miles east of Temecula past Vail Lake. This is a friendly equestrian, aviation and lake community offering "many" amenities to include an equestrian center, private airstrip, 55 acre lake with outdoor bbq areas, sports court, community lake, maintained roads and more! Cal Fire is located directly within the community. There are miles of trails including the direct access National Forest on the north side of the community.
91st Unit B1156
7777
Playa del Rey
$429,000
718
1
1
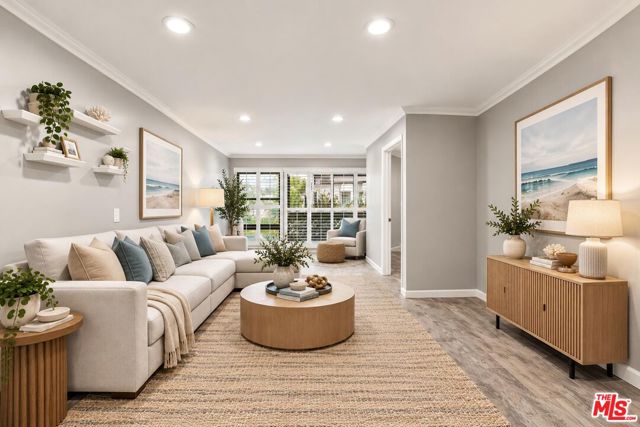
PRICED TO SELL!!!!! Enjoy resort style living in this fully renovated 1 bed 1 bath stunner at the beautiful Cross Creek Village Condo complex. This spacious home offers a generously sized living room, 1 large bedroom, updated kitchen with elegant and modern kitchen cabinets, stainless steel VIKING appliances, quartz countertops, renovated bathrooms & fixtures, tile floors that look just like wood for easy maintenance, elegant baseboards and crown moldings, recessed lighting throughout and a nice balcony with view to quiet garden style courtyard. This unit has access to an elevator that leads you directly to the subterranean parking structure. 1 assigned parking space. Enjoy flowing streams, beautifully landscaped grounds, new gym, 2 heated pools, spa, sauna, tennis courts, pickleball courts, basketball courts, a playground, secure parking, bike storage and minutes to beach. You also have a newly updated clubhouse with brand new kitchen, new furniture, pool tables, ping pong, 2 fire places and conference room. 10 min to LAX, Loyola Marymount University and local schools. Your search is over. Welcome home!!! Sold as is!!! No warranties/guarantees made. Seller and/or seller agent makes no representation as to room size, lot size, etc. Buyer to verify with appropriate entities and satisfy self. Some of the photographs in this listing are digitally staged. Furniture, decor, artwork, and other furnishings shown in these images are virtual renderings for illustrative purposes only and are not included with the property.
Benedict Canyon
1110
Beverly Hills
$7,495,000
5,257
5
6
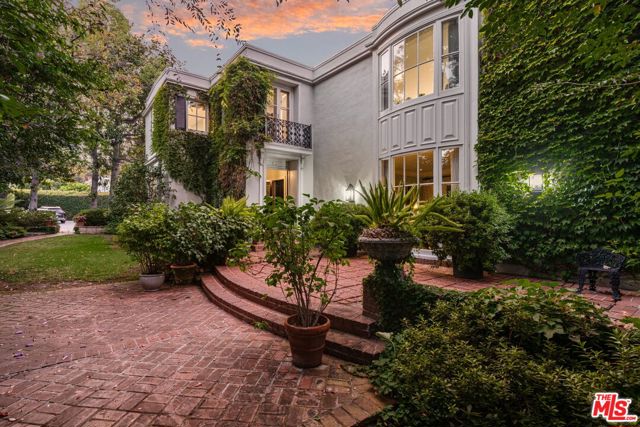
Located on lower Benedict Canyon Drive in Beverly Hills Proper is this two-story, five-bedroom, six-bath residence, artfully designed and built in 1929 with later remodeling done by esteemed architect John Elgin Woolf. One of the few remaining Beverly Hills homes featuring Woolf's Hollywood Regency stylings: his signature oval windows, large architectural doors, dentil moldings, hardwood flooring and French windows and doors.The house is sited on an expansive, private-feeling, gated, walled, and maturely wooded lot. The floorplan is classic and has easy flow from room-to-room and to the outdoors. The two-story foyer sets a graceful tone with its fireplace, sitting area and sweeping staircase. The formal living room with its tall ceiling, built-in bookcases and stately fireplace opens through French doors to the backyard. The formal dining room is perfect for either a large dinner party or a more intimate gathering. The kitchen and family room are a chef's and entertainer's dream. This bright, skylit area opens to the backyard and serves as the casual wing of the house. Clad in Carrara marble and outfitted with top-tier appliances, the kitchen features a center island with seating and a multitude of built-ins. There's a bar area, a butler's pantry and temperature-controlled Sub-Zero wine storage. Connecting seamlessly to the kitchen is the family room area with built-in bookcases and a fireplace. It also has a breakfast niche for informal gatherings and every-day dining. A jewel box of a den/study is warmed by yet another fireplace and serves well as a library or home office. Two guest bedrooms, one of which is currently used as a music room, both have an associated bath. A laundry room, a powder bath and convenient direct-access to the garage complete the first level.Upstairs feels expansive with its three sunbathed bedrooms. The primary suite has a lovely sitting area and a luxurious, recently redone primary bath clad in stunning marble. It features a large soaking tub, a separate shower, dual vanities and a Juliet balcony overlooking the grounds. Closet space is plentiful here with both a walk-in closet and a wall of wardrobe spaces. The two additional bedrooms are large and ensuite. An additional flexible space can serve as a computer station or homework area.The grounds are private and park-like, perfect for entertaining under the Southern California sun and stars. The backyard includes a covered cabana overlooking the oval-shaped pool. There are brick patios for outdoor lounging and dining. There are tranquil grassy expanses ideal for swings and other activities for children. The driveway offers off-street parking. Beverly Hills Police, Fire and Beverly Hills Schools. Moments to Rodeo Drive and to all the shopping and dining Beverly Hills has to offer. Near to Century City, to Westwood and to UCLA.
Steinhart
2820
Santa Clara
$2,485,000
1,578
3
2
Welcome to 2820 Steinhart Court, a comfortable single-story home in one of Santa Claras established residential pockets, tucked in the quiet Mariposa Gardens, this move-in-ready mid-century gem combines vintage character with extensive modern upgrades. No detail has been overlooked: Central AC, the home features a newer roof, new piping, dual-pane windows. Pot Belly Stove in family room, electric. Enjoy a short stroll to Central Park, the International Swim Center, and Stan's Donuts, or a quick drive to Apple, Nvidia, and the luxury retail at Santana Row. This turnkey sanctuary offers suburban peace and "newness" with enviably low Santa Clara utilities. Opportunities like this on a court in Santa Clara dont last long.

Hillsten
2832
Corona
$885,990
1,526
3
2
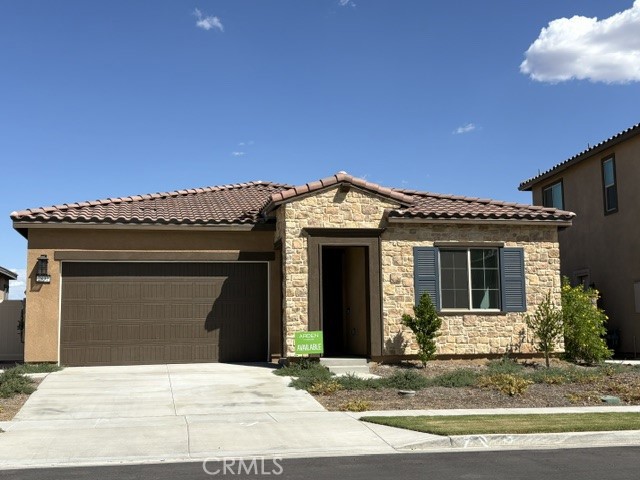
Welcome to our highly sought after Abbey single story floorplan, offering 3 bedrooms and 2 bathrooms in the desirable Bedford master community. This thoughtfully designed home features an open-concept layout with 10 foot ceilings and a bright airy great room, perfect for both everyday living and entertaining. Enjoy hardwood laminate flooring throughout the main living areas, complimented by designer upgrades including quartz countertops, upgraded cabinetry and 8 foot interior doors that add to the home's elevated feel. The gourmet kitchen is equipped with a stainless steel hood and modern finishes that blend style and functionality. Located within the gated Bedford master community, residents enjoy access to resort-style amenities, including clubhouse, pools, parks, walking trails and more. This home combines comfort, style and convenience in one of the area's most desirable communities.
Garden
3507
Los Angeles
$1,159,000
1,602
4
2
Sweet Spanish-style home in Atwater Village, offered for the first time in over 54 years! Expanded with permits to 4 bedrooms & 2 bathrooms, this heavy fixer sits on a 6,759 SF lot offering endless possibilities to renovate, expand, or explore redevelopment potential. The detached two-car garage may offer ADU conversion potential (Buyer to verify with the city). Ideally located just moments from the popular shops, restaurants, and cafes along Glendale Blvd., as well as the Sunday Atwater Village Farmers Market. Enjoy convenient access to Griffith Park, the LA River Bike Path, Frogtown, Silver Lake, and Los Feliz. This is a trust sale, and the property is being sold in its present "as-is" condition. Bring your vision and unlock the potential this rare Atwater Village property has to offer.

Londerry
701
Anaheim
$1,799,000
2,954
4
3
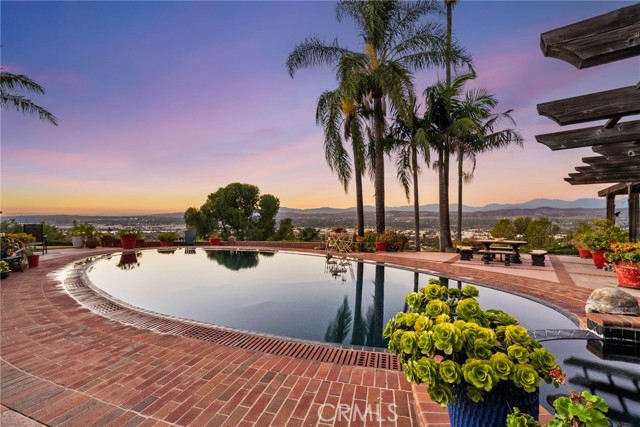
A rare opportunity to own a truly exceptional property, where breathtaking panoramic views, an expansive 12,700-square-foot lot, and a spectacular infinity-edge pool creates the foundation for something extraordinary. This original owner was lucky enough to purchase the lot in a developers lottery due to the high level of interest due to the location and awe-inspiring views. Perched in an elevated setting, this remarkable property captures unobstructed vistas of sparkling city lights, distant mountains, dramatic sunsets, and nightly Disneyland fireworks. Originally selected as one of the community's most coveted homesites, this trophy lot offers a combination of scale, privacy, and views that is increasingly difficult to replicate. Mature palms, lush landscaping, and a terraced backyard frame the scenery, while an infinity-edge pool, elevated spa, covered outdoor entertaining areas, built-in BBQ area and generous grounds invite a new vision for Southern California indoor-outdoor living. The existing 2,954-square-foot residence offers four bedrooms and three bathrooms, including a desirable main-level primary suite. An upstairs den/office could be converted to a 5th bedroom. Vaulted ceilings with exposed beams, an open floor plan, hardwood floors, and expansive entertaining spaces provide a starting point for a thoughtful transformation. Upstairs, three secondary bedrooms access a private balcony overlooking the extraordinary panorama. A three-car garage and extended paver driveway provide additional convenience. For the discerning buyer who appreciates exceptional real estate, the opportunity extends well beyond the existing residence. Whether envisioning a sophisticated architectural renovation, a contemporary redesign that embraces the surrounding landscape, or a more ambitious transformation, the property's generous dimensions and remarkable setting offers compelling possibilities. The home has been lovingly cared by the original owner and is move-in ready for the next lucky Buyer(s). The land, the elevation, the privacy, and the views are already here. The opportunity to reimagine and create the home of your dreams in an inspiring location is awaiting!
Apostle
1938
Riverside
$1,689,000
3,985
5
4
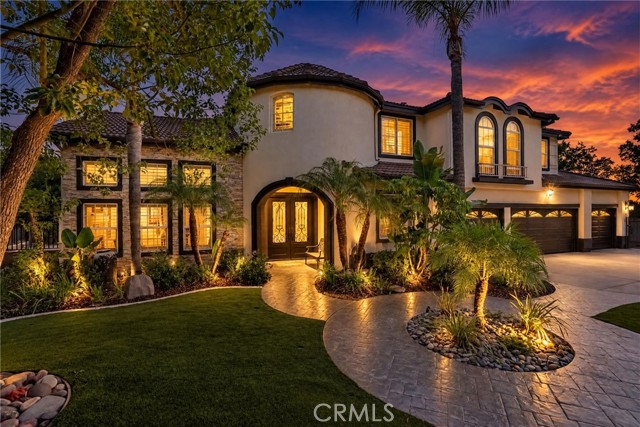
ALESSANDRO HEIGHTS-Elevated within the prestigious enclave of Alessandro Heights, this stunning semi-custom residence sits on a premier lot overlooking the scenic Alessandro Arroyo. Offered for the first time by its original owners, the home has been impeccably maintained and thoughtfully upgraded, presenting a sophisticated, turn-key lifestyle. The main level is designed for both grand entertaining and comfortable daily living. A formal living room with a fireplace and a dining room with soaring ceilings set a refined tone upon entry. At the heart of the home, the exceptional island kitchen is a chef’s dream, featuring custom cabinetry, stone countertops, and a full suite of professional-grade stainless steel appliances. The expansive great room, anchored by a second fireplace, offers floor-to-ceiling views of the lush grounds and rolling hills. Positioned just off the foyer, the main floor bedroom is currently configured as a handsome study with high-end built-in cabinetry. The upper level opens to a versatile loft bonus room, perfect for a media space or secondary lounge. The primary suite serves as a private retreat, complete with a luxurious spa-inspired bath and a generous walk-in closet. Each additional bedroom is well-proportioned, offering ample storage and direct access to adjoining baths. The outdoor living spaces are nothing short of a private resort. An oasis-like pool takes center stage, featuring a spa, slide, and cascading waterfall. The grounds are further enhanced by a sports court, a fully equipped barbecue kitchen, a firepit, and an expansive covered patio for year-round enjoyment. Beyond the manicured lawns and mature shade trees lies a private, multi-varietal fruit orchard. A massive four-car garage, ample off-street parking, and potential RV access complete this spectacular estate. A rare opportunity to own a meticulously cared-for home in one of the region’s most coveted locations.
Augusta Dr
900
Moraga
$1,599,000
1,819
3
2
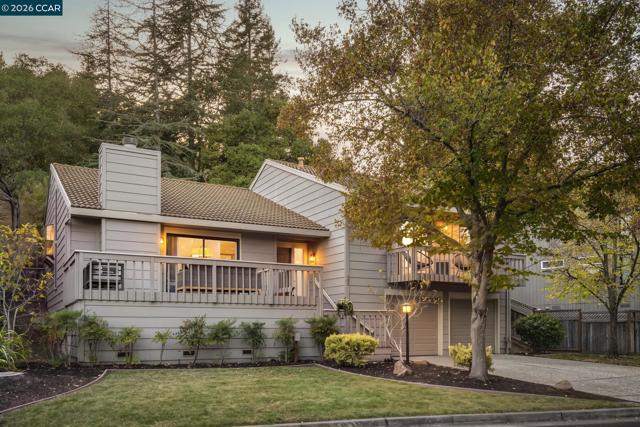
It’s not just a home—it’s a lifestyle. Welcome to 900 Augusta Drive, a beautifully updated 3-bedroom, 2-bath home in one of Moraga Country Club’s most desirable locations. Soaring ceilings and abundant natural light create an impressive sense of space, while expansive decks and hillside views offer seamless indoor-outdoor living. The spacious living room features cathedral ceilings and a striking stone fireplace, complemented by an updated kitchen with stainless steel appliances and a sunny breakfast area. The light-filled primary suite features generous closets and a deck right outside. More than $50,000 in recent improvements include fresh interior paint throughout, new flooring, recessed lighting and fixtures, updated window coverings, new kitchen appliances, beautifully updated bathrooms, a new water heater and refreshed landscaping. Ownership includes immediate Moraga Country Club Homeowner Membership, with access to the Championship Golf Course, practice facilities, tennis and pickleball courts, pools, fitness center, dining and clubhouse amenities. Homeowner Members enjoy immediate entry with no initiation fee—a remarkable benefit when non-homeowner Moraga Country Club golf membership carries a $75,000 initiation fee (per current MCC membership information) and an extensive multi-year waiting list. At 900 Augusta, the country club lifestyle comes with the address.
San Anselmo
295
San Bernardino
$484,900
1,494
3
3
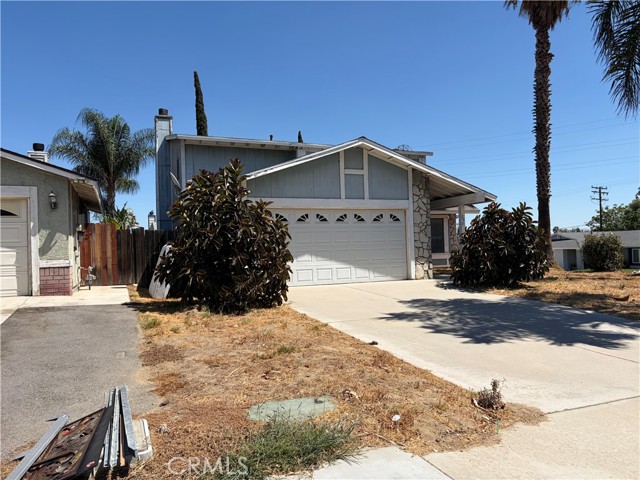
Auction: Opportunity awaits in this two-story San Bernardino home situated on a corner lot! Offering 3 bedrooms, 2.5 bathrooms, and approximately 1,494 square feet of living space, this home features soaring ceilings, an open staircase with an upper-level overlook, and plenty of natural light. A distinctive stone fireplace adds character to the living area, while the kitchen offers generous counter space and a convenient breakfast bar.
Boysea
1364
San Jose
$1,998,000
1,815
4
3
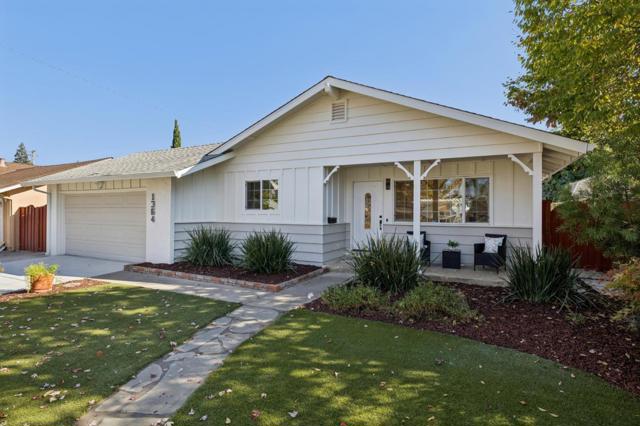
Welcome to 1364 Boysea Drive, a beautifully updated single story home nestled on a peaceful, tree lined street in one of San Jose's most desirable neighborhoods. This recently remodeled, light filled residence offers four spacious bedrooms and three full bathrooms with a thoughtful layout. Step inside to discover gorgeous new European Oak hardwood flooring and freshly painted interior and exterior surfaces, creating a bright, modern ambiance throughout. The spacious living room features a large window overlooking the freshly landscaped front yard, inviting abundant natural light and enhancing the home's airy feel. The kitchen features stainless steel appliances, ample counter space and flows seamlessly into the adjacent dining area, perfect for daily meals or entertaining. Sliding doors off the primary bedroom lead to the freshly landscaped backyard. Situated in a family friendly neighborhood with easy access to Highways 85 and 87, this home is ideal for commuters. Enjoy being minutes from Almaden Plaza, Almaden Ranch and Westfield Oakridge Mall, offering a wide variety of shopping, dining and entertainment. Just a short distance to Reed, John Muir and Pioneer schools. This home combines comfort, convenience and location an excellent opportunity to own a slice of San Jose living.
Country Club
4262
Lucerne
$259,500
1,284
2
1
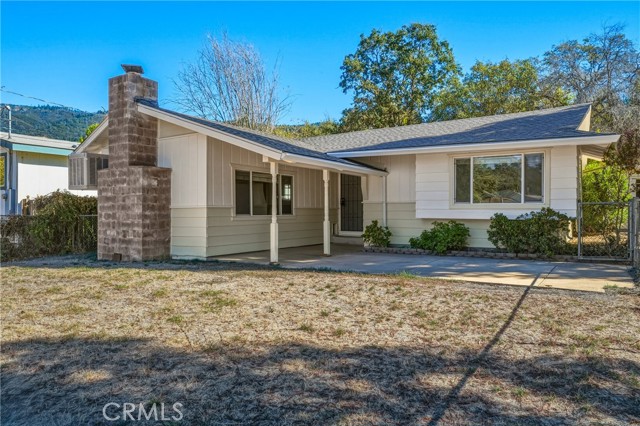
Charming Move-In-Ready Home Near Clear Lake! Discover the charm of Lucerne, California, known as the “Switzerland of America,” with this well-maintained 2BD/1BA home offering approx. 1,284sf of comfortable living space. Situated on a 60' x 97' lot, this inviting property is just three blocks from Lucerne Alpine Park and the beautiful shores of Clear Lake, California’s largest natural freshwater lake, and just ½ mile from the world famous Lucerne Castle. Inside, you’ll find an open and welcoming step down living room that features bookshelves. The open kitchen includes the appliances, a pantry closet, and houses the laundry area with hook-ups and is conceled by double doors. In the dining area you will find a skylight for added brightness along with attractive open-beam ceilings and a woodstove. The dining area also has slider doors that lead to the spacious backyard. Ceiling fans are located in both bedrooms and the living room. The home is in great condition, with a new roof and fresh interior and exterior paint, making it ready for you to move right in. The fully fenced front and back yards provide space for outdoor enjoyment, pets, gardening, or entertaining. A versatile 20' x 20' garage building with all siding replaced. It offers room for vehicle parking along with a dedicated workshop area—perfect for hobbyists, DIY enthusiasts, or extra storage needs. City water and sewer add everyday convenience. Whether you’re searching for an affordable starter home, a comfortable place to retire, or an investment property with rental potential, this Lucerne home is full of possibilities. Enjoy small-town charm, nearby lake recreation, and a convenient location just moments from the water. Move-in ready and full of potential—come discover the possibilities in beautiful Lucerne!
Vernon
4145
Riverside
$650,000
1,878
2
2
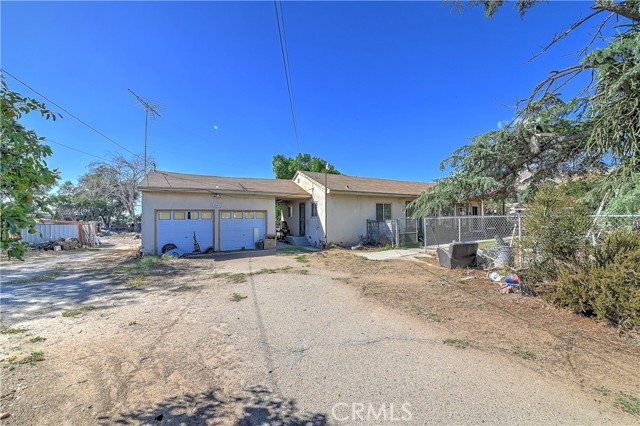
EXPANSIVE LOT WITH TREMENDOUS INVESTMENT POTENTIAL! An exciting opportunity for investors, contractors, and buyers with a vision! Situated on an impressive 32,670-square-foot lot (approximately three-quarters of an acre), this property offers an abundance of space, flexibility, and potential. The home features 2 permitted bedrooms and 2 permitted bathrooms, along with additional living areas that provide opportunities for a variety of uses. These spaces include a rear addition with an additional bedroom, bathroom, and kitchen, as well as a converted garage with additional living quarters, all of which appear to have been completed without permits. The property would benefit from renovation and improvements, making it an excellent opportunity for experienced buyers looking to restore, customize, and maximize its potential. Inside, the home offers spacious living areas, vaulted ceilings, and a kitchen with ample cabinetry, while the expansive grounds provide plenty of room for outdoor entertaining, gardening, storage, or exploring future improvements, subject to applicable approvals. Conveniently located near shopping and dining along Mission Boulevard, Glen Avon Heritage Park, and major transportation routes, with access to Downtown Riverside, the historic Mission Inn, and Mount Rubidoux. With its substantial lot size, versatile configuration, and considerable upside potential, this property presents a compelling opportunity for investors and handy buyers ready to bring their vision to life. Buyer to verify square footage, permits, and the status of all additions and improvements.
Illinois Street
4360
San Diego
$750,000
1,035
2
2
Enjoy the energy of one of San Diego's most vibrant neighborhoods while coming home to a quiet, beautifully maintained community. This stylish 2-bedroom, 2-bath townhome offers a fresh, inviting feel with new flooring, fresh paint, and brand-new kitchen appliances. Bright, natural light brings an airy, open feel to the living space, while the gas fireplace adds just the right touch of character and cozy charm. Step outside to your private balcony for morning coffee or an evening wind-down. And let's talk convenience! A two-car garage with washer and dryer means practical living without sacrificing space. Just beyond your doorstep, North Park's fantastic restaurants, coffee shops, craft breweries, and lively nightlife are all within close proximity.
Pacific Coast
27715
Malibu
$45,000,000
11,000
6
8
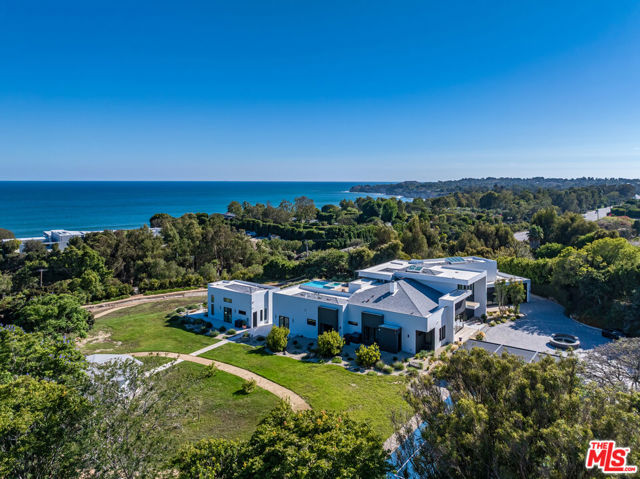
Welcome to Vela, an extraordinary European estate along the iconic Malibu coastline, designed by Swiss award winning architect Roger Kurath and offering unmatched privacy and breathtaking, unobstructed ocean views. Positioned at the end of a long private driveway, Vela is an exceptional coastal sanctuary set across nearly 7 acres and encompassing three APNs, affording a remarkable degree of seclusion and scale. The estate features approximately 11,000 square feet of living space across three stories, with 6 bedrooms and 8 bathrooms, grand scale entertaining spaces, and resort like grounds designed to embrace the spectacular setting. An infinity pool anchors the outdoor living spaces, complemented by an expansive deck, private pickleball court, approximately 50 avocado trees, and a whole home generator. Inside, the residence is thoughtfully appointed with a Miele kitchen and wine fridge, private movie theater, dedicated wine room, and a serene primary suite with projector, expansive closets, and a luxurious bathroom featuring a freestanding soaking tub. A separate yoga and wellness room, easily adaptable as a gym, provides an additional space for health and relaxation. Throughout the property, interiors and grounds flow seamlessly together, creating an exceptional environment for both grand scale entertaining and relaxed coastal living. This is a rare opportunity to acquire a defining Malibu estate of extraordinary scale, privacy, and natural beauty, enhanced by its expansive acreage, three APNs, mature avocado orchard, private recreational amenities, and comprehensive infrastructure.
Avocado
516
Corona del Mar
$4,295,000
1,907
3
4
Elevated and framed by lush privacy hedging, this timeless coastal modern retreat offers three bedrooms, three-and-one-half baths, and stunning ocean, harbor and Catalina views from the rooftop deck. High ceilings and European oak hardwood floors establish a refined setting, complemented by Phillip Jeffries wall treatments, handmade American tile by Pratt & Larson, and designer lighting and window coverings. Expansive glass doors connect the sun-drenched front courtyard to a living room with a fireplace and mantel. A dining nook with built-in seating adjoins the open kitchen, featuring beautiful countertops, custom cabinetry and backsplashes, premium Thermador appliances, and an oversized island with breakfast bar seating, alongside disappearing bifold doors that open to a central courtyard. The primary suite is highlighted by soaring ceilings, a private balcony, a generous walk-in closet, and a luxe bath with a dual-sink vanity, concealed storage, a soaking tub, and a glass-enclosed shower. Both secondary bedrooms include ensuite baths. Additional appointments include integrated surround sound, smart home technology, AV and security wiring, reverse osmosis water filtration, a dedicated laundry room, and a finished garage. Village shops, boutiques, and the beaches of Corona del Mar are within walking distance, with Fashion Island nearby.
Larrabee #7
1129
West Hollywood
$2,795,000
2,728
2
3
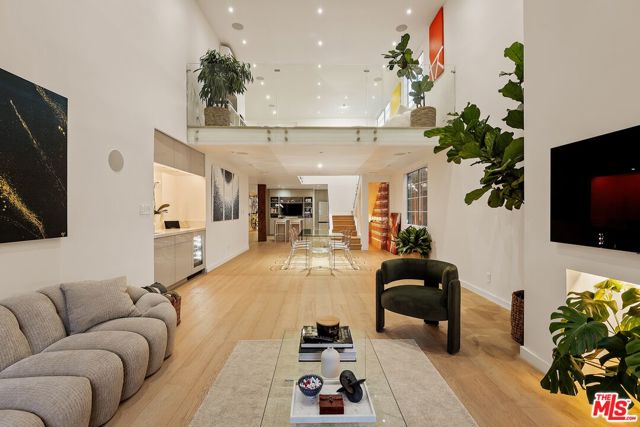
The scale and privacy of a single-family home, just moments away from the iconic Sunset Strip. Welcome to 1129 Larrabee Street, Unit 7, an extensively reimagined, high-tech residence where architectural character meets bespoke craftsmanship and contemporary sophistication. Thoughtfully transformed through a comprehensive renovation, the two-bedroom, three-bathroom residence unfolds across multiple levels, where dramatic double-height ceilings, natural light from four exposures, and expansive, gallery-like interiors create an extraordinary sense of openness. Though set in vibrant West Hollywood, the home enjoys an unexpected tranquility, with lush greenery and multiple private outdoor spaces lending the atmosphere of a secluded retreat. At its heart, a sweeping great room seamlessly unites the kitchen, living and dining areas, atop 10-inch-wide European oak floors, with sculptural glass balustrades and uninterrupted walls ideally suited for displaying art. A spectacular, handcrafted redwood wine cellar, designed to accommodate approximately 200 bottles, with a dedicated case storage recess, follows the geometry of the staircase with custom glass enclosures, individually illuminated compartments, and integrated display shelving. A 300-year-old hand-hewn oak post stands nearby, introducing a striking historic contrast against the home's contemporary architectural lines. The open-plan kitchen, the work of a French designer, pairs sleek cabinetry and PentalQuartz surfaces with Samsung Bespoke smart appliances and a custom, modular island. A wet bar with a premium wine fridge further enhances the home's entertaining appeal. The grand primary suite offers a true sanctuary with its soaring ceiling, walk-through closet, and spacious, spa-inspired bathroom featuring a freestanding soaking tub, refined stone finishes, and heated floors. Its zen-like balcony, enveloped by mature trees and greenery, provides a peaceful outdoor oasis. Upstairs, a bright lounge and dedicated home office both open onto the large rooftop terrace, creating an effortless connection between work and indoor-outdoor living. Throughout the residence, carefully considered smart comforts include integrated Sonos audio, accent lighting, and a newly installed multi-zone climate-control system. The approximately 800-square-foot private rooftop terrace, finished in Brazilian Ipe hardwood, creates a phenomenal extension of the living space. Designed for open-air dining, lounging, and entertaining day and night, the rooftop features a private outdoor cinema and exclusive access from the building courtyard. Set just off the Sunset Strip, moments from celebrated dining, entertainment, and private members' clubs, this singular residence balances the vibrancy of its surroundings with a rare sense of privacy and calm. An exceptional offering defined by architectural individuality, meticulous craftsmanship, and an unmistakable sense of home.

This information is deemed reliable but not guaranteed. You should rely on this information only to decide whether or not to further investigate a particular property. BEFORE MAKING ANY OTHER DECISION, YOU SHOULD PERSONALLY INVESTIGATE THE FACTS (e.g. square footage and lot size) with the assistance of an appropriate professional. You may use this information only to identify properties you may be interested in investigating further. All uses except for personal, non-commercial use in accordance with the foregoing purpose are prohibited. Redistribution or copying of this information, any photographs or video tours is strictly prohibited. This information is derived from the Internet Data Exchange (IDX) service provided by Sandicor®. Displayed property listings may be held by a brokerage firm other than the broker and/or agent responsible for this display. The information and any photographs and video tours and the compilation from which they are derived is protected by copyright. Compilation © 2017 Sandicor®, Inc.
Copyright © 2017. All Rights Reserved