
Favorite Properties

G
555
Ontario
$648,000
1,100
3
2
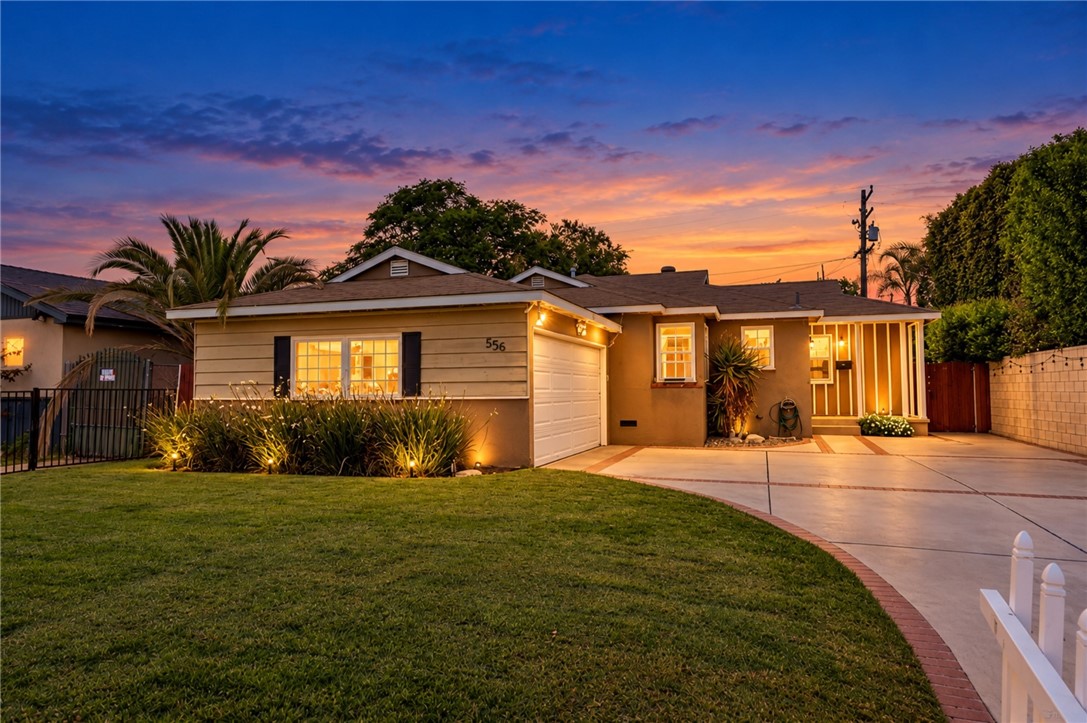
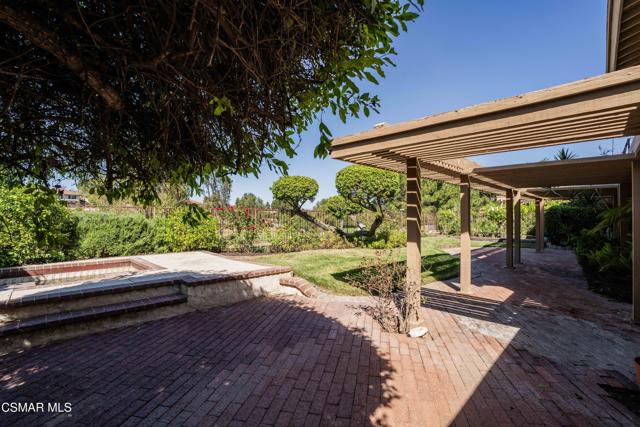
WOW! WOW!WOW! Welcome to 555 East G Street in highly desirable North Ontario. As you walk in, you’re immediately greeted by an open living space filled with natural light pouring in through expansive sliding glass doors that draw your eye straight to the backyard. The layout feels open, inviting, and effortless, creating a seamless flow between the living room, kitchen, and outdoor space. The kitchen is perfect for both everyday living and entertaining, featuring quartz countertops and positioned to overlook the living area and backyard, keeping everyone connected. The home offers a thoughtful layout with a conveniently located guest bathroom, along with luxury vinyl flooring throughout, recessed lighting, and updated dual-pane windows that enhance both style and comfort. Step outside to a spacious backyard full of potential. Whether you’re hosting gatherings, weekend barbecues, or creating your own outdoor retreat, this space is ready for it all. A brick patio, grassy area, and plenty of room to make it your own. Inside, you’ll find three generously sized bedrooms, including a primary suite with its own private bathroom. Additional features include a dedicated laundry area, central AC and heating, and an attached garage with direct access. The long driveway offers ample parking, including space for multiple vehicles or RV parking. Conveniently located near freeways, shopping, and restaurants, this home offers comfort and convenience in one of North Ontario’s most sought-after areas. Call today to schedule your showing. This one will not last!
Brookline
3842
Rosemead
$1,499,000
2,451
5
3
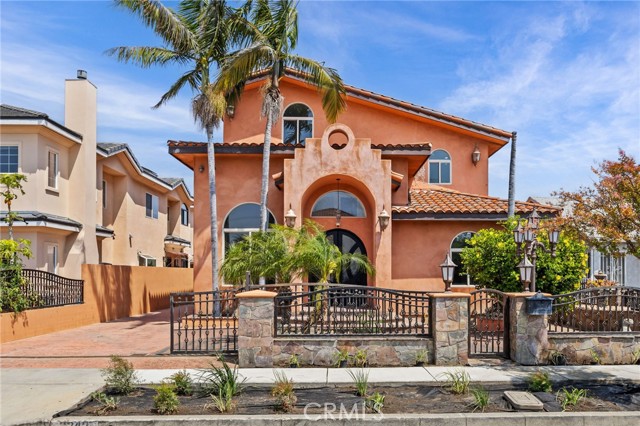
This is a must-see home it is one of a kind very unique and gorgeous. Step into the breathtaking entrance with a huge living room and dining room with high ceilings, plus an oversized brick fireplace, absolutely stunning custom home. Freshly painted inside, with custom tile floors throughout the whole house. Located on a very prestigious Rosemead neighborhood. This home was actually rebuilt in 2008. It features 5 spacious bedrooms, 3 bathrooms with a chef's kitchen with an oversized island with 2,451 sq. ft. Also 3 car garage detached and inground swimming pool and spa with a impressive waterfall and plenty of room to spend time with family and your guests. This is an entertainers dream home. There are 2 extra non permitted bathrooms by the swimming pool. It has plenty of room to build an ADU. Centrally located close to everything churches, shopping, schools, public transportation and freeways. Bring your fussiest clients they will fall in love with this gem unique floor plan.
Agave Ridge
12697
Corona
$891,500
3,490
4
4
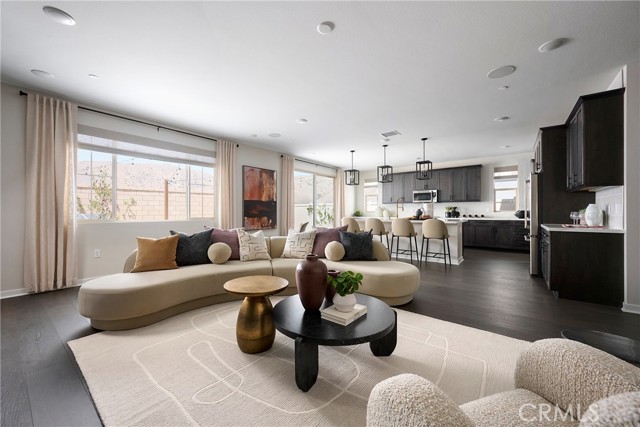
Discover the versatility of Plan 2 Radiance at Solara, a thoughtfully designed home that combines primarily single-level living with an added upstairs retreat for extra flexibility. The main level features a bright great room that connects seamlessly to the kitchen and dining area, creating an inviting space for entertaining and everyday living. A large kitchen island anchors the space, complemented by a walk-in pantry and convenient access to the optional covered California Room for indoor-outdoor enjoyment. The primary suite is privately positioned on the main floor and includes a generous walk-in closet and well-appointed bath. Additional rooms offer comfortable space for family or guests, while the upstairs bonus level provides added flexibility for a media room, home office, or private guest retreat. Key Highlights: Spacious two-level layout with most living areas on the main floor Open-concept great room, kitchen, and dining area Modern kitchen with large center island and walk-in pantry Optional covered California Room for indoor-outdoor living Main-level primary suite with spacious walk-in closet Versatile upstairs bonus room ideal for media, work, or play Private upper-level room with nearby bath Conveniently located laundry room Attached two-car garage with direct home access Plan 2 at Radiance at Solara offers a thoughtful blend of open living, flexible space, and everyday comfort. Call today to learn more about Solara. This home, lot 45, is located in a cul-de-sac and has no neighbors behind it. **Photos shown are of the model home for this floor plan. Actual finishes, features, and landscaping may vary.
Tuxedo
5922
Los Angeles
$1,350,000
1,142
2
2
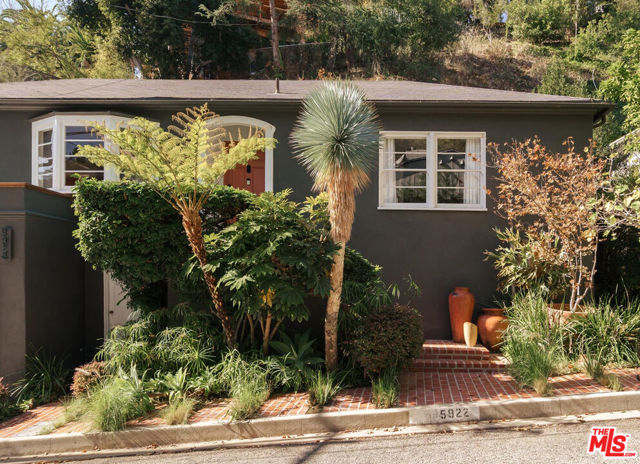
Located on a quiet cul-de-sac in the Los Feliz Oaks, this circa-1938 traditional pairs original character with thoughtful modern updates. A short flight of stairs leads to the welcoming living room with fireplace and an open cutout to the kitchen, a formal dining room with access to an outdoor front porch, and a thoughtfully-designed kitchen with breakfast bar and beautiful natural light. Two spacious bedrooms feature built-in closets and desk areas, both with bathrooms adjacent. The primary bath stands out with its double-height design- creating a private, airy retreat. At street level, a dedicated laundry space and ample two-car garage with storage add everyday convenience. Nearly every room offers access to the generous back deck, tucked against the hillside with distinct areas for lounging, dining, and relaxing, plus a Japanese-style hot tub overlooking the surrounding hills. Just off Canyon Drive, the home is moments from Bronson Canyon trails, Griffith Park, Franklin Village, and Beachwood Canyon, with easy access to the 101, Hollywood, major studios, and some of the city's favorite restaurants. A true gem in one of the best locations the city has to offer.
Foster Square #403
1039
Foster City
$1,588,000
1,737
3
2
If you want the best, this is the one! Discover the exceptional appeal of this largest coveted top-floor penthouse corner residence in Foster Square, one of Foster City's premier 55+ communities. Enjoy the advantages of penthouse living with no neighbors above you and fewer adjoining neighbors, offering a greater sense of privacy and separation that sets this home apart from ordinary condominium living. The desirable corner location provides an inviting sense of openness, while the top-floor setting adds an extra level of exclusivity. Designed for comfortable, contemporary living, this residence offers the perfect balance of sophistication, convenience, and low-maintenance living. Beyond your front door, enjoy the exceptional Foster Square lifestyle. Beautiful lagoon trails, Leo Ryan Park, the Foster City Library, Community Center, shopping, restaurants, and recreational amenities are all nearby. Convenient access to Highways 92 and 101 makes getting around the Peninsula and Bay Area easy. Why settle for an ordinary condominium when you can enjoy the advantages of a penthouse corner residence? Top-floor location, no upstairs neighbors, fewer shared walls, and an outstanding Foster City setting make this a special opportunity. Elevate your lifestyle. Experience the difference.

Goss
10655
Victorville
$650,000
4,708
7
6
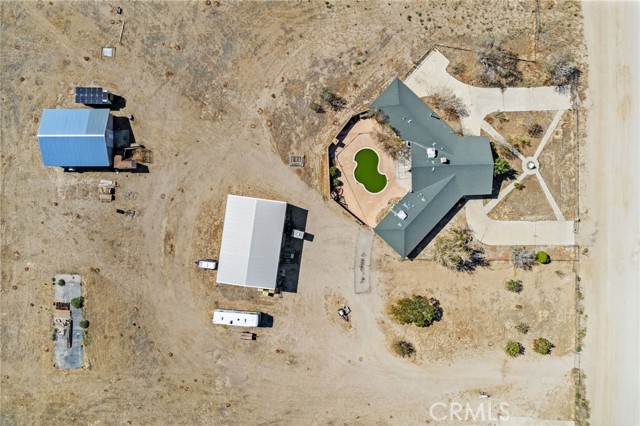
CONTRACTOR'S DREAM! A unique opportunity featuring two homes on one lot across 10 flat, usable acres with stunning desert and mountain views. An ADU has also been started in the back, offering additional potential to expand the property's living space. With plenty of room to bring your vision to life, this property is full of possibilities. Don't miss this opportunity to make it your own! Bring your offers!
Elder
122
Chula Vista
$839,900
1,926
3
2
Location Location Location! Your buyers will love this home close to schools, public transportation and freeway access such as the 5 and 54. A variety of shopping is close, including the Third Avenue Historic District. Featuring 3 bedrooms and 2 bathrooms, with a bonus room currently used as another bedroom. This home has 1942 sq. ft. of living space. The home has central cooling and central heating. The spacious backyard is fenced on all sides. Home features no grass in the front or back for easy maintenance. Your buyers will love the possibilities this home offers.

Beryl
7138
Rancho Cucamonga
$700,000
1,425
4
2
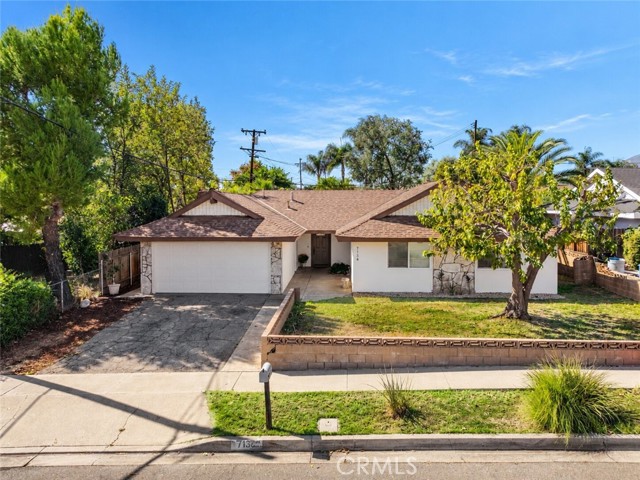
Welcome to 7138 Beryl St, a beautiful single story home nestled in the highly desirable Alta Loma community of Rancho Cucamonga! Featuring 4 spacious bedrooms, 2 bathrooms, and an inviting open concept floor plan, this home offers the perfect combination of comfort, functionality, and convenience. Freshly painted throughout the interior and exterior, the home offers a clean, refreshed appearance and is ready for its next owners to make it their own. The open living spaces provide an ideal setting for everyday living, entertaining family and friends, or simply relaxing at home. Step outside to enjoy your private backyard, offering plenty of possibilities for outdoor entertaining, weekend barbecues, or creating your own personal retreat. LOCATION, LOCATION, LOCATION! Situated in one of Rancho Cucamonga's most sought after neighborhoods, this property offers convenient access to highly regarded local schools, beautiful parks, shopping, dining, and everyday essentials. Just a short walk away, Red Hill Park offers scenic outdoor spaces, recreational activities, and community events. Outdoor enthusiasts will appreciate the nearby Pacific Electric Trail, local hiking trails, and beautiful mountain surroundings. With convenient access to major commuter routes and everything Rancho Cucamonga has to offer, this home truly delivers the Southern California lifestyle. Single story living, 4 bedrooms, fresh interior and exterior paint, a private backyard, and an exceptional Alta Loma location this is an opportunity you won't want to miss! DISCLAIMER. Some pictures have been Ai enhanced and things removed.
Arboretum #302
26307
Murrieta
$465,000
1,372
4
3
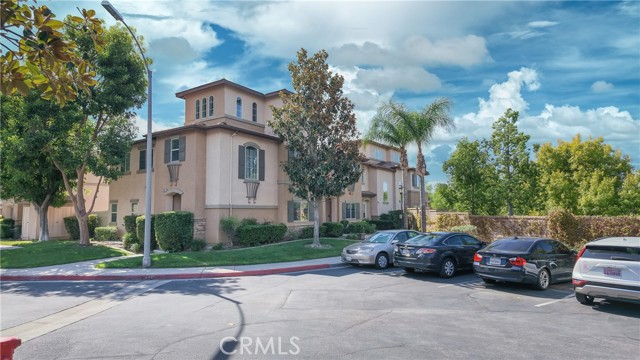
Welcome to the desirable Arboretum Community! This inviting two-story townhome offers comfortable living, wonderful sunset views, and a private outdoor retreat designed for easy entertaining. The bright kitchen features painted white cabinetry and opens to the family room with a cozy fireplace, creating a warm and welcoming space for everyday living and gatherings. Upstairs, you'll find 3 bedrooms, including two that enjoy beautiful sunset-facing views. A convenient downstairs bedroom with a walk-in closet offers flexibility for guests, a home office, or additional living needs. A downstairs half bath and separate laundry area add to the home's practical and functional layout. Step outside to a private patio and backyard featuring attractive pavers, low-maintenance artificial turf, and new vinyl fencing. This inviting outdoor space is perfect for entertaining, relaxing, or simply enjoying the privacy of your own backyard. The home also features access to a finished two-car garage with insulated garage doors, providing additional comfort and functionality. Enjoy the wonderful amenities of the Arboretum community, including two sparkling swimming pools, a relaxing spa, a charming clubhouse with fireplace, and a BBQ area for outdoor gatherings. All within the privacy of a gated neighborhood. A wonderful opportunity to enjoy spacious two-story living, beautiful sunsets, low-maintenance outdoor spaces, and the inviting lifestyle of the Arboretum community!
Acacia
5362
Garden Grove
$1,298,000
1,430
4
2
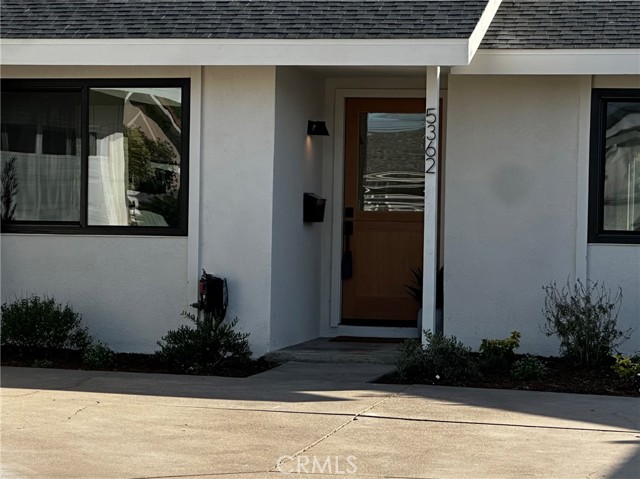
Professional Photos Coming! Welcome to 5362 Acacia Ave! Tucked away in a beautiful interior tract of West Garden Grove's "Garden Park". This charming 4-bedroom, 2-bathroom home has been remodeled from top to bottom! From the darling curb appeal and Dutch front door to the gorgeous landscaping with outdoor lighting, this home is sure to impress. Inside, you are greeted with a beautiful open living room/dining room concept with gas fireplace! You'll also find vinyl flooring throughout, skylight in living room, recessed lighting, and a beautiful open kitchen with peninsula seating. And just wait until you see the laundry room! Complete with pantry space, tons of storage, and another Dutch door leading to the brand-new concrete patio. The spacious backyard is perfect for entertaining, with plenty of room to enjoy complete with your very own apple, grapefruit, and citrus trees! Additional upgrades include a new 30-year roof, copper plumbing, 200-amp electrical panel, Carrier HVAC system, and a 2-car attached garage with a spacious driveway. This home truly has it all!
DAKOTA RANCH RD
10815
Santee
$1,199,000
2,621
4
3
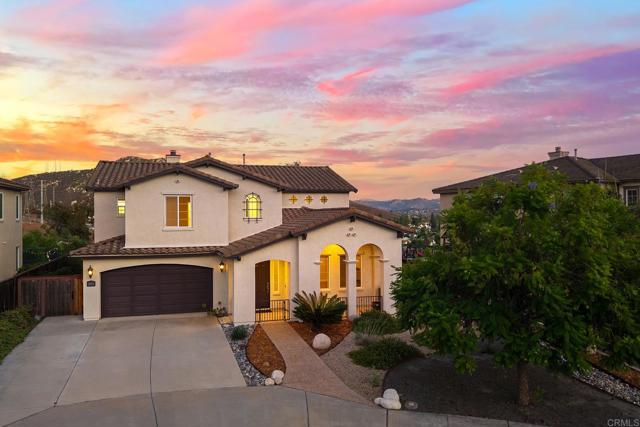
BEAUTIFULLY UPDATED 4-BEDROOM PLUS LOFT AREA, 2.5 BATH VIEW HOME IN THE HIGHLY SOUGHT AFTER NEIGHBORHOOD OF DAKOTA RANCH ESTATES IN SANTEE WITH 2621 SQ FT AND THIS ONE IS LOADED, INCLUDING HIGH CEILINGS THROUGHOUT, LVP FLOORING, VERY LIGHT AND BRIGHT WITH LOTS OF WINDOWS TO ENJOY THE VIEWS, LARGE EAT-IN GOURMET KITCHEN WITH NEW QUARTZ COUNTERS, UPGRADED STAINLESS APPLIANCES AND WINE/ COFFEE BAR, RECESSED LIGHTING, FRESH PAINT INSIDE AND OUT, BLUETOOTH KEYLESS FRONT ENTRY, SURROUND SOUND, LIVING ROOM AND FAMILY BOTH HAVE FIREPLACES, RAISED PANEL DOORS, CENTRAL VACUUM SYSTEM, DUAL ZONE CENTRAL HEATING AND AIR WITH WIFI CONTROLLABLE SMART THERMOSTATS, FIRE SUPPRESSION SPRINKLER SYSTEM, WHOLE-HOUSE WATER FILTRATION SYSTEM, DUAL PANE WINDOWS AND SLIDERS, SPACIOUS PRIMARY BEDROOM WITH VIEW DECK/BALCONY, GORGEOUS SPA-INSPIRED PRIMARY BATH WITH WALK-IN TILE SHOWER AND SEPARATE SOAKING TUB, DUAL VANITY AND WALK-IN CLOSET, LARGE GUEST BEDROOMS, LOFT COULD EASILY BE CONVERTED TO A 5TH BEDROOM, CITY AND MOUNTAIN VIEWS, FINISHED 3 CAR GARAGE WITH LOTS OF STORAGE AND A LARGE STAINLESS STEEL SINK, EASY CARE LANDSCAPING WITH STAMPED CONCRETE, NATURAL GAS FIRE PIT, BLUETOOTH CONTROLLED IRRIGATION SYSTEM, 6 CAR DRIVEWAY, CUL-DE-SAC LOCATION WITH NO HOA AND MUCH MORE.
DWIGHT
837
Sunnyvale
$1,550,000
1,073
3
2
This charming 3-bedroom, 1.5-bath home offers 1,073 sq ft of living space on a generous 5,000 sq ft lot. The interior features a cozy wood-burning fireplace and an open kitchen/family room layout filled with ample natural light and a vaulted ceiling. The recently renovated eat-in kitchen with gas range provides a comfortable space for casual meals and everyday living. Additional highlights include central heat and A/C, recessed lighting, inside laundry, EV charging outlet, new laminate flooring, new bedroom and hallway doors and fresh paint throughout. The front yard boasts established citrus trees, orange, tangerine, and pink grapefruit with lemon trees on the side. The spacious back yard is the perfect spot to relax and enjoy the cool afternoon breeze. Situated on a quiet, low-traffic street with no through access, the home is just steps from Victory Village Park. It is located in the highly regarded Sunnyvale School District and is convenient to downtown Sunnyvale, Caltrain Sunnyvale Station and major tech campuses including Apple, LinkedIn, Nvidia and Juniper Networks.

Island Coral
73
Irvine
$1,650,000
1,846
3
3
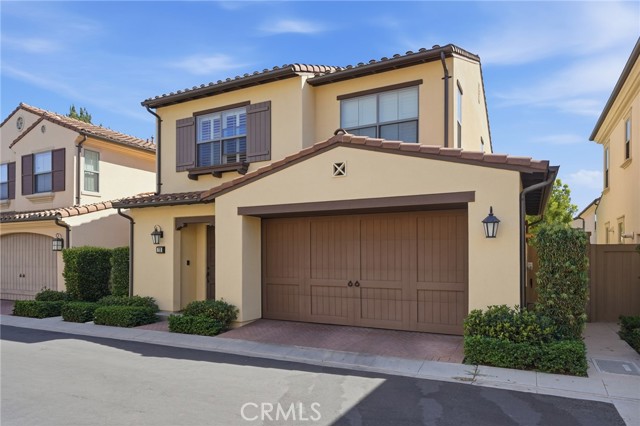
Welcome to this beautifully maintained 3-bedroom, 2.5-bath condominium in the highly desirable Caserta community of Cypress Village! Built in 2015, this inviting home features a bright, open-concept floor plan with abundant natural light, a spacious living area, and a modern kitchen with a large center island, stainless steel appliances, and ample cabinetry. Upstairs, you'll find a spacious primary suite with a walk-in closet and an en-suite bathroom, along with two additional bedrooms, a full bathroom, and a convenient laundry room. The attached two-car garage offers direct access and additional storage. Residents enjoy resort-style community amenities, including pools, parks, playgrounds, sports courts, and scenic walking trails. Located within the Irvine Unified School District and just minutes from shopping, dining, major freeways, and the Orange County Great Park, this home offers a wonderful combination of comfort, convenience, and the desirable Irvine lifestyle. Come see all this beautiful home has to offer!
Yermo
1450
Palm Springs
$499,500
1,333
2
2
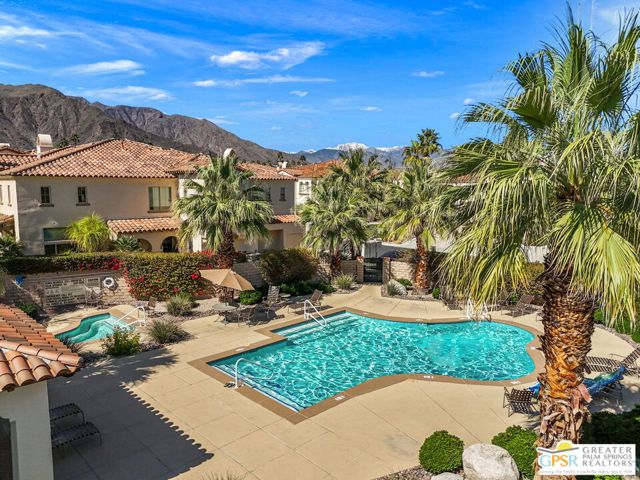
Tierra Hermosa! This beautifully maintained, gated community in the heart of Palm Springs offers a relaxed resort atmosphere, and this 2-bedroom, 2-bath Carriage House floor plan makes the most of its second-level setting. Views of the San Jacinto Mountains and surrounding palms bring plenty of Palm Springs character to the picture. Inside, natural light fills the open living and dining areas, where a fireplace adds warmth and glass doors open to a covered balcony. Plantation shutters throughout are another nice touch. The kitchen features counter seating, a walk-in pantry, and an adjacent utility room. There's excellent separation between the bedrooms, with the Primary Ensuite on one end of the home and the guest bedroom, currently used as a den, on the other. Both bathrooms feature stylish finishes, and the guest bedroom opens directly to the balcony. A climate-controlled two-car garage with direct access and a 220V EV charger is another plus. Tierra Hermosa offers two pools, one adults-only and one all-ages, plus a poolside cabana with an outdoor fireplace, a dog park, and attractive landscaping throughout. Downtown Palm Springs dining, shopping, and entertainment are close by. An appealing choice for both seasonal and year-round living!
Monte Verde
74540
Palm Desert
$1,345,000
2,222
2
3
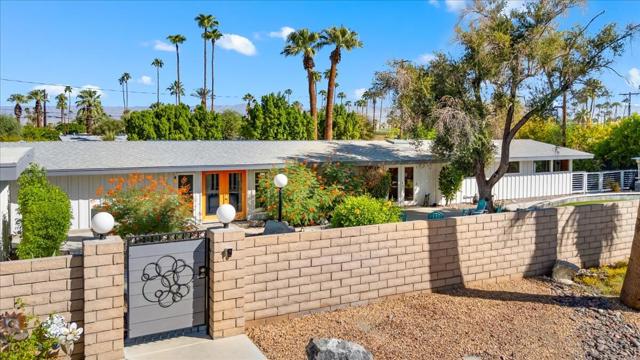
Architect: Cliff May, a visionary who redefined the way Californians lived. Here is an opportunity to acquire his signature style; A Modern 1954 California Ranch Design with an abundance of outdoor living spaces to enjoy the Sunshine. Elements of a Redwood Board and Batten exterior and vaulted ceiling confirm the authenticity of his Designs. Natural light fills the home, highlighting Luxury Vinyl plank flooring, exposed wood beams against white walls. Thoughtfully reimagined finishes balance the architectural roots with modern livability. Expansive windows and doors open directly to the front and backyards creating an effortless extension of the living space. A custom kitchen featuring Absolute Black Granite, Maple Cabinetry with soft close and pull outs on all lower cabinets, High Grade Appliances and a walk-in pantry is every Cook's Dream. The Primary bedroom, with adjacent Office and separate Hobby Room, features multiple closets and Ensuite showcasing Thermatic Shower heads for controlled heating. The 2nd Primary bedroom, on the opposite end of the home, features Clerestory Windows and sitting area with mountain views. Eco friendly Mini Split Systems, throughout the home, work efficiently in addition to 42 Solar Panels. PELLA metal clad doors and dual pane windows, 3 water heaters, 2 are Tankless, increase energy efficiency. All bathrooms include receptacles to accommodate 'Smart Commodes'. A complete list of features can be viewed on the attached Documents List. A Wood Patent found within the interior confirming the Authenticity of this Cliff May Design will remain with the property. Considering all the quality, custom upgrades you will have time to enjoy the outdoors. Refresh in the 32' x 16' pebble finish pool enhanced with Shade Sails and an expansive covered patio for relaxation. A 2-car garage plus RV pad offers an additional perk....a private gate on the back of the property opening to Yucca Tree Dr. for private RV access. The grounds can accommodate an ADU, Sport Court or Additional Garages. There is no HOA. Set within the privacy of this .45 acre lot, the options to expand will cater to your needs.
1st
3810
Long Beach
$1,619,000
1,700
3
2
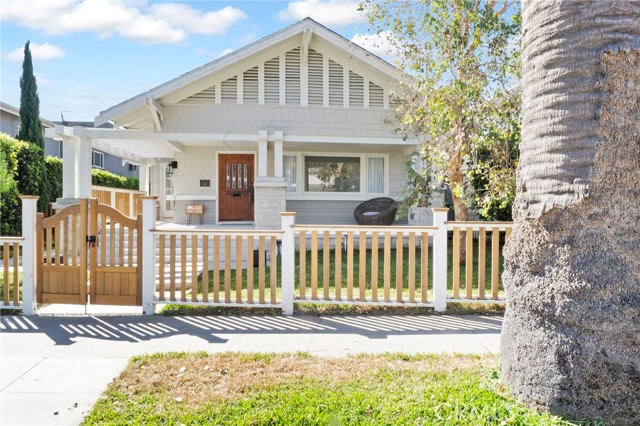
Completely remodeled and stunning Craftsman home situated on iconic 1st St, one of the premiere streets in Long Beach, within one block of the Sparkling Pacific Ocean. This Classic charming Bungalow style home brings architectural integrity and curb appeal to the beach. Move right into luxury in this 3-bedroom, 2 bath, approx. 1,700 sq. ft. home that has been thoughtfully transformed with modern appointments and functionality while preserving original character and charm. Pride of ownership is exhibited throughout the detailed and high-end custom upgrades on display. The completely remodeled kitchen features a modern open-space concept, convenient pantry, new kitchen cabinets, counters and appliances. Both bathrooms have been fully renovated including the on-suite master bath with shower. The home interior also features: a large sunny living room and dining area, primary bedroom with attached bath, new wood floors throughout, and fresh interior paint. The home includes a unique and revitalized basement of approx. 350 sq. ft. that has been made usable with a laundry room and an additional separate open area with windows and an exit door creating a functional bonus space ideal for an office/den. The lovely backyard offers a sanctuary for relaxing or entertaining including a new rear deck, grass and a refreshed drywalled garage with sliding French door that can be used for parking or as an extension of the backyard as an indoor/outdoor space. The exterior has further been upgraded with new sidewalks, new front fence and custom gate, new rear fence and handmade rear gate, fresh paint, and new custom landscaping. The structural and mechanical aspects of the home have been modernized: foundation replacement on the west and east side, seismic retrofit, new electrical and 200 Amp electric panel, new plumbing (both water and sewage systems), new natural gas lines and meter, new forced heating and AC system including duct work and grills, new tankless water heater, several upgraded windows and seals, and added insulation. Belmont Heights remains one of the most highly desirable neighborhoods of Long Beach with large lots; wide tree lined streets and an array of distinctive architectural styles. An A+ location that affords walking and biking distance to the ocean, beach, parks, bike paths, and the restaurants and shops of Belmont Shore. A great opportunity to make an absolutely turnkey and timeless residence home while enjoying beach living at its finest!
Cleon
5819
North Hollywood
$2,350,000
2,975
8
6
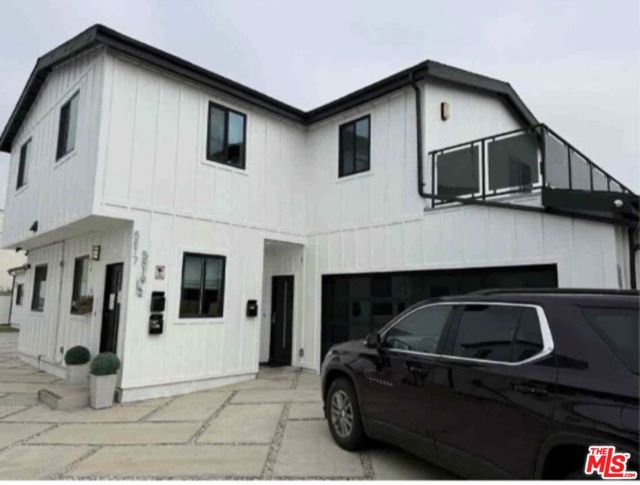
Turnkey North Hollywood investment! Built in 2022, this two-building triplex offers approx. 3,008 sq ft, 8 bedrooms, and 7 full / 2 half baths on a 6,602 sq ft lot (LAR1). Units: 4BD/3.5BA (1,599 sf), 3BD/3.5BA (1,113 sf), and 1BD/1BA (296 sf). Modern exterior, coffered ceilings, quartz counters, tankless water heaters, split A/C, plus 4-car driveway. Excellent condition, no repairs needed. INCOME IN PLACE: master lease on all six units at 5813-5819 Cleon Ave, is $27,000/mo total, increase through year 6, then $29,700/mo; tenant pays utilities and maintains the units. Operating as a licensed recovery facility. BUYER TO ASSUME THE EXISTING LEASE. Near the 170 Fwy, schools, medical centers, and parks. Buyer to verify all information If 5817-5819 sells separately, tenant pays utilities and maintains the units..Rent: $27,000/month ($324,000/year) to one tenant, with a $27,000 security .deposit. These triplex is also good for traveling physician or Nurses with a freelance contract sponsored by their cooperation. 5813-5815 Cleon Ave, 5817-5819 Cleon Ave , Both together are, Living area of 3,420 sqft, & 3,008 sqft , with total of 6,428 sqft... 8 Bedrooms each , making 16 bedrooms total , Bathrooms 6 full + 2 half , 7 full + 2 half , 13 full + 4 half... 5813-5815;...Unit 1: 4 bd / 3 full + 1 half, 1,864 sf....Unit 2: 1 bd / 1 ba, 396sf...Unit 3: 3 bd / 2 full + 1 half, 1,160 sf...5817-5819:...Unit 1: 4 bd / 3 full + 1 half, 1,599 sf....Unit 2: 1 bd / 1 ba, 296 sf....Unit 3: 3 bd / 3 full + 1 half, 1,113 sf....
Nichols Canyon
2601
Los Angeles
$2,299,000
2,695
3
3
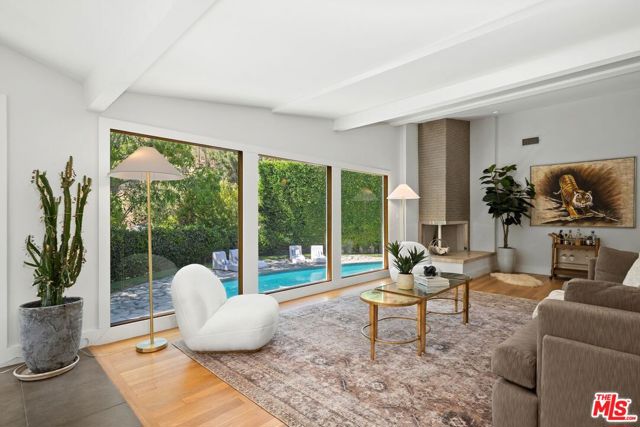
The best priced home in the area just got better! Motivated Seller!! Experience the timeless allure of Nichols Canyon in this exceptional mostly single-story Mid-Century contemporary retreat, where classic Hollywood glamour meets modern luxury. Set on a rare, large, flat corner lot, the home is enveloped by towering hedges and mature trees, creating an extraordinary sense of peace, privacy and tranquility. The resort-inspired grounds feature a sparkling pool, expansive grassy yard, and outdoor spaces designed for effortless entertaining and relaxation. Inside, an airy open floor plan is filled with natural light, highlighted by soaring windows, skylights, polished hardwood floors, and 2 beautiful fireplaces. The spacious chef's kitchen flows seamlessly into a comfortable sunken family room with glass doors opening to a private patio, creating the perfect indoor-outdoor lifestyle. The serene primary suite is a private sanctuary, complete with a large walk-in closet and a beautifully renovated spa-inspired bathroom with separate sinks, soaking tub and glass-enclosed walk-in shower. 2 spacious guest suites each offer walk-in closets and share an elegantly updated bathroom. Additional amenities include a disco inspired powder room, abundant storage, central air and heat, a two-car garage with built-in cabinetry and plenty of unrestricted street parking on Astral. Just moments from the famed Runyon Canyon hiking trails and easy access to the Sunset Strip, Beverly Hills, the Valley, and Burbank Airport. A rare opportunity to own a private canyon retreat that captures the essence of iconic Los Angeles living.
Ehle St
17494
Castro Valley
$880,000
1,509
3
2
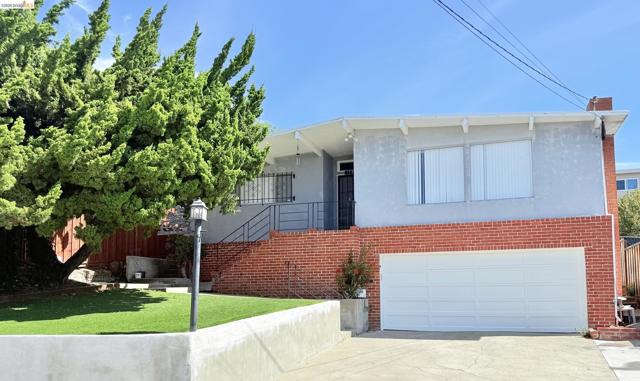
Gorgeous Castro Valley home with elegant exposed beams throughout and rich wood flooring! Recently appraised at $950,000!! Open concept living room and dining area. Updated gourmet kitchen features granite counters, stainless appliances, and loads of cabinet space including integrated Lazy-Susans for extra storage! Spacious master bedroom with ensuite bath has two closets. Two additional bedrooms at the end of the hallway with beautiful painted exposed beams. Main house is all on one floor. Oversized 2-car garage downstairs has an adjoining unfinished basement. Huge backyard has room for both a pool and an ADU! Extra wide and deep driveway has room for 4 cars! Castro Valley School District!!! Close to shopping, restaurants, parks, schools and Highways 580 and 238 for easy commuting!
Via Verde
3889
Thousand Oaks
$1,299,900
2,615
4
3
Enjoy beautiful views of the 3rd hole at Sunset Hills Country Club from this inviting home in Thousand Oaks' desirable East Hills community! Set on a cul-de-sac, this 4 bedroom, 3 bath home offers a versatile layout with a downstairs bedroom and full bath. A formal living room and spacious dining room provide welcoming spaces for gatherings, while the remodeled kitchen features granite countertops, an island with breakfast bar and high-end appliances. Opening to the family room with a cozy fireplace, the kitchen serves as the heart of the home for everyday living and entertaining. Upstairs, three additional bedrooms include a primary suite overlooking the golf course, complete with dual closets and a remodeled bathroom. The upstairs hall bath has also been remodeled, adding to the home's thoughtful updates. Indoor laundry, dual-pane windows and a 3-car garage bring convenience and functionality. Step outside to a generously sized, private backyard where wonderful views of the 3rd hole create a scenic setting for relaxing, dining outdoors or gathering with friends. With inviting living spaces and a sought-after golf course outlook, this East Hills home offers a wonderful place to call home!
Surfwalk #106
5227
San Diego
$675,000
1,875
4
4
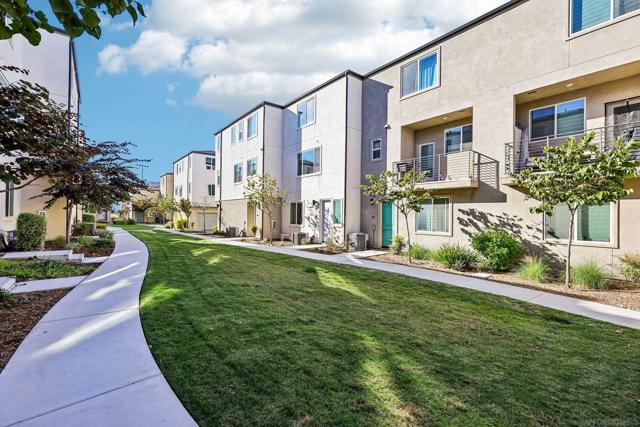
5227 Surfwalk Way Unit 106 is a three-story San Diego townhouse with four bedrooms, three full bathrooms, one half bathroom and over 1,900 sq ft of living space. The middle level brings the living and dining areas together with an island kitchen, a sink beneath a window and a walk-in pantry. A covered balcony opens off the kitchen. The primary suite has fitted closet drawers and shelving, dual sinks and a shower with a bench. A bedroom and full bathroom occupy the entry level. An attached two-car garage includes overhead storage racks.
Redlands #107
8148
Playa del Rey
$399,000
605
1
1
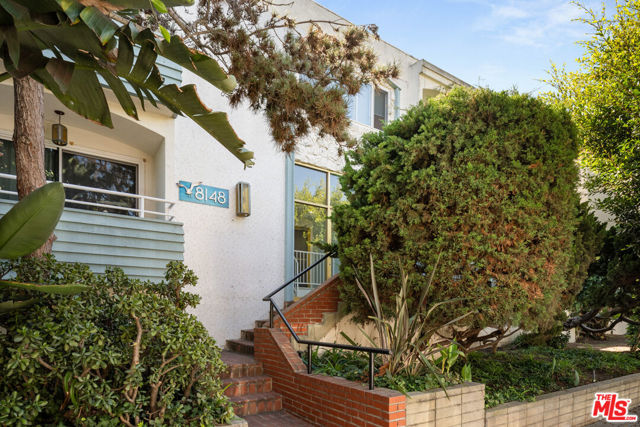
Discover the appeal of coastal living in this inviting first-floor, one-bedroom, one-bathroom condo, ideally tucked away at the quiet rear of the building. With just one common wall, this residence offers a welcome sense of privacy while placing you moments from the scenic Playa del Rey bluffs and the beach. The thoughtfully updated interior features double-pane windows and a beautifully remodeled bathroom with classic white penny tile flooring, a bright white vanity, and a shower-over-tub design. The kitchen combines timeless white cabinetry, stainless steel appliances, and hardwood flooring for a clean, contemporary feel. The spacious bedroom offers a walk-in closet, while additional hallway storage provides convenient space for linens and household essentials. Enjoy the added convenience of one assigned parking space in a gated garage, along with ample street parking for guests. Beyond the residence, Playa del Rey's relaxed coastal atmosphere invites you to explore nearby parks, sandy beaches, neighborhood bars, and acclaimed local restaurants, all in a sought-after beachside setting that offers an appealing alternative to the premium typically associated with oceanfront living. The surrounding area also presents exciting opportunities for the future, including Lulu's Place, a planned 35-acre educational and wellness campus announced as a $100 million development, with construction originally anticipated to begin in April 2025 and completion projected for 2027. An appealing opportunity to own a coastal retreat in a desirable Westside location, with everyday conveniences, inviting interiors, and the best of Playa del Rey close at hand.
Alana
3324
Sherman Oaks
$3,390,000
5,015
5
6
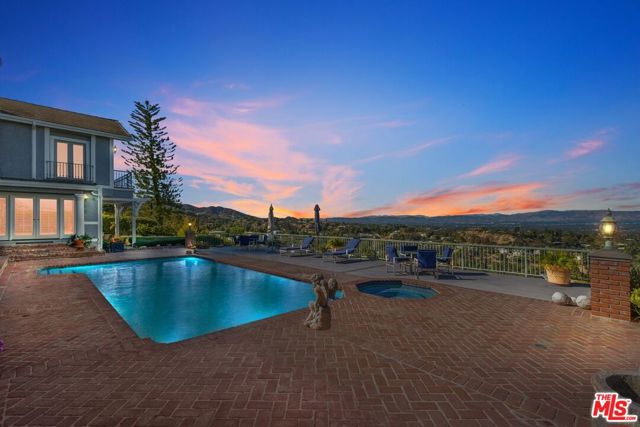
Breathtaking views overlook a vast portion of the Valley. This over 5,015 sqft home on 10,552 sqft lot is situated on a cul-de-sac street with underground utilities and streetlights, ensuring a safe and convenient living environment. The home boasts large rooms with high ceilings, wood flooring, and three fireplaces. French doors open to a formal dining room with large leaded glass windows, creating a warm and inviting atmosphere. A spacious family/media room is perfect for entertaining guests. Custom white oak cabinetry built-ins, surround sound speakers, accent lighting, a wet bar/refrigerator, and a fireplace complete this room. Entertainer's dream backyard, featuring a pool, spa, water fountain and large covered patio overlooks whole valley. Perfect indoor-outdoor lifestyle. The center island kitchen includes a breakfast area, leaded glass windows, and custom white oak cabinetry. A Viking stove with a large hood and fan, along with stainless-steel appliances and granite countertops, make cooking a breeze. A walk-in pantry provides ample storage space. The primary bedroom suite features a fireplace, a large dual walk-in closet, and a spacious bathroom with double sinks, a spa tub, and a bidet. French doors open to a balcony with stunning views. The second primary bedroom suite downstairs with French doors opening toward back yard and pool area. Two additional bedrooms are used as offices, providing a versatile living space. Walking distance from the Skirball Cultural Center, the home is conveniently located near private schools. It's just a short drive to major attractions like UCLA, Westwood, Hollywood, Brentwood, and Beverly Hills, as well as good access to Mulholland Drive.
Marina Pacifica
8103
Long Beach
$695,000
787
1
1
The view and location will sell you!!!The upgrades will seal the deal!!!Positioned near the heart of the community, 8103 Marina Pacifica claims a view that few residences here can match. Unobstructed views sweep across the greenbelt to the boats in the water, and the pedestrian bridge leading to Marina Pacifica’s shops, restaurants, and businesses. Inside, every detail has been considered. The kitchen was completely remodeled showcasing all-white Samsung Bespoke appliances, a brass pull-down faucet, pro-style sink with accessories, and sculptural raindrop pendant lighting through the kitchen into the living room. A sleek staircase with a glass railing preserves the open sight lines, drawing your eye from the living room straight out to the water. Tasteful finishes carry throughout the home: warm oak wood wall paneling, electric fireplace in living room, new interior doors and hardware including a glass-paneled barn door to the sleeping area. The bath has also been fully updated, and additional improvements extend to updated plumbing, a tankless water heater, upgraded vent covers, new interior paint and a laundry closet with an all-in-one washer/dryer combo. Subterranean parking includes a space with an outlet ready for the new owner to install an EV charger. Waterfront views, designer upgrades, zero to-do list, schedule a showing before its gone.
Geraldine St
851
Livermore
$1,075,000
1,496
4
2
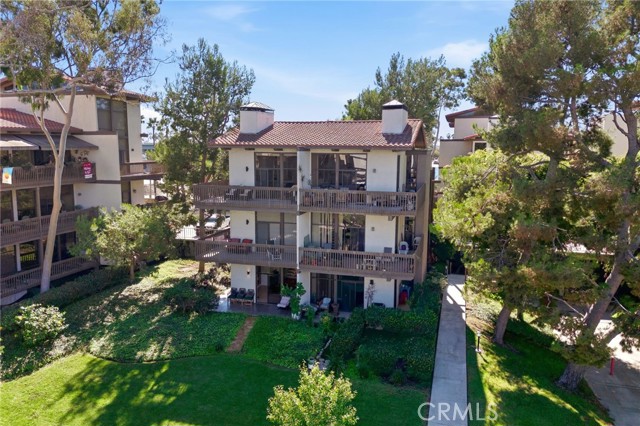
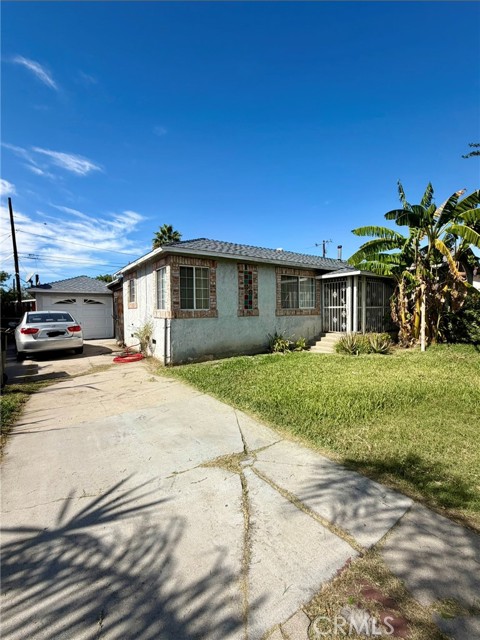
Incredible price and highly motivated to sell! Welcome to this beautiful upgraded four bedroom, two bathroom home located in the Rhonewood park area boasting nearly 1,500square feet. Enjoy the gorgeous engineered cherrywood flooring throughout the main living space, carpeted bedrooms, newer baseboards, updated light fixtures and recessed lighting, dual-paned windows throughout, new water softener, a newly installed front door with a keyless entry, an upgraded A/C and furnace, a newer water heater and fresh interior and exterior paint. The remodeled kitchen includes fieldstone cabinetry, granite countertops, Kitchen Aid appliances and a Viking cooktop. Remodeled, the bathrooms offer tile floors, solid surface countertops and updated vanities. Enclosed and finished laundry room area off garage arill holds two small cars. Owner willing to remove wall to accomodate larger car if necessary. low-maintenance drought tolerant landscaping in front and back and a cozy outdoor firepit with a sitting area, lovely trellis, tool shed and more! Don't miss the HOA provided community pool only $38/month! SO many amenities included in the dues for so little: pool,cabana, discounted swim lessons/teams, movie nights, special events, neighborhood watch. Playground park down the street and much more!
Ronald
2855
Riverside
$624,900
1,351
3
2
Beautifully updated single-story home with TWO garages, RV parking, and exceptional versatility! Situated on an attractive lot with a lush front lawn, mature shade tree, and inviting covered entry, this Riverside home offers a wonderful combination of character, thoughtful improvements, and functionality. Step inside to discover fresh interior paint, updated flooring, crown molding, and a spacious living room anchored by a striking floor-to-ceiling stacked-stone fireplace. The flowing floor plan provides inviting spaces for everyday living and entertaining, with the warmth of wood-look flooring extending through much of the home. The updated kitchen features white cabinetry, butcher-block countertops, a coordinating backsplash, stainless steel appliances, and a water filtration system. The adjoining dining area enjoys abundant natural light and provides a welcoming setting for gatherings. Offering three bedrooms and two bathrooms, the home includes a primary bedroom with new carpeting and a private bathroom featuring a walk-in shower. Both bathrooms have been improved with updated vanities, tile flooring, and wall finishes. Additional improvements include newer appliances, base molding, and a new water heater. Step outside to discover an expansive covered patio, grassy backyard, and play area, creating a wonderful setting for outdoor enjoyment. The generous concrete areas offer additional flexibility for parking and recreation. One of the property's most impressive features is its exceptional garage and parking space! In addition to the attached two-car garage, the property includes RV access and a separate detached garage measuring approximately 20' x 22'. The detached garage offers exciting possibilities for a workshop, additional vehicle storage, hobby space, or potential ADU conversion, subject to city approval. Concrete access to the rear garage and additional walkways add to the property's functionality. With its extensive improvements, inviting indoor and outdoor spaces, two garages, and RV parking, this Riverside home offers a rare combination of comfort, versatility, and opportunity. Come explore the possibilities!
Wyte
1424
Banning
$518,000
1,216
3
2
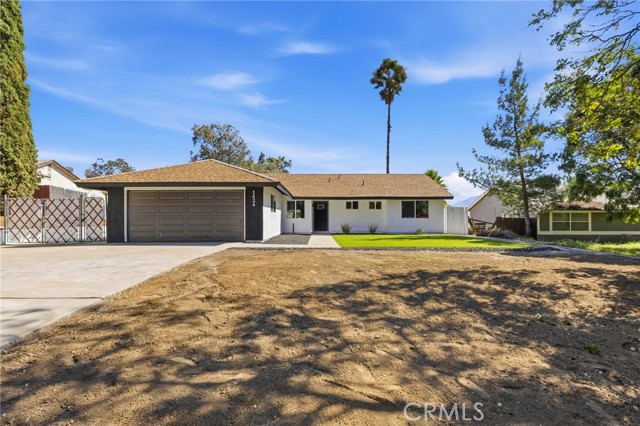
Remodeled home located on the north side of Banning on a spacious 19,602 sq. ft. lot! The interior has been opened up to create a more spacious and inviting floor plan. New floor, cabinets, fixtures, paint, windows & much more! Large, covered patio overlooks the backyard. Expansive concrete areas surrounding the home provide plenty of usable outdoor space for additional parking, recreational toys, storage sheds, or outdoor entertaining. Detached BUILDING with electricity and water offers POTENTIAL for an ADU, workshop, or other uses. Alley access and additional space for sheds, storage, or RV parking. Possible horse property! Buyer to verify zoning, animal allowances, ADU potential, and permitted uses with the City of Banning.
Golden
2950
San Bernardino
$649,999
2,360
4
3
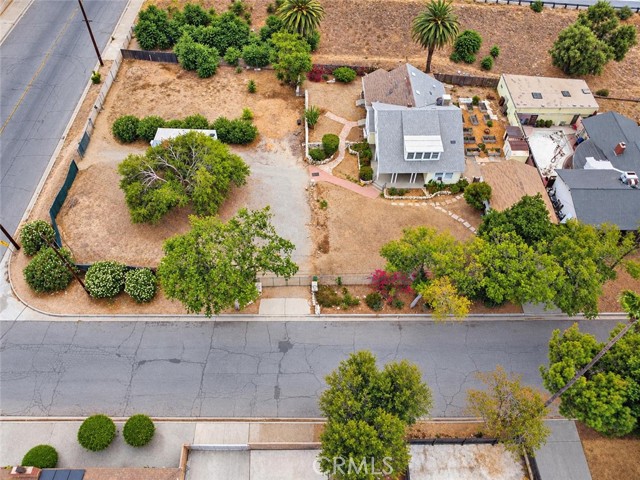
RARE OPPORTUNITY! CHARMING HOME WITH MODERN IMPROVEMENTS AND THE POTENTIAL FOR APPROXIMATELY 28,000 SQ. FT. OF LAND! The property's effective year built is 1950, reflecting its overall condition and modern improvements rather than its original construction date. Enjoy the charm and character of an established home complemented by thoughtful updates throughout. EVEN MORE EXCITING — THE PROPERTY CAN BE PURCHASED TOGETHER WITH ADJACENT PARCEL APN 0155-152-05-0000 (MLS# MB26225870) OFFERING A COMBINED LOT SIZE OF APPROXIMATELY 28,000 SQ. FT.! Imagine the possibilities for additional outdoor amenities, expanded use, or future improvements!! Welcome to 2950 N Golden Avenue, a truly unique property offering timeless character, modern touches, generous living spaces, and incredible possibilities! From the moment you arrive, you'll appreciate the home's inviting curb appeal, classic architecture, welcoming covered front porch, beautiful landscaping, and charming stone-bordered gardens. Step inside to discover an abundance of natural light, attractive wood flooring, spacious living areas, and distinctive architectural details throughout. The inviting living room features beautiful windows, while the formal dining room offers elegant lighting, built-in cabinetry, and the perfect setting for entertaining. The spacious kitchen features updated cabinetry, stainless steel appliances, generous counter space, and a convenient adjoining dining area. Additional highlights include updated flooring, tastefully finished bathrooms, an indoor laundry area, and versatile upstairs living spaces featuring generous windows, built-in storage, and a kitchenette area, offering flexibility for a variety of uses. But what truly sets this property apart is the LAND AND POSSIBILITIES! The expansive outdoor areas provide ample room for gardening, recreation, entertaining, or creating your own private retreat. A detached garage, spacious driveway, mature trees, and established landscaping add to the property's appeal. Whether you're looking for a distinctive home with character, extra space to enjoy, or a property with exceptional long-term potential, this is an opportunity you won't want to miss. A rare combination of charm, improvements, and expansive land in San Bernardino — COME SEE THE POSSIBILITIES FOR YOURSELF!

This information is deemed reliable but not guaranteed. You should rely on this information only to decide whether or not to further investigate a particular property. BEFORE MAKING ANY OTHER DECISION, YOU SHOULD PERSONALLY INVESTIGATE THE FACTS (e.g. square footage and lot size) with the assistance of an appropriate professional. You may use this information only to identify properties you may be interested in investigating further. All uses except for personal, non-commercial use in accordance with the foregoing purpose are prohibited. Redistribution or copying of this information, any photographs or video tours is strictly prohibited. This information is derived from the Internet Data Exchange (IDX) service provided by Sandicor®. Displayed property listings may be held by a brokerage firm other than the broker and/or agent responsible for this display. The information and any photographs and video tours and the compilation from which they are derived is protected by copyright. Compilation © 2017 Sandicor®, Inc.
Copyright © 2017. All Rights Reserved