
Favorite Properties

Francesca
812
Walnut
$1,249,000
2,198
3
4
BUILDER INCENTIVES AVAILABLE: INTEREST-RATE BUYDOWN + CLOSING-COST ASSISTANCE, SUBJECT TO TERMS. 3 BEDROOMS | 4 BATHROOMS | 2,198 SQ FT | ALL BEDROOMS EN SUITE WITH WALK-IN CLOSETS | WALK-IN PANTRY | DOWNSTAIRS BATHROOM | UPSTAIRS LOFT + OFFICE AREA + LAUNDRY ROOM | TWO-CAR GARAGE. Room to gather, space to focus, and everyday convenience—welcome to 812 Francesca Drive at Las Colinas. Built in 2024 by Madrid Builders, this new-construction townhouse combines Spanish-inspired character with a bright, open interior. An arched front door and matching windows introduce the main living space, where warm wood-look flooring connects the living room, dining area, and kitchen. A 10-foot foyer ceiling and LED lighting enhance the welcoming atmosphere. The kitchen centers around a generous island with room for meal preparation, casual seating, and serving guests. Glass pendant lights illuminate richly patterned countertops, complemented by white shaker cabinetry, sleek metal hardware, and coordinating backsplash detailing. Brand-new stainless steel appliances include a gas range, microwave, and dishwasher. A walk-in pantry keeps essentials organized, while the open layout keeps the kitchen connected to the living room. A downstairs bathroom adds convenience for residents and guests. Upstairs, a loft offers an additional gathering space, a separate office area provides room for focused work, and a dedicated laundry room keeps daily tasks close to the bedrooms. French doors welcome you into the primary suite, complete with a spacious walk-in closet and an en suite bathroom featuring an extended dual-sink vanity, ample cabinet storage, and a glass-enclosed walk-in shower finished in white subway tile. Each of the two additional bedrooms includes its own walk-in closet and private en suite bathroom with a tub-and-shower combination. Stucco walls, a tile roof, and contrasting shutters carry the home’s architectural character outdoors. A two-car garage with individual doors provides convenient parking. Community amenities include an HOA-provided BBQ area and guest parking. Located within Rowland Unified School District, with 24 Hour Fitness, grocery shopping, Home Depot, restaurants, and more within walking distance. MAKE YOUR NEXT MOVE WITH BUILDER RATE-BUYDOWN + CLOSING-COST INCENTIVES. Incentive amounts and availability are subject to builder-approved purchase terms, buyer qualification, lender approval, and applicable contribution limits.

Francesca
826
Walnut
$949,000
1,840
3
3
BUILDER INCENTIVES AVAILABLE: INTEREST-RATE BUYDOWN + CLOSING-COST ASSISTANCE, SUBJECT TO TERMS. END CORNER UNIT | 3 BEDROOMS | 3 BATHROOMS | 1,840 SQ FT | DOWNSTAIRS BEDROOM | PRIMARY SUITE WITH WALK-IN CLOSET | ATTACHED 2-CAR GARAGE | BUILT IN 2024 | SOLAR EV AVAILABLE A corner of Las Colinas to call your own. Built in 2024 by Madrid Builders, a family-owned firm with decades of residential construction experience, 826 Francesca Drive stands out with its end-unit setting, windows on multiple sides, and views toward the surrounding hillside. Warm stucco, a tile roof with exposed eave detailing, and a colorful tile-framed entry bring Spanish-inspired character to this new-construction townhouse. The main level brings living, dining, and cooking together in a welcoming open layout. Wide windows draw in daylight, highlighting warm wood-look flooring and clean white finishes. The kitchen’s broad breakfast-bar peninsula keeps the cook connected to the living space, with a stainless steel sink, curved faucet, and glass pendant lighting above. White shaker cabinetry, sleek metal pulls, richly patterned countertops, and a coordinating backsplash frame brand-new stainless steel appliances, including a gas range and microwave. A downstairs bedroom and bathroom offer convenient flexibility for guests or a home office. Upstairs, the primary suite enjoys a bright corner setting with windows framing neighborhood and hillside outlooks. A walk-in closet with shelving and hanging space complements an en suite bathroom featuring an extended dual-sink vanity, generous drawer storage, and a glass-enclosed walk-in shower with white subway tile. Additional bedrooms feature en suite bathrooms with matching white cabinetry and tiled tub-and-shower surrounds. An attached two-car garage adds everyday convenience. Residents also enjoy an HOA-provided community BBQ area and guest parking. Located within Rowland Unified School District, with 24 Hour Fitness, grocery shopping, Home Depot, restaurants, and more within walking distance. PAIR THE APPEAL OF AN END CORNER UNIT WITH BUILDER RATE-BUYDOWN + CLOSING-COST INCENTIVES. Incentive amounts and availability are subject to builder-approved purchase terms, buyer qualification, lender approval, and applicable contribution limits.
Francesca
810
Walnut
$1,149,000
2,168
3
4
BUILDER INCENTIVES AVAILABLE: INTEREST-RATE BUYDOWN + CLOSING-COST ASSISTANCE, SUBJECT TO TERMS. END CORNER UNIT | 3 BEDROOMS | 4 BATHROOMS | 2,168 SQ FT | ALL BEDROOMS EN SUITE WITH WALK-IN CLOSETS | PRIMARY SUITE BALCONY | TWO-CAR GARAGE WITH INDIVIDUAL DOORS | SOLAR + EV CHARGING AVAILABLE. Three private bedroom suites, a balcony retreat, and an inviting space to gather—810 Francesca Drive brings comfort and practicality together at Las Colinas. Built in 2024 by Madrid Builders, a family-owned firm with decades of residential construction experience, this end corner townhome offers abundant natural light and a thoughtfully arranged interior. The open living and dining areas connect to a kitchen designed to be part of the conversation. An oversized center island provides generous preparation space and seating for casual meals, while white shaker cabinetry, stone countertops, and stainless steel appliances create a clean, contemporary finish. The flowing layout makes it easy to move from cooking dinner to hosting guests. Each of the three bedrooms includes its own en suite bathroom and walk-in closet, giving every bedroom a comfortable sense of privacy and useful storage. The primary suite adds a private balcony—a welcoming spot for morning coffee or an evening pause—and a bathroom featuring dual sinks, a generous vanity, and a walk-in shower. An additional downstairs bathroom keeps everyday living and entertaining convenient. An attached two-car garage with individual doors, EV charging capability, and solar availability complement the home’s practical design. Community amenities include an HOA-maintained BBQ area and designated guest parking. Within Rowland Unified School District, the location places 24 Hour Fitness, major grocery stores, Home Depot, shopping, restaurants, and everyday essentials within walking distance. BRING YOUR NEXT CHAPTER TO LAS COLINAS WITH BUILDER RATE-BUYDOWN + CLOSING-COST INCENTIVES. Incentive amounts and availability are subject to builder-approved purchase terms, buyer qualification, lender approval, and applicable contribution limits.
Calle Rockfish #98
5230
San Diego
$625,000
1,452
3
3
ASSUMABLE 2.875% INTEREST RATE! PRIME CORNER UNIT! RESORT-STYLE LIVING! Welcome to one of the most desirable locations within the private gated community of Playa Del Sol! This stunning 3-bedroom, 3-bathroom townhome checks all the boxes, offering modern upgrades, exceptional privacy, an oversized 2-car garage, and an unbeatable location overlooking the community's incredible amenities. As a corner unit, this home provides a more private, spacious feel reminiscent of a single-family residence. Inside, you'll find an inviting open-concept layout with luxury vinyl plank flooring throughout, quartz countertops, upgraded cabinetry, stainless steel appliances, in-unit laundry, and central heating and air conditioning. LOCATION WITHIN THE COMMUNITY MATTERS! While other residences require a walk to access the amenities, this home sits just steps from the sparkling pool, relaxing spa, clubhouse, fitness center, and BBQ areas, with beautiful views of these resort-style features right from the property. Conveniently situated near schools, shopping, major freeways, and the US/Mexico border, this property delivers comfort, convenience, and an exceptional lifestyle. Best of all, qualified buyers may have the opportunity to assume the existing mortgage at an incredible 2.875% interest rate, subject to approval. Don't miss your chance to own this standout home in Playa Del Sol!
Maine #115
555
Long Beach
$524,900
908
2
2
Welcome to 555 Maine Avenue, Unit 115, where comfortable living meets the convenience of Downtown Long Beach. This inviting two-bedroom, two-bathroom condo offers a bright, open layout with beautiful wood flooring throughout and a seamless connection between the living, dining, and kitchen areas. Natural light fills the living room through large sliding glass doors, while a gas fireplace adds warmth and character to the space. Step outside to your private covered balcony, a peaceful setting to enjoy your morning coffee, unwind in the evening, or simply take in the surrounding views. The kitchen features crisp white cabinetry, sleek sintered surface countertops, a gas cooking setup, and a convenient breakfast bar that opens to the dining area. The adjoining dining space provides a comfortable setting for everyday meals and gatherings. Both bedrooms offer natural light and mirrored closet doors, while the bathrooms feature updated vanities with sintered surface countertops. Additional conveniences include an in-unit laundry area, ample cabinetry, and an assigned parking space in the community garage, along with guest parking for visitors. Beyond the residence, enjoy a beautifully landscaped community courtyard featuring a swimming pool, spa, fitness center, and inviting outdoor lounging areas. Located in the heart of Downtown Long Beach, this home places you near an array of restaurants, cafés, shopping, and entertainment, along with the waterfront, Shoreline Village, and the lively atmosphere of Pine Avenue. With its thoughtful layout, private outdoor space, and convenient access to the best of Long Beach, this residence offers a wonderful balance of comfort, convenience, and coastal city living.
6th
1006
Bakersfield
$235,000
645
2
1
Move-In Ready! This beautiful renovated 2-bedroom, 1-bath home is the perfect blend of style, comfort, and value. Thoughtfully updated living space.R-3 high-density zoned lot. Enjoy a brand-new roof, dual-pane windows, fresh interior and exterior paint, modern flooring, designer kitchen cabinets, sleek countertops, updated fixtures, and new appliances including a dishwasher, microwave features a ductless recirculating exhaust system and range/oven. Indoor laundry hookups add everyday convenience. Fully fenced yard with RV access and artificial turf. Whether you're a first-time buyer, downsizing, or investing, this home is an incredible opportunity you won't want to miss. Some photos have been virtually staged to illustrate the property's potential. Schedule your showing today!
Westwood
9552
Westminster
$1,519,000
2,902
4
3
Stunning executive home located in the highly sought-after Westhaven community, just steps to Cloverdale Neighborhood Park, on the border of Fountain Valley, close to Mile Square Park, and within a top-ranked school zone. This beautifully maintained 4-bedroom, 2.5-bath residence with a 3-car garage offers 2,902 square feet of gracious, open living space and timeless appeal. Lovely curb appeal welcomes you with pristine professional landscaping. Double entry doors open to a formal foyer leading to an elegant step-down living room and a banquet-size formal dining room—perfect for hosting gatherings and special occasions. The home features dual-pane windows, smooth ceilings, crown molding, recessed lighting, a blend of tile and wood laminate flooring throughout the main level, and new carpet upstairs. The sunlit kitchen showcases a coffered ceiling with recessed lighting, granite countertops, rich natural wood cabinetry, a built-in desk, dishwasher, stainless gas range, built-in microwave, and both a breakfast bar and a charming eat-in breakfast nook. It is open to an extra large inviting family room with stone fireplace, wall-to-wall built in cabinetry and shelving, and a full-size entertainer's wet bar with glass display cabinetry and granite counters. Sliding glass doors lead to the private backyard featuring a large patio with full covering of shiplap wood, recessed lighting, and a skylight. It's the perfect venue for major outdoor dinner parties, surrounded by the lush lawn, and pristine landscaping, block wall fencing, and even a grapevine. The main level also includes a tastefully appointed half bath, a convenient inside laundry room, and direct access to the 3 car garage with tons of built-in storage cabinetry. Upstairs, you’ll be impressed by the exceptional bedroom sizes. The primary suite and two secondary bedrooms each offer bonus retreat areas perfect for reading nooks or homework spaces, along with walk-in closets, and one of the secondary bedrooms has an addition of an office with built-in desk, cabinetry, and shelving. The primary suite boasts an exceptionally large bathroom with a built-in sit-down vanity, and a walk-in shower with sitting bench, tile surround, and clear glass enclosure. The hall bath offering dual sinks and a tiled tub/shower combination. This fabulous home is Ideally located near shopping, dining, Little Saigon, freeway access, parks, and just a short drive to the beach.
Recuerdo
49552
Morongo Valley
$467,500
1,626
3
3
Welcome to your own slice of Morongo Valley! Situated on just over an acre of fully fenced land, this beautifully updated 3-bedroom, 3-bathroom property offers a spacious floor plan, exceptional privacy, and breathtaking mountain and hill views from practically every window. Recent updates include fresh paint, new flooring, updated bathrooms and kitchen, and upgraded lighting and ceiling fans, creating a refreshed and inviting feel throughout. The entry opens into a family room and dining area combination featuring a cozy fireplace, providing a warm and welcoming space to gather and unwind. One of the property's standout features is the fully private, fenced-in casita, complete with its own bathroom, closet, and kitchenette area. Whether used for guests, extended family, a private workspace, or a creative retreat, this versatile space offers added flexibility and separation from the main home. Outside, enjoy the peaceful desert surroundings, panoramic 360-degree mountain views, mature pine trees in the backyard, and a dedicated dog run. A wooden shed provides additional storage or the perfect opportunity for a hobby space or workshop. With expansive grounds, a block-wall perimeter, a private casita, and stunning natural scenery, this property offers a unique blend of comfort, versatility, and room to spread out. Whether you're looking for a full-time residence, a weekend getaway, or a property with space for guests, hobbies, and pets, this Morongo Valley retreat is full of possibilities!
Guadalupe
506
Redondo Beach
$1,725,000
1,700
4
2
Location, lifestyle, and upside - this South Redondo duplex checks all three boxes. Tucked into an A+ South Redondo Beach location, 506 N Guadalupe offers a compelling opportunity for investors, owner-users, and buyers looking to create something special. Enjoy easy walks to some of the South Bay’s best schools, beaches, local restaurants, shopping, and all the coastal lifestyle perks that make South Redondo so desirable. Each unit features 2 bedrooms, 1 bathroom, a kitchen, a dedicated laundry room and original hardwood flooring throughout. Upgraded windows and a recently installed roof add to the appeal. The front unit also enjoys a large, private, west-facing deck with ocean views, plus peek-a-boo ocean views from interior. Out back, the attached rear unit has its own private backyard. While the property has seen some light updates over the years, much of its original character remains - leaving plenty of room to add value, bring your vision to life, and make the most of this prime location. With one unit currently vacant, the possibilities are even more inviting. Two units. A coveted location. Plenty of potential. Come see what you can make of it!
Dart St Unit E
13110
Baldwin Park
$799,000
1,871
4
3
Discover the perfect blend of modern living, privacy, and convenience in this rare corner-unit townhome! Located in the distinctive Dart Townhomes community in Baldwin Park, this beautifully designed home was built in 2021 and offers 1,871 sq. ft. of living space, featuring 4 bedrooms and 2.5 bathrooms. Enjoy a desirable corner location, private driveway, front and rear yards, and a fully paid-off solar system. The open-concept layout seamlessly connects the living room, dining area, and modern kitchen, featuring elegant quartz countertops, stylish cabinetry, and contemporary gray flooring. Central heating and air conditioning provide year-round comfort. Part of an exclusive community of just 10 townhomes, this home is conveniently located near the 10 and 605 freeways, with easy access to shopping, dining, and everyday essentials. Don't miss this exceptional opportunity to own a distinctive corner townhome with private outdoor spaces and the added benefit of fully paid-off solar. Schedule your private showing today!
Mckenzie
4829
Fresno
$355,000
1,420
3
2
Welcome to this 3 bedroom, 2 bath home offering 1,420 sq ft of comfortable living on a generous 7,304 sq ft lot. Vaulted ceilings with a rich wood beam give the living area an open, airy feel, while the classic brick fireplace adds a warm and cozy feel on cool evenings. The kitchen features quality wood cabinetry, tile counters, a gas cooktop, and a double oven. Sliding glass doors lead to a covered patio, perfect for morning coffee or weekend gatherings. Out back, the spacious yard is full of mature fruit trees, with plenty of room for a garden, play area, or entertaining. Mature landscaping adds curb appeal out front, and the attached garage is finished and includes a built-in workbench. Built in 1983 and priced at $355,000, this home is full of potential. Come see it today!
Via Palermo
30146
Menifee
$549,999
1,643
3
3
Located in a highly sought-after Menifee neighborhood, low HOA and Low taxes! This well-maintained two-story home offers 1,643 square feet with 3 bedrooms and 3 bathrooms. The bright, functional floor plan features abundant natural light, a spacious living room with vaulted ceilings, an additional living area with a brick fireplace, and a separate dining space. The kitchen offers ample cabinetry and counter space, a dine-in area, and opens conveniently to the adjoining living areas. The primary suite provides a private retreat with its own balcony overlooking the beautiful neighborhood and hillside views, along with a spacious ensuite bathroom. French doors lead to a generous backyard with mature landscaping, a large, covered patio, and plenty of space for outdoor dining, entertaining, gardening, or play. Additional highlights include an attached 2-car garage and solar for added energy efficiency. Clean, move-in ready, and conveniently located near shopping, dining, schools, and commuter routes, this home offers a comfortable combination of indoor space, outdoor living, and everyday functionality in a desirable Menifee setting.
Potomac
28772
Lake Arrowhead
$610,000
1,796
3
3
Welcome to 28772 Potomac Drive, a charming mountain retreat nestled among the beautiful pine trees of Lake Arrowhead! This inviting 3-bedroom, 3-bathroom home offers approximately 1,796 square feet of living space, combining rustic mountain charm with comfort and functionality. Inside, you'll find stunning vaulted wood ceilings, a beautiful floor-to-ceiling stone fireplace, an inviting living area, and a spacious kitchen with ample cabinetry and counter space. Large windows bring in natural light while showcasing beautiful mountain and forest views, creating a peaceful and inviting atmosphere throughout the home. The property features expansive outdoor decking, perfect for relaxing, entertaining, or simply enjoying the fresh mountain air and breathtaking views of the surrounding mountains and towering trees. An added bonus is the spacious unfinished basement, offering exciting potential to create a recreation room, entertainment area, or additional usable space. LAKE RIGHTS INCLUDED! Enjoy access to the recreational opportunities Lake Arrowhead has to offer. The home is also being sold furnished, making it an appealing opportunity for a primary residence, vacation getaway, or mountain retreat. Additional highlights include two uncovered parking spaces and city-maintained snow removal along the street during the winter season, providing added convenience. Surrounded by towering pine trees, scenic mountain views, and natural beauty, this property offers a wonderful setting to experience mountain living. Don't miss this opportunity to own a furnished Lake Arrowhead retreat with lake rights!
19th #424
8990
Rancho Cucamonga
$399,988
925
2
2
Great UPSTAIRS 2-bedroom, 2-full baths condo in Rancho. Upgraded kitchen with beautiful laminated flooring throughout. Great location with easy access to freeway, stores, church, etc. Enjoy breathtaking views of the San Bernardino Mountains from the living room. This unit is a great starter or downsizing in North Rancho Cucamonga in the Sunscape Community Complex. Community pool and tennis court. Laundry in complex. Bring your client to view this cozy unit today!!.
Glen Holly
3122
Anaheim
$969,000
1,433
3
2
This light and bright single family home sits on a large 8259 sq ft. lot and has 3 bedrooms, 2 bathrooms and 1,433 sq ft. of living space. Move-in ready! Features include an open floorplan with new luxury vinyl flooring throughout, fresh paint throughout, gas fireplace in living room, a remodeled primary bathroom with walk-in shower, a freshened hall bathroom. Both have tile floors. Central air & forced-air heating. Seller states new roof was installed in 2019, with permits. Bright and spacious kitchen boasts a brand new freestanding gas range/oven in the kitchen island, lots of cabinet storage and countertop space, bright canned lighting, and includes existing refrigerator (with icemaker) and microwave. New ceiling fans with remotes in all bedrooms, mirrored wardrobe doors in two bedrooms. Many new upgraded light fixtures throughout the home. Spacious low-maintenance backyard boasts an in-ground swimming pool, producing avocado tree and several fruit trees, a huge covered patio area with ceiling fans & light (patio furniture included), a built-in gas barbeque grill on its own brick island, and even boasts a separate two-room workshop building with shelving and lights. The attached 2-car garage features the laundry area (existing washer & gas dryer included), lots of storage shelves, and a large storage loft with its own staircase! Spacious side yard area. Close to local schools, including Western High School and Twila Reid Elementary. Also near Twila Reid Park, and just a few miles to both Cypress College and Knott's Berry Farm.
Via Saturnia
76197
Indian Wells
$4,495,000
4,315
4
5
Exquisite, elegant and thoughtfully designed this exceptional south-facing Toscana Country Club residence offers the ultimate in luxury desert living. Boasting 4,315 square feet, four bedrooms and five bathrooms, this customized home showcases upgrades galore, designer finishes, refined details, and an effortless blend of indoor-outdoor living.The impressive living room opens through disappearing Fleetwood doors to a covered patio, creating seamless connection to the picturesque golf course setting with panoramic views of the mountains beyond. A stunning temperature-controlled wine wall and sitting area add a sophisticated touch, while the gourmet kitchen features sub zero and wolf appliances, an oversized center island, eating bar, inviting dining nook, and a huge walk-in pantry. Adjacent is the formal dining room with bay windowing and built in buffet.The luxurious primary retreat offers a spa-inspired bath with a soaking tub, oversized shower, and two generous walk-in closets. The adjoining bedroom with sitting area and fireplace opens up to a second covered patio with easy access to the very private outdoor spa/pool. With 2 additional guest rooms with ensuite baths inside the home, along with the courtyard detached casita off the quaint courtyard, complete with a bedroom, bathroom, separate living room (including a pull out couch), with fireplace, and wet bar, providing exceptional accommodations for both family and guests alike.Designed for relaxation and entering, the outdoor living spaces feature a striking pool and spa, a welcoming fire-pit with sitting area, and a built-in barbecue with additional bar seating. Set high above the Jack Nicholas Signature North Course, this remarkable property offers a serene and private setting with timeless appeal. A rare opportunity to experience sophisticated desert living at its finest! Offered Turnkey furnished including a golf cart with clubs, owned solar and all of this ready to enjoy this season!
Carrington
27938
Mission Viejo
$875,000
1,549
3
3
Welcome to this beautifully appointed 3-bedroom, 3 bath, end-unit residence in the highly desired Coral Gardens community in Mission Viejo, offering just over 1,500 square feet of stylish, versatile living space. Enter through the large, private gated courtyard and step inside to discover rich, dark engineered wood flooring, soaring ceilings, and exceptional pride of ownership throughout. The thoughtfully designed floor plan welcomes you with a spacious dining area that flows into the inviting living room with cozy fireplace, where plantation shutters allow natural light to filter in while offering views of the lushly landscaped outdoor retreat. A second dining area connects seamlessly to the wraparound kitchen, featuring newer appliances and abundant workspace. A desirable downstairs bedroom or private office, conveniently paired with a full bath, offers wonderful flexibility for guests, working from home, or multigenerational living. Upstairs, the guest bedroom features plantation shutters, ceiling fan and a full bath conveniently located just outside the door. The spacious primary suite offers a private balcony overlooking beautiful seasonal flowering trees—a peaceful setting to enjoy your morning coffee or unwind at the end of the day. The beautifully updated primary bath features new dual-sink vanity, an elegant tiled walk-in shower and two separate closets with mirrored wardrobe doors. Enjoy the generously sized patio, accessible from both the living room and downstairs bedroom/office, where lush landscaping creates a tranquil backdrop for outdoor dining, entertaining, or simply relaxing in the Southern California sunshine. Additional highlights include a direct-access two-car garage and the added appeal of an end-unit location. Residents enjoy a beautifully maintained, gated recreation area featuring a sparkling pool and two spas, plus access to the exceptional amenities of Lake Mission Viejo, including boating, swimming, beaches, and year-round community activities. Beautifully maintained, thoughtfully updated, and ideally located, this Coral Gardens gem offers an exceptional opportunity to enjoy the very best of Mission Viejo living!
Pomerado
16021
Poway
$1,765,000
3,850
5
5
Discover an exceptional opportunity in the heart of Poway, where versatility, modern upgrades, and income potential come together on over 0.62 acres of level, usable land. Fully renovated and thoughtfully designed, this private estate offers an impressive combination of space, functionality, and investment appeal. The property has also demonstrated strong performance as a short-term rental, adding to its appeal for buyers seeking income-producing possibilities (Ask me more about it!). The residence features 4 bedrooms, a generous loft, and an attached ADU complete with its own kitchen, providing flexible living arrangements ideal for multigenerational households, extended guests, or additional rental opportunities. Two entry points into the property that feature a welcoming circular driveway that enhances the property's curb appeal, while the interior seamlessly combines timeless architectural charm with contemporary finishes. The beautifully updated kitchen is complemented by a convenient butler's pantry, offering additional storage and preparation space. Originally constructed in 1926, with substantial expansions completed within the past few years, the home thoughtfully balances its historic character with the conveniences of modern living. Additional highlights include two kitchens, fully paid solar, and built-in fire protection features, enhancing both efficiency and functionality. Beyond the residence, the expansive grounds present endless opportunities to create a truly personalized outdoor retreat. Envision a resort-inspired pool, private pickleball court, exceptional entertaining spaces, or explore the potential for an additional detached structure on the lower, level portion of the property, subject to applicable approvals. Ideally situated just minutes from highly regarded Poway schools, parks, shopping, and dining, this distinctive property offers a rare combination of privacy, usable acreage, flexible living, and proven rental potential in one of Poway's most desirable locations.
Nevada #16
6040
Woodland Hills
$370,000
806
2
1
Ground-floor living, a private fenced patio, and a beautifully remodeled bathroom give this two-bedroom, one-bath Fountain Park home a great starting point for your own updates. With 806 square feet, the beautifully renovated bathroom sets the tone for what’s possible, with room to bring your own style and updates to the rest of the home. The living room opens to a dedicated dining area adjoining the kitchen, with sliding glass doors leading to the private, fenced-in patio. There is room for outdoor dining, container gardening, or enjoying a quiet moment. The thoughtfully remodeled bathroom features a modern walk-in shower, marble-look tile, a mosaic tiled floor, and a wood-tone vanity. Two bedrooms with large closets, a spacious pantry, one covered parking space, and two storage lockers ensure you'll have plenty of room for everything. Fountain Park’s approximately 8.5 acres of landscaped grounds extend the living experience beyond the unit, with mature trees, grassy courtyards, and garden walkways throughout the gated community. Residents enjoy two swimming pools, a children’s pool, sports court, putting green, playground, barbecue area, and a recreation room with a full kitchen. The comprehensive monthly community fee covers property taxes, earthquake and fire insurance, water, gas, sewer, trash collection, and exterior building and grounds maintenance, adding substantial value to the overall package. Shopping, dining, coffee shops, groceries, and everyday conveniences are nearby, along with Westfield Topanga, The Village, Kaiser and UCLA medical facilities, and access to the 101 freeway. Local parks and Topanga Canyon’s hiking trails provide additional ways to enjoy the surrounding area. Bring your ideas and make the most of this desirable ground-floor opportunity in an established Woodland Hills community. Images have been digitally enhanced, edited, and / or virtually staged
Conestoga
16261
Hidden Valley Lake
$375,000
2,450
3
3
Motivated seller!! This is a lot of property for the price! Set on 2.25 private acres near the Conestoga hiking trail, the spacious 3-bedroom, 2-bath home offers approximately 2,450 square feet with peaceful views of the surrounding hills and open land. The split floor plan provides privacy, while the oversized primary suite features private deck access, dual vanities, a jetted tub, and separate shower. Outside is where this property really stands out; a custom approximately 1,000 spare-foot powered shop with its own office and bathroom, RV hookups, separate driveways, a pond, fenced garden area, and several outbuildings. Whether you need room for vehicles, equipment, a workshop, home business, or simply want space and privacy, this property offers possibilities that are hard to find at this price.
5913 Horsemans Canyon Dr Unit 1C
Walnut Creek, CA 94595
AREA SQFT
1,415
BEDROOMS
2
BATHROOMS
2
Horsemans Canyon Dr Unit 1C
5913
Walnut Creek
$720,000
1,415
2
2
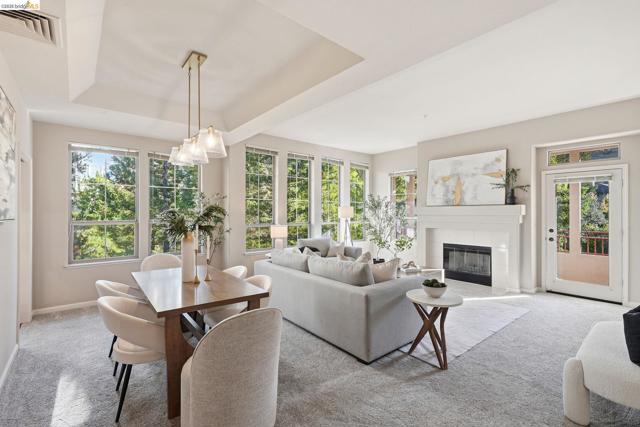
Rare top-floor Panorama unit in Pinnacle Ridge — no shared walls with neighbors! This home has been fully renovated: a brand-new kitchen, two newly remodeled bathrooms, all-new flooring throughout, and fresh paint from end to end — truly move-in ready. High ceilings, walls of windows, and a wood-burning fireplace bring in light and warmth, while the primary suite offers a charming bay window seating area. Step out to your private patio for peaceful views. In-unit laundry, assigned parking, and a storage locker are all included. Pinnacle Ridge residents enjoy their own private hot tub and pool, plus everything Rossmoor has to offer: golf, tennis, pickleball, lawn bowling, clubhouses, a restaurant, fitness center, guarded security gate, cable/internet included, and 200+ clubs and activities. A rare, fully renovated find in one of Rossmoor's most desirable communities — schedule your showing today!
Dartmore Ln #257
665
Hayward
$484,950
894
2
2
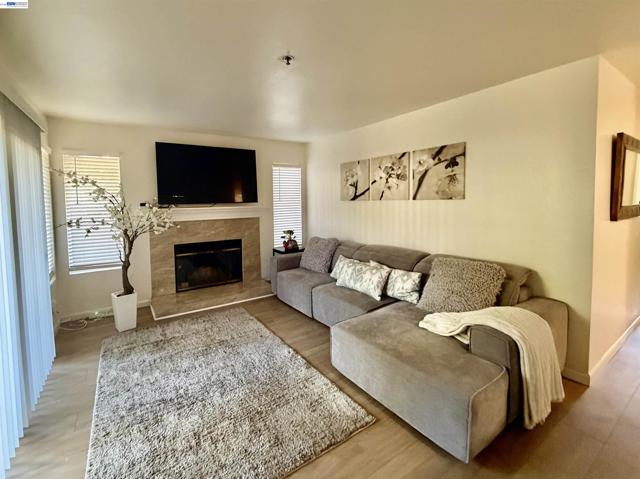
Remodeled End Unit, Ground Floor, Detached Garage plus One Dedicated parking spot, nestled on Hillside. NO STAIRS TO ENTER UNIT. Renovated Kitchen & Flooring July 2024. No unit underneath you. Light filled, secluded unit with view of serene trees from living room. Check out the cozy fireplace. Shaker style soft-close kitchen cabinets, quartz countertops, sink & faucet. Newer Stainless Steel Fridge, microwave, garbage disposal. State of the art stove. New hot water heater installed 2023. New heater installed 2021, new window treatments 2023. New wood laminate flooring throughout the unit. Bathrooms are tiled. New sink faucets in primary and secondary baths. New showerhead in the primary bath. Dedicated parking for 2 cars, nice sized detached ENCLOSED garage w/remote & carport #443. Garage located in Building 680, garage #12. Secluded enclosed patio space for relaxing. Patio recently repaired and painted by HOA. Amenities: 3 pools, jacuzzi, clubhouse, gym. Close to freeways, BART, Fairway Shopping Center, Garin Park, New Sprouts Shopping Center etc. Easy access to SFO, OAK & SJ airports.
Putter Dr
132
Brentwood (CC)
$774,888
2,136
3
3
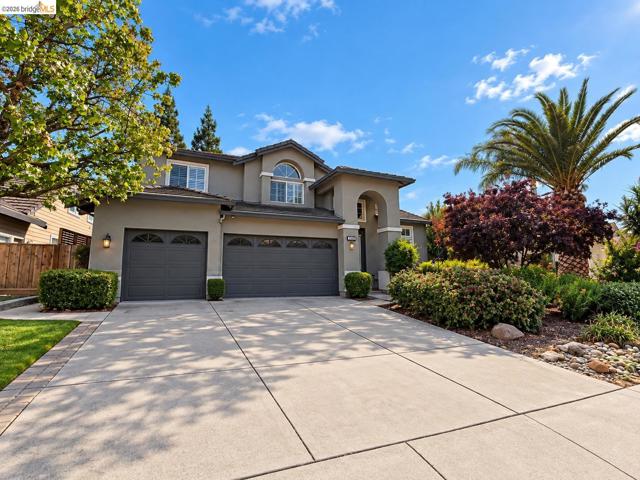
Welcome to this beautifully updated Brentwood home, where thoughtful upgrades, architectural character, and inviting indoor-outdoor living come together! The beautifully remodeled kitchen showcases updated cabinetry, countertops, and appliances, creating an inviting space for everyday living and entertaining. Luxury vinyl plank flooring, updated secondary bathrooms, and an inviting fireplace add to the home's appeal. Soaring ceilings, abundant natural light, and distinctive architectural details create an open, airy atmosphere throughout. Upstairs, the spacious loft offers incredible versatility as a home office, media room, creative studio, or additional lounge area. Step outside to a serene backyard retreat featuring a charming pergola, water fountain, established landscaping, and garden areas ideal for relaxing or entertaining. Additional highlights include OWNED, PAID-OFF SOLAR, a three-car garage, and multiple inviting living spaces. Conveniently located near highly rated schools, shopping, dining, parks, and easy access to hwy 4. With its thoughtful upgrades, flexible floor plan, and peaceful outdoor setting, this Brentwood home is one you won't want to miss!
Brookport
447
Covina
$800,000
1,959
5
4
Bring your vision and unlock this home's potential! This spacious 5-bedroom, 3.5-bath home offers plenty of room and an excellent opportunity for those looking to renovate, update, and make it their own. An added downstairs primary suite provides valuable flexibility, complemented by a second primary bedroom upstairs. This versatile layout offers an excellent option for multi-generational living or extended-stay guests. Mini-split AC unit in family room. Outside, enjoy a generously sized, fully walled backyard with plenty of space for entertaining. Large corner lot with RV parking is a bonus for additional parking needs. Excellent commuter location on a quiet cul-de-sac. A great opportunity for an investor, contractor, or buyer looking to create a personalized home with substantial space and potential.
Barling
10026
Sunland
$1,150,000
1,400
3
1
A truly unique Shadow Hills property offering space, flexibility and possibilities that are increasingly hard to find in Los Angeles. Set on over half an acre in an attractive, well-maintained residential setting and zoned LARA, this charming single-story home offers 3 bedrooms, 1 bath and approximately 1,400 square feet of living space, plus an extraordinary permitted 1,200-square-foot detached metal garage/workshop and tremendous potential. The home has been thoughtfully updated, including a kitchen and bathroom remodeled around 2010, both featuring granite countertops. The kitchen also offers newer stainless steel appliances. Interior details add warmth and character, including bamboo flooring, recessed lighting and a striking floor-to-ceiling slate-tiled fireplace with a remote-controlled gas insert. Additional features include central air and heat, dual-glazed replacement windows and skylights. A composition roof was installed with permit in 2020. The property's showstopper is the permitted 1,200-square-foot metal garage/workshop, complete with six skylights and oversized roll-up doors at both the front and rear for convenient drive-through access. An additional upper-level storage area at the rear provides even more space. Whether you're a car enthusiast, collector, hobbyist, contractor, or simply need exceptional room for vehicles, equipment, projects and storage, this is an amenity rarely found with a residential property. The expansive 22,443-square-foot grounds are where the possibilities really begin. With substantial usable outdoor space. There is room to envision a pool, gardens, outdoor entertaining areas and future ADU development. The size and configuration of the property offer exceptional flexibility for buyers seeking additional living space now or in the future, subject to applicable zoning, permitting and City requirements. LARA zoning further complements the distinctive semi-rural Shadow Hills setting, with opportunities for horses, chickens and certain agricultural and animal-keeping uses, subject to applicable City requirements. The surrounding neighborhood reflects the pride of ownership Shadow Hills is known for, with attractive curb appeal, well-maintained and updated homes, mature landscaping and a spacious residential setting that feels remarkably removed from the typical Los Angeles city lot. Enjoy the space and character of Shadow Hills while remaining convenient to the San Fernando Valley, Burbank and Glendale.
Clear Springs
12830
Chino Hills
$1,766,888
3,856
4
4
Welcome to this spacious two-story home situated on an expansive 12,040 sq. ft. corner lot in a desirable Chino Hills cul-de-sac. Offering 3,856 sq. ft. of living space, this distinctive brick-front residence features 4 bedrooms, 3.5 bathrooms, and an attached 3-car garage. A gated entrance welcomes you into a foyer featuring decorative stained-glass details, chandelier and an elegant staircase. The living room offers soaring ceilings, large windows with custom drapes, and a cozy fireplace, while an adjoining library-style sitting room features bookcase units with storage. The home also includes a formal dining room, a spacious kitchen with oak cabinetry, tiled countertops, decorative ceiling panels, and a breakfast nook overlooking the side garden. A generous recreation room with vaulted ceilings and sliding glass doors provides access to the backyard. Main level includes a guest bedroom with an en-suite bathroom, a separate laundry room and half bathroom. Upstairs, the primary suite features a walk-in closet, dual vanities, a jetted bathtub, and a separate shower. Two additional bedrooms share a full bathroom with a separate shower and dual vanities. All four bedrooms offer walk-in closets. The fully fenced property features mature landscaping, lawn areas, a patio and a long gated driveway. Northeast corner location with east-facing front entrance. This property presents a wonderful opportunity for new homeowners to bring their own vision, personal style, and design ideas to life. With its generous floor plan, unique architectural details, and spacious outdoor areas, this home offers distinctive character and plenty of potential to make it your own. Text request for appointment.
Hierba
9127
Agua Dulce
$1,380,000
2,500
3
2
Welcome to 9127 Hierba Road in Agua Dulce! Discover this beautiful single-story residence offering 3 bedrooms, 2 bathrooms, and approximately 2,500 square feet of spacious living space. Nestled in a peaceful setting surrounded by the natural beauty of Agua Dulce, this inviting property offers a wonderful combination of comfort, privacy, and versatility. Upon entering, you'll be greeted by a bright and expansive open floor plan featuring beautiful wood-style flooring, recessed lighting, elegant wall detailing, and abundant natural light throughout. The impressive living room offers generous space for relaxing and entertaining, complete with a stylish fireplace, custom built-in shelving, and large windows overlooking the outdoor surroundings. The spacious dining area flows seamlessly into the main living spaces, creating an inviting atmosphere for everyday living and gatherings. The home features three generously sized bedrooms, including a spacious primary suite with beautiful finishes and ample natural light. The bathrooms showcase contemporary touches, including a stylish vanity, modern fixtures, and beautifully designed walk-in showers with striking tile finishes. Additional interior highlights include a dedicated laundry area, tasteful architectural details, and a thoughtfully designed layout offering both functionality and comfort. One of the property's standout features is its expansive outdoor setting, offering plenty of room for outdoor activities, additional storage, and a variety of possibilities. A large detached structure with high ceilings, exposed wood beams, and generous interior space provides excellent potential for a workshop, storage, or other uses, subject to applicable approvals. Additional highlights include a gated entrance, a spacious driveway, and an attached two-car garage. Enjoy the charm of Agua Dulce living, with beautiful natural surroundings, open spaces, and a peaceful atmosphere while remaining conveniently located near local amenities and major commuter routes.
Calle La Primavera
898
Glendale
$1,399,000
1,548
3
3
Set on a corner lot in Rancho San Rafael along the Verdugo Hills, this well-loved home offers views of the hills, mountains, and city lights. High ceilings, abundant natural light, and laminate wood flooring give the interior an open, welcoming feel, with separate living and family rooms providing space to gather or unwind. Updates include a remodeled kitchen and primary bathroom, updated kitchen plumbing, and refreshed tile at the living room fireplace, entryway, kitchen, and upstairs bathroom floors. Customizable bedroom closets add practical storage, while an enclosed upstairs loft and additional bonus space offer flexibility for a home office, nursery, or other everyday needs. The primary suite features high ceilings, an en suite bathroom, and a private balcony. The finished garage includes epoxy flooring, custom cabinetry and shelving, an enclosed laundry room, and a split-system AC/heater that makes the space useful for projects and hobbies. Outside, a paved backyard and new fencing create an inviting outdoor space with manageable upkeep. Low HOA dues provide access to community recreation amenities, including a pool, tennis courts, basketball courts, and a clubhouse. This home is located in a strong school district (Verdugo Woodlands Elementary and Woodrow Wilson Middle School) and has convenient freeway access that connects the neighborhood to La Cañada, Pasadena, Downtown Glendale, and Los Angeles; offers a peaceful home setting with access to work, recreation, and everyday conveniences.
Grand Canal
115
Newport Beach
$7,300,000
2,503
3
5
Set along Balboa Island’s storied Grand Canal, this traditional waterfront residence pairs timeless architecture with turnkey ease. Each morning, soft light fills the first floor and the primary suite, warming premium walnut floors and Bianco Carrara marble countertops found throughout. Refreshed in 2026 with a new roof, comprehensive termite work, and a complete interior and exterior repaint, the home offers 3 bedrooms, 4.5 baths, and approximately 2,503 square feet. The showpiece is a private deck set above the water, an idyllic setting for coffee and sunset gatherings. Two private moorings make life on the water effortless, and a two-car garage adds everyday convenience. The boardwalk is just outside, and the shops and cafés of Marine Avenue are moments away. A rare opportunity on one of Newport Beach’s most coveted waterways.

This information is deemed reliable but not guaranteed. You should rely on this information only to decide whether or not to further investigate a particular property. BEFORE MAKING ANY OTHER DECISION, YOU SHOULD PERSONALLY INVESTIGATE THE FACTS (e.g. square footage and lot size) with the assistance of an appropriate professional. You may use this information only to identify properties you may be interested in investigating further. All uses except for personal, non-commercial use in accordance with the foregoing purpose are prohibited. Redistribution or copying of this information, any photographs or video tours is strictly prohibited. This information is derived from the Internet Data Exchange (IDX) service provided by Sandicor®. Displayed property listings may be held by a brokerage firm other than the broker and/or agent responsible for this display. The information and any photographs and video tours and the compilation from which they are derived is protected by copyright. Compilation © 2017 Sandicor®, Inc.
Copyright © 2017. All Rights Reserved