Favorite Properties
Form submitted successfully!
You are missing required fields.
Dynamic Error Description
There was an error processing this form.

McClellan Avenue
2490
Oroville
$249,000
1,248
3
1
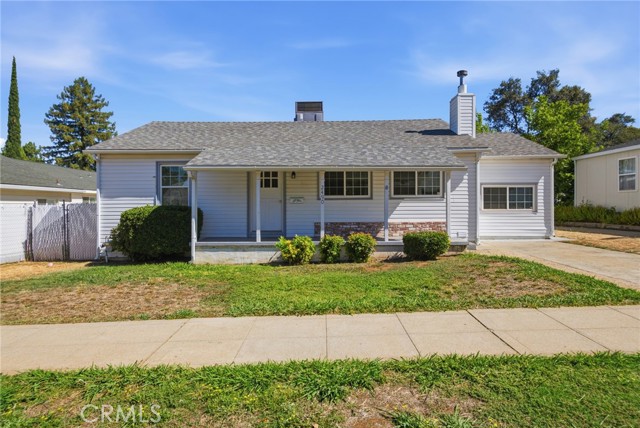
Welcome to this charming home that's full of warmth and character. Beautiful hardwood floors run throughout, giving the home a timeless feel, while the spacious covered patio creates the perfect spot to enjoy your morning coffee, relax in the evenings, or gather with friends and family. There's also a storage shed for all your gardening tools, outdoor gear, or extra storage needs. Located just minutes from downtown Oroville, you'll be close to local restaurants, shopping, schools, and everyday conveniences. Chico is an easy drive away for work or entertainment, and Lake Oroville is just around the corner, offering boating, fishing, hiking, and endless opportunities to enjoy the outdoors. If you're looking for a home with charm, a great outdoor space, and a convenient location, this one is definitely worth a look. Come see it for yourself, you might just feel right at home. Whether you're adding to your investment portfolio or searching for an affordable home in a great location, this property is full of opportunity. Come take a look and imagine the possibilities!
Camelina
34193
Lake Elsinore
$699,000
2,292
4
4
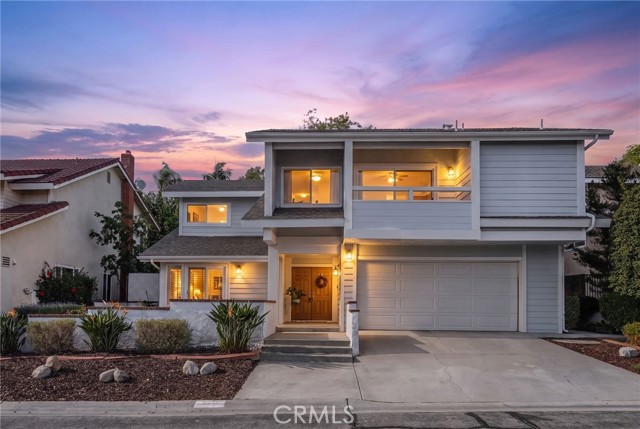
Originally the builder's model and recently remodeled, this beautiful home is framed by hill and city-light views. At its heart, a reimagined kitchen flows into the great room: oversized island, soft-close cabinetry, full-height porcelain counters and backsplash, pro-grade appliances and wine refrigerator. A 60-inch gas fireplace with custom built-ins warms the living room beneath wide-plank hardwood and new LED lighting. The spa-inspired primary bath indulges with marble flooring, a 15-foot custom vanity and a quartz waterfall counter cascading into the oversized tile shower; every secondary bath is remodeled too. Outside, a stained patio, gas fire feature, grill pad and string-lit audio set the scene for evenings on the lawn, with an upstairs deck for sunsets. Owned 17-panel solar system, tankless water heater, whole-house filtration and an epoxy garage with cabinetry complete the offering. Canyon Hills' recreation centers bring pools, spas, tennis and basketball courts. Menifee Union School District.
San Augustine
3737
Glendale
$1,795,000
1,933
3
2
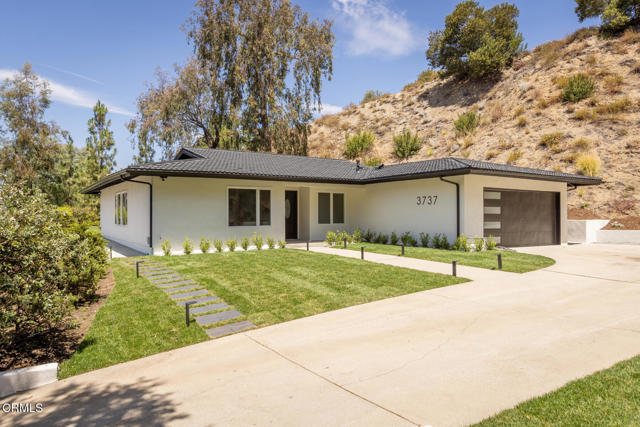
Nestled in the highly sought-after Chevy Chase Canyon hills of Glendale, this beautifully reimagined single-story residence offers modern luxury, breathtaking canyon and mountain views, and an exceptional location bordering La Canada Flintridge and Pasadena. Situated near award-winning schools, this move-in-ready home blends sophisticated design with everyday comfort. Bathed in natural light, the thoughtfully designed floor plan features a formal living room and formal dining room, highlighted by expansive picture windows that showcase the surrounding hillside vistas. The stunning, fully remodeled kitchen boasts sleek cabinetry and countertops, stainless steel appliances, and opens seamlessly to a spacious family room with a cozy fireplace, creating the perfect space for everyday living and entertaining. Sliding doors lead to a private patio and expansive backyard, offering an ideal indoor-outdoor lifestyle. The generous primary suite, with a walk-in closet, serves as a peaceful retreat with direct access to the backyard, while the beautifully renovated bathrooms feature contemporary finishes. Extensively upgraded throughout, the home includes new flooring, a new kitchen, remodeled bathrooms, new windows, a new HVAC system, upgraded electrical with a new panel, updated plumbing, fresh interior and exterior paint, and professionally landscaped grounds with an automatic sprinkler system. A long, private driveway and attached two-car garage provide ample off-street parking.
Hopkins Place
25443
Stevenson Ranch
$1,250,000
2,430
5
3
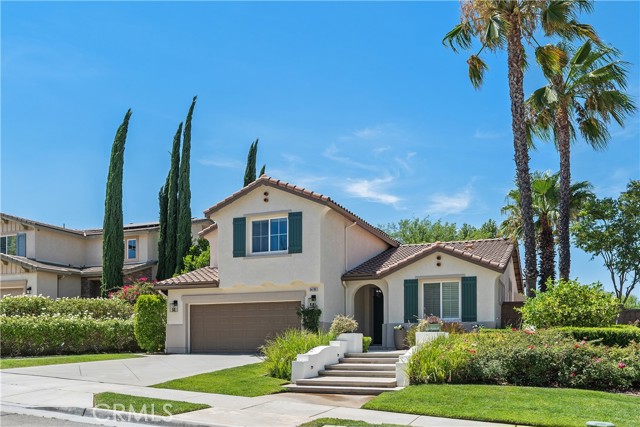
Welcome to 25443 Hopkins Place, a beautifully upgraded pool home nestled on a quiet cul-de-sac in the highly sought-after community of Stevenson Ranch. Combining timeless elegance, exceptional comfort, and pride of ownership throughout, this spacious 5-bedroom, 3-bathroom residence offers the perfect blend of luxury and everyday living. From the moment you arrive, you'll be impressed by the home's beautiful curb appeal and inviting entrance. Inside, natural light fills the open and thoughtfully designed floor plan, featuring upgraded flooring, recessed lighting, stylish fixtures, and generous living spaces ideal for both entertaining and daily life. The formal living and dining rooms flow seamlessly into the welcoming family room with a cozy fireplace, all overlooking the stunning backyard. At the heart of the home is the beautifully appointed center island kitchen, complete with Bosch stainless steel appliances, a subway tile backsplash, abundant cabinetry, expansive countertops, and plenty of space for gathering with family and friends. A desirable downstairs bedroom and full bathroom provide flexibility for guests, extended family, or a home office. Upstairs, the spacious primary suite offers a peaceful retreat with a custom walk-in closet, dual-sink and a vanity, quartz countertops, a soaking tub, and a separate shower. Three additional generously sized bedrooms, a dual-sink bathroom, and ample hallway storage complete the second floor. Step outside into your own private backyard oasis. Situated on a generously sized lot, this elegant outdoor space has been meticulously maintained and is designed for both relaxation and entertaining. Enjoy the sparkling updated pool and spa, covered patio, outdoor barbecue island, lush grassy area, and plenty of room to host family and friends. Additional highlights include FULLY OWNED SOLAR, a newer AC system, a tankless water heater, extensive interior and exterior upgrades, NO MELLO ROOS and a low HOA. Ideally located near Stevenson Ranch Elementary School, Richard Rioux Park, shopping, restaurants, and convenient freeway access, this exceptional home offers the lifestyle you've been waiting for. Luxury, comfort, and exceptional attention to detail come together at 25443 Hopkins Place. Welcome home!
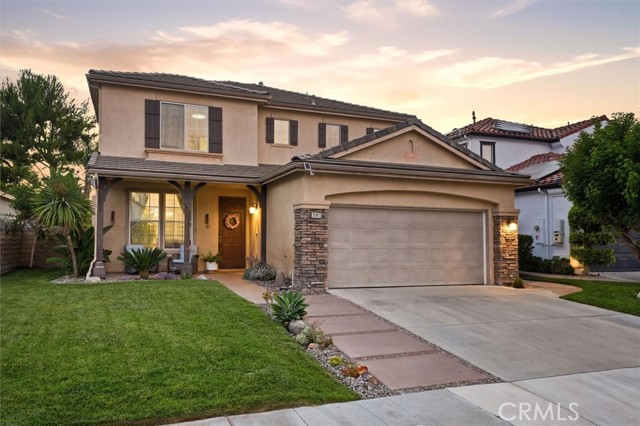
Via Ermitas
3
Rancho Santa Margarita
$614,900
908
2
2
Beautifully upgraded condo in one of the best locations in Rancho Santa Margarita. Welcome to 3 Via Ermitas, a move-in ready home designed to meet all your needs. Vaulted ceilings and abundant natural light make the home feel bright and open, while the remodeled kitchen with stainless steel appliances creates a welcoming space for everyday meals and entertaining. The living room features a fireplace, which offers a cozy touch on cooler nights. The spacious primary suite is complemented by a second bedroom that works perfectly for children, guests, or a home office. Two full bathrooms, in-unit laundry, and a private garage add the convenience buyers are looking for. Recent improvements include fresh interior paint, newer baseboards and carpet, luxury vinyl plank flooring, updated bathrooms and lighting, water heater, upgraded plumbing, added insulation, a Nest thermostat, and keyless entry with smartphone access. As a SAMLARC resident, you’ll enjoy access to the lake, Beach Club lagoon, pools, parks, playgrounds, trails, sports courts, picnic areas, and community spaces—all close to shopping, dining, and everything Rancho Santa Margarita has to offer. This is the kind of home that feels comfortable from the moment you walk in—and easy to picture as your own.
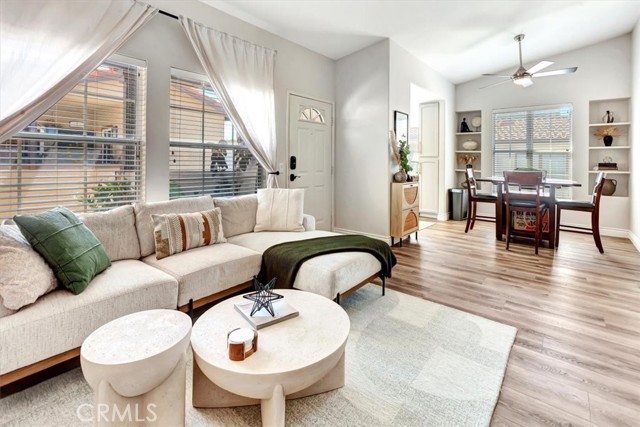
14th st
919
Upland
$1,290,000
2,644
5
3
Welcome to this extensively remodeled North Upland pool home, offering 2,644 sqft of living space on an expansive 10,375 sqft lot. Featuring 5 bedrooms and 3 full bathrooms, this move-in-ready residence blends style, comfort, and functionality. The thoughtfully designed floor plan includes a highly desirable main-floor bedroom and full bathroom, ideal for guests, multigenerational living, or a home office. Upstairs, in addition to the spacious primary suite, an oversized secondary bedroom offers flexible space for a media room, playroom, home gym, or shared bedroom. Thoughtfully upgraded with over $150,000 in improvements, the home features a remodeled kitchen with custom cabinetry and designer finishes, renovated bathrooms, new flooring throughout, fresh interior and exterior paint, custom wood plantation shutters, a whole-house water softener, upgraded smart bidet toilets, and a fully paid-off solar system. The desirable north-south orientation fills the home with abundant natural light. Designed for indoor-outdoor living, the spacious interior opens to a resort-style backyard with a sparkling pool and spa, mature fruit trees, a covered pergola patio, and an expansive second-floor deck overlooking the backyard. The generous yard also offers excellent ADU potential for multigenerational living, rental income, or a guest house. The oversized lot includes a spacious side yard for RV parking, boats, trailers, and other recreational vehicles, while the large front yard provides additional off-street parking. A three-car garage offers plenty of space for vehicles, storage, or a workshop. Ideally located in one of North Upland's most established neighborhoods, this exceptional home is served by the highly acclaimed Upland Unified School District and is just minutes from The Colonies Crossroads, Historic Route 66, Mt. Baldy recreation, parks, shopping, dining, and convenient access to the 210, 10, and 15 freeways. This is a rare opportunity to own a beautifully upgraded turnkey home in one of North Upland's most desirable communities.
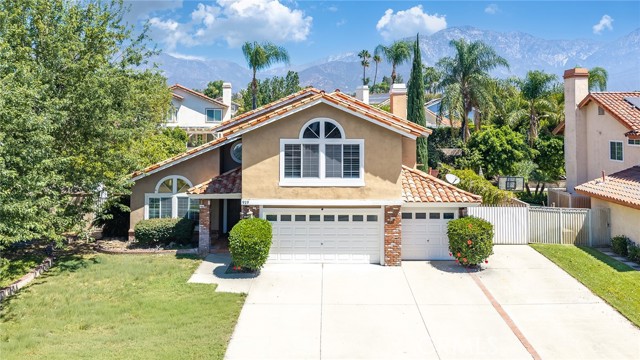
Royal St George
55610
La Quinta
$3,795,000
3,994
6
7
Experience the ultimate desert lifestyle in this impeccably remodeled Resort-Style Estate, perfectly positioned on the Greg Norman Course at PGA WEST. Set on one of the largest and most private corner lots in the entire community, this property is a true standout, offering a rare six-bedroom, six-and-a-half-bathroom layout that is nearly impossible to find. The experience begins at the gated courtyard, where two private detached casitas overlook a sparkling pool and spa. Designed for those who love to host, the expansive outdoor living space is a playground of luxury. Sharpen your short game on the private putting green, start a match on the bocce court, play a little ping pong or gather around one of two built-in fire pits. With a full outdoor kitchen, multiple dining areas, and plenty of room to lounge under the sun and stars, the backdrop of majestic mountains and golf course plus lake views creates an atmosphere of total relaxation. Also the large resort style pool was totally renovated in 2023! Inside, double doors open to a voluminous great room featuring a cozy fireplace, additional lounging/game area, and wet bar. The culinary kitchen is a chef's dream, boasting soft white cabinetry, elegant quartzite countertops, double ovens, and a butler's pantry. A large center island overlooks the bright breakfast nook, while a formal dining room provides an elegant space for evening meals. Retreat to the primary suite, a private sanctuary with direct patio access and a warm fireplace. The spa-inspired primary bath features a freestanding soaking tub, separate shower, and stunning contemporary finishes. Guests will enjoy total privacy in the well-appointed en-suite bedrooms, whether they are staying in the main residence or one of the two detached casitas. As an extra bonus there is a full 3 car garage. This is a rare opportunity to own a one-of-a-kind showpiece in the prestigious PGA WEST. Sold Turnkey Furnished!
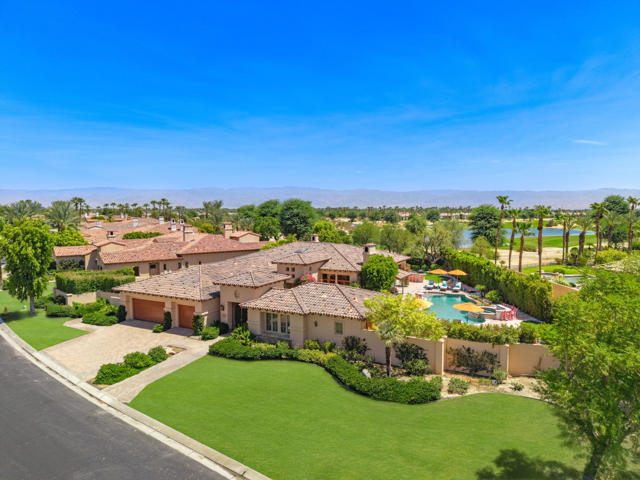
Working Ranch
161
Irvine
$1,539,000
1,810
2
4
Welcome to this beautifully upgraded three-story condominium in the highly sought-after Orchard Hills community. Offering approximately 1,810 square square feet of thoughtfully designed living space, this home features 2 bedrooms, a spacious loft, (currently being used as a third bedroom) and 4 bathrooms (2 full and 2 half). The first level welcomes you with custom tile flooring, plantation shutters, recessed lighting and custom paint throughout. The stunning kitchen is designed for both everyday living and entertaining, featuring upgraded countertops, a large center island, custom soft-close cabinetry and drawers, a designer backsplash and stainless steel appliances. The kitchen flows seamlessly into the dining area and spacious living room, where sliding glass doors open to a private atrium, creating the perfect indoor-outdoor living space. A convenient half-bath is located on the main level for guests. The second level offers a primary suite complete with walk-in closet and elegant double doors that open to a small balcony. The primary bathroom features dual sinks, custom countertops, a soaking tub, and a separate walk-in shower. A secondary bedroom with its own private ensuite bathroom is also located on this level, while additional hallway storage cabinets and laundry closet provide extra convenience. The third floor boasts a spacious loft with a half bathroom, offering endless possibilities as a home office, media room or third bedroom. Additional highlights include an attached two-car garage and storage throughout. Enjoy the exceptional Orchard Hills lifestyle with resort-style amenities including sparkling pools, relaxing spas, parks, playground and scenic walking trails. Ideally located within the award-winning Irvine Unified School District and conveniently near shopping, dining, and easy freeway access, this move-in-ready home offers the perfect blend of luxury, comfort and convenience.
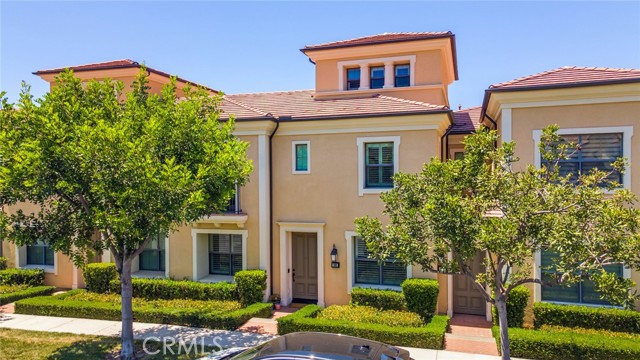
Elm
45729
Temecula
$849,900
3,226
4
3
Tucked away on a quiet cul-de-sac in Temecula’s sought-after Wolf Creek community, this expansive 3,226-square-foot residence perfectly balances refined upgrades with everyday comfort. Featuring four bedrooms and four bathrooms, the home greets you with a sense of scale and thoughtful design from the moment you step through the door. At the heart of the home, the spacious kitchen is a true standout, boasting rich cherry-finished cabinetry, sleek granite countertops, and stainless steel appliances. Modernized with upgraded lighting and plumbing fixtures, it’s a space that feels both stylish and functional. The layout offers plenty of room to spread out, with a formal living area, a large great room, and a versatile upstairs loft. The primary suite serves as a private retreat, complete with a dedicated sitting area, a generous walk-in closet, and an oversized bathroom. Outside, the rear yard is a fully landscaped oasis, featuring a covered patio that’s ideal for relaxing in the shade or hosting weekend gatherings. Plus, with a newer air conditioning system, you’ll stay cool and comfortable all year long. Living in Wolf Creek means enjoying a resort-style lifestyle. Residents have access to a clubhouse, fitness center, sparkling pools and spas, barbecue areas, and a network of local parks and trails. The location is hard to beat, offering quick access to the I-15 and 215, while putting the best of Temecula—from the charm of Old Town to the rolling vineyards of Wine Country—right at your fingertips. Whether you’re heading to Pechanga or commuting toward San Diego or Orange County, this home puts you exactly where you want to be.
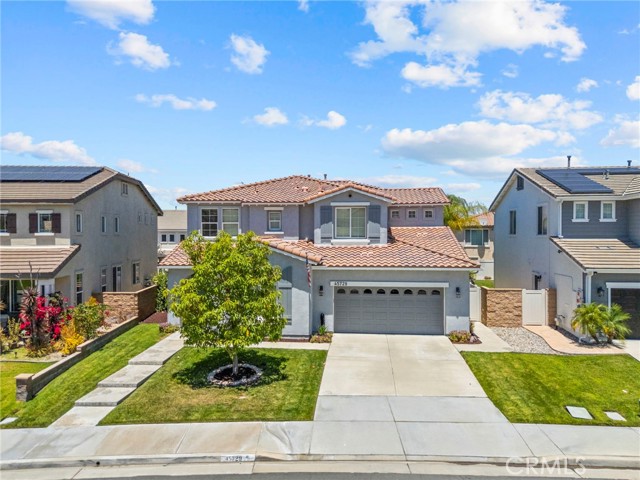
Lantana
7304
Carlsbad
$1,450,000
1,912
3
3
Set behind the private gates of Sea Cliff, one of Carlsbad's premier coastal communities, this thoughtfully expanded residence offers approximately 1,912 square feet, making it one of the largest homes in the neighborhood. Ideally situated in one of Sea Cliff's most peaceful locations, the home enjoys beautiful easterly canyon and Aviara views. The flexible floor plan features a full bedroom and bathroom on the main level—currently used as a home office (no closet)—along with two spacious primary suites upstairs. The beautifully updated kitchen showcases custom white cabinetry, granite countertops, abundant storage, and opens seamlessly to the main living areas. Luxury vinyl plank flooring extends throughout the first level, while dual-pane windows and central air conditioning provide year-round comfort and energy efficiency. The expanded family room features vaulted ceilings, abundant natural light, and a dramatic wall of windows framing the picturesque back-country views. A sliding glass door opens to the private backyard, creating seamless indoor-outdoor living that's perfect for relaxing or entertaining. Sea Cliff offers an exceptional coastal lifestyle surrounded by more than 14 acres of beautifully landscaped grounds with scenic walking paths winding through tranquil lakes, ponds, and flowing creeks. Resort-style amenities include two saltwater pool and spa complexes, two lighted tennis courts, a fully equipped clubhouse, and an open-air entertainment pavilion. Residents enjoy an active social calendar featuring Fourth of July celebrations and parade, community luau, pancake breakfast, tennis, yoga, book clubs, card groups, and much more. Located less than one mile from Ponto State Beach and just minutes from Batiquitos Lagoon, shopping, dining, top-rated Carlsbad schools, and convenient freeway access, this home offers a rare opportunity to experience one of North County's most sought-after coastal communities.
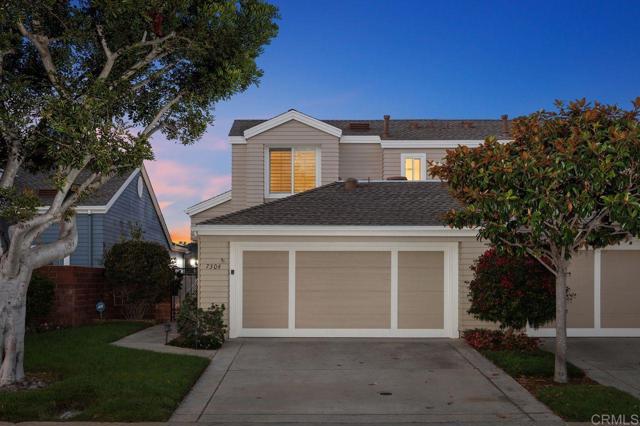
Wilbarn
8310
Paramount
$540,000
727
2
1
Welcome to this charming 2-bedroom, 1-bath home offering comfort and convenience! Enjoy a welcoming front yard, a spacious kitchen with plenty of room for cooking and gathering, and gated covered parking for added privacy and security. The home also includes washer and dryer hookups. Perfect for first-time buyers, downsizers, or investors. Conveniently located near shopping, dining, schools, parks, and easy freeway access for an easy commute.
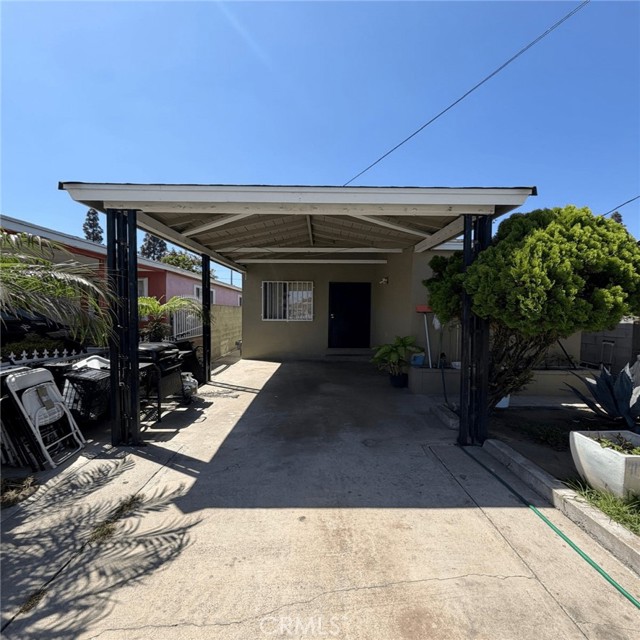
Vanilla Bean
15459
Fontana
$777,000
2,791
4
3
Welcome to this beautifully upgraded newer home nestled in the highly sought-after Vista Paseo Community of North Fontana! Spacious, open, and filled with natural light, this exceptional residence offers the perfect blend of style, comfort, and functionality. The thoughtfully designed floor plan features an upgraded kitchen with a massive center island that serves as the heart of the home; perfect for entertaining family and friends. Laminate wood flooring flows throughout most of the home, enhancing its modern appeal. Tax records reflect four bedrooms and three bathrooms, while the versatile main-level den has been converted into a bonus room that can easily serve as a fifth bedroom, home office, or flex space to fit your lifestyle. Upstairs, you'll appreciate the conveniently located laundry room, as well as a spacious family room/loft that's perfect for movie nights, a game room, play area, or additional living space. The expansive primary suite is designed for relaxation, complete with a spacious walk-in shower, separate soaking tub, generous walk-in closet, and exceptional privacy. Step outside to enjoy a beautifully finished backyard featuring a covered patio and concrete hardscape, creating the perfect low-maintenance outdoor space for entertaining or simply unwinding. Situated on a private cul-de-sac in one of North Fontana's most desirable neighborhoods, this home offers the added benefits of a remarkably low property tax rate, a very low HOA fee, and leased solar panels that help reduce monthly utility costs. Vista Paseo residents enjoy an impressive collection of resort-style amenities, including a sparkling swimming pool, children's pool, clubhouse for private events, BBQ areas, playgrounds, a fitness park, and three neighborhood parks designed for the whole family to enjoy. Conveniently located just minutes from major freeways and highways, commuting is a breeze while premier shopping, dining, and entertainment destinations—including Victoria Gardens, Ontario Mills, and much more; are all within easy reach. Combining modern upgrades, exceptional community amenities, an unbeatable location, and outstanding value, this is a home you won't want to miss. Schedule your private tour today and experience everything this incredible Vista Paseo home has to offer!
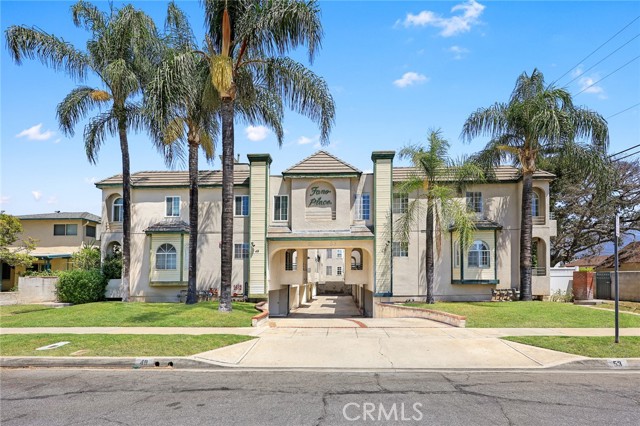
Fano Unit A
53
Arcadia
$968,000
1,843
3
4
MOVE-IN READY in a prime Arcadia location. This beautifully maintained front-unit condo features every bedroom with its own private en-suite bathroom. Nestled in a quiet, well-maintained residential community, this exceptional home offers comfort, privacy and convenience. Thoughtfully updated for peace of mind, the home features a NEWLY INSTALLED ROOF, HVAC SYSTEM,AND WATER HEATER IN 2025, along with fresh interior paint, offering both comfort and lasting value. Step into the bright and inviting living room featuring a cozy fireplace, custom built-in cabinetry, and elegant plantation shutters that fill the space with warmth and natural light. The Upgraded kitchen showcases stylish countertops and well-placed windows that provide abundant sunlight and excellent ventilation. Adjacent to the kitchen, the dining area opens through a sliding glass door to a private balcony, creating an ideal setting for indoor-outdoor living. The main level features a desirable junior suite with a full bathroom, perfect for guests, in-laws, or a private home office. Upstairs, the spacious loft serves as a wonderful family room or entertainment area, complete with a second fireplace and French sliding doors leading to a private balcony. The oversized primary suite is a true retreat, featuring its own private balcony, a walk-in closet, and an upgraded bathroom with dual vanities, a separate soaking tub, and a walk-in shower. The third bedroom is perfectly sized for a child's room. Additional highlights include laminate wood flooring throughout the main level, tile flooring in all bathrooms, and a charming enclosed front yard-an inviting space to relax, garden or enjoy afternoon tea. An attached two car garage adds everyday convenience. Ideally located just minutes from the award-winning Arcadia schools, parks, golf course, shopping, dining, and transportation.
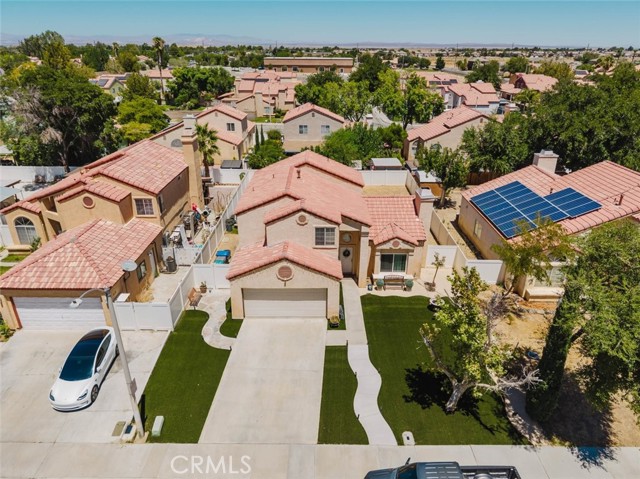
Norberry
1745
Lancaster
$465,000
1,581
3
3
Welcome to this beautifully updated two-story residence offering 3 bedrooms, 3 bathrooms, and approximately 1,581 square feet of thoughtfully designed living space. Combining modern upgrades with an open and inviting floor plan, this move-in ready home is the perfect blend of style, comfort, and functionality. From the moment you enter, you'll appreciate the soaring vaulted ceilings, abundant natural light, recessed lighting, and wide-plank laminate flooring that flows throughout the home. The spacious living and dining areas create an ideal setting for both everyday living and entertaining. The remodeled kitchen is designed to impress with white shaker cabinetry, quartz countertops, stainless steel appliances, updated fixtures, generous storage, and a functional layout that opens seamlessly to the main living areas. Upstairs, the spacious primary suite offers a peaceful retreat featuring ample closet space and an updated en-suite bathroom. Two additional bedrooms provide flexibility for guests, a home office, or additional living space, while the home's three bathrooms have been tastefully updated with contemporary finishes. Additional highlights include a beautifully renovated laundry room with custom cabinetry and countertop workspace, fresh neutral finishes throughout, central heating and air conditioning, and an attached two-car garage with direct access. Situated on a generously sized lot, the expansive backyard offers endless possibilities to create your own outdoor oasis, whether you envision a pool, garden, outdoor entertaining area, or play space. Conveniently located near schools, shopping, dining, parks, and easy freeway access, this home presents an exceptional opportunity to enjoy comfortable living in Lancaster.
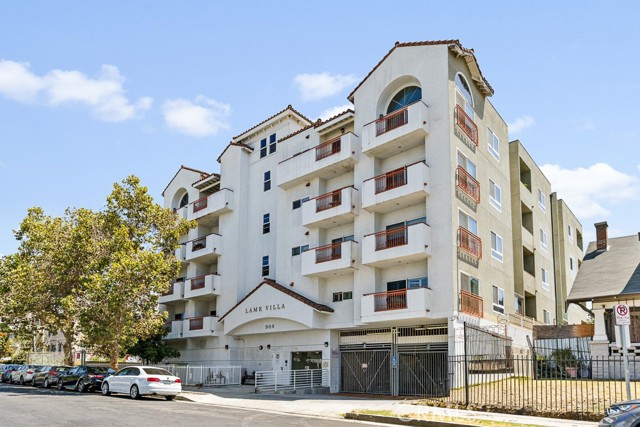
Ardmore #304
908
Los Angeles
$579,000
1,100
2
2
Beautifully maintained 2BD/2BA condominium offering approximately 1,100 square feet of comfortable living space in a desirable Koreatown community. The open-concept floor plan features a spacious living and dining area, along with a contemporary kitchen complete with granite countertops and ample cabinet space. The primary suite includes a private en-suite bathroom and its own balcony, while the second bedroom offers flexibility for guests, family, or a home office. Additional highlights include central HVAC, an in-unit washer and dryer, two private balconies, and two assigned parking spaces. Ideally located near popular dining, shopping, public transportation, and major freeways, this home offers both convenience and accessibility. Whether you're looking for a primary residence or a strong investment opportunity, this property delivers exceptional value in one of Los Angeles' most vibrant neighborhoods.
Vista del Ponto #78
7
San Clemente
$1,395,000
1,700
2
3
Your Dream Home Awaits — Panoramic Ocean Views, Golden Sunsets, Walk to Downtown Wake up to panoramic views of the Pacific, Catalina Island, and Dana Point from this beautifully remodeled 2-bedroom, 2.5-bath dream home in the sought-after Seaview Townhomes of Central San Clemente. This exquisite home shows like a model — meticulously updated and move-in ready. Perched on the bluff for those sweeping views, this home is also an easy, walkable distance to downtown San Clemente's shops and restaurants — and like many of your neighbors, hop on a golf cart for a quick ride down to the beach with all your gear in tow. Simply put — this is the nicest ocean-view 2-bedroom dream home on the market at this price. Step inside to an open, light-filled floor plan where the main living area takes in sweeping ocean views across the living, dining, and kitchen spaces — and come evening, watch the sky ignite in color as the sun drops behind Catalina Island. The gourmet chef's kitchen is the heart of the home, featuring a large center island, granite countertops, and new stainless steel appliances. Recessed lighting adds a warm glow, and the Anderson slider opens to your private, enclosed ocean-view patio — front row seats for nightly sunsets over the water. Upstairs, the primary suite is a true retreat with ocean views from both the bedroom and en-suite bath, plus vaulted ceilings, dual closets, and a built-in office nook. The secondary bedroom impresses too, with vaulted ceilings, generous closet space, and its own updated en-suite bath. Every major system has already been taken care of: new A/C and heater, water heater, alarm system, security screens, and an Anderson slider and dining window. The garage comes finished with built-in cabinets, overhead racks, and shelving. Set within the Spanish-inspired Seaview Townhomes community, residents enjoy an elevated ocean-view pool and spa, tennis court, and lush greenbelt, all within walking distance of downtown San Clemente's shops, restaurants, and nightlife. Many locals keep a golf cart on hand for an easy trip to the pier, Dana Point Harbor, world-class surf breaks, and the scenic coastal trail. Known as the "Spanish Village by the Sea," San Clemente offers a laid-back, coastal lifestyle that makes this the dream home you've been searching for.
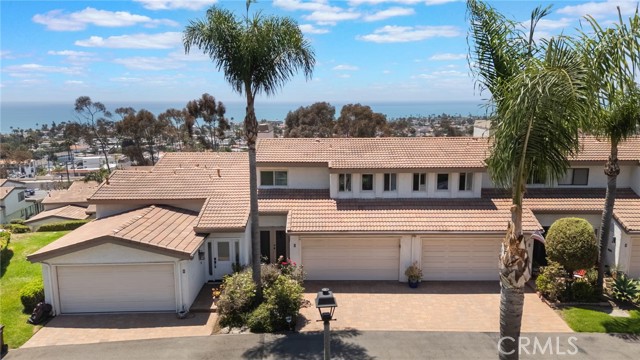
Calle Sonrisa
79480
La Quinta
$619,000
2,088
3
2
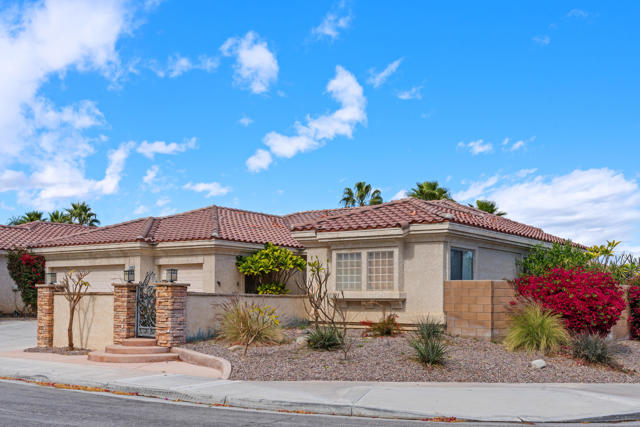
Welcome to 79480 Calle Sonrisa, a beautifully maintained pool home nestled within the highly desirable Sonrisa community of La Quinta. Perfectly situated on an expansive 7,400 sq. ft. corner lot, this residence offers exceptional privacy, thoughtful upgrades, and effortless indoor-outdoor living, all just moments from the world-renowned Indian Wells Tennis Garden, top-rated schools, shopping, dining, and neighborhood parks.From the moment you arrive, the gated front courtyard welcomes you with breathtaking mountain and sunset views that perfectly capture the beauty of desert living. A custom glass front door leads into a light-filled interior featuring an open, inviting floor plan designed for both everyday comfort and entertaining.The heart of the home is the refreshed kitchen, complete with stainless steel appliances, a custom tile backsplash, abundant cabinetry, generous counter space, and a charming breakfast nook that opens seamlessly to the family room. Anchored by a striking floor-to-ceiling stone fireplace and sliding glass doors, the family room effortlessly connects to the backyard, creating the perfect setting for indoor-outdoor entertaining.The spacious primary suite serves as a private retreat with direct access to the backyard, allowing you to step outside and enjoy the pool and spa. The en-suite bathroom features dual vanities, a soaking tub, and a separate walk-in shower, creating a relaxing spa-like atmosphere.Designed with flexibility in mind, the home offers two additional guest bedrooms. One guest bedroom is privately situated away from the primary suite, while the second has been **enhanced with a newly constructed closet**, making it a true bedroom while also providing the versatility to serve as a home office, fitness room, or den to fit your lifestyle.Step outside to your own private backyard oasis featuring a sparkling **saltwater pool and spa**, expansive patio space, and low-maintenance landscaping--perfect for relaxing, entertaining, or enjoying the beautiful desert climate year-round.Recent improvements provide both comfort and peace of mind, including a newer HVAC system that remains under warranty, a pool that has been replastered within the past four years, a new pool pump motor, and a solar attic fan designed to improve ventilation and enhance energy efficiency.Schedule your private showing today and experience desert living at its finest.
Exposition
2410
Los Angeles
$785,000
1,134
3
1
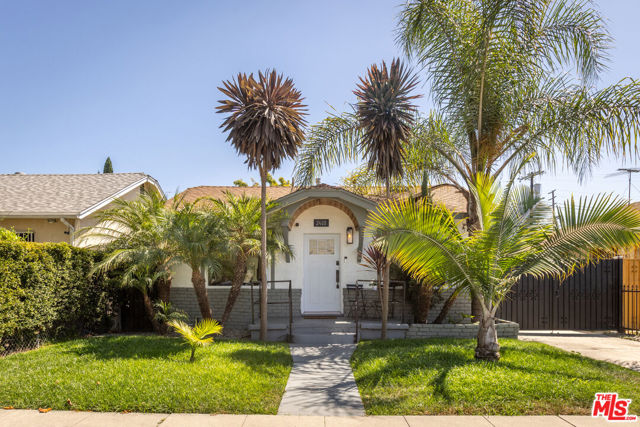
This charming single family home is situated in the vibrant neighborhood where Leimert Park meets Jefferson Park. Thoughtful updates and additions make this 3 bed, 1 bath property an excellent option for a variety of home buyers. The front of the home has a wide living room and dining room and two of the three bedrooms. Pass through the thoughtfully updated kitchen to the back of the home, which glows with afternoon light. A second living room and bright third bedroom lead directly to outdoor space: outdoor dining, a stunning pergola with deck, and a spacious, grassy yard. The outdoors is the true star of the home. It's a space where you can lounge, entertain, and enjoy the best of Southern California's indoor/outdoor lifestyle. Avocado and lime trees, solar panels, and a detached garage add character, eco-upgrades, and opportunity for future enhancements. Around the corner from the Expo Line and an ever-growing list of great restaurants, cafes and shops, 2410 Exposition Place is an amazing option for a buyer who wants it all: space and charm, a great neighborhood, and convenience. *Home comes with architectural designs to add a second bathroom. Permits were approved but have since expired.*
Cherokee
644
Los Angeles
$2,652,000
3,130
4
4
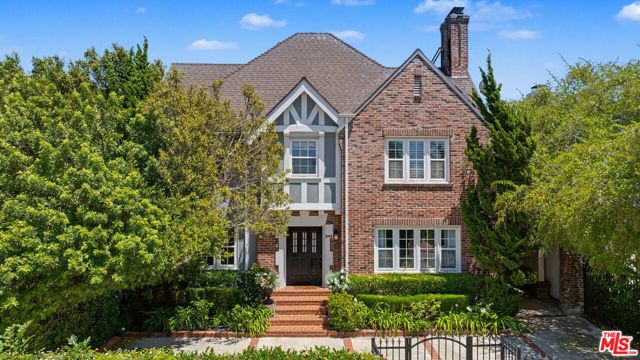
Behind gates on one of Hancock Park's most coveted tree-lined streets, this beautifully refreshed English Tudor showcases the warmth, scale, and character that define the neighborhood's most admired homes. Original architectural details have been thoughtfully preserved and complemented by tasteful contemporary updates, creating interiors filled with rich hardwood floors, abundant natural light, beautifully renovated living spaces, generous storage, and a floor plan designed for both gracious entertaining and everyday comfort. French doors open to a private backyard and expansive entertainer's patio with room to add a pool if desired. A beautifully renovated detached guest house offers exceptional flexibility as a guest retreat, home office, creative studio, or fitness space. Move-in ready and thoughtfully refreshed, this is a rare opportunity to own a classic Hancock Park residence that honors its heritage while embracing today's lifestyle, all in one of Los Angeles' most sought-after historic neighborhoods.
Roca Way
191
Monterey Park
$1,680,000
3,296
5
3
A beautifully reimagined and meticulously upgraded residence offering the perfect blend of modern luxury and functional living with mountain and city lights view. Located in one of Monterey Park’s most convenient and sought-after neighborhoods, this exceptional property is completely move-in ready and designed to impress. This expansive home features a highly desirable floor plan with 5 spacious bedrooms and 3 full bathrooms, providing ample space, privacy, and comfort for growing families or multigenerational living. Fully transformed with brand-new, contemporary kitchen cabinetry and a massive counter top that serves as the perfect hub for meal prep and casual entertaining. Nestled perfectly between the kitchen and the family room is a delightful, sunlit breakfast nook adorned with a beautiful crystal chandelier. Formal dining area featuring durable tile flooring, and glass sliding doors that direct access to the resort-style backyard. Laminate wood flooring flows flawlessly throughout the rest of the home—including every bedroom, formal living room, kitchen, stairs and the cozy family room. The bathrooms have been completely and elegantly remodeled with modern fixtures and premium finishes. New painting in interior and exterior paint and staircase railing. The swimming pool has been recently re-surfaced and is ready for pristine relaxation, family fun, and weekend BBQs. Huge side yard is fully optimized to accommodate your RV Car or boat. Extra Upgrades also including Roof, Solar Panels and Tesla EV Charger, enjoy the maximum energy efficiency, offering the ultimate convenience of fast-charging right at home. Ideally located just a few minutes' drive to supermarkets, restaurants, parks, schools, hospitals, and with easy access to both the 10 and 60 freeways, this home offers the ultimate in daily convenience and easy commuting. Don't miss the opportunity to own this rare, fully upgraded gem. Schedule your private tour today and fall in love!
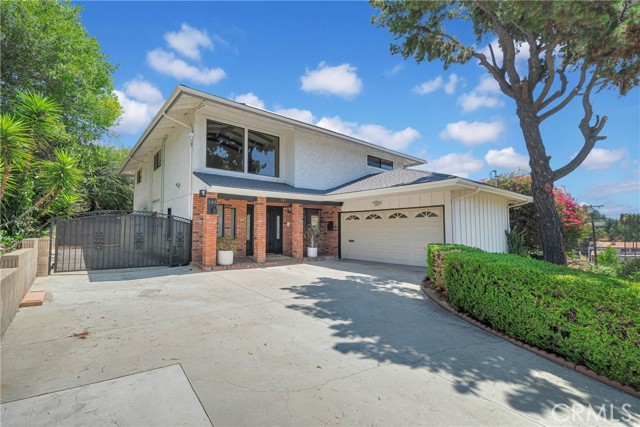
Bentley
2681
Orange
$1,525,000
2,014
4
3
Welcome to this beautifully remodeled home in the highly sought-after Terraces at Belmont community, where timeless design, quality craftsmanship, and an exceptional floor plan come together to create an inviting place to call home. Situated on a private interior lot, this immaculate residence offers 2,014 SqFt of thoughtfully designed living space with 3 bedrooms, a spacious bonus room the seller is willing to convert to a 4th bedroom, and 2.5 bathrooms. Step inside and you’ll find soaring 2-story vaulted ceilings, expansive windows, smooth-finish drywall, fresh custom interior paint, upgraded LED lighting, and porcelain tile flooring creating a bright, sophisticated atmosphere filled with natural light. The formal living and dining rooms are accented by elegant designer chandeliers, setting the tone for the tasteful finishes found throughout. At the heart of the home is a stunning, fully remodeled kitchen: Quartzite countertops, a stack-stone backsplash, white cabinetry with brushed nickel hardware, an enlarged center island, new sink and fixtures, and premium stainless steel KitchenAid appliances combine beauty with functionality. The kitchen opens seamlessly to the inviting family room, highlighted by a stack-stone fireplace and custom built-in cabinetry, creating a warm and welcoming gathering space. The remodeled guest bathroom features a counter-to-ceiling stone backsplash, quartzite countertop, and striking above-counter vessel sink and a dedicated laundry room has upper cabinetry for additional storage and convenience. Upstairs features plush, upgraded carpeting and 2 secondary bedrooms share a spacious dual-sink bathroom, while the versatile bonus room offers endless possibilities as a home office, media room, playroom, or that converted 4th bedroom. The spacious primary suite has vaulted ceilings and an ensuite featuring dual vanities, a soaking tub, walk-in shower, and generous walk-in closet. Step outside to a private backyard complete with a vinyl pergola, lush new lawn, and plenty of private space to relax or entertain. Additional highlights include a direct-access three-car garage and access to the community pool and spa just down the street. Ideally located within walking distance of Belmont Park and Playground and only minutes from Santiago Oaks Regional Park, Nohl Plaza shopping, dining, and entertainment, this exceptional home offers the perfect blend of comfort, style, and convenience in one of Orange's most desirable neighborhoods.
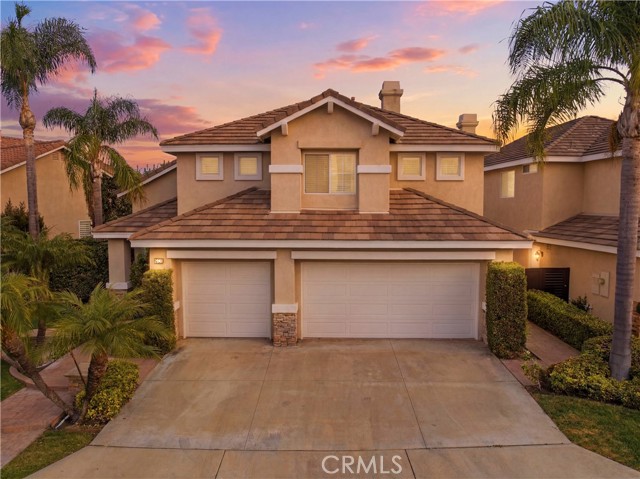
Orangewood Ct
4268
Concord
$925,000
2,019
4
2
Beautifully maintained 4-bedroom, 2-bath home with over 2,000 sq. ft. of living space and large lot, ideally located in a cul-de-sac. The spacious primary suite features beautiful updated bath with a walk-in shower, while the second bath offers dual vanities. The updated kitchen includes rich wood cabinetry, double ovens, microwave, abundant storage, and generous counter space. An inside laundry room with additional cabinetry adds everyday convenience. The inviting family room opens through French doors to a finished sunroom, providing flexible space for a home office, playroom, or year-round entertaining. Enjoy beautifully landscaped front and back yards with mature trees and colorful gardens, creating a peaceful outdoor retreat. Additional highlights include owned solar, four spacious bedrooms, ample storage, and a prime location close to shopping, parks, bike trails, Forest Park swim club, with public and private schools nearby. Offering comfort, quality updates, energy efficiency, and an exceptional location, this move-in-ready home is one you won't want to miss.
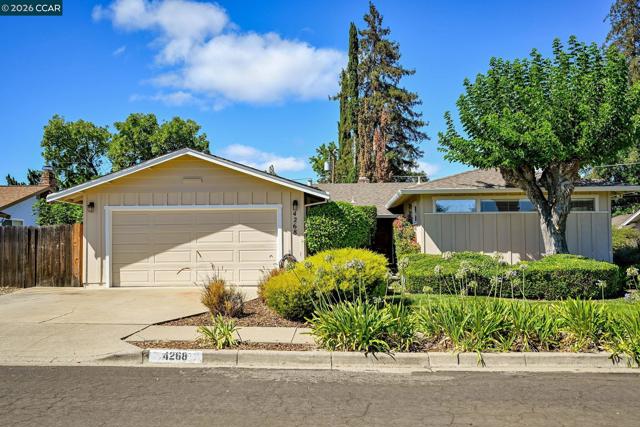
Dolce Court
4813
Fairfield
$695,000
2,152
3
3
Stunning New Construction by Seeno Homes! Nestled at the end of a quiet court, this beautiful 3-bedroom, 2.5-bath home offers the perfect blend of style, comfort, and functionality. The bright, open-concept floor plan features a spacious main living area centered around a modern kitchen with a large island that seamlessly connects to the living and family rooms—ideal for entertaining and everyday living. The expansive primary suite provides a private retreat with a spa-inspired bath complete with a relaxing soaking tub. Conveniently located near parks, shopping, dining, and major commuter routes, this exceptional home offers the best of both comfort and convenience.
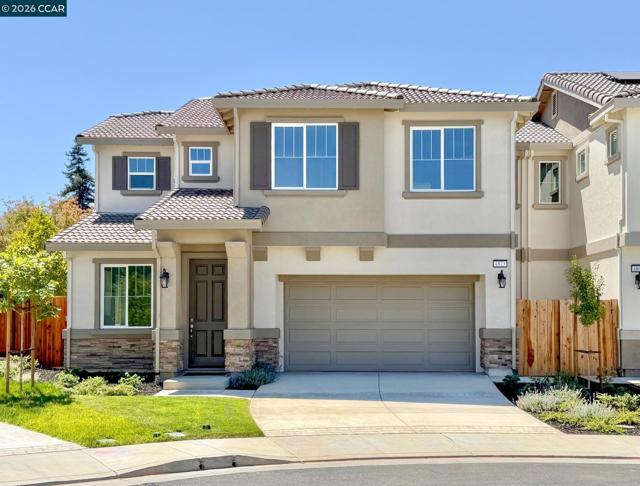
Argonne Dr
1941
Walnut Creek
$1,298,000
2,030
4
3
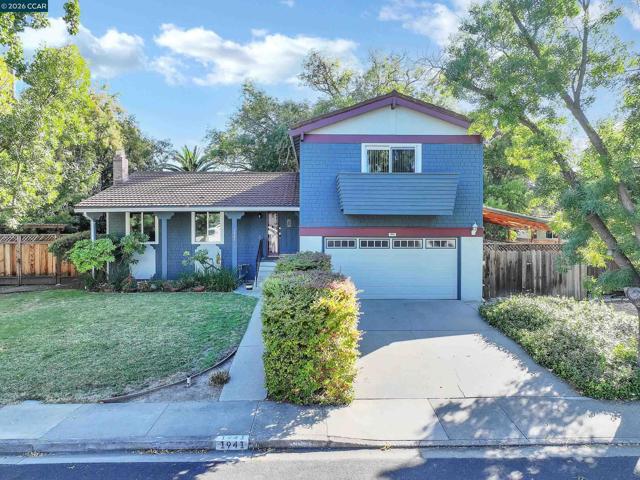
Absolutely amazing 4 bedroom 2.5 bathroom tri-level home with approx. 2,030 square feet of living space plus an additional 13' x 17' enclosed sun/bonus room (approx. 225 square feet). The main living/dining rooms and kitchen have stunning refinished hard wood floors. The updated kitchen features granite countertop, 4 burner gas cooktop/oven, built in microwave, tons of cabinetry, (fridge included), dinette area, and a slider to the back patio/deck. The lower level is the 2 car garage access, laundry room, 1/2 bath, wet bar, and newly carpeted family room with with a slider to the attached sun/bonus room. All 4 bedroom are located upstairs with new carpet and paint throughout. Bedroom #3 includes a full size Murphy bed. You'll love the spacious 9,990 square foot lot with newer front fencing. The home is conveniently located minutes away from shopping at Bancroft Plaza, Highway 680, and approx. 8-10 minutes from downtown Walnut Creek. DO Not miss out on this incredible opportunity.
Susan
1006
Santa Maria
$759,900
1,827
4
3
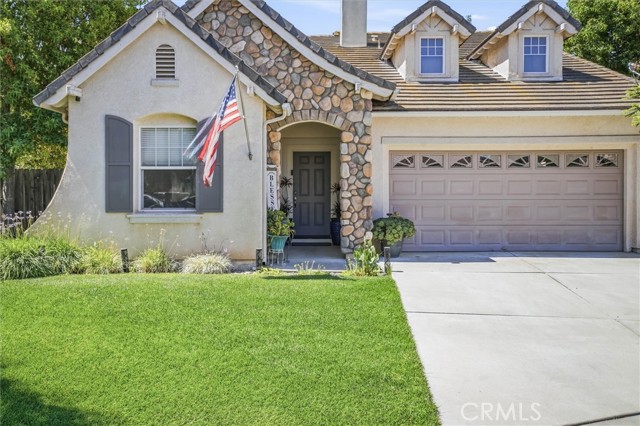
Welcome to a rare four bedroom, one story home that beautifully blends comfort and indoor-outdoor living. Set on a generously sized lot with beautiful landscaping, this residence offers a sense of space and privacy that is hard to find. Inside, the open and airy floorplan creates an easy flow for both everyday living. Gather and enjoy special occasions in the formal dining room, or savor casual mornings in the eat-in kitchen. Rich, dark wood flooring brings warmth throughout the home, complemented by Spanish terracotta-style tile. A thoughtfully designed separate room at the front of the home offers exceptional flexibility. Complete with its own full bathroom and walk-in closet, this versatile space is ideal for overnight guests, or multi-generational living--or a private home office. The connection to the outdoors is equally impressive. Step through the primary bedroom slider and discover a spacious concrete patio that wraps around both sides of the home, great for morning coffee, afternoon relaxation, or gatherings under the stars. A natural gas BBQ connection makes outdoor entertaining easy, while a 220V connection provides the perfect setup for a jacuzzi or spa. Practical details include indoor laundry and permanent shelving in the garage for organized storage. From the larger lot and thoughtfully landscaped grounds to the flexible floorplan and exceptional outdoor living spaces, this is a home designed to be enjoyed, shared, and cherished for years to come.
Winding Brook
2421
Paso Robles
$715,000
1,491
3
2
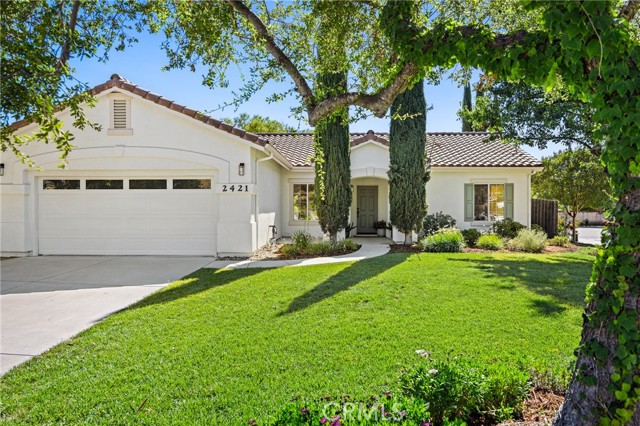
Set on a beautifully landscaped corner lot in Paso Robles, this inviting single-level home offers abundant natural light and a more open setting with only one directly adjacent neighbor. The nearly 8,000-square-foot lot features mature trees and established landscaping. Inside, 9-foot ceilings, sliding glass doors and plenty of windows create a bright, open feel throughout the main living areas. The approximately 1,500-square-foot split floor plan separates the guest bedrooms and bathroom from the primary suite. The living and dining areas connect to the kitchen and breakfast nook. Its spacious primary suite includes a large walk-in closet and private bathroom with dual sinks and a separate water closet. Two additional bedrooms, a full guest bathroom and an indoor laundry room complete the interior. Outside, the freshly painted exterior complements the established front and back yards. The backyard includes a large patio, a firepit area shaded beneath the trees, room for gardening or outdoor activities and a producing green apple tree. With its comfortable layout, open setting and inviting outdoor spaces, this Paso Robles home is ready to be enjoyed.
Mcallister
2760
Riverside
$899,000
3,306
5
4
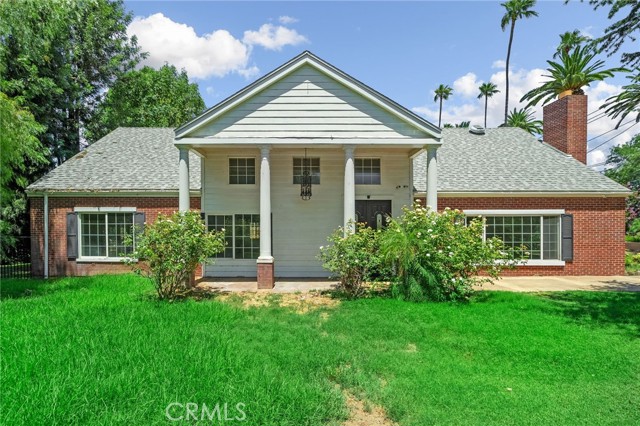
Welcome to this spacious 5-bedroom, 3.5-bathroom home offering 3,306 square feet of living space on an expansive 18,295-square-foot lot in Riverside's desirable Arlington neighborhood. Filled with natural light, this home features a grand foyer with soaring ceilings, an elegant staircase, and oversized windows. The main level offers both a formal living room and family room with a cozy fireplace, providing multiple spaces to relax or entertain. A private main-floor bedroom with a full bathroom is perfect for guests or multigenerational living, while a separate powder room adds convenience for visitors. The spacious kitchen opens to a dining area and is complemented by a versatile flex room that can serve as a formal dining room, home office, library, or playroom. An additional bonus room between the garage and main-floor bedroom provides even more flexible space for a gym, hobby room, workshop, game room, craft room, or storage. French doors from the living areas provide seamless access to the backyard while showcasing beautiful views of the oversized lot. Upstairs, a cozy loft overlooks the grand foyer below, creating the perfect reading nook or sitting area. Three generously sized secondary bedrooms share a full guest bathroom, while the spacious primary suite features its own ensuite bathroom. Outside, a large circular driveway provides abundant parking, while gated side access to the backyard offers room for RVs, boats, trailers etc. The expansive backyard features a spacious covered patio with an oversized concrete entertaining area, perfect for BBQs, gatherings, or relaxing outdoors. Beyond the patio, the nearly half-acre lot is a blank canvas waiting for your vision—whether it's a resort-style pool, outdoor kitchen, lush landscaping, or the backyard retreat you've always imagined. Several of the main living areas have been refreshed with fresh interior paint, including the grand foyer, formal living room, family room, kitchen, dining area, and upstairs hallways. Additional improvements include a roof replacement and two newer A/C units, both completed approximately three years ago. With 5 true bedrooms, two additional flexible bonus spaces, an oversized lot, abundant parking, RV access, and endless possibilities both inside and out, this is a rare opportunity to own a home with space, versatility, and room to grow in one of Riverside's established Arlington neighborhoods.
Woodley #3
10740
Granada Hills
$500,000
967
2
1
Beautifully updated 2-bedroom, 1-bath end-unit townhome in the highly desirable Woodley Village community of Granada Hills! Surrounded by lush greenbelts and towering pine trees, this light-filled home offers the perfect blend of style, comfort, and convenience. A formal entry welcomes you into an inviting living room with soaring ceilings, a cozy gas fireplace, and abundant natural light. The adjoining dining area flows into a beautifully remodeled modern industrial-style kitchen featuring brand-new porcelain tile flooring, stainless steel accents, new designer lighting, and updated finishes. New laminate wood flooring extends throughout the living areas, hallways, and bedrooms. The spacious primary bedroom offers a dressing area with a custom vessel sink vanity, an organized walk-in closet, and additional closet systems. The generously sized second bedroom, currently used as a home gym, provides flexibility as a guest room or home office. Designed with comfort and accessibility in mind, the home includes a motorized stair lift and a Jacuzzi® walk-in tub with a glass shower enclosure. Relax on your private balcony overlooking the sparkling community pool. Additional highlights include a direct-access attached two-car garage with a dedicated laundry area; the washer, dryer, and refrigerator are all included. A newer roof and recently replaced A/C add to the home's value and peace of mind. Woodley Village offers beautifully maintained grounds, a sparkling pool, private tennis court, Earthquake Insurance and a prime Granada Hills location close to shopping, dining, parks, and freeway access. This move-in-ready end unit is a rare opportunity to own in one of Granada Hills' most sought-after communities.
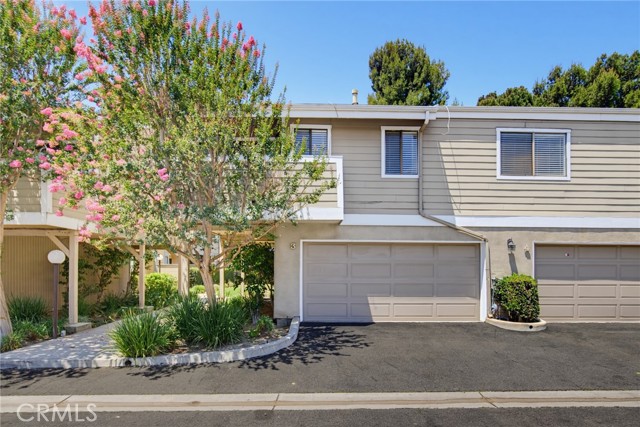
Olds
3454
Oxnard
$499,000
1,573
2
3
Welcome to this inviting 2 bedroom, 2.5 bath home located in the Silverado community of South Oxnard. Designed with comfort and functionality in mind, the home features bright living spaces, and a spacious loft that offers the flexibility to serve as a home office, workout area, media room, or additional sleeping space.The main level offers an open layout with a living room and dining area, a half bathroom, and an indoor laundry area. The kitchen connects to the surrounding living spaces, ideal setting for both everyday living and entertaining.Upstairs, the spacious primary suite provides a private retreat with ample closet space and an en suite bathroom. A second bedroom, additional full bathroom, and the versatile loft complete the upper level.Enjoy outdoor dining, weekend barbecues, or a quiet morning coffee on the private patio. Additional highlights include an attached two car garage and an assigned parking space.Residents of the Silverado community enjoy beautifully maintained greenbelts and access to the community pool and spa. Conveniently located near Oxnard College, parks, shopping, dining, local military bases, freeway access and the beautiful Ventura County coastline, this home offers a wonderful combination of space, convenience, and community living.
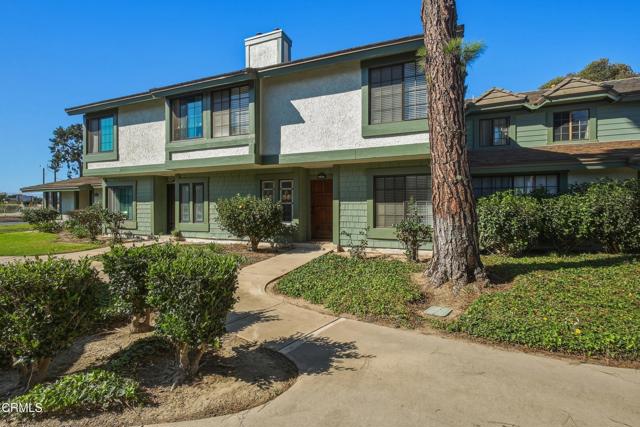
Laguna Canyon
539
Brea
$999,900
2,037
3
3
THIS HOME IS A MUST SEE! BEAUTIFUL HOME in highly sought-after neighborhood in Brea. This tri-level home features a bright and open floorplan with 3 bedrooms, 2.5 bathrooms with 2,037 square feet of spacious living space. You are welcomed at the entry into the spacious living room that features plenty of natural lighting and has direct access to large front patio. The beautifully designed kitchen has beautiful cabinetry for storage, granite countertops, gas cooktop, recessed lighting, walk-in pantry and is connected to the family room which makes it great for entertaining. The large family room includes cozy brick fireplace, vaulted ceiling and beautiful views of the backyard. Main floor also includes a spacious formal dining room with vaulted ceiling and has beautiful views of the backyard. Upstairs features a LARGE Primary Suite that includes a large bedroom area with vaulted ceiling, balcony beautiful ensuite bathroom that includes a dual sink vanity, walk-in closet and large soaking tub with shower combo. Down the hall are two generously sized bedrooms with plenty of closet space, a beautiful hall bathroom with skylight and walk-in shower. Spacious backyard that features beautiful mature landscaping, covered patio area and large lawn area. Additional features of the property include a 2-car garage, oversized driveway, double pane windows, Reverse Osmosis System, and so much more! Located in the Award-Winning Brea Olinda Unified School District and WALKING DISTANCE to Falcon Academy. Close to Brea Mall, Downtown Brea, Shopping, Restaurants and has easy freeway access. Come view this house and make it yours today!