
Favorite Properties

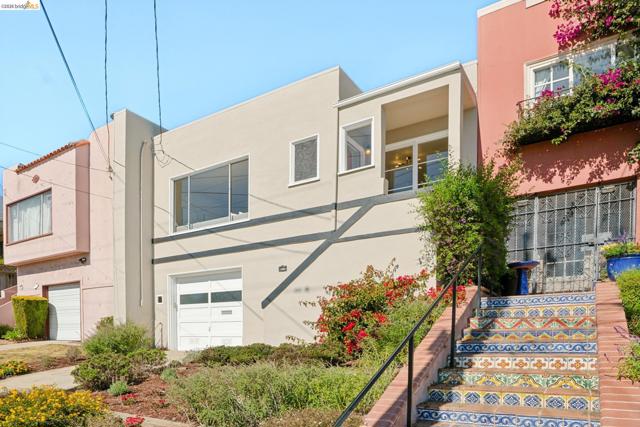
Joost Ave
750
San Francisco
$1,295,000
1,480
3
2
Open House Saturday October 24 & Sunday October 25 2-4pm + Warm, stylish, and full of natural charm, 750 Joost Avenue is a classic San Francisco home in one of the city’s most desirable neighborhoods. San Bruno Mountain view and city lights. Come inside to a sun-filled living room, where gleaming hardwood floors and a cozy wood-burning fireplace set a welcoming tone. The kitchen features newer appliances and flows to a spacious dining area that’s ready for everything from weeknight dinners to holiday gatherings. Upstairs, two generous bedrooms share a full bathroom. Downstairs, a third bedroom, a second full bathroom, and a versatile den offer flexibility for guests, a home office, or media space. The den opens directly to the back patio and terraced yard, so you can easily bring the indoors out. The spacious garage has interior access, Wi-Fi-enabled washer and dryer, and plenty of built-in storage. Sunnyside is a charming, close-knit pocket of San Francisco with a true neighborhood feel. Spend weekends at the historic Sunnyside Conservatory, Sunnyside Playground, and the area’s many pocket parks. Getting around is easy. I-280 and US-101 are close by for a smooth Peninsula or SFO commute. Multiple Muni lines plus the Glen Park and Balboa Park BART stations are nearby. Daily errands are simple with easy access to Monterey Boulevard shops, restaurants, Safeway and everyday conveniences with Stonestown Galleria, Whole Foods on Ocean Avenue and Gus’s Community Market in Glen Park Village just minutes away.
ARK
1600
San Mateo
$2,199,950
1,833
4
3
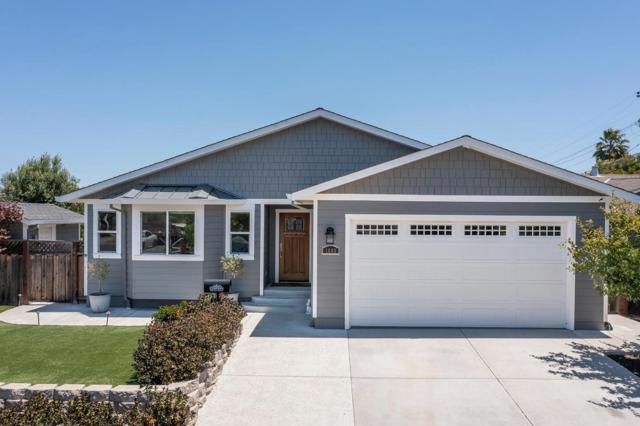
WELCOME HOME TO PARKSIDE! BEAUTIFULLY REBUILT AND THOUGHTFULLY EXPANDED IN 2016, THIS DESIRABLE CORNER-LOT HOME OFFERS COMFORT, SPACE, EFFICIENCY, AND PEACE OF MIND. THIS SINGLE-LEVEL HOME FEATURES 3 BEDROOMS, 2.5 BATHROOMS, AND A FLEXIBLE OFFICE THAT CAN SERVE AS A 4TH BEDROOM. ENJOY HEATED FLOORS IN THE RENOVATED PRIMARY AND HALL BATHROOMS, SPRAY FOAM INSULATION THROUGHOUT THE FLOORS, WALLS, AND ROOF, AND A TANKLESS WATER HEATER. THE WELL-PLANNED KITCHEN CONNECTS TO A CONVENIENT LAUNDRY ROOM. THE BACKYARD IS MADE FOR ENTERTAINING, WITH AN OUTDOOR KITCHEN, HOT TUB, AND ADDITIONAL OUTDOOR BATHROOM. A 50-AMP RV PLUG, SPACIOUS STORAGE SHED, AND DISCREET TRASH CAN STORAGE ADD PRACTICALITY. ENERGY FEATURES INCLUDE 21 SOLAR PANELS AND TWO FRANKLIN HOME BATTERY SYSTEMS FOR ENERGY SAVINGS AND BACKUP POWER. THE GARAGE FEATURES ABUNDANT CABINETRY AND 10-FOOT HEIGHT, IDEAL FOR EXTRA STORAGE OR A WORKSHOP. MAJOR SYSTEMS HAVE BEEN UPGRADED, OFFERING MODERN CONVENIENCE, YEAR-ROUND COMFORT, AND ADDED PEACE OF MIND FOR TODAY'S HOMEOWNER. JUST MOMENTS FROM BAYSIDE/JOINVILLE PARK, WITH PLAYGROUNDS AND RECREATIONAL OPPORTUNITIES NEARBY. A THOUGHTFULLY DESIGNED HOME THAT BLENDS EVERYDAY FUNCTIONALITY WITH EXCEPTIONAL INDOOR/OUTDOOR LIVING!
Chateau Drive
4902
San Diego
$1,177,000
1,440
3
2
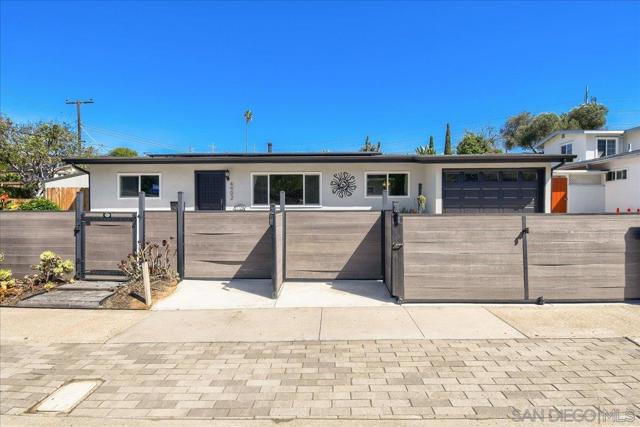
Charming move in ready home on a large 7,600 square foot corner lot in highly desirable Clairemont! This is a beautiful 3 bedroom 2 bath home including 1,440 square feet of living space and has a remodeled Kitchen with quartz counters, stainless steel appliances and sleek modern backsplash tiles. Both bathrooms are remodeled with gorgeous vanities, modern shower tiles and plumbing fixtures. This home has been extensively upgraded with quality workmanship with NEW upgrades including a Roof with 16 OWNED Baker Electric Solar panels, a 140 square foot Laundry room addition with dog bath, 2 Mini-splits with AC & Heat located in the Living Room and Primary Bedroom, window replacements, concrete driveway, front yard and side yard fence, and a large 10x10 Shed that can be converted to an office by adding electrical. Also included is a tankless water heater, gas bbq, and swim spa. Come see! The backyard is an entertainers paradise with 7,600 square feet of space to entertain and garden to your hearts delight. A custom built retaining fence was added with drip irrigation and a variety of fruit trees including an Avocado tree, Cherry tree, Asian pear, Satsuma and Banana trees.
Orchard AVE
6016
Richmond
$825,000
1,614
3
2
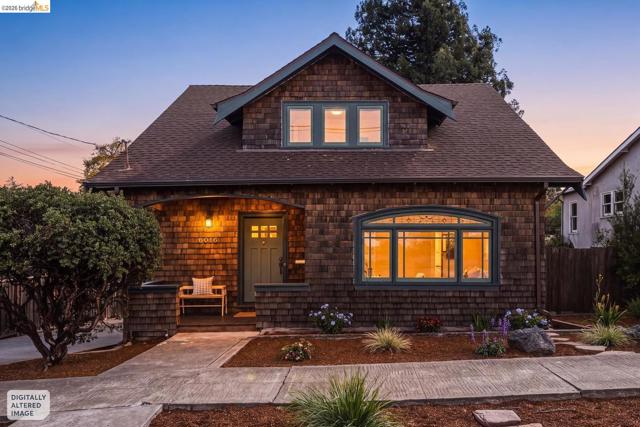
Light pours into this charming brown-shingle home, where a generous sense of space greets you at every turn. At 1,614 sq. ft*., it's one of the larger homes in the neighborhood, set on a 7,560 sq. ft.* lot framed by mature trees. Classic character runs throughout: handsome wood built-ins, arched stained-glass windows framing a cozy window seat, a pocket door, crown molding, and warm wood finishes. Hardwood and bamboo floors and fresh interior paint keep everything bright and welcoming. On the main level, spacious kitchen, living & dining rooms, the first of three bedrooms, a fully renovated bathroom, and a convenient laundry alcove. Upstairs, two generous bedrooms offer exceptional closet and storage space, along with a second full bathroom. Step out from the dining room onto a wraparound deck made for entertaining, overlooking a lush, spacious back garden with a garden shed. The irrigated front garden is beautifully landscaped. A long side driveway leads to the garage, currently used as a home office** with extra storage at the front. The location is hard to beat. Two BART stations and two freeways are minutes away. Point Isabel, Cerrito Vista Park, local trails, Solano Avenue's restaurants, El Cerrito Natural Grocery, Trader Joe's, 99 Ranch Market, and Costco are all close by. Marin is an easy hop across the bridge, and Berkeley, Oakland, and San Francisco are all within easy reach. Light, greenery, privacy, and timeless character in a beloved neighborhood. There's so much to love about this Richmond Annex home. *Per public record. **Buyer to verify use of space. Neither seller nor listing agent has investigated or verified the accuracy of any of these sources of information nor that these spaces are or may be made into legally habitable spaces. Buyer must conduct their own investigation with the city and appropriate professionals and rely solely on that investigation.
30Th St
711
Richmond
$398,000
840
2
1
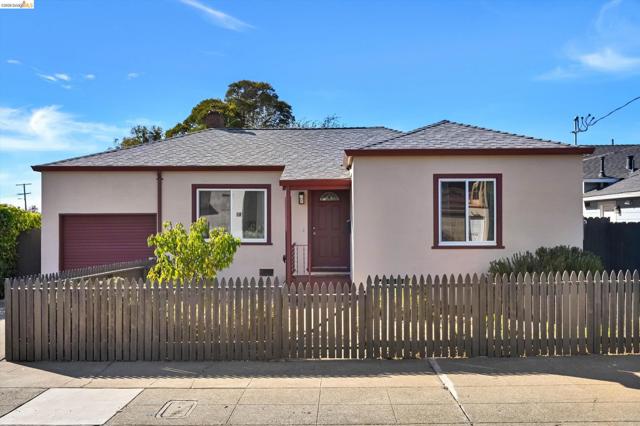
Welcome to 711 30th Street, a beautifully maintained home in Richmond's desirable North & East neighborhood! Step inside to a welcoming living room featuring refinished original hardwood floors and a charming brick fireplace with a pellet stove insert. The home offers two spacious bedrooms, abundant natural light, and wonderful indoor-outdoor flow with sliding glass doors opening to an expansive covered deck perfect for entertaining, outdoor dining, or simply relaxing. Nearly $100k in recent improvements include updated electrical and lighting throughout, plus a new “cool roof”, a new furnace, new AC, and new dual-pane windows installed in 2020. The large level backyard offers endless possibilities for outdoor gatherings, gardening opportunities, and ADU potential. Additional features include a laundry/utility room off the deck, and an attached garage with interior access, and front and rear roll-up doors. Fantastic location just steps from Burg Park, with its playground, tennis and basketball courts, and open green space. And just blocks from nearby cafes, restaurants, Friday’s farmers market, and world-class hiking/biking on the Bay Trail and in Wildcat Canyon. Great for commuters with Richmond BART/Amtrak station, AC Transit, 580 and 80 freeways, and the SF Bay Ferry all just minutes away. Come visit us at one of our open houses Oct 17, 18, and 25 from 2-4pm. Don’t miss this incredible opportunity!
Boatswain Ct
314
Hercules
$349,900
812
1
1
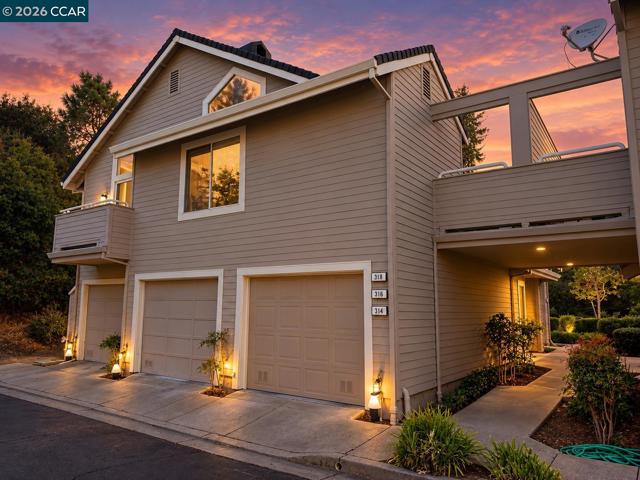
Welcome to 314 Boatswain, nestled in the Bay Pointe neighborhood of Hercules. This inviting 1-bedroom, 1-bath home features an open floor plan connecting the living, dining, and kitchen areas. A sliding glass door opens to a beautiful patio, creating a welcoming space to relax or entertain. Everyday conveniences include an in-unit laundry closet with an included stacked washer and dryer, plus an attached one-car garage with interior access. Enjoy the community swimming pool and nearby walking trails, shopping, and restaurants. Conveniently located near Hanna Ranch Elementary, Hercules Middle and High Schools, and major freeways, this home offers comfortable living in a desirable location. A must-see!
Lurline
999
Foster City
$1,588,000
1,530
2
2
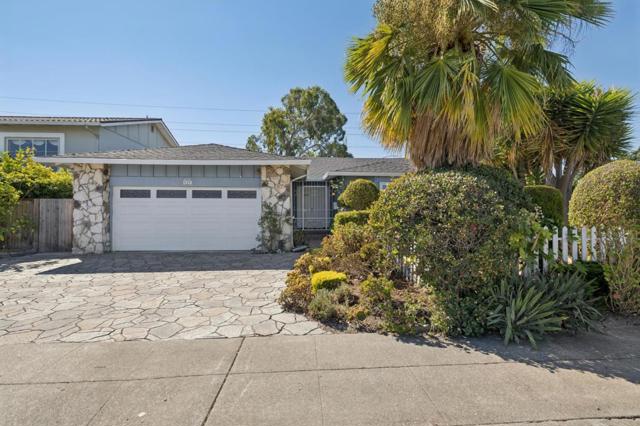
Beautiful rancher with large expansive corner lot! Well maintained by original owner for 57 years. Outstanding curb appeal and aesthetic landscaping. Gigantic park-like backyard with refinished deck perfect for outdoor entertainment. Extreme sunny and bright kitchen, spacious living room, and formal dining. Large open kitchen with ample solid wood cabinets and stainless steel appliances. Sunny spacious primary suite overlooking scenic backyard. Elegant newly finished hardwood floor throughout. Double pane windows and sliding door. Walk to award winning Brewer Island Elementary, library, Rec Center, PJCC, shopping centers & parks. Easy access to HWY 101&92.
Fordham St
2498
San Pablo
$599,000
855
3
1
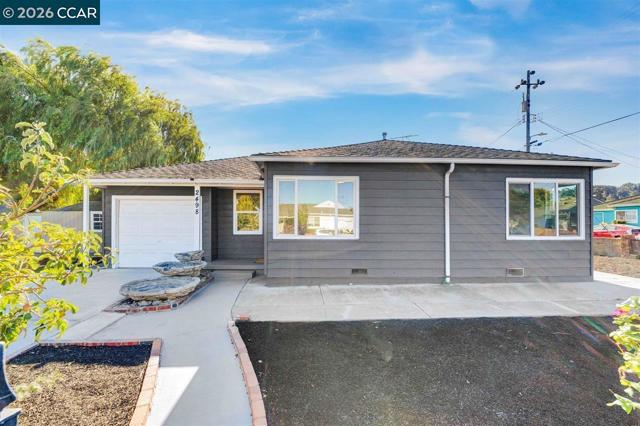
Remodeled corner-lot beauty in Rollingwood! Welcome to 2498 Fordham Street, offering 3 bedrooms, 1 bath, plus a bonus room and an additional half bath. This move-in-ready home features a distinctive castle-style stone fence and two separate driveways for added convenience. The beautifully updated kitchen boasts new cabinets, stone countertops, a new gas range, new dishwasher, and new refrigerator, while new engineered wood flooring, totally new bathroom and LED light fixtures throughout the main house add a fresh, modern touch. Conveniently located just steps from public transportation, within walking distance to schools and Contra Costa College, and with easy access to major freeways, this home offers the perfect blend of comfort, convenience, and community. Don't miss this rare opportunity to own a beautifully updated home in the desirable Rollingwood neighborhood!
Kingsland
3106
Oakland
$699,000
1,054
2
1
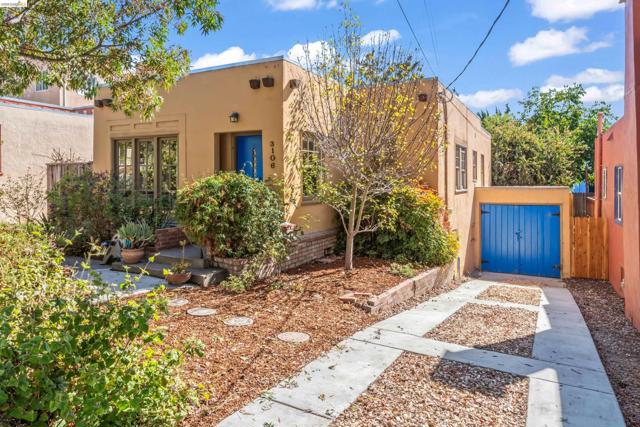
A gorgeous, landscaped front garden greets you at this charming 1924 bungalow in the heart of popular Maxwell Park. While some desirable original period details remain, modern updates throughout offer ease and efficiency to your day-to-day. The spacious living room’s large, garden-facing, dual-paned windows welcome light, while an elegant fireplace with a built-in cabinet adds warmth on a chilly fall night. A formal dining room awaits gatherings around a large table, and an updated light fixture brings soft radiance to the room. Both spacious bedrooms have ample closet space and windows, while the retro bath keeps its charm with tile flooring and a pedestal sink. The sunny, updated eat-in kitchen is the star, with vibrant green cabinetry, a new stainless steel gas range (2026), and a matching refrigerator and dishwasher. A laundry area with washer and dryer hookups leads out to a deck, perfect for morning coffee or pumpkin carving, then steps down to a large, shady yard with a brick and concrete patio. Outside is a gardener’s paradise. The owners planted mainly natives and have loved watching what thrives. Come spring, it all bursts into bloom; peaches, passionfruit, and persimmons are bountiful each year, with Meyer lemon, blueberries, strawberries, and raspberries adding weeks of noshing. A young pear tree on the side already delivers a few tasty fruits each summer. A basement and detached garage add plenty of extra space for storage. Close proximity to 580 and 13 offers convenience when commuting, while the surrounding neighborhoods, only minutes away, offer shopping, restaurants, and good coffee. Also worth mentioning, Mills College at Northeastern, with its lovely grounds, is nearby. Don’t miss this peaceful and bountiful retreat!
Estrella Avenue
4604
San Diego
$1,195,000
1,356
3
2
Nestled in the heart of Talmadge’s historic district, this beautifully maintained single-level home offers timeless charm, an inviting floor plan, and exceptional indoor-outdoor living. Situated on a desirable corner lot spanning approximately 6,700 SF, the property welcomes you with mature landscaping, a charming covered front porch, and a picturesque brick walkway. Inside, natural light fills the spacious living room, where gleaming hardwood floors, a classic brick fireplace, elegant crown molding, and plantation shutters create a warm and inviting atmosphere. The thoughtfully designed floor plan flows seamlessly into a dedicated dining room and a bright, functional kitchen featuring white cabinetry, granite countertops, stainless steel appliances, and a cozy breakfast nook. Comfortable bedrooms offer generous natural light, while French doors provide direct access to the backyard from two bedrooms. Step outside to your own private retreat, complete with a sparkling swimming pool, expansive patio areas, lush landscaping, and multiple spaces for entertaining or relaxing in the San Diego sunshine. A detached two-car garage adds valuable parking, storage, and everyday convenience. The combination of classic architectural details, tasteful updates, a rare oversized corner lot, and pride of ownership makes this home truly special. Located along the charming, tree-lined streets of Talmadge, just minutes from the restaurants, coffee shops, boutiques, and nearby neighborhood favorites, this is a wonderful opportunity to enjoy the best of classic San Diego living.

Manzanita St
568
Chula Vista
$900,000
1,380
3
2
Welcome to 568 Manzanita St, a beautifully upgraded single-level 3 bedroom, 2 bathroom home offering 1,380 sq ft of move-in ready living in Chula Vista. Modern farmhouse curb appeal, a covered front porch, drought-tolerant landscaping, and a sleek glass-panel garage door. Inside, the light-filled living room features vaulted, beamed ceilings, skylights, and a brick fireplace with a rustic wood mantel. The showpiece is the remodeled chef’s kitchen, with an oversized quartz island, white shaker cabinetry with brushed gold hardware, a farmhouse sink, designer tile backsplash, 6 burner gas cooktop, and double ovens under statement gold pendants. French doors open to a private backyard with low-maintenance turf and a spacious patio. The finished 2-car garage with bright LED lighting is ideal for a home gym. Conveniently located near schools, parks, and a shopping center, with quick access to the I-805 freeway. Upgraded homes like this don’t come along often in 91911!
Longwalk Dr
6526
Oakland
$1,595,000
3,021
4
4
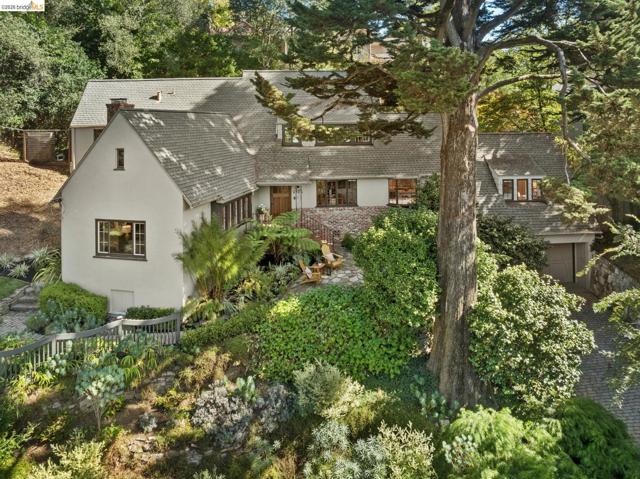
As previously featured on the front page of the SFGate Real Estate Section, this magnificent and enchanting Tudor home was designed by renowned Bay Area architects Miller and Warnecke. Prepare to be captivated... Lovely private gardens, filled with the scent of sweet blooming flowers, a private patio with a tiled fountain, and a lush green lawn welcome you inside, where old-world charm blends seamlessly with high-end style. Four bedrooms, an office, and four luxurious bathrooms create a sanctuary for modern living. Natural light streams through expansive storybook windows in the living room, dining room, and kitchen. Meticulously landscaped grounds cradle a majestic Monterey Cypress and lush gardens, forming a tranquil haven. The living room showcases classic 1930s architecture with high ceilings and a cozy fireplace. The vintage-inspired modern kitchen, equipped with top-of-line appliances and Carrara marble countertops, opens directly onto a European-style patio featuring a fountain and private gardens. The primary suite overlooks the rear gardens and features a spa-like bathroom and yoga room, with glass doors opening to a private hot tub nestled amidst trees and flowers. Located just minutes from Montclair Village for dining and shopping, and a short distance from scenic regional parks for hiking and biking, this residence perfectly blends serenity with urban convenience. Whether you are seeking tranquility or an urban experience, a timeless masterpiece awaits!
North Cir
15
Oakland
$1,149,000
2,410
4
3
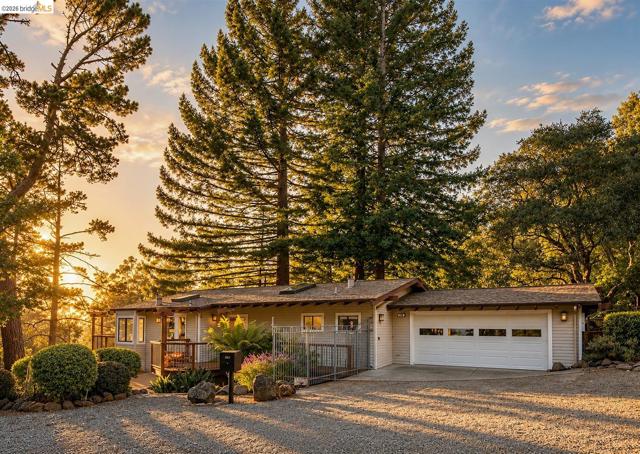
Fifty years ago, on Valentine’s Day, Raleigh and Estrellita Redus moved into their brand-new house with their son Caleb, then 6, and their daughter Nyjeri, then 3. Estrellita taught at Montclair Elementary School, and she discovered the property while taking students home one day. She was also an artist, and 15 North Circle became her muse. Her personal touches are everywhere: stained glass created by students in a summer class at an Oakland school for the arts, overseen by a visiting professor; flooring laid on the diagonal; a kitchen renovated with an interior designer, featuring cabinetry sourced from Germany; a custom walk-in closet from Japan in the primary suite; and a Manzanita tree limb installed in the stairwell that is illuminated by a skylight they installed. The home offers level entry from the 2-car garage with interior access. The large primary suite on the main level has a luxe bathroom with an oversized shower, dual sinks and cabinetry, a bidet, a custom built-in dresser, and a skylight. The living space off the updated kitchen opens through a nano-style door that seamlessly connects the interior and exterior. Practical upgrades include air conditioning, and a Generac generator. Raleigh loves the generous outdoor space created by the IPE decks, studded with outdoor lights. The property enjoys multiple microclimates, from full sun to shade, and the trees and landscaping, with views of Sutro Tower, create a soothing setting. With ample guest parking on a cul-de-sac of just 3 houses, this property is unique for Montclair living. Just down the road is the Hills Swim and Tennis Club, where the Redus family has been members since 1977 and where it was part of their children’s daily routine. It is hard to say goodbye to a home that’s been part of the family, but 15 North Circle is ready for its second owner. Truly one of one, it is a home full of character, history, and good energy.
Minnesota
604
San Jose
$1,499,000
1,467
3
2
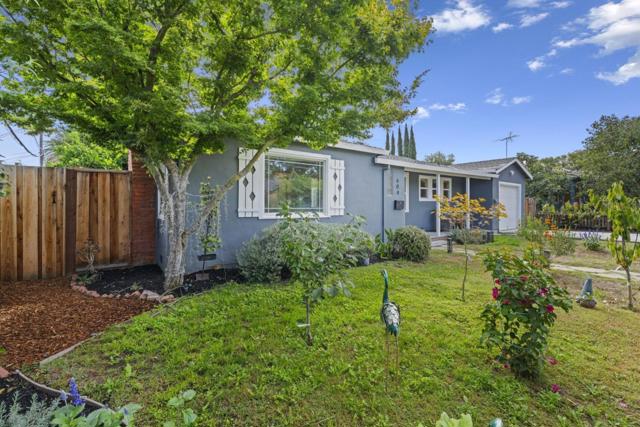
NEW PRICE!! Fully remodeled in 2024! A must see! This quiet side street, known locally as Mini Minnesota, sits just blocks from vibrant downtown Willow Glen's shops and restaurants. Lovingly upgraded by the current owner purely for their own enjoyment, over $200K in recent work reflects true pride of ownership with a designer touch, not a flip. The fully renovated kitchen and bathrooms feature sleek porcelain counters and stylish, turnkey finishes. One garage was converted into versatile living space, ideal as a home office, gym or guest space, while the additional garage, now fitted with French doors in place of the original garage door, retains the flexibility to easily convert back for parking, storage, a workshop or even an artist studio. New flooring runs throughout, plus new motorized blinds, a new front porch and door, and a new HVAC system. Whole-house water softener included. Tesla/EV charging ready. Front and back yards are lush and private, bursting with color and full of character, a true gardener's oasis. A rare blend of quality craftsmanship, thoughtful design and an unbeatable location, this move-in ready home is one to fall in love with.
Sunnyslope
1624
Belmont
$1,995,000
1,470
3
2
Views, views, views! Welcome to this charming Belmont home in a peaceful neighborhood setting with beautiful Bay views. Tucked along a desirable street, this property offers an inviting Peninsula lifestyle close to parks, shopping, dining, commuter routes, and highly regarded Belmont schools. The home features plenty of natural light, refinished original hardwood floors, and a warm living room with a wood-burning fireplace. The updated kitchen includes quartz countertops, creating a fresh and functional space for everyday cooking and gathering. Step outside to a backyard with a spacious deck, ideal for relaxing, outdoor dining, and entertaining. The home has a two-car garage, plus plenty of additional storage. Whether you are looking to move right in, personalize over time, or create something special in a sought-after Belmont location, this property offers flexibility, convenience, and long-term potential. Close to downtown Belmont, Caltrain, Hwy 101, Hwy 92, and major Peninsula employers.
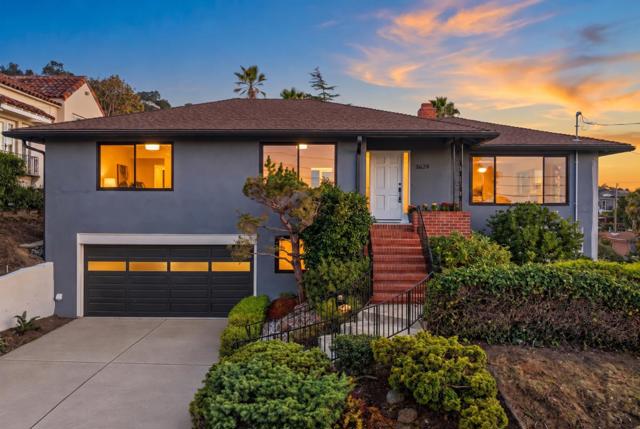
Highland Place
465
Escondido
$799,000
1,950
3
2
Designed for fun and effortless entertainment, this home offers extra-large rooms, easy flow throughout, and a spacious backyard ideal for gatherings and special events. The covered outdoor kitchen and fenced swimming pool, refurbished in April, are ideal for outdoor living. The kitchen features granite countertops and lovely cabinetry, with adjoining rooms that open directly to the patio. New carpeting enhances the bedrooms, and abundant storage is found throughout the home. MORE BELOW!!!! The enormous family room opens to the pool, a beautiful fireplace, and skylights flooding the interior with natural light. The generously sized owner’s suite includes mirrored closet doors and a bathroom with direct access to the pool area. In addition to air conditioning, a whole-house fan helps keep the home comfortable year-round. The back yard has a separate fenced area for pet owners.
El Canto Dr
3714
Spring Valley
$849,000
2,064
3
3
Opportunity awaits! This 2,064 sq. ft. home sits on a large corner lot with panoramic city and mountain views. Featuring original finishes throughout, the home is ready for a complete transformation into the home of your dreams. An attached addition with its own kitchen, bedroom, and bathroom offers potential for additional living space or a private ADU setup. With plenty of room to expand or build, this property offers endless possibilities.
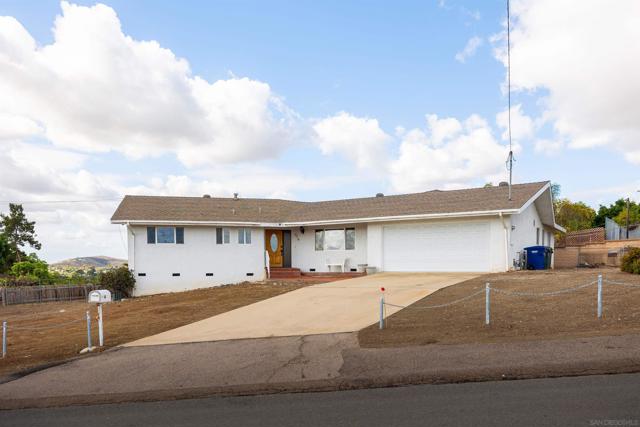
Orchestra
3349
Modesto
$535,000
1,887
4
3
Beautiful Pool Home, Spacious Living & Inviting Outdoor Retreat! Welcome to 3349 Orchestra Place, nestled in Modesto's desirable Symphony Park neighborhood! This charming two-story home offers 4 bedrooms, 3 full bathrooms, and approximately 1,887 square feet of comfortable living space. Step inside to discover soaring ceilings, rich wood-look flooring, and bright, inviting living areas. The spacious living and family rooms provide plenty of room for relaxation and entertaining, complemented by a cozy fireplace and built-in shelving. The well-appointed kitchen features granite countertops, white cabinetry, stainless steel appliances, and a convenient breakfast bar. A downstairs bedroom and full bathroom offer added flexibility for guests or a home office. Upstairs, the primary suite provides a comfortable private retreat. Step outside to your own backyard oasis, featuring a sparkling swimming pool with a beautiful waterfall feature, mature landscaping, and a covered patio perfect for outdoor gatherings. Complete with an attached two-car garage and a convenient Modesto location, this home offers a wonderful blend of comfort, functionality, and California indoor-outdoor living!
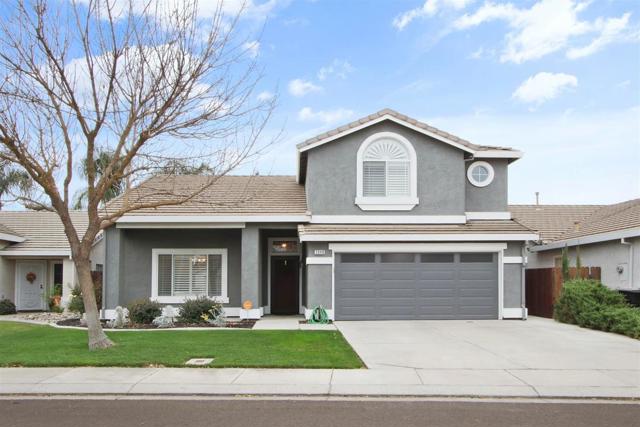
Javalina Rd
47275
Fremont
$1,838,000
1,556
4
2
Welcome to East facing 47275 Javalina Rd, where refined elegance meets resort style living! Beautifully landscaped grounds feature blooming roses, sculpted hedges, decorative pavers, a brick veneer skirt and striking black fixtures, creating a welcoming first impression. Inside, soaring sloped ceilings, gleaming hardwood floors with decorative inlays, LED recessed lighting, crown molding, 5¼" baseboards and smart switches create a sophisticated ambiance. Fresh paint throughout adds a crisp, refreshed feel. The inviting family room showcases a new custom tile fireplace and flows into the kitchen and dining area. Diamond laid tile with decorative inlay, an oil rubbed bronze six globe chandelier and patio access enhance the dining space. The remodeled kitchen features freshly painted cabinetry, new black hardware, quartz countertops with matching backsplash, glass front upper cabinets, a spacious island with storage and stainless steel appliances. All four bedrooms offer oak hardwood floors, the primary with decorative inlays, crown molding, custom closet organizers and elegant arch top doors. The primary suite features backyard access and a spa inspired bath with a granite topped espresso double vanity, Jacuzzi tub, tiled shower with seamless glass enclosure, dual rain and handheld showerheads, and Toto toilet with bidet. The upgraded hall bath offers a granite topped espresso vanity, decorative tile inlays, Toto toilet with bidet sprayer and a sun tunnel, with a second sun tunnel brightening the hallway. Escape to your private backyard oasis featuring a fenced sparkling swimming pool with separate solar heating, retractable safety cover, elegant pavers, trellis, storage shed, and easy care dwarf fruit trees. Fully owned solar, central heating and air conditioning, an Ecobee smart thermostat and finished garage with shelving, attic ladder, Chamberlain opener, laundry sink and side yard access add everyday convenience. Ideally located one block from an elementary school and Community Center Park, near shopping, restaurants, Warm Springs BART and highways 680, 880 and 237. Enjoy stylish living with exceptional outdoor appeal!
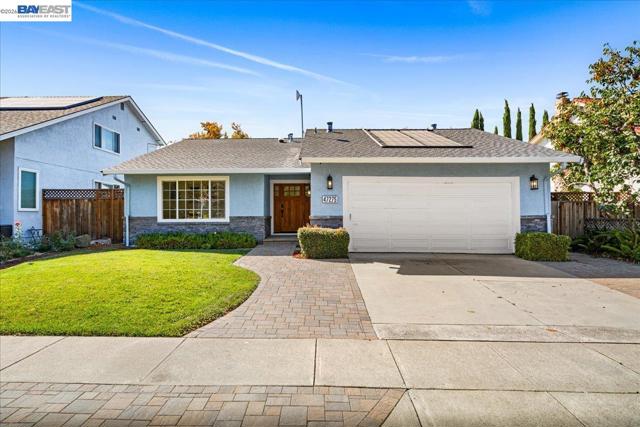
Senda
12466
San Diego
$859,000
1,578
2
2
Exceptionally maintained, gently lived in, and filled with thoughtful details, this inviting home makes everyday living feel like a retreat. A beautifully appointed kitchen and bathrooms catch the eye, complemented by stylish luxury vinyl plank flooring and shutters throughout. The yard is low maintenance boasting a pristine five hole putting green. The Seven Oak Community Center offers pickleball, shuffleboard, fitness room, bocce, shuffleboard, lap pool, spa, and over 30 clubs! Read supplement for full details of this gorgeous home. The gorgeous kitchen boasts tasteful granite countertops, beautiful wood cabinetry, tile flooring, recessed lighting, an electric range with four burners, and generous pantry storage. The adjoining formal dining area features a large sliding door to the side patio for effortless indoor and outdoor living or an evening barbecue. The inviting primary suite includes a versatile nook for a home office or other personal needs, mirrored closet doors, and a ceiling fan. Its skylit bathroom features a separate soaking tub and shower, crisp white subway tiles extending to the ceiling, and a vanity topped with granite. Shutters and mirrored closet doors enhance the secondary bedroom, creating a welcoming space for visitors. The beautifully finished hall bathroom offers a white vanity, quartz countertop, and tiled shower with a mosaic tile floor, making it a sure showstopper for your guests. Outdoors, the easy care yard provides a delightful setting for relaxing or entertaining, with a putting green featuring five holes, a welcoming patio, tidy landscaping, turf, and areas of vinyl fencing. Central air conditioning, abundant hallway storage, garage shelving with built in storage, and a Vivint security monitoring system add comfort and convenience to this beautifully cared for home. This welcoming retreat was designed for easy living, and it shows. Adding to the desire the home is conveniently located near shopping, restaurants, medical facilities, and everyday essentials.
Rancho Rd
2223
El Sobrante
$1,000,000
3,997
4
3
Your homestead dreams just got a zip code. Welcome to Streamside Basecamp, where a completely updated 3900 sq ft home comes with 4+ adjoining acres to grow, gather, and get delightfully muddy. Picture it... morning coffee by a seasonal stream, fresh eggs from your own chicken coop, fruit trees and medicinal herbs just steps away, and a magical oak clearing ready to become your retreat, yoga space, or the best gathering spot in El Sobrante. A separate 1 bed, 1 bath tiny home is already in place for guests, family, or a little extra income. Room to dream bigger: ADU potential (buyer to verify with the county), an existing concrete foundation that may be grandfathered for a future build, and a sunny hillside just waiting to hold a solar bank. Self sufficiency, land stewardship, and community building, all wrapped around genuinely elevated compound comforts. Properties like this are rare, and this one is ready for its next chapter. Come see it!
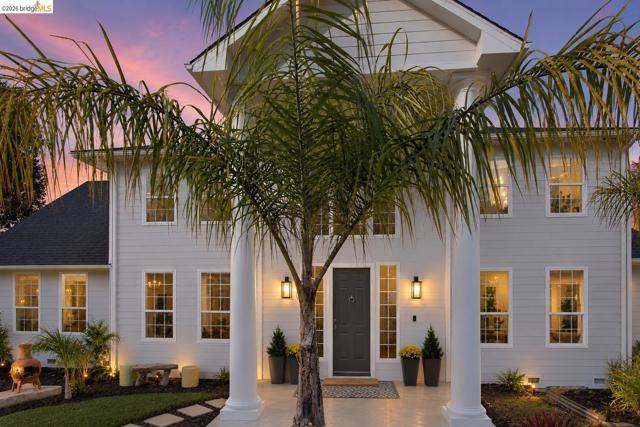
35Th Ave
2933
Oakland
$399,000
1,633
4
3
Investors and contractors, take note! This fire-damaged home needs major repairs, down to the studs, and is not habitable. A garage fire makes this a rebuild or renovation project for the right buyer. It’s located near the Laurel District (about 0.5 mi), with its shops, cafes, and restaurants. Joaquin Miller Park is about 2 mi away, Mills College at Northeastern University about 1.5 mi, and the Oakland Zoo about 4 mi. Fruitvale BART is about 1.5 mi away. AC Transit lines and quick freeway access to I-580 connect you around Oakland and the Bay Area. Public schools in the area include Allendale Elementary (about 0.5 mi), and buyers should verify school assignments with OUSD. Sold strictly as-is. Cash or renovation financing recommended. Showing Sun 10/25, 12-2 PM.
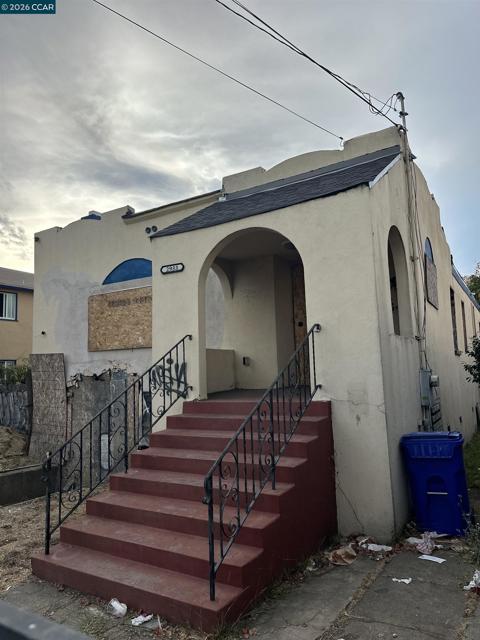
Shoreline
927
San Mateo
$1,150,000
1,570
3
2
Nestled in the tranquil Harbortown community, this updated top-floor end-unit condominium offers picturesque lagoon views and an airy, open floor plan. Hardwood flooring, soaring vaulted ceilings, walls of windows, and a skylight fill the interior with natural light. The inviting living room features a fireplace and dual sliding glass doors opening to a glass-lined balcony, perfect for morning coffee or evening relaxation overlooking the waterways. The adjoining dining area flows into a comfortable family room and updated kitchen appointed with quartz countertops, tile backsplash, and abundant storage. The primary suite boasts a wall of closets, waterway views, and an updated ensuite bath with oversized walk-in shower. 2 additional bedrooms share a refreshed hall bath featuring sleek tile and a shower-over-tub combination. A dedicated laundry room offers ample shelving. Community amenities include 3 pools, spa, sauna, kayak/boat storage, pickleball, and tennis courts. Ideally located less than a mile from Bridgepointe Shopping Center & restaurants, with easy access to Mariners Island Park, golf course, Highways 92 & 101 & San Mateo Caltrain stations. Downtown San Mateos dining, shopping & entertainment are approx. 3 miles away.
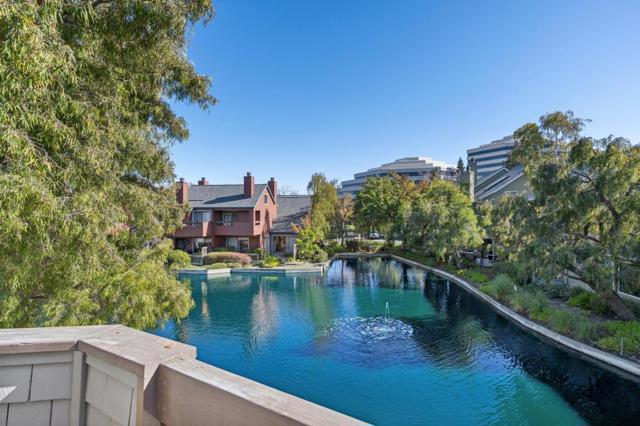
Jensen St
4055
Pleasanton
$1,348,000
1,797
3
2
IMPROVED PRICE!! Just a very short distance from downtown Pleasanton, this beautifully updated single-story ranch offers three bedrooms, two remodeled bathrooms, and 1,797 square feet of inviting living space. Set on a 7,350-square-foot lot with mature trees, the home pairs classic charm with an open layout designed for comfortable everyday living and entertaining. Fresh interior paint and wide-plank flooring complement the bright living spaces, while a brick fireplace and beamed, wood-paneled ceiling add warmth and character. The remodeled kitchen features white shaker cabinets, quartz countertops, black hardware, and a central island with bar seating, flowing seamlessly into the dining and living areas. Both remodeled bathrooms offer marble-style shower surrounds, floating white vanities, and glass enclosures. The spacious backyard extends the living experience outdoors, with a beautiful brick and aggregate patio, a large lawn, and mature trees—a welcoming setting for outdoor dining, gatherings, or a quiet afternoon. A two-car garage adds everyday convenience, and nearby elementary and high schools are also very close by. Enjoy an updated home with room to relax, entertain, and make the most of downtown Pleasanton just minutes from your door.
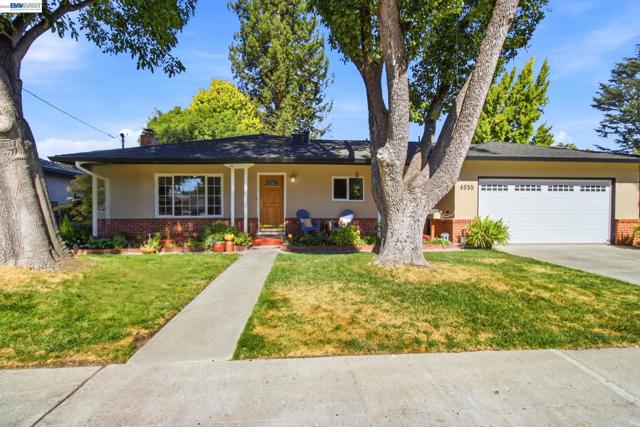
Formby
4915
San Jose
$6,400,000
4,650
4
6
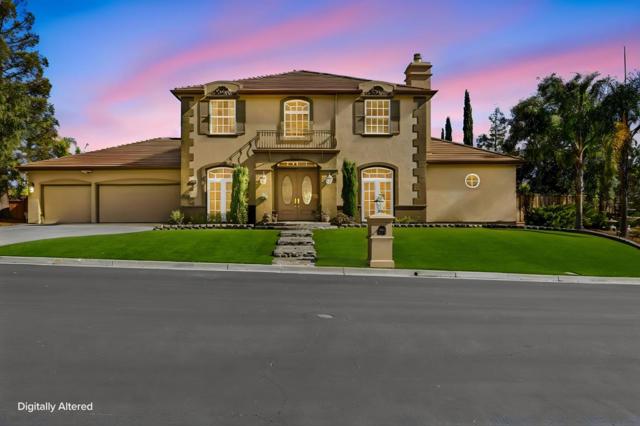
Exceptional Luxury, PRICELESS VIEW AND LOT, high on the hill. Discover an extraordinary home in the prestigious, gated Silver Creek Valley Country Club community, where luxury, privacy, and resort-style living meet. This impressive residence features approximately 4,650 sq. ft. of interior living space on an expansive lot of nearly 16,000 sq. ft., offering 5 bedrooms, including a spacious primary suite, and 5.5 bathrooms. Enjoy a spectacular backyard with stunning valley 180 degree views, a beautiful blue-bottom swimming pool, a barbeque island with new appliances, and endless possibilities for outdoor entertaining and relaxation. Two secluded side yards offer exciting potential for a charming treehouse, a tranquil secret garden, or your own private sanctuary. The generously sized front yard borders a natural habitat for the endangered monarch butterfly, creating a unique connection to nature and adding to the property's special appeal. Residents enjoy the exclusive country club lifestyle, with golf, tennis, swimming, and dining amenities within this sought-after gated community. A rare opportunity to experience elegant living, exceptional privacy, breathtaking views, and the freedom to create your own outdoor paradise in one of the area's most desirable neighborhoods!
Emerson
711
San Jose
$1,188,000
1,395
3
1
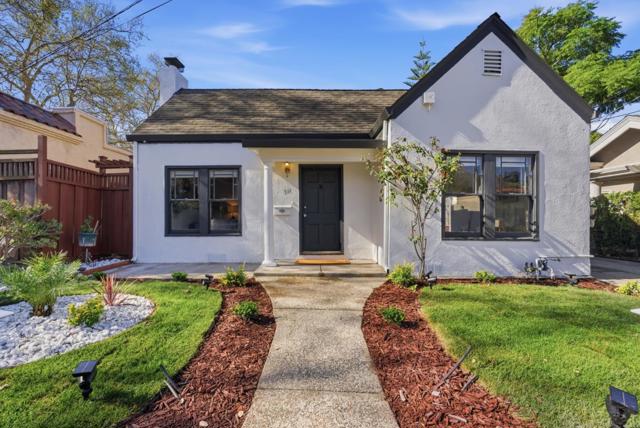
Welcome to this move-in ready 3 bed 1 bath home in San Jose. This Victorian style home is basked in natural sunlight and features a wood deck and storage shed in the backyard. The kitchen is equipped with quartz countertops, refinished cabinets, stainless steel sink, and appliances. Located conveniently near Santa Clara University and the Municipal Rose Garden. This home is just a quick commute away from Costco, local tech companies, and more.
9th
1011
San Jose
$1,199,999
1,488
3
3
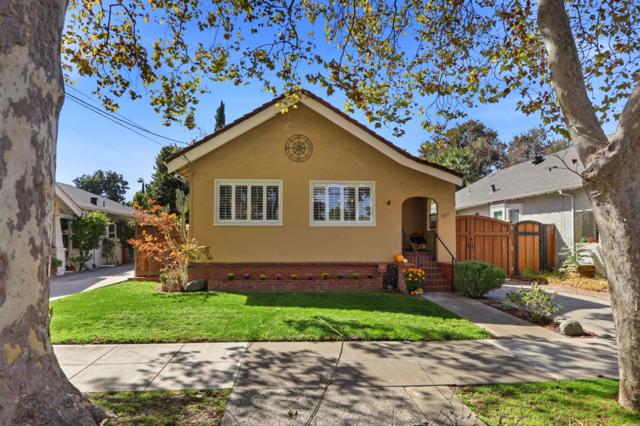
Charming Craftsman-style property with desirable R-2 zoning offering exceptional flexibility for owner-occupants, multigenerational living, or investment opportunities. The upper residence features approximately 936 sq. ft. with 2 bedrooms, 2 bathrooms, hardwood floors, crown molding, plantation shutters, abundant natural light, and an updated kitchen with granite countertops, mosaic tile backsplash, and stainless steel appliances. The lower level offers approximately 552 sq. ft. with 1 bedroom, 1 bathroom, kitchenette, office, and living area, ideal for rental income, extended family, or guest accommodations. The two living spaces are connected by an interior staircase, allowing for multiple occupancy options. Additional highlights include a detached 2-car garage with barn-style doors, mature landscaping, fruit trees, and potential for an ADU (buyer to verify). Conveniently located near downtown San Jose, CEFCU Stadium, shopping, dining, major employers, and Highway 280. Tenant occupies lower unit. Seller is motivated. A unique opportunity to own a versatile property in a prime Silicon Valley location.
1085 Camino Verde Cir
Walnut Creek, CA 94597-2271
AREA SQFT
1,988
BEDROOMS
3
BATHROOMS
3
Camino Verde Cir
1085
Walnut Creek
$1,099,000
1,988
3
3
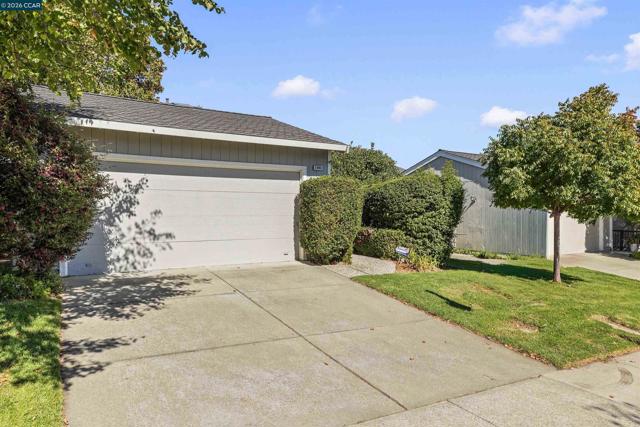
Nearly 2,000 Sq Ft in Quail Ridge - Courtyard, Views and Room to Make It Yours Picture a Saturday here: coffee in your private courtyard, a walk past the ponds and creek to the community pool, then dinner in downtown Walnut Creek or Lafayette just minutes away. 1085 Camino Verde Circle is a 3-bedroom, 2.5-bath townhome with 1,988 square feet in Walnut Creek’s sought-after Quail Ridge community. The main level has been refreshed with new LVP flooring, fresh paint and updated light fixtures. Sliding glass doors open the bright living and dining areas to a landscaped courtyard that works as a true outdoor room. The kitchen offers generous cabinet and counter space and connects directly to the dining area. Upstairs, the vaulted primary suite looks out to treetops and hillsides and includes a spacious vanity with a sit-down makeup area. Two more bedrooms, a full hall bath and new carpet complete the level. The bathrooms are original and well kept, so you can update them on your timeline and to your taste instead of paying for someone else’s finishes. Also included: an attached two-car garage, a newly installed vapor barrier and freshly cleaned ducts. Quail Ridge offers a community pool, ponds and a creek, walking paths, mature trees and easy access to open space and hiking trails. Minutes to Lunardi’s, downtown Walnut Creek, Lafayette and Hwy 24/680. Served by Acalanes Union High School District, including Las Lomas High School. Come see the space in person. Views: Carquinez, Ridge
White Oak
1316
Gilroy
$810,000
1,413
2
2
Welcome to 1316 White Oak Place, a single-story home located on a tree-lined street in Gilroy's sought-after Valley Oaks adult community for residents 62 years and older. This 2-bedroom, 2-bathroom home features an open floor plan with just over 1,400 square feet of living space and a low-maintenance layout. The interior features wood flooring, a living room fireplace, a breakfast bar, and convenient interior laundry. The kitchen is equipped with tile floors, a gas stove, and ample counter space. The primary suite includes a large bedroom and a private bathroom with a dual-vanity sink and a shower over the tub. The guest bathroom features a step-in shower. Additional interior features include generous closet space, large window over the kitchen sink, and ceiling fans. The property includes an attached 2-car garage with storage space, a quaint backyard with a side yard walkway, and a sunny patio with room for outdoor dining and a garden area. Located minutes from downtown, golf, shopping, restaurants, groceries, coffee, and gas.
Albion Way
2709
Modesto
$399,999
1,408
3
2
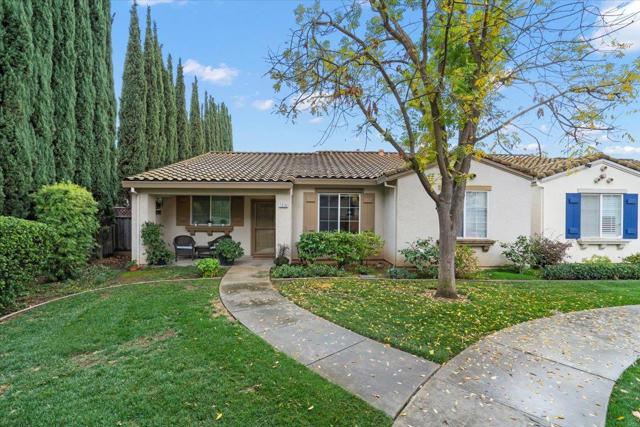
Modern style meets everyday comfort at 2709 Albion Way. This beautifully maintained residence features an open, airy layout drenched in natural light, creating an inviting atmosphere the moment you step inside. At the heart of the home, the kitchen seamlessly flow into the living areas, making it a natural hub for hosting. The primary suite offers a spacious, private retreat designed for total relaxation. Outside, the backyard serves as a versatile canvas ready for alfresco dining or soaking up the California sun. Situated in a vibrant Modesto neighborhood near local dining and shopping, this home is ready for you to move in and start your next chapter.

This information is deemed reliable but not guaranteed. You should rely on this information only to decide whether or not to further investigate a particular property. BEFORE MAKING ANY OTHER DECISION, YOU SHOULD PERSONALLY INVESTIGATE THE FACTS (e.g. square footage and lot size) with the assistance of an appropriate professional. You may use this information only to identify properties you may be interested in investigating further. All uses except for personal, non-commercial use in accordance with the foregoing purpose are prohibited. Redistribution or copying of this information, any photographs or video tours is strictly prohibited. This information is derived from the Internet Data Exchange (IDX) service provided by Sandicor®. Displayed property listings may be held by a brokerage firm other than the broker and/or agent responsible for this display. The information and any photographs and video tours and the compilation from which they are derived is protected by copyright. Compilation © 2017 Sandicor®, Inc.
Copyright © 2017. All Rights Reserved