Favorite Properties
Form submitted successfully!
You are missing required fields.
Dynamic Error Description
There was an error processing this form.

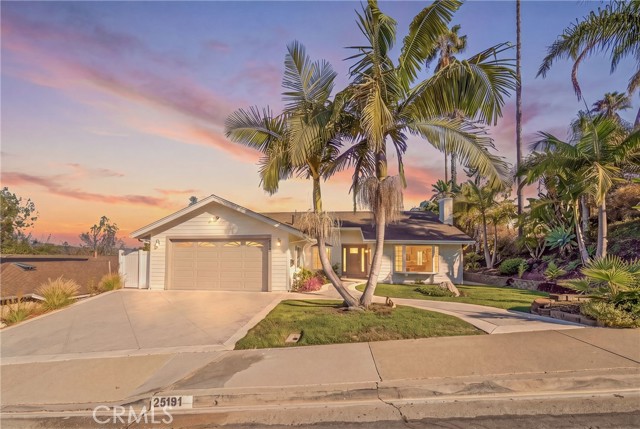
25191 Via Piedra Blanca
Laguna Niguel, CA 92677
AREA SQFT
1,738
BEDROOMS
4
BATHROOMS
2
Via Piedra Blanca
25191
Laguna Niguel
$1,689,000
1,738
4
2
Perched on a serene ridge framing panoramic canyon and mountain vistas, this stunning single-story residence captures the absolute essence of modern coastal luxury in the heart of Laguna Niguel. From its manicured front lawn anchored by a striking double palm tree entry, a crisp horizontal siding facade and stone-paved curved walkway provide an elegant welcome. Having undergone a masterful, top-to-bottom transformation, the home showcases soaring vaulted ceilings, seamless white oak flooring, and a sun-drenched interior illuminated by architectural skylights and premium recessed lighting. The sophisticated living room centers around a sleek fireplace accented by a floor-to-ceiling custom fluted stone surround. Designed for high-end entertaining, the open floor plan flows gracefully past a custom white oak wine bar into a show-stopping gourmet kitchen. This culinary space is beautifully appointed with premium cabinetry, a textured designer tile backsplash, professional-grade appliances, and an expansive center island wrapped in dramatic, book-matched waterfall quartz. Floor-to-ceiling glass sliding doors transition effortlessly to a private backyard oasis, featuring a vast dual-section native wood pergola, a broad stone patio, and a lush green lawn—making it an unparalleled setting for morning espresso or hosting alfresco dinners against vibrant Southern California sunsets. The accommodation also includes a dedicated laundry room with upscale shaker cabinetry and gold accents, plus a primary suite sanctuary offering direct patio access and a spa-like bath with dual vessel sinks, gold plumbing fixtures, a smart bidet toilet, and a walk-in shower with pebble stone tile flooring and a rain showerhead. Living here means enjoying the best of South Orange County. You are merely minutes from the pristine sands of Salt Creek Beach, the coves of Laguna Beach, and Dana Point Harbor. Exceptionally rare for the region, this turn-key architectural gem is situated within a premier neighborhood boasting absolutely no HOA fees or Mello-Roos, delivering unmatched lifestyle freedom and extraordinary long-term value. Updated single level living in Laguna Niguel? This is the one. Welcome Home.
Wilshire #204
1234
Los Angeles
$499,000
1,140
2
2
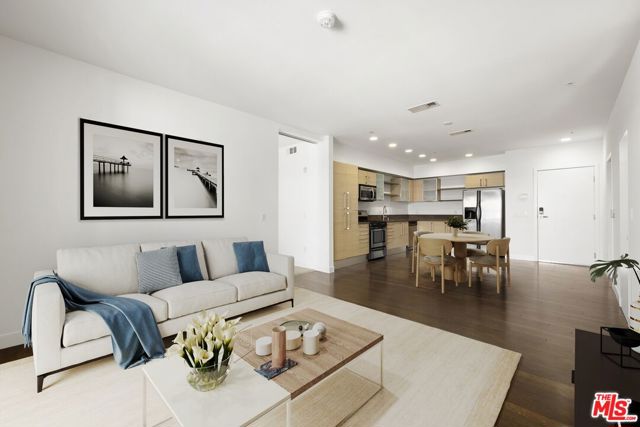
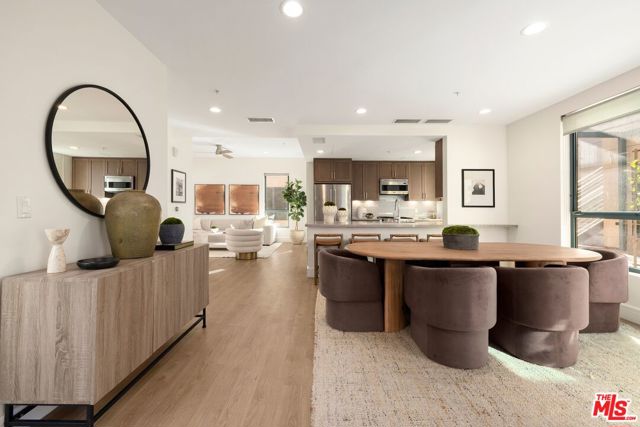
Located in Downtown Los Angeles, just minutes from LA LIVE and Crypto.com Arena, this upgraded 2-bedroom, 2-bath residence at Vero Condominiums offers a well-designed floor plan with modern finishes and thoughtful updates. Fresh paint, a split-bedroom layout, modern kitchen, in-unit laundry, and private balcony provide a functional and move-in ready living space.Built in 2006, Vero is a well-maintained, professionally managed mid-rise with an extensive collection of amenities, including a pool and spa, dry cedar saunas, fitness center, business center and library, and a large outdoor amenity deck with lounge seating, BBQs, and fire tables. The building also features a luxury lobby and 24-hour front desk security with emergency service. An assigned tandem parking space accommodates two vehicles and is conveniently located near the elevator.With easy access to the 110, 101, 10, and 5 freeways, the residence is well positioned for commuting throughout Los Angeles, with Koreatown and other central LA neighborhoods nearby. HOA dues include building maintenance, security, amenities, and reserves.
260th #7
1414
Harbor City
$470,000
1,119
2
2
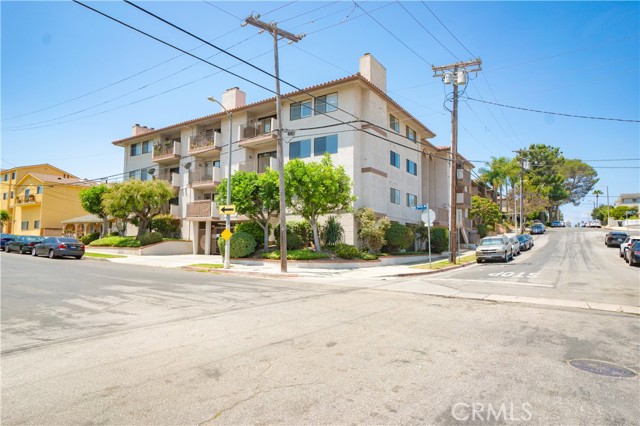
Spacious, Secure, Pet-Friendly & Move-In Ready! Welcome to this beautifully maintained second-floor condo nestled within a private, gated 16-unit community offering security, privacy, comfort, and convenience. With approximately 1,119 square feet of thoughtfully designed living space, this spacious 2-bedroom, 2-bath residence combines functionality with timeless style and modern updates. Step inside through the inviting entry featuring new laminate flooring and built-in storage cabinetry. The entry flows seamlessly into the kitchen and dining areas and leads to a generously sized living room featuring built-in cabinetry with mirrored glass shelving and a cozy gas fireplace—the perfect setting for relaxing, entertaining, or enjoying a quiet evening at home. The beautifully appointed kitchen features rich maple cabinetry, granite countertops, and stainless-steel appliances, including a free-standing oven/range, refrigerator, microwave, and deep sink. Adjacent to the kitchen, the dining area opens to a private balcony through sliding glass doors, filling the space with natural light and creating an inviting indoor-outdoor connection. Down the hallway, you’ll find the peaceful sleeping quarters. The spacious primary bedroom offers ample closet space and a private en-suite bathroom featuring a beautifully tiled walk-in shower. The second bedroom is conveniently located near the hallway bathroom, which offers a shower/tub combination. A dedicated indoor laundry room adds an extra level of everyday convenience. Additional features include: Fresh interior paint and new laminate flooring Private balcony with a convenient storage closet Two dedicated parking spaces in a secure gated garage Elevator and stair access to all levels Secured building entrance Peaceful interior courtyard with attractive potted trees Pet-friendly community This well-cared-for condo offers a comfortable, functional floor plan in a secure and peaceful setting. Its convenient location puts you just minutes from the Harbor Freeway, Harbor College, Kaiser Permanente, dog parks, shopping, restaurants, lakefront recreation, theaters, and the ocean. Comfort, convenience, security, and style come together in this inviting home. Don't miss the opportunity to make this move-in-ready condo your own!
Wilshire #217
2300
Santa Monica
$1,775,000
1,551
2
3
Set along one of Santa Monica's most iconic boulevards, 2300 Wilshire presents a collection of townhome-style residences offering the scale and separation of a private home within a full-service residential setting. Residence 217 offers 2 bedrooms and 2.5 baths across approximately 1,551 square feet and two thoughtfully arranged levels. Generous living and entertaining spaces are complemented by contemporary interiors featuring quartz countertops, premium appliances, recessed lighting, Nest climate control and a full-size washer and dryer. A defining feature of 2300 Wilshire is its exceptional indoor-outdoor living, with select residences offering oversized private patios and balconies ranging from approximately 200 to 400 square feet, an increasingly rare offering in Santa Monica. Residents enjoy controlled building and garage access, reserved parking, landscaped courtyards and an outdoor kitchen and lounge, with Trader Joe's conveniently located at street level. Moments from the beach and the best of Santa Monica, 2300 Wilshire pairs the privacy and scale of a townhome with the ease of Westside living. Other floor plans and residences are available.
Belden
2801
Bakersfield
$375,000
1,344
3
2
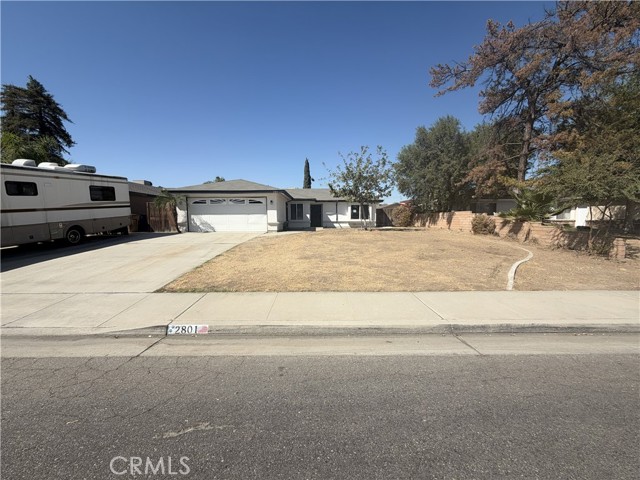
Welcome to this single-story home offering a functional floor plan with multiple living spaces and several attractive updates! The kitchen features granite countertops, white cabinetry, a gas range, breakfast bar and an open connection to the main living areas. A separate family room is highlighted by a charming brick fireplace, while tile flooring throughout the primary living spaces offers easy maintenance. The primary suite features a walk-in closet and an updated bathroom complete with dual sinks and a spacious glass-enclosed tiled shower. Additional features include ceiling fans, a secondary bath with tub/shower combination, French-style doors leading outside, and an attached 2-car garage with utility sink. With plenty of space and the opportunity to add your own finishing touches, this home is ready for its next owner!
Deanwood
4481
Woodland Hills
$1,750,000
3,308
5
5
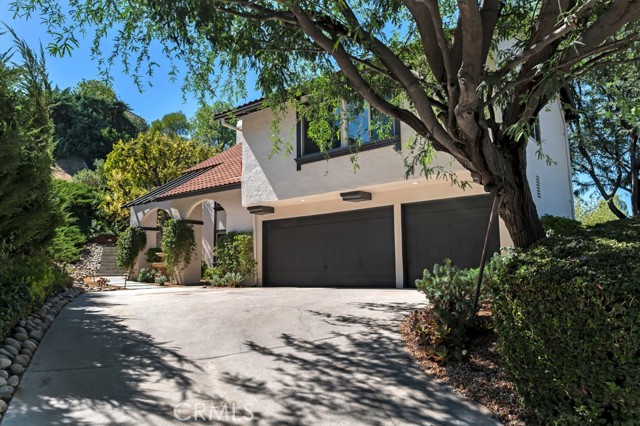
Welcome to 4481 Deanwood Drive, an exceptional residence set along one of Woodland Hills South’s most coveted streets in the prestigious Vista de Oro tract. Offered for the first time by the original owner, this remarkable property has been recently renovated from top to bottom, showcasing high-end finishes, refined upgrades, and an unwavering commitment to quality. The main residence offers four bedrooms and three-and-a-half bathrooms, including two luxurious primary suites, providing exceptional flexibility and privacy for family and guests, along with the convenience of laundry facilities both upstairs and downstairs. A beautifully crafted 472-square-foot container-built guest house/ADU features its own viewing deck and fully self-sufficient living area, making it ideal as an in-law suite, private office, recording studio, gym, or creative retreat, while also offering significant rental-income potential. A long private driveway leads to the residence and attached three-car garage, while fresh interior and exterior paint, new ceiling fans, and designer light fixtures further enhance the home. The primary suite occupies its own private wing with a substantial walk-in closet, oversized beautifully appointed bathroom, and sweeping panoramic San Fernando Valley views. Step outside to an extraordinary private sanctuary with lush landscaping, romantic sitting areas, a gorgeous courtyard fountain, and breathtaking views from virtually every area of the property, including spectacular daily sunsets that transform the sky into unforgettable cotton-candy hues. Residents also enjoy spectacular community amenities, including a beautiful tennis court, inviting pool, and recreation room, creating a resort-like extension of the home. With commanding views, sophisticated renovations, flexible guest accommodations, significant rental-income potential, lavish grounds, and exceptional privacy, 4481 Deanwood Drive presents a rare opportunity for elevated living in one of Woodland Hills South’s most exclusive enclaves.
Pyramid
3312
Mountain View
$1,988,000
1,781
3
4
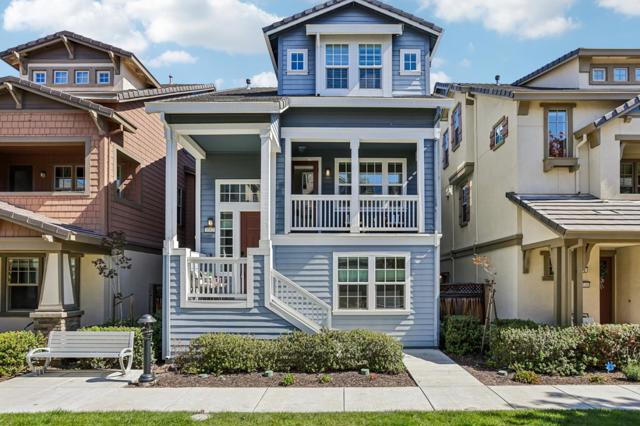
Fully upgraded 2018 Pulte-built SFH in desirable Whisman Station! Featuring 3 BR, 3.5 BA, and 1,781 SqFt of pristine living space with over $112K in original builder upgrades including rich hardwood flooring throughout, premium cabinetry, a high-power kitchen hood, and a dual-oven range. Recent modern updates include beautifully repainted kitchen cabinets, stylish top-down/bottom-up cell shades, added recessed lights, designer ceiling fans, and a 240V NEMA 14-50 EV charger outlet in the attached 2-car garage. Ground floor features a private en-suite bedroom with walk-in shower and built-in closet, ideal for guests, multi-gen living, or a quiet home office. The bright main level offers an open-concept kitchen and living area, powder room, dedicated laundry room, walk-in pantry storage, and a private balcony. The top level features 2 spacious primary suites, both complete with generous walk-in closets. Fully smart-home integrated with multi-zone A/C. Walkable to Pyramid Park, VTA Light Rail, and major tech employers including LinkedIn, Waymo, Synopsys, and Samsung. Enjoy community amenities, low HOA fees, and quick access to HWYs 237/85/101, Caltrain, Google, and top-ranked Mountain View schools (Vargas Elem, Crittenden Middle, Mountain View High).
Cholena
22368
Apple Valley
$405,000
1,812
3
2
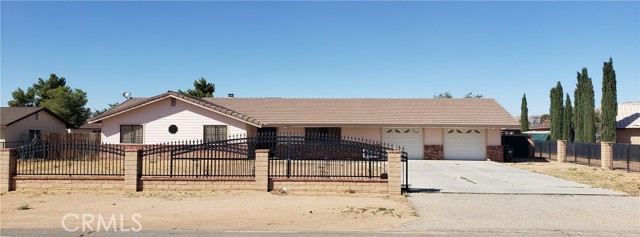
Welcome to a Custom Apple Valley Home with 3 beds / 2 baths and 1,812 sq ft on a flat, RV accessible, 0.48-acre lot. It has a fully fenced front yard with automatic rolling gate, block wall, and ornamental iron. The sunken floor formal living room sets this home apart with architectural distinction. Dark wood accents, custom baseboards, and WPC flooring add character throughout. The floor-to-ceiling brick fireplace in the family room creates warmth and a gathering place. The kitchen features a breakfast bar, built-in cooktop, double wall oven, dishwasher, recessed lighting, and lots of storage. The main bedroom has a slider leading to the patio and the remodeled main bathroom has a dual shower, glass partition, seating area, and tile. Guest bedrooms feature built-in closet drawers. The BRAND NEW HVAC rooftop system was installed in Aug. 2026. This home also boasts an oversized garage with a washer and dryer included. Oversized hanging eaves provide welcome shade and the large backyard covered patio has options for entertaining and relaxing. The 220V hookup next to the concrete slab is also ready for your new spa. Minutes away from Dining, Farmer's Market, High School, Post Office, and Shopping. Bring your best offer. All offers will be reviewed on Oct. 4 at 5:00 PM.
Rainier
69053
29 Palms
$675,000
3,817
3
4
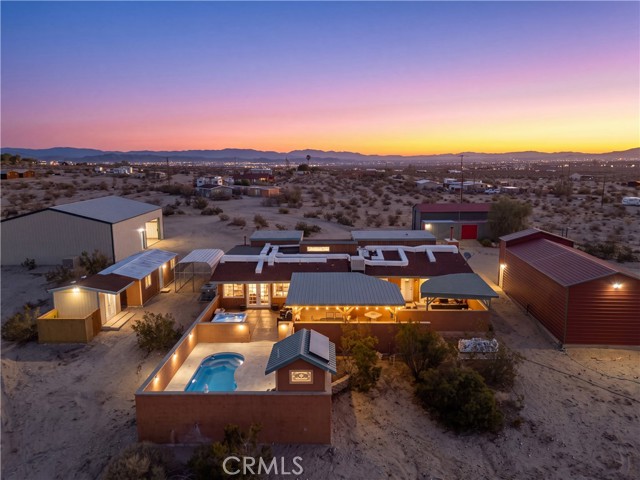
Welcome to your own 7.5-acre corner of the high desert. Minutes from the North Entrance of Joshua Tree National Park, this fully fenced compound spans two parcels and takes in sweeping views of the monument, the mountains, and the rock formations around Indian Cove. With its cluster of rustic buildings against a wide-open desert backdrop, the whole property looks straight out of an old Western movie set, and it could make a memorable filming location. The main home offers 2 bedrooms and 2 baths in approx. 2,053 sq ft and opens to a covered patio, built-in BBQ, in-ground pool, spa, and a convenient poolside half bath, all made for long desert sunsets and starry nights. A separate approx. 480 sq ft guest cabin has its own full kitchen, full bath, and private patio with fireplace for guests, family, or paying visitors. Then there's the rest: a man cave with pool table and full bar, a full gym complete with tanning bed, offices, solar, and more large RV, boat, and car buildings with full hookups. The standout is the 40x50 RV building, whose amazing views make it a natural event space. Freshly cleaned, restaged, and available turnkey, it's ready for you to live here full-time, host guests as a short-term rental, run RV storage, or create a retreat, event, or wellness space (buyer to verify zoning and permits). Dinner at the 29 Palms Inn, a pint at GRND SQRL, and a sound bath at the Integratron in nearby Landers are all close by, and Palm Springs and the Coachella Valley are about an hour away. Buyer to verify square footage, acreage, and all other details.
Corte Carrizo
30126
Temecula
$875,000
2,809
5
3
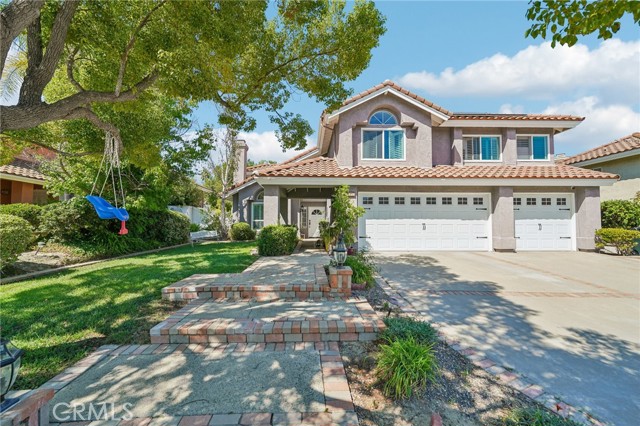
Welcome to this spacious 5-bedroom, 3-bathroom home with owned solar and a 3-car attached garage, ideally located on a quiet cul-de-sac in a desirable Temecula neighborhood. Enjoy beautiful curb appeal, mature landscaping, and a covered entryway. Inside, you’ll find abundant natural light, an open floor plan, vaulted ceilings, and a sunken living room with a cozy fireplace. The home features three fireplaces, including one in the primary suite. The spacious kitchen offers plenty of cabinetry and counter space, a built-in pantry, and a convenient workstation. Upstairs are four generously sized bedrooms plus a large bonus room with vaulted beam ceilings, mirrored closets, and track lighting. The primary suite features abundant natural light, plus an ensuite bathroom with a walk-in closet, dual vanities, soaking tub, and separate glass shower. The private backyard offers a covered patio, lush landscaping, garden area, and plenty of room to entertain. Additional highlights a 3-car garage, solar, low taxes, and NO HOA. Conveniently located near schools, shopping, restaurants, Costco, and the mall. A rare combination of space, privacy, location, and value—come see all this Temecula home has to offer!
Avenue San Luis
22522
Woodland Hills
$899,000
1,729
3
2
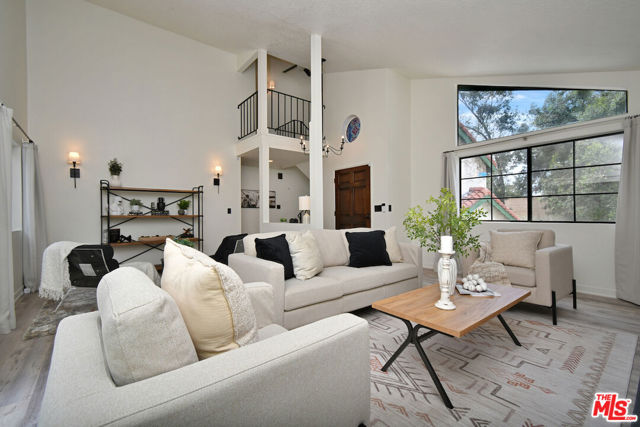
Motivated Seller! Thoughtful updates, desirable South of the Boulevard location, and price under $1 million, this home represents outstanding value in today's Woodland Hills market. This beautifully updated home blends timeless charm, modern comfort, and the best of California living. A light-filled open floor plan welcomes you with soaring ceilings, rich architectural character, and a striking fireplace that anchors the main living spaces. The inviting kitchen flows seamlessly into the dining area and features freshly painted cabinetry, stainless steel appliances, double ovens, and classic finishes that balance style and functionality.Designed for both everyday living and entertaining, oversized sliding doors open from the living and dining room areas to a private backyard sanctuary surrounded by mature landscaping and a producing fig tree. Whether hosting guests, relaxing in the sunshine, or envisioning a future pool (buyer to verify) or play area, the expansive outdoor space offers endless possibilities. The versatile floor plan includes two generously sized downstairs bedrooms with vaulted ceilings and a beautifully remodeled designer bathroom. Upstairs, the serene primary suite serves as a peaceful retreat, complete with vaulted ceilings, a spacious walk-in closet, and a spa-inspired bathroom.Thoughtfully maintained and upgraded, the home features newer flooring, fresh interior paint, dual-pane windows, updated plumbing, a newer HVAC system (2023), a 200-amp electrical panel, and premium smart-home technology. Ideally located just moments from the neighborhood's top-rated elementary school, premier shopping, dining, and entertainment. This exceptional residence offers the perfect combination of privacy, convenience, and refined Woodland Hills living.
Wilshire #219
2300
Santa Monica
$1,050,000
944
1
1
Set along one of Santa Monica's most iconic boulevards, 2300 Wilshire presents a collection of thoughtfully designed residences that capture the ease of life on the Westside. Residence 219 offers one bedroom and one bath across approximately 944 square feet. Interiors feature quartz countertops, premium appliances, recessed lighting, Nest climate control and a full-size washer and dryer. A defining feature of 2300 Wilshire is its exceptional indoor-outdoor living, with select residences offering oversized private patios and balconies ranging from approximately 200 to 400 square feet, an increasingly rare offering in Santa Monica. Residents enjoy controlled building and garage access, reserved parking, landscaped courtyards and an outdoor kitchen and lounge, with Trader Joe's conveniently located at street level. Moments from the beach, dining, shopping and the best of the Westside, 2300 Wilshire offers a considered approach to Santa Monica living. Other floor plans and residences are available.
1329 Corte De Primavera
Thousand Oaks, CA 91360
AREA SQFT
1,284
BEDROOMS
3
BATHROOMS
2
Corte De Primavera
1329
Thousand Oaks
$1,350,000
1,284
3
2
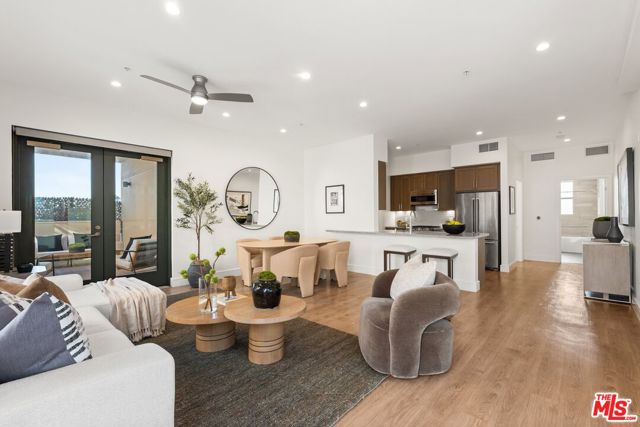
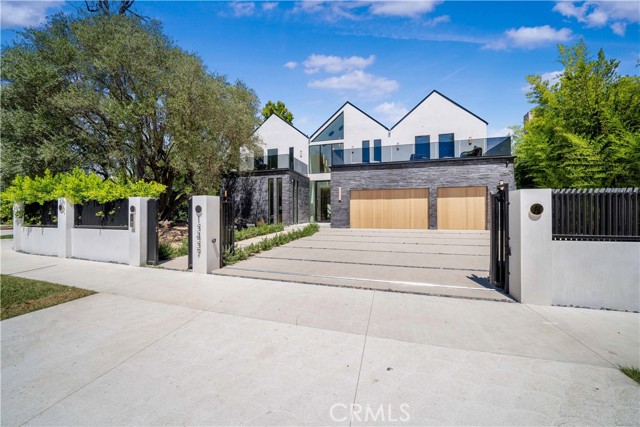
Welcome to 1329, one of a kind home in Thousand Oaks with over 16,000 square foot lot. A stunning single-story retreat tucked away in a highly desirable, quiet neighborhood. This home is the ultimate private sanctuary, from the moment you step outside, you are greeted by an extraordinary backyard designed for quintessential California indoor-outdoor living. Prepare to be captivated by the panoramic mountain views and beautiful sunset in the evenings that serve as the backdrop for your everyday life. The focal point of this outdoor oasis is a sparkling, custom salt water pebble pool and spa for a resort-quality experience. This home offers a bright and functional layout featuring a welcoming family room anchored by a cozy fireplace, Custom hand crafted kitchen, tankless water heater and Tesla ev charging. Outdoor plumbing, electrical and water all ready for backyard kitchen, pool house or both.
Elaine
18505
Artesia
$930,000
1,539
4
2
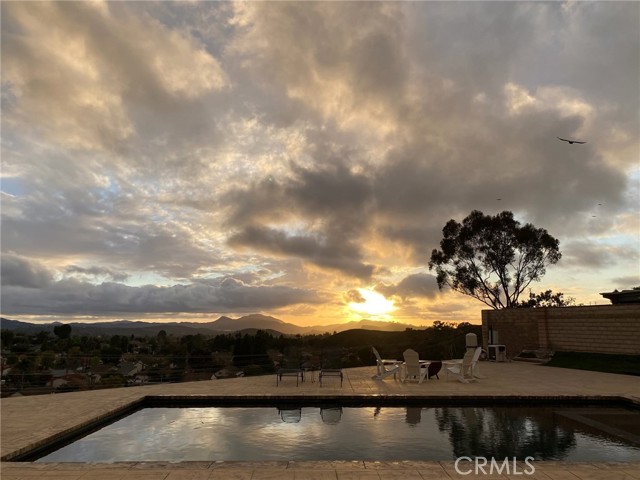
Wonderful Artesia home in the heart of Artesia. Featuring a large living room, dining room area that is open to a beautiful kitchen, 4 bedrooms, 2 bathrooms, a large laundry room, 2 car detached garage (attached by breezeway to home), alley access, a long driveway from front of home and a very nice rear yard. This property is located near local shopping centers, freeways and is in the ABC Unified School District area.
Citrus Unit C
2160
Hacienda Heights
$810,000
1,430
3
3
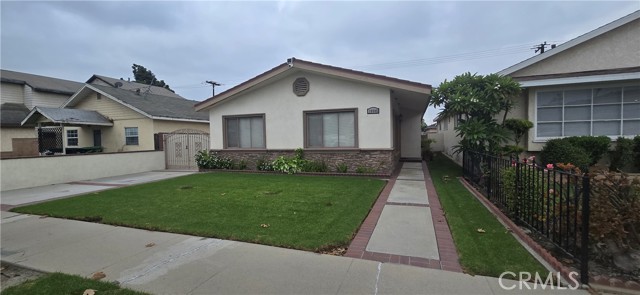
Located in one of Hacienda Heights’ most desirable and convenient neighborhoods, this quiet newer community offers a well-balanced lifestyle. This beautifully designed 3-bedroom townhome emphasizes comfortable indoor-outdoor living, starting with a charming front porch that creates a warm and inviting entry. A second-floor deck provides additional outdoor space, ideal for enjoying fresh breezes or relaxing with a book. The home features a highly desirable first-floor bedroom and full bathroom, offering flexibility for guests, home office use, or multi-generational living. Upstairs, the main living level showcases a spacious open-concept floor plan highlighted by soaring 10+ foot ceilings that enhance natural light and create an airy atmosphere . The kitchen and living areas are enhanced with numerous designer upgrades, including upgraded electrical, recessed LED lighting, painted gray maple shaker cabinetry throughout, and quartz kitchen countertops. An upgraded designer flooring package with laminate flooring runs through the main living spaces, providing both durability and modern style. Thoughtfully upgraded and well-maintained, this home offers modern comfort, functional design, and a desirable location within Hacienda Heights.
Valley Vista
15457
Sherman Oaks
$6,995,000
7,800
6
7
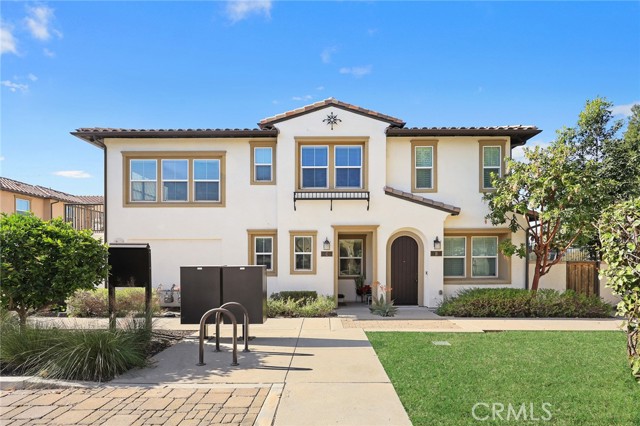
This architectural masterpiece is a newer transitional home situated on a nearly 15,000 sqft gated corner lot in prime Sherman Oaks, south of Ventura Blvd. and adjacent to Royal Oaks. Boasting unparalleled luxury and sophistication, this approximately 7,800 sqft gem features 6 bedrooms, 6.5 bathrooms, a formal living room, great room, office, formal dining area, and detached ADU. The ADU includes a living room, kitchenette, bedroom with its own bath, and a gym, offering endless possibilities for guests or extended family members. With soaring high ceilings and an open floor plan, this home seamlessly blends elegance and functionality. The entertainer's dream backyard features a serene lounge area, fire pit with seating, barbecue, patio area with a metal pitched trellis design, pool/spa, and a sport court. The gourmet kitchen boasts two large islands, custom cabinetry, natural stone countertops/backsplash, Miele appliances, and walk-in pantry. Luxurious primary suite features pitched ceiling, cozy fireplace, large balcony overlooking the resort-like backyard, two large walk-in closets with a front-facing balcony, and a private office/den. The home is completed with entertainer/designer details such as custom stone, wood, and lighting finishes, designer landscaping with landscape lighting, surround sound system/speakers, steam unit, three-car garage, solar panels, security system with alarm/cameras, and Control 4 smart home system.
Morningside Road
61790
Joshua Tree
$420,000
1,092
2
1
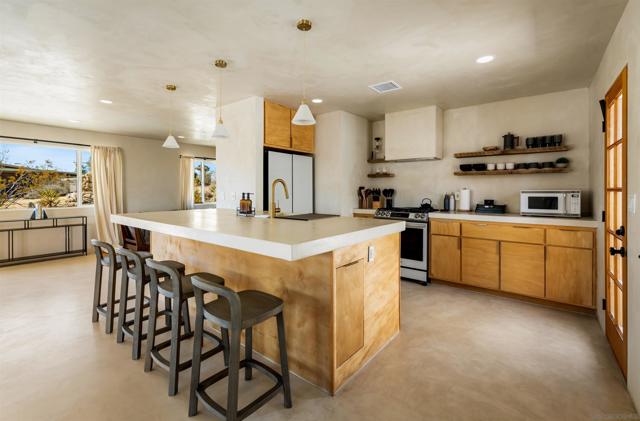
Welcome to a design forward Joshua Tree retreat where modern desert style meets effortless indoor-outdoor living. Offered fully furnished and ready to enjoy, this beautifully curated 2-bedroom, 1-bath home delivers a distinctive experience just minutes from the heart of Joshua Tree. Thoughtfully designed with a warm, minimalist aesthetic, the interior features polished concrete floors, custom plaster finishes, an inviting kitchen, and expansive trifold doors that open the living space to the desert surroundings. Every detail has been considered to create a home that feels elevated yet relaxed. Outside, enjoy your own private desert escape complete with a spa, cold plunge, fire pit and expansive mountain views, an ideal setting for quiet mornings, sunset evenings and unforgettable nights beneath the stars. A newly added concrete driveway, further enhances the property’s curb appeal, accessibility and overall finished feel. The home is being offered furnished, creating an opportunity for a buyer looking for a turnkey Joshua Tree getaway, full-time residence, or investment property. The property has also performed well as a short-term rental under the current ownership, providing buyers with an established history of guest appeal and income potential.* Located in one of Southern California’s most iconic desert destinations, 61790 Morningside Road combines thoughtful design, memorable outdoor spaces and turnkey convenience into one exceptional Joshua Tree property.
Cowley Way #204
3020
San Diego
$429,000
607
1
1
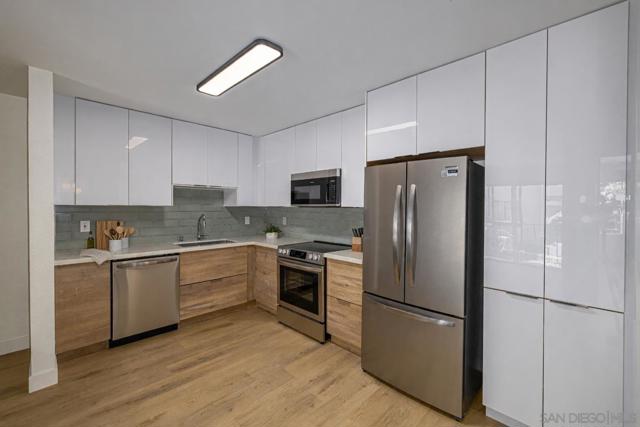
ONE OF CENTRAL SAN DIEGO’S BEST NEWLY RENOVATED CONDO VALUES! ****Washer/Dryer Unit Included - Call for Details!***** Welcome to The Heights at Bay Park, where fresh design, an incredible location, and attainable San Diego living come together. This beautifully renovated 1-bedroom, 1-bath residence offers 607 square feet of light-filled, thoughtfully designed living space in one of San Diego’s most desirable and connected neighborhoods. Step inside to a bright, modern interior featuring stylish new finishes, an open living and dining area, a functional floor plan, and a comfortable bedroom retreat. Move-in ready and easy to maintain, this home is an ideal opportunity for a first-time buyer, second-home owner, or anyone ready to stop renting and start building equity in San Diego. This is the lifestyle people move to San Diego for. Start your morning with coffee in Bay Park, spend the afternoon walking or biking around Mission Bay, head to the beach, and enjoy dinner at one of the neighborhood’s popular restaurants. You are just minutes from Mission Bay, Pacific Beach, USD, Downtown San Diego, shopping, dining, entertainment, and major freeways. Newly renovated condos in this central San Diego location are rarely available at this value. Fresh, bright, move-in ready, and close to everything—this is your opportunity to own a piece of the San Diego lifestyle. THE LOCATION. THE RENOVATION. THE VALUE. THIS ONE HAS IT ALL.
Bushwick Lane
17369
Lathrop
$799,000
3,208
5
3
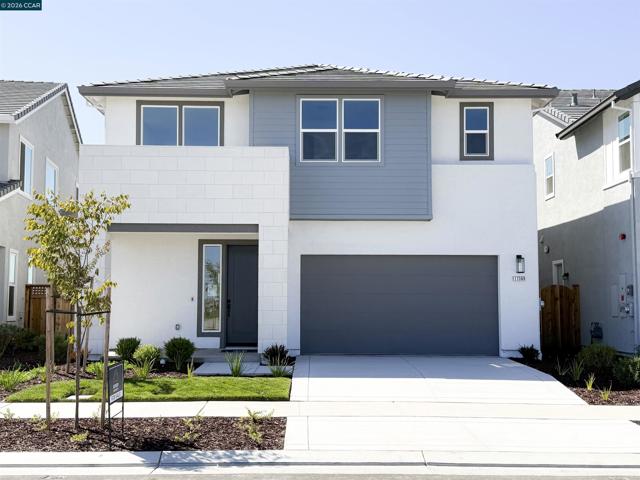
ACROSS THE STREET FROM THE LAKE!!! Beautiful BRAND NEW Capri Northeast facing, 5 bedroom home with large bedroom and bath on lower level with no rear neighbors. This is one you don't want to miss. Incredible finishes, incredible views and more. Upon entering you will see the elegant staircase, a private lounge area with 6' windows to allow incredible natural light and small side courtyard to enjoy that perfect cup of coffee or tea. Adjacent to the gourmet island kitchen with an abundance of richly stained cabinetry are both the dining room and the great room, separated by two sliders leading to the outdoor California room. Completing the lower level is a large bedroom and bath, perfect for guests. The upper level offers spacious bedrooms, laundry, shared bath, loft and sumptuous Primary suite with oversized shower, freestanding soaking tub, walk-in closet and an incredible view of a corner pocket park from the private deck. SOLAR and SMART elements are INCLUDED. Special incentives can buy down your interest rate to improve payments. Home has been incredibly discounted to move quickly! See sales agent for more information. MOTIVATED SELLER!!
Homestead Ave #172
1251
Walnut Creek
$475,000
944
2
2
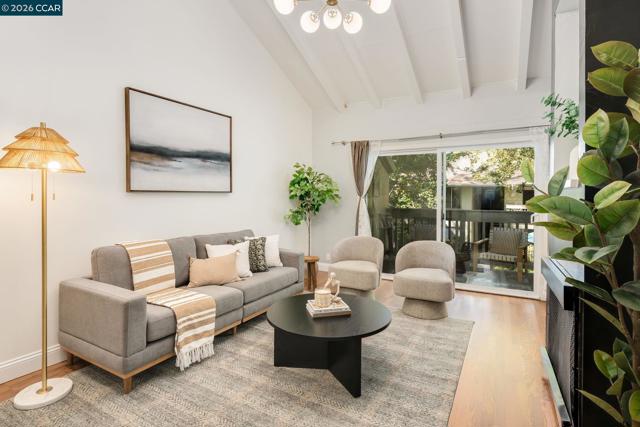
Welcome to this beautifully updated 2-bedroom, 2-bath residence in the heart of Downtown Walnut Creek. Offering approximately 944 square feet of comfortable living space, this inviting home blends modern updates with an exceptionally convenient location. The thoughtfully refreshed kitchen features granite countertops and provides a functional space for everyday meals or entertaining. Updated bathrooms add a polished, move-in-ready feel, while a combination of laminate flooring and carpet creates comfort and flexibility throughout the home. Enjoy close proximity to the Iron Horse Trail along with Downtown Walnut Creek’s acclaimed restaurants, boutiques, cafes, parks, entertainment, and public transit options. Whether commuting, enjoying a night out, or taking advantage of the area’s outdoor recreation, this location makes it easy to experience the vibrant lifestyle Walnut Creek is known for. An exceptional opportunity to enjoy updated interiors and an unbeatable Downtown Walnut Creek location.
Misty Oak
13872
Valley Center
$1,150,000
3,200
5
3
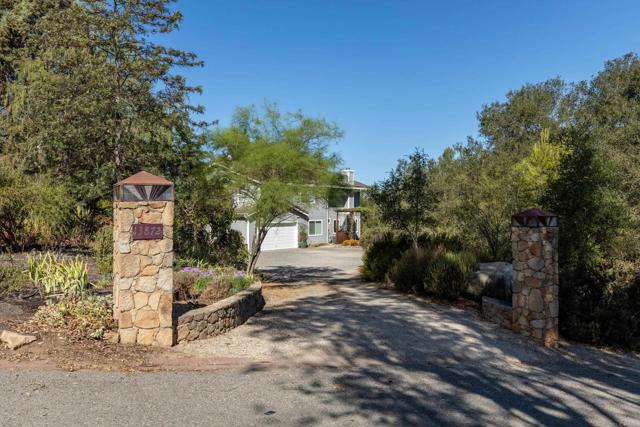
Welcome to 13872 Misty Oak Road! Beautifully maintained and filled with artistic touches, this inviting 5-bedroom, 3-bathroom home offers approximately 3,200 square feet of comfortable living space on 2.6 peaceful acres. Surrounded by mature oak trees, beautiful gardens, and thoughtfully landscaped grounds, the property provides a tranquil setting with plenty of space to enjoy the outdoors. The spacious floor plan includes a convenient downstairs bedroom and full bathroom, ideal for guests or multi-generational living and an additional bonus room that can make a great office, playroom or workout area. The main level features LVP flooring, granite countertops, spacious rooms for entertaining and relaxing! Upstairs, you'll find beautiful laminate wood flooring and additional living space designed for comfort and everyday living, ceiling fans throughout and closet systems installed! Three fireplaces add warmth and character throughout the home, while two HVAC systems provide year-round comfort. Outside, programmable irrigation systems help maintain the beautifully landscaped gardens and grounds. The property also features owned solar, with approximately a $300 total SDG&E True-Up for the past year, offering an added benefit for the next homeowner. From the peaceful setting and mature oak trees to the gardens and thoughtful features throughout the home, 13872 Misty Oak Road offers a unique opportunity to enjoy country living with comfort, character, and plenty of room to spread out. Come see all this beautiful property has to offer!
Summit View Way
5537
Antioch
$888,000
2,756
4
4
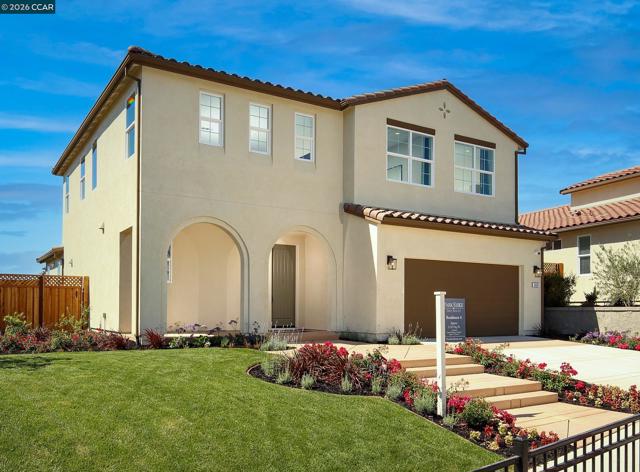
FULLY FURNISHED SHOWCASE MODEL HOME RELEASE FOR SALE AT THE HILLS AT PARK RIDGE BY DAVIDON HOMES!! This beautifully upgraded Residence Four model home is in the BRENTWOOD SCHOOL DISTRICT and features four bedrooms with three and one-half baths in approx. 2,753sf. – including a generously sized secondary/guest bedroom with private en suite bath conveniently located on the first floor. Bright and inviting open concept great room and dining nook with sliding glass doors to the FULLY LANDSCAPED rear yard plus professionally appointed gourmet kitchen with expansive dining/prep island, upgraded quartz countertops and splash, and stainless steel Whirlpool appliances. The upstairs loft is the perfect spot for a playroom, home office/multi-purpose space, or cozy recreation room for family movie nights at home. A sumptuous primary suite includes coffered ceilings, a spa-like bath with both glass-enclosed walk-in shower and soaking tub, and super-sized walk-in closet. Located in the highly rated Brentwood School District, minutes to Hwy 4 and BART, conveniently close to the popular Streets of Brentwood retail district, and abundant outdoor recreation. TURN-KEY AND READY FOR QUICK CLOSE OF ESCROW!
10Th St
477
Pittsburg
$565,000
2,113
3
3
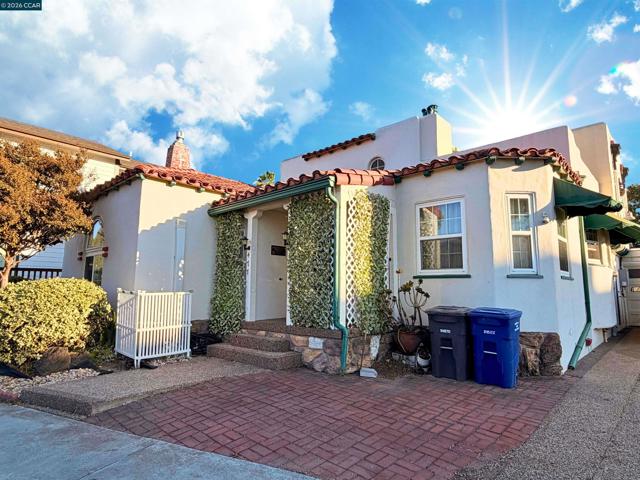
Fantastic location just minutes from the Pittsburg Marina, offering easy access to waterfront dining, scenic walking paths, boat storage, and a vibrant coastal lifestyle. This charming single-family home blends classical character with modern convenience, featuring beautiful hardwood parquet flooring and timeless architectural details throughout. Every corner of the home showcases thoughtful craftsmanship that gives it a warm, inviting, and uniquely classical feel. The spacious 3-bedroom, 2-bath layout includes 2,113 sq ft of comfortable living, generous living areas, and a functional floor plan. The third bedroom offers excellent flexibility with its own separate side entrance—ideal for rental income, multigenerational living, or a private guest suite. A tandem 2-car garage provides ample storage and parking. Situated on a large 6,250 sq ft lot, the property features an expansive garden with multiple storage structures and plenty of space to entertain guests, garden, or create your own outdoor retreat. Enjoy being close to the Marina District, where you can relax at the waterfront café, launch your boat for a day on the Delta, or simply take in the views. Convenient access to parks, schools, shopping, and major commuter routes makes this home an excellent opportunity for buyers seeking comfort, convenience, and a vibrant water-oriented lifestyle.
Villorrio
213
Palm Springs
$615,000
1,113
2
2
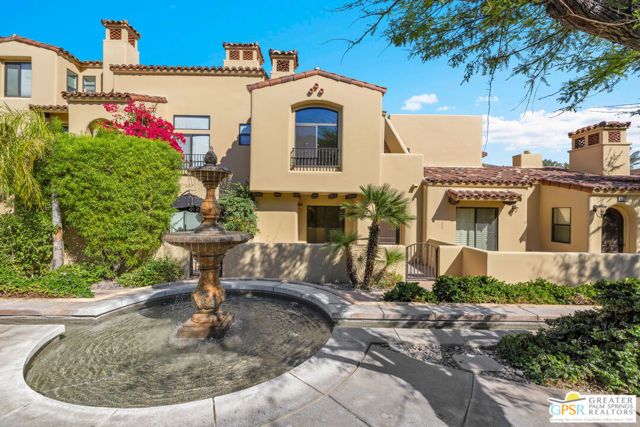
Sophisticated, stylish and just a little unexpected jewel tucked inside the gated, Mediterranean-inspired community of Villorrio, this townhome offers refined Palm Springs living just moments from downtown. Inside you'll find soaring ceilings, abundant natural light and warm wood floors giving the home an airy, contemporary feel. The open living and kitchen level is anchored by a fireplace and designed for easy everyday living and entertaining. Improvements include tankless water heater, dishwasher, window coverings and in-home laundry, plus a whole-house water softening and filtration system. And then there is the attached two-car garage which is a rare Palm Springs luxury, especially this close to downtown, and maybe best of all you own the land. The flexible downstairs bedroom and bath create a wonderful private guest suite, home office or combination of both, while the primary suite provides a comfortable retreat above. But the real fun is upstairs - step onto your private rooftop terrace, where a fireplace and dramatic mountain views create your own open-air Palm Springs living room. Morning coffee, sunset cocktails, dinner with friends or a quiet evening beneath the desert sky turns this townhome into something special. Outside your door, Villorrio feels like a secluded Mediterranean village, with lush courtyards, fountains and water features, arched walkways and beautifully landscaped grounds. Resort-style pool and spa, clubhouse and fitness center. HOA includes grounds and exterior maintenance, water, trash, cable TV and WiFi. Downtown Palm Springs with its restaurants, shopping, nightlife and culture is just moments away. Whether you're looking for a full-time home, weekend escape or sophisticated desert pied-a-terre, this home makes Palm Springs living remarkably easy to love
Harbor Woods
503
Newport Beach
$988,000
900
2
1
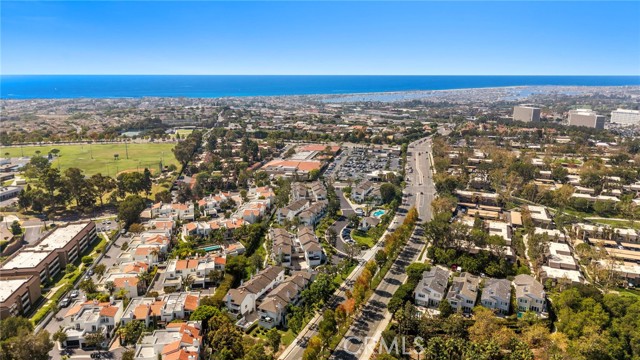
Location, Location in the heart of Newport !! *** Spectacular greenbelt view with Fully Remodeled Kitchen with Upgraded Cabinetry, Solid Quartz Countertops with Full Backsplash and sit up island with waterfall feature, Newer Sink, Newer Dishwasher, Upgraded Viking cooktop and oven, premium venting system, soft close hinges and drawers *** Elegant engineered wood flooring throughout with LED recessed lighting, romantic fireplace and upgraded vinyl windows *** Highly upgraded bathroom with floor to ceiling custom tile and new sink *** Direct access garage with New Epoxy flooring and EV Charging *** Three private balconies as well !!
Royston #140
661
Hayward
$495,000
878
2
2
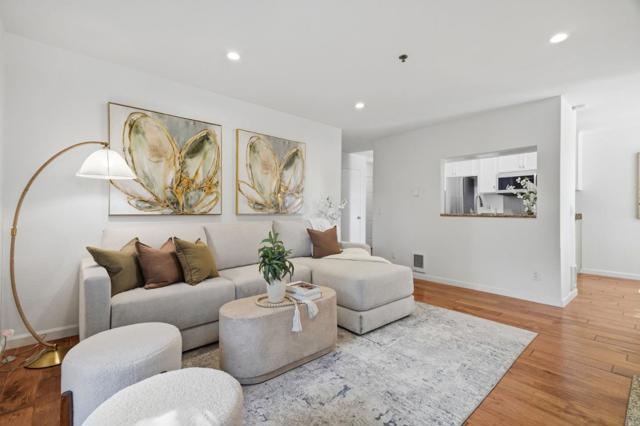
Bright and spacious 2-bedroom, 2-bathroom end-unit condo in the desirable Clarendon Hills community, tucked into the South Hayward Hills. Both bedrooms offer generous space to relax and unwind, while the primary bath features a separate walk-in shower for everyday comfort. The hallway bathroom offers a soaking tub. Enjoy your morning coffee with a view right from the dining room, or step outside to the private patio for some fresh air. This condo also offers granite counters, stainless steel appliances, and in-unit laundry. Resort-style amenities include two pools, a spa, gym, and clubhouse. Minutes to Hwy 238/880, Cal State East Bay, and Hayward BART, with Garin Regional Park, Sprouts, and Dry Creek Regional Park nearby. No HOA rental restrictions making it ideal for investors or owner occupants alike, and the added privacy of an end unit is a rare bonus in this community.
Plaza Del Amo #37
3101
Torrance
$810,000
1,361
2
3
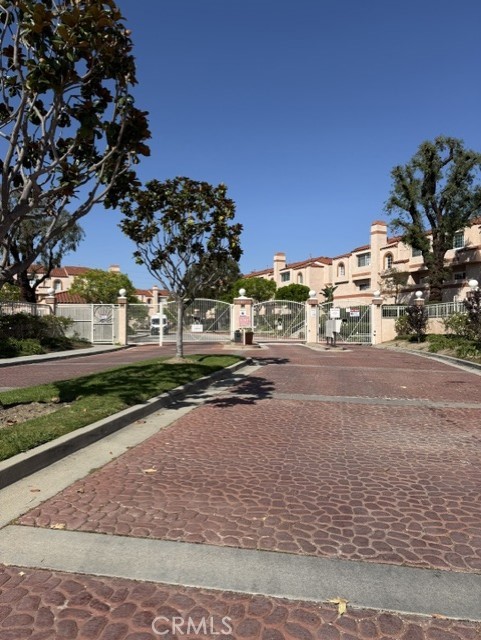
Welcome home. This desirable end unit offers a comfortable layout with plenty of natural lighting. As you enter you will notice new matching hardware on all the doors. The living room has a gas fireplace and opens onto a private patio . The dining area is adjacent and shares the same flooring as the living room. In addition to the many windows which allow for a natural breeze to cool the living space, there is air conditioning. The kitchen with refinished cabinets features all new quartz countertops, sink, backsplash, new refrigerator as well as dishwasher. For added flair there is a separate undercounter beverage refrigerator, also brand new. Two bedrooms and two bathrooms are upstairs with another bathroom downstairs off of the living room. The master suite expands into a large relaxing sitting area beside its own fireplace with a new mantel. The master bath has a recently retiled shower and flooring . Both other bathrooms have new flooring and some new fixtures. The garage at ground level has space for two cars and also has a washer and dryer. This unit is in the middle of the complex and thus is more quiet. It is close to Wilson Park which boasts a Farmer’s Market twice a week as well as Del Amo Fashion Mall which makes it convenient for both necessary shopping and pure recreation. Amenities: Community pool
Wilshire Blvd #202
2300
Santa Monica
$1,550,000
1,327
2
2
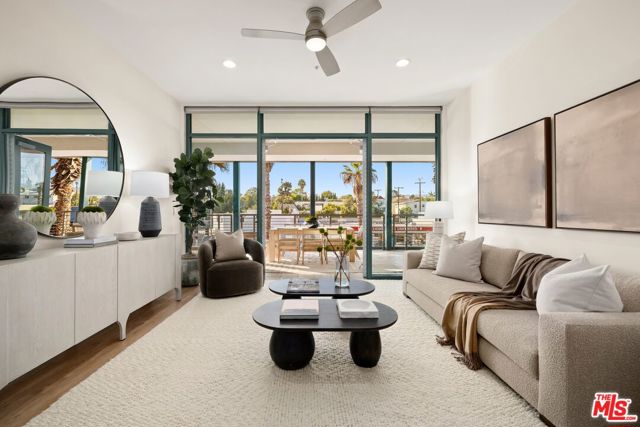
Set along one of Santa Monica's most iconic boulevards, 2300 Wilshire presents a collection of thoughtfully designed residences that capture the ease of life on the Westside. Residence 202 offers 2 bedrooms and 2 baths across approximately 1,327 square feet. A desirable split-bedroom floor plan places the bedrooms on opposite sides of the residence, creating a natural sense of privacy around the central living and entertaining spaces. Interiors feature quartz countertops, premium appliances, recessed lighting, Nest climate control and a full-size washer and dryer. A defining feature of 2300 Wilshire is its exceptional indoor-outdoor living, with select residences offering oversized private patios and balconies ranging from approximately 200 to 400 square feet, an increasingly rare offering in Santa Monica. Residents enjoy controlled building and garage access, reserved parking, landscaped courtyards and an outdoor kitchen and lounge, with Trader Joe's conveniently located at street level. Moments from the beach, dining, shopping and the best of the Westside, 2300 Wilshire offers a considered approach to Santa Monica living. Other floor plans and residences are available.
Thurston
126
Los Angeles
$2,990,000
2,835
4
5
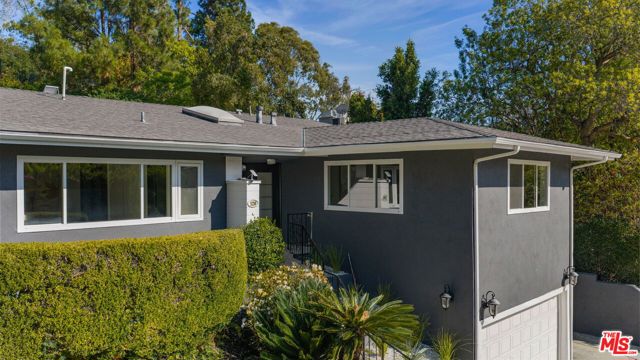
A thoughtfully remodeled Lower Bel Air retreat, where polished modern design meets relaxed California living. This recently remodeled home offers 4 bedrooms, 4.5 baths, and approximately 2,835 sq. ft. of refined living space on an approximately 10,454 sq. ft. lot. Light-filled interiors feature an open-concept living and dining area, wide-plank flooring, and a beautifully updated kitchen with a large island and abundant cabinetry. The spacious primary suite offers a spa-inspired bath and generous custom closet space. Sliding doors create a seamless connection to the quiet, private backyard, where a covered patio, pool, and landscaped grounds provide an inviting setting for entertaining or relaxing. Additional highlights include updated baths, a dedicated laundry area, and an attached garage. Ideally located in coveted Lower Bel Air, approximately one-quarter mile north of Sunset Boulevard and minutes from UCLA, Westwood, Brentwood, premier dining, shopping, and Westside conveniences. Buyer to verify all permits, square footage, and property details.
Peach
1165
El Cajon
$770,000
1,600
3
2
Welcome to 1165 Peach Ave, a versatile single-level property in El Cajon featuring a 3-bedroom, 2-bath main residence with approximately 1,200 sq. ft. of living space, plus an approximately 400 sq. ft. attached ADU with its own private entrance. The ADU provides added flexibility for multigenerational living, guests, a home office, or potential rental income. The main home offers a comfortable and functional layout with central A/C, a cozy fireplace, and energy-efficient double-pane windows. The kitchen comes equipped with a refrigerator, dishwasher, microwave, and range/oven. Step outside and enjoy a relaxing jacuzzi along with mature fruit trees that add to the charm of the outdoor space. With single-level living, a separate ADU, and inviting indoor and outdoor features, this property offers a unique combination of comfort and versatility. Conveniently located near shopping, dining, schools, and major freeways, 1165 Peach Ave is ready to welcome its next owner.