Favorite Properties
Form submitted successfully!
You are missing required fields.
Dynamic Error Description
There was an error processing this form.

La Jolla Unit F
25141
Laguna Niguel
$539,900
737
1
1
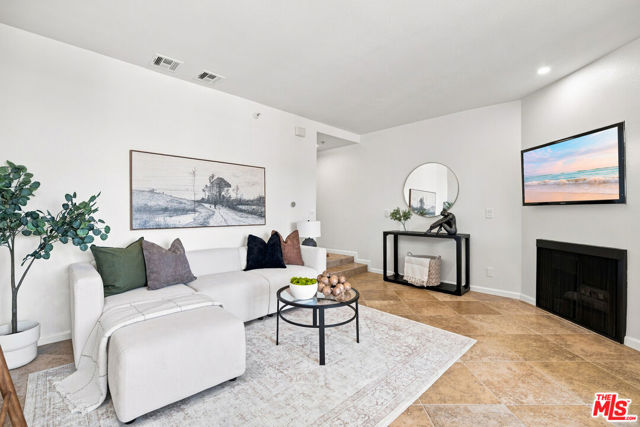
Welcome to this bright and private one-bedroom, one-bathroom townhouse in the highly desirable Expressions community, featuring a desirable layout with no neighbors above or below. The open-concept living space boasts high ceilings and abundant natural light, centering around a cozy family room fireplace with seamless access to a private balcony. Ideal for entertaining, the kitchen opens directly to the family room and includes a convenient breakfast bar. The spacious master bedroom connects directly to the bathroom, which houses an indoor laundry closet complete with a stackable washer and dryer. Directly below the unit sits a private one-car detached garage with a handy side entrance. Enjoy a low-maintenance lifestyle with an association fee that includes water and trash pickup, plus peace of mind knowing the entire complex was completely repiped in 2017 with a 25-year parts and labor warranty. Superbly located, this home offers fast, easy access to local freeways, toll roads, shopping, parks, restaurants, and top-rated schools.
20th Unit 103A
2600
Signal Hill
$634,000
1,524
2
2
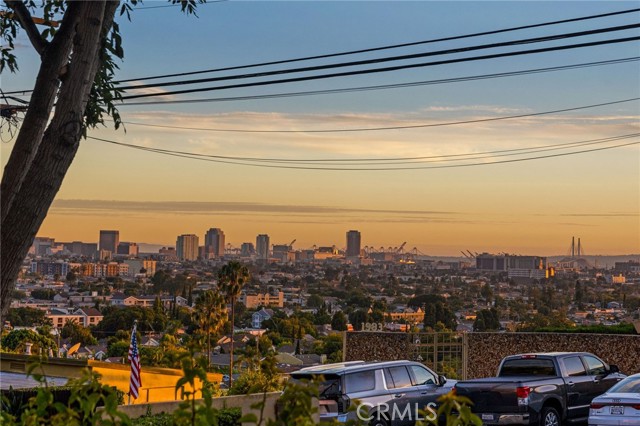
Perched in Signal Hill, this rare single-level 2-bed, 2-bath PLUS BONUS ROOM condo spreads out over a generous 1,524 sq ft — all on one easy floor in a clean and well maintained building. The showstopper is the oversized patio framing sweeping views of the harbor, the bridge, and the Palos Verdes hills — an entertainer's canvas at sunset. Inside, a bar and fireplace anchor the living space, while a flexible bonus room off the entry flexes as a home office or gym. A smart split floor plan places the two bedrooms on opposite ends for maximum privacy. Two side by side parking spaces 1 and 2 and and indoor laundry rounds out the comfort, and you're just minutes to the 405 and 710 and the coast. Best of all, you're living in one of the South Bay's best-kept view pockets — roughly a 15-minute walk up to Hilltop Park and the Panorama Promenade's 4.2-mile scenic loop, with Signal Hill Park and Discovery Well Park each about 10 minutes on foot, and the beaches, Belmont Shore, and 2nd Street dining just minutes down the hill. Views this good, on a single level, don't last.
Stageline Circle
29356
Menifee
$940,000
3,750
5
4
2022 TWO homes in ONE! Next Gen layout with Pool Home | Two Private Living Spaces | Audie Murphy Ranch This home is designed for multigenerational living now or for the future. Nearly 3,800 sq. ft. of modern living for todays families, rolling hilltop second story views, and unmatched floor plan versatility- live in parents, long term guests, adult kids needing independence or even potential income opportunity. Designed around a dual-living concept, the property features a fully equipped Next Gen attached suite- exterior entrance, dedicated living space, kitchenette, bedroom, full bath and laundry plus a secure interior door to the main home. Allowing for shared and seperate space. The primary home features vaulted ceilings and open concept layout. The expanded family style kitchen boasts an expansive central island and spacious great room living. Bringing the outdoors in are 12-foot stacking slider glass doors which reveal a private backyard highlighting a sparkling pool. Upstairs, a massive entertainment loft separates the primary retreat from the secondary bedrooms. The primary suite bathroom serves as a true sanctuary, featuring dual vanities, double walk-in closets, and a custom tile spa shower with a rain head. Upgraded plank flooring, sleek design finishes, and a resort style community with amenities including pools, sports parks, and miles of trails make this home a must see. Note: *Enhanced Photography

Hawthorn #425
7320
Los Angeles
$499,000
640
1
1
Recently renovated and filled with natural light, this top-floor 1-bedroom, 1-bath residence at Hollywood Regis offers beautiful city views, Hollywood Hills views, and a peaceful overlook of the pool from a private balcony. The open-concept floor plan features a spacious living area with a cozy fireplace, creating an inviting space for everyday living and entertaining. The modern kitchen is appointed with granite countertops, stainless steel appliances, and ample cabinetry, while the generously sized bedroom offers excellent closet space. Additional highlights include central heat and air, an in-unit washer and dryer, two gated, two covered parking spaces, and the option to lease a private storage unit in the garage. Hollywood Regis offers an exceptional collection of amenities, including a fully equipped fitness center, a sun-drenched pool deck with a sparkling pool, spa, lounge chairs, and cabanas, along with controlled access, elevators, secure entry, an on-site manager, and gated garage parking. Ideally situated in the heart of Hollywood, this residence is just moments from Runyon Canyon, the Hollywood Walk of Fame, Hollywood/Highland Metro Station, the iconic Rock 'n Roll Ralphs, and an endless selection of restaurants, cafes, shopping, and entertainment. Enjoy the convenience of one of Los Angeles' most vibrant neighborhoods paired with beautiful sunset views toward the Hollywood Hills.
Rayann
6108
Riverside
$618,000
1,550
4
3
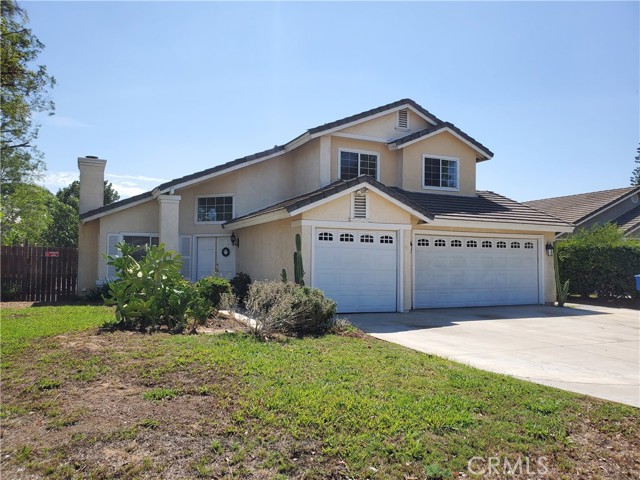
Large, corner lot home with 4 bedrooms and 3 full bathrooms. Open and spacious floorplan, with high ceilings and lots of natural light. One bedroom and bathroom on the first floor, and three generously sized bedrooms on the second floor including the huge primary suite with high ceilings and private ensuite with dual sink vanity. This home has an attached 3-car garage and a private and flat backyard with a built-in covered patio, koi pond, greenhouse, and mature fruit trees. Just moments from lots of food and entertainment - the Mission Inn Hotel and Spa, The Galleria Mall, University of California Riverside College, Riverside College, California Baptist University College, Hospitals, Shopping and major freeways.
Stanton St
2840
Berkeley
$925,000
1,466
3
2
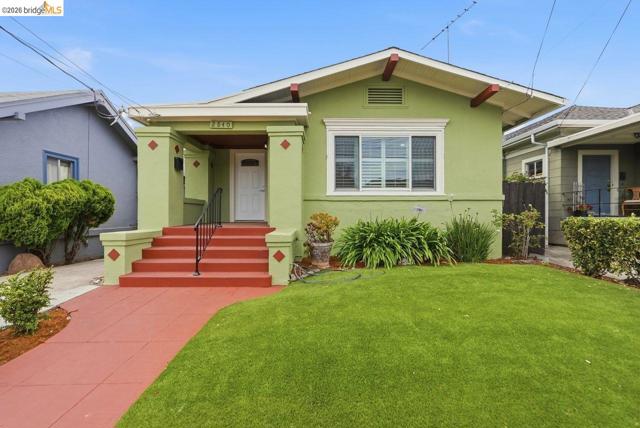
Welcome to 2840 Stanton Street, a beautifully refreshed Craftsman nestled in Berkeley's historic San Pablo Park neighborhood. From its inviting curb appeal to its thoughtfully preserved architectural character, this exceptional residence offers the perfect blend of timeless charm and modern comfort; topped new a roof and Solar Panels and eletrical updates The welcoming front porch leads into a spacious foyer that opens to an elegant formal living room, where gleaming hardwood floors, a broad picture window, and a beautifully mantled fireplace create a warm and inviting gathering space filled with natural light. The formal dining room continues the home's classic appeal with its stunning box-beam ceiling, original built-in cabinetry, and generous space for entertaining or everyday dining. At the heart of the home is a spacious eat-in kitchen featuring updated cabinetry, attractive countertops, abundant storage, and ample room for casual dining. The kitchen flows seamlessly into the bedroom wing, offering both functionality and privacy. The two generously sized bedrooms range from large to exceptionally spacious plus and extra room providing flexibility for family living, guests, a home office, or creative workspace. Two full bathrooms are thoughtfully positioned to comfortably accommodate both residents and visitors. Ideally situated in one of Berkeley's most desirable neighborhoods, the home offers outstanding access to San Pablo Park, neighborhood cafés, shopping, restaurants, schools, and nearby Berkeley destinations. Public transportation, major commuter corridors, and freeway access make traveling throughout the East Bay and to San Francisco exceptionally convenient. Rich in character, refreshed for today's lifestyle, and ideally located, 2840 Stanton Street presents a wonderful opportunity to own a classic Berkeley Craftsman in one of the city's most cherished neighborhoods. Home Energy Score 4
Canyon Oaks Dr Unit J
485
Oakland
$499,000
1,316
2
3
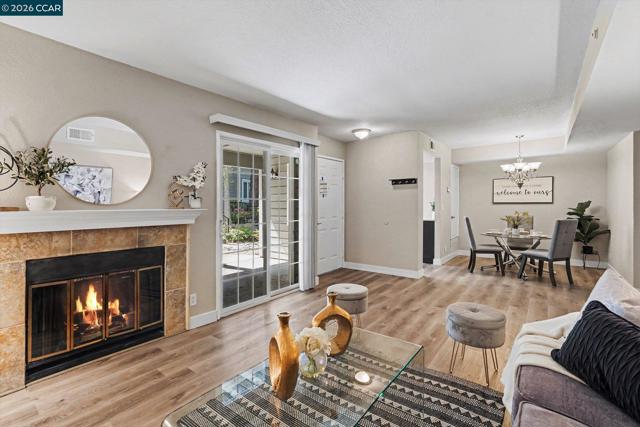
Rare and spacious, townhouse-style 2 bed, 2.5 bath condo in Shadow Woods! Open floor plan on first floor with living room, dining room, and super spacious kitchen. Relax with fireplace in the living room and access to lower patio for outdoor entertainment. Updated kitchen with quartz countertops, plenty of cabinet storage, stainless steel appliances, and garden window above large single basin sink. First floor also boasts half bath and large laundry room. Each bedroom is spacious and has its own updated bathroom and walk-in closet. Upper patio deck is nestled between the bedrooms for sunlight and enjoyment. Enjoy access to Tennis courts, exercise facility, pool and spa, sauna, and playground amenities just steps away. Two assigned parking spots, one with carport coverage. Close to freeway access and hiking trails. Enjoy your getaway from the everyday!
Cottonwood
7998
Friant
$569,990
2,406
4
3
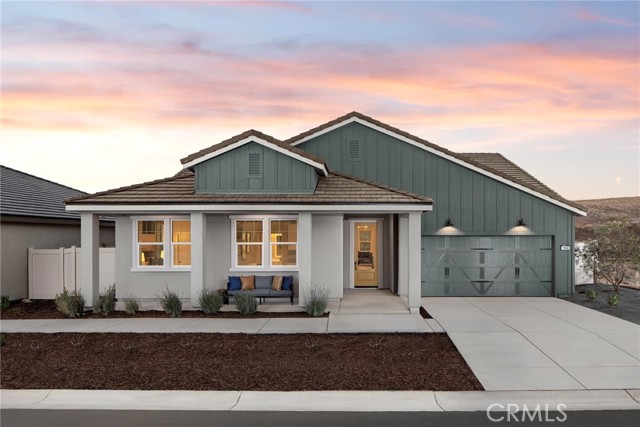
Welcome to Chaparral Ranch at The Preserve in Friant, where contemporary design meets exceptional functionality. Situated on a spacious 6,534 sq. ft. lot, this thoughtfully designed home offers approximately 2,406 sq. ft. of living space with 4 bedrooms and 3 full bathrooms. Designed with today's lifestyle in mind, the highly sought-after Extra Suite Plus features its own private entrance and sitting area, making it an ideal space for multi-generational living, extended guests, or a private home office. The open-concept floor plan seamlessly connects the family room, dining area, and gourmet kitchen, creating the perfect setting for both everyday living and entertaining. The chef-inspired kitchen boasts elegant cabinetry, quartz countertops, a large center island with pendant lighting, and GE Profile stainless-steel appliances. Retreat to the spacious primary suite, complete with a spa-like bathroom featuring dual vanities, a soaking tub, a separate walk-in shower, and a generous walk-in closet. Don't miss the opportunity to own this beautifully crafted home in one of Friant's communities. Photos are artist renderings.
Honolulu #207
6300
La Crescenta
$825,000
1,560
3
3
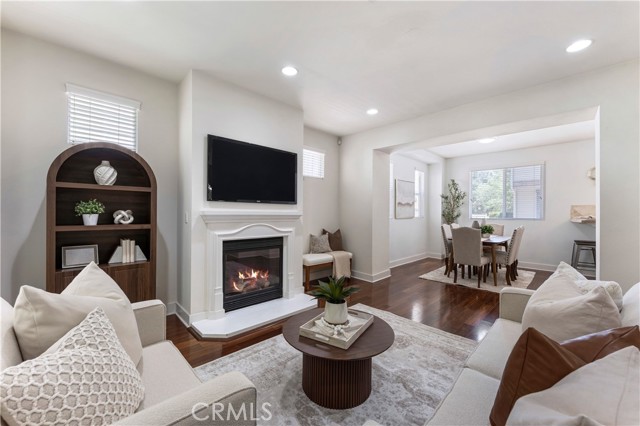
Welcome to this immaculate, light-filled residence in the heart of desirable La Crescenta! Offering 1,560 sq. ft. of thoughtful design, this home features 3 spacious bedrooms and 2.5 upgraded bathrooms, perfectly suited for modern, comfortable living. The open-concept main level boasts stylish engineered hardwood flooring, crisp recessed lighting, and a cozy gas fireplace with an elegant mantle as its centerpiece. Seamlessly flowing into the dining area, the chef’s kitchen features white cabinetry, premium stone countertops, a full-tile backsplash, stainless steel appliances, and detailed tray ceilings. Upstairs, the expansive primary suite serves as a tranquil retreat complete with a ceiling fan, generous closet space, and an en-suite bath featuring double vanities and a sleek glass-enclosed shower. Two versatile secondary bedrooms offer exceptional flexibility for guest accommodations, a home gym, or a dedicated home office. Additional highlights include a private attached garage with laundry facilities and extensive custom-built-in cabinetry along both walls for exceptional storage capacity. Located on Honolulu Ave near top-rated Blue Ribbon schools, boutique shopping, and local dining, this home combines style, space, and ultimate convenience.
Burbank #307
14242
Sherman Oaks
$720,000
1,380
2
2
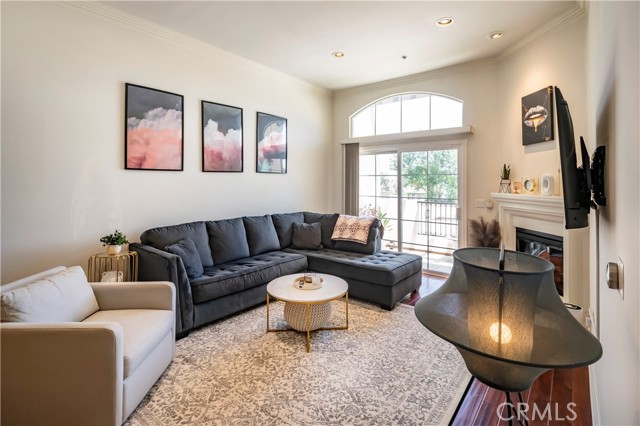
Stunning Top-Floor Residence in a Newer Luxury Building Welcome to this beautifully appointed condominium, thoughtfully situated away from the street to provide exceptional privacy, tranquility, and comfort in the heart of Sherman Oaks. This sophisticated residence combines elegant design with modern convenience, offering an ideal retreat in one of the Valley's most desirable neighborhoods. The interior showcases upscale finishes throughout, including rich wood flooring, custom window coverings, granite countertops, recessed lighting, natural stone accents, and stainless steel appliances. The open-concept kitchen features a convenient breakfast bar, while the in-unit washer and dryer add everyday ease. Soaring ceilings enhance the sense of space and fill the home with warmth, light, and sophistication. Enjoy your own private balcony, perfect for morning coffee or evening relaxation, as well as a cozy fireplace for cool California nights. Located on the top floor, this residence offers an elevated sense of peace and comfort. Residents enjoy an impressive array of amenities, including a spectacular rooftop patio with breathtaking 360-degree mountain and treetop views, elevator access, a recreation room with pool and game tables, a fitness center, a beautiful lobby and entry foyer, two assigned gated parking spaces, and guest parking. The HOA also includes earthquake insurance for added peace of mind. Don't miss this rare opportunity to own a true Sherman Oaks gem where luxury, convenience, and lifestyle come together seamlessly.
189th
3407
Torrance
$975,000
1,040
3
2
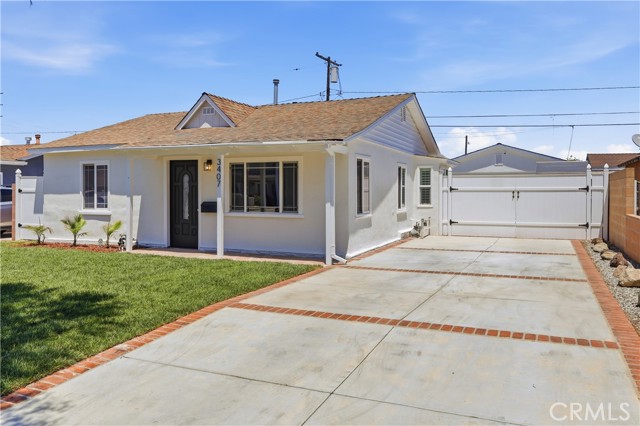
Beautifully updated and move-in ready, this inviting single-level Torrance home combines tasteful improvements with comfortable, easy living. Fresh interior and exterior paint, new wide-plank flooring, manicured landscaping, and a welcoming front porch create a warm first impression. Inside, abundant natural light fills the home through dual-pane windows, while recessed lighting and contemporary finishes enhance the bright, open living spaces. At the heart of the home is a beautifully appointed kitchen featuring sleek flat-panel cabinetry, quartz countertops, a full-height designer backsplash, stainless steel appliances, matte black fixtures and hardware, generous cabinet storage, and an adjacent indoor laundry area for added convenience. The expansive driveway with secure gated parking leads to a detached two-car garage, finished with drywall and overhead lighting to provide a clean, functional space for parking, storage, hobbies, or a home gym/studio, home office. The spacious bedrooms provide peaceful retreats, while the updated bathrooms feature quality finishes and contemporary fixtures. The primary suite includes an en-suite bathroom and sliding glass doors that open directly to the backyard patio, creating a seamless indoor-outdoor connection. The spacious front and rear yards offer exceptional outdoor living, while the fully fenced backyard provides a private setting for entertaining, weekend barbeque, gardening, or simply relaxing with family and friends. Conveniently located near award-winning Torrance schools, parks, shopping, dining, and major commuter routes, this exceptional home offers the perfect blend of comfort, functionality, and South Bay convenience.
Freetown
27540
Agoura Hills
$1,350,000
2,887
5
4
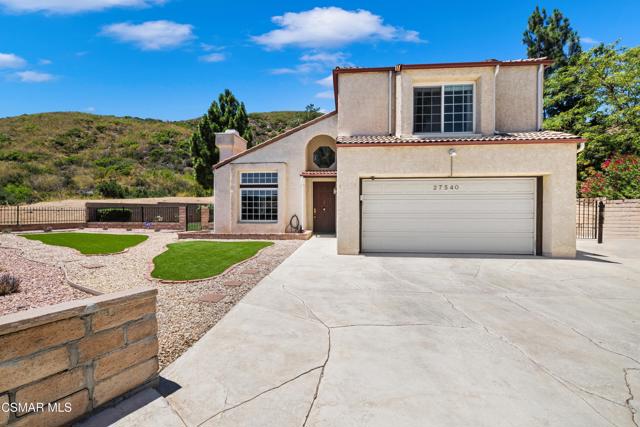
Views, Privacy & Location! Welcome home to this spectacular property in the heart of highly sought-after Agoura Hills. Tucked away at the end of a private driveway, this exceptional home offers the perfect blend of privacy, breathtaking mountain views, and everyday comfort. Step inside to an open floor plan featuring soaring vaulted ceilings and an abundance of natural light. Nearly every window frames picturesque views of the surrounding mountains, creating a peaceful setting throughout the home. The formal living and dining room, complete with a cozy fireplace, also offers the flexibility to serve as an entertaining game room, making it ideal for a pool table or other leisure activities. The spacious kitchen is designed for both functionality and entertaining, featuring abundant cabinetry, generous counter space, stone countertops, a tile backsplash, and a separate breakfast area. Just beyond, the expansive family room with a second fireplace provides the perfect gathering space for family and friends. Upstairs, you'll find a unique dual-primary suite layout. The rear primary suite offers its own private staircase and chairlift, making it an excellent option for multigenerational living or anyone needing additional accessibility. This spacious retreat features dual closets and an en-suite bathroom with dual sinks and a beautifully tiled shower. Three additional bedrooms provide endless flexibility for guest rooms, a home office, workout room, or den, along with a hall bathroom featuring a shower/tub combination. The front primary suite enjoys stunning mountain views, a walk-in closet, and an en-suite bathroom with dual sinks and a tiled shower. Outside, the peaceful grounds provide multiple areas to relax and enjoy the tranquil surroundings. The spacious backyard offers exceptional privacy along with generous RV access, providing room for boats, recreational vehicles, extra cars, or additional toys. Additional amenities include a two-car direct-access garage with built-in storage, dual-pane windows, ceiling fans throughout, and an abundance of storage throughout the home. Conveniently located near award-winning schools, parks, shopping, restaurants, and scenic hiking trails, this remarkable Agoura Hills home truly offers the perfect combination of views, privacy, versatility, and location. Come experience everything this incredible home has to offer!
Calle Bellota
2267
Camarillo
$749,900
1,934
4
3
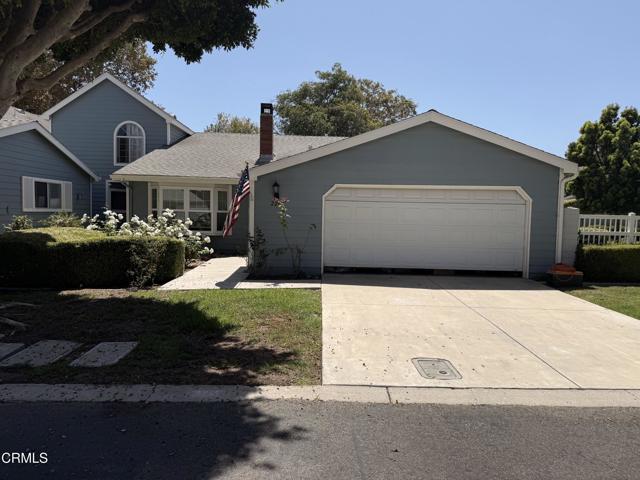
Unrivaled in location and potential. This single-story Cape Cod end unit is the largest floor plan and is rarely on the market, with four bedrooms plus two and a half baths. The minute you walk in this beautiful unit will feel like home. The master suite highlights a garden window overlooking the green belt, ceiling fans and crown molding. The master bath has subway tiles and a decorative insert plus a generous master closet. Recent upgrades include all new vinyl windows, indoor laundry room, luxury tile flooring throughout, newer water softener and remodeled kitchen with a spacious pantry. The granite countertops and full backsplash blend perfectly with the white kitchen cabinets and tile floors. Washer, dryer, and refrigerator are included. The spacious living room beckons for entertaining or unwinding and features a warm, inviting fireplace, vaulted ceilings and wet bar. Adjacent to the kitchen is the dining room with a new barn sliding door, which also opens to the charming outdoor patio that overlooks a huge green belt and a view of the community pool. You will enjoy the pool/spa and clubhouse that has the feel of escaping to a getaway spa with two indoor dry saunas, banquet facilities, large entertainment room and fitness center. Within walking distance to the city library and hospital, & close to parks, schools & shopping centers. A definite Must See! This move-in-ready home offers the perfect combination of space, modern updates, and low-maintenance living in one of Camarillo's desirable communities. Come see it today!
Brookvale
1594
San Jose
$999,000
985
2
2
Welcome to 1594 Brookvale Drive, a charming townhome nestled in one of West San Jose's most coveted neighborhoods! This well-maintained 2-bedroom, 2-bathroom home offers approximately 985 sq. ft. of comfortable living space in a quiet, established community built in 1973. The functional layout features a bright living and dining area, a well-appointed kitchen, and two spacious bedrooms with ample closet space. Enjoy the convenience of an attached garage and the ease of low-maintenance condo living. Located within the highly acclaimed Cupertino Union School District, served by Blue Hills Elementary, Joaquin Miller Middle, and prestigious Lynbrook High School. This home is ideal for families seeking top-tier education. Minutes from Apple Park, major tech campuses, El Camino Real shopping and dining, and with easy access to Highway 85 and 280 for seamless Silicon Valley commutes. A fantastic opportunity to own in one of the most desirable zip codes in the Bay Area!
1456 Manhattan Beach Unit G
Manhattan Beach, CA 90266
AREA SQFT
1,152
BEDROOMS
2
BATHROOMS
3
Manhattan Beach Unit G
1456
Manhattan Beach
$1,198,000
1,152
2
3
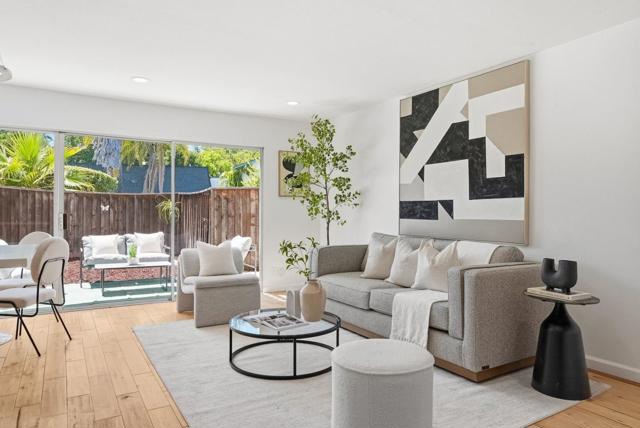
Are you looking for a lifestyle upgrade? This updated 2-bed, 2.5-bath townhome delivers exceptional value in one of the South Bay's most sought-after zip codes. No projects, no punch list, just good light, good bones, and a layout built for real life. Wide-plank, commercial-grade vinyl floors run through the open-plan living and dining area, setting the tone for a warm, inviting space. The fireplace makes it feel lived-in from day one, and the adjacent private patio provides the perfect indoor-outdoor flow for year-round entertaining or enjoying the evening under the stars. The well-appointed kitchen was recently refreshed with new quartz countertops and has ample cabinet space, with room to accommodate an island or table. It opens onto a second patio with room for an herb garden and a cafe table for your morning coffee. Upstairs, the spacious primary suite awaits with an updated, spa-inspired bath that features quartz finishes, a glass-enclosed shower, and a Toto smart toilet. The second bedroom has a walk-in closet and its own updated bath with dual sinks, plus a convenient laundry area and a new water heater. Add central air conditioning, an attached private two-car garage with extra storage, updated plumbing, and a quiet, rear-of-community location set back from the street, and you've got a home that works as well as it looks. The location can't be beat: 1.5 miles to the Manhattan Beach Pier, adjacent to Polliwog Park, moments from Manhattan Heights Park with its lighted athletic field, tennis and pickleball courts, basketball courts, bouldering wall, and children's play area, and close to Manhattan Village, top-rated schools, restaurants, and boutiques. This isn't just a townhome, it's a lifestyle. Come see it before someone else calls it home.
Greenfield #102
1871
Los Angeles
$989,000
1,540
2
2
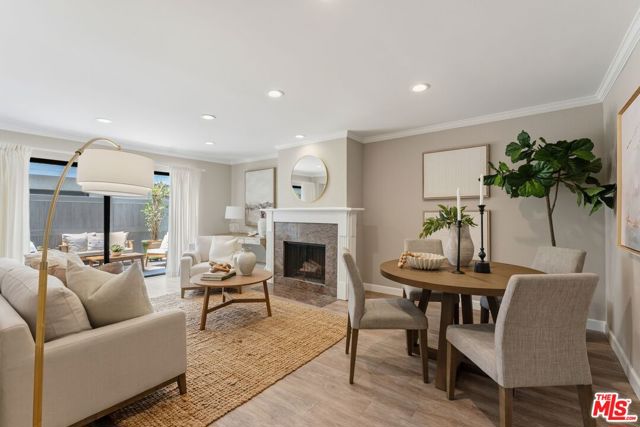
Stunningly remodeled modern end-unit condo in an exceptional Westside location! Thoughtfully redesigned with impeccable attention to detail, this sophisticated residence spans the length of the building, providing outstanding privacy and an abundance of natural light through additional windows. The open-concept floor plan is designed for effortless living and entertaining! Spacious living room with recessed lighting, a cozy fireplace, and seamless access to an expansive private balcony—perfect for morning coffee or evening cocktails! Gourmet chef's kitchen is a showpiece, appointed with newer stainless steel appliances, sleek contemporary finishes, generous cabinetry for both everyday living and entertaining! Retreat to the luxurious primary suite, a true sanctuary featuring French doors that open to a private patio, oversized dual closets, and a spa-inspired ensuite bath complete with a freestanding soaking tub, dual vanities, and elegant stone finishes! Custom-built office/workspace ideal for today's remote lifestyle, an in-unit washer and dryer, a newer HVAC system for year-round comfort! This end-unit location is Ideally situated just minutes from UCLA, Westwood Village, Sawtelle Boulevard, Westfield Century City, premier dining, shopping, theaters, and convenient freeway access! It's truly the perfect blend of luxury, comfort, and convenience in one of the Westside's most desirable neighborhoods!
Verbena
39421
Temecula
$949,000
2,949
5
3
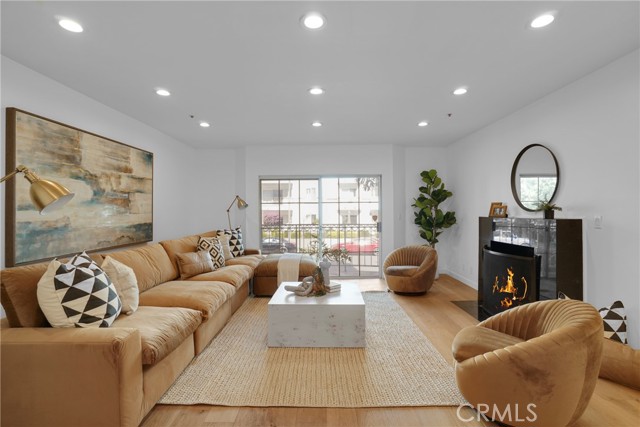
Welcome to this beautifully upgraded home located in the heart of Temecula. This spacious residence features a bright, open floor plan with thoughtfully designed living spaces ideal for everyday living and entertaining. The home offers six bedrooms, three bathrooms, an upgraded kitchen, refreshed bathrooms, stylish flooring, and a private backyard with plenty of room to relax or entertain. The property is equipped with an energy-efficient solar system that is subject to an existing solar loan. Buyer to review and verify the remaining balance, payment terms, and any transfer or assumption requirements. Conveniently located near highly rated schools, shopping, dining, and major commuter routes.
Plaza Del Amo #210
2567
Torrance
$718,000
1,303
2
2
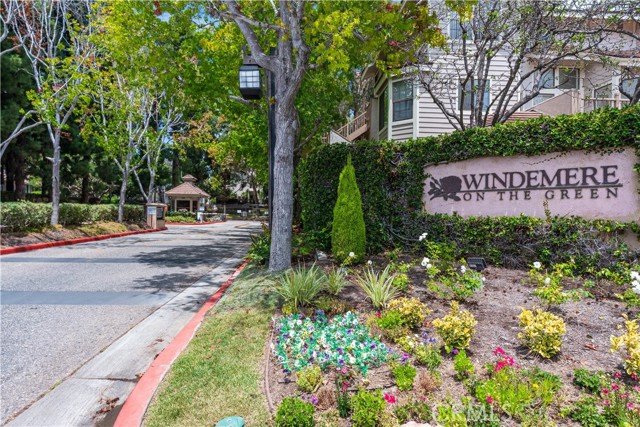
Welcome to your bright, private oasis at Windemere on the Green! This exceptional, spacious sun-drenched 1,303 sq-ft 2-bedroom, 2-bathroom plus den/office condo offers the ultimate blend of resort-style living and an unbeatable location. As a desirable corner-style unit sharing only one common wall, it provides peace, quiet, and an abundance of natural light. Step inside to find beautiful laminate wood flooring throughout, complemented by durable tile in the entry way, kitchen and bathrooms. A bright, windowed Den/Office that offer perfect, quiet enviroment for working from home.The living room leads effortlessly out to a spacious, private balcony—the perfect spot to unwind while overlooking a lush, green courtyard. New blinds installed in dining and living areas, New ceiling fan installed in the primary bedroom. Enjoy an airy cooking space sleek granite counter top, equipped with its own private window for natural light and ventilation. Primary bedroom includes mirror closet door, remodeled bathroom and double sinks. Generous second bedroom finished with laminate hardwood, perfectly suited for hosting overnight family and guests. Resort-Style Community Amenities: Living here feels like a permanent vacation. The community boasts lush green spaces and top-tier amenities, including a massive lap pool, additional regular-sized pools, 3 spas, a fully equipped gym/fitness center, an indoor basketball court, 3 racquetball courts, a game room with a pool table, 3 shower rooms, and a relaxing sauna. Turnkey Ready: Newer A/C system installed in 2024• Appliances Included: Refrigerator, washer, dryer, and premium bidet seat all convey with the sale. Parking Convenience: Two side-by-side (#282 & #283) parking spaces located steps from the elevator, plus a convenient on-site car wash area. All-Inclusive HOA: The monthly fee covers your water, hot water, trash, basic cable TV, and high-speed internet.: Enjoy the perfect lifestyle convenience with Wilson Park just a short distance away. You'll love being close to the vibrant local community, including the popular Farmers Market hosted every Tuesday and Saturday!
1st
1246
Hermosa Beach
$1,899,000
1,414
2
1
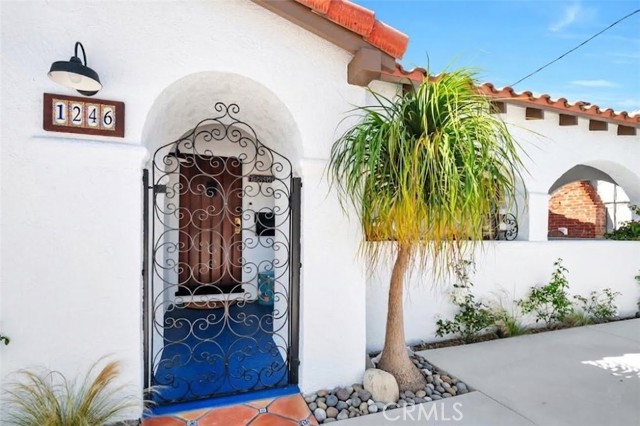
This beautifully restored 1,414sf Spanish revival blends timeless architecture with thoughtful updates all on a RARE oversized 4,220sf (50x85) lot in one of the city's most desirable hilltop neighborhoods. Inside, you’ll find 2 bedrooms, 1 bath and a versatile den, formal dining room, refinished hardwood floors, Saltillo tile, and a fully restored vintage oven that anchors the home's authentic character. Major upgrades include newer HVAC, plumbing, electrical, a custom driveway gate and more, offering the perfect balance of charm and peace of mind. The two-car garage has been reimagined as a stylish high-end flex space with polished concrete floors, recessed lighting, mini-split A/C, and custom sliding glass doors opening to the expansive backyard ideal for a home office, gym, studio, or effortless indoor/outdoor entertaining. Enjoy ocean views from the front porch, abundant off-street parking, and exceptional upside with the potential for sweeping ocean views from a future second story. Move in now, enjoy the lifestyle, and create something even more extraordinary over time. The seller welcomes serious offers and encourages interested buyers to explore this exceptional opportunity.
Delano
18223
Tarzana
$1,288,000
2,365
4
3
Welcome to this stunning 4-bedroom, 2.5-bath home, beautifully remodeled and move-in ready! Featuring an elegant formal living room and dining room with sparkling crystal chandeliers, a spacious family room, and a gourmet kitchen with stainless steel appliances and newer cabinets and counter tops Recent upgrades include brand-new flooring, new interior doors, newer windows, fresh interior paint, built-in closet organizers in all closets in all bedrooms, and recessed lighting throughout creating a bright and inviting ambiance. abundant built-in storage in garage, pool table in the garage. Nestled on a quiet cul-de-sac, this home offers the ideal combination of privacy, comfort, and convenience. With its extensive upgrades, elegant finishes, and desirable location, this is a rare opportunity you don't want to miss. Schedule your private showing today and experience everything this exceptional home has to offer! square footage is estimated.
Osprey
12312
Victorville
$640,000
3,340
5
3
Beautiful home situated in a family friendly neighborhood with no HOA. Front yard is completely landscaped. Features 5 bedrooms and 3 bathrooms...with one of the bedrooms and bathrooms downstairs. A large kitchen/family room combo, large living room, and dining room. Laundry upstairs. 4-car tandem garage. Lots of luxurious kitchen cabinets and granite counters. In ground pool with slide and attached jazzuci. Walking distance to schools and parks. This property is close to the Victor Valley Mall. Home shows extremely well and will sell quickly. More photos to come.
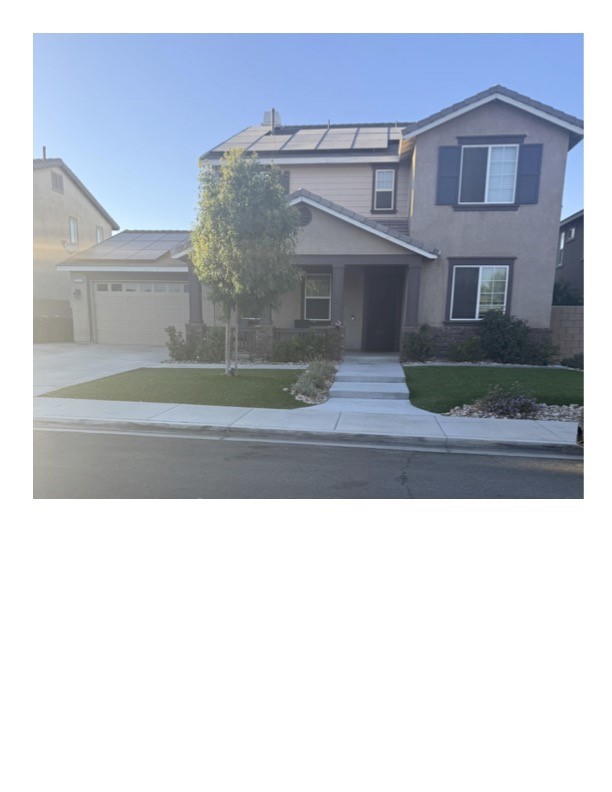
Davmor
8702
Garden Grove
$1,175,000
1,606
4
3
Welcome to 8702 Davmor Avenue, a lovely four-bedroom, three-bathroom home situated on a large lot along a peaceful, quiet cul-de-sac in Garden Grove. Featuring extensive upgrades, flexible spaces, and an entertainer’s backyard, this home offers comfort, functionality, and exceptional value. The updated kitchen is designed for both everyday living and entertaining, featuring stainless steel appliances, abundant cupboard space, quartz countertops, a large marble island with an oversized sink, and a modern retractable wall-mounted pot filler above the stove. Wood and laminate flooring extend throughout much of the home, while the updated fireplace creates a warm and inviting focal point in the living area. The spacious primary bedroom features a walk-in closet and an en-suite bathroom with a freestanding soaking tub. The three additional bedrooms are generously sized, with two offering walk-in closets. Additional improvements include 26 fully owned solar panels, double-pane windows, a whole-home water filtration system, security cameras, full repiping of the home with a plumbing cleanout, and a custom metal entry door with an operable window and concealed locking mechanism. The property also features a detached, fully enclosed and insulated patio that offers versatile bonus-style space for entertaining, hobbies, recreation, a home gym, or a private office. Outside, enjoy a freshly painted exterior, a manicured front yard, an extended driveway with generous parking space, and a large backyard with plenty of room for entertaining, outdoor dining, gardening, play, or relaxation. With its generous lot, thoughtful upgrades, energy-saving solar system, and versatile indoor and outdoor spaces, this Garden Grove home is ready to welcome its next owner.
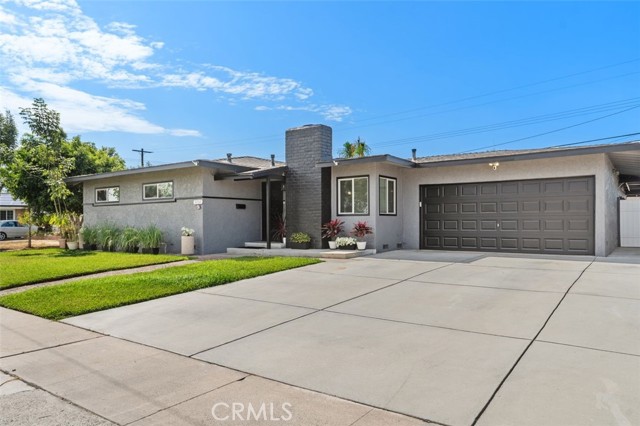
Lonestar
14
Irvine
$3,998,000
4,081
4
5
Gorgeous MODEL-LIKE TUSCAN ESTATE located in the prestigious guard-gated community of The Groves at Orchard Hills in Irvine. Situated on a premium CORNER LOT with no home on one side, this exceptional residence offers privacy, luxury upgrades, and an unbeatable location just a short walk to Orchard Hills School and resort-style HOA amenities. Showcasing over $250K in upgrades, including 17 OWNED SOLAR PANELS, this stunning home welcomes you with a grand foyer, soaring ceilings, elegant tile flooring, and beautiful wood ceiling beams adding warmth and architectural character. Designed for luxurious INDOOR/OUTDOOR LIVING, the expansive OPEN CONCEPT FLOORPLAN features stacked dual accordion doors connecting the Great Room and Dining Room to the serene backyard. The CHEF-INSPIRED GOURMET KITCHEN features upgraded European cabinetry, custom quartz countertops, marble backsplash, professional-grade stainless steel appliances, built-in refrigerator, 3 ovens, and oversized center island. A fully equipped PREP KITCHEN includes a separate cooktop, additional refrigerator, dishwasher, and oversized walk-in pantry. The Dining Room opens to the outdoor built-in BBQ area for the ultimate entertaining experience. The Great Room features a cozy fireplace and accordion doors leading to the California Room with its own fireplace. The beautifully landscaped backyard offers custom pavers, built-in BBQ, mature fruit trees, waterfall feature, and exceptional privacy. The MAIN LEVEL MULTI-GENERATIONAL SUITE offers a private entrance, separate living room or office, plus an additional MAIN FLOOR BEDROOM with FULL BATH and powder room. Upstairs, rich hardwood flooring leads to a spacious Loft ideal for a media room, playroom, or home office. The luxurious PRIMARY SUITE features a spa-inspired bath with dual vanities, soaking tub, separate shower, and TWO oversized walk-in closets. Two additional bedrooms are privately located on the opposite wing, each with its own en suite bathroom. Additional highlights include an upstairs Laundry Room with storage, plantation shutters, EV charging, tankless water heater, OWNED SOLAR SYSTEM, and 2-car attached garage with epoxy flooring and built-in storage. Located within walking distance to Orchard Hills School, Orchard Hills Shopping Center, parks, and resort-style amenities. Zoned for AWARD-WINNING TUSTIN UNIFIED SCHOOLS, this Orchard Hills Irvine estate offers luxury upgrades, flexible living spaces, privacy, and California living.
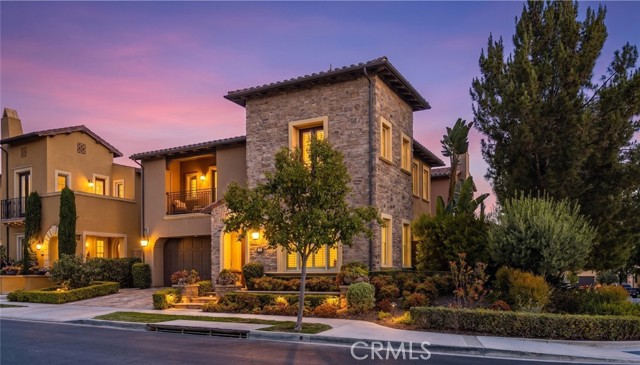
Woodruff
75
Arcadia
$1,190,888
1,653
3
2
Prime Arcadia redevelopment opportunity on an approximately 11,677 sqft lot in a neighborhood where many original homes have been replaced or reimagined into larger custom residences. The existing single-level home offers approximately 1,653 sqft with 3 bedrooms and 2 bathrooms and remains livable, but the highest long-term value may be in the land and future build potential. This property is well-positioned for a buyer who wants to renovate, expand, or pursue a new custom estate in one of Arcadia’s desirable residential pockets. Neighboring properties and nearby streets reflect a clear pattern of larger custom homes, making this an appealing opportunity for builders, investors, or owner-users with a long-term vision. Located within Arcadia Unified School District and close to daily conveniences, shopping, dining, parks, and commuter access. Bring your architect, contractor, and imagination. Property is being sold for land/location potential and existing livability. Buyer to verify all development, zoning, lot coverage, setbacks, square footage, permits, school boundaries, and intended use directly with the City of Arcadia and appropriate professionals.
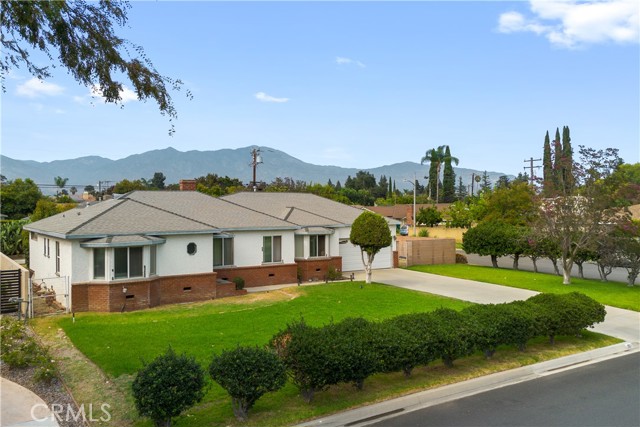
12366 Carmel Country Rd #207
San Diego, CA 92130
AREA SQFT
1,145
BEDROOMS
3
BATHROOMS
2
Carmel Country Rd #207
12366
San Diego
$900,000
1,145
3
2
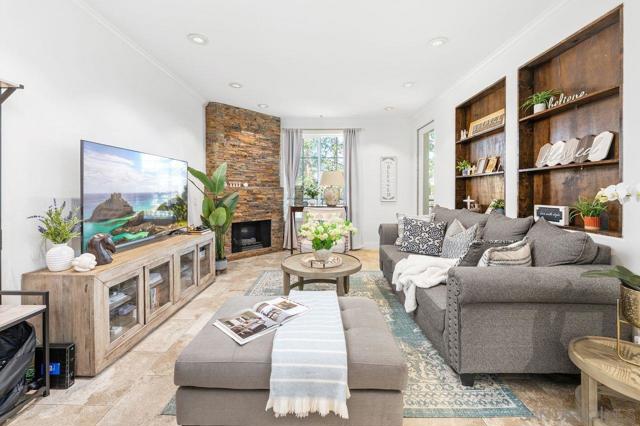
Welcome home to this beautifully upgraded two bedroom plus private den/office corner residence in the gated community of The Heights, thoughtfully designed for seeking comfort, convenience, and access to top tier schools. Located in one of San Diego’s most desirable school districts, this home offers the rare advantage of having the elementary, middle, and high schools just steps away. Morning drop offs become easy and after school activities are effortlessly accessible. Inside, the home is filled with natural light throughout the day, creating a warm and uplifting atmosphere. As a corner unit, you will enjoy added privacy along with peaceful tree views from every window. The flexible third room offers the perfect space for a home office, study area, playroom, or guest room. The kitchen is both stylish and functional, featuring Brazilian granite countertops with elegant pendant lighting, stainless steel appliances including a newer refrigerator, and a Spanish stone backsplash that extends to the fireplace. Recessed LED dimmer lighting throughout, interior designer paint, and flooring with no carpet deliver a clean and modern feel that is easy to maintain. Central HVAC ensures year round comfort. The Heights offers resort style amenities where you will enjoy a pool, spa, clubhouse, and fitness center. The HOA covers water and trash. Parking is convenient with a private garage plus an additional assigned space nearby. Enjoy close proximity to shopping, groceries, and restaurants in One Paseo and Del Mar Highlands and Carmel Valley Recreation Center and library nearby. Just minutes to I-805, I-5, and 56 freeway and the beautiful beaches of Del Mar/Torrey Pines. A rare opportunity to own a bright and private corner residence in Carmel Valley, where top rated schools, inviting surroundings, and everyday convenience come together to create the ideal lifestyle.
Gibraltar
40082
Murrieta
$849,000
3,284
5
3
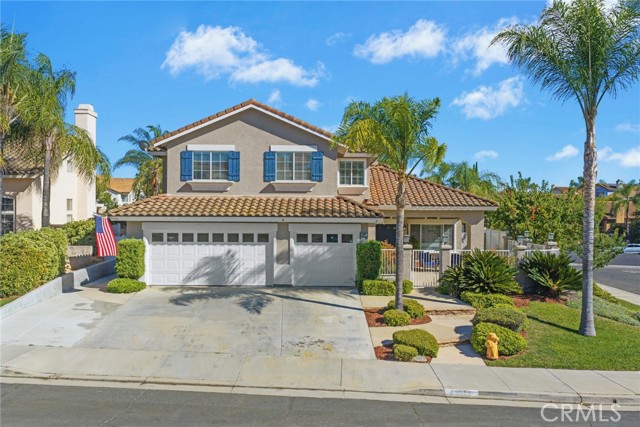
Welcome to your dream home in one of Murrieta's most desirable neighborhoods featuring low taxes and NO HOA! Situated on an impressive corner lot, this beautifully upgraded 5-bedroom plus an office, 3-bathroom home offers the perfect combination of style, comfort, and functionality. From the moment you arrive, you'll fall in love with the inviting front courtyard, a peaceful retreat that's perfect for enjoying your morning coffee or unwinding at the end of the day. Inside, you'll find spacious living areas with high ceilings for an impressive entry. You will notice the new waterproof LVP flooring adds a fresh, modern feel, while elegant wainscoting brings timeless character to the formal dining room. The heart of the home is the stunning chef's kitchen, featuring an expansive quartz island that's perfect for gathering with family and friends. You'll also appreciate the new LG wall oven and microwave, along with a new Bosch dishwasher, making this kitchen as functional as it is beautiful. Heading upstairs you will find four bedrooms with an additional office. The luxurious primary suite is truly a showstopper, boasting a breathtaking spa-inspired bathroom that feels like a private retreat. Step outside into your own private backyard oasis. The newly upgraded PebbleTec pool, complete with a new pool pump and saltwater conversion, creates the ultimate space for relaxing, entertaining, and making memories all summer long. Mature lemon and lime trees add charm and fresh fruit right from your own yard. Additional highlights include a PAID-OFF solar system, an extra-deep three-car garage with plenty of room for vehicles, toys, and storage, a location near Murrieta's highly rated schools, and a downstairs bedroom. With thoughtful upgrades, generous living space, and an unbeatable location, this exceptional home is one you won't want to miss!
North Shore
39955
Fawnskin
$1,950,000
3,303
4
4
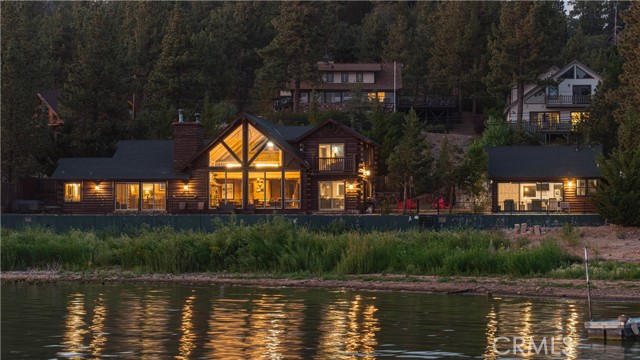
Water’s Edge & Pano Views!! Experience Big Bear lakefront living at its finest from this remarkable Fawnskin retreat, where 150 feet of shoreline and breathtaking panoramic views create the feeling of living directly above the water. Set along Big Bear Lake’s quieter North Shore, the property offers a rare sense of privacy & escape while remaining close to boating, fishing, hiking, skiing, mountain biking & everything the Big Bear Valley has to offer. The heart of the home is an impressive great room designed around the view. A dramatic floor-to-ceiling wall of glass fills the interior with natural light & frames the lake from nearly every angle, while soaring vaulted tongue-and-groove ceilings, warm log accents & a commanding stone fireplace deliver the mountain atmosphere buyers dream about. The remodeled kitchen and new flooring provide a fresh, updated feel, and the spacious game loft overlooking the great room creates another inviting place to play, relax, or gather with friends & family. The large primary suite enjoys direct lake views & a comfortable en-suite bath offers a peaceful private retreat. Generous indoor & outdoor gathering areas make the property especially well suited for entertaining, extended-family vacations & memorable weekends at the lake. A gorgeous, newly built detached casita further sets this property apart from the ordinary. Complete with vaulted ceilings, a full kitchen, laundry, 3/4 bath & its own spectacular lake views, it provides exceptional flexibility for guests, a private workspace, or additional rental accommodations. Outside, a secluded hot tub, fire pit, horseshoe pit & privacy fencing create a true resort-style setting. Whether envisioned as a legacy family retreat, full-time lakefront residence, or a vacation-rental investment, this is an opportunity to own the very best of Fawnskin and Big Bear Lake—authentic log-home character, remarkable guest accommodations, abundant recreation & an unforgettable connection to the water.
Lookout
6434
Anaheim
$1,365,000
2,436
4
3
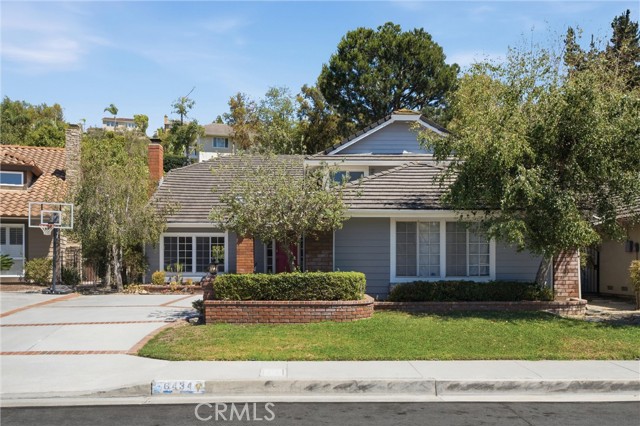
Don't miss the opportunity to own a great home in the highly sought after Ridgeview community of Anaheim Hills! 6434 E. Lookout Lane is a 2,436 square foot 2 story home with an great floor plan featuring 4 spacious bedrooms, including one downstairs bedroom and a gorgeous upstairs primary suite complete with its own patio, 3 full bathrooms including one bathroom downstairs, an abundance of common area living space with 2 living rooms, including a front living room with vaulted ceilings and a fireplace, and a second living room just off of the kitchen area complete with a wet bar area. In addition, you will find a spacious dining room, a kitchen complete with granite counters, an abundance of cabinetry for all of your kitchen storage needs, and stainless steel appliances, as well as a counter for dining and hanging out. In addition, the home features a very light and bright feel that comes from the many windows and sliding doors, as well as a freshly painted interior, central air conditioning and heating, an interior laundry area, and an attached 2 car garage with direct access to and from the home. The exterior of the home is just as captivating as the inside. Located on a quiet cul de sac, the large lot features a large driveway, a lush lawn complete with mature landscaping, and gorgeous concrete and brickwork. The extremely private back yard also features gorgeous concrete and brickwork, a lush lawn, mature landscaping, a covered patio, a pergola, a built in barbecue, a tranquil fountain, and a large hillside that creates the feeling of seclusion. The Ridgeview community features a gorgeous swimming pool, and spa, as well as tennis courts, and an unbeatable pride of ownership neighborhood and community vibe . In terms of location, the home is conveniently located near shopping, dining, entertainment, award winning schools, great parks, golf, hiking, and freeways. Don't miss the opportunity to make this your home!
131st
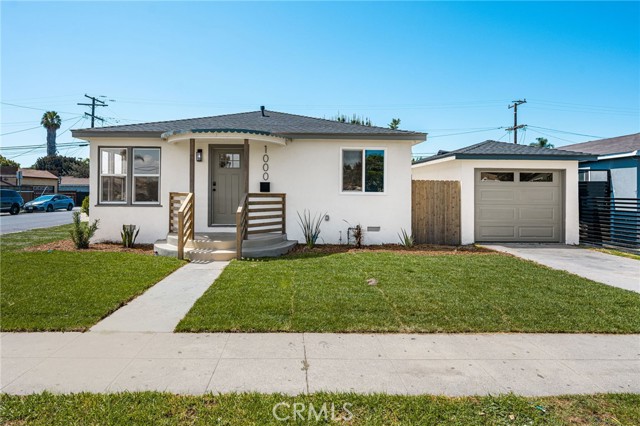
1000
Compton
$699,000
1,064
3
2
Freshly renovated and move-in ready, this stylish corner-lot home delivers the perfect blend of modern design, functional living, and an expansive backyard with endless potential. Thoughtfully updated from top to bottom, the bright open-concept layout is filled with natural light and features luxury vinyl plank flooring, fresh interior and exterior paint, recessed lighting, and an effortless flow between the living area and the beautifully remodeled kitchen. The kitchen shines with white shaker cabinetry, quartz countertops, designer tile backsplash, stainless steel appliances, and a spacious breakfast bar that's perfect for entertaining. Both bathrooms have been tastefully renovated with contemporary finishes, while the generous bedrooms provide comfortable, turnkey living. Step outside to a large fenced backyard offering ample space to create an ADU, pool, outdoor entertaining area, or future expansion (buyer to verify). The detached garage, oversized lot, and corner location provide added convenience and flexibility. Conveniently located near schools, parks, shopping, dining, major freeways, and Metro access, this home is an outstanding opportunity for first-time buyers, investors, or anyone looking for a beautifully updated property with room to grow.
Manet
1213
Sunnyvale
$2,298,888
1,552
3
3
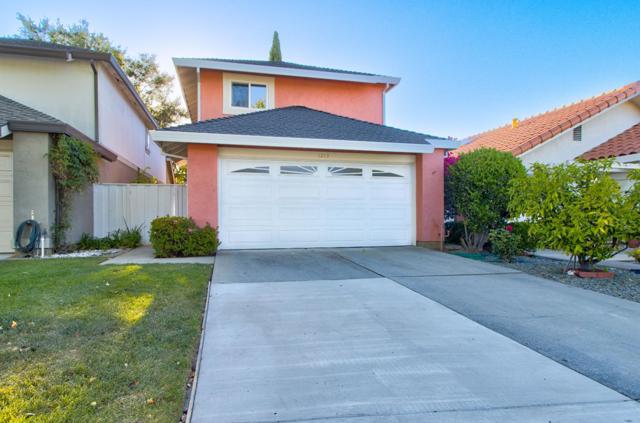
Beautiful 3-bedroom, 2 full baths and 1 half bath single family home with NO HOA (approx. 1,552 sq ft) in highly desirable Sunnyvale, Cupertino Schools neighborhood! Fresh paint interior and newly carpeted. Spacious living room w/ vaulted ceilings, granite fireplace, and gleaming hardwood floors. Kitchen features granite countertops & stainless steel appliances with adjacent dining area. Luxurious master w/ walk-in closet. Dual-pane windows, central heat/AC, copper plumbing. Baths w/ granite counters & marble tile. Wall-to-wall carpet in bedrooms, inside laundry, 2-car garage. Top schools: Stocklmeir Elementary (10/10), Cupertino Middle (9/10). Walking distance to to Sunnyvale Community Center Park.