Favorite Properties
Form submitted successfully!
You are missing required fields.
Dynamic Error Description
There was an error processing this form.

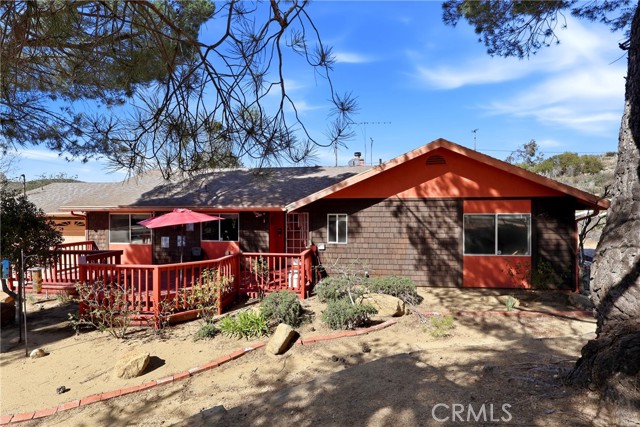
Twin Pines Rd.
48150
Banning
$524,900
1,886
3
3
Nestled in the scenic Twin Pines area of Banning, this charming single-story ranch-style home sits on over an acre of usable land, offering privacy, space, and endless potential. Built in 1996, the home features 3 bedrooms, 2.5 bathrooms, and approximately 1,886 square feet of living space with vaulted ceilings and a functional layout designed for comfortable living, allowing plenty of natural daylight to enjoy throughout your day. The family room features a coveted wood-burning stove, adding character and functional warmth for the entire home. The expansive lot provides ample room for outdoor enjoyment, recreation, or future improvements. An extended driveway leading to backyard, provides generous parking and easy accommodation for RVs, trailers and additional vehicles. A separate entrance to backyard offers convenient access for future equestrian use, trailers, toys, or additional parking as well, making this property ideal for those seeking a rural lifestyle with flexibility. Septic has been pumped and cleaned a couple months ago. Just minutes from great shopping, good eats, freeway and more. Come visit the beauty of nature in this charming home...a true hidden gem!
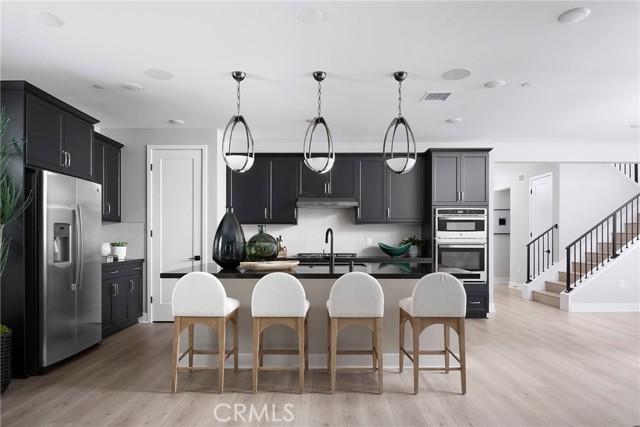
Solace
5048
Rancho Mission Viejo
$1,451,871
2,461
3
3
QUICK MOVE-IN! Our homesite 20 offers approximately 2,461 square feet of generous living space with 3 bedrooms + downstairs office/den, 2.5 bathrooms, and a loft/bonus room upstairs. The great room, dining area, and kitchen come together in a seamless open-concept layout, enhanced by a walk-in pantry, oversized island, and premium finish options throughout. Upstairs, three bedrooms are joined by a bonus room - perfect for a game room. The primary suite includes a walk-in closet and a luxurious bath with dual vanities, a soaking tub, and a spa-style shower with built-in seating. A convenient laundry room, and multiple linen storage areas complete the upper level. Upgraded flooring throughout. Solar included, too! **Some images may contain virtual renderings for illustrative purposes only. **Special, limited-time financing available with seller's affiliate lender. See Trumark Homes website for more details.
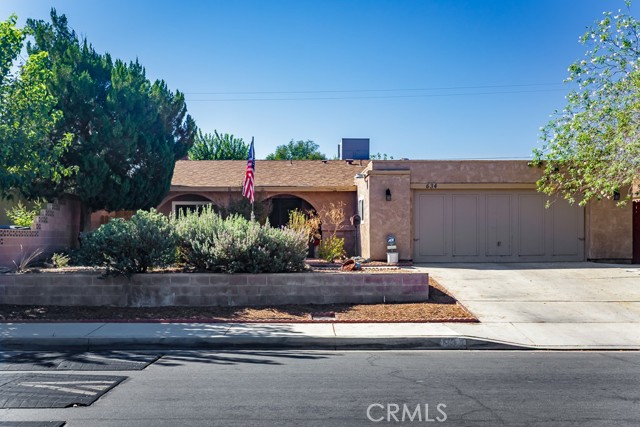
Avenue J8
634
Lancaster
$399,000
1,600
3
2
An arched front porch and mature landscaping create an inviting first impression at this single-story Lancaster home. Inside, the spacious kitchen is a standout, with an expansive layout, generous counter space for meal preparation, and abundant cabinetry for storage. A gas cooktop, built-in oven, and window above the sink complement the space, while the breakfast bar opens to the adjoining dining area, keeping conversation close while meals come together. Sliding glass doors lead to a large covered patio and grassy backyard for outdoor dining and relaxing. The generous primary bedroom offers a private retreat, with two large closets—including a walk-in—providing ample room for clothing and storage. Its adjoining bathroom features a separate vanity area and shower. A brick fireplace anchors the living room, while central heating and air conditioning provide modern comfort. Ceiling fans and an attached garage add everyday convenience.
Buckeye Ave
139
Oakland
$988,000
1,259
2
2
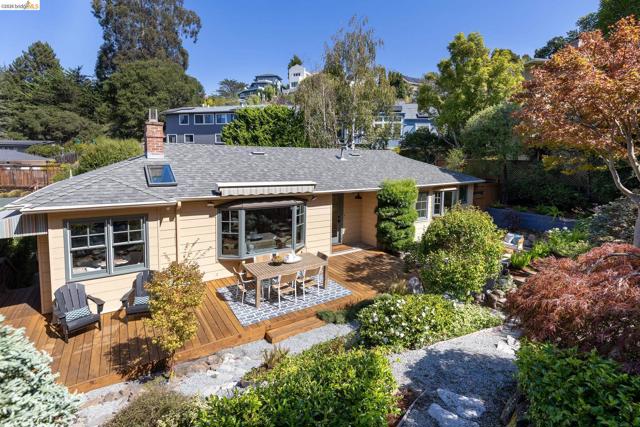
Tucked into the heart of desirable Upper Rockridge, this single-level home is a rare sanctuary — private, serene, and wrapped in natural beauty. Newly refinished hardwood floors flow throughout, while expansive windows in every room fill the home with light and frame the lush garden views beyond. The spacious primary suite comes complete with a charming dressing room and vanity, connecting the bedroom and bath. The living room flows seamlessly into an open-concept dining alcove wrapped in windows for a bright, airy feel. The living room itself looks out to a stunning Japanese-style garden — thoughtfully layered with a variety of trees, striking boulders, and a unique cascading fountain that together create a sense of calm and quiet beauty. The kitchen features a cozy breakfast nook, perfect for casual mornings, while a bonus room with skylight offers flexible space for a home office or guest quarters. An attached garage with interior access adds everyday convenience. Outside, the property truly shines: the artful landscaping continues around both the front and back of the home, creating exceptional privacy amid its natural textures and stonework, while two distinct patios and a large deck provide multiple spaces for entertaining or simply enjoying the outdoors. All this, just moments from the beloved Village Market, College Ave's shops and restaurants, Rockridge BART, AC Transit lines, Hillcrest Elementary and private schools, Lake Temescal, and Montclair Village — offering the rare combination of tranquil, private living with everyday convenience close at hand. For Open House use GPS to 6141 Broadway Terrace and park on BT. Walk up the side street to property.
Wilshire #1001
10727
Los Angeles
$2,295,000
2,403
2
4
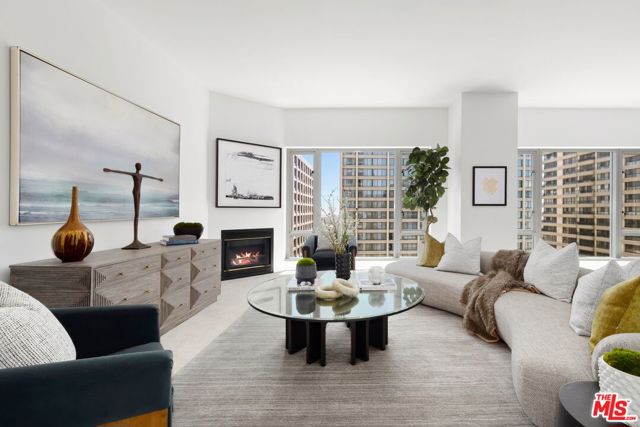
Presenting an impeccable, move-in-ready, south-facing luxury condominium at The Remington, an amenity-rich high rise with fantastic corridor and city views plus an abundance of world-class comforts and services. This beautifully done residence in the sky comprises two bedroom suites and a den, along with every modern convenience desired. A direct-to-unit elevator opens to a light-filled foyer for receiving guests. In the open-concept living room and dining, discover high ceilings, a stylish fireplace, recessed lighting, and massive picture windows. The well-appointed kitchen includes ample cabinetry, granite counters, an island with cooktop and hood, and sliding glass that opens to a private balcony above it all. A breakfast bar and pass-through to the adjacent lounge makes serving casual bites and drinks a pleasure. The spacious owner's bedroom, also with its own balcony, includes dual en-suite bathrooms and a total of three closets (two walk-ins and one wardrobe). The secondary bedroom also has large picture windows, and from here the iconic Mormon Temple of Los Angeles can be seen in the distance. There is also a laundry room with side-by-side washer/dryer, additional storage, and wash sink. Standout amenities in this architectural award-winning building include a grand reception hall with limestone-clad fireplace and coffered ceilings, a ballroom, catering kitchen, library/study, card room, and temperature-controlled wine storage service. There is also a gym and covered lap pool that each open to plentiful patio spaces with cabanas, lounge chairs, and conversation areas amidst soothing water fountains and privacy hedges. Experience a fresh, coveted lifestyle in one of the most sought-after locations in all of Los Angeles, convenient to Century City and Beverly Hills, just moments to the many wonderful entertainment, dining, and shopping options of the Westside.
Scenic
6051
Los Angeles
$1,195,000
1,333
2
2
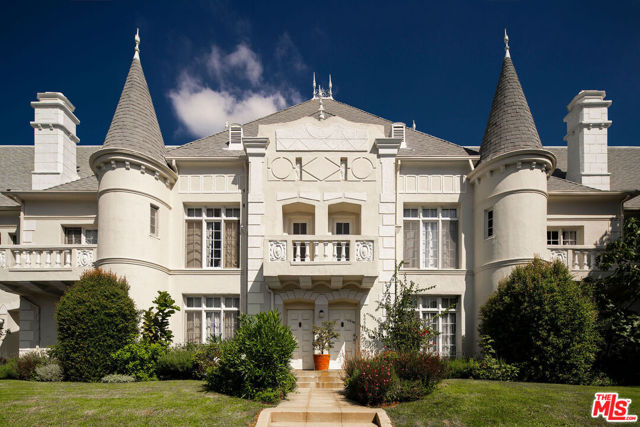
Own a piece of Hollywood royalty at the Chateau Beachwood! A 10-unit, 1937 French Normandy Castle designed by Architect Walter C. King and commissioned by Warner Brothers to house female stars on studio contract, past residents are rumored to include Marilyn Monroe, Greta Garbo, Marlene Dietrich and Madonna. This romantic, recently renovated 2 bedroom, 2 bathroom townhouse is complete with period details such as high ceilings, "wedding cake" plaster work, ornate moulding, strip-oak hardwood floors, oversized casement windows, in addition to modern amenities like heating and air conditioning, secured underground parking and its celebrity history. 6051 Scenic Ave is truly the crown jewel of Beachwood Canyon! Enjoy a grand living room made for lounging and entertaining, with a bay window overlooking the beautiful gardens and rolling grass lawn, original built-in bookshelves and an adjacent alcove perfect for a bar or library. The formal dining room has original wainscoting and a glass front China cabinet, perfect for intimate dinner parties and the remodeled kitchen is a chef's dream with checkered floors, custom wood cabinetry, Caesarstone countertops, premium Thermador appliances and a laundry equipped with a stacked Miele washer and dryer. Take the magnesite stairs to the oversized, light-filled primary bedroom that includes two custom walk-in closets and floor to ceiling windows that lead to a spacious, private outdoor balcony with treetop Canyon views while the primary bath holds an original, cast-iron tub and spacious walk-in shower and plenty of windows for natural light and a cool breeze. A charming second bedroom could be used as a bedroom or inspiring office with the same, gorgeous wedding cake plaster, a spacious closet and oversized french windows. Nestled quietly under the Hollywood sign and minutes from stunning hiking trails, Franklin Village, The Hollywood Bowl, The Greek Theatre, Griffith Park and the Studios, this hidden gem is perfectly located in the most magical neighborhood in Los Angeles.
San Jose
327
San Francisco
$800,000
1,104
2
2
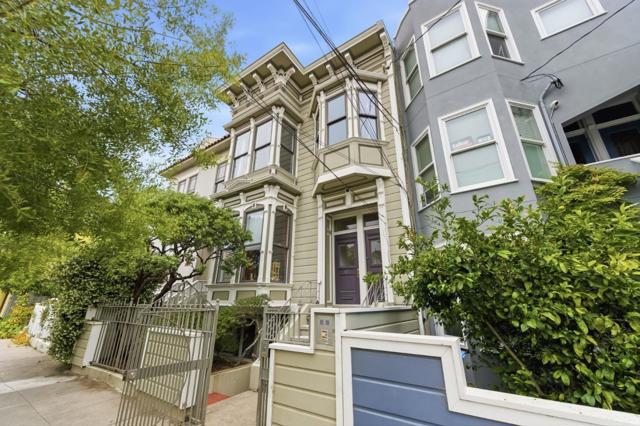
A rare chance to own a 1,104-square-foot Victorian residence with two bedrooms and two bathrooms in San Franciscos vibrant Inner Mission. Blending classic character with the space, flexibility, and convenience todays buyers seek, including private garage parking. Ideal for first-time buyers, professionals seeking a centrally located home, or anyone looking beyond a conventional condominium, this distinctive residence offers an opportunity to own a piece of San Francisco. Ideally situated near celebrated dining, cafés, shopping, parks, public transportation, and major San Francisco routes, Unit 327 places you at the center of the Inner Mission. This spacious Victorian unit offers a character-filled setting and distinctive San Francisco ownership opportunity. This property is a triplex but the Seller will consider selling the property as separate units to Buyers willing to form a TIC agreement with each other. The sale of each unit must be subject to a Seller contingency for the simultaneous sale of other TIC interests. The buyers of individual units shall be responsible for the cost, creation, review and acceptance of a TIC agreement. If selling as Individual TIC units, pricing as follows: 323 San Jose Ave: $1,400,000; 325 San Jose Ave: $1,250,000; 327 San Jose Ave: $800,000.
801 National City Blvd Unit Unit 311
National City, CA 91950
AREA SQFT
500
BEDROOMS
1
BATHROOMS
1
National City Blvd Unit Unit 311
801
National City
$320,000
500
1
1
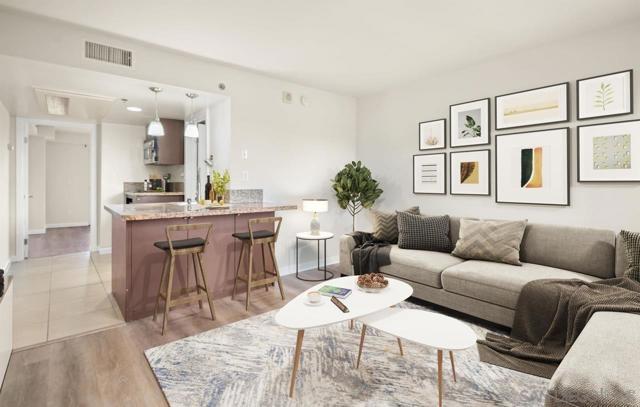
Welcome home to this cozy 1-bedroom condo in the heart of National City, that perfectly balances comfort and convenience! This unit features a blend of tile and laminate flooring, making it both stylish and easy to maintain. Key Features: -Spacious Bedroom: Plenty of natural light and closet space. -Modern Kitchen: Equipped with a mini fridge, cooktop, and microwave/convection oven—ideal for quick meals. -Central Heating and AC: Stay comfortable year-round. -Reserved Parking: Enjoy the convenience of reserved parking in the garage. -Amenities: Enjoy access to a refreshing pool and spa, fitness center, and on-site laundry room.
Oasis
26811
Loma Linda
$1,237,950
3,562
5
5
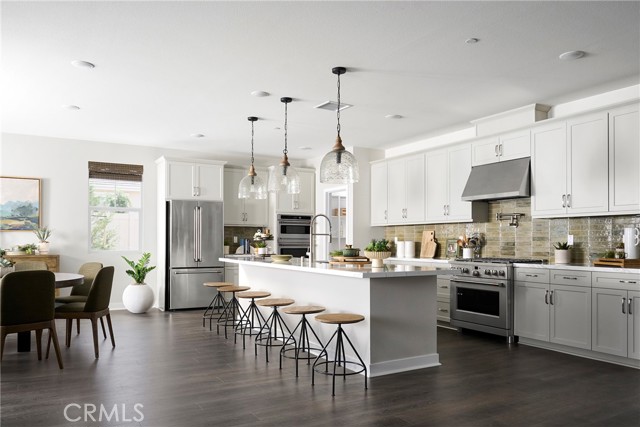
Plan 1 at Haven offers spacious single-story living with thoughtfully designed features and flexible options. At approximately 3,100 square feet, this home features an open-concept layout with a generous kitchen, walk-in pantry, and oversized island that flows seamlessly into the dining and great room—ideal for entertaining and everyday living. The private primary suite is a true retreat with a large walk-in closet and spa-inspired bath, complete with a free standing tub and dual vanities. Two secondary bedrooms each feature their own walk-in closets, while a versatile playroom can be optioned as a fourth bedroom or guest suite with private bath. Additional highlights include a laundry room with storage and tandem 3-car garage. Personalize your space with available options like a tech center, built-in desk, and covered outdoor patio. This home features upgraded finishes throughout, including upgraded countertops and upgraded flooring. **Special incentives are also available when using the builder’s preferred lender. **Some images may contain virtual renderings for illustrative purposes only.
Portsmouth
28655
Menifee
$424,999
2,062
3
3
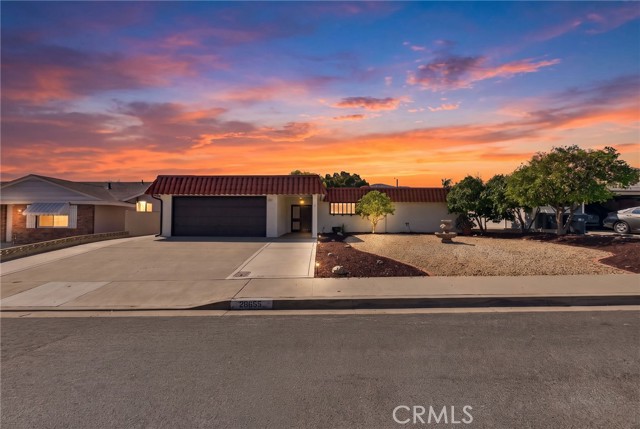
WELCOME HOME to this beautifully REMODELED 3-bedroom, 2.5-bath home offering 2,062 sq. ft. of spacious, flexible living in a desirable 55+ community! From the moment you arrive, the impressive private front courtyard creates a warm and inviting entrance and provides the perfect space to relax or entertain. Step inside to a bright, FREE-FLOWING FLOOR PLAN featuring two primary suites, beautifully updated finishes, white cabinetry, quartz countertops, plank-style tile flooring, brand-new carpet, new windows and a new HVAC system. The remodeled bathrooms add a fresh, modern touch throughout. Designed to embrace indoor-outdoor living, the SECOND PRIMARY SUITE, THIRD BEDROOM AND LIVING ROOM all feature DIRECT ACCESS TO THE COURTYARD, creating a wonderful flow throughout the home. The 3rd bedrooms offers additional privacy and an office that could easily function as a 4TH BEDROOM, hobby room or additional guest space ideal for visiting family and friends. MOVE-IN READY, beautifully updated and thoughtfully designed—this is one you’ll want to see in person!
Bluesail
1332
Westlake Village
$2,700,000
2,359
3
3
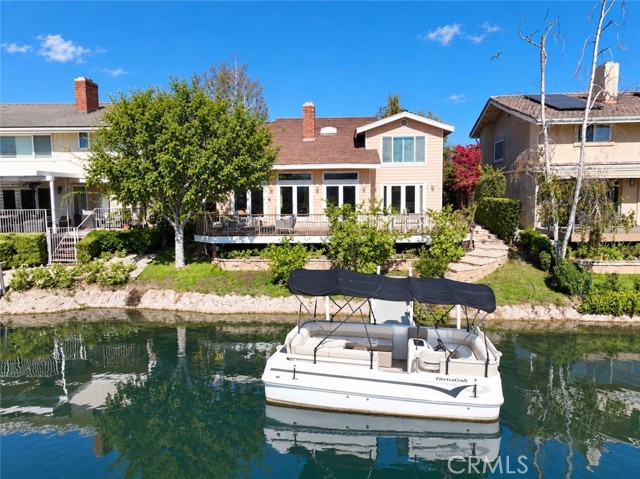
Perfectly positioned on the lake within the prestigious gates of Westlake Island, this exceptional residence offers an unmatched blend of timeless touches and serenity in the heart of Westlake Village. Once inside, you're greeted by two-story ceilings that welcome you into light-filled interiors, where walls of windows frame breathtaking lake and mountain views. A sunken lounge is ideally suited for a built-in bar and entertaining. Designed for effortless California living, the open floor plan flows seamlessly into expansive outdoor entertaining spaces, creating the ultimate indoor-outdoor lifestyle. At the heart of the home, the updated kitchen features a premium built-in refrigerator, island cooktop, and stunning water views. The primary suite is a private retreat, highlighted by picturesque windows overlooking the lake and mountains. The spa-like primary bath offers generous closet and storage space. The loft offers the perfect open air office. Secondary bedrooms are thoughtfully sized and equally well-appointed. Step outside to your private patio and dock and enjoy sunset cruises across the lake or dinner by boat at The Landing or Boccaccio’s. This is lake living at its finest.
Westridge
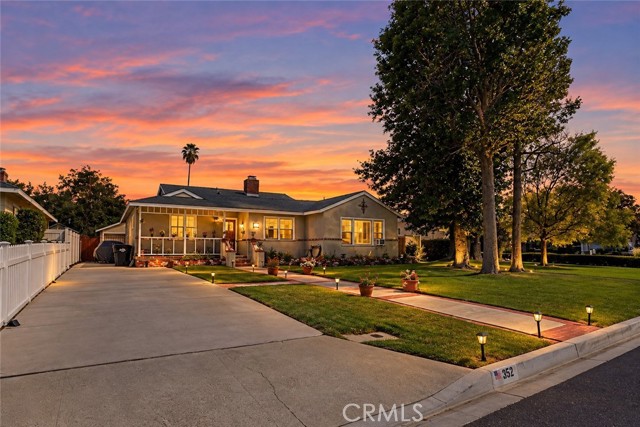
352
Glendora
$1,150,000
1,908
4
3
Welcome to 352 N Westridge Avenue, a beautifully updated Glendora home offering 4 bedrooms, 3 bathroom, and approximately 1,908 square feet of living space on a generous 9,838 square foot lot. This well-maintained property features numerous improvements, including earthquake bracing, a newer high-efficiency A/C system, updated heating units with new ducting, upgraded electrical, new copper supply plumbing, and approximately 90% updated outgoing plumbing. Additional interior improvements include refurbished bathrooms, luxury vinyl plank flooring, upgraded front windows, added insulation throughout the exterior walls and attic, and a welcoming fireplace. The backyard is designed for entertaining, featuring a refurbished swimming pool with a newer pool pump, full outdoor kitchen with built-in BBQ, sink and refrigerator, covered patio with three lighted ceiling fans, basketball court, and three-hole putting green. Extensive concrete and brick work further enhances the outdoor space. The detached garage has also been improved with insulation, drywall, wall-lined cabinetry, a newer roll-up garage door, large attic storage area, and epoxy-coated flooring. Freshly painted interior and exterior trim complete the home’s many updates. Located within the Glendora Unified School District, this property offers an impressive combination of space, upgrades, outdoor amenities, and a desirable Glendora location.
Lambert #114
1350
La Habra
$375,000
660
1
1
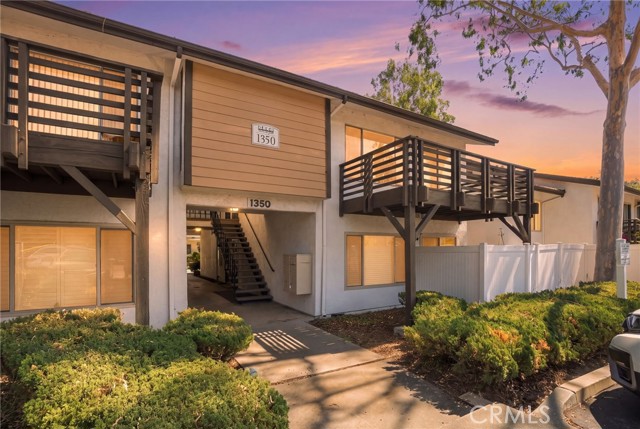
Welcome to this inviting 1-bedroom, 1-bath condo in the heart of La Habra. Offering approximately 700 square feet of comfortable living space, this home has been refreshed with new interior paint and new carpet, creating a clean and move-in-ready feel. The functional floor plan features a comfortable living area, spacious bedroom, and plenty of opportunity to make the space your own. Whether you're a first-time buyer, looking to downsize, or searching for an investment opportunity, this home offers a great opportunity to own in Orange County. Conveniently located near La Habra Marketplace, Sprouts Farmers Market, Imperial Promenade, Westridge Plaza, Trader Joe's, restaurants, shopping, entertainment, and everyday essentials. With numerous dining and retail options nearby, everything you need is just minutes from home. A great opportunity to enjoy convenient condo living in a central La Habra location.
Klump
6325
North Hollywood
$680,000
1,271
2
1
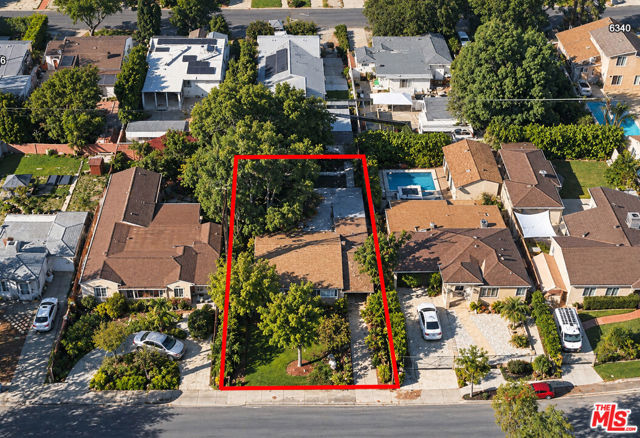
Rare development and investment opportunity in North Hollywood with pulled and paid permits for an approximately 2,600 sq. ft., 4 bed/4.5B bath residence. Situated on a large 7,426 sq. ft. lot, the property offers an excellent opportunity for developers, investors, or end users looking to bring a custom home to life without starting the planning process from scratch.The existing 1940 residence has been taken down to the studs, providing a true blank canvas with flexibility to complete the approved plans or explore other renovation and development possibilities. The property also presents potential for a fix-and-flip or buy-and-hold investment. Conveniently located in North Hollywood with access to the NoHo Arts District, major studios, shopping, dining, parks, public transportation, and the 170 and 101 freeways. Property is being sold as-is in its current condition.
Markridge
3947
La Crescenta
$5,750,000
5,186
5
4
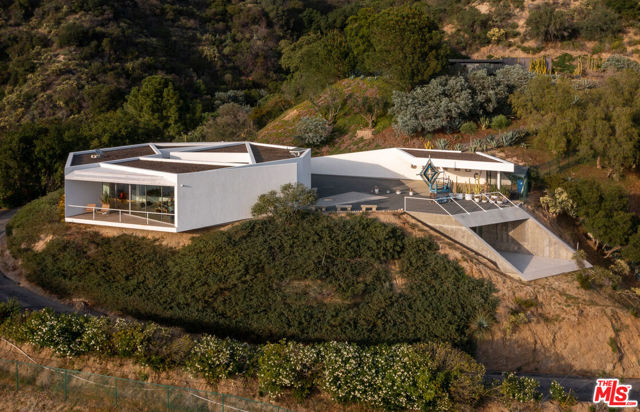
3947 Markridge Road is one of Southern California's great modernist compounds. Residences by Richard Neutra and Michael Maltzan bring two distinct eras of architectural design together on approximately 5.7 private acres, with succulent gardens, mountain and city skyline views, and a 50-foot Johnston Vidal lap pool. Built in 1953 for Dorothy Serulnic, the two-bedroom residence embodies quintessential Neutra design, with walls of glass, a stone fireplace, original built-ins and a seamless connection to the outdoors, opening directly onto a flat lawn. Completed in 2009, Maltzan's Pittman/Dowell Residence takes a seven-sided form around an interior courtyard. Its unexpected angles and flowing spaces make the house feel as though it is always in motion, each turn revealing a carefully composed relationship between light, space and landscape. Maltzan himself has referred to it as the most perfect structure he has ever built. The current owner added an 875-square-foot Maltzan-designed addition incorporating a second bedroom with subterranean access to preserve the original structure's design, along with the pool and a separate cabin designed by Mariah O'Brien Interiors and Mind Tree Arts. For someone who loves architecture, this is a rare opportunity to make a home among two extraordinary works, with the space and seclusion to enjoy each on its own terms.
Sun Court
310
El Cajon
$510,000
1,136
3
2
Welcome home to a well maintained 3 bedroom 1.5 bathroom townhome nestled in the Pepper Drive Estates community on the border of El Cajon and Santee. Located just off the 67 freeway, daily commutes and pleasure driving are made easy and convenient. Featuring two stories, an open concept first level, private patio, W/D hookups, and 3 total parking spaces including 1 garaged, this home offers the perfect option for most households. This home is move in ready with many large ticket items recently replaced including: Furnace, A/C system, recessed lighting, dual paned vinyl windows, breaker panel, exterior paint, water heater, upgraded cabinets, appliances, and bathrooms as well. Stop renting and start owning!
Prospect
13081
North Tustin
$2,290,000
2,100
4
4
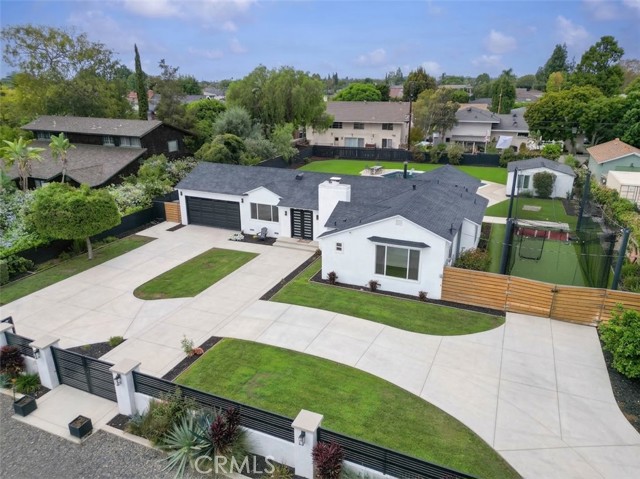
13081 Prospect Ave is a gated, fully enclosed property on a nearly 23,000 sq. ft. lot (over half an acre) in North Tustin. The grounds are built for maximum utility, featuring a pull through driveway and a dedicated RV entrance with extensive space for vehicles and equipment. The 2,100 square feet of total living space is divided between a main house and a detached ADU. The main residence offers a straightforward three-bedroom layout, including a primary bedroom with an en-suite bathroom. The standalone ADU functions as a complete studio with its own private bathroom, ideal for multi-generational living, a home office, or rental income. Out back, the large yard features a private swimming pool alongside low maintenance artificial turf, keeping the footprint clean and usable year round. For added security, the home is already hardwired for a camera system. This is a highly capable property for buyers requiring a large flat lot, secure parking, a pool, and separate living quarters.
Balmoral
45664
Lancaster
$515,000
1,774
3
3
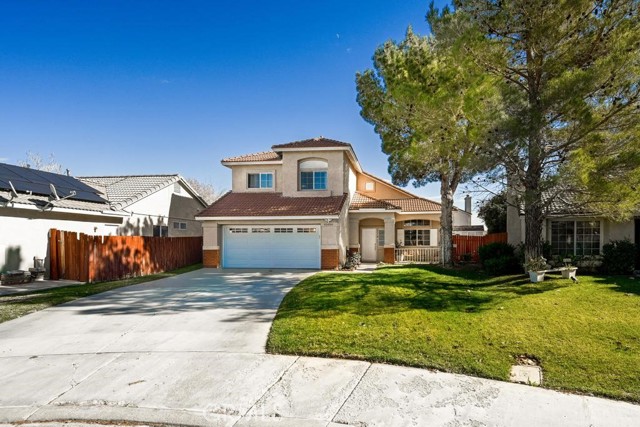
Welcome to 45664 Balmoral Court, Lancaster, CA a thoughtfully re-imagined residence located on a quiet cul-de-sac, where refined upgrades meet everyday livability. This beautifully updated home showcases engineered flooring throughout the entire first level, paired with new plush carpeting upstairs, creating a seamless blend of sophistication and comfort. The fully remodeled downstairs kitchen serves as the heart of the home, offering timeless finishes, clean lines, and functionality designed for both entertaining and daily living. Extensive improvements deliver true peace of mind, including new windows, new mechanical systems, a new garage door, and all-new main line plumbing upgrades rarely found and highly valued by today's discerning buyers. Adding to its appeal, the property features fully paid solar, providing long-term energy efficiency and meaningful savings. The outdoor space has been meticulously curated with new pavers, a partially new perimeter fence, and a detached storage shed, creating a private and versatile backyard ideal for entertaining, relaxing, or future customization. SOLAR ARE PAID OFF!
Country Club
11244
Apple Valley
$390,000
1,910
2
2
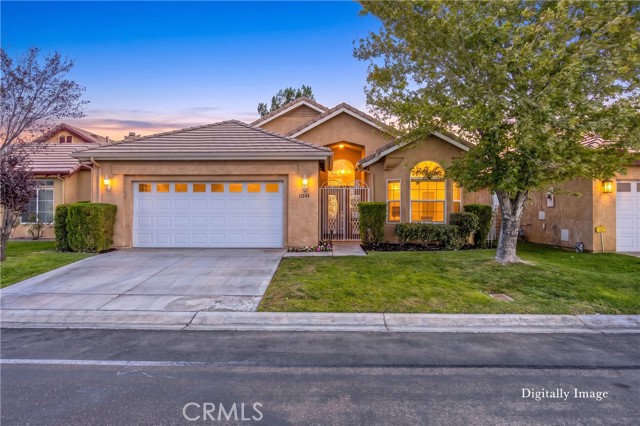
Welcome to this beautifully refreshed home in the gated 55+ Wyndham Rose community of Apple Valley, where comfort, convenience, and an inviting golf-course setting come together. Nice wrought iron gates and a welcoming front porch create an attractive first impression. Offering 2 bedrooms, 2 bathrooms, and 1,910 square feet of living space, this 2004-built home provides a spacious and comfortable floor plan designed for easy living. Fresh interior paint, new blinds, new bathroom fixtures and toilets, and new carpet in the bedrooms create a clean, move-in-ready atmosphere, while tile flooring runs throughout the rest of the home. The kitchen features new stainless steel appliances, including a refrigerator, a pantry, abundant cabinetry, and generous counter space, along with a breakfast bar, kitchen nook, and desk area. A convenient door off the kitchen provides access to the side yard. The formal dining area is just beyond and features a wet bar, creating an ideal setting for entertaining. The inviting living room follows and features vaulted ceilings, ceiling fan, a cozy fireplace, and great views of the golf course. A sliding glass door leads to the covered back patio, where you can relax while enjoying views of the golf course and watching the golfers go by, with the San Gabriel Mountains in the background. The primary bedroom offers tray ceilings, a ceiling fan, and beautiful golf-course views through bay windows. The primary bathroom features a skylight, double sinks, soaking tub, walk-in shower, private water closet, and large walk-in closet. The guest bedroom features vaulted ceilings, a ceiling fan, and bay window with views overlooking the front yard. The guest bathroom offers a tub/shower combination. An indoor laundry room with storage cabinets includes the washer and dryer. The attached 2-car finished garage features an automatic opener and storage cabinets. The fully landscaped, fenced yard includes automatic sprinklers and an access gate to the golf course. Freshly painted exterior trim and a 2-year roof certification provide additional appeal and peace of mind. Conveniently located near shopping, restaurants, a movie theater, the museum, and Ashwood Golf Course. From the fresh updates to the golf-course views and convenient location, this home is ready to welcome you to the relaxed and enjoyable Wyndham Rose lifestyle.
23rd
215
Santa Monica
$5,695,000
5,034
5
4
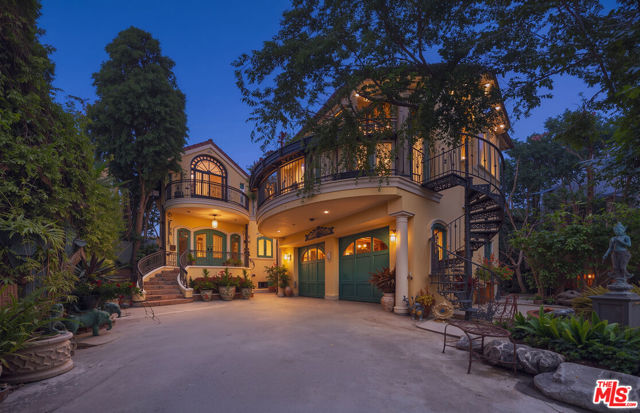
Welcome to Villa Sole Mio, a rare and romantic Mediterranean estate North of Montana, where timeless European character meets the art of refined California living. Spanning approximately 5,034 square feet, the residence is designed for both intimate everyday living and elegant entertaining, with custom wrought ironwork, soaring frescoed ceilings, imported Italian fixtures, arched windows, marble floors, and exquisite craftsmanship throughout. Set behind a private gated driveway, the home immediately transports you with a sense of Old World charm. A graceful serpentine staircase serves as an architectural centerpiece, while arched openings and intricate iron detailing create a natural rhythm from room to room. The European country-style kitchen is warm and inviting, accented by copper details and complemented by a sunlit breakfast area surrounded by custom wall coverings and garden views. An elegant formal dining room sets the stage for memorable dinners and soires throughout the year.The primary retreat is a romantic sanctuary with soaring ceilings, a fireplace, and custom glass and wrought iron doors opening to a private balcony. A spa-like bath completes the suite with beautifully considered finishes and a sense of quiet indulgence. Throughout the home, bedrooms open to natural light, greenery, and charming balcony moments, while marble-clad baths, sculptural vanities, and decorative details reinforce the home's distinctly European point of view. A private guest suite provides additional flexibility for guests, staff, or a dedicated studio. With five bedrooms and four bathrooms, Villa Sole Mio offers generous accommodations without sacrificing the intimacy and individuality that make it so special. From frescoed ceilings and imported finishes to romantic balconies and garden views, elegance and romance reveal themselves at every turn. Villa Sole Mio is more than a home; it is a one-of-a-kind European-inspired retreat in one of Santa Monica's most coveted neighborhoods.
Oak Rd Unit R
2709
Walnut Creek
$419,999
878
2
1
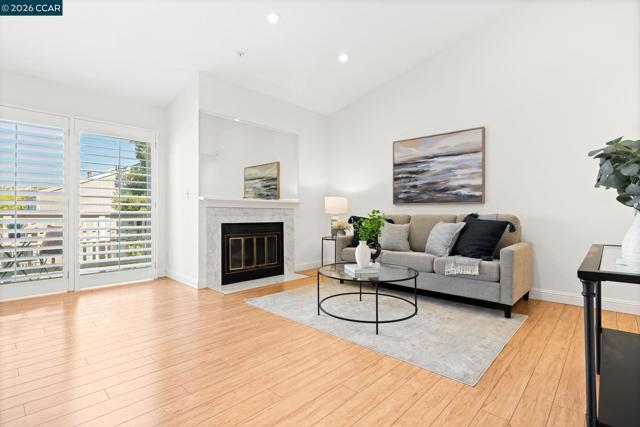
Make the most of Walnut Creek living with BART, trails, parks, recreation, shopping & dining close to home. This top-floor condo offers a light-filled retreat above the community pool, with no neighbors above, in-unit laundry & a private balcony for taking in the view. Inside, vaulted ceilings give the living room an airy feel, while a fireplace creates a natural gathering spot. The space flows into an adjoining dining area, where glass doors open to the balcony. Step outside with your morning coffee or settle in for an evening overlooking the pool & landscaped grounds. The kitchen connects easily to the dining area through a breakfast bar. Shaker cabinetry, stone countertops, stainless steel appliances & an electric range provide a polished, functional space, with cabinet & counter storage for everyday use. In-unit laundry adds another welcome convenience. The bedrooms sit apart from the main living areas. The spacious primary bedroom includes a walk-in closet, while the additional bedroom offers flexibility for guests, a workspace or other needs. The bathroom has a separate vanity area & a shower-over-tub. Balcony storage & assigned carport parking complete the practical details. Beyond the community pool, the location makes it easy to enjoy what’s nearby: Bay Club Walnut Creek, Walden Park, Pleasant Hill/Contra Costa Centre BART & the Iron Horse and Contra Costa Canal trails. Downtown Walnut Creek, I-680 & Highway 24 are also easily accessible, along with shopping, dining & highly rated schools.
Via Santa Paulo
611
Vista
$589,000
1,648
3
2
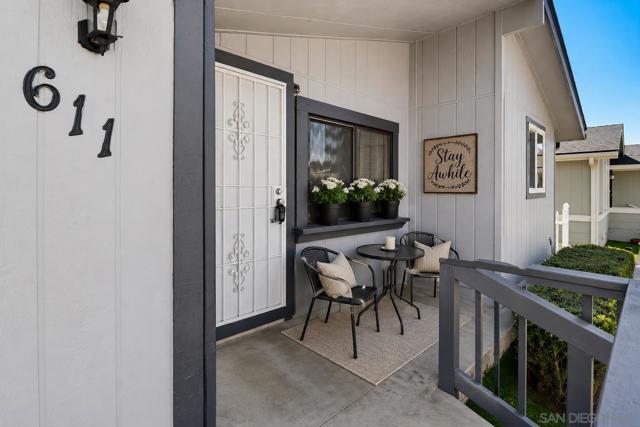
Refreshed with all new neutral wood flooring, and fresh paint. Welcome to the highly sought-after Vista Del Mar 55+ Resort-Style Community. This spacious 2-bedroom +3rd opt, 2-bath home on owned land features a versatile bonus room that can serve as a third bedroom, office, or hobby space. The large updated eat-in kitchen features a new oven/range, hood vent, and refrigerator, a movable center island, and a separate pantry room off the back of the kitchen. Enjoy the expansive living room with fireplace, perfect for cozy evenings. Newer vinyl windows, and solar will keep you energy efficient. This home offers a wonderful opportunity to add your own personal style while enjoying all that the Vista Del Mar community has to offer. YRefreshed with all new neutral wood flooring, and fresh paint. Welcome to the highly sought-after Vista Del Mar 55+ Resort-Style Community. This spacious 2-bedroom +3rd opt, 2-bath home on owned land features a versatile bonus room that can serve as a third bedroom, office, or hobby space. The large updated eat-in kitchen features a new oven/range, hood vent, and refrigerator, a movable center island, and a separate pantry room off the back of the kitchen. Enjoy the expansive living room with fireplace, perfect for cozy evenings. Newer vinyl windows, and solar will keep you energy efficient. This home offers a wonderful opportunity to add your own personal style while enjoying all that the Vista Del Mar community has to offer.
Midvale
2957
Los Angeles
$2,249,000
2,950
5
3
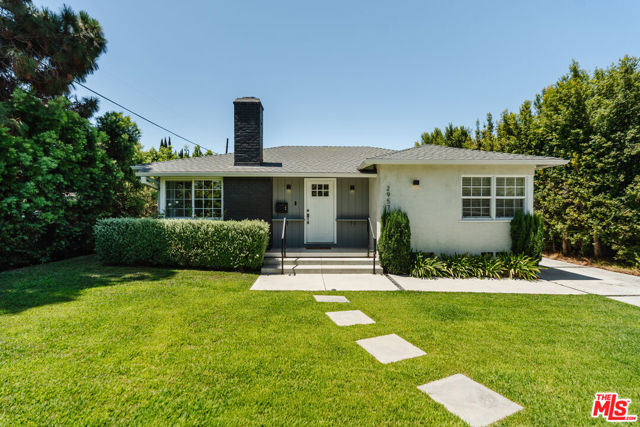
Beautifully renovated single-story traditional home with a newer permitted ADU in a prime Westside location. The approximately 1,750-square-foot main residence offers 5 bedrooms and 3 bathrooms with a bright, open floor plan and an abundance of natural light. The spacious chef's kitchen features custom cabinetry, a large prep island with quartz countertops, stainless-steel appliances, and high-end fixtures. Additional upgrades include engineered flooring, in-unit laundry, a newer roof, HVAC system, plumbing, and electrical. The permitted 3-bedroom, 3-bathroom ADU, completed in 2021, provides exceptional flexibility and income potential. Featuring a separate entrance, full kitchen, in-unit washer and dryer, and solar panels, the ADU is ideal for rental income, extended family, guests, or a private workspace. Located within the coveted Clover Elementary School district and close to Trader Joe's, shops, restaurants, the Metro Expo/Westwood Station, UCLA, Century City, the new Google headquarters, and numerous places of worship. A rare opportunity for an owner-user or investor seeking a beautifully updated property with substantial rental and lifestyle appeal.
Firth
13490
Los Angeles
$3,795,000
3,183
3
4
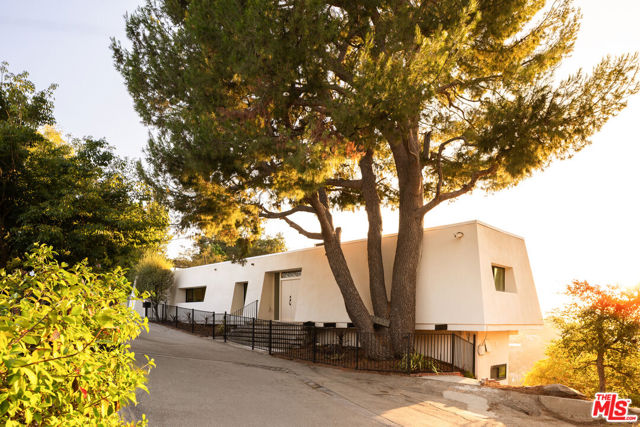
Breathtaking Views and Rare Privacy. This fully remodeled estate sits on a quiet cul-de-sac atop Mulholland Drive. Set on almost an acre of land with sweeping canyon and city views, 13490 Firth Dr offers everything desired from living in Beverly Hills. The floor-to-ceiling windows, flooding the house with natural light, make looking out the window feel like admiring art. The home's 3,183 square feet of interiors feature engineered hardwood floors, soft toned lime-washed walls, remodeled bathrooms, two original midcentury fireplaces, and three full balconies, embodying the true definition of Midcentury Modern. Wake up in the primary suite taking in the morning sun through the floor to ceiling windows, brew your morning coffee in the chef's kitchen featuring Carrara style quartz countertops and stainless steel appliances, then dip in the outdoor pool next to the 10-person balcony lounge and built-in Big Green Egg barbecue. The home offers three bedrooms, four bathrooms, a full two car garage, and two additional parking spaces. Firth's location in the 90210 cannot be topped, offering the privacy and peace of living at the very top of Beverly Hills, yet still being a 5 minute drive to The Glen Center with Jayde's Market and Fabrocini's, and a 15 minute drive to either downtown Beverly Hills, or Studio City, whichever vibe you're craving that day.
Bedford
716
Beverly Hills
$26,850,000
12,012
8
11
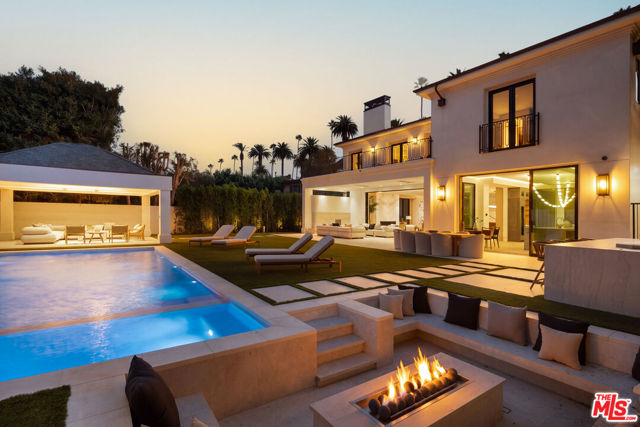
Set on one of the most coveted blocks in the Beverly Hills Flats, this newly reimagined contemporary estate is a study in scale, light, and effortless California living. Conceived for grand entertaining and everyday luxury, the residence pairs striking architecture with beautifully considered interiors and the latest in modern home technology. Beyond the gated entry, a private courtyard creates a dramatic sense of arrival. Inside, soaring ceilings give the home an open, gallery-like quality. The grand living room, complete with wet bar and fireplace, features walls of glass that open directly to a quintessential Southern California setting a resort-style pool, generous grassy lawn, multiple lounge areas, outdoor bar and grill, elegant fireplace, and sunken fire pit with wraparound seating. An elegant formal dining room provides a more intimate setting for entertaining. At the center of the home, the chef's kitchen features an oversized island and banquette seating, opening to the backyard, pool, and outdoor entertaining spaces. A separate catering kitchen allows for effortless large-scale hosting. The primary suite feels like its own private residence, with a fireplace, separate sitting area, built-in espresso station, and private balcony overlooking the grounds. The spa-like primary bath features an oversized oval soaking tub, beautifully appointed finishes, a boutique-inspired dressing room, and French doors opening to a private terrace. Additional bedroom suites offer generous walk-in closets and beautifully finished baths.A full level devoted to entertainment and wellness transforms the home into a private resort. An expansive lounge with a statement bar offers multiple areas for gathering, conversation, games, and entertaining, complemented by a dedicated wine storage room, movie theater, private office, gym and wellness suite with sauna and steam room. Multiple fireplaces, two wet bars, an elevator, central air and heat, comprehensive alarm system, ample parking with multiple covered carports, and integrated smart-home controls complete the residence. A rare combination of architecture, privacy, scale, and indoor-outdoor living, this exceptional estate delivers a true resort experience in the heart of the Beverly Hills Flats designed as much for unforgettable entertaining as it is for everyday living.
Calle Casera
28132
Romoland
$369,000
1,101
2
2
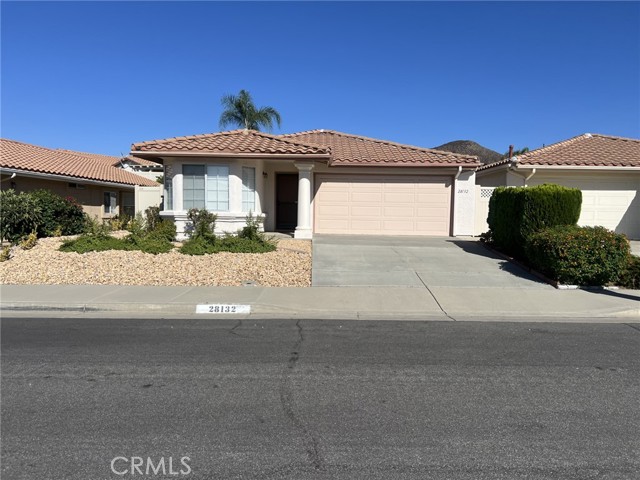
Beautiful home in well maintained Senior community. Casa Blanca Villas is a 55+ community with low HOA. This 2-bedroom 2 bath home has been well maintained and shows pride of ownership. Open floor plan with kitchen and sitting area. Both bedrooms open to large back yard with two covered patios. Enjoy many activities at the clubhouse, pool, spa, tennis courts. Shopping and freeway in close proximity.
Canoga Ave #105
5515
Woodland Hills
$418,888
780
1
1
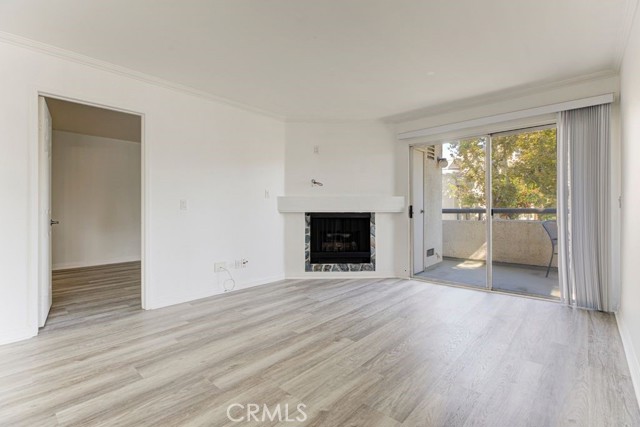
**FHA APPROVED** 780 square foot, the largest 1 bedroom, 1 bathroom unit at The Met! A wonderful corner unit with only 1 shared wall, tucked away in a quiet and convenient location at the front of building 1, which is directly close to the main pool, spa, gym, clubhouse, tennis courts, HOA office and more! This wonderful home features a wide-open floor plan, which utilizes an open concept to provide both privacy and functionality. From the moment you enter, you will notice the recently upgraded Vinal plank flooring, the condo is newly painted, the kitchen features granite countertops, stainless steel appliances and a mahogany cabinet. The living room is spacious while featuring a charming gas fireplace, as well as access to your private oversized wrap around balcony throughout, one bedroom is generous in size, primary suite is truly impressive, with plenty of closet space, an en-suite bathroom, in addition one other room perfect for a den, office or can be used as second bedroom. This unit has two parking spaces, number 50 and 51, in the garage. Enjoy The Met's exceptional resort-style amenities on 26 acres of beautifully landscaped grounds, including 4 pools, 6 lighted tennis courts, a fitness center, indoor basketball and racquetball courts, playgrounds, and more. 24-hour luxury guard-gated community in the heart of Warner Center this is an outstanding opportunity for both homeowners and investors. Water, trash and Earthquake insurance are also included in the HOA. All this, located within close distance of The Village, Westfield Topanga and all the dining, shopping & entertainment Warner Center has to offer and conveniently positioned for easy access to 101 Freeway & Ventura Blvd.
Broadwell
23311
Torrance
$995,000
1,728
4
3
Beautiful 2-story family home in a quiet neighborhood in Torrance. 4 bedrooms, 3 bathrooms, 1,728 sf of living space on a 4,819 sf corner lot with a fenced, landscaped front yard and a 2-car attached garage. Freshly painted inside and out with hardwood floors, lots of windows, ceiling fans as well as central air and heat. The spacious dining room and kitchen have sliders onto the covered backyard patio. The kitchen skylight brightens the quartz counters, tile backsplash, and stainless appliances. The fully fenced backyard boasts mature landscaping, an open and covered patio, a storage shed on the side of the house, and exterior stairs leading down to the private entrance to the 1 bedroom bonus room/ADU with bath. Near excellent schools, shopping, dining, entertainment and easy freeway access. This listing is presented with virtually staged images.
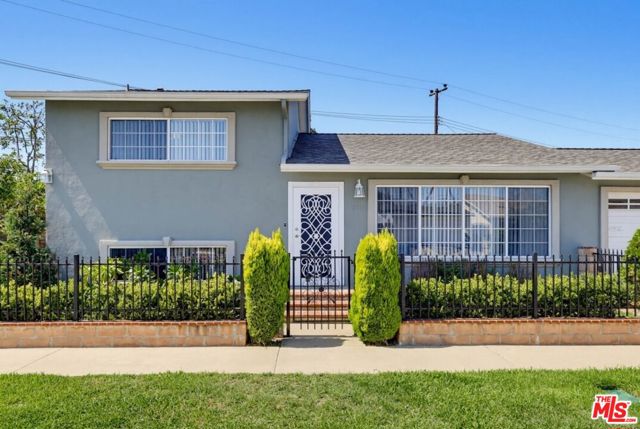
Solace
5064
Rancho Mission Viejo
$1,603,778
2,823
4
3
**PRICE ADJUSTMENT!** Discover exceptional value in this beautiful new-construction home, offering thoughtfully designed living spaces and modern features. Don't miss the opportunity to make this home yours! The largest floorplan in the Sapphire Collection, Plan 3 offers approximately 2,823 square feet of thoughtfully designed living space with 4 bedrooms, 3 bathrooms, and a spacious bonus room. The first floor features a private bedroom and full bath with walk-in shower, ideal for guests or multi-generational living. The expansive great room, dining area, and kitchen flow seamlessly together in an open-concept design, highlighted by an oversized island, walk-in pantry, white shaker-style cabinetry, upgraded quartz countertops, and a full designer backsplash. Upstairs, three additional bedrooms are complemented by a large bonus room, perfect for a game room, media space, or home office. The luxurious primary suite features a generous walk-in closet and a spa-inspired bath with dual vanities, a stand-alone soaking tub, and an oversized shower with built-in seating. A convenient upstairs laundry room, tech center, and multiple linen storage areas add everyday functionality. Additional upgrades include beautiful LVP flooring, upgraded carpet and tile throughout, enhanced electrical features, and premium designer finishes that make this home truly move-in ready. **Some images may contain virtual renderings for illustrative purposes only. **Special, limited-time financing available with seller's affiliate lender. See Trumark Homes website for more details.
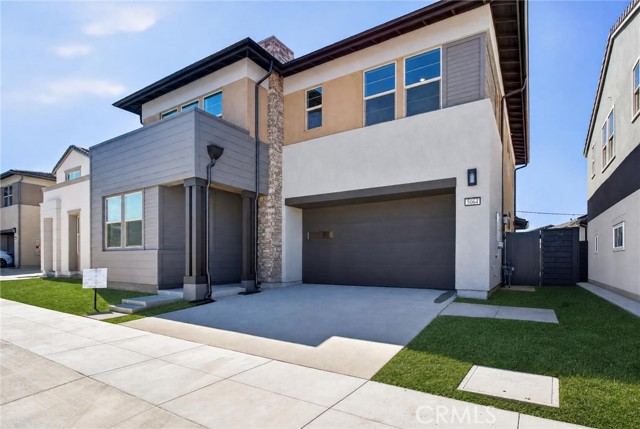
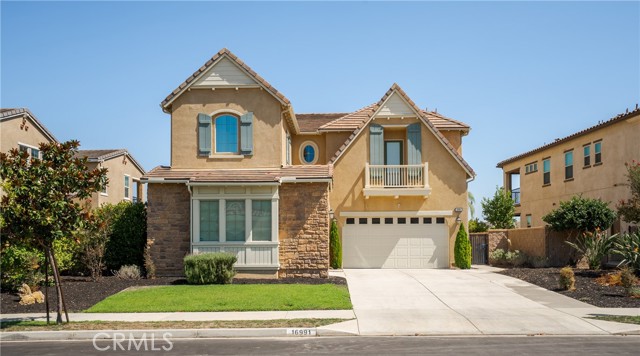
Nazare
16991
Chino Hills
$1,649,900
3,485
5
5
Some houses sit on the street. This one sits above it. Perched high on Nazare Drive, 16991 Nazare offers something increasingly rare: genuine privacy, an elevated outlook, and a backyard designed to be enjoyed. Set above the surrounding homes, the property looks across the Vila Borba neighborhood toward the hills, creating a quieter, more secluded setting and a perspective you appreciate the moment you arrive. Inside, approximately 3,485 square feet unfolds across two levels with five bedrooms, four full bathrooms, one half bath, and a three-car attached garage. At the heart of the home, the great room brings together the living, dining, and kitchen spaces in an expansive yet connected setting. Wide-plank flooring, a statement chandelier, custom built-ins, and expansive multi-panel sliding doors create a seamless connection to the covered patio and backyard beyond. The kitchen serves as the working heart of the home, featuring refinished greige cabinetry, updated hardware, new pendant lighting, and a generous quartz island ideal for casual dining and conversation. A stainless steel hood, gas range, built-in double oven, and French-door refrigerator provide the functionality expected for both everyday living and entertaining. Thoughtful improvements continue throughout, including custom built-in cabinetry in the living room, mud room, and primary bedroom, upgraded Elfa closet systems, new interior paint, and updated flooring. The main level includes a bedroom with a full bathroom, offering flexibility for guests, multigenerational living, or a private home office, along with a convenient half bath. Upstairs, a spacious loft provides versatile space for a media room, home office, playroom, or second living area. The primary suite offers a private balcony overlooking the pool, spa, and neighborhood below, while the ensuite features a separate soaking tub and shower. An upstairs laundry room adds everyday convenience. Outside, the backyard delivers the setting this home deserves. The pool has been remodeled with a new PebbleTec finish and Baja shelf, creating a resort-inspired centerpiece for relaxing and entertaining. A newly installed patio cover provides shade and expands the home's outdoor living space for dining, lounging, and gatherings. 16991 Nazare Drive offers an elevated setting, generous floor plan, thoughtful updates, and a seamless connection between indoor and outdoor living. More than residence, it is a home designed to be lived in and enjoyed.