
Favorite Properties

Glen Holly
3122
Anaheim
$969,000
1,433
3
2
This light and bright single family home sits on a large 8259 sq ft. lot and has 3 bedrooms, 2 bathrooms and 1,433 sq ft. of living space. Move-in ready! Features include an open floorplan with new luxury vinyl flooring throughout, fresh paint throughout, gas fireplace in living room, a remodeled primary bathroom with walk-in shower, a freshened hall bathroom. Both have tile floors. Central air & forced-air heating. Seller states new roof was installed in 2019, with permits. Bright and spacious kitchen boasts a brand new freestanding gas range/oven in the kitchen island, lots of cabinet storage and countertop space, bright canned lighting, and includes existing refrigerator (with icemaker) and microwave. New ceiling fans with remotes in all bedrooms, mirrored wardrobe doors in two bedrooms. Many new upgraded light fixtures throughout the home. Spacious low-maintenance backyard boasts an in-ground swimming pool, producing avocado tree and several fruit trees, a huge covered patio area with ceiling fans & light (patio furniture included), a built-in gas barbeque grill on its own brick island, and even boasts a separate two-room workshop building with shelving and lights. The attached 2-car garage features the laundry area (existing washer & gas dryer included), lots of storage shelves, and a large storage loft with its own staircase! Spacious side yard area. Close to local schools, including Western High School and Twila Reid Elementary. Also near Twila Reid Park, and just a few miles to both Cypress College and Knott's Berry Farm.

Via Saturnia
76197
Indian Wells
$4,495,000
4,315
4
5
Exquisite, elegant and thoughtfully designed this exceptional south-facing Toscana Country Club residence offers the ultimate in luxury desert living. Boasting 4,315 square feet, four bedrooms and five bathrooms, this customized home showcases upgrades galore, designer finishes, refined details, and an effortless blend of indoor-outdoor living.The impressive living room opens through disappearing Fleetwood doors to a covered patio, creating seamless connection to the picturesque golf course setting with panoramic views of the mountains beyond. A stunning temperature-controlled wine wall and sitting area add a sophisticated touch, while the gourmet kitchen features sub zero and wolf appliances, an oversized center island, eating bar, inviting dining nook, and a huge walk-in pantry. Adjacent is the formal dining room with bay windowing and built in buffet.The luxurious primary retreat offers a spa-inspired bath with a soaking tub, oversized shower, and two generous walk-in closets. The adjoining bedroom with sitting area and fireplace opens up to a second covered patio with easy access to the very private outdoor spa/pool. With 2 additional guest rooms with ensuite baths inside the home, along with the courtyard detached casita off the quaint courtyard, complete with a bedroom, bathroom, separate living room (including a pull out couch), with fireplace, and wet bar, providing exceptional accommodations for both family and guests alike.Designed for relaxation and entering, the outdoor living spaces feature a striking pool and spa, a welcoming fire-pit with sitting area, and a built-in barbecue with additional bar seating. Set high above the Jack Nicholas Signature North Course, this remarkable property offers a serene and private setting with timeless appeal. A rare opportunity to experience sophisticated desert living at its finest! Offered Turnkey furnished including a golf cart with clubs, owned solar and all of this ready to enjoy this season!
Carrington
27938
Mission Viejo
$875,000
1,549
3
3
Welcome to this beautifully appointed 3-bedroom, 3 bath, end-unit residence in the highly desired Coral Gardens community in Mission Viejo, offering just over 1,500 square feet of stylish, versatile living space. Enter through the large, private gated courtyard and step inside to discover rich, dark engineered wood flooring, soaring ceilings, and exceptional pride of ownership throughout. The thoughtfully designed floor plan welcomes you with a spacious dining area that flows into the inviting living room with cozy fireplace, where plantation shutters allow natural light to filter in while offering views of the lushly landscaped outdoor retreat. A second dining area connects seamlessly to the wraparound kitchen, featuring newer appliances and abundant workspace. A desirable downstairs bedroom or private office, conveniently paired with a full bath, offers wonderful flexibility for guests, working from home, or multigenerational living. Upstairs, the guest bedroom features plantation shutters, ceiling fan and a full bath conveniently located just outside the door. The spacious primary suite offers a private balcony overlooking beautiful seasonal flowering trees—a peaceful setting to enjoy your morning coffee or unwind at the end of the day. The beautifully updated primary bath features new dual-sink vanity, an elegant tiled walk-in shower and two separate closets with mirrored wardrobe doors. Enjoy the generously sized patio, accessible from both the living room and downstairs bedroom/office, where lush landscaping creates a tranquil backdrop for outdoor dining, entertaining, or simply relaxing in the Southern California sunshine. Additional highlights include a direct-access two-car garage and the added appeal of an end-unit location. Residents enjoy a beautifully maintained, gated recreation area featuring a sparkling pool and two spas, plus access to the exceptional amenities of Lake Mission Viejo, including boating, swimming, beaches, and year-round community activities. Beautifully maintained, thoughtfully updated, and ideally located, this Coral Gardens gem offers an exceptional opportunity to enjoy the very best of Mission Viejo living!
Pomerado
16021
Poway
$1,765,000
3,850
5
5
Discover an exceptional opportunity in the heart of Poway, where versatility, modern upgrades, and income potential come together on over 0.62 acres of level, usable land. Fully renovated and thoughtfully designed, this private estate offers an impressive combination of space, functionality, and investment appeal. The property has also demonstrated strong performance as a short-term rental, adding to its appeal for buyers seeking income-producing possibilities (Ask me more about it!). The residence features 4 bedrooms, a generous loft, and an attached ADU complete with its own kitchen, providing flexible living arrangements ideal for multigenerational households, extended guests, or additional rental opportunities. Two entry points into the property that feature a welcoming circular driveway that enhances the property's curb appeal, while the interior seamlessly combines timeless architectural charm with contemporary finishes. The beautifully updated kitchen is complemented by a convenient butler's pantry, offering additional storage and preparation space. Originally constructed in 1926, with substantial expansions completed within the past few years, the home thoughtfully balances its historic character with the conveniences of modern living. Additional highlights include two kitchens, fully paid solar, and built-in fire protection features, enhancing both efficiency and functionality. Beyond the residence, the expansive grounds present endless opportunities to create a truly personalized outdoor retreat. Envision a resort-inspired pool, private pickleball court, exceptional entertaining spaces, or explore the potential for an additional detached structure on the lower, level portion of the property, subject to applicable approvals. Ideally situated just minutes from highly regarded Poway schools, parks, shopping, and dining, this distinctive property offers a rare combination of privacy, usable acreage, flexible living, and proven rental potential in one of Poway's most desirable locations.
Nevada #16
6040
Woodland Hills
$370,000
806
2
1
Ground-floor living, a private fenced patio, and a beautifully remodeled bathroom give this two-bedroom, one-bath Fountain Park home a great starting point for your own updates. With 806 square feet, the beautifully renovated bathroom sets the tone for what’s possible, with room to bring your own style and updates to the rest of the home. The living room opens to a dedicated dining area adjoining the kitchen, with sliding glass doors leading to the private, fenced-in patio. There is room for outdoor dining, container gardening, or enjoying a quiet moment. The thoughtfully remodeled bathroom features a modern walk-in shower, marble-look tile, a mosaic tiled floor, and a wood-tone vanity. Two bedrooms with large closets, a spacious pantry, one covered parking space, and two storage lockers ensure you'll have plenty of room for everything. Fountain Park’s approximately 8.5 acres of landscaped grounds extend the living experience beyond the unit, with mature trees, grassy courtyards, and garden walkways throughout the gated community. Residents enjoy two swimming pools, a children’s pool, sports court, putting green, playground, barbecue area, and a recreation room with a full kitchen. The comprehensive monthly community fee covers property taxes, earthquake and fire insurance, water, gas, sewer, trash collection, and exterior building and grounds maintenance, adding substantial value to the overall package. Shopping, dining, coffee shops, groceries, and everyday conveniences are nearby, along with Westfield Topanga, The Village, Kaiser and UCLA medical facilities, and access to the 101 freeway. Local parks and Topanga Canyon’s hiking trails provide additional ways to enjoy the surrounding area. Bring your ideas and make the most of this desirable ground-floor opportunity in an established Woodland Hills community. Images have been digitally enhanced, edited, and / or virtually staged
Conestoga
16261
Hidden Valley Lake
$375,000
2,450
3
3
Motivated seller!! This is a lot of property for the price! Set on 2.25 private acres near the Conestoga hiking trail, the spacious 3-bedroom, 2-bath home offers approximately 2,450 square feet with peaceful views of the surrounding hills and open land. The split floor plan provides privacy, while the oversized primary suite features private deck access, dual vanities, a jetted tub, and separate shower. Outside is where this property really stands out; a custom approximately 1,000 spare-foot powered shop with its own office and bathroom, RV hookups, separate driveways, a pond, fenced garden area, and several outbuildings. Whether you need room for vehicles, equipment, a workshop, home business, or simply want space and privacy, this property offers possibilities that are hard to find at this price.
Brookport
447
Covina
$800,000
1,959
5
4
Bring your vision and unlock this home's potential! This spacious 5-bedroom, 3.5-bath home offers plenty of room and an excellent opportunity for those looking to renovate, update, and make it their own. An added downstairs primary suite provides valuable flexibility, complemented by a second primary bedroom upstairs. This versatile layout offers an excellent option for multi-generational living or extended-stay guests. Mini-split AC unit in family room. Outside, enjoy a generously sized, fully walled backyard with plenty of space for entertaining. Large corner lot with RV parking is a bonus for additional parking needs. Excellent commuter location on a quiet cul-de-sac. A great opportunity for an investor, contractor, or buyer looking to create a personalized home with substantial space and potential.
Barling
10026
Sunland
$1,150,000
1,400
3
1
A truly unique Shadow Hills property offering space, flexibility and possibilities that are increasingly hard to find in Los Angeles. Set on over half an acre in an attractive, well-maintained residential setting and zoned LARA, this charming single-story home offers 3 bedrooms, 1 bath and approximately 1,400 square feet of living space, plus an extraordinary permitted 1,200-square-foot detached metal garage/workshop and tremendous potential. The home has been thoughtfully updated, including a kitchen and bathroom remodeled around 2010, both featuring granite countertops. The kitchen also offers newer stainless steel appliances. Interior details add warmth and character, including bamboo flooring, recessed lighting and a striking floor-to-ceiling slate-tiled fireplace with a remote-controlled gas insert. Additional features include central air and heat, dual-glazed replacement windows and skylights. A composition roof was installed with permit in 2020. The property's showstopper is the permitted 1,200-square-foot metal garage/workshop, complete with six skylights and oversized roll-up doors at both the front and rear for convenient drive-through access. An additional upper-level storage area at the rear provides even more space. Whether you're a car enthusiast, collector, hobbyist, contractor, or simply need exceptional room for vehicles, equipment, projects and storage, this is an amenity rarely found with a residential property. The expansive 22,443-square-foot grounds are where the possibilities really begin. With substantial usable outdoor space. There is room to envision a pool, gardens, outdoor entertaining areas and future ADU development. The size and configuration of the property offer exceptional flexibility for buyers seeking additional living space now or in the future, subject to applicable zoning, permitting and City requirements. LARA zoning further complements the distinctive semi-rural Shadow Hills setting, with opportunities for horses, chickens and certain agricultural and animal-keeping uses, subject to applicable City requirements. The surrounding neighborhood reflects the pride of ownership Shadow Hills is known for, with attractive curb appeal, well-maintained and updated homes, mature landscaping and a spacious residential setting that feels remarkably removed from the typical Los Angeles city lot. Enjoy the space and character of Shadow Hills while remaining convenient to the San Fernando Valley, Burbank and Glendale.
Clear Springs
12830
Chino Hills
$1,699,880
3,856
4
4
Welcome to this spacious two-story home situated on an expansive 12,040 sq. ft. corner lot in a desirable Chino Hills cul-de-sac. Offering 3,856 sq. ft. of living space, this distinctive brick-front residence features 4 bedrooms, 3.5 bathrooms, and an attached 3-car garage. A gated entrance welcomes you into a foyer featuring decorative stained-glass details, chandelier and an elegant staircase. The living room offers soaring ceilings, large windows with custom drapes, and a cozy fireplace, while an adjoining library-style sitting room features bookcase units with storage. The home also includes a formal dining room, a spacious kitchen with oak cabinetry, tiled countertops, decorative ceiling panels, and a breakfast nook overlooking the side garden. A generous recreation room with vaulted ceilings and sliding glass doors provides access to the backyard. Main level includes a guest bedroom with an en-suite bathroom, a separate laundry room and half bathroom. Upstairs, the primary suite features a walk-in closet, dual vanities, a jetted bathtub, and a separate shower. Two additional bedrooms share a full bathroom with a separate shower and dual vanities. All four bedrooms offer walk-in closets. The fully fenced property features mature landscaping, lawn areas, a patio and a long gated driveway. Northeast corner location with east-facing front entrance. This property presents a wonderful opportunity for new homeowners to bring their own vision, personal style, and design ideas to life. With its generous floor plan, unique architectural details, and spacious outdoor areas, this home offers distinctive character and plenty of potential to make it your own. Text request for appointment.
Hierba
9127
Agua Dulce
$1,380,000
2,500
3
2
Welcome to 9127 Hierba Road in Agua Dulce! Discover this beautiful single-story residence offering 3 bedrooms, 2 bathrooms, and approximately 2,500 square feet of spacious living space. Nestled in a peaceful setting surrounded by the natural beauty of Agua Dulce, this inviting property offers a wonderful combination of comfort, privacy, and versatility. Upon entering, you'll be greeted by a bright and expansive open floor plan featuring beautiful wood-style flooring, recessed lighting, elegant wall detailing, and abundant natural light throughout. The impressive living room offers generous space for relaxing and entertaining, complete with a stylish fireplace, custom built-in shelving, and large windows overlooking the outdoor surroundings. The spacious dining area flows seamlessly into the main living spaces, creating an inviting atmosphere for everyday living and gatherings. The home features three generously sized bedrooms, including a spacious primary suite with beautiful finishes and ample natural light. The bathrooms showcase contemporary touches, including a stylish vanity, modern fixtures, and beautifully designed walk-in showers with striking tile finishes. Additional interior highlights include a dedicated laundry area, tasteful architectural details, and a thoughtfully designed layout offering both functionality and comfort. One of the property's standout features is its expansive outdoor setting, offering plenty of room for outdoor activities, additional storage, and a variety of possibilities. A large detached structure with high ceilings, exposed wood beams, and generous interior space provides excellent potential for a workshop, storage, or other uses, subject to applicable approvals. Additional highlights include a gated entrance, a spacious driveway, and an attached two-car garage. Enjoy the charm of Agua Dulce living, with beautiful natural surroundings, open spaces, and a peaceful atmosphere while remaining conveniently located near local amenities and major commuter routes.
Calle La Primavera
898
Glendale
$1,399,000
1,548
3
3
Set on a corner lot in Rancho San Rafael along the Verdugo Hills, this well-loved home offers views of the hills, mountains, and city lights. High ceilings, abundant natural light, and laminate wood flooring give the interior an open, welcoming feel, with separate living and family rooms providing space to gather or unwind. Updates include a remodeled kitchen and primary bathroom, updated kitchen plumbing, and refreshed tile at the living room fireplace, entryway, kitchen, and upstairs bathroom floors. Customizable bedroom closets add practical storage, while an enclosed upstairs loft and additional bonus space offer flexibility for a home office, nursery, or other everyday needs. The primary suite features high ceilings, an en suite bathroom, and a private balcony. The finished garage includes epoxy flooring, custom cabinetry and shelving, an enclosed laundry room, and a split-system AC/heater that makes the space useful for projects and hobbies. Outside, a paved backyard and new fencing create an inviting outdoor space with manageable upkeep. Low HOA dues provide access to community recreation amenities, including a pool, tennis courts, basketball courts, and a clubhouse. This home is located in a strong school district (Verdugo Woodlands Elementary and Woodrow Wilson Middle School) and has convenient freeway access that connects the neighborhood to La Cañada, Pasadena, Downtown Glendale, and Los Angeles; offers a peaceful home setting with access to work, recreation, and everyday conveniences.
Grand Canal
115
Newport Beach
$7,300,000
2,503
3
5
Set along Balboa Island’s storied Grand Canal, this traditional waterfront residence pairs timeless architecture with turnkey ease. Each morning, soft light fills the first floor and the primary suite, warming premium walnut floors and Bianco Carrara marble countertops found throughout. Refreshed in 2026 with a new roof, comprehensive termite work, and a complete interior and exterior repaint, the home offers 3 bedrooms, 4.5 baths, and approximately 2,503 square feet. The showpiece is a private deck set above the water, an idyllic setting for coffee and sunset gatherings. Two private moorings make life on the water effortless, and a two-car garage adds everyday convenience. The boardwalk is just outside, and the shops and cafés of Marine Avenue are moments away. A rare opportunity on one of Newport Beach’s most coveted waterways.
North
2182
Chico
$535,000
1,895
2
2
Tucked away in a peaceful cul-de-sac, this beautifully designed single-story home offers 1,895 square feet of inviting living space, featuring 2 bedrooms, 2 bathrooms, and a versatile bonus room. Step inside to discover a spacious living and dining area highlighted by a cozy gas fireplace, custom built-ins, and an abundance of room to relax or entertain. The spacious kitchen offers a center island with a prep sink, gas cooktop, built-in oven and microwave, breakfast bar, and additional dining space, making it ideal for both everyday living and hosting guests. The flexible bonus room, complete with custom shelving and sliding doors for privacy, provides the perfect opportunity for a home office, hobby room, or guest retreat. Both generously sized bedrooms feature walk-in closets, while the dedicated indoor laundry room offers extensive cabinetry and storage. Step outside and discover your own backyard retreat, complete with a private bocce ball court, perfect for friendly competition and memorable gatherings! Multiple patio areas provide inviting spaces for outdoor dining and entertaining, while the hot tub offers a relaxing escape to soak away the stresses of the day and unwind beneath the stars. Adding to the home's appeal is the OWNED SOLAR system, offering the benefits of energy efficiency. Additional highlights include a tile roof, attached two-car garage, central heating and air, and convenient access to shopping, dining, and schools. With its spacious layout, thoughtful features, and wonderful indoor-outdoor living opportunities, this Chico property is one you won't want to miss!
Via Maya
4
Rancho Santa Margarita
$938,000
993
2
2
This charming UPDATED SINGLE LEVEL detached home makes a great first impression with its curb appeal and low-maintenance turf in the front yard. Inside, an open floorplan, vaulted ceilings, and abundant natural light create a bright, airy feel throughout. Laminate flooring flows through every room, and dual pane windows add comfort and efficiency. The updated modern kitchen features white shaker cabinets, a mosaic tile backsplash, and under cabinet lighting. Off the dining room, a built-in buffet area adds serving space and storage. The spacious primary suite has vaulted ceilings and an updated ensuite bathroom with double sinks, granite counters, and a walk-in tiled shower. Across the hall, a bright guest bedroom sits next to a full bath and works well for guests, family, or a home office. Step outside to a large backyard designed for entertaining. A pergola, pavers, and turf make it easy to host weekend barbecues and evening gatherings, while fruit trees add a fresh, garden-like touch. The garage offers plenty of storage, plus a full walk-up area for even more room to keep seasonal items, sports gear, and everything else neatly out of the way. Ownership includes membership in SAMLARC, Rancho Santa Margarita’s master association. Members get access to the Beach Club Lagoon on Lago Santa Margarita, four community pools, 13 parks, tennis and pickleball courts, playgrounds, picnic areas, and scenic trails. Enjoy morning walks around the lake, summer afternoons at the Beach Club, and community events all year. Neighborhood parks, well-regarded schools, and the Town Center’s shopping, dining, and services are all close by. The 241 toll road and O’Neill Regional Park are also within easy reach. This home offers comfort, style, and the relaxed lifestyle Rancho Santa Margarita is known for, whether you’re a first-time buyer, downsizing, or looking for a smart investment.
Bayberry Drive
3420
Walnut Creek
$1,495,000
2,012
4
2
Absolutely BEAUTIFUL single-level home nestled in the highly desirable Woodlands neighborhood of Walnut Creek! Offering an incredible floor plan, beautiful updates, and exceptional indoor-outdoor living, this inviting home is truly special. Step inside to discover light-filled interiors, gorgeous hardwood flooring, and spacious living areas designed for both everyday comfort and effortless entertaining. The stunning chef's kitchen is the heart of the home, featuring gorgeous stone countertops, rich wood cabinetry, stainless steel appliances, a generous center island with gas cooktop, and an open-concept design flowing seamlessly into the inviting family room with a charming white brick fireplace. A beautiful formal living room and dining area provide additional spaces for gathering and entertaining. The spacious primary suite offers a peaceful retreat with a beautifully updated bathroom, while additional bedrooms provide wonderful flexibility. Step outside to your own private backyard oasis, surrounded by lush landscaping, mature trees, beautiful gardens, and expansive green lawns. Multiple outdoor entertaining areas, including inviting patios and a charming courtyard, create the perfect setting for alfresco dining, weekend gatherings, or simply relaxing in the beautiful California sunshine. Enjoy the incredible lifestyle the Woodlands neighborhood is known for, with convenient access to neighborhood parks, scenic trails, shopping, dining, and all that Walnut Creek has to offer. An exceptional opportunity to enjoy living in one of Walnut Creek's most sought-after neighborhoods!
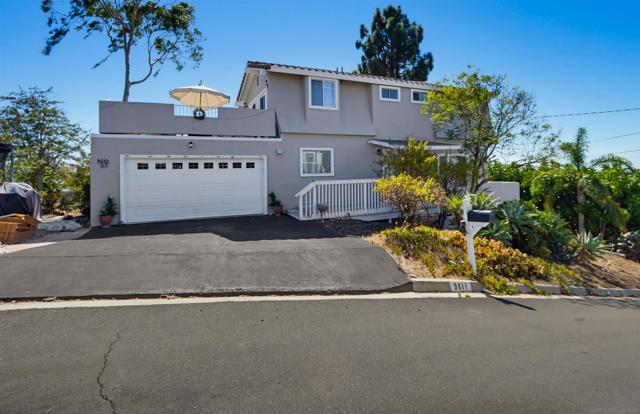
Eucalyptus Street
9811
Spring Valley
$799,000
1,728
3
3
Panoramic views of local mountains, Coronado, Point Loma, Sweetwater reservoir, downtown San Diego and the Pacific ocean. Enjoy the vistas from the many balconies around this beautiful home nestled in the quiet neighborhood of the Dictionary Hill community. Savor your coffee or beverage of choice on the private rooftop terrace where views unfold before your eyes. This inviting residence has been completely remodeled with an open floor plan. New stucco, paint, hardwood floors, new tile. Abundance of natural light. Enjoy the fireplaces in the primary suite and living room area. This is the perfect home for making new memories. Your dream home awaits.
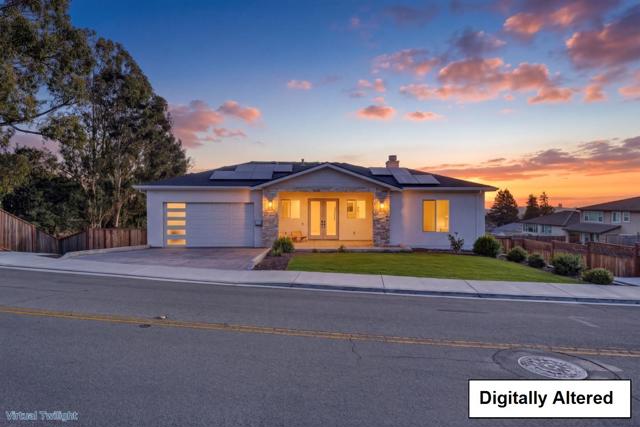
Proctor
4683
Castro Valley
$2,600,000
4,216
5
7
Perched in the highly coveted Castro Valley Hills, 4683 Proctor Road stands as a masterfully designed, custom estate built in 2025. Spanning 4,216 SF of uncompromising contemporary living, this residence commands breathtaking Bay views from an expansive lot. Inside, soaring ceilings and rich wide-plank hardwood floors frame a split-level open layout. The main floor boasts a European inspired chef's kitchen outfitted with stainless steel appliances, oversized quartz waterfall island, and sleek minimal cabinetry. 5 distinct bedroom en-suites include a spectacular main-level primary retreat with an expansive balcony overlooking the Bay. Lower level serves as an entertainment hub and multi-generational haven. Anchored by a family room and culinary station with connections for a full kitchen setup, 2nd primary suite, dedicated gym, and tea room. Designed for eco-conscious luxury, incorporating energy efficient solar power, dual-zone HVAC systems and EV charging capacity. Low maintenance landscaping gives way to panoramic California vistas across the Bay. This custom estate presents a rare turn-key opportunity for discerning buyers seeking modern design, top-rated schools, impeccable views and an exceptional East Bay lifestyle.
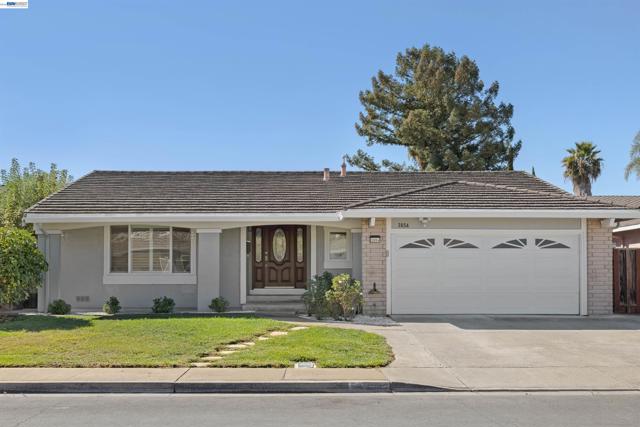
Wyndham Dr
3654
Fremont
$1,650,000
1,579
3
2
Discover this charming move-in-ready, single-story home tucked away on a peaceful cul-de-sac in Fremont’s desirable Brookvale neighborhood. A bright and inviting interior welcomes you with an abundance of natural light, fresh interior paint, and a highly functional floor plan boasting a spacious primary suite alongside two cozy secondary bedrooms, and 2 full bathrooms. The entry opens up to a living space featuring brand-new, upscale, waterproof Luxury Vinyl Plank (LVP) flooring for modern convenience that beautifully mimics the warmth and texture of real wood throughout. A refreshed kitchen comes equipped with newer cabinets, beautiful quartz countertops, stainless steel appliances, and a new sink and faucet with a window overlooking the yard. Premium interior upgrades include central A/C for year-round comfort, dual-pane windows, window shutters, and a convenient indoor laundry area. Both the family room and primary suite provide easy, direct access to the backyard, seamlessly blending indoor and outdoor living. Premium and large 8,102-square-foot lot—a rare find for this neighborhood—making the expansive backyard a complete outdoor oasis with potential to expand the home or add an ADU. It boasts a spacious patio, a fun play structure, and a separate iron-fenced swimming pool, alongside a private fruit orchard with persimmon, apple, lemon, plum, orange, avocado, and white peach trees. Ideally situated in a prime location offers seamless access to major commuter routes like Highways 84, 880, and 680, alongside BART and ACE trains. Convenient access to Whole Foods, Brookvale Shopping Center, parks, scenic trails, Quarry Lakes, Lake Elizabeth. Zoned for top-rated American high school, this special home offers the perfect blend of comfort, convenience, and lifestyle.
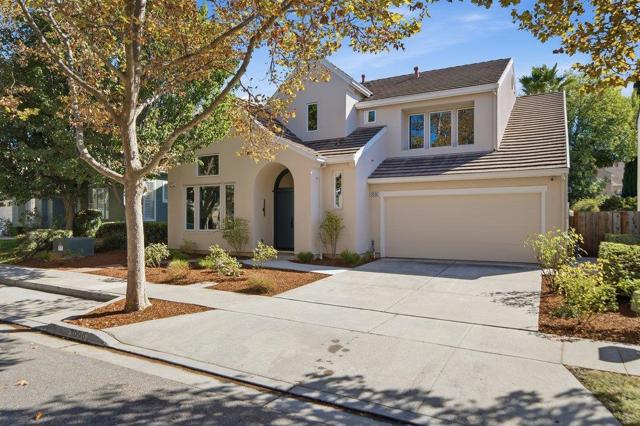
Toscana
3096
San Jose
$2,998,000
2,658
5
4
Welcome home to a special, north-facing property, thoughtfully remodeled from the studs in 2022 with over $1.9M in improvements. Offering approx 2,658 square feet of beautifully designed living space, the home features 5 beds, separate office, 3.5 baths, (including a main floor bedroom suite), and sits on a spacious lot. Every detail of this home was carefully considered, with an extensive renovation that includes a completely redesigned kitchen and bathrooms, new flooring, windows, doors, closets, moldings, fireplace and exterior stucco. The home is also equipped with a newer photovoltaic solar system, tankless water heater, multi-zone AC, Ethernet throughout, fiber connectivity, LED lighting, and security system with cameras & Nest controllers. Enjoy convenient access to major tech company shuttle stops, including Google, Apple, and Meta, as well as highly regarded schools such as Evergreen Elementary, Chaboya Middle & Evergreen Valley High School. Just minutes from Evergreen Village Square, you can easily walk to Walmart, the library, farmers market, restaurants & other everyday conveniences plus quick access to Highways 101 and 85. Beautifully renovated, thoughtfully designed, and ideally located, this is a home that truly offers the best of comfort, quality & convenience.
Gemstone Way
539
Oakley
$650,000
2,243
4
3
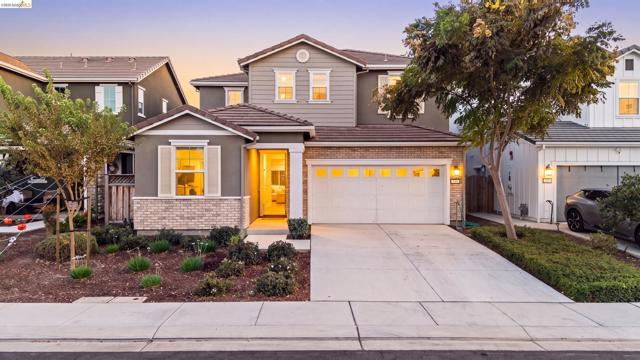
Welcome to 539 Gemstone Way, a nearly new two-story home in Oakley with room for everyone. This 4-bedroom, 3-bath home offers a modern, move-in-ready feel without the wait or cost of new construction. Durable laminate flooring runs throughout the home, so it’s easy to care for and ready for real life. The kitchen features an upgraded tile backsplash that adds style and character. Outside, the backyard has low-maintenance landscaping, so you can spend your weekends enjoying the space instead of working on it. Leased solar helps keep energy costs in check. If you want a newer home that’s ready for you to move in, put this one on your list.
Hada Dr
17570
San Diego
$1,295,000
2,163
3
3
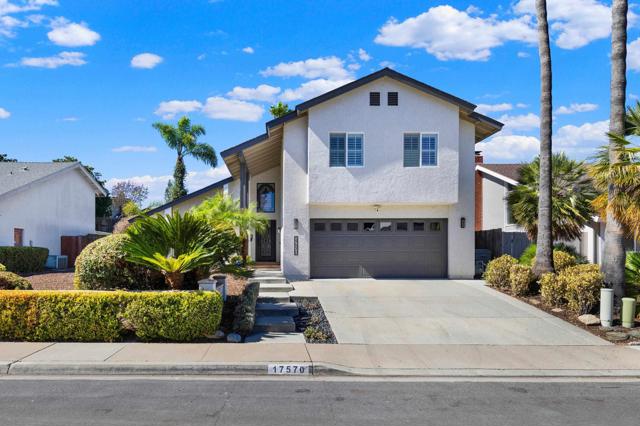
Turnkey, move-in ready home situated in the highly desirable Westwood neighborhood of Rancho Bernardo. This beautifully updated 3-bedroom, 2.5-bathroom home with an attached office downstairs has been thoughtfully re-imagined with quality improvements throughout and a resort-style backyard. The kitchen has been fully remodeled with marble countertops, soft-close cabinetry, and stainless steel appliances. Luxury vinyl plank flooring runs through most of the downstairs, giving the main level a clean, cohesive look that is easy to maintain. Adjacent to the kitchen is a useable space for an office, playroom, or etc. An updated banister adds a polished finishing touch to the staircase. The expansive primary suite features room for a private sitting area (if desired). The primary bathroom is complete with walk in shower, upgraded vanity, flooring, and fixtures and finishes. All bathrooms have been recently upgraded. The backyard is built for entertaining and relaxing. A luxurious pool and spa anchor the space, complemented by a firepit for cool evenings. Spacious side yards add flexibility for play, gardening, or additional outdoor living. Beyond the home itself, residents enjoy exclusive access to the Westwood Club, a premier amenity package featuring pickleball, tennis, basketball, mini golf, yoga, and swimming. The club also offers rentable event space, perfect for hosting parties and private gatherings. Thoughtfully upgraded and move-in ready, this home delivers comfort, style, and lifestyle appeal in one exceptional package. Schedule your private showing today.
Warden Ave
934
San Leandro
$739,000
1,024
3
1
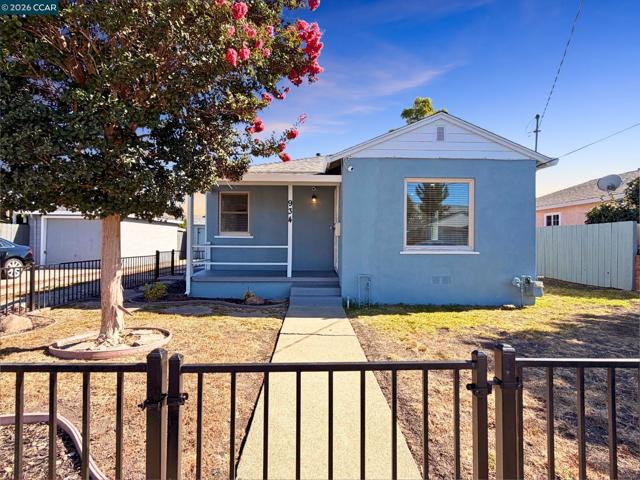
Welcome to 934 Warden Ave, San Leandro! Nestled in the highly desirable Estudillo Estates/Assumption Parish neighborhood, this beautifully maintained 3-bedroom, 1-bath home offers the perfect blend of classic charm and modern updates. With 1,024 sq ft of living space on a generous 5,280 sq ft lot, this move-in ready property delivers comfort, functionality, and peace of mind from day one. Major system upgrades have already been completed, including a new HVAC system with all-new ductwork (2025), a new gas water heater with earthquake straps (2025), professional waterproofing and stucco repairs around windows and doors, plus gutter guards on both the house and detached garage. Inside, you'll find fresh interior paint, durable vinyl plank flooring, double-pane windows, and recessed lighting that brightens the kitchen and dining area. The updated kitchen features stainless steel appliances, a new garbage disposal, and a dedicated refrigerator circuit, making daily living both stylish and practical. Outside, the fully fenced front and backyard offer plenty of space for pets, gardening, play, or entertaining, while the long private driveway leads to a detached 1-car garage with additional storage. Conveniently located near Kaiser Permanente, Costco, local favorites like Drake's Brewing Company and 21st Amendment Brewery, and just minutes from Downtown San Leandro, BART, Highway 580, and Oakland International Airport, this home combines neighborhood charm with exceptional accessibility. A wonderful opportunity to own a thoughtfully updated home in one of San Leandro's most established and sought-after communities. Don't miss it!
Randall Loop
2813
Dublin
$1,699,000
2,306
4
3
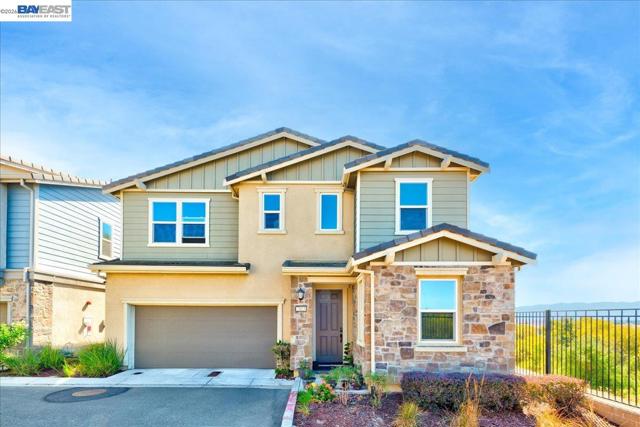
Panoramic Views. Exceptional Privacy. North-Facing Corner Lot. Fully Paid Solar + Battery Backup. Best Community. Welcome to 2813 Randall Loop in Dublin’s sought-after Irongate neighborhood! With no neighbors on two sides and sweeping mountain views, this immaculate 4-bedroom, 3-bath home offers 2,306 sq ft of bright, beautifully designed living space. A soaring vaulted entry welcomes you inside, where natural light and picturesque hill views create an inviting atmosphere. The open-concept kitchen and family room are perfect for everyday living and entertaining, featuring quartz countertops, stainless steel appliances, and engineered hardwood flooring. A main-floor bedroom and full bath provide flexibility for guests or extended family, while a wrought iron stair railing adds an elegant touch. Upstairs, unwind in the private primary suite with a spa-inspired bath featuring an oversized soaking tub, walk-in shower, and dual vanities. A spacious loft offers room for a media lounge, play area, or workspace. Two additional bedrooms, a dual-sink bathroom, and a convenient laundry room complete the upper level. Paid-off solar panels and battery backup help reduce energy costs and provides added peace of mind, while no Mello-Roos adds to this home’s exceptional value. Enjoy walk-to-school convenience with Cottonwood Creek K–8 and Emerald High School, plus easy access to Fallon Sports Complex, Starbucks, Target, and the upcoming Apni Mandi. Irongate’s own Sunrise Park and Clover Park offer inviting spaces to play, unwind, and connect with neighbors. Nearby shopping, dining, and recreation make everyday living effortless. Beautiful views, remarkable privacy, a flexible floor plan, and valuable energy features, all in one exceptional Dublin home. Come for the views. Stay for the lifestyle. Welcome home to 2813 Randall Loop!
Park Ridge Drive
3506
Richmond
$995,000
2,970
4
3
Imagine waking up in THIS amazing home. Welcome to 3506 Park Ridge Drive, where timeless character meets modern comfort on a corner lot in the highly sought-after Richmond Country Club neighborhood. Inside, classic touches bring warmth and personality to spaces that feel bright, comfortable, and inviting. The updated modern kitchen features stainless steel appliances, a spacious pantry, and a smart refrigerator. Just beyond, a second living space offers a more private, intimate spot for quiet evenings in. Upstairs, you will find all four bedrooms and the full baths, including a fully remodeled primary suite that feels like a retreat all on its own. A fireplace makes unwinding at the end of the day a little more inviting, and a storybook balcony is ready for your morning coffee. And then there's the view. From the primary suite and loft, beautiful bay views set a memorable backdrop from sunrise to sunset. As daylight fades and the lights begin to glow across the water, the outlook takes on a charm all its own. Four bedrooms. Two and a half baths. Classic charm, modern updates, and bay views, in a setting that makes coming home feel special. This is 3506 Park Ridge Drive. https://my.matterport.com/show/?m=M8DEVw8uY2C
Sequoyah Rd
4756
Oakland
$950,000
2,274
3
3
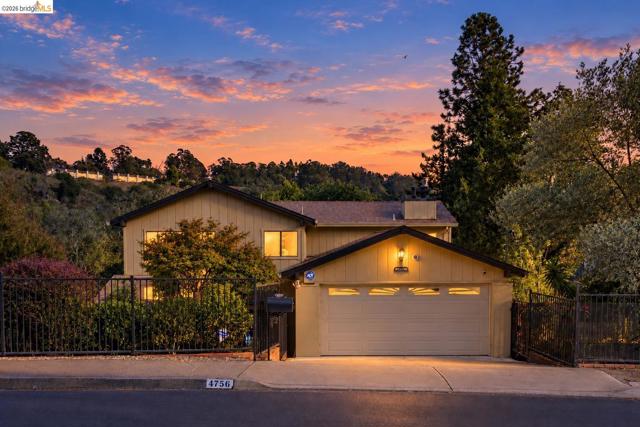
Available for the first time in over 50 years! This lovingly maintained home offers a rare opportunity to establish roots in Oakland’s highly desirable Sequoyah neighborhood. Surrounded by peaceful wooded views and the tranquil sounds of nature, this property is a true private sanctuary, inviting you to slow down and savor life in the hills. The thoughtful, two-level layout is designed for both effortless entertaining and everyday comfort. The kitchen is fully equipped with ample cabinetry, generous countertop space, and a dedicated pantry. It flows toward an expansive main deck that serves as an outdoor living room—the ultimate backdrop for outdoor dining and memorable gatherings with family and friends. On the ground level, a versatile bonus room and a convenient half-bathroom provide a highly flexible footprint, ideal for a quiet home office, media room, or creative hobby space. Upstairs, the home features two full bathrooms and three spacious bedrooms, highlighted by a rare and highly sought-after amenity: a walk-in closet in each bedroom. The primary suite serves as a peaceful retreat, boasting its own private deck that overlooks the lush, tree-lined backyard. An attached garage with a dedicated laundry room and included appliances adds ultimate everyday convenience. Beyond the property line, an incredible East Bay lifestyle awaits. You are just moments from the pristine greens of the Sequoyah Country Club, premier equestrian facilities, and the endless interconnected hiking trails of Anthony Chabot, Lake Chabot Regional Parks and Oakland Zoo. This is a cherished home ready for its next chapter.
Halleck
5764
San Jose
$1,099,000
1,065
3
1
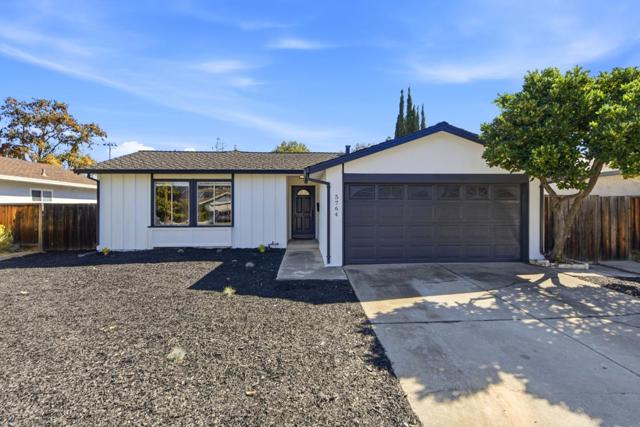
Welcome to 5764 Halleck Drive, a beautifully refreshed single-story home in San Jose's Blossom Valley neighborhood. This 3-bedroom, 1-bath residence offers approximately 1,065 square feet of comfortable living space with thoughtful updates throughout. Step inside to a bright, clean interior with a fresh, modern feel. The functional floor plan offers comfortable living spaces and three well-proportioned bedrooms, providing flexibility for everyday living, guests, or a home office. Outside, the generously sized lot offers plenty of space for entertaining, gardening, play, or future customization. Ideally located near parks, shopping, dining, schools, and major commuter routes, this move-in-ready home is a wonderful opportunity to enjoy life in an established San Jose neighborhood.
Shire Drive
2004
El Cajon
$1,495,000
2,575
4
3
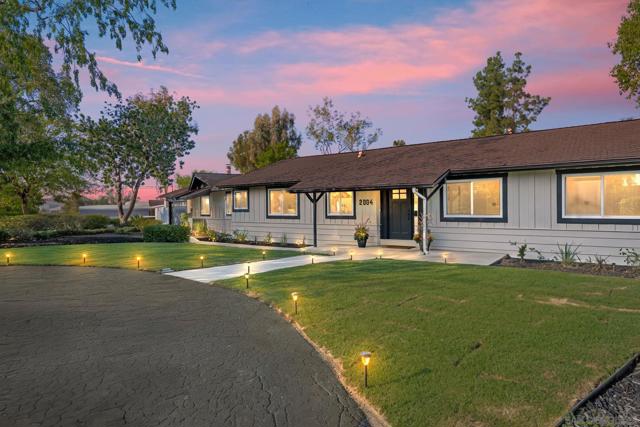
Welcome to 2004 Shire Drive, a remodeled single-story pool home in desirable Granite Hills! This beautifully reimagined Modern California Ranch Home sits on approximately 1.19 usable acres with horses allowed. Offering 4 bedrooms, including dual primary suites, and 3 bathrooms, the layout provides flexibility for multigenerational living or guests. The open-concept floor plan features abundant natural light, a picture window and designer finishes throughout. The kitchen showcases matte black appliances, a microwave drawer, and a large center island, flowing seamlessly into the spacious living area. An expansive patio and fire pit create an inviting setting for outdoor entertaining. The property also features fruit trees and ample space for RVs, boats, and trailers. Potential for an ADU and Junior ADU offers additional possibilities, subject to applicable approvals. Conveniently located near schools, golf courses, restaurants, and freeway access, this property blends modern design with country charm. Please verify with local municipalities: This property is located within unincorporated San Diego County in the Crest-Dehesa Community Planning Area. The parcel contains approximately 1.19 acres and is designated Semi-Rural Residential (SR-1) under the County General Plan. The site is zoned Rural Residential (RR) with a minimum lot size requirement of 1 acre and permits single-family detached residential development. Zone: RR – Rural Residential Minimum Lot Size: 1 Acre Building Type: Single Detached Residential Maximum Height: 35 feet 2 stories maximum Required Setbacks Front Yard: 60 feet Interior Side Yard: 15 feet Exterior Side Yard: 35 feet Rear Yard: 25 feet You can add onto the existing property and also build: Accessory Dwelling Unit (ADU) Junior ADU (JADU) Horses allowed
Cumberland
821
Sunnyvale
$2,798,000
2,039
4
2
821 Cumberland Drive pairs signature midcentury architecture with designer finishes and extensively updated systems. A dramatic A-frame roofline and central atrium bring natural light into the home, creating the indoor-outdoor connection that makes Eichler living so special. The custom kitchen features Taj Mahal quartzite countertops, a full-height backsplash, custom cabinetry, premium appliances, and a walk-in pantry. White oak flooring, smooth-finish walls, beautifully appointed bathrooms, and custom closets bring warmth and cohesion throughout. The transformation extends well beyond the finishes, with a new roof, new electrical wiring, updated plumbing and drainage, and a new high-efficiency heating and air-conditioning system. Outside, refreshed landscaping, an outdoor kitchen, and a dedicated fire pit area create inviting spaces for entertaining and everyday enjoyment. With highly regarded schools, a generous lot, and a comprehensive renovation that honors its architectural character, this home is a must see!
Woodwardia
46
$498,000
1,064
2
1
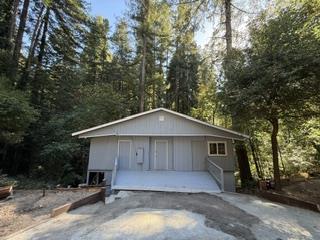
Located in Mount Hermon, this 2-bedroom, 1-bath home offers 1,064 square feet of living space on a 5,053 square foot lot. The reverse floor plan features a living room with a pellet stove fireplace, providing warmth and a cozy atmosphere. The single full bathroom includes a tub. The dining area is integrated into the living room, and there is no separate family room. Heating is provided by the pellet stove, and there is no cooling system installed. The property does not include a garage. The home is situated within the San Lorenzo Valley Unified elementary school district. This residence combines efficient use of space and a practical layout in a serene Mount Hermon setting.

This information is deemed reliable but not guaranteed. You should rely on this information only to decide whether or not to further investigate a particular property. BEFORE MAKING ANY OTHER DECISION, YOU SHOULD PERSONALLY INVESTIGATE THE FACTS (e.g. square footage and lot size) with the assistance of an appropriate professional. You may use this information only to identify properties you may be interested in investigating further. All uses except for personal, non-commercial use in accordance with the foregoing purpose are prohibited. Redistribution or copying of this information, any photographs or video tours is strictly prohibited. This information is derived from the Internet Data Exchange (IDX) service provided by Sandicor®. Displayed property listings may be held by a brokerage firm other than the broker and/or agent responsible for this display. The information and any photographs and video tours and the compilation from which they are derived is protected by copyright. Compilation © 2017 Sandicor®, Inc.
Copyright © 2017. All Rights Reserved