
Favorite Properties
Form submitted successfully!
You are missing required fields.
Dynamic Error Description
There was an error processing this form.

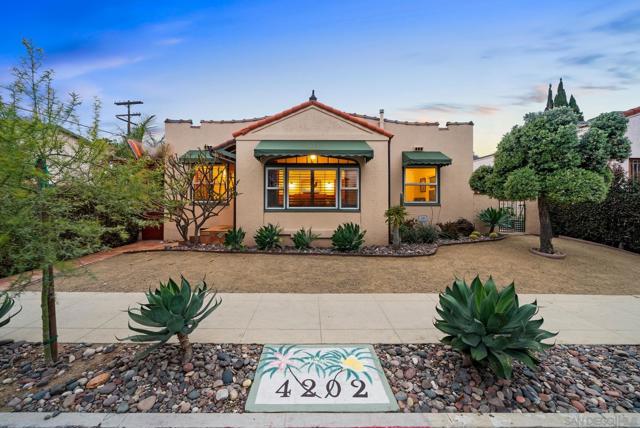
Madison Avenue
4202
San Diego
$1,259,000
1,364
3
1
Perfectly positioned just steps from everything you love in Kensington Village, this single-level Spanish beauty w/ OWNED SOLAR blends classic character with effortless livability. From the moment you step inside, you’re welcomed by immaculate original hardwood floors, a stunning barreled ceiling, and a spacious living room anchored by a gas fireplace framed with rich wood built-ins. The layout flows seamlessly into a private dining room just off the kitchen — ideal for intimate dinners or hosting friends before strolling down to Adams Avenue. Natural light fills the home, highlighting its warmth and architectural details. The kitchen offers a warm and functional space designed for both everyday living and effortless entertaining. With generous counter space, abundant cabinetry, and a thoughtful layout, it flows naturally into the dining room while still maintaining its own distinct presence. The rear bedroom features charming doors that open directly to a serene, Zen-inspired backyard retreat. Thoughtfully designed with Spanish tile accents and a beautiful gazebo, the outdoor space feels like a private escape — ideal for morning coffee, al fresco dining, or quiet evenings under the stars. Mature landscaping enhances the sense of privacy while still allowing the space to feel open and inviting. A detached one-car garage provides convenience and flexibility — perfect for secure parking, additional storage, or even a creative studio space. Homes in Kensington at this price point — especially ones that are this turn-key and rich in original character — are exceptionally rare.
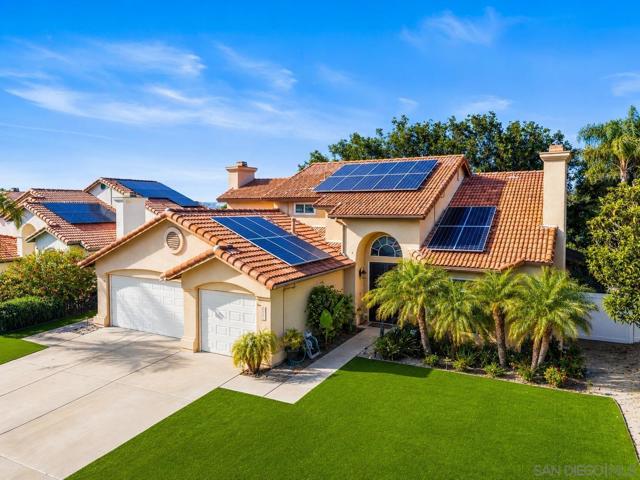
Sagewood
1924
Oceanside
$999,999
2,316
3
3
Welcome to a home that offers the space, flexibility, and features today's buyers are searching for—without sacrificing style or comfort. Thoughtfully designed for the way people live today, this beautifully maintained residence offers multiple living areas that provide room to gather, work, relax, and entertain, all under one roof. Dramatic vaulted ceilings, expansive windows, and abundant natural light create an open, airy atmosphere while maintaining the warmth and functionality of distinct living spaces. One of the home's standout features is the highly desirable main-level room with direct access to a nearby half bathroom, making it an ideal optional fourth bedroom for guests, multi-generational living, or anyone seeking single-level convenience. Currently used as a home theater, this versatile space also works beautifully as a home office, playroom, fitness room, or hobby studio—adapting effortlessly to your changing lifestyle. At the heart of the home, the spacious kitchen blends everyday function with timeless style, featuring granite countertops, stainless steel appliances, decorative tile backsplash, pendant lighting, a casual dining area, built-in workstation, and a garden window overlooking the backyard. Upstairs, the expansive primary suite offers a peaceful retreat with a walk-in closet, soaking tub, and private balcony where you can unwind with morning coffee or evening sunsets. Outside you will discover a private backyard designed for year-round enjoyment, complete with low-maintenance turf, a patio, soothing hot tub, mature landscaping, and tranquil views with no direct rear neighbors as the property backs to a nursery. Additional highlights include an owned solar system for energy savings, a three-car garage with generous overhead storage, two cozy fireplaces, and exceptional storage throughout. Ideally located just approximately 10 miles from Interstate 5 and the beautiful Oceanside beaches, this home also offers convenient access to Vista Sports Park, Guajome Regional Park, shopping, dining, and miles of hiking, biking, camping, and outdoor recreation. Offering more flexibility, more storage, and more long-term livability than many smaller homes, this exceptional property is ready to welcome you home.
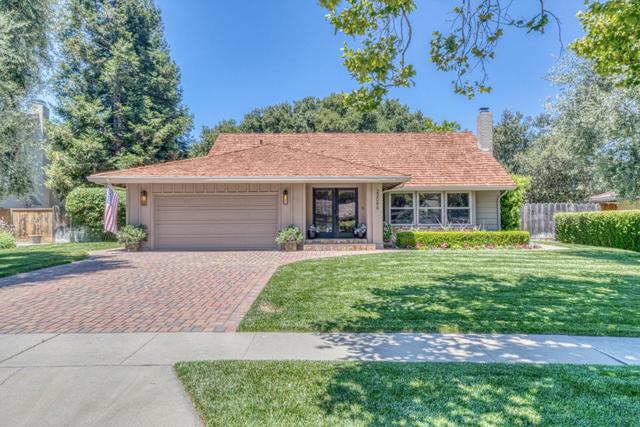
Espada
23086
Salinas
$1,595,000
2,364
4
3
Nestled in the desirable Toro Park Estates, this beautifully updated residence offers timeless style, quality craftsmanship, and exceptional indoor-outdoor living. Tucked away on a quiet cul-de-sac, the home backs to a serene greenbelt framed by majestic mature oaks, creating a peaceful and private setting. Thoughtfully remodeled throughout, it features solid oak hardwood floors, Milgard windows, custom millwork, crown molding, a convenient ground-floor bedroom ideal for guests or a home office, and an inviting floor plan designed for everyday living and entertaining. The chef's kitchen showcases custom soft-close cabinetry, quartz countertops, Wolf, Fisher & Paykel and Asko appliances, under-cabinet lighting, and French doors opening to the backyard. Remodeled baths, custom shutters, built-ins, updated lighting, and numerous system improvements reflect exceptional pride of ownership. Enjoy beautifully landscaped grounds with paver patios, a fire pit, BBQ island, cottage shed, and inviting outdoor gathering spaces. Residents enjoy rolling hills, nearby parks and trails, convenient access to Highway 68, Monterey, Carmel and Salinas, and the highly regarded Washington Union School District. A rare opportunity in one of the area's most sought-after neighborhoods.
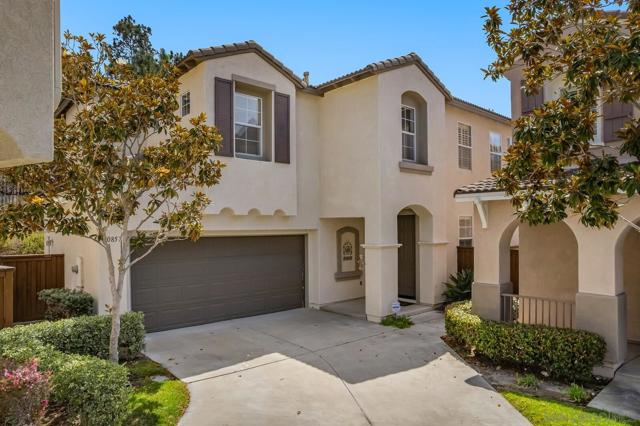
Corte De Marin
10857
San Diego
$1,850,000
2,011
4
3
Beautifully updated and move-in ready, this detached 4-bedroom, 2.5-bath home is tucked away at the end of a quiet cul-de-sac in the Sausalito at Torrey Hills community. Ideally located directly across the street from award-winning Torrey Hills Elementary School and just a 5-minute walk to Torrey Hills Park, this home offers one of the neighborhood's most desirable family-friendly locations. Thoughtfully updated over the years, the home features a remodeled kitchen with updated cabinetry and countertops, newer appliances including a newly installed smart range, beautifully renovated bathrooms, luxury vinyl plank flooring, custom second-floor window shutters, and a bright, open floor plan that flows seamlessly to a private side yard. A beautifully maintained HOA greenbelt in front of the home creates an open, park-like setting, while the spacious primary suite features a private view deck. Torrey Hills Center, with Vons, cafés, restaurants, and everyday conveniences, is just minutes away. Conveniently located with easy access to I-5 and SR-56, you'll enjoy a short commute to Sorrento Valley, UTC, Torrey Pines, and the beaches of Del Mar. Thoughtfully updated over the years, the home features a remodeled kitchen with updated cabinetry and countertops, newer appliances including a newly installed smart range, beautifully renovated bathrooms, luxury vinyl plank flooring, custom second-floor window shutters, and a bright, open floor plan that flows seamlessly to a private side yard. A beautifully maintained HOA greenbelt in front of the home creates an open, park-like setting, while the spacious primary suite features a private view deck. Torrey Hills Center, with Vons, cafés, restaurants, and everyday conveniences, is just minutes away. Conveniently located with easy access to I-5 and SR-56, you'll enjoy a short commute to Sorrento Valley, UTC, Torrey Pines, and the beaches of Del Mar.
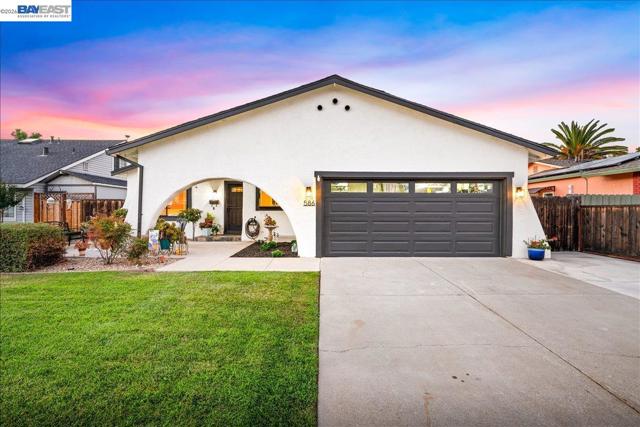
Colusa Way
586
Livermore
$1,149,998
1,427
3
2
Welcome to 586 Colusa Way, located in the highly desirable Somerset community. This beautifully updated single-story home offers style, comfort, and an ideal layout for everyday living and entertaining. Step inside to a spacious living room featuring beautiful flooring and a custom built-in entertainment center. The updated kitchen overlooks the main living areas, creating an open, inviting space where everyone stays connected. Just beyond, the step-down family room showcases a cozy wood-burning fireplace and views of the stunning backyard. Outside, you'll find a luxurious pool that’s only 10 years old, creating the perfect setting for relaxing, entertaining, and making lasting memories. The thoughtful floor plan is ideal for family gatherings, celebrations, or quiet evenings at home. Whether you're enjoying a swim, hosting friends, or sharing dinner with loved ones, this home offers spaces designed for every occasion. Featuring three bedrooms, two full bathrooms, and updated finishes throughout, this is a home you won't want to miss. Located just minutes from vibrant downtown Livermore, renowned wine country, shopping, dining, top-rated schools, and scenic trails, 586 Colusa Way is more than a home—it's the perfect place to begin your next chapter.
Culpepper
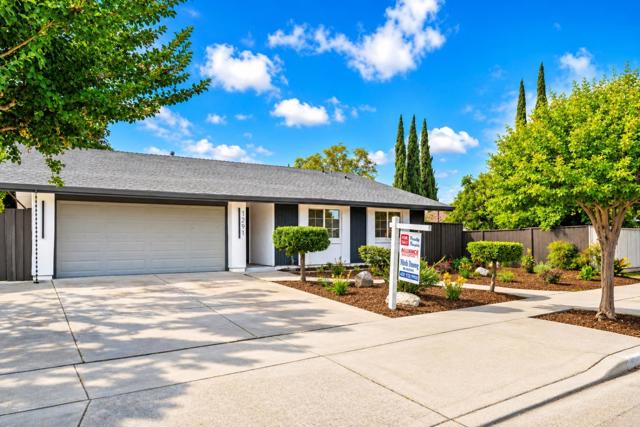
1291
San Jose
$1,299,888
1,489
3
2
Welcome to 1291 Culpepper Ln, San Jose, a stunning, fully remodeled turnkey home that truly feels brand new! This beautifully upgraded 3-bedroom, 2-bath residence offers approximately 1,489 sq. ft. of sophisticated living space on a generous 6,500 sq. ft. lot, with potential ADU opportunity (buyer to verify with the City). Step inside to a bright, open floor plan featuring a gorgeous designer kitchen with brand-new cabinetry, elegant porcelain countertops, and stainless steel appliances. The spa-inspired bathrooms showcase stylish porcelain tile, LED mirrors, and premium finishes. Extensive upgrades include Level 5 smooth walls, luxury flooring, recessed lighting, designer paint, double-pane windows, and beautifully landscaped front and rear yards with automatic sprinklers. The spacious private backyard is perfect for entertaining, relaxing, and creating lasting family memories. Ideally located near Highways 101, 280 & 680, shopping, restaurants, parks, churches, and Duc Vien Temple. A rare San Jose opportunity offering modern luxury, exceptional upgrades, and move-in-ready convenience . This special home is truly a must-see house !
Evergreen Ave
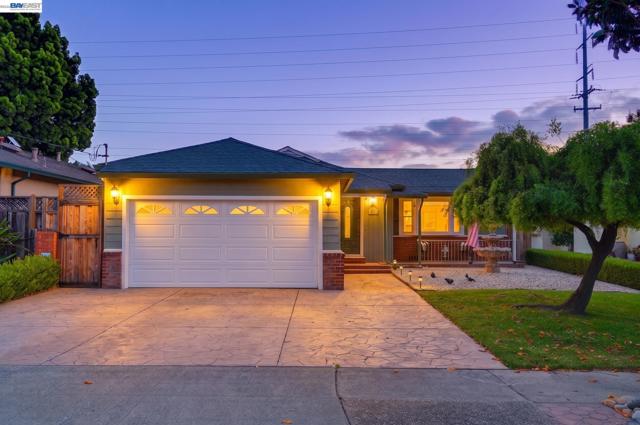
2062
San Leandro
$899,000
1,935
3
2
Welcome to this inviting 3-bedroom, 1.5-bathroom home tucked away at the end of a quiet cul-de-sac, offering privacy, scenic hill views, and a desirable location just minutes from shopping, dining, parks, and freeway access. Fresh landscaping and recently painted interior, along with refreshed exterior paint on the front of the home, create wonderful curb appeal and a move-in-ready feel. As you step inside, you're welcomed by an abundance of natural light and an open-concept layout featuring a formal living room, formal dining area, and a spacious family room—providing the perfect balance of comfort and functionality for both everyday living and entertaining. Large windows frame peaceful views of the surrounding hills, while the backyard offers a private setting with no rear neighbors, making it the perfect place to unwind and enjoy the scenery. A storage shed provides additional space for tools, hobbies, or seasonal items. With plenty of room to personalize and make it your own, this home is full of potential and offers the perfect opportunity to create lasting memories in a peaceful, sought-after neighborhood.
Montell St
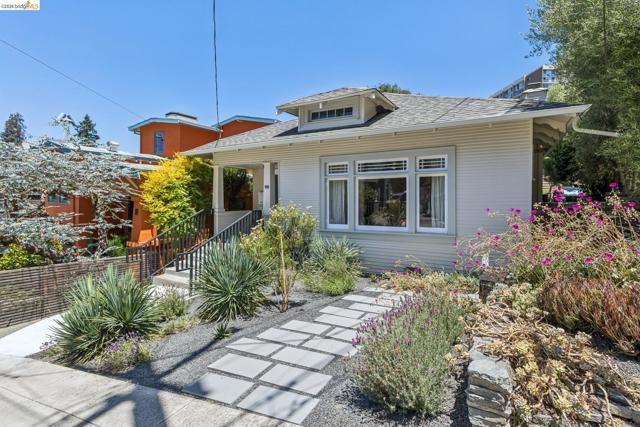
98
Oakland
$1,495,000
2,095
4
3
Some homes just make you want to slow down, invite friends over, and stay awhile. This beautifully renovated Craftsman in the heart of Piedmont Avenue is one of those places, blending timeless character with a fresh contemporary feel. The bright, open floor plan is designed for effortless living and entertaining, with a spacious living room and dining area flowing seamlessly into a stunning chef's kitchen that serves as the heart of the home. Step outside to a sunny deck overlooking a beautifully landscaped, private backyard that feels like your own personal retreat. It's the perfect setting for weekend gatherings, quiet mornings with coffee, or winding down at the end of the day while taking in the golden hour sunsets. The flexible floor plan offers two bedrooms and a full bath on the main level, while the lower level features a serene primary suite, an additional bedroom, and a comfortable family room. Thoughtful improvements make this home as comfortable as it is beautiful, including a fully insulated loft that keeps the home warm and cozy through the winter months, while the naturally cool lower level provides a welcome escape during the summer. Located just moments from vibrant Piedmont Avenue, you'll enjoy one of Oakland's most beloved neighborhoods right outside your door. Grab fresh groceries from Piedmont Grocery, meet friends at Cato's, browse local coffee shops, bookstores, and vintage boutiques, or explore an incredible dining scene that includes neighborhood favorites like Doña, Teni East Kitchen, Geta, Pomet, The Wolf, Commis, and the lively wine bar La Loulou. This is a home that offers not only exceptional living spaces, but an exceptional lifestyle.
Montair Way
2850
Union City
$1,599,888
2,441
4
3
Updated kitchen with quartz counters. Best deal around. A truly impressive home located in Union City’s premier gated community of Meridien Court. Logan High School has an 8 out of 10 score on GreatSchools.org As you enter this home, you’ll be amazed with the 18-foot high ceilings & windows in the large living room & formal dining room which offer brand new paint, hardwood floors, & marble-like columns. The kitchen features new quartz counters, plenty of cabinets & stainless-steel appliances; including: Bosch dishwasher & new 5 burner gas cook-top. A separate family room offers a cozy fireplace. Downstairs: includes a bedroom & a full bathroom. Upstairs: A large master suite includes a romantic 2-sided fireplace, a spacious bathroom with a walk-in closet, and large shower. The two other bedrooms are also spacious & bright. You will also enjoy the bonus room for either a 5th bedroom, playroom or study area. You will like the A/C during the hot summer months. Most windows have been upgraded to "Argon Gas filled" windows for superior insulation to keep your PGE bills lower. Enjoy the covered patio in the low-maintenance backyard with no rear neighbors. This community includes gated access with a gate attendant, large resort-like swimming pool area, basketball court, park & playground. This neighborhood is safe for kids to play outside and adults can take quite walks outside. Conveniently located with easy access to I-880, 84, and 92. Walk, ride or drive to nearby Union Landing: Shopping, Starbucks, restaurants, movie theater and so much more. Biking and walking trails are nearby. Come see why this is the best floor plan at Meridien Court. Priced below two comps. Nearby RR tracks are only used for a cement factory near Home Depot; trains drive at 10 mph or less & don't blow the horn near the house. They come during hours of 1-5pm.
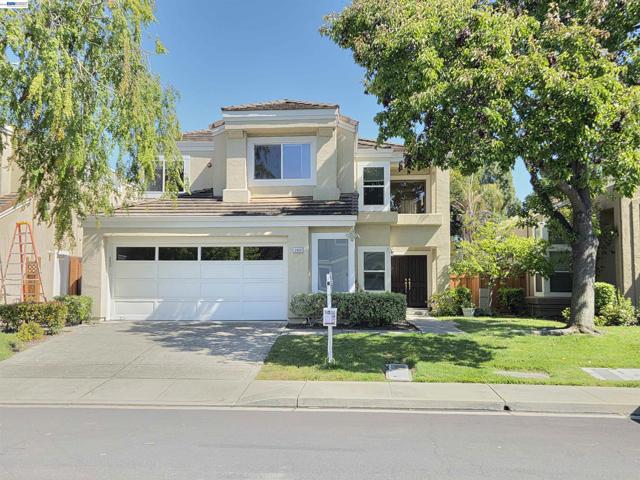
Cabonia Ct
408
Pleasanton
$2,190,000
2,296
4
3
Welcome to 408 Cabonia Ct, a stunning contemporary single-family home offering modern comfort and style. Situated on a desirable corner lot, this 2,296 sq ft home impresses with its thoughtfully designed layout and impeccable finishes. With 4 bedrooms and 2.5 bathrooms across 8 rooms, there’s ample space to live, relax, and entertain. Step inside to find beautiful hardwood and carpeted floors that create warmth and elegance throughout. The chef’s kitchen is a true delight, featuring a gas cooktop, granite counters, a spacious island with seating space, stainless steel appliances, and a spacious pantry. A formal dining room and a welcoming foyer complete the home’s elegant main level. The living space centers around a cozy gas fireplace, perfect for unwinding after a long day. The luxurious updated primary ensuite offers a tranquil retreat with a separate soaking tub and shower, plus a windowed bathroom that lets in plenty of natural light. Outdoor living is just as impressive with an open-air gazebo, ideal for relaxing or entertaining on sunny days. A Stone wall seating circles an additional patio space overlooking the gazebo. Located in the desirable gated community of Ruby Hill in Pleasanton, 408 Cabonia Ct. offers a perfect blend of style, function, and charm. Don’t miss the opportunity to make this sought-after single-story your dream home.
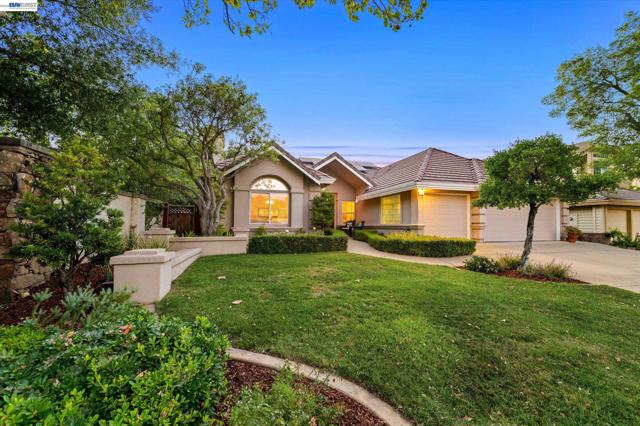
5380 Caminito Providencia
Rancho Santa Fe, CA 92067
AREA SQFT
2,566
BEDROOMS
2
BATHROOMS
3
Caminito Providencia
5380
Rancho Santa Fe
$2,349,000
2,566
2
3
Huge Price Reduction! GO SHOW. One of the best lots in Montecito! Ideally situated on a quiet cul-de-sac, this exceptional home offers breathtaking views, outstanding privacy, and an unbeatable location just steps from the community pool, spa, and greenbelt. Beautifully remodeled throughout, this 2-bedroom, 2.5-bath residence combines timeless elegance with comfortable everyday living. A gated courtyard entry welcomes you with a stamped concrete patio, creating a charming and private outdoor space. Inside, the light-filled floor plan is enhanced by soaring ceilings, expansive windows, and an open, airy feel. The spacious living room features a cozy fireplace and seamless access to outdoor decks, making it ideal for both entertaining and relaxing. The completely remodeled kitchen showcases granite countertops, and all new appliances, abundant cabinetry, and generous workspace for the home chef. Every bathroom has been tastefully remodeled with quality finishes, offering a fresh, sophisticated look throughout. The thoughtfully designed two-story floor plan includes two spacious primary suites, with one conveniently located on the main level and the second upstairs, providing flexibility for guests, multi-generational living. Both levels enjoy access to beautiful outdoor decks overlooking Del Mar Country Club, where sweeping golf course and hillside views create a tranquil backdrop for morning coffee or evening sunsets. Residents of Montecito enjoy resort-style amenities including a community pool, spa, and beautifully maintained greenbelts. HUGE PRICE REDUCTION: Motivated Sellers....2 HUGE bedrooms could convert 1 to 2 or make an office. Downstairs storage spaces can be built out for additional living or office space. Go show you won't be disappointed. One of the best lots in Montecito! Ideally situated on a quiet cul-de-sac, this exceptional home offers breathtaking views, outstanding privacy, and an unbeatable location just steps from the community pool, spa, and greenbelt. Beautifully remodeled throughout, this 2-bedroom, 2.5-bath residence combines timeless elegance with comfortable everyday living. A gated courtyard entry welcomes you with a stamped concrete patio, creating a charming and private outdoor space. Inside, the light-filled floor plan is enhanced by soaring ceilings, expansive windows, and an open, airy feel. The spacious living room features a cozy fireplace and seamless access to outdoor decks, making it ideal for both entertaining and relaxing. The completely remodeled kitchen showcases granite countertops, and all new appliances, abundant cabinetry, and generous workspace for the home chef. Every bathroom has been tastefully remodeled with quality finishes, offering a fresh, sophisticated look throughout. The thoughtfully designed two-story floor plan includes two spacious primary suites, with one conveniently located on the main level and the second upstairs, providing flexibility for guests, multi-generational living. Both levels enjoy access to beautiful outdoor decks overlooking Del Mar Country Club, where sweeping golf course and hillside views create a tranquil backdrop for morning coffee or evening sunsets. Residents of Montecito enjoy resort-style amenities including a community pool, spa, and beautifully maintained greenbelts, all within easy walking distance. With its premium location, spectacular views, complete remodel, and versatile floor plan, this home presents an exceptional opportunity as a primary residence, second home, or investment property in one of the area's most sought-after communities.
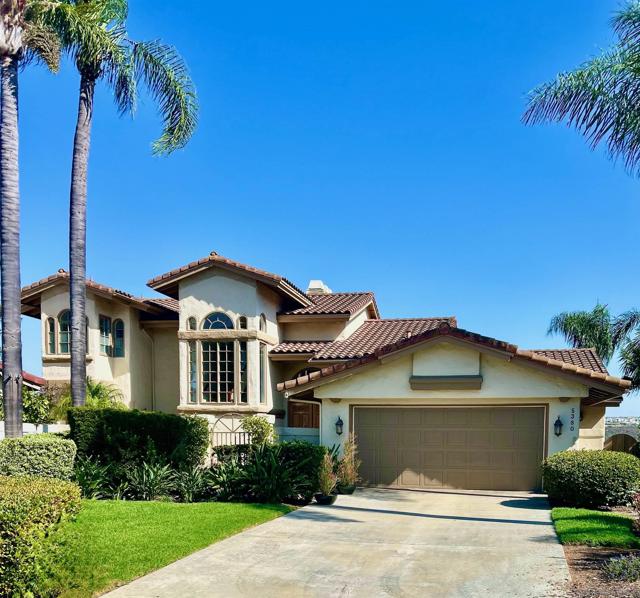
Canon Ave
4049
Oakland
$998,000
2,263
4
3
Extensively renovated home in the heart of Oakland's Glenview neighborhood. Your dream home may be closer than you think! Beautifully updated kitchen and bathrooms! Top level features 2 primary bedroom suites, each with their own private full bathroom. Back bedroom has a deck to the very sunny and large terraced backyard. Middle level features an open floor plan that seamlessly flows between the kitchen, living room and dining room. A full bathroom as well as the 3rd bedroom is also on this level. First level features the 4th bedroom that is separate from the home, with its own private entrance. Drive in garage with elevator is on this level. The in-home elevator serves all 3 levels of the home and goes from the garage, to the living room, to the front top floor primary suite. New Glenview Elementary School. Stone's throw to Dimond Park, amazing restaurants (Bellanico, Bombera, Paulista etc), Dimond Park, La Farine, Farmer Joe’s, Safeway, Peet's, Library, Oaktoberfest, etc. as well as express buses to downtown SF AND MORE. A house like this doesn't come along very often~
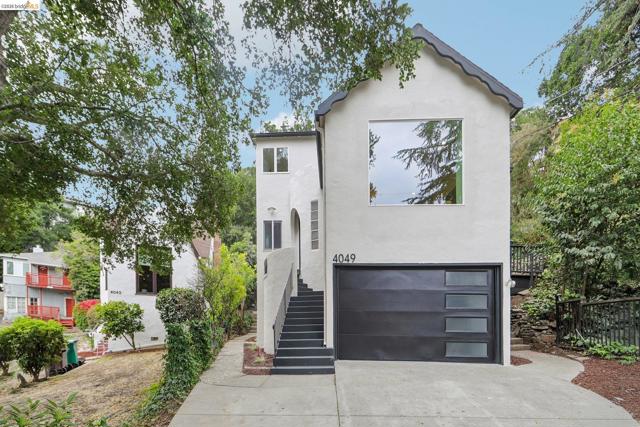
Northwood Cmns
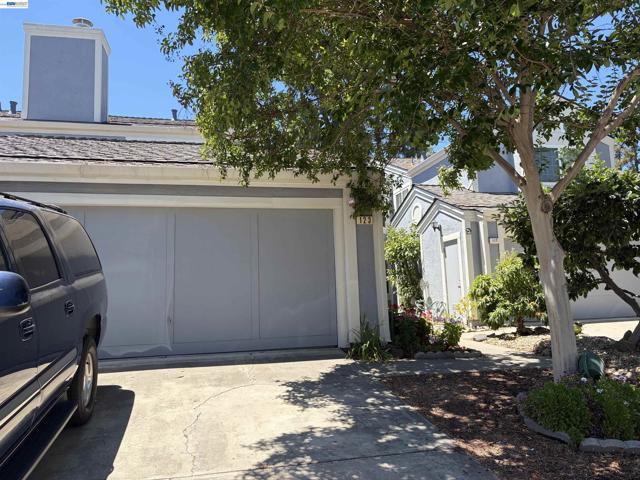
123
Livermore
$755,000
1,442
3
3
Desirable 3-bedroom, 2.5-bath Livermore townhouse offering 1,442 sq. ft. of comfortable living space in a convenient commuter-friendly location. The light-filled interior features spacious upstairs bedrooms, ample closet space, generous kitchen storage, mahogany-look laminate and tile flooring, indoor laundry, central heating and air conditioning, and a two-car garage. Thoughtful updates include energy-efficient low-E sliding glass doors, Nest thermostat, updated recessed lighting on the main level, and a new electrical panel. Enjoy an established garden with mature blackberry bushes, peach and apple trees, bird-of-paradise plants, roses, and mint. The community offers a large pool surrounded by a peaceful, park-like setting. Ideally situated with easy access to I-580 and Highway 84, the home is near grocery stores and shopping and within walking distance of downtown Livermore's restaurants, tasting rooms, and local attractions.
Rincon Springs
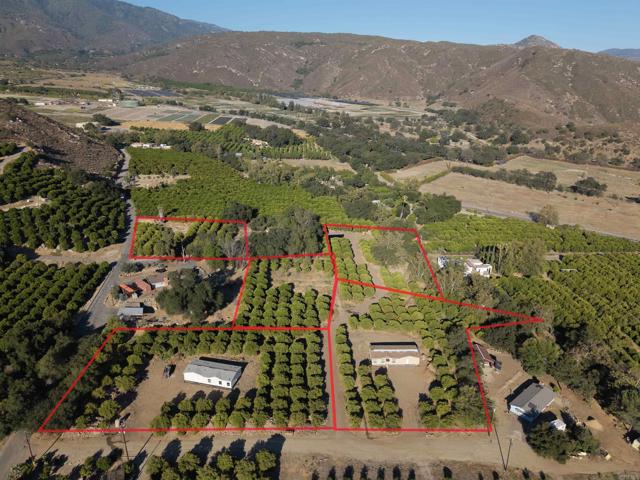
3
Valley Center
$799,000
1,620
3
2
Great Opportunity to Own This Brand-New Construction Manufactured Home! This stunning Amber Cove Model by Skyline offers 3 bedrooms, 2 full bathrooms, and an open-concept 1,620 sq ft layout on 1.56 flat acres. Perfect for comfortable living and entertaining, the home features a spacious great room design that seamlessly connects the kitchen, living room, and dining area, along with a dedicated laundry room and an attached two-car garage. Key Features Include: Fully paid solar system, Stainless steel refrigerator and complete appliance package, Fire sprinklers for added safety, 2" blinds throughout, Wide-plank vinyl flooring, Durable Hardie exterior siding with beautiful 5-color paint scheme 24" dormer, Linen cabinets and premium Alder cabinetry, Panel doors and closets, Ceiling fans and recessed lighting Luxurious primary suite with walk-in shower, dual sinks, privacy closet, and two-door walk-in closet, Secondary bedrooms sharing a full bath. Enjoy breathtaking views of the nearby mountains from this peaceful, level lot. This turnkey new construction home is move-in ready and offers an exceptional lifestyle in a desirable setting.
45Th St
815
Oakland
$899,000
1,636
3
3
Classic box in Longfellow, extensively remodeled in 2012. Original hardwood floors, coved ceilings, 9'+ ceilings on main level, original wall boarding/trim in dining room. Kitchen remodeled w/ green shaker cabinetry, quartz counters, subway tile backsplash, stainless appliances, French doors w/ true divided lites to rear deck. The main level also has office, full bath, and laundry. Upstairs: expanded primary suite w/ sitting area, walk-in closet, dual vanities + shower, plus two bedrooms, second full bath, craftsman doors. New primary bedroom carpet, updated light fixtures, fresh paint (2026). Systems handled: seismic retrofit, new copper plumbing, updated electrical w/ new main panel + subpanel, new roof, new water heater, Sewer lateral & sidewalk compliant. The garage below the home provides ample additional storage. Yard landscaped 2019, new fencing. Blocks to Temescal shops/restaurants, easy BART & Hwy 24/580 access, 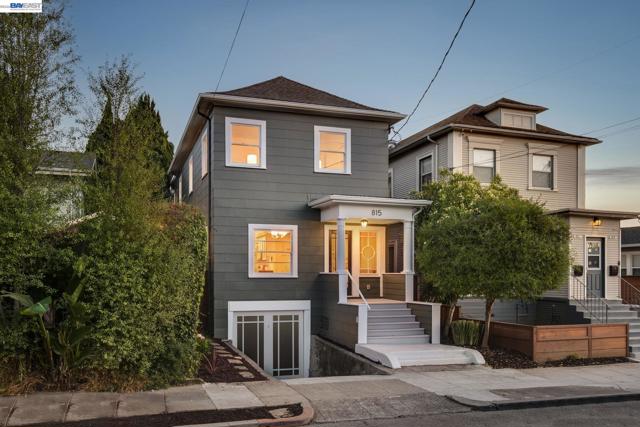
12th St
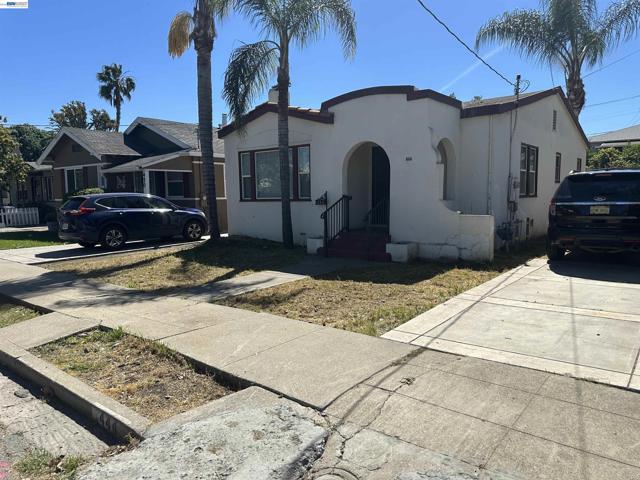
444
Pittsburg
$411,500
966
2
1
Your perfect starter home awaits in Downtown Pittsburg! This charming 2-bedroom, 1-bathroom home offers 966 square feet of efficient, comfortable living space with timeless character. Built in 1927, this classic residence features beautiful original hardwood floors, well-proportioned rooms filled with natural light, and a warm, inviting atmosphere that truly feels like home. The smart floor plan maximizes every square foot with two generous bedrooms perfect for a small family, home office setup, or guest room, while the cozy living areas provide plenty of space for relaxing and entertaining. Located on a quiet, tree-lined street in the heart of Downtown Pittsburg, you'll enjoy peaceful residential living with walkable access to local shops, farmers markets, restaurants, and Marina Park. Families will appreciate the proximity to Pittsburg Unified schools and community amenities. Commuters love the easy Highway 4 access and nearby BART station for Bay Area connections while enjoying affordable homeownership in a friendly, established neighborhood. This efficiently-sized home means lower utility bills, easier maintenance, and more time to enjoy life instead of cleaning! Perfect for first-time buyers, young couples, or anyone seeking quality homeownership without the burden of excess
Avenida Arboles
342
San Jose
$1,668,000
2,035
4
3
Welcome to this exceptional Blossom Valley home, where timeless design meets modern luxury. Situated on a quiet, tree-lined street, this extensively remodeled 4-bedroom, 2.5-bath residence offers 2,035 sq ft of stylish living space with permitted improvements and designer-selected finishes throughout. The heart of the home is the stunning open-concept kitchen featuring sleek cabinetry, quartz countertops, full-height backsplash, and stainless steel appliances. Sun-filled home includes a spacious living room with a cozy fireplace, separate family room, formal dining room, breakfast nook, and a versatile dry bar that also makes an ideal home office. Wide-plank flooring, recessed lighting, new dual-pane windows, central heating and A/C, plus fresh interior and exterior paint complete the home's modern appeal. Retreat to the beautiful primary suite with a walk-in closet and tranquil views of a mature orange tree. Both bathrooms have been tastefully remodeled with elegant designer finishes. The expansive 6,195 sq ft backyard offers endless possibilities, including space for an ADU, outdoor entertaining, or future expansion. Conveniently located near Westfield Oakridge, shopping, dining, and major freeways, this is a rare offering in one of San Jose's most desirable neighborhoods.
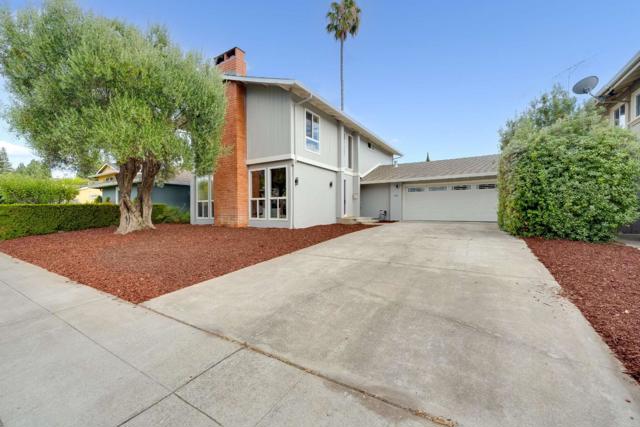
Shropshire Ln
12550
San Diego
$1,548,000
2,761
5
3
Welcome to 12550 Shropshire Ln, offering 2,761 square feet of comfortable living space with 5 spacious bedrooms and 3 full bathrooms. Thoughtfully designed for both everyday living. This home features soaring vaulted ceilings that create an open, airy feel throughout the main living areas and continue into the spacious primary suite. A highly desirable first-floor bedroom and full bathroom provide the perfect setup for guests, multi-generational living, or a home office. Additional features include central HVAC, an included washer and dryer, EV charger, usable attic storage, a 2-car garage, and two additional driveway parking spaces. The low-maintenance backyard offers an ideal space to relax or entertain without the upkeep. Residents enjoy access to the renowned Rancho Bernardo Swim and Tennis Club, featuring pools, tennis courts, fitness amenities, and year-round community activities. Conveniently located just 1 mile from Interstate 15, the home offers easy commuting while remaining close to shopping, dining, parks, and everyday conveniences. Families will appreciate its location near highly regarded schools including Chaparral Elementary School, Bernardo Heights Middle School, and Rancho Bernardo High School, making this an exceptional opportunity in one of Rancho Bernardo's most sought-after neighborhoods.
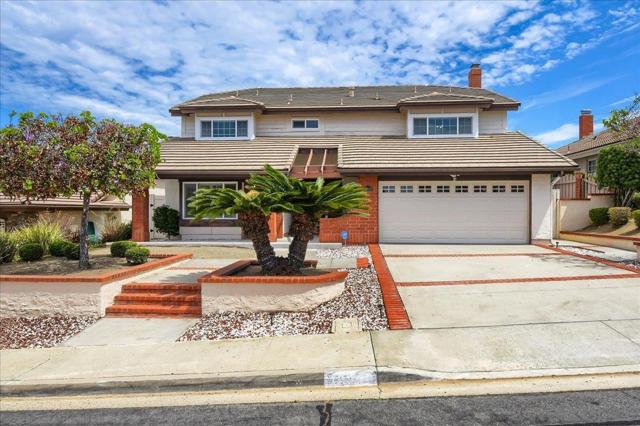
Trinity Hills Ln
750
Livermore
$2,450,000
4,001
5
6
Everything and more! This stunning South Livermore home is an entertainer's dream come true with the perfect blend of luxury, comfort, and functionality. Featuring approximately 4,001 square feet, five bedrooms, four bathrooms, 2 half baths, an upstairs loft with custom built-in cabinetry, and a detached bonus room with its own HVAC, ideal for a home office, gym, or studio. This expansive floor plan boasts a main-level ensuite with a walk-in shower (ideal for guests or a home office), alongside a formal dining room with French doors, a powder room, and a formal living room with voluminous ceilings, an array of windows, and a cozy sitting area with a fireplace. The open-concept kitchen highlights a 5-burner gas cooktop, double ovens, Sub-Zero refrigerator, granite countertops, abundant cabinetry, and a large center island. This open layout continues into the dining area with outdoor access and a large family room that features a gas fireplace with granite surround, picturesque windows, and rear yard access. Upstairs, beholds a grand primary suite with an updated spa-like bathroom, including dual vanities, a jetted tub, separate walk-in shower, and a luxurious walk-in closet with custom cabinetry and organizers. Additionally, there are two bedrooms with a shared bathroom, a versatile loft area, and a spacious ensuite. The sprawling backyard is designed for everyday enjoyment, privacy, and exceptional entertaining, featuring an outdoor dining and kitchen area with ample seating, a built-in BBQ, mini refrigerator, sink, and a charming Palapa cover. The freeform saltwater pool is a true backyard centerpiece, featuring a shallow area for children, an elevated spa, a 12-foot water slide, a waterfall, solar pool heating, and a newer pool gas heater. An outdoor half bathroom and an adjacent storage room provide added convenience. For recreation, the backyard also includes a 4-hole putting green to sharpen your short game and a separate sport court area, offering fun for all ages. This exceptional property is the perfect setting for relaxing, entertaining family and friends, and embracing California living at its finest. Ideally located near Highway 84, parks, scenic trails, award-winning schools, renowned wineries, and vibrant downtown Livermore.
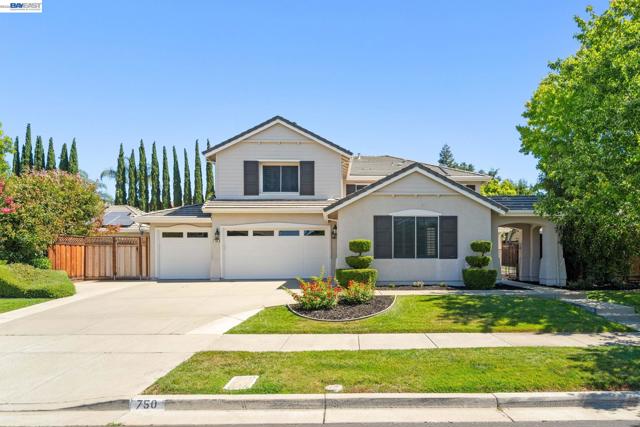
9Th St
2013
Berkeley
$800,000
1,332
4
2
Calling all builders, developers, and visionaries! A rare West Berkeley opportunity with substantial upside and development potential. Situated on an approximately 6,500-square-foot lot in an R-3 residential district, the existing home is a true contractor special—offering the opportunity to renovate and restore for occupancy or explore a larger redevelopment vision. The existing home is configured like a duplex, with no interior access between the two levels. Each unit has its own private exterior entrance and separate interior access. The structure is positioned toward the front of the lot, leaving significant space through the center and rear of the property for maximum future development. Buyer to investigate the property's development potential, including the possibility of multiple detached residences or other configurations permitted under current zoning and applicable housing laws. Located on a designated bike route, on a quiet side street, and convenient to transportation, shopping, dining, and the many amenities of West Berkeley. Bring your contractor, architect, and imagination. Property is sold as-is. Buyer to independently investigate and verify zoning, development potential, unit count, permitted uses, square footage, and all other property information with the City of Berkeley and appropriate professionals. Buyer to pay for Berkeley BESO assessment. Offers accepted anytime and being reviewed August 6th at 1pm.
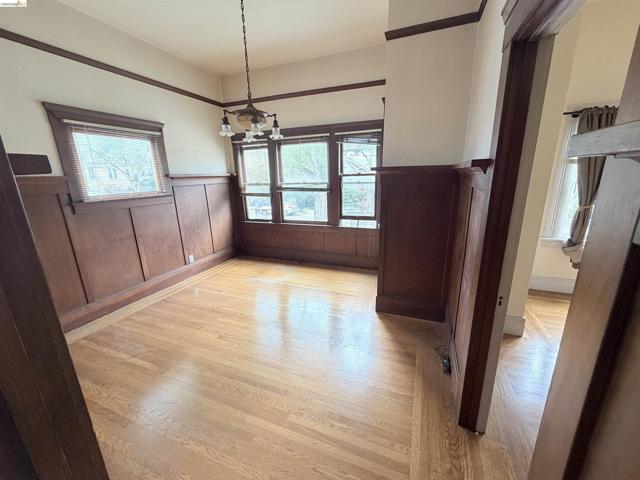
Northcove
20343
Cupertino
$1,288,888
1,487
3
2
With a roster of custom, no-expense-spared improvements and finishes usually found in luxury homes and the benefit of Cupertino schools, this move-in-ready turnkey townhouse offers obvious pride-of-ownership. Step inside to a main level living area with solid Kährs Swedish hardwood floors, seamless slider access to a private patio surrounded by rich redwood fencing, and the homes crown jewel. The custom cabinetry is handcrafted by a European artisan out of solid walnut via innovative pullouts. Premium Thermador, Monogram, and Bosch appliances, Magic Lung hood, and custom lighting augment this chefs dream. The lower level master suite features a bathroom with a designer-tiled accent wall, custom walnut vanity, backlit LED mirror, and floor-to-ceiling shower tiling. The adjoining bedroom offers a peaceful private balcony. Walk upstairs to a stunning bathroom with a solid walnut vanity, Italian Onyx countertop, rich Porcelanosa tile, and Grohe faucet. This upstairs is configured with a bedroom and family room/den, ripe for conversion to a third bedroom. Central heating and air conditioning, and a freshly painted two-car garage with epoxy floors. The sprawling community offers a gym, playgrounds, tennis courts, and three pools all a short commute to Main Street Cupertino and Apple.
Castle Rock Rd
715
Walnut Creek
$3,168,000
5,070
4
4
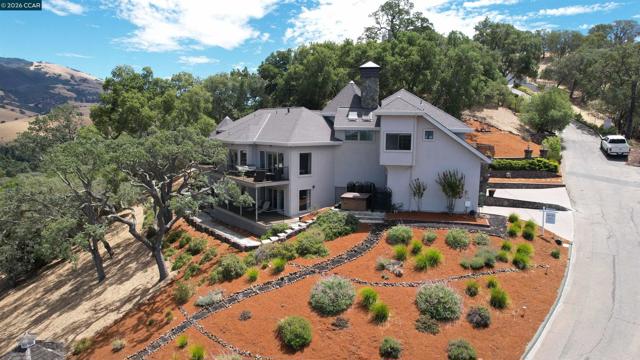
Open House on Sunday, August 9 1PM-4PM Unsurpassed Privacy, Luxury & Panoramic Views. This home offers so much functional living space for comfortable everyday living and exceptional entertaining, all with sweeping views from the wraparound decks. 9 sets of French doors open to the wraparound decks from most rooms. Situated on nearly 2 acres in the coveted Northgate hills of Walnut Creek, this stunning 4-bedroom, 3.5-bath Craftsman estate offers approximately 5,070 square feet of sophisticated, highly functional living space with panoramic views of the surrounding hills from nearly every angle. Walk out your door and access over 100 miles of trails. From the large rooms, wraparound decks, separate study, den and TV room, to the climate-controlled 1,100-bottle wine cellar, this home was designed for making lasting memories and enjoying comfortable everyday living. When you're away, enjoy the peace of mind of a fully monitored home security system with cameras, allowing you to check on your home remotely. Very well maintained home with a new roof! Absoulte pride of ownership. Outdoor living here is exceptional. A spacious patio designed for entertaining was recently the setting for a family wedding. The property also features a 3-car garage with interior access. Located within the highly regarded Northgate school area and just minutes to downtown Walnut Creek, shopping, dining, and freeway access. Privacy like this rarely becomes available. Imagine starting your morning with a walk directly from your property into Diablo Foothills and Castle Rock Regional Recreation Area. Miles of scenic hiking, biking, and equestrian trails connect to thousands of acres of protected open space, creating an outdoor lifestyle that is difficult to duplicate anywhere in the East Bay. Rolling hills, oak woodlands, wildlife, and breathtaking scenery become part of your everyday routine. Northgate is one of Walnut Creek's most sought-after communities, known for its spacious custom homes, top-rated schools, strong sense of community, and active lifestyle. Families enjoy convenient access to youth sports, recreation programs, swim clubs, tennis, pickleball, and community activities throughout the year. Despite the peaceful setting, you're only minutes from The Orchards, downtown Walnut Creek, BART, and major commute routes, offering the perfect balance of privacy, convenience, and lifestyle. Views: Ridge
Ryan Ter
710
San Ramon
$995,000
1,703
3
3
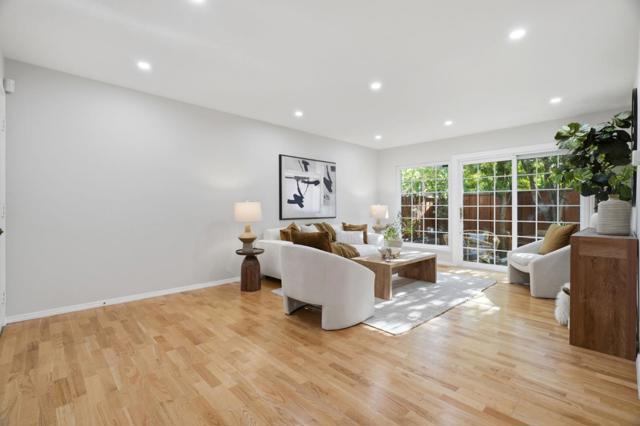
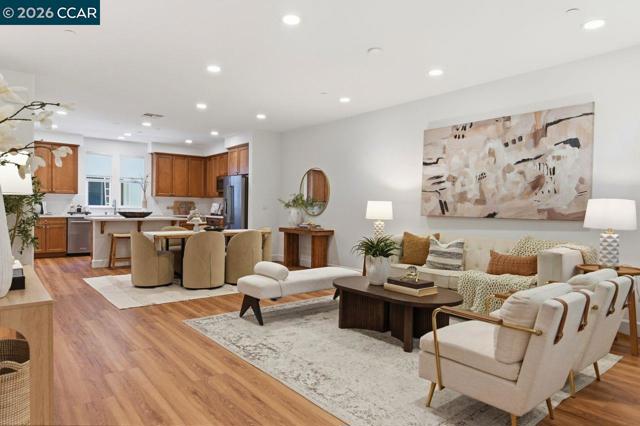
Welcome to 710 Ryan Terrace, a rarely available Westside San Ramon residence where modern style, exceptional privacy, and an unbeatable location come together. Tucked away at the back of a quiet court in the intimate Ryan Terrace community of just 48 homes, this highly sought-after location enjoys peaceful views of mature trees and the surrounding hillside rather than neighboring homes. Beautifully refreshed and truly move-in ready, this stunning 3-bedroom, 2.5-bath home features fresh interior paint, brand-new flooring, recessed LED lighting, and a premium KitchenAid/GE stainless steel appliance package. Filled with natural light, the open-concept floor plan offers the perfect balance of comfort and functionality for everyday living and effortless entertaining. The chef's kitchen showcases abundant soft-close cabinetry, quartz countertops, a stylish subway tile backsplash, an oversized center island, and an impressively large walk-in pantry. The kitchen flows seamlessly into the spacious family room and out to a private patio, creating an ideal space for indoor-outdoor living. Upstairs, you'll find generously sized bedrooms, a convenient laundry room with additional storage, and a thoughtfully designed layout that maximizes both comfort and privacy. The rare extra-deep finished garage provides exceptional space for oversized vehicles, a home gym, workshop, or additional storage. Located just minutes from City Center Bishop Ranch, premier shopping, award-winning restaurants, parks, scenic hiking and biking trails, and convenient access to Highways 680 and 580, this home offers the very best of East Bay living. Residents also enjoy access to the highly acclaimed San Ramon Valley Unified School District, including Twin Creeks Elementary, Iron Horse Middle School, and California High School (buyer to verify enrollment). Combining designer finishes, a premium location within a boutique community of only 48 homes, and one of the most private settings in the development, 710 Ryan Terrace offers a rare opportunity to own a turnkey home in one of San Ramon's most desirable neighborhoods. LOW HOA DUES ONLY $405/MO!
Berry
975
Los Altos
$7,998,000
3,770
5
5
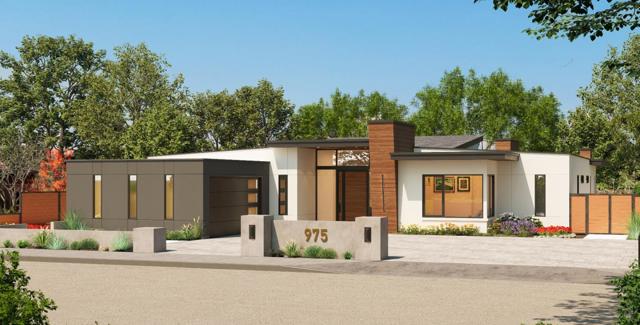
Pre-sale opportunity for a single-level new construction residence in Los Altos, offered while CURRENTLY UNDER CONSTRUCTION. Estimated completion Q1 2027. Plans call for 4 bedrooms, a dedicated office, 4.5 baths, approximately 3,770 sq ft of living space, and a 430 sq ft attached garage on an expansive 17,157 sq ft lot. The envisioned design features a dramatic foyer, soaring ceilings, clean architectural lines, and a striking three-sided fireplace. The open kitchen, dining area, and family room are planned as the heart of the home, with natural oak cabinetry, a waterfall-edge island, custom porcelain slab countertops w/ slab backsplash, integrated appliances, and generous storage. Walls of glass are designed to connect the interiors with the rear garden and bring abundant natural light into the main living spaces. The planned primary suite includes a spacious walk-in closet and spa-inspired bath with dual vanities, a freestanding soaking tub, and oversized shower. Additional proposed features include custom lighting, engineered wood flooring, built-in cabinetry, a laundry room, and an attached 2-car garage. An optional ADU design is available from the builder; ADU pricing available upon request. Renderings, plans, finishes, specifications are conceptual and subject to change.
Valle Vista Dr
161
Danville
$1,788,888
2,387
4
3
* * * * * * * Welcome to Cameo Acres, one of Danville’s cherished neighborhood pockets known for its established setting, mature landscaping, and close proximity to schools, Downtown Danville, and the Green Valley Pool community. Rebuilt in 2014, this desirable single-story home blends timeless charm with thoughtful everyday function. A white picket fence frames the front yard, creating a warm first impression, while professionally designed landscaping, mature trees, and inviting outdoor spaces add to the home’s character and curb appeal. Inside, the home offers 4 bedrooms, 3 full bathrooms, a family room, laundry room, hardwood floors, 9-foot ceilings, plantation shutters, central heat and air, and a gas fireplace. As an added layer of protection and peace of mind, the home is also equipped with a fire sprinkler system — a valuable safety feature that adds to the home’s overall sense of comfort and thoughtful design. The open kitchen features stainless steel appliances, a refrigerator, dishwasher, large island, abundant cabinetry, and French-pane style sliding doors that connect the home to the beautifully landscaped backyard. The floor plan offers wonderful separation of space. A bedroom and full bathroom near the front of the home provide flexibility for guests, a home office, or a private retreat. The primary suite is positioned toward the back of the home and features direct access to the backyard, two walk-in closets, a separate tub, and a shower stall with dual shower heads. Two additional bedrooms, a full bathroom, and the laundry room are located on the opposite side of the home, creating added privacy and function. The backyard is a true highlight, with a stained concrete patio, lawn area, 6 raised garden beds, a separate side garden, greenhouse, shed, fruit trees, and deer fencing along the rear of the property. Beyond the fence is a natural drainage corridor where deer and local wildlife are often seen, creating a peaceful connection to nature. Located approximately .6 miles from Green Valley Pool, .8 miles from Los Cerros Middle School, .9 miles from Green Valley Elementary, 1.2 miles from Monte Vista High School, and 2.5 miles from Downtown Danville, this home offers a rare combination of single-story living, garden-inspired outdoor space, and beloved Cameo Acres neighborhood appeal.
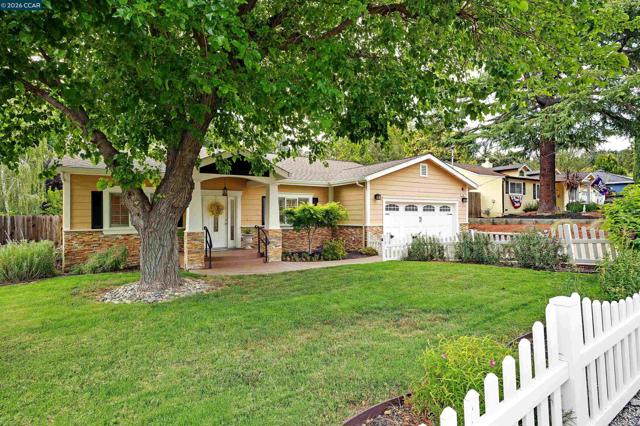
Garland
7113
Fresno
$599,000
3,016
4
3
Welcome to this beautifully maintained two-story home on a quiet cul-de-sac in the award-winning Clovis Unified School District. Offering 4 bedrooms, 3 bathrooms, owned solar, and a 3-car garage, this move-in-ready home blends comfort, space, and functionality. A downstairs bedroom and full bathroom offer flexibility for guests, multigenerational living, or a home office. Step inside to soaring vaulted ceilings, abundant natural light, plantation shutters, and laminate flooring. The inviting floor plan features a spacious living room, cozy family room with a fireplace, and dining nook. The kitchen features granite countertops, stainless steel appliances, beautifully crafted cabinetry, and a center island. Upstairs, a versatile loft provides additional living space, while the spacious primary suite includes a sitting area ideal for a home office or reading nook. The ensuite bathroom features a soaking tub, separate shower, and large walk-in closet. Enjoy a private backyard with mature landscaping and an outdoor entertainment area ready for your personal touch. Energy-efficient owned solar adds even more value. Conveniently located near schools, shopping, dining, and commuter routes, this home is ready for its next owner.
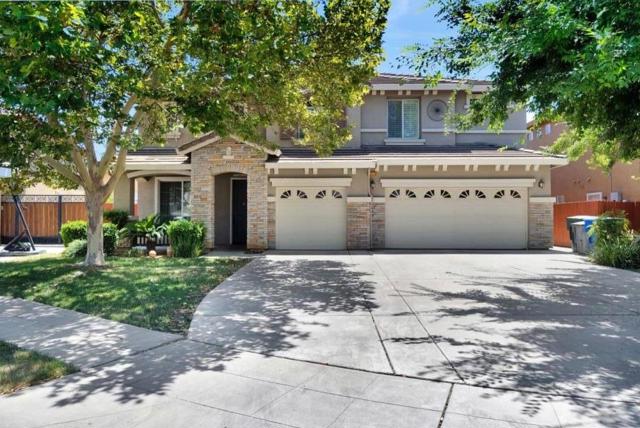
Highlands
261
San Pablo
$659,999
1,236
3
2
Welcome to this charming cul-de-sac home in San Pablo, offering 1,236 square feet of comfortable living space on an expansive 8,250-square-foot lot with exceptional ADU or second-unit potential (buyer to verify with the city). Tucked away on a quiet court, this well-maintained residence features three bedrooms & two full bathrooms, providing a functional & inviting layout for everyday living. Step outside to a spacious deck overlooking the oversized backyard, where you'll find endless possibilities for outdoor enjoyment, gardening, recreation, or future expansion. The generous lot size presents exciting opportunities for an ADU, multigenerational living, rental income potential, or the addition of outdoor amenities such as a garden, play area, or entertaining space. Whether you're a homeowner looking to personalize your dream property or an investor seeking future value, this home offers tremendous flexibility & potential. Conveniently located near schools, shopping, dining, parks, & major commuter routes, this San Pablo gem combines comfort, functionality, & long-term upside in a desirable neighborhood. Don't miss this rare opportunity to own a property with both immediate enjoyment & future possibilities! Arial view: https://vimeo.com/1202199743.
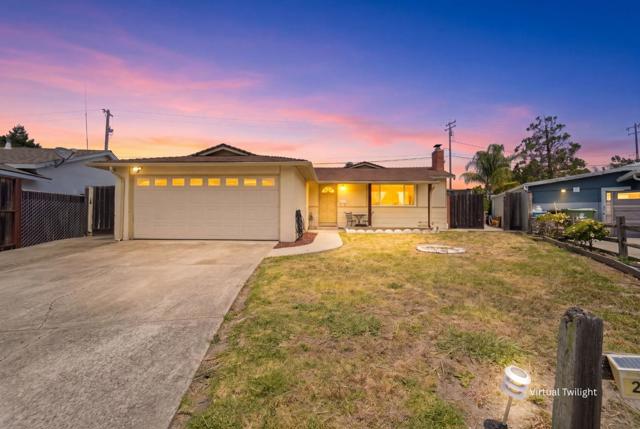
Greentree Ct
2404
Antioch
$675,000
2,394
4
3
Welcome to 2404 Greentree Court, a beautifully maintained 4-bedroom, 2.5-bath home offering 2,394 square feet of comfortable living space on a 6,098 square foot lot. Nestled in a quiet court location with direct access to the neighborhood walking trail, this home combines space, comfort, and convenience. Step inside to soaring vaulted ceilings and abundant natural light that fill the home with warmth. Hardwood flooring flows throughout the main living areas and bedrooms, complemented by a spacious formal living room, elegant dining room, and inviting family room—perfect for both entertaining and everyday living. The open-concept kitchen overlooks the family room, creating an ideal gathering space for family and friends. Upstairs, you’ll find three generously sized guest bedrooms along with an expansive primary suite featuring dual closets and a spacious en-suite bath. The backyard is designed for easy enjoyment with a covered patio, low-maintenance turf, and an abundance of mature fruit trees, offering the perfect setting for relaxing or hosting outdoor gatherings. A three-car garage provides plenty of room for vehicles, storage, or hobbies. Residents also enjoy access to the community pool, Tennis and Basketball Court making this home the complete package in one of the area’s most desirable neighborhoods. No Mello Roos
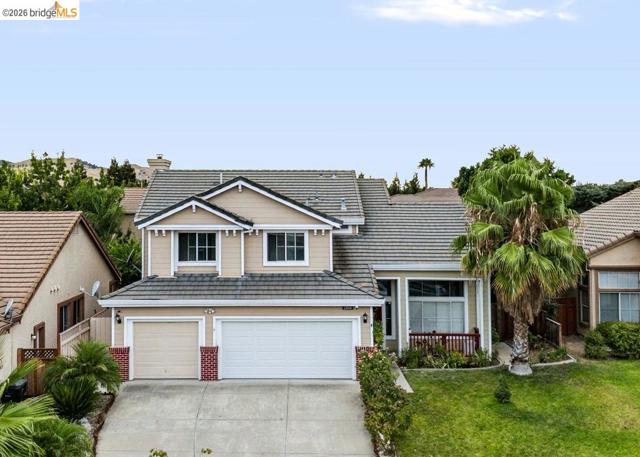
Hummingbird Ct
27803
Hayward
$629,000
1,440
3
2
Move right into this freshly remodeled 3-bedroom, 1.5-bath corner-unit townhome, offering the extra light, privacy, and space that only a corner location can provide. Every detail has been thoughtfully updated, starting with brand-new luxury vinyl plank flooring flowing seamlessly throughout the home for a clean, modern look that's as durable as it is stylish. The kitchen has been tastefully refreshed with new cabinetry and sleek new countertops, creating a bright, functional space ready for everyday living and entertaining. A fresh coat of paint throughout gives the entire home a crisp, move-in-ready feel from the moment you walk in. Ideally situated near shopping, freeways, and the San Mateo Bridge, this home offers easy access to commuter routes while still feeling tucked away on a quiet court. Whether you're a first-time buyer or looking to right-size, this corner-unit gem combines fresh updates with an unbeatable location.
Los Altos
315
Aptos
$2,350,000
2,076
4
4
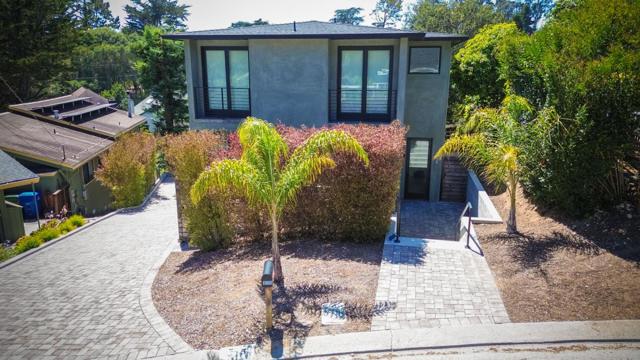
Looking For Top Quality? Check out this 4 Bedroom/ 3.5 Bath Masterpiece! Flexible floor plan with two primary bedroom and bathroom suites one located on each level. Julia would love this gourmet chef's kitchen featuring subzero refrigerator/freezer, wolf range and hood. Stunning custom cabinetry with soft close doors. Quartz counter tops throughout. High quality designer finishes! Open Kitchen-Living- Dining floorplan. Breakfast bar and Quartz center island maximize efficiency. Wide plank hardwood flooring with radiant heat. Solid core doors. Nine foot ceilings make every room feel spacious. You could live on one level. One of the primary bedrooms and is ground level, the same level as the kitchen, laundry and half bath. This first floor primary bedroom includes private attached fenced courtyard and walk-in closet with attached spa like bathroom. The 2nd floor additional primary suite has a luxious full bath and tiled exterior balcony/deck on which to relax after a long day. 2nd floor has 2 more spacious bedroooms and a full bathroom to share. House is designed for maximum privacy in a quiet neighborhood. 2 Car garage w/EV charger and additional parking. Short stroll to wonderful Hidden Beach, Seascape Golf Course and Seascape Resort.

This information is deemed reliable but not guaranteed. You should rely on this information only to decide whether or not to further investigate a particular property. BEFORE MAKING ANY OTHER DECISION, YOU SHOULD PERSONALLY INVESTIGATE THE FACTS (e.g. square footage and lot size) with the assistance of an appropriate professional. You may use this information only to identify properties you may be interested in investigating further. All uses except for personal, non-commercial use in accordance with the foregoing purpose are prohibited. Redistribution or copying of this information, any photographs or video tours is strictly prohibited. This information is derived from the Internet Data Exchange (IDX) service provided by Sandicor®. Displayed property listings may be held by a brokerage firm other than the broker and/or agent responsible for this display. The information and any photographs and video tours and the compilation from which they are derived is protected by copyright. Compilation © 2026 Sandicor®, Inc.
Copyright © 2017. All Rights Reserved