
Favorite Properties

Inavale
12114
Los Angeles
$10,000,000
5,698
5
6
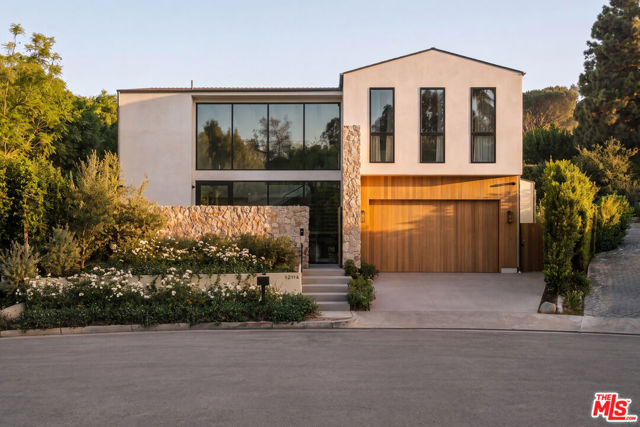
At Villa Antica, acclaimed interior designer Jae Omar brings the character and craftsmanship of a centuries-old European residence to an extraordinary new home in Brentwood. Rooted in architectural tradition yet unmistakably contemporary in its livability, the residence is a study in rich natural materials, gracious proportions, and considered details that give the home a sense of history from the very beginning. A dramatic double-height entry introduces interiors distinguished by remarkable craftsmanship and a thoughtful interplay of texture and light. Reclaimed wood beams dating back more than 200 years, rough-hewn stone, leathered travertine, bespoke millwork, and warm brass accents lend depth and character throughout. The expansive great room opens through disappearing walls of glass to the landscaped grounds, while a French countryside-inspired kitchen features oak cabinetry, premium integrated appliances, a center island, and a generous walk-in pantry. A welcoming family room with a striking stone fireplace, formal dining room with custom wet bar, glass-enclosed office, and immersive home theater create inviting spaces for every occasion. Even the powder room tells a story, with an authentic 1920s French marble sink that speaks to the home's collected aesthetic. Upstairs, the primary suite is a peaceful retreat beneath vaulted ceilings, complete with a two-way stone fireplace, private garden-view terrace, wet bar, boutique dressing room, and beautifully appointed en suite bath. Four additional ensuite bedrooms, including one on the main level, provide comfortable accommodations. Control4 home automation, surround sound, and integrated security cameras bring discreet modern convenience throughout. Beyond the interiors, gardens by Double Green Landscapes extend the home's architectural narrative into a private outdoor sanctuary. Mature hedging surrounds a sparkling pool and spa, while an expansive pergola-covered patio creates an inviting setting for leisurely afternoons, alfresco dining, and evenings gathered around the firepit. A fully equipped outdoor kitchen and multiple lounging areas complete the grounds, creating an atmosphere equally suited to quiet relaxation and lively entertaining. Ideally situated in Brentwood, Villa Antica celebrates the enduring appeal of European architecture and the ease of California living, with a character that feels generations in the making.
Oriole
404
Big Bear
$572,000
1,406
4
2
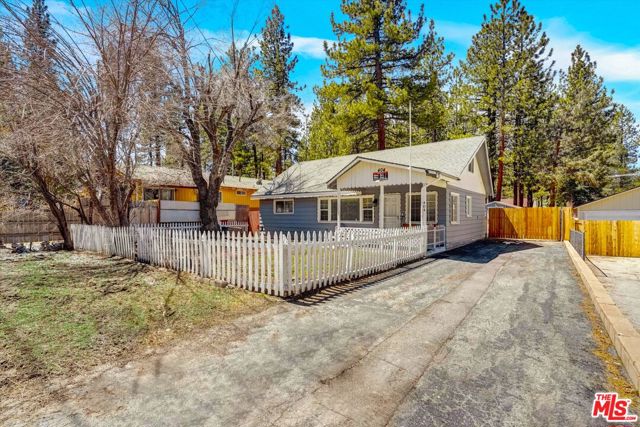
Prime Location! Located in the heart of Big Bear Lake, in the desirable Eagle Point Community! Two-story and one-of-a-kind, this charming 4-bedroom, 2-bath mountain retreat has been beautifully maintained and is move-in ready. Perfect for enjoying as your own getaway or leveraging as a short-term rental opportunity! Being sold fully furnished with all living room & bedroom furniture, TV's, kitchen appliances (including utensils, pots, pans and dishware), washer and dryer, all linens, decor, outdoor patio furniture, BBQ grill, fire pit and more! Just blocks away from downtown and the lake! Walking distance to Ski Beach and Meadow Park, tennis courts, playgrounds and ball fields right on the lake. This home has been a very successful and top-rated vacation rental with super host status. The home has upgraded carpet, dual pane windows, kitchen with upgraded appliances and new sewer line w/ custom clean out for an RV. Living room boasts native rock, gas burning fireplace, spacious separate mud room and laundry room. Fenced in front and backyard with deck perfect for entertaining, hosting barbecues, outdoor games, roasting marshmallows over the fire pit or relaxing and enjoying your morning coffee in the fresh mountain air. The large backyard has an extensive storage shed. Location, location, location is the key to this home. Don't miss out on this mountain retreat property that is ready to enjoy!! A must see!!
Ozone
751
Santa Monica
$2,995,000
1,785
3
4
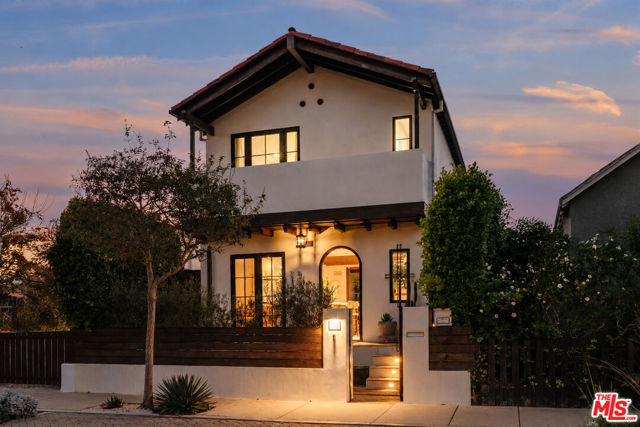
A rare expression of California coastal living, this exceptional three bedroom, four bathroom designer residence adjacent to Ozone Park represents five years of thoughtful creation, craftsmanship, and curation. Completed in 2025 and featured on HGTV, the property is a serene, design-forward retreat where every detail has been considered and customized. The property comprises a beautifully appointed main residence and a one-bedroom, one-bathroom ADU complimented by lush landscaping and multiple outdoor seating areas. Inside the main residence, an expansive open-concept living level is anchored by a custom chef's kitchen featuring custom walnut cabinetry, Heath & Cle tiles and Thermador and Bosch appliances. The kitchen flows seamlessly into the serene living room, where a gas fireplace and dramatic sliding pocket doors create an effortless connection to the outdoor interior courtyard. The main level interior and exterior flooring is reclaimed French terracotta tile and the double insulated walls provide additional sound insulation and temperature regulation. Upstairs, two generous bedroom suites offer beautifully finished en suite baths with luxury fixtures, deep soaking tubs, and Tadelakt Moroccan plaster walls. The serene primary suite opens to a balcony overlooking Ozone Park, creating a peaceful retreat. Additional details include chevron white oak flooring, Velux skylights, custom millwork, solid wood doors, and designer fixtures throughout. The thoughtfully designed ADU is completely self-sufficient, with its own kitchen, bathroom, living space, and laundry on the main level and up a winding staircase is the bedroom featuring a private balcony with an outdoor shower. This unique space is ideal for guests, a private office, or for generating additional income. Designed to embrace the best of Southern California living, the lush exterior spaces feel like a private oasis. Mature Mediterranean-inspired landscaping includes ficus, lavender and olives trees and privacy walls surrounds multiple intimate courtyard areas ideal for lounging and dining. Additional features include an outdoor BBQ, outdoor shower, integrated heating, a Rachio irrigation system and thoughtfully concealed bike and surfboard storage. The main level courtyard also leads to the secure onsite parking, enclosed by a custom architectural Corten steel garage door. Moments from Rose Avenue, Abbot Kinney, Main Street, and the beach, this singular Ocean Park residence offers an exceptional combination of style, sophistication, and privacy.For the buyer seeking a completely turnkey experience, the home may also be purchased fully furnished for an additional cost, offering the rare opportunity to acquire the property exactly as it was envisioned.
Bowe #1206
1400
Santa Clara
$499,000
825
1
1
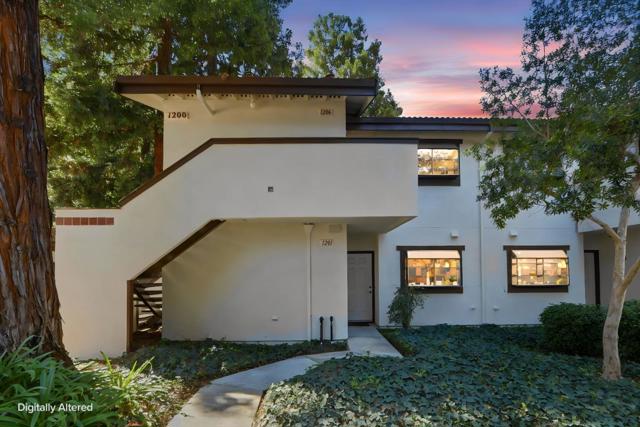
Welcome to this top-floor 1-bedroom, 1-bathroom condo featuring vaulted ceilings, abundant natural light, dual-pane windows and added privacy with no neighbors above. Bring your vision and creativity to transform this space into a home that reflects your personal style. Situated in a gated community, this home includes a designated covered carport space and ample guest parking. The HOA covers water and trash, adding to the convenience of everyday living. Ideally located near Central Park, Santa Clara University, major Silicon Valley employers, San Jose Airport, restaurants, shopping, and grocery stores. With easy access to Highways 101, 280, 237, and Lawrence Expressway, this condo offers a wonderful opportunity to create a home of your own in a convenient Silicon Valley location.
Vesper #7
5242
Sherman Oaks
$795,000
1,700
3
3
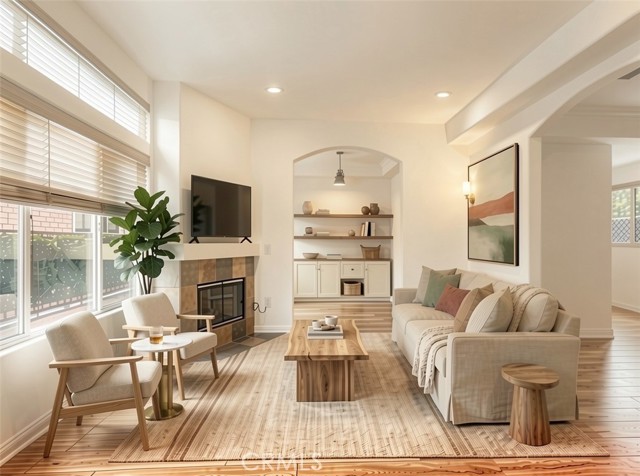
Exceptional townhouse tucked away in a fabulous Sherman Oaks residential pocket, surrounded by multimillion dollar single-family homes! Just about 1700sq 3 bedrooms 3 bathrooms PLUS office and a BONUS flex room off of attached private garage, sparkling pool, ROOFTOP patio and with beautiful valley and tree top views and more!!! From the moment you enter this sensational and spacious home , you will be immediately captivated by the gleaming wood floors, open floor plan, soaring ceilings and loads of natural light that embrace every room. The living room features high ceilings, fireplace, large patio, and a den that can be used as an office, play room or even guest room. Chefs kitchen with breakfast nook and separate dining-room. Complete with a perfectly located powder room. 3 generously sized bedrooms and 2 bathrooms upstairs. The en-suite large primary bedroom has tons of closet space and bathroom has dual sinks and soaking tub. On the top level of this beautiful house, you will enjoy your own private luxury rooftop patio with tree top and mountain views, perfect for quiet morning coffees, entertaining, Al fresco dining and stargazing. The lower level includes a huge bonus room that can be used as another office/gym/theater room/multipurpose room,recording studio…. direct access to the attached two car garage, Convenient guest parking and refreshing pool are steps away. Conveniently located in a fantastic walkable neighborhood and in the award-winning Kester Elementary School District, minutes from some of the best parts of the infamous Ventura Blvd including gourmet restaurants, the new huge Trader Joe’s , Westfield shopping mall, the Galleria, castle park, Sherman Oaks park(VNSO) & Recreation center farmer’s market and more. Ideal for easy access to the 101 & 405 freeways and west side Situated in the back of the complex,This truly is a fantastic townhome that feels like a home (only 11 units in newer building built in 2000) within such a spectacular location! If you see one property in Sherman Oaks, this is it, your opportunity to buy in!! Absolutely don’t miss this one!!!
Wisteria
38770
Palm Desert
$540,000
1,627
3
2
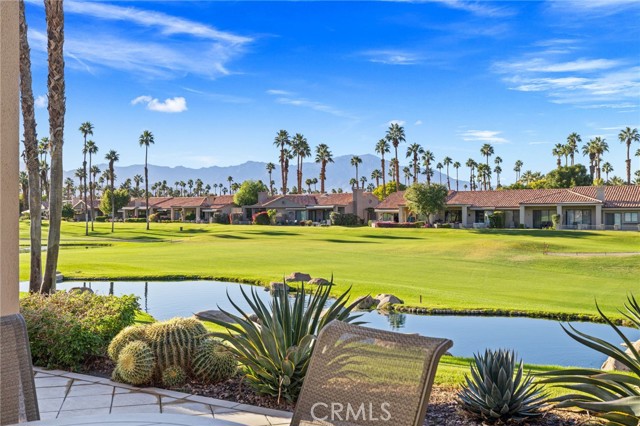
Step into a desert retreat for a vacation getaway or the perfect move in ready Home! This desirable Cottonwood model 3-bedroom, 2-bathroom condominium is a gateway to the Palm Valley Country Club lifestyle, a place where mornings begin with golden light spilling across the fairways and evenings end with breathtaking mountain silhouettes. Vaulted ceilings and expansive windows invite natural light, creating a seamless flow between living, dining, and kitchen areas. Outfitted with granite countertops, stainless steel appliances, and custom cabinetry, it’s designed for both casual breakfasts and gourmet entertaining. Master suite sanctuary is a spacious retreat with direct patio access and a spa-inspired bathroom. Guest bedrooms are thoughtfully placed for privacy, perfect for hosting family or friends. With Designer touches, Plantation shutters, warm flooring, and a cozy fireplace add charm and sophistication. Private patio oasis complete with a built-in BBQ, ideal for sunset dinners overlooking a shimmering pond and manicured greens. All in a Gated community with 2 Ted Robinson 18-hole golf courses, Tennis and pickleball courts, a beautiful clubhouse, 46 swimming pools, trash, cable tv, internet included. With first-class amenities, this fully furnished, turn-key property is one you cannot pass up! Make it your home or a great rental!
Nugent
12453
Granada Hills
$1,150,000
1,991
4
2
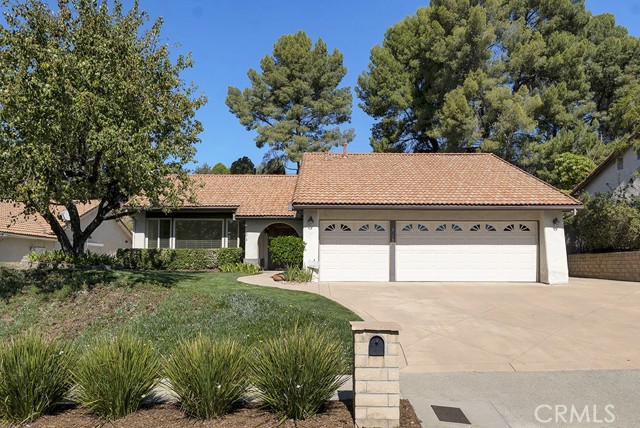
Prime Granada Hills Location! Nestled in one of Granada Hills' most desirable neighborhoods, north of Rinaldi and west of Balboa, this beautifully maintained single-story residence offers an exceptional combination of location, comfort, and functionality. Featuring nearly 2,000 square feet of living space, 4 bedrooms, 2 bathrooms, and a thoughtfully designed floor plan with no interior steps, this inviting home offers the ease of single-level living within a highly sought-after setting. Upon entering, you're welcomed by an expansive living room highlighted by a dramatic vaulted ceiling and charming fireplace, creating a wonderful atmosphere for both everyday relaxation and entertaining. The remodeled kitchen serves as the heart of the home, showcasing beautiful granite countertops, custom cabinetry, and stainless steel appliances, including a double oven, electric range, and built-in microwave. Its open design overlooks the family room, allowing for effortless interaction with family and guests. A convenient dining area within the kitchen provides the perfect setting for casual meals, while the separate formal dining room offers an elegant space for holidays, special occasions, and memorable gatherings. The spacious primary suite provides a comfortable private retreat, complete with its own beautifully remodeled bathroom. Three additional generously sized bedrooms offer flexibility for family members, overnight guests, or a home office. The well-designed floor plan provides an appealing balance of open gathering spaces and private bedroom accommodations. The hall bathroom has also been beautifully remodeled. Step outside to discover a peaceful and private backyard featuring a lovely grass area and ample room for outdoor dining, entertaining, or simply enjoying Southern California's beautiful weather. Adding to the property's appeal, the hillside behind the home presents an exciting opportunity to create an elevated sundeck, offering the potential for an additional outdoor retreat with views over the valley. Completing this wonderful property are a tile roof and a highly desirable three-car attached garage with convenient direct access to the home. Combining a premier Granada Hills location, spacious single-story design, inviting living areas, and excellent outdoor potential, this is a special opportunity to enjoy comfortable living in one of the community's most coveted neighborhoods.
Tucana
37250
Murrieta
$525,000
1,485
3
3
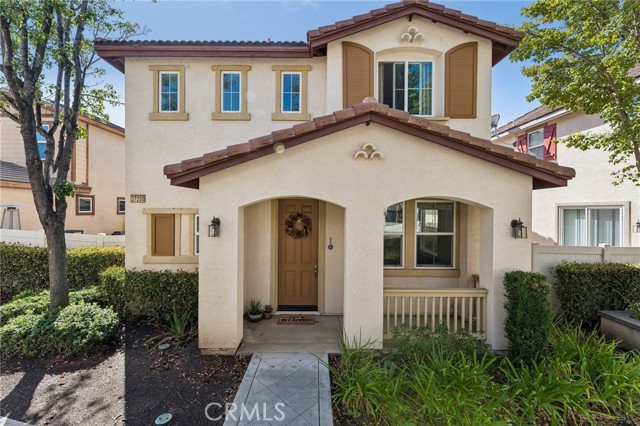
Located in the highly sought-after community of North Star Ranch at Griffith Place in Murrieta, this beautiful 3-bedroom, 2-bathroom, 1,485 sq. ft. detached home offers the privacy of no shared walls, PAID-OFF SOLAR, and a move-in-ready interior. The main level features high ceilings, an open floorplan, laminate flooring, a cozy fireplace, and a convenient half bath. The beautifully remodeled kitchen showcases white cabinetry, quartz countertops, a stylish tile backsplash, and stainless-steel appliances, including a gas range. The kitchen opens seamlessly to the living and dining areas, making it ideal for everyday living and entertaining. Upstairs, you'll find all three bedrooms, including a spacious primary suite with a walk-in closet, dual sinks, and a walk-in shower. A separate upstairs laundry room with built-in cabinetry adds extra convenience. Step outside to enjoy the charming covered front porch or relax on the private vinyl-fenced patio complete with a wood pergola, perfect for outdoor dining and entertaining. The attached two-car garage is conveniently located at the rear of the home. Discounted rate options and no lender fee future refinancing may be available for qualified buyers. Be sure to click the Virtual Tour link to explore the home with a 3D walkthrough!
Alsace
2223
Los Angeles
$1,249,000
1,608
4
2
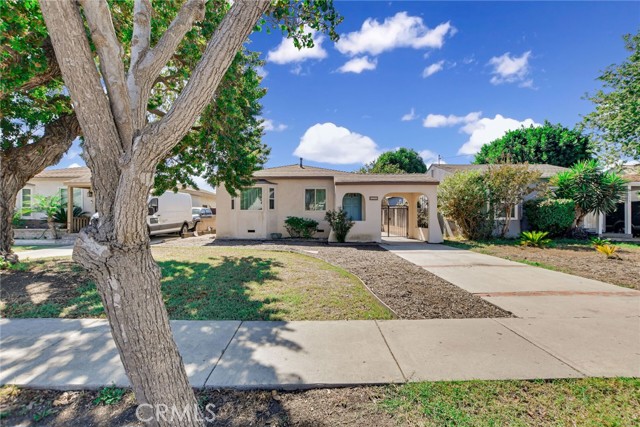
Set beneath the canopy of a mature tree, this Spanish compound holds something rare: two complete, freestanding bungalows on one lot, both vacant. The front residence, 2223 Alsace, sets the tone for the property with a white stucco facade, terra cotta tile accents, sculptural parapet lines, and a dramatic arched picture window. Mature hedging and established plantings frame the approach, with four off-street parking spaces behind an automatic gate across the front and along the side driveway. Inside, the arched window anchors a bright living and dining room, where refreshed interiors keep the space warm and understated. Plantation shutters filter the daylight, and crown molding gives the room a tailored finish. A breakfast bar opens the kitchen to the main room, pairing butcher-block countertops with jade-green cabinetry, matte-black hardware, and a new dishwasher. Two light-filled bedrooms and a refreshed bathroom complete the home, with a dedicated laundry area and stacked washer and dryer. The space flows through the rear hallway to the courtyard outside. Between the two residences, a brick-paved courtyard unfolds beneath the shade of a mature tree. Beyond it, blooming bougainvillea frames the approach to 2225 Alsace. Set farther back from the street, the second residence has a character of its own: a light-filled living room with substantial window casings, crown molding, and woven shades. The kitchen is generously proportioned, with stainless-steel appliances, a gas range, stone countertops, abundant cabinetry, a dedicated water-filtration system, room for casual dining, and a rear door to the outdoor spaces beyond. Two bedrooms sit along a central hall, with ample closet storage and an updated bathroom finished in subway tile, patterned flooring, a dark vanity, and matte-black accents. Fresh interior paint and central HVAC round out the home. The backyard opens into a series of outdoor rooms. A slatted pergola shelters a raised, tiled lounge terrace, with an adjoining dining area and lawn for gathering, gardening, or just spending the afternoon outside. Mature plantings and towering cypress form the backdrop, and a freestanding shed adds storage. Together, the courtyard and rear garden give the two residences a separation and privacy you rarely find on a shared lot. In Mid City, the property sits moments from one of LA's most dynamic dining corridors. Start the morning with coffee at mu.s or Jurassic Magic, enjoy breakfast at Highly Likely and Vicky's All Day, then work through Cento, Picala, Alta, Chulita, and Maydan Market. Whole Foods, Trader Joe's, and Erewhon cover the everyday shopping, while Westside Neighborhood Park and Kenneth Hahn State Recreation Area offer a change of pace. The Culver Arts District, The Culver Steps, and the Metro E and K Lines connect the property to the rest of the city.
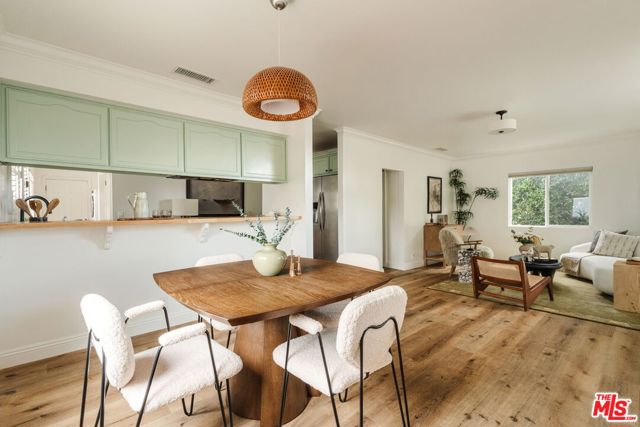
Simpson #9
5400
Valley Village
$599,999
1,356
3
3
An exciting opportunity to own a spacious three-bedroom townhouse in the highly desirable Valley Village neighborhood! Offering approximately 1,356 square feet of living space, this 3-bedroom, 3-bathroom residence presents a wonderful opportunity to update and make it your own. The thoughtfully designed floor plan features soaring ceilings, abundant natural light, a welcoming living room with a fireplace, and a private patio. The primary suite includes an en-suite bathroom, while additional highlights include an in-unit stackable washer and dryer and a two-car tandem garage. Ideally located near popular restaurants, shopping, grocery stores, and convenient access to the 170 freeway. With three bedrooms, generous living spaces, and plenty of potential, this is a fantastic opportunity to create a home that truly reflects your style.
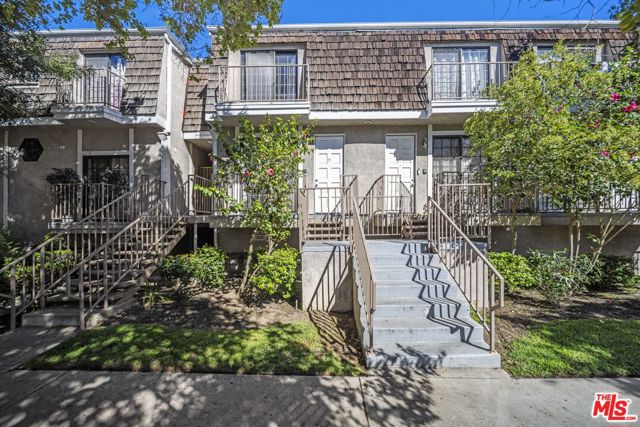
Morris
1019
West Covina
$899,000
1,940
3
3
Welcome to this charming West Covina residence, situated on an expansive quarter-acre lot with beautifully landscaped grounds and inviting living spaces throughout. A generous front lawn and long driveway create a welcoming first impression, leading into a spacious formal living room featuring a large picture window and a cozy fireplace with a custom-tiled hearth. Just beyond, the kitchen offers stylish gray cabinetry, corian countertops and a charming breakfast nook. The adjoining dining and family room provides an inviting space for gathering and entertaining, complete with a second fireplace and sliding glass doors that open to the spectacular backyard. A combination of genuine hardwood and laminate flooring adds warmth and character throughout the home. Privately situated toward the rear of the residence, the spacious primary suite features a generous en-suite bathroom and French doors opening to its own secluded cabana retreat. The additional bedrooms are located toward the front of the home, including an exceptionally spacious guest bedroom that was created by combining two original bedrooms. The original configuration offers the possibility of restoring the fourth bedroom. An additional full bathroom and convenient powder room complete the interior. Step outside and discover your own private resort! Beautifully landscaped with lush vegetation, this expansive backyard offers a tranquil retreat with a cascading rock waterfall flowing into a picturesque pond, complete with a charming garden bridge. An expansive lawn, covered patio, and multiple inviting spaces for lounging and entertaining create the perfect setting for outdoor enjoyment, with ample room for a future pool. A two-car garage, large storage shed, and chicken coop add versatility and functionality to this exceptional property. And don't forget about the recently replaced roof, only 2 years old. Conveniently located near Plaza West Covina, shopping, dining, and major freeways, this delightful property offers a wonderful combination of comfortable living, generous outdoor space, and everyday convenience. A special place to call home, with room to make it uniquely yours!
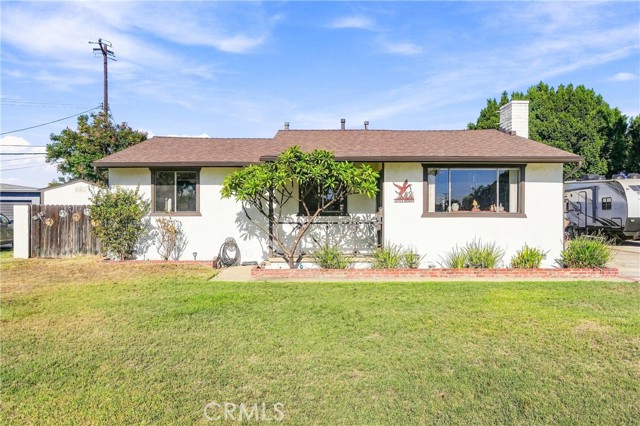
Lady Bess Way
10170
San Diego
$1,090,000
2,060
5
3
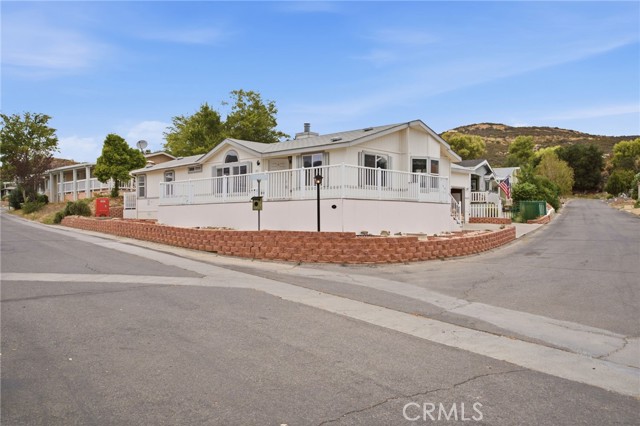
Welcome to this spacious Mira Mesa gem offering the perfect blend of comfort, flexibility, and opportunity! Featuring 5 bedrooms and 3 bathrooms, this thoughtfully designed home includes a generously sized primary suite on the main level, making it ideal for multigenerational living or added convenience. The expansive floor plan offers multiple flexible spaces that can easily serve as a home office, fitness room, playroom, or hobby area. The large kitchen provides plenty of room for gathering with family and friends and flows seamlessly into the home's inviting living spaces. Freshly painted inside and out, this home offers a bright, clean canvas ready for your personal style. Additional upgrades include paid solar, newer dual-pane windows, and a newer heating and air conditioning system, providing year-round comfort and energy efficiency. Situated on a large lot with endless potential, there's plenty of space to create your dream backyard, expand, or simply enjoy the outdoor living California is known for. Conveniently located near parks, schools, shopping, dining, and easy freeway access, this is an incredible opportunity to own a move-in ready home in one of Mira Mesa's most desirable neighborhoods. Don't miss your chance to make 10170 Lady Bess Way your next home!
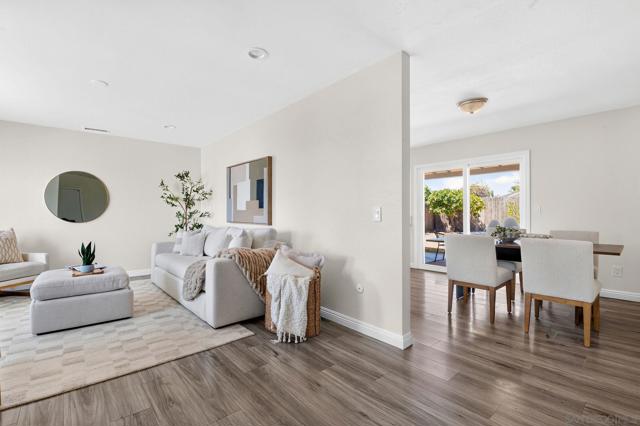
Highway 79 #259
35109
Warner Springs
$245,000
1,368
2
2
** PRICE REDUCED!!** One of the finest 55+ communities Welcome to Stone Ridge Estate @ Warner Springs highly desirable area, where you own your land. This community offers tranquility, beautiful scenery, privacy and plenty of amenities like Clubhouse, Pool, Spa, several ponds and lush green landscaping. This beautifully appointed home offers Gorgeous Laminate flooring throughout the home. Plenty of storage everywhere. A large eat in kitchen with a cute bay window in the eating area makes for the perfect place to have your morning coffee. There is a large bright formal dining room which offers plenty of room for those happy holiday family dinners. The living room is also spacious this room offers a cozy warm fireplace for those chilly winter nights. Large master bedroom with ensuite master bathroom with step in shower. The second bedroom has a walk in closet perfect as a guest room then there is the den/office which has a closet this room is ready to be converted to a third bedroom. An indoors laundry room which offers storage cabinets. This home has it all even an attached garage convenient for walking your groceries right inside staying dry. Back yard has a shed that can be used as an outdoor office or workshop. Theres low maintenance landscape so your weekends are free! Large corner lot and large front decking this deck is perfect for having your wine or coffee in the cool evening nights enjoying your beautiful country side!! Don't miss this one see it before its gone!** PRICE REDUCED!!**
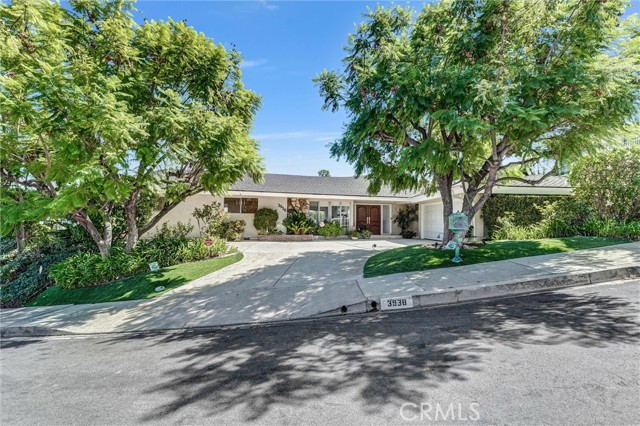
Westfall Dr.
3938
Encino
$2,995,000
3,786
4
4
Situated in the highly desirable hills of Encino, this beautifully updated single-story residence offers 4 bedrooms, 4 bathrooms, and approximately 3,786 sq. ft. of living space on a generous 12,444 sq. ft. lot. The spacious, open floor plan is filled with abundant natural light and features inviting living areas, a beautiful kitchen with a center island, and beautifully appointed bathrooms. A bonus room currently used as an office offers flexibility for working from home or other needs. The private backyard, surrounded by mature fruit trees and lush landscaping, features a swimming pool and provides a peaceful setting for entertaining and relaxing. The home's elevated setting offers views of the surrounding hills and valley, while the expansive family room features multiple windows showcasing city views. An exceptional opportunity to enjoy spacious living in one of Encino's sought-after hillside neighborhoods.
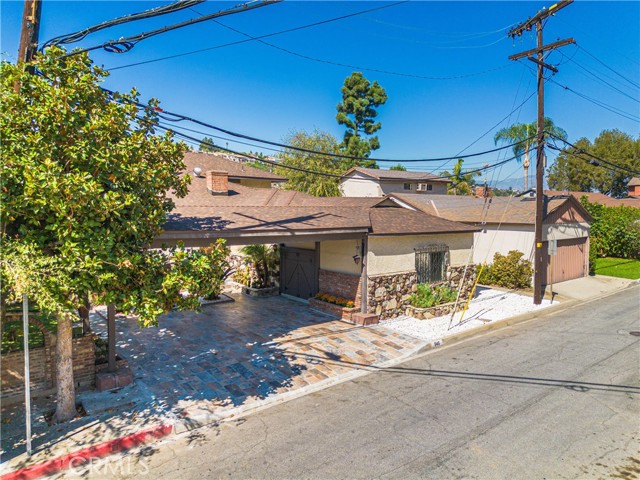
Mira Valle
945
Monterey Park
$2,099,000
3,406
6
3
**AMAZING CITY LIGHT & MOUNTAIN VIEWS IN SOUGHT-AFTER MONTEREY PARK!** This exceptional two-story residence offers approximately 3,406 sq. ft. of living space with **6 bedrooms and 3 bathrooms**, providing an abundance of space, privacy, and flexibility for large or multigenerational families. Perched in a desirable Monterey Park location, the home showcases breathtaking city-light and mountain views, with views extending toward Pacific Palisades on a clear day. The thoughtfully designed floor plan offers comfortable everyday living along with plenty of space for entertaining. The spacious living room features a stone-faced fireplace and has been freshly updated with new paint and carpet. The kitchen offers tile countertops, wood cabinetry, tile flooring, and a convenient breakfast nook that opens to the dining area and family room, creating a welcoming gathering space. The main level features **four bedrooms**, all with new paint and carpet, along with **two bathrooms** featuring tile countertops and tile flooring. Upstairs, the spacious primary suite offers new paint and carpet, a walk-in closet, and beautiful views. An additional bedroom, also with new paint and carpet, provides flexibility for guests, an office, or extended family. The upstairs bathroom features a tub and tile shower, along with tile countertops and flooring. One of the home's standout features is the **balconies on both levels**, providing the perfect setting to relax, enjoy the fresh air, and take in the spectacular views. The expansive backyard is ideal for outdoor enjoyment and entertaining, featuring a large covered patio, a relaxing water feature, ample yard space, and mature fruit trees including **lemon, pomegranate, fig, grape fruit, cumquats and avocado**. Conveniently located near shopping, dining, Costco, Cal State LA, and Downtown Los Angeles, with easy access to the **710, 10, and 60 freeways**, this home combines space, views, comfort, and accessibility in one of Monterey Park's desirable locations.
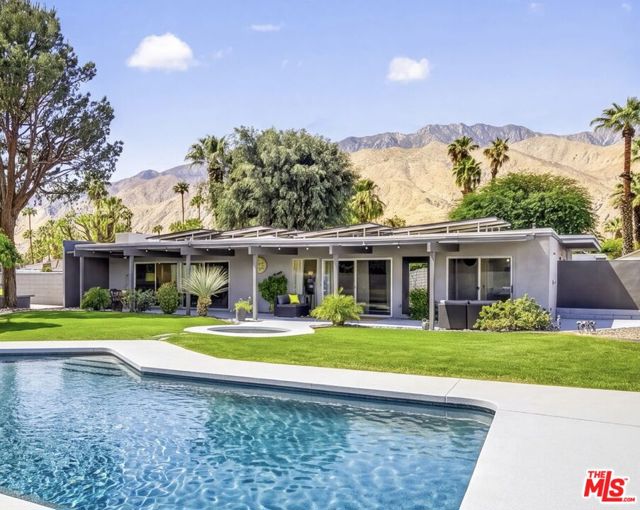
Saturmino
598
Palm Springs
$1,069,000
1,672
3
2
Welcome to your sought-after desert lifestyle! This contemporary 3 bed, 2 bath, 1,672 sq. ft. home is located in the Oasis Del Sol neighborhood, best known for its picture perfect views of the San Jacinto mountains and Mid-Century modern tract homes designed by builder Jack Meiselman. Boasting clean architectural lines and set at the very end of a peaceful cul-de-sac, this home sits on a 1/4 acre lot and offers unmatched privacy and sweeping mountain views. Savor sophisticated modern living just moments from downtown shopping, dining and entertainment. Enjoy an expansive semi open-concept floor plan defined by an open main living space, "U" shape kitchen with breakfast nook, and main dining area. The spacious living and entertaining area features a tiled limestone-surround fireplace with a gas "fire-on-ice" feature seamlessly flowing into a custom dry bar area. The generous primary suite serves as a private sanctuary featuring a massive walk-in closet and direct patio access. The en-suite features double vanities and a walk-in tile shower. This beautiful home offers two additional bedrooms that may be utilized for visiting guests or home offices. The updated guest bathroom basks in natural light and offers a full bath for a peaceful soak after a long day of enjoying Palm Springs. Double sliding glass doors in the living room and primary suite lead from the interior straight out to a large, private rear patio and yard, perfect for entertaining. Appreciate endless sunshine by the pebble-tech saltwater pool and separate spa while surrounded by meticulously maintained, custom indigenous green landscaping and breathtaking mountain backdrops. As evening sets in and the temperature cools down, finish your evening with friends and family seated around your private built-in fire pit. Designed for comfort and savings, this home features leased solar panels, newer central HVAC system with cooling & heating, a spacious two-car garage, and much more! Short-term and vacation rental permits are currently available for the Oasis Del Sol subdivision subject to city availability. Join us and experience all that 598 N. Saturmino Dr. has to offer!
Summit
1140
Beverly Hills
$29,995,000
11,852
7
8
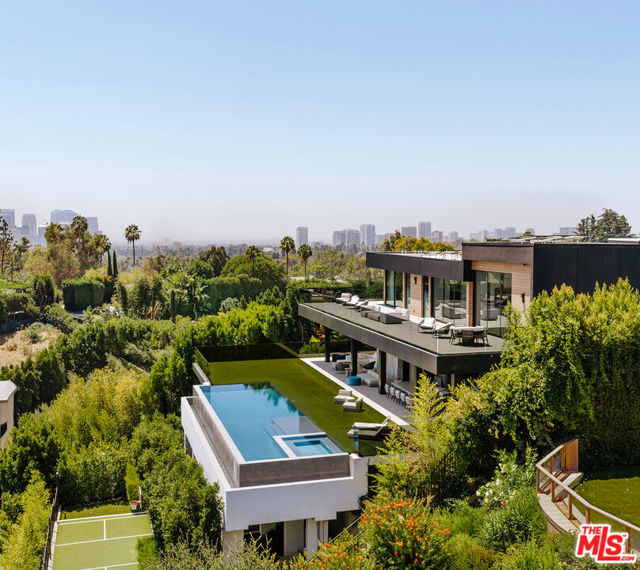
Positioned on one of Beverly Hills' most distinguished residential streets, directly across from the legendary Pickfair Estate, this extraordinary contemporary residence by the internationally acclaimed Thomas Schoos is the product of a meticulous approach to architecture, design, and construction. Conceived as a singular composition of architectural concrete, glass, steel, stone, and timber, the estate reflects Schoos' ability to shape architecture, interiors, and landscape as one complete experience -- where monumental scale is met with warmth, texture, and an exacting attention to detail. A dramatic 35-foot sculptural concrete wall and floating staircase introduce soaring interiors finished in wide-plank French white oak, Italian porcelain, and custom Snaidero cabinetry. Every space, sightline, and transition has been masterfully placed, culminating in an approximately 50-foot motorized glass wall that disappears completely to connect the principal living spaces with expansive terraces and panoramic city views. At the heart of the home, the chef's kitchen features Wolf, Sub-Zero, and Cove appliances alongside a fully equipped concealed catering kitchen, while an exceptional collection of entertaining spaces includes two designer bars, a wine room, family lounge, screening theater, poker room, and a naturally illuminated 10-car subterranean garage beneath a structural glass ceiling. The primary suite occupies its own private setting overlooking the city skyline, complete with a morning bar and coffee station, dual spa-inspired baths finished in Italian porcelain, floating Snaidero cabinetry, steam shower, and intelligent fixtures. Multiple guest suites, flexible staff accommodations, and an open-air lower level further extend the home's versatility. A massive indoor-outdoor fitness studio opens directly to a private entertaining terrace surrounded by lush tropical landscaping, while the grounds encompass a 55-foot quartz-finished infinity pool and spa, sport court, putting greens, and multiple areas for outdoor dining and lounging. Underlying the architecture is a level of engineering rarely encountered in residential construction. The estate is built upon a sophisticated structural framework of concrete, steel, and engineered lumber, supported by commercial-grade infrastructure and materials selected as much for their performance and longevity as for their aesthetic quality. Crestron automation, a commercial-grade ThyssenKrupp elevator, Tesla solar, Mitsubishi VRF climate control, and advanced security systems are integrated throughout. More than a statement of contemporary design, this is a residence conceived beyond the immediate -- built with permanence and integrity to remain exceptional for generations.
Poppy
590
Palm Springs
$755,000
2,029
4
3
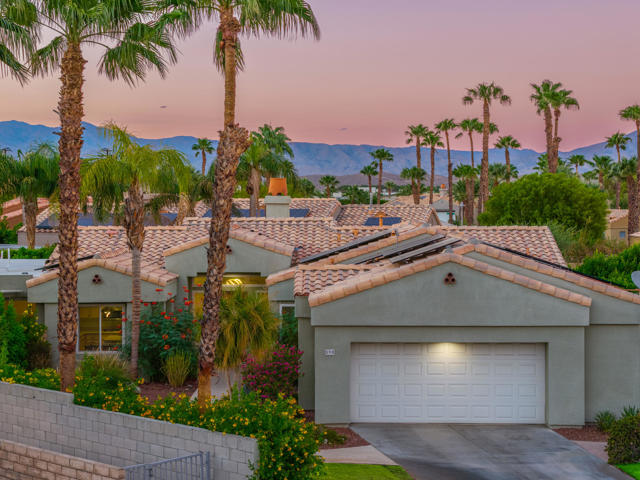
Numerous improvements enhance this 3BDR+FLEX room (4th BD), 3 BA Palm Springs residence, with approximately $450K+ in upgrades since 2018. The result is a home offering expanded living space, refreshed interiors and an updated outdoor environment. One of its most notable enhancements is a 403SF family room and bath addition with sliding doors opening to the outdoors, and built-in cabinetry and Murphy bed that provide the flexibility to accommodate guests, a media room or a home office. Inside, the kitchen benefits from updated countertops, sink, faucet and cooktop, complemented by lighting and other improvements. Replacement windows, window coverings and interior doors further refresh the home. The backyard centers on a new 2022 pool with heating and cooling, LED lighting and decorative tile, along with expanded concrete patios, redesigned landscaping, irrigation exterior lighting and a covered patio area. The home system upgrades are equally noteworthy: a 32-panel owned solar system, two Tesla backup batteries, a whole-house heat-pump HVAC system, dedicated HVAC for the addition and a separate garage mini-split. Enjoy a meaningful combination of indoor-outdoor living, usable space and improvements at this unique opportunity in Palm Springs.
Walnut Unit B
535
El Segundo
$1,165,000
1,600
2
3
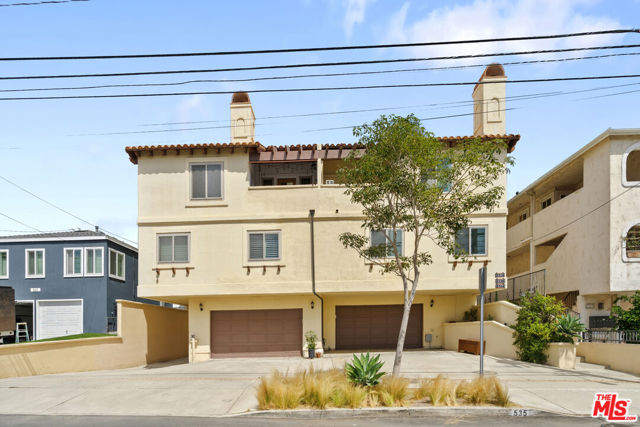
Also available for lease at $4,395/mo. Will consider a lease to purchase option. This is El Segundo living at its absolute finest! Nestled in a lovely neighborhood, this front, end unit has one shared-wall and is one of one in the six-unit complex. Perfectly positioned just blocks from the energy of downtown and a bike ride from the sand, this sun-drenched residence delivers the kind of lifestyle people move across the country for and rarely find. Encompassing the entire top floor is a grand living space with skylight, vaulted ceilings, hardwood floors, and inviting fireplace. The kitchen and dining room --seamlessly connected-- combine character and functionality with beautiful quartz countertops, a serving peninsula, plenty of storage (including a pantry), and French doors that open to a private balcony with firework's views. A convenient chicly remodeled half bathroom completes the top living space. The second floor offers two spacious primary suites featuring the only unit with walk-in closets and a remodeled, spa-inspired bathrooms with quartz finishes, glass-enclosed shower in one, and soaker tub in the other all finished with a bidet smart toilet. On the ground floor, you have an opportunity to park four cars with direct, two-car garage access to the laundry room and under-stairwell storage. Neutral finishes throughout and move-in ready. Additional upgrades include triple-paned windows, one of the two units with Central AC. The common, peaceful space is perfect for barbecues and gatherings, complete with a hot tub for relaxation. Walk to the Summer Concerts in Library Park, the farmer's market, or the plethora of child-friendly activities and events. The school system is one of the best and Mayberry by the Sea offers the small-town community you've been awaiting. This not just a lifestyle purchase, but a smart one.
Avenida Adobe
217
San Clemente
$849,000
1,060
2
2
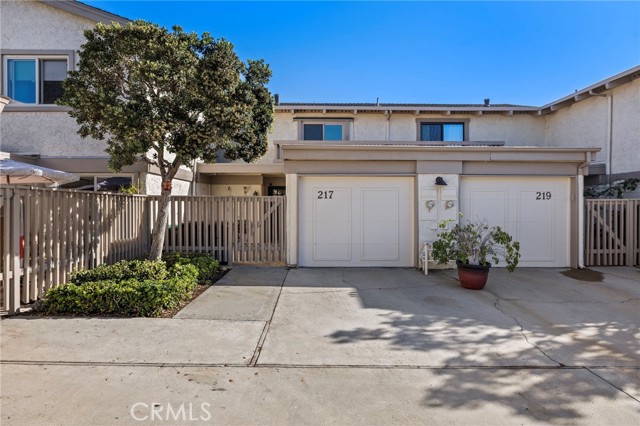
Updated interiors and private outdoor spaces welcome you to this inviting home in San Clemente’s Presidential Heights I community! This 2 bedroom, 1.5 bath residence features luxury vinyl flooring throughout and a remodeled kitchen with updated cabinetry, quartz countertops, and LG stainless steel appliances. Large sliding glass doors connect the living room to a spacious, private enclosed rear patio, offering an easy extension of the living space for relaxing or entertaining. A separate enclosed front patio provides another private outdoor retreat conveniently equipped with an outdoor shower. Both bedrooms and a full bathroom are upstairs, with a half bath on the main level. A balcony off one bedroom offers lovely sunset views and peek-a-boo ocean views. Additional highlights include a new air conditioning system and furnace installed in June 2026 and a one-car garage. Beautifully landscaped community grounds and multiple pools enhance the setting, just minutes from world-famous Trestles Beach, San Clemente Municipal Golf Course, local dining and shopping, the San Clemente Pier, and Beach Trail.
Mesa Dr
267
Costa Mesa
$2,099,000
3,188
5
4
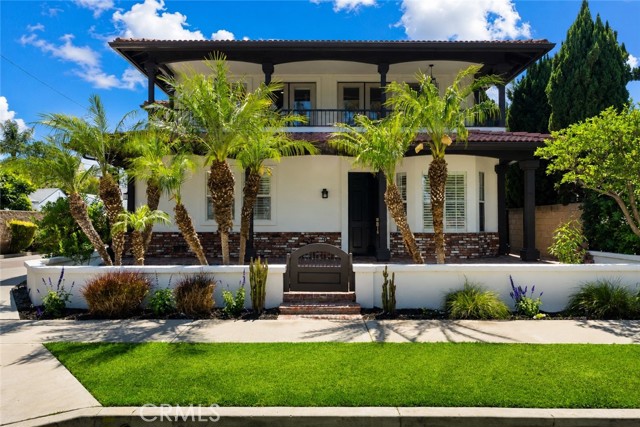
**PRICED TO ATTRACT OFFERS** 267 Mesa Drive presents an exceptional opportunity to own a beautifully remodeled, turnkey home in coveted Eastside Costa Mesa. Strategically priced to generate strong buyer interest, this 3,188-square-foot residence features five bedrooms and a private resort-style backyard with a sparkling pool and spa. This is the California lifestyle buyers dream about—and an opportunity to act quickly before it's gone. From the moment you arrive, the curb appeal stops you in your tracks. A striking two-story façade—white stucco, warm brick accents, a terracotta tile roof, and swaying palms—frames a charming enclosed front yard with lush grass and a private gated entry. Day or night, this home dazzles; the twilight glow from the signature upper balcony is nothing short of cinematic. Inside, warm wide-plank hardwood floors flow through light-drenched, open-concept living spaces designed for how families actually live. The chef's kitchen is a true showstopper, featuring a generous island perfect for homework, happy hour, and everything in between. French doors open seamlessly to the backyard, where the pool, spa, and outdoor entertaining spaces create the ultimate extension of the home. Five bedrooms give every family member their own sanctuary, including a flexible first-level bedroom ideal for guests or a home office. The sprawling primary suite features a massive walk-in closet with custom built-ins, direct balcony access, and sweeping golf course views. Upper-level laundry adds everyday ease, while a spacious two-car garage completes the picture. Walkable to restaurants and parks, minutes to the beach, South Coast Plaza, and freeways—all within a top-rated school district. 267 Mesa Drive isn't just move-in ready. It's life-ready.
141st
4208
Hawthorne
$769,900
1,035
3
3
Nicely updated home with a pool, guest house, and excellent freeway access. The main house features 3 bedrooms, 1 full bathroom, and 1 half bathroom. A separate guest house next to the pool provides additional living space, with its square footage not included in the reported total. There is also an additional half bathroom with a shower located behind the garage near the pool, offering added convenience for guests and pool use. The guest house is located at the rear of the property and is a 15x30 room for an additional 450sq.ft to be used as you want to. The guest house furniture is included. The property has undergone substantial updating, including newer plumbing and electrical systems and extensive interior remodeling. A long driveway provides parking for approximately 3–4 vehicles and leads to a detached one-car garage. Don't miss attached virtual tour! The location is excellent, with very convenient access to the 405 and 105 freeways and relatively close proximity to the 110. The home is also near Alondra Park and the golf course. Situated in a pleasant neighborhood, this property offers a great combination of updated living space, outdoor amenities, parking, and convenient access to surrounding areas.
Foothill
14552
Sylmar
$479,000
1,387
4
3
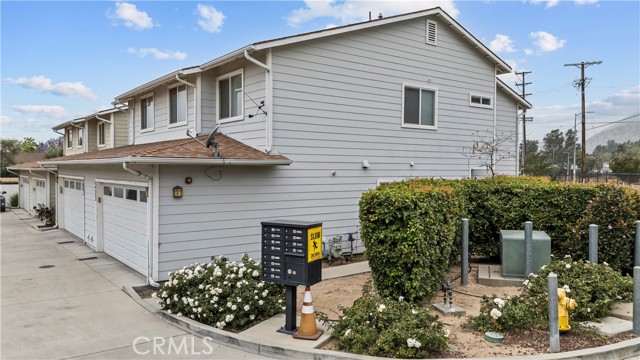
Welcome to this beautifully maintained end-unit townhome in a private, gated community offering 4 bedrooms and 3 bathrooms with 1,387 sq ft of bright, comfortable living space. This home combines modern updates with a desirable layout. The spacious living room is flooded with natural light from an abundance of windows and the end-unit position. Newer wood-like flooring flows throughout, while a large sliding glass door opens directly to a generously sized private patio—perfect for relaxing or entertaining. The efficient galley kitchen is designed for the home cook, featuring a large window, ample counter space with stylish backsplash, abundant cabinetry and a gas range. An adjacent dining area makes everyday meals and gatherings easy. You’ll find four spacious bedrooms, including a primary suite with a large, well-appointed bathroom. A total of three bathrooms includes a convenient full bath with shower downstairs. Additional highlights include central air and heat for year-round comfort, a tankless water heater, and a 2-car direct-access garage. The private fenced patio provides a quiet outdoor retreat. Ideally located near freeways, restaurants, shopping, and outdoor recreation. Please note: Buyer must meet HUD low-income guidelines for Los Angeles County based on the number of occupants living in the home.
Liberty St #105
1751
El Cerrito
$510,000
928
2
2
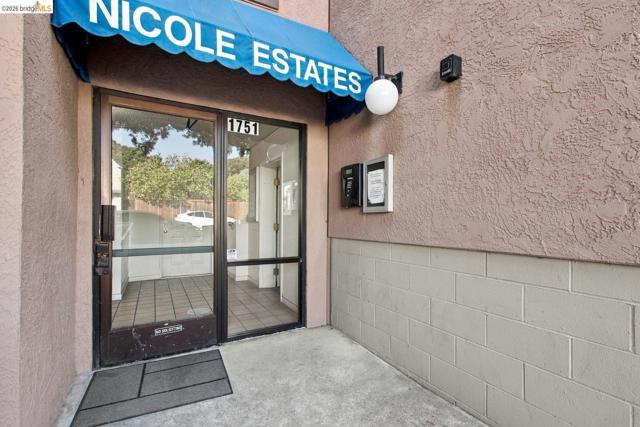
Welcome to 1751 Liberty St #105, a bright 2-bedroom, 2-bath condominium with 928 sq ft. An open layout connects the kitchen, dining, and living areas to a private balcony with tree-lined views. The kitchen features granite countertops, stainless-steel appliances, and pinewood-style porcelain tile flooring, while updated bathrooms add modern appeal. Secure entry, rooftop deck, landscaped garden with BBQ, covered parking, and secure storage. Near shopping, BART, I-80, trails, and a dog park.
Bedero
84924
Indio
$525,000
2,152
2
3
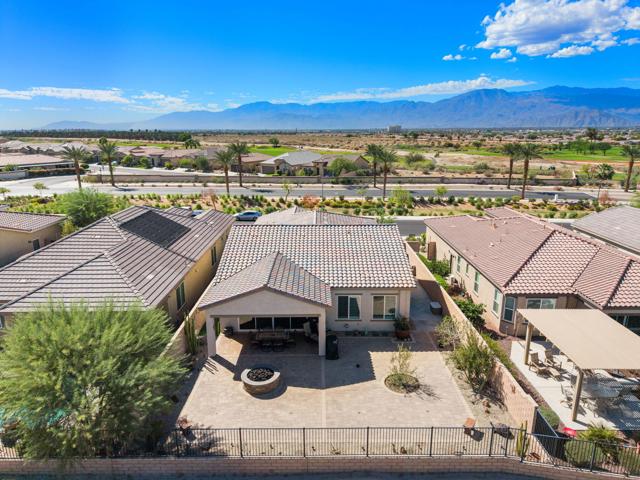
Welcome to 84924 Bedero Court, an exceptional desert retreat nestled within the coveted Four Seasons at Terra Lago community! Showcasing 2,152 square feet of thoughtfully designed living space, this stunning single-story residence offers 2 bedrooms, 2.5 bathrooms, and a versatile den/office that can serve as a third bedroom, all set on an oversized 7,405-square-foot cul-de-sac lot with breathtaking mountain and golf course views. The welcoming foyer creates an impressive sightline from the front entry to the rear of the home, revealing a soothing interior color palette, elegant tray ceilings, and a dedicated dining area. The adjacent great room seamlessly connects to the chef-inspired kitchen, beautifully appointed with stainless steel appliances, custom white cabinetry with brushed nickel hardware, slab granite countertops, a granite backsplash, gas cooktop, built-in microwave, pendant lighting, and an expansive island with generous seating. Designer touches abound, including gorgeous plantation shutters, custom ceiling fans and lighting, an inviting pantry, and a stylish powder room featuring an eye-catching accent plank wall. The guest accommodations offer comfort and privacy with a full bathroom, while the secluded primary retreat provides a peaceful escape complete with an en-suite bath featuring dual vanities, a glass-enclosed walk-in shower, a separate soaking tub, and an oversized closet with custom shelving. Step outside to your private backyard oasis, where professionally installed pavers, a cozy fire ring, wrought-iron privacy fencing, a fun-filled artificial-turf putting green, and a covered patio create the perfect setting for entertaining, relaxing, and embracing the quintessential desert lifestyle. With its desirable location, impressive upgrades, and captivating golf and mountain vistas, this home delivers the perfect blend of comfort, style, and resort-inspired living!
Grand Ave
1134
San Diego
$1,325,000
1,496
3
3
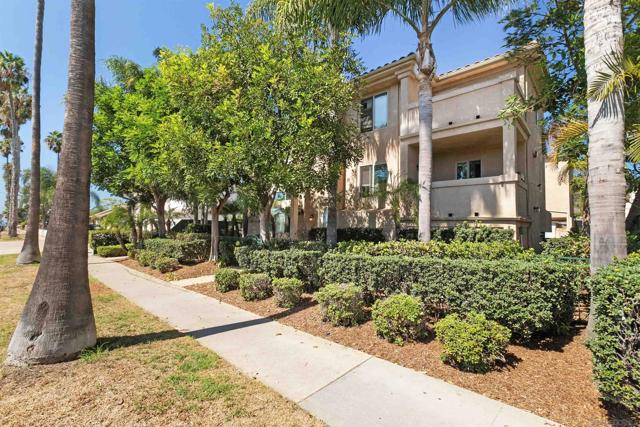
Enjoy the best of Pacific Beach living in this beautifully maintained 3-bedroom, 3-bath condo offering nearly 1,500 square feet of comfortable coastal living! The spacious layout provides room to relax and entertain, while the primary suite features a private deck—perfect for morning coffee or unwinding after a day at the beach. A generously sized attached 2-car garage accommodates a truck with a 6-foot bed, a rare and practical bonus in this sought-after coastal neighborhood. Additional highlights include a full-sized laundry closet, stainless steel appliances, recessed lighting, ceiling fans, and ample storage space. Ideally located at 1134 Grand Avenue, this home puts the best of Pacific Beach within easy walking distance, including sandy beaches, Mission Bay, popular restaurants, and local shopping. Whether you're enjoying the laid-back beach lifestyle or exploring all that PB has to offer, this inviting condo is the perfect place to call home.
Alamo Unit B
4573
Simi Valley
$325,000
531
1
1
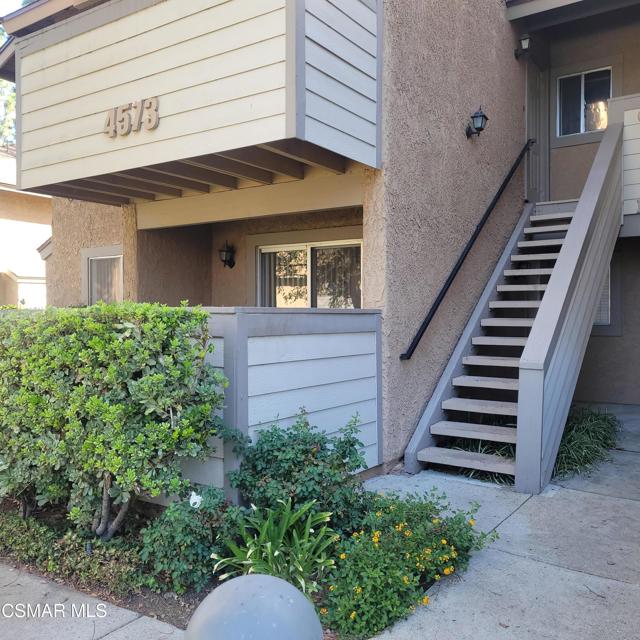
Lovely single story, bottom level Alamo Villa condo. This home features a clean, open concept space. Unit includes one bedroom and one bathroom, in unit laundry and private covered patio space. Community offers a sparkling pool and spa, as well as many paved paths and green spaces. One dedicated covered parking spot. Water, trash & insurance included with HOA fees.
167th
39534
Palmdale
$389,000
1,294
3
2
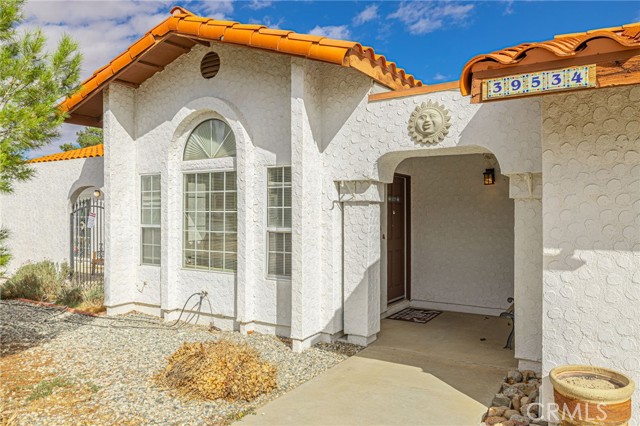
'This Spanish-style single-story home sits on a secluded cul-de-sac, framed by mountain and butte views. Impeccably maintained, it features hard plank laminate flooring and vaulted ceilings throughout. The great room flows open to the dining area and kitchen, while a separated family room offers a cozy terracotta fireplace. French doors trimmed in wood, overhead lighting, and blinds complete the interior. Three bedrooms and two bathrooms include a primary suite with his-and-her sinks, a large shower, and a private secluded patio. Outside, a covered patio extends the living space, and the zero-scape yards keep maintenance to a minimum.'' ''Whether you're hosting on the covered patio or unwinding in the primary suite, this home delivers comfort and privacy in equal measure. The low-maintenance landscaped yards and quiet cul-de-sac setting make it an easy place to call home. Schedule your private showing today and see why this Spanish-style retreat won't last.''
Calle Santa Cruz
40865
Indio
$450,000
1,463
2
2
Highly upgraded and TURNKEY furnished, this stunning San Ysidro model (1,464 SF) in Sun City Shadow Hills offers incredible curb appeal, 2 bedrooms, 2 bathrooms, plus a versatile den! The open floor plan features beautiful upgraded tile floors, a cozy fireplace and elegant plantation shutters throughout. Enjoy a private, low-maintenance backyard with an extended patio and soothing water fountain-perfect for outdoor relaxation. Key features include newer stainless steel appliances, LED lighting, and fresh interior and exterior paint. The impressive garage boasts epoxy flooring, a 24,000 BTU mini-split A/C system, ample storage, and includes your very own upgraded Golf Cart (featuring new lithium batteries with a 10-year warranty, a new windshield, mirrors, headlights, turn signals, and a rear seat with a golf bag attachment)! Added peace of mind comes with a leased Culligan water purifier and softener system, a leased security system, and app-controlled personal security cameras. Located in a vibrant 55+ active adult community, residents enjoy resort-style amenities--multiple clubhouses, outdoor pools, an indoor lap pool, golf, sports courts, and countless social clubs. Experience the best of desert living in this meticulously maintained move-in-ready home!
Algonquin
12787
Apple Valley
$368,000
1,130
3
2
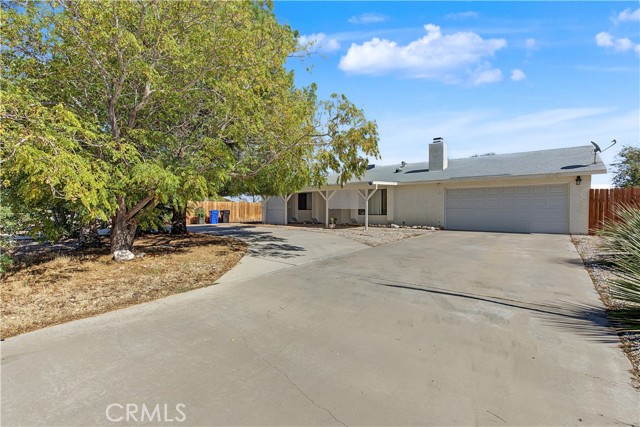
Welcome to Algonquin Rd! SPACE, PRIVACY & PARKING GALORE! Rare opportunity to own a property that offers room to spread out, space for your toys, and endless possibilities! Situated on an impressive 18,645-square-foot lot, this inviting single-story home features 3 bedrooms, 2 bathrooms, and great size feet of living space. From the welcoming front porch to the expansive, fully enclosed yard, this property offers a unique combination of comfort, versatility, and outdoor space. The standout feature? Exceptional parking and access! A circular driveway provides convenient entry and exit, while large concrete pads offer ample space for RVs, boats, trailers, and additional vehicles. Two double-door gates provide easy access to the property, making it ideal for buyers who need extra room for their recreational vehicles, equipment, or hobbies. A brand-new privacy fence surrounds the property, creating a more secluded setting and adding a fresh touch to the outdoor space. A bonus enclosed area in addition to square footage. Come and see what this perfect started home has to offer. The attached two-car garage provides even more parking and storage options. Whether you're looking for room to entertain, space for your outdoor lifestyle, or an opportunity to personalize a property with incredible flexibility, this home delivers possibilities that are hard to find. Enjoy the freedom of nearly half an acre while making this property your own. Bring your vision, bring your toys, and come explore the possibilities!

This information is deemed reliable but not guaranteed. You should rely on this information only to decide whether or not to further investigate a particular property. BEFORE MAKING ANY OTHER DECISION, YOU SHOULD PERSONALLY INVESTIGATE THE FACTS (e.g. square footage and lot size) with the assistance of an appropriate professional. You may use this information only to identify properties you may be interested in investigating further. All uses except for personal, non-commercial use in accordance with the foregoing purpose are prohibited. Redistribution or copying of this information, any photographs or video tours is strictly prohibited. This information is derived from the Internet Data Exchange (IDX) service provided by Sandicor®. Displayed property listings may be held by a brokerage firm other than the broker and/or agent responsible for this display. The information and any photographs and video tours and the compilation from which they are derived is protected by copyright. Compilation © 2017 Sandicor®, Inc.
Copyright © 2017. All Rights Reserved