Favorite Properties
Form submitted successfully!
You are missing required fields.
Dynamic Error Description
There was an error processing this form.

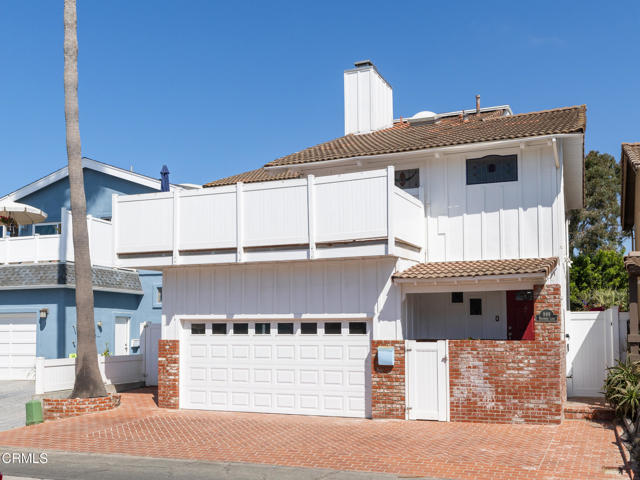
Waterbury
999
Ventura
$1,995,000
2,520
4
3
Imagine waking to the sound of the surf, filling your coffee mug, and being on the beach in moments. Only 6 homes from the sand and just 2 lanes from San Buenaventura State Beach and the scenic bike path leading to the Ventura Pier and downtown, this spacious 4 bedroom, 3 bath Midcentury Beach home offers more than striking ocean views and 2,500 square feet of coastal living--a rare opportunity at this price point. Designed to embrace the outdoors, walls of windows capture ocean breezes and fill the home with natural light, while multiple viewing decks showcase breathtaking ocean, island and mountain views. Cathedral ceilings create an open, airy feel, while the expansive 2nd story deck is the perfect spot to drink in the sparking Pacific Ocean. The entertainer's kitchen features a large center island, walk-in pantry and adjoining view deck for effortless indoor-outdoor living. The dining room, complete with a retro fireplace, opens to another inviting deck--perfect for morning coffee or simply relaxing as the Pacific becomes the backdrop to your everyday life. Whether you're welcoming guests, working from home or simply looking for room to spread out, the flexible floor plan adapts with ease. A first-level primary suite enjoys its own private entrance, while the top-floor retreat with a spacious walk-in closet with another large private view balcony makes an ideal fourth bedroom, office or creative studio. Outside, the generous brick-paved backyard is ready for everything from summer barbecues to quiet evenings under the stars after a day at the beach. Life in Pierpont is about more than the home itself. Morning walks along the shoreline. Sunset bike rides to the pier. Paddleboarding through the harbor. Watching the sun disappear behind the Channel Islands from your private deck. Pierpont has held onto the laid-back soul of California's classic beach communities, where the pace is slower, neighbors still wave hello, and the beach becomes part of your everyday life. It's the kind of place that reminds you why people dream of living by the beach in the first place.
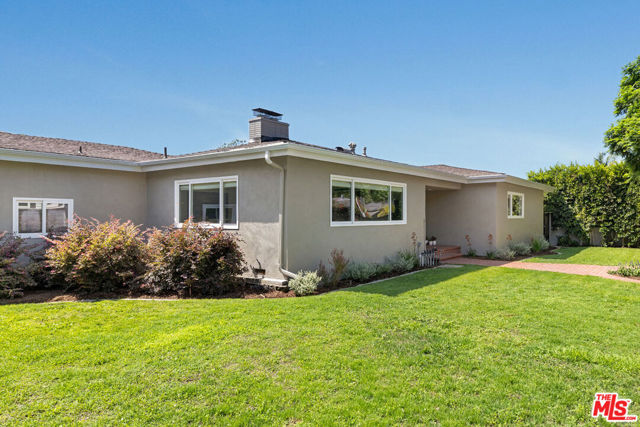
Tyburn
3022
Los Angeles
$1,599,000
2,279
3
2
Atwater Village dreams come true with this exceptionally spacious 1960's ranch style home on a corner lot. The scale is generous, the outdoor space vast, and the front and side yard are gated for total privacy. An entry hall leads into the expansive great room featuring high ceilings, wide windows, a brick hearth, and glass sliders to the patio creating effortless indoor-outdoor flow. A formal living room with a second fireplace adds yet more space to gather or use as an office or guestroom. The bright kitchen provides ample storage, stainless appliances, and a breakfast bar. Three well-proportioned bedrooms include a primary with closet/dressing room; both bathrooms have sleek black counters with custom cabinets. The back patio sets the scene for al fresco dining and cocktail parties. Your pup will love frolicking in the grassy front yard. Amenities include central AC, direct access two-car garage with storage, and a sprinkler and drip system. The great location is moments from the Atwater Village Farmers Market, Proof Bakery, All'Acqua, Dune, Baby Battista, McCall's, Tacos Villa Corona, Treehaus, and Goodies.
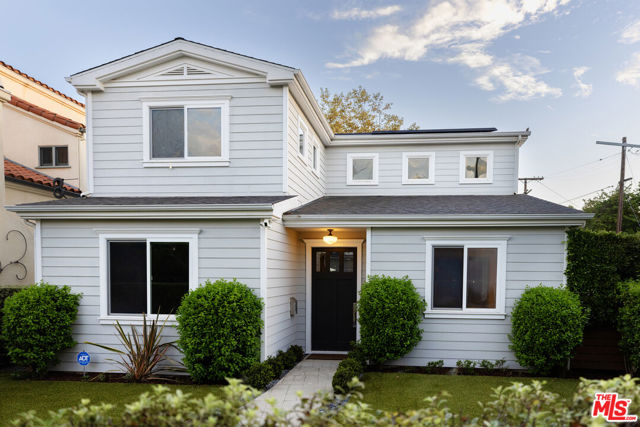
Gretna Green
961
Los Angeles
$4,495,000
3,115
4
4
Timeless Cape Cod elegance meets modern luxury in this beautifully crafted 2011 residence, ideally located in one of Brentwood's most desirable and walkable neighborhoods. Featuring 4 bedrooms and 4 bathrooms, the home showcases soaring ceilings, abundant natural light, and seamless indoor-outdoor living. Upon entry, you're welcomed into a gracious living room that flows effortlessly into the elegant formal dining room before opening to the heart of the home, a chef's kitchen appointed with premium Thermador appliances, a walk-in pantry, ample storage, and hardwood flooring throughout. The adjoining family room and spacious breakfast area create the perfect setting for everyday living and entertaining, with double doors opening to a private backyard featuring a covered patio and manicured grounds for seamless indoor-outdoor living. A main-level bedroom with an ensuite bathroom offers flexibility for guests, multigenerational living, or a private home office. Upstairs, the expansive primary suite serves as a luxurious retreat with soaring ceilings and a spa-inspired bathroom, complemented by two additional bedrooms, each with its own ensuite bathroom. An oversized detached two-car garage offers exceptional versatility for storage, a gym, workshop, or creative space. The home is further enhanced by a fully paid-off solar system with two Tesla Powerwalls, delivering outstanding energy efficiency and reduced utility costs. Ideally situated just moments from San Vicente Boulevard and the prestigious Brentwood Country Club, enjoy exceptional walkability to Brentwood's premier restaurants, cafes, boutiques, Whole Foods Market, Vicente Foods, and the renowned Brentwood Farmers Market. A rare opportunity to own a newer Cape Cod home in one of Brentwood's most sought-after neighborhoods.
Rexroth
15912
Mojave
$260,000
1,134
3
2
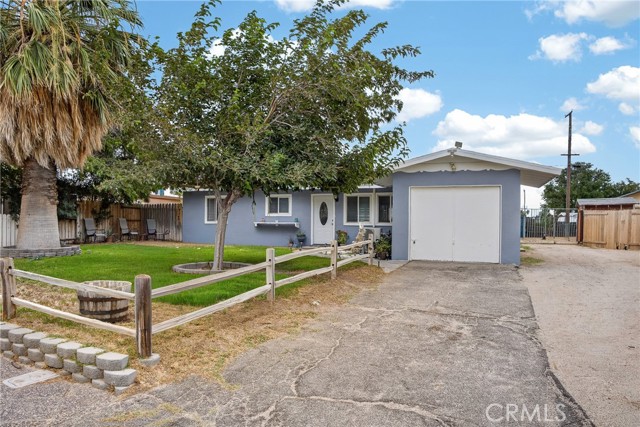
Welcome to this beautifully updated 3-bedroom, 2-bath single-story home with a versatile bonus room, offering the perfect blend of comfort, style, and functionality. Situated on a spacious lot, this move-in-ready home features a bright open-concept floor plan with vaulted ceilings and abundant natural light, creating a warm and inviting atmosphere from the moment you step inside. The newly remodeled kitchen showcases white cabinetry, quartz countertops, modern lighting, and ample storage, flowing seamlessly into the dining and living areas—perfect for everyday living and entertaining. Additional upgrades include new flooring, new plumbing, and new electrical throughout the entire home, as well as a dedicated 50-amp electric vehicle (EV) charging connection for added convenience. The versatile floor plan offers comfortable bedrooms that can easily accommodate guests, a home office, or other lifestyle needs, while the two bathrooms provide added convenience for busy mornings. Step outside to discover an expansive backyard with endless possibilities to create your own outdoor oasis, whether you envision weekend barbecues, gardening, or simply relaxing under the open sky. Enjoy a large covered patio, generous concrete entertaining space, a grassy area, and a spacious detached storage shed ideal for a workshop, hobby space, or other creative uses. The attached garage provides everyday convenience, while the extended driveway offers ample parking with room for RVs, trailers, boats, and recreational vehicles. The inviting front yard is highlighted by mature shade trees, attractive landscaping, and excellent curb appeal. Combining tasteful updates with generous indoor and outdoor living spaces, this move-in-ready home offers comfort, versatility, and exceptional value. Don't miss your opportunity to make this beautiful property your next home!
Regency Ranch
16005
Riverside
$1,100,000
3,306
4
3
Don't miss out on this sprawling single story home in the highly desirable Regency Ranch community of Riverside. Built in 2004 with over 3300 square feet of living space with 5 bedrooms & 3 bathrooms resting on a .64/acre (27,878 square foot) view lot! Incredible curb appeal elevated above the street & fully landscaped. Great views from the front and back of this home! Features include: Double door entry w/custom tile, formal living with fireplace, spacious Kitchen w/granite counters, stainless steel appliances (including built-in cooktop), and separate eating area w/French Doors to back patio & yard. Primary suite w/fireplace, walk in closet and French doors to yard/patio, and the primary bathroom has soaking tub & separate shower! There's also 4 additional good size bedrooms & 2 additional bathroom! Low maintenance back yard with paver patio area, outdoor fireplace, fenced in tennis court on the left side, and room for RV parking on the right side of the 4 car garage! Currently set up & used by a permitted/licensed care facility. ***Pictures coming soon***

Moonstar Privado
4615
Ontario
$586,891
1,440
3
3
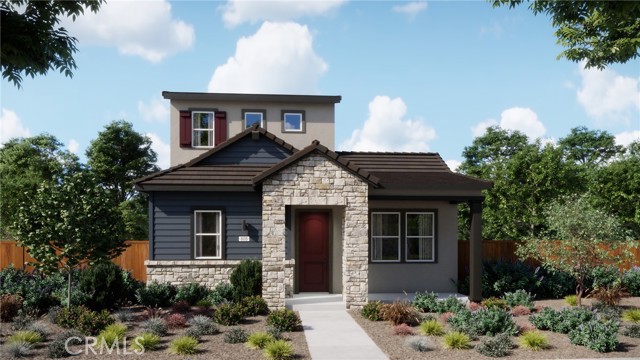
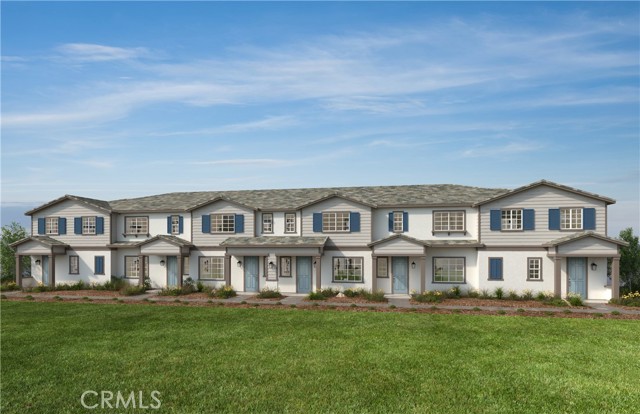
Equinox is a beautiful brand-new resort-style community in South Ontario. This home offers an open 1,444 sq/ft floor plan with expansive 9-ft ceilings. The stylish kitchen features shaker panel cabinets, an expansive kitchen island, with a Matte White single basin sink, dining area, and quartz countertops. Our homes offer brand-new Whirlpool® stainless steel electric cook top with oven, dish washer and out-side vented microwave. Additionally, there is convenient powder room downstairs for your guests. The upstairs lead to a spacious primary bedroom with two large walk-in closets and a luxurious adjoining bath with cultured marble countertops, dual undermount sinks and a walk-in shower. The two secondary bedrooms are opposite the primary bedroom. The large hallway bathroom has tub/shower combination, sink with cultured marble countertop. The exterior of the home has water-efficient front landscaping. The energy efficiency of our Energy Star® certified home is complemented by an eco-friendly solar energy system (either lease or purchase required) and dual-pane, low E glass windows. This helps ensure uninterrupted comfort all year long. Future community amenities include a park, pool, spa, and ball courts. Access to I-15, I-10, and 60 Freeways are easy. You are also close to shopping at Costco® and 99 Ranch Market. The Ontario International Airport and Ontario Mills Mall are a short drive away. Equinox is also located next to the future Grand Park and a short distance from Park View elementary school. Equinox by KB Home is really a great place to live! Your future home awaits! Photo is rendering of model. Interior photos are photos of the model home. Buyer can lease or purchase solar.
Fallsgrove
37283
Murrieta
$775,000
2,608
4
3
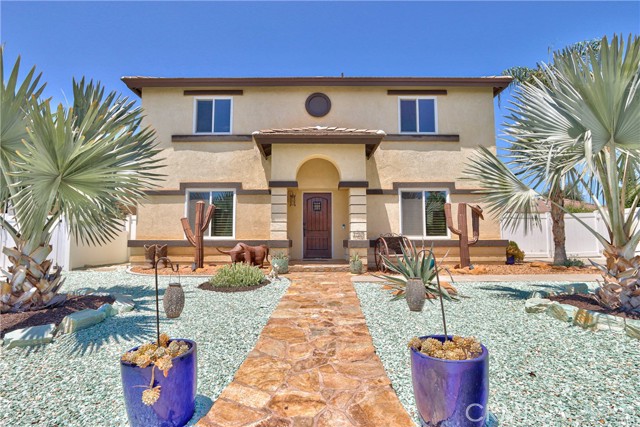
Solar will be paid for at closing 17 panels. Extensively remodeled loaded with major improvements, 4-bedroom, 2.5 bath home 2,608 sq. ft. , along with an exceptional combination of features that is difficult to find at this price point. $75,000+ remodeled kitchen to the new roof, windows, air conditoners and furance, tankless water heater, remodeled salt water pool, new pool equipment, new roof, extensive interior improvements, the seller has already made a substantial investment in the property. Add RV parking, oversized driveway, detached 4-car garage, & NO HOA, a quiet location within the highly regarded Murrieta School District. Centerpiece of the home is the beautifully remodeled kitchen, with an investment of more than $75,000, extensive cabinetry soft-close doors & drawers, GE Café designer appliances, White quartz countertops, designer backsplash and an oversized center island. A separate butler's area offers additional cabinetry, and a dedicated coffee bar. Downstairs features travertine flooring, real wood stained shutters throughout the home, fireplace, LED recessed lighting. Spacious primary suite easily accommodates a separate sitting area & a large walk-in closet. The downstairs half bath and the upstairs seconadry bathroom features newly remodeled showers. Nearly the entire home has been remodeled. The Improvements continue outdoors. Enjoy a private backyard, featuring a saltwater swimming pool and spa. The pool has been remodeled with new plaster and all-new pool equipment, If parking, garage space or room for recreational vehicles is important, this property is especially hard to duplicate. New vinyl fencing, double RV gates provides convenient RV access, the oversized driveway offers abundant additional parking, and the detached 4-car garage provides exceptional space for vehicles, storage, recreational toys, a workshop or hobbies. Located within the highly regarded Murrieta School District, the home is close to shopping and the 215 freeway and only minutes from Temecula Wine Country. With so many expensive improvements already completed, buyers can enjoy the benefit of the seller's substantial investment without taking on years of remodeling projects themselves. Finding this combination of a remodeled home, saltwater pool and spa, RV parking, detached 4-car garage, oversized driveway, extensive major-system upgrades and NO HOA at this price point is a rare opportunity.
Waco
20277
Apple Valley
$698,000
3,035
4
3
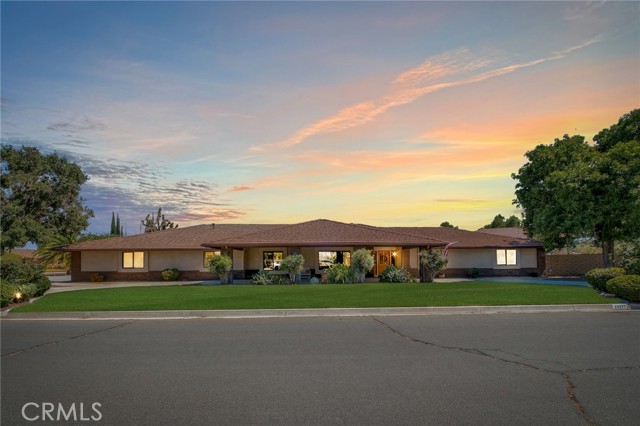
Welcome to this exceptional semi-custom home located in one of Apple Valley's most desirable and well established neighborhoods surrounded by quality homes and situated within a highly regarded school district. Offering 4 spacious bedrooms and 3 bathrooms, this thoughtly designed home features two primary suites, making it ideal for multi gernerational living, extended guests or added privacy. The inviting floor plan includes formal living and dining rooms along with a warm welcoming family room featuring a cozy gas fireplace and open to the chiefs kitchen designed to impress with granite countertops, a unique back splash, SS appliances, a pantry and abundant cabinetry for all your storage needs...plus a sunny breafast nook overlooking the pool area and rear yard. Relax year round in the enclosed sun room overlooking the rear yard where you'll find a sparkling pool, covered pations and plenty of space for outdoor entertaining. Car enthusiasts, hobbyists and RV owners will appreciate the oversized RV garage in addition to the attached 4car garage, providing exceptional storage and workspace. Conveniently located near all services, this beautiful Apple Valley home combines space, comfort and outstanding amenities in a premier location. Schedule you private tour today and discover everything this remarkable property has to offer.
April Dawn #3
15587
Fontana
$542,990
1,584
3
3
NEW CONSTRUCTION - Welcome to Dahlia at Sierra Vista, a brand-new townhome community located in a gated community in the city of Fontana, featuring a community pool and play lot. Dahlia at Sierra Vista offers two-story townhomes ranging from 1,584 to 1,705 sq. ft. with up to 4 bedrooms and 2.5 bathrooms. This Residence 1584 plan features 3 Bedrooms and 2.5 Baths, a spacious open-concept Great Room, Kitchen and Dining Area designed for gathering and perfect for entertaining friends and family. The gourmet Kitchen offers stainless-steel appliances including cooktop, dishwasher, and microwave and beautiful cabinetry and kitchen countertops. The second level features a thoughtfully-designed layout, offering a spacious Loft, Bedrooms, convenient Laundry Room and large Primary Bedroom and Bathroom with walk-in shower and closet. Among the features and finishes, homeowners will appreciate the unparalleled peace of mind in owning America’s Smart Home, Home is Connected. The Home is Connected package offers devices conveniently controlled from one application to stay connected to home around the clock.
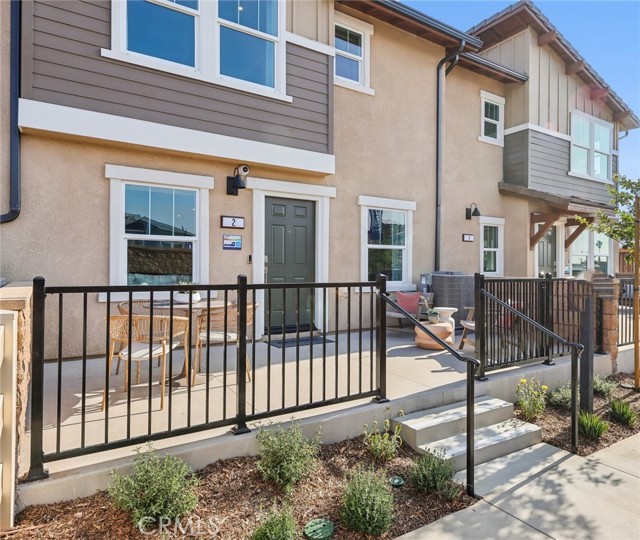
Costa Del Sol
1607
Pismo Beach
$1,625,000
1,826
4
3
Coastal Living with Ocean Views in the Heart of Shell Beach! Experience the best of California's Central Coast in this beautifully appointed 4-bedroom, 3-bathroom home offering stunning ocean views, exceptional indoor-outdoor living, and an unbeatable Shell Beach location. Wake up to breathtaking ocean vistas from the front balcony, the perfect place to enjoy your morning coffee or unwind while watching the sunset over the Pacific. Inside, the thoughtfully designed floor plan is filled with natural light and features an open-concept kitchen that seamlessly flows into the family room, creating the perfect space for everyday living and entertaining. The kitchen is beautifully appointed with granite countertops, stainless steel appliances, a gas cooktop, double ovens, and abundant cabinetry, making it as functional as it is inviting. The main level features a spacious primary suite with a private en-suite bathroom making it a peaceful retreat to end each day. Also on the main level is a guest bedroom and full bathroom, providing flexibility for visitors, multi-generational living, or a home office. The lower level offers two additional guest bedrooms and another full bathroom, creating a comfortable and private space for family and guests. Step outside to a private, low-maintenance backyard designed for effortless enjoyment. The expansive patio features a built-in BBQ, multiple gathering and dining areas, and plenty of space to entertain family and friends or simply relax while enjoying the coastal climate. Ideally located just minutes from Shell Beach's renowned restaurants, picturesque beaches, coastal trails, and convenient freeway access, you'll enjoy the perfect blend of seaside tranquility and everyday convenience. Whether you're searching for a primary residence, vacation home, or investment opportunity, this exceptional property captures the essence of the coveted Shell Beach lifestyle.
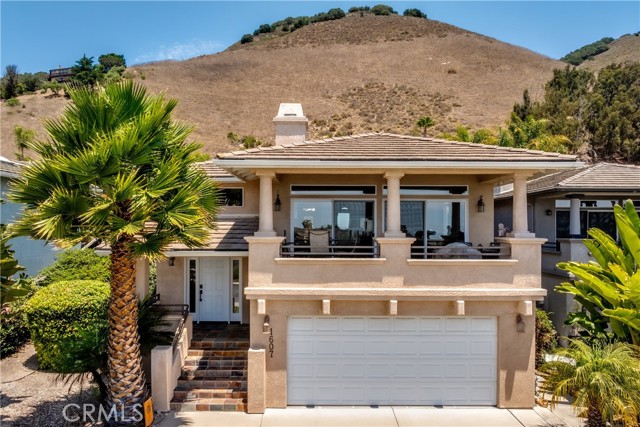
Vista Montana
5315
Yorba Linda
$1,699,000
2,740
4
3
Welcome to 5315 Vista Montana, a beautiful East Lake Village home nestled in one of Yorba Linda's most desirable neighborhoods. Situated on a PREMIUM, large 10,530-square-foot lot, this home offers approximately 2,740 square feet of comfortable living space with four bedrooms and three bathrooms. The thoughtfully designed floor plan offers a comfortable flow between living spaces, with abundant natural light and inviting areas perfect for relaxing, entertaining, and everyday living. The gourmet kitchen is appointed with high end appliances, including a professional-grade DACOR 6 burner gas cooktop, a matching DACOR Ventilation hood and 2 built-in ovens creating an ideal setting for both everyday meals and special occasions. The backyard features mature landscaping, a relaxing spa, and plenty of room for outdoor dining, entertaining, gardening, or simply enjoying Southern California's beautiful weather. Located in the prestigious East Lake Village community, homeowners have access to exceptional amenities including multiple pools, a clubhouse, fitness center, sports courts, scenic walking trails, and the community's picturesque lake. This home is also conveniently located near award-winning schools, parks, shopping, dining, and major freeways. Enjoy all that East Lake Village has to offer in this inviting Yorba Linda home. HURRY this home will not last!
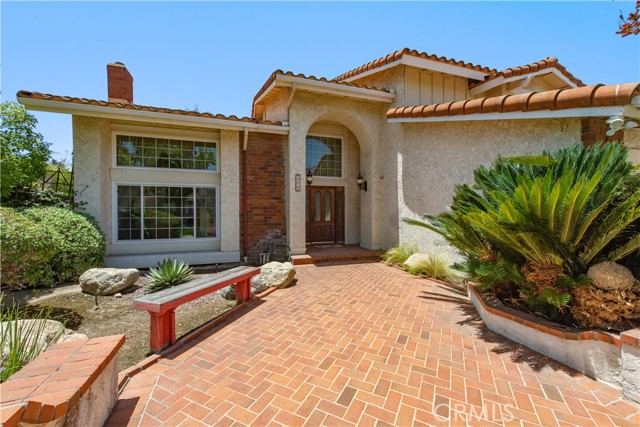
Reseda #95
9767
Northridge
$638,000
1,396
2
3
Welcome to your cozy sanctuary at Northridge Garden Townhomes. Tucked away in a peaceful, tree-lined community, this inviting two-story, with two primary en-suite bedrooms effortlessly combines comfort, character, and functional design. As soon as you step inside, you're greeted by an abundance of natural light pouring into the spacious, open family room. With its warm laminate floors and seamless flow into the dining area, it's the ideal space for relaxed evenings or hosting friends. Just a step away, the charming dining room features a stylish mid-century modern light fixture and built-in storage, creating a wonderful atmosphere for vibrant family dinners and holiday gatherings. The heart of the home opens right up into a bright kitchen, complete with a convenient bar-top peninsula with a cute patio perfect for quick weekday breakfasts, after-school snacks, or casual buffet-style entertaining.
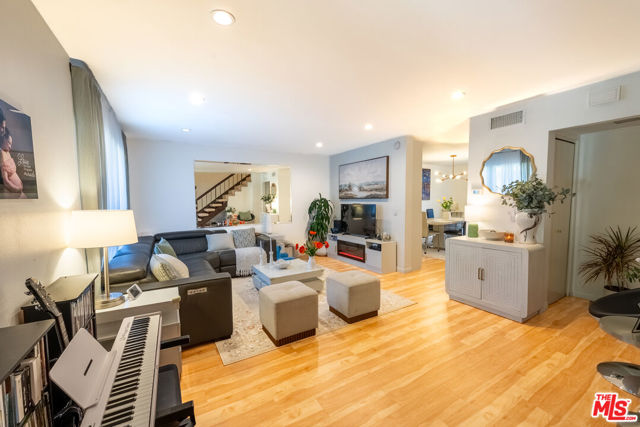
Racquet Club
796
Palm Springs
$1,175,000
2,270
4
3
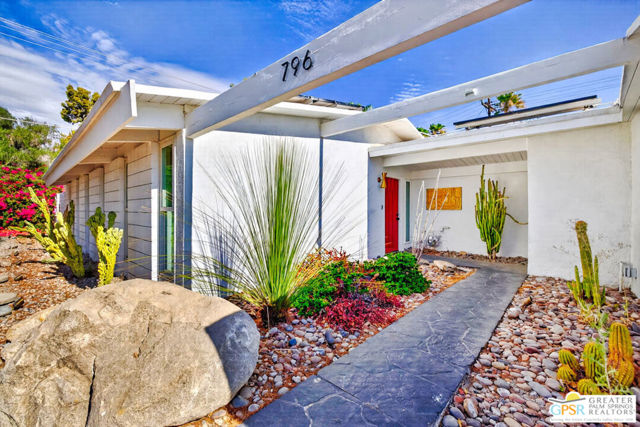
Double Pedigree in Racquet Club East ! Welcome to 796 Racquet Club East a prime Mid-Century boasting over 2200 sq foot of Palmer/Krisel plus Albert Frey. Walls of glass and solar lights bring in the abundant desert light in every room while the orientation and layout allow for cool living with great separation for guests, family and friends. The Albert Frey designed bedroom four addition offers generous bonus flex space for office/gym plus an oversized primary suite complete with walk in closet, spa like bath and easy access to outdoor sitting areas + pool/spa. The other three bedrooms are a classic familiar designed Palmer/Krisel configuration while the ultra-mod kitchen has been totally enhanced/expanded offering a perfect space to congregate for happy hour, formal dining or outdoor entertaining. The property is totally fenced for privacy including new block wall and matching mod gates, lush landscape with new boulders and low voltage lighting. For the energy conscience this home has been updated with triple-pane Andersen windows and a 22-panel solar system for sustainable living. Custom lighting thru-ought, generous storage space, retractable aluminum over hangs, 2 car garage and stellar art space complete this property, an amazing value in historic Racquet Club East. Some Furnishings available.
Fountain #8
8401
West Hollywood
$950,000
1,423
2
2
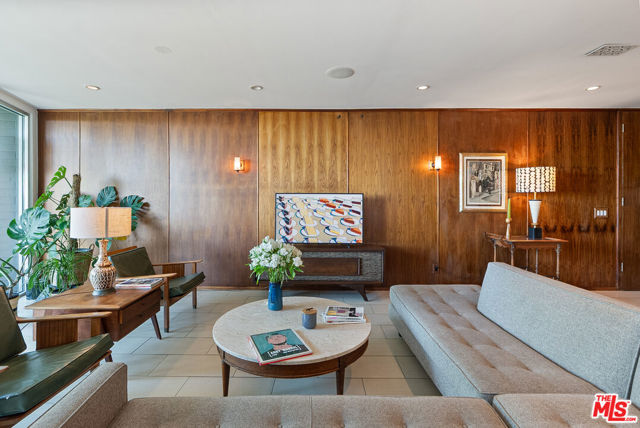
Stunning mid-century architectural gem, ideally located in a boutique 16-unit West Hollywood building just moments from the Sunset Strip, Equinox, and Laurel Supply . Positioned as a light-filled south- and east-facing corner residence with only one shared wall, Complete with custom tile work, this is West Hollywood living at its finest. A double-door entry opens into an airy living and dining space featuring custom wood-paneled built-ins, a brick gas fireplace, Sliding glass doors lead out to an expansive balcony. The remodeled kitchen is fully equipped with updated stainless steel appliances, stone countertops. Custom tile flooring flows seamlessly throughout the home, leading to two bedrooms, two bathrooms, and a dedicated separate office space. The primary suite features a custom wood built in shelving, mid-century light fixtures, a walk-in closet, and an en suite with a jetted tub and rain shower. Amenities include integrated surround sound, in-unit laundry, custom storage, and two parking spaces plus an HOA covering gas, water, and trash.
2896 Via Victoria
Palos Verdes Peninsula, CA 90274
AREA SQFT
3,448
BEDROOMS
6
BATHROOMS
3
Via Victoria
2896
Palos Verdes Peninsula
$3,600,000
3,448
6
3
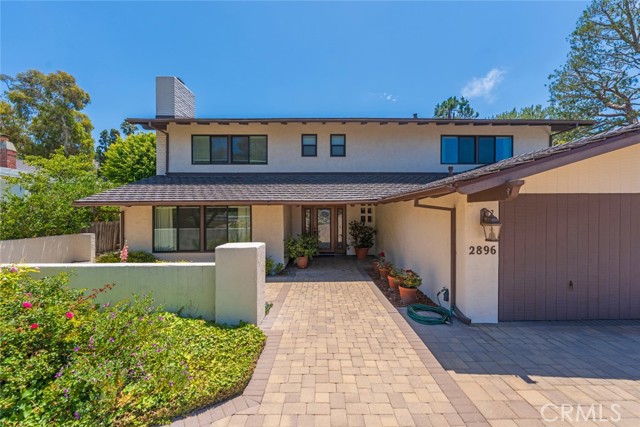
Beautifully maintained 6-bedroom, 3-bath home in the highly desirable Upper Lunada Bay neighborhood. This exceptional property offers a rare combination of quality construction, thoughtful upgrades, and a prime location. Set across from a unique dedicated Palos Verdes service road and parkland, the home enjoys added privacy and an open, spacious feel. Built with durable lath-and-plaster construction, it features a newer roof, whole-house repiping, premium dual-pane windows and sliding doors, and both gas and electric appliance hookups for added flexibility. The spacious floor plan includes a main-level den that can easily serve as a sixth bedroom, ideal for guests, a home office, or multigenerational living. The kitchen is appointed with granite countertops, while custom lighting enhances the living spaces and every bedroom throughout the home. The expansive primary suite features a private en-suite bathroom with both a soaking tub and an accessible tiled shower. All bedrooms offer oversized closets with floor-to-ceiling doors for easy access to upper storage shelves. Additional highlights include two fireplaces with gas log inserts, high-quality paver stone finishes in the driveway and courtyard, and an attached 3-car garage with finished plaster walls. Outdoor living is equally impressive, with a large covered patio complete with power outlets and a natural gas hookup, plus a beautifully landscaped backyard designed for entertaining and relaxation. Conveniently located just minutes from Lunada Bay Plaza, offering shopping, dining, gas stations, and everyday services. Situated within the award-winning Palos Verdes Peninsula Unified School District.
Rue Grand Ducal
25
Newport Beach
$4,400,000
3,885
4
3
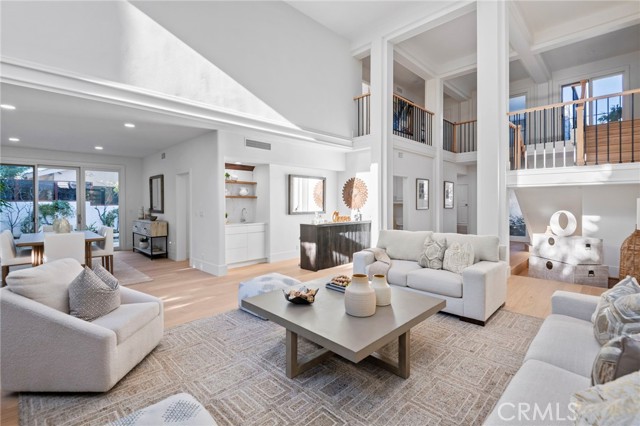
Situated behind the prestigious guard gates of Big Canyon, this beautifully reimagined residence offers an exceptional opportunity to experience one of Newport Beach’s most coveted lifestyles. Blending timeless design with modern comfort, the popular Deauville floor plan features soaring vaulted ceilings, abundant natural light, and effortless indoor-outdoor living. The heart of the home is an inviting open-concept kitchen featuring light granite countertops and stainless steel appliances, flowing seamlessly into the family room and formal dining areas. Wide-plank Bjelin Misty Oak flooring, white French oak stair railings, and elegant crown molding add warmth and sophistication throughout. Expansive sliding doors open to a private backyard retreat with a sparkling pool and spa, outdoor dining space, and new pool heater and lighting—creating an ideal setting for entertaining, relaxing, and enjoying the Southern California lifestyle year-round. The spacious primary suite provides a private escape with its own patio and spa-inspired bath featuring a soaking tub and custom marble finishes. Each bathroom has been thoughtfully remodeled with terrazzo flooring, Calacatta Carrara marble countertops, custom vanities, designer lighting, and backlit LED mirrors. Extensive improvements include new PEX plumbing throughout, skim-coated walls, fresh interior paint, solid-core shaker doors, new casings and baseboards, reclaimed wood shelving at the redesigned bar, and a convenient interior laundry room. Modern efficiency complements the home’s luxury with a fully owned solar system and battery backup, offering energy savings and added resilience during power outages. The finished three-car garage features epoxy flooring and two fully owned EV charging stations, including a Tesla Level 2 charger and universal charger. Just minutes from Fashion Island’s world-class shopping, dining, and entertainment, this exceptional property combines privacy, space, indoor-outdoor living, and modern amenities in a premier guard-gated setting—an opportunity to enjoy the Big Canyon lifestyle at its finest.
Moonstar Privado
4617
Ontario
$600,626
1,503
3
3
Equinox is a beautiful brand-new resort-style community in South Ontario. This home offers a 1,503 sq/ft floor plan with expansive 9-ft ceilings. The stylish kitchen features shaker panel cabinets, an expansive kitchen island, with a stainless single basin sink, dining area, and quartz countertops. Our homes offer brand-new Whirlpool® stainless steel electric cook top with oven, dish washer and out-side vented microwave. Additionally, there is convenient powder room downstairs for your guests. The upstairs lead to a spacious primary bedroom with a large walk-in closet and a luxurious adjoining bath with cultured marble countertops, dual undermount sinks and a walk-in shower. There is an upstairs laundry room and linen closet for added convenience. The two secondary bedrooms are opposite the primary bedroom. The large hallway bathroom has tub/shower combination, sink with cultured marble countertop. The exterior of the home has water-efficient front landscaping. The energy efficiency of our Energy Star® certified home is complemented by an eco-friendly solar energy system (either lease or purchase required) and dual-pane, low E glass windows. This helps ensure uninterrupted comfort all year long. Future community amenities include a park, pool, spa, and ball courts. Access to I-15, I-10, and 60 Freeways are easy. You are also close to shopping at Costco® and 99 Ranch Market. The Ontario International Airport and Ontario Mills Mall are a short drive away. Equinox is also located next to the future Grand Park and a short distance from Park View elementary school. Equinox by KB Home is really a great place to live! Your future home awaits! Photo is rendering of model home. Interior photos are of the model home. Buyer can lease or purchase solar
Santiago
2419
Newport Beach
$11,995,000
4,804
5
5
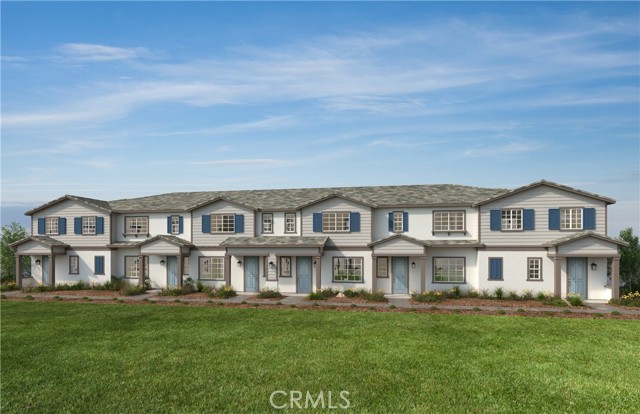
A rare turnkey compound on over half an acre, set in the quiet company of Dover Shores. From the street, it gives nothing away. Beyond two motorized entry gates, the property reveals itself: a private, resort-caliber world of pool, lawn, and pavilion that few in Newport Beach will ever know exists. Crowned by a glowing cupola, the contemporary residence offers 5 bedrooms and 4.5 baths with soaring truss-vaulted ceilings, skylights, wide-plank white oak floors, and a great room that opens fully to the grounds through slide-away glass. Chef's kitchen with oversized marble island, Wolf range, and built-in glass-door refrigeration. The dramatic primary suite features two-story ceilings and windows, a linear fireplace, a wraparound patio, walk-in closet, and a spa bath finished in bookmatched marble, brass, and white oak, with freestanding tub and dual-head walk-in shower with steam. Just outside the suite, a private staircase leads to a dedicated wellness retreat with fully equipped gym and infrared sauna, completing the home's primary wing. Recent upgrades include remodeled baths, designer-curated interiors, and full Control4 and Savant smart-home integration. Outdoors, expansive resort grounds await: glowing pool and spa, full outdoor kitchen, and a wood-clad entertaining pavilion complete with bar seating, integrated heating, and media, all set among sundecks and rare-for-Newport lawn space with landscape design by Garden Studio Design. Three-car garage with custom wood doors. All of it minutes from Newport Harbor, Balboa Island, and the beach, with Back Bay trails a few blocks away and the award-winning dining and shopping of 17th Street, top schools, and John Wayne Airport moments beyond.
Odyssey Way
7589
Dublin
$1,259,000
1,679
4
3
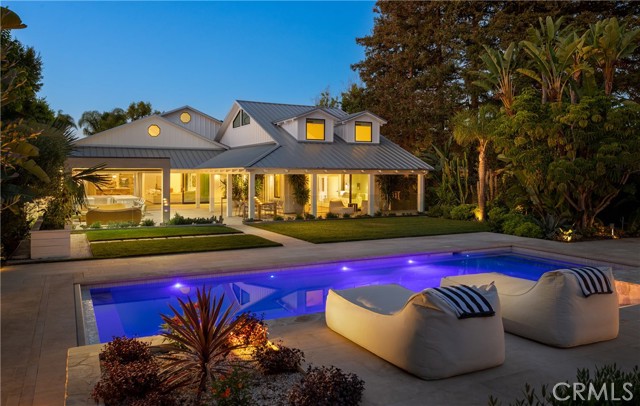
Welcome to this exquisitely maintained and beautifully remodeled residence, thoughtfully enhanced with sophisticated modern touches and nestled in one of Dublin's most sought-after neighborhoods. Designed with both style and functionality in mind, this exceptional home showcases a light-filled open-concept floor plan that effortlessly blends comfort and elegance, creating an inviting space for both everyday living and entertaining. Step outside to a beautifully landscaped, low-maintenance backyard—your own private retreat for relaxation and outdoor enjoyment. Perfectly situated near top-rated schools, premier shopping, fine dining, scenic parks, and everyday conveniences, this home offers an unparalleled lifestyle in the heart of the Tri-Valley. EV owners will appreciate the convenience of nearby Tesla Supercharger stations just moments away. Rarely does a home combine timeless appeal, modern upgrades, and such an exceptional location. Don't miss this extraordinary opportunity to own a move-in-ready gem and experience the very best of Tri-Valley living.
Dolphin
817
Encinitas
$3,495,000
4,032
5
5
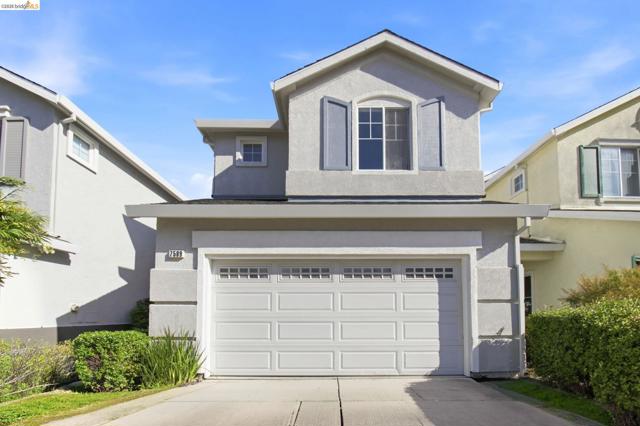
Coveted Encinitas Cul-de-Sac RARE OVERSIZED LOT in coastal Encinitas this move-in ready luxury home sits on a premium, oversized lot on a quiet cul-de-sac, nearly impossible to find at this price point. Over 4,000 sq ft of thoughtfully designed living space includes 5 bedrooms, a versatile loft, and designer finishes throughout. The open-concept chef's kitchen anchors the home with premium appliances, custom cabinetry, and an expansive island flowing into generous living and dining areas built for entertaining. Oversized windows and walls of sliding glass frame lush garden views and fill every room with light the warm, airy feel that defines coastal California living. Out back, your private resort awaits: a cocktail pool, multiple al fresco lounge areas, and mature tropical landscaping made for 365-day indoor-outdoor living Southern California lifestyle at its best. Upstairs, the primary suite is a spa-inspired retreat with a soaking tub, dual vanities, walk-in shower, and custom walk-in closet. Spacious secondary bedrooms flex easily into a home office, gym, or guest suite ideal for families, remote professionals, and buyers relocating to North County San Diego. Minutes to Encinitas beaches, Swami's, downtown Encinitas dining and boutiques, Cardiff-by-the-Sea, and Leucadia. Zoned for top-rated Encinitas Union and San Dieguito schools, with easy access to I-5 and the 101.
Palma Bonita
1423
Perris
$550,000
1,527
3
3
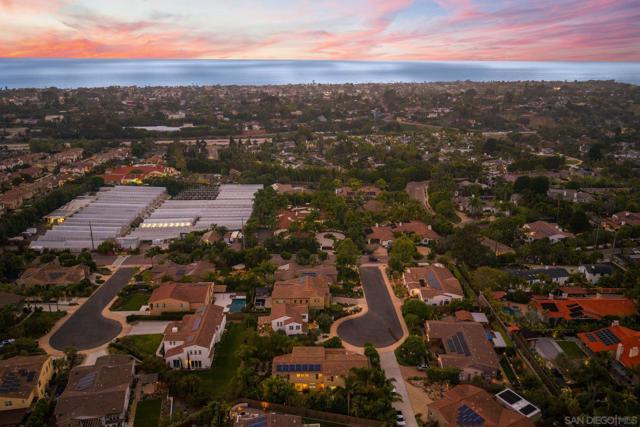
Welcome to the desirable Villages of Avalon community in Perris! This move-in ready home welcomes you with a charming covered front porch, perfect for enjoying your morning coffee or relaxing after a long day. Inside, you’ll find a functional floor plan featuring a convenient downstairs half bath for guests. The inviting living room features a cozy fireplace, creating the perfect space to relax or gather with family and friends. Upstairs offers all bedrooms, including a spacious primary suite with dual closets. Two secondary bedrooms share access to a private balcony, creating a unique outdoor space to enjoy fresh air, a good book, or your favorite morning beverage. The upstairs hall laundry area and adjacent linen cabinet provide added convenience and storage. Residents of the Villages of Avalon enjoy fantastic HOA amenities, including a community pool, spa, basketball and volleyball courts, and a neighborhood park. Conveniently located near schools, shopping, and dining, this home is also just minutes from Lake Perris State Recreation Area and Perris Auto Speedway, offering endless opportunities for outdoor recreation, water activities, hiking, camping, and local entertainment. This home is truly move-in ready and ready to welcome its next owner!
Caminito Mirador
4855
Camarillo
$1,049,000
1,849
2
2
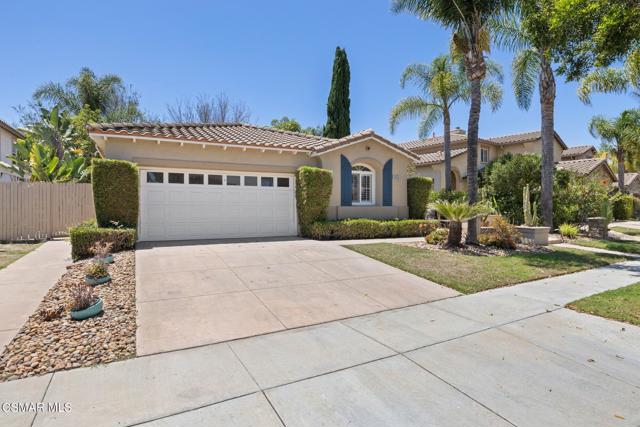
Nestled in Camarillo's highly desirable Mission Oaks neighborhood, this beautifully updated single story home offers the perfect blend of comfort, style, and convenience. Featuring 2 bedrooms, 2 bathrooms, and a versatile den that can easily serve as a third bedroom, home office, or flex space, this thoughtfully designed residence adapts to your lifestyle.Step inside to discover a refreshed and repainted interior with tasteful updates throughout, creating a bright, inviting atmosphere that's move-in ready. The updated kitchen features brand new stainless steel appliances, blending modern style with everyday functionality.The spacious floor plan offers comfortable living and seamless flow, while the single story layout provides easy everyday living. Whether you're entertaining guests or enjoying a quiet evening at home, this home delivers warmth and versatility.Ideally located just a short walk from a nearby neighborhood park, you'll enjoy easy access to green space, walking paths, and outdoor recreation. Combined with the charm and appeal of this sought after community, this is an exceptional opportunity to own a home in one of Camarillo's most desirable neighborhoods.Some images in this listing have been digitally altered or virtually staged with furniture and decor to show the room's potential.
San Lorenzo #7
533
Sunnyvale
$1,690,000
1,875
4
4
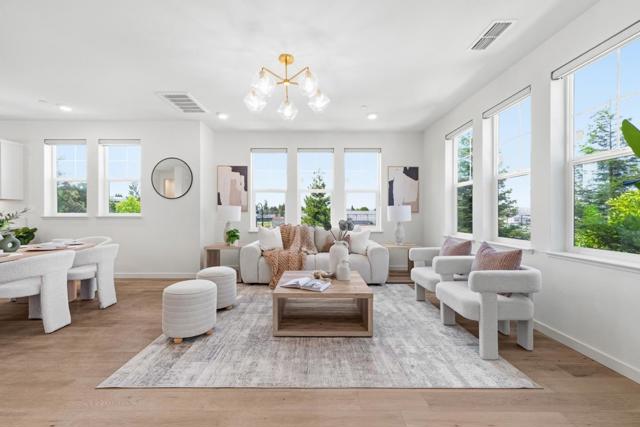
Welcome to this beautiful end-unit townhome in the sought-after The Vale community of Sunnyvale, featuring 4 bedrooms and 3.5 bathrooms, including two suites. A charming front porch leads to a ground-level suite with large windows, recessed lighting, and a bathroom with quartz countertops and stall shower, ideal for guests or extended family. The second level features an open floor plan with spacious living and dining areas, abundant natural light, and a private balcony. The modern kitchen includes a large island with breakfast bar, pendant lights, quartz countertops and backsplash, stainless steel appliances, and white shaker-style cabinetry. A laundry room with washer, dryer, and counter space, plus a half bath, add convenience. The third level hosts the primary suite with high ceilings, bright windows, walk-in closet, and en-suite bath with double vanity and stall shower. Two additional bedrooms share a hallway bath with double vanity and shower over tub. Additional highlights include an attached two-car garage. The Vale community offers parks, playgrounds, and a clubhouse, with convenient access to major tech companies, restaurants, shopping, groceries, Highways 101 and 237, and Lawrence Expressway. Do not miss this great opportunity!
Greenview
16
Richmond
$530,000
1,565
4
3
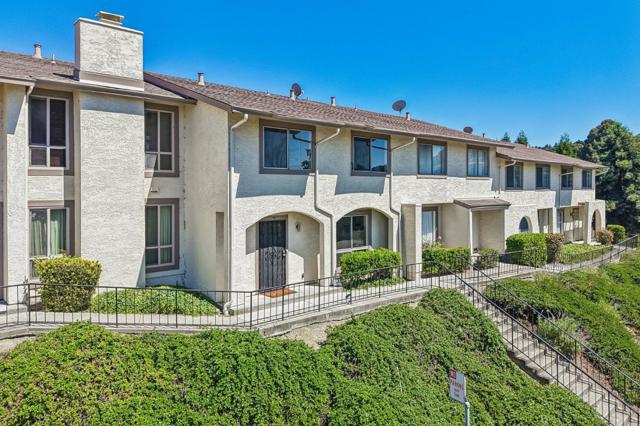
Welcome to 16 Greenview Ln, Richmond, on the border of El Sobrante and Pinole! Rarely on the market, this 4 bedroom, 2.5 bath townhouse of 1,565 SqFt (per county) is located in the highly desirable and quiet Hilltop Green neighborhood. Enjoy this move-in ready home with a spacious backyard patio, greenbelt views, and 2 car side-by-side garage w/EV charging outlet. On the first floor is the living room, separate family room, dining area, kitchen, half bath, laundry, and access to the backyard patio and garage. The kitchen features new gas stove and oven, exhaust fan, dishwasher, refrigerator, cabinets, and quartz countertops. Upstairs is the primary bedroom suite with a walk-in closet, three guest bedrooms, and a hallway bath. Amenities include new laminate flooring, fresh interior paint, new washer and dryer, new water heater, central heating, and the HOA managed swimming pool, clubhouse, and RV parking. Nearby Hilltop Green Park has tennis courts, basketball courts, playgrounds, and a ballfield perfect for baseball or soccer. Close to restaurants and the Pinole shopping centers (Sprouts Farmers Market, Lucky Supermarket, Starbucks, Planet Fitness, Target, HomeGoods, Nordstrom Rack, TJ Maxx, etc.) Easy access to I-80 for commuters. Come visit this hidden gem of a property!
Moonstar Privado
4619
Ontario
$592,441
1,503
3
3
a beautiful brand-new resort-style community in South Ontario. This home offers a 1,503 sq/ft floor plan with expansive 9-ft ceilings. The stylish kitchen features shaker panel cabinets, an expansive kitchen island, with a stainless single basin sink, dining area, and quartz countertops. Our homes offer brand-new Whirlpool® stainless steel electric cook top with oven, dish washer and out-side vented microwave. Additionally, there is convenient powder room downstairs for your guests. The upstairs lead to a spacious primary bedroom with a large walk-in closet and a luxurious adjoining bath with cultured marble countertops, dual undermount sinks and a walk-in shower. There is an upstairs laundry room and linen closet for added convenience. The two secondary bedrooms are opposite the primary bedroom. The large hallway bathroom has tub/shower combination, sink with cultured marble countertop. The exterior of the home has water-efficient front landscaping. The energy efficiency of our Energy Star® certified home is complemented by an eco-friendly solar energy system (either lease or purchase required) and dual-pane, low E glass windows. This helps ensure uninterrupted comfort all year long. Future community amenities include a park, pool, spa, and ball courts. Access to I-15, I-10, and 60 Freeways are easy. You are also close to shopping at Costco® and 99 Ranch Market. The Ontario International Airport and Ontario Mills Mall are a short drive away. Equinox is also located next to the future Grand Park and a short distance from Park View elementary school. Equinox by KB Home is really a great place to live! Your future home awaits! Photo is rendering of model home. Interior photos are of the model home. Buyer can lease or purchase solar
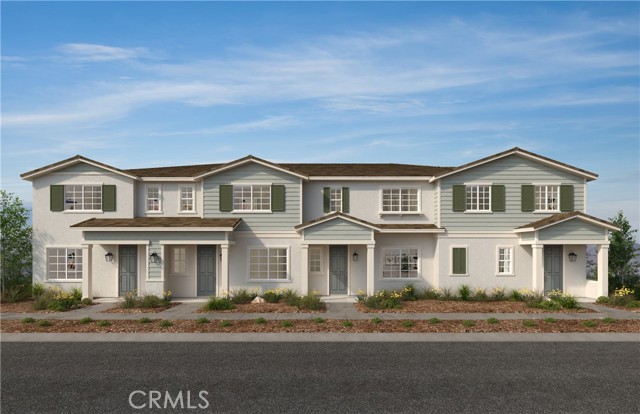
Cuatro Milpas
26958
Valencia
$699,000
1,529
3
2
Welcome to this charming single-story home in the heart of desirable North Valencia! Lovingly maintained by its original owner since 1974, this inviting 3-bedroom, 2-bath residence offers 1,529 square feet of comfortable living space filled with warmth and pride of ownership. The welcoming floor plan features a cozy fireplace, direct-access garage, and a layout that is both functional and inviting. Exceptionally well cared for, this home offers the perfect opportunity for its next owner to make it their own over time. Ideally located near award-winning schools, Central Park, miles of scenic paseos for walking, hiking and biking, Westfield Valencia Town Center, award winning schools, and an abundance of shopping and dining. Best of all, there is no HOA and no Mello Roos. A wonderful opportunity to own a home that has been lovingly cared for in one of Valencia’s most sought-after neighborhoods.
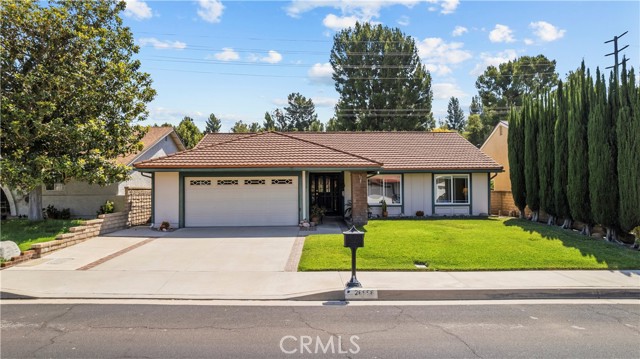
Glenmont
1606
Glendale
$1,895,000
2,137
4
3
Welcome to 1606 Glenmont Drive, an exceptional property nestled in one of Glendale’s most sought-after neighborhoods. Perched on an elevated lot in the serene hills of North Glendale, this elegant residence offers panoramic city skyline and mountain views that stretch endlessly in every direction. Step outside to a private, resort-style oasis featuring an expansive pool deck — ideal for sun-drenched lounging, entertaining, or enjoying tranquil evenings under the stars. The oversized pool and surrounding patio space are perfectly positioned to take full advantage of the scenic backdrop, creating a seamless blend of indoor-outdoor California living. Inside, the home offers a well-balanced layout with bright, spacious rooms designed to maximize natural light and capture the views from nearly every window. Whether you're hosting guests or relaxing in privacy, this home offers the ultimate blend of comfort, style, and sophistication. Located minutes from downtown Glendale, premier shopping, dining, and award-winning schools, 1606 Glenmont is a rare opportunity to own a view property with both luxury and lifestyle at its core.
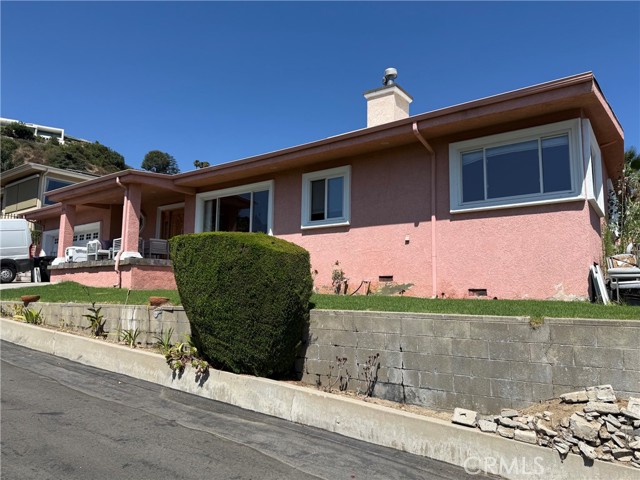
Paseo Del Rey
79330
La Quinta
$549,000
1,712
3
2
Meticulously maintained and beautifully appointed, this exceptional single-family residence is nestled within the coveted Aliso community in highly desirable North La Quinta. Set on an expansive 8,275 square-foot homesite, the property showcases lush, manicured landscaping that enhances its inviting curb appeal and private outdoor living spaces. Step inside to soaring vaulted ceilings and an open, light-filled floor plan highlighted by a striking double-sided fireplace, custom rock-accented media walls with rich wood detailing, and a versatile den, office, or game room (traditionally the dining room) featuring stylish shiplap accents and picturesque views through to the backyard. Offering approximately 1,712 square feet of thoughtfully designed living space, the home includes three spacious bedrooms and two well-appointed bathrooms. The chef-inspired kitchen opens seamlessly to the family room and rear patio, boasting stainless steel appliances, a prep island with bar seating, gas range, built-in microwave, upgraded countertops, abundant cabinetry, and a generous pantry. The serene primary suite enjoys direct backyard access through a sliding glass door and features a beautifully updated en suite bath with a custom barn door, dual-sink vanity, and an efficient closet organization system. Two additional guest bedrooms provide comfort and privacy while showcasing attractive wood accents. Completing the home are a convenient interior laundry room and an unbeatable location just moments from International Baccalaureate (IB) schools, premier shopping, dining, and all that La Quinta has to offer.
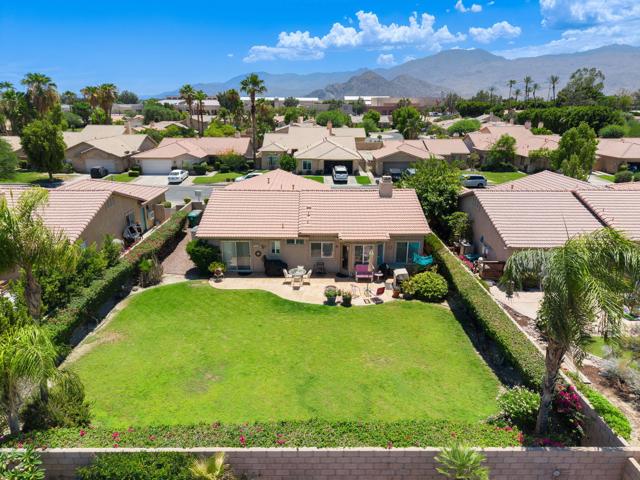
Oswego
8950
Los Angeles
$723,000
917
2
1
If you are looking for an updated character home with open and functional floor plan, private backyard with patio, and minimal maintenance, your search is over. 8950 Oswego was completely renovated in 2013 including a permitted addition with new kitchen, updated copper plumbing, new 200 amp electrical, energy efficient windows, and new HVAC system. Upon entrance through the magnificent gabled from porch, one will truly appreciate the large open floor area including living, kitchen and dining area, ideal for entertaining. The updated kitchen with granite countertops and stainless-steel appliances offers plentiful counter space and cabinetry. Recessed lighting, newer flooring, and energy efficient windows are features of the combined living and dining area. A pair of bedrooms are situated off the short hallway which also includes the updated full bathroom and additional closet space. The oversized attic with plywood flooring offers plentiful storage space and includes a pull-down ladder and automatic vent fan. French doors from the dining area lead to the private patio with shade trees and native landscaping. This outdoor space is ideal for sipping morning coffee, enjoying an evening beverage of your choice or outdoor dining. Other features include secure automatic driveway gate, newer roof and exterior, ample driveway parking including a canvas covered parking area, and metal storage bin in the side yard. This ideal location is close to freeway access, Ralphs, Sunland Park, Angeles National Golf course, and much more.
Jaden
1193
Paso Robles
$740,295
1,991
3
3
Homesite 31 is the Plan 2 at Morada, a versatile two-story home, designed to elevate everyday comfort and functionality. Through the front door, you are greeted by the Great Room and kitchen. The kitchen provides a large center island, pantry closet, and a dining space within reach. Stainless steel appliances. Stained harvest-colored cabinets, upgraded brushed nickel finishes, and quartz countertops. Past the dining space is the stairwell and a hallway leading to the Owner's Suite and Bedroom 2. The Owner's Suite has an en-suite bathroom with a dual sink vanity and walk-in closet. The hallway is complete with the laundry room and a full bathroom for Bedroom 2's convenience. Upstairs begins with a loft and is complete with Bedroom 3 which has an en-suite bathroom. Residents get to enjoy exclusive access to neighborhood clubhouse and future parks. Don't miss your chance to be a part of this community!