

Favorite Properties
Form submitted successfully!
You are missing required fields.
Dynamic Error Description
There was an error processing this form.

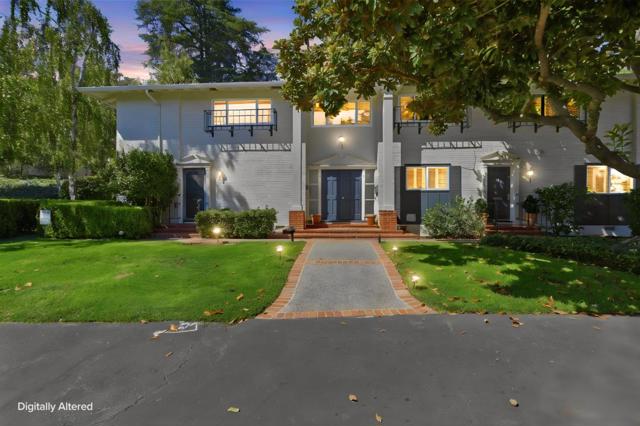
Pennsylvania #5
600
Los Gatos
$795,000
864
1
2
LOCATION, LOCATION! Nestled in the highly desirable Upper Glen Ridge area of Los Gatos, this light-filled 1-bedroom, 1.5-bath condominium offers 864± sq. ft. of comfortable living space surrounded by mature trees and lush landscaping. Vaulted ceilings and skylights fill the open living and dining area with natural light, while sliding glass doors open to a private balcony with peaceful greenbelt views. The kitchen features concrete countertops, an island, ample cabinetry, and appliances. The spacious bedroom includes a walk-in closet and an ensuite bath with a tub and shower. Enjoy year-round comfort with central heating and air conditioning. Ideally located just minutes from downtown Los Gatos, acclaimed dining, boutique shopping, parks, hiking trails, and top-rated Los Gatos schools. A wonderful opportunity to enjoy low-maintenance living in one of Los Gatos' most sought-after neighborhoods. Come take a look today!
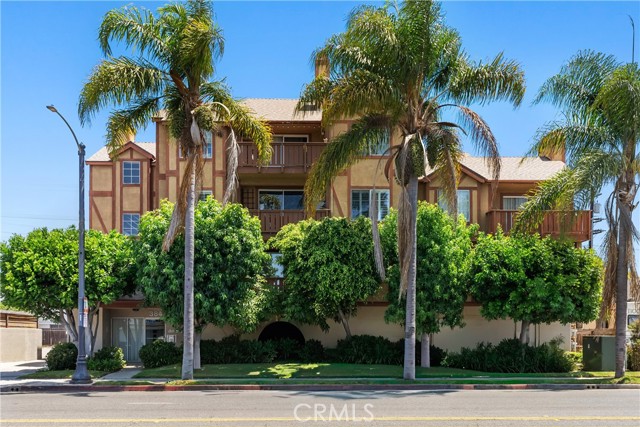
Redondo #401
384
Long Beach
$599,900
1,044
2
2
Perched on the top floor with sweeping sunset views and mountain views on clear days, this bright 2-bedroom condo in Belmont Heights is the beach-close retreat you've been searching for. No common walls, vaulted ceilings and abundant natural light give the space an airy, elevated and private feel, while the A/C and forced-air heat keeps you comfortable all year round. The unit features coveted inside laundry, an updated kitchen with all appliances included. Step out onto your private balcony to catch the sunset, or head down to the community's private yard and jacuzzi area to unwind after a long day. Two individual parking spaces (not tandem), and generous storage (extra storage in attic spaces in both walk in closets) round out the everyday convenience. Just blocks from Retro Row's eclectic shops, coffee spots, and restaurants and minutes from the sand, this top-floor gem is great for anyone who wants to walk to dinner, bike to the beach, and unwind to sunset views every night.
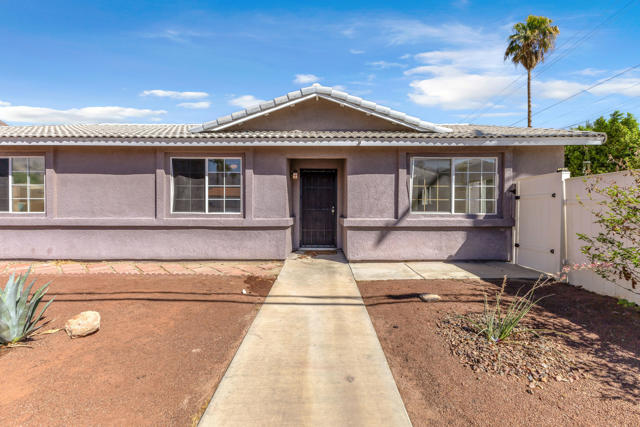
Avenue Ramirez
51980
La Quinta
$449,000
1,251
3
2
Fresh, clean, and full of potential. This La Quinta Cove home is ready for its next owner to make it their own. Professionally painted throughout in a clean, neutral white and professionally deep cleaned, this 3 bedroom, 2 bath home offers a blank canvas with the solid bones and major updates already in place.The flooring is ready for a refresh and the seller is offering a **CREDIT TOWARD NEW FLOORING** giving the next owner the freedom to choose the look and finish that fits their style. The kitchen and bathrooms also offer an opportunity for cosmetic updates, making this an ideal home for someone who wants to personalize their space without paying for renovations they may not have chosen themselves.The important stuff is already handled, including a new 3 ton HVAC system and ductwork installed in 2023 and a new 40 gallon water heater installed in 2024. The spacious corner lot has also received new desert landscaping in the front yard, creating a low maintenance exterior while maximizing the property's curb appeal. The home is connected to public sewer and natural gas with no septic system or propane tank to maintain.The generous corner lot continues into a large backyard with plenty of usable concrete space for entertaining, outdoor dining, gardening, or enjoying the quintessential La Quinta lifestyle.Located in La Quinta Cove the home is conveniently close to Old Town La Quinta, local restaurants and shops, parks, and the area's iconic hiking trails.Offered at $449,000, this is an opportunity to get into La Quinta Cove with the freedom to make the cosmetic choices your own. Whether you're looking for a primary residence, desert getaway, or investment opportunity, this home is ready for its next chapter.
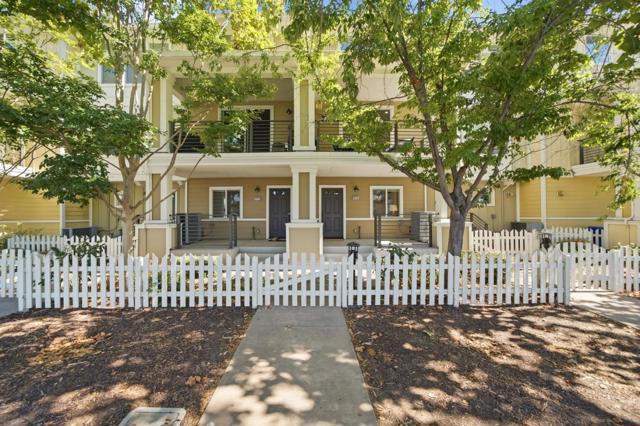
Greystone
40733
Fremont
$1,198,000
1,568
4
4
Welcome to this beautifully updated 4-bedroom, 4-full-bath townhome-style residence in Fremonts desirable Parklane community. Offering approx.1,568 sqft. across three levels, this bright home offers a flexible layout with no neighbors above or below. The entry-level bedroom and full bath overlook a large porch ideal for guests or a home office. Upstairs, new flooring leads into the bright, open living & dining area. Sliding glass doors frame the trees and open to a spacious balcony. The adjoining kitchen offers freshly painted white cabinetry, generous counter space, a center island, & a breakfast bar. Built-in cabinets and a desk add storage and workspace. A second bedroom and full bath complete this level. On the top floor, the spacious primary suite features a window seat overlooking the trees, a large walk-in closet with custom organizers, & a bathroom with dual sinks & a walk-in rain shower. The sun-filled junior suite has its own window seat & full bath. Fresh paint throughout includes the kitchen cabinets and bathroom vanities. Updated light fixtures, central A/C, a tankless water heater, an EV outlet, & an attached side-by-side two-car garage complete this must-see. Enjoy Parklanes pool and playground, with top-rated schools, shopping, BART, & Highways 680 & 880 nearby.
Sajak
1382
San Jose
$2,188,000
2,530
4
3
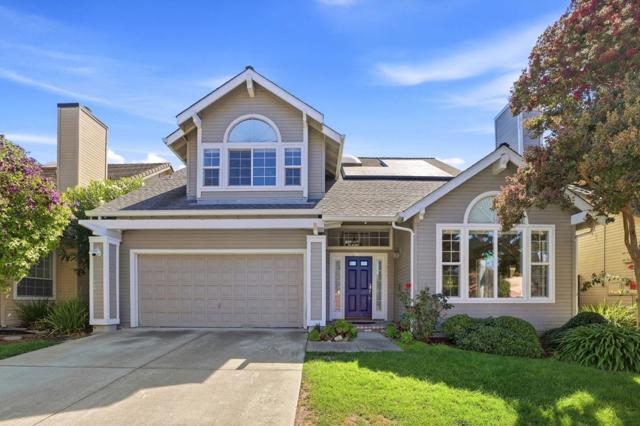
Beautifully updated and ideally located in North San Jose, this spacious 4-bedroom, 3-bath home offers approximately 2,530 sq. ft. with an impressive collection of modern upgrades, including owned solar, Tesla Powerwall, Tesla Wall Connector/EV charger, and a newer roof replaced in 2021. A desirable downstairs bedroom and full bath provide flexibility for guests, extended family, or a home office. The bright floor plan features generous living and dining areas and an updated kitchen with quartz countertops, stylish backsplash, ample cabinetry, stainless steel appliances, and a 36-inch professional-style gas range. The spacious primary suite features a retreat area, walk-in closet, dual-sink vanity, soaking tub, and separate shower. Enjoy a private backyard with mature fruit trees, plus an attached 2-car garage. Conveniently located near Townsend Park with public tennis courts, San Jose Municipal Golf Course, Costco, 99 Ranch, H Mart, Sprouts, shopping and dining in North San Jose and Milpitas, and many major tech companies. Easy access to Hwy 101, I-680, I-880, and Berryessa BART.
Lemon Street
711
Anaheim
$1,899,000
2,653
5
4
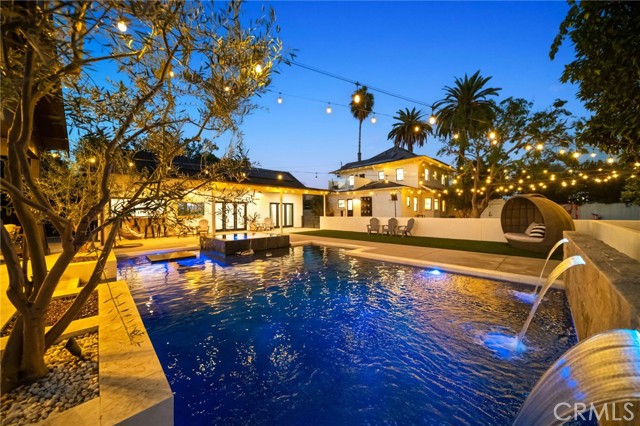
Historic charm meets modern luxury in the heart of Aneheim. This 1908 Dream Home has been beautifully updated top to bottom with a resort-style backyard and a separate ADU! Built in 1908 and thoughtfully reimagined for modern living, this American Foursquare offers historic character on an expansive lot created by combining two parcels. The home retains its refinished original windows and doors, while extensive improvements behind the walls include new electrical, plumbing, HVAC, drywall and insulation. A new roof, paid-off solar, copper rain gutters, tankless water heater and high-end appliances add to the long list of updates. The property also carries a Mills Act designation. Inside, period details meet a fully refreshed interior, including a downstairs bedroom and full bath. Out back, a new pool and infinity-edge spa anchor a private space built for relaxing and entertaining. The fully permitted Pool House/ADU featuring vaulted ceilings, central HVAC, full kitchen, a full bathroom, kitchenette with a flip-out serving window, electric fireplace, kegerator and patio cover. Roll-up and bifold doors open it to the yard, recently rented for $3,500 monthly, perfect for income potential or multi family living! Two fire pits, a powered and irrigated greenhouse, garden, mature fruit trees, dog run, chicken coop and detached shed give the grounds plenty of ways to be enjoyed. There’s also 2 Modern 12x12 office space she shed and studio, artificial turf, RV or trailer parking, two driveways and outdoor Bluetooth speakers. Smart controls manage the pool, irrigation, lighting and security cameras. With its rare combination of preserved architecture, extensive updates and resort-style outdoor living, this is a home you’ll want to experience in person.
Setting Sun
74090
Palm Desert
$1,395,000
2,893
4
4
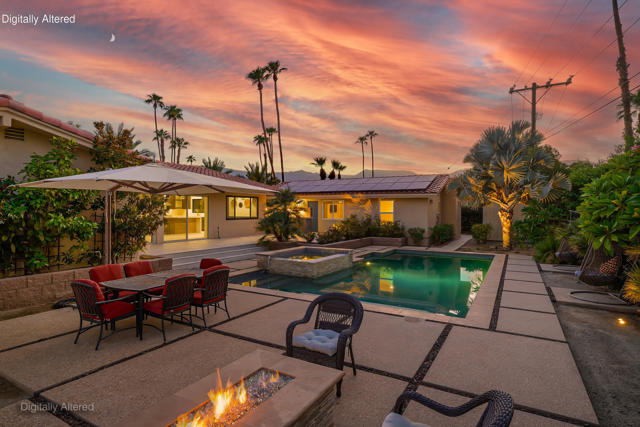
From the moment you arrive, the striking desert curb appeal sets a welcoming tone. Framed by professional landscaping--featuring elegant date palms, statement boulders, accent lighting, and elegant limestone facing across the home's facade--this immaculate Palm Desert residence wraps you in a sense of peaceful comfort and effortless style. Exceptionally updated with meticulous attention to detail, the home balances sophisticated design with an inviting, move-in ready warmth.The heart of the property is an expansive open-concept layout designed for connection. Natural light spills in through a wall of sliding patio doors, creating a seamless indoor-outdoor feel. The chef's kitchen features premium appliances, generous counter space, custom cabinetry, and a center island complete with a built-in beverage fridge--perfect for entertaining. Beyond the main living quarters, a dedicated office space offers a quiet retreat for remote work, while the primary suite serves as an everyday sanctuary complete with dual walk-in closets and spa like bathroom.One of the property's most versatile assets is the fully equipped, detached casita. Featuring its own complete kitchen, this private retreat serves perfectly as extended living space, a luxury guest suite, multi-generational living quarters, an inspiring creative studio, or an income-generating space--offering true flexibility to adapt to your lifestyle needs.Outdoors, the expansive, private yard provides a rare sense of space engineered for ultimate resort-style living. Grill for family and friends using the built-in BBQ, or spend cool desert evenings gathered around the flickering outdoor fire pit while ambient landscape lighting transforms the space after dark.Unbeatable location meets elevated living: set on a quiet looped street that naturally minimizes pass-through traffic, this home provides a serene setting with incredible daily walkability to world-class dining and shopping along El Paseo and the Living Desert and easy access to scenic hiking trails and entertainment. Exceptional craftsmanship, modern flexibility, and a prime neighborhood setting come together to create a space that doesn't just feel like a residence--it feels like home.
Altadena #14
4424
San Diego
$389,000
620
1
1
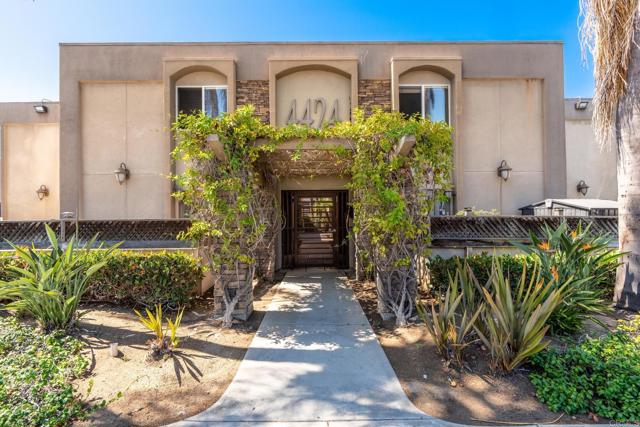
Stop renting and start building equity with this bright and inviting 1-bedroom, 1-bathroom second-floor unit, which offers an incredible and rare opportunity to get on the San Diego property ladder. Step inside to find a thoughtfully designed layout that maximizes space, comfort, and functionality while filling the living areas with excellent natural light. The entire home feels crisp and modern thanks to fresh paint throughout, complemented by a brand-new ceiling fan, which combines with the breeze from the courtyard, to help keep a cool air flow. The kitchen is ready for your culinary adventures, newly equipped with a modern faucet and a brand-new microwave. The bedroom serves as a quiet retreat with ample closet space. Unlike many traditional units in historic areas, this condo features the ultimate modern convenience of its own dedicated, in-unit laundry, alongside a refreshed bathroom boasting a new vanity light fixture. Situated on the edge of San Diego's Talmadge neighborhood, this location beautifully blends historic charm with an active, highly walkable urban lifestyle. The gated complex features beautifully landscaped grounds adorned with mature palm trees, offering Southern California charm at its finest. Residents will enjoy being just a short walk away from diverse dining options, neighborhood parks, and public transportation routes that make commuting a breeze. With fast access to major highways placing SDSU, Downtown, and local beaches just minutes away, this property is ideal for first-time buyers, downsizers, or savvy investors looking for a turnkey, low-maintenance home in a prime, high-demand central location. Schedule your private viewing today to secure your piece of one of the city's most beloved and enduring communities.
Archie Valley
940
Calimesa
$839,900
1,264
3
2
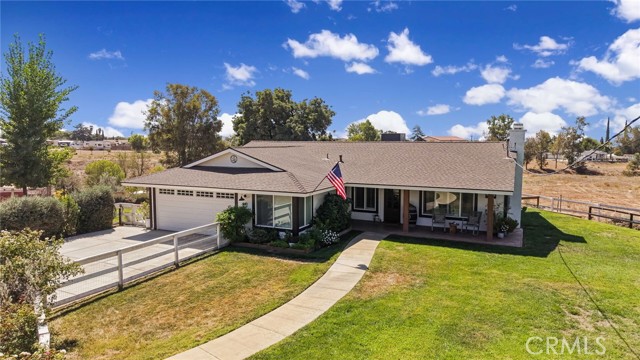
Ranch Style Living in Luxury! This is your opportunity to own this nearly 1 1/4 acre small ranch. The three bedroom and 2 bath home was renovated a few years ago making it like new. Modern Kitchen, baths, HVAC, Roof, dual pane vinyl windows, paid for Solar power system and many other upgrades. The home includes a 2 car garage with a separate laundry /office space not included in the living area. The home is absolutely beautiful. Check out the virtual tour and see for your self! What makes this property an amazing opportunity is the "ranch" amenities! This property is zoned for animals. If that is what you are looking for then this should meet all of your needs: fully fenced, corral, covered horse shelter, tack barn, raised pole barn (est 25x25), fenced garden with a green house, chicken coup with an enclosed run, divided ag building with storage and an animal enclosure. Water is available throughout the property. Many fruit trees on the property. You can even have your own certified bee hive in the lavender rows! You can enjoy the view of your mini-ranch from the fire pit area with several picnic tables. At the north end of the property next to the large front lawn is a gated area for RV hook up that was used for Harvest Host visitors. It has 50 amp service, water and a picnic area under the pine trees. Come see for yourself!
Mary
832
Campbell
$1,598,888
1,108
3
2
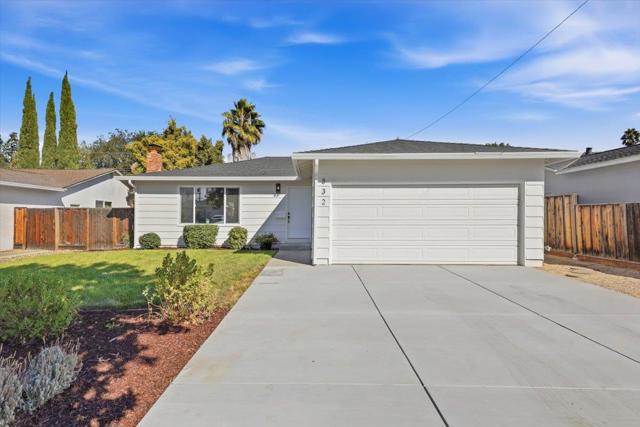
Welcome to 832 Mary Ct, a beautifully renovated 3-bedroom, 2-bath home on a quiet court in the heart of Campbell. Every major system has been updated new electrical, plumbing, HVAC, and roof for true move-in peace of mind. The redesigned kitchen features white flat-panel cabinetry, quartz countertops with marble veining, a full-height slab backsplash, under-cabinet LED lighting, and a full stainless appliance suite. All three bathrooms are stylishly remodeled with designer tile, LED mirrors, and matte black fixtures. Enjoy new wood-look flooring, recessed lighting, new windows and doors throughout, and fresh paint inside and out. Outside you'll find new siding, a new concrete driveway, new fencing, and professionally landscaped grounds with a paver patio and storage shed plus an EV charger in the garage. Minutes to parks, shopping, dining, and major commuter routes. A rare opportunity to own a turnkey home in a prime Campbell location.
Rockcrest
27634
San Pedro
$1,069,000
1,874
4
4
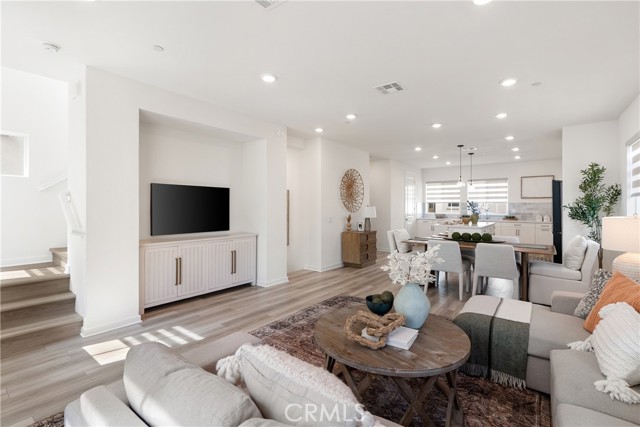
MODERN 2022 BUILD | 4 BEDS • 4 BATHS | 1,874 SQ FT DETACHED ENERGY-EFFICIENT HOME | GATED PONTE VISTA | OWNED SOLAR SYSTEM | RARE SOUTH BAY VALUE | RESORT STYLE AMENITIES Welcome to 27634 Rockcrest Rd, a fully detached, energy-efficient single-family home built in 2022 in gated Ponte Vista in North San Pedro, adjacent to Rancho Palos Verdes. This 4-bedroom, 2 full bath, 2 half bath home spans 1,874 sq ft (BTV) across three levels. Advantages over older South Bay homes include quieter interiors, superior energy efficiency, and up-to-date systems with modern technology. FLEXIBLE GROUND-FLOOR SUITE The tri-level layout provides separation. The ground-floor bedroom offers privacy and flexibility as a guest suite, home office, or gym, near a half bath with direct access to a private side yard perfect for grilling or relaxing. OPEN-CONCEPT MAIN LIVING AREA The second-level great room with 9-foot ceilings opens to a chef’s kitchen anchored by a generous frost white quartz island. Upgraded white cabinetry, a walk-in pantry, Whirlpool appliances, and a top-of-the-line Samsung refrigerator support serious home cooking. Wide-plank luxury vinyl flooring and upgraded privacy window blinds complete the entertaining space. PRIVATE UPPER-LEVEL RETREAT The primary suite has a dual-sink vanity, soaking tub, and upgraded separate shower with stainless fixtures. Two additional bedrooms share a full bath. An upstairs laundry room includes a Samsung ThinQ washer and dryer. Wide-plank luxury vinyl flooring continues into the primary suite. EFFICIENCY, SMART HOME, AIR & WATER QUALITY Insulation between interior walls and floors means quieter interiors. Dual-zone Ecobee smart thermostats, a tankless water heater, and full ENERGY STAR certification maximize efficiency. MERV filtration and Zero-VOC paint enhance indoor air quality. A whole-home salt-based water softener installed by Infinity Plumbing adds everyday convenience. A 10-panel rooftop solar array (3.5 kWp, owned) reduces energy costs. An ADT cellular-based security system with video doorbell and door/window sensors operates independently of home internet. PONTE VISTA RESORT-STYLE AMENITIES Exclusive community amenities include security patrol, heated pool, spa, fitness center, dog park, BBQ area, fire pit, and nearby scenic walking trails. Affordable HOA fees and an ideal location offer easy access to beaches, shopping, dining, major freeways, and the vibrant waterfront redevelopment at West Harbor
Puerto Vallarta
30088
Menifee
$318,888
1,440
3
2
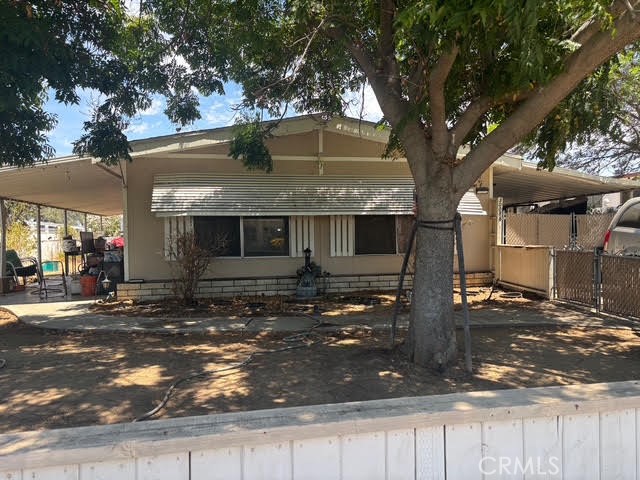
Great opportunity in Menifee! This 3 bedroom, 2 bath home features 1,440 sq. ft. of living area on an expansive 6,900+ sq. ft. lot. Highlights include a comfortable layout, a private yard with mature fruit trees, and ample storage space. Ideally situated within walking distance of local amenities and schools. Bring your creative touches and imagination to make this property shine. Schedule a viewing today!
Stare
17148
Northridge
$1,650,000
3,409
7
5
Northridge Stunner with a Brand New ADU! Welcome to this beautifully updated home located in one of Northridge’s most desirable neighborhoods. Sitting on an expansive 11,000 sqft lot, this property features a brand-new detached ADU and high-end finishes throughout. The main home at 17148 Stare St offers 2,209 sqft of living space, featuring 5 spacious bedrooms and 2.5 bathrooms. Remodeled in 2020, it boasts fresh paint, recessed lighting, a large living room with a cozy fireplace, and a gourmet chef’s kitchen equipped with stainless steel appliances, white shaker cabinets, a farmhouse sink, and a massive granite island with seating. The home also includes a newer roof and windows. Step outside to a spacious covered patio surrounded by mature fruit trees - orange, pear, lemon, and grapefruit. The brand-new 1,200 sqft detached ADU at 17146 Stare St is a true showstopper! It features 2 bedrooms, 2 bathrooms, soaring 10-foot ceilings, and a designer kitchen with white shaker cabinets, gold hardware, stainless steel appliances, and a large center island. Best of all, it comes with paid-off solar! Whether you're searching for your dream home, space for extended family, or a high-potential investment property, this Northridge gem has it all. Conveniently located near CSUN, freeways, shopping, and dining. This is a rare opportunity you don’t want to miss!
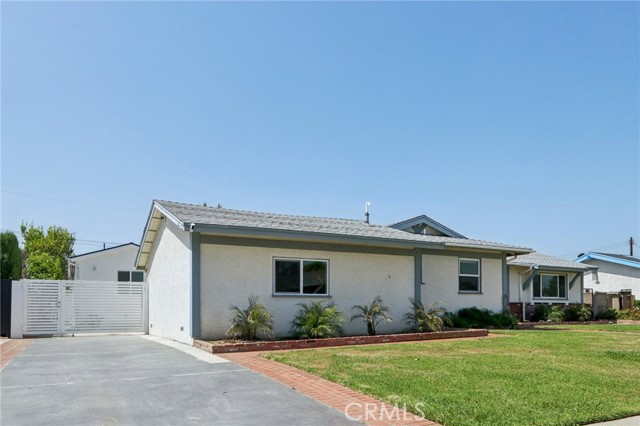
Wing
3027
San Diego
$1,595,000
1,542
3
2
Tucked away on a quiet cul-de-sac in Point Loma, this inviting single-level, three-bedroom, two-bath home has been thoughtfully updated throughout. The open floor plan features vaulted ceilings, a skylight, beautiful luxury vinyl flooring, and a fireplace, while a striking picture window fills the living space with natural light. The galley kitchen features beautiful natural quartz countertops and a functional layout that flows easily into the surrounding living areas. Central heating and air conditioning provide year-round comfort, while fully owned solar adds an energy-efficient advantage. Enjoy both front and back yards, with a mature tree in the backyard adding shade and character to the outdoor space. Ideally located just minutes from Liberty Station and an easy stroll to Plumosa Park, this home offers an exceptional blend of neighborhood charm, recreation, dining, shopping, and everyday convenience in one of San Diego’s most sought-after coastal communities.
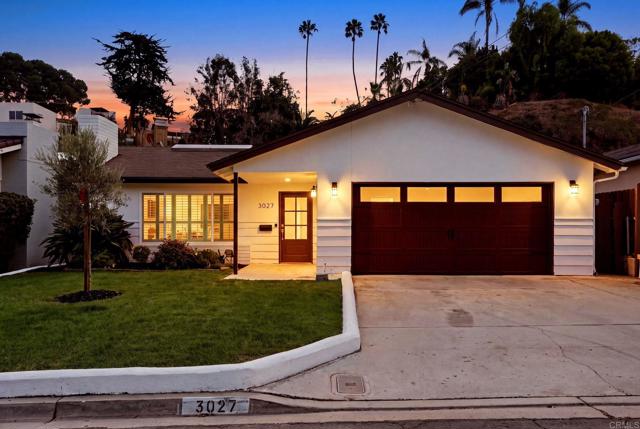
Notre Dame #1
2375
Chico
$109,000
600
1
1
What a great investment property or personal residence! This Condo comes fully furnished. Wouldn't it make a great rental! (needs to be longer than 30 days)? When you live here, you are close to Meriam Park shopping and restaurants, the Chico Mall, Target, WinCo Foods, Raley's Shopping Center, Butte College, and a bike path to Bidwell Park. Public transit is nearby. This downstairs unit has a spacious living room with a large window and a view of the courtyard. The kitchen is perfect, with a refrigerator, an electric stove, and a window over the kitchen sink. The main bedroom is spacious and features an additional closet located off the hall. There is a full bathroom with a tub and a shower. There is a shared on-site laundry facility, as well as a locked storage area. HOA fees include: Grounds Maintenance, Trash, Sewer, Water, and the exterior of the building... they have recently replaced siding and windows on the south side. With the efficiency of this little condo, you won't spend your weekends on a honey-do list or yard work. Move in and have fun decorating!
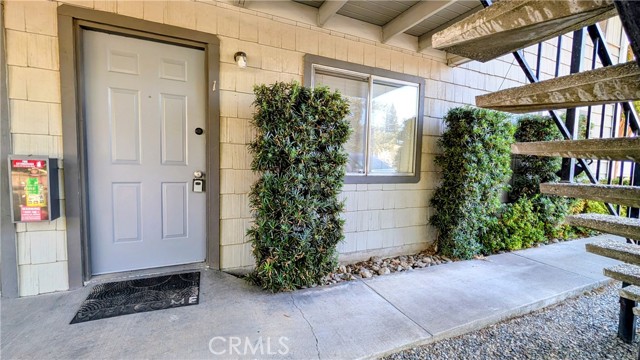
Tim Tam
22443
Los Gatos
$2,000,000
2,274
3
2
Experience luxury mountain living without compromise in the Riva Ridge community - an exclusive enclave of custom-designed homes. This unique estate showcases high-end modern finishes w/ flexible floorpan sprawling across 3 levels. Renowned Los Gatos School District, this property offers an ideal blend of privacy, community & proximity to major tech hubs & coastal destinations. Gourmet Kitchen, Equipped w/ Viking range, full-slab granite intentionally accent the space. Custom climate-controlled wine room elevates this entertainers space. Bright & open interior featuring architecturally pleasing design, windows, skylights. Wide-plank engineered hardwood flooring & Viewrail steel railings. The top floor Penthouse suite showcases a private balcony, sunroom, upgraded bathroom & bonus 3 room "flex" space perfectly suited for a home gym, work-from-home office, art studio or nursery. Owned Solar + Batteries. Inviting curb appeal featuring custom paver driveway & intentional landscaping. Spacious decks & outdoor entertaining areas designed to enjoy the surroundings. Exclusive access to the only private pickleball & tennis courts on the Summit + trailhead w/ sweeping panoramic ocean & mountain view. Firewise certified w/community maintenance provides safety + significant insurance perks.
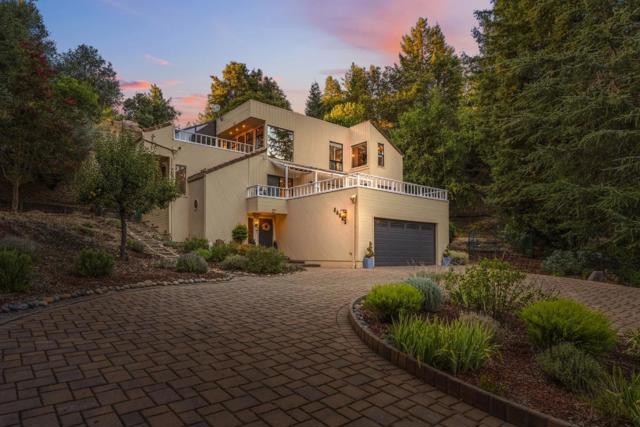
Armour
7675
Hemet
$399,000
1,755
2
2
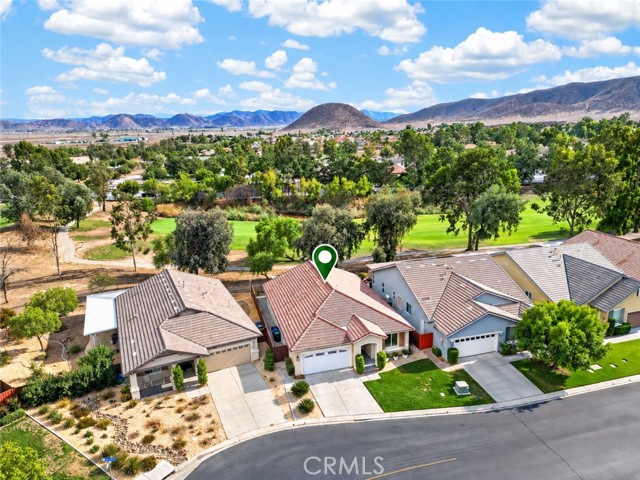
Live the resort lifestyle every day with sweeping fairway and panoramic views right outside your door! This beautifully refreshed, move-in-ready home is nestled in the desirable Four Seasons 55+ gated golf community, where golf, dining, fitness, recreation and entertainment are all part of the lifestyle. Fresh interior paint, beautiful wood flooring and abundant natural light create a warm and inviting home. Enjoy breathtaking golf course views from the spacious covered patio, surrounded by lush landscaping and a soothing fountain. Inside, the kitchen features an island, upgraded cabinetry, stainless-steel appliances, pantry and durable countertops, with the adjoining dining area overlooking the fairway. The spacious living area opens to the patio for easy indoor-outdoor living. The primary suite offers golf course views, direct patio access, plantation shutters and a large walk-in closet. A generous secondary bedroom includes ample closet space and an adjacent full bath. Additional features include a laundry room with cabinetry and sink and an oversized two-car garage with room for a golf cart and storage. The Lodge, Four Seasons' 14,859-square-foot clubhouse, offers an on-site bistro, fitness center, ballroom, movie theater, billiard room, craft and card rooms. Outdoor amenities include a resort-style pool and spa, tennis, pickleball, bocce ball, shuffleboard and barbecue areas. Golf enthusiasts will appreciate the community's **18-hole golf course**. Guard-gated with 24-hour security, Four Seasons offers an exceptional 55+ lifestyle with everything from recreation and dining to entertainment and social activities within the community. **Move-in ready. Freshly painted. Panoramic golf course views. Resort-style amenities. Affordable luxury in Four Seasons.**
Tejon
1210
Colton
$629,900
1,522
3
2
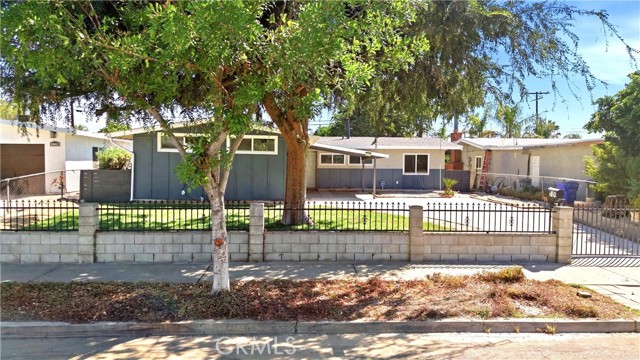
***FOR SALE ONLY***. This charming, and spacious bigger than average lot home is located in the BEAUTIFUL city of Colton. The single-story MAIN home consists of 3 bedrooms and 2 bathrooms With a wonderful bonus open floor plan that will wow you, your guests and family. Completely remodeled with exposed beams and turnkey, with NEW paint inside and outside, NEW custom floors, NEW quartz countertops, NEW baseboards, NEW kitchen cabinets, NEW hardware, NEW modern faucets, NEW custom kitchen backsplash, NEW SOD and so, so much more. The 2 bathrooms have also been remodeled. A wonderful floor plan that consists of a living room, dining area, family room and kitchen that utilizes every square inch of this place making it feel much bigger than it is. THREE ample sized bedrooms. A huge backyard with a patio cover which is a great place to entertain friends and family during the seasons. Ample secured parking in the rear with alley access with possible RV parking for you and your guests. BUT wait there's more! This property also features a Jr ADU that consists of a 2 bedroom 1 bath floor plan with a bonus room, washer and dry hookups and a full kitchen, which has also been updated and is perfect for the extended family or extra income. This is a wonderful home in a very established neighborhood that is just getting better and better! Conveniently located ONLY minutes away from the 10 and 210 freeway perfect for commuters. Schools and Shopping are close by. This is a rare and wonderful opportunity to own a remodeled home in the beautiful city COLTON! Contact us for a showing TODAY!
Chevy Chase
2566
Glendale
$2,119,000
3,123
4
5
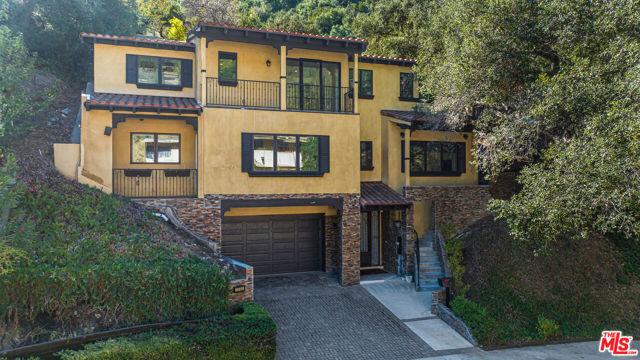
Tucked within the foothills of Chevy Chase Estates, this custom Mediterranean residence combines canyon views, generous living spaces, and thoughtful everyday functionality. The second floor features an open living and dining area with canyon views and access to a balcony, where you can enjoy a cup of coffee as the sun comes up to greet the day. The spacious kitchen offers stainless steel appliances, ample cabinetry, and an oversized center island, prep and gathering space. An en suite bedroom and powder room complete this level. The elevator makes moving groceries, luggage, and everyday necessities between floors easy. The third floor has three additional en suite bedrooms, including the primary suite with a large walk in closet, private balcony, and spa-like bath with a jetted soaking tub. Every bedroom in the home is generously sized with its own en suite bath, so no one shares. Laundry room, too! The rear patio offers another place to dine or unwind outdoors. Beyond it, the upper portion of the property offers a serene and peaceful setting, with gazebo style areas tucked away into the hillside and mountain and canyon views as the backdrop. Additional features include custom office cabinetry, an EV charger, and easy street parking for guests. Chevy Chase Country Club, The Sycamore restaurant, and Wild Oak Cafe are all less than a mile away. This home offers room to gather, space to spread out, and canyon views that change throughout the day.
San Antonio #108
777
Palo Alto
$949,000
1,030
2
2
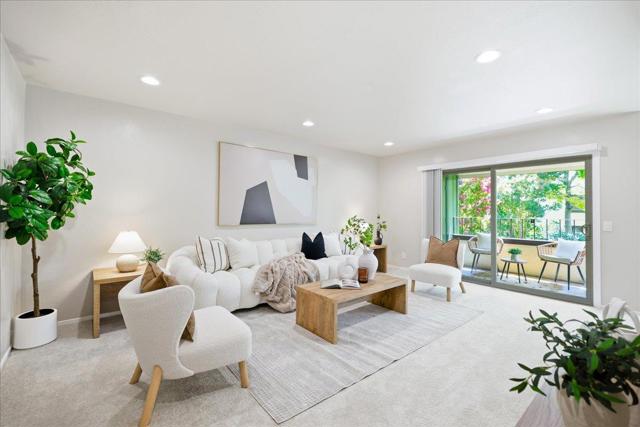
Beautiful move-in-ready, top-floor condo in Palo Altos desirable community. Ideally overlooking mature trees and offers a wonderful combination of privacy, greenery, and convenience and Palo Alto schools. Updated Kitchen features wood cabinetry, quartz countertops and stainless steel appliances. The spacious living and dining area is filled with natural light and features recessed lighting and a large sliding door opening to a balcony - perfect for relaxing. The primary bedroom offers a walk-in closet. The generously sized second bedroom is ideal for family, guests, or an additional office. Both bathrooms feature modern vanities and SPC flooring. Additional conveniences include in-unit laundry, central heating, extra storage, and a private one-car garage. The beautifully maintained Greenhouse community offers a pool, clubhouse, BBQ area, walking paths, and spacious landscaped lawns. Conveniently located near Mitchell Park, Cubberley Community Center, San Antonio Shopping Center, Costco, Caltrain, Stanford University, and Downtown Palo Alto, with easy access to major Silicon Valley employers including Google, Meta, and LinkedIn. Located within the highly regarded Palo Alto Unified School District including Gunn High School. Come see this beautiful home and fall in love!
Avenida Palmas
835
Palm Springs
$4,295,000
4,673
3
5
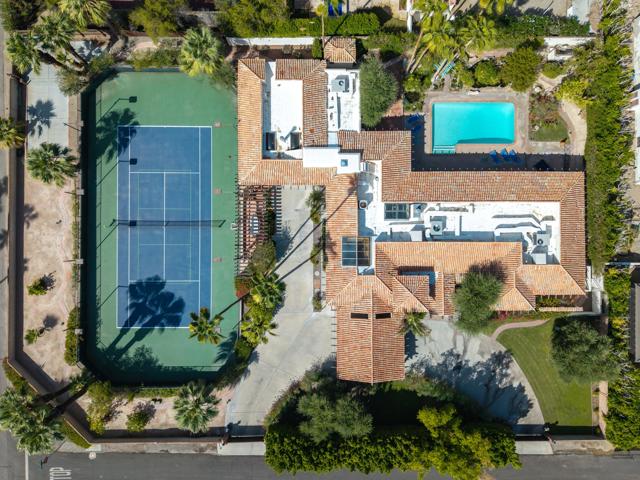
A rare opportunity to acquire one of Palm Springs' most distinctive legacy properties awaits on the Historic Movie Colony's most prestigious residential block. Set on a nearly three-quarter-acre corner parcel, this gated Spanish Colonial Revival compound offers nearly 4,700 square feet of living space, remarkable privacy and commanding western views of the San Jacinto Mountains. Adjacent to the historic Harold Lloyd, Sand Acre and Cary Grant estates, the property sits along one of the city's most storied residential corridors. A circular drive, three motorized gates and a covered portico with imposing columns beneath a Spanish tile roof create a memorable arrival. Beyond the generous foyer, a sunken living room features a substantial fireplace, floor-to-ceiling windows and nine-foot glass doors opening to the pool, wraparound covered lanais and breathtaking mountain views. Gallery-like spaces, high ceilings and abundant natural light continue throughout the residence. The home includes a skylit formal dining room, a separate family room overlooking the tennis court, a wet bar and a spacious kitchen with double ovens, ample cabinetry and a dramatic skylight. A charming breakfast room, laundry room, two powder rooms and a private walk-in sauna complete the main living areas. The expansive primary suite opens directly to the pool and mountain views and features an ensuite bath and two walk-in closets. A second bedroom within the main residence also offers an ensuite bath. Nearly every room opens to a terrace, patio or garden. The attached casita offers a full living room, a bedroom with ensuite bath, a vintage kitchenette, a separate exterior entrance and interior access to the main residence. Its entry foyer adjoins the two-car garage. Resort-like grounds include a swimming pool, fountains, a koi pond, mature bougainvillea and a sunken tennis and pickleball court with tournament-grade lighting. An intriguing period bomb shelter adds to the property's singular character and history. Built in 1961 and substantially reimagined in the early 1990s, the residence offers a compelling canvas for thoughtful modernization while preserving its scale, privacy and unmistakable sense of place. All of this is within walking distance of Thompson Palm Springs, Workshop Kitchen + Bar, Copley's, Jake's, 849 and the shops, restaurants and energy of the Uptown Design District. More than simply a home, this is an irreplaceable Palm Springs estate ready for its next chapter.
Cottonwood
70130
29 Palms
$450,000
2,264
3
2
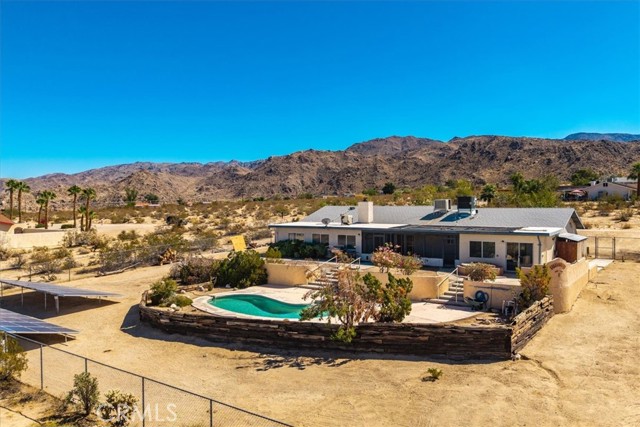
Welcome to 70130 Cottonwood Dr, a spacious POOL home nicely situated on nearly 2 ACRES of land with PAID SOLAR & beautiful desert and mountain views. This lovely home features 2,264 square feet of living space with 3 bedrooms + TWO large bonus rooms, beautifully upgraded bathrooms, an indoor laundry room, dual cooling (AC & Evap Cooling) and an attached 1 car garage. As you step inside the open-concept living space you'll find a drop-down living room anchored with a red brick fireplace, warm wood-like flooring, recessed lighting, two ceiling fans and built-in shelving and cabinetry. The living room is open to the kitchen and dining space which adorns granite countertops, bar seating, stainless steel appliances, ample cabinet/storage space and a pop-out picture window above the kitchen sink to take in the gorgeous mountain views. The spa-like bathrooms have been beautifully upgraded with floating dual-sink vanities, large walk-in showers with rainfall shower heads and modern fixtures to tie it all together. The two sizable bonus rooms are set off the back of the house and are connected by a large sun-room/enclosed patio. The bonus rooms offer a great opportunity to create the space you want - a family room/den, additional bedrooms, large office/work area, workout/yoga space, pool/game room etc!! Step outside to discover stairs leading down to the inviting in-gorund pool, surrounded by ample space to entertain or relax a firepit on a starry desert night. This home's peaceful location allows you to enjoy the quiet serenity of the desert while still being only minutes from downtown, shopping, eateries, Joshua Tree, the National Park, Marine Corps Base & more. Come take a look & let this home's charming allure do the rest, your new desert home or weekend retreat awaits!
Shadow Mountain
5215
Joshua Tree
$550,000
912
2
2
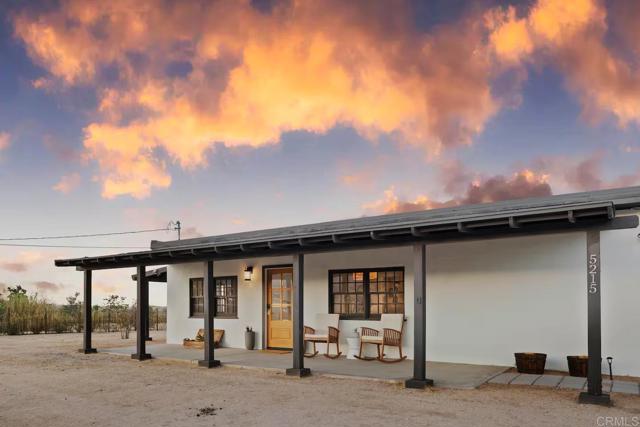
Beautifully renovated Joshua Tree retreat set on 1¼ acres, offering privacy, expansive desert and mountain views, and exceptional indoor-outdoor living. Offered fully furnished and turnkey, this thoughtfully designed property provides the flexibility to enjoy as a full-time residence, private second home or successful short-term rental. Currently operating as a successful short-term rental with a 4.98-star rating and 165 guest reviews, the property offers the unique advantage of an established, turnkey hospitality operation for a buyer seeking income potential. The home can also be enjoyed as a personal desert retreat or full-time residence. The home has been thoughtfully renovated while preserving its desert character. Natural wood accents, warm earth tones, handmade tile and custom limewash plaster create a sophisticated yet inviting aesthetic that complements the surrounding landscape. The beautifully updated kitchen features high-end appliances and custom finishes, while the inviting living spaces provide a comfortable setting for relaxing and entertaining. The two-bedroom, two-bath layout is both stylish and functional. The spacious primary suite features beautiful sunrise views and direct access to the outdoor living areas, while the second bedroom offers scenic views and access to a private covered patio. Both bathrooms feature distinctive custom finishes, including a spa-inspired primary bath with arched vanity and rain shower, and the second bathroom has a deep soaking tub. The expansive outdoor spaces are designed to take full advantage of the Joshua Tree lifestyle, with multiple areas for dining, lounging, entertaining and taking in spectacular desert sunsets and star-filled night skies. A covered patio, outdoor dining area, fire pit, hammocks and beautifully positioned lounging spaces create a natural extension of the home. The fully fenced grounds provide privacy, while abundant parking and two gated entrances add convenience. Ideally located just minutes from downtown Joshua Tree and the entrance to Joshua Tree National Park, this is a rare opportunity to own a beautifully appointed desert property with the space, privacy and design today's buyers are seeking. Whether you're looking for a peaceful primary residence, a private weekend escape or an established turnkey short-term rental, this exceptional Joshua Tree property offers flexibility, character and proven guest appeal.
Muscatel
3246
Rosemead
$949,999
1,228
3
2
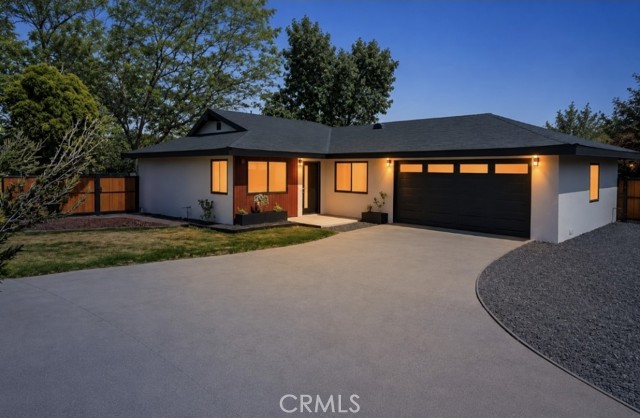
This immaculate property has been fully upgraded from top to bottom. Everything is brand new, including all new wiring, electrical panel, piping, roof, windows, and HVAC system. The sellers invested $185,000 in the recent remodel. Nestled in a desirable area of Rosemead, the home is located on a private, shared street that serves only four homes—offering exceptional privacy and a quiet setting. You must see to appreciated this home. Please note that all staging has been removed now.
Hayworth #101
104
Los Angeles
$650,000
1,353
2
2
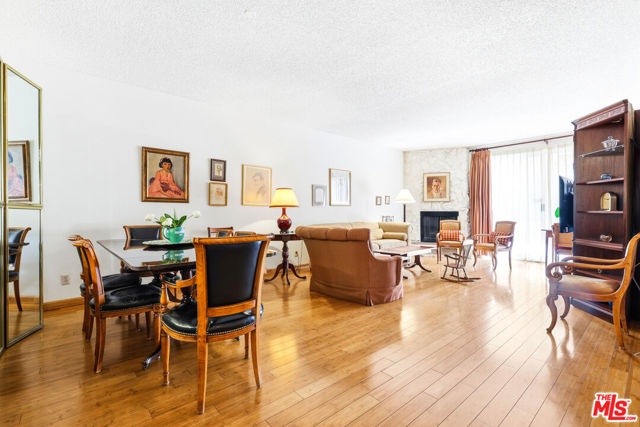
Set in the heart of Beverly Grove, just a couple blocks from The Grove and the Original Farmers Market, this spacious two-bedroom, two-bath condo puts some of the best of the neighborhood right outside your door. At approximately 1,353 square feet, there's plenty of space inside, plus a patio for getting outside and enjoying all those sunny LA days.The main living space is big and bright, with bamboo floors, a fireplace and built-ins, and plenty of room for a generous seating area. The dining area sits just beyond, with the bright galley kitchen opening onto it through a wide pass-through and counter seating, so the cook gets to be part of the party. The kitchen also has plenty of cabinetry and storage. Sliding doors open to the patio, allowing the living space to continue right outside.The primary bedroom is especially spacious, with excellent closet space and an en-suite bath. The second bedroom is also well-sized and sits near the second full bath. There's additional storage throughout the unit, along with a built-in workspace for days when the commute is from the bedroom to your laptop.The patio runs alongside the unit, with room for seating, plants and a little greenery of your own. Two tandem parking spaces are included in the secure garage. The building has also recently completed significant improvements to its common areas and systems, including updates to the gym and recreation room. A washer and dryer may be installed inside the unit. And then there's the neighborhood. The Grove and the Original Farmers Market are super close as is famous Canter's Delis for a nosh, or head over to Beverly and Fairfax for dinner. The new Metro station at Wilshire and Fairfax is nearby, too. It's the kind of part of LA where deciding where to eat might be the hardest part of your evening, and 104 S. Hayworth Avenue #101 puts you right in the middle of it.
Kingsley
148
Palo Alto
$5,495,000
4,060
7
8
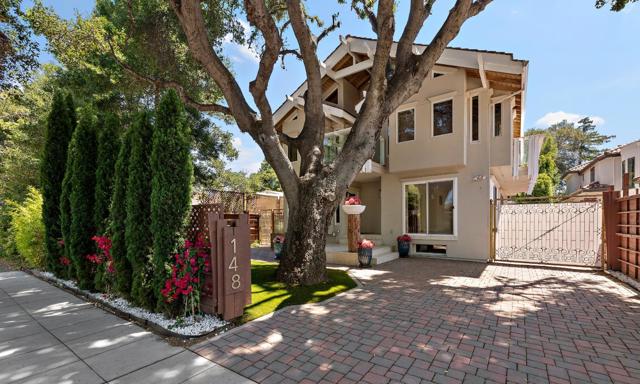
Imagine the possibilities! Such a special fairytale jewel box home on one of Palo Alto's most coveted streets Kingsley in old Palo Alto. Freshened up with gorgeous new colorful landscaping, fresh new turf in front and back yards, new paint in the main home, come see this enchanting estate that is walking distance to all that makes Palo Alto special. Walk or bike to Stanford, town and country shopping plaza, Elizabeth gamble garden etc. Featuring three separate structures, the entire home was lovingly designed and built by the current owner for his family. Gorgeous oak floors and warm inviting rooms, included a marble tile sunroom offer special places for friends and family to gather. The back cottage and detached garage/office space provide ample living area for visiting friends or extended family. You can't miss this special home!
16238 Avenida Venusto Unit A
San Diego, CA 92128
AREA SQFT
1,230
BEDROOMS
2
BATHROOMS
2
Avenida Venusto Unit A
16238
San Diego
$599,000
1,230
2
2
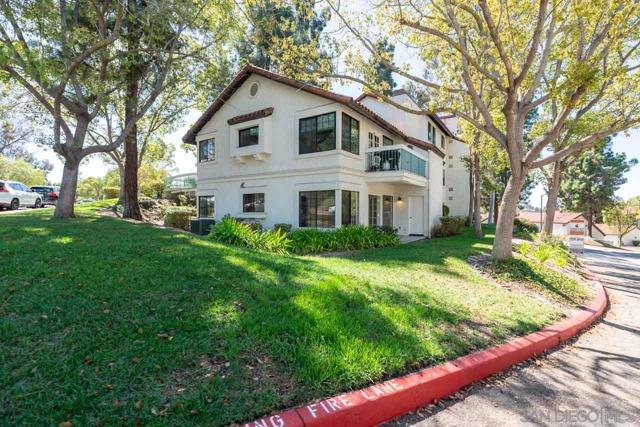
Rancho Bernardo is not only known for its highly rated schools, strong academic performance, and high college attendance rates it also offers an exceptional quality of life!! At Mira La Paz, Enjoy luxury living with many of your everyday expenses and amenities included in the HOA. Cable TV, internet, water, sewer, trash, master insurance, termite coverage, and roof maintenance are just a few of the items included. Live with the feel and privacy of a detached home in this spacious corner unit, surrounded by beautifully maintained green open space just outside your patio. High ceilings and an open concept floor plan add a bright, airy interior flooded with natural light from numerous windows. The home features modern finishes throughout, including new light fixtures, new carpet, fresh paint, quartz countertops, new flooring in main bath, updated hardware, a walk-in shower in the primary bath, a large mirrored walk-in closet, dual vanity, and an updated secondary bath with a new vanity. The spacious detached two car garage is freshly painted. For added convenience, the home can be accessed through the rear patio without using stairs. The community grounds are meticulously maintained by the HOA and feature a pool and two spas. Residents also enjoy included membership to the Bernardo Heights Clubhouse and access to Lucido Park, offering an abundance of recreational amenities for the entire family at no additional cost.
Avalon
6250
Yucca Valley
$489,000
745
1
2
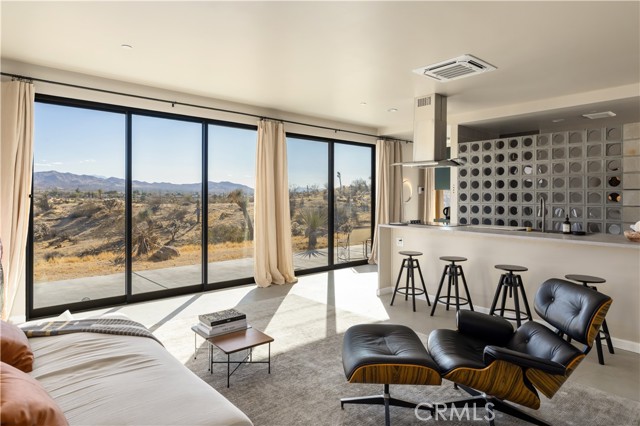
Set against the hills of Yucca Valley and oriented toward the rugged landscape of Joshua Tree National Park, this recently built contemporary modern residence was designed by acclaimed Los Angeles architecture and interiors firm Chu—Gooding. Known for thoughtful, highly crafted spaces and a sophisticated approach to materiality and interior architecture, the firm brings a distinctly architectural sensibility to this intimate desert retreat. Set on 5 acres, the 1-bedroom, 1.5-bath home is filled with natural light and framed by oversized windows and a dramatic three-panel sliding glass door that opens the living space to expansive desert views. The sleek European-inspired kitchen features a generous island with breakfast bar and flows seamlessly into the spacious living room. An architectural block wall separates the kitchen from the primary bath, where a walk-in shower and luxury fixtures create a refined, minimalist feel. The generous primary suite features jumbo sliders on two sides, opening directly to the covered porch and the desert beyond. Designed for indoor/outdoor living, the porch is an ideal setting for morning yoga, coffee, a cold plunge, an outdoor hot shower, or a sunset glass of wine. A second half bath, separate laundry room, and additional storage complete the thoughtful layout. Outside, the expansive 5-acre parcel offers exceptional privacy and ample room for future development, subject to buyer verification. The property is currently an ACTIVE SHORT-TERM RENTAL with a City of Yucca Valley STR permit, TRANSFERABLE TO THE NEW OWNER (buyer to verify). Small, design-forward luxury cabins in the Joshua Tree area can offer strong appeal as short-term rental investments, making this an especially compelling opportunity for an investor seeking an architecturally distinctive property with additional land and future potential. A rare combination of architecture, expansive desert views, and five acres of space, just minutes from the natural beauty and creative energy of Joshua Tree.
Venus
919
Crestline
$1,100,000
5,400
5
4
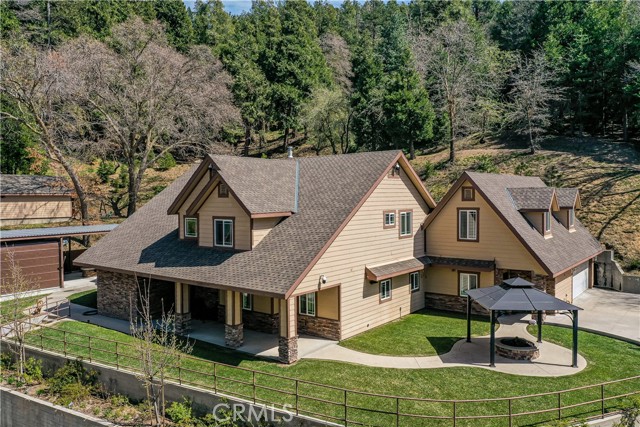
Entertainer's Paradise! Exceptional 5-Bedroom Estate on approximately 3.5 acres with Unparalleled Entertaining Spaces. Set on an impressive 3.5 acre property, this extraordinary estate offers over 5,000 square feet of beautifully designed living space, an abundance of amenities, and exceptional indoor-outdoor living. The thoughtfully designed floor plan features 5 Bedrooms and 3.5 bathrooms, including an expansive primary suite and an additional bedroom conveniently located on the main level. upstairs three additional bedrooms provide generous space for family and guests. Beyond the bedrooms the home offers a dedicated Office, Workout room, and Media room, creating the flexibility to accommodate today’s lifestyle. The property truly shines outdoors, with extensive spaces designed for entertaining and enjoying the surrounding grounds and gorgeous mountains. A spectacular 30"x60" Covered patio features a built-in bar, fire pit, roll up doors, a dedicated outdoor BBQ and cooking area - an impressive setting for everything from casual gatherings to large scale entertaining. Beautiful green lawns extended across both the front and rear of the home providing plenty of recreation, relaxation and outdoor activities. Separate covers fire pit/conversation area in the front of the home. For the car enthusiast, hobbyist, or anyone needing substantial storage, the property offers an attached garage, a separate detached garage with a loft, and a large utility shed. This exceptional property offers a rare combination of space, versatility, privacy, and lifestyle amenities, all while remaining commuter-friendly with convenient access to Highway 18 and located approximately five minutes from Lake Gregory and the heart of Crestline.
Victory
24224
Woodland Hills
$899,900
1,574
3
3
Explore this sharp 3 bedroom, 2.5 bath home with large family room in Prestigious Woodland Hills!! * From the moment you step through the beveled glass front door, this residence delivers thoughtful upgrades and true pride of ownership in every room. The entry sets the tone with warm laminate flooring and a decorative ceiling light, flowing into a bright living room finished with laminate floors, recessed lighting, and smooth ceilings * The kitchen is the heart of the home, remodeled with granite countertops, a glass-and-tile backsplash, and diamond accented ceramic tile flooring. A stainless steel sink, New dishwasher, 1 Yr New oven/range make this a kitchen that's as functional as it is beautiful, with recessed lighting and a dual pane window keeping it bright*Just off the kitchen, the dining area is framed by dual pane, French-style sliding doors and lit by a decorative chandelier — ideal for entertaining * The adjoining family room continues the laminate flooring and smooth ceilings, and a built-in bar area with decorative lighting, two more dual pane sliders, recessed lighting, and direct access to the garage * Retreat to the primary suite, complete with an en suite bath featuring diamond pattern accented ceramic tile flooring, a matching tile shower, soaking tub, decorative vanity lighting, low-flow toilet, and a mirrored medicine cabinet. A full bath continues the diamond-tile theme with a glass-enclosed shower and its own decorative vanity, while a well-appointed hall bath offers ceramic tile flooring, crown molding, and designer lighting*Outside, the home is just as thoughtfully maintained: a grassy front yard bordered by Mexican sage and palm trees, mature orange, avocado, apple, lemon trees, block walls along the front and west side, a poured cement driveway, and an automatic roll-up garage door* New central Air & Heat* 3 Yr New Roof * 2 Yr New water heater * Cement driveway * Dual pane windows throughout* Roll up garage door with auto opener* extra insulation added to attic* Newly painted front siding* This is a home where nearly every major system has already been taken care of for you!! — Come quickly and make this the special place you are proud to come home to everyday!!
