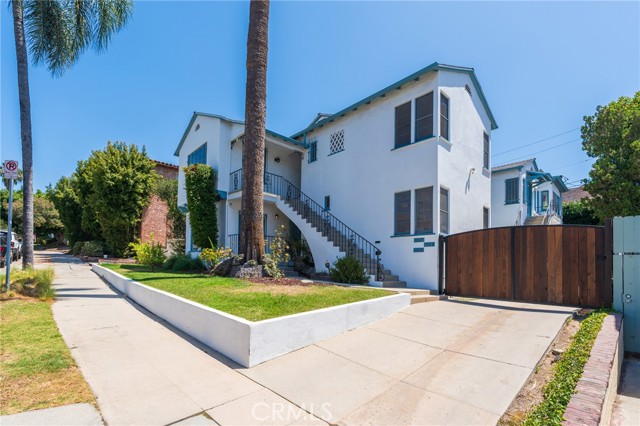
Favorite Properties
Form submitted successfully!
You are missing required fields.
Dynamic Error Description
There was an error processing this form.

Citrus Row
264
La Habra
$879,900
1,892
3
4
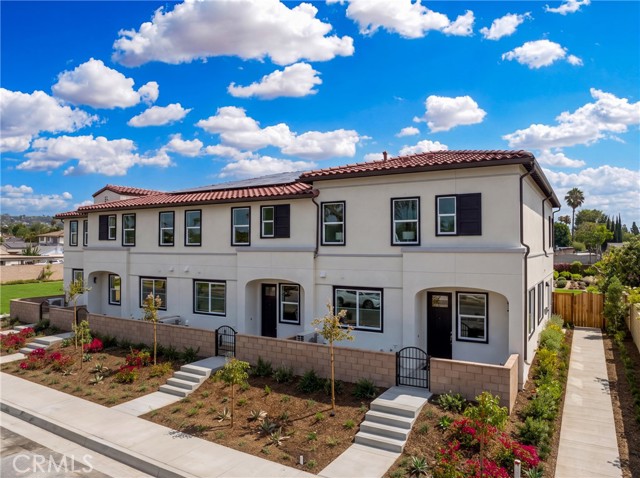
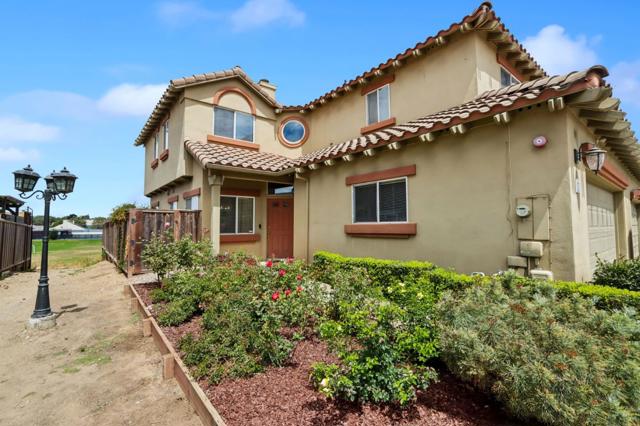
NEW PHASE, NEW CONSTRUCTION off of beautiful Walnut Street in La Habra. This TWO STORY townhome offers three bedrooms upstairs, two of which are primary in design with direct access bathrooms. The great room design on the lower level offers open concept living with a generous quartz kitchen island. The two car side-by-side garage is located to the rear of the home with direct access to the great room. Enjoy state of the art construction, structured wiring throughout and all electric homes with photovoltaic SOLAR INCLUDED in the price! Early purchasers have a wide choice of included or upgraded interior color selections. Seller is offering a 2/1 interest rate buydown for qualified buyers- ask us for more information. La Habra has outstanding pride of ownership with terrific schools and close proximity to major transit corridors. This community is located on a quiet, tree lined street. Don't miss this incredible opportunity to own a new townhome at prices lower than comparable, older homes. This home has an east facing front door and very private enclosed patio off the front Photos are of model home
Moonstar Privado
4621
Ontario
$584,003
1,440
3
3
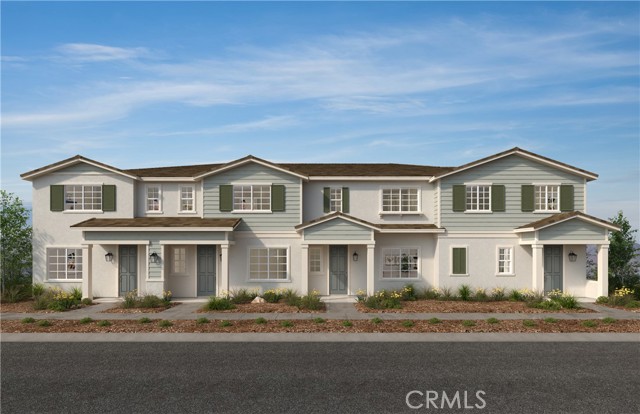
Equinox is a beautiful brand-new resort-style community in South Ontario. This home offers an open 1,444 sq/ft floor plan with expansive 9-ft ceilings. The stylish kitchen features shaker panel cabinets, an expansive kitchen island, with a stainless single basin sink, dining area, and quartz countertops. Our homes offer brand-new Whirlpool® stainless steel electric cook top with oven, dish washer and out-side vented microwave. Additionally, there is convenient powder room downstairs for your guests. The upstairs lead to a spacious primary bedroom with two large walk-in closets and a luxurious adjoining bath with cultured marble countertops, dual undermount sinks and a walk-in shower. The two secondary bedrooms are opposite the primary bedroom. The large hallway bathroom has tub/shower combination, sink with cultured marble countertop. The exterior of the home has water-efficient front landscaping. The energy efficiency of our Energy Star® certified home is complemented by an eco-friendly solar energy system (either lease or purchase required) and dual-pane, low E glass windows. This helps ensure uninterrupted comfort all year long. Future community amenities include a park, pool, spa, and ball courts. Access to I-15, I-10, and 60 Freeways are easy. You are also close to shopping at Costco® and 99 Ranch Market. The Ontario International Airport and Ontario Mills Mall are a short drive away. Equinox is also located next to the future Grand Park and a short distance from Park View elementary school. Equinox by KB Home is really a great place to live! Your future home awaits! Photo is rendering of model. Interior photos are photos of the model home. Buyer can lease or purchase solar.
Banbury #108
3535
Riverside
$299,900
685
1
1
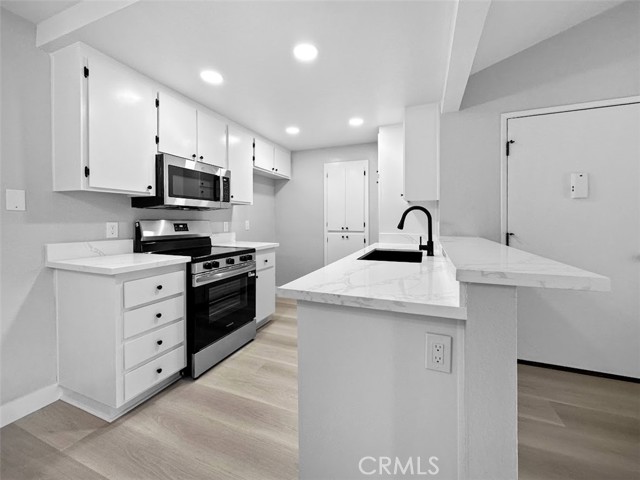
Located in the desirable gated River Oaks community, this inviting second-story, single-level condo offers 1 bedroom and 1 bathroom with recent upgrades and designer-inspired finishes throughout. Vaulted ceilings enhance the spacious living room, which flows seamlessly into the dining area and open kitchen featuring quartz countertops, a breakfast bar, updated cabinetry, recessed lighting, pantry, and stainless steel appliances. The generously sized bedroom includes a walk-in closet, while the bathroom offers a quartz vanity, tub/shower combination, and linen storage. Relax on the covered private balcony and enjoy resort-style amenities including a pool, spa, tennis courts, fitness center, BBQ areas, lush greenbelt and gated entry.
Evergreen
117
Perris
$519,950
1,773
5
3
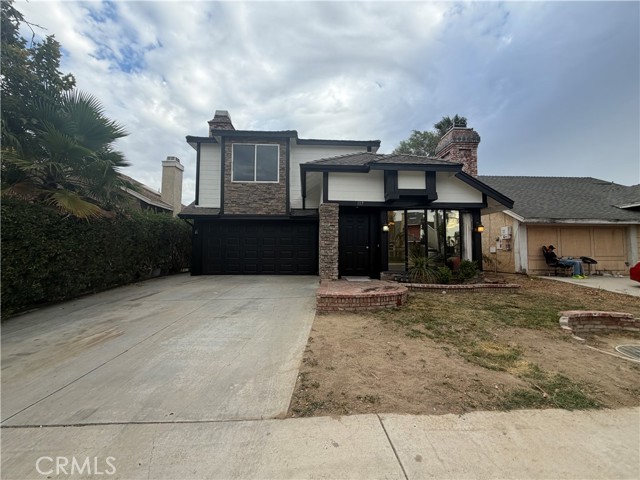
Spacious 5-Bedroom Home with Dual-Level Living and Extensive Recent Updates! Welcome to 117 Evergreen Place in Perris, a beautifully refreshed 5-bedroom, 3-bathroom two-story home offering a versatile floor plan, generous living spaces, and numerous recent improvements. Step inside to a bright and inviting living and dining room combination featuring a cozy fireplace, creating the perfect setting for everyday living and entertaining. The adjacent kitchen offers tile flooring, newer-style cabinetry, updated countertops, modern appliances, and ample cabinet space for all your culinary needs. The thoughtfully designed floor plan includes three bedrooms and two bathrooms on the main level, with one bedroom featuring its own attached bathroom—ideal for guests, extended family, or multi-generational living. Upstairs, you'll find the remaining bedrooms and bathroom, including a spacious primary suite complete with its own fireplace, walk-in closet, and private en-suite bathroom, creating a comfortable retreat. This move-in-ready home has been enhanced with extensive recent improvements, including fresh exterior and interior paint, landscape cleanup, drywall and baseboard repairs, new carpet installation, kitchen cabinet painting and repairs, bathroom reglazing, electrical repairs, garage painting, fireplace refinishing, smoke alarm installation, stair carpet installation, professional cleaning, and other updates that enhance the home's overall condition and appeal. Step outside to a lovely backyard featuring a covered patio and plenty of room for outdoor entertaining, gardening, or simply relaxing. An attached two-car garage and driveway provide ample parking and additional storage. Conveniently located near schools, parks, shopping, dining, and commuter routes, this beautifully updated home offers exceptional value and is ready for its next owner. Don't miss this wonderful opportunity to make 117 Evergreen Place your new home!
Elmsford
1501
La Habra
$1,150,000
2,250
3
3
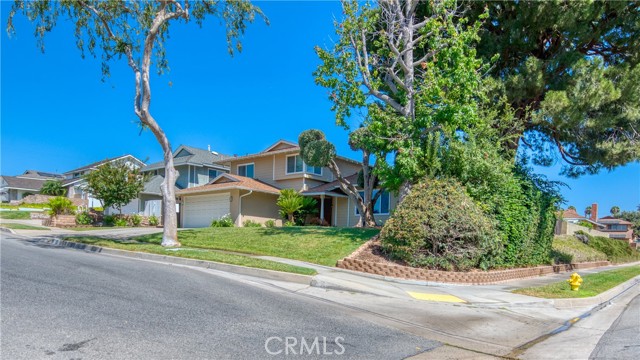
Seller wants it sold now!!! Welcome to this beautifully remodeled turnkey home situated on a spacious corner lot in a quiet, highly desirable neighborhood. Every detail has been thoughtfully updated, making this truly move-in ready. The stunning new kitchen features modern finishes and quality craftsmanship, while the completely renovated bathrooms offer a fresh, luxurious feel. Additional upgrades include new flooring throughout, a new roof, a new air conditioning system, and countless other improvements that provide years of worry-free living. The generous corner lot offers exceptional curb appeal, added privacy, and plenty of outdoor space for entertaining, gardening, or future possibilities. With its open, inviting layout and extensive renovations, this home combines style, comfort, and value in one exceptional package. Don't miss this rare opportunity to own a beautifully upgraded home where everything has already been done—simply move in and enjoy!
Avenida Circo
5727
San Diego
$1,275,000
2,044
5
3
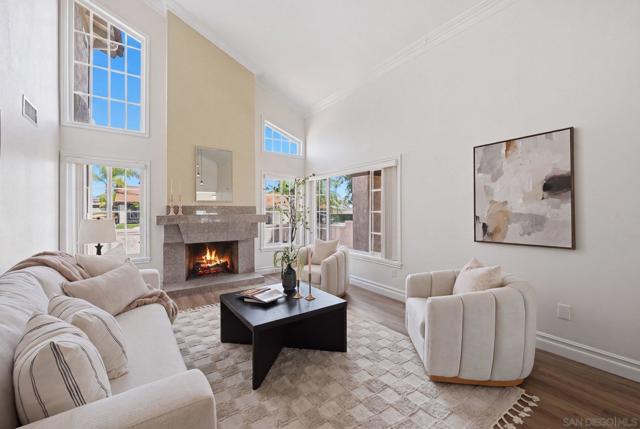
Welcome to this beautifully updated 5-bedroom, 2.5-bath home in the heart of highly desirable Tierrasanta! Offering a spacious and functional floor plan, this home features two separate living areas, a designated dining space, and plenty of room for both everyday living and entertaining. Recent upgrades include a brand-new roof (2025), new luxury vinyl plank flooring throughout, new stainless steel appliances, and beautifully updated bathrooms. The oversized primary suite provides a comfortable retreat with plenty of space to unwind. Step outside to a private backyard that's perfect for entertaining, relaxing, or letting the kids and pets play. Ideally located within walking distance to Villa Monserate Park and just minutes from top-rated schools, hiking trails, shopping, dining, and convenient freeway access. This move-in-ready home offers the perfect combination of space, updates, and an unbeatable Tierrasanta location.
Chestnut
580590
San Carlos
$2,899,000
4,800
7
5
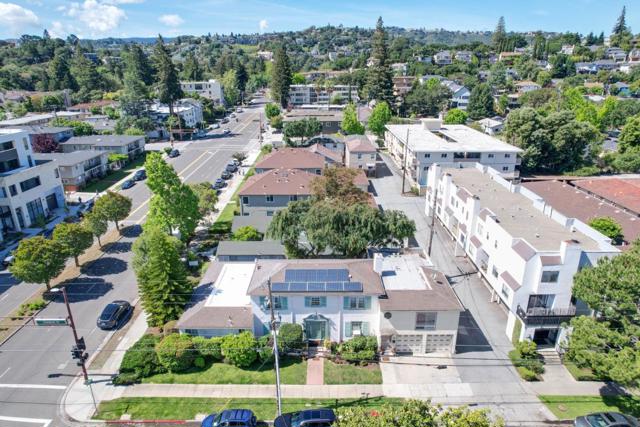
**APPOINTMENT ONLY - PLEASE DO NOT DISTURB OCCUPANTS** Exceptional investor/development opportunity in the heart of San Carlos! Set on a prime corner lot this property presents a rare two-address configuration on one parcel. Featuring a 6BD/4BA main house at 590 Chestnut with a separate 1BD/1BA apartment at 580 Chestnut. Currently operating as an assisted care facility, the property offers immediate functional use with long-term potential for an investor, developer, or owner-user seeking a flexible asset in a highly desirable location. Just moments from vibrant downtown San Carlos, Laurel St. shops and restaurants, Caltrain, and Sequoia Hospital. The property also enjoys convenient access to a variety of community amenities, including the San Carlos Adult Community Center, City Hall, the San Carlos Library, Police Department, Burton Park, the San Carlos Dog Park, and the San Carlos Youth Center, all within approximately a five-minute walk. A rare chance to acquire a flexible property in a coveted San Carlos setting.
Wilhelmina
5720
Los Angeles
$1,749,000
2,356
3
4
Welcome to this meticulously updated 3-bedroom, 4-bathroom Charles Du Bois custom Woodland Hills sanctuary designed for effortless Southern California living. A charming covered front porch greets you before opening into an airy layout with rich wood floors stretching across every room. At the center of the home sits a double-sided fireplace, elegantly dividing the spacious living room from the formal dining area while keeping both spaces cozy and light-filled. The newly renovated kitchen features Zellige tile with custom walnut cabinets, as well as custom quartz countertops throughout. Step out back to a shimmering in-ground pool and clean cut turf yard - ideal for weekend barbecues or relaxed evenings under the stars. Additional features include a beautifully manicured front yard and an attached 2-car garage with direct access to the home. Ideally situated near Ventura Boulevard dining, The Village at Westfield Topanga, and easy canyon routes to Malibu, this beautiful retreat is waiting for you to call it home.
Burbank Unit 250f
22100
Woodland Hills
$289,000
358
0
1
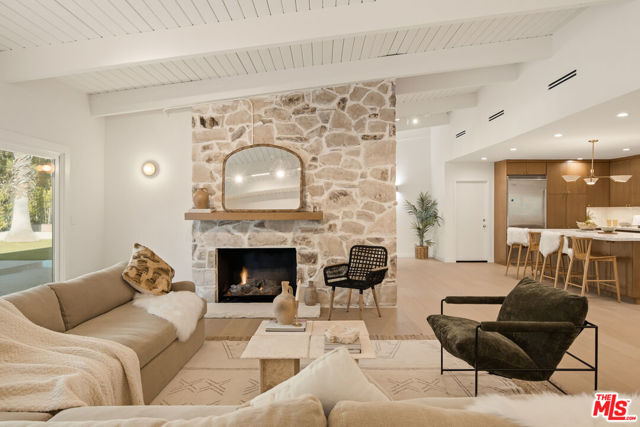
Luxury living meets unbeatable convenience in the heart of Warner Center! This completely remodeled studio has been thoughtfully redesigned with high-end finishes and a clean, modern aesthetic that's both stylish and functional. The open-concept layout is filled with natural light and features luxury wide plank vinyl flooring, recessed lighting, designer fixtures, fresh paint, and an expansive private balcony perfect for enjoying your morning coffee or unwinding after a long day. The stunning kitchen showcases custom cabinetry, stone countertops, stainless steel appliances, modern hardware, an electric cooktop, and a breakfast bar that seamlessly flows into the living space. The spa-inspired bathroom has been beautifully renovated with oversized tile, a frameless glass shower, designer vanity, premium fixtures, and elegant finishes throughout. Located within the highly desirable Warner West community, residents enjoy resort-style amenities including sparkling pools, spas, tennis courts, fitness center, recreation room, lush landscaped grounds, gated entry, assigned parking plus ample guest parking, and community laundry facilities. Ideally situated just minutes from Warner Center, The Village at Topanga, Westfield Topanga Mall, Topanga Social, Costco, Whole Foods, fine dining, entertainment, hiking trails, and convenient access to the 101 Freeway. Whether you're looking for your first home, a low-maintenance lifestyle, corporate housing, or the perfect investment opportunity, this move-in ready studio checks every box.
Rhea
8416
Northridge
$1,125,000
2,050
4
3
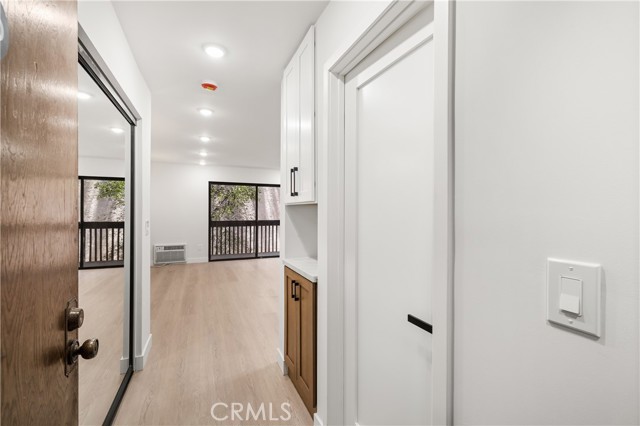
Welcome to this beautifully reimagined single story residence in the heart of Northridge, where modern design, quality craftsmanship, and exceptional versatility come together on an expansive nearly 8,000 sq. ft. lot. Thoughtfully renovated in 2022, this stunning property offers approximately 1,650 sq. ft. of stylish living space with 3 bedrooms and 2 bathrooms, plus a newly constructed approximately 400 sq. ft. 1 bedroom, 1 bath ADU completed in 2025 - ideal for multigenerational living, guests, a private home office, or valuable rental income. The main residence showcases an open and inviting floor plan enhanced by premium laminate flooring, recessed LED lighting, dual pane energy-efficient windows, new insulation, updated plumbing and electrical, new drywall, a tankless water heater, and high-efficiency central HVAC. At the heart of the home is a beautifully remodeled kitchen featuring custom cabinetry, quartz countertops, and contemporary finishes. Technology enthusiasts will appreciate the fully integrated Control4 Smart Home system with smart lighting, thermostat, security cameras, alarm, whole-home audio, TV integration, enterprise-grade Wi-Fi, and an automatic gate leading to a spacious driveway with room for multiple vehicles, creating a secure and welcoming environment for family and guests alike. Step outside to your private backyard retreat, thoughtfully designed for year-round California entertaining with a custom outdoor kitchen complete with built-in BBQ, cooktop, sink, granite countertops, covered gazebo, integrated outdoor audio, professional landscaping, and an abundance of mature fruit trees. A finished, climate-controlled attic provides exceptional bonus storage, while a powered storage shed offers endless possibilities as a workshop or hobby space. The newly built ADU offers its own separate address, electric meter, 100-amp service, central HVAC, smart home features, and high-quality modern finishes, making it an outstanding opportunity for extended family or supplemental income. Rarely does a property combine this level of renovation, technology, outdoor living, and income-producing potential into one exceptional package. This is truly a move-in-ready Northridge gem you won't want to miss.
Gainsborough
1169
Beaumont
$554,000
2,072
4
2
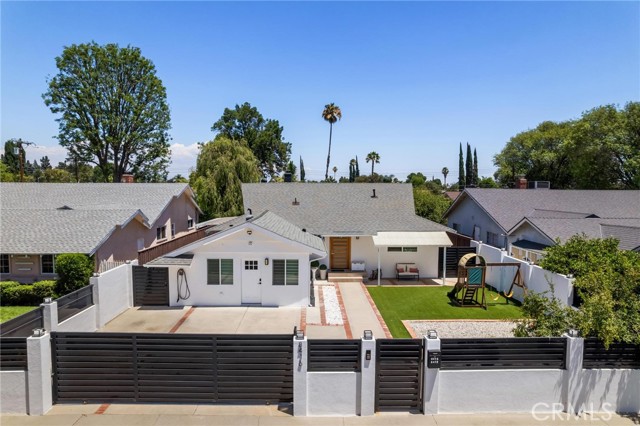
Welcome to 1169 Gainsborough in Beaumont, a spacious single-story home offering the perfect blend of comfort, functionality, and room to grow. This well-designed residence features 4 bedrooms and 2 bathrooms, with one of the bedrooms currently serving as a home office—ideal for remote work, a playroom, or guest space. The thoughtfully designed floor plan includes a formal living room, separate family room, dining room, and an additional dining area off the kitchen, providing plenty of space for both everyday living and entertaining. The kitchen is the heart of the home, featuring a large center island, abundant cabinet storage, and ample counter space for meal preparation and gatherings. Outside, you’ll appreciate the covered patio, creating a comfortable space to relax or entertain year-round. The property also features a 3-car garage, leased solar for added energy efficiency, and a rare side covered parking area perfect for a boat, trailer, or extra vehicles. Best of all, there’s no HOA, giving you the freedom to enjoy your property without additional monthly fees. Conveniently located in a desirable Beaumont neighborhood, this home offers the space, flexibility, and amenities today’s buyers are looking for.
Grove #253
3595
Lemon Grove
$399,900
1,022
2
2
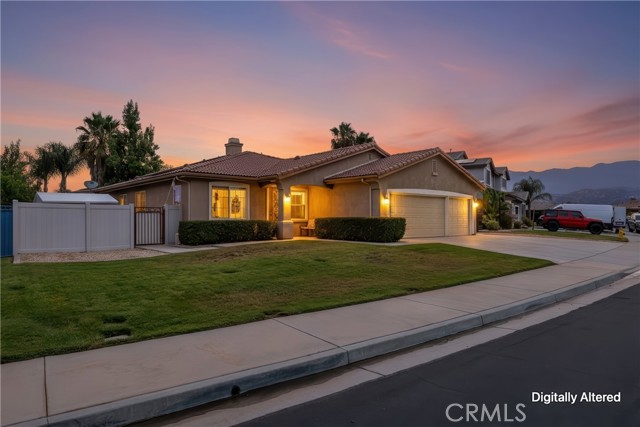
Exceptional value! Beautifully updated top floor condominium featuring a spacious open two bedroom, two bathroom floor plan with fresh paint and new flooring throughout. Enjoy both a private front patio and private back patio with storage, plus two assigned parking spaces, including one covered. Located in a gated community with a pool, spa, fitness center, clubhouse, dog park, and playground. HOA dues include water, sewer, and trash for added monthly savings. Perfectly located just a half block from charming Downtown Lemon Grove and only minutes from the vibrant Village of La Mesa, offering an abundance of restaurants, coffee shops, shopping, and community events. Convenient access to the Trolley and nearby freeways makes commuting throughout San Diego easy. This property may qualify for VA financing and a special property specific financing program offering as little as 3% down with below market interest rates for qualified buyers. Contact the listing agent for details. One of the best values currently available in the community and all of Lemon Grove. Don't miss this incredible opportunity!
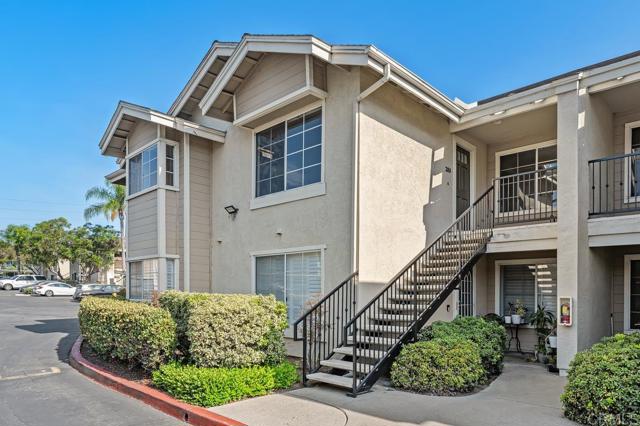
Westerfield
5191
Riverside
$625,000
1,481
3
2
Beautifully Remodeled Pool Home with Mountain Views & Paid-Off Solar!Welcome to this picture-perfect, fully remodeled home in one of Jurupa Valley's most desirable neighborhoods! This stunning 3-bedroom, 2-bathroom home combines modern style, everyday comfort, and energy efficiency with fully paid-off solar panels.Step inside to discover a bright, open-concept floor plan featuring fresh designer finishes, abundant natural light, and thoughtfully updated living spaces. The beautifully remodeled kitchen flows seamlessly into the dining and living areas, creating the perfect setting for everyday living, family gatherings, and entertaining.Step outside to your own private backyard retreat, complete with a sparkling lap pool and breathtaking views of Mt. Rubidoux. Relax poolside while enjoying Riverside's spectacular annual Fourth of July fireworks from the comfort of your own backyard.Conveniently located just seven blocks from Loring Ranch Park, this home is ideal for families and outdoor enthusiasts alike. You'll also enjoy easy access to top-rated schools, shopping, dining, and major freeways, making commuting and everyday errands a breeze.With paid-off solar panels, you'll benefit from significant energy savings while enjoying all the comforts of this move-in-ready home.Don't miss this rare opportunity to own a beautifully remodeled home that truly offers it all--comfort, style, energy efficiency, incredible views, and an unbeatable location. Schedule your private showing today--this Jurupa Valley gem won't last long!
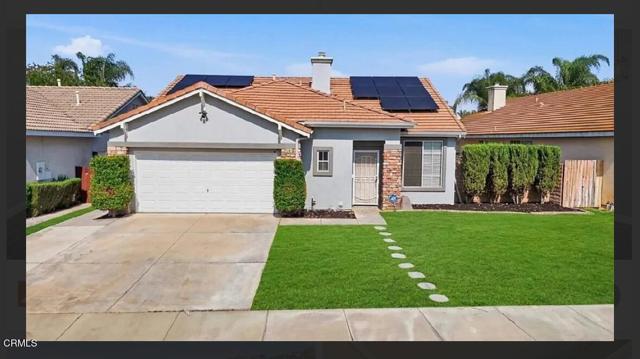
Carolus
5860
Los Angeles
$2,800,000
2,185
3
4
The Carolus House. Tucked into the storied hills of Bronson Canyon, The Carolus House seamlessly blends the romance of Old Hollywood with the comforts of modern California living. Originally built in 1926 as one of the neighborhood's celebrated Hollywood Storybook Homes, the residence reflects the architectural character that first made this enclave one of Los Angeles' most enchanting hillside communities. Thoughtfully reimagined down to the studs, the home has undergone an extensive renovation, including updated plumbing, electrical systems, redesigned bathrooms, and a sophisticated kitchen appointed with high-end appliances. Every improvement was made with respect for the home's original character while creating a residence that lives effortlessly for today's lifestyle. The home offers three bedrooms and three-and-a-half bathrooms across approximately 2,185 square feet of living space, in addition to a finished bonus room on the third floor that is not included in the stated living area. Designed for both entertaining and everyday living, the home flows effortlessly to inviting outdoor spaces featuring a spacious patio, built-in barbecue, spa, and sun deck, all overlooking tranquil, tree-lined canyon views. A dedicated gym completes the home's blend of comfort, wellness, and functionality. The offering also includes an adjoining, separately parceled lot, presenting a unique opportunity seldom available in the Hollywood Hills. Ready-to-Issue (RTI) plans for the adjoining parcel are included with the sale, providing the next owner with a meaningful head start should they choose to build. Alternatively, the parcel may remain as open space, enhancing privacy, preserving the surrounding natural setting, or offering flexibility for future use. The additional parcel represents a rare opportunity to own and shape a property with options that are increasingly difficult to find in this coveted hillside neighborhood. Rich in character and thoughtfully reimagined, The Carolus House offers a distinctive blend of Old Hollywood architecture and modern California living, creating a home that feels as timeless as its setting.
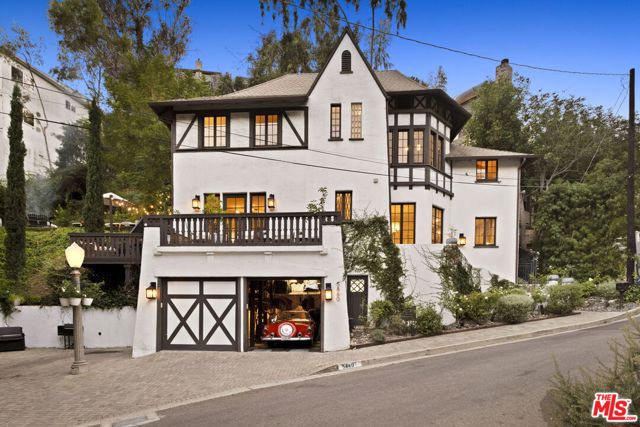
Marina Pointe #1526
13700
Venice
$798,000
749
1
1
GORGEOUS & HIGH FLR 1BR/1BA LUXURIOUS CONDO W/ MARINA & CITY VIEW, LOWEST PRICE CONDO ON SUCH HIGH FLOOR; MOST ARCHITECTURALLY SOUGHT-AFTER BLDG IN THE MARINA. FROM SUNDECK, W/ FLR 2 CEILING TRANSLUCENT GLASS, REVEALS UNOBSTRUCTED VIEW, TASTEFULLY UPGD: GRANITE KITC & BATH CTR TOPS, MARBLE FLRS, LRG BALCONY, STAINLESS STL APPLN, LUXURIOUS AMENITIES RIVAL 5 STAR RESORTS: HT POOL, SAUNA, GYMS, 24HR VALET GRD/DRMAN, CONCIERGE, CONFERENCE RM, SCREEN RM, PILATE & YOGA STUDIO, SKY-LOUNGE, SUNDECK SPA & MORE...COME-ON HOME TO LUXURY!!!
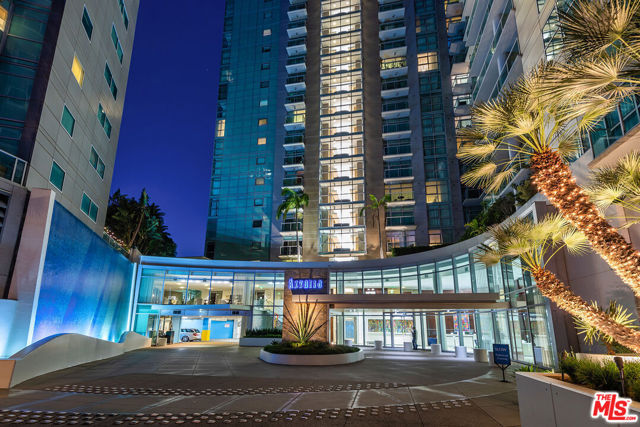
Hideaway Drive
369
Napa
$838,240
2,598
4
3
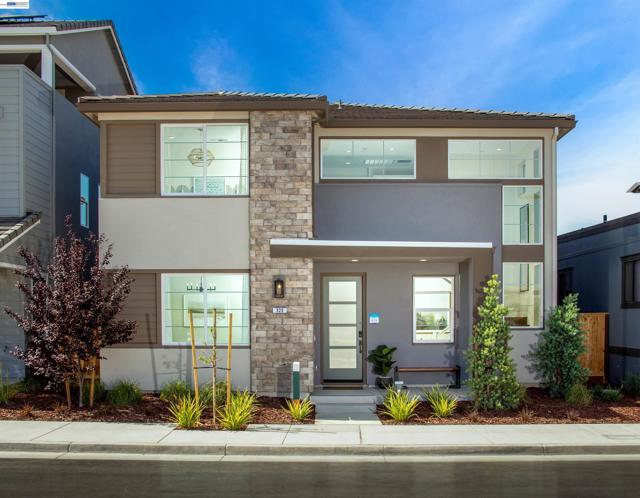
Step into a light-filled foyer that flows effortlessly to the great room and a kitchen built for entertaining, oversized island, walk-in pantry, and upgraded white cabinetry throughout. The covered patio just beyond becomes a natural extension of the living space. Off the entry, a private bedroom and full bath work beautifully for guests or a quiet home office, and access to the 2-car attached garage. Upstairs, a generous loft flexes to whatever you need, while the primary suite retreats behind dual sinks and a roomy walk-in closet, alongside two additional bedrooms. The second-floor laundry room keeps everything convenient. neighborhood park, playground, and trails are right outside your door, with downtown Napa just 3 miles away. Wine Country living, redefined!
Stacie #7
9035
Anaheim
$524,900
1,181
1
1
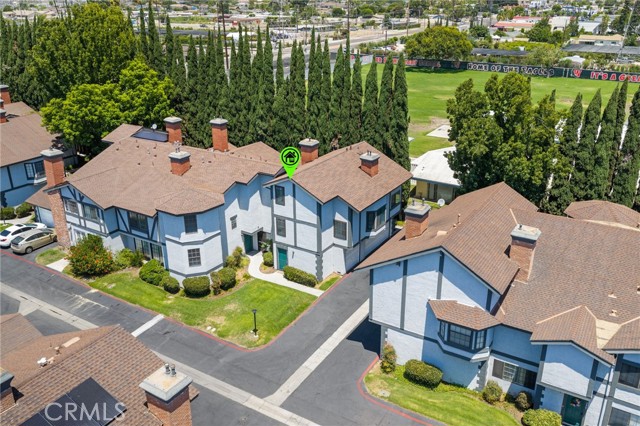
Welcome to this inviting Anaheim townhome featuring soaring cathedral ceilings, recessed LED lighting, wood laminate flooring, and a warm living room centered around a cozy gas fireplace. The versatile loft includes a walk-in closet and offers the potential to be converted into a second bedroom (buyer to verify), making it ideal for a home office, guest space, or additional living area. The home also features dual-pane windows, a newer A/C condenser, an in-unit washer and dryer, and the rare convenience of two one-car garages—one attached to the building and one detached. Residents enjoy access to the community pool and BBQ area, while the central Anaheim location provides easy access to the 5, 22, 91, and 605 Freeways. You'll be just minutes from shopping, dining, parks, Disneyland, Knott's Berry Farm, and everything Orange County has to offer. This is a wonderful opportunity to own a well-maintained home in a convenient and desirable location.
Berry
3242
Los Angeles
$2,475,000
2,496
4
3
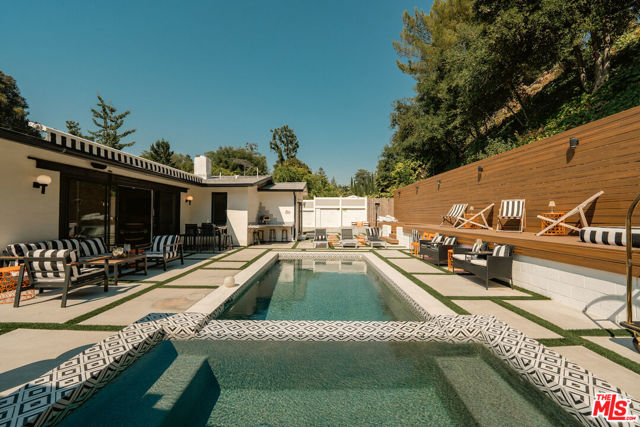
Tucked into a celebrity-favored enclave off Berry Drive, one of Studio City's most coveted pockets, this 1965 Mid-Century Modern, offered by only its second owners, has been completely reimagined with Hollywood Regency flair. Walls of glass dissolve the line between inside and out, opening the light-filled great room with sculptural fireplace to a truly astounding resort-style backyard: saltwater pool, oversized raised spa, fire pit with built-in seating, elevated composite decks, cabana-striped retractable awning, and layered patios beneath a lush, private hillside backdrop. The chef's kitchen stuns with custom cabinetry, an oversized waterfall quartz island, and premium LG appliances, flowing to a beverage bar with wine fridge. The primary suite opens directly to the pool, with a custom walk-in closet and spa-inspired bath in imported Italian marble. Three additional bedrooms, a chic flex room, and beautifully remodeled baths complete the interior, while a finished, air-conditioned bonus room, seamlessly integrated into the home's living space and included in the total square footage, is ideal as an entertainment lounge, gym, or studio. Solar, an EV charger, a Cool Roof, and reflective exterior paint keep the home remarkably efficient, while smart lighting, Sonos sound, and ADT security add modern intelligence. Set in the coveted Carpenter Charter school district, moments to Ventura Blvd dining and an easy reach to the Westside, a rare offering, ready for its next chapter.
El Agadir
47200
Palm Desert
$1,150,000
2,498
3
3
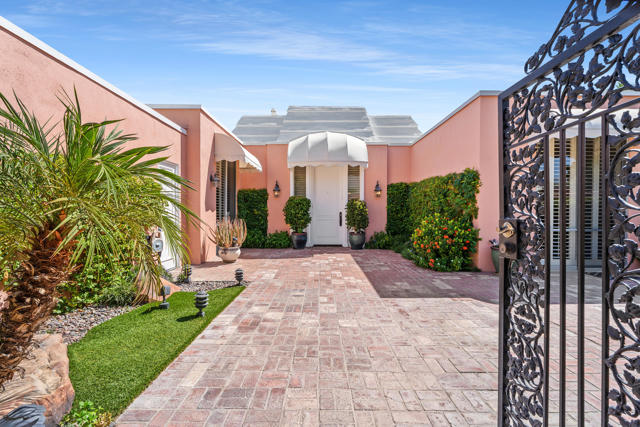
Welcome to the historic & iconic Marrakesh community in beautiful Palm Desert. Marrakesh is noted for the charm and elegance of its soft pink Moroccan exteriors & its Hollywood Regency style homes designed by the famous architect John Elgin Woolf, the definitive Hollywood Regency master known as the first postmodern architect on the west coast. Marrakesh has been host to many Hollywood stars: Charlie Chaplin, Cary Grant, Bob Hope & Judy Garland are just a few. The residences feature high ceilings with tall sliders that bring in the outdoors & the wonderful desert light. The Marrakesh Country Club community is designated as an Historic District by the city of Palm Desert due to the architectural significance of its whimsical & charming Hollywood Regency homes. The residences have kept their legacy with their high ceilings, huge windows, and iconic pink exteriors. Here is a rare opportunity to own one of the homes with the best locations Marrakesh has to offer positioned overlooking the 1st green of the Ted Robinson designed executive golf course. Its expansive views include the golf course, the Club house, Eisenhower Mountain, the Santa Rosa Range and the famously breath taking desert sunrises and moonrises. The large living room with fireplace and built-in shelves and the dining area open to the spacious patio with serene views beyond. A beautiful cook's kitchen with breakfast bar offers GE profile appliances, a 5 burner gas range a Whirlpool refrigerator & dishwasher and Tobacco Road slab granite countertops. There are 3 large bedrooms & three baths (one bedroom is used as an office). The large customized walk-in closet in the primary bedroom has pull down hangers. Granite slab countertops are throughout the home. This lovely view home has been freshly painted and is sold vacant, and ready for you to make it your own.Membership in the recently elegantly remodeled club is required for all owners, and offers residents a lifestyle of fine dining, a fitness center, 14 pools and spas, golf, tennis, pickleball, bocce ball, & camaraderie. Marrakesh is located near El Paseo, the ''Rodeo Drive of the Desert,'' with its world class shopping, art galleries, and fabulous restaurants, and the McCallum Center with great entertaining, the best of the Desert life style is yours in this legendary community. The sparkling community pool and spa are just steps away across street with ample extra parking.
Nantucket #9
949
Salinas
$715,000
2,223
3
3
Located in N Salinas, this attached 2,223 sq. ft. single-family 3-bedroom/2.5-bath home is move-in ready. The interior features new vinyl plank flooring throughout, a spacious living/dining room combo with high ceilings, a wood-burning fireplace, and French doors to the rear patio. The kitchen is equipped with a new gas cooktop, a new double oven with a pizza oven insert, a new dishwasher, a new double sink and faucet, new countertops, and a sunlit breakfast nook. The home includes a separate family room with French doors to the rear patio. The primary bedroom comes with a walk-in closet, French doors that open to a private balcony, and an oversized bathroom that has double sinks, a large stall shower, and more. Other amenities such as high ceilings, skylights, and second-floor laundry make this home a must-have. Just minutes from Creek Bridge shops, restaurants, and gas, and easy access to 101 from Boronda.
3rd #305
300
San Francisco
$799,000
1,161
2
2
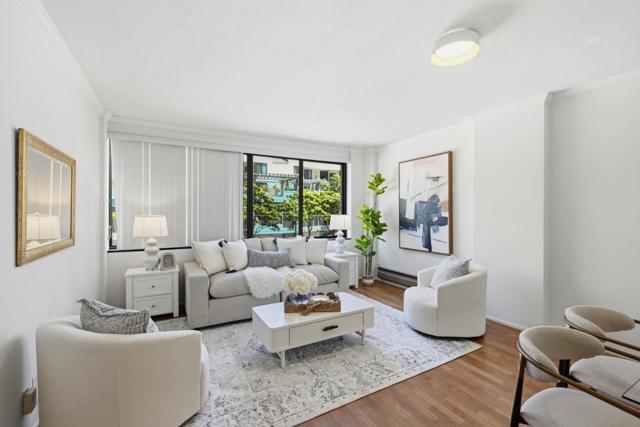
Location! Location! Location! Experience the best of SoMa living in this turnkey, 1161 SQFT corner residence at Museum Parc. Flooded with natural light, this 2-bedroom home features expansive windows, a spacious primary master suite with a walk-in closet, fresh paint, and updated bathrooms and kitchen (retaining the classic cabinets, all beautifully updated in summer 2024. Perfect for culture and tech professionals, the residence sits at the doorstep of "AI Alley," steps from SFMOMA, Yerba Buena Gardens, and Metreon shopping. Enjoy an effortless 10-minute stroll to major tech and AI headquarters including Google, Salesforce, Adobe, and Anthropic. Commuting is a breeze with UOP Dental School just a 3-minute walk away, Powell Street BART Station a short 12-minute walk away, and SFO Airport under a 15-minute drive. Residents enjoy premium full-service amenities including a 24-hour concierge service, secure package management, a courtyard oasis, and direct access to an on-site Crunch Fitness facility with a lap pool (plus discounts to other Crunch locations). The HOA fee simplifies living by covering water, trash, 24-hour concierge, sewer, structural insurance, and building maintenance.
Manarola
22081
Walnut
$2,750,000
2,979
5
4
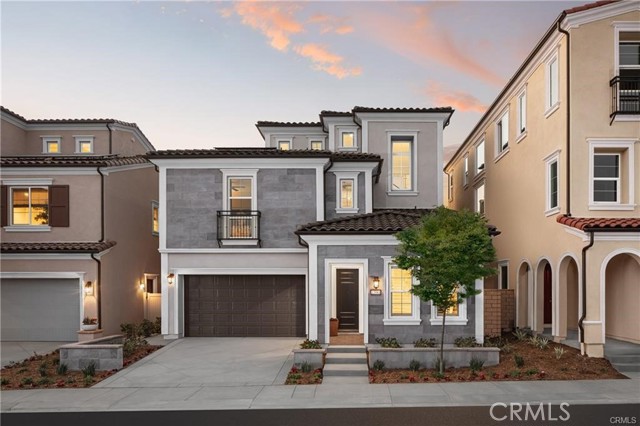
Welcome to Elevate — The Terraces at Walnut, a beautiful new community located in the desirable Walnut neighborhood and served by the award-winning Walnut Valley Unified School District. This Plan 1 residence offers 5 bedrooms, 4 bathrooms, and approximately 2,979 sq. ft. of thoughtfully designed living space. The open-concept floor plan is ideal for modern living and entertaining. The flexible layout includes one bedroom on the first floor, perfect for guests or multi-generational living, two bedrooms on the second floor, and an additional bedroom with full bath and large loft on the third floor. The spacious gourmet kitchen features upgraded cabinetry, designer countertops, and flows seamlessly into the main living areas for effortless entertaining. The open floor plan provides light-filled spaces and a comfortable, connected feel throughout the home. A third-floor loft with a large covered deck offers endless possibilities, whether used as a home office, media room, or private retreat. The backyard is a peaceful outdoor space, ideal for relaxing or hosting gatherings. Residents of this gated community enjoy access to 7 parks, playgrounds, BBQ areas, and picnic spaces, perfect for outdoor activities and socializing. As brand-new construction, buyers have the exciting opportunity to personalize interior finishes and select optional upgrades, including the option for a private elevator. Located near top-rated schools, shopping, dining, and local amenities, this is your chance to own a brand-new luxury home in one of Walnut’s most desirable communities. Contact us today to schedule your private tour!
Guatemala
5796
Buena Park
$899,900
1,802
3
2
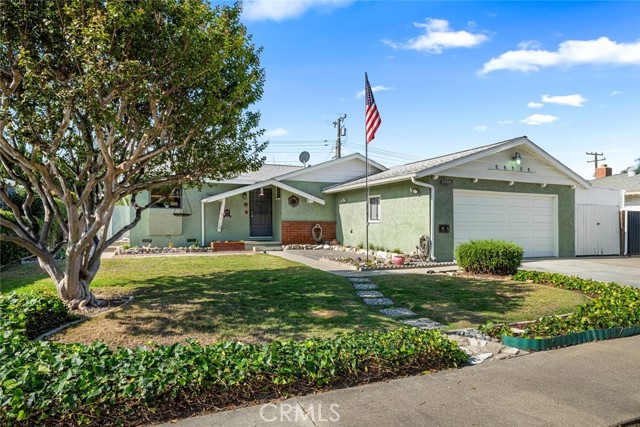
Welcome to 5796 Guatemala Way, a well-maintained single-story home nestled on a quiet street in one of Buena Park's most desirable neighborhoods. Located within the highly regarded Miller Elementary School attendance area, this inviting residence offers 3 bedrooms, 2 bathrooms, and an exceptional floor plan with room to make it your own. Pride of ownership is evident throughout, including newer roof and central heating and air conditioning for year-round comfort. Built on a raised foundation, this home offers lasting quality and peace of mind. The heart of the home is the impressive oversized family room addition, featuring dramatic beamed ceilings and a massive brick fireplace that creates the perfect setting for relaxing evenings, holiday gatherings, and entertaining family and friends. Natural light fills the space, creating a warm and welcoming atmosphere. The spacious primary suite includes a walk-in closet and huge shower, while the thoughtfully designed layout provides comfort and functionality for everyday living. Outside is thoughtfully planned for work stations and dog run. Meticulously cared for, this home is a blank canvas ready for your personal style and updates. Whether you're envisioning modern finishes or timeless design, this property offers the ideal opportunity to create the home you've always wanted without paying for someone else's remodel. Conveniently located near parks, shopping, restaurants, major freeways, and award-winning schools, this is a rare opportunity to own a home in an established Buena Park neighborhood where homes are treasured for their quiet streets, strong sense of community, and lasting value. If you've been searching for a well-built home with generous living space, outstanding schools, and endless potential, 5796 Guatemala Way is the opportunity you've been waiting for.
11795 Spruce Run Drive Unit B
San Diego, CA 92131
AREA SQFT
1,116
BEDROOMS
2
BATHROOMS
3
Spruce Run Drive Unit B
11795
San Diego
$665,000
1,116
2
3
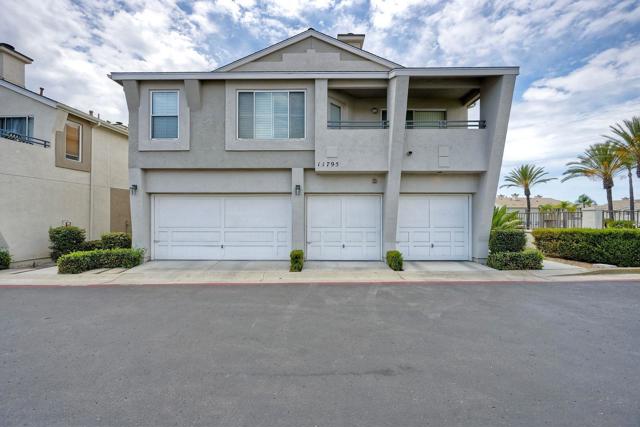
Welcome home to this beautiful end unit townhome in the highly sought after community of Scripps Ranch! Offering 2 bedrooms, 2.5 bathrooms, and abundant natural light, this inviting home blends comfort, style, and convenience. Enjoy a spacious private backyard ideal for kids, pets, relaxing, and entertaining! Interior features include fresh custom paint, laminate wood flooring, new carpet, and an upgraded kitchen with granite countertops, stainless steel appliances, upgraded cabinetry, and a walk-in pantry. Upstairs offers two spacious primary suites, each with a private full bathroom and large closet, perfect for flexible living arrangements. Both bedrooms feature pleasant neighborhood views. Additional highlights include an attached one car garage, a reserved parking space next to the home, and access to community amenities including a pool, spa, and small pet park. Conveniently located near top-rated schools, parks, shopping, dining, and freeway access, this home offers the best of Scripps Ranch living.
Pacific Coast HWY #342
5585
Long Beach
$300,000
597
1
1
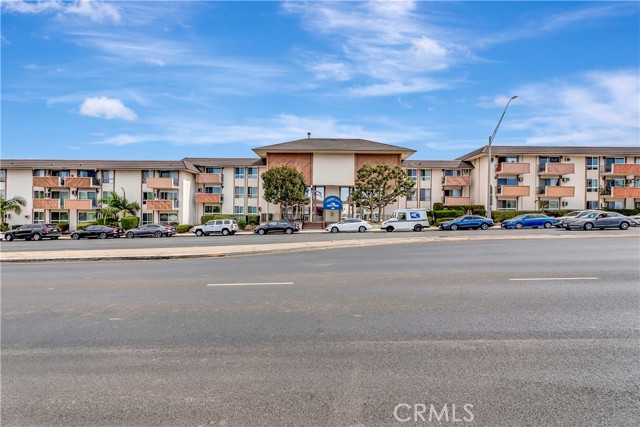
Welcome to Park Ocean, a highly desirable community offering resort-style amenities and a convenient Long Beach location. This 1 bedroom, 1 bath condo is tucked away in the back of the complex, providing a quiet and peaceful setting with some views of the mountains. Inside, you’ll find updated flooring, a refreshed kitchen, and a nicely updated bathroom.. The open layout is bright and comfortable, perfect for both relaxing and entertaining. The Park Ocean community features a pool, spa, BBQ area, full gym, and an updated community recreation room that is perfect for gatherings.. One assigned parking space is included. Ideally located very close to CSULB, the beach, shopping, dining, and freeways, this home combines comfort and convenience in one.
52nd
42515
Lancaster
$429,990
1,920
3
2
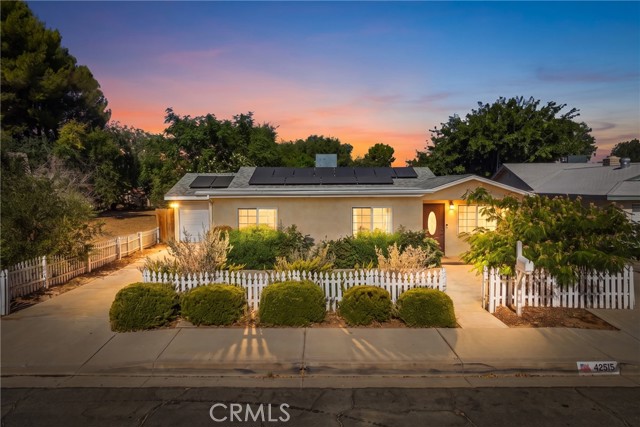
***LIVE BEAUTIFULLY*** Inviting single-story 3-bedroom, 2-bath home with leased solar, a spacious open floor plan, and an expansive backyard. Welcome to this charming home conveniently located in West Lancaster. The functional floor plan showcases a spacious living area that flows seamlessly into the kitchen, complete with a center island offering bar seating, and ample cabinetry for everyday convenience. A dedicated laundry room with additional storage and direct backyard access adds to the home's convenience. The primary suite boasts a walk-in closet, while the additional bedrooms provide flexibility for family, guests, or a home office. Step outside to an expansive backyard highlighted by mature trees and plenty of open space, offering endless possibilities for entertaining, gardening, or creating your own private outdoor retreat. Complete with leased solar to help improve energy efficiency and charming curb appeal featuring a classic white picket fence, this home is ready for its next owner to move in and make it their own.
UPPER CREEK
29458
Winchester
$633,990
2,307
3
3
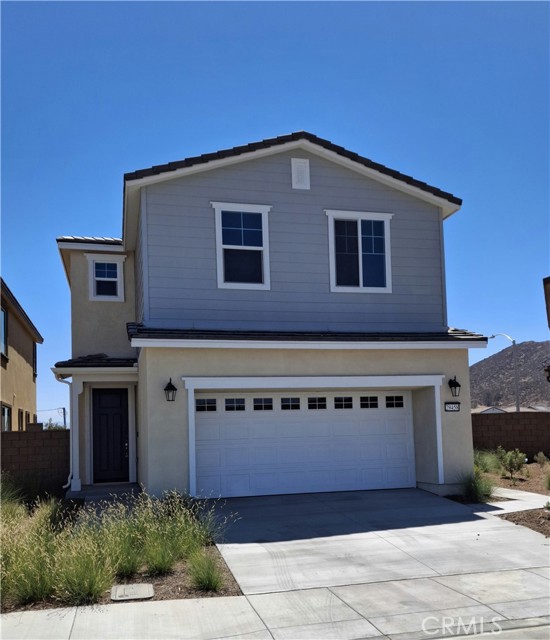
ENTERTAINERS DREAM: 2307 sq ft 3 Bed 2.5 Bath with HUGE LOFT: Discover this wonderful Lexis home. Modern living features include a charming, covered entry, a study and powder room leading into the open dining and great rooms, which flow into a thoughtfully designed kitchen offering a pantry and a center island. Highlights of the second floor include a spacious room, a convenient laundry, two secondary bedrooms with a shared bath, and a luxurious primary suite boasting an oversized walk-in closet and private bath with double sinks. Our designer-curated fixtures and finishes are sure to impress! The Woods in Winchester is the ideal location and community for low maintenance living. The Woods in Winchester is close to freeways, shopping and entertainment. Gated community, club house, dog parks and resort like pool. Visit today!
52nd
527
Los Angeles
$749,000
1,470
3
1
A beautifully reimagined two-story residence tucked behind lush landscaping, this inviting home blends modern design with exceptional indoor-outdoor living. From the moment you arrive, the private, garden-like setting creates a welcoming retreat in the heart of Los Angeles.Inside, the bright open-concept floor plan is filled with natural light and features updated flooring, recessed lighting, dual-pane windows, and a stylish kitchen with custom cabinetry, updated countertops, stainless steel appliances, a butcher block island, and a walk-in pantry. Each bedroom features a walk-in closet, while a dedicated bonus office with additional storage offers the perfect space for working from home, hobbies, or everyday organization. Situated on an approximately 5,000 sq. ft. LAR2-zoned lot, the home's two-story design maximizes outdoor living space with a spacious backyard perfect for entertaining or relaxing. Additional highlights include a long driveway with parking for up to four vehicles, an EV charging outlet, reinforced foundation support, enhanced drainage, and solar security lighting. Conveniently located near Exposition Park, USC, public transportation, and major Los Angeles destinations, this home offers the perfect blend of privacy, comfort, and city convenience.
Champlain
21056
Lake Forest
$1,175,000
1,733
3
3
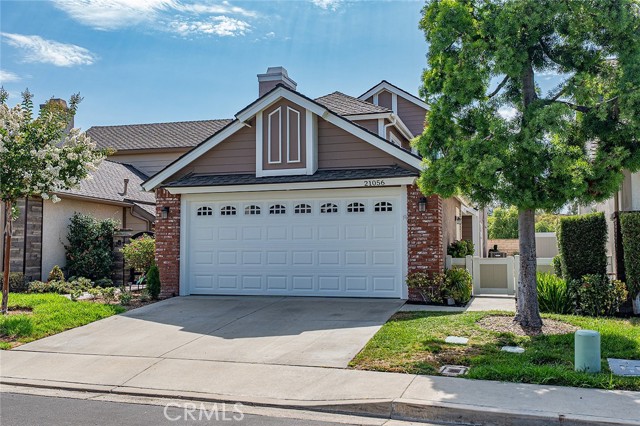
Welcome to 21056 Champlain—an exceptional opportunity to own one of the largest homes in this highly sought-after Lake Forest community of Carriage Hill! Offering approximately 1,733 square feet of thoughtfully updated living space, this beautiful 3-bedroom, 2.5-bath single-family residence combines modern upgrades, spacious indoor-outdoor living. As a detached single-family home, it also benefits from conventional SFR financing rather than condominium lending requirements—a valuable advantage for many buyers. The remodeled kitchen serves as the heart of the home, showcasing elegant quartz countertops, custom back splash, newer stainless steel appliances, recessed lighting—including the stove, microwave, and dishwasher—and a bright, functional layout perfect for everyday living and entertaining. Recent improvements continue throughout the home with newer carpet on the staircase and all three bedrooms, updated bathrooms featuring new vanities and flooring, fresh interior paint, upgraded closet systems, dual-pane windows, a new garage door opener, and a newer HVAC system complete with a new furnace and all-new air ducts. Primary BR included dual sinks, walk-in closet, vaulted ceiling and deck overlooking the beautiful canyon! Step outside to one of the property's standout features—a generously sized 3,850-square-foot wraparound backyard offering exceptional privacy and fencing & beautiful canyon views. Whether you're entertaining friends, enjoying a morning cup of coffee, or watching the sunset, this outdoor space provides the perfect extension of the home and endless possibilities for relaxation and recreation. Beyond the home itself, you'll enjoy living in one of Lake Forest's most welcoming neighborhoods, known for its quiet streets, family-friendly atmosphere, and dog-friendly environment. Residents have access to outstanding HOA amenities, including a sparkling pool and spa, basketball court, three tennis courts, and two pickleball courts and a club house. Multiple parks, including Tamarisk and Peachwood Park. Scenic hiking and mountain biking trails, and highly regarded schools serving elementary, intermediate, and high school students are all just minutes away. With its extensive upgrades, spacious floor plan, spectacular outdoor living, panoramic canyon views, and unbeatable location, 21056 Champlain offers an exceptional opportunity to enjoy the very best of Southern California living. Make this home yours today!!
Palmerston
1964
Los Angeles
$2,998,800
3,626
5
3
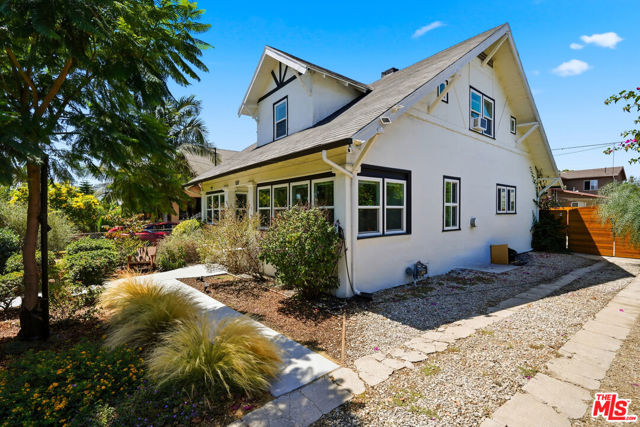
Welcome to 1964 Palmerston Place, a truly rare Los Feliz offering where timeless architecture, rich history, and modern infrastructure come together in one extraordinary residence. Originally designed and occupied by its architect owner, this distinguished property was thoughtfully created as both a residence and professional workspace. The architect lived upstairs while operating his office from the lower level, establishing a live-work concept decades ahead of its time. Throughout its history, the home has had only three owners, a remarkable testament to its enduring appeal. The second owner was a skilled plumber, whose stewardship contributed to the home's well-maintained systems and long-term care. The property has been thoughtfully removed from the rental market and thoughtfully redesigned for single-family use. The upper level has been reimagined into a luxurious 3-bedroom, 2-bath residence by incorporating the former studio, while the lower level offers a comfortable 2-bedroom, 1-bath layout—ideal for multi-generational living, extended family, guests, or a dedicated home office, echoing the property's original purpose. Behind its classic Old World character lies an extensive modernization of nearly every major system. Recent improvements include all-new electrical panels, updated copper plumbing, new central heating and air conditioning, and a completed foundation retrofit, providing today's buyers with confidence and peace of mind while preserving the home's architectural integrity. Situated on a picturesque street in one of Los Feliz's most desirable neighborhoods, this exceptional residence offers approximately 3,626 square feet of versatile living space that seamlessly blends historic significance with contemporary comfort. Opportunities to own a home with this level of provenance, thoughtful restoration, and flexibility are exceptionally rare. Note: this property has had tenants removed through the Ellis Act and is being sold as for single family use. Possible ADU build in very rear of backyard - check with city for usage / allowances - rear also has a three-car garage to store/park all your toys A legacy property with an extraordinary story—ready for its next chapter.