
Favorite Properties

Fox Hills #103
2332
Los Angeles
$969,000
1,465
2
2
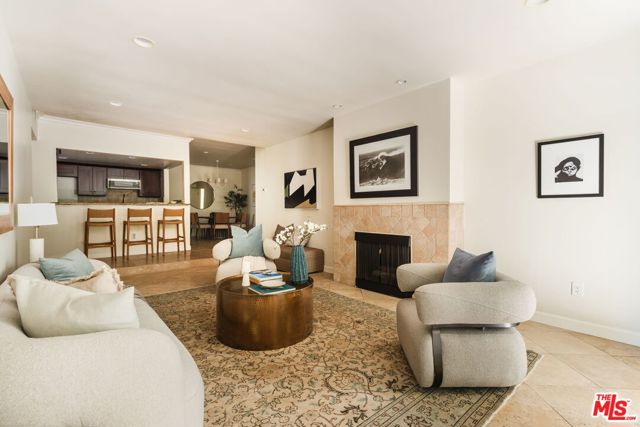
SELLER WILL CONSIDER A 2-1 BUY DOWN. Lovely rear facing condo (off ground floor) in prime location near Century City Mall, Beverly Hills and Westwood. Formal entry welcomes you to a large step-down living room with fireplace and travertine floors overlooking the large patio. Updated kitchen features granite counters and stainless-steel dishwasher with newer induction range. Adjoining dining area with recessed lights and wet bar. Recently painted and freshened up, this ideal floorplan features bedrooms and updated bathrooms on opposite sides. In-unit and full-size washer/dryer. Building features a pool, earthquake insurance and gated side by side parking. Would make a wonderful place to call home!
Reevesbury
10055
Beverly Hills
$1,850,000
2,400
3
3
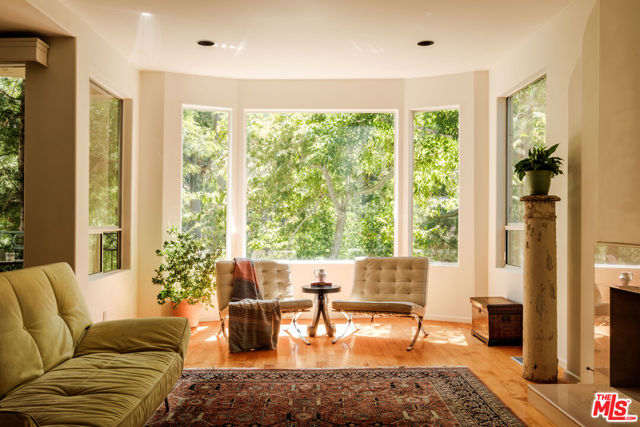
On a private cul-de-sac sits a sun-soaked Mediterranean Revival brimming with resort-like canyon views and birdsong. Priced to sell quickly - don't miss this special opportunity to buy a massive and beautiful residence perfectly located in 90210 for under $2MM. 10055 Reevesbury Drive offers a rare blend of immediate move-in comfort and enormous value-add potential at an accessible price point. This light and bright home feels worlds away from the city's hustle, yet sits just minutes away from the dining and boutiques of Beverly Hills. The home features a thoughtful multi-level layout that prioritizes natural light, privacy, and nature views. Welcomed by a formal marble entry, this home creates designated spaces divided by floors so every space feels like its own oasis. Large picture windows throughout the residence frame the lush hillside greenery, creating a seamless connection between the indoors, exterior leisure spaces, and the surrounding landscape. The second floor leads into an expansive living area, including a massive chef's kitchen that flows into a light-filled living room with a showcase wood-burning fireplace, dining room, and a balcony with a built-in gas BBQ. The top-level primary suite serves as a true standout, defined by soaring ceilings, an immense terracotta veranda, a separate sitting room with a view, a gas fireplace, his and her walk-in closets, and an immense marble spa bath with a jetted soaking tub and dreamy views. While previously used as a guest bedroom, the sunlit room on the first floor is ideal for an art studio or office. The 2-car garage has high ceilings and ample space. Between its incredible location within a coveted school district and zip code, spacious footprint, designer floorplan, and well-maintained utilities, this property provides the perfect canvas for your creative vision and personality. Don't miss the opportunity to visit this extraordinary residence firsthand - it's a true gem that must be seen to be fully appreciated.
Palm
1211
Altadena
$2,350,000
2,419
3
3
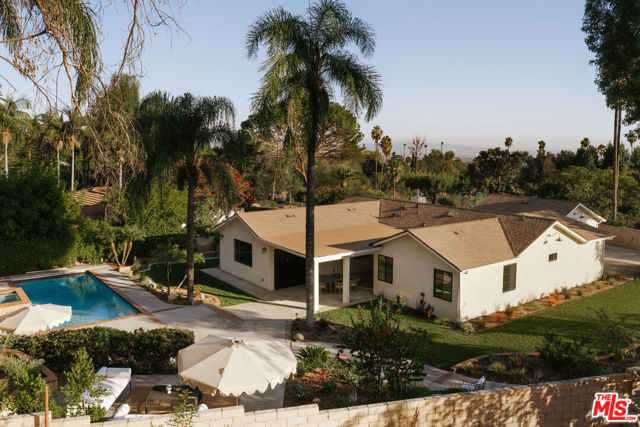
Newly built in 2026, this 3 bed, 2.5 bath single-story Altadena residence offers approximately 2,419 square feet of beautifully designed living space on a private, nearly half-acre lot with a sparkling pool and extraordinary outdoor entertaining spaces. Set deep within the property on a quiet street, the home is surrounded by expansive, terraced gardens, mature hedging, and thoughtfully designed areas for al fresco dining, lounging, and gathering. Custom landscaping by Ferox Studio lends a Mediterranean influence to the grounds, creating a peaceful retreat with exceptional privacy and room to entertain on a grand scale. A long shared driveway, two-car garage, and generous additional parking complete this rare offering. Inside, the light-filled open floor plan flows from a formal living room anchored by a fireplace into a beautifully appointed kitchen featuring a spacious center island with engineered quartz countertops, custom soft-close cabinetry, designer tile and lighting, and Bosch appliances. Beyond the kitchen, a dining area with a dry bar opens to a comfortable sitting room, where oversized windows frame views of the surrounding gardens. All three bedrooms are positioned along one side of the home, creating separation from the main entertaining spaces. The primary suite offers a private retreat with a generous walk-in closet and a beautifully finished bathroom featuring dual vanities, custom cabinetry, designer fixtures and tile, a frameless glass shower, and a freestanding soaking tub. Two additional bedrooms share a full bath, while a conveniently located powder room sits just outside the bedroom wing. A dedicated laundry room in the bedroom hallway features a stacked washer and dryer, plus additional storage, enhancing the home's thoughtfully designed single-story layout. Outside, the nearly half-acre grounds are a true highlight of the property. A covered outdoor dining area provides an inviting setting for al fresco meals, while steps lead up to the expansive pool terrace, where a large rectangular pool with a new retractable cover is complemented by an elevated spa with a cascading waterfall. Towering palm trees and lush greenery lend a tropical, resort-like atmosphere, with multiple lounging areas, a fire pit seating area, and oversized grassy yard space offering distinct settings for relaxation and entertaining. Custom landscape and hardscape incorporates mature hedging, olive trees, lavender, and drought-tolerant plantings, creating a fully fenced, exceptionally private outdoor retreat for everything from quiet afternoons by the pool to larger gatherings and celebrations. Thoughtfully constructed, the home features all-new systems and infrastructure, including HVAC, a tankless water heater, copper and PEX plumbing, electrical with a 200-amp panel, dual-pane windows, and a new foundation. Additional amenities include integrated Sonos whole-home audio, Nest thermostats, Lutron lighting controls, Starlink internet, and conduit for future EV-charger installation. Ideally located in Altadena, the property offers convenient access to the shops, cafes, and restaurants along Lake Avenue, as well as nearby hiking trails and outdoor recreation in the San Gabriel Mountains. Combining the ease of single-story living with exceptional privacy, expansive grounds, and the benefits of new construction, this home offers a rare opportunity for resort-like living in the heart of Altadena.
Cumpston
17340
Encino
$3,500,000
4,328
5
6
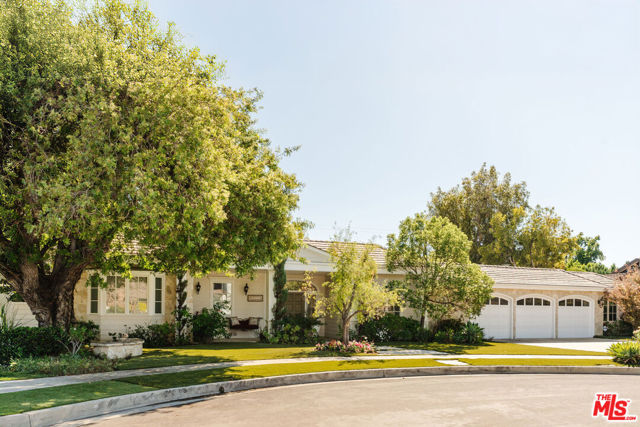
Representing the absolute best of single-story living in Encino's coveted Amestoy Estates, this exceptional residence brings together timeless architecture, gracious interiors, and magnificent outdoor spaces. Set near the end of a cul-de-sac on 16,771 square feet of elegantly landscaped grounds, the home offers 4,328 square feet of living space surrounded by lush gardens. A stone pathway leads to the covered front entry, setting the tone for a home that feels gracious, warm, and inviting. Step inside to a formal entry, where rich hardwood floors, crown moldings, and traditional architectural details continue throughout the home. The living room is anchored by a stone fireplace, with large windows overlooking the backyard, while the adjoining formal dining room features wainscoting and sliding glass doors that open to a covered terrace. These elegant entertaining spaces transition naturally into the kitchen and family room, where the atmosphere becomes more relaxed without losing the home's sense of character.At the heart of the home, the expansive chef's kitchen offers an impressive blend of scale and functionality, with a Wolf range, dual ovens, stone countertops, abundant cabinetry, a generous center island, and wraparound counter seating. Skylights and a large window overlooking the gardens and pool fill the space with natural light, while a built-in breakfast nook with bench seating provides a more intimate setting for everyday meals. The adjoining family room is centered around a second fireplace and complemented by a fully equipped wet bar with glass-front cabinetry and beverage refrigeration. Sliding glass doors open to the expansive backyard, extending the living space outdoors and creating an effortless connection between the interior and exterior grounds. The primary suite offers a spacious retreat, with a sitting area, built-in bookcases and cabinetry, an oversized walk-in closet, and two additional custom closets. The ensuite bathroom has a calming, spa-like feel, with a soaking tub, separate shower, and exquisite decorative tile work that adds character and artistry to the space. Glass doors open off of the primary bedroom to a private garden patio, offering a peaceful place to enjoy the surrounding greenery. Four additional generously sized bedrooms provide flexibility for family, guests, and a home office. The accessory bathrooms continue the home's distinctive tile work, with decorative details that bring character and individuality to each space. The grounds are an extension of the home's inviting interiors, with a substantial covered terrace stretching across the rear of the home. Exposed beams, classic columns, and ceiling fans lend character to the space, while dedicated areas for dining and lounging make it an ideal setting for entertaining. Natural stonework surrounds the pool and spa, where cascading waterfalls add a tranquil touch. Mature trees and established landscaping create a verdant backdrop, complemented by a built-in BBQ, multiple outdoor dining areas, lawns, and a private sport court. A three-car garage completes this distinctive property, where a rare single-story layout, traditional character, and effortless indoor-outdoor living come together in one of Encino's most beautiful and established neighborhoods.
Oso #311
7640
Winnetka
$295,000
648
1
1
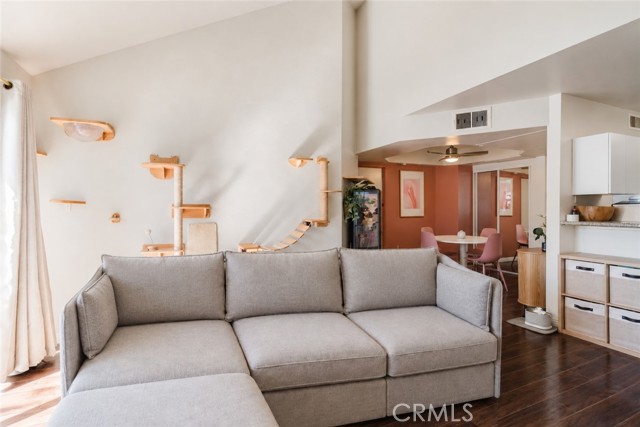
A little charm, a lot of opportunity! Welcome to 7640 Oso Avenue in the heart of Winnetka. This inviting 1-bedroom, 1-bathroom home offers approximately 648 sq. ft. of living space, featuring an open layout, vaulted ceilings, an in-unit washer and dryer, walk-in closet, and a private balcony perfect for enjoying a little peace and quiet. Conveniently located near shopping, dining, parks, and major commuter routes, this home offers both comfort and convenience. Whether you’re a first-time homebuyer ready to make your move or an investor looking for your next opportunity, this is one you won’t want to miss!
Flint Rock
1920
Diamond Bar
$1,698,000
3,378
5
4
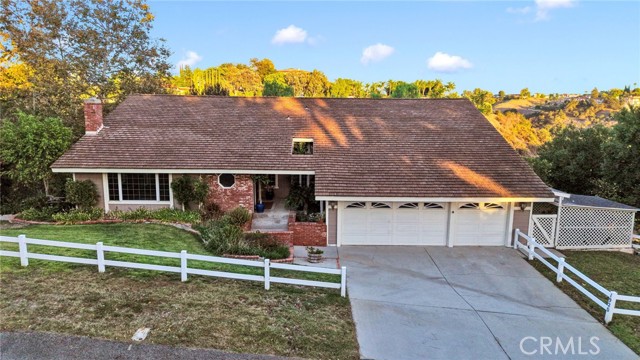
Rarely does a home offer this level of flexibility, privacy, and opportunity. Lovingly maintained by its original owner, this custom residence features an attached accessory dwelling unit (ADU), an increasingly sought-after amenity for multigenerational living, extended family, or rental income. Conveniently located on the same level as the family room, kitchen, dining area, breakfast nook, and expansive backyard deck, the ADU also enjoys garage-level access, making daily living more comfortable for extended family members or guests. The ADU is part of the original build. Set on more than an acre adorned with picturesque trees, the property is surrounded by the preserved native beauty of California landscape. Inside, the formal living room welcomes you with a dramatic wood-beamed ceiling and charming fireplace. Just below, the formal dining room is surrounded by windows that frame the landscape and make every gathering feel connected to the outdoors. The family room, kitchen, and breakfast nook continue the experience, offering sweeping views of the trees and hills beyond, along with a deck that runs the length of the home. Five bedrooms and four bathrooms are thoughtfully arranged across the tri-level design, with balconies off all of the bedrooms providing peaceful places to enjoy the scenery. The home is filled with natural light. A hallway nook creates the perfect space for a small library, office, or craft room, and the home offers abundant storage throughout. Outdoors, the natural landscape showcases Pepper, Sycamore, and Live Oak trees along with the fragrant beauty of sage, monkey flower, buckwheat, California poppies, and orange trees. Bird lovers will enjoy the many colorful hummingbirds and various birds who also call this place home. An outdoor gardening room allows you space to continue preserving this rare native land, while an additional driveway provides extra parking for gatherings. Residents of Country Estates enjoy access to a heated swimming pool, badminton courts, basketball courts, tennis courts, pickleball courts, and scenic walking trails, all within the gated community.
8640 Gulana Ave Unit J3016
Playa del Rey, CA 90293
AREA SQFT
1,228
BEDROOMS
3
BATHROOMS
2
Gulana Ave Unit J3016
8640
Playa del Rey
$689,000
1,228
3
2
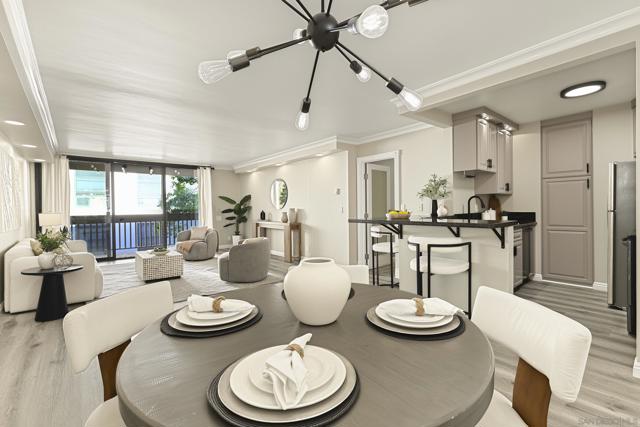
TOP-FLOOR CORNER UNIT in the desirable Cross Creek Village community of Playa del Rey! With no neighbors above, this 3-bedroom, 2-bathroom home offers a sought-after setting and a spacious, inviting layout. The generous living area opens to a private balcony, perfect for enjoying your morning coffee or unwinding in the evening. The kitchen features granite countertops, upgraded cabinetry, and breakfast bar seating, making it easy to stay connected while cooking or entertaining. Spacious bedrooms, ample closet space, and two reserved parking spaces round out the home. Surrounded by mature trees and lush landscaping, Cross Creek Village offers resort-style amenities including swimming pools, a spa, fitness center, tennis and basketball courts, and a clubhouse. Enjoy the beach, local restaurants, and shops nearby, plus convenient access to LAX, LMU, Playa Vista, and Marina del Rey. The space you need, the coastal location you want, and a top-floor corner position that sets this home apart—come see it for yourself!
Helen
300
Millbrae
$2,950,000
2,406
4
5
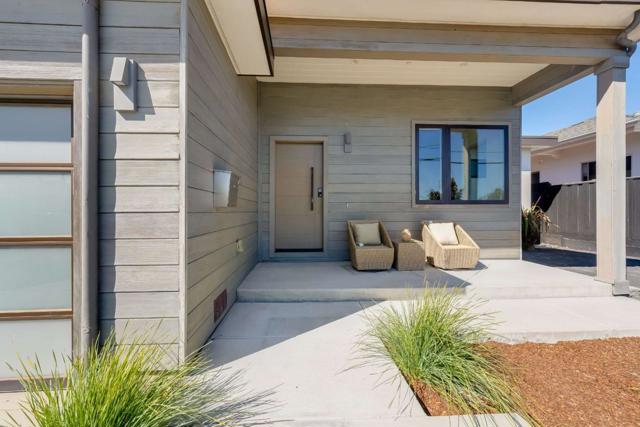
STUNNING MODERN HOME WITH BREATHTAKING BAY VIEWS & EXCEPTIONAL PRIVACY! Nestled in a serene setting overlooking the Bay, open space & picturesque meadows, this beautifully designed home offers soaring ceilings, abundant natural light, 4 en-suite bedrooms, a versatile office/5th bedroom & 5 designer bathrooms. Spectacular open-concept great room features a chef-inspired kitchen, dining area with oversized sliding glass doors opening to the backyard & spacious living room with elegant fireplace, perfect for indoor-outdoor entertaining. Main level offers a private en-suite bedroom with backyard access, plus an office/optional bedroom & full bath. Upstairs features 3 luxurious en-suites, including an expansive primary retreat with hardwood floors, oversized windows, custom walk-in closet & spa-inspired bath with dual vanities and oversized walk-in shower. Two additional en-suites feature plush carpeting, fitted closets & designer bathrooms. Garage with EV charger adds modern convenience. Prime Millbrae location near downtown, shopping, dining, golf courses, parks & Recreation Center. Close to Green Hills Elementary, Taylor Middle & Mills High School. A rare blend of modern luxury, stunning views & privacy!
Silver Shadow
1572
Newbury Park
$745,000
1,562
3
3
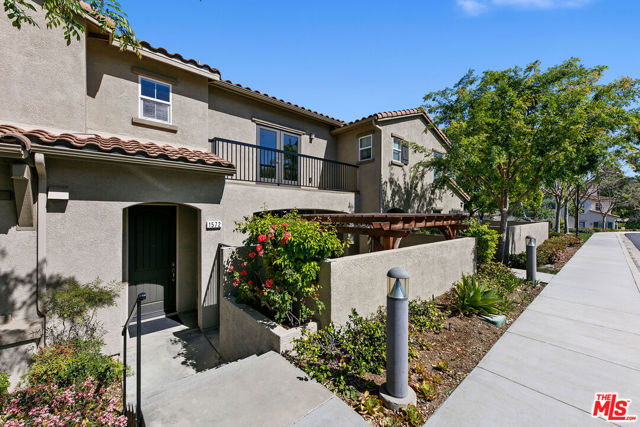
Located in the Oak Terrace community of Newbury Park, this thoughtfully updated three-bedroom townhome offers a bright, open floor plan, a private outdoor patio, and a versatile upstairs loft ideal for a home office. The main level features an inviting living and dining area that opens directly to the enclosed patio, creating an easy flow between indoor and outdoor spaces. The kitchen includes granite countertops and a suite of stainless steel appliances that have never been used. A two-car garage, mudroom and powder room complete the first level. Head upstairs to a great open workspace complete with a custom desk and cabinets. The large primary bedroom includes a walk-in closet, French doors opening to a private balcony to take in the tree top and mountain views, and an en-suite bathroom with a soaking tub, double sinks, and a large shower. Two additional bedrooms, a full bathroom, and a dedicated laundry room with a utility sink and newer washer and dryer round out the upper level. Freshly painted inside and out, with new carpeting, this home is move-in ready! Low, low HOA fees and a beautifully maintained community with a park, playground, and sports court. With nearby hiking trails, shopping, dining, and convenient access to the 101 Freeway, this Oak Terrace townhome offers a practical and comfortable setting in Newbury Park.
Bard
802
Hermosa Beach
$2,275,000
1,920
3
3
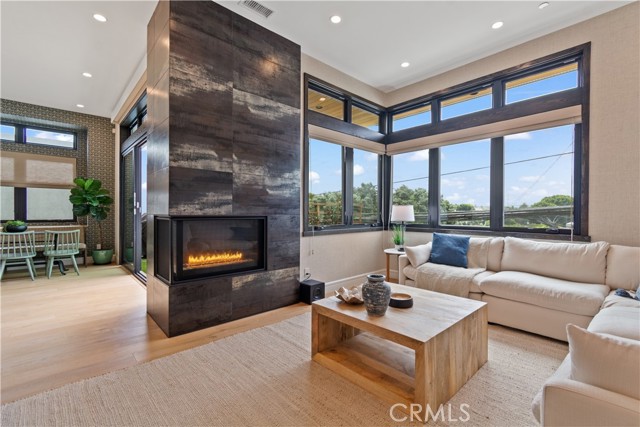
Experience modern coastal living in this Sand Section beautifully designed townhome in Hermosa Beach, ideally located at 802 Bard St just moments from the beach, Greenbelt, Hermosa Beach Pier, and vibrant downtown Hermosa Beach dining and shopping. Built in 2019, this newer construction residence offers 3 bedrooms and 2.5 bathrooms, thoughtfully designed with refined finishes and an open-concept layout that perfectly complements the South Bay lifestyle. The main living level features soaring vaulted ceilings, wide-plank white oak flooring, and abundant natural light throughout. The living room is centered around a striking Italian metallic-glazed tile fireplace and opens to a private balcony through dramatic floor-to-ceiling retractable 3-panel sliding glass doors, creating seamless indoor-outdoor flow ideal for entertaining or enjoying coastal breezes. The adjacent chef's kitchen is equipped with Viking Professional appliances, quartz countertops, generous storge and an expansive center island perfect for everyday living and entertaining, combining function with clean, contemporary design. The bedroom level includes three well-appointed bedrooms and two full bathrooms, highlighted by a luxurious primary suite featuring its own fireplace, walk-in closet, and spa-inspired bath with dual vanities, a soaking tub, and a separate walk-in shower. Above, a private rooftop deck offers the perfect setting for relaxing, entertaining, and enjoying refreshing ocean breezes and beautiful South Bay sunsets. Designed with quality and convenience in mind, this home showcases sophisticated finishes throughout and an abundance of storage space. Additional features include central air conditioning, recessed lighting, a dedicated laundry room, and a direct-access two-car attached garage with EV charging capability. With a prime Hermosa Beach location, modern coastal design, thoughtfully curated finishes, and exceptional indoor-outdoor living spaces, this Sand Section townhome presents a compelling opportunity for buyers seeking a refined beach lifestyle.
Pepper
695
Rialto
$533,000
1,230
3
2
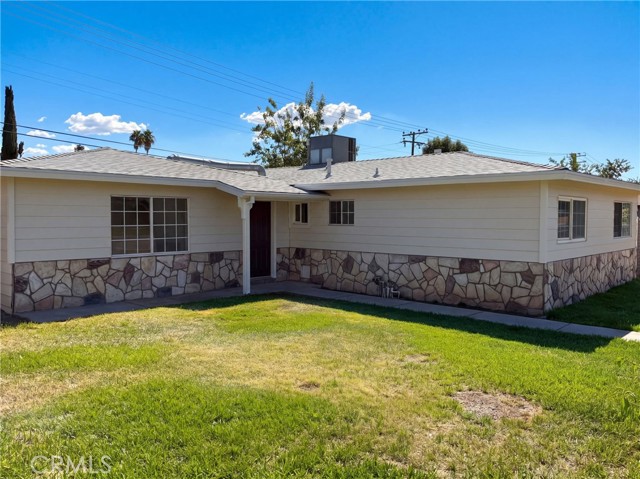
695 N Pepper Ave is a single-story Rialto home with connected living spaces and an enclosed rear room accessed through sliding glass doors. The kitchen sits beside the main living area, with a U-shaped arrangement of cabinetry, ample counter space, a gas range, and a window above the sink. The primary bedroom has an adjoining bathroom and a wide mirrored closet, while the other bedrooms sit along the same level. Outdoor areas extend across the front and rear of the property, and a two-car garage adds substantial enclosed storage. The home combines a straightforward interior layout with distinct spaces indoors and outdoors.
Avenida Classica
25975
Moreno Valley
$595,000
2,300
5
3
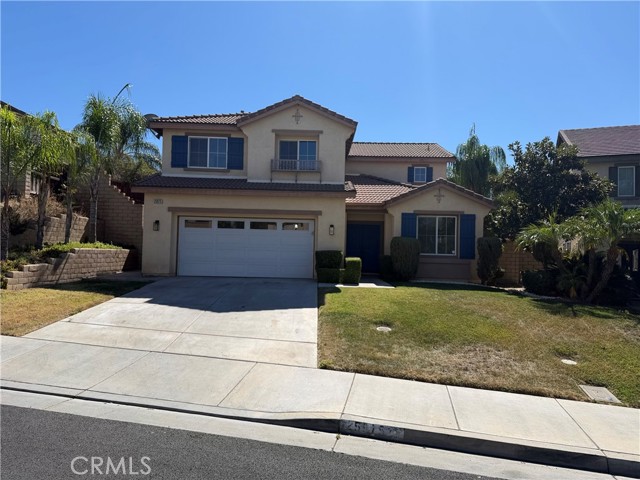
25975 Avenida Classica is a two-story Moreno Valley home with five bedrooms, three full bathrooms and 2,300 square feet of living area. The kitchen centers on an island, with a range, microwave, refrigerator and dishwasher installed, and opens toward dining space and the rear patio door. A fireplace anchors the living room. Upstairs, the primary bedroom connects to a bathroom with a double-sink vanity, a tub and a separate shower. One bedroom and a full bathroom are on the main floor. A rear patio borders the lawn, and an attached two-car garage serves the home. Included 100-Day Home Warranty with buyer activation
Carpinteria
1321
Chula Vista
$1,150,000
2,555
5
4
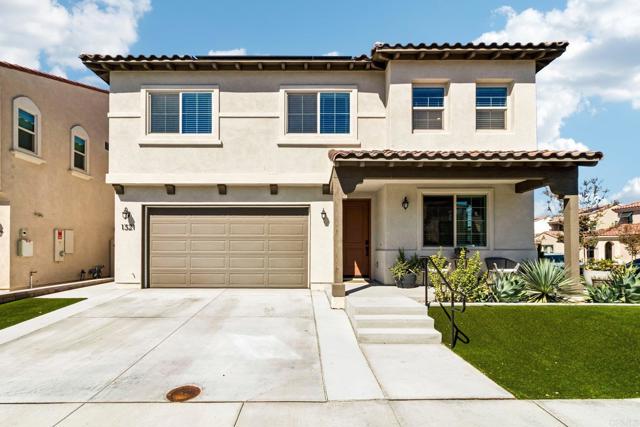
Welcome to resort-style living in the highly desirable Village of Montecito! This beautifully upgraded 5-bedroom, 3.5-bath home offers 2,555 sq. ft. of thoughtfully designed living space and PAID OFF SOLAR. Located on a premium CORNER lot- providing extra privacy, added outdoor space, and ample parking for guests. Inside, enjoy 9 ft ceilings, LVP flooring throughout, quartz countertops, and upgraded carpeting in the spacious bedrooms. For added separation, a generous sized loft for a play area or office. On the main level, a bedroom with a walk-in closet and en-suite- the perfect setup for multigenerational living or overnight guests. A center opening sliding door leads you to a low-maintenance finished backyard- offering indoor/outdoor entertaining. Enjoy the convenience of being down the street from multiple parks and a short drive to Otay Ranch Town Center- making everyday outings a breeze. With upgrades throughout, EV charging, and a low HOA, this home delivers the perfect blend of modern comfort, energy efficiency, and resort-style living.
21st Unit B
1015
Santa Monica
$1,398,000
1,776
3
3
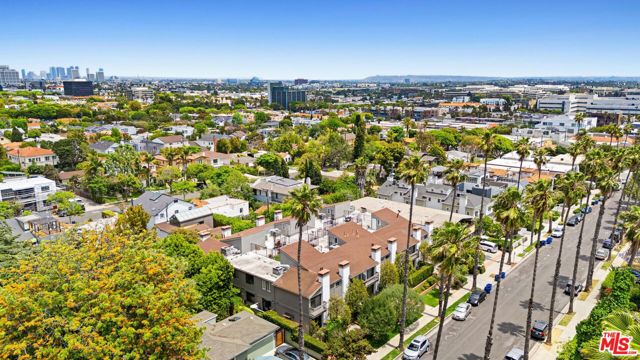
One of the best North of Wilshire locations, close to Franklin Elementary School and Montana Ave, Trader Joe's, Whole Foods, cafes, and shops. This is one of 4 very special rear townhouse units, offering total privacy and a rooftop deck with ocean views as the clouds clear. 12 units in all. 3 bedrooms and a downstairs den/ office, which could be a 4th bedroom by adding back in a closet. There is also a loft level, bonus area, which is your second option for an office. Dining room, plus eating area in the kitchen, plus atrium, offers 3 "where to eat" options. Living room with atrium and front patio has a gas fireplace. Central heat and air. The primary bedroom with adjoining bath has a vaulted ceiling and a nice walk-in closet. The downstairs den and laundry area add an additional 120 square feet and the upstairs loft probably another 100 feet as well. Total measurement (not guaranteed) should be approximately 1,776 sqft, making this an incredibly under market value. Low HOA $425/ month. Direct access side by side parking.
Stradella
1431
Los Angeles
$5,195,000
4,012
5
4
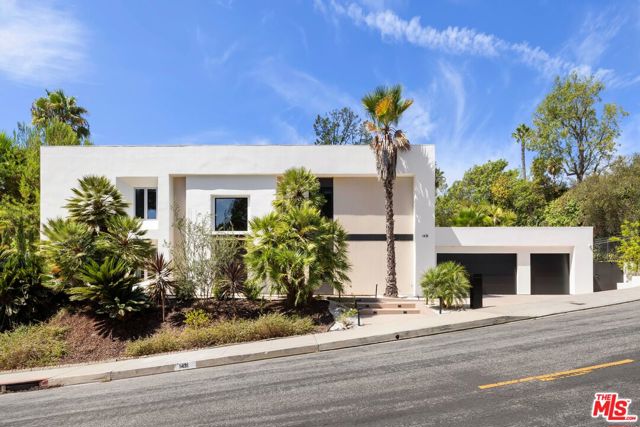
Chicly remodeled in 2025, this entertainer's dream is perched above the street in Bel Air. Grand two-story entry with sweeping, floating staircase welcomes you to the formal living surrounded by windows with tree-top views, fireplace, wide planked white oak floors and recessed lights. Large light-filled dining room leads to the chef's eat-in kitchen with expansive center island with Caesarstone Quartz countertops, Wolf range, Sub-Zero refrigerator/freezer and walk-in pantry. Expansive great room have wall-to-wall pocket doors by La Cantina that overlook the sparkling pool, spa and fireside conversation pit. Outdoor kitchen features pizza oven, BBQ, refrigerator and custom built-in bar and table. En-suite guest room, large laundry room and attached three car garage complete the first floor. Upstairs you'll find an expansive primary with a separate sitting area, private balcony, three closets including a walk-in with custom built-ins and spa-like bathroom with large shower with skylight and bench, soaking tub, Toto toilet and vanity with two sinks. Three additional bedrooms and large bathroom complete the upstairs. High end finishes and custom touches throughout. Would make a wonderful place to call home.
Full Moon
30452
Murrieta
$765,000
2,343
4
3
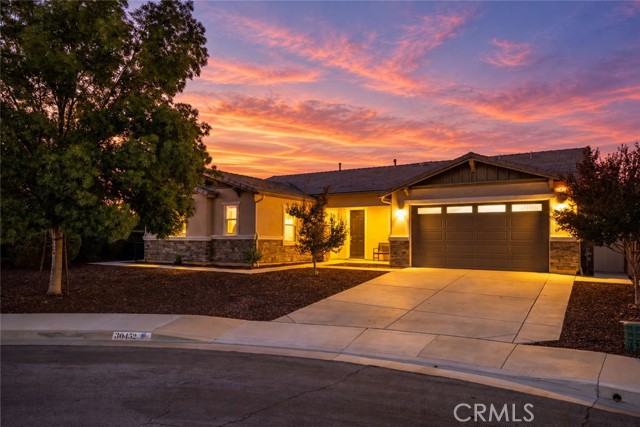
Stop scrolling, you just found your dream home — this single-story cul-de-sac home features muti-generational living and is located in the highly sought after Mahogany Hills neighborhood right next to the walking path and multiple parks. This is the exact home and layout you’ve been searching for, and homes like this don't come around often! Bring all the oversized furniture you want for your big beautiful great room. The main house has plenty of space to host, both inside and outside under your covered patio. The backyard is extremely private and with only single story homes surrounding it, you can enjoy your space without neighbors windows looking into your yard. The entire home features stunning upgraded flooring throughout, a luxury primary retreat complete with upgraded tile shower, and two additional bedrooms. But the real victory is the fully self-contained attached gen suite! Whether you're looking for dual primaries or multi gen living, this casita has its own private entrance, kitchen space, full bath, and walk-in closet, it delivers the ultimate multi-family setup where everyone gets total independence and premium privacy, all wrapped up and situated in the absolute best location in the community!
Terrano Ct
570
Fairfield
$549,000
1,492
3
3
Welcome to 570 Terrano Ct in Fairfield! Tucked away in a charming court, this beautiful two-story home offers a bright and inviting living space with an open, functional layout. The spacious living room features a cozy fireplace, new vinyl updated flooring, fresh interior paint and plenty of natural light. Step outside to a private, low-maintenance backyard with a concrete patio, perfect for relaxing or entertaining.Conveniently located near shopping, dining, parks, and commuter routes, this home offers a great combination of comfort and convenience. Come see all that 570 Terrano Ct has to offer!
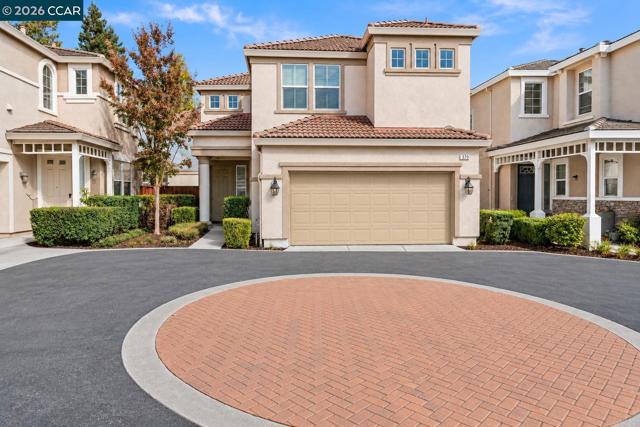
32nd Street #110
1545
Oakland
$480,000
1,078
2
2
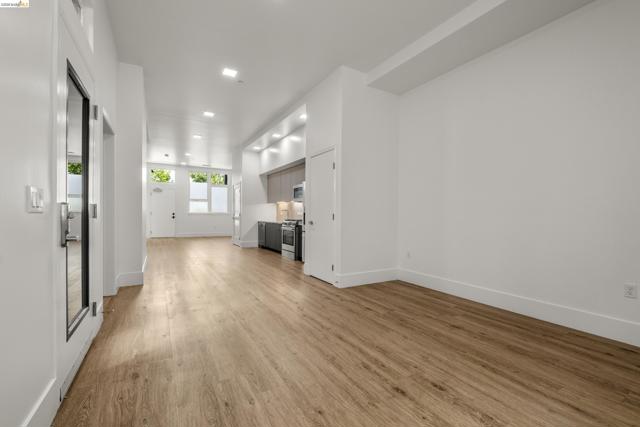
Welcome to the vibrant Dogtown Arts District, where 47 brand new condominium homes offer modern living at its finest! This desirable ground-floor live/work-style unit features a spacious, flexible floor plan, perfect for creative professionals, entrepreneurs, or anyone seeking a versatile home environment. These thoughtfully designed residences showcase soaring ceilings, abundant natural light, and striking contemporary finishes throughout. Step into a bright, open-concept layout with premium upgrades and sleek design touches. Spacious bedrooms include generous closets, and the home is equipped with in-unit washer and dryer hookups, air conditioning, and private outdoor space. Enjoy the convenience of secure garage parking and an unbeatable location with easy access to shopping, Highways 24 and 580, and the Bay Bridge, ideally situated at the Oakland/Emeryville border. Open House: Sunday 1–4 PM
Chardoney
3176
Jurupa Valley
$589,999
1,224
3
2
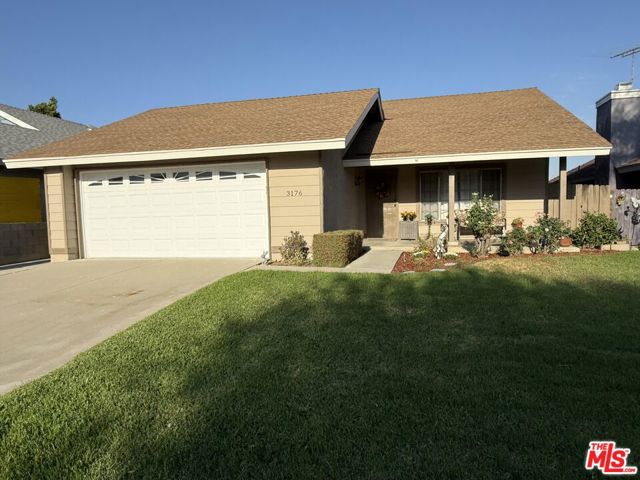
Welcome to this beautiful single-story house located in Homestead in Jurupa Valley. This home features 3 bedrooms, 2 full bathrooms, cozy fireplaces, an indoor laundry room, recessed lighting, and a spacious two-car garage in a quiet and peaceful neighborhood. Freshly painted inside and out, the house has a functional floor plan. Conveniently located near schools, parks, shopping, and minutes from Ontario International Airport, Ontario Mills, and Toyota Arena, with a short drive to Victoria Gardens and Eastvale shopping centers, making commuting, travel, dining, and shopping effortless. No HOA.
La Mancha
38706
Palmdale
$575,000
2,528
5
3
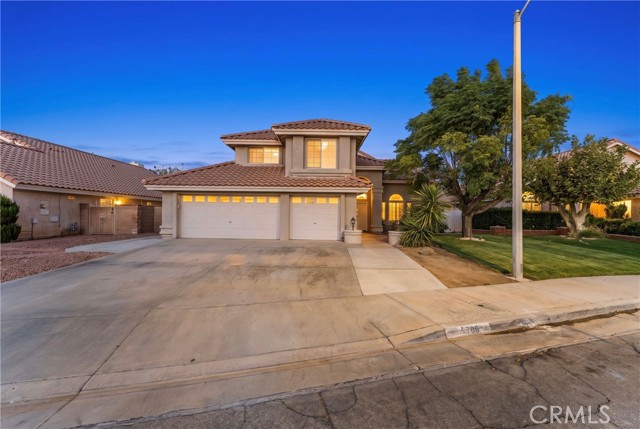
Welcome to this spacious 5-bedroom, 3-bathroom home, ideally situated on a quiet cul-de-sac. Step inside to soaring ceilings and abundant natural light, where formal living and dining areas create an open and inviting first impression. The heart of the home is the beautifully remodeled kitchen, featuring custom European-style cabinetry, granite countertops, stainless steel appliances, and ample storage space. The kitchen opens seamlessly into the family room, complete with a cozy fireplace and direct access to the backyard. Conveniently located downstairs is a bedroom and full bathroom, ideal for guests, extended family, or a private home office. Upstairs, you'll find four additional bedrooms, including a spacious primary suite with vaulted ceilings, a walk-in closet, and an en-suite bathroom featuring dual vanities, a soaking tub, and a separate shower. Step outside to the beautifully remodeled, low-maintenance backyard, designed for entertaining with artificial turf, a mini-golf putting area, and covered patio spaces perfect for outdoor dining and relaxation. Additional highlights include an indoor laundry room and a three-car garage equipped with an EV charger. Combining spacious living, thoughtful upgrades, and inviting indoor and outdoor spaces, this home offers the perfect setting for everyday comfort and entertaining. Don't miss the opportunity to make it yours—schedule your private showing today!
Mariposa
73448
Palm Desert
$698,000
1,405
2
2
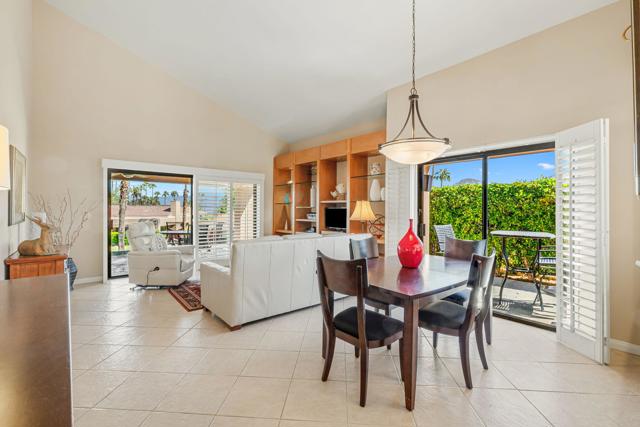
Elevated location overlooking greenbelt and mountain views. 2-bedroom 2-bath plus added bonus room off guest bedroom with bunk beds and room for an office. Living area has tile flooring and bedrooms are carpeted. Shutters throughout. Lovely setting in the heart of Ironwood. This property is in good condition plus turnkey furnished to move-in and begin enjoying the desert life. This HOA has 7-night rental minimum. Use of Club facilities (dining, tennis, fitness, golf) are by membership only. Memberships are available through the on-site office
Obsidian
732
Palm Springs
$896,900
2,033
2
3
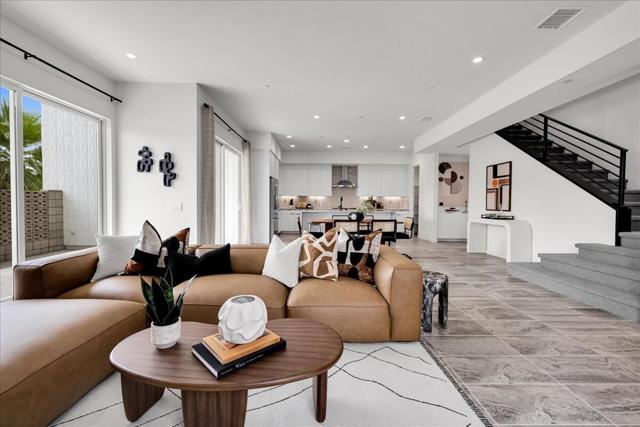
NEW FULLY FURNISHED LUXURY TOWNHOME with Downtown Palm Springs mere minutes from your front door! 50k in seller flex cash incentives and furnished homes. A bike ride, a stroll, or a moment's drive down Palm Canyon Drive and you are there! MOVE-IN READY with special Seller arranged financing available. FEE SIMPLE OWNERSHIP (not on leased land) and all the modern conveniences of new home construction, including an owned Solar system. Located in the new home community of Elan, visually framed by the breathtaking San Jacinto Mountains, this 2 Bedroom, 2.5 Baths and 2 car garage townhome boasts many interior upgrades, including a Modern Stair Rail, upgraded tile flooring on the first floor, large quartz waterfall edged kitchen island including bar seating. Thermofoil cabinets with soft maple interiors and Custom finish throughout home, includes soft close drawers and cabinets, full custom backsplash in kitchen, Stainless steel Bosch appliance package with free standing gas range with 6 burners, pyramid wall canopy hood, built -in Bosch microwave, dishwasher and single basin stainless-steel sink. Prewired for Whole house WI-FI with 2 access points, recessed lighting upgrades in all living areas, upstairs Laundry Room. Voluminous 9' and 10' ceilings, superb quality Milgard windows, fully insulated 2-car garage with steel roll up garage door, WI-FI garage door opener, including camera and Amazon MyQ/key. Ring doorbell included, pre-wired for ceiling fans in all living areas, pre-wired for a pair of speakers in the Great Room and upper deck. Private patio at first level and balcony off of all upstairs bedrooms. Pictures are of the model home for this floor plan and not the home offered for sale. Community amenities include a resort style community pool, dog park and bocce ball court.
Michael
23
Millbrae
$2,198,000
1,800
4
2
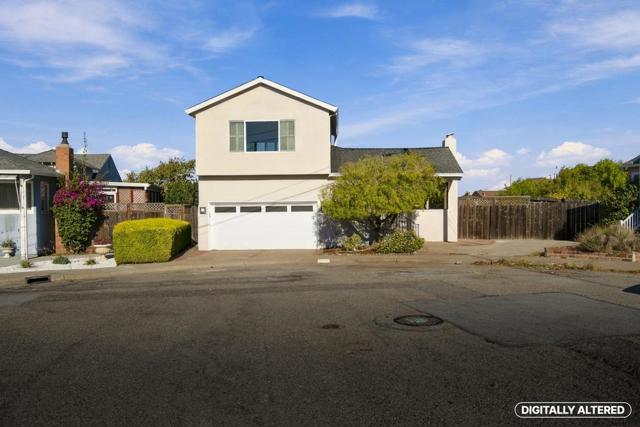
Set on a private street in Millbraes desirable Meadow Glen neighborhood, this refreshed 4-bedroom, 2.25-bath home offers approximately 1,800 sq ft on a 6,834 sq ft lot. Abundant natural light, Level 5 smooth walls, fresh paint, and European white oak engineered hardwood floors create a bright, inviting interior. Open living and dining areas overlook the landscaped backyard and flowering plum tree, while a 5.1.4 surround-sound system enhances movie nights. The updated kitchen features hand-painted patina cabinetry, granite countertops, a venting skylight, a bay window ideal for herbs, and Sub-Zero, Miele, and Viking appliances. Three bedrooms and an updated full bath occupy the ground floor. Upstairs, the primary suite offers a bay window with seating, updated double-pane windows, a remodeled bath, and ample built-in storage. Highlights include a new furnace and water heater, a roof replaced in 2017, smart-home features, Cat6 wiring, perimeter security cameras, and a drywalled garage with epoxy flooring and a quarter bath. The spacious backyard offers expansion or ADU potential for multigenerational living or rental use. Near shopping, schools, the Millbrae Community Center, library, and Central Park.
Lake Sherwood
93
Westlake Village
$17,900,000
8,917
5
7
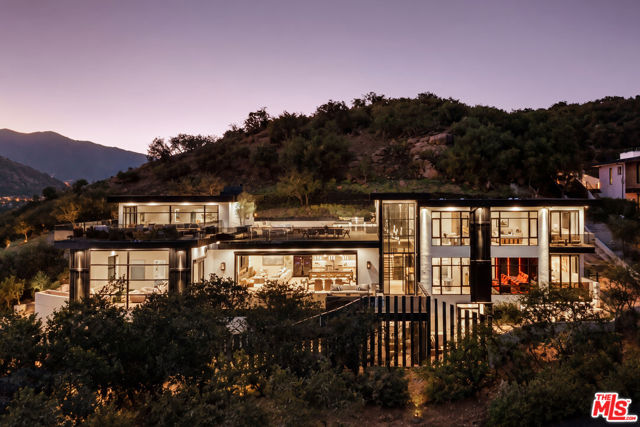
Commanding unobstructed views of Lake Sherwood, the surrounding mountains, and spectacular sunsets, 93 Lake Sherwood Drive is an exceptional newly constructed contemporary estate in one of Southern California's most desirable settings. Designed and built by CEJ Design & Construction, the residence showcases exceptional craftsmanship, refined finishes, and state-of-the-art technology throughout. Walls of glass capture the panoramic views from nearly every room, while expansive living spaces create a seamless connection between the interiors and surrounding landscape. The property offers an impressive collection of amenities, including a 16-car gallery garage, expansive outdoor entertaining areas, multiple view terraces, and a saline infinity-edge spa overlooking the lake. Every element of the home has been thoughtfully designed to complement its setting, with an emphasis on quality, functionality, and timeless architecture. Defined by its remarkable views, architectural design, and exceptional attention to detail, 93 Lake Sherwood Drive is a rare opportunity to own one of Lake Sherwood's most distinctive contemporary estates.
Marilla
22501
Chatsworth
$1,749,000
4,100
5
5
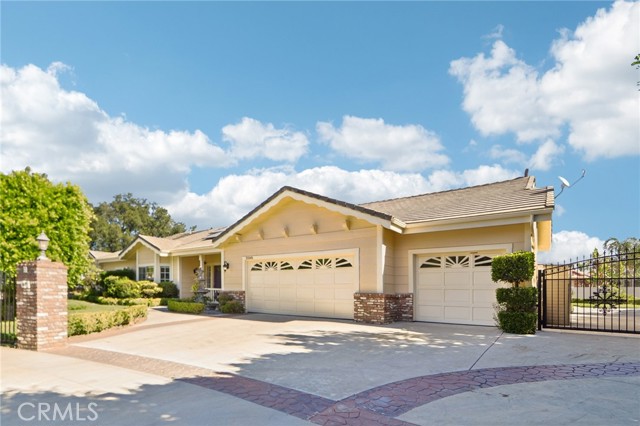
AN EXTRAORDINARY ENTERTAINER’S DREAM HOME IN ONE OF CHATSWORTH’S MOST SOUGHT-AFTER ENCLAVES! Nestled on an expansive, beautifully landscaped 18,600-square-foot lot, this stunningly remodeled residence offers the perfect blend of timeless elegance, modern luxury, and exceptional indoor-outdoor living. Boasting 5 spacious bedrooms, 5 bathrooms, and approximately 4,100 square feet of luxurious living space, this remarkable home is designed to impress. From the moment you enter, discover sophisticated finishes and a thoughtfully designed floor plan, ideal for both grand-scale entertaining and everyday comfort. The elegant living room, highlighted by a beautiful gas fireplace, flows seamlessly into the stunning custom-remodeled chef’s kitchen, showcasing gorgeous countertops, a spacious center island, stainless steel appliances, and beautiful cabinetry. The oversized family room impresses, featuring soaring wood-beamed ceilings, expansive windows that flood the space with natural light, and an inviting atmosphere perfect for entertaining. Two separate dining areas provide versatility for gatherings and dinner parties. Retreat to the luxurious primary suite, a private sanctuary featuring an expansive walk-in closet with custom built-ins and a spa-inspired bathroom complete with dual vanities, an oversized walk-in shower, and a relaxing soaking tub. Step outside and discover a TRUE ENTERTAINER’S PARADISE! Situated on over 18,000 square feet of lush, park-like grounds, the spectacular backyard offers privacy, tranquility, and endless possibilities. Enjoy outdoor entertaining on the spacious patio, unwind in the heated spa, host unforgettable gatherings around the built-in BBQ, or simply relax amid the beautifully landscaped grounds. This remarkable outdoor retreat offers the ultimate Southern California lifestyle with space and seclusion. Additional highlights include brand-new engineered wood flooring throughout, freshly painted interiors, dual-pane windows, built-in speakers and surround sound wiring throughout, paid-off solar, RV access, 3 car attached garage with direct access and an abundance of desirable upgrades. Perfectly positioned on a quiet cul-de-sac in one of Chatsworth’s most desirable neighborhoods, this extraordinary property offers the rare combination of luxury, privacy, expansive grounds, and exceptional value. ONE OF THE BEST-PRICED LUXURY HOMES IN CHATSWORTH! A RARE OPPORTUNITY TO OWN A TRULY REMARKABLE ENTERTAINER’S HOME!
Fern Dell
2127
Los Angeles
$4,295,000
4,605
5
7
Originally built in 1926, this 5 bed, 7 bath Los Feliz Oaks residence blends timeless Spanish architecture with thoughtful designer updates, all set on a gated and secure street-to-street compound just moments from Griffith Park. Elevated above the city on a lushly landscaped 12,004 sq. ft. lot, the grand home features a saltwater pool and spa, multiple outdoor patios & sitting areas, a grassy yard with a lemon tree and stream, and a detached 1 bedroom, 1 bathroom guest house with its own separate entrance. Set atop the trees in Griffith Park, with sweeping views of Downtown Los Angeles and the Griffith Observatory, the home offers privacy, security, and serenity - a jewel set in prime Los Feliz. A grand front patio overlooks the pool, framed by mature trees and greenery. Inside, a gracious foyer is anchored by a sweeping staircase. The formal living room is filled with natural light from oversized curved windows flanking a stately fireplace with hand-painted tile, while the dining room showcases stunning city and Observatory vistas. Newly refinished hardwood floors, limewashed walls, Gracie Studio wallpaper, and an integrated sound system create a warm, elevated atmosphere throughout. The adjoining bar area/breakfast room leads into the renovated chef's kitchen, featuring a Sub-Zero refrigerator, ZLINE professional range, Bosch dishwasher, wine refrigerator, and abundant cabinetry. The kitchen flows into a comfortable family room with custom built-in seating and direct access to the rear patio. Two stylish powder rooms complete the main level, including one with iconic Morris & Co. wallpaper. Upstairs, all four bedrooms have ensuite bathrooms and treetop and/or city views, with three offering walk-in closets. The primary suite is a peaceful retreat with an expansive walk-in closet and a generously sized bathroom featuring dual vanities, a soaking tub, and a separate shower. Each secondary bathroom has been thoughtfully renovated with curated finishes, including one accented by striking Zia tile. The grounds unfold across two yard spaces, creating distinct areas for relaxation, play, and al fresco dining. The front gated saltwater pool and spa are surrounded by mature landscaping and lounging areas, while the backyard features a patio, a grassy hill with fruit trees, and a meandering stream. Tucked toward the rear, a fully detached, professionally soundproofed guest house has been upgraded with a kitchenette and full bathroom, offering flexibility as a recording studio, creative workspace, or guest retreat. Additional amenities include a basement that has been converted into a gym & laundry area with sauna, a two-car garage, and Deep Sentinel home security system with optional walkway laser monitoring. Ideally located in prestigious Los Feliz Oaks, moments from Griffith Park's hiking trails, The Trails Cafe, the Greek Theatre, Franklin Village, and the restaurants and boutiques of Los Feliz and Silver Lake, this exceptional residence offers the perfect balance of privacy, architectural character, and access to some of Los Angeles' most beloved destinations.

Lone Star
13623
Victorville
$478,989
2,057
4
3
NEW CONSTRUCTION - SINGLE-FAMILY HOMES – Welcome to Dawson Pointe at West Creek, an amazing and unique new community located in the city of Victorville. Featuring 168 residences with thoughtfully-designed layouts and energy efficiency in mind, Dawson Pointe at West Creek offers one and two-story homes ranging from 1,310 sq. ft. to 2,260 sq. ft. and up to 5 bedrooms and 3 bathrooms. A beautiful, long entry sets the stage for this RESIDENCE 2057 plan which features a spacious, open-concept Great Room and Kitchen space designed for celebrations together. You'll love the convenient MAIN FLOOR BEDROOM, offering the flexibility to serve as a bedroom, or as an extra office or creative space, AND MAIN FLOOR FULL BATH. The gourmet Kitchen with separate Dining area and large Kitchen Island showcases granite counter tops, stainless-steel appliances and a convenient pantry and sliding doors that lead to a great backyard, ready for your imagination. Upstairs, an expansive Loft space leads to two, generous additional bedrooms, a secondary bath and a nicely-sized laundry room with small bonus space! The expansive Primary Bedroom is like a separate retreat and leads to a luxurious, large Primary Bath with walk-in-shower, dual sink vanity and large, walk-in closet. Among the other features and finishes, homeowners will appreciate the unparalleled peace of mind in owning America’s Smart Home, Home is Connected. The Home is Connected package offers devices conveniently controlled though one application to stay connected to Home around the clock.
Doral
64109
Desert Hot Springs
$435,999
2,151
3
2
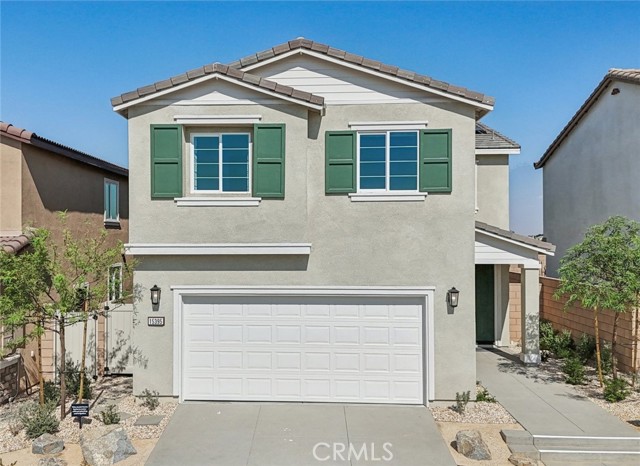
This amazing home is recently renovated and upgraded with an open floor plan with vaulted ceilings and spacious living room that flows into the kitchen/dining area. Updated Kitchen Equipped with upgraded appliances including electric range and dishwasher and a refrigerator. Gas fireplace in living area. Large primary bedroom with upgraded en-suite bathroom, walk-in closet, and backyard access. Guest Bedrooms Positioned separately for privacy. 2-car attached garage with extra space for a golf cart. Large covered back patio ideal for outdoor living. Located inside the wonderful Mission Lakes Country Club, a gated golf course community with amenities like: golf course access, lagoon-style pool and spas, tennis courts, fitness center, clubhouse with dining, and community lake views. Mediterranean-style architecture with stucco exterior and tile roof; well-maintained desert landscaping and an inviting gated entry. Mounted views of surrounding mountains from the property.
Aspenwood Ave
13202
Garden Grove
$1,150,000
1,728
4
3
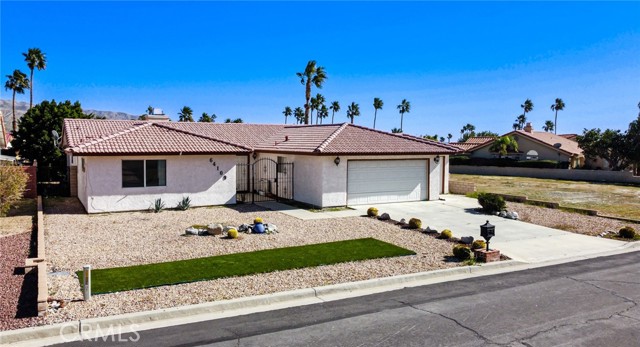
With its expansive front yard and bright, open living spaces, 13202 Aspenwood Avenue makes a welcoming first impression. Situated on a spacious corner lot in Garden Grove, this freshly painted, move-in-ready home offers 4 bedrooms, 2.5 bathrooms, and approximately 1,728 square feet of living space on a 6,175-square-foot lot. Inside, the open layout and natural light create a comfortable setting for everyday living and entertaining. The modern kitchen features ample cabinetry and a view of the backyard, making it easy to stay connected while preparing meals or hosting friends. One bedroom and a half bathroom are located downstairs, offering flexibility for a home office or visiting guests. Upstairs, three additional bedrooms include the primary suite, with two full bathrooms completing the layout. An attached two-car garage adds convenient parking and storage. The backyard has space for a dining area, a garden, or a comfortable spot to enjoy a quiet afternoon. Whether you prefer weekend barbecues or simply spending more time outdoors, there is room to create a setting that suits you. The home offers convenient access to local shopping, restaurants, markets, and the 22 Freeway. Lampson Elementary and Haster Basin Park are nearby, with Disneyland and Little Saigon’s restaurants and shops adding to the area’s appeal. Come take a look and see how this corner-lot home could fit your next chapter.
Roscomare
1902
Los Angeles
$3,750,000
2,918
5
4
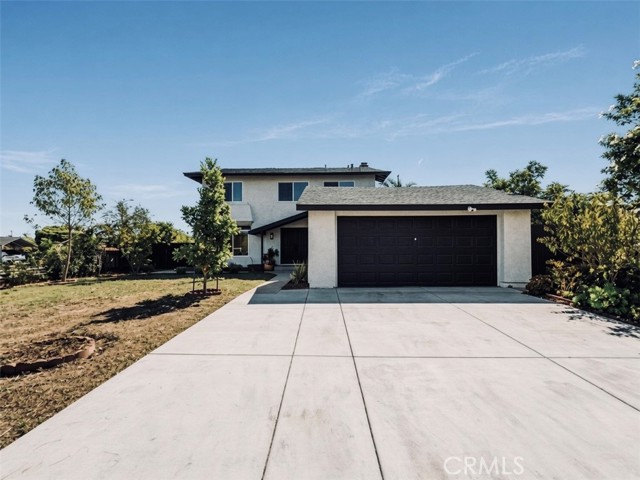
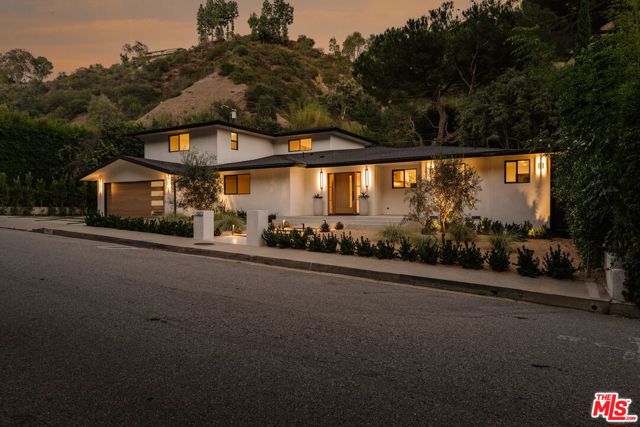
Bel Air's natural beauty meets a more inviting expression of modern luxury in this completely remodeled 5-bedroom, 4-bath, 2,918 SF hillside retreat. Warm wood, sculptural arches, and a soft, sunlit palette give the home its distinctive point of view: artfully composed without ever feeling formal. Wide-plank hardwood floors and premium light fixtures run through the open living spaces, which flow toward a kitchen with custom cabinetry and an adjoining arched bar with wine refrigerator. An intimate dining alcove offers a quieter counterpoint to the airy gathering spaces. Expansive glass opens to an entertainer's backyard, with a sparkling pool, fire pit, and terrace framed by lush greenery and the surrounding hillside, a setting that takes on a warm glow at dusk. On lower Roscomare Road, minutes from UCLA, Sunset Boulevard, Beverly Hills, and Brentwood.

This information is deemed reliable but not guaranteed. You should rely on this information only to decide whether or not to further investigate a particular property. BEFORE MAKING ANY OTHER DECISION, YOU SHOULD PERSONALLY INVESTIGATE THE FACTS (e.g. square footage and lot size) with the assistance of an appropriate professional. You may use this information only to identify properties you may be interested in investigating further. All uses except for personal, non-commercial use in accordance with the foregoing purpose are prohibited. Redistribution or copying of this information, any photographs or video tours is strictly prohibited. This information is derived from the Internet Data Exchange (IDX) service provided by Sandicor®. Displayed property listings may be held by a brokerage firm other than the broker and/or agent responsible for this display. The information and any photographs and video tours and the compilation from which they are derived is protected by copyright. Compilation © 2017 Sandicor®, Inc.
Copyright © 2017. All Rights Reserved