
Favorite Properties

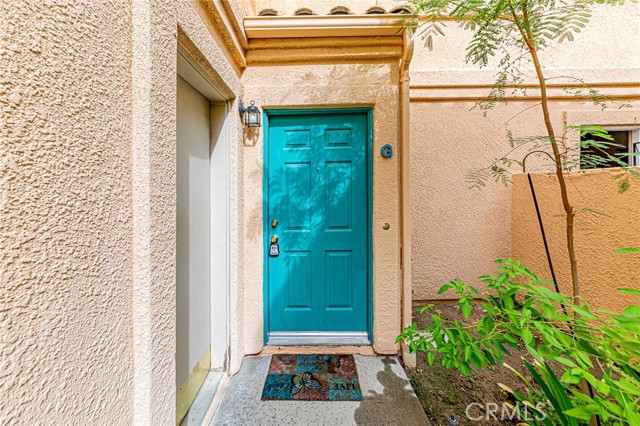
Vista Del Canon Unit G
18862
Newhall
$424,990
938
2
2
Priced to Sell! Beautifully maintained end-unit townhome with stunning views from the private balcony, featuring 2 bedrooms and 2 full bathrooms in a desirable gated community. This bright and airy home offers an inviting open floor plan with soaring vaulted ceilings, abundant natural light, a spacious living room with a cozy fireplace, recessed lighting, mini blinds, custom interior paint, and much more. The dining area opens directly to the private balcony, where you can relax and enjoy the beautiful open views. The home features numerous upgrades, including hardwood flooring, crown molding, granite countertops, newer cabinetry and kitchen appliances, nicely upgraded bathrooms with custom tiles, a high-capacity HVAC system, and an updated water heater. An attached side-by-side 2-car garage with direct access provides added convenience and functionality. Ideally situated in a quiet interior location away from street noise, yet conveniently close to restaurants, Costco, shopping centers, and freeway access. The gated community also offers an HOA pool and spa for residents to enjoy. Don't walk—run! This immaculate, move-in-ready end-unit townhome offers a rare combination of privacy, views, upgrades, and convenience. It won't last long!
Granger
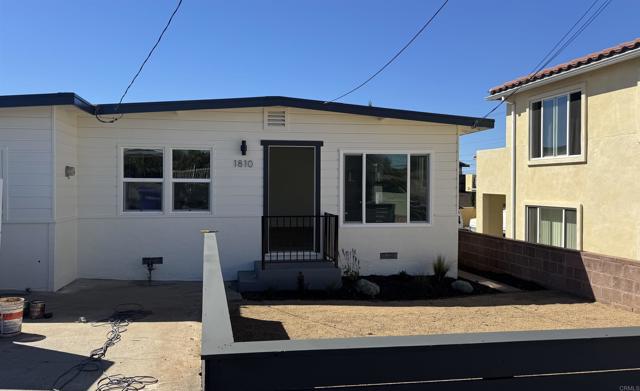
1810
National City
$775,000
1,032
4
2
Freshly renovated, centrally located, and ready for its next chapter! Welcome to 1810 Granger Avenue, where modern upgrades meet everyday convenience in National City. This beautifully transformed 4-bedroom, 2-bathroom home offers a fresh start with a brand-new kitchen, stunningly renovated bathrooms, and thoughtful updates throughout. Every space has been refreshed to create a move-in-ready home you can enjoy from day one. Step outside to a generously sized backyard with plenty of room to entertain, host weekend BBQs, create your dream outdoor oasis, or simply enjoy the extra space. And the location? Just as impressive! Centrally situated with convenient freeway access, you're only a short drive from shopping, dining, and everything San Diego has to offer. All the upgrades you want, the outdoor space you've been looking for, and a location that keeps you connected. This is one you won't want to miss!
Estel
1324
Pomona
$675,000
1,442
4
3
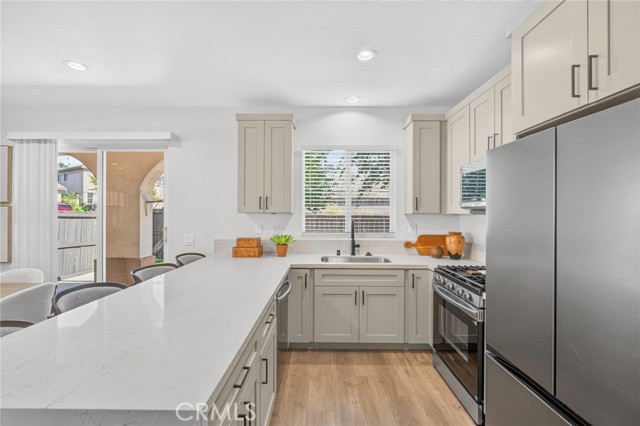
// OPEN SATURDAY + SUNDAY [11.14 - 11.15.26] | 11 - 2PM // CHELSEA SQUARE IS AN FHA + VA APPROVED COMMUNITY // QUALIFIED FIRST-TIME BUYERS MAY BE ELIGIBLE FOR UP TO $35,000 IN DOWN PAYMENT ASSISTANCE – RESTRICTIONS APPLY // Welcome to this exquisite, fully remodeled detached home just minutes from the desirable Ganesha Hills area, where modern luxury meets comfortable living. Set on a corner lot with only one neighbor inside a private gated community, this four-bedroom, two and a half bathroom two-story residence offers privacy, no shared walls, and a contemporary design rarely found at this price. As you step inside, you’re greeted by an inviting open floor plan filled with natural light and high ceilings. The kitchen is a chef’s dream, featuring Samsung stainless appliances, quartz countertops with a waterfall island and bar seating, and shaker cabinetry, perfect for casual meals and gatherings. The living room’s stylish fireplace sets the scene for cozy evenings, while laminate wood flooring, plush carpet, dual pane windows, and fresh paint carry a light and airy feel throughout. Upstairs, retreat to the spacious primary suite, where your own oversized private balcony overlooks the hills toward the San Gabriel Mountains, a perfect spot for morning coffee or unwinding at sunset. The en-suite bath offers a spa-like atmosphere with dual sinks and a glass-enclosed shower. Three generously sized additional bedrooms, each with mirrored closet doors, provide comfort for guests or flexibility for a home office or gym. Every bathroom has been completely redone, from the vanities and quartz counters to the lighting, mirrors and tile floors, all finished with elegant Delta fixtures. Step outside to your private patio and low-maintenance side yard, ideal for al fresco dining or quiet evenings, plus an attached two-car garage. Settle in, host the holidays, and start the new year in a space that’s truly your own. Close to Cal Poly Pomona, the University of La Verne, the Fairplex, parks, and shopping, with easy access to the 10 and 57 freeways. Move-in ready and waiting for you to call it home for the holidays!
Clayton Rd #230
4081
Concord
$249,000
972
2
2
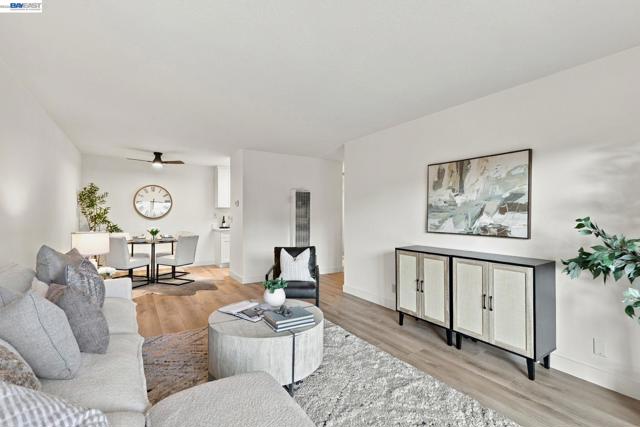
This 2-bedroom, 2-bathroom condo offers 972 square feet of thoughtfully updated living space in a well-maintained multi-level community. Inside you will find luxury vinyl flooring, new carpet, new paint, new kitchen cabinetry, new kitchen countertops, new bathroom countertops, new hardware and new lighting. With tasteful design and a fully remodeled interior, you are welcomed home to a bright and open floorplan ready for you to make your own. The primary suite offers a generous size and two large closets leading directly into the primary bathroom. All of this matched with a spacious secondary bedroom, an updated hall bathroom and a quaint patio located just off the living room makes this a perfect place to call home. Shaded by mature trees, a community pool and a private building entrance, this community provides the luxury of quiet and peaceful while being located near all the conveniences of BART, freeway access, stores, parks and schools.
Alani
1844
Perris
$567,000
2,207
5
3
Welcome to 1844 Alani Way in Perris — a spacious two-story, 5-bedroom, 2.5-bath home with room for everyone and a backyard built for entertaining. The main level features tile flooring throughout, an open-concept kitchen, dining area, and family room, plus a convenient powder room, laundry room, and walk-in pantry. The kitchen offers white cabinetry, stainless steel appliances, gas range, subway tile backsplash, generous counter space, and a breakfast bar overlooking the living area. Upstairs you’ll find a large primary suite with a walk-in closet and private ensuite bath, additional spacious bedrooms, a full hall bathroom, and flexible loft space perfect for a playroom, office, or media area. Outside, enjoy an oversized concrete patio, lush green lawn, mature landscaping, and beautiful mountain views — ideal for gatherings, kids, pets, and weekend BBQs. Additional features include owned solar to help keep energy costs down, a 2-car garage, tile roof, and a great Perris location near schools, shopping, dining, and freeway access.
Hull
10132
Huntington Beach
$750,000
1,100
3
2
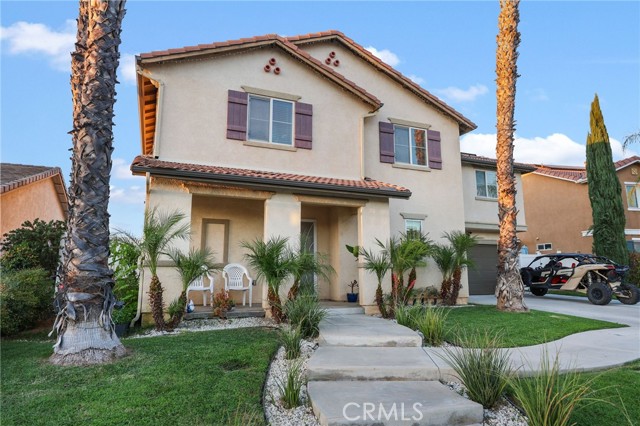
BACK ON MARKET...HURRY! This beautifully remodeled three-bedroom end-unit townhome in Huntington Bay combines an inviting interior, thoughtful upgrades, and an excellent South Huntington Beach location near highly rated schools. The newly remodeled kitchen features custom cabinetry, quartz countertops, stainless steel KitchenAid appliances, recessed lighting, and a large pantry. Fresh interior paint and vinyl plank flooring throughout create a cohesive look, while updated finishes continue into both bathrooms. The downstairs half bathroom includes custom cabinetry, quartz countertops, and designer fixtures. Upstairs, the remodeled full bathroom offers a tub-and-shower combination, upgraded vanity, tile, and fixtures. Interior laundry hookups accommodate a full-size washer and dryer, while attic storage with a pull-down ladder and a large storage shed provide valuable extra space. Additional improvements include dual-pane vinyl windows, a newer tankless water heater, and a newer electrical panel. An assigned carport space is located directly behind the home, with plenty of additional parking nearby. Huntington Bay’s spacious greenbelts and mature trees provide a welcoming neighborhood setting, with a large community pool and clubhouse to enjoy. Nearby shopping and dining include Whole Foods, Target, Wild Fork, Stater Bros., and Shake Shack, putting everyday essentials and local favorites close to home. Beautiful updates, well-maintained community amenities, and an outstanding location make this townhome an excellent opportunity to enjoy all South Huntington Beach has to offer.
Marie
329
Los Angeles
$800,000
1,008
2
1
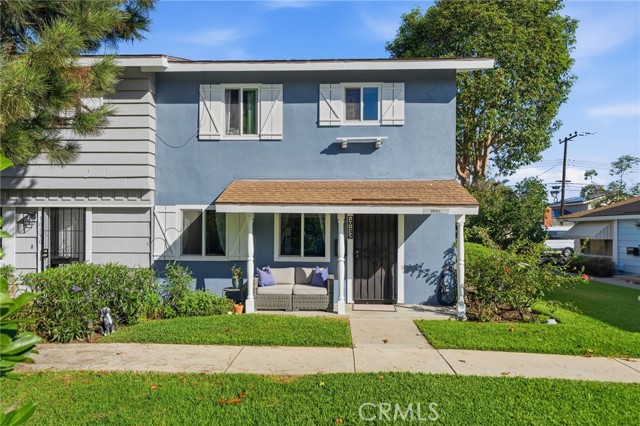
Welcome to 329 Marie Ave, a beautifully remodeled 2-bedroom, 1-bathroom home nestled in the desirable Highland Park neighborhood of Los Angeles! This thoughtfully renovated property features extensive upgrades throughout, including a brand-new roof, new flooring, updated windows, and a stunning kitchen featuring oak cabinetry and new countertops. The bathroom has been tastefully remodeled with modern finishes, creating a fresh and inviting atmosphere. Step outside and enjoy beautiful views toward the city, along with a spacious driveway offering ample parking. Combining modern upgrades with timeless charm, this move-in-ready home offers comfort, style, and functionality. Conveniently located in the vibrant Highland Park community, with access to local dining, shopping, and entertainment. Don't miss this incredible opportunity to own a beautifully updated home with scenic city views!
Mansfield
75371
Indian Wells
$1,679,000
2,424
3
5
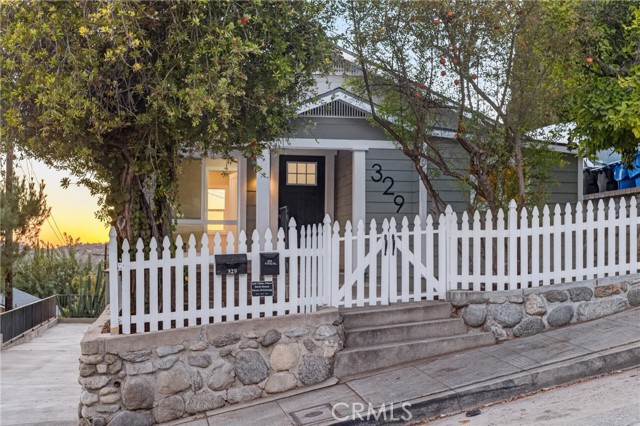
Your escape awaits in The Province at Indian Wells where beautiful mountain views and exceptional indoor/outdoor living create your own desert retreat. Thoughtfully designed landscaping makes a wonderful first impression while a covered entry welcomes you inside. This three-bedroom home with an office/den blends comfort, numerous upgrades and effortless entertaining ideal as a weekend getaway, seasonal retreat or primary residence. Kitchen enhancements include an upgraded range and stainless steel farm sink, custom pullout shelving and a generous sized pantry with built-ins. A well-appointed laundry room with a sink and abundant storage adds everyday convenience. Each bedroom offers its own ensuite bath. The primary bedroom features a spacious closet with built-in storage while the bathroom offers a large shower, spa tub and dual vanities. For added convenience, a powder room and separate outdoor pool bath accommodate guests. A fireplace with upgraded mantel and lighted built-in custom cabinetry brings warmth and style to the great room. Stacking sliding doors in the great room open wide to the backyard complemented by a custom retractable screen while bi-fold panels at the indoor wet bar open completely to the outdoor bar. The seamless indoor/outdoor living makes this home especially inviting. Taking center stage is the gorgeous backyard inviting you to spend your days exactly as you please. Lounge on the pool's tanning shelf, enjoy a refreshing swim or settle into the spa while taking in the mountain views. Practice your short game on the putting green, then fire up the built-in BBQ and enjoy drinks at the outdoor bar. As afternoon turns to evening, gather around the fire pit and enjoy conversation beneath the desert sky. Custom tile accents at both the fire pit and BBQ add a distinctive finishing touch. Outdoor fans add comfort to a setting made for lingering. Owned solar, a whole house water purification system, additional closet shelving and illuminated wall switches are among the home's many enhancements. Garage upgrades include air conditioning, an epoxy floor, a vacuum system and additional storage, complemented by golf cart parking. Convenient to shopping, restaurants and entertainment, this residence invites you to savor the Indian Wells lifestyle and explore all that the surrounding desert cities have to offer.
Palisades
75179
Indian Wells
$2,495,000
3,416
4
5
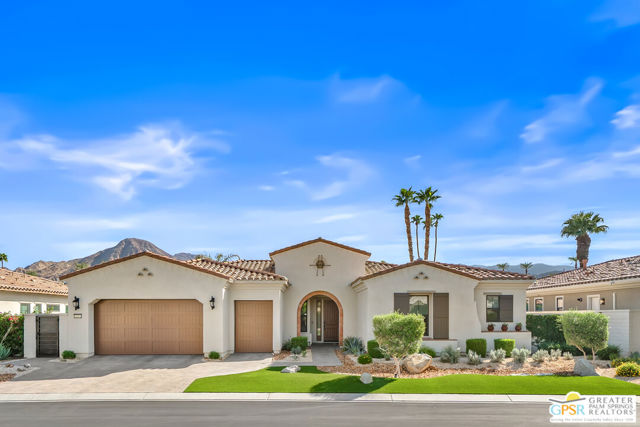
**Location, luxury, and lifestyle. This one really does have it all.** Tucked inside The Province, an intimate gated community in Indian Wells, this exceptional home offers something that's surprisingly hard to find in the desert: the ability to leave your car at home and walk to your morning coffee, groceries, shopping, and some of the area's most loved restaurants. IW Coffee, Sprouts, the iconic Sands Hotel and Pink Cabana, and The Nest are all nearby.Built in 2024 and barely lived in, this 4-bedroom, 4.5-bath home feels practically brand new, with beautiful finishes, thoughtful upgrades, and a floor plan designed for both everyday living and entertaining. From the moment you enter, the welcoming foyer leads into a gorgeous great room with soaring ceilings, a fireplace, and an effortless connection to the outdoors. The spacious chef's kitchen features an oversized island, Wolf appliances, a Sub-Zero refrigerator, and walk-in pantry.The primary suite is a true retreat, with a luxurious bathroom featuring dual vanities, soaking tub, separate shower, and an impressive walk-in closet. What makes this floor plan especially unique is the original casita, thoughtfully connected to the primary suite during construction to create an expansive, flexible private wing. Complete with its own bathroom, walk-in closet, and direct patio access, this space can also be closed off for added privacy. Two additional ensuite guest bedrooms are located on the opposite side of the home, each with walk-in closets, while a spacious den with pocket doors overlooks the pool and mountains.And the outdoor living is just as special. Enjoy a private lap pool and spa, outdoor kitchen with built-in barbecue, gas firepit, and a covered patio with motorized screens. A wet bar with ice maker, wine refrigerator, and pass-through windows makes entertaining inside and out effortless.Additional highlights include owned solar, a Tesla Powerwall, newly installed A/C units, and an oversized two-car plus golf cart garage with epoxy floors, mini-split A/C, and premium soft-close cabinetry.Beyond the gates, Indian Wells homeowners enjoy access to an exceptional resident benefits program, including discounted golf, select resort and spa privileges, and exclusive community events.Beautifully maintained, extensively equipped, and in a location that lets you enjoy so much of what makes desert living special, this is a home that truly stands apart.
Herman Ave #5
3727
San Diego
$639,900
856
2
2
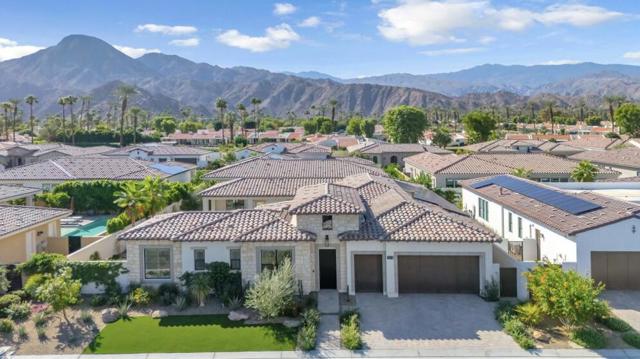
Welcome home to this beautifully updated & spacious 2 bedroom, 2 bath condo conveniently located within walking distance to the prime restaurants, popular breweries, the Farmer's Market, shops that North Park has to offer. This home features a chef's kitchen with stainless steel appliances, an in-unit stackable ventless washer and dryer, and the only unit with a huge storage closet on its porch. There are 2 dedicated carport parking spaces with 2 private storage lockers above them. This unit is in the heart of North Park, with very easy freeway access, will not last long! Welcome home to this beautifully updated & spacious 2 bedroom, 2 bath condo conveniently located within walking distance to the prime restaurants, popular breweries, the Farmer's Market, shops that North Park has to offer. This home features a chef's kitchen with stainless steel appliances, an in-unit stackable ventless washer and dryer, and the only unit with a huge storage closet on its porch. There are 2 dedicated carport parking spaces with 2 private storage lockers above them. This unit is in the heart of North Park, with very easy freeway access, will not last long!
Mandrake Way
4
Irvine
$1,820,000
2,304
4
3
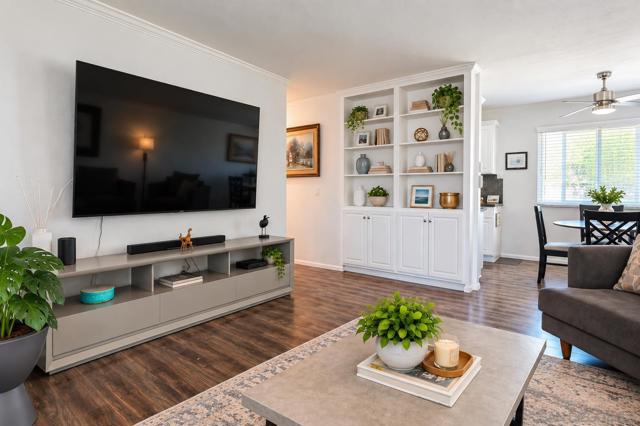
Priced to Sell!!! Act Fast!!! Beautifully renovated and ideally positioned along a lush greenbelt, this 4-bedroom, 2.5-bath residence offers approximately 2,300 square feet of updated living space in Irvine’s sought-after University Park community. A peaceful interior location, private outdoor spaces, and two separate garages distinguish this inviting two-story home. Extensive renovations include a brand-new kitchen with new cabinetry, countertops, and appliances; fully remodeled bathrooms; new flooring throughout; updated stairs; fresh interior and exterior paint; new lighting fixtures and switches; and refreshed garage flooring. Spacious living areas, an open layout, and a welcoming fireplace provide a comfortable setting for everyday living and entertaining. A versatile main-level bedroom is ideal as a study, home office, or guest room. The main-level powder room offers potential for conversion to a full bathroom, subject to feasibility, permits, and required approvals. A gated front courtyard and private backyard extend the living space outdoors. Upstairs, the generous primary suite features vaulted ceilings and a private balcony overlooking the greenbelt and community pool. With no homes directly behind, the property enjoys an open, peaceful outlook. A private rear gate opens to the greenbelt, with the community pool, park, and walking paths just beyond. Approximately 30 community parking spaces are nearby. Nearby schools, parks, and recreation add everyday convenience. University Park Elementary School offers a Newcomer/Structured English Immersion program supporting students learning English. Educational highlights also include Rancho San Joaquin Middle School, a National Blue Ribbon School and 2026 California Distinguished School, and nationally ranked University High School. UC Irvine is just minutes away and accessible by bicycle. Rancho San Joaquin Golf Course, city parks, shopping, dining, grocery stores, and the 405 freeway are conveniently close. Community amenities include pools, spas, clubhouses, tennis and pickleball courts, playgrounds, picnic areas, and expansive greenbelts. No Mello-Roos further enhances the appeal. An exceptional opportunity to enjoy beautifully updated interiors, a flexible floor plan, private outdoor living, and convenient access to schools in one of Irvine’s most established communities.
San Gorgonio Pl
48353
Coachella
$615,000
2,668
5
3
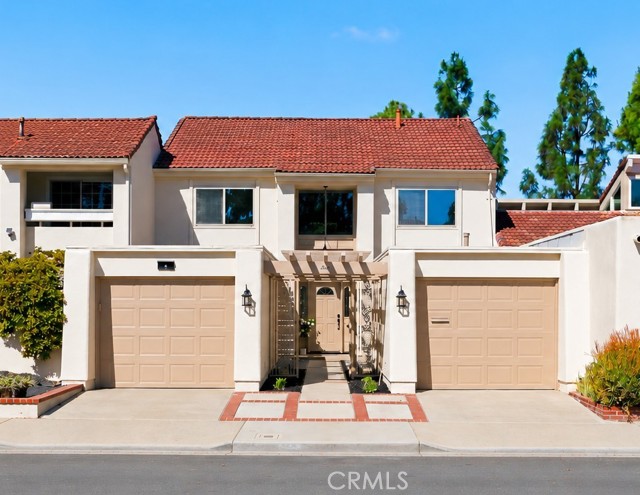
Spacious 5 bedroom, 3 bathroom two story home in Coachella, ideally located near the Empire Polo Club and popular valley festivals! The versatile upstairs loft is perfect for a home office or additional living space, while the fully finished garage adds extra functionality. Recent upgrades include a new A/C system and tankless water heater. The large backyard features a patio, gas fire pit, RV parking, and plenty of room to add a pool. Stainless steel appliances are included. With no HOA and short-term rental/Airbnb potential, this property offers exciting possibilities as a primary residence, vacation getaway, or investment opportunity!
Highland #21
1940
Los Angeles
$499,000
1,063
2
2
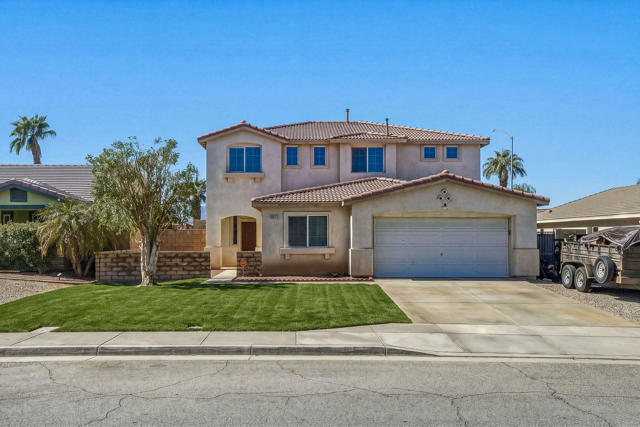
You must discover unit 21 at The Terraces on Highland, a beautifully updated two-bedroom, two-bathroom corner residence near Hollywood. Located within a sought-after community, this inviting home combines modern improvements, a functional layout, and resort-style amenities in one of Los Angeles' most iconic neighborhoods. Ideally positioned near the elevator for added convenience, the residence offers a bright, welcoming interior with thoughtfully selected upgrades throughout. The kitchen features sleek contemporary finishes, ample cabinetry, and a practical layout that flows seamlessly into the living and dining areas. The spacious living room is filled with natural light, creating a comfortable setting for everyday living, relaxing, and entertaining. Both bathrooms were remodeled in 2025 and feature updated vanities, stylish finishes, and a clean, modern aesthetic. The primary suite offers a generously sized bedroom with its own en-suite bathroom, while the second bedroom provides versatile space for guests, a home office, or creative pursuits. Additional highlights include an in-unit washer and dryer, two tandem parking spaces, and an owner-installed electric vehicle charger located directly at the parking space, a valuable and highly desirable feature for Hollywood condominium living. The Terraces on Highland offers residents a range of resort-style amenities, including a swimming pool, spa, fitness center, and sauna. The HOA includes water, high-speed internet, and on-site maintenance staff available Monday through Friday. Additional community features include secured garages, monitored common areas, and package lockers, adding convenience and peace of mind to everyday living. Enjoy a prime Hollywood area location just moments from the Hollywood Bowl, Ovation Hollywood, the Magic Castle, Hollywood and Highland shopping and dining, the Dolby Theatre, TCL Chinese Theatre, Runyon Canyon hiking trails and the Hollywood Walk of Fame. From acclaimed restaurants and entertainment venues to nightlife, shopping, and cultural attractions, the surrounding neighborhood offers an abundance of options to explore and enjoy. Nearby educational options include Hollywood High School, Selma Avenue Elementary School, and a variety of private and charter schools. Convenient access to major freeways, entertainment studios, Downtown Los Angeles, West Hollywood, and public transportation makes commuting and exploring the greater Los Angeles area easier.
44th #9
3215
San Diego
$415,000
770
2
1
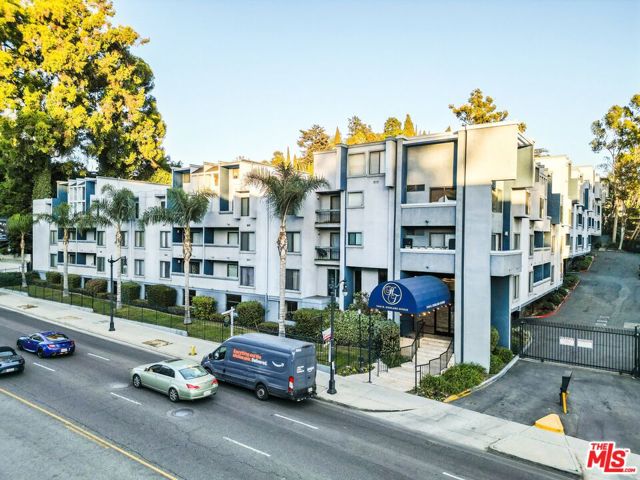
New Price! Welcome to 3215 44th Street, San Diego, CA 92105! Located within a gated community, This tastefully renovated first-floor condo combines modern style, comfort, and convenience. Enjoy vinyl flooring throughout, a stylish kitchen featuring quartz countertops, a classic subway tile backsplash, and new stainless steel appliances. The fully renovated bathroom showcases beautiful wall tile and contemporary finishes. Conveniently located near major freeways, including I-8, I-15, and I-805, this home offers easy access to the greater San Diego area. Explore nearby attractions such as Balboa Park, the world-famous San Diego Zoo, and vibrant neighborhoods like North Park and Kensington, known for their popular restaurants, cafés, and boutiques. Downtown San Diego's dining, entertainment, and waterfront attractions are also within reach. Whether you're a first-time homebuyer, downsizing, or seeking an investment opportunity, this beautifully updated condo offers modern upgrades and an excellent location to enjoy the best of San Diego, Make this move in ready home yours today!
Via Calanova
15620
San Diego
$999,000
1,708
3
2
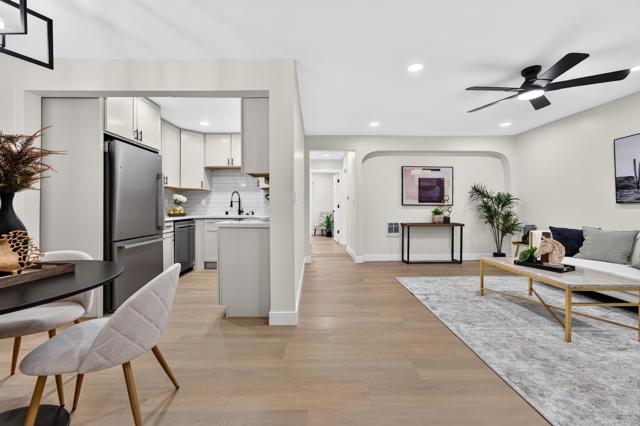
Welcome to this beautifully renovated 3-bedroom, 2-bathroom twin home offering 1,708 sq. ft. of thoughtfully redesigned living space in the desirable Bernardo Heights community of Rancho Bernardo. Featuring a convenient single-level floor plan and located away from busy roads, this move-in-ready home combines modern style, comfort, and peaceful surroundings. Step inside to discover a fresh, modern interior with beautifully updated finishes, bright and inviting living spaces, and a well-designed layout perfect for everyday living and entertaining. The private porch off the primary bedroom offers a peaceful spot to enjoy your morning coffee or simply relax. A spacious two-car garage and ample community parking add to the convenience. Located within the highly rated Poway Unified School District, this home is just minutes from nearby middle and high schools, with convenient access to Lucido Park, Bernardo Heights Community Center, Bernardo Heights Golf Course, shopping, dining, and I-15. Enjoy the added benefit of membership to the Bernardo Heights Community Center, featuring swimming pools, tennis and pickleball courts, a fitness center, basketball courts, a clubhouse, and more. The HOA also includes water, internet, cable, trash, and pest control, offering exceptional convenience and value. With its beautifully renovated interiors, desirable single-level layout, peaceful setting, wonderful community amenities, and prime location, this home offers the perfect combination of style, comfort, and convenience. Beautifully Updated. Single-Level Living. Move-In Ready.
Bungalow
432
El Segundo
$1,299,000
1,477
3
2
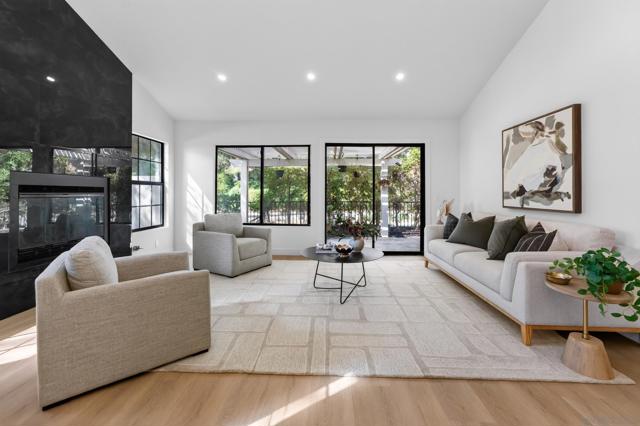
Perfectly located on a peaceful, tree-lined street in a hub of El Segundo, 432 Bungalow Drive presents a unique opportunity to reimagine your custom beach house. Combining a nostalgic small-town atmosphere up the hill from the beach, this central South Bay location sits just a short stroll from downtown Main Street’s favorite spots, local parks, and three award-winning schools. Behind the simple exterior lies an efficient 3-bedroom, 2-bathroom floor plan. The interior footprint includes an expanded primary bedroom that opens directly to the backyard. For buyers wanting that neighborhood connection, the front yard has space to design a welcoming covered porch. For those that enjoy more privacy, the backyard provides a private, blank canvas with room for outdoor living space, an expansive garden, or even a pool. Whether you are an end-user looking to customize a long-term home or an ambitious designer searching for your next project, this property is your chance to realize something fresh in one of the South Bay’s most desired neighborhoods.
Rockston
24777
Corona
$699,900
2,860
4
3
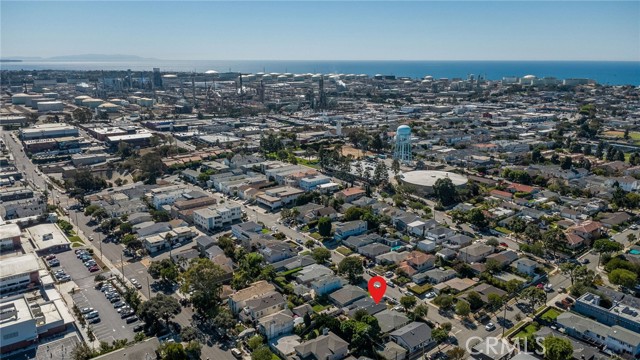
Discover more space, more flexibility, and more to love at 24777 Rockston Drive! Nestled in the desirable gated hillside community of Terramor in Corona, this beautifully maintained and thoughtfully upgraded home offers modern comfort, stylish living, and everyday convenience. Built in 2020, this spacious two-story residence features approximately 2,860 sq. ft. of living space, with 4 bedrooms, 2.5 bathrooms, and 2 versatile bonus rooms. A main-level bonus room is ideal for a home office, guest space, or playroom, while the upstairs den has been transformed into a fully enclosed multipurpose room, perfect for a private office, study, playroom, or additional living area. The inviting open-concept floor plan features luxury vinyl plank flooring throughout the main level, recessed lighting, and built-in surround sound.The spacious great room flows into the dining area and a beautifully appointed kitchen featuring a generous center island with breakfast seating, stainless steel appliances, upgraded shaker-style cabinetry, granite countertops, and a walk-in pantry. Upstairs, the spacious primary suite offers scenic hillside views, a private bathroom with a soaking tub, separate shower, and ample closet space. Three additional bedrooms, an upstairs laundry room, and the fully enclosed multipurpose room provide flexibility for everyday living. Step outside to a thoughtfully enhanced backyard featuring low-maintenance artificial turf and an installed children's play structure, creating an inviting space for relaxation, recreation, and entertaining. The front yard features newly planted flowers and landscaping, adding to the home's curb appeal. An attached two-car garage provides convenience. Residents of Terramor enjoy resort-style amenities, including a swimming pool, spa, clubhouse, parks, playgrounds, and Walking & hiking trails. Surrounded by beautiful hillsides and preserved natural open space, this gated community offers a wonderful balance of outdoor recreation and modern living. Combining modern design, thoughtful upgrades, generous living space, flexible rooms, and enhanced outdoor areas, this move-in-ready home offers an exceptional opportunity to enjoy the Terramor lifestyle in Corona. The current owners have enhanced the home with premium curtains and roller shades throughout, all included in the sale along with the refrigerator, stove, washer, and dryer. !!! Seller-Paid Rate Buydown Available! Help you lower your monthly payment.
Sleeping Indian Rd
525
Oceanside
$14,999,999
11,422
10
11
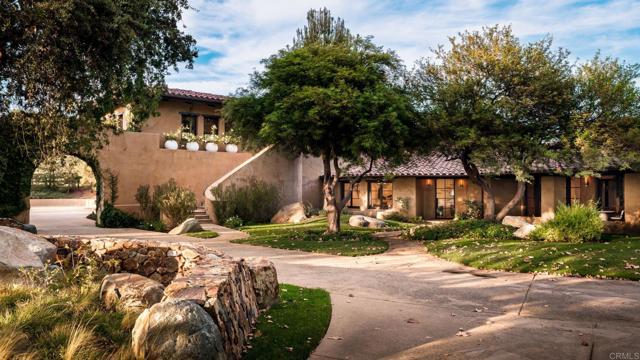
Hidden behind private gates and enveloped by lush, mature landscaping, The Villa at Alto Mar is an extraordinary coastal Southern California estate where refined architecture, exceptional design, and resort-inspired living converge. A winding drive guides you towards a secluded sanctuary designed for grand-scale entertaining, multigenerational living, and effortless everyday luxury. At the heart of the estate stands an approximately 8,000-square-foot, four-bedroom, seven-bathroom residence, thoughtfully reimagined in a $4 million renovation in 2021, with interiors by designer Hayden Crosby, granddaughter of Bing Crosby. Soaring ceilings, exposed beams, white oak floors, solid wood doors, and warm natural textures establish an atmosphere of understated sophistication. Exquisite finishes include Macchia Vecchia marble countertops, custom white oak cabinetry, a Viking range, Sub-Zero refrigeration, and cream-toned heated concrete floors. The luxurious primary suite features an expansive custom oak dressing room and spa-inspired bath with a steam shower, dramatic marble accent wall, custom brass-framed mirrors, and solid brass and glass detailing. Designed around a magnificent central courtyard anchored by a mature tree and statement fireplace, the residence embraces seamless indoor-outdoor living. A resort-style pool, outdoor kitchen and barbecue areas, fire pits, expansive lawns, and intimate gathering spaces create an exceptional setting for entertaining. Inside, a private office, theater, game room, children's playroom, and beautifully appointed wine room complete the experience. Three additional residences, offering a combined six bedrooms and four bathrooms, provide exceptional accommodations for extended family, guests, or estate staff, establishing a true private compound. Beyond the main residence, a whimsical open-air entertaining pavilion, expansive sports field, basketball court, imaginative children's play areas, and generous event and recreation lawns further distinguish the property. Ample parking accommodates approximately 15–20 vehicles. Expansive open acreage presents additional possibilities for gardens, a vineyard, recreational amenities, or future equestrian uses, subject to applicable approvals. A private gated connection leads to The Ranch at Alto Mar, a separately offered sister estate featuring a Montana-inspired residence and established equestrian facilities. Available independently or together, the properties offer the rare opportunity to create an extraordinary Southern California legacy compound. Grand yet intimate, sophisticated yet effortlessly inviting, The Villa at Alto Mar is more than a residence. It is a private world unto itself, thoughtfully created for generations of living, gathering, and unforgettable experiences. For a site map, more details or to schedule a private showing: https://altomarestate.com/
Turquoise
2520
Chino Hills
$1,298,000
2,476
4
3
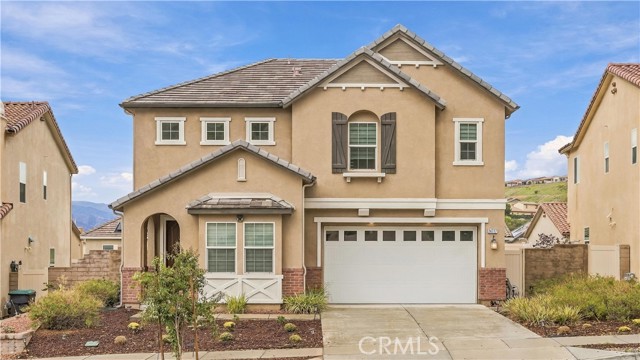
VIEW! VIEW! VIEW! Breathtaking, unobstructed panoramic views of the mountains, valley, and sparkling city lights! Nestled in the peaceful and desirable Summit Ranch community of Chino Hills, this beautiful two-story home sits on a spacious 8,250 sq. ft. lot and features 4 bedrooms, 3 bathrooms, and an attached 3-car garage. The inviting floor plan offers soaring vaulted ceilings, abundant natural light, and a convenient downstairs bedroom with a full bathroom, ideal for guests or multigenerational living. Upstairs, the spacious primary suite features vaulted ceilings, a cozy fireplace, and direct access to a large private balcony overlooking spectacular panoramic views. The upstairs guest bathroom has been beautifully remodeled. Step outside to an expansive backyard, perfect for relaxing, entertaining, and enjoying the breathtaking scenery and peaceful surroundings. Additional highlights include 20 fully paid-off solar panels installed in 2020. Residents enjoy wonderful community amenities, including a swimming pool, spa, tennis courts, parks, and equestrian facilities. Conveniently located near shopping, dining, and major commuter routes, and served by the highly regarded Ruben S. Ayala High School. A rare opportunity to own a stunning view home with a generous lot in one of Chino Hills’ most desirable communities!
Alexandria
870
Los Angeles
$1,199,000
1,902
3
3
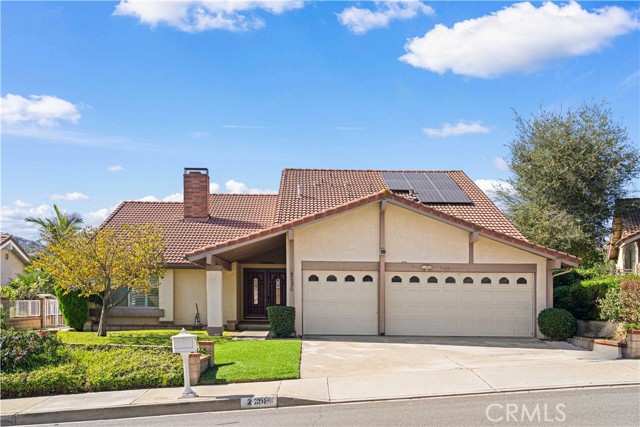
Corner lot Tradional Home that has been updated and blends timeless character with modern comfort. Enter property from one of two gates to access circular driveway that fits up to 3 cars. Living room and dining room are the first rooms that greet you from the front door entrance. To the right are two large bedrooms, one guest bedroom and bath and one en-suite. Third bedroom is the largest en-suite of the two and has a separate shower and tub with jets for total relaxation. The remodeled kitchen offers white shaker cabinets, granite countertops, stainless steel appliances and a charming bright curved breakfast area surrounded by windows . Perfect for entertaining is the spacious formal dining room that includes a dry bar and convenient kitchen pass-through. Dining room opens seamlessly to the expansive living room with a cozy fireplace, creating a warm living space, ideal for entertaining and everyday living. Laundry room is right next to the kitchen and includes a convenient utility sink, plenty of storage and direct access to an outdoor covered patio. Outside, the property is surrounded by mature plants and fruit trees, including avocado, guava, lemon and two fig trees. Detached three car garage offers space for plenty of storage, expanding or creating an office, workout space or an ADU. Private covered patio is complete with an outdoor decorative fireplace and nook for a TV for outdoor enjoyment. Additional interior features include wood like flooring throughout, dual pane windows, window coverings, and split AC systems in each bedroom, kitchen and main living areas for year-round enjoyment. Lastly, there is A dog run and a raised garden bed that adds even more versatility to this wonderful outdoor space. All together this home is perfect for entertaining, relaxing and is conveniently located to near schools, churches, hospitals, shopping, public transportation and freeways. Come make this your home today.
Pasadena
817
Pomona
$797,000
2,010
4
2
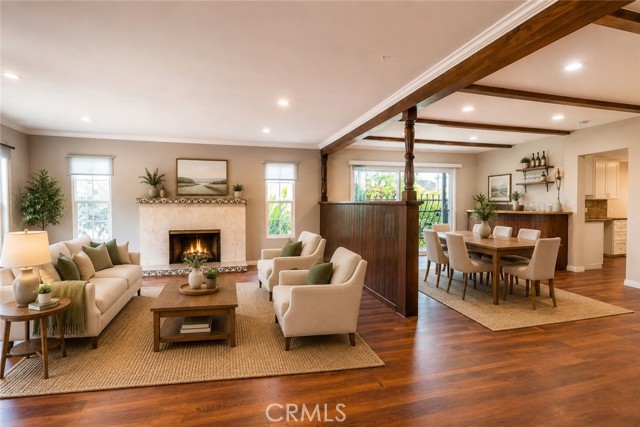
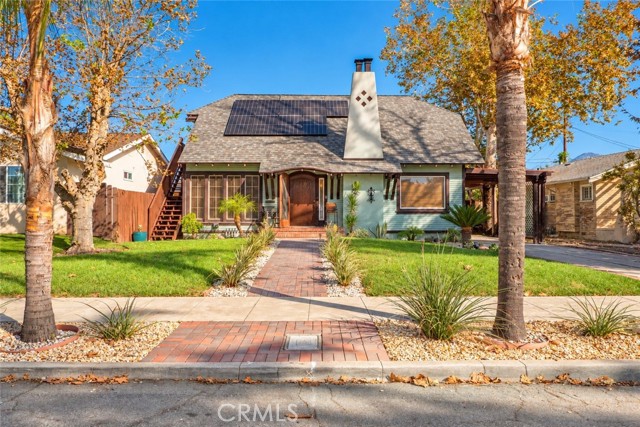
Welcome to 817 E Pasadena Street, a charming 1924 Craftsman home with over 100 years of history, character, and craftsmanship. Located near Pomona’s historic Lincoln Park neighborhood, this one of a kind property offers original woodwork and architectural details rarely found in today’s homes. Inside, you’ll find hardwood floors, detailed moldings, built in cabinetry, wood framed French doors, and a beautiful fireplace with vintage tilework. Offering 4 bedrooms, 2 bathrooms, and approximately 2,010 square feet, the home features a spacious living room, formal dining room, updated kitchen with white cabinetry and stone countertops, and a breakfast nook with built in seating. One downstairs bedroom includes an adjoining nursery room with custom cabinetry inspired by the home's original era, ideal for a dressing room, sitting area, or storage. A separate window filled room offers a bright space for a home office, art studio, or reading retreat. The versatile bonus space has both interior access and a separate exterior entrance, plus a kitchenette area, making it ideal for a studio, home office, or guest retreat. It may also offer potential for an ADU conversion or multigenerational living, subject to city approval and permits. Outdoors, enjoy a landscaped yard with mature trees, lush greenery, and charming walkways, plus a covered rear patio with exposed wood beams, perfect for relaxing or entertaining. A carport and extended driveway lead to a detached two car garage at the rear of the property, providing convenient parking and storage. Additional highlights include an upgraded roof and solar panels. Near the Lincoln Park Historic District, this home offers access to Downtown Pomona’s Arts Colony, Claremont Village, Montclair Place, La Verne Towne Center, parks, dining, and shopping. The 10, 60, and 71 freeways, with connections to the 57 and 210, provide access to nearby Claremont, La Verne, San Dimas, Montclair, Chino, Diamond Bar, and Walnut. With its original craftsmanship, unique spaces, and timeless charm, this is not your typical cookie cutter home but a special opportunity to own a piece of Pomona history.
Planger
15197
Fontana
$799,888
2,855
5
4
Come home to a front porch made for exhaling, savoring magical sunsets, and dreaming of memories ahead. An open floor plan offering comfort, connection, and room to grow, with natural light pouring across generous living areas, seamless wood-look luxury vinyl flooring downstairs and warm feet carpeting upstairs. The upgraded kitchen is where love is served. Espresso shaker cabinetry, walk-in pantry, granite countertops, extra large island, stainless steel appliances, and recessed lighting shine. From morning coffee to celebrations, the adjoining dining and living spaces keep everyone close, while large sliders open to a California room taking indoor/outdoor living to the next level. Downstairs bedroom suite offers a versatile space ideal family, guests or a quiet home office. A useful 1/2 bath sits at staircase base. Upstairs, spectacular mountain views grace every bedroom and loft window, bringing serenity to busy days. The spacious loft invites you to unwind. The primary sanctuary offers a spa inspired bath with dual sinks, a soaking tub, a separate walk in shower, a linen closet, and a spacious walk in closet. Next to the laundry room is an immaculate bathroom, shared by 3 other delightful bedrooms. Elegant window treatments balance light and privacy: Remote controlled blackout roller shades in the loft, 2" plantation shutters adjustable by section at living and family areas, oversized blackout roller shades at the backyard sliders, and upgraded button controlled blinds elsewhere. Oversized front and back security doors in premium aircraft grade aluminum offer safety locks and pet proof construction. Energy saving upgrades bring peace of mind: Affordable leased solar panels, extra air vents in the central heating and air system, extra thick rolled insulation in the attic and between walls, heavy duty hurricane rated windows and sliding doors, and insulated doors on a spacious 3-car garage. Set on an expansive 11,184 SF lot, the backyard invites dreams for flourishing gardens, outdoor gatherings, and quiet evenings beneath the stars. Nestled between the 210 and 15 freeways near Serena Park, Fontana Park, the aquatics center, community center, Ralph M. Lewis Sports Complex, shopping, dining, and essentials, this North Fontana home is served by top rated Falcon Ridge Elementary, Etiwanda Middle, and Etiwanda High. Best of all, imagine your own rhythms here, from a favorite morning ritual to the sound of loved ones arriving. Welcome to your new castle!

Alia
15717
Canyon Country
$899,000
3,382
5
3
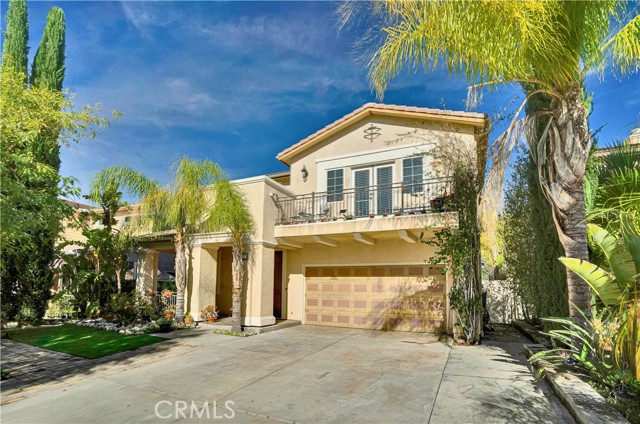
NEW PRICE! More Space, More Privacy, More to Love About this HOME! It's rare to find this much square footage combined with this level of privacy. Located on a quiet cul-de-sac with no through traffic and ample parking, this nearly 3,400 sq. ft. home offers plenty of room for a growing family, working from home, or simply having extra space for everyone to enjoy. The first floor features two bedrooms and a full bathroom, ideal for guests, extended family, or a home office. The kitchen features a large center island and opens to the main living area, making it easy to stay connected while cooking or entertaining. Upstairs, you'll find three additional bedrooms, along with a spacious loft that works well as a second family room, playroom, or media space. The oversized primary bedroom offers a private retreat, complete with its own balcony and a lovely view. The backyard includes a built-in BBQ, fire pit, and space for outdoor seating and gatherings. With 5 bedrooms, multiple living spaces, and a quiet cul-de-sac setting, this home offers a wonderful combination of space, comfort, and privacy. Come take a look and see all the possibilities!
Hitchcock Road
3840
Concord
$1,299,900
3,489
4
3
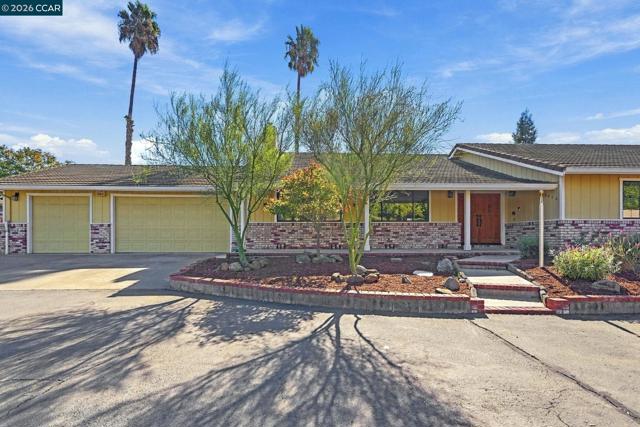
Welcome to 3840 Hitchcock Road, a custom-built single-story home in one of Concord's most sought-after neighborhoods. With 4 extra-large bedrooms, 2.5 bathrooms, and 3,489 sq. ft. of living space on a 17,424 sq. ft. lot, built in 1989. Formal living and dining rooms with hardwood floors set an elegant tone. The spacious family room is anchored by a gas fireplace. The remodeled kitchen features granite countertops, a six-burner gas stove and a very large pantry and open up to the nook area, ready for everyday meals and big gatherings alike. Fresh interior paint throughout, dual-pane windows, and (new windows and carpet in two bedrooms) make the home move-in ready. Inside laundry room with a sink and cabinets, mud room. Alarm system. Outside, the oversized 914 sq. ft. three-car garage is complemented by RV parking on both sides of the house, a rare find. Comfort and efficiency come from central heating and air with two units each, plus two water heaters. The location is hard to beat. Concord and Pleasant Hill BART stations are minutes away, with easy freeway access for commuters. Nearby are De La Salle and Carondelet High Schools, shopping centers, restaurants, and the Lime Ridge hiking trail. A neighborhood park with tennis courts and an Olympic-size swimming pool is close by.
Summerfield
2942
Riverside
$609,999
1,753
4
2
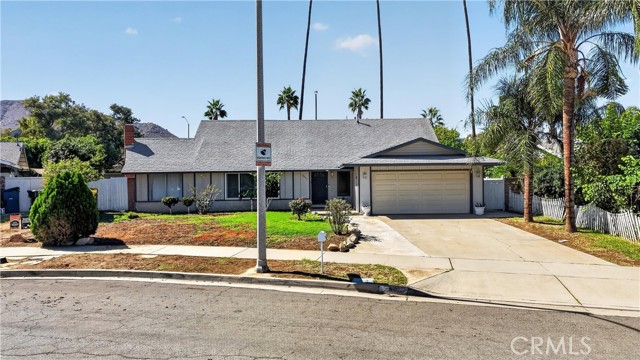
An opportunity to make a home your own in Riverside's La Sierra neighborhood! Welcome to 2942 Summerfield Lane, a 4-bedroom, 2-bathroom home offering approximately 1,753 square feet of living space, situated on a cul-de-sac in an established Riverside neighborhood. If you've been searching for a property where you can bring your own style, ideas, and vision to life, this could be the opportunity you've been waiting for. With room for updates and renovations, this home offers a blank canvas to create a space that reflects your personal taste. One of the property's standout features is its location. Situated in the La Sierra area of Riverside, you'll enjoy convenient access to nearby schools, shopping, dining, and major transportation routes. The Galleria at Tyler, Metrolink station, and freeway access are all within the surrounding area, making everyday errands and commuting more convenient. And another great benefit? No HOA! Whether you're looking for a home to personalize over time or a property with renovation potential, 2942 Summerfield Lane offers an opportunity worth exploring. Schedule your private showing and come see the possibilities for yourself.
Sea Horse
1603
Costa Mesa
$2,195,000
2,315
4
3
Tucked away in the heart of Eastside Costa Mesa, South of 17th Street, this beautifully updated four-bedroom residence offers the perfect blend of modern style, comfort, and indoor-outdoor living. A dramatic vaulted ceiling, abundant natural light, wide-plank flooring, and a custom fireplace create a warm and inviting atmosphere from the moment you enter. The open-concept living and dining areas flow effortlessly into a thoughtfully updated kitchen featuring rich navy cabinetry, quartz countertops, a farmhouse sink, stainless steel appliances, and designer lighting. Upstairs, four spacious bedrooms provide flexibility for family, guests, or a dedicated home office. The primary suite offers a relaxing retreat with vaulted ceilings, a striking accent wall, and a beautifully appointed bathroom featuring dual sinks and a separate soaking tub. Outside, the private backyard is designed for year-round enjoyment, with low-maintenance landscaping, lush privacy hedges, ambient string lighting, and multiple areas for lounging, dining, and entertaining. Additional highlights include an attached two-car garage, central air conditioning, and a desirable location within a charming four-home community. Just moments from the shops and restaurants of 17th Street, neighborhood parks, and the beaches of Newport Beach, this home offers the best of the Eastside lifestyle with the comfort and convenience of a thoughtfully designed retreat.
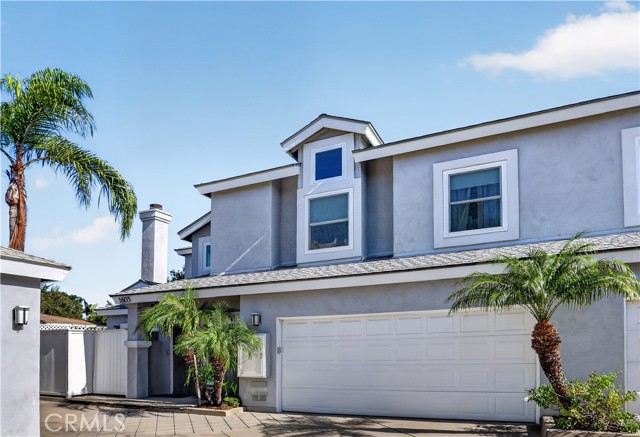
Circle
3691
Julian
$689,999
1,976
3
3
Beautiful large property in Julian with lots of privacy, electric access gate, grown trees, woods views and all the perks of modern living. It's located near the highway and restaurants and yet secluded. This home has two floors and each level has direct outside access with a main suite at street level, family room, laundry and storage area. The upper floor is the main entry level featuring an open concept with living and dining area and a modern kitchen with newer appliances and access to an enclosed porch, also accessible from the upstairs suite, on this level there's a secondary bedroom and a convenient secondary full bath. The home has AC and central heat with "Ecobee thermometer" technology which allows remote connect via cell phone app, it also has fans in all bedrooms and additionally it has a convenient downstairs wall heater. The house's exterior was recently painted and outside there's plenty of room for all your toys, RV, boat, etc. and plenty of space to park many vehicles. This home had been used as two separate living spaces where the downstairs entry level floor and the second floor were separate areas and can easily have that use again allowing for multi-family, grandparents or grown children living.
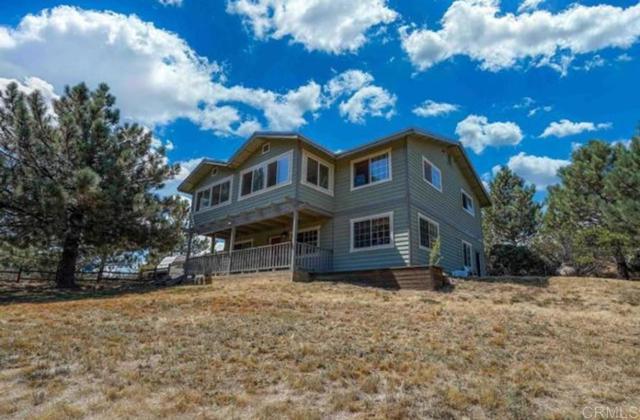
2152 Ronda Granada Unit A
Laguna Woods, CA 92637
AREA SQFT
1,009
BEDROOMS
2
BATHROOMS
2
Ronda Granada Unit A
2152
Laguna Woods
$340,000
1,009
2
2
Guard-gated 55+ Laguna Woods Village • No-stairs access from street/guest parking • In-unit washer/dryer This downstairs Casa Linda offers 2 bedrooms, 2 baths, and convenient access from street and guest parking just outside the unit without using stairs. The assigned carport is also downstairs on the ground level - no stairs to your front door!. This popular floorplan features a large patio with sliding glass doors from both the living room and guest bedroom, creating an inviting outdoor space for morning coffee, dining, or relaxing. Brand-new carpet in the living room complements wood-look laminate flooring in the hallway, dining room and both bedrooms. Newer six-panel interior doors add an updated touch. An in-unit washer and dryer hook ups make everyday laundry convenient. Laguna Woods Village community amenities include 5 pools, 3 fitness centers, 2 golf courses, tennis, pickleball, an equestrian center, dog park, 7 clubhouses, a performing arts center, clubs, arts studios, and community bus service. HOA includes water, trash, cable, and exterior maintenance. Enjoy downstairs living, convenient nearby parking access, indoor laundry, and a spacious patio, along with the recreation and social opportunities of Laguna Woods Village. This home is approximately 1.5 miles to Trader Joe’s, 1.6 miles to Starbucks, and 1.6 miles to MemorialCare Saddleback Medical Center. Shopping, restaurants, pharmacies, and freeway connections are all nearby. Downtown Laguna Beach is approximately 7.5 miles away for beaches, art galleries, dining, and more, with convenient access to Irvine Spectrum and John Wayne Airport.
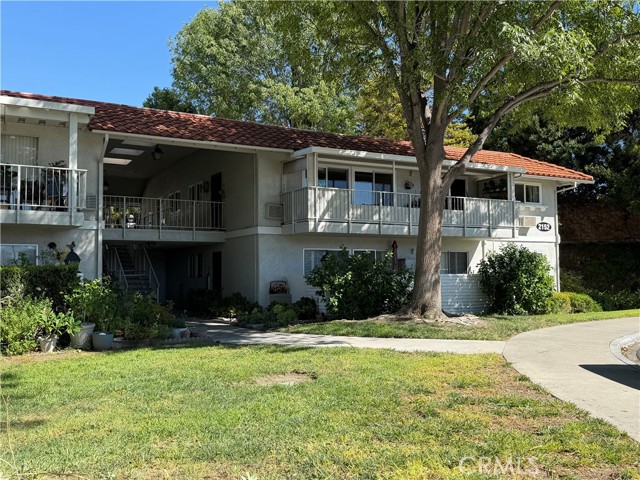
23rd
442
Manhattan Beach
$3,299,000
2,019
4
4
Modern European elegance just steps from the sand. Welcome to this family friendly, four-bedroom modern European-style townhome, where sophisticated design, exceptional finishes and coastal living come together in Manhattan Beach’s sought-after Gas Lamp section. Set on a quiet street, this beautifully appointed residence pairs clean architectural lines with thoughtful details and contemporary comfort. The top level is the heart of the home, where floor-to-ceiling windows fill the living spaces with natural light. Separate living and family rooms offer versatility for entertaining and everyday living, while an open-concept kitchen makes gathering effortless. White oak hardwood floors meet finished concrete for a striking blend of warmth and modern style. At the center of it all, a generous solid Corian island is complemented by sleek black Fenix cabinetry, creating a kitchen that is both dramatic and functional. A convenient powder room completes this level. The mid-level offers a private primary suite with its own bathroom, along with two additional bedrooms and a full bathroom. On the entry level, a fourth bedroom with an adjacent bathroom provides an ideal space for guests, a home office, or added flexibility. Direct access to the garage adds everyday convenience. Outdoor living is woven throughout the home, with sliding doors opening to approximately 380 square feet of outdoor space spread across three levels, accessible from the entry-level bedroom, primary bedroom, and main living area. Whether enjoying a quiet morning outdoors or unwinding at the end of the day, these inviting spaces extend the home’s contemporary coastal lifestyle. Thoughtful amenities include a three-stop elevator, air conditioning with individual split-system climate control, and a smart-wired Lutron HomeWorks QS lighting system. The home is also pre-wired for solar power and a Tesla Powerwall battery system. Superior commercial-grade exterior siding offers the added benefit of minimal maintenance, with no need for routine painting. Just moments from the sand, this exceptional home places you close enough to almost hear the waves breaking on the shore. Enjoy proximity to award-winning Grand View Elementary School, convenient access to LAX, and all the beloved restaurants, surf culture, and coastal charm of El Porto and Manhattan Beach’s North End. Contemporary design, thoughtful technology, and an enviable beachside location make this a truly special place to call home.
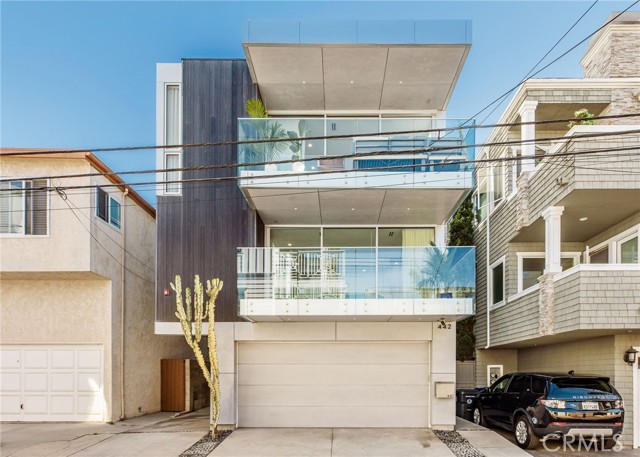
Trabuco #266
25885
Lake Forest
$599,000
1,190
2
2
Welcome to your dream home in Cedar Glen Community! This 2bed 2bath home is bright and spacious with a parking spot right outside the front door. The Wood Shutters that are featured on the windows add that decorator touch along with privacy. The kitchen is just beyond the living room and this large spacious kitchen has an abundance of cabinets and counter space. The kitchen also has stainless steel appliances and room for a large family dining table. Two bedrooms and laundry closet are upstairs. The Primary bedroom has a walk-in closet. The home comes with one assigned parking space and one covered carport space.The HOA dues cover essentials like water, trash, basic cable, and community upkeep, ensuring a worry-free lifestyle. Just steps from your door, you’ll find the clubhouse, pool, and spa, as well as a community park bordering the neighborhood for outdoor enjoyment. Conveniently located near grocery stores, popular restaurants, and award-winning schools, this condo offers an unbeatable lifestyle in a prime location. Don’t miss out, schedule your private showing today and make this stunning home yours!

This information is deemed reliable but not guaranteed. You should rely on this information only to decide whether or not to further investigate a particular property. BEFORE MAKING ANY OTHER DECISION, YOU SHOULD PERSONALLY INVESTIGATE THE FACTS (e.g. square footage and lot size) with the assistance of an appropriate professional. You may use this information only to identify properties you may be interested in investigating further. All uses except for personal, non-commercial use in accordance with the foregoing purpose are prohibited. Redistribution or copying of this information, any photographs or video tours is strictly prohibited. This information is derived from the Internet Data Exchange (IDX) service provided by Sandicor®. Displayed property listings may be held by a brokerage firm other than the broker and/or agent responsible for this display. The information and any photographs and video tours and the compilation from which they are derived is protected by copyright. Compilation © 2017 Sandicor®, Inc.
Copyright © 2017. All Rights Reserved