

Favorite Properties
Form submitted successfully!
You are missing required fields.
Dynamic Error Description
There was an error processing this form.

Summer Way
4089
Corona
$715,000
1,805
4
3
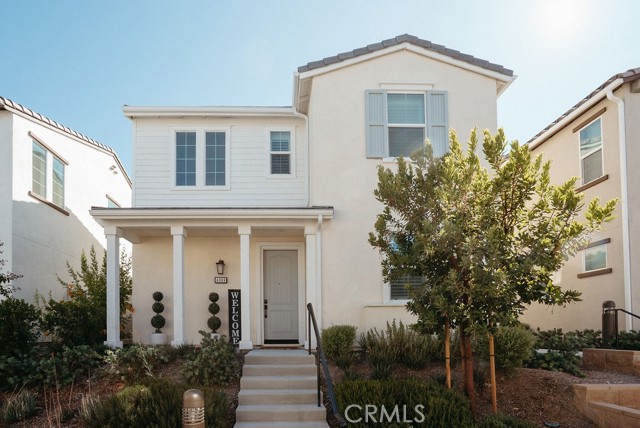
Welcome to 4089 Summer Way! Nestled in the vibrant Bedford community of South Corona, this 4 bed 3 bath detached home was built in 2023 and offers 1,805 sqft of living space on a premium 2,333 sqft lot. Upon entering, you are greeted with abundant natural light pouring in from various windows throughout, an open living room and a spacious dining area with quartz countertops perfect for gatherings. For added comfort and flexibility, there is a bedroom and a full bathroom downstairs, which is just one of the many factors that set this home apart! The home features luxury vinyl flooring, quartz counters in the bathrooms, shutter treatments on the windows and paid off solar panels for added energy efficiency! Step outside into your cozy courtyard that has been beautifully revamped with pebble and paver landscaping, ideal for warm summer nights surrounded by loved ones or for personal unwinding. Your two car garage is attached to the carriage unit behind the home and is equipped with an EV plug. Residents enjoy access to resort-style community amenities, including three swimming pools, two clubhouses, a state-of-the-art fitness center, dog parks, BBQ areas, walking trails, and playgrounds. Ideally located around the corner to eateries, coffee shops, grocery stores, banks, a car wash, and just minutes from shopping centers, the 15 freeway, and Corona schools. This home offers the perfect opportunity for comfort and convenience. Welcome home.
Crow
13930
Apple Valley
$495,000
1,893
3
3
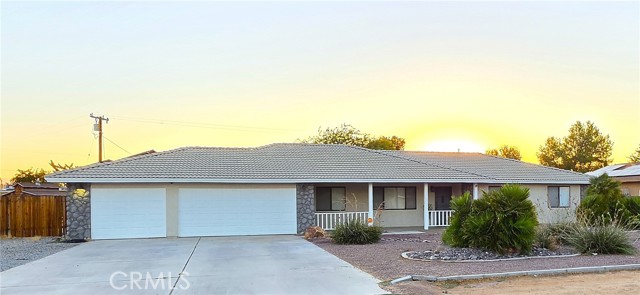
This clean 3 bedroom 3 bath property has been upgraded with modern vinyl flooring in high traffic areas and has modern quartz countertops and sensational white subway tile in the kitchen and bathrooms. A spacious family room and a large dinning area give plenty of room for entertainment and family. This home also features RV parking on the side and a 3 car tandem garage with sufficient space to store a small boat and or all your toys. The garage also has its own sink, toilet and standup shower. This home is turnkey and shows well with patios on both the front and backyards. Backyard has plenty of room for entertaining and family. Property has leased solar system approximately $115 per month and will be transferred with the sale of the property.
Cove
11
Oroville
$320,000
1,408
3
2
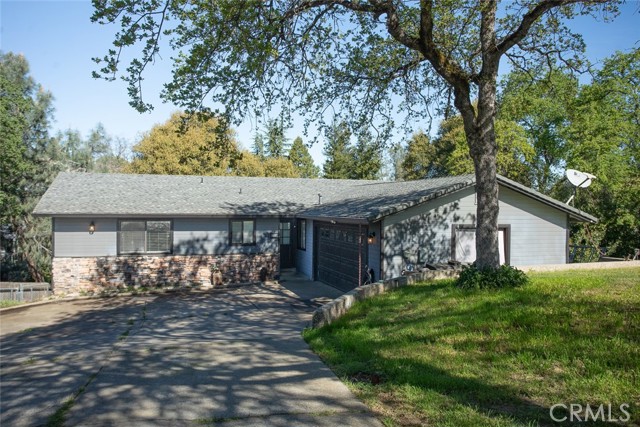
Welcome to the highly desirable Kelly Ridge Community, located just moments from the beautiful waters of Lake Oroville. Tucked away on a peaceful court, this inviting 3-bedroom, 2-bathroom home sits on a remarkably large lot surrounded by an abundance of mature trees, offering a serene and private woodland feel. A long driveway provides ample off-street parking for you and your guests. Inside, the thoughtfully designed floor plan features an elegant kitchen adorned with gorgeous granite countertops and the everyday convenience of a dedicated indoor laundry room. Step outside to discover a sprawling back deck, serving as the perfect oasis for entertaining, enjoying your morning coffee, or simply soaking in the quiet surroundings. Don't miss your chance to own this incredible haven near the lake!
Yellow Iris
106
Irvine
$2,098,000
2,646
4
4
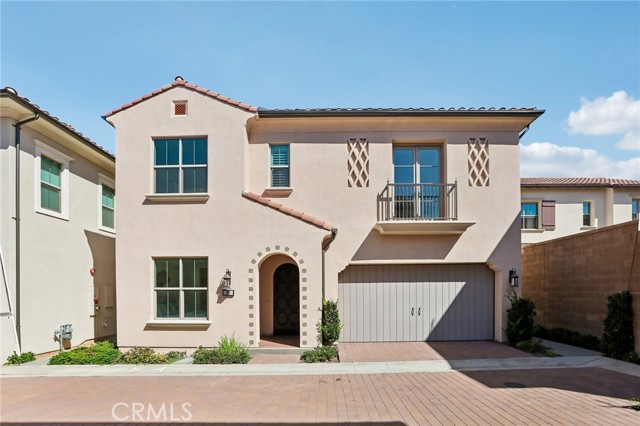
Welcome to one of the most sought-after homes in Portola Springs, the most loved Bluffs Plan 2 features four spacious ensuite bedrooms, approximately 2,646 sqft of beautifully designed living space on a 3043 sqft lot, this exceptional residence perfectly blends luxury, functionality, and modern design. A spectacular 20-foot soaring ceiling that fills the expansive living room with natural light and creates an impressive sense of openness. The home showcases luxury upgrades throughout, including large format designer tile flooring on the main level and premium wide plank luxury flooring upstairs. The chef's kitchen is thoughtfully appointed with top of the line built in appliances, floor to ceiling cabinetry, a spacious walk in pantry, designer backsplash, premium countertops, and a custom designer accent wall that elevates the home's modern elegance. A convenient main level bedroom with a full ensuite bath provides the ideal space for guests or multi-generational living. Upstairs, the luxurious primary suite features elegant French doors, the high ceiling, a walk in closet, and a spa inspired bathroom complete with a freestanding soaking tub, oversized designer mirrors, and premium finishes. A versatile loft overlooks the dramatic great room below, while each secondary bedroom offers the privacy and convenience of its own ensuite bathroom. The spacious laundry room includes a walk-in linen closet, providing abundant storage. Thoughtfully upgraded for everyday comfort, the home also includes an epoxy-coated two-car garage, tankless water heater, whole-house water softener, reverse osmosis drinking water system, hot water recirculation system for faster hot water delivery and improved energy efficiency, a powerful whole-house ventilation system that quickly removes cooking odors and refreshes indoor air, and a NEM 2.0 solar system for exceptional long-term energy savings. Step outside through the large format stacking sliding glass patio door to the architecturally inspired backyard, professionally designed to create a sophisticated outdoor retreat perfect for relaxing or entertaining. Ideally located in the heart of Portola Springs, residents enjoy access to six resort-style swimming pools, 18 neighborhood parks, scenic trails, playgrounds, and an abundance of community amenities. All of this is complemented by the award-winning Irvine Unified School District, making this truly one of the community's most exceptional offerings.
Reed
4198
Fresno
$435,000
1,955
3
3

Better Than New—$55,000 in Builder Upgrades, Owned Solar & No HOA! Skip the wait and extra expense of new construction! Built in 2023, this beautifully maintained Wathen home is truly move-in ready and loaded with approximately $55,000 in builder upgrades. Enjoy the benefits of owned solar, no HOA fees, and professionally completed landscaping, allowing you to enjoy your home from day one without the added costs many new homes require. Inside, the bright open-concept floor plan offers comfortable everyday living and effortless entertaining. Upstairs, a spacious loft provides exceptional flexibility and can easily serve as a home office, media room, playroom, guest space, or be converted into a 4th bedroom, as originally offered by the builder. Conveniently located near shopping, restaurants, schools, and freeway access, this home combines modern design, energy efficiency, and outstanding value in one of northwest Fresno's growing communities. Why buy new when this home already has the upgrades completed? Schedule your private showing today! Conveniently located near shopping, dining, schools, and freeway access, the home balances accessibility with the appeal of a growing northwest Fresno community. If you've been searching for a newer home with completed upgrades, flexible living space, energy-efficient features, and room to fit your lifestyle today and in the future, schedule your private showing and experience the value this home offers firsthand.
Hatchery #3
3818
San Luis Obispo
$789,000
1,301
2
2
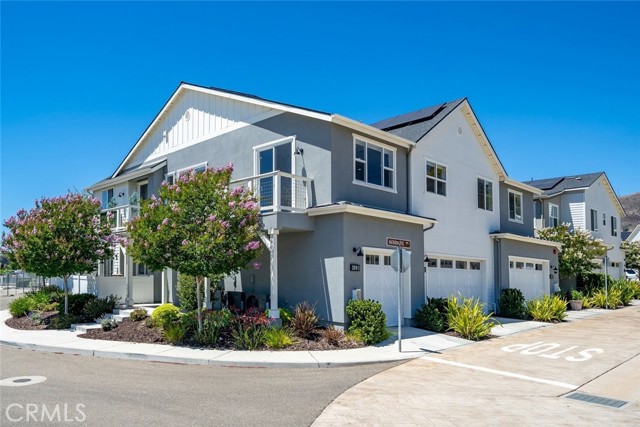
Enjoy the ease of low-maintenance living in this charming two-story condominium at 3818 Hatchery Lane, Unit 3. Offering approximately 1,301 square feet of thoughtfully designed living space, this 2-bedroom, 2-bath home provides the privacy and feel of a single-family residence with the convenience of condominium living. Ideally suited for first-time buyers, those looking to downsize, or investors seeking a quality opportunity, this home offers a rare combination of privacy, comfort, and convenience in a welcoming community. The functional floor plan features inviting living spaces filled with abundant natural light, creating a warm and welcoming atmosphere for everyday living and entertaining. The home offers flexibility for relaxing, working from home, or hosting guests, while the spacious bedrooms provide comfortable and private retreats. Conveniently located near shopping, dining, parks, and major commuter routes, this home offers the best of easy Central Coast living.
Moody
940
Paso Robles
$770,000
1,881
3
3
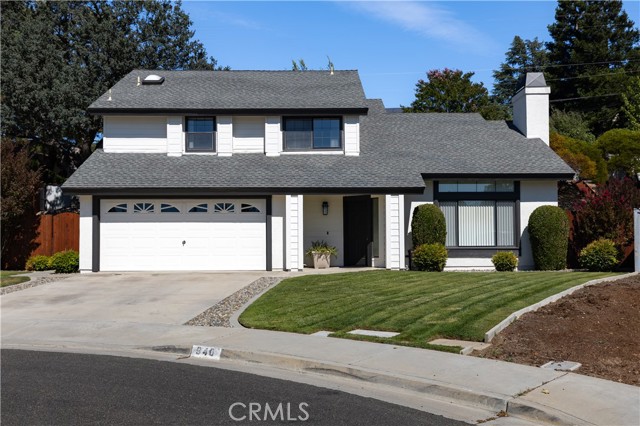
Welcome to this beautiful two-story home nestled in the heart of Paso Robles, where comfort, style, and location come together. Offering approximately 1,881± square feet of thoughtfully designed living space, this 3-bedroom, 2.5-bath residence is filled with natural light, thanks to soaring cathedral ceilings and expansive windows that create an open, airy atmosphere. The spacious floor plan features generously sized bedrooms and a beautifully updated primary suite complete with a brand-new walk-in shower. Recent exterior improvements include updated siding and fresh paint, along with a newer HVAC system and a KitchenAid dishwasher! Step outside to the lovely, private backyard designed for entertaining, with plenty of space to relax, host family and friends, and enjoy the Central Coast lifestyle! The two storage sheds provide added convenience for tools, hobbies, or extra storage. As the day winds down, you'll enjoy one of the home's most cherished features- a front row seat to the most gorgeous sunsets as they paint the mountains with vibrant colors, all from the comfort of your front window!! Located just minutes from Paso Robles’ charming downtown, you’ll enjoy easy access to boutique shopping, acclaimed restaurants, local events, and world-renowned wineries. Best of all, the stunning beaches of California’s Central Coast are only about 30 minutes away, making this home the perfect place to experience the best of wine country and coastal living. Don't miss out on this fabulous opportunity!
Woodley #7
10740
Granada Hills
$495,000
1,095
2
2
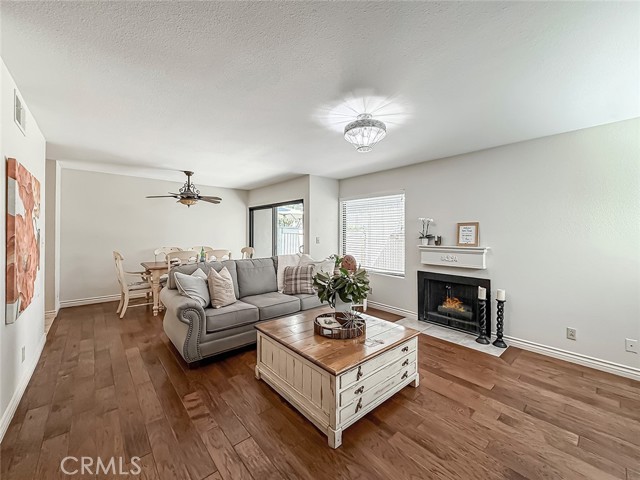
Charming Townhome in Granada Hills! This inviting 2-bedroom, 1.5-bathroom offers nearly 1,100 sq. ft. of bright, comfortable living space. The thoughtfully designed open layout features a sunlit living area anchored by a cozy fireplace and a well-appointed kitchen equipped with a stainless dishwasher and microwave. A standout highlight is the private, enclosed courtyard-style backyard with a classic brick patio—perfect for outdoor dining, entertaining, or peaceful relaxation. Seamless indoor-outdoor flow is created by large windows offering direct views of the courtyard from the main living area. Upstairs, two spacious bedrooms share a convenient dual entry bathroom, while a downstairs powder room adds extra functionality for guests. Complete with a private, full-size 2-car garage featuring direct home access. Fantastic community amenities include a sparkling pool and tennis courts, with the HOA conveniently covering water. Don’t miss this excellent opportunity to secure incredible value in a highly desirable Granada Hills neighborhood! *Bedroom photos virtually staged and fireplace enhanced.
Fay Ave
7376
La Jolla
$6,750,000
4,637
8
5
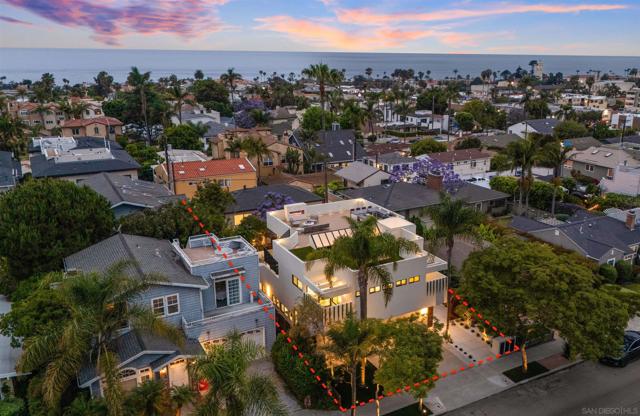
Rare La Jolla Village home with two ADUs, designed by award-winning architect Stephen Borow, offering luxury living, ocean views, and income potential in one of La Jolla’s most desirable coastal locations. The property features a recently remodeled, detached front residence with 4 bedrooms, 3 bathrooms, and approximately 2,783 sq ft, along with a detached rear duplex totaling approximately 1,854 sq ft and offering independent access from Bishops Lane. Each duplex unit includes 2 bedrooms, 1 bathroom, a private fenced entrance, assigned parking, and an EV charger. The lower unit is approximately 962 sq ft, while the upper unit is approximately 862 sq ft and features ocean views. The front residence is designed for elevated coastal living and entertaining, highlighted by an approximately 1,600 sq ft rooftop deck with ocean views, a fireplace, BBQ area, and generous gathering space. High-end finishes and smart-home upgrades include concealed blackout bedroom shades, LED lighting, integrated speakers, heated bathroom floors, security cameras, mountain spring water supplied throughout the home, and more. With approximately 4,637 total sq ft, multiple detached structures, six parking spaces off Bishops Lane, EV charging, ocean views, and day-one rental potential, this is a rare opportunity to own a flexible coastal compound in the heart of La Jolla Village. Rare La Jolla Village compound offering luxury living, ocean views, income potential, and exceptional flexibility in one of La Jolla’s most desirable coastal locations. Designed by award-winning architect Stephen Borow, the property combines a recently remodeled detached front residence with a separately detached rear duplex, creating a unique opportunity for multigenerational living, guest accommodations, long-term rentals, short-term rentals, or a combination of personal and income-producing use. The front residence features 4 bedrooms, 3 bathrooms, and approximately 2,783 sq ft of living space. It has been extensively updated for elevated coastal living and entertaining, with a thoughtfully designed floor plan and a wide range of smart-home and high-end features. Highlights include concealed blackout shades in the bedrooms, LED lighting, integrated speakers, heated bathroom floors, security cameras, upgraded screens, spring-water faucets throughout, and additional custom improvements. One of the home’s most distinctive features is the approximately 1,600 sq ft rooftop deck with ocean views. The expansive outdoor space includes a fireplace, BBQ area, and generous room for dining, lounging, and entertaining, offering a rare private retreat in the heart of the Village. At the rear of the property is a detached two-story duplex totaling approximately 1,854 sq ft, with independent access from Bishops Lane. Each unit includes 2 bedrooms, 1 bathroom, its own address, a private fenced entrance, assigned parking, and EV charger access. The lower unit is approximately 962 sq ft, while the upper unit is approximately 862 sq ft and features ocean views. Both duplex units are fully furnished, including curtains, televisions, cookware, linens, towels, and utensils, allowing for immediate use as vacation rentals, long-term rentals, guest quarters, home offices, or extended-family residences. Furnishings may be negotiable with the purchase. The property offers approximately 4,637 total sq ft of living space across multiple detached structures, along with six parking spaces accessed from Bishops Lane. The separation between the front residence and rear duplex provides privacy and operational flexibility, while the individual entrances and addresses allow the units to function independently. All three units have been operated as short-term rentals, providing established rental-use history and day-one income potential, subject to applicable regulations and buyer verification. Whether used as a primary residence with supplemental income, a multigenerational compound, a coastal secon...
Mission #409
301
Oceanside
$1,195,000
1,765
2
3
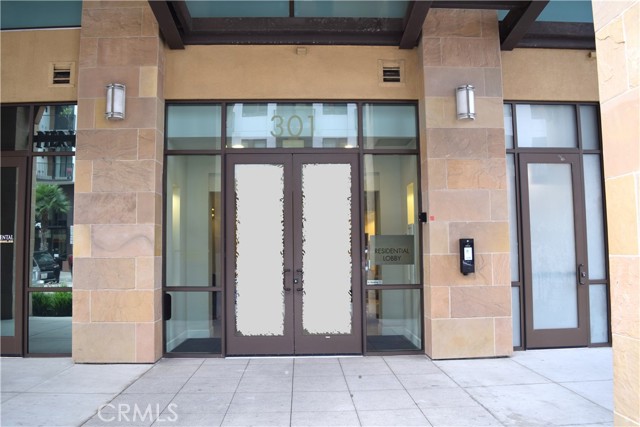
If there was an absolute a definition of "California Living", this may very well be it! This condominium is just three blocks from the Oceanside pier, and it’s across the street from Amtrac, the Metrolink to Los Angeles, the Sprinter line to Escondido, and the Coaster line to San Diego for you commuters who want the choice of driving or taking the train. It is Downtown in one of San Diego County’s last best kept secrets. Just envision, after a long day of work, taking a stroll along the beach, or better yet, stay in and sit back with a cup of your favorite beverage, and decompress while watching the ocean from your balcony. Enjoy the safety and privacy of controlled lobby access and controlled elevator access. Don’t worry about downtown beach parking, because again, you’ll have controlled access to your assigned parking spaces in the garage below, and there’s also spaces available for guests. Inside, some of the amenities of the Association are the Fitness Center, a storage area for your extras, an outdoor BBQ and patio area with fire pit and a Spa which also comes with views. This unit is 1765 Sqft, with 2 bedrooms, 2.5 baths, with 2 balconies, and checks all the boxes. The living room/den can be easily converted into a 3rd bedroom. Words alone cannot express the offerings of this home, so come see it for yourself.
Tierra Loma
2115
Diamond Bar
$1,268,000
1,823
4
3
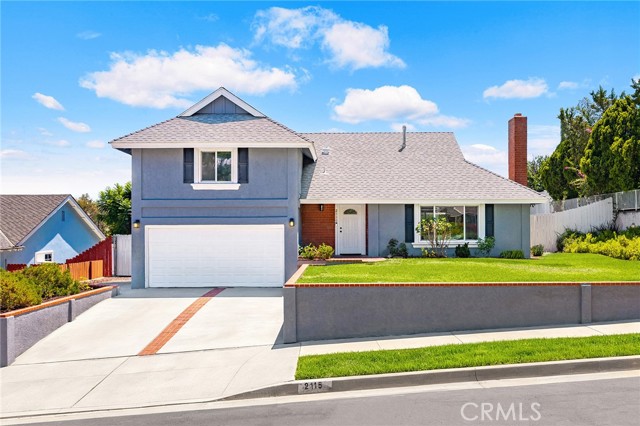
Award Winning Walnut Valley Unified School District!!! Beautifully Remodeled two-story single house built in 1963 and located in a desirable neighborhood at the heart of Diamond Bar. It features 4 bedrooms and 2.5 bathrooms (Including Primary bedroom suite and half bath at downstairs and 3 good size bedrooms sheared with a full bathroom at upstairs). Open floor plan with spacious Living room, Kitchen and dining area, Family room with sliding glass door leads to the back yard. Many upgrades including New interior paint with newer vinyl laminate flooring and newer windows throughout; Newer kitchen cabinets and newer quartz countertops with center island, newer stainless-steel farmhouse sink with newer Faucet; Newer Recess Lighting in Kitchen and Living room; Newer Appliances, newer Ceramic Tile and newer cabinets were installed in all bathrooms; Newer Ceiling Fans in all Bedrooms. The large front and rear yard with Landscaping and automatic sprinkler system; Covered patio perfect for BBQ, entertaining, family gatherings and enjoy a beautiful view of the hills and sunset. Convenient location close to Diamond Bar High School and other award-winning Walnut Valley schools, H-Mart and other shopping, banks, restaurants and parks. Short distance access to the 60 & 57 freeways.
Holly
4034
San Jose
$1,399,888
1,525
3
3
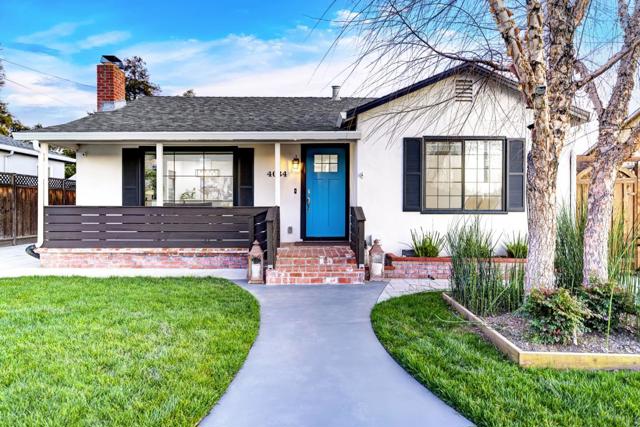
Two addresses, one exceptional offering, and a rare fit for multigenerational living. Style and function define this beautifully remodeled residence. High-end finishes run throughout, and the open floor plan offers two spacious bedrooms and updated bathrooms. At the heart of the home is a gourmet kitchen with custom cabinetry, quartz countertops, and stainless steel appliances, including a Thermador gas range. The standout is the permitted 2023 ADU, with a private entrance, open-concept living, a full kitchen, and a luxurious bath. Ideal as an in-law suite, multigenerational retreat, or guest quarters, it gives loved ones both togetherness and privacy, plus income potential and long-term flexibility. A permitted bonus room adds approx 200 sq ft of flexible space (not in the total square footage) perfect for a home office or gym. Upgrades include newer stucco, refinished hardwood floors, designer paint, owned solar, central HVAC, cozy fireplace, and a tankless water heater. A large laundry room, 240V EV hookup, and long driveway with RV/boat access complete the home. Set in a welcoming, established neighborhood with easy access to Highways 101, 280, 680, and 880, minutes from BART, Light Rail, Alum Rock Park, and scenic trails. Simply stunning, inside and out!
Reston
32
Ladera Ranch
$1,795,000
2,423
4
3
Welcome to 32 Reston Way, an exceptional 4-bedroom, 3-bathroom, 3-car garage residence nestled on one of the most desirable cul-de-sac streets in Ladera Ranch, where timeless design, luxury finishes, and an unbeatable community lifestyle come together. Homes on this street rarely come on the market. Thoughtfully renovated in 2024 with designer-selected finishes throughout, the home showcases a professionally curated interior that creates a sophisticated yet inviting atmosphere. Upon entering you are greeted with premium French Oak wood flooring, high-end designer lighting fixtures, refined finishes, and carefully selected materials that elevate every living space. The chef's kitchen is the centerpiece of the home, featuring stunning quartz countertops, white cabinetry, and premium Wolf appliances. Whether preparing everyday meals or entertaining guests, this kitchen is designed to impress. The luxurious owner's suite offers an ensuite bathroom featuring a modern soaking tub, separate glass-enclosed shower, dual vanities, dual closets, and a private office space. The upstairs secondary bedrooms are spacious and bright, and share a bathroom. The downstairs bedroom can be easily used as an office or guest bedroom with the adjacent bathroom offering the convenience of a shower. Step outside to your private backyard retreat, designed for year-round enjoyment. The low-maintenance artificial turf, relaxing spa, and tranquil water fountain create the perfect setting for entertaining, unwinding after a long day, or enjoying Southern California's exceptional outdoor lifestyle. Additional property updates include a PEX repipe, a newer HVAC system, and an integrated home networking system with security cameras and a video doorbell. Living in Ladera Ranch means more than owning a beautiful home—it's embracing a vibrant community known for its resort-style amenities, miles of hiking and biking trails, numerous parks, sports courts, community pools, water parks, and year-round events that bring neighbors together. With top-rated schools, nearby shopping and dining, and easy access to Orange County's beaches and major transportation corridors, 32 Reston Way offers an extraordinary opportunity to experience one of Southern California's most sought-after communities.
Greenvale
26500
Desert Center
$219,900
1,144
3
2
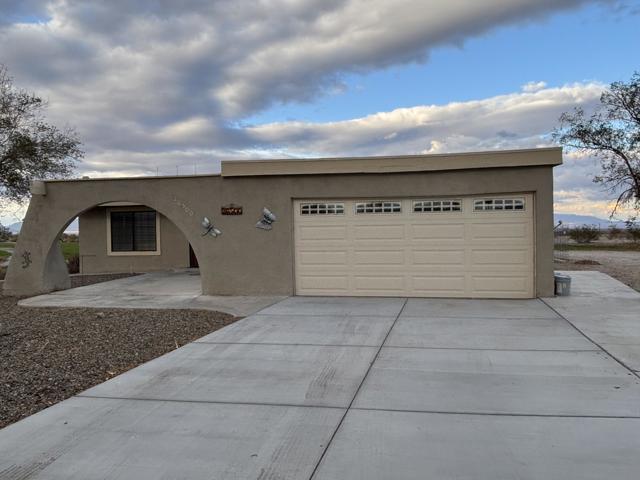
Updated three-bedroom single family fully furnished home in the Community of Lake Tamarisk in Desert Center. Enjoy the serene and peaceful surroundings of this community with Lake Tamarisk just one block away. Lake Tamarisk Community has a golf course, clubhouse, and their own Fire Department with medical.The vacant lot next door is included in the purchase of this home.
Shasta
43960
Desert Center
$324,900
1,920
3
2
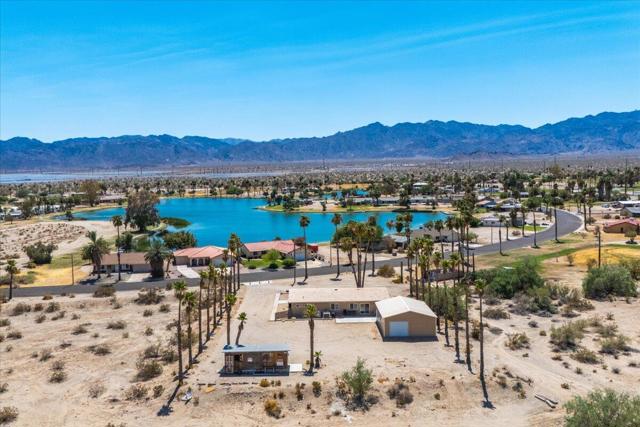
Residential Use zoned Commercial. Imagine the possibilities of what you can do with 4.75 acres across the street from Lake Tamarisk. Large, detached garage and outbuilding. Lake Tamarisk Community has a golf course, clubhouse, their own Fire Department with medical. Come enjoy your new home and amazing neighbors at Lake Tamarisk.All the utilities are underground in this development.
Marshburn
5065
Arcadia
$1,168,000
1,400
3
2
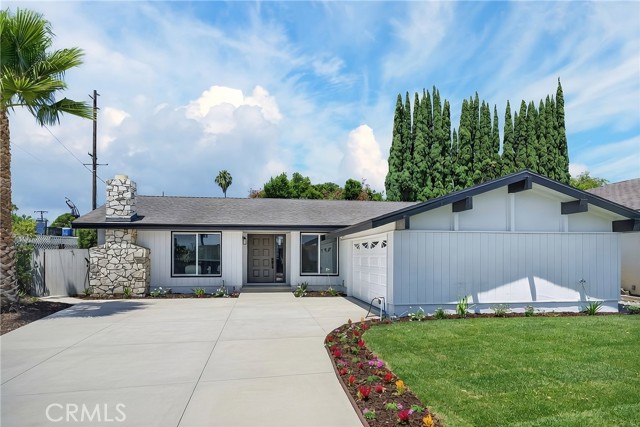
Welcome to 5065 Marshburn Avenue, a beautifully renovated 3-bedroom, 2-bath home offering modern style, quality craftsmanship, and true move-in-ready living in a quiet Arcadia neighborhood. Thoughtfully renovated from top to bottom, this home features a brand-new roof, all-new windows, new plumbing including the sewer line, a new electrical panel, new flooring, fresh interior and exterior paint, and beautifully remodeled kitchen and bathrooms. With so many major upgrades already completed, you can simply move in and enjoy for years to come. The heart of the home is the stunning designer kitchen, showcasing custom cabinetry, quartz countertops, and a gorgeous waterfall island that opens seamlessly to the living and dining areas—perfect for everyday living and entertaining. The spacious primary suite offers a relaxing retreat with a spa-inspired bathroom featuring a Japanese-style soaking tub, an oversized walk-in shower, and modern designer finishes. Designed with an efficient floor plan that lives larger than its square footage, the home is filled with abundant natural light, creating a bright and welcoming atmosphere throughout. Step outside to a spacious backyard with a brand-new deck and new sprinkler system, providing the perfect setting for family gatherings, weekend barbecues, or simply relaxing outdoors. The oversized driveway offers plenty of room to park 2–3 additional vehicles. Conveniently located near schools, parks, the library, shopping, dining, and with easy access to the 10, 210, and 605 freeways, this home offers both comfort and convenience. Situated within the El Monte School District, this beautifully updated home is a rare opportunity to own a property where all the hard work has already been done. Don't miss your chance to own this turnkey home that perfectly blends style, functionality, and everyday comfort.
Monterey
1724
Ontario
$735,000
1,548
5
3
Welcome to this beautifully maintained 3-bedroom, 2-bathroom main residence that has modern finishes, and an exceptional detached accessory dwelling unit (ADU). The main home offers spacious living areas, an upgraded kitchen, 3 bedrooms PLUS a BONUS ROOM and a private backyard. BONUS Room has a private entrance and bathroom!! This bonus room is perfect to house extended family or to rent out of extra passive income!! Step outside to find a fully permitted, beautifully finished 1-bedroom, 1-bathroom ADU complete with its own private entrance, a full kitchen, a comfortable living space, and a private bathroom. This ADU is a newly built ADU, built in 2021. This is an incredible opportunity with a custom-built, detached ADU that is ideal for generating passive income or housing extended family. This property is located in the highly desirable and up and coming City of Ontario; located near schools, parks, and local dining, this rare dual-living property is perfect for buyers seeking flexibility and investment value. Property sold as-is. Must tour to appreciate the value of this property! Book your tour today!
Meadowlark Way
133
Hercules
$725,000
1,555
3
2
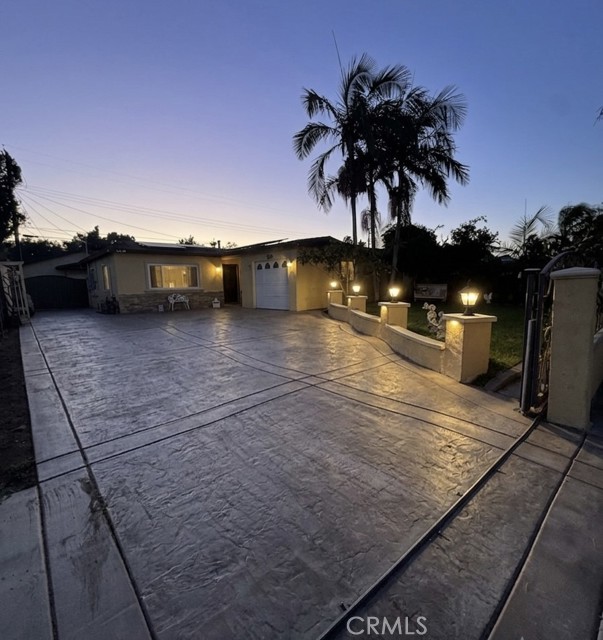
OWNED SOLAR keeps utilities low in this wonderful home with loads of curb appeal! Converted from a 3-bedroom to create a junior master downstairs. Offering generous living space, this home includes a formal living room and dining area, a cozy den and BONUS sunroom for entertaining. Kitchen features granite counters, a stainless steel sink and premium stainless steel appliances. Upstairs master bedroom has a balcony, ensuite bathroom and dual closets. Huge private backyard includes a 2-person spa, tool shed and permanent structure with electricity (possible Accessory Dwelling Unit (ADU)). Backyard is also resplendent with fruit trees galore! Grapes, pears, almonds, persimmon, red and green apples, cherries, red and purple plums AND MORE! Spacious 2-car garage. Solar and storage battery will be paid off and conveyed at closing along with sewer lateral certificate! Easy commute to Oakland, SF and Silicon Valley. Close to Refugio Valley Park, schools, and shopping. No HOA!
Walker Way
20742
Sonora
$369,000
1,912
3
3
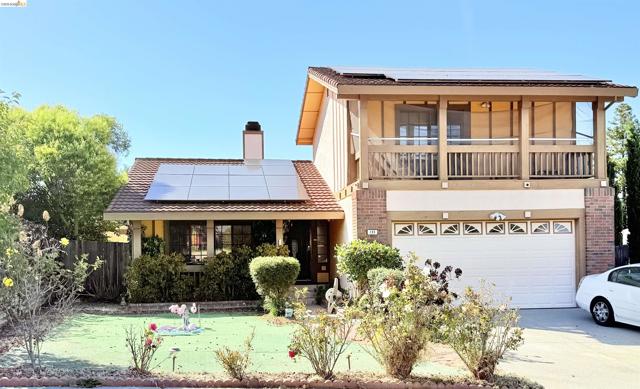
Greenley Oaks Townhouse Estates – Welcome to this highly sought-after community, where style, comfort, and convenience come together in this beautifully renovated, turnkey home. Offering over 1,900 square feet, this spacious residence features 3 bedrooms, 2.5 bathrooms, and an ideal floor plan designed for comfortable everyday living. The private primary suite is a true retreat, complete with a luxurious ensuite featuring a soaking tub, separate shower, dual-sink vanity with a built in seating area, and a private closeted commode. Dual closets complete the primary for an ultimate luxury retreat. The attached Garage is complete with storage cabinets, shelving and a keypad with remote entry. Thoughtfully updated throughout, this move-in-ready home showcases new quartz countertops and backsplash, luxury vinyl plank flooring, fresh interior/exterior paint, modern fixtures, and designer finishes that create a clean, contemporary feel. Enjoy the ease of low-maintenance living while being just minutes from Adventist Health Sonora, shopping, fine dining, and the charm of Historic Downtown Sonora. Outdoor enthusiasts will appreciate the close proximity to Pinecrest Lake, Dodge Ridge Mountain Resort, Kennedy Meadows, scenic hiking trails, guided fly-fishing adventures, and Yosemite-area recreation. Whether you're looking for a full-time residence, weekend retreat, or investment opportunity, this home offers exceptional value in one of Sonora's most desirable communities with pride of ownership. Low-maintenance living means more time to enjoy life—because your weekends should be spent exploring, relaxing, and making memories, not doing yard work. Did I mention, Fire insurance is partially covered by the HOA. Ask for more details.

Carol Sue
21452
Saugus
$799,000
1,719
3
3
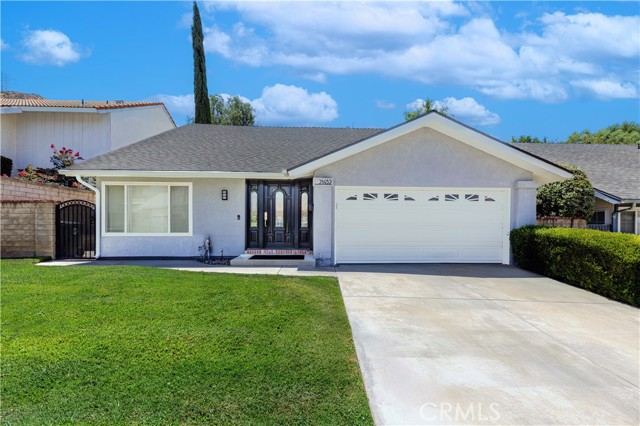
Welcome home to this rare DUAL MASTER SUITE POOL HOME, offering a spacious loft (4th BEDROOM POTENTIAL) and 3 FULL BATHROOMS. Fresh exterior paint creates inviting curb appeal, while the bright and open interior welcomes you with soaring ceilings, upgraded tile flooring, and an abundance of natural light. The heart of the home is the beautifully remodeled kitchen, featuring stunning quartzite countertops, soft close cabinetry with convenient pull out shelving, and brand new stainless steel appliances. The adjacent family room offers a warm and inviting atmosphere with a brick fireplace, making it the perfect space for relaxing or entertaining.The thoughtfully designed floor plan includes two bedrooms and two full bathrooms on the main level, including a downstairs master suite complete with an en-suite bathroom, walk-in closet, and private access to the backyard. A separate full guest bathroom on the first floor provides added convenience for family and visitors. Upstairs, you'll find a spacious loft with built-in shelving that can easily be converted into a fourth bedroom, home office, or bonus room. The private upstairs master suite features a large walk in closet and expansive bathroom with a soaking tub, creating the perfect retreat. Step outside to your own backyard oasis featuring a sparkling pool and spa, along with plenty of space for outdoor dining, entertaining, or simply enjoying Southern California living. Additional upgrades include a new roof, updated plumbing, and an upgraded HVAC system. Ideally located near top rated schools, parks, shopping, and dining, this exceptional home also offers a low HOA with fantastic amenities including a community pool, basketball court, and playground. No Mello-Roos! This is a rare opportunity to own a home with an incredibly versatile floor plan in a highly desirable neighborhood.
Hemmerling
12303
Bakersfield
$1,095,000
3,354
4
4
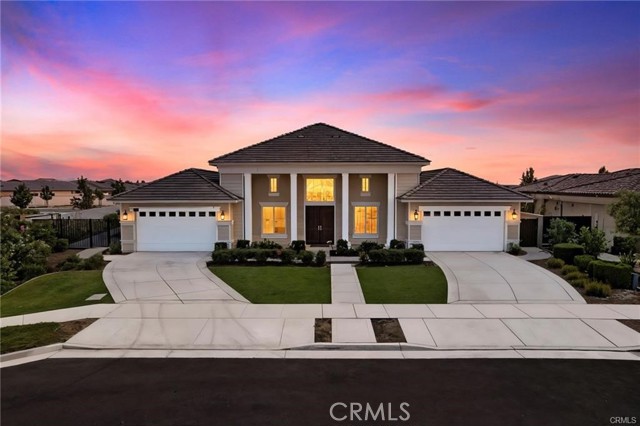
Welcome to this rare opportunity in the sold-out Patina series of the prestigious Belcourt community. This stunning single-story residence offers 3,354 square feet of living space on an expansive 21,344 square foot corner lot, 4 car garage and complete with a sparkling pool and exceptional outdoor living. The thoughtfully designed split-wing floor plan provides both privacy and functionality, while the chef's kitchen serves as the centerpiece with premium finishes and ample space for entertaining. Energy efficiency is built in with a fully owned and paid-off solar system. Just a short walk to the clubhouse and park, this home combines elegance, comfort, and convenience in one of Bakersfield's most sought-after neighborhoods.
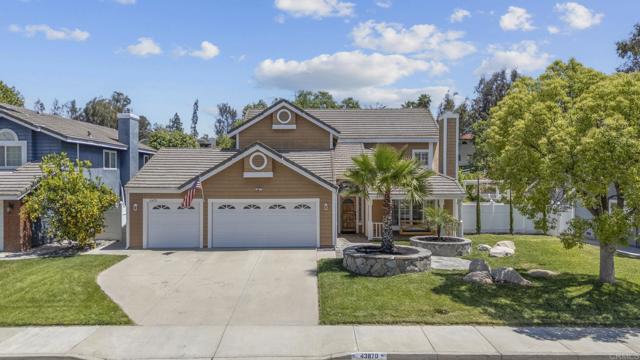
Gatewood
43870
Temecula
$735,000
2,333
3
3
Live the Temecula Lifestyle: Pool, Low Taxes, & Walkable to Old Town! Welcome to Rancho Highlands, where estate-sized living meets unmatched convenience. Nestled in one of Temecula’s most coveted, low-tax neighborhoods, this impressive three-bedroom, two-and-a-half-bathroom traditional estate delivers the perfect blend of classic character and an entertainer’s paradise. Soaring vaulted ceilings and rich hardwood laminate flooring welcome you into a light-filled formal entry, leading into a versatile layout designed for both comfort and style. The functional kitchen—complete with a newer microwave, oven, and cooktop—flows seamlessly into a cozy dining area and a family room boasting custom cabinetry and a built-in bar, creating the ultimate hub for daily living. The interior flow effortlessly extends through large sliding glass doors into your private, tree-lined backyard retreat. This outdoor oasis is a true standout feature, boasting a sparkling pool, a cozy fire pit set under the willows, and mature landscaping that offers exceptional privacy for hosting summer barbecues or enjoying quiet evenings. Back inside, practicality shines on the main level with a dedicated laundry-mudroom and a massive attached three-car garage, offering plenty of depth to accommodate a workshop, fitness area, or extra storage. Upstairs, the entire second floor is a dedicated sanctuary, highlighted by a spacious primary suite with a private balcony overlooking the peaceful, expansive grounds, alongside an ensuite bathroom with a soaking tub and extra-large vanity. Living in Rancho Highlands means enjoying an unparalleled lifestyle with access to a premium suite of amenities, including a private park, tennis and pickleball courts, a community pool, and playgrounds. Throughout the home, classic plantation shutters add architectural character and excellent light control, elevating the property's overall value. The location is truly exceptional for those who value convenience, sitting within walking distance to the vibrant dining, shopping, and culture of Old Town Temecula and the Duck Pond, all while offering rapid freeway access tucked away from the noise. This well-maintained home is completely turnkey and ready for you to move in and enjoy the quintessential Temecula lifestyle in an established, amenity-rich neighborhood!
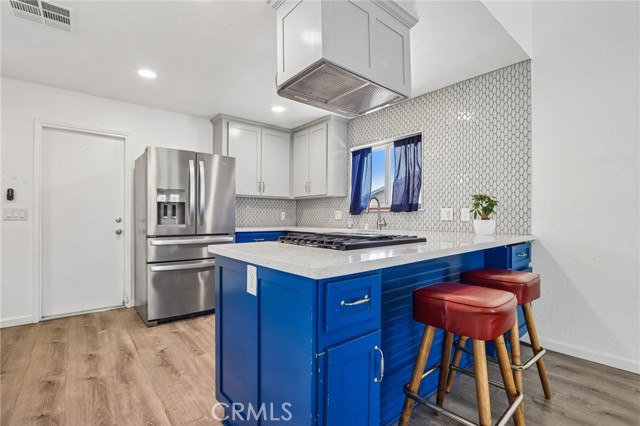
Millbrook
37604
Palmdale
$399,000
1,322
3
2
Tucked into a quiet cul-de-sac, this charming 3-bedroom, 2-bath home in Palmdale has a lot to offer. The layout is thoughtfully designed with a dedicated living room and a separate dining room — a functional flow that makes everyday living feel easy and entertaining feel effortless. The updated kitchen features quartz countertops and stainless steel appliances, making it as functional as it is pretty. Freshly painted, the home is clean and bright. Out back, the yard awaits a new design with room to breathe, garden, or simply enjoy the open Antelope Valley sky. With Palmdale continuing to grow and attract new investment and close proximity to the Metrolink, this is the kind of home and neighborhood that rewards buyers who get here early. For buyers who want value, space, and a smart place to put down roots, this is the one.
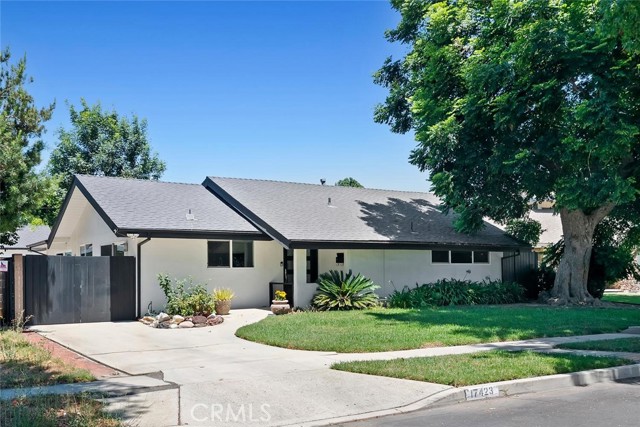
Lemac
17423
Northridge
$1,299,000
2,354
3
2
Beautifully upgraded single-story home on a generous lot in a desirable Northridge neighborhood! This bright, open floor plan features vaulted ceilings, abundant natural light, a fireplace, spacious living and dining areas, plus an office area and ample storage. The upgraded kitchen boasts shaker-style cabinetry, a large center island, granite countertops, and newer stainless steel appliances. The private primary suite offers French doors to a peaceful courtyard with a fountain and backyard access, a custom walk-in closet, and a spa-inspired bath with dual vanities, soaking tub, and large shower. Two spacious secondary bedrooms are on a separate wing. Both bathrooms are fully remodeled. Additional features include Engineered Hardwood Flooring, a laundry room, newer roof, paid-off solar (10 panels), security cameras, and newer interior doors with designer hardware. Detached 2-car garage offers excellent ADU potential.
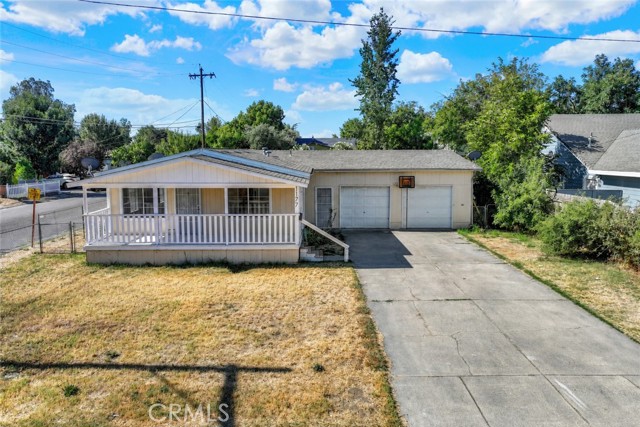
FIG
1177
Corning
$270,000
1,500
4
2
WELCOME TO 1177 FIG. SITTING ON A NICE SIZED CORNER LOT IS THIS GEM. FEATURING AN IMPRESSIVE FRONT PORCH, PERFECT TO SIT AND HAVE A CUP OF COFFEE OR JUST TO RELAX ON A NICE DAY. STEP INSIDE AND YOU'LL FIND A NICE SIZED LIVINGROOM WITH AN OPEN CONCEPT LIVING SPACE WITH VAULTED CEILINGS. HEAD DOWN THE HALL AND THERE ARE 2 GOOD SIZED BEDROOMS AND A FULL-SIZED BAT.H. THE HOME IS PART MANUFACTURED HOME THE REST OF THE HOUSE WAS ADDED ONTO BY A DIFFERENT OWNER. THEY ADDED 2 MORE BEDROOMS AND A FULL-SIZED BATHROOM. THERE IS A 2 CAR GARAGE WITH 2 SEPERATE ENTRYWAYS. ONE SIDE OF THE GARAGE WAS TURNED INTO A STORAGE ROOM BUT COULD EASILY BE TURNED BACK INTO A GARAGE AGAIN. THE LOT THE HOUSE SITS ON IS A GREAT SIZE AT JUST UNDER A QUARTER OF AN ACRE. THE ENTIRE PROPERTY IS FENCED AND THERE IS PLENTY OF ROOM FOR ENTERTAINMENT. LOCATED IN THE CENTER OF TOWN YOU'RE CLOSE TO SCHOOLS, SHOPPING, PARKS, BANKING AND MORE. ONLY 20 MINUTES TO CHICO AND ABOUT THE SAME TO RED BLUFF.
Mccarthy
364
Oceano
$1,799,000
2,772
4
4
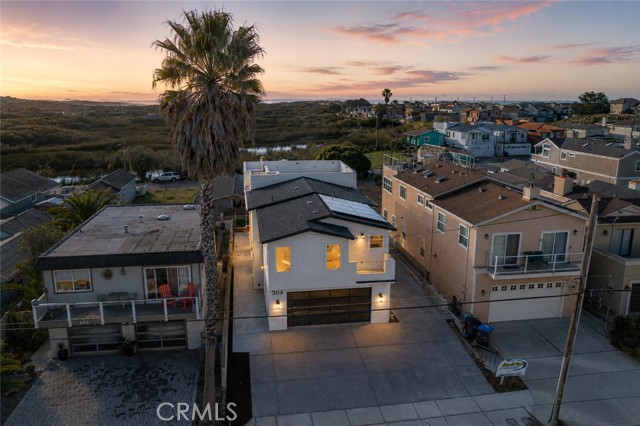
Luxury Coastal Living Just Minutes from Pismo Beach & Shell Beach. Built by Beach Front Builders, this brand-new custom home is located at the gateway to Pismo State Beach, just minutes from Pismo Beach, Shell Beach, downtown Arroyo Grande, and the Oceano Dunes. Eligible to be licensed as a vacation rental, it offers an outstanding opportunity as a primary residence, second home, or income-producing coastal property. Set on an oversized 4,300± sq. ft. lot with 43 feet of road frontage, one of the home's biggest advantages is something rarely found this close to the beach: generous off-street parking and a dedicated RV parking area with an RV waste connection. Whether you're bringing an RV, side-by-sides, dune toys, or looking for features that appeal to vacation renters, this setup offers exceptional flexibility. The main level features an open floor plan connecting the living room, dining area, and kitchen with wide-plank flooring, coffered ceilings with wood beam accents, recessed lighting, a gas fireplace, and two large sliders opening to the backyard patio. The kitchen includes quartz countertops, custom cabinetry, double wall ovens, a six-burner gas cooktop with pot filler, oversized island, workstation sink, and spacious butler's pantry. A private first-floor bedroom with en suite bath, an additional guest bath, and a framed shaft designed for a future elevator provide flexibility for guests, multigenerational living, or long-term accessibility. Upstairs, the family room with wet bar opens to a balcony overlooking the Oceano Lagoon and dunes. The upper level has also been thoughtfully configured to allow a portion of the space to potentially be converted into a one-bedroom, one-bath junior ADU, creating additional flexibility for extended family, guests, or multiple rental configurations. Buyer to verify feasibility, permitting, and use. The primary suite features dual walk-in closets, a private balcony, makeup vanity, soaking tub, dual sinks, and walk-in shower. Two additional bedrooms and another full bath complete the upper level. A rooftop deck offers peekaboo ocean views, coastal breezes, and panoramic dune views. Additional features include owned solar, tankless water heating, and energy-efficient heat pump HVAC. Brand-new construction, vacation rental eligibility, exceptional parking, and immediate access to Pismo State Beach and the Oceano Dunes make this one of the Central Coast's most versatile coastal properties.
Madison #3414
24909
Murrieta
$449,000
1,159
2
2
STOP YOUR SEARCH...THIS IS THE ONE. Completely reimagined from top to bottom, this exceptional ground-level residence in the highly sought-after Madison Park Villas offers the perfect blend of luxury, accessibility, and low-maintenance living. With 2 bedrooms, 2 bathrooms, 1,159 square feet, an attached two-car garage, and an additional covered parking space just steps away, opportunities like this rarely come available. From the moment you walk through the door, you'll notice this isn't your typical condo. Natural light pours through all-new dual-pane windows and an oversized sliding glass door, highlighting the beautiful newer laminate flooring and the home's open, inviting layout. The heart of the home is a stunning, remodeled chef's kitchen featuring a Fisher & Paykel 6 burner induction stovetop with oven, designer granite countertops, a full granite backsplash, upgraded cabinetry with whisper-quiet soft-close doors, convenient pull-out shelving, and exceptional storage—designed for both everyday living and effortless entertaining. The spacious primary suite offers a true spa-like retreat with an oversized soaking tub, upgraded vanity, designer sink, and beautifully updated finishes. Guests and family will appreciate the equally impressive secondary bathroom, featuring a custom stone walk-in shower with a sleek frameless-style enclosure. Thoughtful upgrades continue throughout the home, including: • 36-inch interior and exterior doorways for enhanced accessibility • Newer high-efficiency air conditioning system • Hot water recirculating pump with timer for near-instant hot water • Oversized pantry created from the former laundry room with custom cabinetry • Washer and dryer conveniently relocated to the attached garage to maximize interior living space • Two-car attached garage with overhead storage racks and built-in cabinetry. Location is everything, and this home delivers. Ideally situated just minutes from Historic Old Town Murrieta, you'll enjoy convenient access to shopping, restaurants, entertainment, Temecula Wine Country, and two major freeways—making commuting and weekend adventures effortless. Whether you're downsizing, looking for single-level living, or simply searching for a truly move-in-ready home with high-end upgrades already completed, this residence checks every box. Beautifully remodeled. Exceptionally maintained. Perfectly located. Simply move in and enjoy.
Lobos
709
Pacific Grove
$1,595,000
1,310
3
2
Behind its classic Pacific Grove charm is a home that's been thoughtfully reimagined from the inside out. Set on a desirable 5,400 sq. ft. street-to-alley lot, this beautifully updated single-level home offers 3 bedrooms, 2 bathrooms, and approximately 1,310 square feet of open living space. Move-in ready with major improvements already completed, rich oak hardwood floors set the tone throughout. The showpiece kitchen was completely remodeled in 2024 with custom cabinetry, beautiful finishes, and an open layout that seamlessly connects the main living spaces. A private courtyard and sun-filled backyard with paver patios completed in 2023 create the perfect setting for entertaining, outdoor dining, or simply unwinding in the coastal air. A new roof and gutters installed in October 2023 add lasting peace of mind, while the detached one-car garage includes a dedicated workshop area, perfect for hobbies, projects, or additional storage. Ideally located just moments from Asilomar State Beach, Lovers Point, vibrant downtown Pacific Grove, and Pacific Grove schools, 709 Lobos Avenue offers the perfect blend of modern updates and the timeless charm that makes Butterfly Town, USA so special.

Evanston
13036
Victorville
$420,000
1,455
4
3
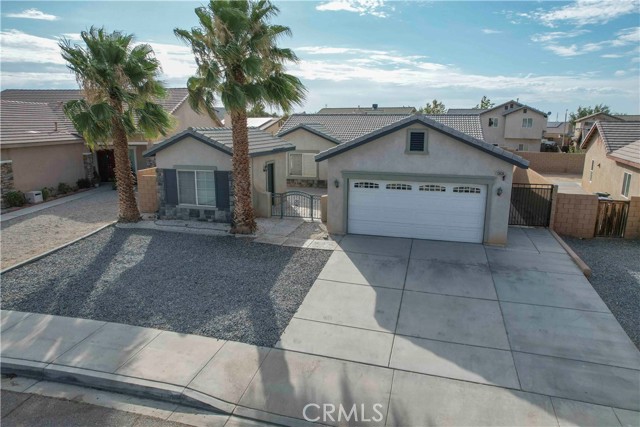
Fully Landscaped Home with Two Primary Bedrooms! Second Primary Bedroom is detached from main home and could easily be used for multi gen living or additional rental income. The Kitchen has granite countertops, island, and is open to family room. Tile floors throughout. Widened driveway (extra parking), stamped cement, gardening planters, & aluma wood patio in the landscaping. Home is less than 5 minutes away from shopping, dining, schools, parks, & recreational activities. The most expensive upgrades in the home are already done, just paint to your liking.
Standing Oak
23005
Cupertino
$2,998,000
2,578
4
3
Perched in Cupertino's coveted Inspiration Heights, this beautifully updated home offers the perfect blend of luxury, comfort, and breathtaking hillside views. Sunlight pours through soaring ceilings, highlighting newly refinished hardwood floors, stunning contemporary lighting, and an open, inviting floor plan designed for modern living. The spectacular gourmet kitchen flows seamlessly into the spacious great room and covered deck, while the luxurious primary suite features a private balcony and a beautifully remodeled spa-inspired bath. Outside, enjoy a private backyard retreat complete with a basketball court, scenic vista point, and multiple entertaining spaces. Nestled on a quiet cul-de-sac and served by award-winning Cupertino schools, this exceptional home offers the Silicon Valley lifestyle at its finest.
