
Favorite Properties

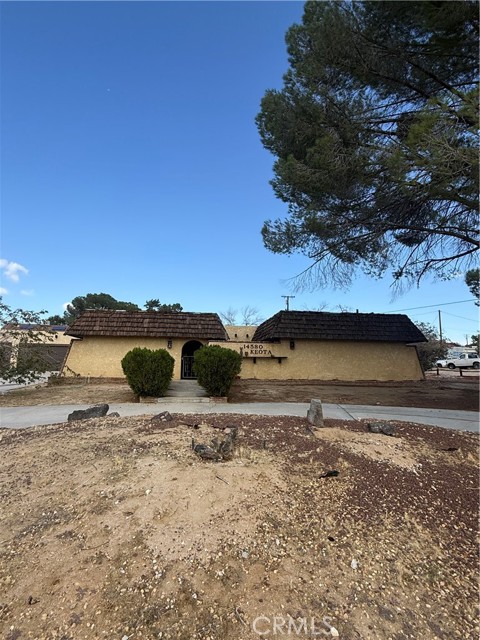
Keota
14580
Apple Valley
$415,900
2,188
4
2
Southwestern charm, spacious living & endless potential in Apple Valley! This spacious home offers 4 bedrooms, 2 bathrooms & 2,188 sq ft of living space on an expansive lot. A detached 3-car garage provides ample parking and additional storage. With its unique Southwestern character, generous lot size & versatile outdoor space, this home offers an exciting opportunity for buyers looking to add their personal touch. Come & view this home today!
Lagos
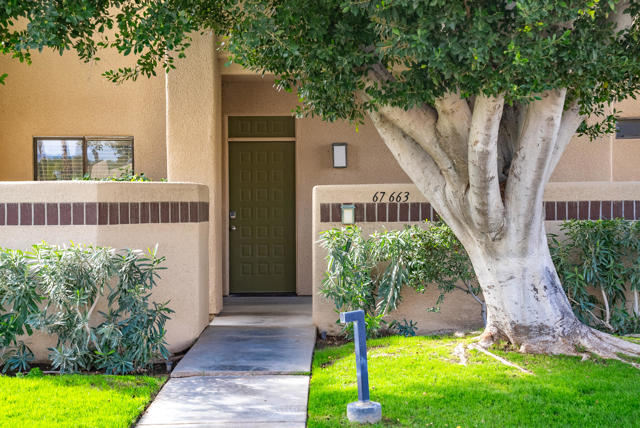
67663
Cathedral City
$349,900
1,285
3
2
Dramatic Southwest-facing views across Cielo #8 fairway, lake and mountains beyond. This stylish 3BR 2BA condo has direct access to a pool and spa, just off the rear patio while retaining an open view. Pool/Spa remodeled in 2025. New front concrete 2025. Condo remodeled in 2018, the kitchen has been opened with a center island, tile throughout, custom tile baths with high-end fixtures. Sold fully furnished. This property has a strong rental history in our rental inventory and is already booked for the 2026-2027 season so you can count on stable income. Resort amenities are plentiful including 27 hole PGA course. Perfect for a second home, seasonal rental or make it your permanent home. HOA fees include CATV/Internet, Country Club membership, tennis and fitness center. The Double Tree by Hilton resort is also on site. Just 10 minutes from Downtown Palm Springs and 20 minutes to Palm Desert El Paseo shopping. Stater Brothers grocery, Fed Ex Office, Post Office, Wal-Mart, Target, Trader Joe's and all major services are within 5-10 minutes. One of the most highly sought-after resort locations in the Coachella Valley Reduced off-season rates are available on many of our properties. Please contact us for more information.
Bellissimo
84560
Indio
$614,999
2,371
3
3
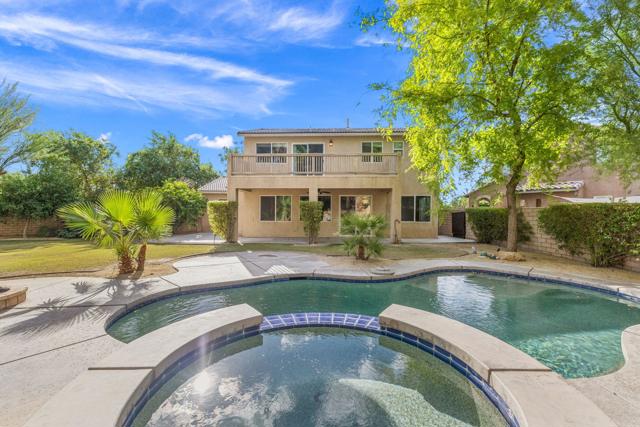
Welcome to your private desert oasis located in the highly coveted, short-term rental (STR) approved community of Terra Lago! Sitting on an expansive .26 acre lot, this magnificent home offers the ideal blend of luxury, privacy, and endless income potential in one of Indio's premier gated destinations.Step inside to discover a spotlessly refreshed interior featuring professional fresh paint throughout, newly cleaned custom tile and plush carpeting, and a built-in surround sound system designed for seamless entertaining. The functional floor plan boasts bright, airy living spaces and an attached 3-car tandem garage with a freshly painted interior offering ample space for vehicles, golf carts, or extra storage.The backyard is a private paradise designed for ultimate relaxation, complete with a sparkling swimming pool and soothing spa set against generous grounds, a rare lot size for the community that allows plenty of space for outdoor dining, lounging, and sunbathing.Beyond your private gate, Terra Lago's vibrant community grounds feature scenic walking paths surrounding a picturesque 20-acre lake, a resort-style clubhouse, fitness center, playground, and access to world-class golf. Positioned just minutes from major festival venues, world-class dining, and desert attractions, this home is an extraordinary find whether you're seeking a full-time residence, a desert vacation getaway, or a high-performing investment property.
Kilkenny #220
13320
La Mirada
$489,000
975
1
1
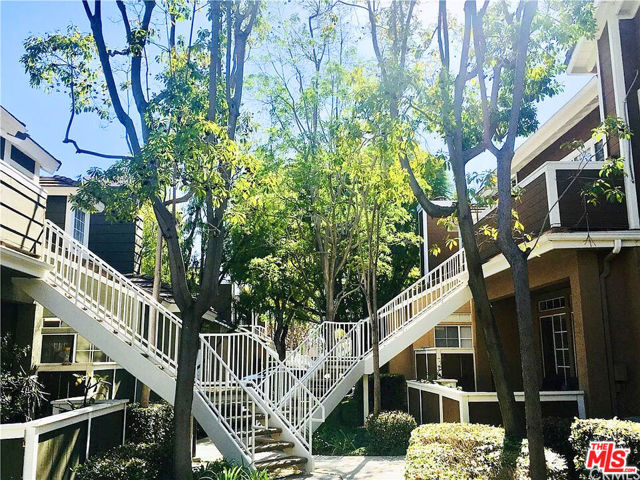
Attention Investors! Prime turnkey opportunity in the highly desirable community of The Glen at Hillsborough. This upper-level 1-bedroom, 1-bathroom residence features a uniquely spacious 975 square feet layout that maximizes asset value. Characterized by dramatic cathedral-vaulted ceilings and an open-concept living and dining area, the smart floor plan optimizes every square foot, centered around a focal-point fireplace that adds immediate value. The low-maintenance kitchen includes built-in appliances and seamlessly connects to the living space, which opens up to a private, elevated balcony deck. The primary bedroom functions as a true asset, offering soaring vaulted ceilings and a massive walk-in closet providing exceptional storage. The property includes the ultimate convenience of a private 1-car attached garage with direct interior access and dedicated in-garage laundry hookups for a full-sized washer and gas dryer. An additional assigned parking space is also included, adding great utility to the property. Situated in a beautifully maintained HOA community featuring a sparkling pool, spa, and clubhouse, this property guarantees long-term value retention. Strategically located near Biola University, community parks, major shopping centers, dining, and commuter routes, this unit ensures strong demand in a prime La Mirada location.
Stagg
20701
Canoga Park
$795,000
1,873
4
3
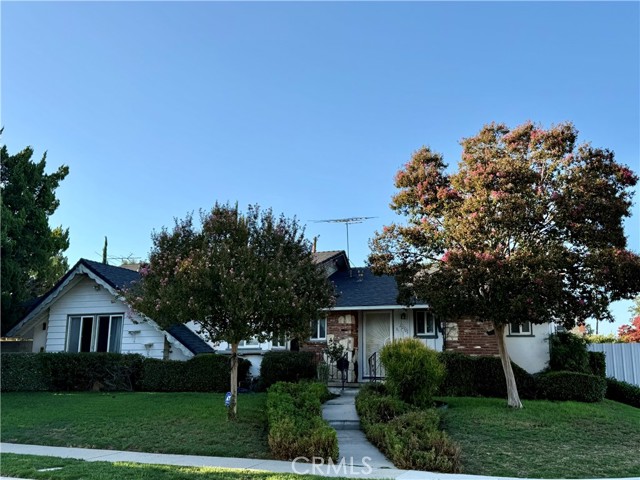
Bring your vision and creativity to this 4-bedroom, 3-bathroom single-story home offering tremendous potential for customization and improvement. The property features a private swimming pool, covered above-ground spa, and spacious outdoor living areas. The kitchen offers ample cabinetry, tiled countertops, built-in double ovens, and a gas cooktop. While the home needs updating and some TLC, it presents an exciting opportunity for buyers looking to renovate, personalize, and add value. Massive sliding steel side gates provide potential RV access, with approximately 36 feet of clearance along the side of the property. The detached garage offers exciting potential for a future ADU, ideal for extended family, guests, or possible rental income. Additional features include generator hookup wiring for added preparedness during power outages, plus mature landscaping, established hedges, and attractive flowering trees that enhance the property's curb appeal.
Mill Pond
175
Lake Arrowhead
$2,275,000
3,879
4
5
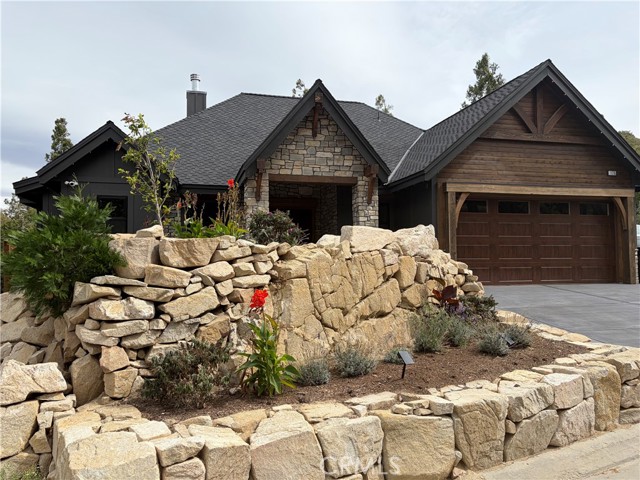
It is not often a stunning Family Residence becomes available that was recently completed by the General Contractor as his Own Residence. Styled for California Living, the interior and exterior entertaining custom covered deck combines for your year-round Indoor/Outdoor Living. There is Easy Level Entry from attached Garage, leading to the Interior with Soaring Ceilings, Custom Tile and Textures that pervade throughout the entire 3,879 sqft. Residence. There are 4 Gorgeous Bedrooms with 5 Custom Bathrooms! There is a Separate Lounge which is ideal as a Media Room for Executives or Gym Enthusiasts or Hobby/Children’s Room. The Family Room with a gigantic, attached TV Screen which opens to a Second Large Deck. Too much to describe!! Lake Rights! Situated within Lake Arrowhead's Premiere Gated Community called “Mill Pond”.
Shasta
14222
Tustin
$1,375,000
1,973
4
2
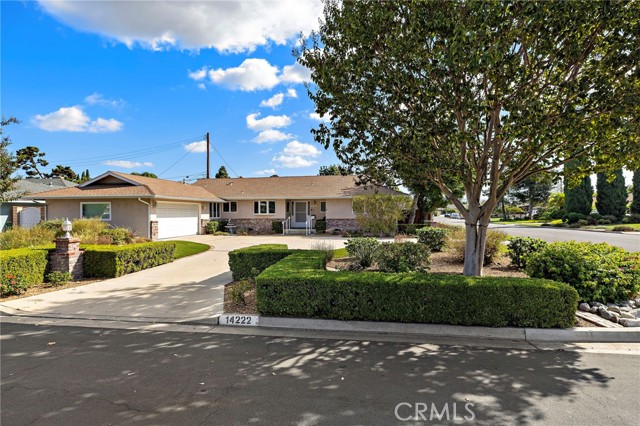
Welcome Home to this unique offering of an outstanding corner lot frontage location on cul-de-sac. Situated on nearly a quarter-acre lot, featuring expansive front and rear yards and oversized circular driveway. Meticulous landscaping throughout with mature trees, and an invitingly private rear yard with built-in barbecue and grassy area great for hosting outdoor gatherings. This Single Level home has been upgraded and highly maintained consistently through the ownership. Featuring Andersen dual pane windows, updated water heater, plumbing, central heating and air conditioning, an updated electrical panel and composition shingle roof. Entering off the charming covered front porch, a foyer leads into the central living room, which connects all spaces of the home, anchored by an inviting stone hearth fireplace. Caesarstone kitchen features Venetian plaster walls, stainless steel appliances, custom cabinets and breakfast nook area looking out to the beautifully manicured front yard. An additional dinette area and separate formal dining room allow ease of entertaining adjacent to the kitchen. Desirable floor plan with three bedrooms down the main wing, including the primary bedroom with dual closet storage. The connected bath, also accessed off the hall, features dual vanities and tub/shower. Additional spaces include: A flexible fourth bedroom currently used as a den, A separate office space, Dedicated laundry room and Second bathroom with vanity and shower. An oversized two car garage parks vehicles and has additional ample storage areas from the extra width, including work areas and overhead storage. Outdoors the side and rear patio areas have been updated with newer patio surfaces. The rear yard space features flat grassy yard, bubbling fountain, mature privacy hedges & plantings, barbecue, garden areas and storage shed. Conveniently located near easy freeway access, award winning Tustin Unified School District, parks, library, and less than a mile away from historic old town Tustin, featuring a vibrant downtown with historic character throughout buildings, homes, restaurants and shops. Wonderful location central to all the best of Tustin and North Tustin, while affording privacy and comfort from this exceptional home!
Lakeside Dr #24
1555
Oakland
$625,000
1,311
2
2
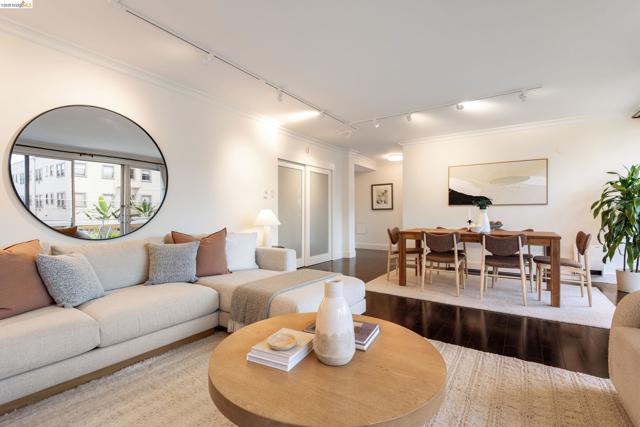
Spanning 1,311 sqft*, 1555 Lakeside, Unit 24 enjoys the serenity of a courtyard view, away from the hustle and bustle around the Lake. Tastefully updated, this home features: floor-to-ceiling windows in every room, balcony access from both bedrooms, eat-in kitchen, and great room. The renovated kitchen features quartz countertops, custom cabinetry, and stainless steel appliances. Updated bathrooms, ample closet space. Engineered hardwood floors. Deeded, gated parking space with additional storage space in garage. Level-in from elevator to unit. Shared laundry room with option for buyers to install in-unit laundry** Building amenities include 24-hour door service, two elevator banks, a shared mezzanine courtyard, and clubhouse. Sewer Compliant and SB326 Balcony exempt per HOA. Living by Lake Merritt provides the ultimate convenience with dining, shopping, and transportation practically right outside your door. *Per Public Records. **Buyers to verify installation of in-unit laundry with HOA. Open Sunday, Nov 15th 2-4 pm. Evening Open Houses Monday to Friday Nov 9th to 13th from 5-6 PM.
Siena
208
Walnut
$1,119,880
1,570
3
3
Discover contemporary living at Felice at The Terraces at Walnut, a beautiful new-home community nestled among the scenic hills of Walnut. This thoughtfully designed Plan 1 residence offers approximately 1,570 square feet of living space, featuring 3 bedrooms, 2.5 bathrooms, and an attached 2-car garage. The inviting two-story floor plan features an open-concept design connecting the kitchen, dining, and great room, creating an ideal setting for everyday living and entertaining. The spacious kitchen offers a center island and convenient access to the main living areas. Upstairs, the primary suite features a private bathroom and walk-in closet, while two additional bedrooms offer flexibility for guests, a home office, or other needs. Located within the highly regarded Walnut Valley Unified School District, Felice offers contemporary architecture, thoughtfully designed homes, and convenient access to community parks, scenic walking trails, shopping, dining, and major transportation corridors. Experience the comfort, convenience, and modern design of new construction at Felice at The Terraces at Walnut. Schedule your private tour today!
Avenue R12
3515
Palmdale
$434,990
1,300
3
2
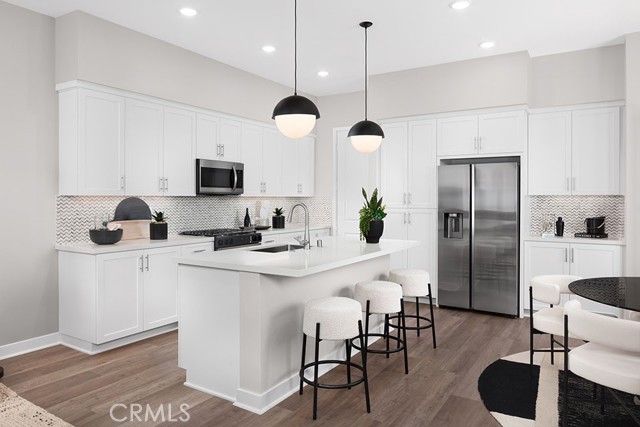
Welcome to this stunning, fully renovated 3 bedroom, 2 bathroom home in a great Palmdale location! This move in ready property features a modern kitchen with crisp white cabinetry, elegant countertops, stainless steel appliances, and a spacious center island, perfect for cooking, entertaining, and everyday living. Enjoy updated bathrooms, fresh neutral finishes, and beautiful wood-look flooring throughout. The spacious living room features a cozy fireplace, creating a warm and inviting atmosphere. The open layout offers plenty of room to relax and entertain, while the sliding glass doors provide easy access to the outdoor patio. With its modern upgrades, bright interior, and convenient location close to shopping, dining, schools, and everyday amenities, this home is a fantastic opportunity for anyone looking for comfort and style in Palmdale. Don't miss the opportunity to make this beautifully updated home yours!
Marricopa
43
Palm Desert
$915,000
2,608
4
3
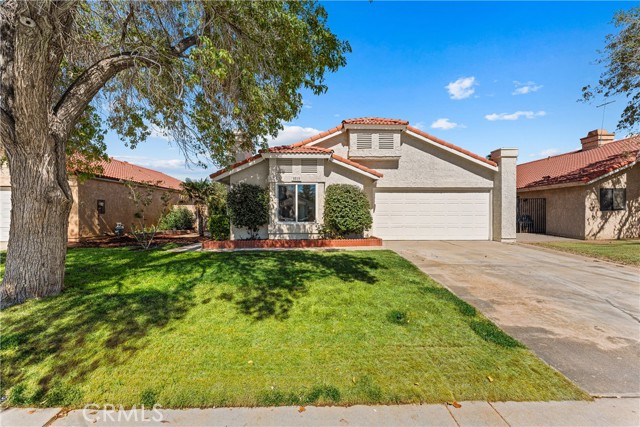
ARGUABLY THE BEST LOCATION IN THE GATED COMMUNITY OF TUCSON -- AND THE VIEW PROVES IT! Situated near the end of the last cul-de-sac, this Southwest-style home enjoys exceptional privacy - nicely insulated from traffic and passersby. Even better, with no home directly behind, the property captures a spectacular, unobstructed mountain view straight across the pool and patio--a stunning backdrop visible from the main living areas, and the perfect setting for magnificent desert sunsets. Tucson is a community of just 72 homes and the ''Hacienda'' is the largest floor plan, with 2,608 SF, 4 bedrooms and 3 baths. One bedroom functions beautifully as an attached casita, with access from both the gated front courtyard and the interior of the home--ideal for guests, extended family, or a private office. The spacious living room with dry bar flows into the family room with fireplace, and the remodeled kitchen and dining area. The wall separating the kitchen and dining room has been removed, creating a more open and inviting layout, while a sit-down buffet counter adds additional seating and makes the space especially well-suited for entertaining. Outside, a gated front entry courtyard and manicured, low-maintenance desert landscaping, create striking curb appeal. The private PebbleTec pool and spa take full advantage of the home's exceptional setting. Thoughtful improvements include updated bathrooms, plantation shutters, baseboards, upgraded carpet, Italian porcelain tile, an added dry bar, resurfaced patio concrete, interior paint, citrus trees, and enhanced low-maintenance desert landscaping. Conveniently located in close proximity to the Indian Wells Tennis Gardens-home of the BNP Paribas Open, shopping, restaurants, and schools. With HOA dues of just $130 per month, this incredible property offers a rare combination of location, views, space, and value in one of the Tucson's most desirable settings.
Highway 1
17801
Fort Bragg
$399,000
2,582
2
3
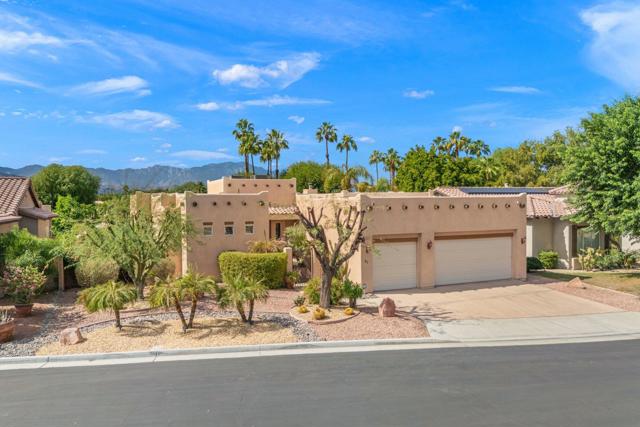
Just 1/2 mile from the Pacific Ocean and only 5 minutes from Fort Bragg, this unique commercial-zoned property offers an ideal live/work opportunity with excellent 150 feet of highway frontage. The single-level ranch-style building is thoughtfully divided into residential and business spaces, providing flexibility for a variety of uses.The residential section features 2 bedrooms, 2 bathrooms, an office, and a spacious living room with a fireplace. The dining room opens through patio doors to a peaceful east-facing yard filled with sunshine and natural beauty.The business section includes a reception area with a half bath, multiple display or office rooms, and its own patio access, making it well suited for retail, professional services, studio space, or creative ventures. Walls in the business section are mostly partition, so it can be reconfigured to serve your need.The private backyard is a serene setting with mature apple trees, a charming boardwalk over a creek, ample room for gardening, and inviting outdoor gathering spaces. A rare coastal property combining visibility, versatility, and tranquility.Property to be sold 'As-Is' subject to buyer's inspection and tenant's right. Inspection Reports are available at https://hlm.homelight.com/link/17801-California-1-weaz2vt7. Well water has been treated and a new well water test is good. Septic tank has been pumped in Oct 2026.
Rose
409
Anaheim
$1,250,000
1,278
3
1
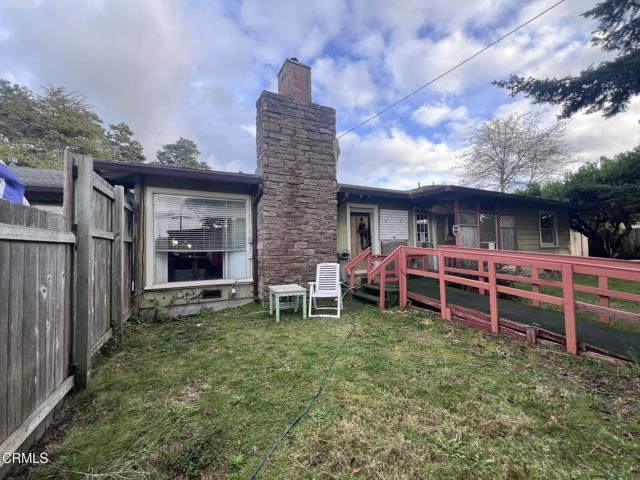
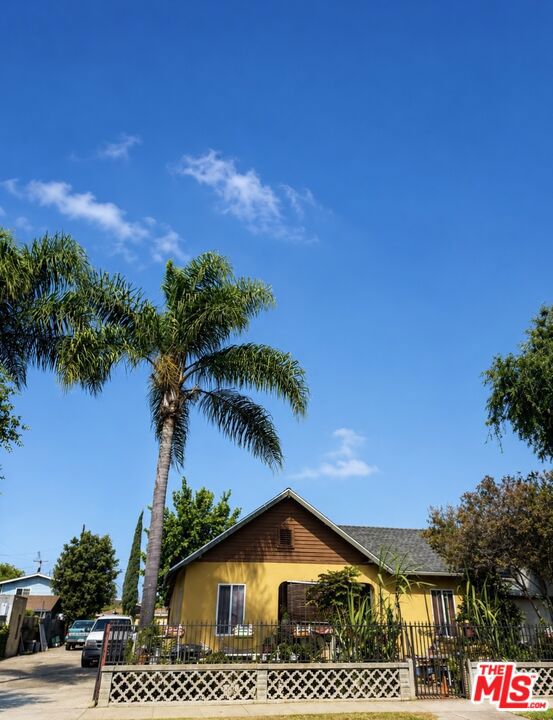
409 S. Rose Street presents a rare opportunity to acquire a ~1,265 SF historic home on a 11,625 square foot lot in Anaheim, California. Located within an established residential neighborhood just south of Lincoln Avenue, the property benefits from convenient access to employment centers, retail amenities, entertainment destinations, and regional transportation corridors throughout Orange County. The home is a designated historic structure and is located within the Anaheim Colony Historic District. The home is an ideal restoration project, as the existing structure is dated and will require renovation to bring it to its full potential. Alternatively, the structure could be demolished, which is allowed under the Historic District regulations, provided there is a 60-day notice to demolished filed with the City. Upon demolition, a new and modern home could be built on the site, and multiple attached and detached ADU's are also allowed. The ADU's could be used for additional income or additional space for generational housing. The property also has access through the alley on the west side of the property, which could be used to provide access to the ADU(s). Finally, the site is zoned RM-4 (Multiple Family Residential), allowing for approximately nine multifamily units by-right, with potential for additional density through California State Density Bonus provisions. The existing income-producing single-family residence provides interim cash flow while pursuing entitlements, redevelopment, or long-term investment strategies. Anaheim's strong housing demand, central Orange County location, and continued public and private investment create a compelling opportunity for multifamily developers and investors seeking a well-located infill site.
Cala Torrente
32182
Temecula
$825,000
1,752
4
3
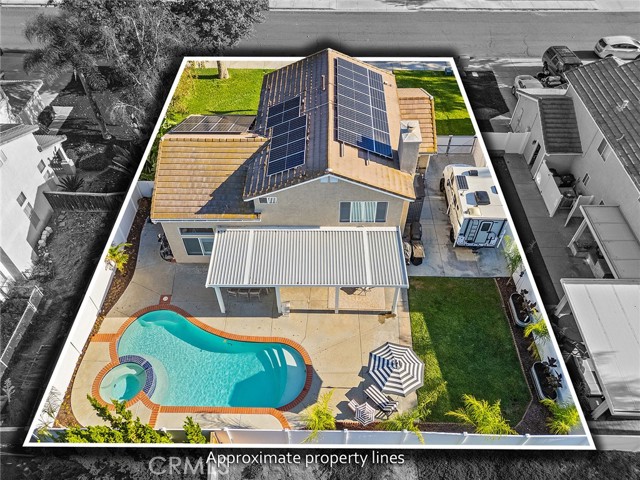
THIS HOME HAS IT ALL: POOL & SPA, OWNED SOLAR, 3 CAR GARAGE, RV PARKING! This Beautiful Residence greets you with lush grass, mature trees, and a charming Front Porch, into a bright, open space with Soaring Ceilings and gorgeous New luxury vinyl plank Floors. Upgraded Kitchen and newly remodeled Bathrooms, Plantation Shutters throughout, an oversized 3-car wide Garage with epoxy floors and lots of storage that will make you drool, and a Backyard that is an Absolute Dream: Alumawood Patio Cover, Sparkling Pool with Baja shelf and Spa, lush green Grass and raised planters, and a huge sideyard featuring RV parking with a 10.5' wide gate. All of this Goodness sits on a quiet, peaceful, family-friendly Cul-De-Sac. *** THERE IS NO OTHER HOME IN TEMECULA offering all these features, for under 1M$. *** Walk to all Award-winning Schools, enjoy the 7 miles of green belts, make new friends at the Community's 5 Pools, and admire the Sunset Skies from your own Spacious Paradise. With such a huge backyard, a Downstairs Bedroom, and oversized upstairs Guest Bedroom with it's own walk-in closet, there is room for Kids, Furry Kids, In-laws, your House-on-Wheels, and all your Friends and Neighbors. With Low Taxes, Low HOA, and a Central location that's minutes to Wine Country, Shopping, Dining, Entertainment, Old Town, Freeway and Parks and Playgrounds, you will enjoy the Ultimate Southern California Lifestyle.
Meridian
6202
San Jose
$1,598,000
1,375
3
2
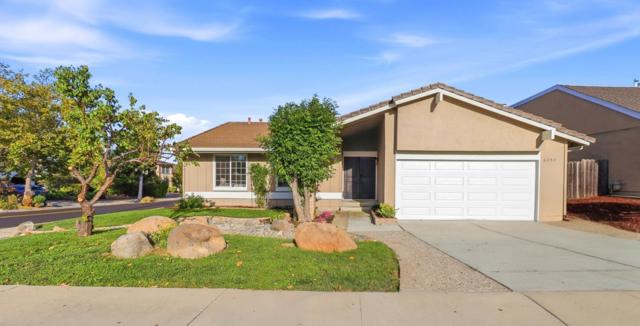
Extensively remodeled throughout, this stunning Almaden Valley home blends contemporary style, thoughtful design, and comfortable living. The bright, inviting interior features an open floor plan that seamlessly connects the living, dining, and kitchen areas are ideal for quiet evenings and memorable gatherings. The brand-new kitchen is the heart of the home, featuring beautiful cabinetry, modern countertops, stylish finishes, and brand-new appliances. Engineered wood flooring, recessed lighting, an inviting electric fireplace, and two beautifully remodeled bathrooms add warmth and modern convenience. Every detail has been carefully selected to create a fresh, cohesive, move-in-ready interior. Step outside to an oversized backyard with endless possibilities. Create an outdoor kitchen, add entertaining areas, design a garden, or enjoy the generous space for relaxing, recreation, and outdoor dining. The expansive yard is ready to become your private retreat. Ideally located near shopping, dining, parks, everyday conveniences, and schools, this tastefully remodeled home offers the space, style, and location to complement todays lifestyle. Simply unpack and begin enjoying your beautiful new home!
Chestnut #203
545
Long Beach
$317,888
666
1
1
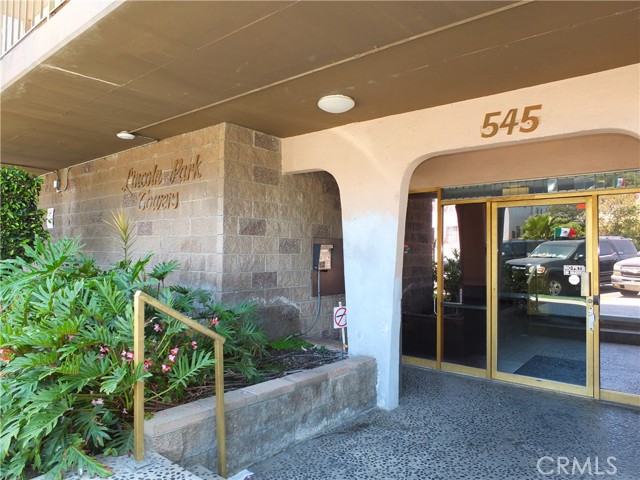
545 Chestnut Avenue… unit 203… in Lincoln Park Towers … a sunny and spacious 1 bedroom condominium nicely updated with fresh paint and new flooring… only minutes from the vibrance of the the waterfront, downtown, public transportation and freeways to all of Southern California. A few blocks up from Ocean Boulevard, this sunny location on Chestnut Avenue has an extra wide with a variety of vintage Victorian and Craftsman homes. Approach past the tree-shaded central courtyard… ascend via the elevator or stairway… then enter the sun-filled living and dining rooms… extending to kitchen with great storage and counter space. Central storage includes 4 linen cabinets and a wardrobe closet. The bathroom features a tub/ shower. A large sun-filled bedroom boasts a huge 3 door wardrobe closet. Secured 1 car parking space #42 with storage... large laundry… plus a community recreation room. Truly an amazing unit of embracing warmth… in a wonderful downtown location!
Olympic Unit 34D
900
Los Angeles
$1,800,000
1,790
2
3
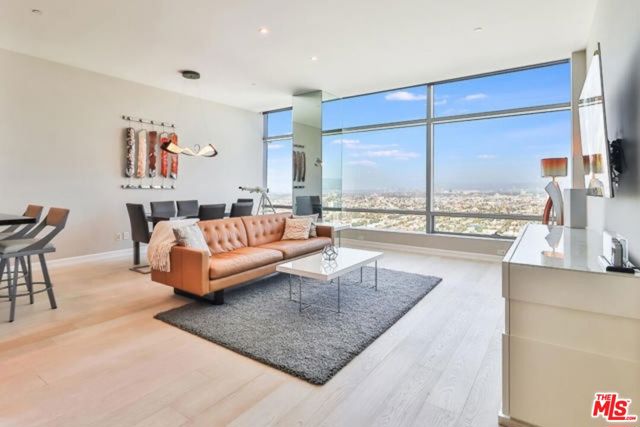
Ritz-Carlton Residences - Luxury Living. Regarded as one of the best white-glove buildings in the city. This beautiful 2-bed/2.5-bath (D Floor Plan Unit) has some of the best, unobstructed views in the building- Panoramic Downtown LA to Hollywood Hills. Jeweled with gorgeous finishes throughout. Ample-sized bedrooms with their own luxurious, en-suite baths. Sleek chef's kitchen with high-end appliances. The Ritz-Carlton Residences offers 5-star amenities, including 24-hour valet parking, security, concierge services, in-room dining, and maid service. Their exclusive fitness center spans over 8k square feet. Enjoy the rooftop swimming pool, relax in the spa, or indulge at the salon. The Executive Boardroom allows you to live and work without leaving the building. Entertain guests in the Sky Lounge. Or, watch movies in the building's private movie screening room. Also, enjoy some of LA's hottest spots only a few moments away, including concerts, sports events, restaurants, nightclubs, etc. Water, Gas, Trash, sewer, storage, and general & earthquake insurance are included in your HOA fees.
Charnock #203
9707
Los Angeles
$1,249,999
1,640
3
3
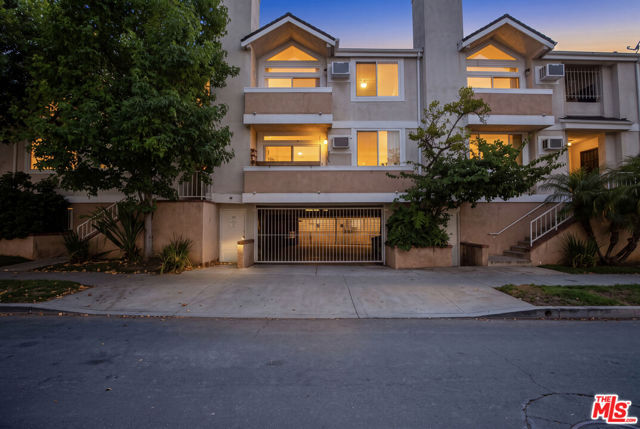
A Rare 1,640-Square-Foot Residence in the Heart of Palms Welcome to a truly distinctive 3-bedroom, 3-bath residence offering the space of a home with the convenience of condominium living. Thoughtfully created from the combination of two original units, this one-of-a-kind property features dual primary suites, two separate living areas, two fireplaces, vaulted ceilings, skylights, two private teakwood balconies, a spacious gourmet kitchen, walk-in closet, in-unit full size washer & Dryer, additional garage laundry, extra storage, and two-car underground tandem parking. Open, airy, and filled with natural light, the home offers an exceptional sense of space and privacy on a quiet residential street, just a brief walk from Downtown Culver City, neighborhood markets, restaurants, cafes, and Metro access. A unique financing opportunity may be available: approximately $525,000 of the existing mortgage, currently carrying a 2% interest rate, may be assumable, subject to lender approval, buyer qualification, and applicable loan terms and conditions, with low HOA dues, this move-in-ready residence situated within an intimate 9 unit building offers a rare combination of space, location, flexibility, and value in the heart of West Los Angeles. One Residence. The Space of Two. A Financing Opportunity Rarely Available Today.
Pietro
28529
Valencia
$695,000
2,090
3
3
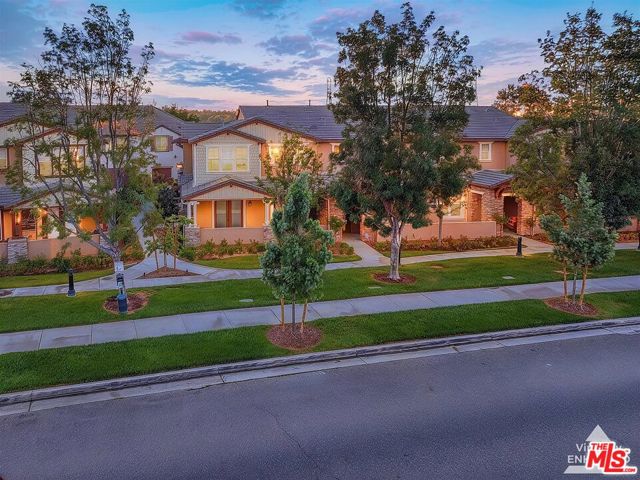
Welcome home to this thoughtfully upgraded, two-story end-unit townhome in Valencia's coveted West Creek neighborhood, within the Saugus Union School District/West Creek Academy, a "California Distinguished School" per CA Dept. of Education. Featuring 3 bedrooms, 2 bathrooms, + Loft, 2,090 sq. ft. of living space, and an attached garage, this inviting residence is offered at $695,000 with SELLER CREDIT of up to $25k TOWARDS INTEREST BUYDOWN INCENTIVE FOR THE BUYER! ALSO...The property qualifies for a grant from $10,000 to $20,000 subject to borrower income limits exclusive City National Bank/RBC U.S. Mortgage Hello Home Grant Program. Ask us for more information. As you enter the home on the ground level, porcelain tile flooring flows throughout the downstairs, dual pane windows with wood shutters add to the timeless character of the home. This level features a spacious living room, kitchen, half bathroom, and direct access to the two-car garage. The kitchen offers recently upgraded appliances in 2024, including a stainless steel refrigerator, dishwasher, range/oven, and built-in microwave. A generously sized pantry, ample counter space, and a custom butcher-block island create an inviting setting for everyday cooking and effortless entertaining. An oversized balcony provides additional outdoor space to relax and unwind.As you approach the upstairs, the floor plan includes all bedrooms upstairs with plush carpet and a versatile loft offers space for a home office, playroom, or cozy retreat. The spacious primary bedroom provides a relaxing escape, complete with wood shutters and an upgraded closet organizer that keeps everyday essentials neatly arranged. Modern conveniences include a Nest thermostat, Schlage smart door locks, and smart garage door openers. A larger, upgraded HVAC system installed in 2023, an upgraded water heater installed in 2025, and plumbing for a water softener further enhance the home's thoughtfully selected improvements. The HOA has recently upgraded the complexes roof and repaved the complex.The West Creek lifestyle extends beyond your front door with HOA amenities that include a resort-style heated pool and spa, and a clubhouse and playground. Nearby West Creek Park and Valencia's connected paseos offer opportunities to hike, bike, run, and enjoy time outdoors. Explore Santa Clarita's network of more than 100 miles of trails and paseos, with the nearest paseo entrance less than two-minutes away through West Creek Park.From relaxed mornings at home to afternoons by the pool and evening strolls along the paseos, discover a Valencia townhome that brings comfort, connection, and resort-style living into your everyday routine. Easy to Show! Book your tour today and don't miss: SELLER CREDIT FOR INTEREST BUYDOWN INCENTIVE FOR THE BUYER.
Vivian
3670
Palm Springs
$995,000
1,731
3
4
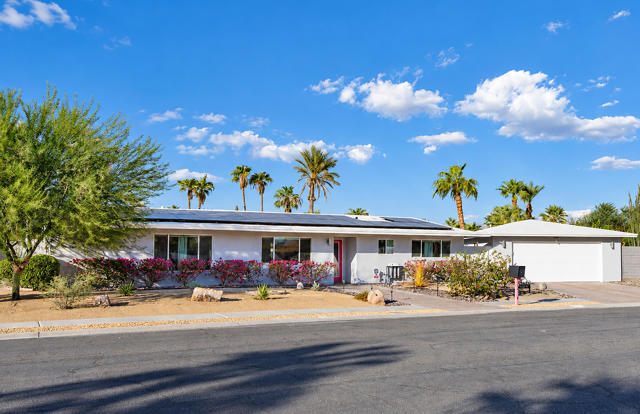
Welcome to 3670 E. Vivian Circle, a freshly updated mid-century ranch in El Rancho Vista Estates, one of Palm Springs' most recognizable neighborhoods. This one checks boxes that are hard to find together: owned solar, a sparkling pool and spa, land you own outright, and a detached bonus casita, with mountain views from both the front and back of the home. Priced to deliver tremendous value and offering wonderful features it's an opportunity that deserves a close look.The bright and open living room frames mountain views, and the living and dining areas connect to the backyard, bringing the pool and the outdoors into every gathering. The renovated kitchen delivers where it counts, with new quartz countertops, a new backsplash, and new stainless steel appliances, including a pot filler and built-in icemaker. Cabinet space is plentiful and the prep area is roomy enough for a weeknight dinner or a full holiday spread.Two primary suites make this floor plan unusually flexible for hosting guests or multi-generational living. The larger suite offers abundant space, mountain views, great natural light, and a massive walk-in closet, followed by its own private en-suite bath. The second primary suite also enjoys mountain views and has its own additional entrance, adding even more flexibility for guests, along with a private en-suite bath. The third bedroom adapts easily as a guest room, workspace, or hobby room, and has its own full bath nearby. A fourth full bath serves guests and opens right out to the pool, making backyard days easy.Out back, the detached bonus casita has its own entrance and its own AC, making it a flexible space for a home office, guest space, fitness studio, yoga room, or crafts room. Step outside to a brand-new pergola, a large pool and spa with waterfall, and plenty of room to lounge, dine, and entertain, with space for pets to roam as well. Wherever you settle in the backyard, the mountain views come along. A two-car garage is also featured, plus additional parking is a welcome offering.Numerous updates throughout include fresh exterior paint and a water filtration system, among many other improvements. Just minutes from downtown Palm Springs dining, shopping, and entertainment, this home pairs style and space with a setting that's hard to match. With the updates already done, all this home needs now is its next owner.
Rapallo
628
San Pedro
$1,168,000
1,957
5
3
Welcome to 628 Rapallo Avenue, where ocean views, inviting character, and everyday comfort come together in San Pedro’s Miraleste Pines neighborhood. High ceilings create an airy feel, while brick accents and a living room fireplace bring warmth and texture to the interior. Laminate flooring complements the home’s modern architectural style, creating a welcoming setting for quiet evenings and gatherings alike. The kitchen features a six-burner stove, dishwasher, microwave, and refrigerator, with conveniently located laundry facilities. All bedrooms are on the main level, including a primary suite with its own bathroom, offering a practical layout for comfortable daily living. Outside, front and back yards provide space to relax, garden, or create your own outdoor retreat, while ocean and neighborhood views add to the home’s appeal. Located within the Los Angeles Unified School District, this residence offers a charming opportunity to make your home in an established San Pedro neighborhood.

Grand Street
2037
Alameda
$1,055,000
1,754
3
4
Welcome to Homesite 56 at Skyline, offering approximately 1,754 sq. ft. of thoughtfully designed four-level living space, ready for move-in July 2027! This home features a stunning rooftop deck with views of the marina and Oakland Hills, a private first-floor bedroom with an ensuite bathroom and walk-in closet, and a spacious two-car garage. Buyers also have the opportunity to personalize their home with selected finishes and options. The second floor showcases an open-concept great room, dining area and modern kitchen featuring Bosch stainless steel appliances, Beech Shaker cabinetry, quartz countertops, a 6" backsplash and a spacious center island. On the third floor, the primary suite offers a walk-in closet and private bath, accompanied by a secondary bedroom, full bath and convenient laundry closet. The fourth-floor rooftop deck provides the perfect space for relaxing or entertaining while taking in the scenic views, with additional storage for added convenience. Representative photos added. Views: Downtown
Humboldt #304
815
San Mateo
$575,000
693
1
1
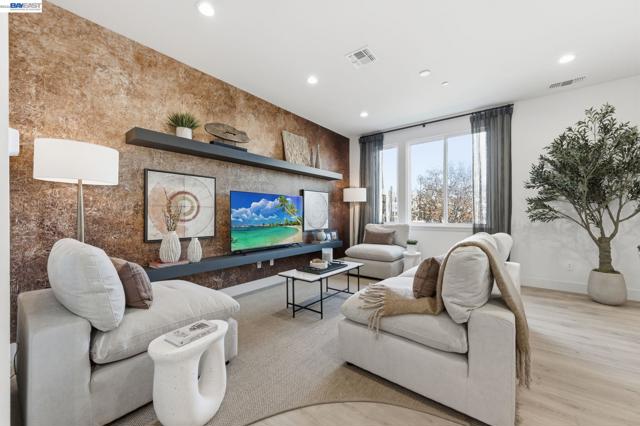
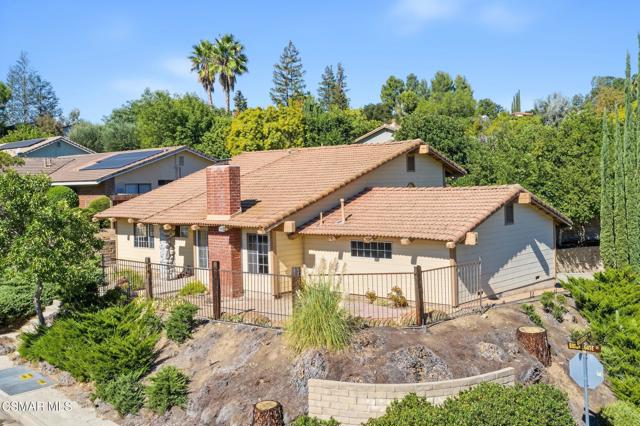
Resort-Style Living at Woodlake! This charming 1-bedroom, 1-bath condo features a stylish kitchen with white cabinetry, stainless steel GE appliances, quartz countertops, and a subway tile backsplash. The bathroom offers a separate vanity area for added convenience. Enjoy the best of resort-style living with access to six pools, four lighted tennis courts, a fully equipped fitness center, clubhouse, and beautifully landscaped grounds featuring a scenic lake and walking paths. Everyday conveniences are just steps away at the on-site shopping center, including Starbucks, Safeway, CVS, and more. Ideally located near downtown San Mateo, downtown Burlingame, local restaurants, SFO, Caltrain, and Coyote Point, Woodlake offers the perfect blend of comfort, convenience, and lifestyle. Come see why life at Woodlake feels like a getaway every day!
Adlon
17153
Encino
$3,995,000
4,363
5
6
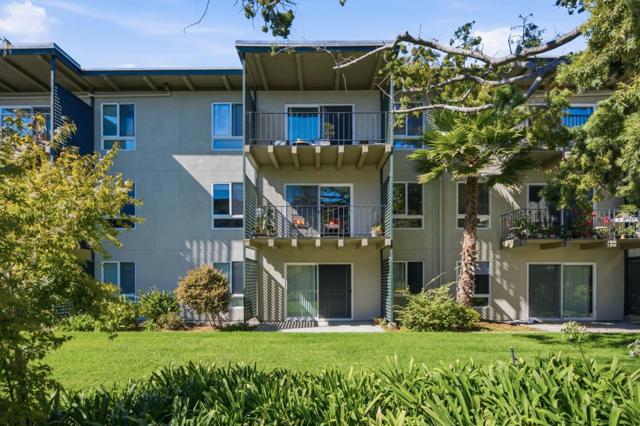
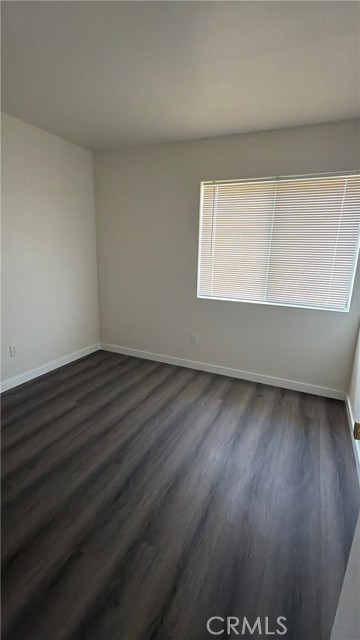
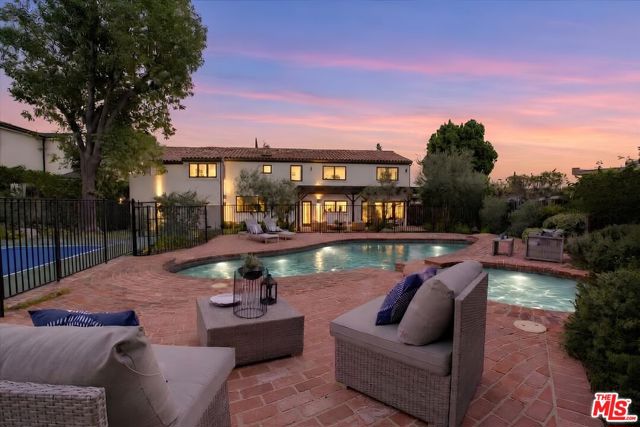
Wake up every morning to pickleball in your own resort-like yard with private court! This ultra-private, recently reimagined Santa Barbara-style contemporary Spanish is located at the quiet pinnacle of Adlon Rd, backing to the Encino Reservoir property so you have no rear neighbor. Surrounded by many newer construction estates, this flat part of Adlon Road is truly a premium location and is within the highly coveted Lanai Charter Elementary district and minutes from Mulholland Dr. This stately home is set back from the street on an easily gated, lushly landscaped nearly 1/2 acre lot. The formal entry opens to a home accented with wide-plank French white oak-style flooring leading to a grand great room with vaulted wood-beamed ceilings & dual sets of solid pane French doors opening to a tranquil front patio courtyard. The elegant great room opens to a family/media room with a full wet-bar and wine cooler & opens to the pergola-shaded outdoor living/dining area overlooking the tranquil rear grounds with fenced pool/spa, grassy play area, and the private world-class pickleball court. A newly designed chef's social kitchen has a 6-burner Wolf range/oven, dual dishwashers & a 5 seat quartz center island breakfast/dining bar. There is a main-level guest suite with a bath that services the pool/spa and recreation areas. Upstairs is a light-filled 4-bedroom wing with 4 individual suites, each with variations of pastoral views including treetop, mountain, & valley light views. The primary suite is something normally found in a home double this size. The luxury suite boasts a fireplace, dual banks of French doors to a viewing deck, a spa-style bath with a dual rain shower, elliptical soaking tub & a rear-facing deck overlooking the resort-style grounds. The final and integral highlight of this home is the movie star-sized walk-in closet with custom built-ins, beverage cooler & a window with a view. Seldom do you find a closet large enough to host small parties! This custom home feels worlds apart from the ordinary and redefines luxury living at this price point while providing a welcome respite from the monotony of the ever-present "Modern Farmhouse" or "Transitional contemporary" homes. This is truly a unique estate you will be proud to call Home.
Karen
18100
Los Angeles
$3,995,000
5,080
5
7
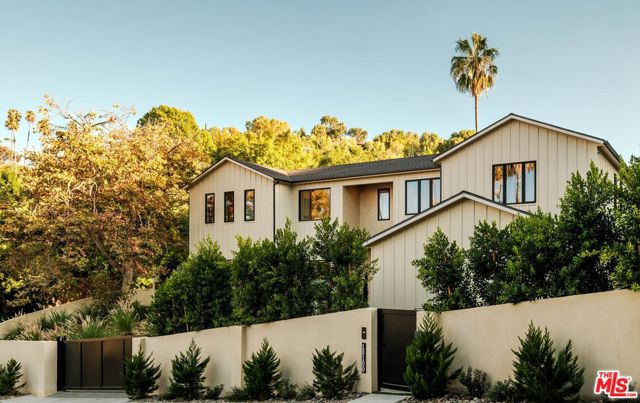
Exceptional new construction South of the Boulevard, this private gated estate offers approximately 5,080 square feet of sophisticated living space on an expansive 16,276-square-foot lot. Designed with privacy, serenity and the Southern California lifestyle in mind, the 5-bedroom, 7-bathroom residence pairs warm contemporary interiors with exceptional scale, resort-style amenities and seamless indoor-outdoor living. Beyond the gated motor court, a striking architectural exterior introduces light-filled interiors defined by soaring ceilings, wide-plank wood floors, custom millwork and expansive walls of glass. At the heart of the home, the chef's kitchen features extensive custom wood cabinetry, stone countertops and backsplash, top quality appliances, an oversized center island with seating, and a substantial walk-in pantry. A second waterfall-edge island provides additional space for dining and entertaining, while the adjacent dining and bar area features custom wood detailing, built-in shelving and beverage refrigeration. Oversized disappearing glass doors connect the main living spaces directly to the spectacular backyard, creating effortless indoor-outdoor flow. Set against mature landscaping and surrounded by greenery, the grounds offer an exceptional sense of privacy and tranquility. A large swimming pool and spa anchor the resort-like setting, complemented by expansive lawn, multiple lounge and dining areas, a covered entertaining pavilion, fully equipped outdoor kitchen and separate poolside cabana with 3/4 bath. The oversized lot creates the feeling of a private compound while offering exceptional space for entertaining and everyday living. Downstairs, a dedicated home theater provides a true cinematic experience, and well appointed home office suite give the house the ultimate versatility. Additionally, the private home gym with ensuite guest bedroom, powder room and mudroom add to the home's functionality. Upstairs, the primary suite is a private sanctuary with a fireplace, sitting area and balcony overlooking the serene grounds. The spa-inspired primary bathroom features a freestanding soaking tub, oversized two-person rainfall shower, floating dual-sink vanity, dedicated makeup station and private water closet. Dual oversized custom walk-in closets create separate dressing spaces with extensive built-in storage. Three additional ensuite bedrooms, an additional balcony and dedicated laundry room complete the upper level. A fully integrated Control4 smart-home system provides centralized control of lighting, climate, audio and security, while an attached two-car garage completes the residence. Ideally positioned South of the Boulevard, 18100 Karen Drive combines the privacy and tranquility of a secluded retreat with the scale, technology and amenities of a newly built luxury estate.
Itasca
16837
Northridge
$944,000
1,780
4
3
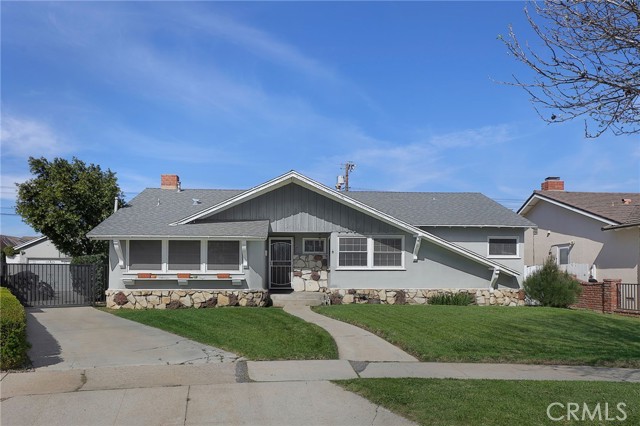
New Price for quick sale !!!! Welcome to 16837 Itasca Street, nestled on a peaceful cul-de-sac in a desirable Northridge neighborhood. This inviting single-story home offers 4 bedrooms and 3 bathrooms, combining comfort, space, and incredible future potential. Situated on a generous lot, the property offers excellent ADU potential—ideal for extended family, guests, or additional rental income. A charming front porch leads into a bright and spacious floor plan. The kitchen features quartz countertops, newer appliances, and a large dining area, perfect for both everyday living and entertaining. The living room is filled with natural light and offers a cozy fireplace, along with sliding glass doors that open to a private backyard—perfect for indoor-outdoor living. The primary bedroom includes a walk-in closet, while two additional bedrooms are generously sized and share a full hallway bathroom. The fourth bedroom features its own en-suite bathroom, offering flexibility and privacy. Additional highlights include a newer electrical panel for both the home and detached garage. The detached garage presents an excellent opportunity for conversion into an Accessory Dwelling Unit (ADU), adding even more value and versatility. Conveniently located near top-rated schools, shopping, dining, and with easy access to the 405 and 118 freeways, this home is a wonderful opportunity to create lasting memories.
Meyler
23133
Torrance
$799,999
1,685
5
2
Welcome to 23133 Meyler Ave, this 5-bedroom, 2-bathroom property offers approximately 1,685 sqft of living space on a 5,140 sqft lot. The home features a functional two-level layout, with 3 bedrooms and 1 bathroom downstairs and 2 bedrooms and 1 bathroom upstairs. In need of some TLC, this property presents an excellent opportunity for buyers looking to renovate, customize, and add value. With its generous bedroom count and versatile floor plan, this home has plenty of potential for someone to make it their own. Bring your vision and explore the possibilities! Located near shopping centers, restaurants, gym, freeways and so much more
5Th Ave #1043
207
San Diego
$245,000
431
1
1
Own a piece of the spotlight at the iconic Hard Rock Hotel San Diego! This "Rockstar" suite offers a premier fee-simple investment in the heart of the Gaslamp Quarter, steps from Petco Park and the Convention Center. This high-design unit features the signature "Sleep Like a Rock" bedding, a spa-inspired bathroom with a Hansgrohe rainfall shower, and floor-to-ceiling windows with urban views. Ownership includes "Rock Royalty" VIP status: front-of-line access to FLOAT rooftop bar and 207, priority seating at Nobu, and access to the exclusive VIP lounge. Owners enjoy a hands-off investment with professional hotel management handling all bookings and maintenance. Experience the ultimate blend of luxury, entertainment, and urban convenience!

This information is deemed reliable but not guaranteed. You should rely on this information only to decide whether or not to further investigate a particular property. BEFORE MAKING ANY OTHER DECISION, YOU SHOULD PERSONALLY INVESTIGATE THE FACTS (e.g. square footage and lot size) with the assistance of an appropriate professional. You may use this information only to identify properties you may be interested in investigating further. All uses except for personal, non-commercial use in accordance with the foregoing purpose are prohibited. Redistribution or copying of this information, any photographs or video tours is strictly prohibited. This information is derived from the Internet Data Exchange (IDX) service provided by Sandicor®. Displayed property listings may be held by a brokerage firm other than the broker and/or agent responsible for this display. The information and any photographs and video tours and the compilation from which they are derived is protected by copyright. Compilation © 2017 Sandicor®, Inc.
Copyright © 2017. All Rights Reserved