Favorite Properties
Form submitted successfully!
You are missing required fields.
Dynamic Error Description
There was an error processing this form.

43rd
3118
Los Angeles
$699,000
1,633
3
2
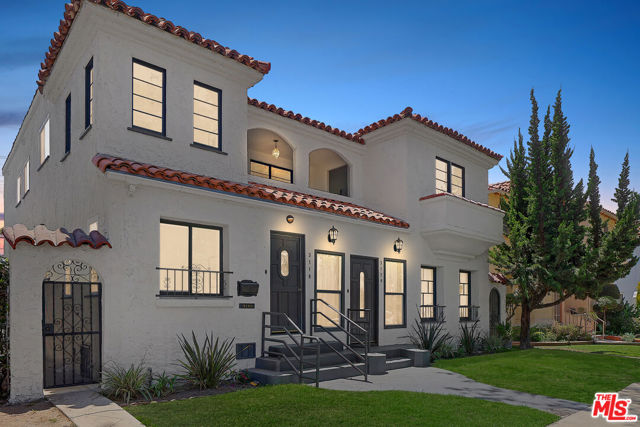
This is the kind of place that rewards taste, not noise. Set above one of Leimert Park's quietest secrets, this restored 1929 Spanish upper home sits along a mature, tree-lined stretch of 43rd Place where old Los Angeles still feels intact. One of only two homes in the duplex, it offers approximately 1,633 square feet, three bedrooms, two full baths, a private balcony in the trees, and the scale of a real residence, larger than many single-family residences. Inside, original arches, a decorative fireplace with tile work, formal dining room, breakfast nook, large kitchen with stone waterfall counters, private laundry room, generous bedrooms, walk-in closet, and expressive tile work give the home depth without losing restraint. A private two-car garage with alley access adds rare future possibilities, while private access to the shared low-maintenance backyard gives the home an easy connection to outdoor dining, coffee, and quiet evenings. Minutes from the dining, shopping, culture, jazz, and art that make historic Leimert Park one of LA's most remarkable neighborhoods. This is the one people wish they had seen before everyone else did.
43rd
3120
Los Angeles
$699,000
1,633
3
2
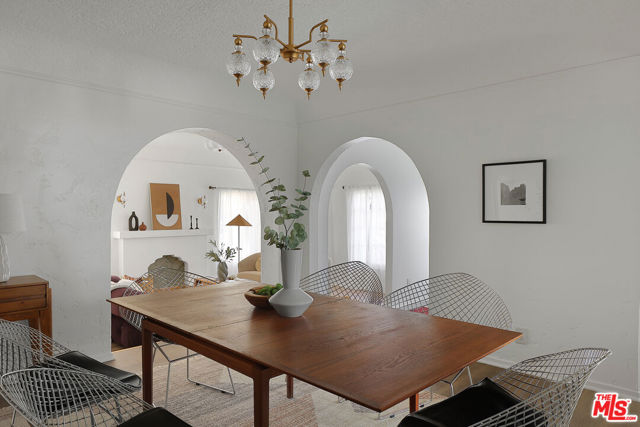
In a city full of ordinary choices, this one feels quietly ahead of the curve. Set on one of Leimert Park's prettiest streets, this restored 1929 Spanish lower home carries the character and proportion that only old Los Angeles seems to get right. One of only two homes in the duplex, it offers approximately 1,633 square feet, three bedrooms, two full baths, easy parking, and a quiet presence that feels worlds away from the usual. Stained glass, original arches, a decorative fireplace with tile work, formal dining room, breakfast nook, large kitchen with stone waterfall counters, private laundry room, generous bedrooms, walk-in closet, and carefully chosen tile work bring warmth without feeling overdone. A private rear door opens to the shared low-maintenance backyard, while the private oversized two-car garage with alley access adds rare utility and possible future flexibility. A rare way into historic, culturally rich Leimert Park, where architecture, jazz, art, and neighborhood memory still matter. This is what people hope old Los Angeles still has left.
Midway
3852
29 Palms
$229,900
1,050
2
1
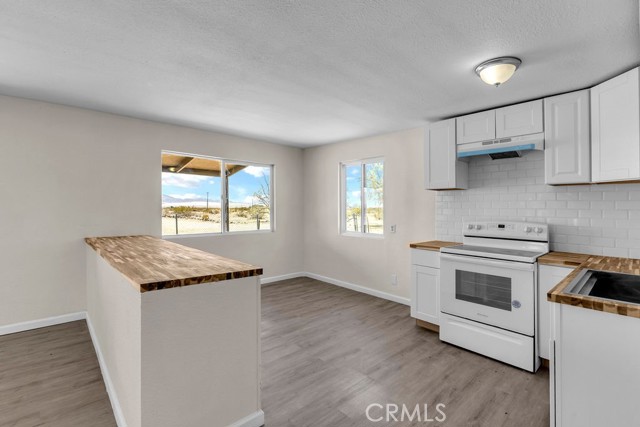
Discover your own private desert retreat in the heart of Wonder Valley! This beautifully remodeled 2-bedroom, 1-bathroom single-family home sits on 5 scenic acres and offers the perfect blend of modern comfort, privacy, and wide-open High Desert living. Step inside to an inviting open-concept floor plan featuring luxury vinyl plank flooring, fresh interior paint, abundant natural light, and a spacious living area that flows seamlessly into the remodeled kitchen. The kitchen features white shaker cabinetry, butcher block countertops, subway tile backsplash, updated fixtures, and a clean contemporary design. The remodeled bathroom offers stylish tile surrounds, a new vanity, and modern finishes throughout. Enjoy year-round comfort with an efficient mini-split heating and cooling system. Relax on the covered front porch while taking in panoramic mountain views, breathtaking sunrises, unforgettable sunsets, and some of Southern California's best stargazing under Wonder Valley's renowned dark skies. A major bonus is the property's private water well, providing independence from public water service. The well has recently undergone improvements, including a recent well certification, offering added confidence and value for the next owner. The property also includes a detached two-car garage, ideal for vehicles, storage, a workshop, or your desert toys. With 5 usable acres, there is plenty of room for RV parking, horses, off-road vehicles, additional structures (buyer to verify), or simply enjoying the peace and privacy that make Wonder Valley so desirable. Conveniently located just minutes from the North Entrance of Joshua Tree National Park, this home offers quick access to world-class hiking, rock climbing, camping, and outdoor recreation. Nearby attractions include The Palms Restaurant, the Glass Outhouse Art Gallery, historic Amboy Road, and the vibrant communities of Twentynine Palms and Joshua Tree. Whether you're looking for a full-time residence, weekend getaway, vacation rental, or investment opportunity, this move-in-ready property offers the best of High Desert living with room to grow. Private well. Recent well certification. Five acres. Turnkey remodel. Detached two-car garage. Incredible desert views. This is the Wonder Valley lifestyle you've been looking for.
Saint Clair
5767
Valley Village
$999,000
1,211
3
2
Welcome to this charming Valley Village traditional, ideally situated on a tree-lined residential street in one of the San Fernando Valley's most desirable neighborhoods. This inviting single-story residence offers a comfortable and functional floor plan with 3 bedrooms and 2 bathrooms, beautiful wood floors, and an abundance of natural light. The remodeled kitchen features granite countertops and modern appliances, while the updated bathrooms provide a fresh and contemporary feel. Additional highlights include central air and heat, newer windows, a newer roof, and a spacious two-car garage with driveway parking. Garage has been converted to an unpermitted A.D.U. Set on an approximately 5,248-square-foot lot, the property offers a wonderful opportunity to enjoy the best of Valley Village living. Its desirable location provides convenient access to neighborhood parks, shopping, dining, entertainment, major studios, and the many amenities of the surrounding San Fernando Valley. A wonderful opportunity to own a well-maintained home in a highly sought-after community.
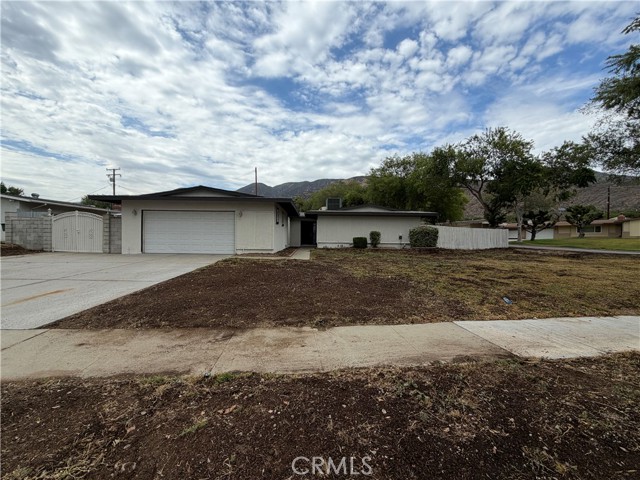
53rd
378
San Bernardino
$524,950
1,473
4
2
Corner Lot Pool Home with RV Parking and Recent Upgrades! Welcome to 378 W. 53rd Street in San Bernardino, a beautifully refreshed 4-bedroom, 2-bathroom home situated on a spacious corner lot. Offering a functional floor plan, private pool, and gated RV parking, this property is perfect for those seeking comfort, convenience, and room to entertain. Step inside to a welcoming family room featuring a cozy fireplace that flows into the dining area and kitchen, creating an inviting space for everyday living. The kitchen offers newer-style cabinetry, updated countertops, modern appliances, and ample storage and workspace for meal preparation and gatherings. Down the hall, you'll find four comfortable bedrooms and two well-appointed bathrooms, providing plenty of space for family, guests, or a home office. This move-in-ready home has been thoughtfully updated with numerous recent improvements, including fresh exterior paint, stucco, fence and gate repairs, landscape cleanup, drywall and baseboard repairs, full interior painting, kitchen cabinet and bathroom vanity refinishing, bathroom reglazing, window repair, doorbell installation, and other enhancements that add to the home's overall appeal and functionality. The spacious backyard is designed for outdoor enjoyment, featuring a patio, a private in-ground swimming pool, and plenty of room for entertaining, relaxing, or creating your own backyard retreat. The large gated side yard offers convenient RV parking or additional storage, while the attached two-car garage and extended driveway provide ample parking. Conveniently located near schools, parks, shopping, dining, and major commuter routes, this updated pool home offers exceptional value and is ready for its next owner. Don't miss the opportunity to make this wonderful property your new home!
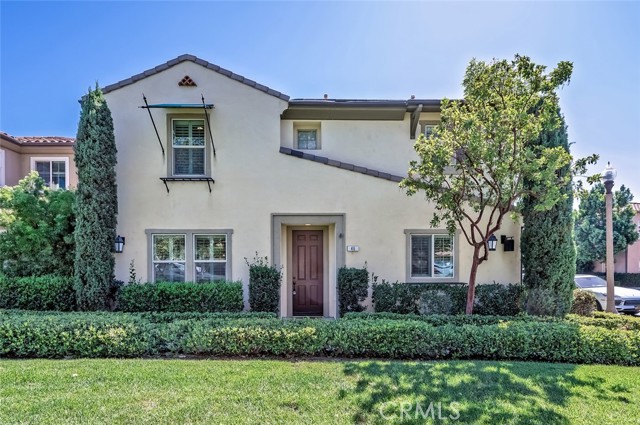
Cactus Bloom
46
Irvine
$1,480,000
2,095
4
3
SOLAR SYSTEM PAID-OFF !!! Welcome to 46 Cactus Bloom, a beautifully designed, fully detached corner-lot residence offering 4 bedrooms, 3 bathrooms, and an expansive loft spread across approximately 2,095 sq. ft. of elegant living space. Perfectly positioned facing a serene community greenbelt, this home blends premium comfort with an unbeatable location within walking distance to top-rated Portola Springs Elementary School and resort-style amenities.Light-Filled Interiors & Gourmet Kitchen. Step inside to discover an inviting open-concept floor plan highlighted by soaring 9-foot ceilings, elegant plantation shutters on all windows, and a seamless flow ideal for modern living. The chef-inspired kitchen serves as the heart of the home, featuring an oversized quartz island with pendant lighting, a 4-burner gas cooktop, built-in gas ovens, a dishwasher, a pantry, and extensive counter space. The kitchen opens directly to the great room and dining area, creating a magnificent space for entertaining. Large sliding glass doors lead to a private backyard, effortlessly extending your living space outdoors. Flexible Main Floor & Massive Upstairs Loft.>>> The thoughtfully designed main floor includes a generously sized storage area alongside a main-level bedroom and full bathroom—an ideal layout for guests, multi-generational living, or a private home office. Upstairs, a massive bonus loft offers ultimate flexibility, easily serving as a potential 5th bedroom, home theater, playroom, secondary workspace, or private gym.>>> Luxurious Primary Suite & Private Bedrooms.>>> The primary suite is a sun-drenched sanctuary featuring a spa-inspired en-suite bathroom with dual vanities, upgraded countertops and mirrors, a deep soaking tub, a separate walk-in shower, and a spacious walk-in closet with window illumination.>>> Two additional secondary bedrooms are thoughtfully positioned away from the primary suite for maximum privacy and share a well-appointed layout.>>> A dedicated upstairs laundry room with overhead shelving adds everyday convenience.>>> Additional highlights include a newer energy-efficient tankless water heater and a spacious side-by-side 2-car garage.>> Situated in a highly desirable neighborhood just moments from parks, premier shopping, dining, and daily conveniences, the property also provides quick access to the 241 toll road and the 5 and 405 freeways.This move-in-ready masterpiece truly has it all. Schedule your private tour today—IT WON'T LAST LONG !!
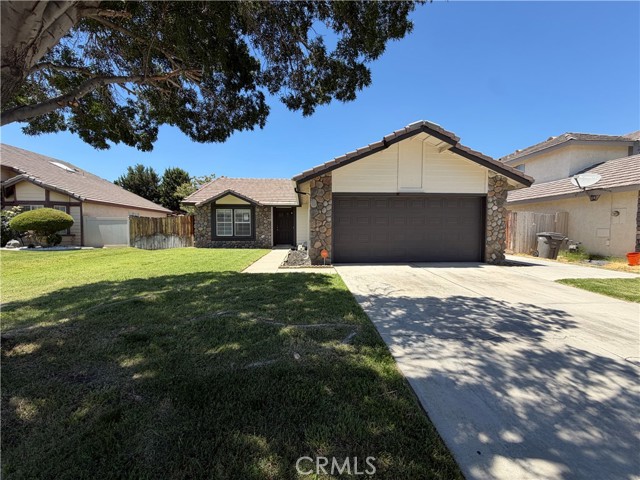
Via Chantilly
23521
Valencia
$841,000
2,289
5
3
Beautifully Updated Valencia Home with Spacious Floor Plan and Modern Upgrades! Welcome to 23521 Via Chantilly, a beautifully refreshed 5-bedroom, 3-bathroom home located in the desirable Valencia area of Santa Clarita. Offering a spacious and versatile floor plan, this home provides plenty of room for comfortable living, entertaining, and everyday enjoyment. A welcoming double-door entry opens to a bright living room featuring a fireplace, while the adjoining family room and kitchen create an inviting space for gatherings. The open-concept kitchen features tile flooring, newer-style cabinetry, updated countertops, modern appliances, and a dining area that seamlessly connects to the main living spaces. The first floor offers three bedrooms and two bathrooms, providing flexibility for family, guests, or a home office. Upstairs, you'll find a large loft overlooking the living room, two additional bedrooms, and a full bathroom, creating a private retreat with plenty of space for everyone. This home has been thoughtfully updated with numerous recent improvements, including exterior painting and stucco repairs, landscape cleanup and sprinkler repairs, interior drywall and baseboard repairs, fresh interior paint, new carpet installation, staircase repairs, door replacements, HVAC servicing, smoke alarm installation, pest treatment, electrical updates, plumbing repairs, trash removal, and professional cleaning. Step outside to a beautifully landscaped backyard featuring a spacious patio area, perfect for outdoor dining, entertaining, or relaxing while enjoying the California lifestyle. An attached two-car garage and driveway provide convenient parking and additional storage. Located in the highly sought-after Valencia community, this move-in ready home offers comfort, space, and an ideal location close to schools, parks, shopping, dining, and local amenities. Don't miss the opportunity to make this exceptional property your new home!
Kestrel St.
5219
Antioch
$858,900
3,247
5
4
Brand-New Energy-Efficient Home Available mid-August! Step into modern elegance with this beautifully crafted 5-bedroom, 3.5-bath home featuring a 3-car tandem garage. Designed for both comfort and functionality, the open-concept layout seamlessly connects the chef's kitchen, dining area, and great room making it ideal for entertaining or relaxing. The kitchen boasts a large island with seating, a walk-in butler's pantry, and premium finishes that will delight any culinary enthusiast. A downstairs bedroom with a full bath offers privacy and convenience for guests or multigenerational living. A versatile flex room provides options for a home office, gym, or guest space. Upstairs, enjoy a spacious loft perfect for a game room, media lounge, or creative retreat. The luxurious primary suite features a soaking tub, dual sinks, and a generous walk-in closet. This home is truly move-in ready, complete with all appliances and window blinds for a seamless transition. Built with advanced energy-saving features including spray foam insulation, high-performance HVAC, low-E windows, and smart thermostats designed to reduce utility costs and enhance year-round comfort. Located close to schools, parks, and local amenities, this home blends style, efficiency, and convenience.
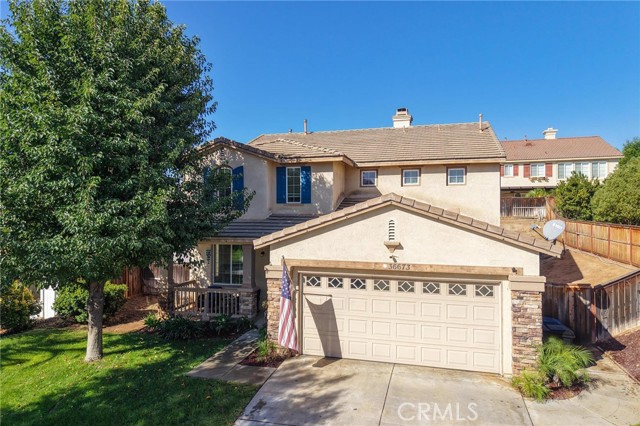
Lynwood
36673
Murrieta
$649,999
2,239
4
3
Possible FHA Assumable loan at 3.375%- for those who qualify! Welcome to your new home in the heart of Central Murrieta! This spacious 4-bedroom, 3-bathroom home offers the perfect layout for comfort and versatility. Downstairs you’ll find a convenient bedroom and full bathroom—ideal for guests or multi-generational living. The open floor plan flows beautifully with plenty of natural light and room to entertain. Upstairs features an oversized loft perfect for a game room or second living space, plus a separate office ideal for working from home or study time. The primary suite is a true retreat with two vanity spaces, a soaking tub, and a large walk-in closet. The backyard was just recently updated and has beautiful landscaping that is growing and adds privacy all around! Enjoy a 3-car tandem garage for extra parking or storage, and a location that can’t be beat—close to top-rated schools, shopping, dining, and easy freeway access. Don’t miss this incredible opportunity to own in one of Murrieta’s most desirable neighborhoods!
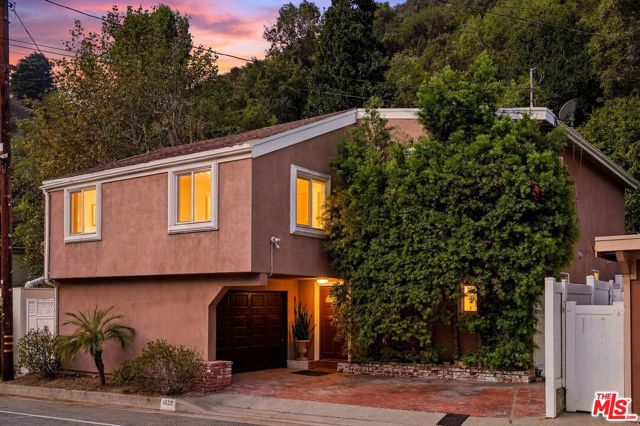
Beverly Glen
1029
Los Angeles
$1,799,999
2,229
3
4
Wonderful opportunity for a traditional and functional family home in the coveted lower Beverly Glen Canyon, just moments from Sunset Boulevard. This rare two-story residence offers over 2,200 square feet of living space with an open, spacious layout and beautiful hardwood floors throughout, perfectly suited for large families or multigenerational/compound-style living. Nestled in the highly sought-after Beverly Glen enclave of Bel Air, this substantial traditional home features a gourmet kitchen with oversized island that flows seamlessly into the dining and living areas in a wonderful open-concept design. Bathed in great natural light with multiple skylights, the home includes one large en-suite bedroom on the main floor and two large en-suite bedrooms upstairs, plus an additional powder room. The inviting, family-oriented floor plan emphasizes comfort and functionality. Outside, the backyard offers two flat patio areas ideal for hosting or enjoying the stunning canyon views. Set within the esteemed Warner Avenue School District, the property places families in an exceptional location with top-rated schools and effortless access to the cultural and commercial hubs of Westwood, UCLA, Century City, and Beverly Hills. Just minutes to the 101 and 405 freeways. This distinguished offering is a true rarity a bright, spacious, classic home with exceptional indoor-outdoor living in a prime lower Beverly Glen setting that seamlessly blends privacy, convenience, and prestige.
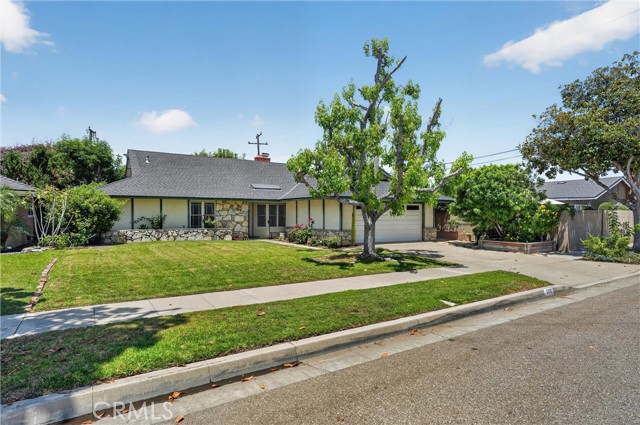
Gardner
502
Orange
$1,099,000
1,846
3
2
Introducing an incredible opportunity to own a charming 3-bedroom, 2-bathroom single-family home on a spacious, private lot in one of Orange's most highly coveted neighborhoods. Offering a comfortable floor plan, abundant character, and a large attic providing exceptional storage or future potential, this home is ready for its next chapter. Upon entry, you're welcomed by abundant natural light, beautiful hardwood flooring, crown molding, and recessed lighting that create a bright and inviting atmosphere. The generously sized dining room provides ample space for hosting family gatherings and entertaining guests. Beyond, the formal living room is anchored by floor-to-ceiling brick with fireplace and a large picture window that fills the space with natural light. Adjacent to the living room, the spacious family room features a second fireplace and extensive built-in cabinetry, offering the perfect space to relax or entertain. The expansive kitchen opens seamlessly to the family room and is equipped with a gas cooktop, stacked double ovens, abundant cabinetry, and a charming built-in banquette that provides additional seating or serves as the perfect breakfast nook. A conveniently located indoor laundry room completes this wing of the home. Sliding glass doors lead to the fully fenced, oversized backyard, where mature trees and a large covered patio create an ideal setting for outdoor entertaining, weekend gatherings, or al fresco dining while offering privacy and plenty of space to enjoy. Privately situated down the hall, the primary suite offers a peaceful retreat with a large window overlooking the backyard, generous closet space, dual vanities, and a private shower and water closet. Two additional well-sized bedrooms and a full guest bathroom complete the interior. Additional highlights include a two-car garage, Nest thermostats, multiple skylights, fresh interior paint throughout, and upgraded flooring. This home enjoys an unbeatable location just minutes from the historic charm of Old Towne Orange and the iconic Orange Circle, known for its renowned antique shops, restaurants, and year-round community events. It also offers convenient access to Chapman University, nearby parks, shopping, Disneyland, the Santa Ana Zoo, beautiful Orange County beaches, major freeways, and several respected universities, including Cal State Fullerton, Concordia University Irvine, and UCI. With no HOA or Mello-Roos, this is a rare opportunity not to be missed.
Canyon Crest Rd. W.
4200
San Ramon
$1,948,000
2,824
4
3
The largest model in the neighborhood, this lovely "Canyon Crest" floorplan includes custom recessed lighting, distressed hardwood floors, upgraded light fixtures, ceiling fans, recently painted interior and exterior, 6 month new 50-year tile roof with new skylights, newer HVAC unit with replaced duct work, crown mouldings, newer retaining wall and fencing in rear yard and more! Updated kitchen with granite slab counters, upgraded sink fixtures, plenty of cabinet and counter space and new stainless steel appliances, including double oven with microwave/convection oven combo and touch-top stove! One bed and bath downstairs ideal for home office or in-law suite. 3rd car garage has been converted to finished storage space or children's play area. Great location in the community, close to Bishop Ranch Business Park, San Ramon Regional Medical Center, Blackhawk Plaza, the vibrant San Ramon City Center, golf courses, hiking trails and easy freeway access! Don't miss this one!
Mammoth
5904
Los Angeles
$1,099,000
1,990
4
2
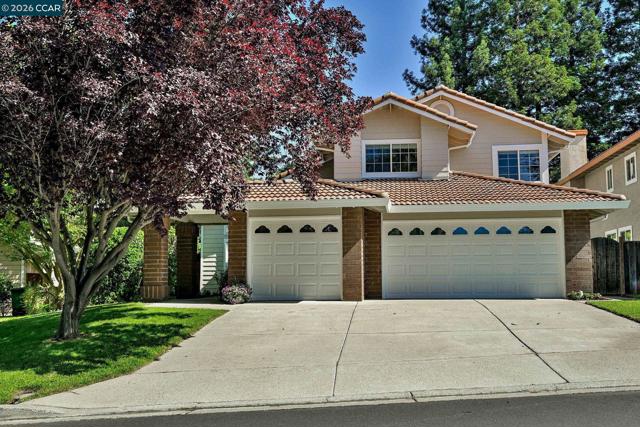
Set on an expansive, nearly 13,000-square-foot lot, this rare property presents an exceptional opportunity for developers, investors, or end users looking to create something truly special. Whether you're envisioning a thoughtful renovation, a custom estate, or exploring the incredible development potential the oversized parcel offers, opportunities like this are becoming increasingly scarce. The existing two-story home offers approximately 2,000 square feet with four bedrooms and two bathrooms, including a convenient downstairs bedroom ideal for guests or a home office. Timeless architectural elements including multiple fireplaces, French doors, and generous living spaces provide a strong foundation for those looking to reimagine the home while preserving its original character. Outside, the sprawling grounds feature a swimming pool, mature landscaping, and ample space to expand, redesign, or create an extraordinary indoor-outdoor environment. The nearly double-sized lot opens the door to endless possibilities, whether your vision is to restore, modernize, or build new. A property defined not by what it is today, but by everything it has the potential to become.
Burns
1110
Santa Ana
$1,175,000
1,829
4
3
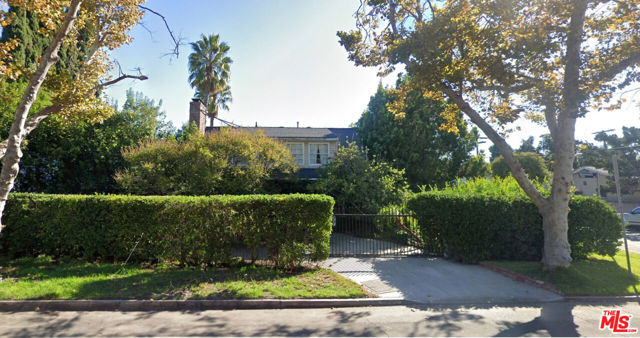
Welcome to 1110 Burns Avenue, a spacious four bedroom, two bathroom residence nestled in one of Santa Ana's established South Coast neighborhoods. Offering a functional layout with generous living spaces, this home provides the perfect blend of comfort, flexibility, and everyday convenience for growing families, first time buyers, or anyone looking to enjoy the best of Orange County living. Inside, you'll find a thoughtfully designed floor plan with spacious bedrooms, inviting gathering areas, and abundant natural light throughout. The versatile layout offers endless possibilities for entertaining, working from home, or creating personalized living spaces to fit your lifestyle. Situated on a well sized lot in a quiet residential neighborhood, the property offers ample outdoor space for weekend barbecues, gardening, play areas, or future customization. Whether you're envisioning a private backyard retreat or a space to host family and friends, the possibilities are endless. The location is one of this home's greatest strengths. Conveniently positioned near South Coast Plaza, Segerstrom Center for the Arts, and the renowned South Coast Metro district, residents enjoy easy access to premier shopping, dining, entertainment, and employment centers. Commuters will appreciate the close proximity to the 55, 405, and 73 freeways, providing quick connections throughout Orange County and beyond. The neighborhood also offers nearby parks, schools, recreational facilities, and everyday conveniences, making daily life both comfortable and efficient. Whether you're searching for a place to call home or an opportunity to invest in one of Santa Ana's most desirable and centrally located communities, 1110 Burns Avenue presents exceptional value with space, location, and endless potential. Don't miss the opportunity to make this beautiful property your next home.
Leinberger
2228
Chico
$420,000
1,546
2
3
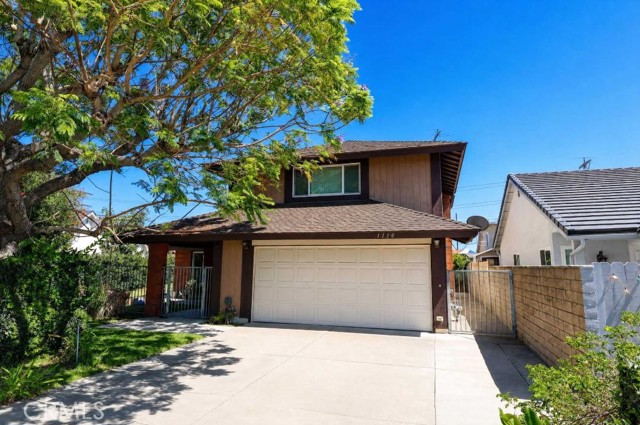
Welcome to Hutchinson Green community in the heart of Doe Mill, where charm, convenience, and low-maintenance living come together. This beautifully updated, move-in ready home offers approximately 1,557 square feet of thoughtfully designed living space with two spacious bedrooms, 2.5 bathrooms, and an attached two-car garage. The main living level features an open-concept floor plan filled with natural light, creating an inviting space for both everyday living and entertaining. The beautifully updated kitchen showcases stylish finishes, abundant cabinetry, quality appliances, and a convenient breakfast bar that flows seamlessly into the dining and living areas. A convenient half bath completes the main level. Upstairs, you'll find two generously sized primary suites, each with its own private ensuite bathroom, providing comfort and privacy for family, guests, or roommates. Throughout the home, you'll appreciate the many thoughtful updates, tasteful finishes, indoor laundry, and a floor plan designed for comfortable, easy living. Ideally located just minutes from Meriam Park, Chico Marketplace, Downtown Chico, shopping, restaurants, parks, and miles of bike paths, this home offers the perfect blend of comfort and convenience. With no HOA, an attached two-car garage, great updates, a newer roof and a location in one of Chico's most sought-after neighborhoods, this is an exceptional opportunity for first-time buyers, investors, or anyone looking for a truly turnkey home.
Colodny
6110
Agoura Hills
$2,399,000
2,312
3
4
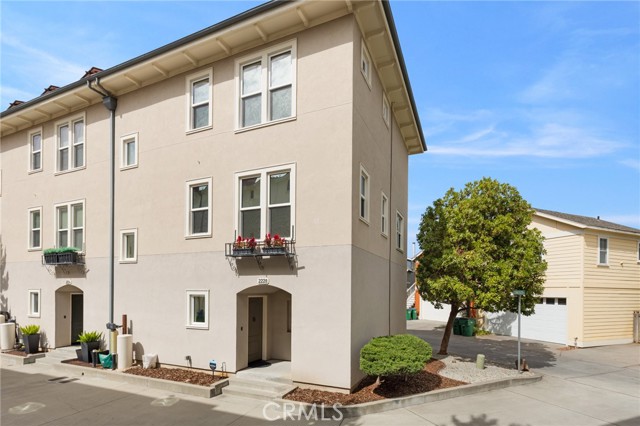
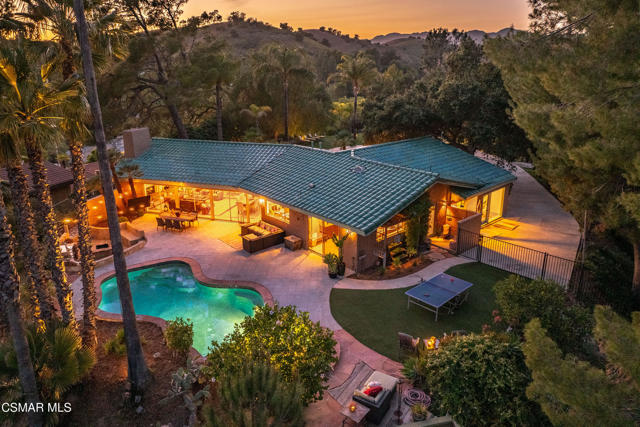
This is one of those rare properties that almost never comes to market: a privately gated, single-story home set on a 1.38 acre, flat hilltop parcel with sweeping, cinematic views in every direction. Rolling hills dotted with mature trees create a backdrop that feels both expansive and deeply serene. Life here settles into an easy, vacation-like rhythm that's hard to leave. Enter through the private gate, and the setting opens before you as the drive curves toward a wide circular driveway. There is no visibility from the street. Inside, the versatile floor plan offers three en-suite bedrooms, a charming powder room, and a great room with raised wood ceiling and fun bar with a Baja vibe. At the far end of the home, the primary suite offers its own private wing, complete with an outdoor shower and just steps from the pool and spa. Just off the kitchen and great room, a long wall of sliding glass doors reveals a panorama of trees and hills, while the sprawling backyard patio beckons fun and relaxation. The outdoor BBQ area, complete with a sink, firepit, and built-in seating, sets the stage for lively gatherings and unhurried evenings under the stars. A second gate at the back of the parcel offers an additional way to access the property. A delightful bunkhouse with a Dutch door and peaked wood ceiling makes for a fun hangout for kids or a creative office space surrounded by nature. Don't miss the whimsical treehouse reminiscent of Swiss Family Robinson, tucked among magnificent oak trees with so much to explore. (Neither structure is included in the square footage.) Just minutes to town, Old Agoura is city-close but feels like a world away. The property is in the acclaimed Las Virgenes school system and near top private schools. Located near Cheeseboro Canyon's 4,000 acres of horse, cycling and hiking trails and only about 20 minutes to Malibu beaches.
Desert Bajada
74337
Indian Wells
$5,600,000
5,754
4
7
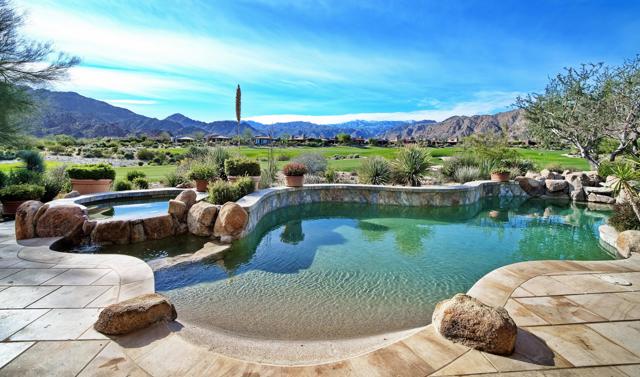
Exceptional quality, views and location of this stunning and sunlit Reserve home offer you a move-in ready desert retreat of your dreams to enjoy right now! Pristine and loving care are apparent when first stepping onto the walkway of this custom 5,754 sq. ft. Desert Villa, through an exquisitely designed gate into the entry courtyard. Across from the soothing fountain and art sculpture is the private guest casita with separate living area. The floor plan was opened to accommodate great room living and both casual and formal dining. The attention to detail is noted throughout this solar-owned home with wood ceilings, updated kitchen, extra storage in the custom built-in cabinetry, elegant fireplaces, stone baseboards and garage tile flooring. The covered living and dining areas overlook the pool/spa and double fairways to the South, with views of the Santa Rosa Mountains and evenings of sky-filled sunsets. The Reserve Club offers world class amenities including a Tom Weiskopf-Jay Morrish designed championship golf course, three Trophy Holes and a double-ended practice range. The Club Village includes Clubhouse; Lakehouse for casual dining; Fitness Center with exercise rooms, extensive cardio equipment, Jr. Olympic size pool, Tennis and Pickleball; and Golf Shop.
Glen Abbey
3418
Oxnard
$1,290,000
3,137
4
3
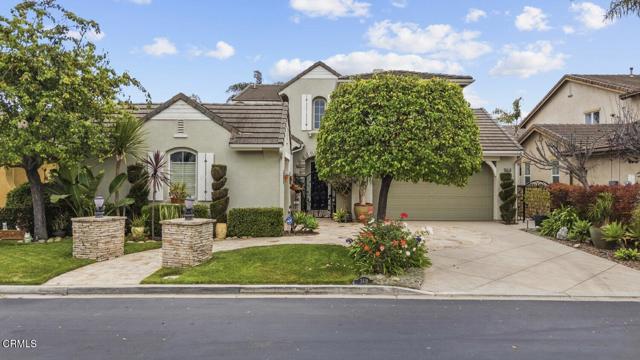
Welcome to 3418 Glen Abbey Lane, a stunning residence located within the prestigious guard-gated community of Victoria Estates. Enter through a private gated courtyard and into an impressive interior featuring soaring 25-foot ceilings and a dramatic curved staircase enhanced by designer iron spindles that perfectly complement the elegant chandelier above. Designed for both everyday living and entertaining, this spacious residence offers approximately 3,137 square feet of living space on a generous 7,351-square-foot lot. The desirable floor plan includes a downstairs bedroom and full bathroom, ideal for guests, multigenerational living, or a private home office. The beautifully updated kitchen opens seamlessly to the family room with fireplace and features resurfaced and freshly painted cabinetry, recessed lighting, a large center island, granite countertops, high-end appliances, and a walk-in pantry. Upstairs, the spacious primary suite serves as a private retreat, featuring separate his-and-hers closets that lead into the luxurious primary bathroom complete with a soaking tub, dual vanities, and ample space to unwind. The secondary bedrooms are connected by a Jack-and-Jill bathroom, creating an ensuite-style experience that offers both privacy and functionality. Two bathrooms have been refreshed with new paint, further enhancing the home's move-in-ready appeal. Additional highlights include tile flooring throughout the downstairs living areas, carpet upstairs, a dedicated laundry room with utility sink and cabinetry, and a spacious attached 2-car garage plus a detached 1-car garage, offering ample parking, storage, and flexibility. Outside, a private backyard retreat has been thoughtfully designed for year-round enjoyment. The outdoor living space features a custom-built gazebo, built-in BBQ, refrigerator, gas fire pit, and a tranquil waterfall cascading into a refreshing wading pool. Whether hosting summer gatherings, weekend barbecues, or quiet evenings under the stars, this backyard was created with entertaining in mind. Combining elegant architectural details, desirable upgrades, generous living spaces, and exceptional indoor-outdoor living, this Victoria Estates home offers a rare opportunity to enjoy one of Oxnard's most sought-after communities. Residents enjoy access to resort-style amenities including a clubhouse, pool, spa, fitness center, parks, and the peace of mind that comes with a guard-gated neighborhood.
PARK LN
4722
Alpine
$520,000
800
2
1
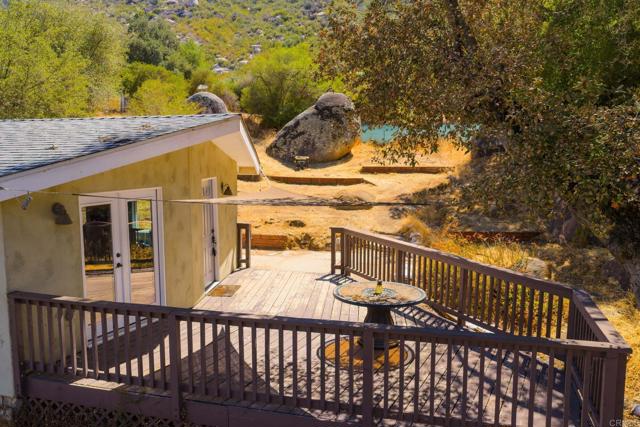
SINGLE STORY 2 BEDROOM, 1 BATH HOME IN ALPINE ON .32 OF AN ACRE PRICED TO SELL AND THIS ONE IS LOADED, INCLUDING WOOD LAMINATE FLOORING, REMODELED KITCHEN WITH STAINLESS APPLIANCES AND GRANITE COUNTERS, FORCED A/C AND HEAT, UPDATED BATHROOM WITH TRAVERTINE TILE, RAISED PANEL DOORS, LARGE LIVING AREA WITH EXPOSED WOOD VAULTED CEILINGS, PRIVATE WELL, 2 DECKS TO ENJOY, DETACHED 1 CAR GARAGE, SHED, VIEWS TO THE MOUNTAINS, RV PARKING, LARGE NATURAL BOULDERS, OAK TREES AND MUCH MORE. ASSUMABLE VA LOAN WITH A LOW INTEREST RATE.
Highland Valley
16211
Ramona
$1,285,000
2,361
2
2
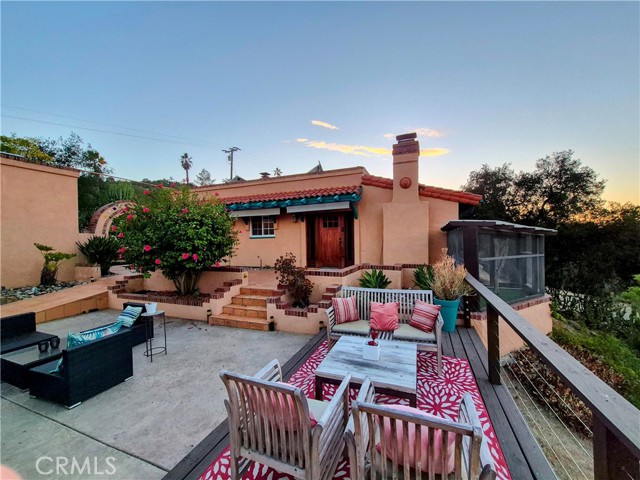
Discover the pinnacle of California ranch living in the West End of Ramona. Set upon 10 pristine acres within the coveted Highland Valley Vineyard area, this upgraded Spanish Mission-style estate offers a rare blend of professional-grade equestrian facilities and vineyard-country charm. Zoned A72 (Animal Designation O),this property represents a turnkey sanctuary for the serious equestrian, those seeking flexible living options, or an aspiring vintner. Behind refinished mahogany double doors lies an expansive, open-concept living and dining area centered by a massive, architecturally significant fireplace with an integrated heat circulation system. The adjacent chef's kitchen features double-thick quartz countertops, custom ash cabinetry, a farmhouse sink with designer bridge faucets, and premium appliances, and copper pot rack. Designed for ultimate privacy, the main home features a dual-master configuration. Nearby, a full-width sunroom boasts a Spanish-style fireplace, pine tongue-and-groove ceilings, and French doors leading to a Juliet balcony, while an adjoining section with private egress offers versatility as a third bedroom, nursery, or executive home office. Modern efficiency is built right in with fully owned solar powering both electricity and hot water, alongside a newer rooftop air exchanger. The outdoor spaces transition seamlessly from active ranching to pure relaxation. Arched wrought iron gates open to a tranquil interior courtyard featuring a covered porch and lush gardens, while feline companions have their own secure, spacious custom "catio" retreat. For evening entertaining, the Star-Gazer’s Patio offers a viewing deck positioned to capture views of the neighboring Speckle Rock Winery and surrounding mountain silhouettes. Tucked privately within the fenced compound is a 420-square-foot ADU/guest house, perfect for living or rental income, complete with a Queen bedroom, built-in cabinetry, a kitchenette, and a private pergola-covered dining area. A new roof has just been installed on the ADU. The expansive equestrian footprint is designed for peak functionality and ease of maintenance. Training facilities include a professionally installed 50' x 80' riding arena with decomposed granite footing. A 3-stall barn offers excellent stabling with ample flat acreage remaining for future expansion, supported by a fully fitted tack room, a roofed hay mow, and a secondary storage barn.
Palm
31255
Exeter
$1,200,000
2,847
3
3

Private Equestrian Retreat in Mehrten Valley - Exceptional 5-acre horse property offering the perfect blend of country living and resort-style amenities. The custom home is surrounded by mature landscaping, expansive lawns, and majestic oaks. Outdoor features include a sparkling pool with boulder waterfall, in-pool dining table, spa, gazebo, fire pit, and extensive entertaining areas. Equestrian improvements provide ample space for horses, trailers, and equipment, while a large shop/storage building offers flexibility for hobbies, vehicles, or business use. Fully fenced and thoughtfully designed for privacy, this property combines rural tranquility with convenient access to Visalia, Exeter, and Sequoia National Park. A rare opportunity to own a turnkey Central Valley equestrian estate with room to live, entertain, and enjoy the outdoors. A high producing private well supplies ample water for Irrigation and home use producing 60 gallons a minute at 55 psi
4834 West Mountain View Dr. #7
San Diego, CA 92116
AREA SQFT
364
BEDROOMS
0
BATHROOMS
1
West Mountain View Dr. #7
4834
San Diego
$279,500
364
0
1
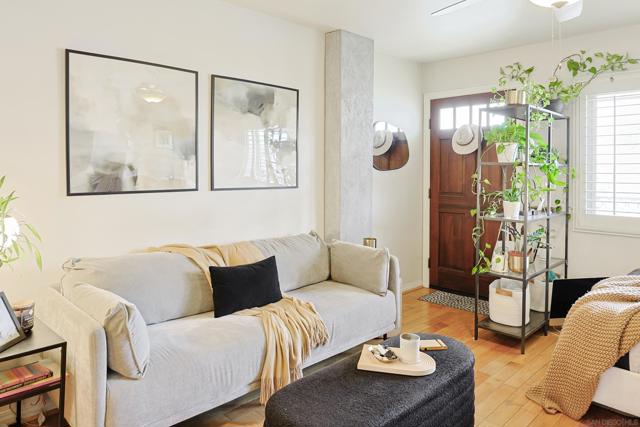
Welcome to this functional and stylish VA-approved studio condo nestled in a charming, gated community just north of Adams Avenue in the heart of Normal Heights. Situated on the top floor, this light-filled residence features beautiful hardwood flooring throughout, neutral paint, abundant natural light, and peaceful treetop views. The thoughtfully designed galley-style kitchen offers granite countertops, a custom soapstone backsplash, stainless steel appliances—including a gas range, dishwasher, refrigerator, and microwave—and space for a dining area. The bathroom includes both a bathtub and shower, a built-in vanity, and additional storage cabinets for added convenience. The well-maintained community offers on-site laundry, water and trash service included in the HOA, and one designated off-street parking space located behind the building (best suited for standard-sized vehicles; larger trucks/ SUVs may not fit). Enjoy an unbeatable central location with easy access to neighborhood restaurants, cafés, yoga studios, breweries, and nightlife, while also being just minutes from major hospitals, San Diego International Airport, the region's beautiful beaches and coastline, and convenient freeway access. Whether you're a first-time buyer, investor, or looking for a low-maintenance home in one of San Diego's most vibrant neighborhoods, this is an opportunity you won't want to miss! Welcome to 4834 West Mountain View Drive, #7!
Bryant
15852
North Hills
$989,000
1,413
3
2
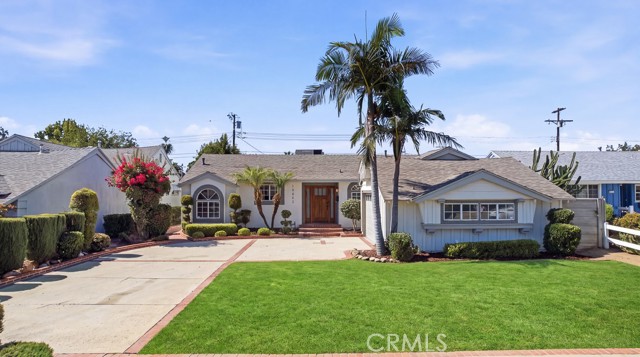
Welcome to this beautiful single-story home located in a desirable North Hills West neighborhood. Offering 3 bedrooms, 2 bathrooms, & 1,413 square feet of thoughtfully updated living space, the home combines classic character with fresh, modern finishes. A manicured front yard, mature palms, and an inviting wood entry door create wonderful curb appeal. Inside, the bright, open layout features recessed lighting, new vinyl flooring, fresh interior paint, and generous windows that fill the home with natural light. The spacious living and dining areas open through large sliding doors to the covered patio, creating an effortless connection between indoor and outdoor living. The remodeled kitchen showcases warm wood cabinetry, quartz countertops, a full tiled backsplash, and new stainless steel appliances. A charming breakfast nook provides additional cabinetry and flexible everyday space. Both bathrooms have been completely remodeled, including a primary bath with dual sinks and a glass-enclosed walk-in shower. Additional improvements include a recently completed roof overlay, all new interior plumbing drain lines, updated electrical and plumbing fixtures, select new windows, and a serviced central heating and air-conditioning system featuring new vents and a new thermostat. The remodeled laundry area includes a brand-new washer and dryer, while the attached two-car garage provides convenient parking and storage. Outside, the private backyard offers an expansive lawn surrounded by mature trees, colorful landscaping, garden beds, and brick-accented pathways. The spacious covered patio provides a comfortable setting for outdoor dining, entertaining, or relaxing while enjoying the garden views. Fresh exterior paint adds to the home's impressive curb appeal, creating a polished first impression. Stylish, inviting, and move-in ready, this North Hills West home is ready to be enjoyed.
Avenida Madrid
81403
Indio
$639,000
2,610
2
3
Lovely Terraza model with Private Pool & Spa! South facing, Corner location, low maintenance mature Desertscape. Lovely Courtyard with water feature! Neutral color palette, complemented by Extended Tile, with a custom tiled Entryway Design. Terraza Model offers an Open Concept, Spacious floorplan! Great Room overlooks pool, Covered patio area, with the convenience of a Remote operated Patio Awning! Pool, Courtyard, Patio and Pool/spa areas are Perfect for Extended Entertainment & Relaxation areas. Truly a ''Cook's Kitchen'' with Stainless-Steel appliances, Kitchen Island, Slider Door access to covered patio, pool/spa to easily extend your Entertaining to your private Desert Oasis. You'll Appreciate the Large Walk in Pantry and adjoining Butler's Pantry. Whether enjoying casual meals or Entertaining... the Formal Dining Room provides the perfect setting! Den/Office is the perfect flex space for your lifestyle needs such as Media Room, Craft Room! The King-Sized primary suite offers direct access to your pool/spa! Primary bath is spa-inspired with a soaking tub and a separate ''roomy'' step in shower. You'll love the Extra Vanity space, dual sink vanities, make up vanity and Linen Storage! Walk in Closet with window for natural light offers ample space for your comfort & convenience. Guest bedroom is a perfect retreat with its own Ensuite bath, The Guest bedroom is Ideally located to offer you and your guests' maximum Privacy! Two Solar Tube lights for Natural Lighting in Hallways. Large Laundry Room with window for Natural Light! You'll appreciate the ample storage and counter space, Deep Soaking sink, Washer/Dryer are included. 3 car attached garage with lots of space for storage! Designed for relaxation and entertainment, the outdoor living space includes a covered patio, gas fire pit, motorized awning. Sun City Shadow Hills Offers the Best in 55plus living with many clubs and Social amenities, including Concerts, Performing Arts, Billard Room, Craft room/club! Enjoy 2 golf courses, 2 clubhouses, full-service restaurant, 2 Bistros, 2 fitness centers, pools (indoor & outdoor) tennis, pickleball courts, boccie. Driving Range, Putting Greens. Dog parks. Easy access to shopping, dining, Entertainment, Casinos, Acrissure Arena, Hiking Trails! Furniture and Golf Cart Negotiable Outside of Escrow.
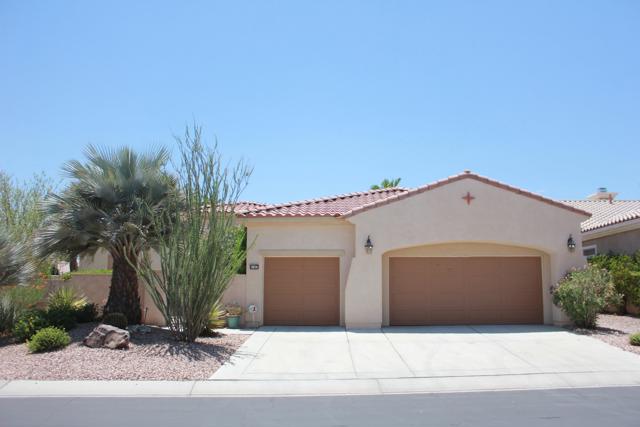
Hunter Point
78147
Palm Desert
$595,000
2,304
3
3
Welcome to this highly sought after Pave Estate Series home, perfectly positioned in a quiet and private setting within Sun City Palm Desert. Thoughtfully upgraded and beautifully maintained, this residence has 2 new A/C systems and offers an inviting gated front courtyard and an elegant double door entry that opens to a bright, expansive interior.Inside, the home features a generous great room layout with a large living room, family room, formal dining room, and a casual dining area. The spacious open kitchen--complete with bar seating overlooking the family room--creates an ideal environment for both everyday living and effortless entertaining. Sunlight fills every space, drawing the eye toward the west facing backyard, where stunning desert sunsets become part of your daily routine. This 3 bedroom, 2.5 bath home has been refreshed with new interior paint, new carpet, a new refrigerator, and new electric window coverings. The oversized two car garage plus separate golf cart garage includes brand new epoxy flooring and abundant built in storage. The serene primary suite is a true retreat, highlighted by charming bay windows overlooking the peaceful backyard. The luxurious primary bath features dual vanities, a walk in shower, a soaking tub, and a spacious walk in closet.Located in one of the nation's top rated retirement communities--recognized by Money Magazine--Sun City Palm Desert offers an unmatched lifestyle with two championship golf courses, a pro shop, driving range, pitching and chipping areas, an 18-hole putting course, and 24-hour secure, gated living. Residents also enjoy world class amenities, vibrant social clubs, and close proximity to premier shopping, dining, and the best of desert living. Buyer to pay a one-time HOA Reserve Replenishment Assessment equal to 6 months HOA fees
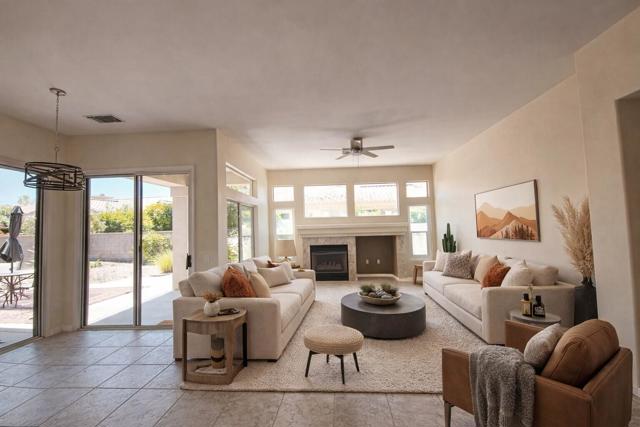
Hibiscus
27176
Highland
$545,000
1,324
3
2
Welcome to 27176 Hibiscus Street, a beautifully remodeled home where modern design meets everyday functionality. Thoughtfully redesigned with an open-concept floor plan, this move-in-ready residence offers a bright and inviting living space perfect for entertaining and comfortable daily living. Crafted with today's buyer in mind, the kitchen showcases natural white oak soft-close cabinetry, sleek waterfall-edge countertops on a spacious center island ideal for gathering, and stainless steel appliances that complete the clean, modern aesthetic. One of the home's most desirable features is its versatile layout, offering a private secondary entrance directly to the primary suite. Whether you're accommodating extended family, creating a private guest retreat, or seeking additional flexibility for multi-generational living, this unique design opens the door to a variety of possibilities. Both bathrooms have been beautifully remodeled with oversized quartz slab shower surrounds, frameless glass enclosures, and sophisticated finishes. Additional improvements include recessed lighting throughout the main living areas, ceiling fans in each bedroom, central heating and air conditioning, dual-pane windows, and quality finishes that make this home truly move-in ready. The exterior is equally impressive, featuring fresh sod, an automatic sprinkler system, a fully fenced front yard, and an extended driveway providing generous off-street parking. Offering designer finishes, a flexible floor plan, and exceptional value at an attainable price point, this is an outstanding opportunity for first-time buyers, growing families, or anyone looking for a home that stands apart from the competition. Schedule your private showing today and experience everything this beautifully renovated home has to offer.
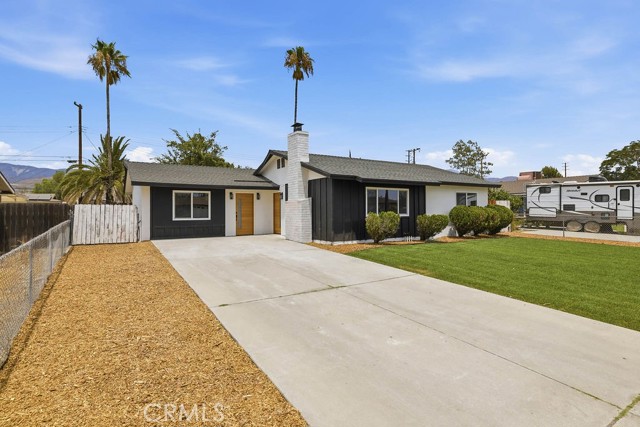
Newgrove
2324
Lancaster
$505,000
2,505
5
3
Move-In Ready recently refreshed 5-bedroom, 3-bathroom residence offering approximately 2,505 square feet of comfortable living space. Ideally situated on a quiet cul-de-sac, this spacious home features a desirable open-concept floor plan designed for both everyday living and entertaining. The updated kitchen showcases new quartz countertops, abundant cabinetry, and overlooks the inviting family room, where a cozy fireplace creates the perfect gathering space. Fresh interior paint, new carpet, and updated finishes throughout give the home a bright, modern feel. A downstairs bedroom and full bathroom provide flexibility for guests, extended family, or a private home office. Additional highlights include an indoor laundry room and generously sized bedrooms throughout. Step outside to enjoy the covered patio room for outdoor entertaining, children, pets, or future landscaping ideas. This move-in-ready home is an exceptional opportunity you won't want to miss. Schedule your private showing today! To help visualize this home's floor plan and to highlight its potential, virtual furnishings may have been added to photos found in this listing.
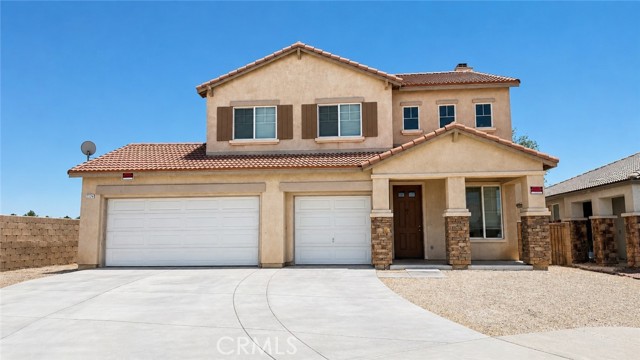
Clementine
326
Anaheim
$875,000
1,239
3
2
Have you ever taken a vacation and realized you never wanted to leave? Welcome to your own private Urban Escape—a place to make memories with family and friends, surrounded by an ever-changing collection of experiences so curated and convenient it’s hard to imagine ever getting bored (unless you want to). Step outside and enjoy the freedom of a true walkable lifestyle. Restaurants, coffee shops, wine bars, microbreweries, live music, movie theaters and spa services are all within walking distance, giving you the option to leave the car at home and simply enjoy the neighborhood. Directly across from the front yard is a park with basketball hoops, offering instant access to outdoor space and recreation. From spontaneous dinners and last-minute movie nights to a quick game at the park, everything you love is right outside your door. Prefer lower power bills? Brand New Heat Shield roof that reflects the majority the heat and keeps your bills low! This home is designed for modern comfort and efficiency including Ultra-high-efficiency zoned mini-split heating and cooling allows you to heat or cool only the rooms you’re using, delivering approximately 50–70% less power than standard systems. Vinyl dual-pane windows further enhance insulation and sound reduction, helping maintain indoor comfort while keeping utility costs exceptionally low—all with personalized, room-by-room control. Home also has updated plumbing, panel & wiring for peace of mind. Prepare home-cooked meals in a luxurious chef’s kitchen, relax in a spacious living room, and enjoy everyday conveniences like a walk-in shower and indoor laundry. A gated entry and private driveway provide privacy and peace of mind. The home features numerous thoughtful upgrades and elegant finishes—far too many to list here. A complete upgrades and features sheet is included with the listing for your review. Opportunities like this are rare. Owning a home that feels like an exclusive vacation resort—with walkable dining and entertainment, a park just steps from your front yard, and ultra-low operating costs—doesn’t come along often. Make this one yours before someone else does
16th
1416
Los Osos
$799,000
1,545
2
2
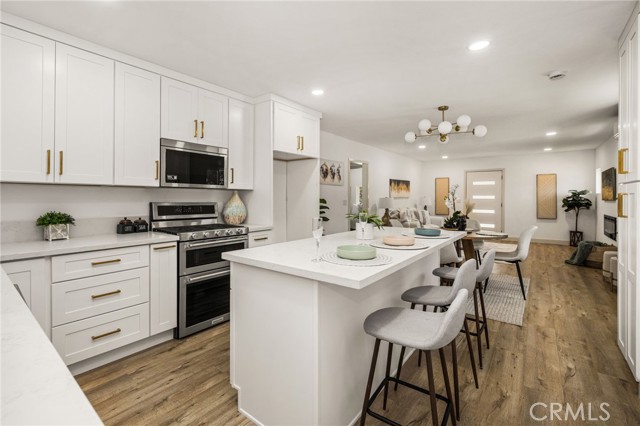
SUNSPLASHED WITH A VIEW 1416 16th St is a welcoming move-in ready 2 bedroom, 2 bathroom home that provides updated living with a view. This turnkey 1984 built residence offers 1,545 sf of comfortable living space, showcasing tall ceilings in the large living room with natural light splashing in through large newer windows. The generous kitchen features quartz countertops and stainless appliances and offers plenty of counter space for meal prep with an open flow to the dining room, perfect for family time and visiting with guests. The primary bedroom ensuite is a perfect retreat space offering its own bathroom, walk-in closet, built-in cabinetry, and access to a rear deck - a perfect spot to enjoy morning coffee and sunrises! The backyard features low-maintenance, drought tolerant landscaping and a composite deck, perfect for bbqs, visiting with friends and trying your own creative hand in the garden. The large 1 car garage has an epoxy floor and lots of storage cabinets. Featuring a new furnace for added peace of mind. Located in close proximity from the bay, this property offers quick access to enjoy everything on the Central Coast. Los Osos offers fine restaurants, fantastic open spaces with coastal breezes, wonderful state parks with walking trails, golfing at various nearby links, and world-class beaches. Priced to sell, take advantage of this opportunity and make 1416 16th your new home today.
Via Novella
596
Oak Park
$608,000
980
2
2
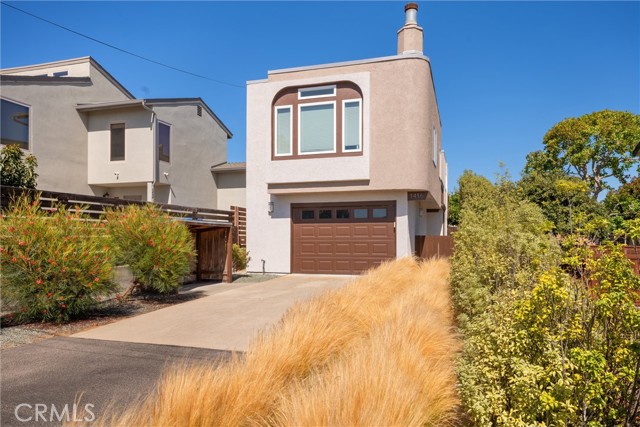
Rare opportunity to own a charming single-story Country Vista townhome in the award-winning Oak Park School District. This 2-bedroom, 1.5-bath home offers vaulted ceilings in the living room and primary bedroom, a cozy fireplace, and abundant natural light, with a comfortable floor plan ready for your personal updates and finishing touches. The spacious primary bedroom includes an en-suite bathroom, and the kitchen features a breakfast area with excellent potential. A spacious attached 2-car garage provides additional storage. Enjoy the privacy of a gated entry and a fenced front, side, and backyard awaiting your vision. The community offers a pool, spa, and tennis courts, all in one of Oak Park's most sought-after neighborhoods, surrounded by mountain views, hills, parks, biking and hiking trails.