
Favorite Properties

Zella
4536
Yorba Linda
$1,595,000
2,487
4
3
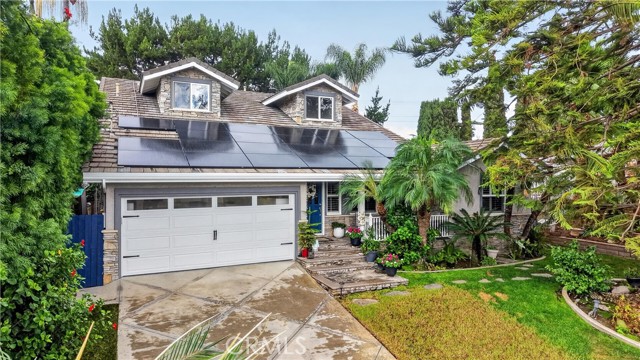
Tucked away on a private lane, this distinctive home offers the feel and functionality of a home, following the extensive remodel and substantial expansion in 2002 that transformed the original home into approximately 2,487 square feet of thoughtfully designed living space. Situated on an approximately 12,000-square-foot elevated lot, this inviting property combines character, comfort and an exceptional outdoor lifestyle. The spacious floor plan features four generously sized bedrooms with walk-in closets. An upstairs loft and study area provide versatile space for working, studying or enjoying a quiet retreat, while the finished attic offers additional flexibility for storage, hobbies, crafting or a play area. Warm & inviting interior features include custom oak flooring, ceiling fans, wood-burning fireplace and an open kitchen featuring granite countertops, a center island with seating, pantry, double ovens and abundant cabinetry. Additional conveniences include dual-pane windows, two HVAC systems and a generously sized indoor laundry room. Enjoy quiet evenings on your private front porch, surrounded by the character and privacy of this special setting. A distinctive opportunity offering generous living space, versatile accommodations and an exceptional outdoor entertaining environment with pool, spa, cabana and putting green in the heart of Yorba Linda.
Griffith Park
611
Burbank
$1,274,910
1,925
3
3
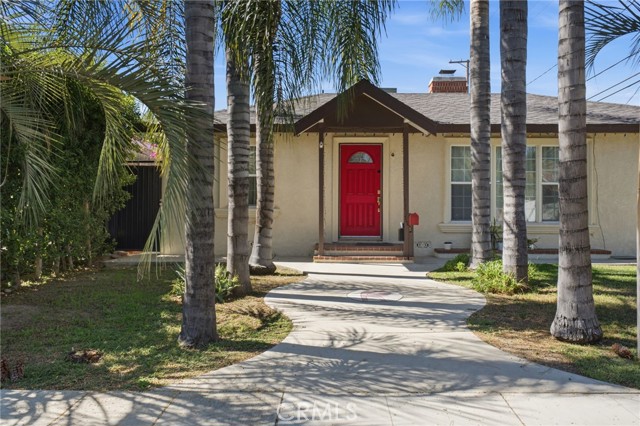
FULLY APPROVED BURBANK MAIN RESIDENCE REMODEL, ADDITION, AND 2 BEDROOM 2 BATH ADU-CITY APPROVED PLANS-READY FOR CONSTRUCTION. A RARE OPPORTUNITY TO CREATE YOUR DREAM HOME IN THE HEART OF BURBANK! Welcome to 611 S. Griffith Park Drive, an exceptional opportunity offering City-approved plans for a beautifully reimagined residence PLUS an approximately 747-square-foot, 2-bedroom 2-bath ADU—perfectly suited for today’s modern, multigenerational lifestyle. Situated on a generous approximately 6,291-square-foot lot, this property presents the unique opportunity. With plans already approved, much of the time-consuming planning and approval process has been completed, allowing the next owner to focus on bringing this exciting vision to life. The approved ADU is what truly elevates this property. Imagine having a private residence for parents or grandparents just steps away, a comfortable space for adult children, an incredible guest house for visiting family and friends, a dedicated home office or studio, or the potential for additional rental income—all while maintaining the privacy and independence. Located within the Burbank Unified School District and close to William McKinley Elementary, Dolores Huerta Middle and John Burroughs High School, the location offers tremendous appeal for households seeking access to Burbank schools. Buyers are encouraged to independently verify current school attendance boundaries and enrollment eligibility. Enjoy the lifestyle and convenience that make BURBANK such a sought-after place to call home, with easy access to neighborhood parks, shopping, dining, entertainment and outdoor recreation. Griffith Park and its extensive trails and recreational opportunities are nearby, while Burbank’s renowned entertainment and employment centers are just minutes away. Warner Bros. Studios, The Walt Disney Studios, Universal Studios and the surrounding Studio City, Toluca Lake and Glendale communities are all conveniently accessible. This is more than an opportunity to purchase a home—it is an opportunity to create a property designed around the way you want to live. Whether your vision includes multigenerational living, private accommodations for family and guests, additional income potential, or simply the flexibility of having two distinct living spaces on one property, 611 S. Griffith Park Drive offers possibilities rarely found in such a desirable Burbank location.
2153 RONDA GRANADA Unit A
Laguna Woods, CA 92637
AREA SQFT
1,050
BEDROOMS
2
BATHROOMS
2
RONDA GRANADA Unit A
2153
Laguna Woods
$530,000
1,050
2
2
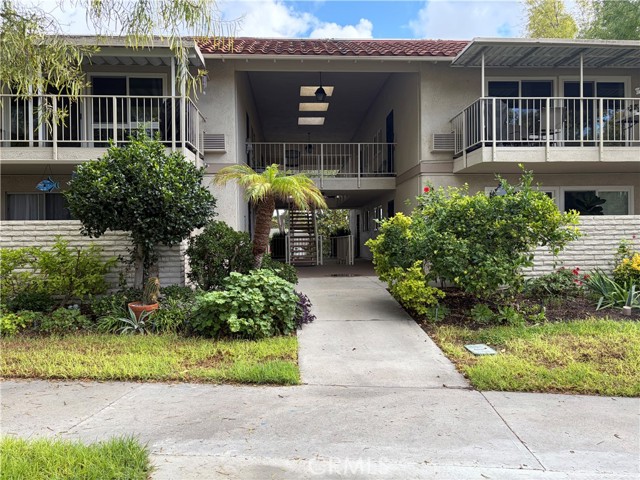
NO STAIRS!! NOBODY LIVES BELOW, IT'S PARKING ONLY. WELCOME TO THIS CHARMING SINGLE LEVEL COOP OFFERING 2 BEDROOMS, 2 BATH AND COMFORTABLE LIVING SPACE. IT HAS BEEN BEAUTIFULLY REMODELED AND FEELS MODERN AND VERY CLEAN. NESTED IN A PRIVATE, PEACEFUL AND BEAUTIFUL GREEN SETTING. THE HOME IS SURROUNDED BY MATURE TREES AND LUSH GREENERY. A PLEASANT LANDSCAPED WALKWAY LEADS YOU FROM THE PARKING AREA TO THE HOME, CREATING A WELCOMING AND SERENE ATMOSPHERE. RESIDENTS CAN ENJOY A WIDE VARIETY OF RECREATIONAL AND SOCIAL ACTIVITIES, MULTIPLE GOLF COURSES NEARBY, NUMEROUSE SOCIAL CLUBS, SWIMING POOLS AND FITNESS CENTERS. EXPERIENCE AN ACTIVE COMMUNITY LIFESTYLE.
Shellabarger
10650
Bakersfield
$549,000
1,518
3
2
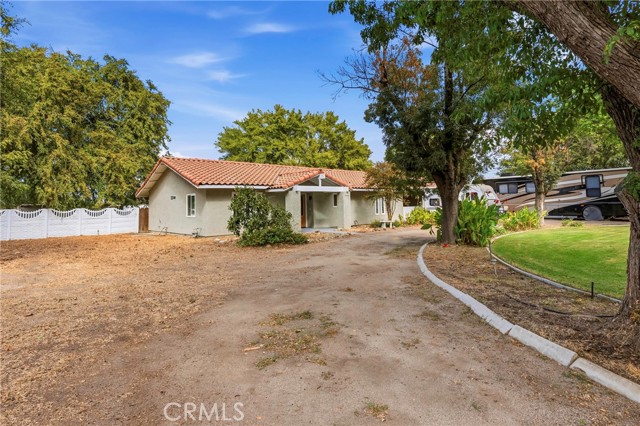
Discover room to relax and possibilities to explore on nearly one acre in North-West Bakersfield! A fence separates the home's grassy backyard from an expansive dirt lot, offering space to bring your vision to life. Inside, the spacious living area features a floor-to-ceiling brick fireplace and French doors opening to the backyard. The kitchen offers upgraded stainless steel appliances, recessed lighting, and a generous dining area. Carpeted bedrooms feature spacious closets, while the bathrooms are well maintained. Improvements include upgraded windows and doors, added insulation, a replaced HVAC blower and motor, and a secondary Master-Cool unit. A detached two-car garage adds convenience. Spend evenings beneath the large covered patio overlooking the lawn, with room beyond to imagine your next chapter. Schedule your private showing and explore the possibilities!
Sydney
1602
San Luis Obispo
$1,590,000
2,519
5
5
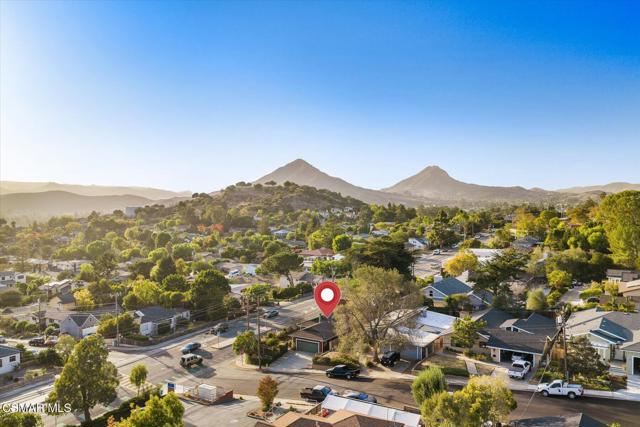
A Rare SLO Find: Character, Flexibility & Income Potential in the Desirable Banana BeltDiscover a unique opportunity in San Luis Obispo's desirable Banana Belt, conveniently located near French Hospital, Sinsheimer Park and Elementary, SLO High and Terrace Hill hiking trails. This distinctive property blends Craftsman charm and architectural character in the main house with a newly built, modern ADU. Offering exceptional flexibility for multigenerational living, extended guests, or potential rental income, the property sits on a generous ~7,500-square-foot lot. Perched above the street, mature landscaping and a fully fenced yard create a surprisingly private setting to enjoy spectacular sunsets, watch fireworks from nearby SLO Blues games, or unwind in the elevated hot tub retreat.Main House Features: - 3 bedrooms, 2 bathrooms, a dedicated laundry room, and a two-car garage. - Architectural character featuring sculptural details, graceful arches, fresh bedroom carpeting, and imported Italian porcelain flooring that offers the look of hand-pressed Saltillo tile while offering high durability. - Thoughtfully designed kitchen with a custom laid mosaic backsplash, butcher-block countertops, copper sink, custom soft close cabinetry with pullouts, stainless steel appliances, and under-cabinet lighting. - Beautifully detailed bathrooms showcasing purpleheart wood framing Italian Carrara marble in the hall bath and a matching floor-to-ceiling marble shower in the primary suite, with soft close cabinetry in each.- Private primary suite entrance from the backyard, with convenient access to the elevated hot tub retreat.Private ADU Features:- Approximately 1,000-square-foot, newly built, light-filled 2-bedroom, 2.5-bath ADU with its own address, attached at the corner of the main house with minimal shared interior walls for added privacy. - Luxury vinyl plank flooring throughout, two matching upstairs bedrooms with ensuite bathrooms and soaking tubs, and west-facing sunset views from the living areas, bedrooms, and brand-new redwood deck.-Custom, soft close cabinetry and a gorgeous handcrafted mahogany burlwood center island.Energy Efficiency & Comfort-Owned solar system that has historically offset electricity usage, often resulting in utility credits when production exceeds usage.-Mini-split heating and cooling in every bedroom and both living rooms for individualized comfort throughout both living spaces.- Dual-pane windows for improved energy efficiency and sound insulationIncome Potential: Estimated ADU rental potential of $3,500+ per month. Historical annual income of approximately $25,000 from operating the primary suite as an Airbnb Homestay. Potential for Homestay use of the attached ADU, subject to City of San Luis Obispo regulations and approval. Buyers to independently verify rental estimates, permitting, eligibility, owner-occupancy requirements, and allowable future uses.
Walsh
12827
Los Angeles
$1,395,000
1,152
3
2
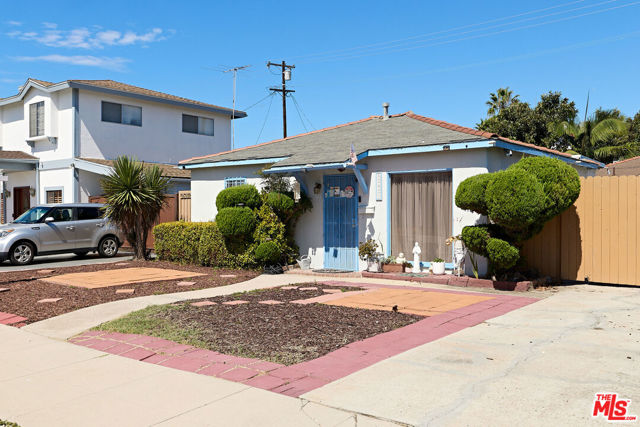
Excellent Fixer or Development Opportunity! Lovingly maintained by the same family for many years, this property offers tremendous potential for an investor, developer, or buyer looking to create something special. Situated on a quiet residential street with a generously sized lot, the property also features a detached garage offering excellent potential for an ADU conversion, adding even more value and versatility. Conveniently located near Short Avenue Elementary, Ocean Charter School, and Glen Alla Park, with easy access to the 90 Freeway, shopping, dining, and nearby beaches. A rare opportunity in a desirable Westside location with plenty of upside. Offer deadline, Wednesday, October 21st at 12 pm.
Elston
8240
San Diego
$949,900
1,569
3
2
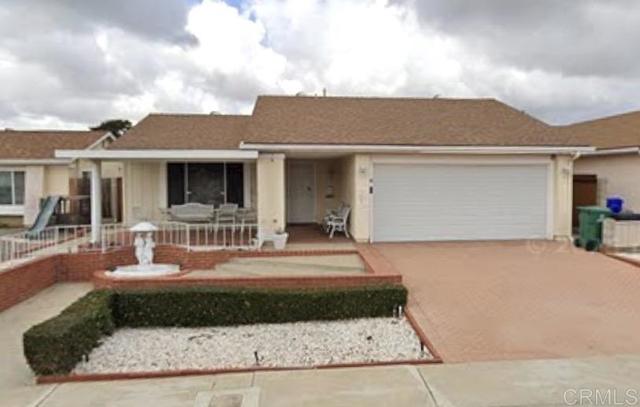
New Photos-Property vacant and AI staged. 8241 Elston sold for $975,000 on 6/5/25. Save Money-No HOA! Minutes from the newly renovated $55 Million Dollar Mira Mesa Community Park. Newly painted & carpeted-Great Opportunity to make it your own. Open kitchen w/Whirlpool stainless steel refrigerator, 5 burner gas range, microwave & dishwasher. 4 yr old A/C & furnace. Expansive family room w/high ceiling comes complete w/charming white stone fireplace. Private brick laid backyard patio features 3 mature citrus trees & new wood fencing. 2-car garage & 2 additional cars could be parked on the brick driveway. LG Washer/dryer, Noritz tankless water heater & pull down ladder leading to attic is in the brick laid garage. Conveniently located near shopping, restaurants, parks, freeway access, walking distance from elementary & high school.
Cielo
4
Rancho Mission Viejo
$1,599,000
2,381
4
3
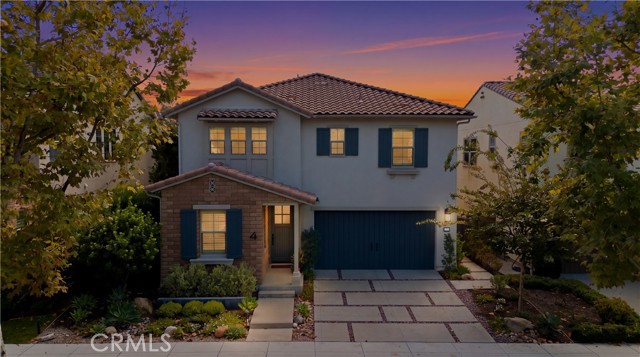
Welcome to 4 Cielo, a beautifully upgraded VIEW home in the award-winning community of Rancho Mission Viejo, where a stunning remodeled kitchen, thoughtful design, and an incredible indoor-outdoor living experience make this property stand out. Offering approximately 2,381 square feet with 4 bedrooms and 3 bathrooms, this home combines beautiful finishes with a highly functional floor plan. The kitchen is truly the centerpiece of the home and has been beautifully remodeled with custom cabinetry extending to the ceiling, glass-front display cabinets, quartz countertops, designer backsplash, stainless steel appliances, double ovens, upgraded hardware, pendant lighting, and a large center island perfect for entertaining. One of the standout features is the custom built-in cabinetry and desk area adjacent to the kitchen, offering an incredible amount of storage, display space, and a dedicated workspace that blends seamlessly with the design of the home. The open-concept living and dining areas feature beautiful flooring, recessed lighting, custom window coverings, and a fireplace that creates a warm and inviting atmosphere. Large sliding glass doors connect the living space to the covered California Room, making indoor-outdoor entertaining effortless. Step outside to a beautifully landscaped backyard designed for relaxation and entertaining, complete with a covered outdoor dining area, custom water feature, built-in barbecue, mature landscaping, and beautiful hillside views. Upstairs, the spacious primary suite offers incredible natural light, a custom accent wall, and large windows showcasing breathtaking views of the surrounding hills. Additional highlights include upgraded lighting, ceiling fans, and thoughtful finishes throughout. Beyond the home, residents enjoy the incredible Rancho Mission Viejo lifestyle with access to resort-style pools, clubhouses, fitness centers, community farms, parks, playgrounds, and miles of scenic trails. This is an incredible opportunity to own a beautifully upgraded home with a remodeled kitchen, custom features, and views in one of South Orange County's most desirable communities.
Promesa
64
Rancho Mission Viejo
$1,199,000
1,950
4
4
Welcome to 64 Promesa, a beautifully upgraded home in the award-winning community of Rancho Mission Viejo, where thoughtful design, quality finishes, and extensive upgrades make this property stand out. Offering approximately 1,950 square feet with 4 bedrooms, 3 full bathrooms, and a powder room, this home has been upgraded throughout with features that make everyday living more comfortable and enjoyable. From the moment you walk in, you'll notice the luxury vinyl plank flooring that runs throughout the home, upgraded eggshell paint, plantation shutters, custom window coverings, upgraded lighting, ceiling fans, and recessed lighting with dimmers in the main living areas. The kitchen is a standout with upgraded cabinetry and hardware, convenient cabinet pull-outs, soft-close doors and drawers, upgraded appliances, quartz countertops, and a beautiful upgraded backsplash. The attention to detail continues into the bathrooms with upgraded faucets, hardware, and finishes. The primary bathroom takes it to another level with tile extending to the ceiling, a frameless glass shower enclosure, custom shampoo niches, an additional rain showerhead, upgraded quartz surfaces, and designer backsplash details. The primary bedroom also features a custom-designed closet with built-in drawers and dedicated shoe storage, creating an organized and highly functional space. Additional upgrades include a custom laundry room cabinet offering valuable storage or pantry space, a barn door at the laundry room, a feature wall in the office or guest bedroom, and overhead storage racks in the garage. Another major highlight is the backyard. This isn't just an outdoor space waiting for someone to finish it. It's already been thoughtfully designed with pavers, artificial turf, a fenced yard with gate, landscape lighting, sprinklers, a garden box for growing vegetables, herbs, or flowers, and a dedicated fire pit seating area. Whether you're entertaining friends, enjoying dinner outside, or simply relaxing at the end of the day, this backyard offers real usable space. And beyond the home itself, you'll enjoy everything that makes Rancho Mission Viejo such a desirable place to live, including resort-style pools, clubhouses, fitness centers, parks, playgrounds, community farms, and miles of scenic trails. With 4 bedrooms, extensive interior upgrades, and a beautifully finished backyard, 64 Promesa delivers the kind of move-in-ready home buyers are searching for in Rancho Mission Viejo.
Glyndon
2421
Venice
$1,750,000
2,041
4
3
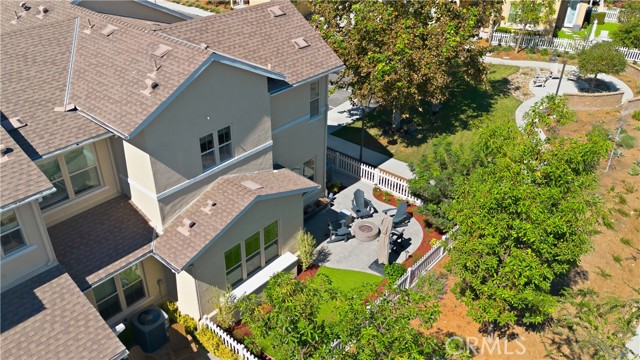
An incredible opportunity awaits,whether you're seeking a character-filled home to make your own or an exceptional redevelopment opportunity. Situated on a desirable 5,848-square-foot lot measuring approximately 45 feet wide by 130 feet deep, with the added benefit of alley access, this property is located along a charming tree-lined street in a sought-after Venice neighborhood surrounded by established residences and luxury new construction achieving impressive sale prices. Just moments from Venice Beach, Marina Del Rey, Marina Marketplace, and an exceptional array of shopping, dining, and lifestyle amenities, the location offers the best of Westside living. This inviting 4-bedroom, 3-bathroom residence offers a spacious and versatile floor plan filled with natural light and charming architectural details. A welcoming foyer leads to an expansive living area and a generously sized formal dining room, while the kitchen showcases exposed wood beams, a skylight, and a delightful breakfast nook surrounded by windows overlooking the outdoors. The main level features a comfortable bedroom with a spacious ensuite bathroom, along with a generously sized second bedroom highlighted by a skylight and a wall of windows overlooking the backyard, offering wonderful flexibility as a home office or creative space. An additional bathroom completes the downstairs. Upstairs, two more generously sized bedrooms, a bathroom, and a cozy bonus area provide additional living space and flexibility. Outdoors, the property continues to delight with a sun-drenched backyard featuring a spacious rear patio, charming brick walkways, mature landscaping, and white lattice accents providing added privacy. A detached garage with workshop space offers additional possibilities for storage, hobbies, or creative pursuits. With its generous lot dimensions, 45-foot frontage, and alley access, the property presents an exciting opportunity to restore, renovate, or explore the possibilities of designing and building an entirely new residence. Whether you envision bringing new life to the existing home's original charm or creating your dream property from the ground up, the possibilities are plentiful. A rare opportunity in one of Venice's desirable residential neighborhoods.
Via Playa Del Rey
29056
Murrieta
$314,000
1,824
2
2
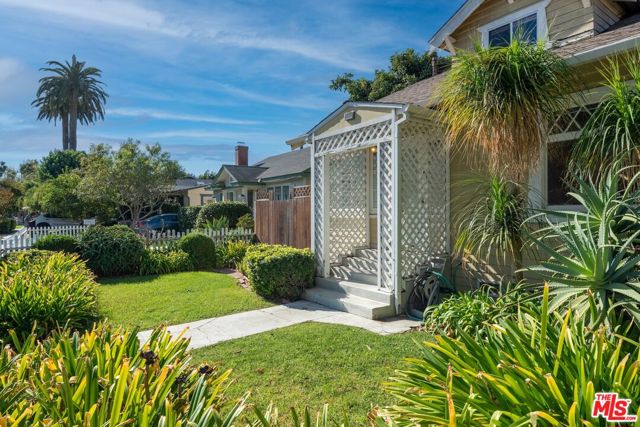
Listed with a value range $299,000 to $314,000. Discover inviting living enhanced by fresh, modern touches and exceptional versatility. New Luxury Vinyl Plank flooring flows throughout the living, dining, kitchen, and family rooms, complemented by neutral paint. The spacious kitchen showcases granite countertops, a movable island, black appliances, ample storage, a skylight, and a convenient sit-down bar. The standout feature is the additional room—an expansive opportunity to create a space uniquely your own. Imagine a sophisticated art studio, dedicated hobby retreat, craft or sewing room, private fitness space, inspiring home office, or an elegant lounge for entertaining and relaxation. Updated copper plumbing and additional structural features include earthquake piers and tie-down straps, marriage-lock tie-bars securing the center of the home, bolted beam supports and pads, and lifetime plastic pier pads on the main chassis. The primary bath features dual sinks, a dressing table, and sit-down shower/tub. The updated guest bathroom features granite counters, ample storage, and a walk-in shower. Outdoors, enjoy the rear deck and pergola-shaded patio, perfect for quiet mornings or intimate gatherings. Set within a beautiful 55+ community, this property offers an appealing blend of comfort, flexibility, and opportunity to personalize your surroundings. Financing is available for qualified buyers, and YOU OWN THE LAND!
St James #10505
188
San Jose
$643,000
819
1
1
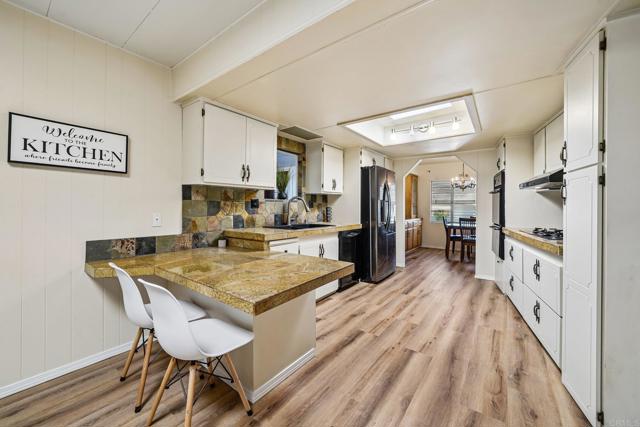
Welcome Home to 188 West St James and this incredible one bedroom, one bath home! Enjoy east facing views through floor to ceiling windows of the pool and courtyard. This thoughtful layout is both functional and aesthetic, offering a beautiful foyer which adds flexible creative space. The home also features open concept living and a chef's kitchen including Bosch and Bertazzoni appliances and quartz counters. The world class amenities truly make everyday life feel more like being on holiday.
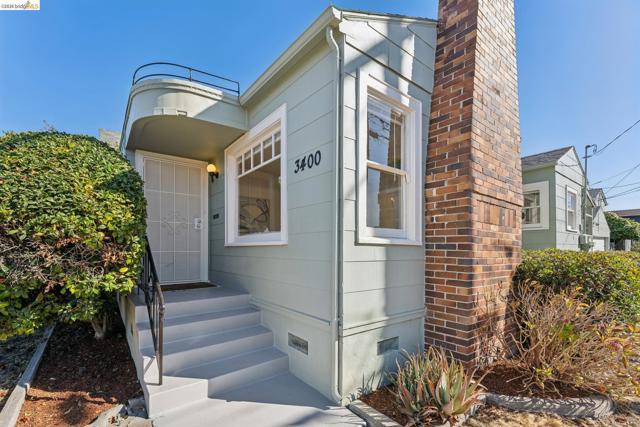
Mcbryde Ave
3400
Richmond
$540,000
1,035
2
1
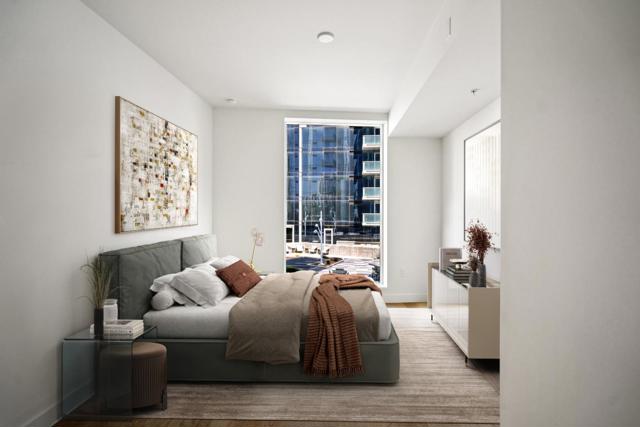
A beautifully refreshed single-story home situated on a generous corner lot in Richmond! Offering a wonderful combination of comfort, style, and outdoor space, this inviting 2-bedroom, 1-bath residence is ready for its next chapter. Step inside to discover a bright and welcoming interior featuring fresh paint, brand-new luxury vinyl plank flooring throughout, updated light fixtures, and new window blinds. The comfortable living room is highlighted by a charming fireplace, creating a warm and inviting space to unwind. The kitchen features a new gas stove, while the adjacent laundry room provides added convenience and direct access to the backyard. One of the home's standout features is its spacious corner lot, offering generous front and back yards with plenty of possibilities for gardening, entertaining, outdoor activities, or creating your own private retreat. A detached two-car garage provides additional parking and storage options. Ideally located near neighborhood parks, schools, shopping, and dining, with convenient access to I-80 and I-580 for commuting throughout the Bay Area. With its recent updates, functional single-level layout, and abundant outdoor space, this home offers a fantastic opportunity to enjoy comfortable living in Richmond. Come see all that 3400 McBryde Ave has to offer!
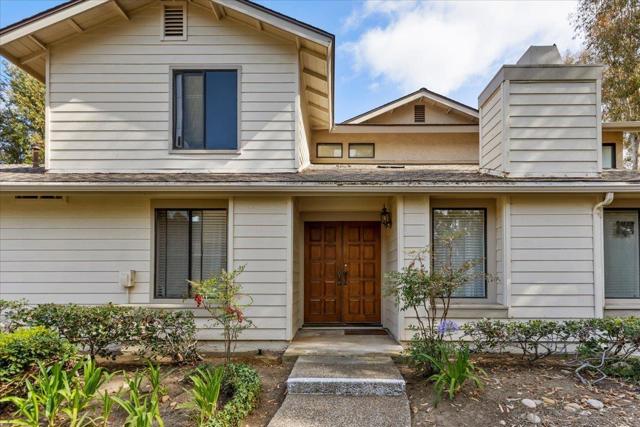
Ridgewater Ln
10424
San Diego
$799,000
1,668
3
3
Highly sought after 3-bedroom, 3-bath residence tucked within the scenic enclave of Scripps Ranch. Offering the feel of a detached home with an attached 2-car garage and private patio, this inviting floor plan showcases soaring ceilings, generous living spaces, and a warm brick fireplace that creates a welcoming focal point in the family room. The thoughtfully designed layout includes a full bedroom and bathroom on the main level, ideal for guests, extended family, or a private office setup. Upstairs, the light-filled primary retreat features its own private balcony along with a spacious ensuite bath complete with dual vanities, abundant storage, and a walk-in shower. A separate laundry room with extensive shelving adds everyday practicality. Residents enjoy access to resort-style community amenities including lush greenbelts, pool, spa, tennis and pickleball courts, recreation room, and ample guest parking. Ideally positioned near Lake Miramar, the Scripps Miramar Ranch Library, shopping, dining, and award-winning Miramar Ranch Elementary School, this is an exceptional opportunity to enjoy the very best of Scripps Ranch living.
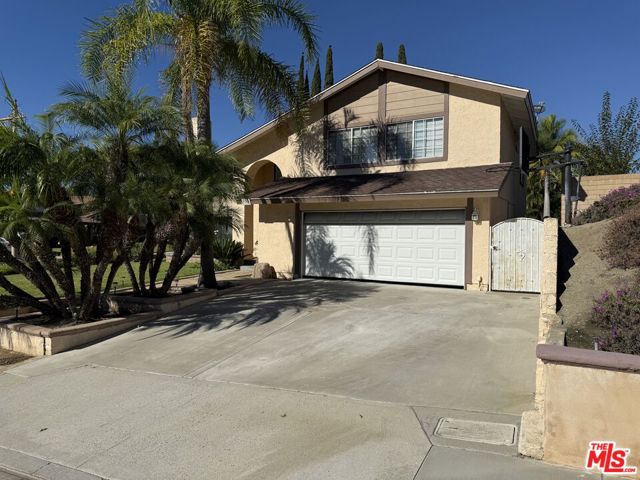
Peary
910
Anaheim
$1,650,000
2,602
5
3
Welcome to this top-of-the-hill, single-family dream home! Enjoy premium hillside living on a highly desirable corner lot located close to a peaceful cul-de-sac. This stunning residence has been meticulously upgraded with extensive, high-ticket capital improvements, including a brand-new electric panel, all-new plumbing, and a fully updated pool heating and filtration system. Inside, you will find a fully remodeled kitchen with brand-new appliances, gorgeous quartz countertops, and newly tiled flooring throughout the entire main level. The open-concept layout seamlessly connects the inviting living room, dining area, and spacious family room. Upstairs, you will find five generous bedrooms boasting all-new flooring and beautifully remodeled bathrooms. The expansive master suite features a private patio with a view. 5 bedrooms, 2 unpremitted.Step into your backyard oasis, designed for ultimate entertainment. It features a modern, built-in barbecue, a cozy fireplace with a custom seating area, a tranquil fish pond with a waterfall, and a sparkling pool and jacuzzi. Perfectly located, this must-see home is close to top-rated 5/5 schools, Canyon Rim Park, local dining, and offers easy access to the 91 and 55 freeways. Buyer to verify all records and permit with city. Sold As Is.
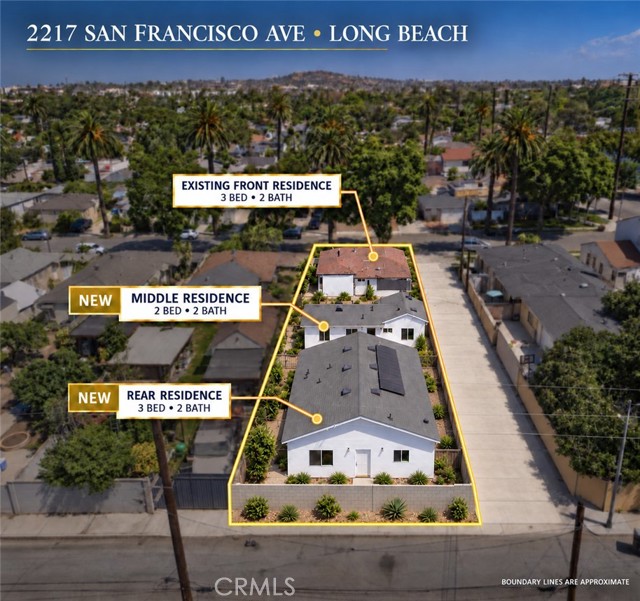
San Francisco
2217
Long Beach
$1,490,000
3,039
8
6
THREE HOMES, TWO BRAND-NEW in the established Wrigley neighborhood! Situated on a beautiful tree-lined street with an expansive 8,103-square-foot lot extending from San Francisco Avenue to De Forest Avenue, this versatile property offers approximately 3,040 square feet of combined living space with 8 bedrooms and 6 bathrooms. An excellent opportunity for multigenerational living or living in one home while renting the others. The remodeled 3-bedroom, 2-bath home faces San Francisco Avenue. The brand-new 1,200-square-foot, 3-bedroom, 2-bath home faces De Forest Avenue and features paid-off solar, high ceilings, and fire sprinklers. A brand-new 2-bedroom, 2-bath ADU sits between the two homes. Both new residences are vacant and have never been occupied; the remodeled home provides existing rental income. Each residence has separate water and electric meters. Enjoy ample on-site parking, access from both streets, and additional street parking. Convenient to shopping, dining, parks, and freeways—three homes offering flexibility, comfort, and income potential!
Indiana #105
879
San Francisco
$1,550,000
1,099
1
2
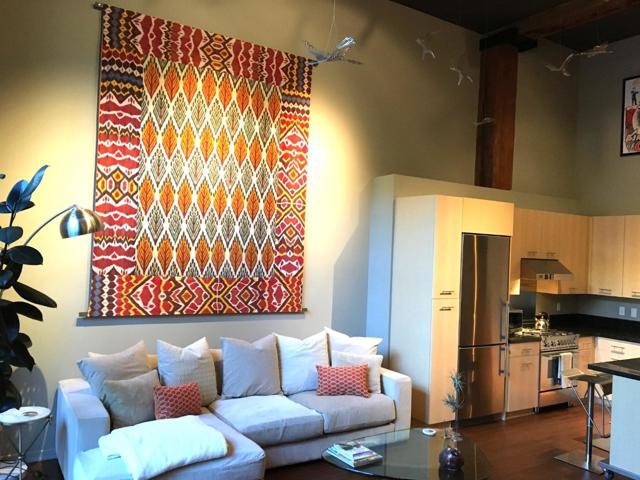
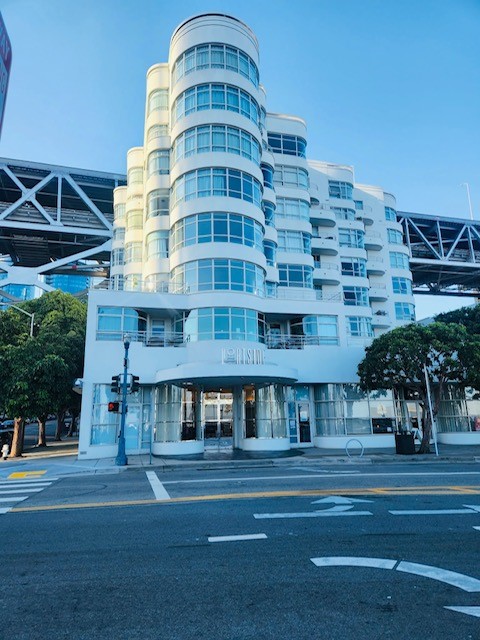
Discover sophisticated loft living at The Homes on Esprit Park in San Francisco's vibrant Dogpatch neighborhood. Rarely available, this spacious 1BR/2BA condominium with versatile bonus room offers approximately 1,099 sq. ft. of thoughtfully designed living space, blending historic architectural character with contemporary living. The inviting open-concept interior features woven bamboo flooring, energy-efficient radiant floor heating, custom window treatments, track lighting, Elfa closet systems, and in-unit laundry. The gourmet kitchen showcases premium stainless steel appliances. A private backyard patio provides a peaceful outdoor retreat. Originally home to the Esprit de Corps headquarters, this distinctive community incorporates the heritage of a 1906 brick-and-timber warehouse into its contemporary design. Residents enjoy landscaped courtyards, a fitness center, media room, concierge services, bicycle storage, and deeded parking. Ideally situated adjacent to Esprit Park, with convenient access to acclaimed restaurants, cafés, boutiques, Mission Bay, Caltrain, Muni, and major freeways. An exceptional opportunity to experience the charm and sophistication of historic Dogpatch living.
Paseo Bonita
11772
Los Alamitos
$1,829,000
2,109
4
3
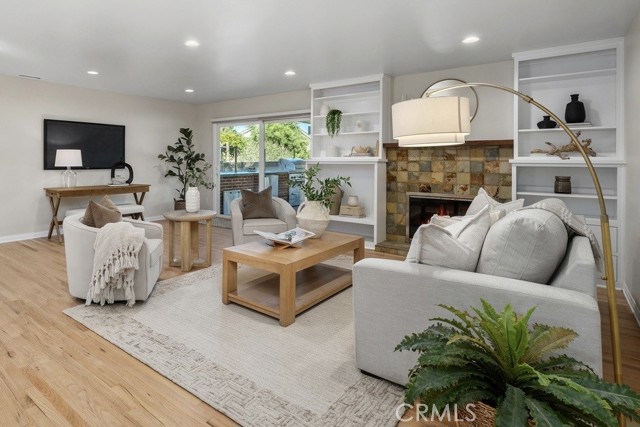
Welcome to Rossmoor Highlands! Beautifully maintained and thoughtfully expanded, this inviting single-story home offers 2,109 sq. ft. of living space on a generous 7,620 sq. ft. lot in one of North Orange County’s most desirable neighborhoods. Lovingly cared for by its original owners, the home features 4 bedrooms, a versatile office/den, and 3 beautifully remodeled bathrooms. A permitted addition added a bedroom and bathroom, creating a flexible floor plan suited to today’s lifestyles. Inside, newly refinished solid red oak floors, fresh paint, smooth ceilings, recessed LED lighting with Caseta smart dimmer switches & wireless Pico remotes by Lutron, Velux vented skylights and soaring vaulted ceilings create warmth and architectural appeal. The spacious living room features a cozy fireplace, custom built-ins ands sliding doors connecting to the backyard. Designed for cooking and gathering, the remodeled kitchen boasts an oversized island, two sinks, Corian countertops, stainless steel appliances, a built-in gas range with convection oven, and abundant custom cabinetry and storage. The adjoining dining area and breakfast bar offer welcoming spaces for everyday meals and entertaining. The home is wired for sound throughout and a den (previously a bedroom) provides the perfect space for a home office, hobbies or potential fifth bedroom with the addition of a closet. Additional improvements include new carpeting, Energy Star rated AC unit and new condenser, Elfa closet & cabinet organizers, and a two-car garage with a built-in workbench and pull-down attic access. The outdoor living space is a standout! An expansive covered deck features a built-in BBQ, a working outdoor fireplace, ceiling fans, and plenty of room to dine, lounge and entertain. Beyond, a lush lawn, mature landscaping and a built-in, in-ground trampoline invite outdoor enjoyment. The spacious lot may also offer potential for an ADU, subject to city review and approval. Ideally situated within the highly regarded Los Alamitos Unified School District, the home is less than four miles from the beach, with shopping, dining, golf, tennis, pickleball and entertainment nearby, plus convenient access to the 405, 605 and 22 freeways. Meticulously cared for by an original owner who was an engineer by trade, this special home reflects decades of pride of ownership and is ready for its next chapter!
Homewood Rd., M5-112H
1541
Seal Beach
$352,000
750
2
1
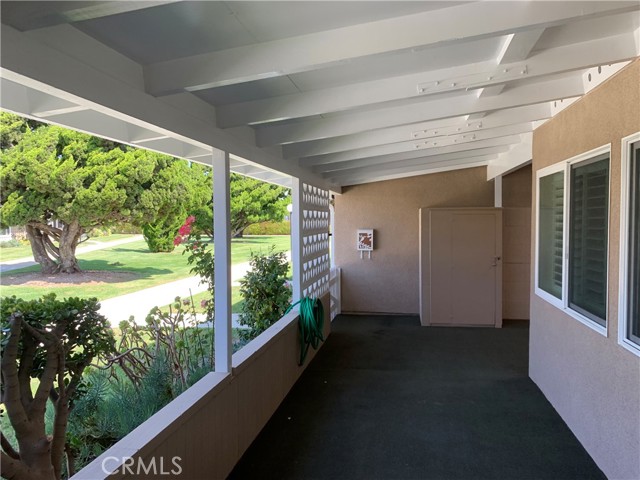
(M5-112H)(Carport 63-Space 05) This highly sought after Mutual 5 property has large "L" shaped patio looking at a beautiful landscaped greenbelt. Walking distance to the Amphitheater, Fitness Center and Aquatic Center. The property features a custom front door, Plantation Shutters, plus skylights in the kitchen and bathroom. The kitchen also has a built in microwave and dishwasher. One of the bedrooms has a sliding door to the patio. A Must See! SENIOR COMMUNITY OFFERS THE FOLLOWING AMENITIES: 9 Hole Golf Course, Swimming Pool, Jacuzzi, Gym, Table Tennis, Shuffleboard, Billiards, Pickle Ball and Bocce Ball courts. Amphitheater, 6 Club houses featuring: Exercise Gym, Art Room, Sewing, Crafts, Woodshops, Lapidary, Pool tables; Over 200 Clubs, LWSB is a Security-Guard-Gated Community. Also, Library, Friends of Library Bookstore, Credit Union, Health Care Center, Pharmacy, Post Office, etc.
Rexton
5007
Camarillo
$1,249,000
1,908
2
4
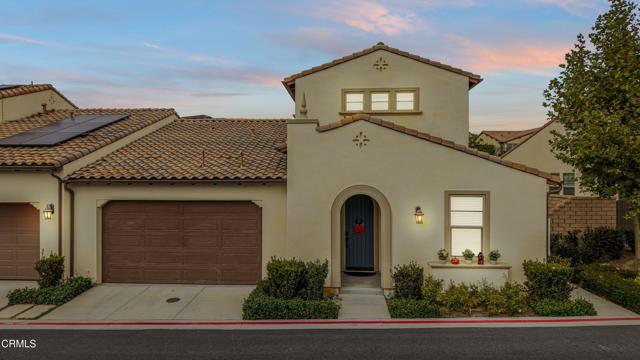
Welcome to 5007 Rexton Drive, located in The Grove which is a desirable gated 55+ community in Camarillo! Built in 2022, this beautifully upgraded home offers approximately 1,908 square feet, 2 bedrooms, a 2-car garage, and exceptional living and storage space. Resort-style amenities include a clubhouse, pool, spa, fitness center, pickleball courts, putting green, and dog parks.The thoughtfully designed downstairs features a dedicated office, two spacious bedrooms, each with its own full bathroom, plus an additional half bathroom. Upstairs, a versatile loft offers tinted windows to help reduce afternoon heat, a half bathroom, and a storage closet. An additional large, carpeted upstairs room provides generous storage space.Interior highlights include vinyl plank flooring throughout much of the home, recessed LED lighting, dual-pane Low-E windows, a whole-house fan with timer, and ceiling fans in the office and loft. The kitchen features upgraded plywood dovetail drawers with soft-close guides and convenient roll-out drawers in the cabinets and pantry.Enjoy the spacious landscaped backyard and side yard with automatic sprinklers. The enclosed patio provides a comfortable outdoor retreat with an overhead heater and an orientation that helps minimize direct morning sunlight.Smart-home features include Shea Connect compatibility, Ring doorbell, Honeywell smart thermostat, garage-door connectivity, Eero Wi-Fi, and CAT 6 wiring. The home is prewired for three wall-mounted TVs, with conduit for future solar panels and EV charging. Additional upgrades include a tankless water heater with three Wi-Fi controls, whole-house water filtration, and an indoor fire sprinkler system.Abundant storage includes garage cabinets, overhead garage storage, and space beneath the stairs. Additional conveniences include insulated garage doors, 20-amp and 220-volt outlets, and motion-sensing stair lights.A standout advantage is the exceptional guest parking! The community offers 24 guest parking spaces in the immediate area, plus additional street parking along Rexton Drive. Overnight guest parking passes are available, with the sellers currently holding three.Experience modern technology, thoughtful upgrades, flexible living spaces, abundant storage, and resort-style amenities in this gated 55+ Camarillo community!
Ruth Hill
38152
Squaw Valley
$269,000
1,392
4
2
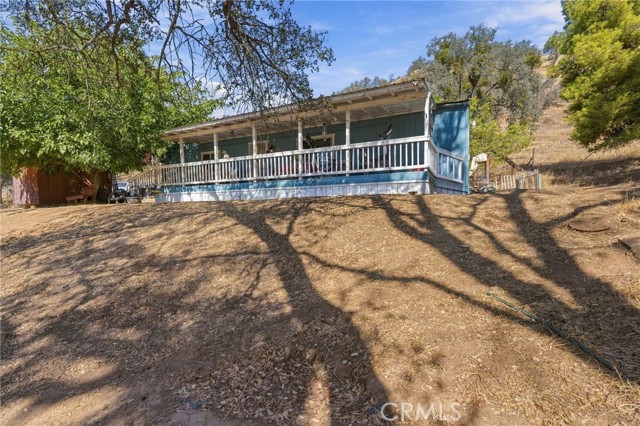
Well-maintained manufactured home offering 4 total rooms two traditional bedrooms plus a two-room addition (no built-in closets) that makes ideal space for a home office, hobby area, or guest rooms. Situated on over 5 acres at an approximate 2,500-foot elevation, the property features peaceful views of an adjacent cattle ranch, cooler summer evenings, and just enough winter snow to enjoy. A major asset is the high-producing private well, boasting a reported 150 GPM well log, a pump approximately four years old, and an included water softener. Inside, the home has been refreshed with sheetrock walls, laminate flooring throughout, and dual-pane windows. The layout includes an updated kitchen with a propane range and stainless dishwasher, upgraded central heat and air, and a living room pellet stove. The property is well-equipped for convenience and peace of mind with Frontier fiber-optic internet, an included generator with a direct panel hookup, a durable metal roof, covered front and back porches, a 10x12 storage shed, a two-car carport, and an easy-to-maintain gravel driveway. Location is key: you are just 5 minutes from Dunlap School and the Post Office, 5 miles to Highway 180, roughly 30 minutes to Kings Canyon National Park, and under an hour to major Central Valley shopping and dining. The home is installed on a permanent foundation with a recorded 433A, currently carries an FHA loan, and is ready for financing. Total current square footage is 1,392 as per owner. Bed count may differ from tax records, Buyer to verify.
Greyhawk
17814
Granada Hills
$2,598,000
4,407
5
5
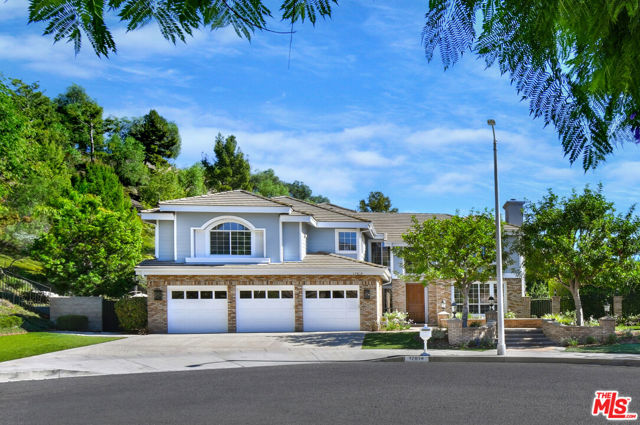
Ideally located on a quiet cul-de-sac in Greyhawk Ranch Estates, this impressive property is sited on a private one-acre lot surrounded by greenery. Welcome into a naturally light-filled home featuring soaring ceilings, a music room with a grand piano, library/study, and a bespoke new kitchen with high-end GE Monogram stainless steel appliances and a sunny breakfast room. A formal living room with high ceilings and a fireplace, along with a formal dining room and step-down wet bar, sets the scene for great entertaining options. A den/family room is right off the kitchen and is equipped with a Control 4 sound system. There are 4 spacious bedrooms upstairs, including the grand primary retreat featuring high ceilings, a sitting area with a fireplace, an adjoining luxurious bathroom with double vanities, a glass shower, soaking bathtub and walk-in closet. An upstairs lounge is in addition to the bedrooms and works well as a kids' playroom, study room or office area with high ceilings. One bedroom with an en-suite bathroom is on the main level. Outdoors, you will discover an incredible oasis with a saltwater pool and spa, waterfall, fire pit with a seating area and BBQ island. There are multiple patios for entertaining and lounging poolside and large, flat grounds for sports, additional lawn and gardening. Beautifully designed stonework and hardscape in the back and front yards, along with new professional landscaping and outdoor lighting. Three-car attached garage and custom driveway parking for extra cars. Peaceful, flat street with only a few homes.
Golden Hill
27921
Menifee
$400,000
1,721
4
2
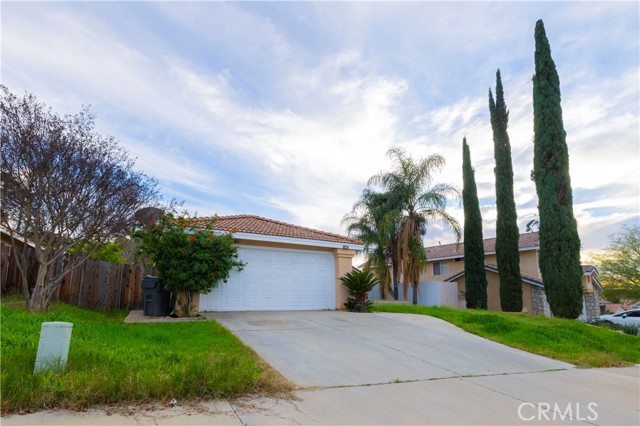
Single-story home located in a quiet neighborhood with no HOA!!! Open floor plan with vaulted ceilings. Property features 4 bedrooms and 2 full bathrooms. Spacious primary bedroom includes two closets, an en-suite full bathroom with dual sinks, and a sliding door leading to the covered rear patio. Equipped with a 23-panel solar system on a tile roof. Rear yard includes mature fruit trees, including fig, lemon, and grapefruit trees. Conveniently located near the I-215 freeway at McCall Blvd in Menifee, offering excellent access to shopping, dining, medical facilities, and local amenities. Nearby attractions include theaters, golf courses, lakes, hiking trails, wine country, and hot-air balloon activities. Excellent opportunity for a first home or investment. ** This home does need updating and repairs throughout, but it presents a perfect investment opportunity with great potential. Priced to sale. This property is being offered as a short sale. All offers and terms are subject to the seller’s lender approval. No sale is guaranteed until written approval is received from the lender.
Mines Rd
6500
Livermore
$3,100,000
3,812
5
5
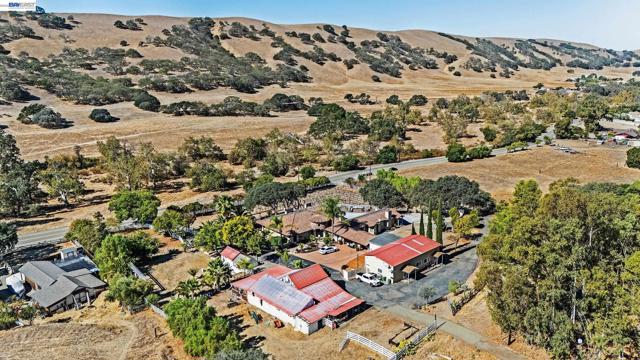
Families drive to Napa, Carmel, and Tahoe for a place like this. Rancho Alegria is in Livermore: a gated, single-level Spanish Mediterranean estate on 5.34 acres at mile 3 of Mines Road, eight minutes from downtown, built for a family that wants one place where everyone comes home. The main residence has five bedrooms, three baths, a grand foyer, and a formal dining room. The kitchen is sized for a crowd, with Viking appliances, an oversized center island, and walls of windows bringing in the land. Included in the house, a one-bedroom in-law unit has its own kitchen, entrance, and parking. A separate duplex holds a one-bedroom and a studio. Parents in their own wing, grown kids behind their own doors, and everyone at the same table by evening. That table is on the deck. Facing west, it looks over the vineyard slope and out into the Mines Road canyon. It seats a hundred without crowding and still leaves room to dance. The sun goes down behind the ridge directly beyond it, and this is where the light holds longest on the property. The rest of the land supports the same life. Two gated entrances and a paved drive. A barn, a greenhouse, pastures, and a seasonal pond. Vineyard rows, untended for several years, waiting to be replanted. A broad upper pasture, open and quiet. An older outbuilding stands beside a large flat pad, the natural site for a pool with the building restored as its cabana. Water comes from a well historically producing 17 gallons per minute. Livermore’s wineries, restaurants, and trailheads are minutes away. The South Bay is an easy drive. For one generation it can be home every day. For the rest, it is where weekends are spent, and lifetime memories are made. Live Well.
Oak Rd #111
2550
Walnut Creek
$399,000
774
1
1
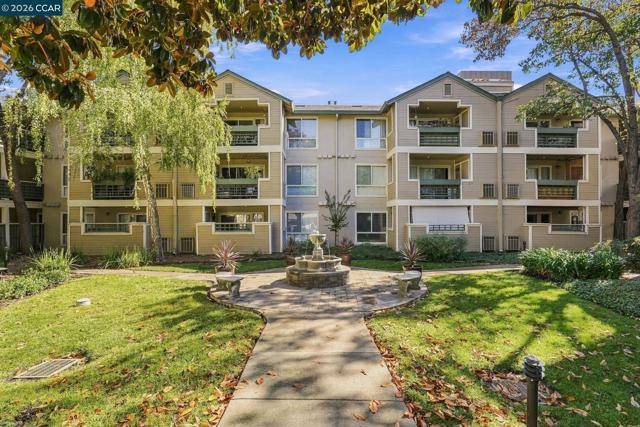
Enjoy effortless single-level living in this move-in-ready ground-floor condo. The open-concept design seamlessly connects the living, dining, and kitchen areas, anchored by a built-in bookcase and a striking accent wall. Gorgeous rustic plank flooring has been installed throughout. Step through the living room to your private rear patio—complete with an exterior storage closet—overlooking green common areas and the nearby pool. The kitchen comes fully appointed with granite countertops, a breakfast bar, an electric range with glass ceramic cooktop, an included refrigerator, and a newer GE stainless dishwasher. Down the hall, find a granite-topped vanity in the bathroom, a newer included washer/dryer, and sizable storage closet. The bedroom serves as a quiet retreat, featuring custom interior shutters and a Closet World organizer. Complete with a detached one-car garage just steps behind the unit, plus access to a resort-style pool, fitness center, clubhouse, and BBQ area. Ideally situated just blocks from BART, freeway, the Iron Horse Trail, Walden Park, and vibrant downtown Walnut Creek.
3rd #205
2825
San Diego
$579,000
949
2
2
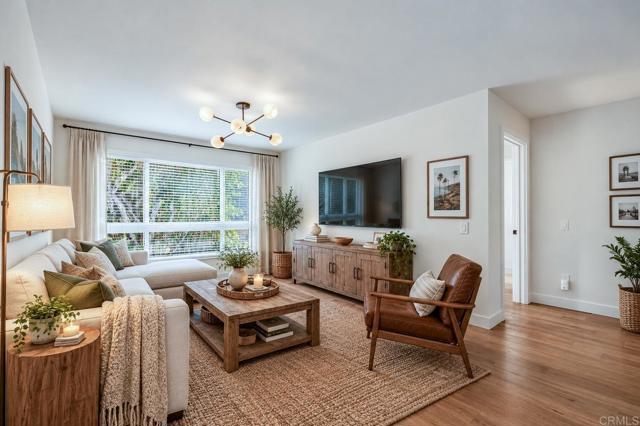
2 bed, 2 bath + bonus room condo -- AND -- 2 secured underground parking spots!!! Approx. 949 square feet of living space in a secured building across from Olive Street Park. The home features an additional "bonus room" enclosed by French doors with a closet providing a versatile space for a home office or guest room. Recently updated windows, updated primary bathroom, LVP flooring (no carpet) newer HVAC, in-unit washer and dryer, and 2 underground gated parking spots. Easy access to neighborhood restaurants and coffee shops. Hillcrest, Little Italy, Downtown San Diego and Balboa Park all nearby. A great opportunity to enjoy city living in a nice little pocket of Bankers Hill with so much of San Diego close at hand!
Kingsbridge
2020
Oxnard
$1,500,000
1,991
3
3
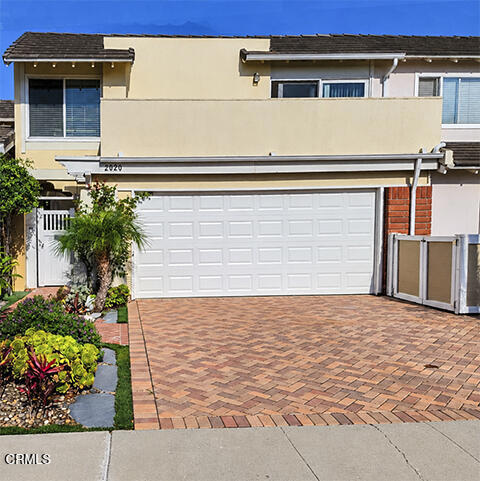
Experience waterfront living at its finest in Mandalay Bay at the Channel Islands Harbor. This 3 bedroom 2.5 bathroom residence offers direct canal frontage and the ability to dock a 40 foot boat. There is an expansive Trex deck overlooking the water that's perfect for relaxing or entertaining. A spacious open concept main level with beautiful hardwood flooring offering water views from the dining area, living room, family room and kitchen with quartz countertops. The large primary suite provides a peaceful retreat with its jetted tub, remodeled shower and private deck overlooking the canal. Additional highlights include an EV charging station in the garage. Enjoy the convenience of having your boat right outside your door while embracing the relaxed waterfront lifestyle of Oxnard's Channel Island Harbor.
711 Crested Lark
Rancho Mission Viejo, CA 92694
AREA SQFT
2,375
BEDROOMS
4
BATHROOMS
3
Crested Lark
711
Rancho Mission Viejo
$1,599,000
2,375
4
3
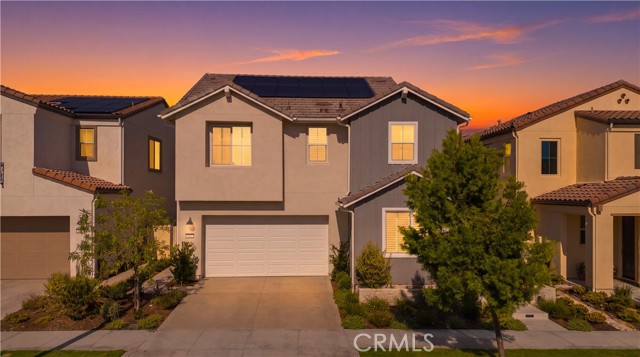
Welcome to 711 Crested Lark, a beautifully upgraded Botanica Plan 3 home in the award-winning community of Rancho Mission Viejo, featuring over $261,000 in builder-selected upgrades. This is a home where the attention to detail really stands out, from the custom wall treatments and hardwood flooring to the designer kitchen and beautifully finished bathrooms. The entry makes an immediate impression with vertical shiplap wainscoting and a shiplap ceiling, while the great room features custom built-in cabinetry and surround sound speakers. One of the biggest standouts is the kitchen, featuring a beautiful Calacatta-look quartz waterfall island, contrasting black island cabinetry, white shaker perimeter cabinets, upgraded Café stainless steel appliances, a single-bowl cast iron sink, touch-activated matte black faucet, reverse osmosis system, cabinet pull-outs, and soft-close doors and drawers. Gorgeous hardwood flooring, including herringbone detailing in the main living areas, adds warmth and character throughout. The primary suite is another highlight with custom horizontal and vertical shiplap accent walls, cased windows, and barn doors opening to a flexible adjoining space. The primary bathroom is beautifully upgraded with designer tile, a chevron feature wall extending to the ceiling, quartz countertops, a tiled shower seat, upgraded glass shower enclosure, and matte black fixtures. The secondary bathrooms also feature upgraded tile, framed mirrors, and designer finishes. Additional highlights include a built-in desk in one bedroom, upgraded baseboards, plantation shutters and woven shades, upgraded lighting with smart dimmers, laundry room cabinetry and sink, garage epoxy flooring, and a 50-amp garage circuit for future use. Enjoy everything Rancho Mission Viejo is known for, including resort-style pools, clubhouses, fitness centers, parks, trails, and community gathering spaces. With this level of thoughtful upgrades already completed, 711 Crested Lark is truly something special.
Claudia
1860
Simi Valley
$995,000
2,928
6
4
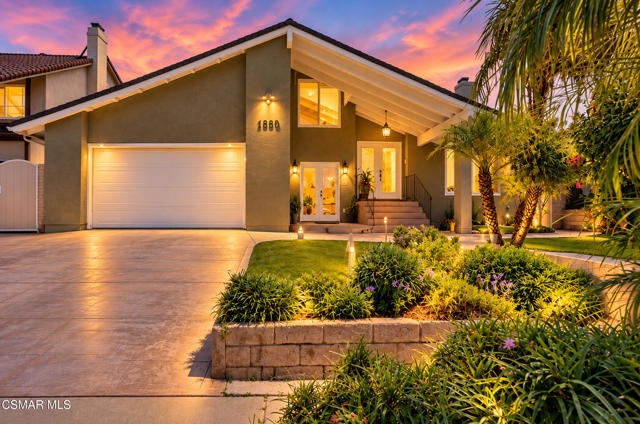
Welcome to 1860 N. Claudia Avenue, a truly unique home offering nearly 2,930 square feet of flexible living space in the heart of Simi Valley. Designed with comfort, accessibility and multigenerational living in mind, this spacious residence features 6 bedrooms, 4 bathrooms and an incredibly versatile floor plan with two bedrooms and two baths conveniently located on the main level. One downstairs bedroom room includes its own private entrance, bathroom and mini-split heating and cooling system for mother in law or possible rental. Detail includes a custom concrete driveway and walkway, distinctive front entry door, wood flooring, recessed lighting and upgraded wall sconces throughout. The open living and dining areas are highlighted by vaulted ceilings and fireplace, creating a warm and inviting setting for entertaining.At the heart of the home is an impressive kitchen featuring custom cabinetry, granite countertops, an oversized center island, abundant storage, pull-out shelving, pot drawers & double oven. Adjacent custom cabinetry in the family room provides additional built-in storage and space for electronics. The home offers exceptional flexibility for extended family, guests, work-from-home needs or multigenerational living. Upstairs, generously sized bedrooms feature custom wardrobe closets, including one with wall-to-wall, floor-to-ceiling storage. Additional upgrades include a sophisticated two-stage heating and cooling system with variable-speed operation, dual-zone controls and two Nest thermostats, allowing remote climate control from virtually anywhere. Energy-conscious features include seller-owned solar, while a whole-house water softener, central vacuum system, skylights and an oversized laundry room add everyday convenience.Three sets of French doors create a wonderful connection to the outdoors, where you'll find an expansive covered patio with outdoor ceiling fans and an updated concrete walkway. Additional thoughtful touches include a custom roll-out craft table and a dedicated exterior holiday-lighting electrical package. This is not your typical Simi Valley home. With its upgrades, owned solar, flexible bedroom configuration, accessibility features and exceptional amount of custom storage, 1860 N. Claudia Avenue offers a combination of space, functionality and craftsmanship that is difficult to duplicate.

This information is deemed reliable but not guaranteed. You should rely on this information only to decide whether or not to further investigate a particular property. BEFORE MAKING ANY OTHER DECISION, YOU SHOULD PERSONALLY INVESTIGATE THE FACTS (e.g. square footage and lot size) with the assistance of an appropriate professional. You may use this information only to identify properties you may be interested in investigating further. All uses except for personal, non-commercial use in accordance with the foregoing purpose are prohibited. Redistribution or copying of this information, any photographs or video tours is strictly prohibited. This information is derived from the Internet Data Exchange (IDX) service provided by Sandicor®. Displayed property listings may be held by a brokerage firm other than the broker and/or agent responsible for this display. The information and any photographs and video tours and the compilation from which they are derived is protected by copyright. Compilation © 2017 Sandicor®, Inc.
Copyright © 2017. All Rights Reserved