
Favorite Properties

644 Avenida Sevilla Unit Q
Laguna Woods, CA 92637
AREA SQFT
1,020
BEDROOMS
2
BATHROOMS
2
Avenida Sevilla Unit Q
644
Laguna Woods
$679,000
1,020
2
2
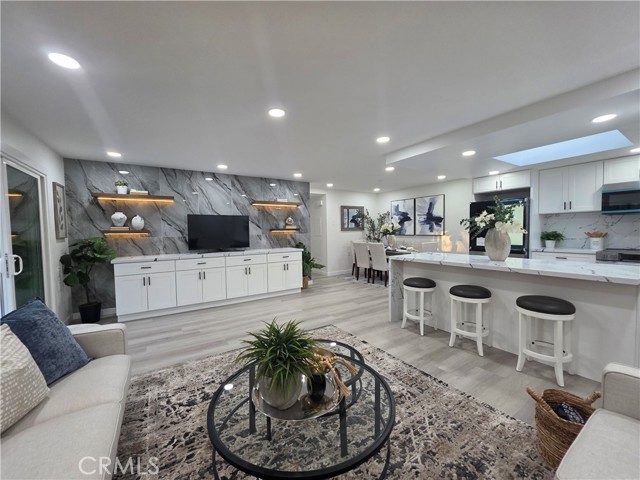
Discover the Most Beautiful Property in Laguna Woods Village! Step into effortless comfort and timeless Laguna Woods Village charm in this highly sought-after, single-level Casa Linda residence. Offering exceptional privacy with no one above or below and convenient, stair-free access throughout, this inviting home is designed for easy living. The spacious enclosed patio/sunroom provides valuable additional living space, ideal for a hobby room, art studio, reading nook, or flexible multipurpose area. The kitchen features dual-pane windows that enhance natural light and energy efficiency. Top-of-the-line, brand-new appliances are included, adding modern convenience and value. A conveniently located carport just steps from the home further enhances everyday ease and practicality. With a functional layout and excellent potential to personalize, this residence offers a wonderful opportunity to create a home that reflects your own style. The Entire Property has been completely remodeled. Enjoy the exceptional lifestyle of Laguna Woods Village, Southern California’s premier 55+ community, featuring approximately 250 clubs and organizations, 27 holes of golf, a driving range, tennis courts, equestrian facilities, and multiple dining options. Additional amenities include seven clubhouses, five pools, spas, fitness centers, billiards, bocce ball, ballrooms, RV parking, and a performing arts center. Enjoy a lifestyle of comfort, convenience, recreation, and connection in one of Orange County’s most desirable active-adult communities!
Ocean Blvd #915
455
Long Beach
$269,000
369
0
1
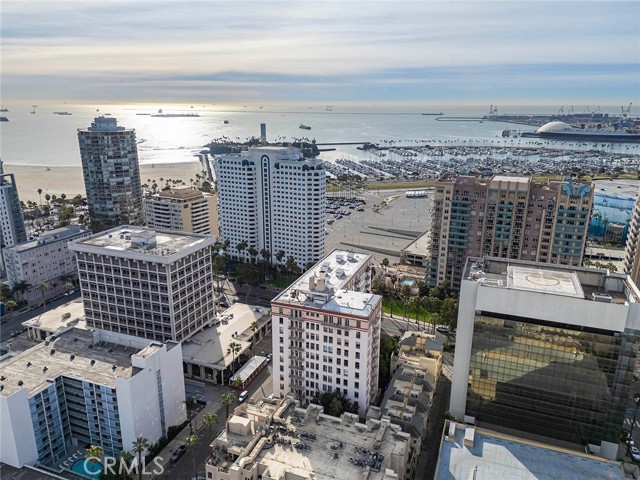
Perched high on the 9th floor of the prestigious and historic Cooper Arms, Unit 915 offers sweeping, open views of Downtown Long Beach, the Downtown Los Angeles skyline (even the Hollywood sign on clear days!), Signal Hill, and the surrounding snow-capped mountains. This studio unit features a versatile open-concept layout where the kitchen flows seamlessly into the main living space, making it ideal as a primary residence or a stylish coastal getaway. Residents enjoy a rich suite of building amenities, including a top-floor Solarium with panoramic ocean and city views, billiards, and Wi-Fi, along with a grand main-level salon, a landscaped courtyard with barbecue facilities, controlled access, on-site management, secure package lockers, bike storage, and basement laundry (with nearby parking rental options available). Situated just blocks from the beach, Pine Avenue's dining and nightlife, the Terrace Theater, Rainbow Harbor, and the Metro line, this home places the best of Long Beach right outside your front door.
Avenue E
31712
Yucaipa
$599,000
2,480
3
2
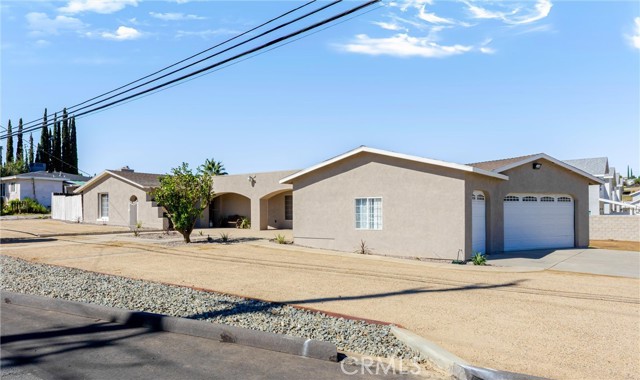
Over a third of an acre in Yucaipa, with mountain views and room for RV parking, toys, or a future ADU (buyer to verify with the city). This single-story ranch home sits on a 16,280 sq ft lot with a freshly painted exterior and a newly landscaped front courtyard that makes coming home feel welcoming from the first step. Inside, 2,480 square feet open into a great room where the living room, dining room, and large kitchen come together. The kitchen is the heart of the whole home, with a center island, five-burner gas range, and dishwasher, so whoever is cooking stays part of the conversation. The primary suite feels like its own retreat. Picture quiet evenings by the fireplace, then a long soak in the large tub. You will also find a walk-in shower, dual vanity plus another dressing area, a huge walk-in closet, and a French door which opens to the front courtyard. The oversized 3-car attached garage has its third bay finished as a bonus room. Keep it as extra space for a home office, hobby room, or guests, or convert it back to parking. Mountain views, central A/C, inside laundry, and easy access to dining, shopping, and the freeway round it out.
Via Cartagena
15459
Hesperia
$495,000
1,875
4
2
JUST REDUCED TO $495,000. Previously listed at $510,000. 15459 Via Cartagena Street is a sharp, move-in ready Hesperia home with quick freeway access just off Ranchero Road. The new price puts this one firmly in play. Step inside and feel the difference. Open-concept living with beautiful laminate flooring, a warm fireplace, and an upgraded kitchen featuring butcher block counters and a modern farmhouse sink — the kind of space that instantly feels like home. The fully remodeled 3-car garage with sleek epoxy flooring is a true standout. Whether you’re a car enthusiast, hobbyist, or simply want a pristine workspace, this feature alone sets the home apart. Add rare RV parking with pull-through backyard access and the package becomes even stronger. The primary suite opens directly to the patio and includes dual sinks with a tub/shower. Spacious secondary bedrooms give you the flexibility your lifestyle demands. Out back, the expansive yard is a blank canvas ready for your vision — outdoor kitchen, fire pit nights under the High Desert sky, garden, play space, or future expansion. New HVAC, thoughtful upgrades throughout, and that exceptional garage. This home is ready. Schedule your private showing today.

5th
2660
Merced
$379,000
1,672
2
2
Discover this charming 2-bedroom, 2-bathroom home in the desirable Ragsdale neighborhood! Built in 1948, the main residence offers approximately 1,672 sq. ft. of living space, featuring beautiful natural red oak flooring, a spacious family room, and timeless character. The property also includes an approximately 415 sq. ft. guest house with its own living room, kitchen, bedroom, and bathroom. A wonderful opportunity offering versatility, charm, and plenty of potential!
Potter
37034
Palmdale
$429,999
876
2
2
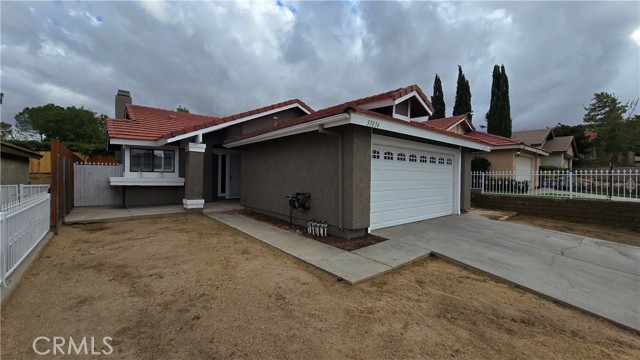
Motivated Seller. Welcome to 37034 Potter Drive! This property offers comfortable living with laminated flooring + carpet and a fireplace that adds warmth and character to the home. The tile roof provides a classic exterior touch, while the detached two-car garage offers convenient parking and additional storage. Step into the backyard, where mature fruit trees create a pleasant outdoor setting. A covered patio provides a great space for outdoor dining, relaxing, or entertaining family and friends. With its combination of indoor comfort and inviting outdoor features, this property is ready for its next owner to make it their own.
Juno #7
16183
Fontana
$590,000
1,824
3
3
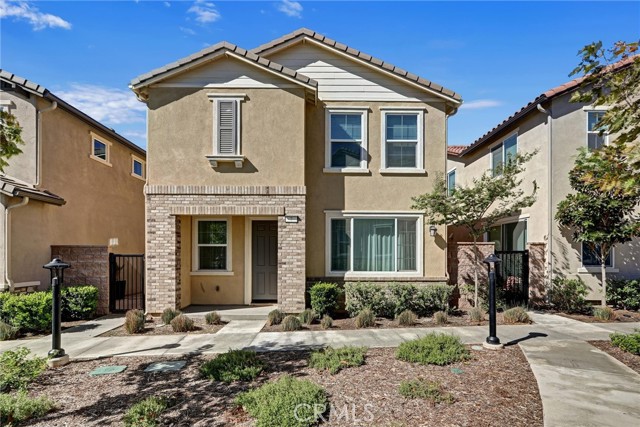
Assumable****FHA Loan 4.75**** Modern Living in a Gated Community – 3 Bedrooms, Loft & Resort-Style Amenities! Welcome to this beautifully designed, newer-construction home built in 2023, located in a desirable gated community in Fontana! Featuring 3 bedrooms, 2.5 bathrooms, and a versatile upstairs loft, this home offers a modern layout with flexible living space to fit a variety of lifestyles. The inviting open-concept downstairs creates a seamless flow between the living, dining, and kitchen areas, making it ideal for entertaining, everyday living, and spending time with family. The kitchen features stainless steel appliances, a generously sized island with ample countertop space, and recessed lighting that adds a clean, contemporary feel throughout the main living area. Direct access to the garage adds everyday convenience. Upstairs, you'll find three well-proportioned bedrooms, a spacious primary suite with a good-sized closet, and an ensuite bathroom featuring dual sinks. The secondary bedrooms offer flexibility for family members, guests, or a home office. The conveniently located upstairs laundry area makes laundry day easier and keeps household chores close to the bedrooms. One of the home's standout features is the approximately 12' x 12' upstairs loft, providing valuable additional living space that can be tailored to your needs. Create a dedicated home office, a cozy media room, a children's playroom, a gaming area, or a comfortable secondary lounge. This flexible space offers room to spread out without sacrificing a bedroom. Additional highlights include an epoxy-coated garage floor, an EV charger for convenient electric vehicle charging, and a tankless water heater for efficient on-demand hot water. Enjoy the benefits of living in a gated community featuring a swimming pool, children's play areas, and multiple barbecue areas perfect for outdoor dining, weekend gatherings, and connecting with neighbors. Whether you're relaxing at home or taking advantage of the community amenities, this property offers a wonderful combination of modern comfort, functionality, and lifestyle convenience. The home also has solar to help with rising energy costs. Don't miss the opportunity to make this newer Fontana home your own!
Wilson
1903
Upland
$966,000
2,163
4
3
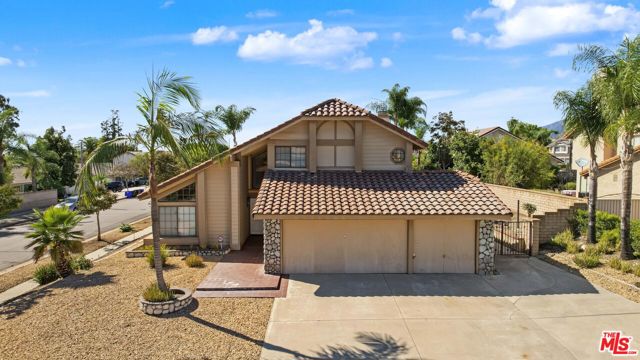
Welcome to 1903 Wilton Ave. Desirable North Upland Living! Nestled on a peaceful corner lot, this beautifully appointed North Upland home combines functional design, versatile spaces, and outdoor living at its finest. Step inside to find a light filled floor plan designed for both quiet daily living and effortless entertaining. Formal living and dining rooms greet you at the entrance, while the heart of the home features a warm family room anchored by a classic brick fireplace and a cozy breakfast nook. Convenience is key with a desirable downstairs bedroom and full bathroom ideal for guests, in-laws, or a main-level home office. Upstairs, the expansive primary suite serves as a private sanctuary, complete with dual sinks and a generous walk-in closet. Outside, your personal backyard oasis awaits: enjoy warm sunny days in the sparkling swimming pool and evening relaxation in the integrated spa, surrounded by beautifully maintained, low-maintenance landscaping with eye-catching curb appeal. Bonus Flexibility: Originally built as a 3-car garage, two of the spaces have been professionally converted into valuable, flexible living space (perfect for a bonus room, gym, studio, or extra storage), while retaining a 1-car garage. The space can easily be converted back to a full 3-car garage based on your needs and city guidelines. Don't miss this rare opportunity in one of Upland's most sought-after neighborhoods! photos have been virtually stage. The property qualifies for a grant from $10,000 to $20,000 subject to borrower income limits.
Hospitality
632
Rancho Mirage
$579,000
1,984
2
2
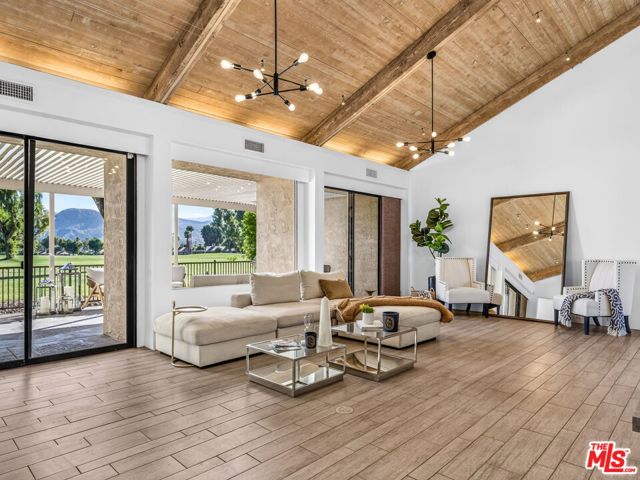
COMPLETELY REMODELED IN HIGHLY DESIRABLE LOCATION AT MISSION HILLS COUNTRY CLUB!!! Experience the best of desert living in this beautifully remodeled , south-facing golf villa at the prestigious Mission Hills Country Club, Rancho Mirage. Conveniently located close to the elegant clubhouse/restaurant, bar and golf pro shop. Enjoy the breathtaking unobstructed mountain views and of the 9th hole of the Dinah Shore Tournament Course. This exceptional residence blends contemporary sophistication with relaxed effortless country club living. The gated, private entrance courtyard patio and the rear private patio are perfect for outdoor living. The spacious living room features dramatic beamed ceilings with new light fixtures, fireplace, and an entertainer's bar with wine refrigerator; all perfectly positioned to capture the spectacular golf course views & beyond. Open-concept kitchen and dining area serves as the heart of the home. Granite countertops, brand new stainless steel appliances, and a generous center island create a stylish, functional space ideal for preparing meals, gathering with friends, and enjoying everyday living. The primary suite is a peaceful retreat, with expansive views and a beautifully renovated, spa-inspired bathroom. A second bedroom and remodeled bathroom comfortably accommodate guests, or provide the perfect setting for a home office. Enjoy the added convenience of a nearby community pool and spa, easy access to the clubhouse, and comparatively low HOA fees among MHCC offerings. The massive detached two car garage is conveniently located directly in front of the unit and offers plenty of storage space and a separate attached golf cart garage. This exceptional golf villa offers an outstanding opportunity to enjoy the very best of Mission Hills Country Club living.
Radnor
4702
Lakewood
$1,100,000
2,494
4
3
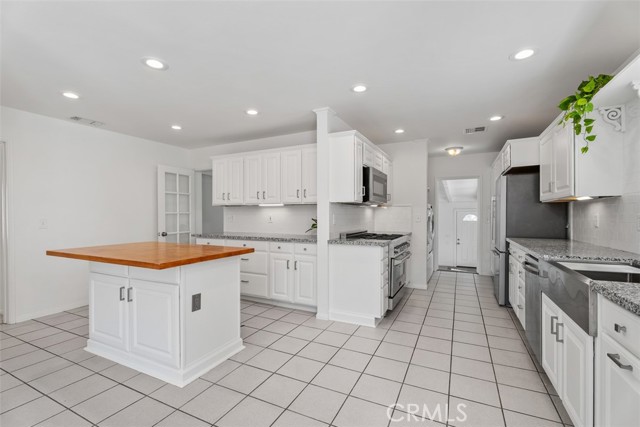
Situated on a spacious corner lot in the heart of Lakewood, this move-in-ready home offers nearly 2,500 square feet of living space, 4 bedrooms, 3 bathrooms, and exceptional potential for expansion! A 5th bedroom is possible with a simple room conversion of the front living room, and approved building plans would expand this to a 6 bedroom, 4 bathroom home. Recently refreshed with all-new paint and carpeting, the home enjoys a lovely setting with views of mature trees and park-like greenery across the street. Upon entry, a dining nook and versatile front living room welcome you into the home. The beautifully remodeled kitchen features a large center island, stainless steel appliances, and white cabinetry. At the rear of the home, an expansive living room offers a cozy fireplace, convenient secondary entrance near the 2-car garage, and an adjoining elevated area ideal for a den, home office, or formal dining space. Sliding glass doors lead to the backyard, where a covered patio offers additional possibilities for outdoor living or future expansion with the approved building plans for an additional bedroom with ensuite bathroom. Two generously sized bedrooms and a full hallway bathroom complete the main level, providing the convenience of downstairs bedrooms. Upstairs, you’ll find two additional bedrooms and bathrooms, including an impressive primary suite featuring a spacious walk-in closet and an ensuite bathroom with dual vanities, a walk-in shower, and a separate jetted tub. With central air conditioning and heating, you'll be comfortable year-round, and the recently installed solar panels will keep electric bills to a minimum. With its refreshed interior, flexible floor plan, and expansion possibilities, this Lakewood home offers an excellent combination of immediate comfort and future potential! Virtual 3D tour is available, or schedule your private showing today!
Ottawa
20707
Apple Valley
$459,900
1,569
3
2
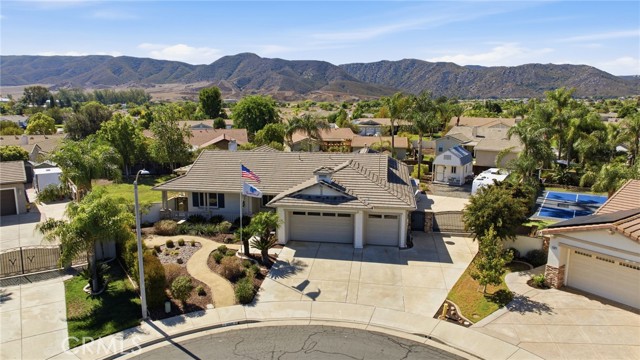
Charming 3-Bedroom ,one owner, Corner Lot Home with RV Parking & Low-Maintenance Landscaping Welcome to this well-maintained 3-bedroom, 2-bath home situated on a desirable corner lot. This property offers the perfect blend of comfort, convenience, and low maintenance. Many furnishings are available to purchase also. Step inside through the elegant wood front door into a bright living room featuring a cozy fireplace. The adjacent dining room provides a welcoming space for meals and gatherings. The kitchen is a standout, boasting abundant counter space, an eat-in counter, and large windows that flood the area with natural light. The primary suite offers generous natural light and a private bath with a walk-in shower. A large linen closet at the end of the hallway provides excellent storage. The home is fully carpeted throughout for comfort and warmth. Outside, enjoy a large backyard with a covered patio for shade, a storage shed, and a grassy area. The large side yard is perfect for RV parking, while the front yard features attractive rock landscaping designed for minimal maintenance. Several mature trees provide comfortable shady areas to enjoy the outside. A spacious 2-car garage completes the package. Key Features: • 3 bedrooms, 2 bathrooms • Fireplace in living room • Separate dining room • Spacious kitchen with eat-in counter and abundant counter space • Large windows for natural light in kitchen and primary bedroom • Walk-in shower in primary bath • Elegant wood front door • Large linen closet • Fully carpeted • Corner lot with rock landscaping (low maintenance) • 2-car garage • Covered back patio • Large backyard with shed • RV parking on side yard A great opportunity for comfortable living with plenty of space and practical features. Schedule your showing today!
Susana
23901
Murrieta
$1,275,000
3,084
5
3
Exceptional Plan 4, with Pool / Spa / Gated RV Parking / Cul de Sac location on an oversize 18,730 Sq Ft Lot with plenty of extra room to add an ADU, in the coveted Murrieta Ranchos where every home is Single Story and Minimum 1/3 acre Lots! **(Please see the supplemental list of the 42 features and upgrades this beautiful family home has to offer)** Having sold 113 of the limited 314 homes in this sought-after Westside Murrieta neighborhood, I can Definitely say that this one is Fantastic! 3084 Sq Ft, 4 Bedrooms, 3 Bathrooms, plus a huge Bonus Room/Office that could be a 5th bedroom. A few of the upgrades include; 31 Solar Panels, Beautifully Upgraded interior, Custom Office addition, 90 x 23 Feet of (easy access) Gated RV Parking, Detached 12’ x 16’ stick-built Workshop/Shed (with attic storage), Pebble Tec Salt Water Pool/Spa/Water Feature, Large Grass play area with views of the Santa Rosa Plateau, and much more. **So, if you are tired of adjoining two story homes looking into your current backyard, **Want your RV/Boat on your own property, **You’re fed-up with waiting in school traffic to drop off the kids, **Want no HOA in a well maintained neighborhood with pride of ownership, **Want 10 foot ceilings with lots of natural light, **Want an ideal Cul-de-Sac location, **And, want very Low special assessment Taxes, Then Call Me Today!
Forest Hills
16387
Huntington Beach
$1,200,000
1,780
2
3
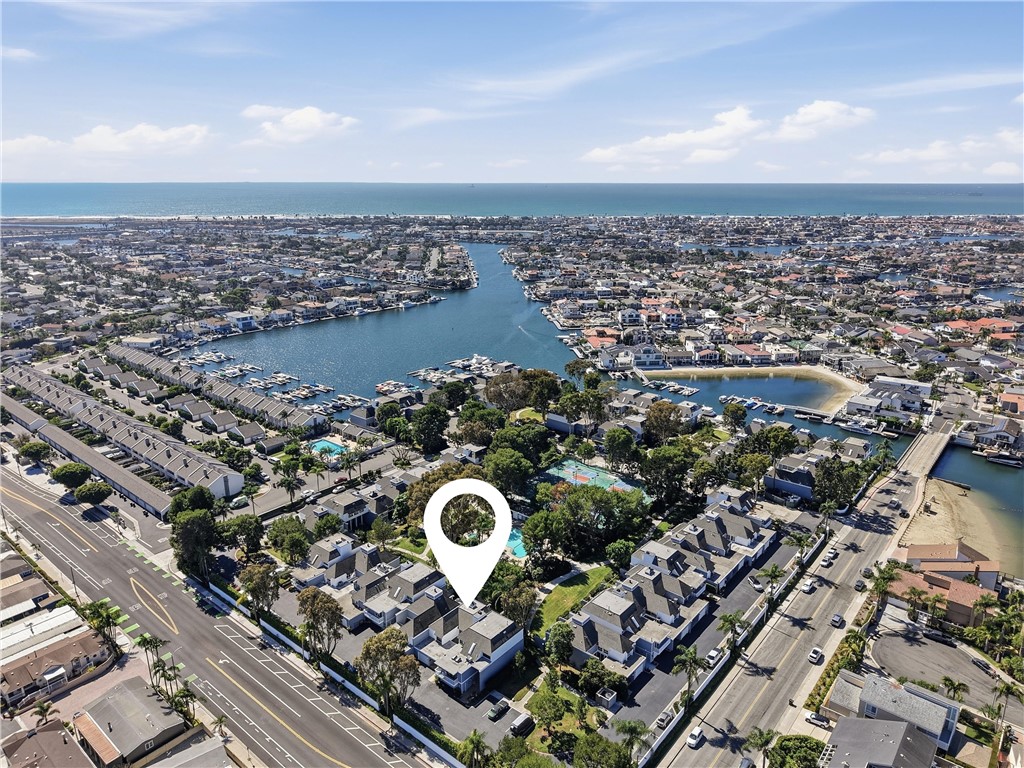
An opportunity to restore a piece of California Coastal Modernism. Tucked within the gated Tennis Estates community of Huntington Harbour, this 1972 townhouse represents a distinctive period of Southern California architecture, when modernist design embraced dramatic volumes, natural light, and indoor-outdoor living. Rooted in the mid-century modern architectural movement, Tennis Estates reflects an era when residential design challenged traditional floor plans in favor of openness, simplicity, and a closer connection to the landscape. Steep rooflines, soaring interior spaces, and expansive walls of glass define the community's character, creating a seamless relationship between architecture and the outdoors. Spanning approximately 1,780 square feet, this residence features an open living area framed by floor-to-ceiling windows overlooking landscaped grounds. The sense of volume, uninterrupted sightlines, and connection to the outdoors create a living environment that feels contemporary more than five decades after its construction. The floor plan includes a downstairs office or den, a full bathroom on the main level, and two upstairs bedrooms with two additional full bathrooms. A private boat slip accommodating approximately 25–27 FT (to be verified) provides access to Huntington Harbour for boating, kayaking, paddleboarding, and exploring the waterways. Currently undergoing restoration, the residence has been taken down to its interior shell, presenting an opportunity for a new owner to shape the next chapter of the home while respecting its architectural origins. Completed improvements include recessed lighting, updated electrical outlets, and a new subpanel. The restoration concept preserves original elements, including the distinctive red brick flooring and sculptural matte-black steel fireplace, maintaining a connection to the home's 1970s design. Offered in its present unfinished condition, this is a rare opportunity to undertake a personalized restoration within a gated Huntington Harbour community with private boat dock access. For those who appreciate California Modernism, the opportunity lies in preserving and reinterpreting a distinctive architectural design for another generation. Certain images are AI-assisted conceptual renderings developed with a professional interior designer and do not represent the property's current condition. Proposed improvements are not included in the sale. Design concepts may be available by separate agreement.
Mira Vista
2770
Glendale
$1,898,000
2,154
3
2
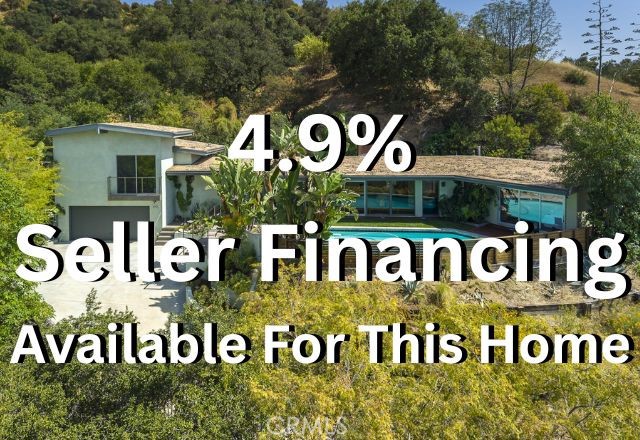
*** 4.9% interest rate/APR Seller Financing for 5 years, Amortized over 30 years, minimum 35% down, subject to seller financial approval of buyer and mutually acceptable financing terms. *** Privacy | Views | Setting | Unique Design – Tucked away at the end of a private gated driveway in the desirable Verdugo Woodland neighborhood and perched high above the street, this remarkable mid-century retreat offers a level of privacy and tranquility that is increasingly rare. With no visible neighbors and breathtaking views, the property feels like your own secluded sanctuary. Designed with character and intention, this is a home that stands apart from the ordinary. Open beam ceilings, walls of glass, and thoughtfully curated architectural details create a connection between indoor and outdoor living. The living room is the centerpiece of the home, where a dramatic wall of glass frames spectacular views of the surrounding mountains, lush landscaping, and the sparkling pool. Nearly every window throughout the home captures either expansive vistas or verdant garden views. The beautifully updated kitchen features sleek glossy white cabinetry, premium appliances, and a clean contemporary aesthetic. Between the living and dining rooms, a substantial custom-built swiveling television serves as both a functional focal point and a unique architectural element, preserving openness while defining spaces. The primary suite is a true retreat, highlighted by a three-panel sliding glass door that opens to views of the pool and mountains beyond. The attached bath is equally impressive, featuring a unique shower with a wood ceiling, multiple shower heads, and a dramatic wall of glass that brings the outdoors in while maintaining privacy. Adding to the home's versatility, the oversized third bedroom could easily function as a second family room, creative studio, guest retreat, or potential separate bachelor-style living space. Outside, beautifully landscaped grounds surround the coveted pool-and-view combination that defines the property. Spend your evenings enjoying vibrant sunsets, beautiful mountains, Fourth of July fireworks displays, and even the occasional snow-capped mountain backdrop. With an ideal setting, scenery that changes throughout the seasons and architecture that is truly one-of-a-kind, this exceptional residence offers an unforgettable living experience.
Via Tesoro
80250
La Quinta
$699,900
2,447
3
4
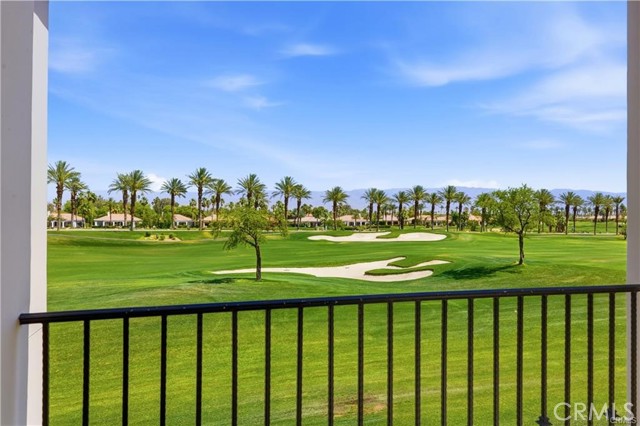
Sweeping views of the Palmer Golf Course set the scene for this inviting residence in The Village at Mountain View Country Club in La Quinta. Overlooking the 8th and 9th fairways of the meticulously designed Arnold Palmer Signature Course, the home captures the beauty of the greens against the rugged backdrop of the Shadow Hills. The upper-level layout features a welcoming living room with a fireplace and expansive outdoor spaces designed to take in the surrounding scenery. Two spacious primary suites each offer a spa-inspired bath with a soaking tub and separate shower, along with private balcony access. A third en-suite bedroom provides added flexibility for hosting family and guests or creating a home office. Residents enjoy the security of a guard-gated community, with the pool and spa nearby and an array of club amenities. A compelling blend of golf course scenery, comfortable living, and country club amenities in the heart of La Quinta.
Cimarron
10516
Los Angeles
$999,000
2,052
3
3
Perched in the heart of the Inglewood growth corridor, this professionally designed and carefully curated 3-bedroom, 3-bathroom home offers over 2,000 square feet of thoughtfully reimagined living space on an 8,000-square-foot lot. Vaulted ceilings and an abundance of natural light create an open, airy feel throughout, while custom cabinetry and considered finishes carry that same level of detail into every room. Outside, a refreshed landscape design and warm evening lighting set the tone from the moment you arrive. Just minutes from Inglewood's rapidly evolving corridor SoFi Stadium, the Intuit Dome, and the continued wave of development reshaping the area this is a rare opportunity to own quality construction at a genuine value point in one of LA's fastest-appreciating neighborhoods. Move-in ready and priced to reflect real market value, not neighborhood speculation.
Belvedere
3506
Corona
$910,000
2,113
4
3
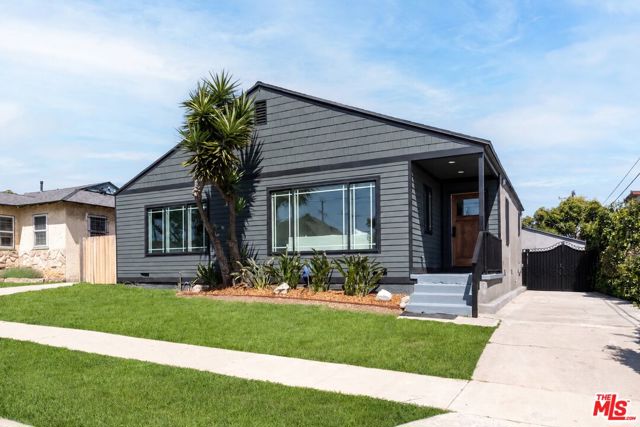
Discover the potential of this spacious 4-bedroom, 3-bathroom home in South Corona! Offering approximately 2,113 square feet of living space on a generous 7,405-square-foot lot, this property features a versatile layout with an open kitchen that flows into the living room—ideal for everyday living and entertaining. An attached 2-car garage and large driveway provide ample parking. Well maintained and ready for a refresh, the home offers an excellent opportunity to add your personal style through updated paint, flooring, land scraping and finishing touches. Conveniently located near schools, shopping, and freeway access, this is a wonderful opportunity to create the home you’ve envisioned!
Terrace
69
Chico
$399,000
1,451
3
2
Move right into this beautifully remodeled 3-bedroom, 2-bath home on a large corner lot! Enjoy central heating and air conditioning, a new roof, new kitchen featuring stainless steel appliances, new bathrooms, fresh interior and exterior paint, original hardwood floors, new LVT flooring, dual-pane windows, and new fixtures and finishes throughout. Separate living and family rooms provide space to relax and entertain, while the fireplace adds a cozy touch. Fresh landscaping enhances the outdoor setting, with plenty of room for RV parking. A partially enclosed carport with an automatic garage door and workshop adds convenience, while a separate backyard 12 x 16 finished outbuilding offers possibilities for a mini shop, hobbies, or your own creative retreat. Located in a great neighborhood near highly desirable schools and In Motion Fitness, this home is also close to Bidwell Park, Hooker Oak Park, and the One-Mile Recreation Area. Enjoy easy access to downtown Chico and the freeway. With extensive updates and a great price, this move-in-ready home is ready for its next chapter. Schedule your private showing today!
Gaillard
620
Glendora
$750,000
1,089
3
1
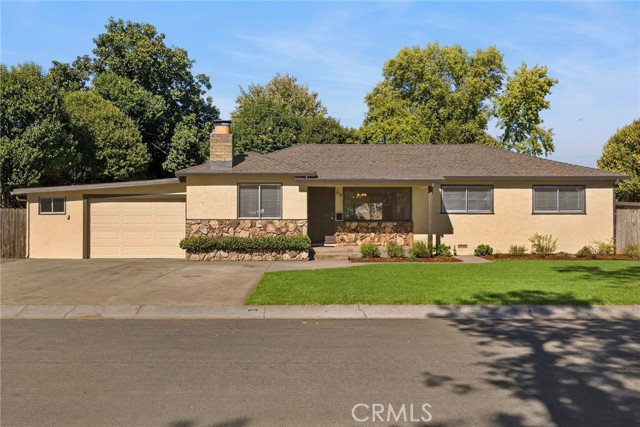
Welcome to this single-story Glendora home offering a comfortable, functional layout with 3 bedrooms and 1 bathroom. Set on a spacious 9,015 sq ft lot, the property provides plenty of yard space for outdoor living, entertaining, or gardening. The home was built in 1956 and offers room to personalize and make your own. Additional features include a solar system and on-site parking. Located in an established Glendora neighborhood. Buyer to verify all information, including square footage, lot size, permits, parking, and solar system details.
15th Street #801
550
San Diego
$412,990
726
0
1
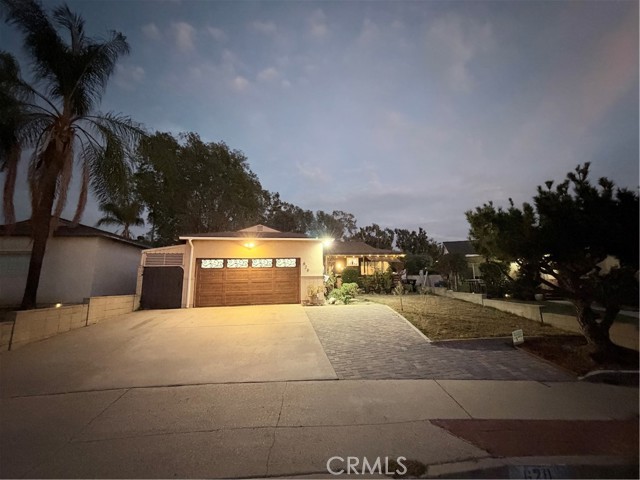
Top floor corner studio at the Element Building in the heart of East Village with the privacy of a penthouse. No shared walls, no one above you, and vaulted ceilings that open up the 726 sq ft layout. This unit comes equipped with granite countertops, in-unit washer and dryer, dual bathroom sinks, air conditioning, large closets, and one underground gated parking space (end spot). Building amenities include a fitness center and a courtyard with barbecue and seating areas. Situated in one of downtown San Diego's most walkable neighborhoods with a Walk Score of 92, just steps from Petco Park, the Gaslamp Quarter, restaurants, and public transit. Whether you're looking for a primary residence or an investment opportunity, this unit offers a rare combination of location, privacy, and value.
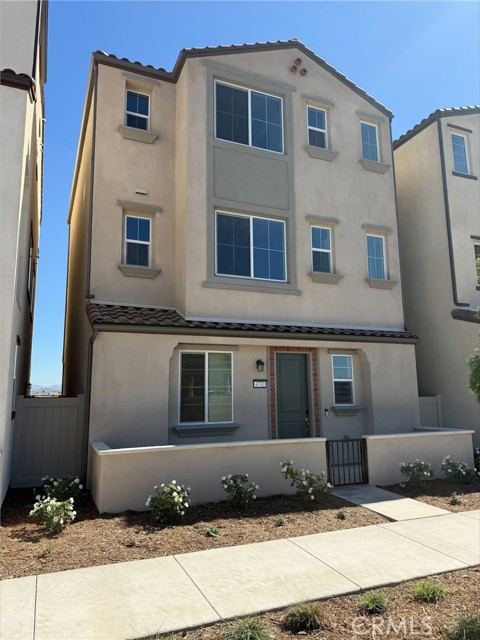
South Momentum Paseo
4732
Ontario
$699,990
1,980
4
4
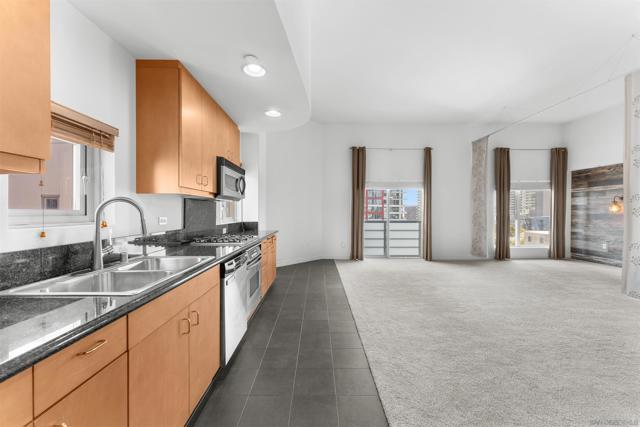
Get ready to fall in love with this three-story Crescent home. Entertain in style with an open-concept main floor that boasts a large great room, a well-appointed kitchen, a roomy dining area, and a charming covered patio. Relax and recharge in the upper-level primary suite, which showcases a generous walk-in closet and a private bath with double sinks. The nearby laundry is strategically located for optimal convenience, with two additional bedrooms and a shared bath providing additional living space.
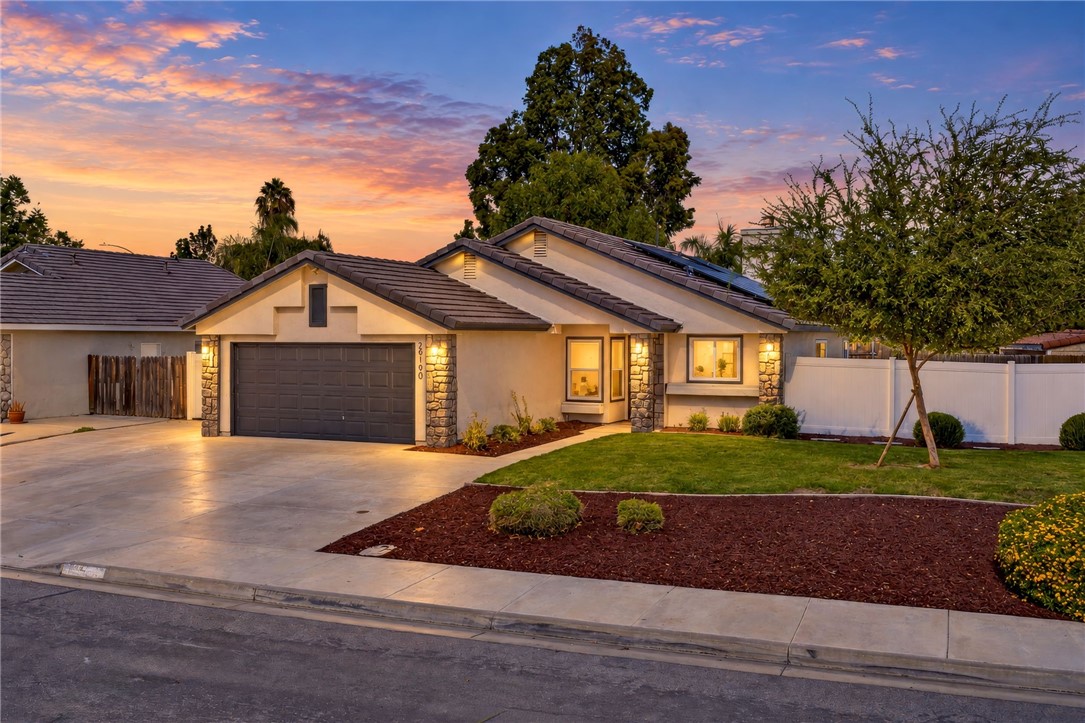
Crestline
29190
Menifee
$550,000
1,098
3
2
Welcome to this beautifully upgraded 3-bedroom, 2-bathroom home that perfectly combines modern style, comfort, and low maintenance living! Situated on a generously sized lot, this move in ready gem has been thoughtfully renovated throughout and is packed with desirable features. Step inside to discover a gorgeous, updated kitchen featuring sleek quartz countertops, a stunning designer backsplash, floating shelves, and beautiful soft-close cabinetry and drawers. Both bathrooms have been tastefully remodeled, with the guest bathroom showcasing a beautifully tiled tub and shower combination, while the primary suite offers a gorgeous walk in shower with stylish finishes. Additional upgrades include recently installed windows, fresh interior and exterior paint, a solar system, and an A/C unit replaced in recent years, providing added comfort and efficiency. The outdoor space is just as impressive! Enjoy a spacious, low maintenance backyard featuring lush artificial turf, offering endless possibilities for entertaining, outdoor activities, family gatherings, or simply relaxing. With plenty of room to spread out, this backyard is ready for your imagination! The property also features convenient side yard access for an RV or boat, plus an attached 2 car garage for additional parking and storage. Ideally located in the heart of Menifee, this home offers easy access to shopping, dining, entertainment, and nearby freeways, making everyday living and commuting a breeze. BEST OF ALL, THIS HOME IS PRICED TO STAND OUT! An incredible opportunity to own one of Menifee's best priced, fully renovated, single story homes with a large lot, RV/boat access, solar, and so many upgrades! Don't miss your chance to make this exceptional property your new home. Schedule your showing today!
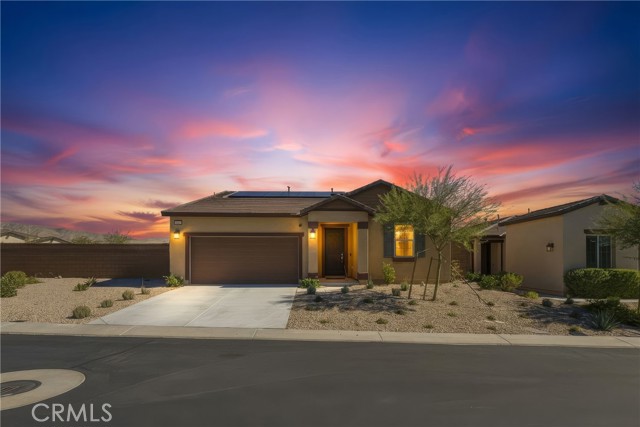
Crescent
11560
Desert Hot Springs
$528,000
2,088
4
2
LIVE BEAUTIFULLY, INSIDE AND OUT! Built in 2024, this single-story home offers 4 bedrooms, 2 baths, and 2,088 sq ft of stylish living on an extraordinary 11,325 sq ft corner lot, the largest in Skyborne. Lovingly cared for and move-in ready, it just needs your personal touch. Inside, an open-concept plan flows from the modern kitchen into spacious living and dining areas. The private primary suite sits apart from the secondary bedrooms with a soaking tub, dual vanities, separate walk-in shower, and walk-in closet. THE SHOWSTOPPER? THE BACKYARD. Mountain views frame every evening, fire-pit gatherings, covered-patio entertaining, or unwinding in a landscaped retreat with artificial turf, Ficus trees, and elegant lighting. The massive, level lot is a rare find, ready for a custom pool. Skyborne is a desirable gated community with resort amenities: pools, spa, clubhouse, dog park, and walking trails. Savvy buyers will love the financial package: an assumable FHA mortgage, low HOA fees, and leased solar with a Tesla Powerwall for serious monthly savings. Ideal for first-time buyers, multi-generational families, casino and resort employees, second-home seekers, 55+ downsizers, coastal equity movers, and vacation-rental investors. Minutes from Palm Springs, renowned hot springs, dining, shopping, entertainment, and Joshua Tree National Park. Schedule your private tour today, this move-in-ready desert dream home won't last.
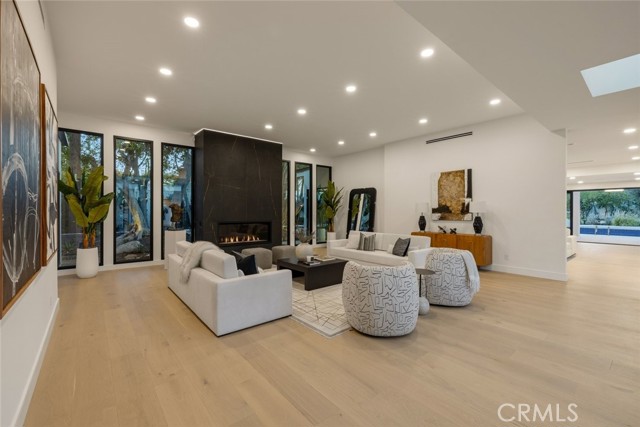
Cumpston
17414
Encino
$4,295,000
4,355
4
5
Welcome to a beautifully remodeled single-story residence in the coveted Amestoy Estates neighborhood of Encino, where contemporary sophistication meets the ultimate Southern California lifestyle. From the moment you enter through the striking pivot front door, you’re welcomed into a private stone courtyard featuring a tranquil pond, elegant fountains, and a cascading rock-wall waterfall—a dramatic and serene introduction to this extraordinary home. Inside, an abundance of skylights bathes the interiors in natural light, highlighting the home’s refined architectural details and thoughtfully designed living spaces. The formal living room makes an unforgettable impression with soaring ceilings and a dramatic floor-to-ceiling fireplace, perfect for both intimate gatherings and grand entertaining. At the heart of the home is a beautifully appointed chef-inspired kitchen, showcasing sleek Shinnoki cabinetry with European-style flat-panel doors, a stunning waterfall island, pot filler, professional-grade range, and seamlessly integrated paneled refrigerator. Designed to balance contemporary elegance with everyday functionality, the kitchen flows effortlessly into the dining room and an expansive family room featuring a stylish media wall, fireplace, and wet bar. Folding glass doors create a seamless transition to the outdoors, opening to a generous covered patio with ceiling fans and a spectacular resort-style backyard. A sparkling swimming pool with waterfall, two inviting fire pit lounges, and lush, mature landscaping create a private retreat, ideal for relaxing, entertaining, and enjoying Southern California’s year-round outdoor lifestyle. Thoughtfully integrated smart-home features provide convenient app-based control of select interior lighting, landscape lighting, pool lighting, pond water features, and architectural LED accent lighting, all complemented by paid-off solar. The residence offers four generously appointed bedrooms and four-and-a-half bathrooms, including a luxurious primary suite with a private sitting area, a peaceful sanctuary within the home. Set on a 17,736-square-foot lot, this property combines striking architectural design, luxurious finishes, and remarkable indoor-outdoor entertaining spaces—all just minutes from the dining, shopping, and conveniences of Ventura Boulevard. A rare opportunity to experience modern luxury, exceptional privacy, and resort-inspired living in one of Encino’s most desirable neighborhoods.
Golf Course Way
404
Lake Arrowhead
$599,000
1,924
3
2
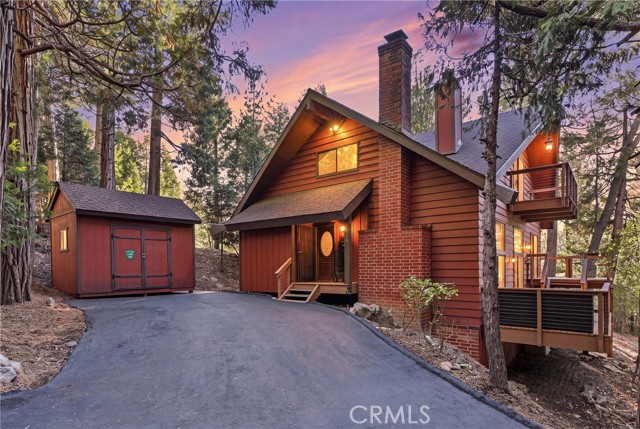
Welcome home to this timber-frame wonder in Lake Arrowhead, where meticulous care meets mountain serenity in a setting unlike any other. From the moment you approach, the charming timber-frame architecture speaks to a love of craftsmanship & nature~a home preserved with pride by its longtime owners over many years. Situated at the end of the street, this property enjoys enhanced privacy & tranquility that neighboring homes simply don't have. Step through the front door & into the heart of the home~a spacious great room crowned by soaring high ceilings that fill the space with light & air. The showstopper? An exquisite rock wall fireplace that spans the entire living room wall, beautifully patterned natural stone that anchors the space & radiates warmth. At its center sits a Hampton woodstove w/blower, ready to carry the scent of burning wood through quiet winter evenings. The open-concept kitchen layout features beautiful rough edge granite countertops throughout, paired with a multipurpose moving island that doubles as prep space for meals or serving space for guests. Beyond the walls, the surrounding lot becomes your private woodland sanctuary. Primarily incense cedars frame the property, their fragrance filling the morning air. Black oaks & white fir add depth to the canopy, while fruit-bearing trees~cherry, peach, plum, apple, mulberry, & hazelnut promise seasonal abundance. Aromatic herb gardens of huckleberry, blueberry, sage & other varieties bloom nearby. Deck life is central here. With sleek cable railings & a peaceful atmosphere, these outdoor spaces invite slow mornings with coffee, sunrise yoga, or tai chi beneath the evergreen canopy. On the upper level contains a bathroom & another area fit for an office or a possible 4th bedroom. The primary suite occupies the other half of the upper level with adorned with its own fireplace & top-view private deck~an exclusive retreat within the retreat. On the main level, there are two generously-sized bedrooms with large closets. Clever under-stair storage drawers maximize every inch of space, & a separate storage shed sits outside for additional needs. Additional highlights include level asphalt parking suitable for many vehicles, a functional layout with most living on one accessible level, & that rare combination of mountain-cabin charm with full-fledged roominess. This is a property for those who love nature, wood accents, comfort & forest living. All this & Lake Rights too! Enjoy!
Morgan
1494
San Bernardino
$599,950
1,575
3
3
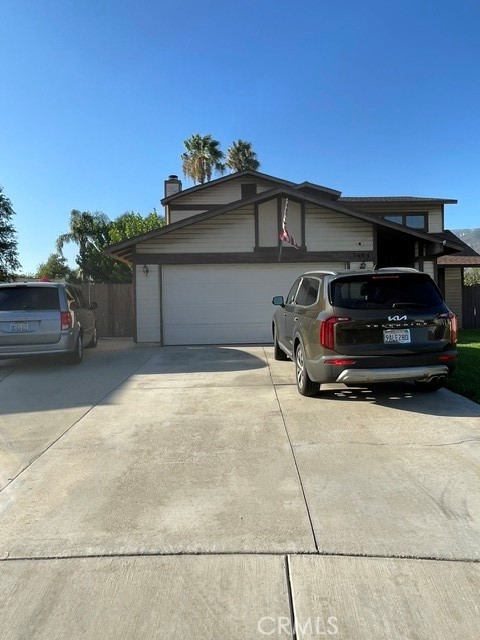
!!!BEAUTIFUL NORTH SAN BERNARDINO ONE OF A KIND CUL DE SAC HOME!!! CLOSE TO SAN BERNARDINO UNIVERSITY!!!ORIGINAL OWNERS!!!HUGE LOT WITH SO MUCH TO OFFER A BUYER!!! LARGE RV PARKING, AND A 10 X 10 BRAND NEW STORAGE SHED IN BACK YARD SELLER PAID OVER $20,000!! HUGE PATIO FOR THOSE SUMMER BBQ'S OR HOLIDAY FESTIVITIES :-)!! A GAZEBO FOR PEACEFUL EVENINGS!! SO MANY BEAUTIFUL SAGO PALM TREES, ALONG WITH MANY FRUIT TREES, THE EXTERIOR IS WHAT EVERY BUYER WANTS!! THE HOME HAS A SOUND FOUNDATION WITH A NEW $28,000 BRAND NEW HEATING AND AIR CONDITIONING UNIT!! ROOF IS ONLY 2 YEARS NEW!! INTERIOR IS A SPACIOUS COZY HOME WITH ALL BEDROOMS UPSTAIRS, AND 2 FULL BATHROOMS, DOWNSTAIRS HAS A GUEST BATHROOM AND HOME HAS A FORMAL DINING AREA AND LIVING ROOM AND A FORMAL FRONT ROOM!!WITH SEPARATE LAUNDRY ROOM DOWNSTAIRS, AND DID I TELL YOU SELLER HAS PERMITS FOR A DOWN STAIRS BEDROOM ADDITION WITH BLUE PRINTS AND PERMITS ALREADY PAID FOR!!! WHAT MORE CAN YOU ASK FOR ...THIS ONE WILL SELL FASSST!!
Orr And Day
10643
Santa Fe Springs
$599,000
908
2
1
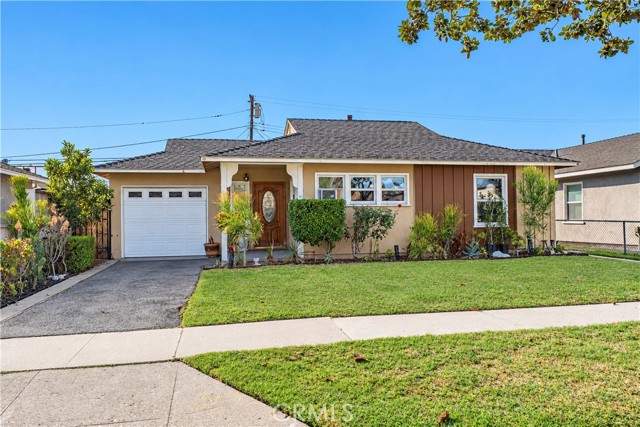
Welcome to the city of Santa Fe Springs! This 2-bedroom, 1-bathroom home offers incredible potential and a wonderful opportunity to make it your own! Step inside to discover a spacious living room and a separate dining room, perfect for everyday living and entertaining. Both bedrooms are generously sized, offering comfort and flexibility. The home also features a convenient inside laundry room. The attached 1-car garage is currently used as bedroom (buyer to verify permits) Step outside to enjoy the covered patio, ideal for relaxing or hosting gatherings. With plenty of possibilities to customize, renovate, or add your personal touches, this property is a fantastic opportunity for homeowners and investors alike. Don't miss the chance to unlock this home's full potential in Santa Fe Springs!
Babcock
13391
Corona
$684,900
1,380
3
2
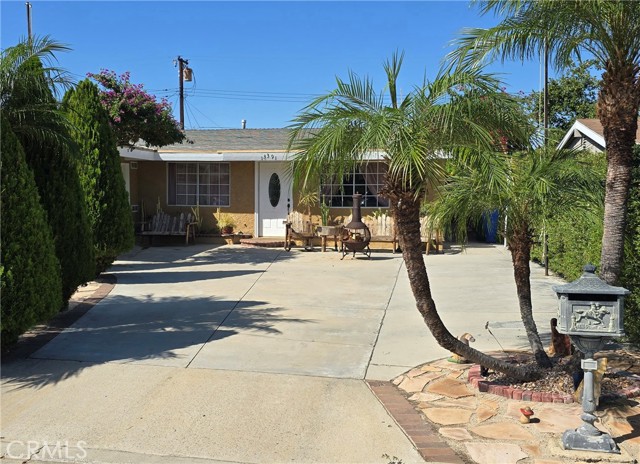
Lovely, well maintained, pride of ownership, 3 bedroom 2 bath home. The spacious living room has hardwood and tile floors, and leads to and open concept dining area and kitchen. The upgraded kitchen features a new stove with a stainless steel ceiling mounted hood, and a farmhouse sink with upgraded pull down faucet. There is an oversized bonus room which is being used as a formal dining. The master bedroom has a walk-in closet, and all of the bedrooms have built in fans and laminate flooring. Both bathrooms are in nice condition, with the master having a newer tub/shower enclosure. The private back yard is built for entertaining, featuring a large covered patio, a secondary canvas covered area, and separate barbeque area, also featured is a custom build-in in-ground brick oven, overhead string lights, lush landscaping, a fountain and sprinklers on a timer. The backyard is lined with numerous trees; including apple, orange, lemon, lime, avocado and others. There is also a large quality shed that is included. The front yard is a low maintenance yard, featuring flagstone, well maintained landscaping, and a fountain. The two car garage has a remote controlled door and an automated fan that keeps the garage cool. Also included is a new tankless waterheater and 8 station security cameras. There is a hillside view from the front of the home as well. The home is a short walking distance to the Home Gardens Academy, the neighborhood Elementary and Middle school. This is a brand new, highly rated school. The home is close to shopping and freeways.
Willow Wood
15175
Fontana
$1,250,000
4,304
5
5
Welcome to 15175 Willow Wood Lane, a spacious hillside residence in North Fontana offering 4,304 square feet of living space on an expansive 13,577-square-foot premium lot. This beautifully appointed home features five bedrooms, four-and-a-half bathrooms, a private pool and spa, generous entertaining areas, and a versatile floor plan designed for modern living. The elegant entry opens to formal living and dining spaces, while the inviting family room includes a cozy fireplace. At the center of the home, the gourmet kitchen offers upgraded maple cabinetry, granite countertops, an oversized center island, a walk-in pantry, and ample space for meal preparation and entertaining. A private interior courtyard adds a distinctive touch, creating a tranquil setting for enjoying quiet mornings or relaxing evenings. The first floor includes a convenient bedroom with its own en-suite full bath, ideal for guests or multigenerational living, as well as a separate guest half bath. Upstairs, the expansive primary suite provides a private sitting area, a spa-like bathroom with an oversized walk-in shower with dual showerheads, and a large walk-in closet. A junior suite and a spacious loft offer flexible space for a home office, gym, theater room, playroom, or additional lounge area. The oversized backyard is designed for enjoying Southern California living, complete with a pool and spa and ample room to entertain, relax, or create your ideal outdoor retreat. Adding to the home's exceptional functionality is a rare four-car garage configuration: a three-car tandem garage plus a separate one-car garage, providing excellent room for vehicles, storage, hobbies, or workshop space. Conveniently located near shopping, dining, parks, and major commuter routes, this North Fontana property is served by the Etiwanda School District (a highly regarded school district). This exceptional home combines generous interior space, outdoor amenities, privacy, and flexible living options in a desirable location.

This information is deemed reliable but not guaranteed. You should rely on this information only to decide whether or not to further investigate a particular property. BEFORE MAKING ANY OTHER DECISION, YOU SHOULD PERSONALLY INVESTIGATE THE FACTS (e.g. square footage and lot size) with the assistance of an appropriate professional. You may use this information only to identify properties you may be interested in investigating further. All uses except for personal, non-commercial use in accordance with the foregoing purpose are prohibited. Redistribution or copying of this information, any photographs or video tours is strictly prohibited. This information is derived from the Internet Data Exchange (IDX) service provided by Sandicor®. Displayed property listings may be held by a brokerage firm other than the broker and/or agent responsible for this display. The information and any photographs and video tours and the compilation from which they are derived is protected by copyright. Compilation © 2017 Sandicor®, Inc.
Copyright © 2017. All Rights Reserved