
Favorite Properties

Zumirez
6625
Malibu
$26,500,000
7,562
6
6
Set behind gates on approximately 1.5 acres along Point Dume's most coveted street, this estate is a private compound of uncommon scale, craftsmanship, and discretion, complete with coveted Riviera I beach rights to Little Dume. Originally built with enduring quality and thoughtfully reimagined by Amber Lewis, the residence blends timeless stone architecture with warm, modern interiors. Arched openings, natural materials, and curated lighting create a quiet sophistication throughout, while expansive living spaces open seamlessly to covered terraces designed for year-round indoor-outdoor living. The four bedroom main home is both elevated and highly livable. A formal dining room with fireplace, multiple gathering areas, and a richly detailed wood-paneled library each offer their own sense of place, intimate yet connected. At the center, a chef's kitchen anchors the home with a substantial island, wood-fired pizza oven, and top-tier appliances, designed equally for everyday living and entertaining at scale. The grounds define the experience. A long linear pool stretches across manicured lawns, framed by mature landscaping and a fully realized fruit orchard. Outdoor living unfolds in layers, shaded lounge areas, a vine-covered dining pergola, and a sequence of garden spaces that feel curated yet completely natural. A collection of separate structures elevates the estate into a true compound. The guest house, just completed after a two-year renovation, is a private two-bedroom residence wrapped in custom lava stone exterior walls giving it the presence of a standalone architectural structure. It includes its own living area, kitchenette, and bath, offering complete independence. A detached pavilion serves as a gym, studio, or creative workspace, opening to a wellness area with sauna and cold plunge. Additional features include a dedicated kitchen garden with raised beds and outdoor prep area, along with supporting spaces designed for both entertaining and daily living. Set on expansive, fully usable grounds with complete privacy, this is not a trend-driven renovation. It is a home built to last, offering a rare combination of substance, setting, and lifestyle on one of Malibu's most important streets.

Lark
1250
Wrightwood
$379,500
1,107
2
1
Charming Wrightwood Cabin – Your Own Little Mountain Retreat! This sweet little cabin in the heart of Wrightwood could be your perfect mountain getaway or cozy starter home! Featuring one bedroom plus a spacious loft that offers the flexibility to serve as a second bedroom, this charming home offers a downstairs bathroom, an open-concept kitchen and living area, updated kitchen and a beautiful rock wood-burning fireplace that adds the perfect touch of mountain charm. The cabin has been Fully Updated and features new insulated windows downstairs, creating a warm and inviting setting for relaxing and enjoying the mountain lifestyle. One of the special features of this property is its location on two streets, Edna Street and Lark Street, 2 parking areas with detached workshop and also a Front and side deck to enjoy the outdoor views, its just about two blocks from the heart of town. Enjoy the convenience of walking to local shops, restaurants, seasonal festivals, and community events. Whether you're looking for a weekend escape, a full-time mountain home, or a cozy place to call your own, this little cabin offers charm, convenience, and the opportunity to enjoy everything Wrightwood has to offer!

Hilton
1924
Burbank
$1,450,000
1,259
2
2
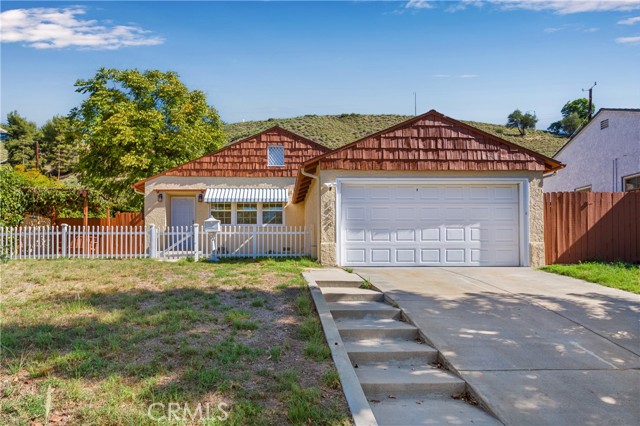
Perched high in the sought-after Hillside District of Burbank, yet only 2 miles from downtown Burbank, this property offers 2 bedrooms and 2 remodeled bathrooms, and light filled living spaces. The attached, direct entry two car garage provides ample storage space or hobby, home gym space. Relax under the covered patio with hillside views and occasional visits from deer and rabbits.
Pine Crest
8782
Rancho Cucamonga
$468,000
1,179
2
2
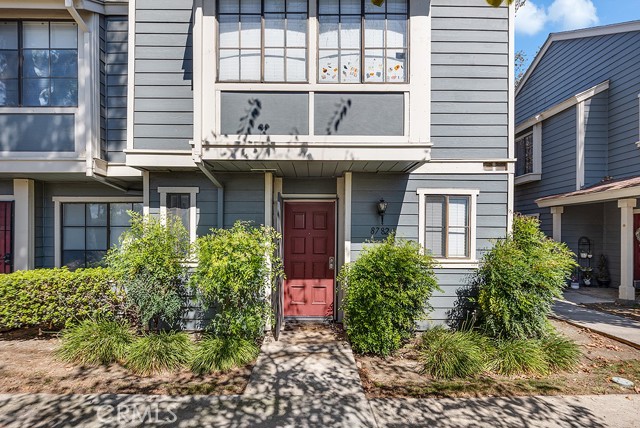
Highly sought after end unit in the very desirable Discovery Village. At 1179 square feet, this floor plan is the largest of the two bedroom plans in the complex. This move-in ready home features an extra large living room with ceramic tile floors and fireplace and adjoining dining area. Updated kitchen with granite counters, recently painted cabinets and stainless steel appliances. Downstairs half bath and laundry room. Upstairs is two large bedrooms with wood laminate floors and full bath with ceramic tile floors, granite counter, two sinks and designer tile shower/tub. Detached 1 car garage with direct access from the private back yard that includes a brick patio, artificial turf, and stone planter. As part of this gated community, residents enjoy park-like setting and with walk ways and access to a sparkling pool. Listed under $400 per sq.ft. 1 car garage plus 1 extra parking space
Seattle Ridge
23040
Wildomar
$729,900
2,472
5
3
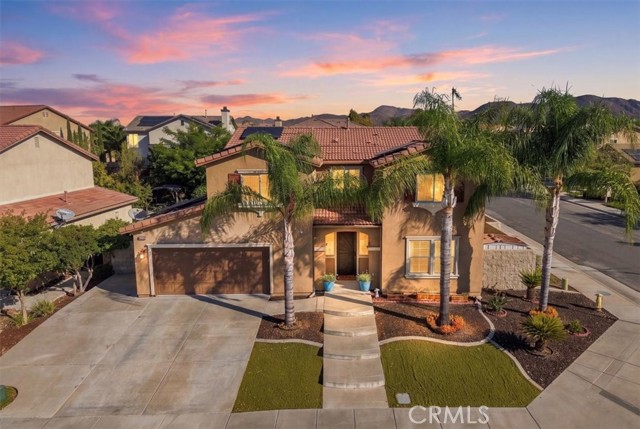
Welcome home to 23040 Seattle Ridge Road, located in the beautiful Rancho Vista II community of Wildomar! This spacious 5-bedroom, 3-bathroom home sits on a desirable corner lot, offering great curb appeal and potential space for RV parking. Step inside, where you’re greeted by a generous entryway and a convenient downstairs bedroom and full bathroom, perfect for guests or multigenerational living. Continue into the dining area, which flows seamlessly into the kitchen and great room, creating an inviting, open layout ideal for everyday living and entertaining. The kitchen features a brand-new stove and plenty of counter space, making it perfect for anyone who loves to cook or bake. Just beyond, the great room showcases a beautifully renovated fireplace, creating a warm and welcoming atmosphere perfect for relaxing and gathering with loved ones. Head upstairs, where you’ll find the spacious primary suite, complete with a private bathroom and walk-in closet. Continue down the hallway to discover three additional bedrooms, another full bathroom, and a conveniently located upstairs laundry room. Throughout the home, you’ll appreciate the newer carpet and flooring, along with brand-new bathroom mirrors, faucets, and showerheads that add a fresh, updated feel. The home also features a three-car tandem garage, providing extra space for parking, storage, or hobbies. For added energy efficiency, enjoy the benefits of solar panels paired with two Tesla Powerwall batteries. Commuters will appreciate the convenient freeway access, while the nearby new Kaiser Permanente medical facility adds to the area’s convenience. The home also feeds into highly ranked schools. With its functional floor plan, thoughtful updates, spacious corner lot, potential RV parking, three-car tandem garage, and energy-conscious features, this Wildomar home offers comfort, convenience, and room to grow. Don’t miss the opportunity to make this wonderful home your own!
Maude
10170
Shadow Hills
$1,899,998
2,166
5
2
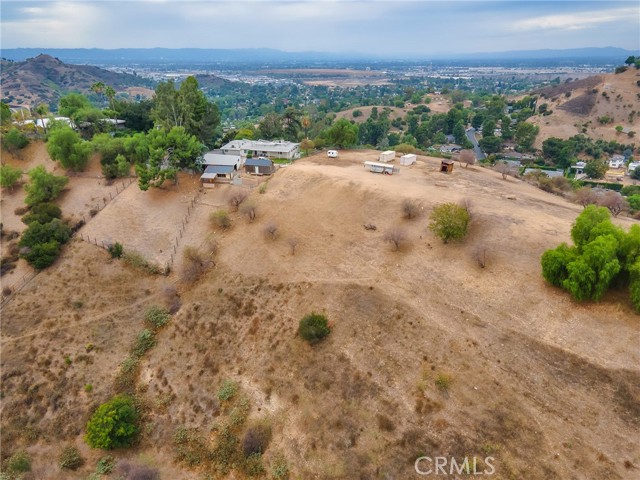
Dreams Come True in Shadow Hills! Imagine waking each morning to breathtaking views stretching across the surrounding mountains and rolling canyons, with spectacular city lights views sparkling below. Perched at the top of the hills in desirable Shadow Hills, this extraordinary 6.3 acre property offers a rare combination of privacy, scale, usable space, and panoramic scenery, yet remains conveniently close to the heart of Los Angeles. The 2,166 square foot home features 5 bedrooms and 2 bathrooms, with a welcoming formal entryway, spacious living room, dining room, comfortable family room, and a wonderful primary suite. Central heat and air conditioning provide year-round comfort, while the dedicated laundry room adds everyday convenience. Step outside to the covered patio and take in the peaceful surroundings and incredible views. The possibilities extend well beyond the home. The expansive grounds include a 24' x 36' barn, 24' x 12' tool shed, and 20' x 12' concrete block building, providing abundant space for storage, hobbies, equipment, workshops, or other uses. With 10 uncovered gated parking spaces plus RV parking, there is exceptional room for vehicles, recreational equipment, guests, and more. Whether your vision is to enjoy the property as a private family retreat, create an equestrian-inspired lifestyle, expand your outdoor entertaining areas, cultivate gardens or orchards, or thoughtfully enhance the property over time, this remarkable setting provides an extraordinary canvas for your dreams. Any future improvements or uses are subject to buyer investigation, verification, and applicable local regulations. As the sun sets, watch the landscape transform into a sea of twinkling lights, creating a backdrop that feels worlds away from the city. Properties offering this combination of 6.3 acres, privacy, substantial existing improvements, multiple outbuildings, gated parking, and mountain-to-city views are exceptionally rare. Too many features to list, this is truly a must-see property. More than just a home, this is an opportunity to create something extraordinary, a place where breathtaking surroundings, remarkable space, and limitless potential come together. Come see it and discover how your dreams can become reality in Shadow Hills. LA tax assessor shows 4 bedrooms.
Gramercy #301
620
Los Angeles
$535,000
948
2
2
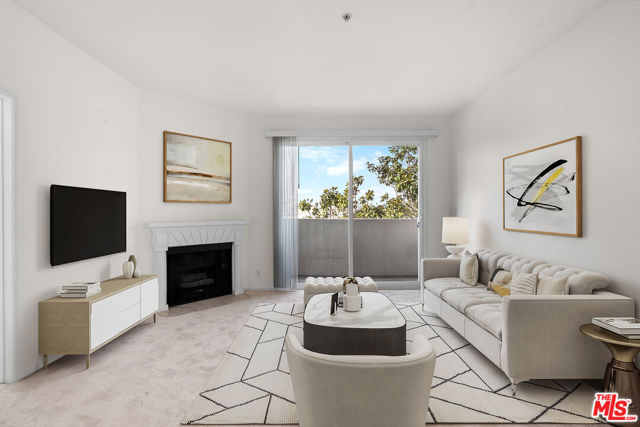
Welcome to this beautifully updated 2-bedroom, 2-bath front corner residence in the heart of Korea-town, offering an exceptional combination of privacy, natural light, and open views. Ideally positioned with west-facing exposure in a southeast corner location, this bright and airy home enjoys picturesque treetop and open-sky views, refreshing cross-breezes, and only one shared wall, creating a peaceful and private living environment. One of the larger two-bedroom floor plans in the 620 Gramercy community, the residence features a thoughtfully designed layout centered around a spacious living room with a cozy fireplace and direct access to a private balcony an inviting spot to unwind while enjoying the treetop scenery and fresh air. Double-pane windows enhance comfort and quiet throughout the home. The two bedrooms and bathrooms are positioned on opposite sides of the living area, providing excellent separation and allowing each bedroom to enjoy its own sense of privacy within the residence ideal for guests, roommates, a home office, or multigenerational living. The generous primary suite features a walk-in closet and full en-suite bathroom. Recent updates include fresh interior paint, quality new carpeting, a new microwave, new gas range/oven, and new dishwasher, creating a clean and move-in-ready home.The secure community offers 24-hour security and an impressive collection of amenities, including a rooftop pool and spa with panoramic city views, fitness center, spa-style shower rooms, guest parking, and on-site management. The unit also includes two assigned parking spaces and a newly installed EV charging station. Conveniently located near Hancock Park, Larchmont Village, The Grove, Beverly Hills, and Downtown Los Angeles, with easy access to popular restaurants, shopping, entertainment, and public transportation. A rare opportunity to enjoy space, privacy, views, and convenience in the heart of the city.
Cougar Ridge
7710
Nipomo
$825,000
2,019
3
2
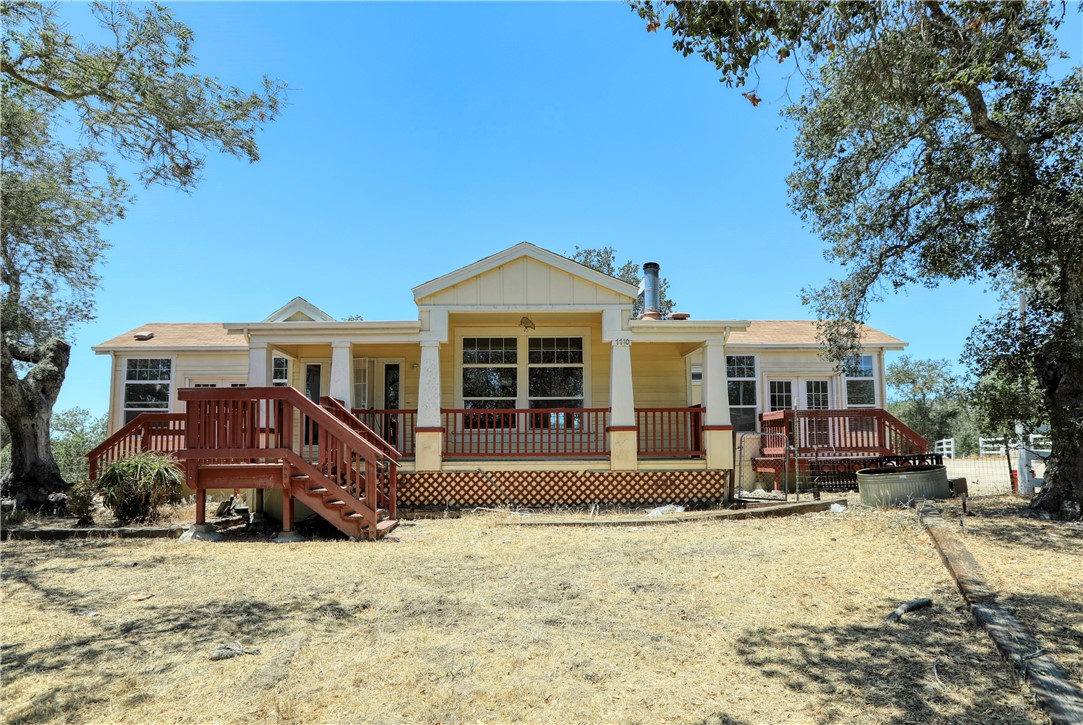
Come enjoy the country connection on this 40 acre property with a 3 bedroom 2 bath 2005 Silvercrest manufactured home with a 433a. Views forever, open floor plan with bar area and fire place. Bring your 4 H projects, horses and toy, this property can handle it all, with a barn. Approximately 20 minutes from Hwy. 101. Could be a great retreat or full time home. Barn located on elevated building pad.
Silverhawk
23653
Valencia
$749,999
1,455
3
3
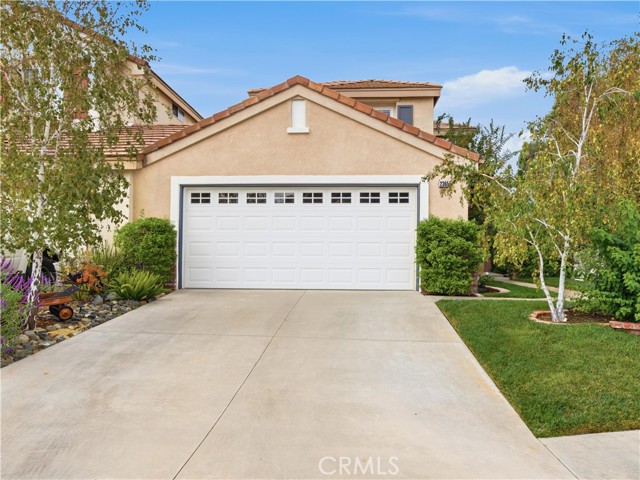
Welcome to this GORGEOUS TURNKEY HOME located in the highly desirable VALENCIA NORTHPARK COMMUNITY, offering 3 BEDROOMS + LOFT (4TH BEDROOM POTENTIAL), LOW HOA and NO MELLO ROOS! Perfectly situated on a desirable corner lot in a cul-de-sac, this beautifully maintained home is light, bright and airy, with thoughtful upgrades throughout! Step inside to discover a freshly painted interior featuring beautiful wood-like flooring, new carpeting, updated baseboards and plantation shutters throughout. The inviting family room offers a charming brick fireplace and an abundance of windows that fill the home with natural light. A versatile downstairs bedroom provides endless possibilities, whether used as a private home office, guest retreat or additional living space. The downstairs bathroom has been completely remodeled with a stunning custom marble vanity, elegant champagne brass fixtures, updated lighting and designer wallpaper, creating a beautiful, sophisticated space. The spacious kitchen features granite countertops, abundant cabinetry and storage, a cozy breakfast nook and an adjoining dining area with convenient access to the backyard, perfect for indoor-outdoor living. Upstairs, you'll find an expansive loft offering incredible flexibility as a second living area, media room, playroom or potential 4th bedroom. The generously sized master suite is a peaceful retreat overlooking the lush backyard and features a spacious ensuite bathroom complete with a large soaking tub and oversized walk-in closet. The additional upstairs bedroom feels like a second master suite, featuring its own private ensuite bathroom with granite countertop vanity, shower in tub combination and a large walk-in closet. With two ensuite bedrooms upstairs, this floor plan offers exceptional comfort and versatility! Step outside to your own private backyard retreat, surrounded by lush greenery and beautiful landscaping. The freshly painted patio features custom sunshades, creating the perfect setting for outdoor entertaining, dining or simply enjoying a peaceful morning. Additional highlights include a spacious laundry room with direct access to the attached garage, complete with built-in cabinetry for extra storage and organization. Immaculately maintained, beautifully updated and truly move-in ready! Northpark HOA amenities include: Three pools and spas, clubhouse, tennis courts, basketball court and more!! This is one you won't want to miss!
Richland
2751
San Jose
$3,488,000
3,220
4
3
Experience the art of California living in this beautifully reimagined Willow Glen home, where sophisticated design, architectural elegance, and resort-inspired amenities come together effortlessly. Situated on a stunning east-facing corner lot spanning over 1/3 of an acre, this exceptional home offers over 3,000 SF of thoughtfully designed living space with 4 spacious bedrooms and 2.5 bathrooms. Gorgeous light oak flooring flows throughout, complemented by dramatic vaulted ceilings, exposed natural wood beams, designer lighting, and an abundance of natural light. A stunning designer kitchen showcases beautiful stone countertops and backsplashes, sleek cabinetry, stylish finishes, and stainless steel appliances. The luxurious primary suite offers a serene retreat, featuring beautiful architectural details, custom cabinetry, and a spectacular spa-inspired bathroom with a freestanding soaking tub, expansive walk-in shower, and dual vanities. Designed for the ultimate indoor-outdoor lifestyle, the remarkable backyard is a private oasis. A sparkling swimming pool and spa, and outdoor entertaining areas provide the perfect setting for a peaceful morning to an unforgettable gathering beneath the California sky.
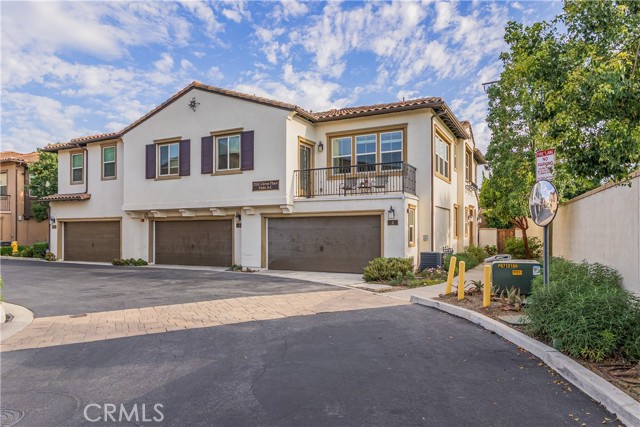
Citrus Unit A
2151
Hacienda Heights
$738,888
1,430
3
3
Welcome home to this turn-key corner unitthat offers distant scenic mountain views. Cross the threshold into a welcoming ground-floor entryway finished in sleek tile flooring. This level introduces a private bedroom retreat adorned with plush carpeting, a generous walk-in closet, and a dedicated three-quarter bathroom. The perfect setup ideal for out-of-town guests, a teenager’s haven, or a quiet home office. Ascend the newly carpeted stairs to discover a breathtaking upper level, defined by an expansive open-concept layout, soaring high ceilings, and ambient recessed lighting. The formal living room serves as a bright and airy centerpiece, flowing effortlessly into the dining area and a gourmet chef's kitchen. Here, a massive center island takes center stage, complemented by endless cabinet space, a bright tile backsplash, and stainless steel appliances. Off the kitchen, an accent door opens to your private, wrought-iron enclosed balcony, offering an intimate outdoor escape perfectly sized for a bistro table and morning coffee. Conveniently tucked away on this floor is a dedicated indoor laundry closet. The top floor continues with a luxurious primary suite featuring high ceilings, dual sinks, and an expansive walk-in closet. Completing the upstairs is the third bedroom, also equipped with a walk-in closet, and a full hallway bathroom. New carpet throughout. The home features an on-demand tankless water heater for maximum space savings and endless hot water. Stepping beyond the main living spaces, the home offers a direct-access, two-car garage that makes parking and storage effortless. This stunning condo is nestled within a peaceful, beautifully lit cul-de-sac community featuring an inviting outdoor fireplace area for evening relaxation. Perfectly situated, you are just moments from shopping, dining, freeway access, beautiful parks, and top-tier schools. Truly move-in ready and waiting for you!
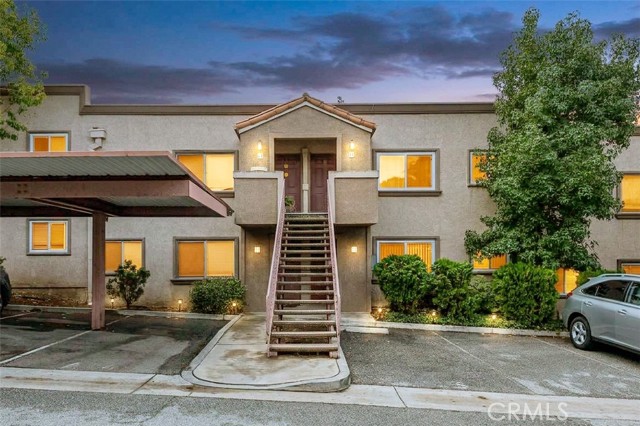
Grand Unit A15
800
Diamond Bar
$509,000
828
2
2
Rare opportunity to own a 2-bedroom, 2-bathroom condo in the highly sought-after Walnut Valley Unified School District, known for its outstanding elementary, middle, and high schools! Located in one of Diamond Bar’s most desirable areas, this downstairs unit offers convenient single-level living, a functional floor plan, and two parking spaces. Enjoy the privacy of a gated community with a swimming pool and low HOA dues covering water, trash, sewer, gated access, and common-area maintenance. Ideally situated near Grand Avenue and the 60 Freeway, with shopping, dining, grocery stores, and everyday conveniences just minutes away. An exceptional combination of top-rated schools, prime location, convenience, and value—don't miss this opportunity!
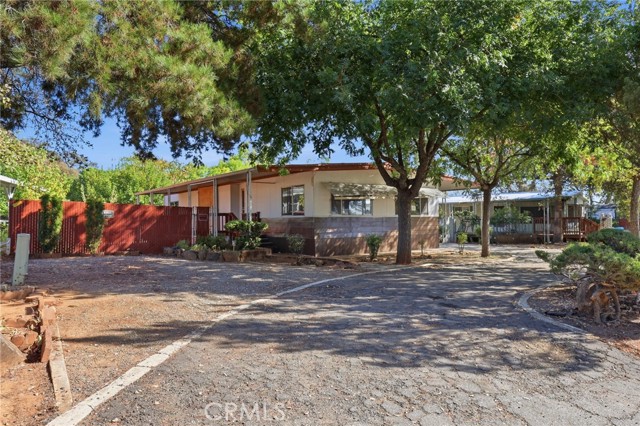
Royal Oaks
5116
Oroville
$125,000
1,344
2
2
Welcome to this spacious Oroville property offering approximately 1,344 square feet of living space on a 0.16-acre lot. Built in 1973, this 2-bedroom, 2-bath home also includes a versatile bonus area, providing plenty of room to create a space that fits your needs. With a circular driveway, extensive covered parking and porch areas, a fenced yard, mature shade trees and two detached storage sheds, this property offers a combination of indoor and outdoor features with plenty of possibilities. Step inside to a generously sized living room with multiple windows bringing in natural light and providing plenty of space for a variety of furniture arrangements. The adjoining dining area adds to the open feel of the main living space and connects conveniently to the kitchen. The kitchen offers an abundance of existing cabinetry and counter space, a double-basin sink, built-in oven, cooktop, dishwasher and refrigerator, along with a counter overlooking the adjoining living area. A dedicated laundry area is conveniently located nearby with space for a washer and dryer. The home features two bedrooms and two bathrooms along with an additional bonus area that provides flexibility for an office, hobby room, craft area, additional storage or other uses. Ceiling fans are found in several rooms, and the home is equipped with central heating and air conditioning. The interior offers an opportunity for the next owner to choose their own finishes, colors and improvements while creating a home that reflects their personal style. The outdoor space is another highlight. A circular driveway provides convenient access and additional parking options, while the long covered area alongside the home offers substantial sheltered parking and outdoor space. The covered porch provides another place to enjoy the outdoors, and the fenced yard features mature trees that provide shade and character. There is room to add landscaping, garden areas or additional outdoor improvements. Two detached storage sheds provide useful space for tools, equipment, seasonal items and more. If you're looking for a property with space, versatility and the opportunity to make it your own, this one is worth a closer look. With approximately 1,344 square feet, two bedrooms, two baths, bonus space, a circular driveway, covered parking, fenced yard, mature trees and additional storage, the foundation is here for your ideas and personal touches.
Aptos Village #2
121
Aptos
$1,199,000
1,642
3
3
Welcome HOME to the Aptos Village, a thoughtfully planned community in the HEART of Santa Cruz County. Featuring a pedestrian-friendly town square, this community offers a neighborhood grocery store, quaint coffee shops, tasting rooms, boutique retail, and multiple dining destinations. The largest floorplan in Phase 2, this specific home site also features ocean peaks from multiple rooms. The spacious great room steps out onto a private balcony overlooking Aptos Village Way with peaks of the Pacific Ocean on the horizon. A guest bedroom and full bathroom are located off the living room. Upstairs are two suites- a primary and a junior suite- both equipped with walk-in closets. All New Construction, the Builder has included a full suite of stainless steel appliances, washer and dryer set, and window coverings at no additional premium. These homes are truly move-in ready. Bring your boogie boards, bring your mountain bikes and get ready to explore long stretches of sand at Seacliff Beach and even longer stretches of trails at the Forest of Nisene Marks State Park. It takes a Village and we can't wait to welcome you to your NEW HOME.
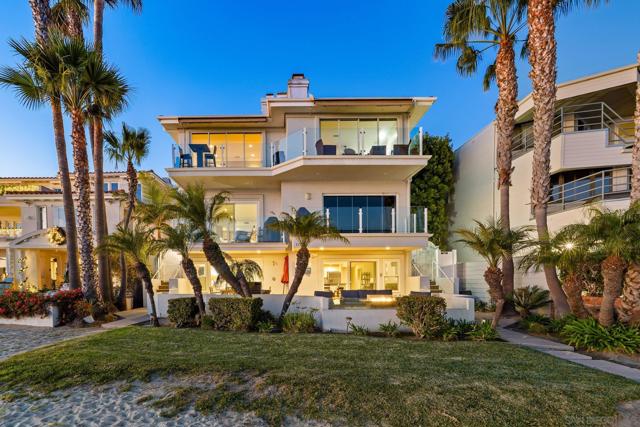
1177 Pacific Beach Dr Unit A
San Diego, CA 92109
AREA SQFT
1,552
BEDROOMS
3
BATHROOMS
2
Pacific Beach Dr Unit A
1177
San Diego
$3,199,000
1,552
3
2
Live directly on the sand at one of Sail Bay’s most coveted waterfront addresses. This rare, ground-floor, single-level three-bedroom, two-bath residence offers true beachfront living with panoramic bay views and effortless indoor–outdoor flow—just steps from the water and moments from the Pacific Ocean. Positioned along the calm, swimmable shores of Sail Bay, the home opens to an exclusive-use beachfront patio, where mornings begin with glassy water and evenings wind down with golden sunsets reflecting across the bay. Inside, generous living spaces are designed to capture the view, creating a relaxed coastal atmosphere that feels equally suited for full-time living or extended stays with family and friends. Beyond lifestyle, this property stands out as a proven income-producing short-term rental, with a decade-long track record of strong performance and loyal repeat guests. Few opportunities combine this level of location, usability, and rental demand—making it ideal for buyers seeking both enjoyment and long-term value. Set within an intimate four-unit, secure building, owners enjoy low $350/mo HOA dues, full-size in-unit laundry, a private one-car garage, plus an additional parking space. Just steps to Sail Bay and less than half a mile to the ocean, this home is walkable to the Catamaran Resort, waterfront dining, and the vibrant coastal lifestyle Pacific Beach is known for. Whether you envision it as a legacy family retreat or a high-performing coastal investment, this is a property that delivers today—and endures for years to come.
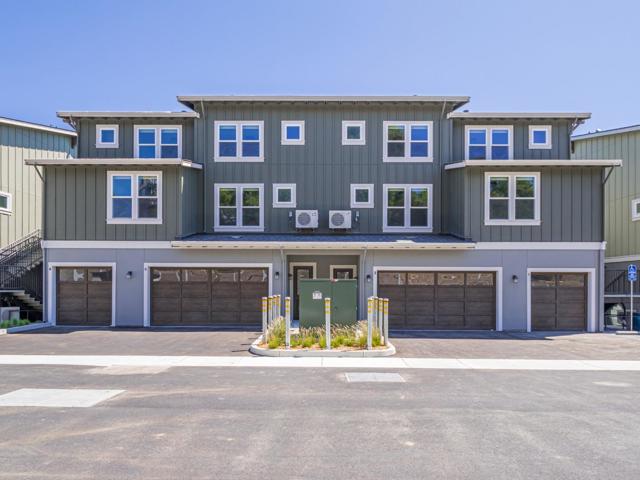
Shadowcrest
27160
Cathedral City
$395,000
1,852
3
2
Opportunity Knocks! The best price in the renowned gated community of Shadow Crest. Residence counts with 3-Bedrooms plus an extra room. 2-Full Baths, 2- Car Garage. Home is ready some tasteful updates to truly shine! Beautiful open floor plan with nice flooring throughout. Spacious master bedroom with walk-in closet. Private backyard. Enjoy the peace and security of the neighborhood while adding your own style and value. The community offers great manicured grounds. Community Pool & Spa, BBQ Area and Tennis Courts. Great location, just minutes from vibrant Downtown Palm Springs!! Close to shopping centers, schools, movie theater and parks. Easy access to Freeway I-10. Nice home at a great price!
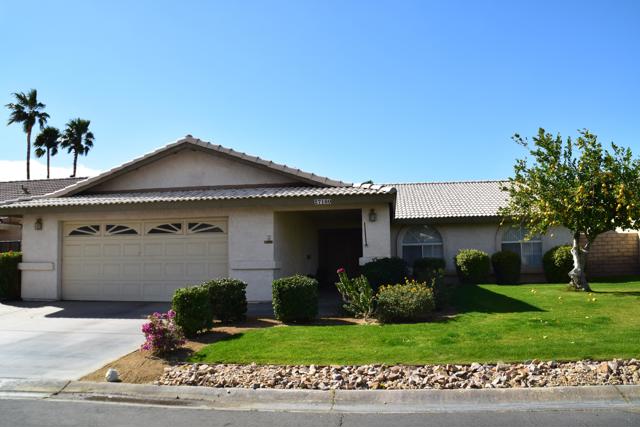
Bozeman
100
Irvine
$3,580,000
3,554
4
5
RARE! LUXURY HOME ON AN EXTRA-LARGE, PRIVATE CORNER LOT IN THE GROVES AT ORCHARD HILLS! Located in this prestigious 24-hour guard-gated community, this luxurious home sits on an over 6,000 sq. ft. lot, one of the largest and most private in the community, with no rear or side neighbors and serene views of the Orchard Hills avocado groves. Showcasing Traditional Monterey architecture and extensive premium upgrades, the home features soaring nearly 20-foot ceilings, a dramatic designer fireplace, and panoramic sliding doors opening to an expansive outdoor living space. The gourmet kitchen boasts custom cabinetry with glass-front uppers, upgraded countertops, a designer tile backsplash, premium Wolf appliances, a built-in Sub-Zero refrigerator, and a spacious island with bar seating. A desirable first-floor private suite offers a full bedroom, separate living area, and its own exterior entrance, ideal for guests or extended family. Upstairs, the spacious primary suite overlooks lush greenery, while the spa-inspired bathroom features dual vanities, a freestanding soaking tub, and a glass-enclosed shower. Both upstairs guest bedrooms enjoy beautiful mountain views, with one opening to a covered private balcony. A second living area provides additional space to relax. Enjoy resort-style amenities, including pools, parks, hiking trails, and tennis and basketball courts. Conveniently located near Orchard Hills Shopping Center, award-winning Orchard Hills K–8, and Beckman High School. A rare opportunity to own a highly upgraded luxury home offering exceptional privacy and a premier Orchard Hills location!
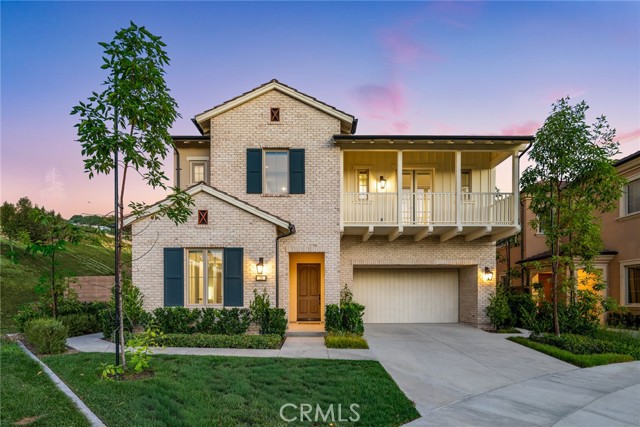
Nevin Ave
5118
Richmond
$798,000
1,062
2
2
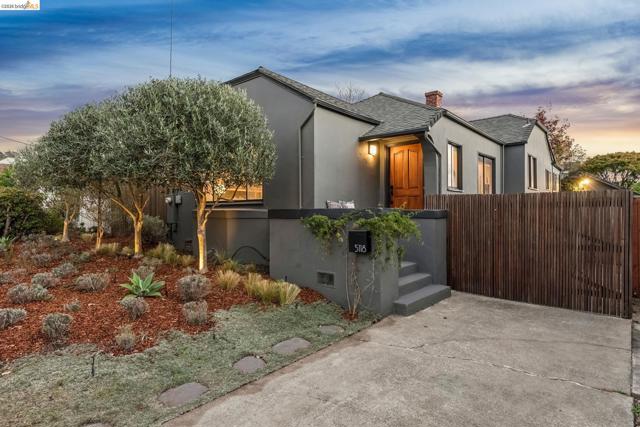
Lavender out front and olive trees glowing at dusk set the tone for this move-in ready 2-bedroom, 2-bath Richmond bungalow, which pairs easy charm with the kind of behind-the-walls upgrades buyers rarely find. The big-ticket work is already done. Step inside to wood floors and fresh paint, setting a bright, relaxed tone from the front door on. The kitchen was rebuilt to the studs, with new cabinetry and a California-made Fireclay tile backsplash. Both bathrooms have been updated, and the second bath, a permitted addition, features a tiled shower and built-in niche. New closet doors and bedroom light fixtures add finishing touches. The backyard is a gardener's delight, with three pear trees, a Santa Rosa plum, pineapple guava, strawberries and drip and spray irrigation throughout. The detached garden room offers flexible space for a home office, hobby room or studio and doubles as ample deep storage. The garage, with dedicated power, lighting, GFCI outlets and its own subpanel, makes a natural workshop. Uplit olive trees and lit front and back porches make evenings outside especially inviting. Much of the work that matters most is the work you can't see. The electrical was upgraded to a 200-amp, solar-ready panel with AFCI circuits, and the old wall furnace gave way to central forced-air heat from a high-efficiency gas furnace, with all-new insulated ductwork, MERV 13 whole-house filtration and a Wi-Fi thermostat. Hot water comes from a tankless heater, and copper supply lines are protected by a pressure regulator and an automatic leak-shutoff valve. Add a seismic gas shutoff, a fully replaced sewer lateral and a durable elastomeric exterior paint, and you have a home that has been cared for inside and out and is ready to enjoy from day one. The neighborhood is friendly and walkable. Stroll to Poinsett, Mira Vista and Canyon Trail parks, grab pizza at Richmond Pizza House or walk to Mi Casa Grill, Williams Natural Foods and Grocery Outlet. Assigned to Mira Vista Elementary, Korematsu Middle and El Cerrito High (buyer to verify). Commuting to San Francisco, Berkeley and Oakland is simple: the Transbay L bus stop is a short walk, El Cerrito del Norte BART is also within walking distance, AC Transit Line 7 stops a block away, and the Richmond Ferry and I-80 are close by. Cared for one project at a time, this is a home that's ready for its next chapter, with room to make it your own.
Alamo Unit H
4545
Simi Valley
$295,000
531
1
1
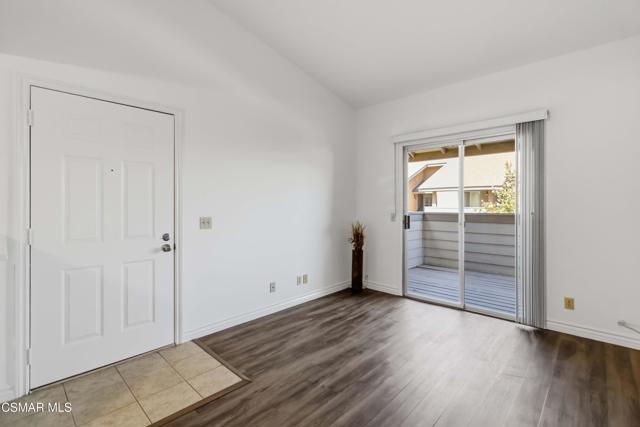
Highly desirable east end, 'North of Alamo' location, this unit is tucked away off the street and surrounded by expansive grassy greenbelts and mature landscaping. Its convenient location within the complex offers easy access to assigned parking, wonderful guest parking and the community's fantastic pool.Freshly painted throughout and professionally cleaned, this home is move-in ready! Step inside and you'll appreciate a floor plan that makes everyday living comfortable and functional.The kitchen offers ample room for preparing quick snacks or larger meals for family and friends. The adjoining dining area comfortably accommodates everyday dining or gatherings, while the spacious living room provides an inviting place to eat, watch TV, play games, relax or entertain.The sliding glass doors off the living room bring in awesome natural light and offer views of the surrounding greenery from the kitchen, dining and living areas. The private balcony makes for a great extension of the living space with room to create a comfortable outdoor nook.The generously sized bathroom offers abundant counter space, a tub/shower combination, a spacious walk-in closet for additional storage and your own private laundry, with the washer and dryer included! Situated in a quieter pocket of Simi Valley, the home is set back from Alamo Street, yet conveniently located near shopping, dining, parks, schools, churches and nearby commuter routes. Whether you're looking for short term or long term accommodations, looking for your first place or adding a rental to your portfolio... This is a must see! Easy to show and move-in ready. Call today.
Palm Tree
1635
Palm Springs
$1,975,000
3,743
4
4
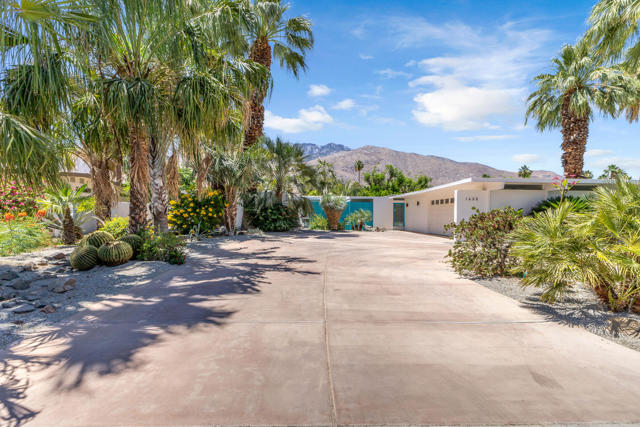
MOTIVATED SELLER!! Welcome to Deepwell Estates -- one of the most iconic and historically celebrated neighborhoods in Palm Springs, renowned for its celebrity roots, architectural significance, and participation in Modernism Week. Situated on an exclusive street with only six homes, 1635 Palm Tree Drive offers a rare opportunity to own a beautifully updated and fully furnished Mid-Century residence on one of the largest lots in Deepwell Estates.This spacious 4-bedroom, 4-bathroom home spans approximately 3,743 square feet and perfectly blends preserved Mid-Century character with thoughtful modern upgrades. Original post-and-beam architecture and timeless design details remain intact, while recent improvements include new flooring, fresh interior paint throughout, and new dual-pane windows and sliding doors with sleek aluminum frames that enhance both energy efficiency and style.Designed for comfortable desert living and effortless entertaining, the expansive floor plan features a classic galley kitchen equipped with NEW Cabinetry, built-in gas appliances, including a range/oven, microwave, dishwasher, and refrigerator. The home is move-in ready and ideal as a primary residence, seasonal getaway, or luxury vacation rental investment. Walls of glass invite natural light inside while framing breathtaking views of the San Jacinto Mountains.Set on an impressive 0.35-acre lot, the property offers exceptional outdoor potential with ample room for entertaining, relaxation, or future enhancements. The home is also connected to the city sewer system for added convenience.A standout feature is the installed solar energy system, reportedly powerful enough that the previous owner sold excess energy back to Edison, with a current monthly payment of approximately $183.46.Deepwell Estates remains one of Palm Springs' most desirable neighborhoods, known for its glamorous history, architectural pedigree, and strong vacation rental appeal. The neighboring property reportedly generates over $100,000 annually as a vacation rental, highlighting the area's exceptional investment potential.Whether you're seeking a full-time residence, luxurious desert retreat, or income-producing opportunity, 1635 Palm Tree Drive captures the essence of classic Palm Springs living with modern comfort, stunning mountain views, and an unbeatable location in historic Deepwell Estates.
Lincoln
328
Monterey Park
$1,548,000
3,084
5
5
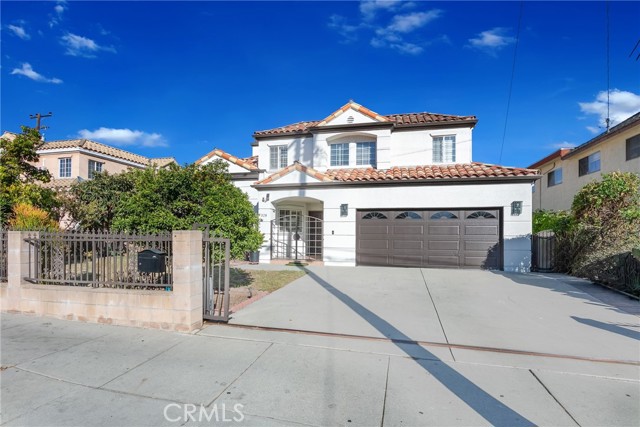
Located in Monterey Park’s Ramona Acres neighborhood, this two-story single-family home features a Spanish-style tile roof, a gated entry, and a landscaped front yard with mature trees. It is assigned to Ynez Elementary and Mark Keppel High School. The home offers hardwood and tile flooring, plantation shutters, a newer HVAC system, an upgraded 200-amp electrical panel, and fresh interior and exterior paint. Double doors open to a living room with cathedral ceilings, exposed wood beams, and multiple windows. An adjoining wet bar includes granite countertops, glass-front cabinets, wine storage, a wine cooler, and counter seating. The renovated kitchen features white cabinetry, quartz countertops, subway tile backsplash, stainless steel appliances, and recessed lighting. The breakfast nook includes built-in cabinetry and open shelving. The formal dining room has a tray ceiling and chandelier. The laundry room includes cabinets and a countertop. Upstairs, a skylight above the staircase brings in natural light. The upper level includes a loft, four bedrooms, and three bathrooms, including two suites. The primary bathroom has dual sinks, a jetted tub, and a separate glass-enclosed shower. One bedroom is used as a home office with built-in bookshelves, desks, and two sliding-door closets. The main level includes another bedroom suite and a powder room. The backyard features a concrete patio, mature fruit trees, and landscaping.
Warner #151
6600
Huntington Beach
$525,000
1,110
2
2
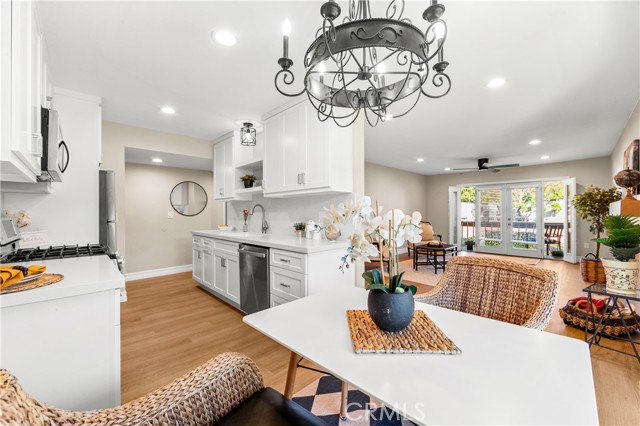
YOUR LITTLE PIECE OF SURF CITY PARADISE IS WAITING! Who says owning a beautiful home in Huntington Beach has to be out of reach? Welcome to an extraordinary opportunity to put down roots in one of Southern California’s most beloved beach communities! Offered at just $525,000, this beautifully updated, penthouse-style CORNER residence delivers the sunshine, ocean breezes, and effortless California lifestyle you’ve been dreaming about! Perched on the second floor overlooking a lovely green courtyard, this delightful SINGLE-LEVEL home is filled with natural light, fresh air, and charm! Its coveted corner location offers something truly special: TWO separate balconies! Enjoy morning coffee from your kitchen balcony with neighborhood views, then retreat to your living room balcony overlooking the landscaped courtyard. Sunshine, fresh breezes, and indoor-outdoor living come naturally here! Step inside and fall in love! Warm wood-look flooring, upgraded windows and sliding doors, and a cozy fireplace anchor the spacious living room. The remodeled kitchen is crisp, clean, and stylish, with beautiful white cabinetry, updated finishes, and a generous pantry closet nearby. Two wonderfully spacious bedrooms and TWO full bathrooms provide comfort and flexibility. The primary suite is especially charming, featuring a darling vanity and dressing area, an entire wall of closets, and a beautifully updated bathroom. The second bedroom offers generous closet space, while additional hallway storage keeps everything organized. And here’s another wonderful surprise: Although this is an upstairs residence, everything inside is on ONE LEVEL, and there’s an ELEVATOR for convenient access! TWO assigned parking spaces, including one covered space with additional storage, complete the package. LOCATION? OH, YOU’RE GOING TO LOVE IT! Situated near Warner and Edwards, you’re perfectly positioned between two wonderful routes to the Pacific! Head down Warner toward the beautiful state beaches or take Edwards toward the sand, pier, restaurants, and excitement of downtown Huntington Beach. The spectacular Bolsa Chica wetlands are nearby, too! Whether you’re dreaming of your very first home, a coastal retreat, or simply a beautiful place to call your own, this is your invitation to enjoy the Huntington Beach lifestyle! TWO BEDROOMS. TWO BATHROOMS. TWO BALCONIES. TWO PARKING SPACES. ONE INCREDIBLE OPPORTUNITY! Welcome home to Surf City USA!
Calle Medusa
40372
Temecula
$790,000
2,291
5
3
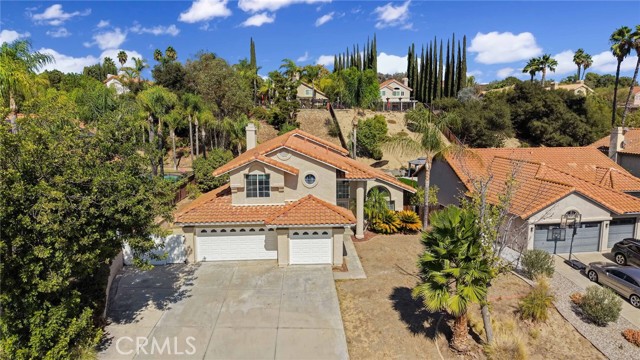
Beautiful 5 bedroom, 3 bathroom two story pool home in Temecula. This 2291 square foot 1988 built home sits on a huge 13068 square foot lot with three car attached garage and possible RV parking. As you enter the home you will notice the bright floor plan where you can find the living room and dining area highlighted with a hanging light chandelier and abundance of natural light coming from the multiple windows, creating a warm and inviting feeling. As you get towards to the end of the dining area you will notice how it leads to kitchen where it opens to the family room. The kitchen is equipped with stainless steel appliances, granite countertops with matching light blue-gray cabinets, There's a sliding door that leads to the backyard in between the kitchen and family room which is highlighted with a fireplace and ceiling fan-light combo, perfect for cozy evenings. Walking through the hallway, you will fin the down stairs bedroom with double doors and mirrored door closet. At the end of the halfway is the door that connects with the garage, laundry room with washer and dryer hookup and floating cabinets and the downstairs full bath with shower-tub combo. Once you go upstairs, to your right is the generously sized master bedroom with attached master bathroom, featured with walk-in closet, privacy door for toilet, walk-in shower, soaking tub and double sinks. Following the hallway, the third and forth bedroom are spacious too with sliding door closet. The fifth bedroom is singly larger than the master bedroom. The third bath is conveniently located in front of the bedrooms for easy access. The backyard is spacious highlighted with in-ground pool and spa and covered patio, making it perfect for hosting gatherings and entertainment. The side patio is quite ample and could be used for RV parking. Close to freeways, restaurants, groceries and more.
Christina
392
San Luis Obispo
$625,000
1,174
3
1
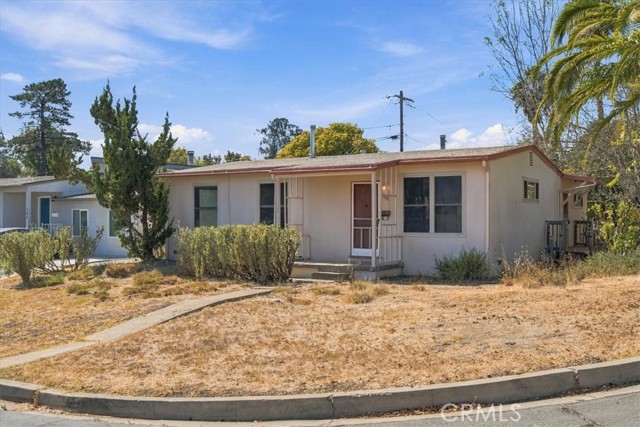
At the intersection of opportunity and vintage San Luis Obispo, is this nearly-original 3 bedroom home with detached 2 car garage on a generous corner lot. Inspection reports are available for property condition, reflecting minimal maintenance since purchase in the 1950’s. Bath and kitchen have had updates since original construction. No laundry hookups. Ask your agent about available documents and property showing conditions. Positioned in proximity to elementary schools, Cal Poly, and Hwy 1. Square footage source is County Records.
Sunningdale
444
Rancho Mirage
$549,000
1,640
2
2
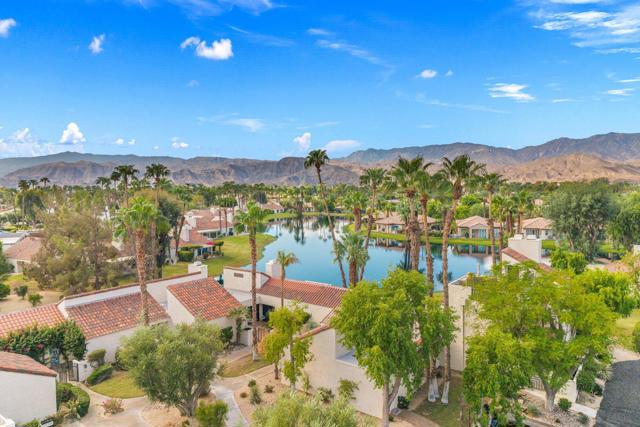
Set against a serene lakeside backdrop with the mountains rising beyond, this inviting Mission Hills residence captures the relaxed beauty of desert living. Vaulted wood plank ceilings and exposed beams bring warmth and architectural character to the interiors, while walls of glass draw the landscape into the home and create an easy connection to the outdoors. The open great room is anchored by a fireplace and flows naturally to the dining area and kitchen, creating a comfortable setting for both everyday living and entertaining. Beyond, a covered terrace extends the living space outdoors, where lake, palm and mountain views provide an ever-changing backdrop for morning coffee, leisurely afternoons and evenings beneath the desert sky. The primary suite is its own private retreat, featuring a second fireplace, direct connection to the outdoor setting and an updated bath with dual vanities and richly detailed finishes. An adjoining office adds flexibility for work, reading or a quiet den. Positioned separately, the guest suite offers privacy with its own bath and outdoor access. Throughout the home, vaulted ceilings, abundant natural light and thoughtful updates complement its distinctive Mission Hills character. A gated entry courtyard adds another layer of privacy, while the community pool is nearby. Located within Mission Hills Country Club, the residence enjoys a setting surrounded by water, mature palms and dramatic mountain scenery, with the club's celebrated golf, tennis, pickleball, fitness and social amenities nearby. Beyond the gates, Rancho Mirage's exceptional dining, shopping, cultural attractions, and entertainment offer an abundance of ways to enjoy the desert lifestyle. The home is situated on lease land, with the land lease extended through 2121.
Parkfield
11349
Riverside
$745,000
2,449
5
3
Stunning 5-Bedroom Home in the Gated Montecito Estates at Riverwalk Community! Discover refined living in this beautifully upgraded 5-bedroom, 3-bathroom home nestled within Riverside’s desirable gated Montecito Estates at Riverwalk community. This elegant two-story residence offers an exceptional blend of modern upgrades, spacious interiors, and inviting outdoor living. Impressive curb appeal welcomes you with refreshed exterior paint, mature landscaping, and a charming covered front porch. Inside, soaring ceilings and abundant natural light create a bright, sophisticated atmosphere, complemented by brand-new luxury flooring and contemporary baseboards. The thoughtfully designed floor plan features formal living and dining rooms, along with a convenient main-level bedroom and beautifully remodeled bathroom with a walk-in shower. The stunning upgraded kitchen showcases custom white cabinetry, elegant natural quartzite countertops, updated appliances, and a spacious center island, seamlessly connecting to the dining area and inviting family room with a cozy fireplace. Upstairs, the spacious primary suite offers a relaxing retreat with dual vanities, a soaking tub, separate walk-in shower, and two closets, including a walk-in closet. Three additional bedrooms and an updated bathroom complete the upper level. Step outside to a generously sized backyard featuring mature fruit trees, lush greenery, an expansive patio, and a covered outdoor entertaining area. Additional highlights include an interior laundry room and a spacious three-car garage. Enjoy gated-community amenities including parks, picnic areas, sports facilities, and open green spaces. Ideally located near La Sierra University, shopping, dining, and convenient access to the 91 and 15 freeways. An exceptional opportunity to experience modern elegance, comfort, and convenience in one of Riverside’s desirable gated communities!
Crowned Partridge
23989
Murrieta
$650,000
2,414
4
3
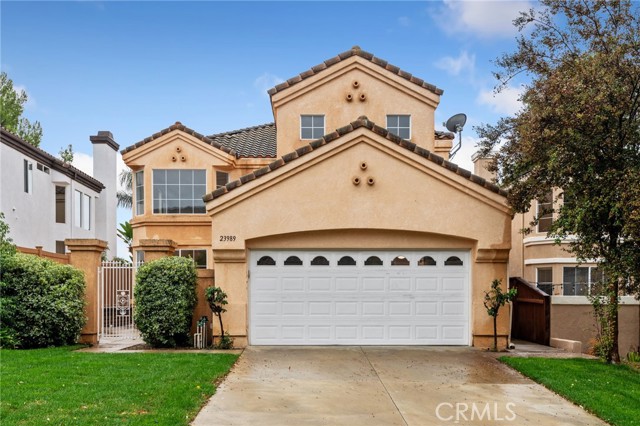
Beautiful 4 bed, 3 bath home with great curb appeal and gated front courtyard is ready to be made yours. The interior offers 2-story ceilings, a spacious floor plan, and wood-look vinyl flooring in the main living areas. The formal living room offers an abundance of natural light and flows into the formal dining room. The separate family room sits off of the kitchen and has a cozy fireplace. The kitchen features white cabinetry with lots of storage, a center island, tile counters and white appliances with included refrigerator. One bedroom and full bathroom on the main floor, and upstairs you are greeted by a large bonus loft. The primary suite has a private balcony, a spa-like ensuite bathroom with separate soaking tub and walk-in shower, dual sink vanity, and there is a large walk-in closet. The upstairs secondary bedrooms also share a jack and jill bathroom which also features dual sinks. Enjoy the backyard with no maintenance landscaping offering red mulch and concrete area - this space is ready for the new owner's design. The home also features an attached 3-car garage and is conveniently located near schools, shopping, dining, and not far from the 15 and 215 Fwys. Schedule your tour today!
Tagus #17
9900
Pico Rivera
$758,888
1,485
3
3
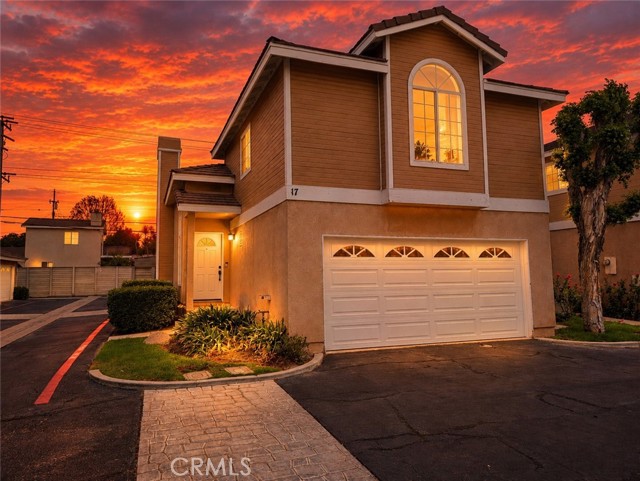
Beautiful 3-Bedroom Detached Townhome in Gated Pico Rivera Community! Welcome to this well-maintained corner-unit townhome located just 15 minutes from Downtown Los Angeles and minutes from the 605 and 5 freeways. Nestled in a quiet, secure, and gated community, this detached home offers privacy and comfort, Perfect for first-time buyers. The home features 3 spacious bedrooms, upgraded bathrooms, and an open floor plan with so many upgrades to list. The clean and stylish backyard includes concrete space and planter beds, Great for relaxing or entertaining. Enjoy the convenience of a 2-car garage and included appliances, plus access to a beautifully landscaped community park, ideal for family gatherings. You’re just 5 minutes from the Pico Rivera Golf Course, shopping on Beverly Blvd, nearby hospitals, and more. This home truly shows pride of ownership, clean, move-in ready, and full of potential. Don’t miss your opportunity to own in this desirable location. Come see it today!
Monterey
446
Hermosa Beach
$1,599,000
1,331
3
2
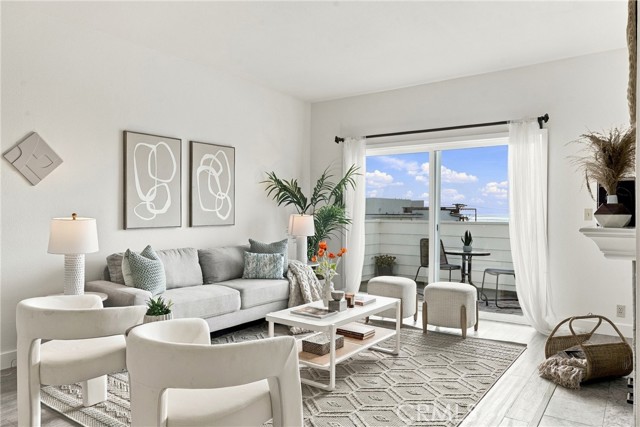
This third floor Condo does not come up very often with a magnificent 180 degree Ocean views. Absolutely beautiful condo. Spacious Deck to enjoy the sunsets, well appointed 3 bedroom 2 bath with over 1300 square feet in a floor plan that works. Separate dining room, hardwood floors, new windows have been changed to enhance the view. New counter tops in both bathrooms. 2 parking spaces in underground parking garage with storage. Community pool. A few short 3 blocks walk to the beach and downtown Hermosa close by. Great restaurants and the Great Comedy and Magic club are walking distances as well.

This information is deemed reliable but not guaranteed. You should rely on this information only to decide whether or not to further investigate a particular property. BEFORE MAKING ANY OTHER DECISION, YOU SHOULD PERSONALLY INVESTIGATE THE FACTS (e.g. square footage and lot size) with the assistance of an appropriate professional. You may use this information only to identify properties you may be interested in investigating further. All uses except for personal, non-commercial use in accordance with the foregoing purpose are prohibited. Redistribution or copying of this information, any photographs or video tours is strictly prohibited. This information is derived from the Internet Data Exchange (IDX) service provided by Sandicor®. Displayed property listings may be held by a brokerage firm other than the broker and/or agent responsible for this display. The information and any photographs and video tours and the compilation from which they are derived is protected by copyright. Compilation © 2017 Sandicor®, Inc.
Copyright © 2017. All Rights Reserved