
Favorite Properties

Nichols Canyon
2809
Los Angeles
$18,500,000
0
6
12
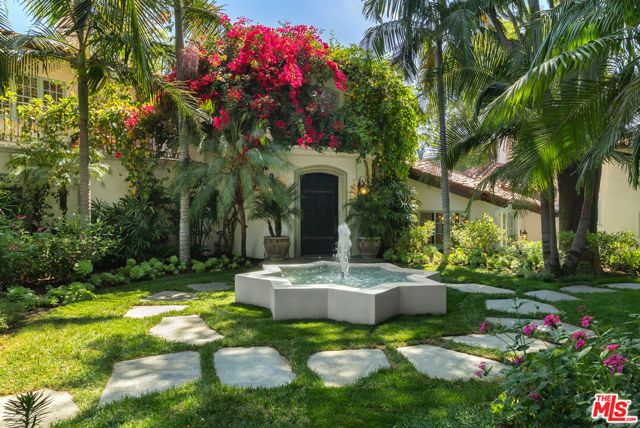
Hidden in the hills of Nichols Canyon, Casa di Pace is a secluded estate where Hollywood history, Mediterranean architecture, and privacy converge. Set on nearly 1.08 acres, the property occupies one of Los Angeles' most established canyon enclaves, long favored by generations of the entertainment industry. Beyond its gates, a broad motor court creates a gracious arrival before the residence, originally designed by renowned architect Fred Smathers, reveals itself through a dramatic double-height foyer. Clay tile floors, soaring wood-beamed ceilings, arched passageways, and original architectural detailing establish the home's character from the moment of entry. The formal living room is centered around a sculptural fireplace and opens seamlessly through French doors to terraces and gardens beyond. The kitchen, anchored by a La Cornue range and custom cabinetry, forms the heart of the home before flowing naturally to the formal dining room, creating an effortless setting for both everyday living and entertaining. Positioned beyond the main living spaces, the primary suite overlooks the surrounding canyon landscape. A wall of glass frames the bathroom, creating an immersive connection to the surrounding landscape, while a private terrace extends the suite outdoors with views over the pool and canyon. A private vanity room and two-level walk-in closet complete the retreat. A separate bedroom wing offers three additional ensuite bedrooms, including an upper-level suite ideally suited as a guest suite or private office. The lower level expands the home's versatility with a recreation room, temperature-controlled wine cellar, an additional ensuite bedroom, laundry, and service areas. One of the defining features of the estate is its screening room, equipped for both traditional 35mm film and digital projection, a rarity among private residences in Los Angeles. Accessible from both the residence and its own exterior entrance, the theater has welcomed generations of entertainment royalty and was featured in Quentin Tarantino's Once Upon a Time in Hollywood. Beyond the main residence, a separate guest house provides independent accommodations for family and guests. Its main level is anchored by a richly paneled double-height library with a fireplace and soaring wood-beamed ceilings, while the lower level offers a guest suite. A separate exterior entrance leads to a fully equipped gym. The grounds unfold as a series of gardens, terraces, and outdoor gathering spaces. Mature specimen trees, layered landscaping, and winding pathways frame a championship tennis court with viewing platform and a canyon-view pool and spa, creating a remarkable sense of privacy just moments from the Sunset Strip. True to its name, Casa di Pace - House of Peace - offers a rare sense of tranquility and seclusion, where Mediterranean architecture, cinematic history, and nature exist in effortless harmony.
1370 Plaza De Sonadores
Santa Barbara, CA 93108
AREA SQFT
1,476
BEDROOMS
2
BATHROOMS
3
Plaza De Sonadores
1370
Santa Barbara
$5,191,000
1,476
2
3
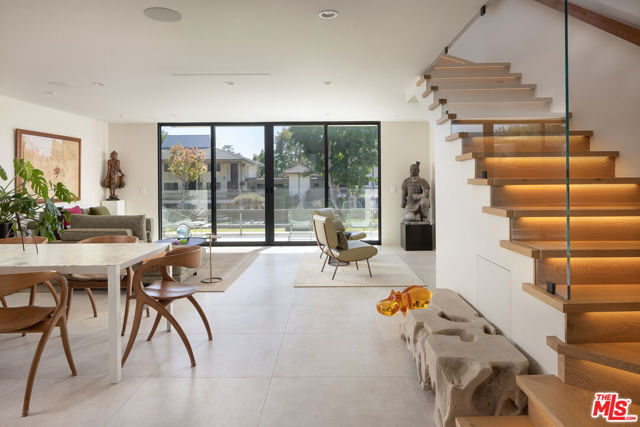
Some homes are updated. This one was reimagined. Taken down to the studs and rebuilt over 18 months, this Bonnymede townhome pairs sunlit, south-facing rooms with warm marble, brass, and oak. The jewel-box powder room, wrapped in a sea-green wall covering with hidden vintage map details, stops guests in their tracks. Two bedrooms, two and a half baths, central air conditioning, and impeccable taste throughout. It's a rare find in this gated oceanfront enclave. Respected general contractor Manzo Construction, Inc. brought care to every detail of the approximately 1,476-square-foot home. The work is done. Simply unpack, then head down to the beach. Light sets the tone. Fleetwood floor-to-ceiling windows and sliders open to the patio and fill the living areas with sunshine all day, while electric shades soften the glow at the touch of a button. A linear fireplace anchors the living room, and beside it a floating oak staircase rises, each tread softly lit. The kitchen pairs custom cabinetry and marble counters with new Sub-Zero and Wolf appliances. Upstairs, wide-plank oak floors lead to two primary suites, one opening to a balcony. Both baths are fully remodeled with marble counters, and the primary bath adds a steam shower, a jetted soaking tub, and a TOTO Neorest toilet. Built-ins, custom closets, new HVAC, in-ceiling speakers, a stacking washer and dryer, a sunny garden patio, and two garage spaces complete the picture. Then there's Bonnymede itself: private beach access, a pool, spa, and tennis court, and garden paths to the shore, all behind a gate staffed 24/7. Butterfly Beach, the Biltmore and its Coral Casino, the Rosewood Miramar, and Coast Village Road are all moments away. For anyone who has been waiting for the right Bonnymede home, this is the one.
Shadburn
16321
Placentia
$1,175,000
1,550
3
2
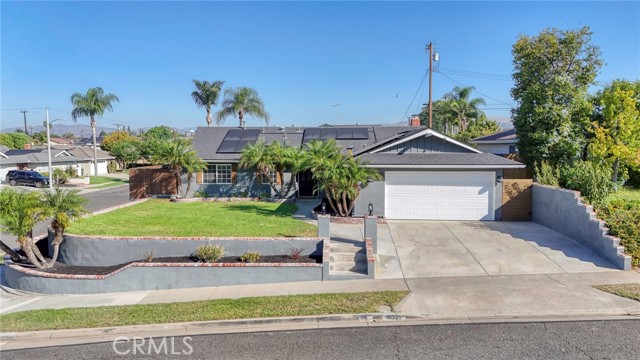
Life at 16321 Shadburn begins with the kind of everyday moments that make a neighborhood feel like home—morning walks, a quick trip to the local donut shop, afternoons at nearby parks, dinner in Old Town Placentia and neighbors who still gather for long-standing community traditions. Set on an elevated corner lot, this updated single-level home offers 3 bedrooms, 2 bathrooms and spacious/comfortable living space. Inside, the living room is anchored by a gas fireplace, upgraded mantel and textured stone wall, creating a warm setting for quiet evenings and holiday mornings. The semi-open layout connects the living, dining and kitchen areas while allowing each space to maintain its own character. The remodeled kitchen was designed for real life, with quartz countertops, a decorative backsplash, recessed lighting, center-island seating, GE stainless steel appliances and double ovens—ready for everything from weekday breakfasts to celebrations with friends. The primary suite includes a private bath with porcelain tile, a walk-in shower and two independently operated shower heads, including a rainfall option. The secondary bath offers a deep tub-and-shower combination, glass doors and porcelain tile. Outside, the approximately 7,597-square-foot lot provides room to gather, garden, play or simply unwind. A covered patio extends the living space outdoors, while the side yards offer additional possibilities for seating, storage or a future spa. A detached flex space adds valuable versatility without taking over one of the home’s bedrooms. Create a private office, gym, studio, game room or personal retreat—the space can adapt as your needs change. Additional highlights include a wider two-car garage with attic storage, paid solar with NEM 2.0, newer central air unit and timed front-yard sprinklers and lighting.Located near Tri-City Park, local schools, shopping, dining, the weekly farmers market and favorite neighborhood stops, this home offers more than a convenient address. It offers a place to build routines, celebrate milestones and create the memories that make a house truly feel like yours.
Windward
308
Venice
$2,195,000
1,121
2
2
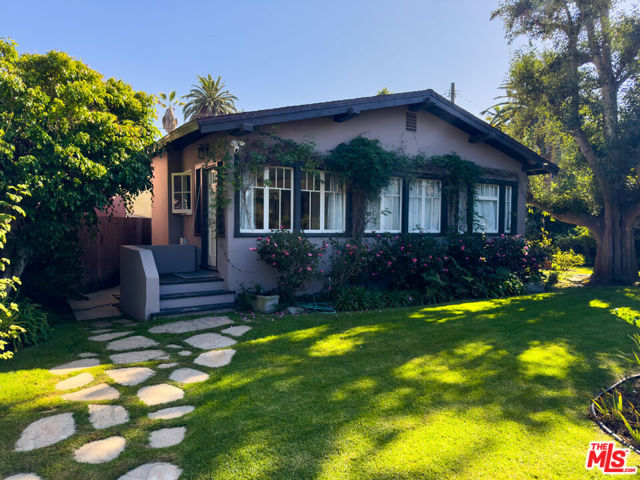
Nestled between Abbot Kinney and the Pacific Ocean, this TWO-PARCEL property offers a tranquil retreat rarely found in Venice. Spanning two lots totaling 5,390 sqft with over 90 feet of street frontage, this charming two-bedroom, two-bathroom cottage, originally built in 1912, is surrounded on two sides by a lush 4,100 sqft garden. The home feels spacious, featuring direct access to and views of the garden from both the living room and the bedrooms. A raised bench-height pond, perfect for outdoor dining, and a hidden spa off the primary bedroom enhance this idyllic Venice retreat. The private garden occupies three-quarters of the property and is a botanical wonderland. Night-blooming jasmine, David Austin roses, crepe myrtle, hydrangea, buddleia, lavender, verbena, camellia, iris, and a towering primrose tree, visible from several blocks away, come together to create a truly magical yard. The cottage has been thoughtfully updated, showcasing an open kitchen that flows into the dining area and living room. With southern exposure and ample windows, the home is bathed in sunlight throughout the day. The location at 308 Windward Avenue is unparalleled. Just moments away, Abbot Kinney Boulevard buzzes with energy, offering an irresistible mix of renowned dining, boutique shopping, and a lively coffee scene. Start your morning with a perfectly brewed espresso from Intelligentsia or Menotti's, browse effortlessly cool shops like James Perse, Heist, and Burro, and indulge in some of Los Angeles's most celebrated cuisine at Gjelina, The Butcher's Daughter, and Felix Trattoria. As the day winds down, the neighborhood transforms into a vibrant social hub, where craft cocktails at The Brig and open-air dining under twinkling lights create the perfect evening ambiance. Just a few blocks west, you'll find yourself at the Venice Beach Boardwalk and the Pacific Ocean, where the city's iconic blend of art, culture, and coastal beauty comes to life. Whether you're cycling along the Marvin Braude Beach Trail, catching an early morning wave, or watching the sun set below the horizon, the best of California beach living is right at your doorstep. Nearby, the Venice Canals, Muscle Beach, and the legendary skate park add to the neighborhood's unique character, making it one of the most desirable places to live on the Westside. This property is more than a house; it's a sanctuary. Come see this Venice gem for yourself.
21st
967
San Pedro
$965,000
1,292
3
2
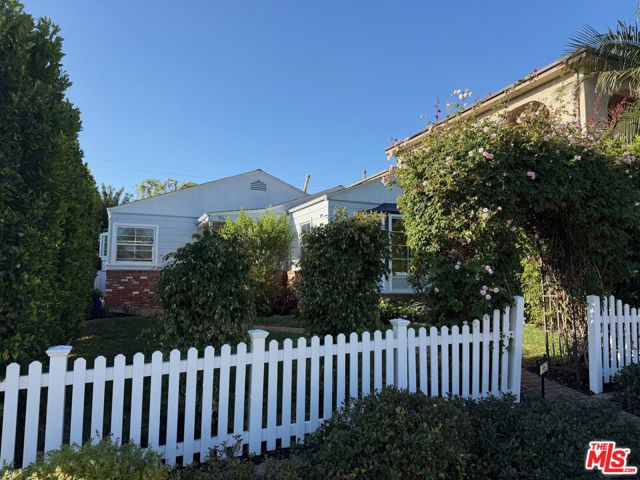
Tucked away in San Pedro's desirable Vista Del Oro neighborhood, this charming California Bungalow home features three bedrooms, one bath, plus a versatile fourth room that is perfect for a home office, gym, study, or creative space. Enjoy peek-a-boo views of the harbor from the front room, while classic details throughout the home create a warm and inviting atmosphere. Features include a cozy breakfast nook, newer stainless steel appliances, open dining room, hardwood floors, a tankless water heater, and recently installed central heat and air. The detached two-car garage with alley access has been converted into a guest suite complete with its own bathroom, offering flexibility for visitors, extended family, or a private workspace. A separate concrete parking pad provides ample room for a car, RV, or boat. Outside, the home offers wonderful curb appeal with a quaint front yard and an good-sized backyard with a covered patio area ideal for relaxing or entertaining. A walk-in basement, previously used as a wine cellar, provides valuable additional storage space. A rare opportunity to own a home with timeless charm, flexible living spaces, and endless potential in one of San Pedro's most sought-after neighborhoods. Just down the street from the neighborhood Alma Park and around the corner from popular Colossus Bakery and Busy Bee Market's legendary sandwiches, you'll enjoy the best of this vibrant community right outside your door. Don't miss your chance to make it your own.
Escuela
833
San Luis Obispo
$1,090,000
1,500
3
3
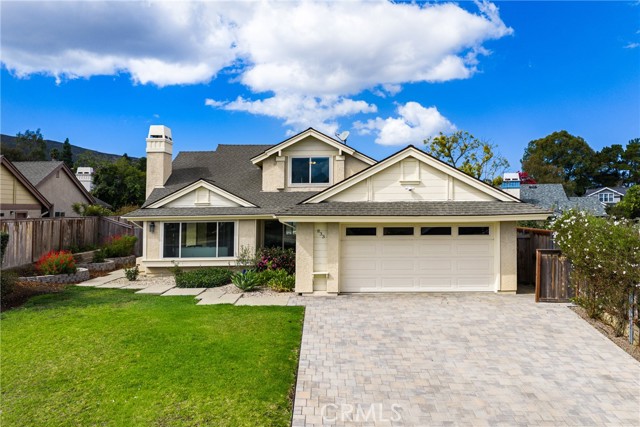
Tucked away on a quiet cul-de-sac in the sought-after Laguna Shores neighborhood, this move-in ready two-story home offers the best of San Luis Obispo living, just moments from Laguna Lake. Inside, vaulted ceilings and abundant natural light create an open, airy feel in the living room, where a gas fireplace anchors the space and a charming window seat adds a cozy spot to relax. The living area flows seamlessly into the dining area and the updated kitchen, making it easy to cook, gather, and entertain. A door off the kitchen leads directly to the backyard, perfect for indoor-outdoor living. Two bedrooms are located downstairs, each with their own bathroom and sliding doors to the backyard, ideal for family, guests, or a home office. Upstairs, the private primary suite is a true retreat, featuring a walk-in closet, an en suite bathroom, and stunning views of the surrounding mountains and hills. Outside, the low-maintenance backyard is designed for enjoying San Luis Obispo's beautiful year-round weather. Turf and easy-care landscaping keep upkeep simple, while a covered patio provides the perfect setting for dining and entertaining. The front yard's garden beds offer space to grow your own produce or flowers! The attached two-car garage includes the washer and dryer hookups for added convenience. Enjoy an ideal location close to Laguna Middle School, Smith Elementary, shopping plazas and everyday amenities, and hiking trails, with so much more nearby.
Shervin
29602
Menifee
$619,990
2,543
4
4
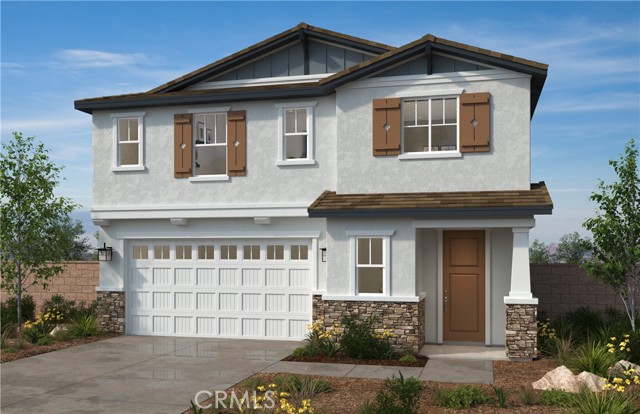
Beautiful new construction home in the desirable KB Home Amelia lake community, you can personalize all of your own options in these two stories, 4-bedroom 3.5 bath Craftsman styled home. One full bedroom and bathroom downstairs and a powder room, 3 bedrooms and a loft upstairs. All of the bedrooms have walk in closets. This home is an open concept design with a beautiful flow. Spacious great room and kitchen with an large island, granite counter tops with a matching 6-inch back splash. Energy efficient, stainless steel Whirlpool dishwasher, center burner, freestanding electric range and under cabinet microwave hood combo. All bedrooms are very nicely sized. The laundry room is large enough to wash, dry, hang, iron and have folding station. Move in ready! Photo is a rendering of the model! Buyer can purchase or lease the solar!
Mission Mesa Way
3514
San Diego
$749,999
1,397
3
3
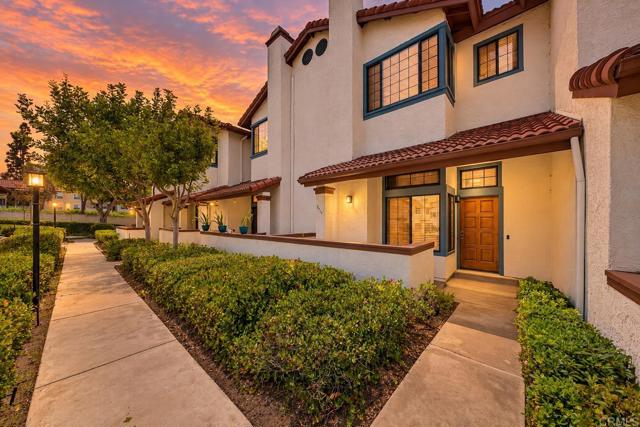
ONE YEAR OF HOA DUES PAID UPFRONT. DUAL PRIMARY SUITES PLUS A MAIN FLOOR BEDROOM AND BATHROOM. OVERSIZED ATTACHED TWO-CAR GARAGE. NO NEIGHBORS BEHIND YOU. PRIME LOCATION. Turnkey 3 bedroom, 3 bathroom home with natural light pouring in through large new windows (2021) in every room. Vaulted ceilings open up the main living area, anchored by an upgraded fireplace and newly added mantel (2021). The kitchen, renovated in 2022, flows right into the living and dining spaces, built for everyday living and hosting. The layout works for any stage of life. Two primary suites give you flexibility for multigenerational living, roommates, or long-term guests, while the main floor bedroom and full bathroom are ideal for visitors or a home office. Recent upgrades include refinished hardwood floors (2021), updated light fixtures (2021), central AC (2021), and a smart thermostat (2022). The extra large attached garage offers secure parking, serious storage, and direct entry, with abundant guest parking right behind the home. Outside, the private patio extends your living space, and with no rear neighbors you get a bonus enclosed area just off the garage. Enjoy the community pool on warm days. Positioned between Del Cerro, San Carlos, and Allied Gardens. Minutes to Mission Trails Regional Park, Lake Murray, hiking trails, shopping, dining, and major freeways. Move in and start living.
Auburn
11754
Yucaipa
$555,000
1,352
3
2
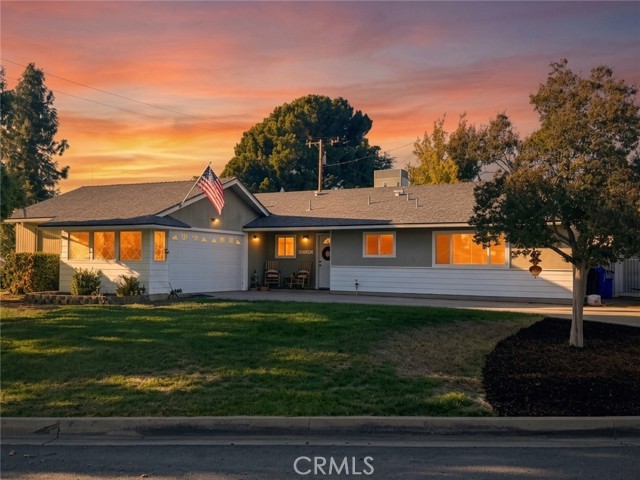
OPEN HOUSE SUNDAY 1pm - 3pm Welcome to this well-kept single-family home in the desirable North Bench area of Yucaipa. Situated in a quiet, established neighborhood known for its pleasant surroundings, good schools, and convenient access to parks, shopping, and the foothills, this property offers comfortable, practical living without unnecessary frills. The home features attractive hardwood flooring through much of the living space and has been thoughtfully maintained. Recent roof (7 years ago) will provide peace of mind for the next owner. The layout is functional and ready for everyday use. Outside, enjoy a spacious backyard with good usable space—ideal for outdoor activities, gardening, or simply relaxing. The lot (roughly 0.24 acres) and attached garage add further practicality, with convenient parking and storage. This is a solid, move-in-ready home in one of Yucaipa’s nicer sections—perfect for first-time buyers, downsizers, or anyone seeking a well-located, no-fuss property with room to enjoy the outdoors. Schedule a showing to see the condition, yard and space for yourself.
Foley
68860
29 Palms
$195,000
0
0
1
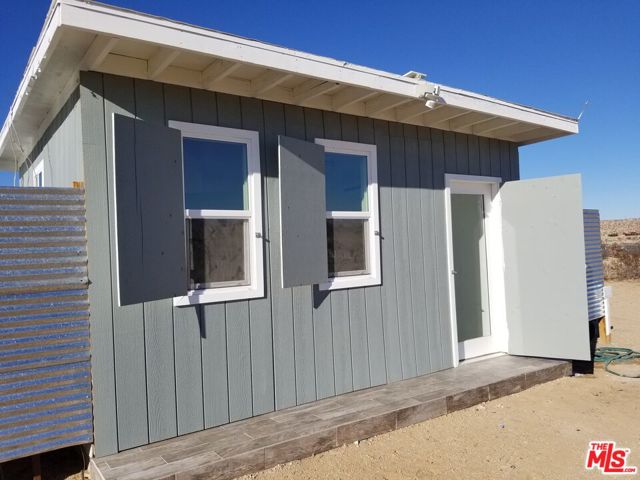
Exceptional opportunity to acquire a legally converted Single Family Residence, formerly a cabin, situated on 5 acres (217,800 sq. ft.) in the highly sought after Desert Heights area, complete with public water. The owner has already completed the legal conversion process, saving the next owner the time, expense, and effort involved in transforming a cabin into a permitted single family residence. Public water with a working meter on a 5-acre parcel is a rare and highly valuable feature in this location. No need to haul water, maintain storage tanks, or worry about well failure or contamination. SHORT-TERM RENTAL POTENTIAL: With the property now legally designated as a Single Family Residence, it may qualify for use as an Airbnb or other short-term vacation rental, subject to San Bernardino County's eligibility requirements, permitting, and approval. This presents an opportunity for buyers interested in vacation rental income, particularly given the property's proximity to Joshua Tree National Park. Buyer to independently verify short-term rental eligibility, applicable regulations, and permit requirements with San Bernardino County. Enjoy privacy and open desert surroundings while remaining just minutes from shops, restaurants, and the vibrant Joshua Tree community. Approximately 17 minutes (14.3 miles) to the West Entrance of Joshua Tree National Park and 22 minutes (15.6 miles) to the North Entrance. The park attracts over 3 million visitors annually. The fully remodeled home is approximately 200 sq. ft. and will be delivered with a Certificate of Occupancy. Features include a kitchen, bathroom, tile flooring throughout, and a permitted new septic system. The property operates on solar power and includes a small tri-fuel backup generator. An electrical post is located at the corner of Los Olivos Ave. and Foley Dr. Buyer to investigate the feasibility and cost of connecting to public electricity. A small detached shed is located on the property. There may be potential to split the lot into two 2.5-acre parcels, and each parcel may allow up to three structures (buyer to verify). Seller and agent make no representations regarding subdivision or development potential. Buyer to verify all zoning, land use, and development standards with the San Bernardino County Planning Department. For mapping purposes, please copy and paste GPS coordinates 34.189949, -116.160743 into Google Maps.
Superior
44060
Indian Wells
$800,000
2,942
3
3
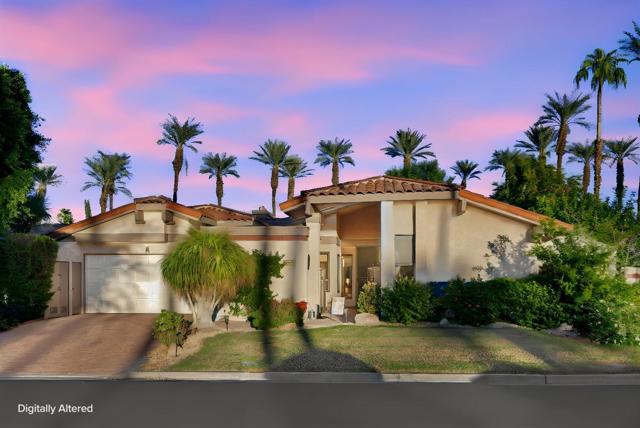
Location! Welcome to this totally remodeled 3 BR, 3 BA home in beautiful Los Lagos in Indian Wells. The Lago Bonita model features dual primary suites, with an open floor plan, vaulted wood beam ceilings, with 2942 sq. ft. , designed by architect Barry Berkus. Inside, the dining room overlooks the step-down living room, which features a raised stack stone fireplace and wet bar. The gourmet kitchen has granite countertops, custom cabinets, stainless appliances and cozy breakfast area. The large primary suites have vaulted ceilings, and lots of closet space. Both primary baths have dual granite vanities, step-in showers, separate tubs, and heated floors for those cold desert mornings! The 3rd bedroom with walk-in closet is ideal for an office, with its attached 3/4 bath. Outside enjoy the private enclosed yard, low maintenance decking, pergola, pavers, artificial turf, and rock waterfall pond - perfect for entertaining and pets. Extras include laundry room with utility sink, upgraded windows, 2-car plus golf cart garages, and an easily transferrable Solar City/Tesla solar lease. Los Lagos is a gated community with 4 lighted tennis courts, 4 pools/spas, lakes and streams throughout.
Sewanee
1410
Borrego Springs
$295,000
1,520
2
2
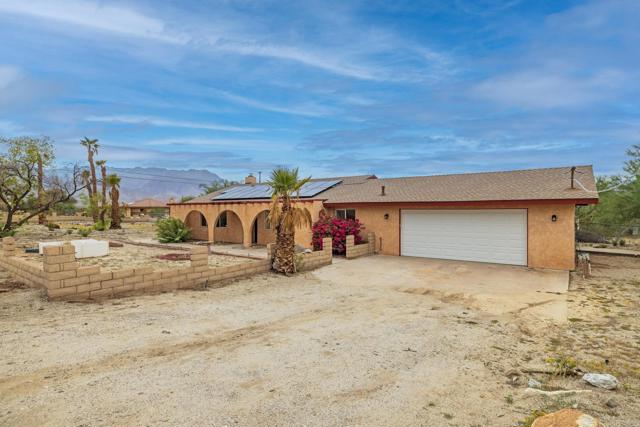
Nestled on a spacious half-acre corner lot with stunning mountain views, this inviting 2-bedroom, 2-bathroom home perfectly blends classic desert charm with modern energy efficiency. Offering 1,520 square feet of comfortable living space, the well-designed single-level interior features a freshly painted interior and a cozy family room fireplace. Major system updates bring complete peace of mind, including a brand-new roof and a new HVAC system for efficient climate control year-round. Plus, enjoy significantly lowered energy costs thanks to an existing Power Purchase Agreement (PPA) solar system. Outside, the generous corner parcel provides plenty of room for outdoor living, gardening, RV parking, or future expansion. Located in California's first International Dark Sky Community, this move-in-ready Borrego Springs sanctuary offers small-town peace and breathtaking stargazing right from your backyard.
Reservoir
2369
Pomona
$475,000
1,048
2
2
FHA APPROVED Seller will entertain offers between 450,000-475,000- - Single-level end unit in the Tradewinds community of Pomona, Los Angeles County. No stairs, one side without a shared wall, and three private outdoor spaces define this move-in ready 2 bedroom, 2 bathroom home of 1,048 square feet, offering low-maintenance, lock-and-leave living without giving up the feel of a true home. Vaulted ceilings and abundant natural light greet you at the door, and the living room is anchored by a cozy fireplace. The dining area flows into a fully remodeled kitchen with white shaker cabinetry, quartz countertops, a gas range, stainless sink, and updated fixtures. Laminate flooring runs throughout, and central air plus energy-efficient dual-pane vinyl windows and sliders help keep the home comfortable year-round. The attached two-car garage includes indoor laundry, so there is no hauling baskets across a courtyard. Outside, enjoy a peaceful atrium for morning coffee, a spacious patio for entertaining, and a private backyard with room to garden. Location is a highlight. Quick access to the 60, 57, 71, & 10 freeways connects you to Los Angeles, Orange, Riverside, and San Bernardino Counties. This central Los Angeles County location puts Downtown Los Angeles, Orange County, and the Inland Empire within a reasonable drive for work, weekend getaways, and visits with family and friends. Pomona offers a mix of shopping, dining, and entertainment, including the Fairplex, home of the LA County Fair, plus expos and community events throughout the year, the Downtown Pomona Arts Colony with galleries, live music, coffee houses, and restaurants, and the antique shops along Antique Row. Area parks such as Ganesha Park, the Pomona Metrolink stations, Ontario International Airport, Ontario Mills shopping, and neighboring Claremont Village with its tree-lined streets, boutiques, and cafes add even more variety close to home. Outdoor enthusiasts will appreciate the San Gabriel Mountain foothills, with hiking trails and mountain recreation within reach, and the mild Southern California climate makes patio and garden time enjoyable most of the year. If you are searching for a single-story Pomona home, an end unit with an attached garage, a no-stairs floor plan, or a remodeled turnkey property in Los Angeles County, this one deserves a look. Easy living, beautifully updated, with comfort and convenience at every turn. Move-in ready and well connected in the heart of the Pomona Valley.
Gorman Post
38101
Lebec
$499,999
1,910
2
2
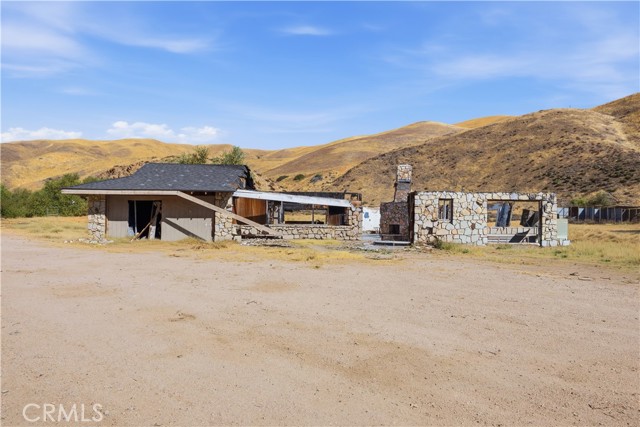
Nearly 14 acres on a main road with the hard work already done. The previous home was lost to fire, and county records still reflect a 2 bedroom, 2 bathroom residence, giving you a meaningful head start on rebuilding. Architectural plans have been completed for an approximately 4,000 square foot home, and permits have been submitted, so you can bring your dream estate to life without starting from scratch. A substantial steel barn of approximately 2,500 square feet remains on the property, and the land is zoned for horses, making it ideal for equestrian use, hobbies, storage, or workspace. Utilities are in place with well water, an electrical pole on site, and a natural gas line coming onto the land. With panoramic views and easy access from Interstate 5, this is a rare opportunity to build the country lifestyle you envision. Buyer to verify permit status, plans, and all property records with the County.
118 Astronaut Ellison S Onizuka Street #404
Los Angeles, CA 90012
AREA SQFT
668
BEDROOMS
1
BATHROOMS
1
Astronaut Ellison S Onizuka Street #404
118
Los Angeles
$525,000
668
1
1
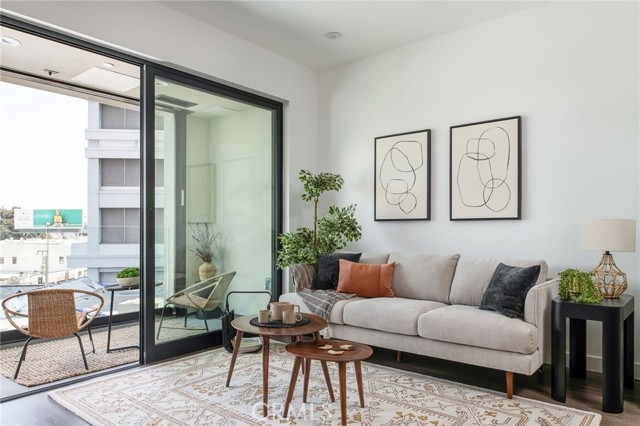
New Construction in Little Tokyo – Modern 1-Bedroom with Private Balcony. Welcome to Residence 404 at Hiro House, a brand-new condominium residence offering ~668 sq. ft. of interior living space plus a ~57 sq. ft. private balcony with northeast-facing city views. Thoughtfully designed with an open-concept layout, this light-filled home features tall ceilings and expansive windows, creating an inviting and airy atmosphere. The chef’s kitchen is equipped with premium finishes, sleek cabinetry, and high-end appliances—perfect for both cooking and entertaining. The spacious primary suite offers ample closet space, while the spa-inspired bath provides a relaxing retreat. Situated in the heart of Little Tokyo, Hiro House places you steps from iconic dining, shopping, and cultural landmarks. With easy access to DTLA, the Metro, and major freeways, this home offers unmatched convenience in a vibrant downtown setting. Experience elevated city living in this newly built residence. Private tours available—schedule yours today. Photographs are of our beautiful model homes.
Cherrystone
34257
Winchester
$715,959
2,198
4
4
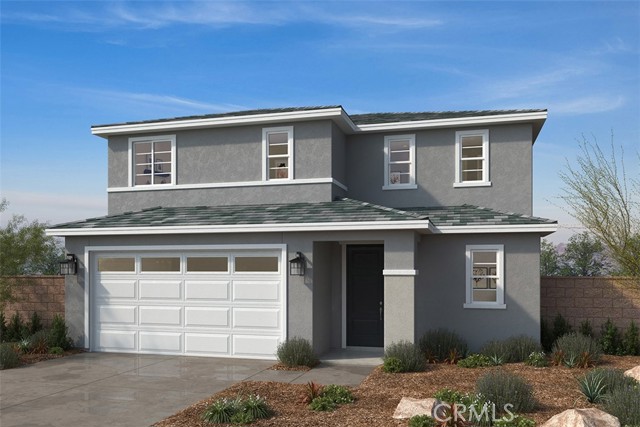
Beautiful Bordeaux community 2-story home in French Valley. Close to award winning schools, family friendly parks, and local wineries. This two-story home features den/optional bedroom downstairs and bathroom, with three additional bedrooms upstairs with large walk-in closet at primary bedroom. This home is designed to be ENERGY STAR certified, with WaterSence, and comes with 10-Year Limited Warranty. Located in a picturesque hillside setting. This community features walking trails, open space, park with open turf, tot lot, picnic amenities, & dog park, conveniently located near shopping, dining, healthcare, recreational areas, community college, and I-215, I-15 and Hwy. 74. Don't wait, you still have time to work with your designer to personalize this home. Photo is a rendering of the model! Buyer can purchase or lease the solar!
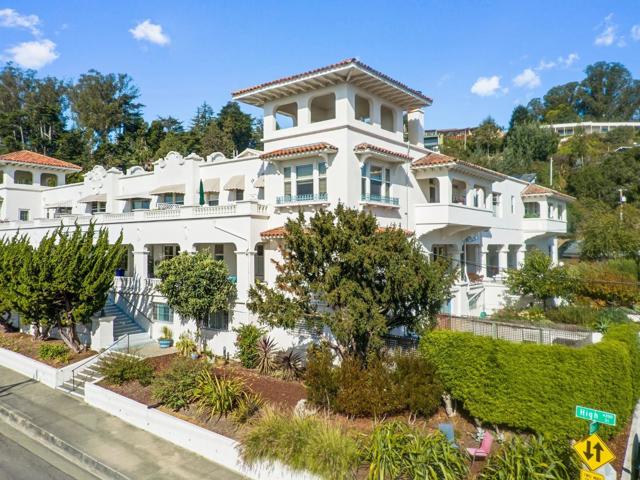
High #208
260
Santa Cruz
$495,000
345
0
1
A rare opportunity to own a beautifully reimagined residence within historic Piedmont Court, one of Santa Cruz's architectural treasures. Built in the Mission Revival style with Moorish influences, the landmark building features graceful arches, towers, balconies, verandas, an inviting courtyard, and gardens. Thoughtfully designed by Suna Lock of Viewpoint Design (formerly Stripe Design), this light-filled studio honors its historic setting while introducing a refined, modern sensibility. Custom Melim Woodworking cabinetry anchors the kitchen, complemented by a Sub-Zero refrigerator, Fisher & Paykel microwave/convection oven, and induction cooktop. A separate sleeping area features a built-in bed with extra storage, while LVP flooring flows throughout the living areas. The beautifully appointed bath pairs local Fireclay tile with handmade floor tile and includes striking brass lighting and fixtures, and a generous walk-in shower with a built-in bench. Gracious, inviting common areas, assigned garage parking, and additional storage complete this artistic, cozy home, ideally situated near Downtown Santa Cruz, UCSC, beaches, dining, shopping, and all that Santa Cruz has to offer.
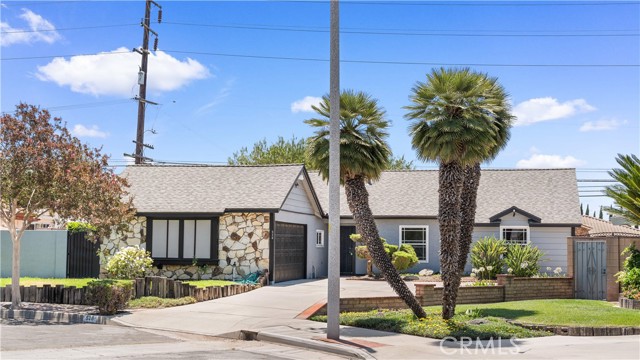
Essex
528
Glendora
$865,000
1,412
3
2
Proud to Own a Piece of Glendora’s Beautiful Foothills. Welcome to a beautifully maintained single-story home offering the perfect blend of comfort, quality, and future potential. Nestled in one of Glendora’s most desirable foothill neighborhoods, this move-in-ready residence is an opportunity to experience the charm and pride of foothill living while enjoying modern upgrades and everyday convenience. Situated on an expansive 9,396 sq. ft. lot, this home offers approximately 1,412 sq. ft. of thoughtfully designed living space. Thoughtfully upgraded for lasting value and peace of mind, the property features a new roof, copper plumbing, and a newer central heating and air conditioning system, allowing the next owner to move in with confidence. Inside, natural light fills the inviting interior, highlighting a functional single-level floor plan designed for both everyday comfort and effortless entertaining. Spacious living areas create a warm and welcoming atmosphere, while the well-appointed bedrooms provide flexibility for families, guests, or a home office. One of the property’s standout features is its oversized 9,396 sq. ft. lot with valuable RV parking, offering exceptional versatility rarely found in today’s market. Whether you need space for recreational vehicles, additional parking, or simply appreciate a larger lot, this property delivers. The expansive backyard also presents endless possibilities for outdoor entertaining, gardening, a future pool, or potential expansion opportunities (buyer to verify with the City of Glendora). Ideally located just minutes from shopping, dining, parks, schools, and major commuter routes, this home offers the perfect balance of a peaceful residential setting and everyday convenience while embracing the beauty of Glendora’s sought-after foothill community. Whether you’re a first-time buyer, looking to downsize without sacrificing outdoor space, or searching for a property with room to grow, 528 Essex Street presents an exceptional opportunity to own a beautifully updated home with major system upgrades, RV parking, and an oversized lot in one of Glendora’s most desirable foothill neighborhoods.
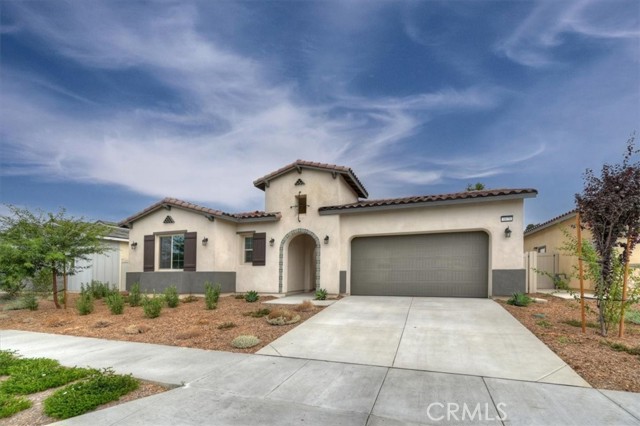
Avondale
4670
Chino
$1,348,880
3,120
5
4
Cul-de-sac location highly sought-after gated community of Yorba Estates! This beautiful 3,129 sq ft 4 bedroom, Bonus, 3.5 baths with 3 car garage, Spanish Ranch-style home sits on an expansive 7861 sq ft lot and features curated designer finishes throughout. The Monogram kitchen is equipped with professional-grade appliances, sleek white cabinetry, quartz countertops, a stylish backsplash, and a nice size island - perfect for entertaining. Laminate wood flooring, high 10' ceilings, and clean architectural lines elevate the living experience. This home offers both style and convenience in one of Chino's most desirable gated neighborhoods. Experience the charm and convenience of Yorba Estates—your dream home awaits! Contact us today for more details.
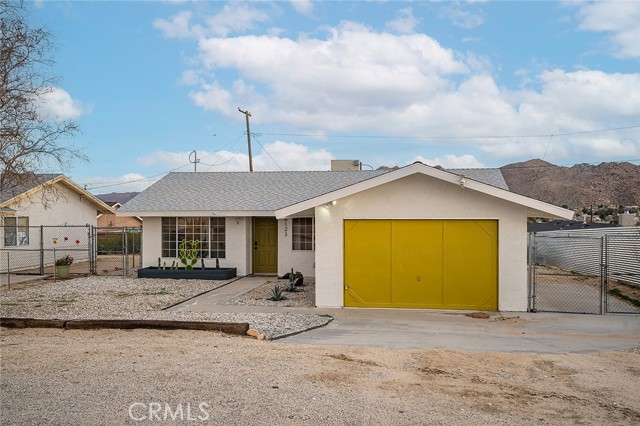
Scenic
6123
Joshua Tree
$379,900
1,040
3
1
MOTIVATED SELLER***This 3 Bedroom, 1 Bath turn-key haven is ready for you FULLY FURNISHED and styled to perfection. With Solar this home is both eco-friendly and cost efficient. Just steps from downtown Joshua Tree and only minutes from the National Park entrance, this bright and inviting retreat offers both convenience and desert charm. Enjoy peaceful surroundings, gorgeous mountain views, and a true move in ready experience no remodeling, no furnishing, no stress. Just bring your toothbrush and step right into the Joshua Tree lifestyle. The outdoor spaces are just as special multiple seating and dining areas, a custom mural patio, fire pit for late night conversations, and a relaxing hot tub perfect for stargazing under the desert sky. With solar in place, style, and location this isn’t just a home, it’s a destination. Don’t wait schedule your showing today!
Warbler
9432
Fountain Valley
$1,749,000
2,580
5
3
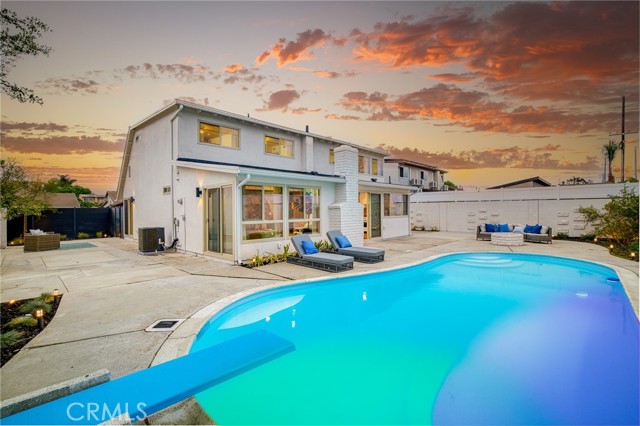
FOUNTAIN VALLEY, REIMAGINED. Welcome to 9432 Warbler Ave, a thoughtfully reimagined 5-bedroom, 2.5-bath pool home where distinctive design, generous living spaces and Southern California indoor-outdoor living come together beautifully. The Extensive Renovation was completed with City permits, offering buyers added confidence behind the transformation. From the moment you step inside, this home feels anything but ordinary. Warm wood tones, new vinyl flooring, designer limewash finishes, statement wall treatments, graceful architectural details and a striking custom metal staircase railing create a sophisticated yet inviting atmosphere. At the heart of the home is a beautifully redesigned kitchen featuring custom walnut cabinetry, marble countertops and backsplash, new appliances, a custom range hood, and thoughtfully selected fixtures and hardware. Just beyond, an impressive custom bar with extensive cabinetry and a beverage refrigerator creates an inviting setting for entertaining. The home's five bedrooms offer exceptional flexibility, complemented by an upstairs office/flex area. **The upstairs office area has an approved permit to convert to a full bath** The bathrooms have been extensively redesigned with new tile, tubs and showers, glass enclosures, vanities, sinks, faucets, mirrors, fixtures and carefully selected finishes. The transformation extends well beyond aesthetics with new windows and sliding door, new AC condenser, furnace and thermostat, updated switches and outlets, extensive new lighting, new interior and closet doors, and an epoxy-finished garage floor with new garage door opener. The flat-roof area was also re-torched and damaged fascia replaced. Step outside to your own private California retreat. The swimming pool and generous patio area provide plenty of room for lounging, dining and entertaining. The pool has been repainted and features a new pump, replaced filter and pool light, while refreshed landscaping and a custom composite-wood front fence complete the exterior transformation. Not simply remodeled—permitted, thoughtfully reimagined, and ready to be enjoyed. Come experience 9432 Warbler Ave for yourself.
Sycamore
1434
Los Angeles
$1,175,000
1,903
3
4
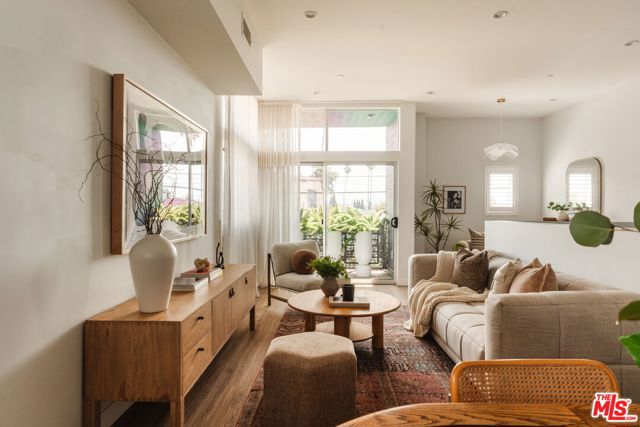
Set in the heart of prime Mid-City, this striking 3-bedroom, 4-bath single-family residence, designed by architect Jay Vanos, pairs sophisticated modern design with extraordinary 360 views stretching from the Observatory and Downtown Los Angeles to the Pacific Ocean. Thoughtfully designed for both everyday living and effortless entertaining, the open-concept interior is framed by custom floor-to-ceiling windows that flood the home with natural light. Designer lighting, refined finishes, and generous living spaces create an elevated yet inviting atmosphere, with seamless access to a private balcony. At the center of the home, the gourmet eat-in chef's kitchen features sleek quartz countertops, custom cabinetry, and premium stainless-steel appliances. The expansive primary suite offers a fully built-out oversized walk-in closet, while two additional bedrooms provide comfort and flexibility. Spa-inspired bathrooms and abundant storage throughout complete the interior. Upstairs, an exceptional private 506 sq ft rooftop deck takes entertaining to another level, offering panoramic views of the city and surrounding mountains. A direct-access two-car garage with custom Elfa storage adds convenience, while owned solar panels help keep energy costs down. Ideally positioned near some of Los Angeles' best dining, shopping, and entertainment, this architectural residence delivers a rare combination of design, views, privacy, and central location.
1325 Via Gabriel
Palos Verdes Estates, CA 90274
AREA SQFT
5,861
BEDROOMS
6
BATHROOMS
8
Via Gabriel
1325
Palos Verdes Estates
$6,195,000
5,861
6
8
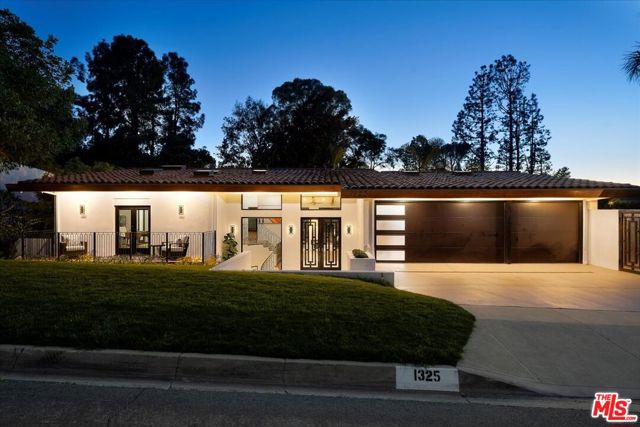
The next owner of 1325 Via Gabriel will inherit something increasingly rare in today's luxury market: time. Over 912 days, this exceptional Palos Verdes Estates residence was thoughtfully reimagined through extensive design, engineering, permitting, construction, inspections, and final City approvals. Every element was considered with the intention of creating a home of timeless elegance and exceptional functionality. Over 5,800 square feet of refined living space unfolds with soaring ceilings, expansive living and entertaining areas, five beautifully appointed en-suite bedrooms, and a fully-equipped in-laws' unit. The transformation extends far beyond luxury finishes and meticulous craftsmanship, encompassing a comprehensive interior reconfiguration, structural and exterior enhancements, new windows and doors, skylights, upgraded HVAC systems, significant hardscape improvements and more. This unwavering commitment to quality is supported by documented permits, inspections, and final City approvals. That same attention to detail continues outdoors, where a remarkably private garden creates its own sense of place. Mature palms, generous fruit trees, and layered landscaping frame a sculptural pool and cascading water feature, while a central fire element creates an intimate gathering point for evenings outdoors. Soft architectural lighting brings the landscape to life after sunset. Rather than a distant panorama to be observed, this outdoor environment surrounds its occupants with privacy, beauty, and atmosphere to be experienced through long afternoons, intimate evenings, and effortless entertaining. For the next owner, the headache of juggling architects, contractors, construction schedules and escalating costs are already over. What remains is to simply enjoy the result and the rare privilege of time and peace of mind for decades to come. Someone spent 912 days creating this. You don't have to. You get to live in it.
Blythe
7448
Rancho Cucamonga
$1,050,000
3,021
4
3
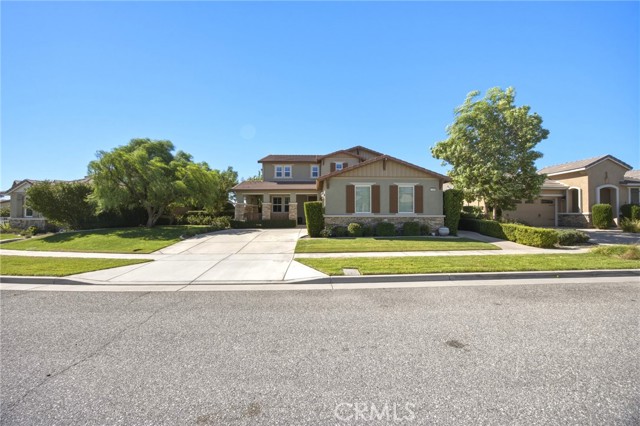
Beautifully Upgraded Craftsman Home in the Desirable Brighten at Victoria Arbors Community! Welcome to this beautiful, well-maintained Craftsman style home nestled in the highly desirable Brighten at Victoria Arbors community! Thoughtfully upgraded and full of charm, this inviting residence offers the perfect blend of comfort, functionality and pride of ownership. Inside elegant crown molding, custom-made window and door shutters throughout the home add a touch of sophistication, while raised bathroom counters provide an attractive modern finish. Designed with convenience and efficiency in mind, this home features **fully paid-off solar panels**, a three-year old air conditioning system, and abundant storage in the house, garage and a convenient Tuff Shed. The garage is further enhanced with durable epoxy flooring combining practicality with a clean, finished look. Adding even more value, the sale includes the **Kitchen GE refrigerator and the top-loading washer and dryer**, conveniently located in the upstairs laundry room. This gorgeous home is within walking distance of the shops at Victoria Gardens. You will enjoy a quiet neighborhood too. Meticulously cared for and ready for its next owner, this exceptional home offers a wonderful opportunity to enjoy comfortable living, beautiful outdoor spaces and desirable upgrades in one of Brighten at Victoria Arbor's most sought-after areas. Come discover the charm, enjoy the green space and make this beautiful Craftsmen home your own!
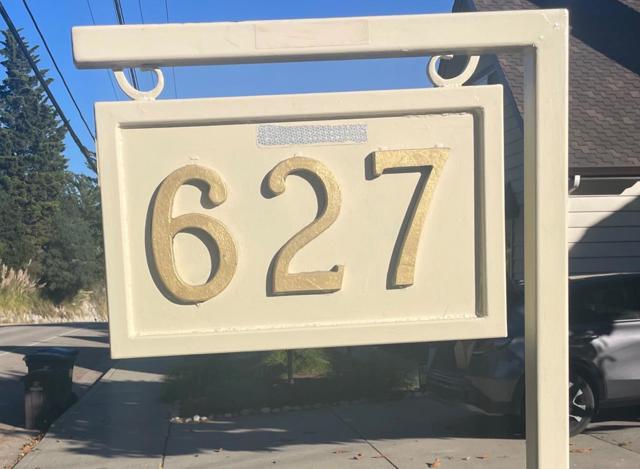
High
627
Santa Cruz
$3,213,000
3,551
3
4
Spectacular ocean views take center stage in this one of a kind Upper Westside Santa Cruz home, where Mid-century and Art Deco influences come together in a striking mix of style, character, and original design. With over 3,500 square feet, this home is anything but ordinary. Soaring ceilings, an expansive wall of windows to capture the view, and unique details create an incredible sense of space, while original design elements throughout give the home a personality rarely found in today's construction. Every room has something unexpected, from the dramatic living spaces to the distinctive kitchen, dining areas, and beautifully detailed bathrooms. The gorgeous deck provides a front row seat to sweeping views of the ocean and Santa Cruz coastline, creating an incredible backdrop for outdoor dining, gatherings, or simply taking it all in. Set back from the street, the property enjoys an unexpected level of peace and quiet. Beautiful gardens and outdoor spaces add another dimension to this special property. This home is a rare combination of breathtaking views, bold design, original character, and a peaceful Upper Westside location.
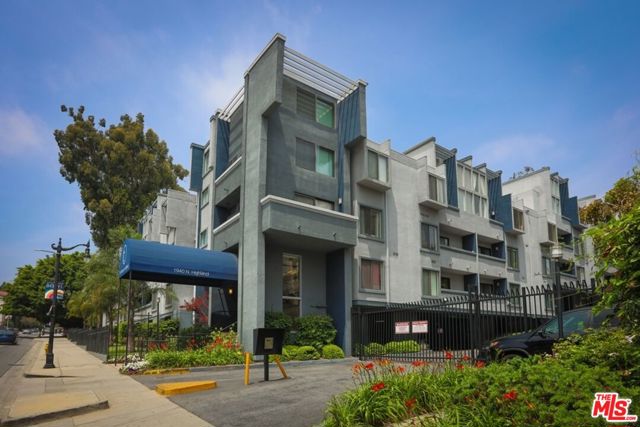
Highland #59
1940
Los Angeles
$575,000
1,434
2
2
Why drive an extra 30 minutes home when you can be home already in the quiet rear side of this great location. No high traffic noise from Highland. Quiet backside penthouse unit facing pool area, remodeled top floor condo in an amenities filled building close to Hollywood Walk of Fame and the Hollywood Bowl. New recessed lights installed June 2026 throughout the unit. Newly repainted for immediate move-in. Newer central air conditioning and heat, stainless appliances, and newer refrigerator (1 year old). Pool, jacuzzi, gym and BBQ area. 20' high ceilings with loft. Parking includes 2 gated underground assigned parking spaces (side by side), along with 26 on-site gated guest parking spaces. Building amenities include a pool, jacuzzi, gym, and BBQ area. The building features dual-street access with entry points off both Highland Avenue and N Las Palmas Ave (off Franklin), providing a gated back entrance option for residents to bypass Highland traffic. Monthly HOA dues cover earthquake insurance, with zero special or pending assessments. Located directly across from the Hollywood Bowl with close proximity to the 101 freeway entrance, Franklin Ave, Hollywood Blvd, and Runyon Canyon Park.
Amaryllis
5197
Hemet
$615,000
2,953
5
4
NEWER CONSTRUCTION | MULTIGENERATIONAL LIVING | DOWNSTAIRS BEDROOM & FULL BATH | PRIMARY & SECONDARY SUITES | OPEN FLOOR PLAN | TANDEM GARAGE | SOLAR & EV CHARGING Discover flexible living at 5197 Amaryllis Street in Hemet. Soaring entry ceilings and luxury vinyl plank flooring welcome you into an open-concept layout connecting the kitchen, dining area, and spacious living room. Designed for everyday living and entertaining, the kitchen features an oversized island with seating, gray shaker cabinets, light veined countertops, double ovens, a gas cooktop, stainless steel range hood, and walk-in pantry. A separate nook with a built-in counter makes an ideal home office, homework station, or coffee bar. The downstairs bedroom and nearby full bathroom with a glass-enclosed walk-in shower and built-in bench offer a practical option for multigenerational living or guests. Sliding doors off the dining area open to a large backyard ready for your landscaping and outdoor entertaining ideas. Upstairs, the spacious primary suite and secondary suite with a private attached bathroom provide comfortable retreats, while two additional bedrooms share a full bathroom. A tandem garage adds flexible parking and storage space, with solar supporting energy efficiency and EV charging adding everyday convenience.

1077 Wesley Court #7
Walnut Creek, CA 94597-1979
AREA SQFT
1,006
BEDROOMS
2
BATHROOMS
2
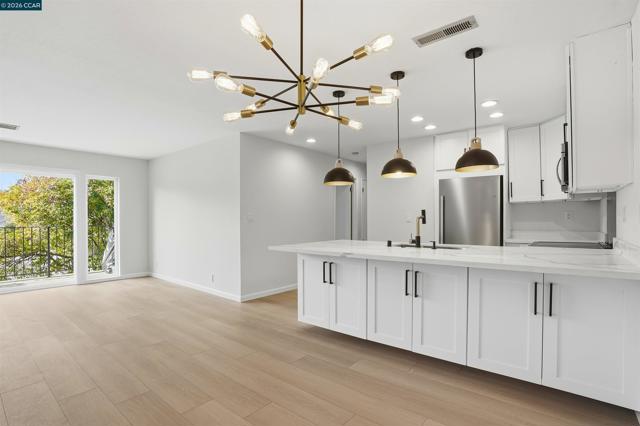
Wesley Court #7
1077
Walnut Creek
$529,000
1,006
2
2
Top-floor, completely renovated condominium offering 2 bedrooms, 2 bathrooms, and 1,006 square feet of bright, open-concept living space. This turn-key residence features beautiful updates from top to bottom, including luxury vinyl plank flooring, recessed lighting, neutral interior paint, and fresh carpet in both bedrooms. The main living space centers around a renovated kitchen paired with a dedicated dining area featuring a modern chandelier. The open kitchen is equipped with white shaker cabinetry, quartz countertops, matte black hardware, stainless steel appliances, and a trio of pendant lights. A large peninsula wrapped in lower cabinetry on both sides provides exceptional kitchen storage and functions as a central breakfast bar. The adjoining living room features a gas fireplace with a marble tile surround. A large sliding glass door opens to a private, west-facing balcony that offers elevated treetop views stretching to the western hills—the perfect space for enjoying evening sunsets. The primary bedroom suite includes two separate closets and a private bathroom updated with quartz counters, matte black finishes, and a walk-in shower featuring a rain shower head. The second bedroom offers a wide window facing the trees, making it an efficient guest room or a dedicated home office. A completely remodeled hallway bathroom serves guests and the second bedroom, finished with matching quartz and matte black hardware over a full tub and shower combination. Additional property highlights include central heating and air conditioning, a dedicated space in the secure ground-level parking garage located directly beneath the building, and access to the community swimming pool and spa. HOA dues are a super low $365 per month, and there are currently no HOA rental restrictions in place. The property is situated in a highly convenient commuter location just minutes from Downtown Walnut Creek and Broadway Plaza. Residents enjoy immediate proximity to Highway 680, the Pleasant Hill BART station, local parks, and regional walking trails, as well as the shops and restaurants along Geary Road and Oak Park Boulevard. Public school zoning for this location includes Pleasant Hill Elementary School, Pleasant Hill Middle School, and College Park High School within the Mt. Diablo Unified School District.
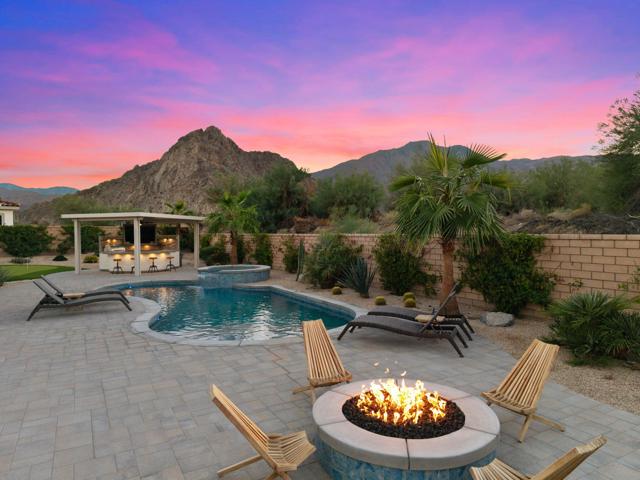
Segovia View
80255
La Quinta
$1,050,000
2,179
3
3
Experience exceptional desert living in Canterra at Coral Mountain, a gated South La Quinta community near PGA West and The Quarry. Situated on an oversized lot backing to Forever Wild, this beautifully upgraded home offers unobstructed panoramic views of Coral Mountain, remarkable privacy, and a spectacular setting with no homes directly behind it. From colorful desert sunsets to dramatic mountain vistas, the natural beauty becomes part of everyday living.Inside, the thoughtfully designed residence features 3 bedrooms, 2.5 baths, plus a versatile additional room ideal for a fourth bedroom, den, home office, or flex space. Bright, open living areas showcase modern finishes and seamless indoor-outdoor flow. The beautifully appointed kitchen features crisp white cabinetry, quartz countertops, a spacious entertaining island with seating, striking blue herringbone tile backsplash, stainless steel appliances, and contemporary pendant lighting. High-end luxury vinyl plank flooring extends through the main living areas, connecting the kitchen, dining, and great room in an inviting, open layout.The spacious primary suite enjoys backyard access, a generous walk-in closet, and a beautifully finished bath with dual vanities and a glass-enclosed shower. Two additional bedrooms provide comfortable accommodations for family or guests.The expansive backyard is an entertainer's dream, thoughtfully designed to take full advantage of its extraordinary mountain backdrop. Enjoy a private saltwater pool and elevated spa, generous lounging areas, and a covered outdoor kitchen pavilion complete with built-in barbecue, bar seating, and television. A fire pit offers an inviting place to gather under the stars, while a private putting green adds another layer of recreation. The oversized patio provides ample space for entertaining or simply relaxing beneath the desert sky.Additional highlights include a three-car garage, solar panels, attractive desert landscaping, and the privacy of a premium lot bordering protected open space. Conveniently located near South La Quinta's renowned golf courses, hiking trails, dining, and shopping, this home combines beautiful upgrades with an exceptional natural setting. Schedule your private showing today and experience the panoramic views and remarkable outdoor lifestyle for yourself.
Williams
515
Santa Maria
$634,999
988
3
1
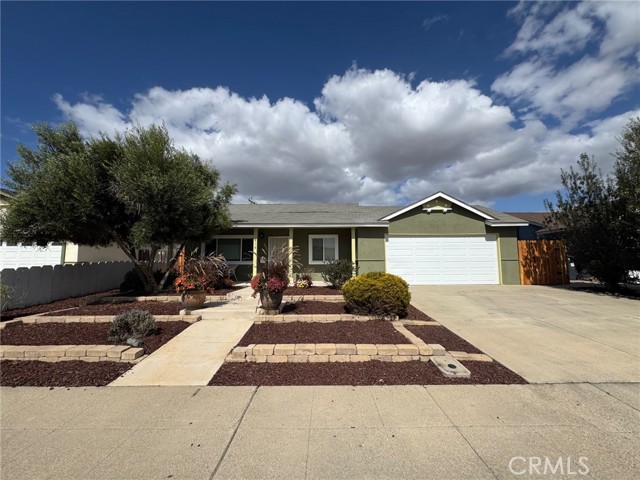
Welcome to the beautiful town of Santa Maria! This newly renovated home offers charm, comfort, and plenty of potential. Featuring 3 bedrooms, 1 bathroom, and a beautiful open-concept kitchen with stainless steel appliances, this home is ready for its next chapter. Step outside to a spacious backyard with plenty of room for family gatherings, entertaining, and creating lasting memories. Conveniently located near Highway 101 and shopping centers, and just approximately 25 minutes from the beautiful beaches of Pismo Beach! Don't miss this wonderful opportunity to make this home your own. Schedule your private showing today!

This information is deemed reliable but not guaranteed. You should rely on this information only to decide whether or not to further investigate a particular property. BEFORE MAKING ANY OTHER DECISION, YOU SHOULD PERSONALLY INVESTIGATE THE FACTS (e.g. square footage and lot size) with the assistance of an appropriate professional. You may use this information only to identify properties you may be interested in investigating further. All uses except for personal, non-commercial use in accordance with the foregoing purpose are prohibited. Redistribution or copying of this information, any photographs or video tours is strictly prohibited. This information is derived from the Internet Data Exchange (IDX) service provided by Sandicor®. Displayed property listings may be held by a brokerage firm other than the broker and/or agent responsible for this display. The information and any photographs and video tours and the compilation from which they are derived is protected by copyright. Compilation © 2017 Sandicor®, Inc.
Copyright © 2017. All Rights Reserved