Favorite Properties
Form submitted successfully!
You are missing required fields.
Dynamic Error Description
There was an error processing this form.

Anaheim #1
1066
Anaheim
$1,138,000
2,355
4
4
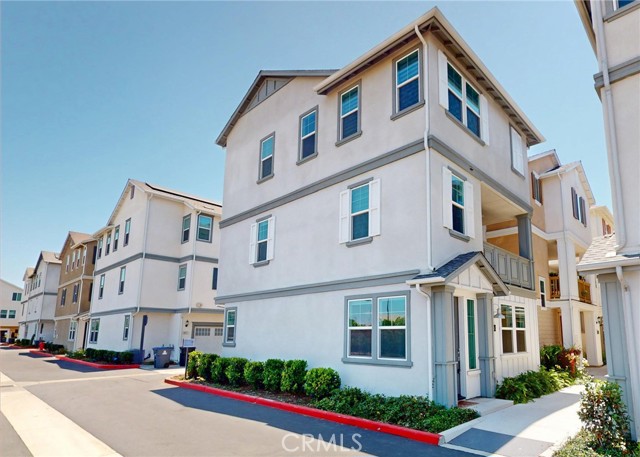
Welcome to 1066 N Anaheim Blvd #1, a beautifully designed newer-construction home offering 2,355 square feet of modern living space in the heart of Anaheim. This spacious residence features 4 bedrooms and 3.5 bathrooms with a bright, open-concept floor plan that seamlessly connects the living, dining, and kitchen areas—perfect for both everyday living and entertaining. The gourmet kitchen is designed with contemporary finishes, ample cabinetry, and generous counter space, while the expansive primary suite provides a private retreat with a luxurious en-suite bath and walk-in closet. Additional highlights include spacious secondary bedrooms, an attached two-car garage, and energy-efficient construction. Ideally located near shopping, dining, entertainment, and major freeways, this home offers convenient access to Disneyland, Downtown Anaheim, and surrounding Orange County destinations. Combining modern style, comfort, and an unbeatable location, this is an exceptional opportunity to own a move-in-ready home in one of Anaheim's most desirable newer communities.
Soboba
550
Hemet
$650,000
2,900
4
2
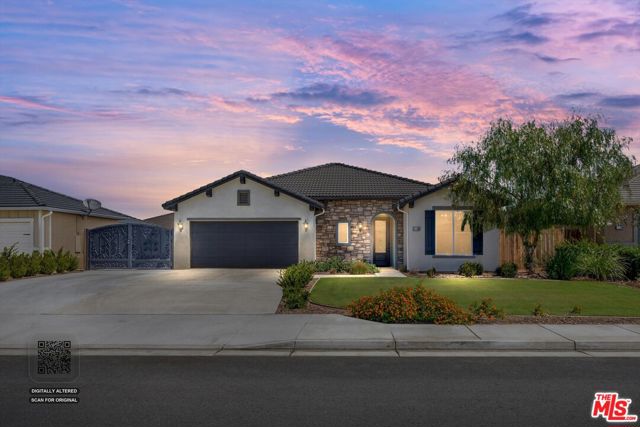
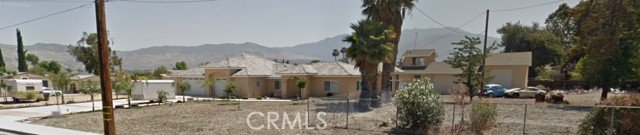
1.12 acre corner lot. Records as to age of home MUST be incorrect. House appears to be 2000 construction. Contractors house, so many quality features in this SPRAWLING home. Not that you would need to build a secondary home, not just an ADU, but that option is available for additional income. All rooms are SPACIOUS, and have the finishing touches that you would expect a contractor would do for his own home. Relax in the spacious backyard on your shaded patio. Large secondary garage/shop with second story possible living quarters. So many possibilities. Some unfinished projects remain for the handyman in you. Make it your own.
Renewal
236
Rancho Mission Viejo
$1,800,238
3,129
4
5
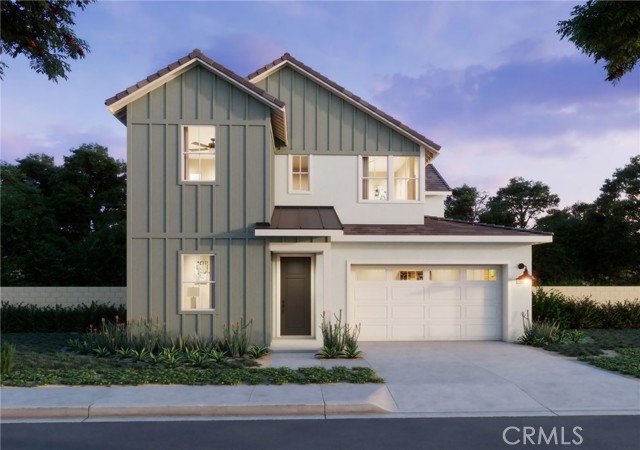
Elevate your everyday and lifestyle in Rancho Mission Viejo's premier single family detached new home community - Lotus! The Lotus Plan 3, is the largest floor plan in the Lotus Collection, offering approximately 3,129 square feet of elegant living space. Featuring 4 bedrooms, 4.5 bathrooms, a loft, and a 2-car garage, this home is thoughtfully designed for comfort and convenience. Expansive open-concept living areas include a stunning great room, modern kitchen with large walk-in pantry, and dining space that seamlessly connects to the outdoors. A main-floor bedroom with a private bath and walk-in closet is ideal for guests, while most upstairs bedrooms include their own walk-in closet. With a luxurious primary suite and multiple storage areas, Plan 3 is perfect for growing families and avid entertainers. Lot 29 has a large downstairs en-suite bedroom and bath with walk-in closet. 10 foot ceilings throughout the home. The backyard is sure to dazzle with its view of distant rolling hills and no other home behind along with an outdoor gas fireplace in the California Room/covered patio. **Some images may contain virtual renderings for illustrative purposes only & interior photos shown are of the model home for this floor plan. Actual finishes and features may vary .** **Buyer may qualify for special incentives when using the Builder’s Affiliate Lender.**
Spaulding
843
Los Angeles
$4,770,000
5,195
5
6
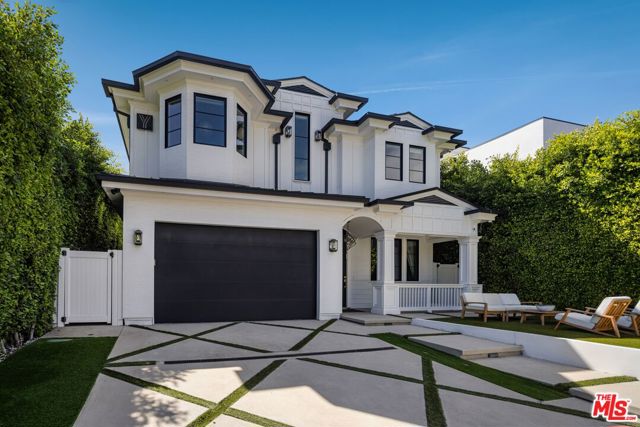
Welcome to a modern Cape Cod masterpiece. With timeless design, high-end finishes, and cutting-edge smart home technology in one of West Hollywood's most coveted neighborhoods. Thoughtfully designed with effortless indoor-outdoor flow, this residence offers the perfect balance of warmth, sophistication and innovation. Step inside to find elegant, light-filled living spaces, including formal living and dining rooms, a cozy family lounge and a sun-drenched breakfast nook. The chef's kitchen is a showpiece in itself, anchored by Sub-Zero and Wolf appliances, custom cabinetry and exquisite designer detailing. Retractable glass doors open to a private backyard oasis, featuring a covered patio, a white-pebble pool, and an automated spa, ideal for entertaining or everyday retreat. Upstairs, the primary suite serves as a serene sanctuary, complete with dual couture closets and a marble-clad spa bath featuring a soaking tub, steam shower, and dual vanities. Two additional flexible spaces, a custom-built office and a state-of-the-art soundproof home theater, offer unmatched versatility for modern living. Every inch of this home is elevated by smart technology and security, including a fully integrated Control4 system, Bose surround sound, and a gated entry. This is a rare opportunity to own a home that perfectly embodies sophistication, innovation, and the best of West Hollywood living.
Murray Canyon
1650
Palm Springs
$2,495,000
4,393
3
4
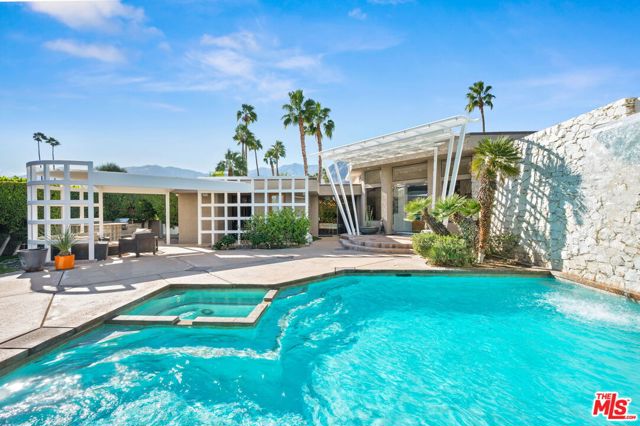
Welcome to 1650 E Murray Canyon Drive, historically known as The Waterfall House, a true contemporary architectural gem nestled within the coveted Indian Canyons neighborhood of South Palm Springs. This custom-designed home, built in 1978 by celebrated local architect James Cioffi, exudes timeless elegance and modern sophistication. Step through the private courtyard to behold the entrance's custom steelwork, introducing this striking home with its pool, cascading waterfall, spa, lounge seating area, and BBQ. The expansive open living areas seamlessly connect indoor and outdoor spaces, bathed in natural light from all directions. The interior structural lines beautifully complement the home's architectural imprint, creating a harmonious ambiance and optimal privacy. At 4,393 square feet, with three bedrooms including a luxurious en-suite primary and four bathrooms, this home is ideal for multi-generational living or entertaining guests. Dine al fresco under the covered back patio and enjoy sunsets over the 11th Tee of the North Course of the iconic Indian Canyon Golf Resort, a unique location surrounded by spectacular desert mountains. Key features include a putting green, floor-to-ceiling stone fireplace, two walk-in primary closets, a chef's kitchen with granite countertops and stainless steel appliances, a den, clerestory windows throughout, a sunken living room and immense bar, and a two-car plus golf cart garage, with golf courses, hiking trails, and horse stables nearby. This desert retreat offers the finest in Southern California living.
Island #304
900
Rancho Mirage
$859,000
2,609
3
3
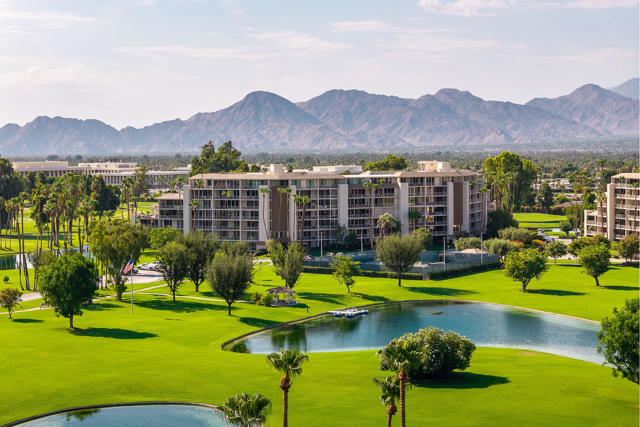
Rarely available three-bedroom, three-bath residence in one of Rancho Mirage's most distinctive communities. Perched on the third floor, this spacious home enjoys beautiful north-facing mountain views and one of the community's rarest floor plans.Surrounded by a shimmering lake, Desert Island offers a setting unlike any other in the Coachella Valley. Residents enjoy fishing and pedal boating on the lake, lush landscaped grounds, 24-hour guard-gated security, tennis and pickleball courts, a fitness center, pools and spas, all adjacent to the Desert Island Country Club Golf Course.Ideally located in the heart of Rancho Mirage, just moments from dining, shopping, entertainment, and Eisenhower Medical Center, Desert Island is known for its peaceful atmosphere, exceptional privacy, and timeless appeal.Whether enjoyed as it is or thoughtfully reimagined over time, this rare offering presents an exceptional opportunity to own one of Desert Island's coveted residences. Exceptional offering.
Everly
2513
San Diego
$1,399,000
2,192
3
4
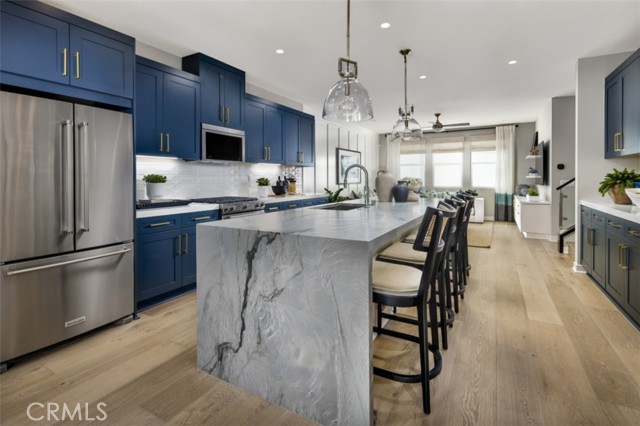
Experience elegance with piece of mind including new home warranties with this BRAND-NEW luxury townhome with owned Solar at Everly by Toll Brothers in Civita, close to world class beaches, downtown and all freeways. Homesite 2002 is a ready to impress its first homeowners and has never been lived in. The incredibly designed E2 floorplan features 3 bedrooms, large first floor office (could double as bedroom) with double glass doors, with 3.5 bathrooms, and is 2,192 sq. ft, with a large 2-car garage with included upper storage shelfs. Upon entering the home take notice of the breathtaking cathedral ceiling with upgraded dramatic glass railing with stained espresso handrail, and sizeable office with slider and glass double French doors, and full bathroom on the first floor. The 2nd floor living area features a spacious chef’s kitchen with large center island loaded with designer upgrades including Contemporary High Gloss White Acrylic Cabinets complete with furniture package elongating them to the ceiling, dove tail wooden drawers with soft close, interior drawer package, upgraded designer pulls, and exquisite Silver Stallion full slab quartz with full splash and dramatic waterfall island. If you love a home with incredible storage, this is the home for you with a walk-in pantry, first floor oversized closet under the stairs, and an extraordinary amount of cabinetry throughout. The 3rd floor is comprised of a large primary bedroom with an incredible walk-in shower tiled to the ceiling with side wall designer tile, designer flooring and stunning honed quartz counters including full height mirrors. The secondary bedrooms are on the opposite end of the home making this home perfect for functionality. Laundry Room is conveniently located on the 3rd floor with brand new full-size front-loading washer and dryer with pedestals making your day to day living delightful. Highlights of the home include designer selected appointments in almost every location of the home, KitchenAid stainless steel appliances, tankless water heater, OWNED SOLAR, NEMA car charging outlet, and additional insulation package are just some of the many included options that wrap this home in luxury. The community amenities include a world class $13,000,000 recreation center that is jaw-dropping that is sure to knock your socks off.
Denny
4034
Studio City
$2,299,000
2,417
3
2
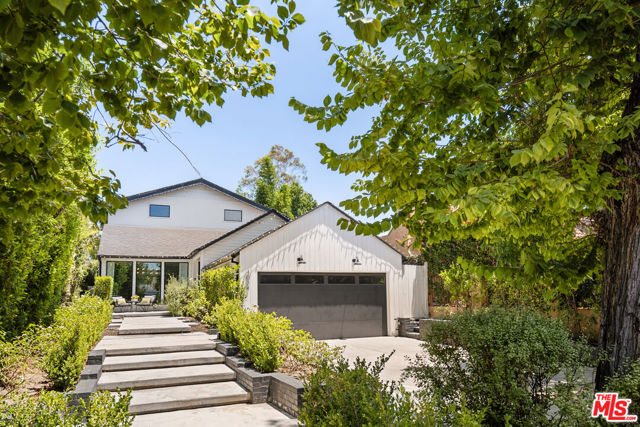
Set back from the street on a quiet dead end block, this impeccably designed three bedroom residence offers privacy, style, and an effortless indoor outdoor lifestyle in one of Studio City's most desirable locations. Clean lines, on trend finishes, custom cabinetry, and warm white oak floors define the modern aesthetic, while soaring ceilings and an expansive disappearing wall of glass flood the home with natural light and open seamlessly to a private backyard, creating the perfect setting for both everyday living and entertaining. The open concept kitchen anchors the home and flows naturally into the dining area, making it ideal for hosting gatherings both intimate and lively. The primary suite is a true retreat, featuring a spa inspired bathroom with a soaking tub, glass enclosed shower, double vanity, custom cabinetry, oversized skylights, and a generous walk in closet that rivals a luxury hotel experience. Additional rooms offer exceptional flexibility for a home office, creative studio, gym, or guest space. Just minutes from Studio City's best dining and shopping with easy access to Hollywood and Downtown LA, and conveniently located near a large park, this home presents a smart and stylish single family alternative to nearby condos, delivering both lifestyle and long term value.
Pedley Ave
3864
Norco
$525,000
657
1
1
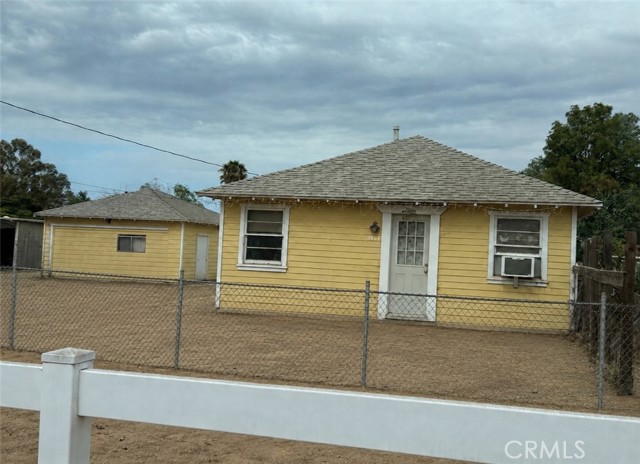
Welcome to Horse Town USA! Opportunity awaits at 3864 Pedley Avenue in the heart of Norco. Situated on a spacious 0.26-acre lot, this 1-bedroom, 1-bathroom home offers approximately 657 square feet of living space and is the perfect project property for investors, contractors, or buyers looking to create their dream home. This property presents endless potential with plenty of usable land and room to reimagine, renovate, or expand (buyer to verify with the City of Norco). Whether you’re looking for a fix-and-flip opportunity, an investment property, or a chance to customize a home to your own taste, this property provides a rare opportunity in one of Southern California’s most sought-after equestrian communities. Conveniently located near Norco’s renowned horse trails, parks, shopping, dining, and schools, this property combines small-town country living with easy access to nearby freeways and amenities. Bring your vision and tools—properties with this much potential and usable land do not come along often. Don’t miss this chance to own a piece of Norco and transform this diamond in the rough into something truly special!
Serif
26862
Valencia
$659,990
1,750
3
3
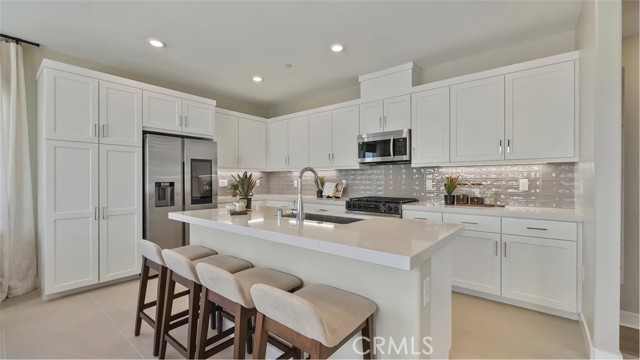
This new three-story home features a convenient den on the first floor, and an inviting open-concept layout blends the kitchen, dining room and living room meet on the second level. A nearby deck provides convenient indoor-outdoor experiences. Two bedrooms share the third story with a lavish owner’s suite that offers access to a full bathroom and walk-in closet. Come take a look at all this home and community has to offer.
Pioneer
459
Lake Arrowhead
$789,000
1,892
4
3
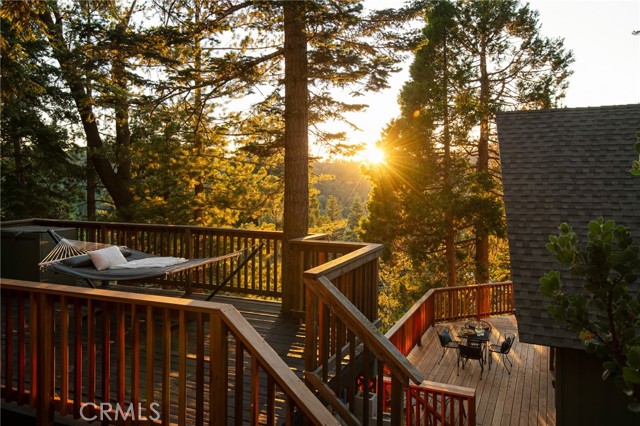
Set among the pines on two expansive lots, this remarkable 1970s Mid-Century mountain retreat offers a rare opportunity to own a private Lake Arrowhead compound where timeless architecture, nature, and versatility come together. Two distinct residences are connected by generous entertaining decks and abundant outdoor living space, creating a seamless setting for quiet escapes, lively gatherings, and effortless indoor-outdoor living, framed by sweeping mountain views and a serene forest backdrop. The 4-bedroom, 2-bath main residence showcases classic Mid-Century design with soaring vaulted ceilings, exposed beams, knotty pine throughout, walls of windows, and an iconic freestanding wood-burning fireplace. The flexible floor plan includes a main-level bedroom and full bath, currently serving as a media room, a lofted bedroom, and two lower-level bedrooms, including a primary suite with an en-suite bath. Both lower-level bedrooms enjoy direct outdoor access. Multiple decks extend the living spaces outdoors, while updates include a rebuilt deck, hardwood laminate flooring throughout the main level, an upgraded electrical panel and outlets, central air conditioning, a mini-split system, a 10kW backup generator, and abundant storage. The detached spacious guest house embraces its own distinctive Mid-Century character with a dramatic stone fireplace, iconic sunken conversation pit, and spectacular indoor hot tub. Surrounded by towering pines, this private retreat features a rebuilt deck, mini-split heating and cooling, luxury vinyl plank flooring, and a paved asphalt driveway. Currently operating as an active Airbnb, it offers exceptional flexibility as an income-producing rental, guest accommodations, or a private escape. Centrally located in a well-established Lake Arrowhead neighborhood, this property is minutes from Lake Arrowhead Village, the Country Club, and the lake. Ownership includes coveted Lake Rights, while nearby forest trails, shopping, and dining are just moments away. With abundant parking, including space for a boat, exceptional privacy, multiple living opportunities, and iconic Mid-Century architecture, this is a truly rare offering where mountain living and timeless design come together. Best access to the property is via 394 Rainer Road.
Nebraska
3649
Frazier Park
$200,000
508
1
1
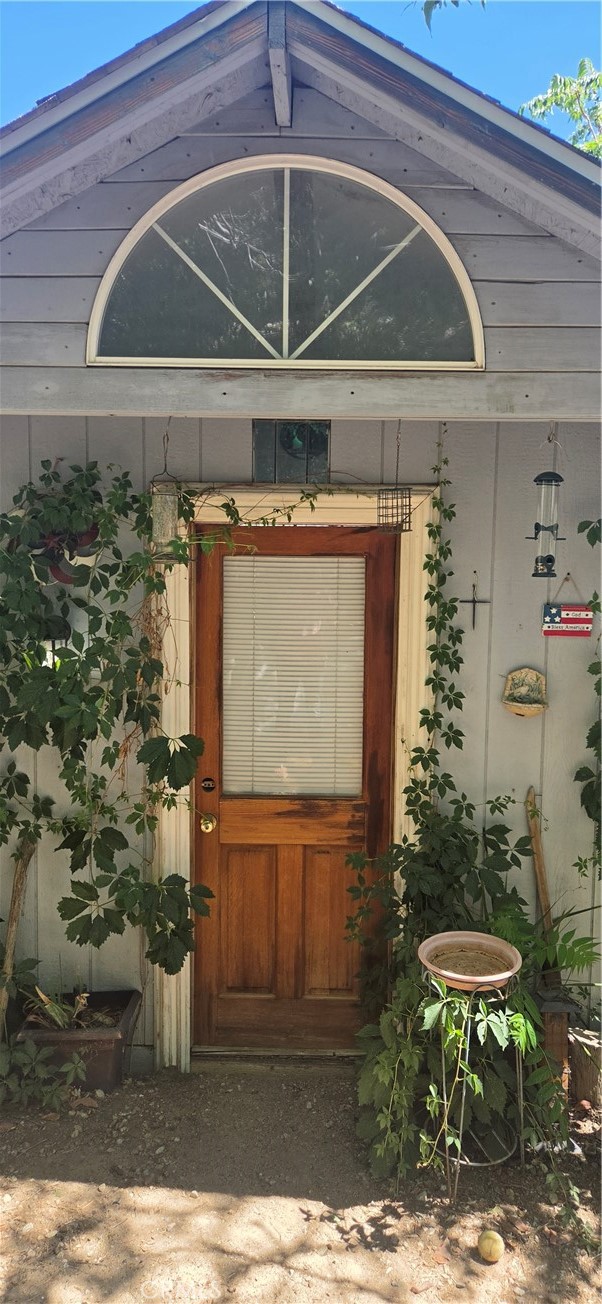
This cute little cabin is located in a great area of Frazier Park. It has amazing views. When you walk in to the main room it has a heat stove to keep you nice and warm in the winter. The kitchen has lots of cabinet space. the property comes with 2 out buildings. Also comes with 3 lots. This is an as is Property.
Tenango
4526
Woodland Hills
$1,699,000
2,695
5
3
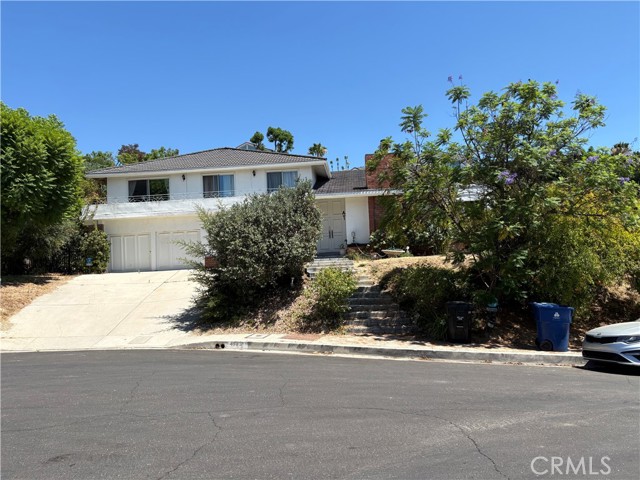
FIXER OPPERTUNITY, Great opportunity for Owner/user and Investors. With plenty of ground space to build an ADU. This will not last a week, with Expansive Lot and Breathtaking Views priced to sell fast. Discover this beauty, with endless possibilities! Nestled on a spacious lot, open-concept living spaces, and abundant natural light. The large lot provides ample room for expansion, outdoor entertainment, or creating your dream backyard oasis. Enjoy gorgeous, unobstructed views that elevate the serene ambiance of this property. Perfect for families, entertainers, or those seeking a blend of luxury and opportunity, this home is a rare find in a prime location.
Pat
4626
Loma Rica
$569,000
2,145
4
3
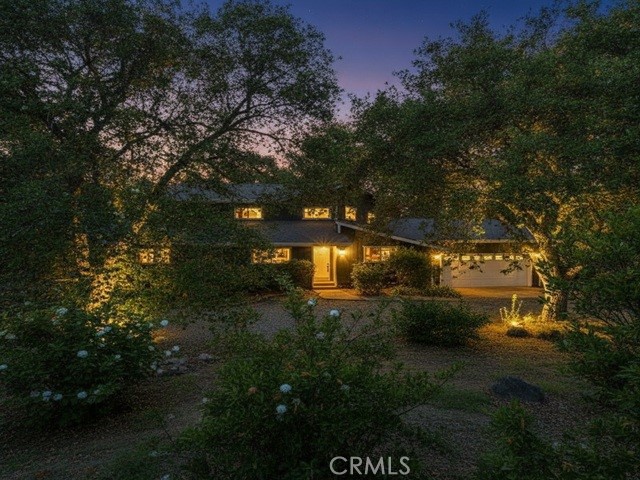
Welcome to your private Loma Rica retreat—an end-of-the-road sanctuary where ranch living, comfort, & breathtaking Sutter Buttes views come together. Tucked behind privacy you can feel the moment you arrive; this beautifully 4 bed, 3 bath, updated property sits on park-like land shaded by established trees. W/BVID irrigation water & community well service—this home doesn’t just look great, it works with Ranch life built in. Step onto the grounds & you’ll find a well-built 4-stall horse barn, two horse-tying racks, fully functional outdoor spaces, & fencing designed for real ranch routines. Fully fenced & cross-fenced pastures (w/double gated entry) make it easy to run livestock or create your ideal lifestyle setup. There’s also a chicken coop & mature fruit/shade trees for beauty & usable space. Water & electricity are ready for daily life operations. Views that change the evening. From your home & multiple outdoor living areas, sunsets roll in across the Sutter Buttes—turning ordinary nights into something memorable. Inside, the home is refreshed & move-in ready w/new interior lighting, new interior & exterior paint, new carpet & luxury waterproof vinyl flooring throughout, a remodeled downstairs bathroom w/quartz, newly painted kitchen cabinets w/new hardware, fresh deck stain, a new upstairs air conditioner, & a whole house fan for effortless cooling & fresh airflow. Enjoy spacious living w/a living room, separate family room, & dining area anchored by a brick, wood-burning fireplace w/2 built-in shelves—plus multiple decks for coffee, breezes, & the view. Room for everyone—& everything. An executive bedroom suite w/balcony plus 1 additional executive suite offer flexibility for multi-generational living, guests, or a home office. There’s space for your lifestyle: room for trailers, RV, & a boat, potential for a shop &/or a second ADU/home, & a designated garden to keep things organized. Includes BVID irrigation district water, Loma Rica Water District community well, a full house water softener, & irrigation-ready capability to support gardens, landscaping, & pasture growth. Adventure is nearby w/trails for hiking/exploring/horse riding, Collins Lake for phenomenal fishing, & public lands for bigger outings. With end-of-the-road privacy, a desirable Loma Rica location, a park-like setting w/natural shade, & a horse-ready, fully fenced, make sure to fall in love before someone else writes their next chapter here.
Alessio
27
Lake Forest
$2,680,000
3,856
5
6
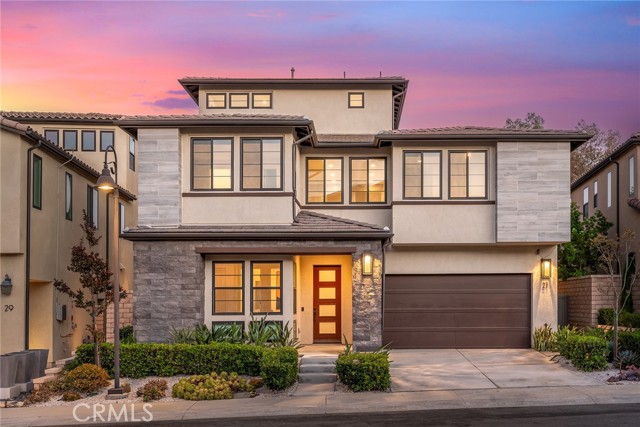
Welcome to 27 Alessio, an exceptional luxury estate in the prestigious Teresina community, masterfully built by Shea Homes. Showcasing breathtaking panoramic views and designer upgrades throughout, this remarkable residence offers luxury, comfort, and modern sophistication with No Mello-Roos and a low property tax rate. Situated on a premium lot with no rear neighbors, the home enjoys unobstructed mountain, sunrise, sunset, city light, and canyon views. The generously sized lot feels even larger than recorded, providing exceptional privacy and outdoor enjoyment. A fully owned solar system adds long-term value and energy efficiency. Designed with one of the community’s most desirable floor plans, this home offers approximately 4 bedrooms and 6 bathrooms, including four private en-suite bedrooms. Soaring ceilings, abundant natural light, and contemporary finishes create an open, elegant living environment. The main level features a private guest suite with an en-suite bath and a powder room. The third level offers a spacious bonus room with a bathroom and oversized balcony, ideal as a fifth bedroom, executive office, media room, or entertainment space. The gourmet kitchen features an oversized island, walk-in pantry, premium stainless-steel appliances, and a professional 6-burner gas cooktop with griddle. The luxurious primary suite offers a private view terrace, while the spa-inspired bath includes a soaking tub, dual vanities, large picture windows, and a spacious walk-in shower. The second floor also features a versatile loft, two additional en-suite bedrooms, and a laundry room with built-in cabinetry and sink. Additional highlights include custom motorized window shutters, premium waterproof wood flooring, dual-zone HVAC, and an EV charging station. The professionally landscaped backyard features low-maintenance artificial turf, creating the perfect setting for entertaining or relaxing while enjoying the spectacular views. Conveniently located near award-winning schools, major freeways, premier shopping, and fine dining, this exceptional home offers the perfect blend of luxury, privacy, and convenience. A rare opportunity to own one of Teresina’s premier view homes.
Raintree
8313
Culver City
$439,000
740
1
1
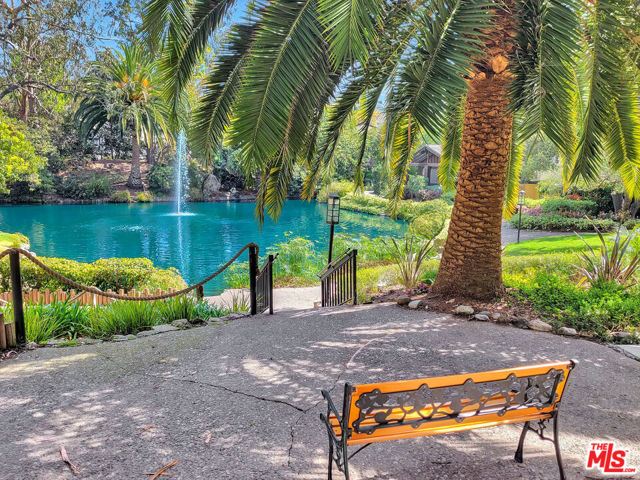
Exceptional value-add opportunity in the prestigious, guard-gated Raintree Community, one of Culver City's most desirable condominium complexes. This one-bedroom residence offers the perfect opportunity to renovate and customize to your own style while building equity in a premier Westside location. Ideally situated within the interior of the community, the home enjoys a tranquil setting surrounded by mature trees, lush landscaping, scenic walking paths, and the iconic Raintree Lake, a picturesque centerpiece with Hollywood history as a former MGM filming location. Residents enjoy resort-style amenities including 24-hour guard-gated security, a heated swimming pool and spa, fitness center, clubhouse, beautifully maintained grounds, and HOA dues that include Spectrum cable and high-speed internet. Perfectly positioned in the heart of Culver City, this residence is just minutes from Downtown Culver City, Sony Pictures Studios, Amazon MGM Studios, Apple, Playa Vista, Ivy Station, The Platform, Westfield Culver City, and the vibrant dining and shopping destinations along Washington Boulevard. Enjoy convenient access to Marina del Rey, Venice Beach, Santa Monica, Beverly Hills, Century City, West Los Angeles, UCLA, LAX, and the 10 and 405 Freeways, making commuting throughout Los Angeles effortless. Whether you're searching for a primary residence, investment property, or renovation opportunity, this home offers an exceptional combination of location, lifestyle, and long-term upside in one of the Westside's most sought-after communities.
Marlow
528
Montebello
$1,489,000
3,205
5
4
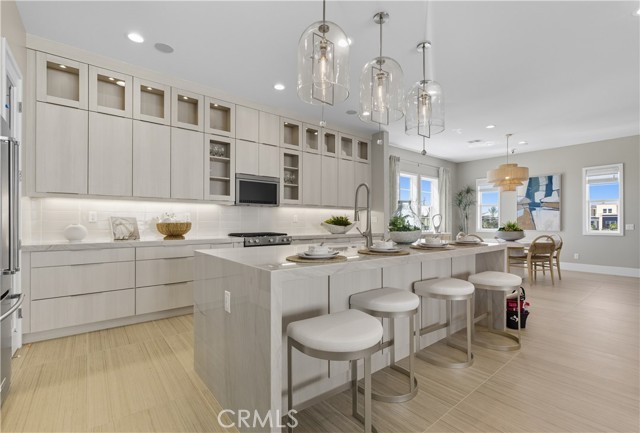
Welcome to Silverstone at Metro Heights, a fully gated, new home community located in Montebello, which is close to downtown Los Angeles and conveniently located next to the 60 freeway. Homesite 9 is a new construction home that is situated on a low maintenance home site with an uncovered roof top deck. The Melrose Elite floorplan features 5 bedrooms, 4 bathrooms, and is 3,205 sq. ft, with a 2-car garage and full-length driveway. Upon entering the home, there is a quiet office space and large in-suite bedroom with a full bathroom that features a walk-in shower. On the second floor, the open kitchen features upgraded Oregon Pine cabinets, a large quartz island countertop with an integrated sink and Kitchen Aid appliances. Refrigerator included! The primary bedroom suite provides a generous walk-in closet and a spa-like shower with hydrorail shower column, and a dual sink vanity. Highlights of the home include an upgraded indoor conservatory for extra interior square footage, 10-foot-high ceilings, luxury gas fireplace for cozy nights in, and upgraded interior insulation package throughout the home. The yard is the perfect size for a barbecue with family or enjoying the sunshine in the warm summer months. Just a brief walk to the many amenities including a 10,000 square foot community center with two pools, cabanas, multiple outdoor kitchens, office space, rentable areas for parties and a fitness center. Homesite 9, will be ready for move-in Fall 2026. Photos provided may be renderings of a model home.actual home is under construction.
Hedgewood
7036
Rancho Palos Verdes
$1,779,000
2,076
3
2
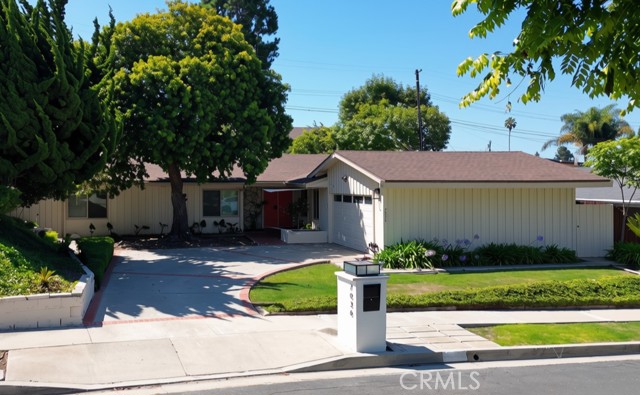
Welcome to this beautiful single-level home in the heart of the desirable Los Verdes neighborhood. With its open floor plan, warm wood flooring, freshly resurfaced fireplace, and recessed lighting throughout, the space is bright, airy, and inviting from the moment you walk in. The kitchen is designed for those who love to cook and entertain, featuring custom wood cabinetry, granite countertops, and a large central island. It comes fully equipped with a built-in Sub-Zero refrigerator and freezer, a five-burner gas stove, and a convenient hot and cold filtered water dispenser. Just off the kitchen, you’ll find a dedicated laundry room with a pantry and plenty of extra storage. Every room in the house is generous in size, including the bedrooms. The primary suite is a true highlight, featuring a newly remodeled bathroom with a double vanity, a dedicated makeup desk, a walk-in closet, and an extra-large shower with a built-in bench. The second bathroom has also been nicely updated. Outside, you’ll find a freshly landscaped backyard featuring a large covered patio and gas hookups for a BBQ. The yard is fully enclosed with locked gates for added privacy, and a storage shed. Lastly you will find central AC plus an attached two-car garage. You’ll love the location too, situated just down the street from Vista Grande Elementary School and only three doors up from Golden Meadow.
Loma Vista
1836
Beverly Hills
$16,500,000
0
4
7
DOUBLE LOT | Exquisite, fully remodeled, single-story Mid-Century in prime Trousdale featuring a championship tennis court, expansive motor court, high ceilings throughout, and breathtaking canyon, ocean, and city views. The foyer opens into the central living area and fully updated chef's kitchen with large center island, wolf appliances, and stunning stonework. Retracting walls of glass create a seamless indoor/outdoor living experience, opening to a grassy backyard and sparkling pool. The expansive primary suite features an attached sitting room, spa-like bath, lounge area, and in-home office overlooking the pool and tennis court.

Zinfandel
64
Rancho Mirage
$889,499
2,187
2
3
Luxury Desert Retreat with OWNED SOLAR, Private Pool & Spa, and Panoramic Mountain Views! Welcome to this exceptional Phase 6 Plan 7 Refuge residence, where timeless Spanish architecture, refined finishes, and breathtaking MOUNTAIN VIEWS come together to create an extraordinary desert retreat within the premier 55+ community of Del Webb Rancho Mirage. Beautifully situated to capture spectacular vistas, this highly upgraded home offers OWNED SOLAR, a resort-style PEBBLETEC SALTWATER POOL AND RAISED SPA, and one of the community's most sought-after floorplans. Designed with both everyday comfort and effortless entertaining in mind, this residence has been thoughtfully optioned with the PRIVATE GUEST SUITE and POWDER ROOM upgrade, creating an ideal layout that offers privacy for both homeowners and overnight guests. Expanded tile flooring, PLANTATION SHUTTERS, designer roller shades, upgraded ceiling fans, and an abundance of natural light enhance the home's sophisticated yet welcoming atmosphere. At the center of the home, the chef-inspired kitchen is as beautiful as it is functional. Rich NATURAL GRANITE COUNTERTOPS, brushed nickel hardware, an oversized center island, generous walk-in pantry, and abundant cabinetry provide exceptional workspace while seamlessly opening to the dining area and expansive great room. Perfectly positioned to capture sweeping MOUNTAIN VIEWS, this inviting space is equally suited for intimate evenings or lively gatherings with family and friends. The spacious great room showcases INTEGRATED REAR-CHANNEL SURROUND SOUND and an upgraded DUAL-PANEL SLIDING GLASS DOOR that effortlessly blends the indoors with the stunning outdoor living spaces beyond. The luxurious primary suite is a peaceful sanctuary, offering picturesque views of the mountains, sparkling pool, and beautifully landscaped backyard. The spa-inspired ensuite features dual vanities with quartz countertops, upgraded lighting, a striking zero-threshold WALK-IN RAIN SHOWER with frameless glass enclosure and built-in bench, and an expansive walk-in closet designed for exceptional organization. Step outside and experience your own private resort. Multiple upgraded sliding glass doors lead to an expansive covered patio complete with BUILT-IN SPEAKERS and a ceiling fan, creating the perfect environment for year-round entertaining. Beyond, the custom PebbleTec saltwater pool and elevated spa are framed by breathtaking mountain vistas, offering a tranquil setting for both relaxation and entertaining under the desert sky. The thoughtfully designed guest suite occupies its own private wing of the home with an adjoining full bath, providing exceptional comfort for visiting family and friends. A spacious DEN/FLEX ROOM WITH ITS OWN WALK-IN CLOSET offers remarkable versatility as a home office, library, media room, fitness studio, or potential third bedroom. Additional upgrades include an expanded laundry room with extensive storage, a CLIMATE-CONTROLLED 2.5-CAR GARAGE, TESLA EV CHARGING, and numerous thoughtful enhancements that reflect pride of ownership throughout. Del Webb Rancho Mirage is widely recognized as one of the desert's premier active-adult communities, offering residents an exceptional lifestyle centered around a spectacular clubhouse, state-of-the-art fitness center, resort-style pool and spa, TENNIS, PICKLEBALL, BOCCE BALL, miles of walking paths, and an active calendar of clubs, events, and social activities. HOA dues now also include an enhanced CABLE AND INTERNET PACKAGE for added value and convenience. Offering the rare combination of owned solar, a private resort-style backyard, an upgraded floorplan, and spectacular mountain views, this beautifully appointed residence delivers the elevated desert lifestyle that has made Del Webb Rancho Mirage one of the Coachella Valley's most sought-after communities.
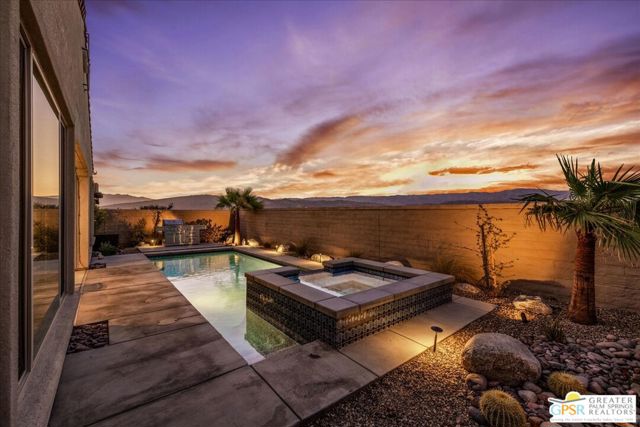
Coldwater Canyon
3140
Studio City
$8,495,000
7,200
8
9
THE ROYAL OAK ESTATE This 4-1/2 acre unique parcel of land features a magnificent residence with guest house on an amazing, private compound surrounded by lush Oaks and beautiful greenery. The private driveway winds 3/4 of a mile off of Coldwater Canyon bringing you to the main house. Over 1000 mature protected Oak trees, roaming indigenous animals, hiking trails, and pristine views of Studio City and the mountains. This impeccably upgraded Farmhouse designed, finished home features 8 LARGE bedrooms, 7 full bathrooms plus 3 powder rooms and incredible amenities. Considered a completely smart home with Lutron automatic controlled lighting, automatic shades, intercom, cameras throughout the property, central music and security - nothing has been missed! Wolf/Subzero appliances in the gourmet kitchen and outdoor kitchen. Chef's paradise includes Miele built in coffee system, 2 dishwashers, massive island with brilliant lighting throughout. Entertaining is a breeze with the indoor-outdoor flow, full wet bar, refrigerated wine cellar and built-ins. White Oak hardwood floors throughout with Italian Porcelain and Quartz countertops exude beauty at every turn. All bedrooms have vaulted ceilings, en-suite baths and walk-in closets. Gorgeous views from the shared balcony for all "kids" bedrooms. An amazing master bedroom with 15' ceilings, private balcony, massive master closet and quintessential master bathroom with a kitchenette, his and hers toilets TOTO washlets top of the line, 100 sq ft master shower impeccably finished! Huge outdoor kitchen, bbq AND firepit with lovely dining area under dual heating elements and a central fan. Sparkling pool and spa with pool cover, waterfall and fire feature and outdoor bathroom and shower. Large back yard overlooking mature vegetation. Host your friends with an official pickleball court with basketball hoop! Fully powered golf carts for easy access across this massive compound. Property houses wild deer, goats, among other natural livestock. The parking garage and spaces to host over 50 cars for entertaining! This property is beautifully manicured with intense landscaping, outdoor lighting. You'll never tire of the beauty, fresh air, and activities at your fingertips. A quick 10-minute drive to Beverly Hills and 8-minute drive to Studio City and shopping.

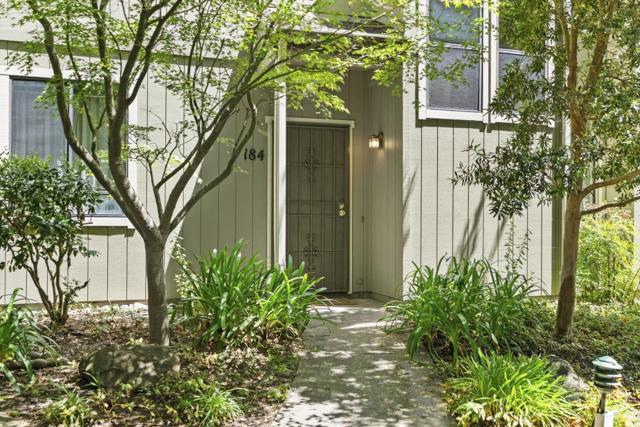
Bean Creek #184
111
Scotts Valley
$675,000
1,180
2
3
Best location and value in the Hidden Oaks community! The 2 story floorplan is spacious and lives larger than an ordinary condominium; this is a unique and elegant home in a prime location. Detached garage and open parking spaces located at the nearest walking path to your front door, with ample space for storage. Step out the front door and enjoy all of the amenities Hidden Oaks has to offer, hot tubs, swimming pools, lawn areas, and walkability to some of Scotts Valley's best shopping and restaurants. The Public Library, Skypark, The Hangar, Scotts Valley Middle School, and much more are just a quick walk from your front door!
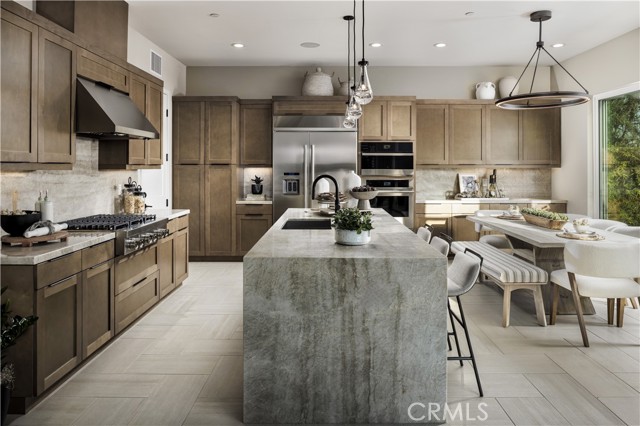
Sagebrush
2255
Montebello
$1,758,000
2,962
5
5
Welcome to Viewpoint at Metro Heights, a gated community located in Montebello, which is close to Monterey Park, Downtown LA and conveniently located next to the 60 freeway. Homesite 261 is a new construction home that with a partial view and no home behind you for extra privacy. For limited time, buyers may visit our luxury design studio to select personalized flooring, countertops, and bathroom tiles. The Compass floorplan features 5 bedrooms, 5 bathrooms, and is 2962 sq. ft, with a 2-car garage and full length driveway. Upon entering the home you'll be met with a 3-story foyer and one bedroom/full bathroom on the first floor. The kitchen features upgraded stained cabinets, a large island with integrated sink, and Jenn Air appliances which include the 48" built in refrigerator. The primary bedroom provides ample space with large windows, a spa-like bathroom, and a generous walk-in closet. The secondary bedrooms all feature a high ceiling and in-suite bathrooms. Highlights of the home are the impressive three story entry, a luxury fire place and large stacked doors on the first and third floors and a wet bar at the third floor loft! The community amenities include multiple pocket parks, a walking trail, and a 10,000 square foot community center with two pools, cabanas, office space, multiple bbqs and a gym. Homesite 261, has an estimated completion date of Winter 2026. Photos provided are of the model home, actual home is under construction. Matterport provided is of our model home.
Longstreet
7454
Fontana
$719,900
2,151
3
3
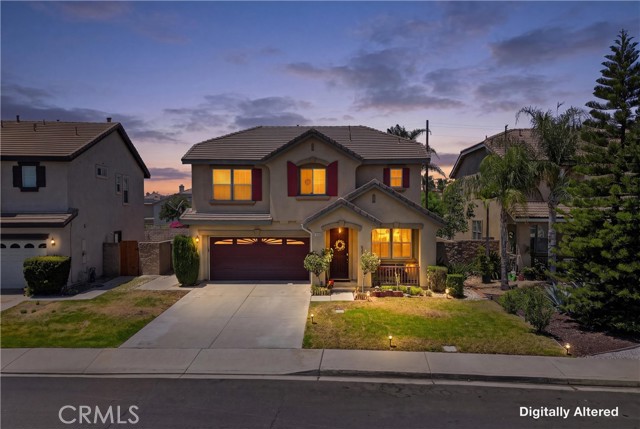
Welcome home to the highly desirable Heritage Village community! Perfectly situated within the top-rated Etiwanda School District and just minutes from the vibrant shopping, dining, and entertainment at Victoria Gardens, 7454 Longstreet Ln delivers the ultimate blend of style, comfort, and convenience. Spanning over 2,100 square feet, this spacious two-story residence features a light and bright layout, cozy family room fireplace, versatile living areas, and stunning surrounding mountain views—all with NO HOA fees. Enjoy quick access to major freeways, nearby parks, and all the best amenities North Fontana has to offer right at your doorstep
Clubhouse
18658
Yorba Linda
$1,298,000
2,453
3
4
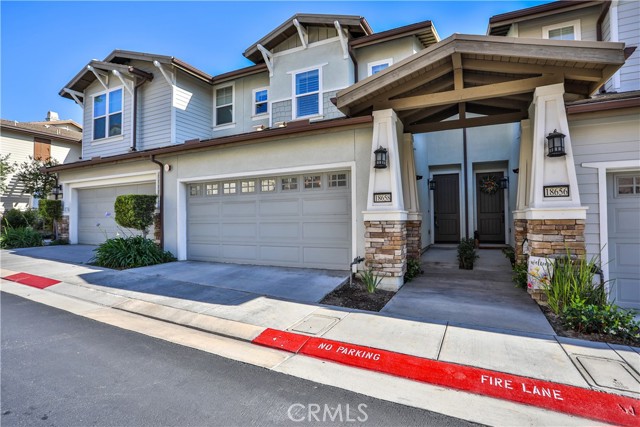
Spectacular views from this desirable townhouse located adjacent to Black Gold Golf Club. This thoughtfully designed 3-level home offers maximum privacy, with each bedroom featuring its own en-suite bath. Featuring 3 bedrooms and 3.5 bathrooms, the home is tastefully upgraded with hardwood flooring, crown molding, and custom window coverings throughout. The living room includes custom built-in cabinetry, while the gourmet kitchen boasts a center island and top-of-the-line appliances. The spacious primary suite offers a luxurious bath and a large walk-in closet. Located in the highly desirable Vista Del Verde community with amenities including pool, spa, clubhouse, and fitness center. Situated within an excellent school district.
Creekside
45768
Temecula
$889,900
2,142
4
2
Welcome to this beautifully updated single-story pool home in Temecula. This move-in-ready home features a spacious 3-car garage and has been thoughtfully upgraded throughout. Enjoy peace of mind with a brand-new AC and heating system, new flooring throughout the entire home, and all-new energy-efficient windows. The remodeled kitchen is the heart of the home, showcasing new appliances, modern finishes, and a functional layout perfect for everyday living and entertaining. Step outside to your private backyard oasis with a sparkling pool, ideal for relaxing or hosting family and friends. Conveniently located in beautiful Temecula, this home offers easy access to major freeways, shopping, dining, award-winning wineries, and highly rated schools.
Kingswood
15321
Sherman Oaks
$10,495,000
8,200
7
8
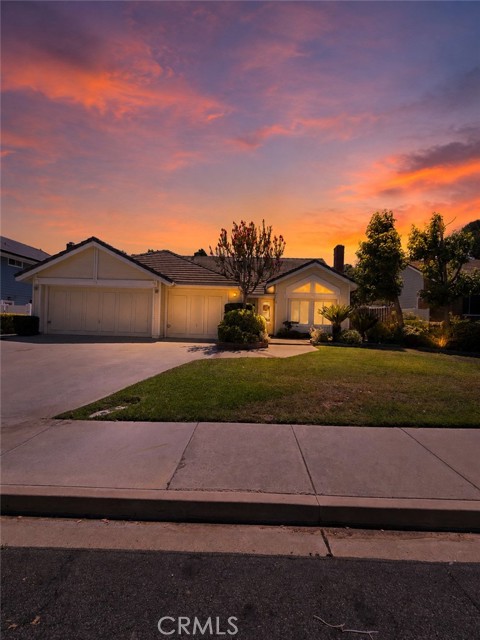
Every World Cup has its defining moment. Every tournament crowns one champion. 15321 Kingswood - Set behind towering hedges and private gates on one of the most coveted cul-de-sac's South of Ventura Boulevard, this newly completed architectural estate is a trophy property in every sense-an estate that plays in a league of its own. Encompassing approximately 8,200 square feet on nearly half an acre of pristine, flat grounds, the 2022 custom-built residence is a showcase of exceptional craftsmanship, refined design, and effortless California living. A soaring double-height foyer creates a grand arrival, while gallery-like interiors, dramatic ceiling heights, and walls of glass establish a seamless flow worthy of a world-class venue. The extraordinary great room blows you away. Anchored by a spectacular chef's kitchen with handcrafted white oak cabinetry, dual oversized islands, professional-grade appliances, and a pocket serving window opening directly to the outdoor kitchen, every detail is designed to keep the action flowing from indoors to out. Upstairs, a spacious secondary family lounge leads to a magnificent primary suite that is nothing short of MVP status. Complete with dual custom walk-in closets, a private terrace overlooking the grounds, and a spa-quality bath featuring a soaking tub, oversized steam shower, dual vanities, and dedicated makeup station, it is the ultimate place to recharge after life's biggest victories. Then comes the headline attraction. Widely deserving of the title as the best backyard in Sherman Oaks, the nearly half-acre resort setting is the property's undisputed game winner. An infinity-edge pool and spa with cascading waterfall, a sport court, custom fire lounge, and a fully equipped outdoor culinary pavilion with dual entertaining islands create an atmosphere built for unforgettable gatherings. An oversized guest house with kitchenette and full bath offers luxurious accommodations worthy of VIP guests. Additional amenities include a private wellness studio, state-of-the-art theater, integrated Control4 smart home automation, downstairs maid's suite, a separate home office, whole-home surround sound, and comprehensive security - every modern luxury working together with precision and purpose.

Lupine
1428
Montebello
$1,279,990
2,924
4
4
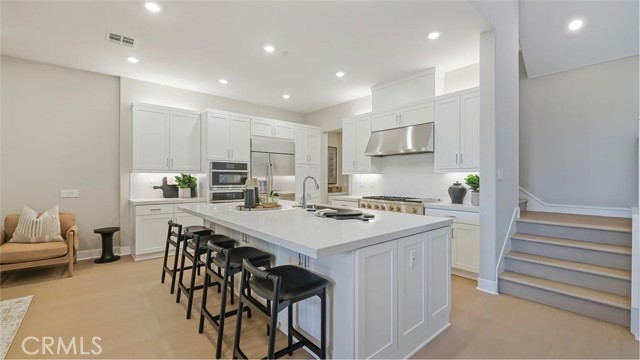
This spacious three-story townhome features an open-concept floorplan with the kitchen, living, and dining areas seamlessly connected, creating the perfect space for everyday living and entertaining. Sliding glass doors lead to a covered outdoor room, extending your living space outdoors. A secondary bedroom on the first floor is ideal for guests, a home office, or multi-generational living. The second floor offers a versatile loft, three additional bedrooms, and a private deck off the primary suite. The top level features a spacious bonus room that opens to an outdoor terrace—perfect for entertaining, relaxing, or creating your own retreat. To top it off, this home includes a large backyard, giving you the opportunity to landscape and personalize the outdoor space to fit your lifestyle.
Calvert
13827
Valley Glen
$1,249,000
2,140
4
3
Settle in to this two story cozy, charming East Coast Cape Cod style untraditional traditional. There's a good vibe here. Main house is 1640 sq ft per appraiser with 2 large bedrooms upstairs both with large walk-in closets. Upstairs there's an updated 3/4 bath with spa like styling. Downstairs there are 2 smaller bedrooms and a full remodeled bathroom. The front entry way leads to the living room with tongue and groove plank ceilings, fireplace and light bamboo flooring. The updated kitchen with stainless steel appliances, quartz counters and recessed lighting opens to a private entertainers party backyard with pool, sauna and hot tub. The expanded garage has a permitted 3/4 pool bath with a kitchenette and living area of approximately 500 sq ft measured(not all permitted). That space had been a man cave with French doors opening out to the pool. Currently it is occupied on a month to month basis. Owner is the broker/agent of record City of Angels Real Estate DRE# 00912255. Seller will entertain up to a 15% carry back/2nd at 5.5% for 3/5 years.